Historic California Craftsman Bungalow Now Available

221 N. Berkeley

You will fall in love with this lovely 1926 California Craftsman Bungalow home in the College Park Historic area of Fullerton. This is the last home built by famous Architect/Builder James “Gee” W. Lear. For nearly 100 years, this home has been well cared for and thoughtfully updated to preserve its historic value. This home qualifies for the Mills Act Tax Incentive Program.

The large R2 lot has been beautifully landscaped and is an inviting area to entertain guests and host family gatherings. The house was strategically built on the lot to provide for plenty of parking including RV parking.

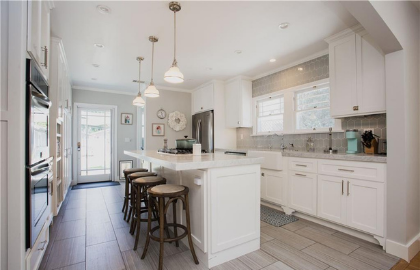
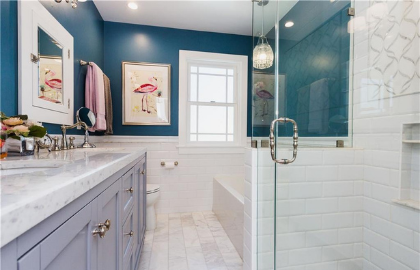
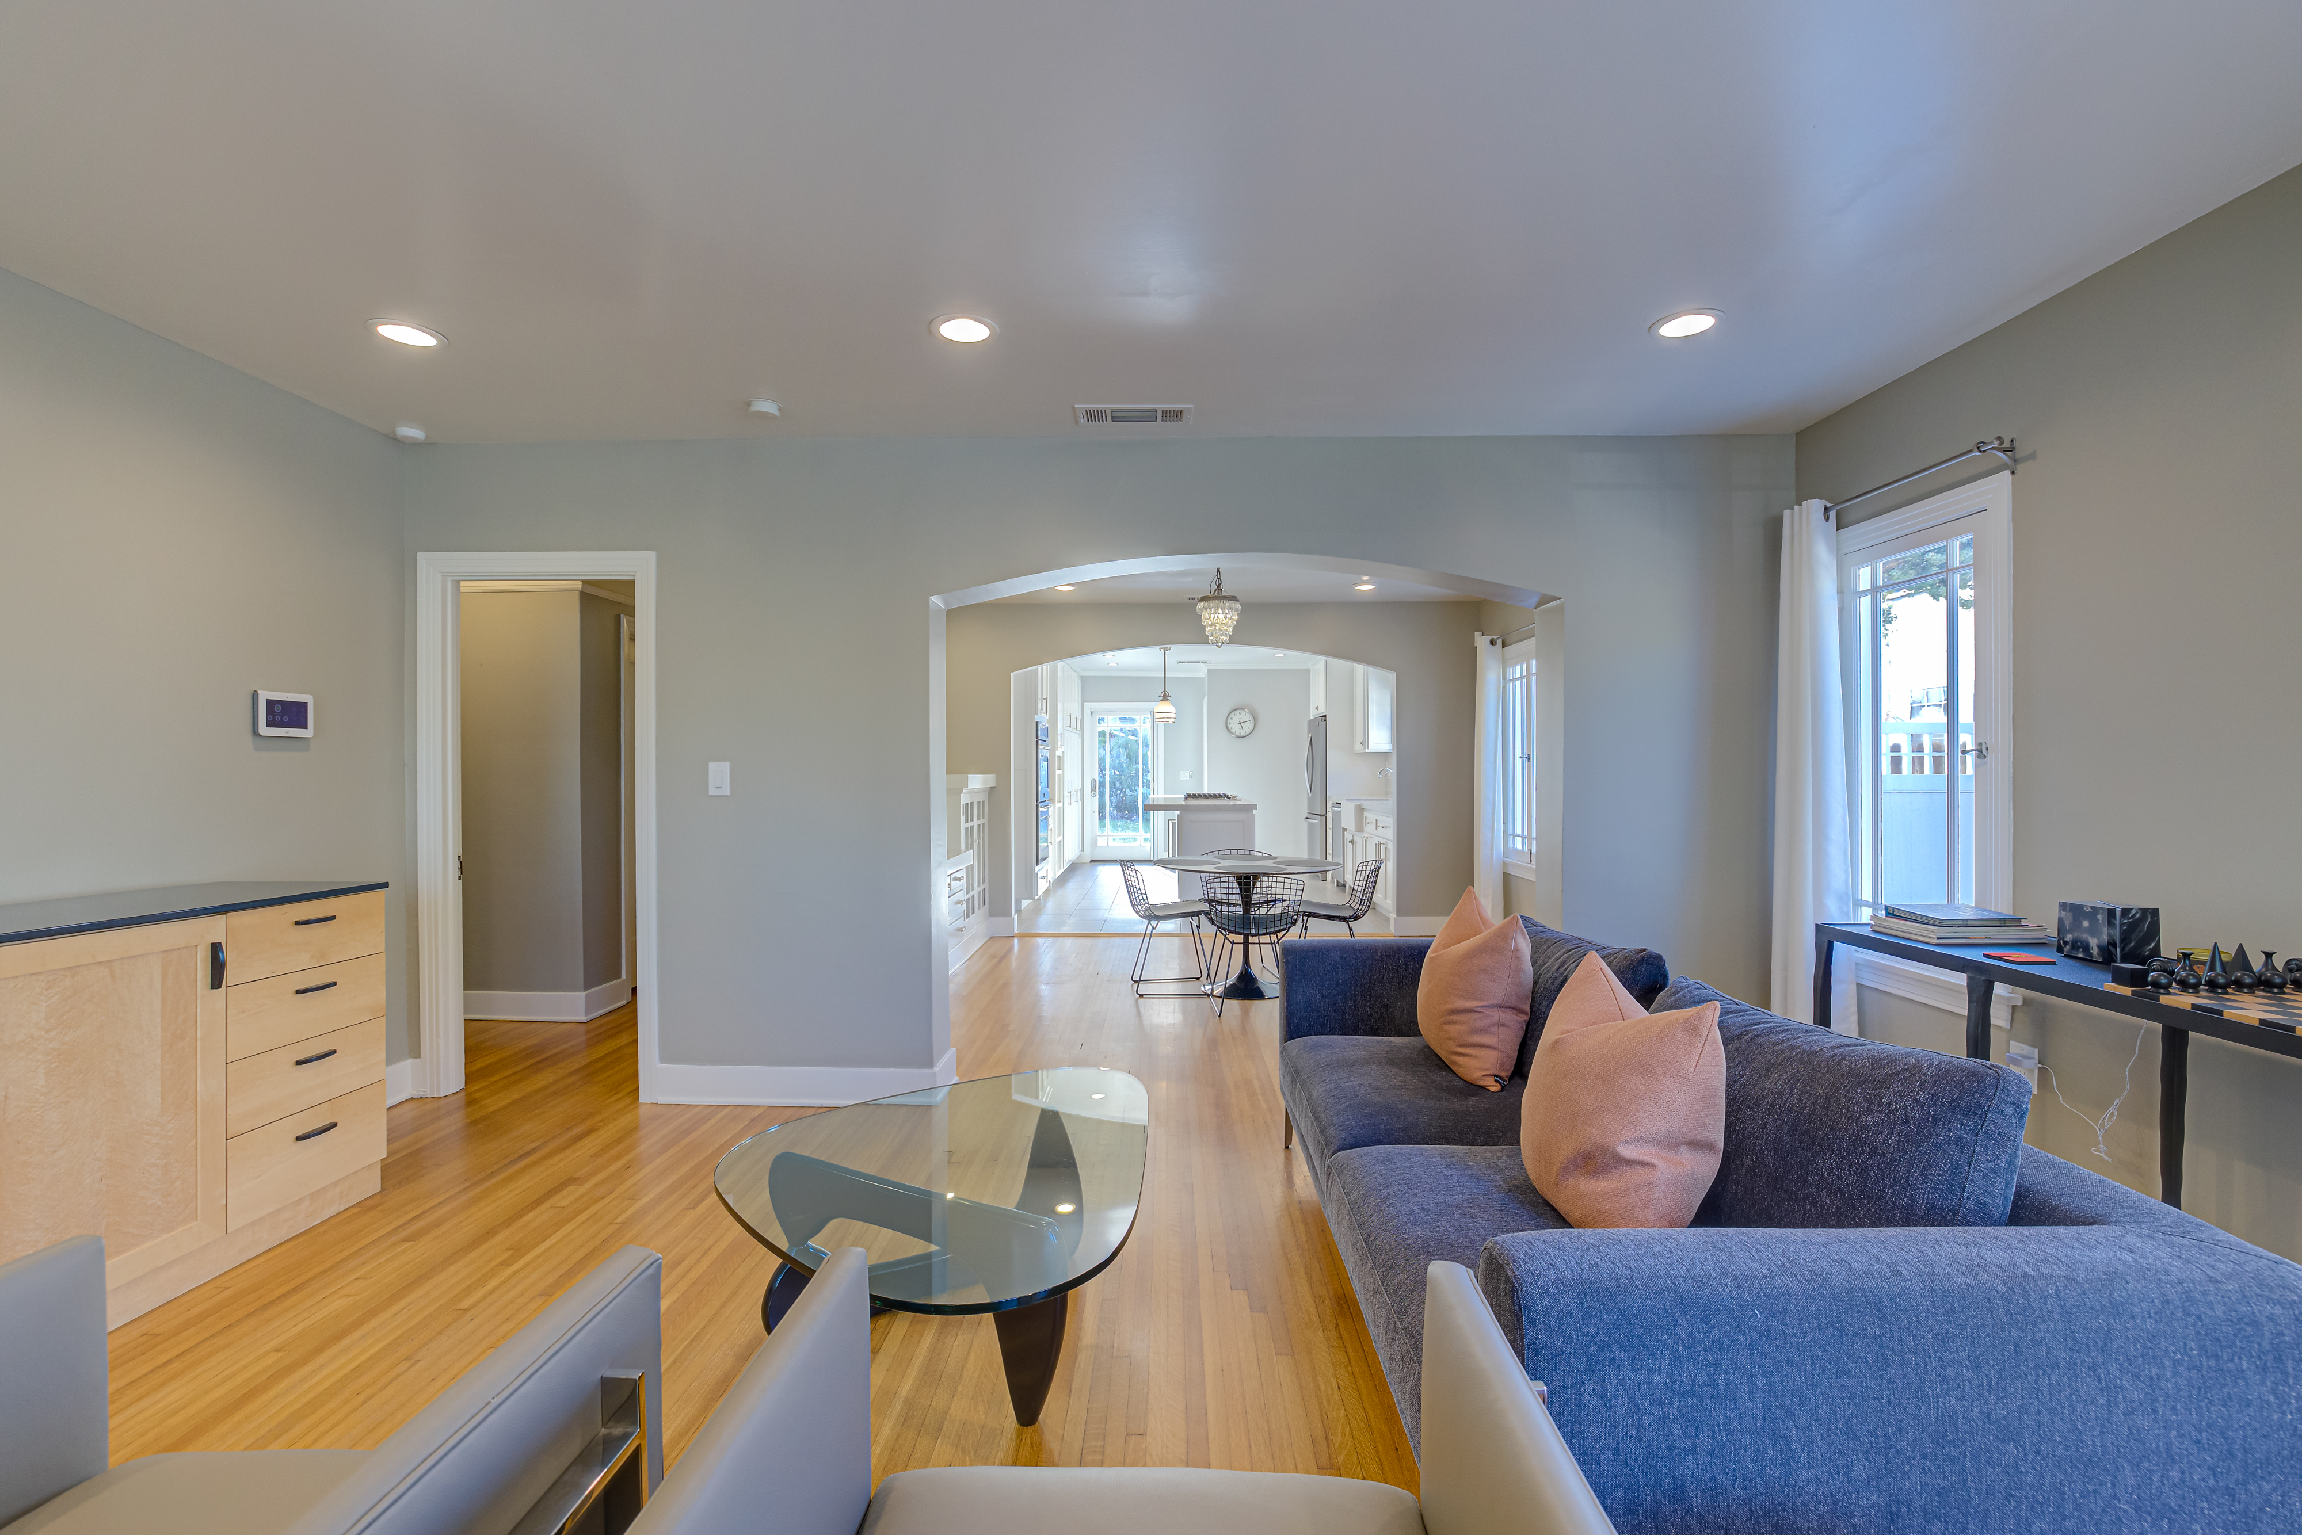
Recent upgrades enhance the livability and blend historic charm. Rare and in excellent condition original hardwood floors reflect natural light in the open and airy floor plan. The living room flows into the formal dining room which flows into the modern gourmet kitchen. The kitchen had a top to bottom remodel with new flooring, gorgeous countertops, custom cabinets and top-of-the-line appliances. The two elegant bathrooms were professionally designed to include modern comforts such as a large soaking tub and stand-alone shower with hand set tile.

This move-in-ready home has it all. New electrical, new roof, whole house water system, central air conditioning and heating, upgraded plumbing, finished garage with a/c and plumbing, home security and storage space.

california craftsman home for sale

historic bungalow home for sale in Fullerton

Homes For Sale and Recently Sold in Fullerton

$1,248,000
4 Beds 3 Baths TR26198694 MLS Active Status
This 4 BR, 3 BA DETACHED SFR is one of the few detached homes in the desirable Fairway Village community, offering 2,373 sq. ft. of living space on a private 6,001 sq. ft. lot. The spacious private yard and open greenbelt views are standout features within the community. The inviting entry features soaring high ceilings and a fireplace in the formal living and dining area. Dual-pane windows with window treatments bring in abundant natural light and complement the hardwood flooring. The updated kitchen features modern cabinetry, granite countertops, recessed lighting, and a peninsula breakfast bar with pendant lights, opening to the breakfast nook and family room. A downstairs bedroom and full bathroom provide a convenient option for guests, in-laws, or a home office. Upstairs, the spacious bedrooms offer ample storage, while the primary suite features a ceiling fan, private balcony with views, walk-in closet, and remodeled bathroom. The gated front yard and spacious backyard with a patio provide room for outdoor dining, entertaining, and everyday enjoyment. The home also includes 16 solar panels with an EV charger, currently under a lease with payments as low as $140/month. A water softener and refrigerator are included in the sale. Fairway Village is a well-maintained, guard-gated community with a 24-hour guard gate, evening security patrol, tennis/pickleball/basketball courts, 2 pools, tree-lined walking trails, and RV parking.

618 Brookline Place, Fullerton

$825,000
3 Beds 2 Baths PW26197376 MLS Active Status
Welcome to 211 Martha Place, a charming 1947-era home nestled on a beautiful, tree-lined street in Fullerton. This inviting 3-bedroom, 2-bath residence has plenty of potential and offers approximately 1,341 square feet of living space on a raised foundation and a spacious 6,480-square-foot lot, combining classic character with plenty of opportunity to make it your own. A large primary bedroom and attached bath was added to the property (included in the square footage). The Comp roof is 1 year old, Termite fumigation was completed a year ago as well. Stove top, oven, sink and countertops are all newer. Set in an established and welcoming neighborhood, the home enjoys a wonderful location just moments from a nearby park, providing an easy opportunity to enjoy outdoor recreation and green space. The generous lot offers room to relax, entertain, garden, or create your own private backyard retreat, with an enclosed patio for relaxing. The home’s vintage-era charm and comfortable floor plan provide a great foundation for those looking to preserve its character or bring their own vision and updates to the property. A detached 2-car garage at the back of the property adds convenience, parking, and storage. Ideally located with easy freeway access and close proximity to shopping, dining, schools, parks, and everyday conveniences, 211 Martha Place is a wonderful opportunity to own a home in a desirable Fullerton neighborhood in the Sunny Hills School District. A classic home, a great street, and a location that makes everyday living convenient—this is one you won’t want to miss!

211 Martha Place, Fullerton

$880,000
3 Beds 2 Baths IG26194220 MLS Active Under Contract Status
Welcome to this charming 3-bedroom, 2-bathroom single-story home situated on an approximately 8,400-square-foot lot in Fullerton. Offering a spacious lot, mature landscaping, a 2-car garage, and a versatile outdoor setting, this property presents an excellent opportunity for buyers looking for room to enjoy, personalize, and make it their own. The interior features a functional galley-style kitchen with ample wood cabinetry, tiled countertops, a gas range, and generous workspace. Large windows provide natural light and views of the surrounding yard, while the exposed wood-beamed ceiling adds warmth and character. The layout provides a practical connection between the kitchen and the rest of the home, making it well suited for everyday living. The home includes two bathrooms with traditional cabinetry, spacious vanity areas, tiled flooring, and convenient storage. Classic wood cabinetry and other original-style details throughout the home provide character while offering opportunities for future cosmetic updates and personalization. One of the property's most appealing features is the expansive 8,400-square-foot lot. The backyard offers mature trees, established landscaping, a generous lawn area, and open gravel spaces. The large outdoor area provides plenty of flexibility for entertaining, gardening, recreation, pets, or creating additional outdoor living spaces. The fenced yard offers privacy and a comfortable setting for enjoying Southern California's outdoor lifestyle. The property also includes a 2-car garage, providing convenient parking and additional storage space. The generous lot and existing outdoor areas offer plenty of room to enjoy the property while allowing a new owner to explore future possibilities, subject to applicable approvals. Located in Fullerton, this 3-bedroom, 2-bath home combines a practical floor plan, classic character, a 2-car garage, and a generously sized lot. Whether you're looking to move in and enjoy the existing home or envisioning future improvements, this property offers plenty of potential.

2605 E Santa Fe, Fullerton

$925,000
4 Beds 2 Baths PW26193551 MLS Active Status
Welcome to this charming Fullerton home, ideally located in a sought-after neighborhood with great curb appeal and a welcoming presence. From the moment you arrive, you’ll appreciate the generous driveway, two-car attached garage with convenient direct access, and well-maintained exterior. Inside, this thoughtfully designed four-bedroom, two-bath home offers a desirable floor plan with excellent separation between the primary suite and secondary bedrooms. The primary bedroom is situated on one side of the home, while the two additional bedrooms are located on the opposite side, creating a comfortable sense of privacy and separation. The inviting step-down living room provides a warm and cozy gathering space, featuring a fireplace and a large sliding glass door that fills the room with natural light and provides an easy connection to the backyard. Whether relaxing by the fire or entertaining guests, this space offers a comfortable setting for everyday living. Step outside to the private backyard, where a spacious covered patio creates an ideal outdoor living area for dining, entertaining, or simply enjoying the California lifestyle. The generous patio and private setting provide plenty of opportunity to create your own outdoor retreat. With its appealing curb presence, functional floor plan, private outdoor space, and convenient Fullerton location, this home offers a wonderful opportunity to make it your own. Come see all that this inviting property has to offer!

819 S Hastings, Fullerton

$1,149,000
4 Beds 2 Baths OC26193428 MLS Active Status
Welcome to 2447 Clarke Avenue, ideally located in the heart of Fullerton, within the highly sought-after Troy High School District and just a short walk from California State University, Fullerton! If you’ve been searching for a home that combines an exceptional location with an extensive, top-to-bottom renovation, your search may be over. Over the past five years, the current owner has transformed this property from the studs out, replacing and upgrading nearly every major system and thoughtfully creating a home that offers modern comfort, quality, and peace of mind. The extensive improvements begin with a new 200-amp electrical panel, completely new electrical wiring and breakers throughout the home, and Cat 5 cabling. The electrical service from the panel to the house was also installed underground, providing a clean and modern infrastructure. The home also features a new HVAC system, new roof, new PEX plumbing throughout most of the home, and new sewer piping all the way to the street. The transformation continues with new windows, a completely remodeled kitchen, beautifully updated bathrooms, a new front porch and driveway, plantation shutters, a newly added interior laundry room, a tankless water heater, and new insulation throughout the home. New 8mm luxury vinyl flooring has been installed throughout the entire house, creating a cohesive and stylish look from room to room. While the upgrades provide the modern conveniences buyers are looking for today, the mature landscaping surrounding the property adds an established warmth and character that simply can’t be replicated overnight. This is far more than a cosmetic facelift—it is a home that has been extensively reimagined and thoughtfully upgraded from the inside out. Add in the coveted Fullerton location, proximity to CSUF, and highly regarded Troy School District, and you have an opportunity that is truly special. Come see 2447 Clarke Avenue for yourself and discover a home where the major work has already been done, the location is hard to beat, and all that’s left to do is move in and enjoy.

2447 Clarke, Fullerton

$940,000
3 Beds 1 Baths DW26181411 MLS Active Status
IT’S BACK — AND BETTER THAN EVER! You may have seen this home before… but you haven’t seen it like THIS! After spending time off the market, this home has been beautifully remodeled, refreshed, and transformed. Now it’s ready for a fresh start and a new owner. Fresh new look. Move-in ready. A whole new opportunity. If you toured it before, come see it again. If you passed on it before, it’s time for a second look. Welcome to 1933 W Jacaranda Place, a beautifully single-story home nestled on a charming tree-lined street in the Sunny Hills neighborhood in Fullerton, CA. Thoughtfully updated throughout, this inviting home offers a wonderful combination of modern finishes, comfortable living, and a convenient Orange County location. Step inside to discover new flooring throughout the home, creating a fresh and cohesive feel from room to room. The beautifully updated kitchen features custom cabinetry, generous storage, and an abundance of space to cook, gather, and entertain. With plenty of room to spread out, this inviting kitchen is designed for everything from everyday meals to hosting family and friends. The remodeled bathroom features stylish updates, while the newer roof adds additional value and peace of mind. The spacious living areas offer plenty of natural light and room to relax or gather with family and friends. the home offers both a living room and family room. Great for entertaining. Step outside and discover a beautiful, spacious backyard designed for relaxation and endless possibilities. Surrounded by tall, lush bamboo that creates a peaceful and private oasis, this wonderful outdoor space offers plenty of room to make it your own. Whether you envision a serene garden retreat, an inviting outdoor entertaining area, a play space, or the perfect setting for weekend gatherings and summer barbecues, there’s room to bring your vision to life. Create your own backyard oasis and enjoy a space made for relaxing, entertaining, and creating lasting memories. Ideally located near Downtown Fullerton, this home offers convenient access to shopping, dining, parks, hiking trails, and highly regarded schools. Enjoy being close to Disneyland Resort, Cal State Fullerton, and Knott’s Berry Farm, along with many of Orange County’s most popular attractions. Experience the best of Fullerton living, with entertainment, recreation, education, and everyday conveniences all within easy reach. 1933 W Jacaranda Place is ready to welcome you home!

1933 W Jacaranda Place, Fullerton

$849,000
2 Beds 2 Baths PW26192483 MLS Active Status
Spacious, light-filled and full of possibilities! Welcome to this inviting Fullerton home offering 2 bedrooms, 1.5 baths and an impressive 1,563 square feet of living space with a generous floor plan that feels open and airy from the moment you step inside. The dramatic living room features soaring ceilings, expansive windows and a striking floor-to-ceiling fireplace, creating a wonderful gathering space filled with natural light. An open upstairs walkway adds to the home's architectural character and sense of space. The living areas flow into the dining room, where large sliding glass doors provide an easy connection to the private enclosed patio—perfect for outdoor dining, gardening, entertaining or simply relaxing. The kitchen offers abundant cabinetry and counter space, stainless steel appliances, recessed lighting and a convenient pass-through to the dining area. An interior laundry area with additional cabinetry provides added functionality and storage. Upstairs are two spacious bedrooms, including a generously sized primary bedroom with plantation shutters, a walk-in closet and dual-sink vanity area. The secondary bedroom offers additional built-in shelving and plenty of flexibility for guests, a home office or additional living space. Additional highlights include central air conditioning, ceiling fans, plentiful storage and a direct-access two-car garage. Set on a 1,591-square-foot lot, the home offers the convenience of low-maintenance living while still providing your own private outdoor space. With its spacious interior, dramatic architecture, private patio and desirable Fullerton location, this home offers a wonderful opportunity to move in and enjoy today while personalizing it over time. Bring your vision and make it your own!

670 W Glenwood, Fullerton

$1,149,000
4 Beds 2 Baths PW26191593 MLS Active Status
FULLY REMODELED. OVERSIZED LOT. PRIME NORTH ORANGE COUNTY LOCATION. Welcome to 1825 Rolling Hills Drive, a thoughtfully reimagined Fullerton home where modern design, major system upgrades, and an exceptional location come together. Step inside and you’ll immediately notice the difference. Smooth-finished walls, warm designer tones, and carefully selected finishes create a clean, elevated feel throughout. The completely remodeled kitchen serves as the heart of the home with a fresh, modern design made for both everyday living and entertaining - inside and outside. Beautifully updated, spa-inspired bathrooms bring a sense of luxury with tasteful tile-work, contemporary fixtures, and calming finishes. And this renovation goes far beyond what you can see and cosmetics. The home features a new roof, new HVAC system, upgraded 200 amp electrical panel, new windows, new sliders, freshly poured driveway, new sod and extensive interior and exterior improvements—giving the next owner the benefit of a beautifully remodeled home with many of the big-ticket items already taken care of. Outside, the oversized yard offers something increasingly hard to find in Orange County: space. Whether you envision weekend gatherings, a play area, garden, outdoor kitchen, pool, or simply room to relax, there is plenty of opportunity to make the backyard your own. The location may be one of the home’s biggest advantages. Positioned near the Fullerton/Brea border, 1825 Rolling Hills puts you minutes from one of North Orange County’s most exciting and evolving areas. Brea continues to grow as a destination for shopping, dining, fitness, entertainment and new housing, anchored by destinations such as Brea Mall and Life Time, along with continued investment and development throughout the surrounding area. It’s quickly becoming an increasingly connected hub of North OC—all while this home remains tucked into an established residential neighborhood. Beautifully remodeled, extensively upgraded, and surrounded by everything that makes North Orange County such a desirable place to live, 1825 Rolling Hills Drive is truly move-in ready—just bring the furniture. Or you can even buy it furnished! ;)

1825 Rolling Hills, Fullerton

$1,295,000
3 Beds 3 Baths PW26190075 MLS Active Status
Single-story main-level living with approximately 2,694 square feet of total measured living space, an 11,000-square-foot lot, city lights views, expansive indoor-outdoor areas, & no HOA dues make 2326 Almira Avenue, Fullerton, a distinctive detached single-family residence. Public records reflect approximately 1,604 square feet with 3 bedrooms, while an appraiser measured the home at approximately 2,694 square feet, including finished living areas beyond the public-record square footage. These additional spaces expand the home with a spacious family room, adjoining office or flex area, utility and laundry space, extensive cabinetry, storage, and a three-quarter bathroom. A circular driveway provides parking for approximately five vehicles along with a covered two-car carport. From the driveway and front entry, the primary residence functions on one level with all three bedrooms and main living areas on the entry level. A stone-floored foyer opens to a sunken living room centered around a dramatic two-way rock fireplace shared with the dining area. Warm exposed wood-beam ceilings add character to the dining and expanded family room areas. An open pass-through between the kitchen and dining area creates an easy connection between the two spaces. The kitchen opens toward the family room and features tile counters, breakfast bar, electric cooktop, double oven, microwave, dishwasher, and range hood. Multiple sliding glass doors from the living room, dining area, family room, and primary bedroom open to the expansive enclosed wraparound patio, creating a strong connection between the interior and outdoor living spaces. The primary bedroom includes a ceiling fan, patio access, and an en suite bath with a walk-in shower. Two additional bedrooms offer ceiling fans and shutters, while the hall bath features a soaking tub and granite counter. The expanded utility area includes an office space, open laundry area with hookups, abundant cabinetry, storage, and access to the three-quarter bath. Outside, the enclosed wraparound patio transitions to an open barbecue deck with space for outdoor dining and seating. The terraced lot continues to a lower backyard level with additional patio areas, lawn, landscaping, and storage. A separate finished lower-level space includes a living area, kitchenette, and bathroom with shower, adding another flexible area apart from the main-level floor plan. Located near Cal State Fullerton, Troy High School & the 57 freeway.

2326 Almira Avenue, Fullerton

$1,270,000
3 Beds 2 Baths GD26189899 MLS Active Status
Welcome to 2484 Cambridge Avenue, a beautifully refreshed single-story pool home located in desirable North Fullerton. Offering an open floor plan, thoughtful updates, and an incredible backyard designed for entertaining, this home is ready to enjoy the Southern California lifestyle. This 3-bedroom, 2-bath home features approximately 1,562 square feet of living space, a remodeled kitchen, updated bathroom, and fresh interior and exterior paint. Step outside and discover your own private pool oasis! The backyard features a sparkling swimming pool with rock coping, Jacuzzi, and multiple areas for entertaining and relaxing. A beautifully shaded side yard surrounded by mature trees creates a peaceful, almost mountain-like retreat, complete with a fire pit and sitting area, perfect for quiet evenings or gathering with family and friends. The property offers even more versatility with a separate outdoor dojo/flex room and a charming red barn currently used as a private gym. Additional highlights include RV parking, a 2-car garage, fireplace, gated access on both sides of the property, and a spacious lot designed to maximize both recreation and functionality. Conveniently located in North Fullerton near parks, recreational trails, schools, shopping and dining, with convenient access to Cal State Fullerton and surrounding North Orange County communities. From the remodeled interior to the incredible outdoor entertaining spaces, 2484 Cambridge Avenue isn't just a home, it's your own private Fullerton retreat.

2484 Cambridge, Fullerton

$950,000
3 Beds 3 Baths WS26186003 MLS Active Status
Welcome to this beautifully maintained residence in the highly desirable guard-gated Fairway Village community of Fullerton. EACH ROOM HAS A BATHROOM! Offering 3 bedrooms, 3 full bathrooms, and 1,963 square feet of living space, this sought-after floor plan features a downstairs bedroom and full bathroom—ideal for guests, multigenerational living, or a private home office. A charming cobblestone pathway leads to a light-filled interior with a functional layout, refreshed kitchen with newly painted cabinetry, and spacious living and dining areas designed for comfortable everyday living. Upstairs, two generously sized bedrooms include a peaceful primary suite with an en-suite bathroom and ample closet space. Step outside to a private cobblestone patio overlooking lush greenbelts, creating a rare and tranquil setting perfect for relaxing or entertaining. What truly sets this home apart is its exceptional condition and the many major improvements already completed—an uncommon find for a home of this age. The HVAC system was updated in 2021, the home was professionally re-piped with both PEX and copper plumbing with warranty on file, the water heater in great condition. Additional features include an attached two-car garage, abundant storage, and a prime location near golf courses, St. Jude Medical Center, Brea Mall, parks, top-rated schools, dining, shopping, and major freeways. Fairway Village residents enjoy resort-style amenities including 24-hour guard-gated security, two pools and spas, two pickleball courts, two lighted tennis courts, one basketball court, a private clubhouse, guest parking, RV parking, and beautifully maintained greenbelts n 64 acres of land. Rarely does a home with this desirable floor plan, level of care, and extensive updates become available, making this an exceptional opportunity to own in one of Fullerton’s most sought-after gated communities.

525 Riviera Court, Fullerton

$899,000
3 Beds 1 Baths OC26188340 MLS Active Status
Beautifully Updated Single-Level Home + ADU Potential! Discover the possibilities at 2100 W Valencia Drive—a move-in-ready Fullerton home offering thoughtful updates, a spacious backyard, alley access, and potential for an Accessory Dwelling Unit (ADU). Whether you envision additional living space, multigenerational living, a private guest retreat, or potential rental income, this property offers flexibility for today and the future. Set on a generous 6,618 sq ft lot, this charming 3-bedroom, 1-bath home offers approximately 1,169 sq ft of comfortable living space. A classic picket fence, manicured landscaping, and mature trees create a welcoming first impression. Inside, abundant natural light streams through new windows, complementing new vinyl flooring, fresh baseboards, and crisp interior paint. Individual A/C and heating units in the living room and each bedroom provide personalized year-round comfort. The refreshed kitchen with breakfast nook features new quartz countertops, newly painted cabinets and drawers with updated hardware, a new stainless-steel sink and faucet, garbage disposal, stove/range, and new hood. The completely remodeled bathroom features new fixtures and modern finishes. Outside, enjoy a covered patio ideal for dining, BBQs, entertaining, or relaxing, plus a spacious backyard with mature persimmon, tangerine, and orange trees. A two-car garage with alley entry and back-gate access adds convenience while enhancing the property's potential for a future ADU, subject to City requirements and buyer verification. Additional improvements include new exterior paint, a new electrical panel, and a new side door to the garage. Conveniently located near shopping, dining, schools, parks, fitness, and entertainment, with easy access to the 91 and 5 freeways. Move in and enjoy it today while exploring the possibilities for tomorrow. With its updates, generous lot, alley access, outdoor space, and future flexibility, this Fullerton home offers a wonderful opportunity to create a home that can grow and adapt with your needs.

2100 W Valencia Drive, Fullerton

$855,000
3 Beds 2 Baths RS26184178 MLS Closed Status
Welcome to 1119 S Adams Avenue, a charming single-story home situated on a tree-lined street in the heart of Fullerton. Built in 1954, this 3-bedroom, 2-bath home offers 1,132 square feet of bright, comfortable living space on an impressive 7,440 square foot lot. Freshly painted throughout and beautifully presented, the home feels clean, light and move-in ready while still offering plenty of opportunity to make it your own. Recent updates include new bathroom vanities, lighting, medicine cabinets and accessories, new ceiling fans, and a stainless steel dishwasher. The spacious living and dining areas are filled with natural light and flow easily together, creating an inviting space for everyday living and entertaining. One of the true highlights of this property is the expansive backyard. With a covered patio and plenty of open space, there is room to create an incredible outdoor retreat, add a pool, expand the home or simply enjoy the generous yard as it is. Adding even more versatility is the unique dual-opening garage, with access from both the driveway and backyard—ideal for vehicles, projects or convenient access to the rear of the property. This garage has a 220V panel for separate projects. Ideally located near Downtown Fullerton, shopping, dining, parks and convenient freeway access, 1119 S Adams Avenue offers a wonderful combination of charm, move-in ready condition, a large usable lot and exciting potential for the future.

1119 S Adams, Fullerton

$1,150,000
3 Beds 2 Baths PW26179933 MLS Active Status
Welcome to this highly desirable single-story detached home, ideally located in the prestigious Coyote Hills Meadows community of Sunny Hills. Surrounded by scenic trails and nestled in a peaceful, family-friendly neighborhood, this charming residence offers the perfect blend of comfort, style and convenience. Featuring soaring high ceiling and an open, airy floor plan, the home is filled with abundant natural light throughout. The desirable south-facing orientation creates a bright and welcoming atmosphere from morning to evening. The home has been thoughtfully upgraded with a beautifully remodeled kitchen and bathrooms, brand-new SPC flooring, and dual-pane windows throughout, offering both modern style and everyday efficiency. A convenient attached two-car garage provides secure parking and additional storage. Enjoy the exceptional lifestyle this location offers, with walking access to Ralph B. Clark Regional Park, where residents can enjoy beautiful open spaces, hiking and recreational trails, tennis and nature just steps from home. The well-maintained HOA community offers resort-style amenities including a sparkling pool, spa and tot lot, creating an ideal setting for relaxation and family enjoyment. Located near excellent schools, scenic trails, parks and everyday conveniences, this is a wonderful opportunity to own a beautifully updated home in one of the area's most desirable neighborhoods. A rare combination of location, lifestyle, and thoughtful upgrades-this is a home you won't want to miss!

2518 Greenwich Drive, Fullerton

$875,000
2 Beds 1 Baths PW26179385 MLS Pending Status
Welcome to this charming starter home in the highly desirable Lower Raymond Hills neighborhood of Fullerton, ideally situated within the sought-after Troy High School boundaries. This home offers a fantastic combination of move-in-ready updates, an excellent location, and incredible potential to make the property truly your own. Recent improvements include fresh interior and exterior paint, new luxury vinyl flooring, updated interior lighting, a newer garage door opener, and a new back gate opener. The home also features central air and heat for year-round comfort. Step outside to the large backyard, a true blank canvas with plenty of room to create your ideal outdoor living space, garden, play area, or future expansion. The property also offers alley access and a powered gate opener, providing convenient access and parking directly onto the property. For those looking to maximize the home's potential, there are numerous possibilities for future improvements, including exploring the potential to convert the attached garage into additional living space and adding an ADU with garage access toward the alley, subject to city approval and applicable regulations. The location is hard to beat. Enjoy being within walking distance of Acacia Elementary and Raymond Elementary, as well as nearby public transportation, shopping, dining, and everyday conveniences. With a Walk Score of 78 and easy access to major freeways just a few miles away, commuting and exploring Fullerton and surrounding communities is a breeze. Whether you're a first-time buyer, investor, or someone looking for a home with room to grow, this property offers location, versatility, and tremendous potential in one of Fullerton's most sought-after neighborhoods. Come envision the possibilities and make Lower Raymond Hills your next home!

1204 Riverside, Fullerton

$1,224,000
3 Beds 2 Baths SW26175413 MLS Closed Status
The home that truly feels like HOME! Nestled within the desirable Raymond Hills neighborhood, 1613 Dorothy Lane welcomes you with timeless curb appeal, lush landscaping, an oversized lot, and a brick-lined concrete driveway leading to an attached two-car garage. Pride of ownership is evident throughout this beautifully maintained three-bedroom residence. At the heart of the home, the chef-inspired kitchen features premium Viking appliances, two separate sinks, granite countertops, and a charming breakfast area. A more formal dining space provides the perfect setting for hosting family and friends. Beautiful Wood tile flooring flows throughout the home, while custom built-in shelving and a welcoming fireplace create a cozy living room designed for peaceful afternoons and quiet evenings. Outside, the generously sized backyard is surrounded by mature, meticulously maintained landscaping. A dedicated garden shed offers the ideal space for tools, projects, and bringing every green-thumb dream to life. Ideally located within close proximity to some of the area’s most highly regarded and award-winning schools such as Troy High school, Acacia Elementary and Cal State Fullerton, this home offers exceptional access to top-tier educational opportunities, making it a standout choice for those prioritizing strong academic environments. In addition, you’ll enjoy nearby shopping, dining, entertainment, and Downtown Fullerton, providing a wonderful combination of comfort, character, and convenience. 1613 Dorothy Lane has so much to offer. Don’t miss the opportunity to experience it for yourself, schedule your private showing today!

1613 Dorothy Lane, Fullerton

$1,200,000
3 Beds 1 Baths 26871799 MLS Active Status
Commercial Office Building positioned along one of Fullerton's most active commercial corridors, 1457 E Chapman Avenue presents a rare opportunity to own a beautifully renovated standalone professional office building, which is fully vacant, with exceptional street presence, strong daily traffic exposure, and outstanding accessibility. Recently upgraded throughout with new interior paint, new flooring, remodeled bathrooms, and new windows, the property offers a modern and professional environment ideal for an owner-user or boutique investment opportunity. Spanning approximately 1,750 square feet on a 7,236 square foot lot, this single-story office building has been thoughtfully configured for a wide range of professional uses including medical practice, law firm, accounting office, insurance agency, consulting firm, or real estate brokerage. The functional floor plan features a welcoming reception and waiting area, spacious conference room, four private offices, kitchenette, utility/storage space, and two ADA-compliant restrooms, creating an efficient and client-friendly workspace. The property benefits from outstanding visibility along Chapman Avenue with prominent signage exposure, while eight dedicated rear parking spaces with alley access provide convenience for both employees and clients a valuable amenity rarely found in smaller office assets throughout the area. Located in the heart of East Fullerton, the property is surrounded by an established mix of restaurants, cafs, retail, and professional businesses, creating an energetic and highly desirable working environment. Employees and clients are within minutes of popular local destinations including Michelangelo's Pizza, Pita Hot, and Starbucks, along with nearby shopping, coffee spots, and business services. The location also offers immediate access to Downtown Fullerton, Fullerton College, and major transportation routes including the 57 and 91 Freeways, making commuting easy from across Orange County and surrounding markets.Combining turnkey improvements, flexible office configuration, dedicated parking, and premier frontage in a thriving commercial corridor, this is an exceptional opportunity to establish or expand your business in one of North Orange County's most convenient and recognizable office locations. Previous tenant was paying around $8,000 a month rent (month 2 month).

1457 E Chapman Avenue, Fullerton

$1,100,000
3 Beds 2 Baths PW26176200 MLS Active Under Contract Status
Welcome to 1201 Sheppard Drive, a single level ranch-style home tucked into the heart of Raymond Hills and offered for the first time in 33 years. Sitting on a uniquely shaped 11,616 SQFT lot, this is a home with great bones, an incredible setting, and the kind of potential that gives its next owner an opportunity to make something truly special. Inside, the three bedroom, two bathroom floor plan spans 1,711 square feet and is filled with natural light throughout. The living room is anchored by a brick fireplace, while the kitchen and adjoining living spaces open toward the backyard. Nearly the entire rear wall of the kitchen is lined with windows, filling the space with natural light and creating a connection to the outdoors that is hard to replicate. The home is almost entirely single level, with just one step before the front door, while a sunroom at the front of the property provides another place to relax and take in south facing peek-a-boo views. Out back is where the possibilities really begin. A large covered patio extends the living space outdoors, while the size and unique configuration of the lot leave plenty of room to reimagine what comes next. Whether that means creating an entertainer's backyard with a pool, expanding the existing footprint, or designing a detached ADU, there is space here to make the property your own. What has kept this home in the same hands for more than three decades goes beyond the property itself. Raymond Hills is one of Fullerton's most established neighborhoods, known for its quiet streets, sense of community, and hillside setting. Neighbors come together for Skyline Socials, while Hillcrest Park, Fullerton High School, Fullerton College, and Downtown Fullerton are all within walking distance. 1201 Sheppard Drive isn't a finished product, and that's exactly what makes it exciting. It's an opportunity to take a well loved home in a neighborhood people rarely want to leave and create something special for the next generation.

1201 Sheppard Drive, Fullerton

$1,175,000
4 Beds 3 Baths IG26173249 MLS Active Status
RE-IMAGINED CRAFTSMAN HOME | RCFE-READY | SINGLE STORY | NO HOA | LOW TAXES | CORNER LOT | A rare opportunity for an entrepreneur or established operator to own a beautifully renovated Craftsman home thoughtfully designed for Residential Care Facility for the Elderly (RCFE) use while also offering exceptional appeal as a private residence. The current owners obtained RCFE approval for 6 residents across 4 bedrooms and with accessibility improvements already completed this is a turnkey opportunity to establish or expand an assisted living business (buyer to verify licensing requirements). Thoughtfully designed to provide comfort, accessibility, & peace of mind, this beautifully renovated home offers a warm residential setting where seniors can enjoy independence while receiving personalized care. Bright, open living spaces, accessible bathrooms, wide hallways, & inviting outdoor areas create spaces that feel like home while meeting needs of residents, caregivers, & visiting family. Originally built in 1940, the home blends timeless Craftsman character with modern upgrades. Covered front porch, large windows, custom door & window moldings, & elegant wainscoting create warmth & sophistication. Spacious living and dining rooms are filled with natural light and a remodeled kitchen features white shaker cabinetry, quartz countertops, soft-close doors/drawers, filtered water, tile backsplash, & stainless steel appliances. Primary suite includes a remodeled en-suite with walk-in shower. 3 additional bedrooms, one with adjoining powder-room, and a 3rd remodeled bathroom with a roll-in shower provide flexibility. ADA accessibility includes widened doorways & hallways, front entry ramp, grab bars, push-bar doors, accessible bathrooms with non-slip flooring, & wheelchair-friendly indoor/outdoor living areas. An oversized backyard offers mature fruit trees, shaded side yard, covered outdoor dining, and expansive hardscape designed for mobility. Other upgrades include dual-pane windows, LED lighting, updated AC, newer interior/exterior paint, & new flooring. A detached 2-car garage includes an oversized laundry room with cabinets; a 2-car driveway and ample street parking is available. Ideally located in high-demand OC near hospitals, physicians, rehabilitation centers, shopping, major freeways, & public transport, this exceptional property offers an outstanding opportunity to launch or expand an RCFE business or to simply enjoy as an elegant, move-in-ready home.

2700 W Olive Avenue, Fullerton

$1,175,000
IG26166280 MLS Active Status
RE-IMAGINED CRAFTSMAN HOME | RCFE-READY | SINGLE STORY | NO HOA | LOW TAXES | CORNER LOT | A rare opportunity for an entrepreneur or established operator to own a beautifully renovated Craftsman home thoughtfully designed for Residential Care Facility for the Elderly (RCFE) use while also offering exceptional appeal as a private residence. The current owners obtained RCFE approval for 6 residents across 4 bedrooms and with accessibility improvements already completed this is a turnkey opportunity to establish or expand an assisted living business (buyer to verify licensing requirements). Thoughtfully designed to provide comfort, accessibility, & peace of mind, this beautifully renovated home offers a warm residential setting where seniors can enjoy independence while receiving personalized care. Bright, open living spaces, accessible bathrooms, wide hallways, & inviting outdoor areas create spaces that feel like home while meeting needs of residents, caregivers, & visiting family. Originally built in 1940, the home blends timeless Craftsman character with modern upgrades. Covered front porch, large windows, custom door & window moldings, & elegant wainscoting create warmth & sophistication. Spacious living and dining rooms are filled with natural light and a remodeled kitchen features white shaker cabinetry, quartz countertops, soft-close doors/drawers, filtered water, tile backsplash, & stainless steel appliances. Primary suite includes a remodeled en-suite with walk-in shower. 3 additional bedrooms, one with adjoining powder-room, and a 3rd remodeled bathroom with a roll-in shower provide flexibility. ADA accessibility includes widened doorways & hallways, front entry ramp, grab bars, push-bar doors, accessible bathrooms with non-slip flooring, & wheelchair-friendly indoor/outdoor living areas. An oversized backyard offers mature fruit trees, shaded side yard, covered outdoor dining, and expansive hardscape designed for mobility. Other upgrades include dual-pane windows, LED lighting, updated AC, newer interior/exterior paint, & new flooring. A detached 2-car garage includes an oversized laundry room with cabinets; a 2-car driveway and ample street parking is available. Ideally located in high-demand OC near hospitals, physicians, rehabilitation centers, shopping, major freeways, & public transport, this exceptional property offers an outstanding opportunity to launch or expand an RCFE business or to simply enjoy as an elegant, move-in-ready home.

2700 W Olive Avenue, Fullerton

$1,099,990
3 Beds 2 Baths OC26166306 MLS Active Under Contract Status
Nestled in a quiet, highly desirable neighborhood with top-tier local schools, 3907 Madonna Dr is a charming 3-bedroom, 2-bathroom single-family home offering 1,608 square feet of living space on a generous 7,200-square-foot lot. Built in 1977, the home features a classic layout with a formal dining area open to a spacious, light-filled living room. Step outside to your private backyard oasis, featuring a paved concrete patio and beautiful western views perfect for taking in vibrant California sunsets. The extra-tall rear wall ensures superior privacy with no rear neighbors directly overlooking your yard. Up front, enjoy excellent curb appeal with a gated front courtyard surrounded by lush landscaping, plus a direct-access 2-car garage. Maintained in its original condition, this property presents an incredible canvas for buyers looking to add their personal touch and build instant equity or for investors looking for a great opportunity to add an amazing rental property to their portfolio. There's even room to build an ADU! -- Unbeatable Location & Convenience -- Situated right on the Fullerton/Brea border, you enjoy the best of both worlds. You're just minutes from Brea’s premier dining and retail destinations—including Brea Mall (Nordstrom, Macy's, and upscale shops), Downtown Brea’s Birch Street Promenade for open-air dining and entertainment, Brea Union Plaza, and the Brea Marketplace. You are also moments from the scenic Craig Regional Park, the Fullerton Arboretum, Fullerton Golf Course, and Cal State Fullerton, all while enjoying rapid access to the 57 freeway and Imperial Hwy. And for aviation enthusiasts, frequent travelers, or local commuters, the Fullerton Municipal Airport is just a short drive away. Bring your vision and make 3907 Madonna your dream home!!

3907 Madonna Drive, Fullerton

$1,005,000
5 Beds 3 Baths DW26163283 MLS Closed Status
Welcome to 1218 W. Gage Ave., an expansive two-story residence situated on a prime 7,420-square-foot corner lot in a desirable Fullerton neighborhood. This versatile floor plan offers exceptional space and flexibility, featuring five bedrooms and three full bathrooms, including main-floor bedrooms and updated upper-level bedrooms with a primary suite balcony overlooking the rear yard. The upgraded kitchen boasts sleek countertops, high-end appliances, and ample cabinetry, opening seamlessly into the broad dining and living spaces equipped with beautiful flooring and double-pane windows. Climate comfort is optimized throughout with central A/C complemented by supplemental sectioned A/C units for customized temperature control across different zones. Outdoors, the fully fenced, block-walled backyard features a concrete patio, landscaped lawn, and low-maintenance block planters ideal for outdoor dining and entertaining, alongside incredible potential to customize your own pool, garden, or outdoor living retreat. The generous corner lot positioning also presents fantastic potential for a front accessory dwelling unit (ADU) or expanded living space, subject to buyer verification with the city. Complete with a two-car garage and recessed lighting, this property is perfectly located in central Orange County with outstanding access to local Fullerton amenities, highly regarded schools, regional parks, popular downtown dining and shopping, and convenient proximity to major commuter freeways.

1218 W Gage, Fullerton

$1,100,000
3 Beds 2 Baths PW26163273 MLS Active Status
THIS HOME IS A MUST SEE! BEAUTIFUL, SINGLE-STORY home in a highly desirable neighborhood in Fullerton. This home features a bright and open floor plan with 3 bedrooms, 2 bathrooms with 1,711 square feet of spacious living space. You are welcomed at the entry into the spacious living room which features a beautiful fireplace, recessed lighting, crown molding and beautiful view of the backyard. The beautifully designed kitchen features beautiful cabinetry for storage, double ovens, granite counters, recessed lighting, a garden window and overlooks the dining room which makes it great for entertaining. Adjacent to the dining room is a large family room that includes plenty of windows for natural lighting, recessed lighting and French door to the backyard. The Primary Bedroom Suite features a spacious bedroom area with ceiling fan, and an ensuite bathroom with a glass enclosed shower. Down the hall are additional generously sized bedrooms with plenty of closet space and a beautiful hall bathroom. Private backyard features covered patio that includes recessed lighting and ceiling fan. Covered patio is adjacent to the private above ground spa. Additional features of the property includes a spacious 2 car garage with storage, beautiful Hickory flooring in main living areas, copper plumbing, water softener, and so much more! Close to Beechwood Elementary School and centrally located near Cal State Fullerton, Fullerton Golf Course, Fullerton College, downtown Fullerton, dining, shopping, and entertainment options. This home is one you won’t want to miss!

1040 El Mirador Drive, Fullerton

$998,900
3 Beds 2 Baths PW26159800 MLS Pending Status
Beat the sizzling summer heat in your own sparkling pool! Welcome to this adorable single-story home, where charm, comfort, and the California indoor-outdoor living experience come together effortlessly. A freshly painted exterior creates standout curb appeal and a warm, inviting first impression, while the interior has been refreshed with all new carpet and soothing neutral wall tones for a light and airy feel. The kitchen features pristine white cabinetry and a cozy breakfast nook—perfect for casual dining and everyday living. Just beyond, the spacious living and dining area is filled with natural light and showcases beautiful pool views through an expansive sliding glass door, seamlessly blending indoor and outdoor living. On cooler evenings, gather around the inviting corner brick fireplace for warmth and ambiance. Down the hallway, you’ll find a full tub/shower bath and three well-appointed bedrooms. The primary suite offers a welcoming private retreat with mirrored wardrobe doors, and an en-suite bath complete with a walk-in shower. Step outside to your own backyard oasis featuring a private pool and spa, sunny patio, and grassy lawn—ideal for entertaining, relaxing, pets, and family gatherings. This low-maintenance yard is designed for enjoying the Southern California lifestyle year-round. Perfectly situated in a desirable commuter-friendly location, ATTENDS TROY HIGH SCHOOL, and just minutes from Cal State Fullerton, shopping, dining, parks, and major freeways—making it an excellent opportunity for homeowners and investors alike.

2017 Sudene, Fullerton

$1,235,000
3 Beds 2 Baths OC26160326 MLS Closed Status
Welcome to this exceptional single-story pool home located in the highly sought-after Sunny Hills area of Fullerton. Situated on a spacious 7,200 sq. ft. corner lot, this 3 bedroom, 2 bathroom residence is an ideal blend of comfort, style, and functionality. The inviting floor plan features vaulted ceilings in the living room and kitchen, creating a bright and open atmosphere. The skylit kitchen fills the space with natural light, while the cozy gas fireplace adds warmth and charm to the living area. The spacious primary suite offers dual-door entry, a large walk-in closet, and an upgraded bathroom. Additional upgrades include a brand-new roof, recently painted exterior, new carpet throughout, recessed lighting and plantation shutters throughout the home. Step outside to your private backyard retreat featuring a sparkling pool, covered patio, built-in fire pit, multiple entertaining areas, and beautifully landscaped grounds—perfect for relaxing or hosting family and friends. Also featuring a spacious front yard with great curb appeal. Located within the award-winning Sunny Hills High School and Robert C. Fisler K-8 attendance area, this home is just a short walk to Emery Park and conveniently close to Los Coyotes Country Club, Clark Regional Park, Amerige Heights Shopping Center, Buena Park Metrolink Station, restaurants, grocery stores, and more. With no HOA, no Mello-Roos, an unbeatable Orange County location, this is an incredible opportunity to own a rare single-story pool home in one of Fullerton's most desirable neighborhoods.

1453 Post, Fullerton

$1,059,000
3 Beds 2 Baths PW26156390 MLS Active Status
GOLF COURSE LIVING AT ITS FINEST. Welcome to Fairway Village, a prestigious guard-gated community offering 24-hour security and an exceptional resort-style lifestyle. Enter through double doors into a beautifully designed split-level home featuring soaring cathedral ceilings, abundant natural light, and a thoughtfully designed floor plan blending elegance and functionality. Warmth and charm surround you throughout this rare three-bedroom, two-bathroom end-unit residence. The entry level includes two bedrooms, a full bathroom, direct access to the attached two-car garage, and a laundry room, offering flexibility for guests, a home office, or multi-generational living. The private upper level is dedicated to the primary suite, creating a peaceful retreat with added privacy. Lovely hardwood and LVP flooring flow throughout the home. The inviting formal living room features a marble fireplace with mantel and sliding door opening to a private outdoor retreat overlooking the golf course—perfect for relaxing, entertaining, or enjoying a fire pit while taking in peaceful views. The formal dining area with wet bar is ideal for gatherings. The separate family room also offers easy patio access, creating a seamless indoor-outdoor living experience. The updated kitchen showcases granite countertops, stainless steel and black appliances, and upgraded white cabinetry with pull-out drawers. The spacious primary suite features dual closets, dual sinks, shower enclosure, skylight, and private balcony where you can unwind while enjoying breathtaking golf course views and mature trees. Additional highlights include scraped ceilings, fresh interior paint, mirrored closet doors, blinds, and recessed lighting throughout. The generous rear patio provides an ideal outdoor retreat for morning coffee, BBQs, and entertaining guests. Fairway Village offers an unparalleled resort-style living experience with two sparkling pools, spa, cabana, tennis courts, basketball courts, clubhouse, scenic walking trails, guest parking, and rare RV/boat parking within the community. Ideally located near Brea Mall, exceptional dining, top-rated schools, and freeway access, this exceptional home offers the perfect blend of luxury, comfort, and convenience. Come experience the lifestyle that makes Fairway Village one of the area’s most sought-after communities—where stunning golf course views, resort-style amenities, and a welcoming neighborhood create the perfect place to call home.

636 Colonial Circle, Fullerton

$875,000
3 Beds 2 Baths IG26157043 MLS Closed Status
Welcome to a very special place - Orchard Lane, a highly desired community nestled in a delightful area of Fullerton. Here you will find a a quaint single level attached home that will bestow comfort and peace to the lucky person who will make it their abode. Enter this home through the gated private courtyard, use your imagination to create your own welcome space that greets your guests upon arrival. Step inside to enjoy this bright open space and an inviting floor plan. The formal sunken living room boast a soaring ceiling & modern gas fireplace; even more space in the informal living/family room (could be formal dining). There are 3 ample bedrooms & 2 upgraded bathrooms. Easy to maintain, quality tile spreads throughout most of the home. Spend time on your culinary duties in this quaint kitchen with upgraded cabinets that boast soft-closing drawers & granite counters complete with adjoining eating area. There is a pass-thru from kitchen into the family room with a matching granite breakfast bar & pendant lighting. The primary bedroom enjoys a personal bathroom, vaulted ceiling, mirrored wardrobe plus a sliding door to a small courtyard enhanced by lush landscape and colorful flowers. Need a perfect sized backyard to make your precious doggies happy? Take pleasure as you spend time in this secure rear yard, but beware - you will have to dodge the butterflies! Bonus point...the view into the association's secluded park! This home's location is excellent as it provides a spacious feel with a view from the kitchen, family room and 2 bedrooms - there is no backing a busy street here! Other features include beautiful upgraded windows and front door, cool A/C, inside laundry room, 2 car garage with direct access and garage door opener, 2 stainless steel refrigerators, washer and dryer and a huge attic for storage. PLUS - This HOA rocks! You don't hear that often...They keep the complex beautiful. HOA has a swimming pool & spa, private park, tennis courts (are you thinking pickle ball like me?) includes water, trash, along with the roof & exterior maintenance. The home and the complex delivers a resort-type quality of living that you deserve! But wait - there's more, the location is fantastic! Minutes close to CSUF, St Jude Medical Center, the Brea Mall, Craig Regional Park, quality shopping areas, desirable restaurants including the Summit house and close proximity to the freeways. Put it on your list to see before it's too late! Come live the good life.

2915 Persimmon, Fullerton

$1,299,999
4 Beds 2 Baths SW26157055 MLS Active Status
RARE FULLERTON FLOOR PLAN WITH TWO DOWNSTAIRS BEDROOMS, INCLUDING THE PRIMARY SUITE, PLUS A PRIVATE POOL, SOLAR AND NO HOA! Welcome to 254 Las Riendas, a beautifully renovated 4-bedroom, 2-bathroom home offering 2,136 square feet of thoughtfully designed living space in a quiet Fullerton cul-de-sac. What truly sets this home apart is its incredibly flexible layout. Two bedrooms are located downstairs, including the primary suite, creating an ideal setup for multigenerational living, guests, a home office, or anyone looking for the convenience of main-level living. Two additional bedrooms upstairs provide even more privacy and versatility. Inside, you'll find two spacious living areas, abundant natural light and stylish updates throughout. The beautifully remodeled kitchen flows easily into the surrounding living spaces, creating a comfortable layout for both everyday life and entertaining. Step outside to your own Southern California retreat with a private pool and plenty of space to relax, entertain and enjoy year-round outdoor living. Additional highlights include solar panels, a cul-de-sac location, no HOA and a beautifully maintained, move-in-ready interior. Located in desirable Fullerton near shopping, dining, schools, parks, medical facilities and major commuter routes, this home combines the space and flexibility buyers want with the lifestyle and location that make Fullerton so sought after. Pool. Solar. No HOA. Downstairs primary. Flexible living space. Cul-de-sac location. This is one you need to experience in person.

254 Las Riendas, Fullerton

$878,000
3 Beds 1 Baths IG26152923 MLS Active Status
Welcome to this charming single-story home located in one of Fullerton's most desirable and established neighborhoods. Offering 3 bedrooms, 1 bathroom, and a comfortable floor plan, this home is filled with warmth, character, and endless possibilities. Whether you're a first-time homebuyer, looking to downsize, or searching for a property with room to grow, this is an incredible opportunity to create the home you've always envisioned. Step inside to find a bright and inviting living space that flows seamlessly into the dining area and kitchen, creating a functional layout perfect for both everyday living and entertaining. The three spacious bedrooms provide flexibility for a growing family, home office, or guest accommodations, while the single-story design offers convenience and accessibility. One of the home's standout features is the expansive backyard. With plenty of room to expand the existing home, add an outdoor entertaining area, install a pool, or even explore the possibility of an ADU (buyer to verify), the possibilities are truly endless. The generous lot provides the rare opportunity to customize the property to fit your lifestyle while still enjoying ample outdoor space with multiple fruit trees. The exterior has been updated with gutters, windows, grass and a garden. Additional amenities include desirable RV parking, making it easy to accommodate recreational vehicles, trailers, or additional parking needs, as well as a security system that offers added peace of mind. Situated in a picturesque neighborhood known for its pride of ownership, this home is served by top-rated Fullerton schools, making it an excellent choice for families. Enjoy the convenience of being just minutes from local parks, shopping, dining, entertainment, and major freeways, providing easy access to everything Orange County has to offer while still enjoying the charm of a quiet residential community. Whether you're looking for a move-in ready home or one you can personalize and update over time, this property offers exceptional value, an unbeatable location, and unlimited potential. Don't miss this opportunity to own a wonderful home in one of Fullerton's most sought-after neighborhoods where comfort, convenience, and future possibilities come together.

1700 W Ash, Fullerton

$935,000
4 Beds 2 Baths SW26148669 MLS Closed Status
BACK ON MARKET AT NO FAULT OF THE SELLER! Inspections complete!!!!! Phenomenal opportunity to own a corner lot with beautiful curb appeal tucked in a highly sought after community of North Orange County! Besides remodeled bathrooms, interior mudding/drywall updates & popcorn ceiling removal, electrical fixture upgrades, and a covered patio area, this home offers A NEW ROOF installed about 6 years ago and COPPER PLUMBING throughout the whole home. Walking inside brings an airy and warm feeling with the spacious living area and cozy fireplace open to the dining area with large sliding door bringing in more natural light. The kitchen has so much cabinet storage and a newer dishwasher along with a picturesque window over the sink and even a breakfast bar looking through to the living space with more storage underneath. There's character, comfort and functionality with a great layout. Down the hall you have three guest bedrooms with their own subtle accents and there's ceiling fans in every bedroom and living space. These bedrooms share a completely remodeled bathroom in 2022 with a newer vanity, shelving, fixtures, tile surround in the shower and modern accents. The primary bedroom is a comfortable sanctuary with a sliding barn-door for privacy before entering the spa-like en-suite bathroom. With a newer vanity and light/bright tile accents in the shower and upgraded fixtures all recently completed in 2024, you'll feel comfort in this primary wing of the home. The garage offers a laundry nook and there's additional storage for pantry items on both the left and right of the garage entry door and even a built-in workbench and additional cabinets at the back of the garage to maximize storage needs. This backyard offers so much for entertaining, relaxing, parking on the long side-yard driveway or sidewalks around the corner lot. Green grass with an updated sprinkler system, covered patio, multiple areas to BBQ or put a firepit or lounge chairs, a playground, outside gym, the possibilities are endless with this lot!

1484 W Maxzim Avenue, Fullerton

$1,199,900
3 Beds 3 Baths PW26149572 MLS Closed Status
THIS HOME IS A MUST SEE! Located in the private gated community of Pinehurst at Coyote Hills, this beautiful home is nestled in a quiet cul-de-sac located adjacent to the wildlife preserve area and Coyote Hills Golf Course. This home features a bright and open floorplan with 3 bedrooms, 2.5 bathrooms with 2,170 square feet of spacious living space. You are welcomed at the entry into the living room that features dramatic two-story ceilings, multiple windows for natural lighting and is open to the formal dining room. The open-concept kitchen features stainless steel appliances including a Bosch 5 burner gas cooktop, kitchen island and overlooks the family room which is great for entertaining. The family room features a brick fireplace with mantle and large windows for natural lighting. Upstairs showcases large Primary Suite that includes beautiful views, oversized walk-in closet, double sink vanity, walk-in shower, and soaking tub. Down the hall are additional generously sized bedrooms with plenty of closet space and a beautiful hall bathroom. This private backyard showcases a tranquil backyard with brick patio, and beautiful low maintenance landscaping. This home also features a large 2 car garage with built-in cabinet, Culligan water softener system and inside laundry room. HOA Amenities include Pool, Spa, front yard landscaping, exterior paint and roof. This home is located close to Coyote Hills Golf Course, Fullerton Arboretum, Fullerton College, Cal State Fullerton, Downtown Fullerton, Brea Mall and has easy freeway access. This home is one you won’t want to miss!

1903 Saint Simons Pl, Fullerton

$1,050,000
6 Beds 3 Baths PW26147783 MLS Closed Status
Welcome to a home where comfort, flexibility, and opportunity come together in one of Fullerton's most desirable neighborhoods. Beautifully expanded and thoughtfully updated, this spacious residence offers approximately 2,378 square feet of living space with six bedrooms, three bathrooms, plus a detached guest room/possible adu of approximately 330 square feet—creating exceptional possibilities for multigenerational living, extended family, guests, a private office, or potential rental income. From the moment you enter, you'll appreciate the inviting cathedral ceilings, beautiful hardwood flooring, abundant natural light, and open living spaces designed for everyday living and memorable gatherings. The remodeled kitchen features granite countertops, custom cabinetry, a center island with bar seating, walk-in pantry, and stainless steel appliances, flowing seamlessly into the dining and family rooms to create the perfect setting for entertaining. The flexible floor plan provides room to grow, work from home, or accommodate changing family needs. The detached ADU adds tremendous long-term value and versatility, offering a rare opportunity that today's buyers are actively seeking. Step outside to enjoy a private backyard featuring a covered pergola with retractable shade, artificial turf, fruit trees, and multiple seating areas designed for relaxing or entertaining year-round. Additional highlights include dual HVAC systems, an enclosed fitness room, soft water system, generous storage, a two-car attached garage, and an oversized driveway with space for multiple vehicles or RV parking. Ideally located on a quiet street near parks, schools, shopping, dining, and convenient freeway access, you'll also enjoy close proximity to Downtown Fullerton, The Source, Disneyland, Knott's Berry Farm, Angel Stadium, Honda Center, and the best of Orange County living. Whether you're searching for more space, a home that brings generations together, or an investment in your family's future, this exceptional Fullerton property offers the lifestyle, flexibility, and possibilities you've been waiting for.

2525 W Olive Avenue, Fullerton

$1,100,000
3 Beds 3 Baths PW26149099 MLS Closed Status
Welcome to 1001 S. Gilbert Street, Fullerton, a spacious and versatile property offering comfort, functionality, and an unbeatable Orange County location. This well-maintained home features 3 bedrooms and 3 bathrooms, with fresh interior paint, new flooring in the expansive living room, and a bright, open-concept kitchen complete with granite countertops, cherry wood cabinetry, a stainless steel sink, and a dining area perfect for everyday living and entertaining. The generously sized primary suite includes an adjoining private bathroom, while two additional bathrooms (one more in main home and the other in the separate structure) provide convenience for family and guests. Step outside to enjoy a private gated courtyard accented by mature fruit trees, creating a peaceful outdoor retreat. A standout feature of this property is the detached bonus structure, complete with its own bathroom, kitchen, and air conditioning. Whether used as a recreation room, home office, creative studio, (buyer to verify permitted uses), this flexible area adds exceptional value and possibilities. Additional highlights include a dedicated laundry area in the garage, a three-car garage, and an oversized driveway providing abundant parking. Ideally situated with easy access to the 91 and 5 Freeways, commuting throughout Orange County and Los Angeles is convenient. The home is just minutes from shopping, dining, parks, and entertainment, including Downtown Fullerton, Knott's Berry Farm, Medieval Times, and other popular Buena Park attractions. The location is also close to schools, including Valencia Park Elementary, Nicolas Junior High, and Buena Park High School, making it an excellent choice for a variety of lifestyles. Whether you're searching for a spacious family home, room for extended family, or a property with flexible living options, this Fullerton gem offers endless potential in a highly convenient location. Welcome to your new home!

1001 S Gilbert, Fullerton

$935,000
4 Beds 2 Baths OC26110648 MLS Closed Status
Completely rebuilt from the studs up, this exceptional 4-bedroom, 2-bathroom residence has been meticulously reimagined with quality craftsmanship, premium finishes, and modern functionality throughout. Nearly every component of the home has been thoughtfully updated, including new electrical, plumbing, HVAC, insulation, drywall, windows, and finishes, creating a truly turnkey home in one of Fullerton's desirable neighborhoods. Designed with today's lifestyle in mind, the open-concept floor plan features an expansive great room with soaring vaulted ceilings, raised ceilings throughout, recessed lighting, ceiling fans, engineered luxury vinyl plank flooring, and abundant natural light from all-new dual-pane windows. The spacious living, dining, and kitchen areas flow seamlessly together, making the home ideal for both everyday living and entertaining. The stunning chef's kitchen is the centerpiece of the home, offering quartz countertops, custom shaker cabinetry, a large center island with seating, stainless steel appliances, designer lighting, and generous storage. The private primary suite serves as a relaxing retreat with a spacious walk-in closet and a beautifully appointed ensuite bath featuring a custom tiled walk-in shower, quartz vanity, and designer matte black fixtures. Three additional bedrooms provide versatility for family, guests, or a home office. Both bathrooms have been completely remodeled with designer tile, quartz countertops, modern vanities, premium fixtures, and quality finishes. Every room reflects the care and attention that went into this comprehensive renovation. Step outside to a beautifully landscaped backyard complete with a newly constructed covered patio, concrete entertaining area, lush lawn, new wood fencing, and an automatic in-ground sprinkler system—creating the perfect outdoor space for relaxing or hosting family and friends. The finished two-car garage features epoxy flooring, built-in cabinetry, additional electrical outlets, fresh drywall, and a new garage door. Additional improvements include a new composition shingle roof, new sliding glass patio door, central air conditioning, updated landscaping, and irrigation. Ideally located in the heart of Fullerton, this move-in-ready home is just minutes from shopping, dining, parks, schools, and major commuter routes, offering the perfect combination of luxury, comfort, and everyday convenience.

1639 W Hill Avenue, Fullerton

$960,000
2 Beds 2 Baths NP26145438 MLS Closed Status
Owned Solar | Updated Kitchen & Baths | Troy High School Attendance Area Welcome to 201 Concord Avenue, a beautifully updated home offering 1,527 square feet of comfortable living space in one of Fullerton's most desirable neighborhoods. This move-in-ready residence features 2 bedrooms, 2 recently remodeled bathrooms, and a thoughtfully designed floor plan that's perfect for both everyday living and entertaining. Step inside to a spacious sunken living room filled with warmth and character. The separate family room, complete with a charming brick fireplace, flows seamlessly into the dining area and recently updated kitchen, creating an inviting space for gatherings with family and friends. The updated kitchen offers modern style and functionality, while the private patio deck extends your living space outdoors—ideal for barbecues, outdoor dining, or relaxing evenings. Additional highlights include owned solar, an indoor laundry room, a detached garage, and beautifully remodeled bathrooms that add both comfort and value. Ideally located within the Troy High School attendance area and just minutes from California State University, Fullerton, local parks, shopping, restaurants, and convenient commuter access, this home offers the perfect combination of location, lifestyle, and energy efficiency. Don't miss this exceptional opportunity to own a beautifully updated Fullerton home that's ready to enjoy from day one.

201 Concord, Fullerton

$1,099,000
4 Beds 2 Baths PW26142594 MLS Active Under Contract Status
A rare opportunity to own a beautifully restored piece of architectural history. Located within the coveted Fullerton Forever Homes, this 4-bedroom, 2-bath Mid-Century Modern residence is one of approximately 300 homes designed by renowned architects A. Quincy Jones and Frederick Emmons, the visionary designers behind many of Joseph Eichler's iconic communities. Brought back to it's former glory by IAM Design & Build, this timeless home blends authentic mid-century character with the comfort and sophistication of modern living.Clean architectural lines, expansive walls of glass, warm wood accents, and a light-filled open interior celebrate the home's original design while creating an elevated living experience. Every detail has been carefully curated to honor its architectural heritage while introducing refined, contemporary finishes throughout. Thoughtfully upgraded for exceptional comfort and modern convenience, the residence features insulation added throughout the original block walls, brand-new fiberglass windows, and energy-efficient mini-split HVAC systems throughout, enhancing year-round comfort while preserving the home's timeless architectural character. Set on a quiet street in one of Fullerton's most architecturally significant neighborhoods, this home offers a seamless connection between indoor and outdoor living, embodying the simplicity, warmth, and functionality that define Mid-Century Modern design. More than just a home, this is a carefully restored design icon—where timeless architecture meets modern craftsmanship. Opportunities to own a fully renovated Forever Home of this caliber are exceptionally rare.

530 W Elm Avenue, Fullerton

$898,000
3 Beds 2 Baths OC26143993 MLS Active Under Contract Status
Charming & Modernized Mid-Century Single-Family Home in Fullerton. Welcome to 1342 W Southgate Ave, a beautifully updated mid-century gem tucked away in a vibrant, sidewalk-lined neighborhood of Fullerton, CA. Built in 1955, this single-story residence perfectly blends classic structural charm with modern interior updates, offering an ideal space for families, first-time buyers, or anyone looking for a turn-key home in Orange County. This accessible, single-level residence offers 1,290 square feet of thoughtfully designed living space situated on a generous 6,600-square-foot lot. Featuring three comfortable bedrooms and two bathrooms, the property ensures year-round comfort with integrated central heating and air conditioning. A spacious front driveway leads to a two-car attached garage, providing plenty of room for parking and storage. Step inside to a bright and airy open floor plan that serves as the perfect backdrop for modern living. Elegant laminate flooring flows seamlessly throughout the home, beautifully illuminated by contemporary recessed lighting, crisp double-pane windows, and stylish ceiling fans. At the heart of the layout is a gourmet kitchen complete with a convenient breakfast counter and bar, an absolute dream for casual morning coffee or evening entertaining. The kitchen is fully equipped with a gas cooktop, dishwasher, and garbage disposal, along with a dedicated pantry for effortless organization.

1342 W Southgate, Fullerton

$1,125,000
3 Beds 2 Baths PW26136788 MLS Closed Status
PRIDE OF OWNERSHIP. Tucked away into a quiet cul-de-sac, this home is remodeled throughout. This sparkling saltwater pool home awaits. Welcome to 2920 Birch Place in desirable Rolling Hills in North Fullerton, easy access to schools, parks & shopping. Great curb appeal with a mid-century flair, a gated courtyard that leads to the entry and living room French doors. As you enter you immediately see the fresh paint throughout and the open-air concept, to living, dining and kitchen areas. Laminate flooring in all areas but the baths, & kitchen for a consistent flow. Livingroom with custom tile fireplace surrounded by custom built-ins and a spot for the TV. Livingroom French doors open to the front courtyard for that afternoon breeze. New can lighting with ceiling fan, flows easily to the large true dining area. The kitchen is flawless, featuring white shaker cabinets, quartz countertops stainless steel appliances include custom range vent hood, stove, under counter microwave, dishwasher & wine fridge. There is also an area for a coffee bar. Beautiful glass subway tile backsplash throughout. There is direct garage access as well as direct access to the backyard & beautiful pool, (with removable child pool fence), patio and large grass areas. Three bedrooms each featuring ceiling fans & mirrored closets. The primary adds can lighting and direct backyard access. The hall bathroom has been completely remodeled with tile flooring, custom tiled shower with a glass door and barn door entry. The en-suite bathroom is fully remodeled with tile flooring, frameless shower enclosure with custom tiling and dual shower heads. Sun drenched and private backyard, enjoy this saltwater pool with water features. A large patio area with rear garage door access if you chose to put patio furniture in the shade, expansive lawn area completes the backyard. The 2-car garage holds the laundry duties, extra storage cabinets and large side yard for toys, dual pane windows throughout, central air and heating.

2920 Birch Place, Fullerton

$1,290,000
3 Beds 3 Baths PW26135643 MLS Active Under Contract Status
Wake up to sweeping golf course views from this Pinehurst Greens home, ideally situated on the 15th fairway of Coyote Hills Golf Course with no neighbors directly behind. Located within one of Fullerton's most sought-after gated communities and the highly regarded Beechwood School attendance area, this residence offers approximately 2,125 square feet of living space on a 5,401-square-foot lot. Designed for comfort and flexibility, the home features 3 bedrooms and 3 full bathrooms, including a main-level bedroom and full bath, plus two upstairs bedroom suites, each with its own private bathroom. A versatile loft provides the perfect space for a home office, study, or media room. Soaring ceilings and abundant natural light create an open and inviting atmosphere throughout. The kitchen and bathrooms have been well maintained, complemented by laminate flooring throughout. Major improvements include a recently replaced HVAC system and newer roof. The spacious primary suite enjoys golf course views and features a soaking tub, separate shower, and walk-in closet. Outside, the beautifully landscaped backyard blends seamlessly with the surrounding fairways, creating a peaceful setting for entertaining, relaxing, and enjoying sunset views. Residents enjoy access to a community pool and spa while being just minutes from shopping, dining, parks, major freeways, and top-rated schools. A rare opportunity to own in Pinehurst Greens.

1355 Canterbury, Fullerton

$999,900
5 Beds 3 Baths PW26133203 MLS Pending Status
Located just .02 miles (about a 4-minute walk) from Troy High School, this property features a spacious main residence, a newly built JADU, a large corner lot with ADU potential, and premium smart-home and wellness upgrades. Set within the Troy High School boundary (Fullerton Joint Union High School District). Per the school's profile, Troy reported 4,200 AP exams with a 97% pass rate in May 2025, a 96% college/university enrollment rate, and a 76% UC acceptance rate. The main house offers a bright, open floor plan with 5 bedrooms, 3 bathrooms, and 2,169 sq ft. Recessed lighting highlights the living areas and bedrooms. The kitchen features ample cabinetry, a gas range, stainless steel appliances, and quartz countertops. A bedroom near the entry includes a brick fireplace, an expansive window overlooking the side yard, and a side window overlooking the front yard, offering corner office potential. The primary bedroom offers a wall-to-wall closet with mirrored doors, direct access to an updated bathroom with a glass-enclosed shower, and an expansive window overlooking the backyard. The third bedroom features an expansive window overlooking the backyard. The fourth bedroom includes a library wall (floor-to-ceiling built-in bookshelves) with a centered window, and a large glass door leading to the side yard patio. Additional features include a second full bathroom, a sunroom, and two laundry rooms (one with a sink). Completed in late 2025, the permitted JADU (a seamless garage conversion) offers excellent rental income. Features include 1 bed, 1 bath, recessed lighting, a full kitchen with an electric range, dedicated laundry, a 50-gallon water heater, and independent A/C. A back door opens directly to a side yard patio. Smart-home and wellness upgrades include an EV (electric vehicle) charger, a Hardwired power security camera system monitoring the front yard, entrance, and gate, plus new attic insulation, new air ducts, and a Reverse Osmosis water filtration system. The large corner lot features a front yard outside the perimeter walls, plus a privately enclosed backyard and two side yards. Enjoy mature landscaping, a storage outbuilding, and two patios. Crucially, the lot size and layout provide excellent potential for additional ADU development.

1012 Maertin Lane, Fullerton

$1,235,000
3 Beds 2 Baths PW26131924 MLS Closed Status
Welcome to 1736 Evergreen Avenue, a home that proves thoughtful design and exceptional care never go out of style. Owned and meticulously maintained by the same owner for the past 29 years, this is the type of home that immediately feels different the moment you arrive. From the manicured lawn and mature palm trees to the oversized driveway and inviting double door entry, pride of ownership is evident throughout. Inside, a south facing wall of floor-to-ceiling windows fills the home with natural light. The floor plan was designed for how people actually live, with the living room, dining area, and kitchen flowing together to create one connected great room. Whether hosting family and friends or enjoying a quiet evening at home, the layout feels open, comfortable, and larger than the square footage suggests. The home has been thoughtfully updated over time. Italian porcelain plank flooring runs throughout the main living areas, while the kitchen and primary bathroom have been tastefully renovated. Nothing feels overdone or trendy, just timeless design and quality updates that allow the next owner to move right in. One of the most underrated features is the separation between the primary suite and secondary bedrooms. Positioned on the opposite side of the home, the primary retreat offers a level of privacy rarely found in many single story floor plans. Complete with a spacious en-suite bath, walk-in closet, and direct backyard access, the primary suite feels intentionally separated from the rest of the home. Out back, the pool is large enough to enjoy without taking over the entire yard. The covered patio creates a natural extension of the home, while the remaining yard space provides room for outdoor dining, entertaining, gardening, or barbecuing. Located in Fullerton's highly sought after Rolling Hills neighborhood, the property sits mid-block on a quiet street within the highly regarded Fullerton Joint Union High School District. Craig Regional Park is just a short walk away, offering scenic trails, fishing, playgrounds, picnic areas, and expansive green space. Downtown Fullerton, Downtown Brea, Brea Mall, the 57 Freeway, and the 91 Freeway are all just minutes away. Opportunities to own a home this meticulously cared for are becoming increasingly rare. For buyers seeking a well-maintained residence in one of Fullerton's most desirable neighborhoods, 1736 Evergreen Avenue offers an exceptional combination of location, functionality, and long term value.

1736 Evergreen, Fullerton

Start Your Search

Based on information from California Regional Multiple Listing Service, Inc. as of . This information is for your personal, non-commercial use and may not be used for any purpose other than to identify prospective properties you may be interested in purchasing. Display of MLS data is usually deemed reliable but is NOT guaranteed accurate by the MLS. Buyers are responsible for verifying the accuracy of all information and should investigate the data themselves or retain appropriate professionals. Information from sources other than the Listing Agent may have been included in the MLS data. Unless otherwise specified in writing, Broker/Agent has not and will not verify any information obtained from other sources. The Broker/Agent providing the information contained herein may or may not have been the Listing and/or Selling Agent.