Quick Fullerton CA MLS Search

Fullerton Prewired Real Estate & Homes

Fullerton CA is our specialty. Orange County Real Estate Inc is committed to making the buying and selling of prewired real estate & homes in Fullerton, CA a pleasurable and rewarding experience. Our website allows you to search all active Fullerton prewired real estate, homes, condos for sale. It is easy to use and navigate through prewired property searches. You can also save searches and get daily email alerts of new listings as they become available.

Property Search Map Search Market Report


Browse All Fullerton CA Prewired Properties for Sale

$1,950,000
5 Beds 3 Baths PW26177367 MLS Pending Status
RARE PANORAMIC VIEW HOME IN GATED TURNLEAF ESTATES! Nestled at the end of a quiet street in one of Fullerton's most sought-after gated communities, this beautifully renovated residence offers breathtaking canyon and sports complex views, luxurious upgrades, and an exceptional floor plan designed for modern living. Spanning approximately 3,008 square feet, the home features 5 bedrooms and 3 remodeled bathrooms, including a highly desirable main-level bedroom and full bath. Bathed in natural light, the open-concept interior showcases rich hardwood flooring, architectural details, expansive southwest-facing windows, and inviting living spaces that seamlessly blend elegance and comfort. The stunning chef's kitchen, remodeled in 2021, boasts a reimagined center island, custom cabinetry, walk-in pantry, farmhouse sink, and premium stainless steel appliances. Upstairs, the luxurious primary suite serves as a private retreat, capturing spectacular canyon and sunset views while offering dual custom walk-in closets and a spa-inspired bathroom featuring a freestanding soaking tub, frameless glass shower, and designer finishes. An open loft area and flexible tech center provide additional space for work, study, or relaxation. Step outside to your own private resort-style backyard, thoughtfully redesigned with a built-in BBQ, refrigerator, bar seating, and multiple entertaining areas perfectly positioned to enjoy the unobstructed panoramic views. Additional amenities include owned solar, whole-house water purification system, tankless water heater, whole-house fan, ceiling fans, security system, and a spacious 3-car tandem garage with custom storage. Residents of Turnleaf enjoy gated security, a private pool, playground, park, and access to award-winning schools, including Beechwood K-8 and Fullerton Union High School. Combining luxury, privacy, views, and location, this is a rare opportunity to own one of Turnleaf's premier properties.

646 Oak Tree Street, Fullerton

$6,000,000
6 Beds 7 Baths PW26157182 MLS Pending Status
Welcome to a truly one-of-one custom estate in the prestigious Sunny Hills community. Designed and built by the builder for his own family, this remarkable residence showcases uncompromising craftsmanship, timeless materials, and engineering rarely found in residential construction. Behind the understated exterior lies an extraordinary single-level floorplan where every bedroom enjoys its own en-suite bathroom and custom closet system. The only second-story space is an expansive recreation level featuring over 1,000 square feet of bonus living with a game room, arcade, gym, billiards area, and private bathroom—and all recreation equipment is included with the sale. Throughout the home, artisan-quality craftsmanship is evident in more than $1 million of custom solid white oak millwork, over $200,000 in architectural lighting and specialty ventilation details, and a chef’s kitchen appointed with premium Wolf/Sub-Zero appliances valued at over $50,000. Every space was thoughtfully designed to balance luxury, warmth, and everyday livability. Built to exceed expectations, the home complies with California Title 24 energy standards and HERS certification while incorporating approximately $500,000 in zinc roofing and advanced stormwater management systems. A sophisticated rainwater reclamation and infiltration system captures and redistributes stormwater for landscape irrigation while protecting the home against hydrostatic pressure and severe 100-year storm conditions. Resort-inspired grounds create the perfect setting for entertaining with a spectacular pool and spa, fully equipped California room, outdoor kitchen, mature landscaping, private circular drive, and multiple fruit trees including guava, lemon, avocado, fig and apple. Located within the highly regarded Sunny Hills Estates neighborhood and served by award-winning Laguna Road Elementary, Parks Junior High, and Sunny Hills High School, this is more than a luxury home—it is a legacy property in one of the best locations in Southern California. A home of this caliber is rarely built, rarely offered, and nearly impossible to replicate at today’s construction costs.

221 W Las Palmas, Fullerton

$878,000
3 Beds 1 Baths IG26152923 MLS Active Status
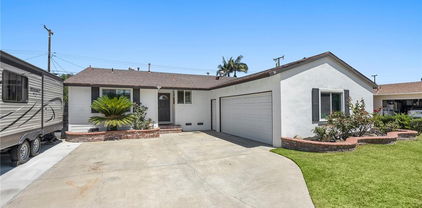
Welcome to this charming single-story home located in one of Fullerton's most desirable and established neighborhoods. Offering 3 bedrooms, 1 bathroom, and a comfortable floor plan, this home is filled with warmth, character, and endless possibilities. Whether you're a first-time homebuyer, looking to downsize, or searching for a property with room to grow, this is an incredible opportunity to create the home you've always envisioned. Step inside to find a bright and inviting living space that flows seamlessly into the dining area and kitchen, creating a functional layout perfect for both everyday living and entertaining. The three spacious bedrooms provide flexibility for a growing family, home office, or guest accommodations, while the single-story design offers convenience and accessibility. One of the home's standout features is the expansive backyard. With plenty of room to expand the existing home, add an outdoor entertaining area, install a pool, or even explore the possibility of an ADU (buyer to verify), the possibilities are truly endless. The generous lot provides the rare opportunity to customize the property to fit your lifestyle while still enjoying ample outdoor space with multiple fruit trees. The exterior has been updated with gutters, windows, grass and a garden. Additional amenities include desirable RV parking, making it easy to accommodate recreational vehicles, trailers, or additional parking needs, as well as a security system that offers added peace of mind. Situated in a picturesque neighborhood known for its pride of ownership, this home is served by top-rated Fullerton schools, making it an excellent choice for families. Enjoy the convenience of being just minutes from local parks, shopping, dining, entertainment, and major freeways, providing easy access to everything Orange County has to offer while still enjoying the charm of a quiet residential community. Whether you're looking for a move-in ready home or one you can personalize and update over time, this property offers exceptional value, an unbeatable location, and unlimited potential. Don't miss this opportunity to own a wonderful home in one of Fullerton's most sought-after neighborhoods where comfort, convenience, and future possibilities come together.

1700 W Ash, Fullerton

$1,200,000
3 Beds 2 Baths OC26122357 MLS Closed Status
Welcome to 2730 Hartford Avenue in Fullerton - a beautifully updated, single-story corner-lot home offering modern upgrades, energy efficiency, exceptional outdoor living, and access to top-rated schools. Recently remodeled and move-in ready, this residence features approximately 1,452 sq. ft. of living space on an expansive 7,020 sq. ft. lot, with Tri-City Park, Gilman Park, and Craig Regional Park all walking distance or just a short drive away. Designed for both comfort and convenience, the home features a fully owned 9.16 kW Tesla Solar System paired with two Tesla Powerwalls, helping reduce utility costs while providing energy independence. Major improvements include a new roof installed in 2023, an updated HVAC system, fresh interior paint, and recently replaced dishwasher and washer. The spacious backyard is a true highlight, featuring more than 15 mature fruit trees and plenty of room for gardening, entertaining, or simply enjoying Southern California outdoor living. Additional upgrades include a fully owned EcoWater water softener system, 220V electric vehicle charging capability in the garage, and numerous interior enhancements completed during the home’s remodel. With significant improvements already completed, this home offers a rare opportunity for low-maintenance ownership and lasting peace of mind. Ideally located in a desirable Fullerton neighborhood within the highly regarded Placentia-Yorba Linda Unified School District, it is truly move-in ready and waiting for its next owner to enjoy from day one.

2730 Hartford, Fullerton

$2,850,000
4 Beds 4 Baths OC26078262 MLS Closed Status
Experience this beautifully reimagined single-level home in the highly desirable community of Sunny Hills Estates, set on a sprawling lot of over half an acre. Showcasing a newly remodeled interior, this home offers 4 bedrooms, 3.5 bathrooms, and a rare RV garage with epoxy flooring—elevating everyday living into a true lifestyle experience. Upon entry, you’re welcomed by a formal foyer that leads to a spacious living room with a fireplace and picturesque views of the expansive side yard. Designed for both entertaining and daily living, the family room—also featuring a fireplace with stunning tilework—flows seamlessly into the kitchen and dining area, creating an inviting space to gather with family and friends. The chef’s kitchen is a true centerpiece, complete with an oversized quartz island, Sub-Zero refrigerator, KitchenAid double oven, Wolf and Viking range, and Bosch dishwasher. Convenience is key with a nearby dedicated laundry room featuring custom built-ins and a large sink, along with an adjacent powder bath. Down the hallway, custom built-in desks with butcher block countertops provide a functional workspace, leading to two guest bedrooms connected by a beautifully remodeled Jack-and-Jill bathroom with dual sinks, designer hardware, and elegant tilework. The primary suite is privately situated with easy access to the backyard and features a newly remodeled bathroom and a walk-in closet thoughtfully redesigned by California Closets. A fourth guest bedroom completes the interior, offering a flexible layout ideal for multigenerational living. Step outside to your own private oasis, where a large patio framed by the home creates the perfect setting for al fresco dining and entertaining. Enjoy a wraparound putting green, a greenhouse with a drip irrigation system, and a generously sized, newly resurfaced pool that is fenced for added safety. Enhancing both comfort and value, the home also includes new dual-pane windows and sliders, a new gas line for the pool, roof replacement, custom Hunter Douglas window treatments, and fresh paint throughout. Ideally located near top-rated schools, Laguna Lake, West Coyote Hills, and equestrian centers, this home offers the refined lifestyle expected in one of Fullerton’s most established neighborhoods.

510 W Laguna Road, Fullerton

$775,000
3 Beds 2 Baths PW26072786 MLS Closed Status
Beautifully designed 3 BRs, 2 BAs condo offering approximately 1,808 sqft of modern & comfortable living in the heart of Fullerton, with over $89K in quality upgrades. This thoughtfully planned home features a "single-level" living experience with a sense of space, ease, & everyday comfort. The home also features 9-ft Ceilings and 8-ft Doors, adding to the sense of openness and modern appeal throughout. The entry welcomes you with direct access to an attached garage, complete with built-in storage, a custom workbench, and a whole-house Halo Water Filtration System. From there, the home opens into the spacious great room where warmth, openness, and effortless flow come together to create the "WOW" feeling the moment you arrive. Hardwood Flooring flows throughout the main living spaces, complementing the open concept design and adding warmth & sophistication, while carpeted bedrooms provide a comfortable retreat. It is filled with natural light & enhanced by a dedicated tech area, media niche, ceiling fans, and dimmable recessed lighting throughout, creating an ideal setting for both everyday living & entertaining. The well-appointed kitchen features a gas cooktop, built-in microwave hood, oven, and refrigerator, and opens to a private deck through sliding glass doors, perfect for outdoor dining or unwinding at the end of the day. A convenient laundry closet includes a washer & a dryer. The primary suite offers a peaceful retreat, complete with custom Roman shades, a ceiling fan, and two closets ~ one walk-in & the other with built-in drawers for added storage and organization. The en-suite bathroom features dual vanities and a walk-in shower. Additional bedrooms are well-sized & feature built-in closet organizers, providing both comfort and functionality. Ideally located with easy access to the 5, 57, & 91 freeways, this home is perfect for commuters seeking convenience without sacrificing comfort. Enjoy close proximity to multiple shopping centers, dining options, Costco, Target, Walmart, and more. Located within the highly regarded Fullerton Joint Union High School District, this home offers a well-balanced lifestyle of accessibility, comfort, & modern living.

1041 Lime Tree Place, Fullerton

$849,000
2 Beds 1 Baths OC26039883 MLS Active Under Contract Status
Move-in ready and filled with character, this beautifully updated Craftsman bungalow is located just blocks from the shops, restaurants, entertainment, and community events of Downtown Fullerton. The home blends timeless architectural details—including a striking leaded-glass window, original built-ins, and beautifully reconditioned hardwood floors—with the modern improvements today’s buyers value. The remodeled kitchen and bathrooms provide updated style and functionality, while major improvements include updated electrical and plumbing, a tankless water heater, water-filtration system, upgraded insulation, and newly replaced asbestos-free venting. The roof and gutters were installed in 2020 and include a 50-year warranty. Both bedrooms feature spacious walk-in closets, and the basement and attic offer valuable additional storage. The detached garage includes a distinctive sound room or flexible creative space with heating and air conditioning. A separate garden room in the backyard provides even more possibilities for gardening, hobbies, or personal projects, while the covered carport offers additional parking. Outside, enjoy a tranquil, low-maintenance backyard with a soothing waterfall fountain and charming gazebo—an inviting setting for relaxing or entertaining. Thoughtfully improved, rich in original character, and conveniently located near the heart of Downtown Fullerton, this special home is ready for its next chapter.

308 Drake Avenue, Fullerton

$970,000
3 Beds 3 Baths WS26051496 MLS Closed Status
This home has been approved for a 30,000 grant!!!!! Eligible buyers can apply up to $30,000 in grant funds toward their down payment, closing costs, or even an interest rate buy-down. Contact listing agent for more details. These homes rarely hit the market! Nestled within the private, gated enclave of Arletta on the east side of Fullerton, this beautifully appointed residence offers a refined lifestyle defined by comfort, design, and a sense of quiet seclusion. Built in 2021 by Brandywine Homes, Arletta is an intimate collection of just 33 homes, thoughtfully tucked away off Bastanchury Rd. creating a rare feeling of privacy while remaining close to everything that matters. This three-bedroom, two-and-a-half-bath home spans approximately 1,616 square feet and sits on a premium lot location paid by the Seller within the community, enhancing both privacy and setting. This home is turnkey with thoughtful upgrades throughout. From the moment you arrive, the home feels elevated and intentional, with a warm, welcoming flow that effortlessly supports both everyday living and entertaining. Natural light fills the interior, highlighting designer-inspired upgrades that add subtle sophistication throughout. Carefully curated finishes, elevated lighting selections, and rich flooring create a cohesive, modern aesthetic that feels both timeless and comfortable. The living spaces transition seamlessly, offering a relaxed environment for gatherings, quiet evenings, or simply enjoying the calm of this secluded neighborhood. The home’s connection to its surroundings is equally compelling—secure, peaceful, and thoughtfully designed for modern living. With controlled gated access adjacent to Beechwood school, a close-knit feel, and a location that offers proximity to top-rated schools, shopping-Brea Mall, dining, medical centers-St. Jude Hospital, parks, and convenient freeway access-57 Freeway, Arletta delivers the ideal balance of tranquility and accessibility. 2741 Inez Place is more than a home—it’s a private retreat within one of Fullerton’s most desirable newer communities, offering an elevated lifestyle rarely found in such a refined and intimate setting.

2741 Inez, Fullerton

$1,390,000
4 Beds 3 Baths PW26040859 MLS Closed Status
Charming single level 4 bedroom, 3 bathroom home nestled in the premier neighborhood of Golden Hills in northern Fullerton, renowned for its vintage appeal and lush greenery, peaceful tree lined streets and its access to the Fullerton Loop Trails, a great place for biking, walking and hiking. The home offers nearly 2,400 sq. ft. and a large 9,200 sq. ft. lot. Enter into a dedicated entryway that leads into the spacious living room featuring picture windows that frame the stunning views of the beautiful landscaped backyard and treetop vistas, plus a cozy gas fireplace. There is also a separate family room with built-in storage cabinets, shelving, an adorable built-in corner seating nook, and a door leading directly into the kitchen. Kitchen has been updated, beautiful white washed cabinets, neutral tiled countertops and backsplash, recessed lighting, and opens into a large dining area with an abundance of natural light and backyard access. A private laundry room with built in storage cabinets sits just off the kitchen, offering direct backyard entry. Abundant hall storage and closet space lead to the primary bedroom. The expansive primary suite includes a slider to the backyard, dual sliding-door closets and a private updated bathroom featuring a walk-in shower with travertine tiles. Two additional good sized bedrooms connected by a Jack and Jill bathroom with an attractive subway tile shower and frameless glass door, while the fourth spacious bedroom-perfect as a bedroom, office, or flexible space that offers a wall of windows overlooking the backyard. A third updated bathroom, conveniently located near the large fourth bedroom includes a bathtub and separate walk-in shower. Home features include an abundance of built-in storage, dual paned vinyl windows, bright and airy ambiance created by plentiful windows and abundant natural light, ceiling fans, window shutters and blinds, newer garage door and opener and neutral paint colors. Original hardwood floors lie under the carpet through most of property. Outside, enjoy a serene backyard with a covered patio, cottage-style landscaping, newer white vinyl fencing, charming fountain, and a grassy area and treetop views. A two-car attached garage provides direct backyard access. Conveniently located near Downtown Fullerton, Hillcrest Park, Hiltscher Park, and the Fullerton Trails, and exuding curb appeal, this lovingly maintained home is truly move in ready, don't miss the opportunity to make it yours!

1115 N Richman Avenue, Fullerton

$1,505,000
4 Beds 3 Baths IG26010100 MLS Closed Status
Pending Sale. New Lower Price. Priced below market value. Single Level Home on a corner lot... 17,584 sq ft... 4 bed, 3 Bath, home is approx. 2,525 sq ft... > Large family room, built-in Breakfast nook, Upgraded cabinets & Granite in the Galley Kitchen, separate Living room & Dining room, Oak floors throughout. > Large Relaxing Covered patio & a large treelined backyard & a large cemented area... Custom 12’ x 10’ shed in the back yard with lighting... Two-zone central air conditioning... Modern Recessed lighting throughout. >> Walking distance to the famous Fullerton Loop / Juanita Cooke Trail and Laguna Lake. >> Remodeled main suite with upgraded bathroom. > Conveniently located in Old Fullerton. Close to Home Depot, Costco, Grocery stores, Hillcrest Park, Laguna Lake St Judes Hospital, Fullerton Family WMCA & Downtown Fullerton. > In the Sunny Hills High School district. Less than 10 minutes from Fullerton College and California State University Fullerton. > Low maintenance garden with a water fountain on a timer & self-watering set up.... Bedroom 2 has a bathroom attached. > Bathroom also serves as the powder room. > Large main bedroom. > Large Walk-In Closet. > Large custom bathroom. > Large walk-in shower. > Jacuzzi tub. > Bedroom 3, Currently being used as an office. > Bedroom 4 Shares a Jack and Jill bathroom with bedroom 3. > Washer & dryer room has a door leading to the carport. > Enclosed covered carport is being used as a storage area. > Pre wired for 220 volts. > Ready for your electric vehicle. > Seller will consider price adjustment or credits, based on home Inspectors report. > All data noted here is from the County Assessors office & Title company. > Buyer should verify all data before closing. > Elementary schools in the 92835 zip code include Richman Elementary, Fern Drive Elementary, & Beechwood Elementary. > Priced below market value.

1534 Sunny Crest Drive, Fullerton

$1,580,000
4 Beds 3 Baths PW25098276 MLS Closed Status
Light and breezy living awaits you in this tranquil Model 3 floorplan in the renowned Turnleaf community. This coveted floorplan is the largest model in the Cedars at Turnleaf tract and is the ONLY model to have a main level bedroom/den with an adjacent full bathroom. This one has kept this space convertible. Depending upon your preferences to have an open den or a private guest bedroom, by thoughtfully employing shutters in the wall to the great room. Clerestory windows in the formal dining room accentuate the upper floor’s natural light, saving energy throughout the day. The home offers lots of windows with views of the mature greenery that surround the home. The home is well-appointed with recessed lighting in every room, although not necessary until it’s nighttime. The kitchen and bathrooms boast stylish quartz countertops and the fluid beauty of chrome hardware. The kitchen is punctuated with an attractive wood-look stacked tile backsplash. The new microwave and wall oven are prime examples of today’s streamlined appliance technology. Loca Design and Decorilla report Travertine is one of the “materials of the year” for 2025, and these floors are dreamy. The high-end, designer, loop carpeting in the upper level brings class and warmth, as well as durability. The primary bedroom suite enjoys a lovely nook and a generous bathroom space containing a dual vanity, walk-in shower, frameless glass enclosure, a separate soaking tub, a private toilet room and a walk-in closet. The upstairs secondary bedrooms enjoy their own bathroom vanities and share a Hollywood bathroom (the toilet and tub/shower). One of the bedrooms has its own balcony as well as walk-in closet. Step outside to your green paradise with a lush lawn and a modern square stamped concrete hardscape. Relax at your BBQ bar and listen to the tranquil sounds of the birds singing and the water fountain flowing. Look forward to the friendly Turnleaf neighborhood events which include the 4th of July Block party and the Easter Saturday Egg hunt breakfast bash. Belonging to the “CA Distinguished Schools” and “CA Gold Ribbon Schools”: Beechwood Elementary/Middle School (w/the International Baccalaureate curriculum) and the open high school district (choose between Troy, Sunny Hills, Fullerton Union, Sonora, La Habra or Buena Park). Hurry, this one is the only turnkey, full of quality + peace of mind home in Turnleaf.

473 Periwinkle Street, Fullerton

$1,920,000
5 Beds 4 Baths DW25020811 MLS Closed Status
Rare Opportunity! This stunning Talmadge Plan 4 (the largest floor plan) home sits on one of the most premium lots in the prestigious Amerige Heights Community. The elegant home features 5 bedrooms + bonus and 3.5 baths with gorgeous Santos Mahogany hardwood flooring throughout most of the main floor, second floor, and staircase. This entertainer dream home has a beautifully designed gourmet kitchen that features built-in stainless-steel appliances, walk-in pantry, granite countertops and a backsplash. The oversized open kitchen and island invites your guests to the spacious family room with a fireplace. The home features recessed lighting, crown molding and plantation shutters & blind for windows, built in sound system. The main floor has a dramatic greeting room, formal dining room, a powder room, laundry room and a bedroom with a master bath perfect for guests, 3 car garage . Dual zone AC unit. The second floor has 3 bedrooms, 2 bathroom, a spacious bonus room, and the master suite. The oversized master suite features an ensuite bath with tub, shower area, his and hers sinks with 2 walk-in closets. The city view from upstairs lets you enjoy Disneyland fireworks at night. Sunny, open, and spacious back yard with real stone covered no one behind. Rain gutter around the all house; Walking distance to award winning schools ( Robert Fisler k-8 School , Sunny Hills High & Troy High) community parks, walking trails, play grounds, tennis courts, club house, shopping center, gym & restaurants. Low HOA includes fiber optic high-speed internet.

2260 Shapiro Street, Fullerton

$1,425,000
6 Beds 3 Baths PW24203943 MLS Closed Status
Nestled in a tranquil cul-de-sac of the desirable Golden Hills neighborhood in Fullerton, this nearly 4,000 sq. ft. residence backs up to the Juanita Cooke Trail. With beautifully manicured landscaping, elegant masonry, and pavers, this traditional-style home exudes exceptional curb appeal. Step inside to find a spacious living room with a cozy wood-burning fireplace and light & bright, cathedral wood-beamed ceilings. The attached dining area flows seamlessly into an expansive kitchen with ample storage, a large center island, and impressive windows overlooking the pool and scenic trails. Perfect for entertaining, the open-concept layout connects the kitchen to the eating area and a generously sized family room, which includes a second wood-burning fireplace and wall of trail-facing windows. Retreat to the serene primary suite, boasting vaulted ceilings, plentiful closet space, and a cozy sitting area with peekaboo views of peaceful tree tops and a walking path below. With 6 generous bedrooms and 3 well-appointed bathrooms, this thoughtfully designed home provides space for family or guests, all in a private setting with no rear neighbors. An optional seventh bedroom is available downstairs by converting the current laundry room back to its original use. Spend sunny days lounging by the pool or enjoying al fresco dining under the expansive covered patio, creating an inviting outdoor oasis ideal for barbecues and celebrations. With its blend of charm, functionality, and outdoor bliss, 916 N. Malden is the perfect place to create lasting memories. Centrally located and within walking distance to groceries, restaurants, and shops in Downtown Fullerton, you'll also benefit from nearby award-winning schools, St. Jude Hospital, and beautiful walking, biking, and bridle trails. Don’t miss your chance to make this exceptional home your own! Schedule a showing today!

916 N Malden Avenue, Fullerton

$1,275,000
4 Beds 3 Baths TR24154746 MLS Closed Status
Welcome to your new oasis in Fullerton! Located in the exclusive, 24 hour guard-gated community of Fairway Village, this exquisite 4-bedroom, 3-bathroom home offers 2,373 sq ft of luxurious living space. Designed with both elegance and comfort in mind, this property is perfect for those seeking privacy and high-end amenities. Enjoy the peace and security of living in a tranquil and expertly maintained community loaded with HOA benefits and open space. The chef's kitchen has custom cabinets, granite countertops, and modern stainless steel appliances. Also on the first floor is a bedroom and full bathroom. The designer interior has light wood floors throughout, and the vaulted ceilings are enhanced by wood beams to create a warm and inviting atmosphere. All the bathrooms are upgraded with custom high-quality finishes. Retreat to the master suite highlighted by a floor to ceiling walk-in shower in designer dark stone. Also included is a sizable walk-in closet with cedar finishes. Enjoy access to HOA pools, tennis courts, spas, and a clubhouse. In the backyard, the entertaining area includes a cobblestone paver patio, lush tropical landscaping, and a custom barbecue island making this home the perfect setting to truly enjoy all the Southern California lifestyle has to offer. This private estate home offers exceptional privacy, showcased by an open greenbelt beyond the backyard. No neighbors to the rear or to the west. Don't miss the chance to own this exquisite home in one of the most sought-after Fullerton communities behind the gates of Fairway Village.

430 Pebble Beach Place, Fullerton

$2,550,000
5 Beds 5 Baths OC24095940 MLS Closed Status
Luxury living is redefined in this expansive estate located on the end of a private street of only 5 homes. Situated on an 47,263 lot, and sits atop one of the highest points in the Fullerton hills with incredible breathtaking views all the way to downtown LA and beyond. Upon entry, you are welcomed by a magnificent living room boasting lofty ceilings and a cozy fireplace. Beautifully decorated by the owner you will transition into the formal dining area, which accommodates numerous guests and offers a delightful view of the backyard fountain, continuing into the elegantly upgraded kitchen showcasing new quartz countertops and a charming farmhouse sink. The kitchen, tailored for culinary enthusiasts, showcases premium appliances and generous storage. The open layout seamlessly connects the kitchen, dining space, and living area, ideal for entertaining and reveling in the remarkable panoramas. Venture outside to discover your personal retreat within the backyard oasis. Property Includes Fully paid for Solar Electric system. The idyllic yard radiates calmness and relaxation, with meticulously landscaped hardscaping that harmonizes with the natural surroundings. Refresh yourself in the glistening pool or unwind on the expansive patio while relishing the sweeping city vistas below. The property harmonizes luxury, privacy, and natural allure, creating a truly exceptional residence. Embrace the chance to own this distinctive and rare property in a coveted neighborhood. Award Winning Fullerton Union Joint School District.

2009 N Acacia Avenue, Fullerton

$1,775,000
5 Beds 4 Baths PW24079171 MLS Closed Status
FABULOUS OPPORTUNITY FOR LUXURY LIVING! Absolutely spectacular property located in the prestigious Amerige Heights community. Fantastic opportunity to live in this exclusive neighborhood. One of the most recent housing developments in a convenient area of Fullerton from builder KB Homes. Sitting above the street level on a corner lot, an extra wide wrap-around porch welcomes you to this wonderful 3,500 sq ft comfortable two story residence. Five bedrooms + downstairs office (could be used as a 6th bedroom) and 3.5 bathrooms. Functional space & fabulous layout. Upon entering you will find a perfectly flowing floor plan with abundance of natural sunlight. Downstairs powder room with white pedestal sink, warm living room, large formal dining room; huge, inviting family room with cozy fireplace and book shelving is the perfect spot for enjoying family and friends. Current owners maintained the property in impeccable, immaculate, condition. Nice laminate and carpet flooring throughout. Open stunning gourmet kitchen with granite countertops, upgraded cabinets, tile back-splash, stainless steel/black appliances, spacious walk-in pantry and large center island with breakfast bar. Breathtaking primary suite with vaulted ceiling, resort style bathroom (tub & separate shower), dual sinks and walk-in closet. All bedrooms are generous sized and two of the secondary bedrooms have walk-in closets. Handy laundry room upstairs. French door opens to the just perfect back and side yards for the perfect outdoor entertaining. There's also a CARRIAGE UNIT (one bedroom, full bathroom and walk-in closet) located above detached 2-car garage with its own parking space, perfect for a guest, an in-law, or to rent. Water softener, custom window coverings, recessed lighting, upgraded light fixtures and closets have custom organizer. Dual central air conditioning. Enjoy HOA's tennis courts and club house. Very short walk to award-winning Robert Fisler Elementary/Junior High School and Amerige Heights Shopping Center. Also within walking distance to Sunny Hills High School. Near Los Coyotes Country Club Golf Course and to the 105-acre Clark Regional Park! Very Convenient location, close to everything.

1440 Starbuck Street, Fullerton

$1,700,000
4 Beds 4 Baths PW24025123 MLS Closed Status
Back on the market and reduced 4/17/24. Captivating opportunity to own an extraordinary architectural gem! This Mid-Century Neutra-inspired residence is priced significantly lower than comparable homes in L.A. and Palm Springs, hotspots for Mid-Century enthusiasts. Situated in the sought-after Raymond Hills area on a tranquil cul-de-sac, this home falls within the coveted Beechwood k-8 school boundaries—a highly desirable district that's notoriously difficult to access if you're not within its limits. Perched on the hillside, this stunning architectural masterpiece captures the essence of the outdoors with extensive walls of glass, offering picturesque views and lush greenery visible from nearly every window. Renovated approximately 18-20 years ago, the home boasts wood floors, remodeled kitchens and bathrooms, and the addition of a downstairs apartment featuring a bedroom, bath, full kitchen, and living room. With its own entrance, the apartment presents a rental opportunity or an ideal space for extended family. Mid-century touches throughout the home contribute to its unique charm, complemented by an abundance of natural light and panoramic views from every vantage point. Don't miss the chance to experience this exceptional piece of architecture in the highly sought-after Raymond Hills neighborhood. Schedule your appointment today! Explore the 3D tour at https://my.matterport.com/show/?m=zH2igpNynm9&mls=1.

1811 Skyline Way, Fullerton

Start Your Search

Based on information from California Regional Multiple Listing Service, Inc. as of . This information is for your personal, non-commercial use and may not be used for any purpose other than to identify prospective properties you may be interested in purchasing. Display of MLS data is usually deemed reliable but is NOT guaranteed accurate by the MLS. Buyers are responsible for verifying the accuracy of all information and should investigate the data themselves or retain appropriate professionals. Information from sources other than the Listing Agent may have been included in the MLS data. Unless otherwise specified in writing, Broker/Agent has not and will not verify any information obtained from other sources. The Broker/Agent providing the information contained herein may or may not have been the Listing and/or Selling Agent.