Quick Costa Mesa CA MLS Search

Costa Mesa Real Estate & Homes with High Ceilings

Costa Mesa CA is our specialty. Orange County Real Estate Inc is committed to making the buying and selling of real estate & homes with high ceilings in Costa Mesa, CA a pleasurable and rewarding experience. Our website allows you to search all active Costa Mesa real estate, homes with high ceilings for sale. It is easy to use and navigate through high ceilings property searches. You can also save searches and get daily email alerts of new listings as they become available.

Property Search Map Search Market Report


Browse All Costa Mesa CA Properties with High Ceilings for Sale

$1,360,000
3 Beds 4 Baths PW25158298 MLS Closed Status
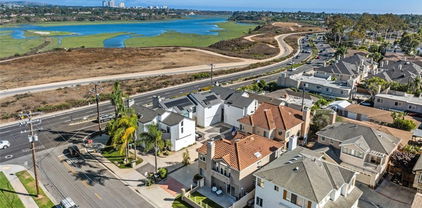
Contemporary Blufftop Living in Westside Costa Mesa — Welcome to Westreef. Tucked into one of Westside Costa Mesa’s most coveted and rarely available communities, this modern 3-bedroom + flex space, 2 full bath + 2 powder residence offers an incredible opportunity to own a detached single-family home in the eco-conscious enclave of Westreef. With only 17 homes in the neighborhood and very few ever hitting the market, this is your chance to secure a stylish retreat near local favorites like Fairview and Canyon Parks, Victoria Elementary, Page Academy, and the Waldorf School — plus you're just 1.5 miles from the surf at Newport and Huntington beaches. This home is at the intersection of three cities with unique culture and character and walkable to popular dining options like Fermentation Farm, Nudae Coffee, Basil Thai and also staples like Trader Joe's and Starbucks. For those who like hiking and biking, there is river trail access that leads straight to the beach right next to the complex as well as a scenic park across the street with beautiful views of the sunset.  Spanning approx. 2,010 square feet across three spacious levels, this home offers architectural flair and flexible living with expansive indoor/outdoor flow. The open-concept second floor is an entertainer’s dream, featuring a gourmet kitchen with European quartz countertops, a large island with bar seating, and GE stainless steel appliances — all opening to a sunny private outdoor yard that could be transformed into your dream entertainment space (with free guest parking!). The third floor hosts a spacious primary suite with a private balcony and walk-in closet, plus two additional bedrooms. This detached single-family home features a versatile flex space, ocean views from secondary bedrooms, and eco-friendly upgrades like solar panels and a tankless water heater. It includes a spacious two-car garage with EV chargers. With no Mello Roos, low HOA fees, and a prime location near major freeways, top schools, and emerging shops, Westreef offers a perfect blend of modern, sustainable living close to nature and the coast. Don’t miss your chance to live in one of Costa Mesa’s best-kept secrets. Homes in Westreef rarely become available — and this one is ready to make your own.

1273 Westreef, Costa Mesa

$1,200,000
3 Beds 3 Baths OC25143576 MLS Closed Status
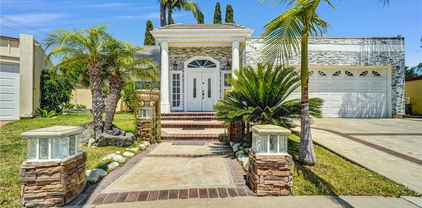
Ideally located in Eastside Costa Mesa, just steps from the scenic Back Bay, this DETACHED stylish residence offers a blend of comfort, functionality, and indoor-outdoor living. With 3 bedrooms PLUS office or optional 4th bed, and 2.5 bathrooms, the home features an open-concept main level designed for effortless everyday living and entertaining. The living room, centered around a cozy fireplace, flows seamlessly into the dining area and spacious kitchen, complete with a large island with breakfast counter, sleek backsplash, stainless steel appliances, and ample cabinet space. The kitchen opens directly to the enclosed front patio, which features a turf area and plenty of space for outdoor dining and entertaining while taking in the scenic views of the Newport Beach Back-Bay. Upstairs, the private primary suite includes a balcony with views of the Back Bay, an ensuite bathroom with dual vanities, a walk-in shower, and generous closet space. Two additional bedrooms, a full bathroom, and a conveniently located laundry room complete the upper level along with the optional office/4th bedroom space. Additional highlights include a 2-car attached garage. Enjoy close proximity to hiking and biking trails in the Back Bay, the beach, top-rated schools, shopping and dining along 17th Street, and easy access to major freeways, making this home a perfect balance of Eastside lifestyle and convenience.

379 Monte Vista Avenue Unit A, Costa Mesa

$1,790,000
4 Beds 2 Baths OC25141542 MLS Closed Status
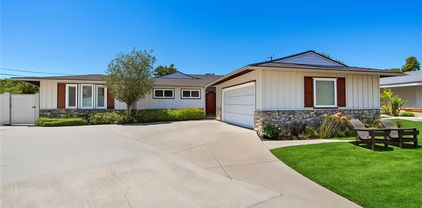
Epitome of a modern, coastal home that has been meticulously and re-imagined with enormous flow and warmth located in the most coveted neighborhoods of Costa Mesa/College Park! Upon driving-in you approach the custom front door and integrated landscape creating a gorgeous curb appeal during the day or night. Inside you'll find an open concept kitchen, family room with a large slider looking out to the backyard and dining area with high ceilings with recessed lighting/large window. Kitchen is exquisite with custom cabinets with under cabinet lighting, custom quartz counters, large island with quartz waterfalls on both ends, large sink, designer backsplash, and New Thermador refrigerator; dishwasher; range/oven; built-in microwave; and designer lighting fixtures. Adjacent to the dining area is a large pantry cabinet and the hallway has linen closets with custom millwork doors. All bedrooms have custom shaker doors; designer lighting; high baseboards; designer window coverings, custom closet doors and new designer paint. Primary bedroom has a large door looking out to the gorgeous backyard; dual closets with custom shelving/millwork and an updated bathroom has in-trend fixtures. The hallway bathroom has been updated with the finest coastal design trends/fixtures. Backyard is artfully positioned to take advantage of natural sunlight with landscape lighting, sprinkler system, patio cover and an amazing barbeque island. New HVAC system with new ducting to keep you comfortable in all environments. Additional notable upgrades: newer water heater; newer roof, new plumbing, new electrical panel, new windows, new garage door opener with wifi/bluetooth controls, designer paint inside and outside, and new epoxy garage floors. Centrally located to shopping malls/parks and stores/market/ restaurants and of course; the beach is just a few minutes away.

306 Princeton Drive, Costa Mesa

$1,430,000
4 Beds 3 Baths OC25136518 MLS Closed Status
$50,000 PRICE REDUCTION FOR SERIOUS BUYERS ONLY... Stylish, Spacious & Single-Level Living in South Coast Metro Welcome to 3125 Yukon Avenue, a beautifully expanded and thoughtfully updated 4-bedroom, 3 bathroom, PLUS LARGE BONUS ROOM!! This single story home is nestled in the highly desirable Rancho Mesa community of Costa Mesa. With 2,283 sq ft of comfortable, light filled living space and a 6,000 sq ft lot, this home effortlessly blends functionality with elevated style, ideally located between the best of Southern California destinations, and just moments from South Coast Plaza and Newport Beach. Step inside and feel instantly at home in the inviting formal living room, featuring a cozy gas fireplace, recessed lighting, and large windows that flood the space with natural light. The heart of the home is the open-concept kitchen, designed for gathering, updated with granite countertops, stainless steel appliances, rich wood cabinetry, and a center island perfect for family meals or entertaining friends. The kitchen opens seamlessly into the dining room which flows to the sun-drenched family room with French doors that lead to your private backyard retreat, ideal for outdoor dining, entertaining, gardening, outdoor play or just weekend relaxation. The well-designed floorplan includes four spacious bedrooms and three full bathrooms. The primary suite offers a serene escape with an ensuite remodeled bathroom, while two additional bedrooms share a tastefully remodeled hall bathroom. The fourth bedroom has access to its own modern style bathroom and a conveniently located adjacent extra large large bonus room, making it ideal for guests, in-laws, or as a flexible home office or media space. Every detail has been carefully considered: quartz countertops and new shaker cabinetry in all bathrooms, new luxury vinyl plank flooring, plantation shutters, dual-pane vinyl windows, ceiling fans, brand-new carpeting in the bonus room, new paint throughout and a brand-new roof for peace of mind. The attached two-car garage includes laundry hookups and ample built-in storage. Perfectly situated just a short stroll from Shiffer Park’s lush green spaces, playgrounds, sports courts and sand volleyball court. Only minutes to the best in Southern California shopping, fine dining, and the arts at Segerstrom Center, or surf and sun at world class beaches. Welcome home to the ultimate in comfort, convenience, and California living!

3125 Yukon Avenue, Costa Mesa

$2,099,900
4 Beds 3 Baths OC25136600 MLS Closed Status
RARE OPPORTUNITY TO OWN THIS GEM! YOU WON'T FIND ANOTHER HOME OF THIS SIZE WITH 4 BEDROOMS FOR UNDER $2M ANYWHERE ELSE IN EAST COSTA MESA. DON'T MISS OUT! Meticulously renovated from top to bottom, this reimagined residence pairs modern elegance with laid-back coastal luxury. Set in the desirable Eastside Heights neighborhood of Costa Mesa, just moments from the coast, this thoughtfully remodeled home embodies modern comfort, effortless style, and the laid-back luxury of life near the beach. As you enter, soaring vaulted ceilings and sunlight streaming through the windows create an immediate sense of openness and warmth. The entire home has been reimagined with stylish finishes, from the wide-plank luxury vinyl flooring underfoot to the thoughtfully designed kitchen—where rich warm tone and crisp white shaker cabinets are perfectly paired with gleaming quartz countertops and brand-new stainless-steel appliances. Whether you’re hosting in the spacious dining room or enjoying a quiet morning coffee in the cozy courtyard off the living room, every space has been designed with intention and comfort in mind. Upstairs, the primary suite offers a peaceful escape. Vaulted ceilings add to the airy ambiance, while a private balcony invites in the coastal breeze. The ensuite bathroom is a true retreat, featuring a walk-in shower, a separate soaking tub, and clean, modern design. Additional bedrooms are generously sized and filled with natural light. A dedicated laundry room downstairs adds convenience, while the backyard—complete with artificial grass and a patio—offers space to entertain, relax, or simply soak in the sun. Perfectly positioned just minutes from Newport Beach, 17th Street, and The Triangle, this home offers the ideal blend of tranquility and access. A sanctuary of style and serenity, this home captures the essence of modern luxury in one of Costa Mesa’s most coveted neighborhoods.

1602 Sea Horse Circle, Costa Mesa

$2,995,000
3 Beds 3 Baths NP25138131 MLS Closed Status
Located at the end of a highly coveted horseshoe street in Eastside Costa Mesa, this expanded single-level residence offers a rare blend of space, style, and turnkey living in one of the neighborhood’s most desirable pockets. With its wide frontage and spacious layout, the property exudes a sense of openness and privacy that’s hard to come by in this sought-after enclave. Hardly a window has been left untouched in this thoughtfully renovated home, where timeless design meets modern comfort. Inside, the floor plan flows seamlessly from the formal living room—bathed in natural light—to a beautifully updated kitchen featuring a large center island with barstool seating, granite countertops, gas range, and custom cabinetry. The kitchen opens to the backyard, making indoor-outdoor living effortless. The home features 3 bedrooms and 2.5 bathrooms, including a spacious bonus room with vaulted ceilings, skylights, and a custom-built entertainment center. Additional interior highlights include an indoor bar, dedicated laundry room, and a walk-in hallway closet for added storage. Enjoy two distinct outdoor entertaining spaces in the wraparound backyard—perfect for al fresco dining, lounging, or summer celebrations. The formal dining room, accented with wood-paneled walls, offers a warm, character-filled space for hosting. Major system upgrades include updated plumbing, electrical, and a newer roof. Additional features include newer vinyl fencing and gates, a spacious driveway, and a two-car garage. Set on an expansive 8,600+ square foot lot with room to grow, this is more than a home—it’s an opportunity to plant roots in Eastside Costa Mesa without compromise.

1951 Aliso Avenue, Costa Mesa

$2,425,000
5 Beds 5 Baths NP25135666 MLS Closed Status
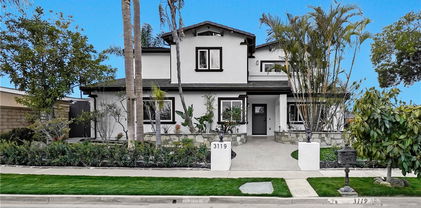
Stunning HGTV-Quality Remodel with Pool in Mesa Verde. Welcome to 3119 Gibraltar—a beautifully reimagined home in the heart of Mesa Verde, expertly curated by a construction star featured on HGTV. This thoughtfully redesigned 5-bedroom, 4-bathroom residence offers over 2,600 square feet of luxurious living space, blending sophisticated style with exceptional functionality. Ideal for multi-generational living or hosting guests, the home features two expansive primary suites, each with a private en-suite bathroom and generous closet space. The showpiece kitchen is outfitted with top-of-the-line Thermador appliances, a large center island, quartz countertops, and sleek custom cabinetry, creating a space that is both elegant and highly functional. Step outside to your own private oasis—an entertainer’s dream complete with a sparkling pool, built-in BBQ, cozy fire pit, and an expansive backyard on a 7,455-square-foot lot. Whether you're hosting gatherings or enjoying quiet evenings under the stars, this outdoor retreat offers year-round enjoyment. The home also boasts premium upgrades including European white oak hardwood flooring, dual-zone air conditioning, solar power, a tankless water heater, dual-pane windows, copper gutters, security cameras, a newer sewer line, and a finished two-car garage. Set in the highly sought-after Mesa Verde neighborhood of Costa Mesa, this location offers convenience to nearby parks, shopping, dining, and top-rated schools. With designer touches throughout and high-end systems already in place, this is a rare turnkey opportunity that combines elevated design with everyday comfort and livability.

3119 Gibraltar Avenue, Costa Mesa

$1,535,000
4 Beds 4 Baths PW25113520 MLS Closed Status
Enjoy 360-degree panoramic views from the rooftop! Step into elevated coastal living at 17 West, a stunning END UNIT tri-level residence that exemplifies contemporary elegance and timeless design. Perfectly positioned just over a mile from the sparkling shores of Newport Beach, this turkey home was built in 2019 and has been meticulously maintained to model-home standards. Offering approximately 2,057 square feet of thoughtfully designed living space, the residence features 3 spacious bedrooms, 4 luxurious bathrooms, and a versatile first-floor office or den—easily adaptable as a fourth bedroom to suit your lifestyle needs. The main living level is an airy, light-filled haven, showcasing warm oak flooring and a seamless open-concept layout. Anchoring the space is a sophisticated chef’s kitchen, highlighted by an oversized stone island, premium smart appliances, and classic white cabinetry—all designed with both function and refinement in mind. A walk-in pantry provides abundant storage while preserving clean, modern lines throughout. Upstairs, the primary suite serves as a serene escape, complete with a custom walk-in closet and a spa-inspired ensuite bath featuring dual vanities, refined finishes, and a frameless glass shower. The crowning jewel of this home is the expansive private rooftop deck—an entertainer’s dream and a personal retreat in one. Framed by captivating city light views, this open-air sanctuary is ideal for sunset gatherings, intimate evenings by the fire pit, or simply enjoying the coastal breeze under the stars. Additional highlights include close access to guest parking, close proximity to Pacific Coast Highway, premier shopping and dining, top-rated schools, and John Wayne Airport—bringing all the best right to your doorstep.

687 W 17th Street, Costa Mesa

$1,775,000
4 Beds 2 Baths OC25123451 MLS Closed Status
Welcome to 2796 Cibola Ave, a stunning single-story home situated on a coveted corner lot in the Mesa Del Mar neighborhood. The property greets you with a beautifully enclosed front yard, complete with a privacy fence and lush landscaping, leading to a delightful dutch door entrance. Inside, the home offers 1,720 square feet of elegant living space, including four bedrooms and two bathrooms. The main living area is a bright, open-concept space featuring a designer kitchen that flows seamlessly into the living room and dining area. High ceilings add volume, while a wet bar, equipped with a wine fridge and floating shelves, offers a touch of luxury. The kitchen itself is a masterpiece, featuring white oak cabinetry, a stylish tile backsplash, and a generous island topped with quartz countertops. Stainless steel appliances and an oversized sink add functionality, and pendant lighting provides a warm ambiance. Throughout the main areas and bedrooms, white oak hardwood flooring extends a sense of continuity and elegance. The master suite is completely private, situated separately from the other bedrooms. It features vaulted ceilings and a spacious walk-in closet. The en-suite bathroom impresses with a dual vanity topped with quartz and a large, custom walk-in shower. The three guest bedrooms are roomy and inviting, sharing a full bathroom with a dual vanity and a custom tiled shower-bathtub combination. The home also includes a brand new roof, an indoor laundry area, recessed lighting, and an effective air conditioning system for year-round comfort. The expansive backyard is a private retreat, offering a covered patio perfect for outdoor gatherings and relaxation. Ideally located near the OC Fairgrounds, shopping, golf courses, and dining, this home provides both comfort and convenience. Experience the exceptional lifestyle at 2796 Cibola Ave.

2796 Cibola Avenue, Costa Mesa

$1,000,000
3 Beds 3 Baths OC25126715 MLS Closed Status
Prime Location and Beautifully Upgraded End-Unit Townhome Near the Bluffs Don’t miss this opportunity to own a stylish 3-bedroom Cape Cod-style townhome in one of Costa Mesa’s most sought-after locations—just over a mile to the beach and moments from the bluffs. This bright and airy end-unit features vaulted ceilings on both levels, an open-concept layout, and tasteful upgrades throughout. The remodeled kitchen is a standout with its clean design, garden window, and seamless connection to the dining and living areas—perfect for everyday living and entertaining. Downstairs, enjoy laminate flooring, recessed lighting, a remodeled powder room, and a charming bay window that fills the space with natural light. Step outside to a low-maintenance backyard designed for easy outdoor living, complete with artificial turf, hardscape, and space to grill and relax under the sun. Upstairs, the spacious primary suite offers vaulted ceilings, a private balcony, walk-in closet, and an ensuite bath. The two additional bedrooms are generously sized and each features its own walk-in closet—one with a second balcony for added charm. The location is unbeatable—right at the convergence of Costa Mesa, Huntington Beach, and Newport Beach. Enjoy quick access to outdoor recreation including the Santa Ana River Trail, Fairview Park, Talbert Nature Preserve, and more (see photos). You are also minutes from top-tier shopping, dining, and entertainment at Pacific City, Main Street Huntington, the Newport Peninsula, 17th Street, South Coast Plaza, Lido Marina, Fashion Island, and SOCO Mix. Convenient freeway access makes commuting a breeze. Minutes from Victoria Elementary School, Estancia High School, and Waldorf School. Additional upgrades include dual-pane windows, central A/C, a whole house fan, electric furnace, rain gutters, and tile flooring in the bathrooms. The oversized two-car garage offers direct access, laundry hookups, and a connection to the backyard. A move in ready home in a prime coastal location—schedule your private tour today.

2191 Canyon Unit C103, Costa Mesa

$1,868,500
4 Beds 4 Baths NP25126675 MLS Closed Status
Welcome to this beautifully updated single-family home, tucked away on a sought-after, family-friendly street in the heart of Costa Mesa. This charming neighborhood is known for its close-knit community, where kids gather to play and neighbors come together for casual street events—creating the perfect setting for families. Situated on a spacious 6,000 sq ft lot, this 4-bedroom, 4-bathroom residence offers 2,550 sq ft of thoughtfully designed living space, including dual primary suites—one upstairs and one downstairs—ideal for multi-generational living or flexible guest accommodations. A rare 3-car attached garage provides ample storage and convenience, a standout feature in this area. Step inside to a turnkey interior featuring fresh paint throughout, stylish designer finishes, upgraded appliances, and an open-concept layout that flows effortlessly from the gourmet kitchen to bright, airy living spaces—perfect for both everyday comfort and entertaining. The freshly painted exterior enhances curb appeal and completes the move-in-ready feel. Step outside into your newly landscaped outdoor oasis, where low-maintenance turf and irrigation span both the front and backyard, offering effortless beauty year-round. The fenced-in front yard and charming porch create a warm, welcoming entry, while the private backyard is designed for entertaining—featuring a weatherproof awning, built-in BBQ/bar area, and a cozy gas firepit perfect for relaxing evenings or weekend gatherings. Enjoy year-round comfort with a brand-new 3-zone AC and heating system, ensuring energy efficiency and personalized climate control throughout the home. Just minutes from the vibrant shops and restaurants on happening 17th Street, close to Trader Joe’s, and only a short drive or bike ride to the beach—this home offers the best of coastal living with unbeatable convenience. This is more than just a home—it’s a lifestyle. Don’t miss the opportunity to own this hidden gem that blends luxury, practicality, and the vibrant lifestyle Orange County has to offer.

1792 Kenwood Place, Costa Mesa

$1,599,000
5 Beds 4 Baths OC25115477 MLS Closed Status
Absolutely stunning and completely reimagined from top to bottom with today’s most luxurious finishes, this show-stopping 5 Bedroom, 3.5 Bath modern masterpiece feels like a brand-new model home, showcasing impeccable attention to detail and no expense spared on high-end materials and craftsmanship. Perfectly positioned at the end of a quiet cul-de-sac in South Coast Metro’s prestigious Greenbrook by Larwin community—just a short stroll to world-class shopping and dining at South Coast Plaza—this home boasts a light-filled open-concept floorplan with soaring vaulted ceilings, designer LED recessed lighting, luxury wide-plank vinyl flooring, central A/C and heating system, and gorgeous natural solid wood two-panel interior doors. The chef’s dream kitchen is completely remodeled with quartz countertops, a center island, white Euro-style cabinetry with deep drawers, a stainless farmhouse sink, and brand-new top-of-the-line Thermador appliances including a gas range, microwave, second oven, dishwasher, and built-in refrigerator. Additional upgrades include dual-pane windows (some with built-in blinds), mirrored closets, ceiling fans, and a stunning formal living room with custom lighting and fireplace, flowing into an elegant dining room and an inviting family room with sliding doors that open to a tranquil backyard oasis. The beautifully landscaped yard features a spacious covered patio, artificial lawn, mature trees, and a 100 sq ft detached permitted hobby room or office with electricity and Wi-Fi—perfect for working from home or creative pursuits. The first floor also offers a rare en-suite bedroom, a stylish powder room, a convenient laundry room, and direct access to an epoxy-finished 3-car garage. A centrally placed wood staircase—optimized for feng shui—leads to the luxurious primary suite with vaulted ceiling, sliding doors to a private balcony veranda, a walk-in closet with barn door, a second mirrored closet, and an exquisite en-suite bathroom with quartz vanity, dual sinks, upgraded fixtures, and a tub/shower combo with clear glass enclosure. Three additional upstairs bedrooms share a beautifully updated bathroom with linen-look tile flooring, quartz dual-sink vanity, and a designer tile tub/shower combo with glass enclosure. Showcasing beautiful curb appeal with fresh white exterior, crisp architectural lines, and lush greenery, this exceptional home offers the best in California living and is truly a must-see modern masterpiece!

921 Dahlia Avenue, Costa Mesa

$805,000
2 Beds 3 Baths NP25104809 MLS Closed Status
Turnkey Tri-Level Costa Mesa Townhome: Ready to Move In and Enjoy! Spacious, updated 2 BR, 2.5 BA townhome with oversized, private 2-car attached garage and abundant storage. The main living room exudes warmth and charm with its beautiful marble gas fireplace, wood laminate plank flooring, custom window coverings. The light and bright kitchen features a breakfast bar, stainless steel appliances, including new gas range, built-in microwave & dishwasher, and French door refrigerator. An updated powder bath is conveniently located on the main level. Two large bedroom suites are located on the top level, each with a private en-suite bath, large closets, ceiling fans and new carpet. The private 2-car garage provides ample space for vehicles and more, with built-in utility workbench, separate storage room, and included washer & gas dryer. Direct access to the home via the garage ensures both safety and convenience. A private enclosed patio extends the living space outdoors, offering a tranquil retreat or a spot for the urban gardener. This well-maintained 10-unit complex features a spacious gated entertainment area, perfect for hosting events or spending leisure time with neighbors. Walking distance to Triangle Square Entertainment Center, 24-Hour Fitness, In-N-Out Burger, and a variety of shopping and dining options. Easy access to beaches, freeways and SNA Airport. Don't miss the opportunity to make this stunning townhouse your new home!

1925 Anaheim Avenue Unit 8, Costa Mesa

$2,799,000
5 Beds 5 Baths BB25108295 MLS Closed Status
Welcome to 2405 Tustin Avenue, a home that doesn’t just stand apart — it rises above. Boasting a grandfathered 30-foot height limit no longer available to new construction, this architectural showpiece quite literally towers over the neighborhood, granting it unmatched privacy, uninterrupted Newport Back Bay views, and a sense of exclusivity that simply can’t be duplicated. From the moment you step onto the upper patio deck, you’re walking at a level most homes can only dream of — eye-level with treetops, rooftops, and coastal skies. With sweeping 360-degree panoramic views, it feels like your own private sky lounge — no neighboring second-story windows in sight, just endless horizons and open air. Here, the buyer enjoys the rare opportunity to live on the edge of Upper Newport Bay — on a Newport Beach street — while paying Costa Mesa taxes. Inside, over 3,296 sq ft of curated, light-filled living space unfolds across a dramatic multi-level floor plan. The primary suite, a 1,500+ sq ft sanctuary, features two private view decks, a media lounge, home office, art studio, and a walk-in closet worthy of a boutique showroom. The main living areas showcase floor-to-ceiling windows, three rich wood-burning fireplaces, and gallery-style walls — ideal for art lovers and entertainers alike. A first-floor bedroom suite adds versatility for guests or multigenerational living. Outdoors, this property transforms into a resort-like retreat with an in-ground spa, fruit trees, outdoor shower, and custom 10-bike retractable rack — the perfect launchpad for morning rides to the Back Bay or beach. And the garage? A masterpiece in its own right. With 10’ clearance, a drive-through layout suitable for eight off street parking spots, sunken bunker floor, dedicated workshop, and rear parking pad, it’s engineered for creatives, collectors, and gearheads alike. All of this just minutes from 17th Street dining, Fashion Island, South Coast Plaza, John Wayne Airport, and the best coastal lifestyle Orange County has to offer. This is more than a home — it’s a high-elevation experience. Unique features. Unmatched privacy. Unlimited potential. Schedule your private showing today and discover why 2405 Tustin is unlike anything else on the market.

2405 Tustin Avenue, Costa Mesa

$2,250,000
3 Beds 3 Baths LG25099117 MLS Closed Status
Ideally situated in the heart of Eastside Costa Mesa, this meticulously remodeled residence presents a rare opportunity for the discerning buyer. Showcasing an open-concept floor plan and a thoughtful blend of timeless finishes and contemporary upgrades, this home immediately impresses with its elevated sense of style and functionality. A custom European white oak Dutch door sets the tone, opening into a natural light-filled interior where vaulted ceilings and wide-plank European oak flooring create an inviting and spacious ambiance. The formal living and dining areas are perfectly suited for entertaining, while the fully remodeled chef’s kitchen features custom soft-close shaker cabinetry, quartz countertops, Bedrosian tile backsplash, stainless steel appliances, and a seamless connection to the adjacent casual living space. Here, a refinished fireplace wall and newly installed cabinetry with marble slab counters further elevate the home’s refined aesthetic. Abundant windows frame views of the beautifully landscaped rear yard, which offers a private retreat with mature greenery, a large sod lawn, and a pergola-covered patio ideal for dining al fresco or hosting large gatherings. The main level also includes a stylishly remodeled powder room, a separate laundry room, direct access to the garage with epoxy flooring, and ample storage. Upstairs, the expansive primary suite offers a true sanctuary with a spa-inspired bathroom and an impressively large walk-in closet. Two additional generously sized bedrooms and a well-appointed full bathroom complete the second level. Additional features of note include European White Oak wide plank flooring throughout, newer designer interior and exterior paint, central air conditioning, ceiling fans, a newer concrete driveway, rain gutters, and block perimeter fencing. Located just minutes from award-winning schools, the beaches of the Newport Peninsula, the Back Bay Nature Preserve, and the shops and restaurants along 17th Street, this home exemplifies the best of Eastside Costa Mesa living.

215 E 20th Street, Costa Mesa

$2,510,000
4 Beds 2 Baths NP25097638 MLS Closed Status
The Sunset House | A One-of-a-Kind Artist’s Retreat with Ocean & Canyon Views in Iconic Freedom Homes. Perched on the canyon rim in Westside Costa Mesa’s coveted Freedom Homes, The Sunset House is a light-filled, single-level residence that perfectly blends creative expression, modern function, and the laid-back coastal lifestyle—just 2 miles from the beach. Affectionately known as “The Sunset Factory,” this home is owned by an artist and thoughtfully designed to capture light, inspire creativity, and celebrate connection. Skylights, solar tubes, and expansive windows flood the interiors with natural light throughout the day, while magical canyon sunsets cast a golden glow across the space each evening. Featuring 4 bedrooms and 2 bathrooms, the home centers around an oversized chef’s kitchen with quartzite countertops, high-end appliances, and a sun-drenched breakfast nook that flows into the backyard. The great room with a sleek 42” gas fireplace offers unobstructed canyon views—ideal for entertaining or unwinding in style. The backyard is a private sanctuary, framed by mature landscaping and open sky, with peekaboo ocean views, an outdoor fireplace, built-in grill, Meyer lemon tree, and ample space for al fresco dining. Whether hosting friends or enjoying a quiet sunset, this is a yard made for moments. Luxury upgrades throughout include: Graff and Kallista fixtures in the primary bath, California Faucets and Duravit toilets in both bathrooms, Wide-plank flooring, solid-core doors, curated lighting, Upgraded 200 Amp electrical panel + subpanel, New PEX plumbing, Sunrun solar system with kilowatt exchange, Dual-zone HVAC with AprilAire HEPA filtration + UV purification, Oversized 2-car garage with 10’ ceilings, attic access, and infrared sauna. Originally remodeled in 2005 and fully reimagined in 2013, the home is as functional as it is inspiring—perfect for artists, creatives, families, and entertainers. Located on a peaceful cul-de-sac with direct access to 35-acre Canyon Park, you’re surrounded by nature yet just a short stroll to popular restaurants, cafes, and shops. And when the ocean calls, hop on your bike—Newport Beach is minutes away. The Sunset House is more than a home—it’s a lifestyle, a sanctuary, and a creative retreat unlike anything else on the market. Welcome to The Sunset Factory.

1933 Whittier Avenue, Costa Mesa

$950,000
2 Beds 3 Baths PW25093071 MLS Closed Status
Located just two miles from the beach in the exclusive gated community of Sunset Bluffs, this beautifully upgraded townhome offers the space, comfort, and lifestyle of a single-family home. With nearly 1,500 square feet of living space, an attached garage, an additional carport space, and a large private yard, this rare end-unit lives like a true coastal retreat. The open and airy layout welcomes you with a charming living room featuring a refinished fireplace and abundant natural light streaming through newly installed dual-pane windows. The kitchen flows seamlessly into the dining area — perfect for everyday living and effortless entertaining. Upstairs, the spacious primary suite offers a private balcony, a walk-in closet, and updated bathroom finishes. Additional recent upgrades include fresh interior paint, luxury laminate flooring, and a new AC system with a Google Nest thermostat for modern comfort. The oversized backyard has been thoughtfully expanded with turf and ambient string lighting, creating an ideal setting for outdoor gatherings, pets, or relaxing evenings under the stars. With an attached one-car garage, an assigned carport space just outside your front door, and a prime end-unit location within the community, convenience and privacy are unmatched. Enjoy easy access to Vista Park, Talbert Nature Preserve, Fairview Park, and scenic biking and hiking trails that lead straight to the ocean. Plus, top-rated amenities, restaurants, Hoag Hospital, and John Wayne Airport are all just minutes away. This is a rare opportunity to own a spacious, move-in-ready home in one of Costa Mesa’s most desirable neighborhoods — don't miss it!

2157 Pacific Avenue Unit 14, Costa Mesa

$1,550,000
4 Beds 3 Baths AR25093309 MLS Closed Status
Great location in Costa Mesa! This newly constructed home in The Grove at Mesa Del Mar, built in 2011, features every modern convenience and sits in a peaceful end-of-cul-de-sac setting. This well-designed home offers 2,375 sq.ft. of living space with 4 bedrooms and 3 bathrooms. The open-concept floor plan features cathedral ceilings and abundant natural light. A downstairs bedroom and full bath provide flexibility for guests, in-laws, or home office needs. The spacious chef’s kitchen includes a large center island, GE Profile stainless steel appliances, modern cabinetry, a walk-in pantry, and direct access to an oversized garage through the adjacent laundry room. The living room centers around a large fireplace, offering a welcoming area for relaxation and entertaining. Upstairs, the open loft creates a second living space ideal for work or leisure. The primary suite is bright and expansive, featuring a large bath with dual vanities, soaking tub, and walk-in closet. All additional bedrooms are generously sized and designed for comfort and practicality. Additional highlights include double-pane windows, central air and heat, and modern architectural finishes. The professionally managed HOA community offers a well-maintained and cohesive environment in one of Costa Mesa’s most desirable areas. Just minutes from Newport Beach, South Coast Plaza, OC Fairgrounds, and Orange Coast College, this location combines quiet residential living with exceptional access to shopping, dining, and local amenities. (Photos were taken prior to current tenant occupancy.)

1027 Palmetto Way, Costa Mesa

$5,500,000
5 Beds 5 Baths OC25092440 MLS Closed Status

Eastside Costa Mesa Lifestyle Redefined - A Newport Beach-Caliber Home Where Quiet Luxury Meets Aspirational Living Introducing a rare and exciting new offering in the heart of Eastside Costa Mesa. Spanning 4,800 square feet on an expansive 8,000 square foot lot, this brand-new, 5-bedroom, 4.5-bathroom modern coastal estate, with a rare 3-car garage, sets a new inspiring standard for scale and design for Eastside Costa Mesa. Step inside to interiors curated by the renowned Morrison Interior, where every detail is thoughtfully crafted for elevated serenity and effortless livability. Beyond the elegant entry, an expansive great room flows into the dining area and an elegantly appointed chef’s kitchen. Through a private vestibule, the serene primary suite offers a quiet retreat, complete with direct access to the fire pit patio and resort-style backyard. Upstairs, a spacious family room and cozy nook open onto a massive second-story deck—perfect for enjoying golden hour views and indoor-outdoor entertainment. The lush backyard, designed by acclaimed Koheid, is your own private oasis. It features a custom pool, spa, built-in BBQ, and fire pit, all designed for relaxed coastal living. Situated on one of Eastside’s most desirable streets and surrounded by top-rated Newport Mesa schools, 17th Street’s vibrant dining scene with world-class beaches just minutes away, this inspiring home offers an unmatched lifestyle of luxury living in a great location. A million below the Newport Beach comparable sales with the same design and quality, it’s the best home of the best value in Eastside Costa Mesa. Don’t miss this best opportunity in town. Live Your Dream Now.

482 Costa Mesa Street, Costa Mesa

$1,815,000
5 Beds 4 Baths OC25075575 MLS Closed Status
Rarely on the market, this magnificent South Coast Metro Award Estates masterpiece boasts 3,020 square feet with 5 bedrooms and 3.5 baths, including an en-suite bedroom downstairs with its own private entrance. Approximately $150k in upgrades throughout, featuring central A/C, rich plank-style hardwood and tile flooring, dual pane windows with custom casements and blinds, extensive crown molding, LED recessed lighting, exquisite crystal light fixtures, raised panel interior doors, mirrored cedar-lined closets, and a breathtaking chef’s dream kitchen with quartz countertops, a waterfall peninsula with seating and pendant lights, marble mosaic backsplash, stainless professional-grade appliances including a Jenn-Air 6-burner gas range and built-in KitchenAid refrigerator, plus white shaker cabinetry with chic gold hardware, glass display panels, and triple-wide pantries. The kitchen flows seamlessly into a large family room with quartz wine bar and a stacked marble electric fireplace with custom chiseled surround and mantel. Walls of windows and sliders look out to the tranquil backyard with covered patio, paver decking, raised planters, and outdoor lighting—perfect for evening dining and entertaining. No detail has been overlooked, from the stunning curb appeal with 3-car garage, drought-tolerant landscaping, flagstone walkway, and a huge wrought iron and stacked stone gated private courtyard entry, to the beveled glass double door entry that opens to an impressive two-story foyer with artistic inlay and a dramatic sweeping hardwood and wrought iron staircase illuminated by a skylight. The spectacular primary suite offers a spacious retreat, two mirrored closets (including one walk-in), and a luxurious spa-style bathroom with quartz counters, sit-down vanity, dual sinks, walk-in shower, and jetted soaking tub. All bedrooms are extra spacious and all bathrooms are beautifully remodeled with quartz and designer fixtures. Additional highlights include a full bath and powder room downstairs, inside laundry room, elegant formal living and dining rooms, and a finished garage with built-in storage. Nestled on an interior cul-de-sac in a highly desired neighborhood with underground utilities and just steps to the park. Close to fine dining, entertainment, shopping, excellent schools, and only a short drive to coastal beaches.

1033 Damascus Circle, Costa Mesa

$2,000,000
5 Beds 3 Baths OC25054323 MLS Closed Status
Welcome to 2036 Mandarin Dr., an incredible home nestled in the exclusive Lower Birds community of Mesa Verde. This spacious split-level residence boasts over 2,700 square feet of living space, offering five bedrooms and three baths. Situated on a quiet interior street, the home exudes both charm and comfort. The main level features a formal living room with a cozy fireplace, a dining area, and a kitchen complete with a breakfast nook. These areas are enhanced by vaulted, beamed ceilings that add a touch of elegance and spaciousness. The lower level offers a second family room, perfect for gatherings, and a convenient ground-floor bedroom with an adjacent bathroom that includes a shower. Upstairs, you will find four additional, generously sized bedrooms. The massive master suite is a true retreat, featuring a walk-in closet and an en-suite master bathroom. A full bathroom is also located on this level servicing the other bedrooms. The backyard is a private oasis, providing a charming setting for relaxation and entertainment. With a lovely patio and an expansive rear lawn, this space is perfect for hosting gatherings. The Lower Birds neighborhood is highly sought after, known for its single entrance and exit, creating a tight-knit community feel. Residents enjoy a famous 4th of July parade, complete with entertainment and a classic car show. The location is ideal, centrally positioned between the private Mesa Verde Country Club and 36 holes of public golf at the Costa Mesa Country Club. Additionally, you'll have easy access to trails, Fairview Park, and first-class shopping and dining options. Experience the perfect blend of charm, comfort, and community at 2036 Mandarin Dr.

2036 Mandarin Drive, Costa Mesa

$1,750,000
3 Beds 5 Baths OC25083317 MLS Closed Status
Modern Luxury Meets Coastal Living. Welcome to 1651 Topanga, a rare opportunity to own a designer-upgraded, four-level luxury home in the heart of Costa Mesa’s vibrant 17 West community—just one mile from the sun-drenched beaches of Newport Beach. This light-filled, loft-style residence stuns with 9-foot ceilings, oversized windows, and sleek wide-plank LVP flooring throughout. With three ensuite bedrooms, five total bathrooms, and a sprawling top-level loft with rooftop deck, there’s space to work, relax, and entertain in style. Standout features include a sophisticated Italian Poliform built-in bed/office system, custom walk-in pantry and kitchen roll-out shelving, towel warmers in all three ensuite baths, custom electric blinds, upgraded designer lighting fixtures, stylish Euro barn doors, Pelican whole-house water purification system, custom primary closet, garage built-ins, hose bibs on every level for your rooftop garden dreams . There are over $70,000 in owner upgrades plus $25,000 in builder enhancements in this luxury loft. Enjoy sunset views and ocean breezes from the rooftop deck, or host unforgettable gatherings in the open-concept kitchen and living space. The flexible layout offers bonus areas for a home office, gym, or guest retreat. Live minutes from the best shopping, restaurants, and cafés Costa Mesa and Newport Beach have to offer. With energy-efficient features like dual-pane windows, a tankless water heater, and high-efficiency HVAC, this home checks all the boxes for modern, sustainable living. 17 West offers a low-maintenance lifestyle with vibrant community spaces including bocce ball courts, BBQ areas, vegetable gardens, a tot lot and walking paths. This is more than a home—it’s a lifestyle statement. Experience the coastal California dream at 1651 Topanga—schedule your private tour today!

1651 Topanga, Costa Mesa

$1,958,000
5 Beds 3 Baths NP25082840 MLS Closed Status
Welcome to this captivating 5-bedroom, 3-bathroom Cape Cod-style residence, where neighborhood charm meets modern living. Situated in highly sought-after Eastside Costa Mesa, this home offers an incredible first impression that immediately draws you in with its timeless appeal and impeccable design. As you step inside, you’re greeted by an expansive open layout featuring Brazilian Teak hardwood flooring, radiating warmth and elegance. The gourmet kitchen is a chef’s dream, boasting new high-end stainless steel appliances by Samsung & LG. Included as well are custom cabinetries and beautiful countertops, making it the perfect space for preparing meals and entertaining guests. The spacious bedrooms are thoughtfully designed, offering an abundance of natural light and ample storage space. The bathrooms are beautifully appointed, showcasing modern fixtures and finishes that complement the home's overall aesthetic. Additional upgrades include new water heater and canned lighting installed on the first level. Located just moments from the picturesque Back Bay, pristine beaches, and convenient freeway access, this property provides the ultimate in coastal living with proximity to all the best Costa Mesa has to offer. Whether you're hosting friends and family or enjoying quiet evenings at home, this Cape Cod gem offers a lifestyle of comfort, elegance, and convenience. Don’t miss the opportunity to make this extraordinary home yours! * Picture of Backyard has been virtually staged

313 Cape Pacific, Costa Mesa

$2,700,000
4 Beds 3 Baths OC25086301 MLS Closed Status
Welcome Home to 1813 Oriole Dr! Located in the highly desirable and coveted “Upper Birds” neighborhood of Mesa Verde, Costa Mesa. This gorgeous home boasts 4 bedrooms and 3 bathrooms, including a bedroom and full bathroom on the main floor. As you walk through the grand entryway, you’re welcomed with an open and bright vibe. Featuring an elegant new chandelier, and staircase that leads you to the 3 additional spacious bedrooms on the second floor. Your entertainers’ kitchen with tons of counter space and pull-out cabinets overlooks a dream backyard. The indoor-outdoor living concept flows seamlessly and is ready for hosting your next summer event. The entire exterior of this home has been renovated with new stucco, paint, hardscape, and lighting. As you walk through bi-folding panoramic doors to the backyard, you are greeted with a new pebble-tec salt water pool and spacious spa that is controlled from your phone. 10-foot built-in BBQ island, conversational seating area around the fire pit, custom wood topper for additional privacy, and much more. All work was permitted and to code with the City of Costa Mesa. The large 3-car garage has a beautifully finished epoxy floor, with pull-down ladder to a storage area as well as wall cabinets for plenty of storage space without the loss of parking. This is an exceptional home in a family-friendly neighborhood. Walking distance to the Costa Mesa Golf Course, the acclaimed, private Mesa Verde Country Club, Tanager Park, Fairview Park for Summer “Concerts in the Park,” biking, and running trails that lead to the sands of Huntington Beach. Additionally, South Coast Plaza shopping and the very best restaurants are just a short drive away. Don’t miss the opportunity to make this your forever home today!

1813 Oriole Drive, Costa Mesa

$870,000
2 Beds 3 Baths NP25085027 MLS Closed Status
With 2 large ensuite bedrooms, a bonus room (perfect for a home office, gym, or guest room), and a main-floor powder, this centrally located Costa Mesa townhome offers comfort, style, and convenience in every corner. Discover a fully renovated interior featuring a new kitchen with quartz countertops, self-closing drawers, and a newly added pantry. Enjoy custom paint, new baseboards that complement the crown molding, new flooring, and upgraded stairs and railings throughout. Newly installed recessed canned lighting enhances the bright, open layout. The cozy living room with fireplace opens to a private side yard, perfect for relaxing or letting pets play. A balcony off the dining area is ideal for morning coffee or evening wine. Upstairs laundry adds everyday convenience, and the epoxy-coated 2-car garage with direct access completes this truly turnkey home. The home also had newly installed HVAC and tankless water heater systems. Garden Park Village is just minutes from Costa Mesa’s best shopping, dining, local parks, and freeway access, offering a convenient lifestyle in one of Orange County’s most sought-after neighborhoods. Enjoy life at its best where residents have access to a resort-style pool and spa that is perfect for unwinding after a long day. Whether you're a first-time buyer, investor, or simply ready to buy a home with everything and needs nothing other than your personal belongings, this is your opportunity. Don’t miss your chance to own this immaculate, move-in-ready townhome in the Heart of Costa Mesa!

2218 Mayfair Court, Costa Mesa

$1,890,000
5 Beds 3 Baths OC25079214 MLS Closed Status
OFFER DUE ON 4/17 5PM. Experience the best of modern living in this fully renovated residence, perfectly situated in the highly desirable Del Cerro community of Costa Mesa. This 5 bed, 3 bath home offers 2,556 sqft of sophisticated living space on a generous 6,240 sqft lot, including dual master ensuite —one on each level — designed for flexibility and comfort. Every detail has been thoughtfully reimagined to blend contemporary elegance with everyday functionality. The open-concept layout flows effortlessly from the inviting family room with a cozy fireplace into the dining area, and out to a private backyard oasis complete with a sparkling pool, shaded entertainment space, and a secure gated entry courtyard at the front. Step inside to find luxury vinyl flooring throughout, brand new custom windows, oversized sliding glass doors, and stylish bath rooms. The heart of the home is the chef’s kitchen, featuring custom cabinetry, high-end finishes, and a stunning waterfall island with built-in electrical—ideal for both entertaining and daily living.The main level includes a junior master suite with its own private bath, two additional guest bedrooms, and a full guest bathroom. Upstairs, the luxurious primary suite offers vaulted ceilings, abundant natural light, and a spa-like bathroom overlooking the pool. A second upstairs bedroom provides a flexible space perfect for guests, a home office, or a personal retreat. This home has been upgraded with permitted improvements including new plumbing, updated electrical, and a new roof with warranty. Additional features include a newer HVAC system, recessed lighting throughout, sleek epoxy garage flooring, and a modern garage door. Enjoy unbeatable convenience with easy access to the 405, 55, and 73 freeways, and walking distance to grocery stores. You’re also just minutes from world-class shopping, dining, and entertainment at South Coast Plaza, The Camp, The Lab, and the Segerstrom Center for the Arts. With no HOA, no Mello Roos, and ample guest parking, this turnkey home delivers the perfect balance of luxury, location, and lifestyle.

587 Pierpont Drive, Costa Mesa

$2,200,000
4 Beds 4 Baths NP25077484 MLS Closed Status
Ocean Views & More!! @ 1645 Pocomo Way - in the highly desirable **Lighthouse* community of Costa Mesa. This former builder model home sits on a *premium front-row lot** with **unobstructed panoramic Ocean & City views** from Every level. Enjoy coastal modern living with *4 bedrooms, 3.5 bathrooms - 1st Floor Flex/Bonus/Office area, with luxurious upgrades throughout, including wood plank flooring, quartz countertops, and custom lighting. The open-concept (2nd) second floor features a spacious living room with high ceilings and a gourmet kitchen with stainless steel appliances and a large center island. The oversized primary suite offers stunning ocean views, a walk-in closet. Ascend to the Private rooftop deck to take in breathtaking Ocean with Catalina Island and City/Mountain views – the perfect space for entertaining or relaxing. Additional highlights include 1st level home office/gym, private backyard, and a 2-car garage with a 2-car carport. Enjoy resort-style amenities, including a Pool, Spa, dog park, and kids playground. Surrounded by top-rated schools of Award-winning Newport Mesa School District, near top private schools such as Carden Hall, The Waldorf School of Orange County, Backs to the Randall Preserve, enjoy easy access to miles of hiking and biking trails, perfect for outdoor enthusiasts. Conveniently located near fun & great dining spots, nightlife, and shopping, and only a 10-minute bike ride to the ocean! No Mello Roos. This is coastal living at its finest!

1645 Pocomo Way, Costa Mesa

$1,065,000
3 Beds 3 Baths WS25073729 MLS Closed Status
Price just reduced for quick sale. Embrace modern coastal living in the heart of Costa Mesa. Built in 2022, this practically brand-new detached single-family home is located in the desirable gated community of 28 Walk. Just minutes from Balboa Beach and Little Corona Del Mar, it offers the perfect blend of luxury, convenience, and beachside charm. This three-story residence features a sought-after floor plan that maximizes space and natural light. The ground floor includes a versatile flex space, ideal for an office, gym, or retreat. The second level is the heart of the home, with an open-concept design that seamlessly connects a gourmet kitchen, large island, spacious family room with mountain views framed by large windows, and a separate dining area. The kitchen showcases quartz countertops, stainless-steel appliances, and contemporary cabinetry with soft-close drawers. A powder bath and individual laundry room are also on this level. Step onto the second-floor balcony to enjoy views of the cozy, well-maintained community. Upstairs, the third floor offers a spacious primary suite with a large walk-in closet and an upgraded bath featuring dual vanities and a beautifully tiled shower floor. Two additional bedrooms with upgraded Berber carpet and a second full bath with quartz counters and tile flooring complete the top level. The home is filled with premium features including luxury waterproof vinyl flooring, plantation shutters, LED recessed lighting, and an energy-efficient tankless water heater. Smart upgrades include Nest thermostats, Leviton switches, WiFi extenders for strong connectivity throughout all three levels, and a leased solar panel system. Sound-insulated windows offer added comfort from nearby streets. Enjoy a private two-car driveway, an attached garage, and an EV charging station—a rare amenity in Costa Mesa. Outside, a private backyard offers space to unwind in the coastal breeze. The large corner lot features two side yards—uncommon in this development—ideal for gatherings and a low-maintenance, drought-tolerant garden. The home’s location provides quick access to dining, shopping, The Triangle, and John Wayne Airport. With the beach just a short bike ride away and major freeways nearby, this home offers the best of coastal living, modern convenience, and style. Make it yours and enjoy all that Costa Mesa has to offer! Bonus: homeowners' insurance is under $500/YEAR and cheaper utilities with solar.

2096 Caleigh Ln, Costa Mesa

$2,775,000
4 Beds 4 Baths SB25066970 MLS Closed Status
Nestled behind the reclaimed redwood fence, this 4-bedroom, 3.5-bath Mid-Century Modern home is situated on a spacious corner lot in the highly sought-after Eastside Costa Mesa. Thoughtfully redesigned in 2014, it seamlessly blends timeless architecture with a fresh coastal aesthetic. Neutral tones, natural textures, and an open-concept layout create a bright and inviting atmosphere, enhanced by clerestory windows and skylights that fill the home with natural light. A wall of floor-to-ceiling windows opens up, connecting the indoors to a private courtyard and backyard designed for effortless entertaining. This tranquil retreat features a custom fire pit, designer cushioned seating, string lights, and mature succulent garden creating a serene outdoor living space. The chef’s kitchen is a standout, featuring large quartz countertops, custom cabinetry, tons of storage, and a high-end five-piece stainless steel appliance suite. A spacious island makes for a great gathering spot, while the beamed ceiling and raised hearth fireplace in the living room add character and warmth. Wide-plank hardwood flooring flows seamlessly throughout. This home offers a thoughtful design with plenty of room for guests, a home office, or whatever your lifestyle needs; this single-story home is both functional and inviting. Located in Eastside Heights, this home is close to many amenities - beachside of 17th street and just minutes from world-class dining, shopping and outdoor recreation. With easy freeway access and only minutes away from Hoag Hospital, this home offers unmatched convenience. Top-rated schools including Newport Heights Elementary, Ensign Middle School, and Newport Harbor High are all within walking distance. Come take a private tour and experience this beautiful home while enjoying the ocean breezes!

1600 Aliso Avenue, Costa Mesa

$1,635,000
4 Beds 3 Baths OC25069345 MLS Closed Status
Welcome to 3332 Alabama Circle, a stunning 4-bedroom, 3-bathroom home that perfectly blends luxury, comfort, and convenience in the highly desirable State Streets neighborhood of Costa Mesa. Nestled on a private double cul-de-sac, this exceptional property offers easy access to the Santa Ana River Bike Path, providing a scenic 4-mile ride directly to the beach — ideal for embracing the best of Southern California’s coastal lifestyle. Step inside to discover a beautifully designed interior where natural light pours through leaded glass windows, highlighting the rich solid white oak hardwood floors and soaring vaulted ceilings that create an open and airy ambiance. The seamless flow between the family room, living room, and dining area makes this home an entertainer’s dream, anchored by a custom-enlarged fireplace box with a marble hearth that adds warmth and elegance. The main level also features a versatile bedroom with a walk-in closet and full bath, offering a private retreat ideal for guests, a home office, or multi-generational living. The resort-style backyard oasis is a true sanctuary, where a cocktail pool, spa, and natural stone waterfall are surrounded by lush tropical landscaping and mature fruit trees — including orange, lime, kumquat, and olive. As the orange blossoms bloom, the sweet fragrance fills the air, creating a serene, resort-like atmosphere. Throughout the home, custom millwork, solid-core 6-panel doors, built-ins, and solid brass hardware add timeless elegance. Thoughtful upgrades elevate this home’s appeal, including a new HVAC system (2024), newer GAF shingle roof, and a whole-house water softening system added in 2019. The home was also fully repiped in 2019 for improved reliability, and the built-in Sub-Zero refrigerator/freezer installed in 2021 enhances the kitchen’s functionality. Additional features include a Chamberlain smart garage door opener with battery backup, a gated front entrance with a Ring alarm system and Nest thermostat, a B-Hyve irrigation system for easy landscape management, and ample storage with attic and built-in garage storage. Custom solid wood built-ins in the office create a stylish and functional workspace, while leaded glass front and interior pocket doors add charm and character. Situated in a vibrant and established community, 3332 Alabama Circle offers proximity to top-rated schools, shopping, dining, and entertainment, with easy access to major freeways and coastal destinations.

3332 Alabama Circle, Costa Mesa

$1,568,000
3 Beds 2 Baths PW25066090 MLS Closed Status
Nestled in the prestigious Mesa Verde neighborhood, this exquisite 3-bedroom, 2-bathroom home is a true entertainer’s paradise, showcasing a beautifully upgraded interior and backyard retreat perfect for hosting. As you step inside, you'll immediately notice the open floor plan, abundance of natural light pouring in through dual-pane windows, and wood laminate flooring that flows seamlessly throughout the home. Fresh interior paint enhances the modern aesthetic, while recessed lighting and high ceilings in the living room create a bright and airy ambiance. The spacious living room effortlessly connects the renovated kitchen, which boasts a floating glass and silver exhaust hood over a sleek electric stovetop, stainless steel appliances, and elegant quartz countertops. Down the hall is the luxurious primary suite, featuring an ensuite bathroom upgraded with a custom-tiled, walk-in glass shower, modern vanities and light fixtures, gold accents, and stylish new flooring. Across the hall is an additional spacious bedroom and full bathroom with a glass door shower and tub, perfect for enjoying a warm bath. The third bedroom offers direct access to the breathtaking backyard through sliding glass doors. Stepping outside, you’ll find a true backyard paradise, featuring a custom tiled patio and shady pergola ideal for outdoor dining. The entire backyard is lined with wood fencing and plenty of greenery, offering privacy and seclusion, while the custom-designed salt water and heated pool and spa create the perfect setting for relaxation and entertaining. Additional highlights of this home include an attached two-car garage with built-in shelving for ample storage, a tankless water heater for energy efficiency and endless hot water, and a charming wooden porch in the front yard, perfect for enjoying a morning coffee in this peaceful neighborhood. Situated in the highly sought-after Newport-Mesa Unified School District, this home is conveniently located near popular grocery stores, several fitness buildings, and the Costa Mesa Country Club. Not to mention it is only a 15-minute drive from the stunning Huntington State Beach! Moreover, this property is in close proximity to the exclusive Mesa Verde Library and Mesa Verde Country Club, adding to its appeal and desirability. With its incredible features, prime location, and inviting atmosphere, this home is one you won’t want to miss—schedule your private tour today!

2981 Redwood Avenue, Costa Mesa

$3,495,000
4 Beds 3 Baths PW25066307 MLS Closed Status
Steps from the prestigious Mesa Verde Country Club, 1918 Kauai Drive is a fully reimagined masterpiece with stunning golf course views, seamlessly blending modern luxury & timeless elegance. Thoughtfully designed from top to bottom, this naturally well-lit home features high-end finishes for effortless indoor-outdoor living. A custom Douglas Fir entry door sets the tone for the warm interiors, where a White Oak-paneled focal wall and glazed terra cotta fireplace create an inviting living space while French doors open to a newly landscaped front courtyard, framed by custom vertical slat Douglas Fir fencing and illuminated by photo-cell uplighting. The chef-inspired kitchen is a showpiece, with custom White Oak soft-close inlay cabinets with rattan insets, Costa Green leathered Quartzite counters, & top-tier JennAir appliances, including a paneled refrigerator, gas cooktop with integrated hood, & convection oven. Accordion LaCantina bifold doors extend the kitchen to the backyard, where panoramic golf course views set the stage for a breathtaking retreat. The family room is designed for both entertaining & relaxation, featuring a custom-fabricated marble fireplace, wet bar, & French sliders that lead to a covered patio with a finish-grade Hemlock tongue & groove ceiling. Off the family room, a main-level bedroom & bath offer privacy and convenience, with a custom reclaimed oak vanity, vintage blue limestone sink, terrazzo flooring, & glazed ceramic shower, ideal for guests. Upstairs, the primary suite is a serene escape, with 14’ French sliders opening to a private deck overlooking the course, sitting area, & custom-built walk-in closet. The spa-like en-suite bath features terra cotta floor tiles, custom White Oak vanity, handmade ceramic sink vessels, marble counters, ceramic-tiled shower, & separate soaking tub. Two well-appointed secondary bedrooms share a beautifully designed naturally-lit bath with skylight, while a dedicated laundry room adds convenience. Meticulously upgraded, this home includes White Oak hardwood floors, doors, & custom handrails throughout, re-piped with PEX, 200-amp electrical panel with all-new wiring, new HVAC, smooth interior drywall with flush inset baseboards, smooth stucco exterior with travertine light fixtures, epoxy garage floors & a new concrete driveway with gravel inlay. With its thoughtful design, seamless indoor-outdoor flow, & prime location in Mesa Verde, this is a rare opportunity to own a truly exceptional home.

1918 Kauai Drive, Costa Mesa

$2,850,000
4 Beds 3 Baths NP25064992 MLS Closed Status
Welcome to 355 Rochester Street, an exquisite residence located in the desirable Eastside Costa Mesa neighborhood. This impeccable 2017 constructed home offers 4 bedrooms and 3 bathrooms, spanning 2,679 square feet of thoughtfully designed living space. Upon entry you are greeted by an open concept floor plan, vaulted ceilings with wood beam accents, and french doors from front to back that let in the cool breezes. The chef's kitchen with gas cooktop, wall ovens, quartz countertops, and a walk-in butler's pantry with wine fridge is the heart of the home and also houses a functional kitchen office space. The laundry room as well as a first floor bedroom with attached bathroom completes the first level. Upstairs, the primary bedroom showcases vaulted ceilings and an ensuite bathroom with separate vanities, a large shower with bench, a free standing soaking tub, and oversized walk-in closet. Two more bedrooms with a dual vanity Jack and Jill bathroom complete the second story. Enjoy time inside admiring the home's impressive interior architecture or take advantage of the serene fenced in front yard with built-in fire pit, manicured lawn, and mature hedges for privacy. Located in the Mariners School District, down the street from Harper Park, and just a block away from the restaurants and shops of 17th Street, this Eastside Costa Mesa charmer is perfect for all ages. Welcome yourself home to 355 Rochester.

355 Rochester Street, Costa Mesa

$1,247,000
3 Beds 3 Baths OC25058751 MLS Closed Status
Nestled in the Newport Riviera Neighborhood, just a short walk to the trails of the stunning Upper Back Bay, this home offers a blend of charm and warmth through the community built around it. The home features 3 bedroom 3 full bath. The spacious upstairs primary bedroom connecting to the full bathroom, just down the hall is the second bedroom as well as a full bathroom with a bathtub. The third bedroom is downstairs with an adjacent full bathroom. This model is unique in that a fourth bedroom could be added. The living room welcomes you into the home with it's vaulted ceilings and gas fireplace. The immense living room windows above allowing light to beam in. Ceiling fans creating a breeze in the living room as well as all bedrooms. This home has solar power saving on cost. The remodeled kitchen offers a perfect place for entertaining with its spacious free-flow plan to the dining room and breakfast counter/bar seating brightly lit with its recessed lighting. Added shaker cabinets and drawers are ideal for storage. Upgraded appliances include a gas stove and oven, dishwasher ,refrigerator, and built in wine fridge. Two separate sliding glass doors leading to the sun-soaked backyard landscaped with pavement and turf. Back gate opens up to a spacious greenbelt. This home features solar panels. Just a few steps away is Newport Rivera clubhouse pavilion which features a junior Olympic sized swimming pool, jacuzzi, outdoor gas barbecue, two tennis/pickleball courts, gym, and game rooms. Don't miss out on the opportunity to live in Newport Riviera! Schedule your tour today!

2422 Miseno Way, Costa Mesa

$720,000
2 Beds 3 Baths OC25054310 MLS Closed Status
Welcome to your dream home nestled in the quaint community of Piccadilly Terrace! This enchanting two-story end unit townhome offers the perfect blend of comfort, style, and convenience with only 11 units in the complex. Enjoy the ease of direct access from your spacious two-car garage into the kitchen, making the transition from outside to inside a breeze. Step into an inviting open-concept living area featuring massive high ceilings and an abundance of natural light. The living room's brick fireplace adds warmth and charm. The modern kitchen boasts elegant granite countertops, a matching backsplash, and sleek stainless steel appliances, including a microwave and stove. Recessed lighting and laminate flooring throughout complete the sophisticated look. A conveniently located half bathroom on the main level makes hosting visitors easy and comfortable. Ascend to the upper level to find a well-appointed laundry closet with a washer and dryer, ready for your use. Retreat to the serene master bedroom, complete with a full en-suite bathroom and a generous walk-in closet. A spacious guest bedroom and another full bathroom provide ample space for family or visitors. The private enclosed back patio off the living room is ideal for relaxing or outdoor dining. With the water heater and furnace replaced in 2020, comfort and efficiency are ensured. Low HOA dues is an added bonus to be able to live in such a well cared for community. Located just moments from South Coast Plaza, you can indulge in world-class shopping and dining experiences. Explore nearby attractions like Mercado Market, The Camp, The Lab, and SOCO, and enjoy easy access to nearby beautiful beaches. Embrace the opportunity to live in this delightful community with all the amenities and conveniences you desire. Schedule a viewing today and make this your new home sweet home!

543 W Wilson Street Unit 6, Costa Mesa

$1,475,000
4 Beds 2 Baths OC25056590 MLS Closed Status
Welcome to this beautifully designed 4-bedroom, 2-bath home in the heart of Mesa Verde, offering 1,774 sq. ft. of living space on a generous 8,600 sq. ft. lot. This charming residence features a versatile front room with a cozy fireplace—perfect as a bedroom, living room, or home office. The spacious family room boasts an open-beam ceiling and overlooks the sparkling pool and spa, creating an ideal setting for summer fun and entertaining. The open-concept layout seamlessly connects the kitchen, dining, and family areas, providing a warm and inviting atmosphere. The primary suite is generously sized, offering dual closets and a beautifully appointed ensuite bath with a walk-in shower. Guest bedrooms are well-sized with ceiling fans and ample closet space. Additional highlights include dual-pane windows throughout, an interior laundry room, and a detached 2-car garage. Enjoy added privacy with a gated front courtyard, perfect for relaxing outdoors. This is a trust sale and is being sold ‘as-is.’ The home is in good condition and move-in ready, yet priced to allow a homeowner to customize and add their own upgrades while still maintaining equity. Perfectly situated, the property offers easy access to the Santa Ana River bike trails. For beach enthusiasts, Newport Beach & Huntington Beach are just a short ride away, providing a choice of coastal destinations. Mesa Verde residents enjoy proximity to esteemed amenities such as Mesa Verde Golf and Country Club, offering private membership for golf, tennis, dining, and social activities. Nearby Costa Mesa Golf & Country Club provides another excellent option for golf enthusiasts. This area offers convenient access to educational institutions like Orange Coast College and UC Irvine, as well as major transportation hubs including John Wayne Airport and major freeways like the 405 and 55. For leisure and entertainment, indulge in world-class shopping at South Coast Plaza or Fashion Island, both just minutes away. OC's vibrant dining scene offers diverse culinary experiences, while cultural venues like The Segerstrom Concert Hall. Embrace the Southern California lifestyle with this remarkable home in Mesa Verde, where every amenity & attraction is available. Don't miss the opportunity to make this coveted property your own. Schedule a tour today & experience the best of Orange County living firsthand. Don’t miss this incredible opportunity to own a home in one of Mesa Verde’s most sought-after neighborhood!

2046 Calvert Avenue, Costa Mesa

$1,525,000
3 Beds 3 Baths PW25055553 MLS Closed Status
Welcome to a beautifully upgraded home in one of Costa Mesa’s rare gated communities—just 3 miles from the beach for easy coastal access and ideally located across the street from Costa Mesa Country Club's Golf Course. This fully remodeled home features 2,250 sq. ft. of living space, with natural light and high-end finishes. Designed with a balance of style, functionality, and craftsmanship, every detail has been carefully considered to create a truly move-in ready home. Step through the Dutch door and into a space defined by 9-foot ceilings and an open floor plan. The formal living room features a fireplace, custom-built shelving, and shiplap finishes. Just beyond, the family room opens up to a meticulously designed kitchen, with handcrafted Ann Sacks backsplash tile, quartz countertops, and custom wood cabinetry. A farmhouse-style sink adds charm and practicality. Upstairs, the primary suite is a true retreat, featuring Phillip Jeffries grasscloth wall coverings, a spa-like en-suite with a stand-alone soaking tub and a large walk-in closet. Two additional bedrooms and a spacious open loft—originally designed as a fourth bedroom—offer flexibility for a home office, kid’s playroom, or conversion back into a fourth bedroom if desired. A dedicated laundry room with full-height wood cabinetry adds convenience to the second level. Every bathroom in the home has been renovated. This house offers three distinct areas to play and connect—with family, friends, or the neighborhood: the charming backyard, the shared driveway where neighbors gather for impromptu pickleball and basketball games, and the community park & tot lot just across the street. The front porch captures stunning sunset and golf course views, adding to the home’s inviting appeal. Additional features include a garage equipped with 220V electrical for EV charging and durable epoxy flooring, perfect for an at-home gym or workshop. This location is unbeatable with winding bike paths that wrap around the Costa Mesa Golf Course and connect to nearby parks, making it easy to enjoy the outdoors right from your doorstep. Just a few miles from the beach, with easy bike access to both Newport and Huntington Beach, this location offers the best of coastal living with a peaceful enclave feel. Enjoy being just 2.3 miles from South Coast Plaza, 3 miles from Lido Marina Village, and 4 miles from Fashion Island, with the Back Bay and other premier shopping, dining, and recreation spots close by.

2512 Cornerstone Lane, Costa Mesa

$980,000
3 Beds 3 Baths OC25055346 MLS Closed Status
LOCATION, LOCATION, LOCATION! Stylish & Upgraded 2-Story Home in Prime Costa Mesa Location! Welcome to this beautifully upgraded 3BR, 3BA, townhome like home in one of Costa Mesa’s most sought-after neighborhoods. Just minutes from the beach and steps from Fairview Park, this home offers the perfect blend of coastal living and everyday convenience. Step inside to discover a thoughtfully designed open floor plan with modern upgrades throughout. The bright and airy living space is bathed in natural light, featuring gorgeous hardwood floors, recessed lighting, and ceiling fans for year-round comfort. The gourmet kitchen is both stylish and functional, boasting stunning butcher block countertops, stainless steel appliances, ample cabinetry, and a timeless white subway tile backsplash that adds a touch of classic charm and elegance. Perfect for both casual dining and entertaining. Upstairs, the primary suite is a true retreat, featuring a beautifully remodeled en-suite bathroom. Two additional bedrooms offer flexibility for family, guests, or a home office. Each of the upper level updated bathrooms has been stylishly upgraded to create a spa-like experience at home. One of the standout features of this townhome is the expansive private deck off the primary suite, ideal for enjoying endless California sunsets. Plus, the newly installed HVAC system—a rare upgrade in the community—ensures year-round comfort. Additional space is a major bonus in this home, with a finished attic featuring a pull-down ladder and enough height to stand up, providing valuable extra storage. The attached two-car garage, conveniently located off the kitchen and breakfast nook, provides easy access and additional storage. Located near top-rated schools, shopping, dining, and major freeways, this home truly offers the best of Orange County living. Don’t miss out on this rare opportunity—schedule your private tour today!

2243 Pacific Avenue Unit A106, Costa Mesa

$1,275,000
2 Beds 4 Baths NP25052016 MLS Closed Status
Welcome to 1515 Sullivan Avenue, Costa Mesa! This upgraded 2-bedroom, 3.5-bathroom corner-unit loft blends modern living with coastal charm. Designed as a versatile three-story live/work space, it offers flexibility and style in one of Costa Mesa’s most sought-after communities. The ground floor is multi-functional—perfect for a home office, client meetings, creative studio, or bonus room. Complete with a full bathroom, it allows for a seamless separation between work and home life. On the main level, natural light floods the open-concept living space, complemented by a stylish faux brick accent wall and built-in shelving. The layout is ideal for entertaining, whether hosting friends and family or preparing meals in the chef-inspired kitchen, which boasts sleek stainless steel appliances, ample counter space, and modern finishes. The butler’s pantry/bar area is a standout feature, equipped with a wine and mini fridge, open shelving, and extra prep space—perfect for effortless entertaining. Step outside to the private balcony and enjoy stunning sunset views. The third floor has two tranquil bedrooms dedicated to rest and relaxation. The primary suite offers a luxurious en-suite bathroom and a spacious closet, while both bedrooms are updated with modern light fixtures and newer carpeting (installed just a year ago). A laundry closet, linen storage, and additional cabinets provide extra convenience. A true highlight of this home is the private rooftop deck, offering 360-degree panoramic views of the city skyline and ocean. Whether dining al fresco, watching the sunset, or enjoying the fresh coastal breeze, this space is your oasis. Nestled in the highly desirable Level One community (with only 60 homes), this loft offers modern convenience in a vibrant setting. Enjoy walking and biking distance to the beach, with easy access to Lido Marina Village, Hoag Hospital, PCH, Newport Beach Peninsula, and major freeways (55, 73, 405). You're also just around the corner from 17th Street and Westcliff Shopping Center, home to fantastic boutiques, trendy coffee shops, and top-rated restaurants! Additional features include an attached two-car garage with built-in storage, epoxy floors, and a brand-new garage door opener. This is more than just a home—it's a modern live/work marvel near the coast. Don’t miss the opportunity to make it yours!

1515 Sullivan Avenue, Costa Mesa

$1,750,000
4 Beds 4 Baths OC25049378 MLS Closed Status
Welcome to 1676 Pomona Avenue, a stunning trilevel home that exudes modern luxury and sophistication. Built in 2019 and maintained to model-home standards, this residence offers 3 bedrooms, a versatile first-floor office or den that can double as a fourth bedroom, and 3.5 beautifully appointed bathrooms across approximately 2,057 square feet of thoughtfully designed living space. Situated just over a mile from the sands of Newport Beach, this home is the epitome of coastal convenience and refined living. Step inside to find an open-concept main level bathed in natural light, where refreshed solid white oak flooring and a sleek stainless steel cable railing system set the stage for both style and functionality. The gourmet kitchen features a massive island with custom marble countertops, Samsung stainless steel smart appliances, and custom cabinetry accented with designer leather and stainless steel hardware. A large walk-in pantry offers abundant storage, ensuring that everything you need is right at your fingertips. Designer lighting by Thomas O'Brien illuminates the space, creating a warm and inviting atmosphere ideal for entertaining. The primary suite boasts a walk-in closet and a spa-inspired bathroom with dual sinks, custom cabinets, and a luxurious rain shower with a frameless glass door. The private rooftop deck is a showstopper! Designed as an urban oasis, this space features a live California succulent wall garden, lush foliage, automated lighting, and a soothing fountain. It’s the perfect setting to enjoy ocean breezes and city lights with friends or unwind by the fire pit. A smart irrigation system makes maintenance effortless, so you can spend more time enjoying your outdoor haven. This home is as practical as it is beautiful, offering a two-car garage with epoxy flooring and a Tesla Second Generation Wall Connector for effortless electric vehicle charging. Energy-efficient systems, modern linear AC vents, and automated smart exterior lighting further enhance convenience and sustainability. The Simply Safe security system features cameras, motion detectors, and automated lighting for peace of mind. Quick access to PCH, freeways, and John Wayne Airport makes this an ideal home for those who value luxury and location. With a Walk Score of 86, top dining, shopping, and entertainment is just steps away. Experience the epitome of coastal living, where every detail has been carefully curated to offer a lifestyle of comfort and elegance.

1676 Pomona Avenue, Costa Mesa

$1,825,000
4 Beds 2 Baths PW25049602 MLS Closed Status
With custom designer finishes that you’d see on a home worth twice as much, 3367 Larkspur is in a league of its own as a single-story, 4 bedroom 2 bath masterpiece that’s been completely remodeled with no expense spared. Soft landscaping and freshly poured concrete pavers greet you as you walk up to the white oak front door. Upon entering, you’re welcomed by soaring ceilings in the living room that features a floor to ceiling Zellige Clay tile fireplace and large windows that wrap around, letting natural light pour in. Through the opening on the other side of the living room sits the prize gem of the home. The kitchen is adorned with a custom fluted white oak paneling that stretches around the expansive island. The St. Moritz limestone countertops sit atop custom white oak cabinetry accented against the glazed ceramic backsplash. The picture window over the sink sits wrapped in white oak and looks onto the lush greenery. Adjacent to the kitchen is a separate built-in bar area that features LED lighting, white oak shelving and cabinetry, and a built in beverage fridge. Light hardwood flooring runs throughout the kitchen, living area, all three bedrooms, and the dining area that’s accompanied with large sliding glass doors leading straight out to your own private back patio. Soft landscaping, freshly poured concrete, a custom slatted patio cover, and a smooth stuccoed fire pit all sit in a bed of greenery surrounding you. The primary suite features a large walk-in closet and the has the ensuite bathroom of your dreams. Custom checkered Zellige tiling runs along the top of the duel vanity while the alabaster stone sconces add to the spa-like ambiance. This home is accompanied with three additional bedrooms that can be utilized for the kids, hosting guests, or your own office space. Just to add to the overall appeal, a separate laundry space has been included in the freshly epoxied garage that offers ample cabinet space, a stunning tiled backsplash, a gas washer & dryer, and an extra utility sink. Many upgrades include new windows, interior white oak doors, ducting, electrical panel, plumbing, and new exterior concrete driveway, entryway and patios. Unlike anything else in its class, this home will undoubtedly be gone before you know it.

3367 Larkspur Street, Costa Mesa

$1,985,000
3 Beds 2 Baths OC25047353 MLS Closed Status
Thoughtful Design Meets Coastal Charm in Eastside Costa Mesa Welcome to a home where thoughtful design blends effortlessly with breezy coastal charm! Perfectly located on 22nd Street, this beautifully upgraded residence offers the best of Eastside Costa Mesa living—just a short walk to the scenic Back Bay and minutes from the bustling shops and dining of 17th Street. A quick drive or bike ride takes you to the Newport Peninsula, where you can enjoy stunning beaches, boating, and endless shopping and dining experiences. Enter a thoughtfully designed, open-concept space where the kitchen, living, and dining areas flow seamlessly. An oversized kitchen island with bar seating, topped with gorgeous quartz countertops, becomes the perfect centerpiece for gatherings, the professional-grade stainless steel appliances make cooking a joy, inspiring your inner chef. Shaker-style cabinetry in the kitchen provides ample storage. This home boasts custom built-in bookshelves and a cozy window seat, perfect for relaxing with a book and enjoying the coastal breeze. The fireplace adds to the home’s coziness, creating a warm and inviting atmosphere. Designed for efficiency and lower energy costs, this home features upgraded LED recessed lighting, elegant coastal-chic light fixtures, and solar panels. Sliding glass doors flood the home with natural light, allowing you to smoothly transition between indoor and outdoor living, making it perfect for entertaining. Step outside to a beautifully landscaped backyard and front yard, both completely renovated to enhance the home's beauty. The backyard features a large covered and well-lit patio, while custom planter boxes provide space for homegrown herbs, vegetables, or flowers, adding to the home’s appeal. The two-car garage is finished with epoxy-coated flooring, custom cabinets for storage and a laundry center. An electric gate enhances privacy and security, creating your private retreat. With its thoughtfully designed details, coastal elegance, and unbeatable location adjacent to nature trails, top-rated schools, and the best of Costa Mesa, this home is truly a rare find. Your dream home in Eastside Costa Mesa awaits!

235 22nd Street, Costa Mesa

$1,650,000
3 Beds 3 Baths NP25044619 MLS Closed Status
Nestled in the vibrant community of “Eastside Heights” in Costa Mesa, this fully detached home features 10 foot high ceilings, distressed maple flooring and abundant natural light throughout. Custom built in 2010, the main level welcomes you with a charming Dutch door entry into the great room. A spacious living area with gas fireplace and dining room are open to the kitchen. Sliding bifold doors by NanaWall seamlessly blend the indoor living and oversized backyard, creating the perfect space for entertaining while enjoying the coastal breeze. Kitchen features include stainless steel appliances, custom cabinetry with soft close, granite countertops, and a custom backsplash. The oversized kitchen island with black limestone slab is complete with bar seating and additional storage. A powder bathroom and direct garage access with laundry area provides added convenience. Three bedrooms and two bathrooms are located upstairs. Primary bedroom features vaulted ceilings and en suite bath with dual granite vanity. Secondary bedroom features vaulted ceilings and built in cabinetry, while the guest bedroom boasts a spacious walk in closet. This meticulously maintained home is complete with central heating, air conditioning, LED lighting, tankless water heater and an indoor/outdoor speaker system. Ideally located on the south side of 17th Street where boutique shopping and fine dining restaurants are walking distance. With award winning schools (Newport Heights Elementary, Ensign Middle, and Newport Harbor High Schools), convenient commuter access and a short bike ride to beautiful Newport Beach, this home embodies the best of Southern California living.

225 16th Place, Costa Mesa

$1,805,000
4 Beds 3 Baths PW25041486 MLS Closed Status
Welcome to 1075 Santa Rosa Avenue, one that has it all. Behind the private gate entry sits a freshly landscaped courtyard as you approach the front door. Upon entering, you’re immediately greeted with a massive open living area with soaring vaulted ceilings, recessed lighting, and stunning engineered hardwood that runs through the entire home. Natural light pours in through the glass windows and sliders along the side patio area enhancing that indoor-outdoor feel. The fireplace makes for the perfect view right when you walk in and also carries through to the dining room on the other side. Recently remodeled in 2023, this kitchen is truly a dream. It features sleek quartz countertops, a Bosch latte machine, plenty of storage with all new cabinets and drawers, a microwave drawer, and a gas stove. The spacious downstairs primary suite is tucked away for added privacy and includes a walk in closet with custom built-ins, large windows allowing for more natural light, sliders that lead straight out to your backyard and an upgraded ensuite bath with a tiled walk in shower and quartz countertops. Upstairs has a remodeled bathroom and 3 additional bedrooms that make perfect spaces for an office, guest room or nursery. Both the back and side yard are private, freshly landscaped, and features a concrete fire pit right outside your living room! From an ideal location to an incredible floor plan, this home has it all. Situated in close proximity to South Coast Plaza, The Camp and The Lab, the John Wayne airport and Orange County’s best entertainment and dining, this power-line free neighborhood is undoubtedly one of Costa Mesa’s hidden gems!

1075 Santa Rosa Avenue, Costa Mesa

$660,000
1 Beds 1 Baths PW25042363 MLS Closed Status
There's nothing in Costa Mesa under $700k like this! WOW! These spectacular views among babbling brooks & waterfalls will take your breath away, while designer upgrades reveal pride of ownership surpassing every home in this price range! Just a short walk to the trendy, world-class dining, shopping, and entertainment that define the South Coast Metro area… you probably thought you couldn’t find this in Costa Mesa at this price? Think again! Dramatically redesigned, this customized Pentridge Cove II Residence 1 has all the bells & whistles & will surely capture your heart! Welcoming floor plan offers open concept living spaces, luxury wide-plank flooring, custom finishes, desirable 2-car garage with EV charger & scenic park-like views that make you feel right at home. The comfortable living area with lofty ceilings offers a cozy fireplace & wall of sliding glass doors creating a seamless transition to the enchanting outdoors. Enjoy morning coffee or sunset cocktails streamside on your private patio, an inviting space for both relaxation & entertainment. Chef-inspired kitchen was recently updated for the modern entertainer with resurfaced cabinetry & granite countertops, and flows gracefully into a casual dining area where you’ll enjoy making memories over delightful meals w/family & friends. The generous bedroom suite offers a tranquil retreat with custom lighting, elegant shutters, dual mirrored wardrobe closets & a spacious en-suite bath. Enjoy convenient washer & dryer access, plus an additional storage closet downstairs. The HOA covers water, trash, landscaping & resort-style amenities including private pool & spa, plus serene streams & water features throughout. All of this within walking distance to Costa Mesa's trendiest and eco-friendly spots, like The Lab & The Camp, and just a short drive to OC's renowned South Coast Plaza, offering endless opportunities for leisure & fun! This is a peaceful hidden oasis tucked away in one of Costa Mesa’s most desirable neighborhoods. Don’t miss your chance to see this stunning property today!

745 Schenley Bay, Costa Mesa

$2,325,000
5 Beds 3 Baths NP25034449 MLS Closed Status
Located in Mesa Verde’s inner loop, this single story gem has it all! Privacy, ambiance, space, a beautiful pool and spa, and ADU studio great for in-laws or rental income. From entering the enclosed front courtyard with a glass tile waterfall to the brightly lit interior with high ceilings, this home feels peaceful. Light bamboo floors throughout and several skylights add natural appeal. An accent wall between the kitchen and family room has fireplaces on each side. The huge family room has a high shed ceiling with skylights and opens up into the backyard, where a pool and spa with waterfall and slide awaits summer fun and relaxation. Two outdoor showers with hot and cold water are convenient for rinsing off after the pool or a day at the beach. An awning extends over part of the patio for shade or retracts for sun. The home is currently configured with a primary suite and two secondary rooms, while the 4th bedroom near the entry is being used as an office and the large 5th bedroom is being used as an ADU studio. The ADU has a separate outdoor entrance and an interior entrance that can be closed off and locked from the rest of the home. It has a kitchenette and a history of consistent rental income. A vaulted ceiling creates an open feeling. The ADU has its own AC, while the rest of the home is ventilated with ceiling fans and gentle ocean breezes. The primary suite has dual sinks, a jet bathtub and a separate shower. The primary and office have doors opening out onto the backyard and built-in storage. The large garage has nicely finished ceiling shelving, as well as wall cabinetry for plenty of storage space without loss of parking, and a 220 volt Bosch EV charging system compatible with a Tesla vehicle. The home was completely remodeled in 2015, and the water heater and Samsung refrigerator are new. The home is pre-wired with an 8-channel sound system, so different music can be played in various rooms, and is hardwired throughout with internet. For ease of use, the water features and pool/spa heating are controlled by a phone app. A video security system provides views of the street, while solar panels significantly reduce or eliminate electricity costs, depending upon usage. The solar system is also fully paid off. This spacious property offers a great opportunity to enjoy easy beach living and is in close proximity to shopping, restaurants, schools, parks, Mesa Verde Country Club, freeway access and beaches.

1693 Samar Drive, Costa Mesa

$880,000
2 Beds 2 Baths OC25041836 MLS Closed Status
Highly desirable Monticello community townhome in the coastal city of Costa Mesa. Wonderful floor plan with 2 bedrooms, 2 bathrooms, enclosed patio and garage. Stroll the Park like setting as you enter the charming front doors through a peaceful green belt. Enter your Sun-drenched oasis and admire the cathedral ceilings and canned lighting for a burst of light either day or night. This open floor plan connects the main living area with a perfectly remodeled kitchen and dining area. Cooking for a quiet night or entertaining guests, we got you covered. This remodeled kitchen includes all stainless-steel appliances, quartz countertops and full height tile backsplash. But wait there is more, gas stove top with matching hood plus shaker cabinets and matching hardware…this kitchen packs a punch. Newer laminate floors, larger baseboards and designer paint adorn the entire property. Large downstairs bedroom with spacious walk-in closet, sliding door access to patio, canned lighting and private entrance to main floor bathroom. The first floor bathroom is upgraded with a quartz counter top, shaker cabinets, matching hardware and a tub/shower combo for the perfect blend of style and function. Don’t forget the quaint patio with 2 sliding doors, 1 to the dining room and a 2nd to the downstairs bedroom. This is the perfect spot for a quick cup of joe as you soak up some CA rays. Transition up to the second floor and enter the large master bedroom with beautiful window and multiple closets/storage options plus a connected private bathroom with upgraded vanity and shower. Your upstairs sanctuary awaits you may never want to leave. In addition to a fantastic living space there is a conveniently located 2 car garage accessible through the patio which includes laundry. More upgrades...newer furnace & newer water-heater & potions rewired. Wait there is more, TWO Pools, a Spa, a Tot Pool & a Clubhouse! We have got you covered and we haven’t even mentioned the stellar location, close to the OC fairgrounds, Vanguard university, Orange Coast college, TeWinkle park, South Coast Plaza, Balboa Peninsula and Newport & Huntington beaches. Home or away you’ll want to make this your place today!

2416 SARATOGA Way, Costa Mesa

$1,800,000
3 Beds 3 Baths OC25038604 MLS Closed Status
Welcome to Your Dream Home! Nestled in the highly sought-after Eastside Costa Mesa neighborhood, this beautifully remodeled 3-bedroom, 3-bathroom residence seamlessly blends modern amenities with classic charm, offering stunning views of the Santa Ana Country Club Golf Course. Step into the bright and inviting living room with its vaulted ceilings.This home features three spacious bedrooms, including a convenient first-floor bedroom with an adjacent bathroom with walk-in shower. The kitchen has been tastefully updated with stainless steel appliances, including a double oven, and sleek countertops, flowing into the open concept dining area. Throughout the home, you'll find stylish new flooring and contemporary lighting fixtures. Outside, a private backyard oasis awaits, perfect for relaxing or entertaining guests. Additional highlights include a versatile flex space that can serve as an office or mudroom, an attached extra wide garage offers extra storage and a long driveway. The primary suite boasts a private balcony with beautiful views of the lush green golf course, while an upstairs bedroom hosts its own en-suite bathroom for added privacy and convenience. No HOA. Located close to shopping, and dining options, this Eastside Costa Mesa home provides both comfort and convenience in a desirable neighborhood known for its quality of life. Don't miss the chance to make this stunning property yours and enjoy modern living with picturesque views and all the amenities you desire!
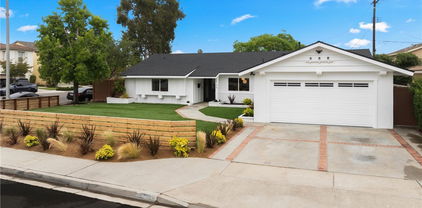
149 The Masters Circle, Costa Mesa

$1,081,000
2 Beds 3 Baths PW25034603 MLS Closed Status
Set amid acres of park and nature preserve, and just minutes from the beach, this secluded, resort-style residence is a true Costa Mesa gem. One of the rare few homes in the community that backs directly onto the Canyon Park/Talbert Nature Preserve, this home enjoys direct backyard access to wilderness trails for hiking and dog walking, and a bike path that is just minutes to the beach. As a unique end unit, this home offers expansive park views, a landscaped wrap-around patio, and abundant natural light. The residence features 2 bedrooms, 2.5 baths, plus an additional bonus room. Step inside through a welcoming entryway that opens into an expansive, open-concept living, dining, and kitchen area. Wood beam ceilings and a full wall of windows frame stunning views and fill the space with sunlight. The beautifully remodeled kitchen boasts freshly painted cabinetry, granite countertops with a breakfast bar, stainless steel appliances, and soft recessed lighting that creates a warm and inviting atmosphere. A convenient half bath on the main level serves guests, while the bonus space—complete with a charming brick fireplace—offers a versatile setting ideal for an office, library, or workout nook. Upstairs, two spacious bedroom suites are designed with comfort and relaxation in mind. The rear suite overlooks the park and features a luxurious remodeled bath with a custom stone walk-in shower. The second suite offers generous closet space and a bath with a tub/shower combination, accented by elegant coved ceilings. Additional highlights include direct access to a spacious two-car garage equipped with a laundry area and utility sink. Seabluff Canyon Community, affectionately known as “Little Big Bear,” is meticulously maintained and offers resort-style amenities such as a pool, spa, and private tennis court. Ideally situated in a quiet canyon park setting yet conveniently located within minutes of premier dining, nightlife, and shopping—from the Newport Beach peninsula and Pacific City in Huntington Beach to the Triangle, SOCO Mix, 17th Street in Costa Mesa, South Coast Plaza, Fashion Island, and Lido Marina Village. Located at the intersection of Costa Mesa, Newport Beach, and Huntington Beach, and only 1.5 miles from the beach, this property is truly one of Orange County’s best-kept secrets.

2048 Meadow View Lane, Costa Mesa
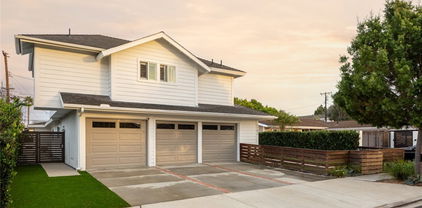
$1,399,000
3 Beds 4 Baths PW25035825 MLS Closed Status
One of the few end unit locations at Level One with an ocean view! Level One is a magnificent urban community in a prime coastal location providing quick access to everything from the sands of Newport Beach to Lido Village and John Wayne. With plenty of windows to pour natural light into every corner, the interior provides a light, bright and open feel. The dynamic first floor is commercially zoned, perfect for running certain businesses or can be used a play area for kids. The roll-up garage door can open letting in the breeze when hosting board meetings and the commercial bath can accommodate both people or hosing off your dog after a walk on the beach. White-washed high grade wood floors cover the main living areas and enhance the open design. Numerous cabinets line the kitchen and are accented by an amazing waterfall kitchen island, a full backsplash and GE Monogram stainless steel appliances. Both upper level bathrooms have been upgraded and the master suite has a walk-in closet, dual sinks, and oversized shower. Epoxy floors cover the garage floor and creative storage has been installed to maximize space. The rooftop deck is expansive with views of the ocean and the mountains. Enjoy the HB airshow in the fall, fireworks on the 4th, and all that the coast has to offer from your private paradise. Other amenities include security cameras, surround sound, Ring doorbell system, and central vacuum.

145 Mercer Way, Costa Mesa

$1,675,000
3 Beds 3 Baths OC25035633 MLS Closed Status
The perfect place to call home in coveted Eastside Costa Mesa!!! This incredible single-family residence features 1755 square feet and has beautiful modern updates throughout the home. Enter to a feeling of spaciousness, with a tall foyer and an open floor plan downstairs. You are greeted with exquisite wide-plank true hardwood floors that create a huge sense of warmth through the downstairs level. The Living Room features an area large enough for a large sectional and has a marble tile inlaid fireplace with a pre-wired TV connection above it. A built-in cabinet adjacent to the fireplace has additional storage and large display shelving. There are plantation shutters throughout for privacy, and the light neutral paint colors make this home feel incredibly warm. The heart of the downstairs is the modern upgraded kitchen, The kitchen features modern and sleek cabinets made by Downsview Kitchens and white cabinets blended with multi-grain wood grain with a modern clear lacquer finish. Top of the Line Bosch 5 burner gas stove/oven, Bosch built-in microwave drawer, and a one-of-a-kind internet-connected kitchen hub above the range to help you become a master chef while you cook!! A beautiful designer Franke modern deep stainless steel sink helps with meal prep, and the marble countertops and backsplash completely fit a designer's eye. There is a convenient large dining area adjacent to the kitchen with a modern chandelier, with space to fit a large dining table. There is also a convenient powder bath downstairs complete with designer wallpaper. As you make your way upstairs, you notice the updated custom-hewn walnut-stained handrails with the modern metal balusters. At the top of the stairs you are greeted by a large casual upstairs media loft is the perfect hangout and could easily be converted to a 4th bedroom for those who need more space. The secondary bedrooms feature engineered brown wood floors, and each bedroom has professional organizers in the closets. Upstairs laundry room is super convenient, and the home has solid core raised panel modern craftsman doors throughout. The primary bedroom features multiple windows with plantation shutters, lots of space for dressers and other furniture, and is connected to the spacious primary bathroom. The bathroom features updated modern Terrazzo hexagonal tile and modern subway tile. A full-size bathtub is opposite the dual sink vanity & a walk-in closet completes this master suite.

306 Canoe Pond, Costa Mesa

$1,640,000
4 Beds 3 Baths OC25034370 MLS Closed Status
Welcome to 3312 Alabama Circle, a stunning 4-bedroom, 3-bath home in Costa Mesa’s sought-after State Streets neighborhood. Situated on a private double cul-de-sac and facing west for beautiful natural light and ocean breezes, this home offers an exceptional blend of modern updates, spacious living areas, and an expansive backyard—perfect for entertaining and relaxation. Step inside to discover vaulted ceilings and an abundance of natural light that enhance the home’s bright and airy feel. The open-concept kitchen seamlessly connects to the family room, creating the ideal space for gatherings. A separate living room and formal dining room provide additional areas for entertaining. Designed for convenience and flexibility, this home features a main-level bedroom and full bath, perfect for guests, multigenerational living, or a private home office. Upstairs, the additional bedrooms offer comfort and privacy, with new carpet in the bedrooms and stairs. Outdoor living is a dream with a huge backyard ideal for entertaining, play, or adding a pool. The AstroTurf front and back yards with a drip irrigation system provide year-round greenery with minimal upkeep.Additional upgrades include a new roof (2021), an epoxy-coated garage floor (2024), and updated kitchen and baths, making this home completely move-in ready. Located just minutes from top-rated schools, parks, shopping, and the beach, this home offers the perfect balance of comfort, style, and location. 4 Beds | 3 Baths | 2,190 sf Double Cul-de-Sac | Vaulted Ceilings | Huge Backyard

3312 Alabama Circle, Costa Mesa

$1,015,000
2 Beds 3 Baths OC25028260 MLS Closed Status
Motivated Seller! Gated enclave of Pacifica at Newport Plaza, a 32 unit Mediterranean inspired condo community just a bike ride to the beach and within walking distance of Triangle Square, Orange County’s premier dining and entertainment destination. This bright and spacious 2 bedroom, 2.5 bath, top floor corner unit is situated in the absolute best location within the complex, featuring high ceilings, large dual pane windows and an expansive rooftop deck, with two additional private patio balconies. Rich dark wood kitchen cabinets are a gorgeous contrast to the granite countertops and backsplash with a stainless steel Sub Zero refrigerator and Wolf gas range. Designer style finishes tastefully chosen to include natural stone flooring, crown and base molding, recessed lighting, and a two-sided fireplace. The living room, half bathroom, kitchen and dining area are conveniently located at the entry level with bedrooms on the lower level for a private retreat. The expansive master suite features a large walk-in closet, dual sink vanity, soaking tub and separate shower, with a large second en suite bedroom and bath. Additional high-end upgrades include pre-wired surround sound, CAT-5 Ethernet and a Nest thermostat. Gated individual parking garage and ample guest parking, along with access to the neighboring Blue Sol Community pool & spa, are equally attractive features of this special home located perfectly in the heart of Orange County.

401 Bernard Street Unit 407, Costa Mesa

$1,680,000
3 Beds 3 Baths LG25030162 MLS Closed Status
Experience Quintessential Southern California Living in Eastside Costa Mesa. Discover the perfect blend of coastal charm and contemporary elegance in Nautica, Eastside Costa Mesa’s premier modern community. Built in 2015, this stunning residence seamlessly combines traditional craftsmanship with sleek, modern design. Step inside this turn-key home, where hardwood flooring, natural stone, ceramic, and glass surfaces create an atmosphere of refined sophistication. The exterior exudes timeless appeal with classic Board and Batten architecture, complemented by industrial farmhouse light fixtures that enhance its iconic coastal aesthetic. Inside, a serene sea-glass color palette, polished nickel lighting, and exquisitely designed tilework set the tone for a peaceful yet stylish retreat. Designed with both comfort and entertaining in mind, the open floor plan and gourmet kitchen on the ground level provide an inviting space for gatherings and everyday living with direct access from the garage and a private rear exterior entertaining area ideal for dining al fresco. With high ceilings on both levels and an open floor plan, this property generates a true sense of volume and substance. The second level brings a very spacious primary suite with a spa-like bathroom and large walk-in closet. Two well-sized secondary bedrooms with direct access to a tastefully appointed bathroom and an expansive laundry room complete the second level of the home. Whether hosting guests or enjoying a quiet evening at home, this thoughtfully designed space caters to every lifestyle. Ideally situated just minutes from Orange County’s most desirable destinations—including Balboa Island, the pristine beaches of the Newport Peninsula, and the scenic Back Bay Nature Preserve—this home offers unparalleled convenience. Enjoy easy access to John Wayne Airport, Fashion Island, major freeways, and award-winning schools in the Newport-Mesa Unified School District. Don’t miss this rare opportunity to call one of Eastside Costa Mesa’s most coveted neighborhoods home.

306 Nautica Way, Costa Mesa

$810,000
2 Beds 2 Baths OC25014563 MLS Closed Status
Absolutely stunning, beautifully upgraded Pentridge Cove luxury condo. This model-perfect 2 bedroom, 2 bath home with a 2-car garage, boasts new central air conditioning, soaring cathedral ceilings, newer rustic hardwood flooring, high transom windows for lots of natural light, raised panel interior doors, fresh designer paint, high baseboards, and dual pane windows with custom casements. Homeowner's currently use garage as a home office equiped with WiFi! The elegant living room showcases a granite fireplace with handcrafted wood surround and mantel. The remodeled kitchen is a Chef's delight with Quartz countertops, subway tile backsplash, coffered ceiling, recessed lighting, extra large sink, designer faucet, electric range, dishwasher, stainless microwave and counter-depth refrigerator. It has a lovely dining room that is open to both the kitchen and living room and sliding glass doors leading to an serine oversized deck/balcony/patio that overlooks the streams and tropical forest trees - such a tranquil place to relax and entertain! The spacious primary suite with cathedral ceiling has his & hers mirrored closets and an upgraded bathroom that includes dual sinks, a soaking tub, and a separate shower with tile surrounds, mosaic tile inlay, and a clear glass shower door. The secondary bedroom is adorable with bead board wainscoting, a delightful window seat, cathedral ceiling, and mirrored closet. There is also a convenient inside laundry closet and an upgraded electrical panel. Pentridge Cove is a highly desired community with resort-style pool and spa. It is walking distance to restaurants, pubs, coffee shops, and boutique shopping at both The Lab and The Camp. It is also very close to South Coast Plaza, Segerstrom Center for the Arts, and white sand beaches.  Immerse yourself in the allure of this remarkable home and embrace a lifestyle defined by beauty, tranquility, and convenience.

789 Grayling Bay, Costa Mesa

$2,800,000
5 Beds 3 Baths OC25025604 MLS Closed Status
Welcome to an incredibly well-appointed 5-bedroom home in the heart of Mesa Verde’s Lower Bird Streets neighborhood! 2016 Phalarope is located in one of the most desired, quiet inner track locations with a large pie-shaped lot. Enter through a modern steel pivot door to be greeted with soaring cathedral-style ceilings in this tri-level model, with an exceptionally open floor plan through the lower levels. The living room features beam-accented ceilings, a large centrally located fireplace, and huge windows that stream in a significant amount of natural light. The adjacent kitchen is truly a chef’s dream, with a large central storage island capped with gorgeous porcelain countertops. The French oak cabinetry provides a rich and warm feel, and the kitchen features high-end appliances, including a professional built-in cabinet depth refrigerator, a large 48” stainless steel gas range, and a pull-out microwave drawer. There is a built-in casual dining area with banquet seating, and it looks down to the comfy family room. The family room features another fireplace accented with tile and modern touches. A small storage area could be converted to a wet bar, and the room’s main feature is the large bifold door set that opens to the expansive backyard and pool area. One secondary bedroom is downstairs, perfect for an office, kids' playroom, or in-law suite with a beautiful ¾ bath directly adjacent. The downstairs laundry room has been moved inside and has ample storage and space, The three-car garage is an absolute game changer for those with storage needs. The upstairs features three secondary bedrooms that share a gorgeous hall bath with a beautiful skylight and a large bathtub/shower wrapped in modern tile. Down the hall, the primary bedroom is expansive with dual closets, one of which is a large walk-in closet with enormous storage. The primary bathroom features dual vanities, a makeup mirror area, and a modern accented dual-head oversized shower for a true spa-like experience. The backyard has a built-in BBQ bar and area and features a large pool perfect for the Costa Mesa summer. Pool surface is aged and likely needs to be resurfaced. Pool equipment in working order but should be inspected. Additional storage or RV storage is possible on a large side yard. Your Mesa Verde oasis awaits! Interior is truly turnkey and ready to go!!

2016 Phalarope Court, Costa Mesa

$2,415,000
4 Beds 4 Baths NP25018814 MLS Closed Status
Completely reimagined and generously expanded, 2384 Fordham Drive offers meticulously crafted and carefully curated elegance on a quiet street in the heart of College Park. Greeted with stunning curb appeal, a private courtyard and quintessential Southern California Dutch door, enter to find soaring ceilings, an abundance of natural light and incomparable design and craftsmanship throughout the 2,230 square foot home. Perfect for relaxation or entertaining, the great room encompasses a large living room anchored by a dramatic designer-tiled fireplace, dining area, gourmet kitchen and ample outdoor space spilling out to both the front courtyard and to the warm wood deck and sprawling backyard through bifold doors. The kitchen offers a large quartz island, sleek hooded range, walk-in pantry, ample storage and Thermador appliances. Enter the bonus room off the dining area to find an additional living room, dedicated space for kids, or even an additional bedroom, plus a full bathroom with designer tile and fixtures. The primary suite is a sanctuary of relaxation, boasting vaulted ceilings and a luxurious spa-like bathroom with designer fixtures and expertly chosen tile, plus access and views to the lush outdoors. The additional bedrooms, bathrooms and laundry room are all carefully designed with function and elegance in mind. Other highlights of this expertly executed construction by Matt White Custom Homes and design by Brewersweet Co include high-quality materials like white oak flooring, custom tile-work, built-ins and designer lighting throughout. Ideally situated in a quiet community close to parks, shopping, entertainment, and freeway access.

2384 Fordham Drive, Costa Mesa

$925,000
2 Beds 2 Baths PW25014676 MLS Closed Status
Discover coastal living at its finest with this beautifully upgraded home. Perfectly located in a serene cul-de-sac, this rare corner unit offers ultimate privacy and convenience just minutes from Southern California’s sandy shores of Huntington Beach and Newport Beach. Nearby access to Fairview Park and Talbert Trails, where you will enjoy scenic hikes, ocean views, and a peaceful connection to nature. This home has been thoughtfully upgraded, and no expense has been spared. Inside, the home exudes sophistication and comfort. You will find luxury vinyl flooring throughout the lower level. The kitchen is a chef’s dream, equipped with top-of-the-line appliances, a white granite sink, stunning quartz countertops & custom cabinetry. Its open layout offers picturesque views of the front and backyard, while the private laundry area includes extra storage for added convenience. The living space is bright and airy, w/natural light streaming in from both the front and backyard. A cozy fireplace for cooler nights and a stylish 96-inch French door that opens to the backyard, seamlessly connecting indoor and outdoor living while enjoying the ocean breeze. Under the stairs, a cozy nook creates an ideal space for a wine cellar or additional storage. The two spacious bedrooms are designed for comfort and tranquility, featuring brand-new closets, ceiling fans, and lovely views of the surrounding greenery. The upstairs bathroom is nothing short of luxurious, with a custom vanity and a spa-like step-in shower to die for! Multi shower heads, a grand bench seat, amazing high-end tiles, w/top of the line fixtures. Outside, you have your private oasis where you can enjoy a nice soak in your own hot tub. This exceptional home perfectly combines modern elegance, natural beauty, and an unbeatable location. From its thoughtful upgrades to its tranquil setting near beaches and trails, this is more than just a home—it’s a lifestyle. Don’t miss the opportunity to make it your own.

1024 Sea Breeze Drive, Costa Mesa

$1,600,000
3 Beds 3 Baths OC25015708 MLS Closed Status
Welcome to 1169 Augusta St, a stunning single-story home in one of Costa Mesa’s most sought-after neighborhoods. Completely remodeled from top to bottom, this home is packed with thoughtful upgrades and modern touches that make it truly special. Step inside and be wowed by the vaulted ceilings and the open-concept design, perfect for entertaining and everyday living. The kitchen is a chef’s dream, featuring sleek frameless shaker cabinets, a gorgeous waterfall quartz island, custom backsplash, and pro-style stainless steel appliances, including a 36” gas range. It’s the heart of the home and a space you’ll love showing off. The primary suite is a peaceful retreat with a spacious walk-in closet and a spa-like bathroom boasting a frameless glass shower, custom tile work, and a double vanity with quartz counters. Two additional bedrooms and a beautifully redone hall bath provide flexibility for family, guests, or a home office. Plus, there’s even a new powder room for added convenience. This home has all the modern updates you’ve been looking for—luxury vinyl plank flooring, a brand-new HVAC system, New 200 Amp Main Electrical Panel, New PEX plumbing throughout, recessed lighting, and an inside laundry room. The fresh interior and exterior paint, along with updated doors, baseboards, and trim, give the home a polished, like-new feel. Outside, the backyard is ready for summer BBQs or relaxing evenings, and the modern garage door adds the perfect finishing touch to the home’s curb appeal. Located just minutes from shopping, dining, and top-rated schools, with easy access to parks, beaches, and freeways, this home offers the ultimate Costa Mesa lifestyle. Don’t miss this opportunity to own a move-in-ready home that blends sophistication and comfort. Schedule your private showing today!

1169 Augusta Street, Costa Mesa

$2,230,000
4 Beds 3 Baths OC25010620 MLS Closed Status
Welcome home to 3383 Marigold Circle! Entirely reimagined from the walls in, this home features 4 bedrooms (optional 5th) PLUS a large loft, along with 3 full bathrooms with designer finishes by Machine & Co. You want a beautiful two-story residence on an oversized 7,000 square foot lot. But you also want a spacious primary bedroom suite with a spa bathroom, along with a dedicated balcony allowing a flood of natural sunlight---what dreams are made of? Maybe throw in the largest kitchen peninsula you've ever seen with all the bells and whistles of a chef’s kitchen, a 6-burner gas range with custom hood, overlooking wide bifold doors allowing for an exceptional indoor-outdoor living experience. It has the quality bones of a vintage Costamazing home, but everything is new from the plumbing and electrical panel, to the roof, even down to every appliance. This is the pinnacle of a passion project with an appreciation for design. European Oak hardwood flooring throughout adds warmth, and custom light fixtures selected to complement the home’s wabi sabi aesthetic. With dedicated indoor laundry and a downstairs bedroom and full bathroom, the functional layout will not disappoint. The living room highlights vaulted ceilings, adjacent to a dining room with French doors leading to the private garden. The beautifully landscaped exterior has been completely overhauled with built-in bench and firepit, and room to add a future pool or ADU if desired. To top it off, a generous three-car garage provides plenty of room for storage, vehicles or a workshop. This home is more than just a place to live; it’s a retreat allowing you to step away from the world and into a space of total rejuvenation. Conveniently located near South Coast Plaza, shopping, dining and the best beaches Orange County has to offer, are you ready to come home?

3383 Marigold Circle, Costa Mesa

$710,000
3 Beds 2 Baths PW25008647 MLS Closed Status
This stunning Village Creek end unit boasts modern amenities and a welcoming atmosphere, making it the perfect place to call home. With no neighbors above or below, you can enjoy peace and privacy. The home features vaulted ceilings and large windows throughout, filling the space with natural light. The designer kitchen is a culinary enthusiast's dream, showcasing white cabinets with pull out drawers, stainless steel appliances, a gas range, all complemented by the chic glass tile backsplash. The family room is located right off of the kitchen and dining area, complete with a cozy brick fireplace. A main level bedroom with carpet adds convenience and comfort. The two additional upstairs bedrooms feature elegant laminate flooring and high ceilings, creating a spacious and inviting environment. Step outside to your serene patio, an ideal spot for relaxing or entertaining friends and family. This residence includes central AC and energy-efficient double pane windows to keep your home comfortable year-round. Plus, you'll appreciate the attached two-car garage with direct access for added convenience. Located within a quiet community, you'll have access to fantastic amenities including a pool, spa, clubhouse, and pickleball court. The community is beautifully enhanced by scenic water features and surrounded by mature trees. You'll be just a short walk away from South Coast Plaza, where an array of shops and restaurants await. This property is also conveniently situated near prestigious schools, hospitals, and John Wayne airport.

3405 Meadow Brook Unit 35, Costa Mesa

$2,450,000
4 Beds 4 Baths OC25008250 MLS Closed Status
Welcome to this beautifully renovated home in the heart of Mesa Verde, where modern luxury meets timeless elegance. Featuring four bedrooms, four bathrooms, and a spacious office that can double as a fifth bedroom, this home is designed for both comfort and functionality. From the moment you step through the custom front door, you’ll be greeted by an open-concept layout filled with natural light. The living room, with its grand fireplace and French doors, flows seamlessly into the beautifully landscaped backyard, creating an ideal space for indoor-outdoor living. At the heart of the home is a chef’s dream kitchen, equipped with a 48-inch WOLF oven and range, touchless faucets, and premium finishes. The Theater Room, complete with a 100-inch screen and projector, is perfect for hosting the upcoming Super Bowl or enjoying family movie nights. Recent upgrades include dual air-conditioning systems, a new roof, upgraded plumbing, and a built-in Sonos sound system. The expansive primary suite offers over 800 square feet of luxury, including a walk-in closet, blackout shades, and an ensuite bath with dual sinks and a skylight. This serene retreat also features a private entrance and balcony, providing a tranquil space to enjoy morning coffee or evening views. A cozy fireplace adds to the ambiance, making it the perfect personal sanctuary. Outside, the backyard is a private oasis with new concrete, artificial grass, and lush landscaping. Additionally, a separate ADU with its own entrance offers incredible flexibility for guests, extended family, or rental income. This fully equipped additional living space includes a complete kitchen and a ¾ bath, ensuring privacy and convenience. Schedule your private tour today and experience this exceptional home for yourself!

2801 Europa Drive, Costa Mesa

$2,350,000
5 Beds 3 Baths NP25003564 MLS Closed Status
NEW LISTING!!! Fully Renovated 3,119 sq ft home located in the coveted Upper Birds neighborhood of Costa Mesa. New electric wiring, plumbing, surfaces, fixtures, floors and a brand new 50-year roof. Upon entering, you are greeted by an open-concept layout with soaring high ceilings and an abundance of natural light. The spacious living room and dining area seamlessly flow together, creating an inviting space for both everyday living and entertaining. Gorgeous brick accents throughout the first floor add warmth and character, making this home truly one-of-a-kind. The family room, located just off the kitchen, is perfect for relaxing or entertaining. It boasts stunning coffered ceilings, a remote-controlled brick fireplace, and a custom mantle with built-in power outlets. The speaker system, integrated throughout the first floor—including the living room, family room, and kitchen—provides the perfect soundtrack for every occasion. On the first floor, you’ll find two well-sized bedrooms and a beautifully appointed bathroom with a shower. Upstairs, the layout is designed with family and privacy in mind. Two additional bedrooms share a Jack-and-Jill bathroom, while the expansive master suite includes a luxurious en-suite walk-in shower and spacious walk-in closet that includes fixtures for a washer and dryer. Other notable features of this exceptional home include an attached three-car garage with a Tesla wall charger and two new HVAC systems, one for each floor. Outside, the pergola-covered back patio provides the perfect space for outdoor dining or relaxation, while the tranquil backyard offers plenty of room for recreation or gardening. This home is ideally located within walking distance to several parks, including Tanager and Fairview Parks, as well as the Costa Mesa Country Club Golf Course, making it perfect for those who enjoy outdoor activities. Don’t miss your chance to own this stunning, fully remodeled home in one of Costa Mesa’s most desirable neighborhoods!

1810 Tanager Drive, Costa Mesa

$3,900,000
5 Beds 4 Baths NP25001139 MLS Closed Status
Showcasing brand-new high-end construction in coveted Eastside Costa Mesa, this just-completed custom home is primed to enrich your lifestyle. Fresh landscaping anchored by a graceful mature olive tree and a covered entrance elevates curb appeal to lofty new heights, while a contemporary Dutch entry door leads to a bright and open single-level design that extends approximately 3,061 square feet. Five bedrooms and three-and one-half baths are featured, with one bedroom designed as an optional home office with interior French door. 10-foot-high ceilings with beams in select rooms amplify natural light that streams through large windows and French doors, while wide-plank European white oak flooring by Warren Christopher is featured throughout. Relax, entertain and rejuvenate in a seamless living space that embraces sitting room with open shelving and wet bar, a fireplace-warmed family room that opens to the backyard, a spacious dining area, and a timeless kitchen design. Socialize with friends around an oversized island with seating, and enjoy meal prep that is complemented by honed Carrara marble countertops, a full Zellige tile backsplash, spacious butler’s pantry, and an extraordinary suite of appliances that includes a five-burner Le Cornue range with pot filler and a built-in cabinet-matched Fisher & Paykel refrigerator. Personal luxury is redefined in a primary suite that reveals a large walk-in closet, white-oak beamed ceiling, separate vanities, marble countertops, freestanding tub, and a walk-in shower with arched entrance and tile surround. Exquisite appointments include Visual Comfort lighting, Farrow & Ball paint, whole-house audio, custom millwork, black-framed Milgard windows and doors, and designer wall treatments. The laundry and mud room boasts custom Ziething cabinetry and a top-tier Samsung washer and dryer set. An accoya wood door opens to a two-car garage with direct interior access, ample storage, epoxy flooring and a 220v EV charging station. Professional landscaping and hardscaping embellishes a generous homesite of nearly 7,485 square feet, with plantings designed to enhance privacy as they mature. The backyard epitomizes enviable outdoor living with a brand-new pool and spa. Served by top-rated schools, this move-in ready home is a short stroll from Newport’s Back Bay trails and just moments from the beach, excellent restaurants, shopping, the OC Fairgrounds, John Wayne Airport, and freeways and tollways including the 55, 73 and 405.

266 Cecil Place, Costa Mesa

Start Your Search

Based on information from California Regional Multiple Listing Service, Inc. as of . This information is for your personal, non-commercial use and may not be used for any purpose other than to identify prospective properties you may be interested in purchasing. Display of MLS data is usually deemed reliable but is NOT guaranteed accurate by the MLS. Buyers are responsible for verifying the accuracy of all information and should investigate the data themselves or retain appropriate professionals. Information from sources other than the Listing Agent may have been included in the MLS data. Unless otherwise specified in writing, Broker/Agent has not and will not verify any information obtained from other sources. The Broker/Agent providing the information contained herein may or may not have been the Listing and/or Selling Agent.