Quick Costa Mesa CA MLS Search

Costa Mesa Real Estate & Homes with Beamed Ceilings

Costa Mesa CA is our specialty. Orange County Real Estate Inc is committed to making the buying and selling of real estate & homes with beamed ceilings in Costa Mesa, CA a pleasurable and rewarding experience. Our website allows you to search all active Costa Mesa real estate, homes with beamed ceilings for sale. It is easy to use and navigate through beamed ceilings property searches. You can also save searches and get daily email alerts of new listings as they become available.

Property Search Map Search Market Report


Browse All Costa Mesa CA Properties with Beamed Ceilings for Sale

$2,425,000
5 Beds 3 Baths PW26162617 MLS Active Status
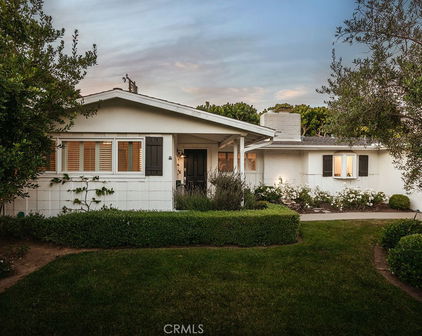
Welcome to 1877 Swan Circle, a tastefully upgraded home with a premiere location within the coveted “Upper Birds” neighborhood of Costa Mesa! Homes in this location are rarely available as it’s situated on a quiet cul-de-sac street and backs to Fairview Park, a protected reserve with walking and biking trails and within blocks of the Costa Mesa Country Club, Mesa Verde Country Club and top-tier shopping and dining. This gorgeous home boasts 5 bedrooms and 3 bathrooms enhanced with new interior paint, new flooring and thoughtful upgrades throughout. The inviting entry showcases a custom front door with matching sidelights, opening to a bright living room with vaulted wood-beamed ceilings and a cozy fireplace. The remodeled kitchen is equipped with new quartz countertops, a new stainless steel dishwasher, new oven and new stovetop. On the ground floor there is one bedroom and one remodeled bathroom with new quartz countertops, new lighting fixtures and a walk-in shower. A separate family room on the ground floor has beautiful wood beamed ceilings, an additional fireplace and flows seamlessly into a private backyard with an expansive patio perfect for hosting gatherings or enjoying quiet evenings outdoors. All the bathrooms have been upgraded with new quartz countertops, new sinks and custom lighting. Upstairs are 4 additional bedrooms including two bedrooms with views of Fairview Park and a primary bedroom offering a private retreat with an en-suite bathroom and a spacious walk-in closet. This turnkey home offers a rare opportunity to own in one of Costa Mesa’s most desirable communities!

1877 Swan Circle, Costa Mesa

$2,549,000
5 Beds 4 Baths OC26146580 MLS Active Status
STUNNING & TURNKEY ...267 Mesa Drive delivers the California lifestyle buyers dream about—complete with a private resort-style backyard featuring a sparkling pool and spa—all wrapped into 3,188 square feet of beautifully remodeled living space in coveted Eastside Costa Mesa. Now offered at $799 per square foot, it represents one of the best values for a fully remodeled, turnkey single-family home in Eastside Costa Mesa. Fresh from a complete top-to-bottom remodel, this exceptional home is ready to welcome its next lucky family. From the moment you arrive, the curb appeal stops you in your tracks. A striking two-story façade—white stucco, warm brick accents, a terracotta tile roof, and swaying palms—frames a charming enclosed front yard with lush grass and a private gated entry. Day or night, this home dazzles; the twilight glow from the signature upper balcony is nothing short of cinematic. Inside, warm wide-plank hardwood floors flow through light-drenched, open-concept living spaces designed for how families actually live. The chef's kitchen is a true showstopper, featuring a generous island perfect for homework, happy hour, and everything in between. French doors open seamlessly to the backyard, where the pool, spa, and outdoor entertaining spaces create the ultimate extension of the home. Five bedrooms give every family member their own sanctuary, including a flexible first-level bedroom ideal for guests or a home office. The sprawling primary suite features a massive walk-in closet with custom built-ins, direct balcony access, and sweeping golf course views. Upper-level laundry adds everyday ease. A spacious two-car garage completes the picture. Walkable to restaurants and parks, minutes to the beach, South Coast Plaza, and freeways—all within a top-rated school district. 267 Mesa Drive isn't just move-in ready. It's life-ready.

267 Mesa Dr, Costa Mesa

$2,700,000
5 Beds 3 Baths PW26147142 MLS Active Status
LIVE 3 MILES FROM THE BEACH IN AN OVER ONE QUARTER ACRE ESTATE(Lot almost 12,000 sqft) – Huge beautiful lot in perfect location in Mesa Verde. Must see estate with many upgrades. Gorgeous Courtyard entry with 3 level fountain and vibrant plants and flowers throughout. Entire home features dramatic use of stone, mosaic, wood inlay flooring. Expanded sunroom/breakfast area overlooking oversized pool & and huge back yard garden organic sanctuary/refuge filled exquisite, lush and vibrant plants and flowers. Vaulted living room with beamed ceiling and ceiling fan and fireplace, elegant formal dining room, welcoming family room and fireplace as well. Beautiful wood cabinetry kitchen with granite countertops and mosaic backsplash, island with electric cooktop, stainless steel sinks, stainless steel ovens. 1 bedroom, 1 bathroom downstairs. Master suite has walk in closet, spa tub and separate mosaic tiled shower with massage water features. All bedrooms have crown moldings. Recessed lighting and ceiling fans throughout home. Oversized Beautiful Pool(Replastered 2 years ago), roomy spa and 3 decorative waterfalls in pool. RV or Boat Parking 12 ft x 20 ft. To view entire home online please see 3D Matterport Vitual Tour. Attention: this lot also qualifies for the addition of an ADU quarters for the possibility of extra residential income under City and State guidelines. AC Unit replaced 2 years ago.

2740 Cardinal Drive, Costa Mesa

$2,250,000
5 Beds 4 Baths OC26128269 MLS Active Status
THE PINNACLE OF COSTA MESA LUXURY. In a market of predictable tract homes, this custom 5BR/4BA Mediterranean estate arises as a profound architectural statement. From the moment you arrive, the commanding stone-clad turret entry commands your attention, delivering exceptional curb appeal. Wrapped in a smooth stucco exterior w/extensive stacked-stone accents, this residence is engineered for the peak of modern California living. Cross the threshold into a world of breathless scale. Rare, high-end Venetian plaster walls catch the light with a custom luxurious finish. Soaring vaulted ceilings elevate the open-concept layout, where rich hardwood flooring beautifully complements expansive, large-marble tile. Every view is framed by custom wood-framed windows and doors, while the fireplace warms the main living area. Oversized sliding glass doors dissolve the boundary between indoors & your private backyard oasis. The culinary center is a stage of professional-grade power, featuring custom cabinetry, a walk-in pantry, a massive center island, & elite appliances: a Thor 48-inch range, matching Thor vent hood, Thor dishwasher, & Whirlpool refrigerator. VERSATILITY & EFFICIENCY: Discovered within the architecture is a private mother-in-law suite with an ensuite overlooking the pool, featuring its own separate exterior entrance—ideal for multigenerational living or an elite home office. Also located on the main level is a spacious secondary bedroom adjacent to a richly appointed full bathroom. Upstairs, there are 3 more bedrooms, with the master boasting a luxurious master bath with a whirlpool soaking tub, dual vanities, and a separate shower. Dual-zone HVAC systems serve separate levels for year-round energy efficiency, while an attached 2-car garage boasts an oversized driveway. Outside lies a private resort surrounded by mature landscaping. Seamlessly host grand gatherings with a shimmering swimming pool, an expansive stone patio, and a large covered pavilion. The custom outdoor kitchen features extensive stonework, granite countertops, a built-in BBQ, sink, fridge, and storage. This home is tucked away yet centrally located; you are minutes from the best of Orange County. Minutes to Triangle Square & the 17th Street dining corridor. Enjoy access to Lido Marina Village, Newport Harbor boating, Balboa Peninsula beaches, South Coast Plaza, The CAMP/LAB, premier country clubs, major freeways (405/55/73), & John Wayne Airport. This is resort living at its finest.

266 Joann Street, Costa Mesa

$4,295,000
3 Beds 4 Baths OC26121183 MLS Coming Soon Status
Welcome to Eastside! Introducing this custom Modern Farmhouse, ground-up construction home in highly soughtafter Eastside Costa Mesa. Thoughtfully designed, a stunning blend of timeless character and contemporary luxury, thoughtfully crafted with high-end custom finishes and architectural detailing throughout. Situated on a very private, family-oriented, tree-lined street just a few blocks from Brentwood Park, this home offers an exceptional lifestyle location. Enter through the custom oversized solid wood pivot entry door onto 10” wide-plank engineered hardwood flooring that flows seamlessly throughout. Exposed ceiling beams and decorative rafters accent the open-concept living spaces, creating warmth and volume while maintaining a clean, modern aesthetic. At the heart of the home is a stunning chefs kitchen showcasing a premium Wolf appliance package, custom Shinnoki cabinetry, and a built-in Wolf coffee system tucked into the walk-in pantry. The adjoining family room opens to the outdoor living area through expansive bifold doors, delivering a true indoor/outdoor lifestyle ideal for entertaining and everyday living. The primary suite is a private sanctuary, complete with a spa inspired master bath retreat featuring designer porcelain tile and bifold glass doors that extend to an outdoor space for a resort-like experience. Additional bathrooms are equally elevated with curated porcelain tile and thoughtful design. Outside, a custom solid wood garage door and curated modern farmhouse landscape and hardscape design create outstanding curb appeal. Mature Olive trees, water elements, and fire features define the grounds. Every detail of this brand-new Eastside Costa Mesa home has been intentionally selected to offer a refined, open-concept indoor/outdoor living experience with uncompromising quality, comfort, and style.

2558 Westminster, Costa Mesa

$1,749,000
3 Beds 2 Baths NP26119239 MLS Pending Status
Situated on a rare 7,000+ sq. ft. corner lot in one of Eastside Costa Mesa’s most desirable neighborhoods, this beautifully reimagined single-level residence seamlessly blends modern luxury, timeless character, and exceptional future potential. With coveted R2 zoning, the property offers a unique opportunity for expansion, an ADU, multi-generational living, or long-term investment value—all while enjoying the comfort of a move-in-ready home in a premier coastal location. From the moment you arrive, the home's inviting curb appeal and charming walnut Dutch door set the tone for what awaits inside. Vaulted open-beam ceilings, abundant natural light, and a thoughtfully designed open-concept layout create a bright, welcoming atmosphere that feels both spacious and sophisticated. The stunning living room serves as the heart of the home, anchored by a dramatic slate-tiled fireplace and custom built-in shelving that add warmth, character, and style. Designed for both everyday living and entertaining, the chef-inspired kitchen features sleek quartz countertops with a striking waterfall edge, custom cabinetry, premium appliances, and a built-in wine refrigerator—perfect for hosting family and friends. The private primary retreat offers a true sanctuary, complete with dual closets, a versatile alcove ideal for a home office or dressing area, and a very recently renovated spa-like ensuite bath. Luxurious finishes include dual vanities, a soaking tub, separate walk-in shower, designer tile accents, and contemporary fixtures that create a relaxing resort-inspired experience. Two additional bedrooms and an elegantly updated hall bathroom provide comfortable accommodations for family, guests, or flexible work-from-home living. Step outside to discover your own private oasis. Both the front and rear yards are surrounded by mature landscaping, creating peaceful outdoor spaces designed for relaxation and entertaining. The expansive patio and covered outdoor living area feature overhead heaters, a ceiling fan, and a retractable roof, allowing for year-round enjoyment of Southern California’s exceptional climate. Additional upgrades include central air conditioning, a tankless water heater, recessed lighting, dual-pane windows, and a detached two-car garage. Ideally located just minutes from Newport Beach, the Back Bay Nature Preserve, OC Fairgrounds, Irvine Ranch Market, top-rated schools, premier dining, and world-class shopping.

299 Mesa Drive, Costa Mesa

$2,825,000
OC26100360 MLS Closed Status
This residence is part of a triplex configuration that includes a completely "SEPARATE HOME." Defined by the finest quality materials and a minimalist design drawing out natural organic textures this reimagined from the studs up, single-story residence blends Montana chic elegance with modern rustic farmhouse charm. The 2-bed 2-bath single-story residence has been thoughtfully curated by a collaboration of Yvonne Benveniste Design and JM Kelley Builders. A Complete transformation adding square ft, a new roof, new windows, all new plumbing, electrical & HVAC . Designer direct finishes showcasing extensive reclaimed woodwork, custom cabinetry, and high-end finishes that create a warm yet refined atmosphere throughout. There's a continuous thread that feels natural, easier and calmer. Put together without trying so hard. The main home features two beautifully appointed bedrooms and two stylish bathrooms, an office area or retreat off the living room. Natural organic textures, rich wood tones, and clean modern lines come together to deliver a space that feels relaxed, cohesive and inviting. Beyond the main residence, the property includes two separate rental units 1-bed-1bath with small yards, thoughtfully positioned for privacy and versatility. Whether used for supplemental income, multigenerational living, or guest accommodations, these additional spaces provide exceptional flexibility and value. You will have ample parking: a 4 car garage (compromised of 2 separate & enclosed 2-car garages) A rare blend of lifestyle and investment this is a throughly reimagined GEM perfectly suited for a young couple, or a growing family seeking income potential or a downsizing couple looking for a refined lifestyle with added revenue, (currently) $60,000.00 a year) this one-of-a-kind oasis offers a rare blend of privacy, craftsmanship, character, and opportunity nestled on a corner lot in prime east-side Costa Mesa waiting for the right buyer seeking both comfort, design-forward living and dependable property performance. The 2 separate garages could also be transformed into an ADU.

252 Walnut, Costa Mesa

$2,825,000
4 Beds 4 Baths OC26098751 MLS Closed Status
This single story residence is part of a triplex configuration that includes a completely "SEPARATE HOME." Defined by the finest quality materials and a minimalist design drawing out natural organic textures this reimagined from the studs up residence blends Montana chic elegance with modern rustic farmhouse charm. The 2-bed 2-bath single-story residence has been thoughtfully curated by a collaboration of Yvonne Benveniste Design and JM Kelley Builders. A Complete transformation adding square ft, a new roof, new windows, all new plumbing, electrical & HVAC . Designer direct finishes showcasing extensive reclaimed woodwork, custom cabinetry, and high-end finishes that create a warm yet refined atmosphere throughout. There's a continuous thread that feels natural, easier and calmer. Put together without trying so hard. The main home features two beautifully appointed bedrooms and two stylish bathrooms, an office area or retreat off the living room. Natural organic textures, rich wood tones, and clean modern lines come together to deliver a space that feels relaxed, cohesive and inviting. Beyond the main residence, the property includes two separate rental units (each) 1-bed-1bath with small yards, thoughtfully positioned for privacy and versatility. Whether used for supplemental income, multigenerational living, or guest accommodations, these additional spaces provide exceptional flexibility and value. You will have ample parking: a 4 car garage (compromised of 2 separate & enclosed 2-car garages) A rare blend of lifestyle and investment this is a throughly reimagined GEM perfectly suited for a young couple, or a growing family seeking income potential or a downsizing couple looking for a refined lifestyle with added revenue, (currently) $60,000.00 a year) this one-of-a-kind oasis offers a rare blend of privacy, craftsmanship, character, and opportunity nestled on a corner lot in prime east-side Costa Mesa waiting for the right buyer seeking both calm & comfort, design-forward living and dependable property performance. The 2 separate garages could also be transformed into an ADU.

252 Walnut, Costa Mesa

$3,100,000
6 Beds 4 Baths NP26072686 MLS Closed Status
Recently updated 6-bedroom cul-de-sac home with dual primary suites, RV parking, and pool & spa in sought-after Mesa Verde. Located on a quiet cul-de-sac in the highly sought-after Cambridge neighborhood of Mesa Verde, this recently updated multi-generational home offers exceptional space, versatility, and lifestyle. Featuring 6 bedrooms, 6th bedroom was previously a home office, and 3.5 bathrooms across approximately 3,358 square feet, the home sits on an oversized 8,137 square foot lot with gated RV parking and no HOA. Designed with flexibility in mind, the thoughtfully planned layout includes a primary en suite on the main level—ideal for multi-generational living—along with four additional bedrooms. Upstairs, a private second primary en suite is tucked away off an expansive bonus room that opens to a large outdoor patio, creating the perfect retreat for guests or extended family. Step inside to an inviting open-concept dining, kitchen, and family room where a striking brick fireplace creates a warm focal point and naturally defines the living spaces. Interior highlights include hardwood flooring, granite countertops, stainless steel appliances, and recently updated bathrooms that blend style and functionality. The expansive backyard is designed for entertaining and relaxation, featuring multiple outdoor living areas along with a Pebble Tech pool and spa, perfect for enjoying Southern California living year-round.Additional features include gated RV parking adjacent to the two-car garage, epoxy garage flooring, built-in cabinetry, and laundry located in the garage. The roof was replaced a few years ago, and the upstairs air conditioning unit is newer, while the downstairs level benefits from refreshing natural coastal breezes.Located within the highly regarded Newport-Mesa Unified School District, this home delivers space, flexibility, and an exceptional cul-de-sac location in one of Mesa Verde’s most desirable neighborhoods.

2972 Mindanao Drive, Costa Mesa

$2,353,000
3 Beds 3 Baths NP26081809 MLS Closed Status
Tucked at the end of a quiet cul-de-sac and draped in blooming trumpet vines, this thoughtfully updated Eastside Costa Mesa residence blends timeless design with effortless indoor-outdoor living on a generously sized lot. Over the years, the property has been expanded to offer three bedrooms and two-and-a-half bathrooms within a light-filled, open-concept floor plan. Vaulted shiplap ceilings soar overhead, grounded by light hardwood floors and arched details. The kitchen is the undisputed heart of the home: custom two-tone cabinetry with glass fronts, marble subway tile, a six-burner range with double oven, farmhouse sink, and a generous breakfast bar that flows into the living and dining areas. A fireplace anchors the living room, while a nearly 12’ La Cantina door dissolves the boundary between indoors and out. The primary suite addition offers a peaceful retreat with a private deck and direct backyard access, while the secondary bedrooms and updated bathroom provide flexible space for guests, home office, or play room. The home is further enhanced by central air conditioning, a whole-house Aquasana water filtration system, and an under-sink reverse osmosis system. Designed for year-round enjoyment, the front and backyards unfold as a series of intimate yet connected outdoor spaces, with eight mature citrus and fruit trees woven throughout. An entertainer’s bar, complete with barbecue, sink, and refrigerator, opens to a sweeping backyard garden setting where string lights, a fire pit lounge, and tiled fountain create a relaxed, inviting atmosphere. A conveniently located half-bath with exterior access keeps guests comfortable without ever stepping inside. A side-yard putting green, raised planter beds, and an automated irrigation system complete the landscape. Additional highlights include a gated private driveway to a finished garage with built-in cabinetry and attic storage. The driveway also presents potential for RV or additional off-street parking. Ideally located just moments from Irvine Ranch Market, Back Bay Center, and the scenic trails of Upper Newport Bay, this home offers a rare blend of charm, functionality, and lifestyle in one of Costa Mesa’s most desirable neighborhoods. *Seller may consider buyer concessions if requested in an offer.*

2620 Riverside Drive, Costa Mesa

$1,874,000
4 Beds 2 Baths PW26073690 MLS Closed Status
Welcome to 3076 Samoa Place, a Beautifully Updated Single-Level Home Set on an Oversized Corner Lot in The Highly Sought-After Mesa Verde Community of Costa Mesa. Thoughtfully Updated Throughout, This Turnkey Residence Offers an Exceptional Open-Concept Floor Plan with Four Bedrooms, Two Full Bathrooms, Vaulted Ceilings, and Seamless Indoor-Outdoor Living. The Light-Filled Kitchen Features Soft-Close Cabinetry with Pull-Outs, a Center Island with Sink, Stainless Steel Appliances, Pendant Lighting, and a Charming Breakfast Nook with Direct Backyard Access. The Adjacent Family Room is Warm and Inviting, Showcasing a Cozy Shiplap Fireplace, Wood-Beamed Vaulted Ceiling, Built-In Cabinetry, Open Shelving, and Effortless Flow to the Outdoor Living Spaces. The Spacious Primary Suite Includes Dual Mirrored Closets, Built-In Storage, and a Beautifully Updated En-Suite Bathroom with a Marble Walk-In Shower and Newly Retiled Flooring. Three Additional Bedrooms Provide Flexibility for Guests, Work, or Play. Designed for Both Entertaining and Everyday Living, The Expansive Wraparound Backyard Offers a Large Grass Area, Multiple Seating Spaces, a Pergola, Built-In BBQ, Patio Heaters, and Lush Landscaping that Creates Exceptional Privacy. Additional Highlights Include RV Parking with Water and Electrical Hookups, Two-Car Garage with Epoxy Floors and Built-In Storage, Updated Electrical Panel, Nest Thermostat, and Recently Installed St. Augustine Grass. Ideally Located Near Top-Rated Schools, Parks, Mesa Verde Country Club, Shopping, Dining, and Easy Access to the 405, 55, and 73 Freeways, This Home Offers Both Convenience and Lifestyle. With No HOA or Mello-Roos, 3076 Samoa Place Is a Rare Opportunity In One of Costa Mesa’s Most Established Neighborhoods.

3076 Samoa Place, Costa Mesa

$1,512,500
OC26074046 MLS Closed Status
An exceptional find in Costa Mesa! This expansive 8,500+ square foot double lot boasts not one, but two distinct two-story homes, offering endless possibilities. Ideally situated just minutes from the vibrant heart of downtown and less than two miles from the sun-soaked shores, this property combines space, versatility, and an unbeatable location. Both homes present an incredible opportunity for those with a vision—whether you're an investor, planning for multi-generational living, or a buyer eager to customize and create your dream space. With some updates and repairs, the potential here is endless. The front home, spanning 1,340 sq. ft., offers charm and comfort with 3 bedrooms and 2 bathrooms. The inviting living room features a cozy fireplace, while the dining area flows into an open kitchen with a breakfast bar—perfect for gathering. The downstairs bedroom offers convenience and ease, while two more bedrooms upstairs provide additional living areas, including one with its own private balcony. Outside, you'll find a welcoming front porch, a fenced backyard, and a one-car garage. The rear home, at 1,534 sq. ft., is a light-filled retreat with unique architectural touches. It boasts 3 bedrooms and 2 bathrooms, including a stunning primary suite perched above a two-car tandem garage. This spacious suite features a cathedral wood ceiling, walk-in closet, private balcony, and views of the Santa Ana and Saddleback Mountains. The main level showcases charming wood ceilings, a skylit kitchen, and a bright, airy living room perfect for relaxing or entertaining. Two bedrooms, a full bathroom, and a wood-paneled family room with a fireplace offer a warm and versatile retreat, blending comfort with functionality. Both homes are surrounded by serene outdoor amenities, including a deck, a succulent garden, mature fruit trees, and an oversized yard—ideal for enjoying Southern California's indoor-outdoor lifestyle. Conveniently located near the Costa Mesa Donald Dungan Library, Triangle Square, Mother’s Market & Kitchen, Trader Joe’s, and 24 Hour Fitness, with easy access to beaches, restaurants, UC Irvine, John Wayne Airport, and the 55 freeway. With two homes and a large double lot—rare for the area—this property offers a unique chance to renovate and create your own vision.

685 Center St., Costa Mesa
$2,845,000
4 Beds 2 Baths NP26063717 MLS Closed Status
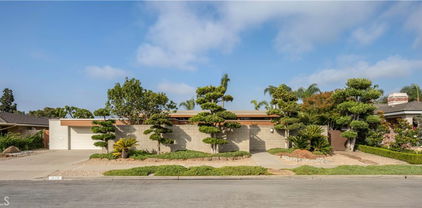
Located in the premier Heights neighborhood of Costa Mesa, this stunning mid-century contemporary home seamlessly blends timeless architecture with modern upgrades. This four bedroom, two bathroom residence was thoughtfully remodeled and expanded in 2017 to maximize functionality and luxury. The home features a gourmet kitchen anchored by polished concrete floors and premium stainless steel appliances, including a six-burner Thermador range with double ovens and a 42-inch Sub-Zero refrigerator. This culinary space flows directly into the dining room, where an oversized custom pocket sliding door reveals a beautifully landscaped, private backyard designed for sophisticated outdoor entertaining. Optimized for the Southern California lifestyle, this gem emphasizes an effortless indoor-outdoor flow. The interior is bathed in natural light and coastal air via two sets of French doors in the living room and expansive sliding glass doors in the dining and guest areas. The second-level primary suite serves as a private sanctuary, boasting a custom bathroom with an oversized walk-in shower and a spacious walk-in closet. Dual sliders within the suite invite refreshing ocean breezes, while a private sun deck offers an ideal space for relaxation. The home is completed by an oversized garage exceeding 500 square feet, providing ample parking for two vehicles and significant storage for recreational gear or hobbies. Combining a prime Eastside Costa Mesa location with high-end finishes and modern expansion, this eclectic Contemporary retreat represents a rare opportunity in one of the most desirable coastal real estate markets.

363 La Perle Lane, Costa Mesa

$1,340,000
3 Beds 2 Baths NP26037031 MLS Closed Status
Located just 1.7 miles to the beach sits this ultra private single-level home in the vibrant neighborhood of West Side Costa Mesa. The 8 foot hedge provides a feeling of seclusion but yet you are still oh so close to it all at the same time . The spacious living area welcomes you with the kind of vaulted ceilings that everyone dreams of , a brick fireplace that anchors the room, beautiful porcelain wood tile flooring and custom lighting throughout . The open kitchen is the heart of the home seamlessly connecting to the dining area, boasting a breakfast bar with black granite countertops, stainless steel appliances, custom cabinets, and a large farmhouse sink. 3 spacious bedrooms and 2 baths in the main house with central heat and a/c to stay comfy all year long. The fun begins outside with a usable grassy front yard and a massive low maintenance backyard, complete with a covered patio , a built-in firepit and a secret lounge area behind the garage , all are so perfect and so much space for entertaining . (The property even includes a detached “Tiny" house with its own bathroom , it is literally larger than my first apartment and not included in our listed square footage )The oversized gated driveway provides ample parking space for multiple vehicles or RV parking. This home offers a convenient lifestyle with local shopping, dining,and a short bike ride to one of Californias best beaches. Yes, it’s a good deal on paper but wait , it’s even better in person.

1953 Maple, Costa Mesa

$1,325,000
3 Beds 3 Baths OC26018559 MLS Closed Status
You will never see another home like this. An exquisite, handcrafted three-bedroom, three-bath residence quietly tucked within the sought-after Sea Bluff Canyon community, a small, storybook enclave affectionately known as "Little Big Bear," set amid acres of protected parkland and natural preserve, yet just minutes from the beach. This home is one of the few homes that backs directly to preserved canyon parkland, with walking trails leading all the way to Huntington Beach and Newport Beach. Here, trees sway gently in the breeze, nature lovers enjoy the trails throughout the day, and in the evening, the moon rises softly above the canopy, with the sounds of birds and frogs as a rare, peaceful soundtrack in a coastal setting. This enchanting location provides the perfect backdrop for the home's extraordinary craftsmanship. Inside, the home unfolds with dramatic volume ceilings, exposed wood beams, clerestory windows, and exquisite custom millwork throughout. Rich hickory floors ground the space, while architectural archways and thoughtfully framed openings create a sense of beauty and permanence. A stunning mezzanine gallery overlooks the great room, featuring floor-to-ceiling bookshelves and a striking stained-glass window crowning the space, a perfect lounge, library, or retreat. The kitchen and bathrooms showcase custom cabinetry, glass-front uppers, and finely detailed tilework composed of the smallest, most precise pieces, thoughtfully chosen finishes, a testament to craftsmanship rarely seen today. This three-bedroom, three-bath home offers exceptional flexibility and privacy, with two en-suite bedrooms opening directly to a rare expanse of protected green space. This uninterrupted natural backdrop feels worlds away from everyday suburbia. The lower patio, designed as a tranquility garden, includes a gate that opens directly to Canyon Park walking trails. The third bedroom is ideal for guests, an office, or a creative space. Multiple outdoor living areas include two south-facing patio/balconies and a wall-to-wall front balcony. Enjoy resort-style amenities, including a pool, spa, clubhouse, and tennis courts. Surrounded by nature, yet conveniently located within minutes of premier dining, nightlife, and shopping—from the Newport Beach peninsula and Pacific City in Huntington Beach to the Triangle, SOCO Mix, 17th Street in Costa Mesa, South Coast Plaza, Fashion Island, and Lido Marina Village.

2074 Meadow View Lane, Costa Mesa
$3,748,000
4 Beds 3 Baths OC26016175 MLS Closed Status
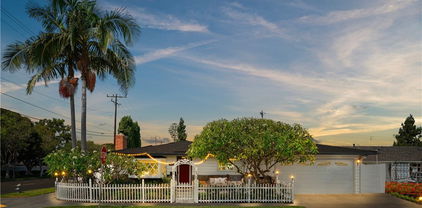
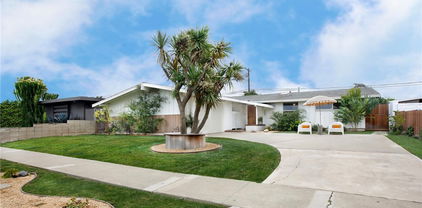
Rarely does a property emerge that perfectly captures the essence of Eastside Costa Mesa luxury while offering the rare scale of an 8,712 sq. ft. parcel. 308 E 18th Street is a contemporary showpiece defined by its substantial estate footprint, standing out as a premier find in this coveted coastal enclave. The grounds' versatility creates a serene sense of privacy and provides a limitless canvas for a sophisticated outdoor lifestyle. Imagine this space as the ultimate stage for premier entertaining: a custom outdoor pavilion for year-round lounging, a sun-drenched alfresco dining area for long summer evenings, and the glow of string lights creating a magical ambiance for hosting under the stars. Whether you dream of a professionally landscaped garden retreat or a high-end social hub, this expansive land offers a level of creative freedom that is rare in the area. This sense of refinement continues indoors, where the home has been thoughtfully reimagined to balance modern architecture with bespoke comfort. The heart of the residence is an open-concept chef’s kitchen, fully equipped with professional-grade Thermador appliances and a generous social island designed for grand-scale hosting. New, upgraded flooring flows seamlessly into the light-filled living area, anchored by a stunning, redesigned focal-point fireplace. The transition to the second level leads to a primary suite that serves as a true sanctuary. This private retreat features a balcony, a newly added linear fireplace for a sleek modern touch, and a resort-like bath complete with a soaking tub and steam shower for a daily spa experience. Step outside to discover a private oasis defined by a quiet backdrop and significant usable open space, a retreat that serves as the perfect foundation for your outdoor vision. Beyond the property lines, the location offers the quintessential Eastside lifestyle, situated within the prestigious Newport-Mesa Unified School District (Mariners Elementary/Newport Harbor High). Living here means you are just minutes from the trendiest dining and boutiques on 17th Street, the scenic trails of the Newport Back Bay, and world-famous beaches. This is a rare opportunity to secure a turn-key designer home on a substantial, one-of-a-kind lot in one of Orange County’s most coveted neighborhoods.

308 E 18th Street, Costa Mesa
$2,915,000
5 Beds 4 Baths NP26005698 MLS Closed Status
Designed and built by local firm Abode Design + Build, this extensively updated dual-residence property delivers versatility, quality, and a relaxed coastal lifestyle on an expansive 8,000+ square-foot lot in a highly sought-after Eastside Costa Mesa location. Tucked behind a gated entry, the property is surrounded by curated landscaping, newer hardscape, and multiple outdoor spaces created for entertaining, gathering, and everyday enjoyment. The front residence is a reconfigured single-level home offering approximately 1,640 square feet of light-filled living space. Open interiors, high ceilings, skylights, and expansive sliding glass doors create an effortless connection to the outdoors. Wide-plank vinyl flooring runs throughout the main living areas, while the kitchen is finished with Calacatta Venato porcelain countertops, custom cabinetry, and premium appliances. The primary suite features dual closets and a thoughtfully designed bath with elevated tile selections, complemented by well-appointed secondary bathrooms that maintain a consistent design aesthetic. Privately positioned at the rear of the property, the detached appx. 938 sq ft ADU—added in 2025—provides a fully independent living experience with two bedrooms, two baths, a full kitchen, and its own entrance, making it ideal for extended family, guests, or rental income. Abundant natural light, indoor-outdoor flow to a private patio, and finishes that echo the main residence ensure continuity throughout the property. A finished, expanded garage of approximately 520 square feet supports both residences. Additional features include integrated audio, smart-home functionality, and a prime location just minutes from beaches, top schools, dining, and retail. A rare opportunity offering flexibility, thoughtful design, and long-term value in a turnkey coastal setting.

212 E 19th Street, Costa Mesa

$4,190,000
4 Beds 4 Baths NP26001497 MLS Closed Status
Tucked behind privacy hedges on a coveted block in Eastside Costa Mesa, 224 Flower Street is a thoughtfully designed custom residence blending timeless architecture with refined, modern-traditional interiors. Set within a generous enclosed front yard, the home features an inviting front porch with outdoor fireplace and brick detailing ideal for al fresco dining, offering a rare sense of privacy and an immediate feeling of retreat. The personal residence of a notable interior designer, the interiors reflect a collected, intentional design philosophy with custom fit and finishes throughout. Vaulted ceilings with reclaimed oak beams, a white brick fireplace, and abundant natural light anchor the main living spaces, while the chef’s kitchen features a generous center island, London Quartz countertops, custom cabinetry, open shelving, and a built-in breakfast nook. Open sightlines connect seamlessly to the dining area, family room, and a flexible adjoining space suitable for a playroom, office, or gym. The main-level primary suite includes a spa-inspired en suite bath with soaking tub, dual-head shower, and walk-in closet. A guest powder bath, spacious laundry room, and built-in mudroom complete the main level. Upstairs offers a secondary family room, three additional bedrooms, and two bathrooms, including a reconfigured layout where a former walk-in closet has been transformed into an en suite bathroom. Additional highlights include zoned air conditioning, a second-floor laundry chute, a tankless water heater, built-in speakers, and an oversized two-car garage with EV charging. Ideally located near award-winning schools, 17th Street shops and restaurants, and the beach, 224 Flower Street offers effortless Eastside living. *Seller may consider buyer concessions if requested in an offer*

224 Flower Street, Costa Mesa

$2,470,000
3 Beds 3 Baths NP25270069 MLS Closed Status
Nestled on a desirable corner lot in the heart of Eastside Costa Mesa, this Cape Cod–inspired residence offers timeless charm paired with thoughtful modern updates, with great possibilities to add an ADU above the garage. The beautifully enhanced 3-bedroom, 2.5-bath home features approximately 2,151 square feet of warm, light-filled living space designed for comfort and style, all oriented toward effortless coastal indoor–outdoor living.Step inside through the inviting Dutch door to discover an open and welcoming layout that includes a generous living room, a separate family room, and a thoughtfully designed kitchen with marble countertops, stainless steel appliances, and a sunlit breakfast nook. Upstairs, both the primary and secondary bathrooms have been completely redesigned and reimagined with beautifully selected materials, elevating the home’s overall sense of luxury. The primary suite features vaulted ceilings and a well-appointed walk-in closet, complemented by two additional bedrooms. The expansive backyard is ideal for seamless entertaining, enhanced by multiple patio areas, low-maintenance turf, and an above-ground spa. Lush, mature landscaping—lovingly maintained and thoughtfully arranged—creates a tranquil, inviting setting that truly sets this property apart. Additional highlights include central AC, upstairs laundry, dual-pane windows, wood flooring, and a detached two-car garage with epoxy flooring. Located near award-winning schools, world-class beaches, and the vibrant shops and dining of 17th Street, this home blends comfort, convenience, and quintessential Eastside charm.

201 E 21st Street, Costa Mesa
$1,236,610
4 Beds 2 Baths OC25263717 MLS Closed Status
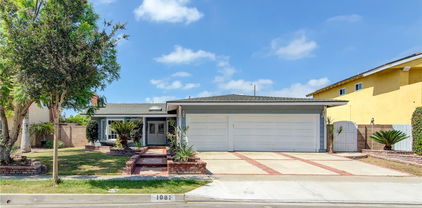
Owned and enjoyed by the same family since 1964, this 4 bedroom 2 bathroom home has been well loved and taken care of for over 61 years. The home is nestled in a quiet location at the rear of the tract and it sits on a larger-than-average lot. Plenty of space to add a pool in this expansive backyard. And plenty of living space inside this single story home (1484 square feet per the tax assessor) with lots of nice amenities too...starting with an updated kitchen with stainless appliances, granite counters, loads of cabinets AND a roomy pantry. There's a large kitchen dining bar that opens to the SPACIOUS great room with vaulted ceilings that showcase beautiful, exposed wood beams and a gas fireplace that is framed by an expansive rock hearth and surround. And this home also has a separate formal living room and a separate enclosed back patio located just off of the great room. Lots of areas to spread out and relax and entertain here. One of the 4 bedrooms was converted into a den, and it is located conveniently off the living room. Double entry doors were added to this room and the closet space is now one of two book shelves. It is the perfect space for a home office, library or a playroom...OR...you might think about converting this room once more to make it part of a massive primary bedroom suite...there are great possibilities for utilizing this space. The primary bedroom has an ensuite half bath. Two additional bedrooms are located down the hall, one of which has both a single hall entry door and double french doors that open to the enclosed back patio. There have been other updates over the years as well: The main hall bathroom was redone and boasts a stylish oversized shower with custom tile work and granite counters. Most of the original windows were replaced with dual pane and the roof was replaced in 2020. The water heater was replaced in 2018. Exterior stucco was painted in 2020. Brick capped hardscaping was added throughout the front yard of the home and there are both front and back lawns for people and pets to play...PLUS a beautiful orchid tree that blooms out in front. This home is ready for a new owner to come build a legacy and make it their own. **Centrally located in the Newport-Mesa School District and just moments from major freeways, South Coast Plaza, The CAMP and other nearby shopping, dining, and entertainment.

995 Post Road, Costa Mesa

$1,760,000
4 Beds 3 Baths SW25253796 MLS Closed Status
Step into your own private world with this quintessential Eastside Costa Mesa charmer, perfectly positioned on a spacious lot offering endless potential. The main home spans approximately 1,208 sq. ft. and features 3 bedrooms plus an office area, blending timeless character with modern updates. The living room welcomes you with vaulted wood-beam ceilings, a cozy fireplace, and views of the tranquil courtyard, creating the perfect space for relaxing or entertaining. Natural light fills every corner, highlighting thoughtful details throughout. The kitchen has recently been refreshed with refaced cabinetry, quartz countertops, and subway tile backsplash, while the home’s travertine flooring, updated paint, and tankless water heater add to its comfort and appeal. Both bathrooms have been beautifully remodeled since the current owners purchased the home, showcasing modern finishes and fresh design touches that complement the home’s overall style. The property includes a detached structure of approx 416 sq. ft. with its own private entrance, travertine tile, tankless water heater, full bedroom and bathroom offers incredible flexibility, ideal as a home office, guest suite, art studio, or recreational room. The seller currently uses this space as an ADU. The property also includes a two-car garage, paver-lined driveway, and lush low-maintenance landscaping with faux grass in both the front and rear yards. Located in the heart of Eastside Costa Mesa, this home is just moments from Newport Beach’s Back Bay Nature Preserve, 17th Street’s premier shopping and dining, and A+ schools. The property is also a little over two miles from UCI Health’s newly developed, state-of-the-art all-electric medical facility—a 144-bed hospital featuring a 24/7 emergency department, zero-emissions design, and advanced healthcare services as part of a major regional medical campus expansion. The presence of world-class institutions investing nearby reflects long-term confidence in the area’s growth, infrastructure, and future. The best of Southern California coastal living. Zoned R2, which may allow for the development of a second residential unit or expansion of the existing additional dwelling.

2689 Santa Ana Avenue, Costa Mesa

$3,000,000
5 Beds 3 Baths OC25244656 MLS Closed Status
Located in the highly sought-after Lower Birds neighborhood of Mesa Verde, this beautifully updated five-bedroom, three-bath home offers 2,711 square feet of living space on an expansive nearly 10,000 sq ft lot that provides exceptional privacy with no neighbors behind. From the street, the smooth stucco and stone exterior, custom hardscape, oak-accented front posts create a warm and timeless curb appeal. The enclosed front porch features large panel doors that open fully from the main living area, extending the usable space and setting a welcoming tone as you enter the home. Inside, the open floor plan connects the main entry living room, kitchen, and dining area for an easy flow. The living room centers around a modern fireplace, while the kitchen is equipped with quartz countertops, a large island with pendant lighting, and custom cabinetry. Premium appliances include a Sub-Zero built-in refrigerator with matching panels, Wolf dual-fuel range, Cove dishwasher, microwave, and wine and beverage fridge. The enclosed butler’s pantry provides additional storage, a convection oven, and workspace flexibility. Motion-sensor toe-kick and cabinet lighting add a refined touch of convenience. On the lower level, the second family room features a Wynn bi-fold door that opens completely to overlook the backyard, creating a seamless indoor-outdoor connection and extending the entertaining space. This level also includes a bedroom and adjacent full bath with shower—ideal for guests, extended family, or a private office. Upstairs, four bedrooms include a spacious primary suite with a walk-in closet and a beautifully finished bathroom featuring a soaking tub, custom walk-in shower, and dual vanity. The suite also includes a Wynn slider for added light and openness. Additional highlights include upgraded flooring throughout, designer lighting and fixtures from Rejuvenation and Signature, custom built-ins in the pantry and primary suite, epoxy-finished garage floor, and two Samsung Frame TVs with in-wall speakers. The home is fully smart-ready with whole-home Wi-Fi and pre-wired controls for lighting, audio, climate, and security. Lower Birds is one of Costa Mesa’s most established and friendly neighborhoods, known for its annual Fourth of July parade and classic car show. Enjoy direct access to Fairview Park trails and proximity to Mesa Verde Country Club and local beaches. This home is one of a kind, do not let this one get away!

2741 Sandpiper Drive, Costa Mesa

$3,470,000
4 Beds 4 Baths OC25239173 MLS Closed Status
Tucked away on a peaceful, tree-lined cul-de-sac in Mesa Verde, this newly reimagined single-level California Modern Farmhouse blends timeless design with modern sophistication. Every inch of this 3,040 sq ft residence reflects quality craftsmanship, elegant detailing, and thoughtful design. The great room impresses with soaring 14-foot ceilings and expansive MILGARD windows that fill the space with natural light. The open-concept layout flows seamlessly into the backyard, creating an inviting setting for both entertaining and everyday living. The home features 4 spacious bedrooms and 4 beautifully designed bathrooms, all adorned with custom wood paneling, bespoke doors and hardware, and luxurious Phillip Jeffries wall coverings. Engineered oak flooring extends throughout, complemented by Porcelanosa surfaces, a globally recognized Spanish brand known for its sleek finishes and refined durability. At the center of the home, a double-sided Montigo Distinction gas fireplace brings warmth and ambiance to both living areas, adding an element of understated luxury. The chef’s kitchen is a true showpiece, equipped with top-of-the-line Wolf appliances, including a 48” dual-fuel range, sub zero column refrigerator and freezer, wine storage, and microwave, paired with satin gold and polished nickel fixtures, custom cabinetry, and a walk-in pantry for added convenience. Outdoors, an over 8,000 sq ft private lot offers a tranquil retreat. The Belgian-made Renson pergola provides year-round comfort with adjustable roof blades, while a fully built Wolf Sedona outdoor kitchen, fire pit with built-in seating, and lush landscaping set the stage for effortless entertaining. Located in one of Costa Mesa’s most coveted neighborhoods, this home offers the perfect combination of privacy, community, and convenience, just moments from top-rated schools, dining, shopping, golf, and the beach. More than a home, this is a statement of style, comfort, and California living at its finest.

2989 Ceylon Drive, Costa Mesa

$1,150,000
3 Beds 3 Baths PW25236575 MLS Closed Status
Highly Upgraded & Move-In-Ready 3-Bedroom Home in Eastside Costa Mesa! Premium END UNIT Location - Only Attached on One Side - with an Oversized 2-Car Attached Garage, 2 Parking Spots in the Driveway, and an Additional Assigned Parking Spot - Total Parking for 5 Cars! All Newer Dual-Pane Windows & Sliding Glass Doors, Handsome Luxury Vinyl Plank Flooring, Shiplap Accents, Custom Light Fixtures & Elegant Plantation Shutters Throughout - Charming Dutch Entry Door Opens to Spacious Living Room Boasting a Vaulted & Beamed Ceiling and Brick Fireplace with Hearth & Custom Wood Mantle - Dining Room - Stunning Remodeled Kitchen Features Custom Soft-Close Cabinetry with Pull-Out Shelves, Stone Countertops with Full Backsplash, Recessed Lighting, and All Stainless-Steel Appliances, Including Gas Cooktop, Convection Oven, Microwave & Custom-Sized Refrigerator Chosen to Maximize Space - Custom Designed Wood & Iron Staircase Leads Upstairs to 3 Good-Sized Bedrooms, Including Primary Suite with Walk-In Closet - All Bathrooms Beautifully Remodeled with New Stone Vanities, Stylish Tile Flooring, Toilets, Light Fixtures, Mirrors & More - Two Bedrooms Share a Large Balcony Deck Off the Front of the Home - Backyard Patio is a Lovely Spot to Sit & Enjoy the Outdoors - This Small Cul-De-Sac Community of Only 6 Homes is Located Just Minutes from the Beach, Airport, OC Fair & Event Center, Parks, Golf Courses and Endless Shopping, Dining & Entertaining Options - No Mello Roos Tax

300 CUTTER Way, Costa Mesa

$3,795,000
4 Beds 3 Baths NP25202328 MLS Closed Status
Set on a rare oversized 8,448 sq. ft. lot at the end of a quiet cul-de-sac, 2042 Aliso Avenue is a true hidden gem in one of Costa Mesa’s most coveted neighborhoods. Thoughtfully designed and extensively upgraded, this residence offers the perfect blend of privacy, versatility, and a lifestyle that embraces both indoor comfort and resort-style outdoor living. The heart of the home is the professionally designed backyard, created by Chelsea Corinne Studio and built by Instant Landscape Construction. Anchored by a brand-new pool with Pentair equipment, a waterfall feature, and Sandrine Scott hard finishes, the outdoor space is truly one-of-a-kind. Enjoy the covered California room, complete with Infratech heaters, gas and electric BBQ hookups, an al fresco dining terrace, a sports court featuring a Goliath basketball hoop, and an outdoor sauna. Pre-plumbing is also in place for a future outdoor shower. Every detail has been designed for effortless entertaining, wellness, and year-round enjoyment. Inside, the updated kitchen is both modern and functional, showcasing custom cabinetry by JC Millwork Design with Blum Movento soft-close hardware, Thermador appliances, engineered European oak floors, a water filtration system, and sleek porcelain countertops. Upstairs, the expansive suite—currently enjoyed as a kids’ lounge with vaulted tongue-and-groove ceilings and a 3/4 bath—offers the potential to become a stunning primary retreat. Additional upgrades include a Sonos sound system both inside and out, new fiber-cement siding with fresh paint, an HVAC system featuring UV light air filtration, updated recessed lighting throughout, and two outdoor storage sheds totaling approximately 100 sq. ft. of bonus space. A detached rumpus room provides even more flexibility—perfect for a home office, gym, or creative studio. Beyond the property, residents appreciate the quiet, friendly street, where all can play safely thanks to its limited access and added privacy. Additionally, it's just minutes from Newport’s beaches, the shops and dining of 17th Street, top-rated schools, and vibrant community amenities. This is more than a home—it’s a lifestyle retreat in the heart of Costa Mesa. Welcome yourself home to 2042 Aliso Avenue!

2042 Aliso Avenue, Costa Mesa

$3,150,000
4 Beds 3 Baths NP25187933 MLS Closed Status
A true architectural gem in the heart of Mesa Verde, this mid-century modern residence was designed by renowned Laguna Beach architect Morris Skenderian, AIA to embrace light, landscape, and lifestyle. Envisioned with signature clean lines and an effortless connection to its natural surrounding, this 4-bedroom, 3-bathroom home offers 2,822 square feet of timeless living on an expansive 10,670 square foot lot just steps from the private entrance of Mesa Verde Country Club. Defining the design throughout is a glass façade that blurs the line between indoors and out. Glass walls and striking corner glass dissolve boundaries, inviting natural light to flood the interiors while framing lush views of the sprawling, private backyard. Here, a sparkling pool, ample room for multiple sitting areas, and a covered patio create a private retreat for both lively entertaining and quiet relaxation. Inside, Skenderian’s mastery of form and function comes to life with a soaring warm wood barrelled ceiling, clean lines, ribbon windows and flowing spaces.The living room is anchored by a dramatic stained-glass fireplace glowing with artistry, while the dedicated dining room is framed by a wall of glass, letting in light and views to the zen garden, while a clever passthrough window connects directly to the kitchen for effortless hosting. A true office and an additional den offer versatility for modern living while an oversized laundry room adds practicality. Rarely does a home unite architectural pedigree, expansive outdoor living, and a setting of such tranquility. This Skenderian-designed gem offers the best of Mesa Verde: timeless design, effortless connection to nature, and a location at the heart of one of the community’s most coveted enclaves.

1878 Tahiti Drive, Costa Mesa

$2,630,000
4 Beds 3 Baths NP25186598 MLS Closed Status
It may look like the pages of Architectural Digest, yet this home is right here in Costa Mesa. Bold, curated, and completely one of a kind. 1714 Labrador has been reimagined from the studs up, fully permitted with the City of Costa Mesa. Essentially a new home, everything has been updated to new code requirements. Each finish tells a story: European walnut flooring, vintage lighting, marble and limestone bathrooms, and Zellige tile that feels effortlessly on trend. The home blends timeless craftsmanship with a design-forward vibe that radiates style. Solid brass fixtures, a hand-applied plaster fireplace, Marvin windows and French doors, and walnut cabinetry bring richness and texture throughout. The kitchen balances form and function with Thermador appliances, a walnut island, unlacquered brass hardware, and Zia Japanese tile. The pantry feels more like a retreat than storage, beautifully designed and entirely purposeful. Each bathroom is its own showpiece with custom sinks, Kingston solid brass fixtures, smart toilets, and hand-selected stonework. The outdoor spaces are just as impressive, featuring a spacious backyard with custom hardscape, lush landscaping, and wood burning fire pit perfect for gatherings. The gated front yard adds both style and privacy, creating a welcoming entry. This is more than a remodel. It is a design statement, a showstopper, and the kind of home buyers dream about but rarely find.

1714 Labrador Drive, Costa Mesa

$1,412,500
4 Beds 2 Baths OC25180760 MLS Closed Status
Welcome to 3067 Trinity Drive – a charming 4-bedroom, 2-bathroom home offering 1,966 sq. ft. of stylish living on a desirable corner lot. Designed for both comfort and entertainment, this property blends indoor style with outdoor fun. Step inside to a welcoming living room with a cozy fireplace, seamlessly connected to the open kitchen and dining area. The kitchen features stainless steel appliances, granite countertops, an island with pendant lighting, and direct flow into a permitted family room addition. Here you’ll find vaulted beamed ceilings, a second fireplace, and a wet bar—perfect for gatherings. The master bedroom offers sliding-door access to the backyard oasis, while three additional spacious bedrooms provide room for everyone. The master bath features a custom-tiled, glass-enclosed walk-in shower and vanity. The guest bathroom features both a soaking tub and shower. Outside, enjoy your own resort-style retreat with a sparkling swimming pool, spa, built-in BBQ island, fire pit, and an enclosed front yard with a charming patio sitting area. Energy efficiency is covered with solar panels already in place. All of this in a prime location—just minutes from world-class shopping at South Coast Plaza, The Camp, The Lab, and SOCO, as well as incredible dining, top-rated schools, parks, and easy access to the 405, 55, and 73 freeways. Don’t miss the chance to make this exceptional property your next home!

3067 Trinity Drive, Costa Mesa

$1,750,000
3 Beds 2 Baths NP25148223 MLS Closed Status
Where charm meets California ease, this remodeled (2024) single-level home sits on one of College Park’s most sought-after streets. This turnkey property features three bedrooms and two full bathrooms, with a long driveway that creates a welcoming first impression and leads through a north-facing Dutch door into a warm, character-filled interior. Two side fences frame the front yard with privacy and contrast—one a block wall to the sidewalk, the other a vertical hardwood batten. Spanning approximately 1,378 square feet, the open layout is enhanced by vinyl plank flooring, beamed ceilings, recessed lighting, and skylights. Designed for laid-back living, the living room is centered around a fireplace and opens effortlessly to the backyard through sliding glass doors. Blending function and style, the kitchen features custom wood cabinetry, built-in dining nook, white quartz countertops, white oak-topped island, and stainless steel appliances, including a KitchenAid refrigerator. At the end of the hallway, the light-filled primary suite opens to the outdoors via Dutch doors and includes a walk-in shower. Set on a 7,285 square-foot lot, the backyard invites connection and relaxation with a built-in firepit, swings, and mature landscaping. Additional highlights include an attached two-car garage, hallway laundry, and bathrooms with ceramic tile counters. All just minutes from Costa Mesa’s best parks, shops, schools, and a short drive to the beach, South Coast Plaza, and John Wayne Airport.

305 Bowling Green Drive, Costa Mesa

$1,230,000
4 Beds 3 Baths OC25166402 MLS Closed Status
Welcome to this charming single-level home offering four bedrooms, two and a half bathrooms, and a spacious lot in a sought-after Mesa Woods neighborhood. From the moment you arrive, you'll appreciate the inviting curb appeal, highlighted by mature landscaping, classic brickwork, and a three-car garage with ample parking and storage. Inside, the home features an open and airy layout filled with natural light—perfect for both everyday living and entertaining. A spacious living room with a cozy fireplace flows seamlessly into the dining area and kitchen, creating a warm and inviting atmosphere. The kitchen includes a large center island with a generous breakfast bar, stainless steel appliances, and ample cabinet space—ready for your personal touches or future updates. Just off the kitchen, the family room offers another comfortable gathering space with direct access to the backyard and a smooth indoor-outdoor connection. The thoughtful floor plan includes four well-sized bedrooms, including a private primary suite with its own bathroom, along with two additional baths to accommodate guests and family. With beautiful flooring throughout, soft neutral tones, and an abundance of windows, the home feels both bright and welcoming. Located just a few blocks from two lovely neighborhood parks, this home also offers easy access to South Coast Plaza, world-class dining, and shopping. With the 405 freeway nearby, you’ll enjoy both convenience and community in one of Orange County’s most desirable locations.

1081 Tulare Drive, Costa Mesa

$2,350,000
2 Beds 2 Baths NP25152838 MLS Closed Status
Welcome to this charming updated ranch-style home in highly desirable Eastside Heights. Ideally located south of 17th Street in the highly sought-after Eastside Heights neighborhood. This beautifully updated single-level ranch-style home is just moments from award-winning schools, world-class beaches along Newport Harbor and The Peninsula, and the vibrant shops and dining of 17th Street and nearby Fashion Island. This bright, free-flowing floorplan offers a perfect blend of privacy and openness, centered around a spacious great room bathed in natural light. A welcoming fireplace with a raised hearth adds warmth, while custom sliding doors open to reveal an enchanting indoor-outdoor entertaining area. Professionally designed landscaping, a paver patio, ambient outdoor lighting, and a stunning limestone antique fountain create a magical setting for al fresco dining, lounging by the firepit, and year-round relaxation. The renovated kitchen features slab quartz countertops, custom cabinetry, tile backsplash, and stainless steel appliances—perfect for everyday living and effortless entertaining. The expansive primary suite offers three large closets and an ensuite bathroom, while the spacious secondary bedroom boasts two large windows with plantation shutters. The remodeled secondary bathroom includes a tub/shower combo and a sleek quartz countertop vanity. The secluded front yard provides an additional tranquil outdoor space, ideal for quiet mornings or social evenings. The remodeled garage, filled with natural light from added windows and a backyard-facing door, functions as a versatile ‘flex’ space—currently used as a combination office, laundry area, lounge with sofa and TV, and additional storage. This Eastside gem blends indoor-outdoor California living with thoughtful updates and timeless charm in one of Costa Mesa’s most coveted neighborhoods. The thoughtfully designed outdoor areas make this home a true sanctuary for relaxation, gatherings with friends and family, and California living at its best!

484 E 16th Street, Costa Mesa

$1,525,000
5 Beds 3 Baths OC25152467 MLS Closed Status
Step into this beautifully remodeled Del Cerro gem, now offered at a compelling new price! This turnkey residence perfectly blends modern luxury with laid-back Southern California living—ideal for buyers seeking style, comfort, and convenience. From the moment you arrive, fresh landscaping and standout curb appeal set the tone. Inside, the open-concept layout seamlessly connects the family room, dining area, and chef-inspired kitchen! Fully remodeled in 2021, the kitchen showcases custom cabinetry, luxurious marble counters, a striking 8' x 4' quartz island, and high-end finishes. Recessed lighting and durable luxury vinyl plank flooring complete the modern, inviting design. Downstairs, four spacious bedrooms—including the private primary suite—provide flexibility for families, guests, or home office needs. Upstairs, a separate retreat with its own entrance offers endless possibilities: in-law suite, guest quarters, studio, or media room, complete with an en-suite bath featuring Italian marble flooring. The backyard is designed for entertaining and relaxation. Enjoy sunny afternoons in the completely resurfaced pool with new coping, tile, gunite, epoxy finish, solar heating, and updated equipment. Gather under the new vinyl pergola with string lighting or host weekend barbecues in the reimagined outdoor space featuring new concrete, improved drainage, raised garden beds, and multiple seating areas! The major upgrades include a new A/C and furnace system (2021), a whole-house PEX repipe (2021), a new electrical panel (2023/24), and a Nest thermostat (2021). The roof was inspected and certified before solar installation in 2024, ensuring energy efficiency and lower utility costs. Fresh interior and exterior paint, stacked stone tile accents on the façade, and low-voltage landscape lighting complete the home’s immaculate appeal. Perfectly situated near the 405, 55, and 73 freeways, you’re just minutes from South Coast Plaza, The Camp, The Lab, Segerstrom Center for the Arts, John Wayne Airport, and Orange County’s best beaches. Yet the home sits in a peaceful, well-established neighborhood that feels like a private retreat! This home is truly turnkey. Just bring your furniture and start enjoying the best of Orange County coastal living!

587 Traverse Drive, Costa Mesa

$2,099,900
4 Beds 3 Baths OC25136600 MLS Closed Status
RARE OPPORTUNITY TO OWN THIS GEM! YOU WON'T FIND ANOTHER HOME OF THIS SIZE WITH 4 BEDROOMS FOR UNDER $2M ANYWHERE ELSE IN EAST COSTA MESA. DON'T MISS OUT! Meticulously renovated from top to bottom, this reimagined residence pairs modern elegance with laid-back coastal luxury. Set in the desirable Eastside Heights neighborhood of Costa Mesa, just moments from the coast, this thoughtfully remodeled home embodies modern comfort, effortless style, and the laid-back luxury of life near the beach. As you enter, soaring vaulted ceilings and sunlight streaming through the windows create an immediate sense of openness and warmth. The entire home has been reimagined with stylish finishes, from the wide-plank luxury vinyl flooring underfoot to the thoughtfully designed kitchen—where rich warm tone and crisp white shaker cabinets are perfectly paired with gleaming quartz countertops and brand-new stainless-steel appliances. Whether you’re hosting in the spacious dining room or enjoying a quiet morning coffee in the cozy courtyard off the living room, every space has been designed with intention and comfort in mind. Upstairs, the primary suite offers a peaceful escape. Vaulted ceilings add to the airy ambiance, while a private balcony invites in the coastal breeze. The ensuite bathroom is a true retreat, featuring a walk-in shower, a separate soaking tub, and clean, modern design. Additional bedrooms are generously sized and filled with natural light. A dedicated laundry room downstairs adds convenience, while the backyard—complete with artificial grass and a patio—offers space to entertain, relax, or simply soak in the sun. Perfectly positioned just minutes from Newport Beach, 17th Street, and The Triangle, this home offers the ideal blend of tranquility and access. A sanctuary of style and serenity, this home captures the essence of modern luxury in one of Costa Mesa’s most coveted neighborhoods.

1602 Sea Horse Circle, Costa Mesa

$2,425,000
5 Beds 5 Baths NP25135666 MLS Closed Status
Stunning HGTV-Quality Remodel with Pool in Mesa Verde. Welcome to 3119 Gibraltar—a beautifully reimagined home in the heart of Mesa Verde, expertly curated by a construction star featured on HGTV. This thoughtfully redesigned 5-bedroom, 4-bathroom residence offers over 2,600 square feet of luxurious living space, blending sophisticated style with exceptional functionality. Ideal for multi-generational living or hosting guests, the home features two expansive primary suites, each with a private en-suite bathroom and generous closet space. The showpiece kitchen is outfitted with top-of-the-line Thermador appliances, a large center island, quartz countertops, and sleek custom cabinetry, creating a space that is both elegant and highly functional. Step outside to your own private oasis—an entertainer’s dream complete with a sparkling pool, built-in BBQ, cozy fire pit, and an expansive backyard on a 7,455-square-foot lot. Whether you're hosting gatherings or enjoying quiet evenings under the stars, this outdoor retreat offers year-round enjoyment. The home also boasts premium upgrades including European white oak hardwood flooring, dual-zone air conditioning, solar power, a tankless water heater, dual-pane windows, copper gutters, security cameras, a newer sewer line, and a finished two-car garage. Set in the highly sought-after Mesa Verde neighborhood of Costa Mesa, this location offers convenience to nearby parks, shopping, dining, and top-rated schools. With designer touches throughout and high-end systems already in place, this is a rare turnkey opportunity that combines elevated design with everyday comfort and livability.

3119 Gibraltar Avenue, Costa Mesa

$2,799,000
5 Beds 5 Baths BB25108295 MLS Closed Status
Welcome to 2405 Tustin Avenue, a home that doesn’t just stand apart — it rises above. Boasting a grandfathered 30-foot height limit no longer available to new construction, this architectural showpiece quite literally towers over the neighborhood, granting it unmatched privacy, uninterrupted Newport Back Bay views, and a sense of exclusivity that simply can’t be duplicated. From the moment you step onto the upper patio deck, you’re walking at a level most homes can only dream of — eye-level with treetops, rooftops, and coastal skies. With sweeping 360-degree panoramic views, it feels like your own private sky lounge — no neighboring second-story windows in sight, just endless horizons and open air. Here, the buyer enjoys the rare opportunity to live on the edge of Upper Newport Bay — on a Newport Beach street — while paying Costa Mesa taxes. Inside, over 3,296 sq ft of curated, light-filled living space unfolds across a dramatic multi-level floor plan. The primary suite, a 1,500+ sq ft sanctuary, features two private view decks, a media lounge, home office, art studio, and a walk-in closet worthy of a boutique showroom. The main living areas showcase floor-to-ceiling windows, three rich wood-burning fireplaces, and gallery-style walls — ideal for art lovers and entertainers alike. A first-floor bedroom suite adds versatility for guests or multigenerational living. Outdoors, this property transforms into a resort-like retreat with an in-ground spa, fruit trees, outdoor shower, and custom 10-bike retractable rack — the perfect launchpad for morning rides to the Back Bay or beach. And the garage? A masterpiece in its own right. With 10’ clearance, a drive-through layout suitable for eight off street parking spots, sunken bunker floor, dedicated workshop, and rear parking pad, it’s engineered for creatives, collectors, and gearheads alike. All of this just minutes from 17th Street dining, Fashion Island, South Coast Plaza, John Wayne Airport, and the best coastal lifestyle Orange County has to offer. This is more than a home — it’s a high-elevation experience. Unique features. Unmatched privacy. Unlimited potential. Schedule your private showing today and discover why 2405 Tustin is unlike anything else on the market.

2405 Tustin Avenue, Costa Mesa

$2,200,000
4 Beds 3 Baths NP25074860 MLS Closed Status
This spectacular home has been thoughtfully renovated, fully reconstructed, and expertly redesigned to offer the ultimate in modern luxury. Boasting exquisite, high-end finishes throughout, this property is located in the highly sought-after Mesa Verde Inner Loop, just a short walk from Mesa Verde Country Club and Adams Neighborhood Park. As you approach, the home’s exterior it will make an immediate impression, with an elegant entryway featuring grand double doors. Inside, luxurious white oak LVF flooring flows effortlessly throughout, setting the tone for the entire residence. The chef’s kitchen is a true showstopper, featuring custom European flat-panel cabinetry, a massive center island with waterfall edge detailing, sleek quartz countertops, and a beautiful herringbone backsplash. High-end Thor appliances complete the space, offering both functionality and style. The open-concept great room is perfect for entertaining, with a spacious dining area. The primary bedroom itself is a dream come true, with a generously sized closet. The spa-inspired bath features an elegant shower with designer-selected tiles and premium fixtures, as well as a deep soaking tub for ultimate relaxation. A striking double sink vanity with custom floating cabinetry and quartz countertops completes this luxurious space. Step outside to discover beautifully landscaped rear grounds with newly planted lawn, 2 patio areas to enjoy the Southern California life style. This home was taken down to the studs and meticulously reconstructed with all-new electrical wiring, panel, PEX plumbing, and drain lines in the slab. Additional updates include a new furnace, ducting, water heater, and exterior stucco. The construction was completed in April 2025, with all work fully permitted and up to code with the City of Costa Mesa. Don’t miss the chance to experience this one-of-a-kind property!

1704 Samar Drive, Costa Mesa

$871,200
3 Beds 3 Baths OC25074545 MLS Closed Status
Tucked in the highly sought-after WESTBLUFF VILLAGE community, this beautifully updated 3-bedroom, 2.5-bath home blends timeless charm with modern upgrades designed for everyday living and effortless entertaining. Step inside to find rich HARDWOOD FLOORS, SCRAPED CEILINGS, STAINED GLASS, and DOUBLE-PANED WINDOWS adorned with custom LUXURY SHUTTERS, creating a bright yet cozy atmosphere throughout. The atrium, featuring a TRANQUIL WATERFALL, is framed by an elegant ice block glass wall that floods the space with soft, natural light—bringing the outdoors in with style. The UPDATED KITCHEN showcases warm wood cabinetry and offers direct access to the laundry area and two-car garage for convenient day-to-day flow. The living area invites you to unwind beside the GAS FIREPLACE, while thoughtful STORAGE UNDER THE STAIRS help keep everything organized. Upstairs, the primary suite is a true retreat with VAULTED CEILINGS, exposed beams, a tropical ceiling fan, WALK-IN CLOSET, and PRIVATE BALCONY—the perfect spot to enjoy your morning coffee or evening breeze. All bedrooms are generously sized and FILLED WITH NATURAL LIGHT. Enjoy your PRIVATE FRONT PATIO for relaxing or entertaining, and take full advantage of the HOA amenities, including a POOL AND SPA, all nestled within a beautifully maintained community. This is more than just a home—it’s a lifestyle of comfort, charm, and elevated living in one of the area’s most desirable neighborhoods.

1051 Westward Way, Costa Mesa

$1,802,500
4 Beds 2 Baths OC25046439 MLS Closed Status
Welcome to your dream opportunity on the iconic Rose Lane in the highly coveted Eastside Costa Mesa neighborhood! Nestled on one of the most desirable streets in the area, this single-story, four-bedroom, two-bathroom cosmetic fixer is brimming with endless potential for you to transform into a modern masterpiece tailored to your unique style. With a prime location just minutes from the best of Newport Beach, this home is a canvas awaiting your vision. Inside, you’ll find a spacious layout ready for your creative touch, complemented by a newly dry-walled and painted garage with stylish cabinets for ample storage. The property boasts a brand-new water heater and comes complete with a brand-new washer and dryer, providing a head start on your updates. Outside, the curb appeal of this ranch-style home accents its charm on this enjoyable wide street in a tranquil, friendly neighborhood. The location on Rose Lane is truly unmatched—minutes from the serene Backbay, the vibrant 17th Street corridor with its endless dining and shopping options, and a short stroll to the sun-soaked shores of Newport Beach. Families will love the close proximity to top-tier schools for all levels, making this an ideal spot to settle in and grow. This is more than a home; it’s a rare chance to craft your coastal dream retreat in one of Eastside Costa Mesa’s most prestigious pockets. Don’t let this gem slip away—seize the potential and make it yours!

246 Rose Lane, Costa Mesa

$3,150,000
6 Beds 4 Baths OC25047389 MLS Closed Status
Welcome Home to 1867 Samar Drive, known as THE coveted Cul-de-Sac for Mesa Verde’s Family-Fun Events including 4th of July, Easter Egg Hunts, Holiday Parade, and Halloween Trick or Treat Festivities! Don’t miss this rare opportunity live in Mesa Verde’s Premier Inner-Loop offering a true sense of community with family-friendly neighbors in a location that cannot be beat! A fully equipped Theatre Room which can easily be converted to a bedroom, a Home Office, plus 5 additional bedrooms, including TWO Master Suites, make this generously sized Entertainer’s Dream Home ideal for the whole family with over 4,000 Sq.Ft. of living space on an expansive 9,009 Sq.Ft. lot. The grand entryway is bright and welcoming, featuring a large stairway skylight and elegant chandelier with neutral-toned Travertine flooring embodying sophistication and versatility. The Living Room and Dining Area are surrounded by windows and dual French doors with hard wood flooring, a wood beam ceiling and coordinating crystal chandeliers. Remodeled in 2022, the Chef’s Dream Kitchen boasts high-end Viking stainless steel appliances, an impressively oversized granite center island with pendant lighting and maximum storage. Custom built-in cabinets and extensive counter space, quartz countertops and built-in wine refrigerator. The kitchen flex-space with fireplace can serve as a secondary dining or lounge area. The fully permitted main-level 700 Sq.Ft. Master Retreat and Bath offers endless possibilities of use with direct-access to the peaceful backyard featuring mature landscape, a wrap-around paver patio, and well-positioned sparkling pool. The Remodeled Downstairs Bathroom is designed with Carrera Quartz, Pebble-stone, and Anthropology accents including a large decorative mirror and elegant vanity hardware. The private upstairs Master Retreat with French doors leads to a lovely sitting area, spacious elevated landing, custom walk-in closet and Master Bath, complete with dual sink marble vanity, siting area, soaking tub, and walk-in shower. Secondary bedrooms are bright and generous in size with neighborhood views. Custom shutters, recessed lighting, dual-pane windows, ceiling fans, and several walk-in closets. A whole-home interior/exterior paint refresh has given this gem a complete transformation showcasing stately curb appeal with an inviting front porch. 1867 Samar Drive ~ An Exceptional Home walking distance to the Mesa Verde Golf Club and Move-In-Ready for the next Family to Enjoy!

1867 Samar Drive, Costa Mesa

$1,650,000
3 Beds 3 Baths NP25044619 MLS Closed Status
Nestled in the vibrant community of “Eastside Heights” in Costa Mesa, this fully detached home features 10 foot high ceilings, distressed maple flooring and abundant natural light throughout. Custom built in 2010, the main level welcomes you with a charming Dutch door entry into the great room. A spacious living area with gas fireplace and dining room are open to the kitchen. Sliding bifold doors by NanaWall seamlessly blend the indoor living and oversized backyard, creating the perfect space for entertaining while enjoying the coastal breeze. Kitchen features include stainless steel appliances, custom cabinetry with soft close, granite countertops, and a custom backsplash. The oversized kitchen island with black limestone slab is complete with bar seating and additional storage. A powder bathroom and direct garage access with laundry area provides added convenience. Three bedrooms and two bathrooms are located upstairs. Primary bedroom features vaulted ceilings and en suite bath with dual granite vanity. Secondary bedroom features vaulted ceilings and built in cabinetry, while the guest bedroom boasts a spacious walk in closet. This meticulously maintained home is complete with central heating, air conditioning, LED lighting, tankless water heater and an indoor/outdoor speaker system. Ideally located on the south side of 17th Street where boutique shopping and fine dining restaurants are walking distance. With award winning schools (Newport Heights Elementary, Ensign Middle, and Newport Harbor High Schools), convenient commuter access and a short bike ride to beautiful Newport Beach, this home embodies the best of Southern California living.

225 16th Place, Costa Mesa

$1,680,000
3 Beds 3 Baths LG25030162 MLS Closed Status
Experience Quintessential Southern California Living in Eastside Costa Mesa. Discover the perfect blend of coastal charm and contemporary elegance in Nautica, Eastside Costa Mesa’s premier modern community. Built in 2015, this stunning residence seamlessly combines traditional craftsmanship with sleek, modern design. Step inside this turn-key home, where hardwood flooring, natural stone, ceramic, and glass surfaces create an atmosphere of refined sophistication. The exterior exudes timeless appeal with classic Board and Batten architecture, complemented by industrial farmhouse light fixtures that enhance its iconic coastal aesthetic. Inside, a serene sea-glass color palette, polished nickel lighting, and exquisitely designed tilework set the tone for a peaceful yet stylish retreat. Designed with both comfort and entertaining in mind, the open floor plan and gourmet kitchen on the ground level provide an inviting space for gatherings and everyday living with direct access from the garage and a private rear exterior entertaining area ideal for dining al fresco. With high ceilings on both levels and an open floor plan, this property generates a true sense of volume and substance. The second level brings a very spacious primary suite with a spa-like bathroom and large walk-in closet. Two well-sized secondary bedrooms with direct access to a tastefully appointed bathroom and an expansive laundry room complete the second level of the home. Whether hosting guests or enjoying a quiet evening at home, this thoughtfully designed space caters to every lifestyle. Ideally situated just minutes from Orange County’s most desirable destinations—including Balboa Island, the pristine beaches of the Newport Peninsula, and the scenic Back Bay Nature Preserve—this home offers unparalleled convenience. Enjoy easy access to John Wayne Airport, Fashion Island, major freeways, and award-winning schools in the Newport-Mesa Unified School District. Don’t miss this rare opportunity to call one of Eastside Costa Mesa’s most coveted neighborhoods home.

306 Nautica Way, Costa Mesa

$1,600,000
3 Beds 3 Baths OC25015708 MLS Closed Status
Welcome to 1169 Augusta St, a stunning single-story home in one of Costa Mesa’s most sought-after neighborhoods. Completely remodeled from top to bottom, this home is packed with thoughtful upgrades and modern touches that make it truly special. Step inside and be wowed by the vaulted ceilings and the open-concept design, perfect for entertaining and everyday living. The kitchen is a chef’s dream, featuring sleek frameless shaker cabinets, a gorgeous waterfall quartz island, custom backsplash, and pro-style stainless steel appliances, including a 36” gas range. It’s the heart of the home and a space you’ll love showing off. The primary suite is a peaceful retreat with a spacious walk-in closet and a spa-like bathroom boasting a frameless glass shower, custom tile work, and a double vanity with quartz counters. Two additional bedrooms and a beautifully redone hall bath provide flexibility for family, guests, or a home office. Plus, there’s even a new powder room for added convenience. This home has all the modern updates you’ve been looking for—luxury vinyl plank flooring, a brand-new HVAC system, New 200 Amp Main Electrical Panel, New PEX plumbing throughout, recessed lighting, and an inside laundry room. The fresh interior and exterior paint, along with updated doors, baseboards, and trim, give the home a polished, like-new feel. Outside, the backyard is ready for summer BBQs or relaxing evenings, and the modern garage door adds the perfect finishing touch to the home’s curb appeal. Located just minutes from shopping, dining, and top-rated schools, with easy access to parks, beaches, and freeways, this home offers the ultimate Costa Mesa lifestyle. Don’t miss this opportunity to own a move-in-ready home that blends sophistication and comfort. Schedule your private showing today!

1169 Augusta Street, Costa Mesa

$3,010,000
4 Beds 3 Baths OC25005102 MLS Closed Status
Welcome to 2401 Tustin Ave, a beautifully upgraded home offering the perfect blend of comfort, luxury, and location in Costa Mesa. This spacious 3,054 sq. ft. home features 4 bedrooms, 3 bathrooms, and an array of high-end updates that elevate the living experience. Step outside to the fully remodeled side yard, complete with a private fence, recessed swim spa with dual-temp controls, a rolling deck cover, built-in bar top with kegerator, and an EVO teppanyaki grill. Enjoy sun-filled afternoons in this oasis, with plenty of space for lounging and relaxation. The California room extends the indoor-outdoor living space, perfect for year-round entertaining, with remote-controlled shades and an entertainment system set up for 3 TVs. Inside, the home boasts a stunning master bath remodel featuring a steam shower with chromotherapy lights, Bluetooth connectivity, and a smart bidet toilet. The entry room is enhanced with a custom wine wall, featuring a wine refrigerator and a pellet ice machine. A bonus game room above the garage provides endless possibilities for creative use. The location is unbeatable—just steps away from the Back Bay trails, close to Irvine Ranch Market for groceries, and within minutes of the lively 17th Street area with fantastic restaurants. You’re also a short drive from the beach and the fairgrounds, while enjoying the peace and quiet of a friendly community with no homes between you and the bay. Additional highlights include a detached 2-car garage, laundry room downstairs, and dual-zone heating and cooling. This home is a true retreat, combining modern upgrades with an unbeatable location.

2401 Tustin Avenue, Costa Mesa

$1,200,000
3 Beds 3 Baths PW24254552 MLS Closed Status
THIS IS THE ONE!! You'll want to call this unique, gorgeously appointed townhome yours the minute you step foot through the front door. Every inch of this property has been carefully designed by an interior designer here in OC. No expense was spared upgrading this 3 bed + office home - you'll find handmade ceramic tile on the stairs, hickory hardwood floors, floating shelves, a window seat in the living room, a professionally organized walk in closet in the primary bedroom, vaulted open beam ceilings throughout, distinctive light fixtures, glass pocket doors and loft storage in two of the bedrooms and so much more. The kitchen has quartz counters, counter to ceiling tile backsplash, soft close custom cabinets & drawers, and pantry pull-out drawers. The owners designed this kitchen with healthy living in mind - it includes a built in ionizer at the sink that dispenses ph water. Even the garage is special - easily fits two vehicles, but quickly converts to a fully equipped home gym once you move the cars and fold the equipment out from the walls. And it's not just what you see that sets this home apart - water heater, plumbing and electrical were replaced during the remodel (less than 5 years ago). This unit was expanded by a prior owner (with HOA approval) and is the largest in this quiet gated community near all that Costa Mesa has to offer. Furnishings, decor and home gym equipment are negotiable.

2158 San Michel Drive W Unit B, Costa Mesa

$2,031,000
3 Beds 2 Baths NP24247784 MLS Closed Status
50s Charm, Prime Location, and a Backyard Designed for Entertaining. This 3-bedroom, 2-bath home rests on a sprawling 8,000+ sq. ft. lot on the coveted 300 block of Walnut—a desirable non-arterial street. With a rare 60-foot-wide frontage and 133-foot depth, this property offers space, privacy, and limitless potential. The huge backyard is an entertainer’s dream, featuring a sparkling pool with a Baja shelf, a spa with a cascading waterfall, a natural gas fire pit, and a built-in bar complete with a sink, mini fridge, BBQ space, and ample seating. The entire backyard was renovated in 2019, including pool refinishing, updated Wi-Fi-connected equipment, and thoughtful design upgrades. Raised planter boxes, along with mature avocado, tangerine, and orange trees, add lush greenery and the joy of homegrown fruit. The spacious yard is perfect for hosting unforgettable summer gatherings or relaxing evenings by the fire pit. Inside, the home exudes mid-century charm blended with modern comfort. Vaulted ceilings with exposed beams run throughout the living areas and bedrooms, creating an open and airy atmosphere. Luxury vinyl plank flooring flows through the main living spaces, while the living room centers around a wood-burning fireplace with a custom mantel—ideal for cozy nights at home. The kitchen is a delightful nod to the past, featuring a vintage Western-Holly oven straight out of a 1950s Good Housekeeping magazine, complemented by tile countertops, a Whirlpool dishwasher, and a Samsung refrigerator and washing machine for modern convenience. Practical upgrades include a partial roof replacement in 2015, hydro-jetted plumbing with new sewage cleanouts installed in 2023, and a main sewer line that drains to the alley. Owned solar panels provide efficient pool heating for year-round enjoyment. With rear alley access, the garage is conveniently located at the back of the home, allowing easy pull-in from the alley—a perfect setup for bike rides and outdoor adventures. This smart design maximizes usable space in the front yard, creating an open, inviting entry free of a front-facing driveway or garage. Located just blocks from Woodland and Kaiser Elementary Schools, the Back Bay, Mariners Park, the 17th Street Promenade and Triangle Square, with coastal beaches just a short bike ride away. This home’s unbeatable location, timeless charm, and resort-style backyard make every day a memory in the making. Don’t miss this one-of-a-kind Eastside Costa Mesa gem!

333 Walnut, Costa Mesa

$2,100,000
3 Beds 1 Baths NP24242908 MLS Closed Status
Step into a piece of Eastside Costa Mesa history at 423 Esther Street, a home that has been lovingly cherished by the same family for nearly seven decades. Nestled on one of the most coveted streets in Eastside Costa Mesa, this ‘horseshoe’ street is the epitome of privacy and community. With no cut-through traffic, it offers a sense of calm that’s hard to find, alongside a vibrant neighborhood spirit where block parties and friendly neighbors are a way of life. This is a place where stories are written, dreams are realized, and a sense of belonging is felt the moment you arrive. Filled with memories of love, laughter, and dreams, this timeless treasure is now ready for its next chapter—a new owner to build on its legacy and create generations of new memories. What sets this property apart is its exceptional potential. The expansive 7,215-square-foot lot features an impressive 78-foot-wide frontage—far wider than the typical 50ish-foot lots in the area. This creates endless possibilities for a striking front elevation, enviable curb appeal, or even a custom dream home designed to take full advantage of the space. Whether you envision a tasteful remodel or an entirely new build, the opportunities are as vast as the lot itself. Built in 1951, the home offers a warm and inviting layout with three bedrooms and one bathroom across 1,388 square feet of living space. Beneath the current carpeting lies original hardwood flooring, waiting to shine once more. A cozy wood-burning fireplace sets the scene for cool coastal evenings, adding charm to the already inviting ambiance. The location is simply unbeatable. Within walking distance, you’ll find Woodland and Kaiser Elementary Schools, the scenic Newport Back Bay, and the vibrant energy of 17th Street. From local dining favorites like Massimo’s and Mi Casa to boutique shopping and entertainment, everything you need is just moments away. This is more than just a house—it’s a rare chance to live on one of the most desirable streets in Eastside Costa Mesa, surrounded by a community that truly feels like home. Whether you’re looking to preserve its classic charm or reimagine it for modern living, 423 Esther Street invites you to make it your own and begin your next chapter on this extraordinary street where dreams come true.

423 Esther Street, Costa Mesa

$820,000
2 Beds 2 Baths PW24232550 MLS Closed Status
Welcome to this beautifully upgraded 2-bedroom, 2-bath condo that combines style with unbeatable convenience in the heart of Costa Mesa. Perfectly situated within walking distance to The Camp, The Lab, countless restaurants, local shops, coffee houses, and breweries, this home is also just minutes from South Coast Plaza with quick access to major freeways, making it ideal for any lifestyle. Step inside to a bright and airy living space with 18-foot ceilings and abundant skylights that flood the home with natural light. This second-floor corner unit offers unparalleled privacy, a cozy sense of security, and a serene ambiance. The peaceful balcony, complete with a bonus storage closet, is the perfect spot to unwind. Open the sliders and enjoy the tranquil sound of water features that beautifully mask any nearby noise, creating a retreat-like atmosphere. The spacious primary suite is a standout, featuring two separate closets and a large en-suite bathroom—an uncommon luxury for a condo of this size. The thoughtfully remodeled kitchen boasts custom cabinetry extending to the back wall, creating two full-sized pantries and significantly increasing storage. The space is adorned with quartz countertops, a farmhouse sink, an English ceramic tile backsplash, a brand-new electric stove, and a custom appliance corner cabinet with a lazy susan for effortless organization. Open shelving with brass brackets and stylish island lighting complete the sophisticated design. Additional features include dual-pane windows, custom shutters throughout, and upgrades that make this condo as functional as it is stylish. Whether you're hosting friends or enjoying quiet moments at home, this residence offers the perfect balance of comfort, convenience, and elegance.

810 Wesleyan Bay Unit 36, Costa Mesa

$650,000
1 Beds 1 Baths OC24229980 MLS Closed Status
Have you ever wondered what it would be like to own the best property within a community? Well, this is certainly your chance to do just that! This beautiful 1 Bed 1 Bath upper-level end-unit condo WITH A LOFT in one of the most highly sought-after HOAs in Costa Mesa is ready for its new owners! Upon cruising into the gated subterranean garage to park in one of your two private spaces, you’ll be pleasantly greeted by the Coral Point community's modern vibes & beautiful landscaping. Stroll through the interior courtyard before heading up the stairs into your new home where you’ll be immediately impressed with the high-vaulted cathedral ceilings, luxury vinyl plank flooring, and plentiful natural light throughout. The massive open-concept great room including a breakfast nook/bar area and cozy gas & wood-burning fireplace offers various spaces perfect for eating, entertaining, or even just lounging around to relax & recharge. Down the hallway you go toward your primary bedroom, but before you arrive, you stop to admire the very convenient isolated bathroom area which boasts a large sink vanity, walk-in closet with sliding mirror doors, and a tile shower/tub combo enclosed by a water closet door for added privacy. Now, head into your tranquil retreat where you'll enjoy plenty of room to sleep like a California King, the cool ocean breezes on your private balcony, and even an additional storage closet that will surely come in handy for various purposes. But wait, there's more! The 2nd level of this home features a loft which is often converted into a 2nd bedroom, but can be also used as an office, gym, den, or whatever space your imagination takes you. Last but certainly not least, make your way outside to your very own spacious balcony off of the living room which offers open views of the sky so that you may unwind under the stars. To top it all off, this home comes fully loaded with newer paint, flooring & baseboards, kitchen countertops & backsplash, stainless-steel appliances, and an inside laundry closet! 345 Avocado St, Unit #204D is truly good enough to eat, and the various living areas/options make it perfect for working from home, seasonal gatherings, and living the ultimate coastal lifestyle! Only a few miles from the beach, and close to all major freeways, shopping, restaurants, & outdoor activities; this home is ready for its new owners! Low taxes, low HOA, & NO MELLO ROOS! Move-in ready with opportunities to add your own personal touch & style!

345 Avocado Street Unit 204D, Costa Mesa

$4,190,000
4 Beds 3 Baths NP24203005 MLS Closed Status
California coastal meets mountain modern in this spectacular custom home! 224 Flower Street represents an incredible opportunity to own an exquisitely designed custom home in the heart of Eastside Costa Mesa. From the flow of the floor plan, to the stylish hand-selected materials and top-of-the-line finishes, it's truly one of a kind. The main level of the home has a great room with reclaimed white oak vaulted beamed ceilings, a cozy fireplace with white brick surround and seating, and fantastic natural light. This is the perfect place for gatherings at the dining table or cozying up in front of the fireplace to watch the game or a good movie! The bar area has custom cabinetry, housing a hidden KitchenAid beverage and wine cooler, and includes Artillo tile backsplash and soapstone countertop. There is an office/flex space with custom white oak French doors and antique hardware. The kitchen is the true heart of the home, with a center island, informal built-in banquette, London Quartz counters, and infinite storage space. A large guest bath is on the main level as well, and a spacious laundry room, complete with full cabinetry and a laundry chute from the second floor! The main level primary suite is ultra spacious and includes custom window coverings, an en suite bath with a freestanding soaking tub and separate shower with wall head and rain head. The walk-in closet has built-in drawers and numerous hanging and shelf spaces. Upstairs, you will find a wonderful bonus room at the top of the landing, which currently serves as a space for kids to play and create! There are three additional bedrooms, including one with a walk-in closet that has been converted to a kids "secret fort" that could be transformed into an en suite bathroom in the future. The secondary bath that serves the bedrooms is very spacious and includes a dual vanity, laundry chute, quartz counters, limestone flooring, and a spacious shower. Creature comforts include two tankless water heaters, zoned A/C, recessed speakers for sound system, conduit for future solar, an over-sized two car garage with power for EV chargers, built-in garage cabinets and storage racks. The outdoor space is a true extension of the living space, and includes a covered brick patio with fireplace, professional landscaping with mature citrus trees, landscape lighting and privacy hedges. The yard is fully fenced with an entry gate and wired Ring doorbell for security. Welcome home!

224 Flower Street, Costa Mesa

$3,275,000
4 Beds 3 Baths OC24197561 MLS Closed Status
Nestled in the vibrant heart of the coveted 400 block of Eastside Costa Mesa, the ultimate fusion of opulence and designer chic, offering a slice of Los Angeles luxury and vibe with iconic style at every turn. Situated within very close walking distance to local bars, shops and restaurants and a mere stone's throw from the famed shores of Newport Beach, as well as waking distance to award winning schools; Mariners Elementary, Ensign Middle School, and Newport Harbor High School. Step inside through the luxurious Dutch door to discover a realm of smart home innovations, from smart wiring to commercial-grade internet connectivity, a HomeKit voice activation system. The lighting and sound systems create an ambiance of comfort and class, enhanced by Sonos speakers strategically placed throughout the residence. Enjoy the fresh ocean breeze through the new Milgard windows and doors while marveling at the stylish interiors. Enjoy the fully opening, newly added La Cantina sliding doors that seamlessly blend indoor and outdoor living. And for those colder nights, nestle up by the fireplace in the spacious living room. Crafted with visionary precision by acclaimed designer Bethany Campbell from Jux & Co, who has been featured in prestigious publications, including Martha Stewart, USA Today, and InStyle. Vaulted ceilings, custom black paneling, iconic Gucci wallpaper, and a gas fireplace accentuate the master bedroom's allure. Voice-activated electric shades are another added feature to simplify your lifestyle. The completely remodeled master bath boasts marble floors and Quartz countertops set on custom walnut cabinetry with gold Kohler purist faucets and finishings, not to mention the modern and luxurious soaking tub. The recently renovated, heated pool is adorned with tasteful tiling and a newly added baja shelf for relaxing in your lounge chairs on a sunny southern California day. An original 1950’s diving board adds to the “Palm Springs” vibe of this timeless oasis. Also added, for your relaxation and enjoyment is a built-in TV by the in ground spa for unforgettable entertainment experiences. Additionally, plans are complete and included with the home to expand this masterpiece by adding an additional 440 square feet through the build of a backyard ADU, adding additional rental income if desired. This residence embodies a captivating sanctuary for those seeking a refined lifestyle experience.

460 Cabrillo Street, Costa Mesa

$1,100,000
3 Beds 2 Baths OC24200773 MLS Closed Status
Charming single-level ranch-style home featuring 3 bedrooms, and a spacious bonus room. This inviting residence boasts an open and bright floorplan, ideal for indoor and outdoor entertaining. Recently refreshed with new paint, ceiling fans, and updated light fixtures, the home feels fresh and modern. The large family room is a cozy retreat with a skylight, a stunning brick-stacked fireplace with custom mantle, and window shutters throughout. The dining room opens to a well-appointed kitchen with a breakfast bar, garden window, ample counter space, water filtration system, and convenient access to the side yard. An inside laundry area with cabinets and a guest bath add to the convenience. The three spacious bedrooms feature window shutters and generous closet space, while the hall bath includes a soaking tub and shower. Additional hall storage ensures ample space for linens and other essentials. The show-stopping bonus room impresses with vaulted wood beam ceilings, tile flooring, ceiling fans, and direct access to your private yard, creating the perfect space for relaxation or entertaining. The home also offers direct access to a 2-car garage with cabinets for extra storage. Step outside to your private yard with citrus trees, a unique artist retreat shed, and a large grass area perfect for play or relaxation. Costa Mesa offers a perfect mix of urban amenities and a relaxed beach-town vibe. Amazing shopping, dining and entertainment are all close. Outdoor enthusiasts can enjoy numerous parks and recreational areas like Canyon Park, and Fairview Park, which features hiking and biking trails. With its excellent schools, strong sense of community, and proximity to major freeways, Costa Mesa offers a dynamic lifestyle that blends cultural richness, outdoor activities, and modern conveniences. Located in a fantastic neighborhood that combines community charm with modern convenience, this home is a must-see!

2214 Wallace Avenue, Costa Mesa

$1,711,465
3 Beds 2 Baths NP24200097 MLS Closed Status
* For the open house, you are welcome to park in the driveway! 295 Mesa Drive is a charming single-story home situated on a large 7,200+ square foot lot, close to the back bay hiking trails, across from the Santa Ana Country Club and walking distance to Irvine Ranch Market. It has been stylishly remodeled, and blends original classic features with trendy new finishes to create a chic abode. The living room has a cozy fireplace and vaulted ceiling, and opens to the remodeled kitchen and light-filled dining area. There are three large bedrooms and two bathrooms that have been nicely remodeled with finishes such as marble, honeycomb tiled shower floors, custom tile flooring, and quartz countertops. Creature comforts include central heat and air-conditioning, ceiling fans in all bedrooms, shutters on windows and hardwood floors throughout. A true extension of the living space, the backyard has been transformed into a complete entertainer’s paradise. There is extensive deck space with an outdoor dining area, a sport court, Large Tuff Shed, built-in spa and barbecue, and a cozy fire pit with seating. There is a full block wall surrounding the property, it is perfect for pets and very private. Two Car Garage with washer, dryer, refrigerator and Tesla Charger. This property provides plenty of room should an addition to the home or an ADU be a buyer consideration. Eastside Costa Mesa continues to be one of the most sought after neighborhoods in Orange County.

295 Mesa Drive, Costa Mesa

$1,399,000
4 Beds 2 Baths OC24186197 MLS Closed Status
Welcome to 3382 Fuchsia St., a gem in the heart of the highly sought-after "Flower Streets" neighborhood in Costa Mesa! This home, being sold by its original owner for the first time, offers an incredible interior tract location just steps away from the picturesque Wakeham Park. Boasting nearly 2,000 sq ft of interior living space, this 4-bedroom, 2-bathroom residence features soaring vaulted ceilings in all main areas, creating an open and airy ambiance. The perfect floor plan includes a grand living room with expansive windows that flood the space with natural light, a dining room, and a family room that seamlessly opens to the kitchen. The kitchen is a chef's dream, equipped with stainless steel appliances, custom cherry cabinets with pull-out shelves, an island, and stunning granite countertops and backsplash. Additional amenities include a fully paid off Solar Panels, newer roof, a newer HVAC system, and a Culligan water treatment system for cleaner, healthier water. The large primary suite offers a peaceful retreat, while the exterior boasts a mature magnolia tree and beautiful rose bushes, adding to the home's charm. Located close to world-class shopping and dining at venues such as South Coast Plaza and Metro Pointe, and with excellent freeway access, this home combines convenience with a tranquil setting. Don't miss out on this rare opportunity to own a piece of the Flower Streets neighborhood. Schedule your private showing today!

3382 Fuchsia Street, Costa Mesa

$875,000
3 Beds 3 Baths PW24143537 MLS Closed Status
Welcome to your new home! 600 Rainier Way is a 1,512 sq ft. townhouse located in bustling Costa Mesa. With 2 stories, 3 beds, 2.5 baths, and a 2-car garage, this home has enough room for all of your needs. This end unit enjoys privacy with only one shared wall. With newer finishes and updates throughout, you will enjoy the peak of modern living nestled in highly desirable Costa Mesa. The entire residence has been upgraded with the latest decor and conveniences: Luxury vinyl plank flooring throughout, an updated kitchen, recessed lighting in the living room and kitchen, and the newly installed black staircase railing all provide a chic and modern look. The living room is furnished with dual-pane windows and doors. In the heart of this home is a fireplace. The kitchen is upgraded with quartz countertops, black stainless steel appliances, and gorgeous wood cabinets. Upstairs, find comfort after a long day in the main suite. The main bedroom includes an accent wall of premium vinyl for a touch of contemporary class. As the sun sets, enjoy a quiet moment on your private balcony. Back inside, the main bathroom stuns with a tiled counter, dark wood cabinets, and a beautiful vessel sink. The additional bedrooms offer enough space for everyone, along with cooling ceiling fans in each room. Downstairs, step out to the wrap-around patio, where you can gather with friends and family. What makes this home so unique is the abundance of conveniences, from the laundry room downstairs to the direct garage access. Not only is the garage large enough for two cars, but it is finished with new epoxy flooring. As a member of the Brookview community, enjoy neighborhood amenities such as tennis courts, swimming pools, spa, and clubhouse. In addition, this townhome is located in prime Costa Mesa location. The South Coast metro area provides countless shopping, dining, and entertainment options, including The LAB Anti-Mall, The CAMP, and the South Coast Plaza. Watch a play at the Segerstrom Center or spend a day walking through the new Orange County Museum of Arts. And with easy access to the 405 and 55 Fwy, commuting has never been easier.

600 Rainier Way Unit 207, Costa Mesa

$1,500,000
6 Beds 4 Baths OC24135490 MLS Closed Status
This turnkey single-story, four-bedroom home in Costa Mesa is situated on a serene, tree-lined street where no detail has been overlooked. This is an INCREDIBLE rental opportunity with a beautiful main house and a recently converted garage in the back that has been turned into a stunning 2-bedroom unit. ( Est. 1100 sf )The kitchen features beautiful granite countertops, black stainless steel appliances with custom maple soft close cabinets and inlaid tile floors that add a touch of elegance. The kitchen is equipped with a large farmhouse sink, adding a touch of rustic charm and functionality. Multiple custom ceiling fans throughout. This home features four spacious bedrooms, three of which have their own ensuite bathrooms and ample closet space. Enjoy the comfort and energy efficiency provided by dual pane windows throughout the house. Very private, includes remote gates as well as newer security screens. The property is conveniently located close to beautiful parks and is a short drive to the beach. This property includes two nicely sized driveways, and one carport, perfect for parking your RV or boat. The backyard is nicely landscaped with grass and a garden, providing a peaceful retreat. The beautifully done two-bedroom unit converted from what was previously the garage, with a kitchenette, living room, and bathroom that comes with most permits. This unique home with income potential is one you won't want to miss.

923 Governor Street, Costa Mesa

$1,610,000
4 Beds 3 Baths PW24137422 MLS Closed Status
You will not want to miss this beautiful home that has so much to offer. This upgraded residence boasts 4 bedrooms plus loft, 2.5 bathrooms, a cozy backyard oasis, with multiple fruit trees and solar. As you step into this inviting home, you'll be greeted by a warm and open living space that seamlessly connects the living room, dining area, and kitchen. The abundant natural light filtering through large windows gives the interior a bright and welcoming ambiance. The living room provides an ideal spot for relaxation and entertainment, with ample room for your favorite furnishings. All 4 bedrooms are upstairs and comfortably sized, offering tranquil retreats for rest and rejuvenation. The master suite features its own private bathroom, providing an added layer of convenience and privacy. The additional 3 bedrooms are versatile spaces that can be used as guest rooms, home offices, or playrooms, accommodating your ever-changing needs. It's a serene space where you can unwind and create cherished memories with family and friends. This home's two-car garage not only provides secure parking but also offers additional storage space for your belongings and hobbies. One of the standout features of this residence is its location, just around the corner from the community park, tennis/pickle ball courts and pool! Whether you're strolling through the South Coast Plaza, catching a show at the Segerstrom Center for the Arts, or enjoying the vibrant local culture, you'll find endless opportunities for recreation and leisure. Don't miss your chance to make this lovely house your new home!

3463 Windsor Ct., Costa Mesa

$1,625,000
3 Beds 2 Baths NP24127316 MLS Closed Status
Discover your dream home in one of Costa Mesa's most coveted neighborhoods. This expanded and remodeled Freedom Home is nestled on a highly sought-after oversized lot, offering the ultimate in privacy and tranquility. Situated deep in the neighborhood on a cul-de-sac street with no through traffic, you'll enjoy peace and quiet in one of the best locations in the community. This expanded and remodeled three-bedroom, two-bathroom home welcomes you with a spacious living room that seamlessly connects to the light and bright expanded chef's kitchen and dining room. Just off of the kitchen you will find the awesome family room featuring a cozy fireplace and a beautiful skylight, that is filled with natural light, creating a warm and inviting atmosphere that opens up to the amazing backyard. Inside the home, you will find 3 bedrooms and 2 full bathrooms. The primary bedroom is a true retreat, complete with an updated en-suite bathroom and a large walk-in closet. The home offers great living space perfect for entertaining or relaxing with family. The elevated front porch, deep and wide, is ideal for socializing with neighbors and enjoying sunset evenings. The elevated lot ensures great vantage points and privacy. Outside, the expansive backyard on an 8,200 sq flat usable lot offers breathtaking views of the treetops of Canyon Park, a 35-acre preserve accessible just one street over. The back yard is big enough for a pool and an ADU. There is RV Parking. The Freedom Homes community is renowned for its large lots, mature landscaping from the 1950s, and the unique charm of California Bungalows. Enjoy biking through the scenic Canyon Park and reach the beach in minutes. Don't miss this rare opportunity to own a piece of paradise in one of Costa Mesa's most desirable communities. Your dream home awaits!

2040 Republic Avenue, Costa Mesa

$915,000
3 Beds 3 Baths OC24118508 MLS Closed Status
Welcome to your dream home in the prestigious Brookview community! Enter through the gated courtyard adorned with lush, shady trees including community grapefruit and lemon trees. With two pools, clubhouses, spas, and a newly remodeled tennis court, you'll have endless opportunities for recreation and relaxation. This newly remodeled home exudes sophistication and elegance, featuring LUXURY VINYL PLANK FLOORING throughout, creating a seamless flow from room to room. The attention to detail is evident in every corner, from the NEW BATHROOM VANITIES to the DIMMABLE RECESSED LIGHTING and DUAL PANED WINDOWS. The heart of the home is the stunning kitchen, which is sure to inspire your inner chef. Boasting QUARTZ COUNTERTOPS, a deep FARMHOUSE SINK, and SOFT CLOSE CABINETS, this space is as functional as it is beautiful. With three separate private outdoor spaces to choose from, you'll have ample opportunities to soak in the California sunshine. Whether you're reading a book on the dual entry balcony, hosting a barbecue on the private patio, or unwinding in the tranquil atrium, you'll feel like you're living in your own private oasis. This home also conveniently comes with a direct access two car garage and designated laundry room. Located near South Coast Plaza, The Camp, and The Lab, you'll have easy access to a myriad of shopping, dining, and entertainment options. With plenty of guest parking and a prime location in one of Costa Mesa's most coveted communities, this is truly a once-in-a-lifetime opportunity to live the lifestyle you deserve. Don't miss out on the chance to make this stunning property your forever home!

624 Whitney Way Unit 137, Costa Mesa

$900,000
2 Beds 3 Baths OC24114241 MLS Closed Status
Rare opportunity to own a home in the exclusive beach close and quiet enclave of Seabluff Canyon Village. Run don't walk to this beautiful, private, exquisitely appointed home in this coveted, secluded neighborhood. This popular model features dual master suites and a very flexible floorplan with a separate dining room, living room and a downstairs study or office. Entire home has wood and laminate floors and was just painted so it feels open, light and bright! The gorgeous kitchen is a chef's dream with wood-beamed ceilings, stainless steel farmhouse sink, slab quartz counters, pot filler, tile backsplash, custom cabinets, and recessed lighting. The family room off the kitchen boasts a beautiful wood beamed ceiling, dual pain windows and views of the lush green belt which runs directly behind the home. The downstairs study or office has hardwood floors, vaulted ceilings, a tile covered fireplace and views of the back patio. The downstairs guest bath has granite countertops, tile backsplash and crown moldings. Upstairs you will find two master suites both with high ceilings, wood floors and mirrored wardrobes. Both master bathrooms have granite countertops, crown moldings and tile backsplashes. One has a custom tile and stone walk-in shower and the other a jacuzzi tub. Above the garage is a large storage area. The association has a lit tennis court, recently remodeled clubhouse and a beautiful pool and spa. One really special feature of this community is that it is directly bordered by two beautiful parks Canyon Park, and Talbert Nature Preserve with trails to the beach right out your back gate. Costa Mesa is one of America's most fun cities with amazing amenities including award winning schools, shopping, nightlife and restaurants. This home is minutes from John Wayne Airport, South Coast Plaza, Fashion Island, Newport Beach, Huntington Beach, Triangle, and 17th St. Low 1% tax rate and no Mello-Roos. Better hurry on this one!

2057 Meadow View Lane, Costa Mesa

$1,512,500
3 Beds 3 Baths PW24093931 MLS Closed Status
Welcome to 3249 Montana Avenue, an Exquisite Single-Level Dream Home Nestled on an Oversized Corner Lot Within the Coveted Mesa Verde Neighborhood. This Impeccably Crafted Home Offers an Expansive Floor Plan, Showcasing Three Bedrooms, Three Full Bathrooms, Dual Pane Windows, Owned Solar, Newer HVAC, Plantation Shutters, Recessed Lighting, Crown Moulding, Nest Thermostat, Newer Carpet, Newer Paint, Newer Gutters, and a Sprawling Wrap-Around Yard. In the Light and Bright Living Room, Enjoy a Cozy Brick Fireplace. The Remodeled Gourmet Kitchen Features Stainless Steel Appliances, a Thermador 4-burner Gas Range Stove with a Newer Hood, a Jenn-Air Refrigerator, a Generous Granite Counter and Cabinet Space, Soft Close Drawers, and Opens to the Dining Area Featuring a Dry Bar and Elegant Stacked-Stone Fireplace. The Spacious Family Room Showcases a Wood-Beamed Ceiling Accented by Skylights, a Wet Bar with Seating, Shiplap Walls, and Backyard Access Through the French Sliding Glass Doors, Perfect for Indoor/Outdoor Entertaining. The Primary Bedroom Enjoys a Private En-Suite Bathroom and Walk-In Closet with Built-In Organizers. The Two Sizable Secondary Bedrooms Have Large Mirrored Closets. The Two Secondary Full Bathrooms Display Travertine Floors/Showers and Wainscoting. The Expansive Backyard Oasis Enjoys 100% Privacy, a Covered Patio with Skylights, Lush Wrap-Around Grass Yard, Outdoor Fireplace, Firepit, BBQ/Grill, Two Large Garden Beds, Two Tuff Sheds, and an Assortment of Fruit Trees Including Lime, Avocado, Pomegranate, and Plum. Paver Driveway and Convenient Direct Access Two Car Garage with an Epoxy Floor, 220V Outlet, Built-In Cabinets, Shelving, and Laundry Hookups. No HOA fees. Centrally Located with Easy Access to Shopping, Dining, 405/55/73 Freeways, Mesa Verde Country Club, Newport-Mesa Unified Schools, and a Short Drive to the Beach. Don't Miss Out on 3249 Montana Avenue!

3249 Montana Avenue, Costa Mesa

$2,300,000
4 Beds 3 Baths NP24099088 MLS Closed Status
JUST WHAT YOU HAVE BEEN WAITING FOR...captivating, enchanting and, oh so charming California bungalow with a separate cottage and swimming pool too! All on a nearly 1/4 acre cul d sac lot & right in the heart of Mesa Verde's much-desired "Inner Loop"! As you meander throughout this home, you will be overwhelmed by the amazing architectural beauty & integrity so thoughtfully completed by the gifted and insightful owners...including the arched entryway, hand-hewn beams, genuine river rock fireplace, custom alder cabinets and so much more! You will delight in the character, the charm & the enticing beauty of the lushly planted grounds. While strolling throughout this gorgeous lot, you will be immersed in your own world as you are absorbing just what a wonder this property is...beautiful flowers & trees, fruit trees, lawns and spacious patio, sparkling swimming pool, gated courtyard and fountain, a secluded & fenced RV parking area, the immaculate garage featuring pull-down stairs for attic storage. And to complete your dream home, is the separate & charming 3-room cottage, plumbed for a kitchen and with its own private walkway entry. All this and nearby is Mesa Verde Golf and Country Club, the spectacular Performing Arts Center, world-class shopping at South Coast Plaza , fine restaurants, outdoor cafes, miles of sandy beaches, crashing waves and sparkling bays! JUST WHAT YOU HAVE BEEN WAITING FOR! BEST TO GET IN ON THIS ONE FIRST!

1690 Minorca Pl, Costa Mesa

$1,100,000
2 Beds 2 Baths OC24099014 MLS Closed Status
This charming single-level home in the heart of Costa Mesa offers a rare opportunity to tailor your dream home to perfection. Currently functioning as a spacious 2 bedroom, 2 bathroom layout, this property boasts the potential to effortlessly transform it back into a 3 bedroom haven. As you step inside, you'll be greeted by a generously proportioned living room adorned with soaring ceilings and rustic exposed beams, creating an inviting ambiance perfect for relaxation or entertaining. The warmth of two fireplaces in both living spaces adds an extra touch of coziness to the home, making it ideal for cozying up during chilly evenings. The recently remodeled kitchen is a chef's delight, featuring modern amenities and ample counter space for culinary adventures. Large bedrooms provide serene retreats, while the expansive wrap-around backyard beckons with endless possibilities ? whether it's cultivating your own garden oasis or hosting lively gatherings under the sun. Outside, a sprawling front lawn and a two-car garage offer convenience and curb appeal, while the prime location places you mere moments away from the Orange County Fair Grounds, Orange Coast College, and the sun-kissed shores of Newport and Huntington Beaches. With easy access to John Wayne Airport, South Coast Plaza, SOCO, and an array of dining and entertainment options, every convenience is at your fingertips. Don't miss out on the chance to make this Costa Mesa gem your own ? schedule a viewing today and discover the endless potential awaiting you!

1169 Augusta Street, Costa Mesa

$1,925,000
5 Beds 3 Baths OC24086714 MLS Closed Status
Welcome to your dream home nestled in the highly coveted Bird Streets of Mesa Verde. This hidden gem boasts a spacious tri-level layout with 5-bedrooms, 3-bathrooms and is situated on a generous 7,169 square foot corner lot. With nearly 50 years of cherished dinners, gatherings, and celebrations, this home presents an incredible opportunity for a new family to make it their own and create lasting memories. Enter the light, bright and airy formal living room with a vaulted beam ceiling and a cozy brick fireplace, perfect for gatherings and relaxation. The adjacent formal dining room is ideal for hosting dinner parties and special occasions. The kitchen with breakfast nook opens to the family room, featuring another charming brick fireplace and a large glass door slider providing seamless outdoor access and abundant natural light. A downstairs bedroom and bathroom offer versatility as a guest bedroom or a comfortable home office. The spacious upstairs primary bedroom features 2 closets including a generous walk-in and an en suite bathroom for added convenience. Three additional bedrooms on the upper floor, each boasting ample closet space and sharing a sizable hall bathroom with 3 sinks, complete the upper floor. The attached 2-car garage also provides ample storage for your convenience. Step into your large and private backyard, offering endless possibilities for outdoor entertainment, relaxation and the potential for a pool installation. Whether you are hosting weekend barbecues or simply enjoying a quiet evening under the stars, this backyard is sure to impress. Located in a pride-of-ownership neighborhood, this home is surrounded by parks, golf courses, schools, markets, shops and restaurants, ensuring all your daily needs are easily met. Enjoy the convenience of a short bike ride on the nearby Santa Ana River Trail, leading directly to the beautiful ocean beach. Welcome home to 2702 Canary Drive, where cherished memories await.

2702 Canary Drive, Costa Mesa

$1,950,000
3 Beds 2 Baths OC24084899 MLS Closed Status
Situated on the East side of Costa Mesa this artist retreat is one of the very few original Cliff May homes built in the area. For anyone who likes modernist design and has been dreaming of owning a mid-century home this is your chance. The floorplan is open and bright, perfectly designed for indoor/outdoor entertaining. The original footprint of the home is intact with open beam ceilings, polished concrete floors, wood burning fireplace with a natural-edged beam mantel, high-end contemporary fixtures, Wolf gas stove and custom windows that bring natural light into every room. The sellers added an expansive addition to the back of the home, sympathetic to the Cliff May original. The addition has soaring ceilings with remote controlled skylights that open to invite the cool ocean breeze. 1959 Orange Avenue is a 3 bedroom, 2 bath home with separate laundry room, the lot is over 7200 sq feet and sports a FOUR CAR GARAGE you enter from the alley. Two of the garages are currently used as a wood shop, it could easily be converted to an ADU, a workout room or a home office. The wrap around patio is vibrant with color year-round, the perfect place for entertaining, relaxing, growing vegetables and reaping the rewards from the numerous fruit trees. Situated on the East Side of Costa Mesa you are near restaurants, shopping, parks, schools and all the local attractions. A short bike ride to Balboa Fun Zone, the beach, and piers. This home is truly one of a kind, don’t miss out!

1959 Orange Avenue, Costa Mesa

$1,399,000
3 Beds 2 Baths PW24078265 MLS Closed Status
Welcome to your dream home in the heart of Mesa del Mar! Nestled on one of the quietest streets, this exceptional 3-bedroom, 2-bathroom sanctuary awaits its new owner. Step inside and be captivated by the seamless blend of modern elegance and warmth. Walls have been expertly removed to create an open, inviting atmosphere, perfect for both daily living and entertaining. The remodeled kitchen is a chef's delight, boasting crisp white cabinetry, a sleek subway tile backsplash, and luxurious quartz countertops that elevate the space to new heights of sophistication. Every detail has been carefully curated, with the bathrooms receiving the same exquisite treatment, featuring beautiful finishes that harmonize with the rest of the home. Luxury laminate flooring flows gracefully throughout, adding a touch of refinement to each room. Step outside into your own private oasis, where the backyard beckons with its tranquil setting and ample space for relaxation and leisure. Entertain guests under the covered gazebo, complete with a convenient bar area and television, creating the perfect backdrop for unforgettable gatherings and al fresco dining experiences. This is more than just a house; it's a lifestyle—an embodiment of the quintessential Southern California living experience. Don't miss your chance to make this your own slice of paradise. Schedule a viewing today and prepare to fall in love with your future home.

2818 Portola Drive, Costa Mesa

$2,200,000
NP24081016 MLS Closed Status
Nestled within the highly coveted Flower Street of Eastside Costa Mesa, this property presents an enticing blend of charm, functionality, and investment potential. Boasting a charming main house and a separate guest cottage, this residence offers versatility and convenience in one of Orange County's most desirable neighborhoods. The main house welcomes you with a picturesque front porch leading to a classic Dutch door entry, setting the tone for the warmth and character found within. Spanning approximately 1,380 square feet, the main residence features three bedrooms and two bathrooms, providing ample space for comfortable living. The open-concept layout seamlessly integrates the family room, dining area, and kitchen, creating an inviting atmosphere for gatherings and everyday living. The kitchen is equipped with stainless steel appliances and useful floating shelves, perfect for culinary endeavors. French doors flank the family room, extending the living space outdoors to the expansive rear yard. Here, a covered patio offers an ideal setting for alfresco dining and relaxation, while a spacious open area with a fire pit and built-in seating invites outdoor entertaining and enjoyment. A laundry cabinet with two sets of washers and dryers, along with a large storage closet, enhances practicality and organization, accommodating the needs of modern living. Adding to the appeal of this property is the rear guest cottage, providing a versatile living space complete with a family room, dining nook, full kitchen, bedroom, and bathroom. French doors open to a private patio area, leading to a grassy yard with a storage shed, offering additional storage and outdoor living options. Ample parking is provided by a long driveway, ensuring convenience for residents and guests alike. Within walking distance to the vibrant shops and restaurants of 17th Street and a short drive to nearby beaches, this location epitomizes the quintessential Southern California lifestyle. Whether utilized as an investment opportunity, owner-occupied residence with rental income potential, or a spacious single-family home, this property offers endless possibilities for discerning buyers seeking the perfect blend of comfort, convenience, and investment potential in Eastside Costa Mesa.

304 Flower Street, Costa Mesa

$2,200,000
4 Beds 3 Baths NP24080417 MLS Closed Status
Nestled within the highly coveted Flower Street of Eastside Costa Mesa, this property presents an enticing blend of charm, functionality, and investment potential. Boasting a charming main house and a separate guest cottage, this residence offers versatility and convenience in one of Orange County's most desirable neighborhoods. The main house welcomes you with a picturesque front porch leading to a classic Dutch door entry, setting the tone for the warmth and character found within. Spanning approximately 1,380 square feet, the main residence features three bedrooms and two bathrooms, providing ample space for comfortable living. The open-concept layout seamlessly integrates the family room, dining area, and kitchen, creating an inviting atmosphere for gatherings and everyday living. The kitchen is equipped with stainless steel appliances and useful floating shelves, perfect for culinary endeavors. French doors flank the family room, extending the living space outdoors to the expansive rear yard. Here, a covered patio offers an ideal setting for alfresco dining and relaxation, while a spacious open area with a fire pit and built-in seating invites outdoor entertaining and enjoyment. A laundry cabinet with two sets of washers and dryers, along with a large storage closet, enhances practicality and organization, accommodating the needs of modern living. Adding to the appeal of this property is the rear guest cottage, providing a versatile living space complete with a family room, dining nook, full kitchen, bedroom, and bathroom. French doors open to a private patio area, leading to a grassy yard with a storage shed, offering additional storage and outdoor living options. Ample parking is provided by a long driveway, ensuring convenience for residents and guests alike. Within walking distance to the vibrant shops and restaurants of 17th Street and a short drive to nearby beaches, this location epitomizes the quintessential Southern California lifestyle. Whether utilized as an investment opportunity, owner-occupied residence with rental income potential, or a spacious single-family home, this property offers endless possibilities for discerning buyers seeking the perfect blend of comfort, convenience, and investment potential in Eastside Costa Mesa.

304 Flower Street, Costa Mesa

$1,510,000
3 Beds 3 Baths OC24078110 MLS Closed Status
Discover the charm of 302 East 16th Street, nestled at the end of a private lane in the sought-after Eastside Heights boarding Newport Beach. This beautifully remodeled home offers a unique blend of luxury and comfort, perfect for modern living. As you step inside, you're greeted by a grand great room, featuring soaring vaulted ceilings and a cozy fireplace, setting the tone for a welcoming atmosphere. Adjacent to this, the dining area boasts elegant beamed ceilings, enhancing the character of the home. The heart of the residence is the stunning kitchen, remodeled with granite countertops, a convenient eating bar, stainless steel appliances, and high-end finishes that cater to culinary enthusiasts. Upstairs, the master suite serves as a private retreat, complete with a dual-sided gas fireplace that adds a romantic touch. The suite opens to a private balcony, offering a serene escape. It also includes a spacious bathroom with dual vanities and a custom walk-in closet, providing ample space and luxury. The additional bedrooms are generously sized and share a well-appointed Jack and Jill bathroom. Outdoor entertaining is a delight in this end-unit detached home, featuring an expansive patio area that invites relaxation and social gatherings. Located in one of Orange County's most sought-after neighborhoods and just a short distance from 17th Street where you will find a wide range of shops, restaurants, and services. Welcome to your new home at 302 East 16th Street, where elegance meets comfort in a prime location.

302 E 16th St Unit E, Costa Mesa

$2,300,000
4 Beds 3 Baths OC24070841 MLS Closed Status
PRIME "INNER LOOP" LOCATION in MESA VERDE! You can't ask for a nicer home in a better location than this highly upgraded Country Club Series estate located just steps from 135 acre Mesa Verde Country Club. This spectacular home has been expanded and completely upgraded with taste and elegance throughout and features a very light & bright open-flowing floor plan that is truly amazing. You're going to love the remodeled dream kitchen w/huge quartz island & counters + full stainless steel appliance package w/refrigerator, double oven, 5 burner gas cooktop, microwave drawer, dishwasher, chimney hood, and wine refrigerator. You'll enjoy entertaining family and friends in style in your formal living room w/fireplace, separate family room w/vaulted beamed ceiling, and 2 wonderful dining rooms w/gorgeous views of the yards! This home has 4 bedrooms (including one downstairs) and 3 upgraded bathrooms + a special finished attic perfect for a child's playroom, storage, and more! The grand primary suite features its own fireplace, ensuite bathroom w/barn door, walk-in closet, and incredible private retreat w/wood beamed ceiling! Additional interior upgrades include new interior paint, luxury vinyl plank flooring, custom light fixtures + recessed LED lighting, 2 French doors + 2 glass sliding doors, and central air conditioning. Exterior upgrades include tile roof, synthetic rear turf lawn, paver tile patio decks w/wood patio cover, and storage shed. Don't miss your chance to live the Mesa Verde lifestyle and enjoy all the nearby amenities like world famous South Coast Plaza, Fashion Island Mall & Dining, SOCO & the OC Mix, Costa Mesa Country Club's Los Lagos and Mesa Linda public golf courses, parks, great schools, top tier dining, and all major super markets. Newport Beach and Huntington Beach are right next door offering great ocean beaches and dining experiences just minutes away!

2890 Club House Road, Costa Mesa

Start Your Search

Based on information from California Regional Multiple Listing Service, Inc. as of . This information is for your personal, non-commercial use and may not be used for any purpose other than to identify prospective properties you may be interested in purchasing. Display of MLS data is usually deemed reliable but is NOT guaranteed accurate by the MLS. Buyers are responsible for verifying the accuracy of all information and should investigate the data themselves or retain appropriate professionals. Information from sources other than the Listing Agent may have been included in the MLS data. Unless otherwise specified in writing, Broker/Agent has not and will not verify any information obtained from other sources. The Broker/Agent providing the information contained herein may or may not have been the Listing and/or Selling Agent.