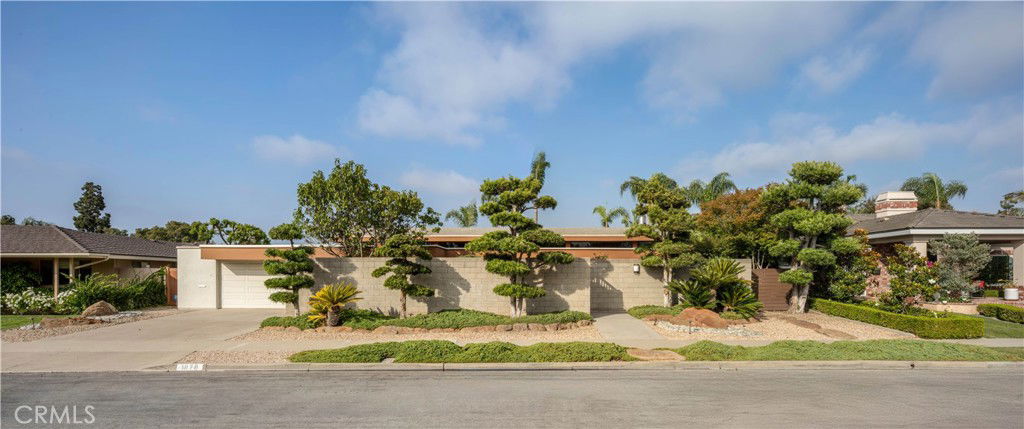
1878 Tahiti Drive, Costa Mesa, CA 92626
- $3,150,000
- 4
- BD
- 3
- BA
- 2,822
- SqFt
- Sold Price
- $3,150,000
- List Price
- $3,195,000
- Closing Date
- Oct 22, 2025
- Status
- CLOSED
- MLS#
- NP25187933
- Year Built
- 1973
- Bedrooms
- 4
- Bathrooms
- 3
- Living Sq. Ft
- 2,822
- Lot Size
- 10,670
- Acres
- 0.24
- Lot Location
- 0-1 Unit/Acre, Back Yard
- Days on Market
- 17
- Property Type
- Single Family Residential
- Property Sub Type
- Single Family Residence
- Stories
- One Level
- Neighborhood
- Custom Homes North (Mgcn)
Property Description
A true architectural gem in the heart of Mesa Verde, this mid-century modern residence was designed by renowned Laguna Beach architect Morris Skenderian, AIA to embrace light, landscape, and lifestyle. Envisioned with signature clean lines and an effortless connection to its natural surrounding, this 4-bedroom, 3-bathroom home offers 2,822 square feet of timeless living on an expansive 10,670 square foot lot just steps from the private entrance of Mesa Verde Country Club. Defining the design throughout is a glass façade that blurs the line between indoors and out. Glass walls and striking corner glass dissolve boundaries, inviting natural light to flood the interiors while framing lush views of the sprawling, private backyard. Here, a sparkling pool, ample room for multiple sitting areas, and a covered patio create a private retreat for both lively entertaining and quiet relaxation. Inside, Skenderian’s mastery of form and function comes to life with a soaring warm wood barrelled ceiling, clean lines, ribbon windows and flowing spaces.The living room is anchored by a dramatic stained-glass fireplace glowing with artistry, while the dedicated dining room is framed by a wall of glass, letting in light and views to the zen garden, while a clever passthrough window connects directly to the kitchen for effortless hosting. A true office and an additional den offer versatility for modern living while an oversized laundry room adds practicality. Rarely does a home unite architectural pedigree, expansive outdoor living, and a setting of such tranquility. This Skenderian-designed gem offers the best of Mesa Verde: timeless design, effortless connection to nature, and a location at the heart of one of the community’s most coveted enclaves.
/u.realgeeks.media/ericengelbert/Realtor-Orange-County.png)
Additional Information
- Appliances
- Dishwasher, Electric Cooktop, Electric Oven, Microwave
- Pool
- Yes
- Pool Description
- Private
- Fireplace Description
- Living Room
- Heat
- Central
- Cooling
- Yes
- Cooling Description
- Central Air
- View
- Neighborhood
- Garage Spaces Total
- 2
- Sewer
- Public Sewer
- Water
- Public
- School District
- Newport Mesa Unified
- Interior Features
- Beamed Ceilings, Breakfast Bar, Separate/Formal Dining Room, Eat-in Kitchen, Granite Counters, High Ceilings, All Bedrooms Down, Bedroom on Main Level
- Attached Structure
- Detached
- Number Of Units Total
- 1
Listing courtesy of Listing Agent: Mark Taylor (marktaylor@compass.com) from Listing Office: Compass.
Listing sold by Andrew Shortt from Compass
Mortgage Calculator
Based on information from California Regional Multiple Listing Service, Inc. as of . This information is for your personal, non-commercial use and may not be used for any purpose other than to identify prospective properties you may be interested in purchasing. Display of MLS data is usually deemed reliable but is NOT guaranteed accurate by the MLS. Buyers are responsible for verifying the accuracy of all information and should investigate the data themselves or retain appropriate professionals. Information from sources other than the Listing Agent may have been included in the MLS data. Unless otherwise specified in writing, Broker/Agent has not and will not verify any information obtained from other sources. The Broker/Agent providing the information contained herein may or may not have been the Listing and/or Selling Agent.