Quick Brea CA MLS Search

Brea Trees/Woods View Real Estate & Homes

Brea CA is our specialty. Orange County Real Estate Inc is committed to making the buying and selling of trees/woods view real estate & homes in Brea, CA a pleasurable and rewarding experience. Our website allows you to search all active Brea trees/woods view real estate, homes, condos for sale. It is easy to use and navigate through trees/woods view property searches. You can also save searches and get daily email alerts of new listings as they become available.

Property Search Map Search Market Report


Browse All Brea CA Trees/Woods View Properties for Sale

$1,150,000
4 Beds 3 Baths PW26143994 MLS Pending Status
Welcome to this beautifully updated home in Brea’s desirable Country Hills neighborhood, where natural light, modern style, and easy California living come together. Step inside to soaring ceilings and sun-drenched living spaces. A flexible floor plan features two inviting living areas, ideal for relaxing, entertaining, or working from home. Gleaming white oak–style LVP flooring spans the main level and is accented by crisp new baseboards. The dining area sits just off the family room with ample space for a full-size table. The chef-inspired kitchen blends form and function with warm maple-style cabinetry, lustrous granite counters, a tile backsplash, and updated stainless steel appliances—perfect for everyday cooking or hosting. With 4 bedrooms and 2.5 baths, the layout offers great versatility: one bedroom is conveniently located downstairs, while three bedrooms (with brand-new carpet) are upstairs. The primary suite is a true retreat, highlighted by a generous double vanity. Set within the highly sought-after Country Hills community, residents enjoy access to resort-style amenities like two pools, a jacuzzi, a sport court, and scenic walking paths. Best of all, you are located in the top-rated Brea Olinda Unified School District, just a short greenbelt stroll away from Country Hills Elementary and the neighborhood park, with local shopping and dining close by. Truly move-in ready, this stunning property is a rare find you do not want to miss. Schedule your private showing at 281 Trailview Circle today.

281 Trailview, Brea

$1,500,000
4 Beds 3 Baths PW26132336 MLS Pending Status
WELCOME TO 1421 STRATTFORD STREET IN THE HIGHLY DESIRABLE AMBER HILLS COMMUNITY OF BREA. Offering approximately 2,424 square feet of living space, this updated home features 4 bedrooms, a spacious bonus room-which can be easily converted to a 5th bedroom, and 2.5 bathrooms on a private cul-de-sac lot with no neighbors directly behind. A charming front porch and dramatic entry with soaring ceilings and a wraparound staircase welcome you inside. The main level features formal living and dining rooms, a family room with vaulted ceilings and a fireplace, and a beautifully updated kitchen with new cabinetry, quartz countertops, built-in appliances, abundant storage, and views of the backyard. Sliding glass doors from the living room provide access to a brick and concrete patio, creating a seamless connection between indoor and outdoor living. Additional main-level amenities include new luxury vinyl flooring, a convenient laundry room with storage, under-stair storage, and direct access to the attached 3-car garage with built-in cabinetry. The oversized driveway provides additional parking for up to three vehicles. All four bedrooms are located upstairs and feature brand-new carpet. The primary suite offers vaulted ceilings, a large walk-in closet, dual vanities, a soaking tub, and a separate walk-in shower. Three secondary bedrooms provide generous closet space, while the hall bathroom features dual sinks and a tub/shower combination. The oversized bonus room with vaulted ceilings offers flexible space for a media room, home office, playroom, or potential fifth bedroom. Recent improvements include new interior paint, new exterior paint, new luxury vinyl flooring, new carpet, new kitchen cabinetry, and quartz countertops. The backyard features large lawn with mature palm trees, lush landscaping, and views of mature trees beyond the property, creating a private setting for outdoor enjoyment. Located near award-winning schools, parks, shopping, dining, and everything Brea has to offer, this move-in-ready home offers an exceptional combination of space, updates, and location.

1421 Strattford Street, Brea

$1,200,000
4 Beds 3 Baths PW26131168 MLS Active Status
THIS HOME IS A MUST SEE! BEAUTIFUL, CORNER LOT in the VERY DESIRABLE COUNTRY HILLS neighborhood in Brea. This home features a bright and open floorplan with 4 bedrooms, 2.5 bathrooms with 2,958 square feet of spacious living space. You are welcomed at the entry into the large living room that features a sunken sitting area with a cozy fireplace, plenty of natural lighting, direct access to the backyard and is adjacent to the formal dining room. The beautifully designed kitchen has beautiful cabinetry for storage, gas cooktop, double convection ovens, recessed lighting, casual dining area and is connected to the family room which makes it great for entertaining. The spacious family room includes cozy brick fireplace, wet bar, and large windows for natural lighting. Upstairs features a LARGE Primary Suite that includes a large bedroom area, retreat sitting area with cozy brick fireplace, large balcony with city lights and Disneyland fireworks view, beautiful ensuite bathroom that includes a dual sink vanity and beautiful shower. Down the hall are three generously sized bedrooms with plenty of closet space, a beautiful hall bathroom and a bonus room that can also be considered the 5th bedroom. Beautiful backyard that is so easy to maintain! Backyard includes spa, wrap around covered patio area, beautiful mature landscaping including large orange tree. Additional features of the property include a 3-car garage, inside laundry, water softener system, water filtration system and so much more! Located in the Award-Winning Brea Olinda Unified School District and WALKING DISTANCE to Country Hills Elementary and Park. Association maintains two pools, two spas, walking paths, tennis courts and sport court. Welcome Home!

2226 Shadetree Circle, Brea

$1,295,000
4 Beds 3 Baths PW26089707 MLS Pending Status
Located within the prestigious hills of Shadow Mountain, this beautiful maintained residence offers a seamless blend of comfort, elegance,and everyday livability. Thoughtfully designed with both function and flow in mind, the home features 3 spacious bedrooms - including a highly desirable master bedroom and 3 well appointed bathrooms. Step inside to an inviting, light field layout where living spaces unfold effortlessly from one room to the next. Fireplaces in both the living room and family room create warm, intimate gathering spaces - perfect for quiet evenings or hosting with ease. This beautiful home includes plantation shutters, canned lighting, crown molding, french doors, duel pane windows, owned PPA solar panels with backup battery, two separate security systems, granite countertops, six ceiling fans, new skylight, wifi garage door opener with camera, new glass entry doors for office and laundry room, new kitchen bay window and awnings, attic fan, one year old water softener, and artificial turf in front yard. The heart of the home extends outdoors to a backyard retreat with covered patio and views of pine and eucalyptus trees - an ideal background for entertaining or simply unwinding at the end of the day. Conveniently located near top rated schools, shopping, dining, and recreation. This home embodies the best of Brea with beautiful hiking trails throughout the neighborhood. Your dream home is ready for you to occupy!

1081 Oak Canyon Way, Brea

$1,400,000
4 Beds 3 Baths PW26075564 MLS Closed Status
Perched within the sought-after Canyon Country community of Brea, this exceptional residence captures sweeping panoramic views that stretch from the city below to the distant coastline. By day, enjoy serene vistas; by night, take in dazzling city lights from the private backyard or the balcony off the primary suite. A welcoming front patio sets the tone—an inviting space to relax and connect with neighbors. Inside, the home impresses with expansive living areas and a thoughtfully designed layout that feels both open and refined. The living room, dining room, and family room all offer generous proportions, ideal for both everyday living and entertaining. The kitchen is perfectly positioned to enjoy the views and is well-appointed with a 5-burner cooktop, electric oven, microwave, dishwasher, and trash compactor. Casual dining is effortless with bar seating and a charming breakfast nook, while the formal dining room accommodates larger gatherings with ease. Step down into the impressive family room, where a cozy fireplace and direct access to the backyard deck create a warm and inviting atmosphere. A main-level bedroom and nearby bath provide flexibility for guests or multi-generational living. Throughout the first floor, tile and wood flooring add both style and durability. Upstairs, two additional bedrooms accompany a spacious primary suite designed as a private retreat. The suite features its own balcony with breathtaking views, a generously sized ensuite bath with dual sinks and a walk-in shower, built-in shelving, and abundant closet space. The backyard offers rare privacy with no rear neighbors—just uninterrupted views and tranquil surroundings. A covered patio, created by the balcony above, pairs beautifully with open space for outdoor dining and entertaining. The peaceful ambiance, highlighted by birdsong and scenic vistas, makes this property truly special. A must see on your house hunting journey.

897 Kings Canyon Road, Brea

$2,248,000
5 Beds 5 Baths PW26068272 MLS Active Status
Freshly updated with NEW Carpet, NEW Luxury Vinyl Flooring for the upstairs secondary bathrooms, and Fresh interior paint, this move-in-ready home offers the perfect combination of comfort, style, and value. Featuring 5 Bedrooms plus a Home Office, 5 Bathrooms, and a 3-Car Garage, the flexible floor plan can easily accommodate a variety of living arrangements. The Downstairs Office, located adjacent to a ¾ bath, may serve as a 6th bedroom, while a separate main floor bedroom with its own bathroom provides additional privacy for guests or multi-generational living. A dramatic two-story ceiling welcomes you into the living room and formal dining area, filling the home with abundant natural light. The thoughtfully designed layout connects the formal living spaces, family room, and kitchen through a convenient butler's pantry, creating an ideal setting for both daily living and entertaining. Recent updates include fresh interior paint from baseboards to walls and ceilings, along with new carpeting and luxury vinyl plank flooring in secondary bathroom areas. The neutral designer palette creates a bright and inviting atmosphere throughout the home. The well-equipped kitchen features a built-in refrigerator, gas cooktop with range hood, double oven, walk in pantry, reverse osmosis drinking system, and wine refrigerator. Upstairs, the spacious primary suite offers a private sitting area, balcony, spa inspired bathroom, and scenic hillside views. One of the most desirable features of this home is its bedroom and bathroom configuration. Nearly every bedroom enjoys direct bathroom access, including Jack and Jill bedrooms with dual vanities and private access for added convenience and privacy. With two rooms and two shower facilities on the main level, the layout is well suited for today's evolving family needs. Situated on a rare flat lot of over 10,800 square feet, the backyard offers a private pool, safety fence, pool cover, beautiful hillside views, and a stunning skyline backdrop. The generous outdoor space provides endless possibilities for entertaining, recreation, and future customization. If you are searching for a spacious, move in ready home with flexible living options, abundant natural light, a large flat lot, and picturesque views, this Olinda Ranch residence is a must see.

436 Tangerine Place, Brea

$1,355,000
4 Beds 3 Baths PW26070732 MLS Closed Status
THIS HOME IS A MUST SEE! BEAUTIFUL, POOL HOME in the VERY DESIRABLE GLENBROOK neighborhood in Brea. This home features a bright and open floorplan with 4 bedrooms, 3 bathrooms with 2,604 square feet of spacious living space. You are welcomed at the entry into the living room that features a beautiful stone fireplace, vaulted ceiling and large front windows for natural lighting and is adjacent to the formal dining room. The spacious kitchen has beautiful cabinetry for storage, electric cooktop, recessed lighting, casual dining area and overlooks the family room which makes it great for entertaining. The large family room features multiple skylights for natural lighting, recessed lighting, built in entertainment center and has views of the beautiful backyard. The main floor also features a LARGE DOWNSTAIRS Primary Suite that includes a large bedroom area with French doors to the backyard which provide plenty of natural lighting, two closets and an ensuite bathroom. Upstairs features additional generously sized bedrooms with plenty of closet space and a beautiful hall bathroom. Fourth bedroom could also potentially be used as a bonus room. This backyard is an entertainer’s dream! LARGE backyard features pool and spa, large patio area, outdoor BBQ island and beautiful view of the trees. Additional features of the property include a 3-car garage with storage, plantation shutters throughout, solar panels to save on your electricity bills and so much more! The Glenbrook Community offers Low HOA, Pool, Clubhouse, BBQ, Sports Court, Playground, Game Room and nearby Community Park. Located in the Award-Winning Brea Olinda Unified School District and located close to Brea Plaza which includes restaurants and shopping. Just minutes away from Brea Mall, Downtown Brea, Brea Trail and it has easy freeway access. This home is one you won’t want to miss!

1975 Heather Circle, Brea

$1,275,000
5 Beds 3 Baths PW26069696 MLS Closed Status
Tucked into one of Brea’s most sought-after neighborhoods, 321 Blossom Place offers the kind of location buyers wait for! With room to gather, space to spread out, and updates already in place, this home feels like the place where family & friends drop by and memories are made. The kitchen, remodeled approximately 15 years ago, brings timeless appeal with beautiful cabinetry and granite countertops, great storage, functional flow, and an easy connection to the main living spaces. Whether it’s morning coffee, weeknight dinners, or hosting friends, this is a home that makes everyday living happy and inviting. With five bedrooms and two-and-a-half baths, there’s flexibility for every stage of life. Upstairs there is an oversized bonus-style space, perfect for a playroom, media room, home gym, or dreamy expanded bedroom. Large primary suite with private balcony and updated primary bath adds a fresh, relaxing feel with beautiful finishes including quartz counter tops, custom tiled shower and gorgeous floors. Newer windows and sliders fill the home with natural light and cool breezes. A whole house fan keeps those Southern California breezes moving, and the newer electrical panel adds a smart, practical upgrade all will appreciate. And then there’s Brea. Top-rated schools, beautiful parks, great shopping, favorite local restaurants, and the Brea Mall are all close by, with easy freeway access when you need it. At 321 Blossom Place, you get the comfort of a peaceful neighborhood setting with everything you love about Brea just minutes away!

321 Blossom, Brea

$1,410,000
3 Beds 4 Baths PW26024892 MLS Closed Status
Beautifully appointed home nestled in the prestigious North Hills community, showcasing refined finishes and abundant natural light throughout. The open-concept living room is highlighted by tile flooring, soaring vaulted ceilings, recessed lighting, a gas fireplace, and a dramatic picture window that floods the space with sunlight. The living area flows seamlessly into the dining room, which offers serene views of the lush backyard—perfect for both everyday living and elegant entertaining. The upgraded kitchen is a chef’s delight, featuring stainless steel appliances, a gas cooktop, marble countertops, recessed lighting, wine refrigerator, and generous cabinetry. The kitchen opens effortlessly to the casual dining area and family room, creating an inviting and functional gathering space. A downstairs bedroom has been thoughtfully opened to expand the family room, enhancing the home’s open and airy feel. Upstairs, the luxurious primary suite is a true retreat, complete with a private balcony overlooking mature trees and the spacious backyard. The suite boasts vaulted ceilings, recessed lighting, a walk-in closet, and a spa-inspired bath featuring a separate soaking tub, custom vanity, and an oversized walk-in shower. Two additional generously sized bedrooms and a full bath complete the upper level, including a charming children’s room enhanced by a custom-painted mural, adding a unique and whimsical touch. Home also boasts a full remodel of the kitchen, bathrooms, bedrooms, carpet, and patio. The private backyard is an entertainer’s dream, offering a sparkling pool and spa, covered patio, sport court, and lush landscaping—ideal for gatherings, summer BBQs, and relaxed outdoor living. Community amenities include a playground, pool, and clubhouse. Located within the award-winning Brea Olinda Unified School District and just minutes from Brea Mall, Downtown Brea, dining, and entertainment.

1446 Beechwood Drive, Brea

$1,600,000
5 Beds 4 Baths PW26013378 MLS Closed Status
Ideal for multi-generational living or households needing dedicated work-from-home space, this thoughtfully designed 5-bedroom (potential for 6–7) 4-bath home offers flexible living across three levels allowing separation, privacy & functionality. With suites on each level it’s perfectly suited for extended family, older children or multiple professionals working from home. The main level features flexible formal living & dining areas & an expansive kitchen with large center island, walk-in pantry, 5-burner gas cooktop, double ovens & an open layout flowing into the family room. The kitchen’s clean original finishes have been well maintained & offer an excellent opportunity to personalize cosmetic updates over time without paying a renovation premium upfront. An oversized main-level bedroom & full bath provide excellent flexibility for guests or a dedicated office. Upstairs the spacious primary suite includes a large office or sitting area, dual vanities, walk-in shower, separate soaking tub, additional linen storage & custom his-&-her closets. An oversized loft with built-in bar is perfect for game room or media space. Secondary bedrooms feature walk-in closets along with full bath & convenient upstairs laundry. The third floor functions as a true private suite with bedroom, bath, large loft & walk-in attic closet. The low-maintenance yard provides ease of living while the park directly across the street offers expansive outdoor space including field playground tennis basketball & community pool and spa effectively extending your backyard without the upkeep. The backyard offers privacy with no direct rear neighbors featuring a custom putting green & lush landscaping. The lot sits elevated with trees & a landscaped walkway behind the property creating a pleasant buffer. Interior living is quiet & comfortable with ample storage built-ins & driveway parking for four vehicles — features that support everyday convenience. Additional highlights include leased solar & a 1-year home warranty included for peace of mind. A rare opportunity to own over 4,000 sq ft in a highly functional layout designed for modern living. Freeway friendly & conveniently located near Downtown Brea & the reimagined Brea Mall this exceptional home combines space flexibility & lifestyle in one of Brea’s most desirable neighborhoods served by highly rated Brea schools.

856 Williams, Brea

$1,360,000
4 Beds 4 Baths 25621879 MLS Closed Status
This wonderfully kept Brea North Hills 4 bed / 3 bath home features a remodeled kitchen that integrates contemporary elegance, beautiful simplicity, and the art of entertaining family and friends all in one harmonious location! Newer Milgard windows and sliding glass doors throughout the home. Double doors with decorative frosted glass panels open to let you in to the living room. One bedroom and one bathroom are conveniently located on the first floor, adjacent the 3-car garage and inside laundry nook, with two beds, the main bedroom and two baths upstairs. The main bedroom has access to a very large deck with covered pergola and possesses lovely night time city views in addition to the Disneyland fireworks. The living room's vaulted ceilings give that airy open feel and features a marble surround fireplace. Adjacent is a dining room that flows to the home's crescendo...the kitchen was remodeled with classic white shaker cabinetry, tasteful and generous swaths of quartz counter tops, and painstakingly laid countertop to ceiling herringbone stone tile backsplash throughout. Here you will find stainless KitchenAid appliances, breakfast nook seating, and a larger formal dining room that flows out seamlessly in multiple directions to the outside via sliding doors. The exterior has been upgraded with beautiful stone pavers all around the home and the backyard becomes an extension of the kitchen/dining room with more areas for entertaining, lounging, and relaxing. There is a built-in BBQ, electronically retractable awning, pergola, and a fire glass fire pit with spacious side yard setbacks around the home. Inside the garage there is a mini-split cooling system and an EV car charger. The Brea Mall, shopping, groceries, amenities and the 57 Freeway are all within a short drive. Don't miss out to get into this turn key home!

879 Shadowgrove Street, Brea

$1,610,000
6 Beds 3 Baths PW25171032 MLS Closed Status
This beautifully crafted home offers the perfect blend of spacious living, stylish upgrades, and functional versatility. With 5 bedrooms, a large bonus room with a closet (easily used as a 6th bedroom by adding a door), and a 3-car garage, this residence provides the space and flexibility to suit a variety of lifestyles ~ whether you’re growing your family, working at home, or hosting guests. Downstairs, a private bedroom and full bath offer a perfect setup for multi-generational living or visiting guests. The expansive open-concept family room serves as the heart of the home, featuring a cozy fireplace, rich wood-look laminate flooring, and built-in speakers that create a warm and inviting atmosphere for both relaxing nights and lively gatherings. The gourmet kitchen has been thoughtfully upgraded with a kitchen island with more countertop space, modern backsplash, premium sink and faucet, and gleaming granite countertops, combining both elegance and practicality for everyday living and entertaining. Upstairs, the luxurious primary suite offers a peaceful retreat, complete with a renovated spa-inspired bathroom featuring a deep soaking tub trimmed in quartz, a sleek glass-enclosed shower, dual vanities with contemporary fixtures, and a walk-in closet with custom built-ins for optimal storage and style. Enter your private backyard oasis, designed for effortless outdoor living. Enjoy a built-in barbecue, a fire pit, and generous seating areas, ideal for al fresco dining, weekend entertaining, or simply unwinding under the stars. Located in a highly desirable neighborhood with low HOA fees, this exceptional home is just minutes from top-rated schools, shopping, dining, and parks ~ offering the perfect balance of comfort, convenience, and California lifestyle. Opportunities like this are rare ~ your future home is ready for you.

3631 Starling Way, Brea

$773,000
3 Beds 3 Baths OC25168639 MLS Closed Status
Welcome to 805 Vista Court, a 3 bedroom, 2.5 bath townhome situated in a prime location in the highly sought-after and well-established Country Road community in the beautiful City of Brea. This property has a beautiful view of the community pool, is surrounded by mature trees and lush vegetation and gets a refreshing afternoon breeze which flows through the home. As you enter, you will notice the vaulted ceilings, cozy brick fireplace, dual pane windows, fresh paint, spacious dining area, private patio, convenient downstairs powder room, and direct access to the two-car garage. This home is well-equipped with a Samsung refrigerator, complete with water and ice in the door, Bosch dishwasher, GE microwave and GE stove with a double oven including an air fryer and griddle. In addition, the Maytag washer and dryer are such a nice bonus! The primary bedroom, also with a vaulted ceiling, allows natural light to fill the room and the en-suite bath, walk-in closet and ample counter space complete this private sanctuary. See for yourself how you can personalize this house to make it your home. The Country Road community is conveniently located within a very short distance to all the City of Brea proudly offers: Excellent Schools, the Brea Mall, Community Center, Senior Center, Sports Park, Brea Downtown, The Tracks at Brea Trail, the Skate Park, Wildcatters Dog Park, and a wide variety of Dining Establishments, Entertainment Venues, Parks and Shopping. There is something for everyone!

805 Vista Ct, Brea

$1,360,000
4 Beds 3 Baths OC25131318 MLS Closed Status
Upgraded 4-bedroom, 3-bathroom Brea home with panoramic hill and sunset views located on a quiet cul-de-sac with no HOA, just minutes from top-rated schools, parks, the Brea Trail, Brea Mall, and downtown Brea. This light-filled property is surrounded by scenic walking trails and features a downstairs bedroom with walk-in shower, new Berber carpet, recessed lighting, vaulted ceilings, cased windows, a custom beveled-glass front door, and spacious living and dining rooms with wood and tile floors. The formal living room opens to a gated flagstone front patio with retractable awning, while the separate family room offers a cozy gas-burning fireplace, wine bar with fridge, and access to a lower deck. The chef’s kitchen showcases custom cherry wood cabinetry, stone countertops, a large island with breakfast bar, sunny dining nook, and premium Dacor appliances, all overlooking an expansive upper deck perfect for entertaining. Four sliding doors connect decks, patios, and gardens, creating a private, treehouse-like atmosphere with stunning sunset views. Upstairs, the oversized primary suite offers vaulted ceilings, two large closets, and a remodeled ensuite with dual vanities and a step-in shower, while the hall bath features a jetted soaking tub, and all bedrooms are generously sized with mirrored closet doors. Every window frames greenery and hillside views, enhancing the home’s tranquil charm and making this one of the most desirable view homes in Brea.

915 S Kings Canyon Road, Brea

$1,590,000
4 Beds 3 Baths PW25140500 MLS Closed Status
OLINDA VILLAGE SINGLE-STORY HOME! CUSTOM-BUILT POOL & WATERFALL SPA! LARGE LOT WITH CITY VIEWS! Beautifully upgraded, welcome to this 4-bedroom, 3-bathroom ranch-style home. The bedrooms are strategically spaced throughout the home to maximize privacy, making it ideal for both families and guests. All bathrooms have been tastefully remodeled with high-end finishes such as marble and porcelain tile, frameless glass shower doors, elegant stand-alone vanities—even premium Toto Bidet Washlets with seat warmers and self-cleaning features. The spa-like master bath also includes a soaking tub and rock-form flooring in the walk-in shower. Elegant tile and porcelain flooring run throughout the home, enhancing its sleek, modern aesthetic. The fully remodeled kitchen is equipped with Thermador appliances—including a CET305 Cook Smart electric stovetop, 30" Masterpiece built-in oven, and DWHD dishwasher—alongside granite countertops, a stacked brick backsplash with under-cabinet lighting, a Zephyr Monsoon 30" stainless steel range hood, Franke single sink, Moen raised faucet, and brushed nickel hardware. Walk into your living room that features a cozy fireplace, new dual-pane windows, a remote-controlled shade, and recessed dimmable ring lights that glow a warm auburn tone. There is also a spacious family room, plus two separate dining areas—a formal dining room with a new sliding glass door and a secondary, casual dining space—offering flexibility for both entertaining and everyday living. Step outside to a private backyard oasis featuring lush garden space, a hardtop gazebo with chandelier, new rain gutters, updated French drains, and elegant Burbank Collection outdoor lighting that enhances the ambiance after dark. The resurfaced spa gently leaks waterfalls into the custom-built pool, creating a soothing water feature surrounded by greenery. The garage is as impressive as the interior, outfitted with paneled walls, a premium C.H.I. Model 2347 door and Lift Master Wi-Fi opener, and a Tesla EV charger. A Carrier central A/C system with attic-installed ductwork ensures energy-efficient comfort year-round. Located in the luxurious and secluded Olinda Village community, just minutes from Chino Hills State Park and Carbon Canyon Regional Park, this home is a dream for the outdoor adventurists. Moreover, this single-story retreat is situated in the top-rated Brea Olinda School District. Don't miss out—schedule your private tour today!

170 Buckthorn Drive, Brea

$1,300,000
4 Beds 2 Baths PW25131830 MLS Closed Status
Welcome to this stunning remodeled "North Hills" 4 Br single story tucked away on a private cul-de-sac street ~ Impeccable attention was given to this open concept floor plan featuring high end custom detailing / vaulted ceilings / skylights ~ Enter glass paned custom double door foyer overlooking sitting room with beautiful mantled fireplace and bead board wall finishes ~ Spacious center island chefs kitchen featuring every imaginable convenience with no expense spared ~ Gorgeous kitchen includes expansive island with sit down eating bar for 5 / Custom self close cabinetry / French "La Cornue" range with 2 ovens / Leather granite and quartz countertop finishes with subway backsplash / Sleek appliances with wood faced "Sub-Zero" refrigerator / Farm sink / Walk-in pantry ~ Great room features French doors / Beautiful custom built-in buffet / Wall of custom cabinetry for storage with TV niche and lighted display cabinets ~ Remodeled baths with quartz vanities ~ Primary bedroom features high ceiling / Walk-in shower / French doors to brick patio ~ Crown moldings and ceiling fans throughout ~ Double door entry to 4th bedroom perfect for office ~ Separate laundry room with cabinets (Washer/Dryer included) ~ Direct access 2-car garage loaded with cabinets and EV hook-up ~ Pull down hallway ladder to generous light load attic storage ~ Beautiful rear yard with greenery and total privacy / Brick hardscape / Covered patio ~ Grounds include Avocado-Lemon-Mexican Lime-Apple-Cherry-Peach-Orange-Plum trees ~ Community amenities include Pool/Spa/Pickleball/Tennis/B-ball/Tot lot/Greenbelts ~ Convenient to freeway-restaurants-shopping-schools-parks ~ Attends coveted Brea-Olinda schools & Low property tax rate

777 Oak Knoll Street, Brea

$1,220,000
3 Beds 2 Baths PW25136321 MLS Closed Status
Welcome to this beautifully maintained single-story residence, ideally located in the highly desirable North Hills community. This inviting home features a light-filled, open-concept floor plan designed for both everyday comfort and effortless entertaining. The gourmet kitchen is equipped with premium stainless-steel appliances, including a double oven and gas cooktop, complemented by crisp white cabinetry, granite countertops, and a cheerful breakfast nook. A formal dining room connects seamlessly to the step-down living room, which is enhanced by vaulted ceilings, a classic brick fireplace, plantation shutters, recessed lighting, and sliding glass doors that open to a serene backyard retreat. The spacious primary suite offers vaulted ceilings, plantation shutters, custom-organized mirrored closets, dual granite-topped vanities, and a luxurious glass-enclosed walk-in shower. Two additional generously sized bedrooms share a stylishly updated full bath. Step outside to enjoy the private backyard, complete with a patio, manicured lawn, and mature landscaping—perfect for relaxing or entertaining guests. Residents of North Hills enjoy access to exceptional community amenities, including a sparkling pool, clubhouse, tennis and basketball courts, and a children’s playground. This is a rare opportunity to own a truly special home in one of the area's most sought-after neighborhoods. Schedule your private showing today!

868 Ethelinda Way, Brea

$1,200,000
5 Beds 3 Baths PW25132918 MLS Closed Status
THIS HOME IS A MUST SEE! Nestled in a highly sought after Brea neighborhood, it features a bright and open floor plan with 5 bedrooms, 3 bathrooms with 2,992 square feet of spacious living space. Upon entering, you are greeted by the sunken living room which features soaring cathedral ceiling, cozy fireplace and large window for natural lighting. The beautifully designed kitchen includes plenty of cabinetry for storage, stainless steel appliances, double ovens, electric cooktop, recessed lighting, adjacent to the formal dining room and is open to the family room which makes it great for entertaining. The main level also features a DOWNSTAIRS BEDROOM and bathroom with shower. Upstairs showcases a spacious Primary Suite that includes a spacious bedroom area with vaulted ceiling, walk-in closet, double sink vanity, skylight, large, jetted tub and walk-in shower. Down the hall, there are three additional generously sized bedrooms which offer plenty of closet space, and a hall bathroom with a shower/tub combo. Private backyard is beautifully designed with a large patio area with beautiful views of trees/hillside, and mature landscaping. Additional features of the property include 2 car garage, inside laundry room, beautiful wood flooring on main level, updated windows, and updated HVAC. Located in the Award-Winning Brea Olinda Unified School District and located close to restaurants, entertainment, Brea Mall, and Downtown Brea. Come view this beautiful home and make it yours today!

1184 Grand Canyon, Brea

$1,865,000
5 Beds 3 Baths OC25071636 MLS Closed Status
Stunning Designer Home in Brea’s Olinda Ranch! Welcome to 431 Valley Crossing Road, a true masterpiece of modern living nestled in a serene cul-de-sac. This exquisite property has undergone an entire remodel by professional designers, showcasing luxury and style at every turn. The massive chef’s kitchen is a standout feature, featuring elegant quartzite waterfall countertops and top-of-the-line appliances, including a chef’s range—perfect for culinary enthusiasts and entertaining guests. Seamlessly flowing into the spacious living area with soaring 10-foot ceilings, this home also boasts dual A/C units and a whole house fan, ensuring optimal comfort and cooling throughout. Enjoy the added luxury of 12-foot ceilings in the home office, which features custom French doors and can easily be converted back into a fifth bedroom. The home is adorned with Provenza luxury vinyl flooring throughout, offering both style and durability. Smart-home lighting throughout the home can be controlled by your smartphone or home device for added convenience. Experience seamless indoor-outdoor living with automated roller shades that provide privacy while allowing natural light to flood the back of the house. The backyard is a true oasis, complete with lush turf and breathtaking views of a beautiful green belt, with no neighbors behind you—making it an ideal spot for gatherings or relaxation. The upper level features brand-new bathrooms, ensuring comfort and modern amenities for you and your family. With a three-car tandem garage, ample parking and storage space is never an issue. Located just steps away from Olinda Ranch Park, skatepark, and basketball courts, this home is perfect for active families. Additionally, the area is served by amazing schools, making it an ideal choice for families seeking an exceptional education for their children. Don’t miss your chance to own this exceptional property where luxury meets functionality! Schedule your private tour today and experience the elegance of 431 Valley Crossing Road!

431 Valley Crossing Road, Brea

$1,185,000
5 Beds 3 Baths OC25050518 MLS Closed Status
Prepare to fall in love with this meticulously maintained home blessed with classic architectural features, a sparkling backyard pool and spa, and an expansive floor plan with flexible living spaces, including dual primary suites, accommodating modern evolving lifestyles for families of all sizes. The highly manicured front yard landscaping with appealing brick features creates a handsome first impression. Pass through the double door entry into the foyer and soak in the generous interior spaces. The formal living room boasts an intimate brick fireplace and is open to the formal dining area, creating a wonderful space for entertaining and holiday gatherings. Pass through the charming brick arches into the spacious family room with a cozy fireplace and sliders on both sides opening to the backyard and patio spaces providing the perfect indoor-outdoor living space for relaxing with loved ones. The gorgeous kitchen has granite countertops, warm wood cabinetry, double ovens, gas cooktop, a garden window perfect for home herb garden, and a sunny breakfast nook. Gorgeous hardwood floors at the entry lead you to the 4 main level bedrooms which include a PRIZED MAIN LEVEL PRIMARY SUITE WITH PRIVATE BATHROOM and 3 guest bedrooms with plantation shutters, plus a full guest bathroom. Travel upstairs to the second Primary Bedroom, an expansive suite with a spacious primary bathroom boasting dual vanities, warm cabinetry, and a large step-in shower. The backyard is a perfect space for relaxing on the covered patio, splashing, and lounging in the sparkling pool with water features and slide, and gathering on the wrap around lawn and patio perfect for BBQs and entertaining family and friends. The direct access two car garage has overhead storage and work bench. Solar System included (buyer to assume.) Superbly located in a quiet family friendly neighborhood in the sought-after Brea Olinda School District located a short stroll from Mariposa Elementary and close to Brea High, Brea Middle School, dining and shopping, 57 Frwy, and numerous hiking and biking trails throughout the nearby foothills.

379 Glenoaks Street, Brea

$755,000
3 Beds 2 Baths GD25024791 MLS Closed Status
Welcome to a spacious three-bedroom, two-bathroom townhome in the highly desirable Country Road Townhomes community in Brea. This well-maintained end unit offers a thoughtful layout with soaring ceilings, an abundance of natural light, and a skylight that enhances the open and airy feel of the home. The kitchen features granite countertops with picture windows and a cozy breakfast nook. The downstairs master suite includes double vanity sinks and a large walk-in shower opens to the patio area. The two upstairs bedrooms are generously sized with high ceilings and a shared full bathroom. The home has laminate flooring downstairs and tile in the bathrooms and kitchen. The private patio is an additional charm of this home, providing space to plant herbs, host family BBQs, or relax with your morning coffee. A two-car attached garage provides convenience and extra storage. Located in the Country Road Townhomes, residents enjoy access to a community pool, jacuzzi, and gym, making it an excellent place for both relaxation and recreation. Situated in the vibrant city of Brea, this home is just minutes from Brea Mall, Downtown Brea, highly rated schools, parks, and scenic hiking trails, providing a perfect blend of suburban charm and modern conveniences. With easy access to major freeways, shopping, and dining, this home is a fantastic opportunity in one of Brea’s most sought-after neighborhoods. Don’t miss out on this wonderful property!

176 Panorama Court, Brea

$1,413,350
4 Beds 4 Baths PW25022312 MLS Closed Status
Are you looking for a home with GOLF COURSE VIEWS, well look no further. Welcome to 741 Larchwood Dr, Brea, a distinguished single-story custom ranch home encompassing 2,448 square feet of living space on a 14,016 square foot lot with picturesque views of the Brea Creek Golf Course. Upon entering, you will appreciate the expansive and open concept living areas, marked by high ceilings and an abundance of natural light from large windows. The spacious living room features exceptional views of the golf course and the inviting backyard. Adjacent is an additional seating area showcasing custom stonework and a wood-burning fireplace, suitable for gatherings or use as a formal dining area. The remodeled kitchen includes custom cabinetry, stainless steel appliances, ample counter space for cooking, and a breakfast nook. This open and spacious floor plan offers four large bedrooms, one of which is currently utilized as a family/bonus room but can be converted back into the primary bedroom. The home also includes 3.5 baths, an inside laundry room, hardwood flooring, NEW A/C unit and ducting, and an attached two-car garage. The extensive backyard features a swimming pool and an expansive patio providing ample space for outdoor furniture and dining, ideal for summer events and recreational activities. Possibilities are endless to create your own oasis where you can enjoy magnificent sunsets. The home has been recently painted inside and out, and the solar panels are leased. Situated in a desirable neighborhood and within an award-winning school district, this home is centrally located between downtown Brea and Fullerton, close to shopping centers including the Brea Mall, numerous restaurants, and has easy access to the 57 and 91 freeways. Prospective buyer(s) don't not miss the opportunity to make this exceptional property your home. Submit your offer today!

741 Larchwood Drive, Brea

$1,430,000
4 Beds 2 Baths MB24233733 MLS Closed Status
NEW AND IMPROVED PRICE!!!! DON"T MISS THIS OPPORTUNITY!! Stunning Upgraded Home in Olinda Village – A Must-See! This beautifully remodeled single-story home in the highly desirable Olinda Village neighborhood offers 4 bedrooms, 2 bathrooms, and 2,386 sq ft of living space on a spacious 22,815 sq ft lot. The open floor plan features a light-filled living room, formal dining area, and a chef’s kitchen with stainless steel appliances, double ovens, gas cooktop, and a large microwave. The family room boasts a cozy brick fireplace and French doors leading to a breathtaking backyard with hill views, a covered patio with new ceiling fans, and ample space for entertaining. The primary suite includes two large closets and a beautiful bathroom with a double vanity and walk-in shower. Three additional bedrooms and an updated hall bathroom provide plenty of space for family or guests. Recent upgrades include: New interior paint, light fixtures, ceiling fans, and carpet, fresh epoxy flooring and new paint in the 3-car garage with updated lighting and an EV charger, New HVAC technology with dual-zone controls, allowing separate temperature settings for the bedrooms and the rest of the house, Landscape lighting, a new gazebo fan, and new patio ceiling fans. Additional features include RV parking, a long driveway for extra parking, and no HOA or Mello Roos fees. Located in the award-winning Brea Unified School District, this home is close to Carbon Canyon Regional Park and convenient to shopping, dining, and entertainment. Don’t miss this exceptional home!!

124 Buckthorn Drive, Brea
$3,280,000
5 Beds 6 Baths RS24231271 MLS Closed Status
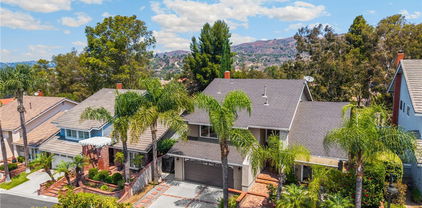
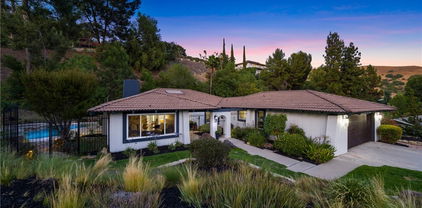
Welcome to 2538 E Santa Paula, boasting the largest floor plan at Avignon in the highly coveted Blackstone community of Brea. Built in 2014, north facing, this luxurious and elegant home, filled with amazing natural light, consists of 5 bedroom & 5.5 bathrooms, 1 large bonus room, 1 office/library, 1 study/art room, 1 butler's kitchen room, & exercise/yoga room with full walled mirror. Enter through the private gated courtyard into the grand entrance, you will instantaneously fall in love with the bright and airy open floor plan, soaring high ceiling, spiral staircase, huge kitchen island, spacious and warm layout, exquisite wood flooring, moldings, plantation shutters, recessed lighting, tons of built-ins & upgrades. Home is perfect for multi-generational living. On the main floor, you will find a mother-in-law quarters with its own kitchenette & full bath, main kitchen & prep kitchen, library/office with plenty of built-in shelves, and kid's study room/art room with built-in computer station/desks, and formal dining room that opens into great room with wall to wall slider that leads to entertainer dream backyard with custom built-in BBQ grill, fridge, fire pit for those cold / romantic nights, pavement and pavers that enlarged recreational space for basketball & other sports. On the seconnd floor, there is an enormous bonus room with a wet bar/kitchenette, which can be easily converted into the 6th bedroom or family theater. Fall in love with extravagant inviting master suite with a private bath consisting of dual separate shower & soaking tub or relax on the private master suite balcony and watch the sunrise & sunset and green mountain view. Other features include: fresh custom paint throughout, automatic full privacy awning in patio and blinds in master bedroom, added outdoor patio TV & 4 wall installed flat screen smart TVs, two solar systems & two Tesla batteries, 2 reverse osmosis in-house water filters, whole house water filtration & softener, Google nest wired security system & ring doorbell camera. The Blackstone community enhances your lifestyle with a resort-like pool, a beautifully maintained park & a security patrol for added peace of mind. Situated within the top-ranking Brea Olinda School District and 10-minute away from Troy High, Brea Mall and easy access to 57 & 91 FWY, this home offers the perfect blend of luxury, comfort and community & is surrounded by great neighbors. This beautiful home is ready for you to create lasting memories...
2538 E Santa Paula Drive, Brea

$2,200,000
5 Beds 5 Baths TR24188888 MLS Closed Status
******** Sapphire of Blackstone ******** Buyer A must to see our stunning 5-bedroom, 4.5-bathroom Spanish-style luxury home in the prestigious Blackstone Community of Brea This desirable property offers an exceptional living experience with its thoughtfully designed layout and numerous high-end features this stunning custom home offers a blend of luxury and modern convenience. As you step inside, you’re greeted by the inviting aroma from the state-of-the-art interior scent machine, creating a warm and welcoming atmosphere. From entry, you are led into the living room with an attractive coral life aquarium, which seamlessly transitions into the family room equipped with a surround theatre sound system, perfect for entertaining. The heart of this home is the gourmet kitchen, featuring a walk-in butler’s pantry, oversized and upgraded kitchen island with quartz countertops, and stainless-steel appliances. The contemporary foldable glass sliding doors open to the outdoor living space, effortlessly blending indoor and outdoor areas. Enjoy the California sunshine on the expansive patio, equipped with a motorized retractable screen for added comfort and privacy. The backyard is an entertainer’s dream, featuring a Max Classic Cantilever umbrella with heating for the cold winter and providing ample shade, and a built-in barbecue area for hosting gatherings. The serene setting is perfect for relaxing and enjoying the panoramic views of the mountains and city lights. This home boasts beautiful hardwood flooring, crown Moulding, plantation shutters, and recessed lighting throughout. Upstairs, the primary suite is a true retreat with dual vanities, dual walk-in closets, and a lavish soaking tub in the en-suite bathroom. Two additional bedrooms are connected by a pass-through bathroom, while the fifth bedroom is another junior suite with an attached bathroom and double doors that open to a private balcony. The downstairs master suite includes a walk-in closet and a large office space with a built-in desk, ideal for working from home. The Blackstone Community offers fantastic HOA amenities, including a pool, spa, park with a wet playground, and walking trails. Minutes from Brea’s award-winning Brea Olinda schools, nearby branded restaurants, mall, gourmet food outlets for dining. Home is a quick access to 57 south to connect 5,22,55 and 91 .With the 57 north to connect the 60 and 10,71 FWY. Act quick! Schedule a showing today and experience the best of Brea living!

3271 E Phillips, Brea

$2,200,000
5 Beds 5 Baths TR24108008 MLS Closed Status
******** Jewel Of Blackstone ********Gorgeous, huge, serene and quiet backyard nestled this property with need to see our stunning 5-bedroom, 4.5-bathroom Spanish-style luxury home in the prestigious Blackstone Community of Brea, nestled next to the scenic hills of Carbon Canyon. This desirable property offers an exceptional living experience with its thoughtfully designed layout and numerous high-end features. On the main floor, you'll find a large flex room that can serve as an office, den, or even an extra bedroom, providing versatility for your needs. Nearby, a junior suite awaits, complete with an en-suite bathroom and a walk-in closet—definitely perfect for family elderly, guests or multi-generational living. The formal dining room, equipped with a butler's pantry and wine cooler, offers plenty of storage and is ideal for hosting dinner parties. The heart of the home is the open concept living area, where the kitchen and family room blend seamlessly for easy gatherings. The gourmet kitchen boasts ample cabinets and counter space, an oversized island that seats six, and built-in stainless-steel appliances. The family room, with its cozy fireplace and abundant natural light, opens through large double doors to the beautiful backyard. Step outside to your private oasis featuring a covered patio, built-in BBQ, fire pit, fruit trees, a fountain, and plenty of grassy space. Side yard basketball court , plenty of room for kids to run and play around. The hills behind the house provide stunning views and ensure complete privacy with no backyard neighbors. This beautiful and spacious backyard is great for family holding gathering party , meeting and prayer session Upstairs, the primary suite is a true retreat with dual vanities, dual walk-in closets, and a lavish soaking tub in the en-suite bathroom. Two additional bedrooms are connected by a pass-through bathroom, while the fifth bedroom is another junior suite with an attached bathroom and double doors that open to a private balcony. The Blackstone Community offers fantastic HOA amenities, including a pool, spa, park with a wet playground, and walking trails. Located just minutes from Brea’s award-winning Brea Olinda schools, nearby branded restaurants , mall , gym , grocery and gourmet food outlets for dining .Home is a quick access to 57 south to connect 5,22,55 and 91 .With the 57 north to connect the 60 and 10,71 FWY. Act quick ! Schedule a showing today and experience the best of Brea living!

3231 E Phillips, Brea

$810,888
3 Beds 3 Baths OC24103917 MLS Closed Status
Step into the whimsical charm of this spacious 3-bedroom townhome, complete with a bonus room, nestled in the highly coveted Country Road community in Brea. As you walk in, prepare to be dazzled by the living room featuring a fireplace, cathedral ceilings, and a sun-drenched atrium that floods the ground level with natural light. Bookworms, prepare to swoon over the cozy reading nook under the stairs, equipped with custom cabinets. It’s like your own personal Hogwarts cupboard, minus the spiders. The kitchen, a culinary dreamland, has been upgraded with a stainless-steel dishwasher, microwave, sleek quartz counters, and top-of-the-line cabinets that are both modern and functional. This fully renovated space boasts ample storage and enough counter space for cooking prep and seating guests comfortably on the peninsula. Upstairs, you'll find three bedrooms, with the primary suite oozing spacious luxury. It features an updated shower and a skylight that bathes the room in natural light – perfect for early or lazy mornings. The guest suites also feature generous windows, with one overlooking a glorious greenbelt - the largest in the community. Both offer quiet serenity. Take the stairs down to your attached two-car garage, which includes a bonus/media room hardwired for sound. It stays cool in the summer and makes a perfect hideout in the winter: the ultimate spot for movie marathons or pretending you’re a rock star. Located in the heart of Brea, this gem resides in a peaceful community, offering two pools, a spa, a BBQ area, and a Clubhouse for residents only. Conveniently located with easy access to Brea downtown and a plethora of shopping spots, dining options, and parks. Plus, you’ll be part of the top-notch Brea Olinda School District, featuring Brea Olinda High, Brea Middle School, and Falcon Academy of Science and Technology. It’s like hitting the real estate jackpot!

255 Scenic Way, Brea

$2,500,000
4 Beds 5 Baths PW24049480 MLS Closed Status
View, Modern, Smart, Lot! All in ONE! Enjoy the luxury, resort style home with amazing city-light view in the highly desirable community of Blackstone! This charming house was a previous model home built by Shea Homes in 2013 located on a corner lot, offers 4 bedroom and 4.5 bath. Beautiful well-maintained landscaped front yard and back yard with oversized covered patio. Luxury 8 ft height doors and premium quality hardwood and carpet flooring throughout. Stylish gourmet kitchen includes custom oversized granite counter-top, “KitchenAid” stainless steel appliance, built-in oven and microwave, upgraded cabinetry for extra storage. Open concept great room and spacious breakfast nook with wide stacking sliding door which brings outdoor area to the inside. You will also find a formal dining room and main floor bedroom suite on the first floor. Second Floor showcases a large loft. One secondary bedroom suites complimenting the laundry room and the other secondaries next to upstairs master bedroom suite, master bathroom featuring finest tile flooring, dual-sink, walk-in shower with top rated backsplash, huge soaking tub, and large walk-in closets. Blackstone Community Recreation Center offers private clubhouse facilities, Olympic size Pool & Spa, patio area with fireplace, BBQ area etc. Walking distance to community parks and sport court, close to Brea shopping center plaza and Brea mall, and easy access to the 57 freeway and major transportation corridors. This luxury view model home is a must see and will not last long, schedule a viewing today!

621 San Ardo Drive, Brea

$2,188,000
4 Beds 5 Baths WS24045572 MLS Closed Status
Gorgeous Brea home located in prestigious Emerald Heights Blackstone community. With award winning Brea Olinda school district and close distance to the nearby shopping mall and parks. The community recreation center offers pool, spa, a children water activities center and a BBQ area. The home itself boasts 4 bedrooms and 4.5 bathrooms, offering ample space for comfortable living. The main floor features a large guest suite and a bonus office room, providing flexibility for various needs. Upstairs, three spacious bedrooms each have their own bathrooms, ensuring privacy and convenience for all occupants. The master bedroom suite is a highlight, featuring a large walk-in closet, a spa-like bathtub, an oversized shower, and double sinks with quartz countertop cabinets, adding a touch of luxury to everyday living. The spectacular gourmet kitchen is equipped with KitchenAid built-in stainless steel appliances, a walk-in pantry, and a center island with a sink and extra seating area. The open floor plan seamlessly connects the kitchen to the living room and formal dining area, creating a perfect space for family gatherings and entertaining guests. Owner spent over a hundred thousand dollars upgrading the backyard landscape, a small waterfall feature and a mini golf course on the side brought a lot of freshness to the backyard. By installing the Tesla 220v charging, water softener and kitchen water purifier, the house is providing the most comfortable and desirable living experience.

682 N San Ardo, Brea

$3,700,000
5 Beds 5 Baths OC24013036 MLS Closed Status
Nestled atop a majestic mountain, this stunning estate offers a perfect blend of space, elegance, and breathtaking views! With 5 bedrooms, 4.5 bathrooms, a sprawling 5,800 square feet of living space on a 2.7 Acres on land, this home provides the ultimate in comfort and luxury. As you approach this mountain retreat, you'll be captivated by the panoramic views that stretch as far as the eye can see. Whether it's the sunrise painting the sky with vibrant hues or the starlit nights that leave you in awe, this property offers a front-row seat to the beauty of nature. Facing the front door has a massive rock waterfall that creates the best Feng Shui. Step inside, and you'll be greeted by a well-appointed interior. The spacious floor plan seamlessly connects the living, dining, kitchen areas, library, entertainers bar, wine cellar, rooftop deck, creating an inviting space for both family gatherings and entertaining guests. High-end finishes, premium appliances such as Sub-Zero refrigerator/freezer, Wolf stove, double ovens, and custom cabinetry grace the kitchen, making it a culinary enthusiast's dream. The 5 bedrooms offer plenty of room for your family and guests, each designed with comfort and style in mind. The master suite is a true retreat, featuring a spa-like bathroom and with French doors to a private patio where you can savor your morning coffee while gazing at the mountainous landscape. For those who love horses, this property includes a state-of-the-art horse barn equipped with all the amenities your equine companions deserve. It includes an 10 stall center-aisle barn, feed room, tack room, commercial grade mist system and stall fans. Whether you're an experienced equestrian or simply enjoy the beauty of these majestic animals, this barn is a remarkable addition to your mountain-top haven. In this mountain-top paradise, you'll experience the serenity of rural living while still being within reach of the conveniences of modern life. It's a 5mins drive to Carbon Canyon Regional Park and Chino Hills State Park, 10mins drive to Brea Mall. Award winning Brea-Olinda school district. Whether you're seeking a peaceful retreat, a space to host gatherings, or a haven for your horses, this property offers it all. Welcome home to your mountain-top sanctuary.

324 Copa De Oro Drive, Brea

$728,260
3 Beds 3 Baths PW23210630 MLS Closed Status
Enter the refined allure of this spacious 3-bedroom townhome, gracefully situated in the highly coveted community of Country Road in Brea. This residence exemplifies contemporary elegance with its newer luxurious vinyl flooring adorning the entire first floor, complemented by the subtle sophistication of recessed lighting. The kitchen, a culinary haven, has been thoughtfully upgraded with a brand-new stainless-steel dishwasher, newer quartz counters, and modern very functional high-end cabinets. This fully renovated space offers ample storage, enhanced counter space, and accommodates a stackable washer and dryer for added convenience. The upstairs sanctuary encompasses three bedrooms, with the primary bedroom exuding spacious luxury, complete with its ensuite and private balcony. All bathrooms have been tastefully updated in recent years, ensuring a harmonious blend of style and functionality. Step outside to a private back patio, providing access to a meticulously organized 2-car garage with a convenient 220v plug for your electric vehicle. At the front, a spacious covered patio off the living room invites relaxation and the enjoyment of the lush green surroundings, unobstructed by neighboring units. Nestled in the heart of Brea, this property resides in a meticulously maintained and tranquil community, boasting two pools, a spa, a BBQ area, and a Clubhouse for the exclusive use of residents. Convenience is paramount, with strategic proximity to a variety of shopping outlets, dining establishments, and parks. This residence transcends ordinary living, seamlessly blending well-appointed interiors with coveted community amenities. The epitome of comfort and style, this home is a must-see for those seeking an unparalleled living experience. Do not miss the opportunity to immerse yourself in the captivating ambiance of this exceptional property.

650 Buckboard Court, Brea

$868,000
3 Beds 2 Baths IV23225731 MLS Closed Status
Discover a harmonious blend of modern living and age-restricted tranquility in this exquisite 3-bedroom, 2-bathroom condo nestled within the gated community of Agave at La Floresta in Brea, California. Built in 2018, this practically brand-new home has been meticulously maintained with only one occupant since completion. As you step into the foyer, the secured entrance welcomes you to a world of sophistication and convenience. The elevator ensures effortless access to this second-floor gem, offering both functionality and ease for residents and visitors of all ages. Inside, the open-concept living space is adorned with a well-designed layout featuring a spacious living room, inviting dining area, and a thoughtfully appointed kitchen. The kitchen boasts a central island with a convenient sink, complemented by soft-close cabinets and drawers, offering both style and practicality. The modern kitchen also features a built-in oven and microwave, catering to the needs of discerning chefs. Enjoy the convenience of in-unit laundry hook-ups, eliminating the need for communal laundry facilities. The trash chute in the foyer adds an extra layer of ease to daily living, making disposal a breeze. The condo offers three bedrooms, providing ample space for relaxation and personalization. The two well-appointed bathrooms showcase contemporary design elements, ensuring both comfort and aesthetic appeal. With a commitment to quality, this home features a 2-car detached garage, providing secure parking and additional storage options. The 55+ community of Agave at La Floresta offers a serene and inviting atmosphere, fostering a sense of community while enjoying the benefits of a gated enclave. Seize the opportunity to experience a vibrant lifestyle within this meticulously crafted condominium, where modern amenities and age-appropriate features seamlessly converge to create a haven of comfort and style in the heart of Brea, California.

260 Buena Vida Drive Unit 207, Brea

$2,166,500
4 Beds 4 Baths PW23221839 MLS Closed Status
This captivating Christopher Home in sought after Olinda Ranch has much to offer in quality and function including a Main Floor Bedroom with full bath and paid for solar panels! A covered porch with stone flooring and pillars leads to the exquisite entry foyer the two story ceilings and the open and sunlit interior. The formal Living and Dining Rooms are open to one another and offer the perfect inspiration for relaxation. Just past the entry is the intimate Den with dramatically built bookcases and an open view of the dining room and French doors which open to an inviting courtyard and refreshing pool and spa. Stunning polished Travertine flooring blankets most of the first floor including the Family Room with its 42" fireplace and expansive hearth, built-in TV niche with cabinetry, and two banks of windows allowing light to illuminate this gathering space. A quaint French Door finishes this room and invites one to step out to the fabulous backyard setting. Also open to the family Room is the well-appointed kitchen offering an oversized island, rich wood cabinetry, Stainless Steel Appliances including a six burner gas cooktop and hood, built in microwave and double ovens, gorgeous granite counters with a custom basket weave travertine backsplash, a walk-in pantry, a built-in desk area, and a dining nook. The Main Floor Guest room and Full Bathroom are tucked away and offer plenty of privacy. A lavish powder room completes the main floor tour. The grand staircase leads to the second floor with an expansive office featuring a double door entry, a wonderful built-in oversized desk with beautiful cabinetry in crisp white. The second floor corridor features a walk-in linen closet, an immense laundry room, plus two spacious bedrooms sharing a Jack and Jill bathroom. A second passage leads to the secluded primary bedroom and intimate sitting room. The spectacular ensuite is where smooth travertine blankets the floors and adorns the bath surround, shower and counters. Two separate walk-in closets and a wall of linen cabinets complete this remarkable space. The impressive backyard paradise beckons one to step out to the sun exposed pool and spa. Gorgeous stone meanders across the patio and right up to the pool's edge with its waterfall, attached spa, and serene views of the world beyond. A bar and outdoor kitchen, a warm fire ring with seat wall, lounging areas, an outdoor dining area, and lush gardens make this the place you'll want to stay.

381 Tangerine Place, Brea

$888,000
2 Beds 2 Baths PW23204704 MLS Closed Status
Welcome to your beautiful life, that’s what it’s like to live in Buena Vida! This home is literally the most premium location of all of the Agave condominiums…it’s the penthouse level (no one above you) and is facing the park, the clubhouse and the treetops, southwardly overlooking the entire La Floresta community. It doesn’t get any better than this! This home is the coveted “Plan C”, which is known for it’s location on the corners of the buildings, on the neighborhood side, with 2 bedrooms, 2 bathrooms PLUS a den/office too! And this lucky home was blessed with as many builder upgrades as could be chosen! These upgrades include: real engineered wood flooring, real wood kitchen, laundry and bathroom cabinetry, premium quartz kitchen countertops, designer tile work in the kitchen and primary bathroom, a security alarm system, epoxy garage flooring and a BONUS storage room that is 9 feet by 9 feet by 10 feet high. The tranquility of seeing the serene treetops out of every window, and enjoying the sunrise AND the sunset from your balcony, is one of the best reasons to make this one-of-a-kind home yours! Agave Condominiums, built in 2017 by The New Home Company, are well designed luxury condos for seniors (55+). There are 5 condo buildings. The first level is the garage level, in which there is a tunnel driveway to the private 2-car garage units, and doors to professionally decorated lobbies that offer a spacious elevator to take you up to your home. There are two lobbies in each building, each with elevator to the residential living levels, 8 homes accessed from each lobby, and 4 neighbors per level. There is a trash room with chutes for rubbish and recycling. Agave (the condo community) HOA dues are $455/month (and maintains the condo buildings, the lobby areas, the Agave grounds, insurance, trash service and common areas). The Buena Vida community HOA dues are $321/month (and maintains the security gates to the community, the streets and landscaping of the community, the Buena Vida clubhouse and these terrific amenities: meeting classrooms, meeting lounging areas, billiards and other game-playing rooms and facilities, fitness gymnasium, pickleball courts, fireside lounging, BBQ patios, dining patios, recreational swimming pool with lanes for lap swimming, jacuzzi spa and poolside lounging, and last, but not least, a co-op garden full of vegetables and fruits for all to enjoy! Truly…a BEAUTIFUL life awaits you behind the gates of Buena Vida in La Floresta!

280 Buena Vida Drive Unit 301, Brea

$1,700,000
4 Beds 3 Baths PW23200441 MLS Closed Status
Welcome to 3593 La Siesta Circle, Brea. This wonderful modernized residence in the community of La Floresta is just what you have been looking for! This 4 bedroom, 3 bathroom home has been transformed into a showpiece of elegance and sophistication offering extensive upgrades throughout that make this property truly exceptional. This home offers a downstairs bedroom with full bath that gives you many options for hosting or working from home. European white oak plank flooring, tile, and marble have been added throughout the home. Plantation shutters offer both style and privacy in every room. Its modern and large kitchen offers high end Kitchen Aid Stainless steel appliances and granite textured countertops with a large island perfect for entertaining. It is truly where you want to host your creative cooking adventures. This exceptional kitchen opens up to both the lovely family room and dining room offering chandelier lighting and amazing views to your large and beautiful back yard Oasis. Upstairs, you will be delighted to find a complete primary bath remodel with a stand-alone tub, a luxurious shower with dual ran shower heads, a modern toilet, updated plumbing, a double sink vanity, and Carrera marble countertops and flooring. The Primary closet has also been remodeled with custom storage for your ultimate comfort and convenience. The upstairs and downstairs bathrooms as well as the upstairs laundry room have also been fully remodeled with every attention to modern detail and space improved. Also included in this amazing home is a whole house water filtration system, whole house installation, an ELAN smart home automation and control system, a tankless water heater, PEX plumbing system, and dual controlled AC/Heat system. Triple glass sliding doors open up and lead you to an unusually large backyard that features a California Room/ Patio that offers recessed lighting, a warm and inviting fireplace, TV, professional and mature landscaping, and high end artificial turf for your maintenance free enjoyment! This incredible community offers a resort like pool and spa area, walking trails, outdoor entertaining options, and a large recreation room for your enjoyment. Better yet, you are within walking distance to the village shopping center which includes multiple restaurants, plenty of shopping options, and Whole Foods Market. Hurry, this one of a kind home will not last long on the market. Come and live the life you have dreamed about in La Floresta!

3593 La Siesta Circle, Brea

$1,100,000
4 Beds 3 Baths PW23188873 MLS Closed Status
Beautiful home located in the highly sought-after community of North Hills! This home features a bright and open floor plan with 4 bedrooms, 3 bathrooms with 2,211 square feet of spacious living space. You are welcomed at the entry into the living room that features soaring cathedral ceilings, beautiful stone fireplace, sky light and large windows for natural lighting. A spacious formal dining room is adjacent to the living room which makes it great for entertaining. The recently remodeled kitchen includes NEW stainless-steel appliances, plenty of cabinetry for storage, Quartz countertops, beautiful gas range with microwave overhead, recessed lighting and is open to the family room with a beautiful view of the backyard. DOWNSTAIRS also includes a BEDROOM AND BATH with walk-in shower. Upstairs features Large Owners Suite that features vaulted ceiling, large bedroom area with beautiful views of the trees off the private balcony, double sink vanity, multiple closets, and walk-in shower. The upstairs also included 2 generously sized bedrooms and a beautiful hall bathroom. The private backyard features a parklike setting with large trees and patio area. Take advantage of the Low HOA that includes newly renovated pool, clubhouse, tot lot, Pickle Ball Court, Tennis Courts and Sport Courts. Located in the Award-winning Brea Olinda Unified School District, Close to the Brea Mall, Downtown Brea, Restaurants. Come view this beautiful house and make it yours today!

1168 Beechwood Drive, Brea

$1,465,000
5 Beds 3 Baths PW23174745 MLS Closed Status
Beautiful home located in the highly sought-after community of Canyon Country! This home features a bright and open floor plan with 5 bedrooms, 3 bathrooms with 2,980 square feet of spacious living space. You are welcomed at the entry into the living room that features soaring cathedral ceilings, beautiful brick fireplace with book shelving, and large windows for natural lighting. Spacious formal dining room on the main level features French doors with views of the backyard and is adjacent to the kitchen which makes it great for entertaining. Beautifully designed kitchen includes stainless steel appliances, double ovens, gas cooktop, kitchen island, plenty of custom cabinetry for storage, wonderful views of the backyard and overlooks the family room. The family room features a brick fireplace with custom mantle, built in cabinetry for storage and beautiful views of the backyard. DOWNSTAIRS also includes a BEDROOM AND BATH with glass enclosed shower. Upstairs features Large Owners Suite that features vaulted ceiling, large bedroom area, walk-in closet with closet organizers, double sink vanity, skylight, large separate tub, and walk-in shower. The upstairs also included 3 generously sized bedrooms, beautiful hall bathroom. The Private backyard is beautifully designed with a large patio area with beautiful views of trees/hillside, mature landscaping, sparkling pool, and spa. Located in the Award-Winning Brea Olinda Unified School District and located close to restaurants, entertainment, Brea Mall, and Downtown Brea. Come view this beautiful house and make it yours today!

550 Stone Canyon Way, Brea

$779,000
2 Beds 2 Baths PW23148926 MLS Closed Status
La Floresta 55+ condo. This exquisite condo is located on Buena Vida in Brea. The Good Life! Unit #303 is at the top of the complex. The view out of the balcony is East you see the old "Peltzer Farms" and get to watch the sunrise. Balcony over looking Rose Ave. This is a live style. Lock and leave, secure, safe, with amenities galore! Fire pits, enrichment classes, pickle ball, BBQ's happy hours, fitness, and so much more. Single level, built in 2019, no stairs, ADA compliant doorways, and elevator. Lobby A brings you to this unit. 1460 square feet living space, open kitchen dining room, plank tile vinyl floors throughout, 2 spacious bedrooms, each with their own bathroom, both on the left side of entertaining area. Bonus area includes a laundry closet, and plenty cabinets for storage. The second bathroom has a bathtub with shower. Master suite has a very large walk-in-closet inside master bath. On the ground level a private 2 car garage the only unit attached directly to lobby A which is a great safety feature. Garage set up with tall ceilings, so again you have plenty of storage. Numerous upgrades, granite countertops wide plank luxury vinyl flooring, washer and dryer and much more. Gated community provides safety and privacy and access is granted with remote or code. Key fob or code to enter the lobby, elevator to the 3rd floor, and 3 level to unit #303. Amenities galore new neighborhood beautifully maintained, private, consisting of attached and detached condos for active seniors. This 55+ senior community has every recreational need available, and is a genuine community. Social potlucks, enrichment classes, resort like living. Clubhouse complex offers event banquet rooms, lounging living room, billiards tables, a library, fitness gym, pickleball courts, a co-op garden, a resort swimming pool, a sparkling spa, BBQ grills, outdoor tables, fire pit, and multiple outdoor lounging furnishings and cabanas. There is a special seat here for you to enjoy the good life in your new abode in La Floresta. It also has access to near by walking, and jogging trails. Bonus you can walk to Whole Foods market as well as yummy restaurants and shopping.

270 N Buena Vida Drive #303, Brea

$820,000
2 Beds 2 Baths PW23139475 MLS Closed Status
Buena Vida means ?Good Life? and that?s exactly what you will be living if you are the lucky buyer for this home. Unit 305 is on the highest level, with no one above you! It gazes westward over the lovely La Floresta neighborhood and toward the evening sunset. Your home, built in 2019, is all single level, no stairs, with ADA compliant doorways, elevator and layouts to accommodate mobility challenges and equipment, if needed. There is 1405 square feet including a great room, island kitchen and dining room; 2 spacious bedrooms flank each side of the entertaining spaces, each with their own bathroom; a bonus area including a laundry closet, office niche and large pantry. The second bathroom has a bathtub with shower, and the primary bathroom has a wide, step in shower with bench. There are many storage opportunities including a very large walk-in closet. On the ground level are private 2 car garage units, one for each homeowner. This unit owns 240-4, which is close to the 240 lobby, has a large storage area, tall ceilings, and a back door that gives access to the street side, which is one of only two garage units with this access door. The home boasts numerous upgrades including quartz countertops, wide plank luxury vinyl flooring and more! Are you ready to live the good life? Drive home, use a remote to enter the gates of Buena Vida; use a remote to enter your private garage; use a fob on your keyring to enter the lobby; take the elevator to the 3rd floor, and enter your home, located steps from the elevator. Enjoy your lovely new(er) neighborhood! Buena Vida is protected by security entry gates and is a beautifully maintained private neighborhood consisting of attached and detached condos for active seniors. This 55+ senior community is full of recreation and true ?community? where there are social potlucks, enrichment classes and more! The Buena Vida clubhouse complex offers event and banquet rooms, lounging living room, billiards tables, games tables, a library, a fitness gym, pickleball courts, a co-op garden, a resort size swimming pool, a sparkling spa, barbecue grills, outdoor dining tables, a fire pit and multiple outdoor lounging furnishings. There is always a seat for you to enjoy the good life in your lovely new home in La Floresta! La Floresta is encircled with walking/jogging trails and enjoys a lovely shopping and dining plaza anchored by the fabulous Whole Foods grocery store. Come see for yourself and make the best move of your good life!

240 Buena Vida Drive Unit 305, Brea

$1,200,000
1 Beds 1 Baths SR23079067 MLS Closed Status
Experience the life you've always dreamed of on this remarkable 10+ acre lot located in the heart of Brea. An extraordinary opportunity to create your own equestrian paradise and build your dream ranch property, with a perfect balance of natural living and modern convenience. The property comes equipped with 24 stables and a full-size riding ring, making it a prime location for horse enthusiasts. There is a room attached to the stables offers a cozy living area, a recently remodeled kitchenette and bathroom, and a bedroom with a large walk-in closet, all perfectly designed for a comfortable and ranch or farm experience. As you enter the property, a small stream runs through the entrance, with a beautiful 16-foot x 20-foot bridge leading you through the wrought iron electric gate. The lush surroundings also include fruit trees such as oranges, avocados, lemons, and apricots, offering a serene and peaceful environment, with plenty of space to create your own garden and a chicken coop in the back. Electricity and water are readily available on the property, making it easy to build your dream home or homes. The lot is zoned for hillside residential use, offering a range of possibilities for creating a luxurious get away or a serene family home. Nestled 1.7 miles from "Olinda Village" and with no neighbors for 3/4 mile in either direction, this property offers unparalleled privacy and tranquility, making it the perfect place to call home. Don't miss out on this once-in-a-lifetime opportunity to own a unique and one-of-a-kind property.

6751 Carbon Canyon Road, Brea

Start Your Search

Based on information from California Regional Multiple Listing Service, Inc. as of . This information is for your personal, non-commercial use and may not be used for any purpose other than to identify prospective properties you may be interested in purchasing. Display of MLS data is usually deemed reliable but is NOT guaranteed accurate by the MLS. Buyers are responsible for verifying the accuracy of all information and should investigate the data themselves or retain appropriate professionals. Information from sources other than the Listing Agent may have been included in the MLS data. Unless otherwise specified in writing, Broker/Agent has not and will not verify any information obtained from other sources. The Broker/Agent providing the information contained herein may or may not have been the Listing and/or Selling Agent.