Refine Search
Sort by
$1,530,000
3 Beds 3 Baths PW26169094 MLS Closed Status
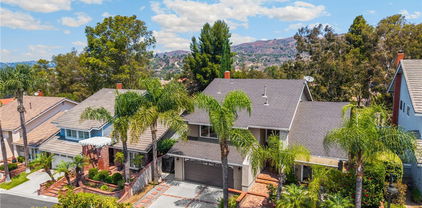
Welcome to this exceptional single-story pool home in highly sought after Eagle Hills. Thoughtful upgrades, timeless design, and effortless indoor-outdoor living come together beautifully here. Inside, fresh sophistication greets you at every turn. Dramatic hand scraped wood flooring flows seamlessly through the entry, family room and kitchen, while hand-troweled ceilings with brand new recessed lighting create an open, airy ambiance throughout the living spaces. The dramatic stone fireplace serves as a stunning focal point in the main living area, while the crisp blue water of the expansive pool beyond beckons one to the outdoors. Adjacent to the living room, the dining room boasts a handsome new chandelier and magnificent sliding french doors with sparkling leaded glass. The kitchen is a true showstopper with gorgeous custom cabinetry in deep walnut with wainscot gracing the walls through the kitchen and family room. Gorgeous stainless steel appliances and an inviting island with pendant lighting finish this stunning space. Just Steps down the hall, a bedroom presents as an office with beautiful custom cabinetry, two desk areas, plenty of storage, a full size walk in closet and diamond pane windows opening to the front garden. A double door entry opens to the primary suite with its wall of mirrored closet doors, vaulted ceilings and french door access to the backyard setting. A lavish bath suite with its original onyx Roman tub and separate shower, plus double sinks with a vanity make this room the perfect grooming sanctuary. A beautifully remodeled secondary bathroom offers double sinks, quartz countertops, white shaker style cabinetry plus new mirrors and lighting. The third bedroom is a true delight with an abundance of space and diamond pane window. Additional upgrades include crisp new paint throughout interior and exterior of this wonderful home, brand new recessed lighting, new hardware to the interior doors, and light wood tone flooring to the secondary bedrooms and hall. The backyard setting is an entertainers delight! A sunbathed pool and spa surrounded by lush new landscape and an abundance of space with access to the home through 3 sets of french doors plus an expansive patio cover. All of this plus the very best of Brea schools, the revitalized Brea Mall & the shopping & dining the east side of Brea is loved for. With its ideal single-story layout and impeccable upgrades this Eagle Hills gem is sure to capture your heart!

158 Bluegrass Street, Brea

$1,146,000
4 Beds 3 Baths PW26143994 MLS Closed Status
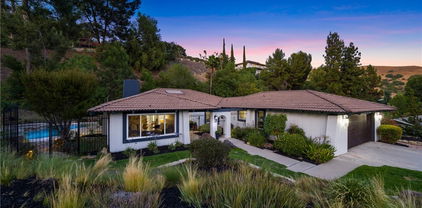
Welcome to this beautifully updated home in Brea’s desirable Country Hills neighborhood, where natural light, modern style, and easy California living come together. Step inside to soaring ceilings and sun-drenched living spaces. A flexible floor plan features two inviting living areas, ideal for relaxing, entertaining, or working from home. Gleaming white oak–style LVP flooring spans the main level and is accented by crisp new baseboards. The dining area sits just off the family room with ample space for a full-size table. The chef-inspired kitchen blends form and function with warm maple-style cabinetry, lustrous granite counters, a tile backsplash, and updated stainless steel appliances—perfect for everyday cooking or hosting. With 4 bedrooms and 2.5 baths, the layout offers great versatility: one bedroom is conveniently located downstairs, while three bedrooms (with brand-new carpet) are upstairs. The primary suite is a true retreat, highlighted by a generous double vanity. Set within the highly sought-after Country Hills community, residents enjoy access to resort-style amenities like two pools, a jacuzzi, a sport court, and scenic walking paths. Best of all, you are located in the top-rated Brea Olinda Unified School District, just a short greenbelt stroll away from Country Hills Elementary and the neighborhood park, with local shopping and dining close by. Truly move-in ready, this stunning property is a rare find you do not want to miss. Schedule your private showing at 281 Trailview Circle today.

281 Trailview, Brea

$1,445,000
4 Beds 3 Baths PW26132336 MLS Closed Status
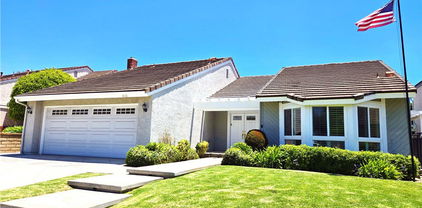
WELCOME TO 1421 STRATTFORD STREET IN THE HIGHLY DESIRABLE AMBER HILLS COMMUNITY OF BREA. Offering approximately 2,424 square feet of living space, this updated home features 4 bedrooms, a spacious bonus room-which can be easily converted to a 5th bedroom, and 2.5 bathrooms on a private cul-de-sac lot with no neighbors directly behind. A charming front porch and dramatic entry with soaring ceilings and a wraparound staircase welcome you inside. The main level features formal living and dining rooms, a family room with vaulted ceilings and a fireplace, and a beautifully updated kitchen with new cabinetry, quartz countertops, built-in appliances, abundant storage, and views of the backyard. Sliding glass doors from the living room provide access to a brick and concrete patio, creating a seamless connection between indoor and outdoor living. Additional main-level amenities include new luxury vinyl flooring, a convenient laundry room with storage, under-stair storage, and direct access to the attached 3-car garage with built-in cabinetry. The oversized driveway provides additional parking for up to three vehicles. All four bedrooms are located upstairs and feature brand-new carpet. The primary suite offers vaulted ceilings, a large walk-in closet, dual vanities, a soaking tub, and a separate walk-in shower. Three secondary bedrooms provide generous closet space, while the hall bathroom features dual sinks and a tub/shower combination. The oversized bonus room with vaulted ceilings offers flexible space for a media room, home office, playroom, or potential fifth bedroom. Recent improvements include new interior paint, new exterior paint, new luxury vinyl flooring, new carpet, new kitchen cabinetry, and quartz countertops. The backyard features large lawn with mature palm trees, lush landscaping, and views of mature trees beyond the property, creating a private setting for outdoor enjoyment. Located near award-winning schools, parks, shopping, dining, and everything Brea has to offer, this move-in-ready home offers an exceptional combination of space, updates, and location.

1421 Strattford Street, Brea

$1,200,000
4 Beds 3 Baths PW26131168 MLS Active Status
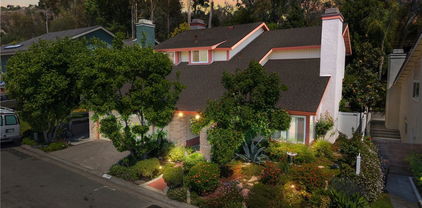
THIS HOME IS A MUST SEE! BEAUTIFUL, CORNER LOT in the VERY DESIRABLE COUNTRY HILLS neighborhood in Brea. This home features a bright and open floorplan with 4 bedrooms, 2.5 bathrooms with 2,958 square feet of spacious living space. You are welcomed at the entry into the large living room that features a sunken sitting area with a cozy fireplace, plenty of natural lighting, direct access to the backyard and is adjacent to the formal dining room. The beautifully designed kitchen has beautiful cabinetry for storage, gas cooktop, double convection ovens, recessed lighting, casual dining area and is connected to the family room which makes it great for entertaining. The spacious family room includes cozy brick fireplace, wet bar, and large windows for natural lighting. Upstairs features a LARGE Primary Suite that includes a large bedroom area, retreat sitting area with cozy brick fireplace, large balcony with city lights and Disneyland fireworks view, beautiful ensuite bathroom that includes a dual sink vanity and beautiful shower. Down the hall are three generously sized bedrooms with plenty of closet space, a beautiful hall bathroom and a bonus room that can also be considered the 5th bedroom. Beautiful backyard that is so easy to maintain! Backyard includes spa, wrap around covered patio area, beautiful mature landscaping including large orange tree. Additional features of the property include a 3-car garage, inside laundry, water softener system, water filtration system, upgraded 200 amp and solar ready and so much more! Located in the Award-Winning Brea Olinda Unified School District and WALKING DISTANCE to Country Hills Elementary and Park. Association maintains two pools, two spas, walking path. Welcome Home!

2226 Shadetree Circle, Brea

$1,295,000
4 Beds 3 Baths PW26089707 MLS Closed Status
Located within the prestigious hills of Shadow Mountain, this beautiful maintained residence offers a seamless blend of comfort, elegance,and everyday livability. Thoughtfully designed with both function and flow in mind, the home features 3 spacious bedrooms - including a highly desirable master bedroom and 3 well appointed bathrooms. Step inside to an inviting, light field layout where living spaces unfold effortlessly from one room to the next. Fireplaces in both the living room and family room create warm, intimate gathering spaces - perfect for quiet evenings or hosting with ease. This beautiful home includes plantation shutters, canned lighting, crown molding, french doors, duel pane windows, owned PPA solar panels with backup battery, two separate security systems, granite countertops, six ceiling fans, new skylight, wifi garage door opener with camera, new glass entry doors for office and laundry room, new kitchen bay window and awnings, attic fan, one year old water softener, and artificial turf in front yard. The heart of the home extends outdoors to a backyard retreat with covered patio and views of pine and eucalyptus trees - an ideal background for entertaining or simply unwinding at the end of the day. Conveniently located near top rated schools, shopping, dining, and recreation. This home embodies the best of Brea with beautiful hiking trails throughout the neighborhood. Your dream home is ready for you to occupy!

1081 Oak Canyon Way, Brea

$1,400,000
4 Beds 3 Baths PW26075564 MLS Closed Status
Perched within the sought-after Canyon Country community of Brea, this exceptional residence captures sweeping panoramic views that stretch from the city below to the distant coastline. By day, enjoy serene vistas; by night, take in dazzling city lights from the private backyard or the balcony off the primary suite. A welcoming front patio sets the tone—an inviting space to relax and connect with neighbors. Inside, the home impresses with expansive living areas and a thoughtfully designed layout that feels both open and refined. The living room, dining room, and family room all offer generous proportions, ideal for both everyday living and entertaining. The kitchen is perfectly positioned to enjoy the views and is well-appointed with a 5-burner cooktop, electric oven, microwave, dishwasher, and trash compactor. Casual dining is effortless with bar seating and a charming breakfast nook, while the formal dining room accommodates larger gatherings with ease. Step down into the impressive family room, where a cozy fireplace and direct access to the backyard deck create a warm and inviting atmosphere. A main-level bedroom and nearby bath provide flexibility for guests or multi-generational living. Throughout the first floor, tile and wood flooring add both style and durability. Upstairs, two additional bedrooms accompany a spacious primary suite designed as a private retreat. The suite features its own balcony with breathtaking views, a generously sized ensuite bath with dual sinks and a walk-in shower, built-in shelving, and abundant closet space. The backyard offers rare privacy with no rear neighbors—just uninterrupted views and tranquil surroundings. A covered patio, created by the balcony above, pairs beautifully with open space for outdoor dining and entertaining. The peaceful ambiance, highlighted by birdsong and scenic vistas, makes this property truly special. A must see on your house hunting journey.

897 Kings Canyon Road, Brea

$2,198,000
5 Beds 5 Baths PW26068272 MLS Active Status
Space to Gather; Reason to Celebrate ~ This distinguished residence embodies California living, where versatility and effortless indoor-outdoor living come together in perfect harmony. The home is set on a rare, expansive 10,000+ square foot flat homesite in the coveted Olinda Ranch community. A dramatic two-story foyer and soaring ceilings welcome you into elegant formal living and dining rooms, where expansive windows fill the interiors with natural light. Beautifully refreshed, the home presents a bright, contemporary aesthetic. The thoughtfully designed floor plan features 5 bedrooms, a dedicated home office, 5 bathrooms, and a 3-car garage, providing exceptional flexibility for today’s lifestyle. The home office, adjacent to a ¾ bath, can serve as a sixth bedroom, while a separate main-level bedroom with its own bath creates an ideal retreat for guests, extended family, or multi-generational living. The expansive primary suite offers a private sitting area, view balcony, spa-inspired bath, and picturesque hillside views. Designed for both everyday living and gracious entertaining, the gourmet kitchen is appointed with a built-in refrigerator, gas cooktop with professional-style hood, double ovens, walk-in pantry, reverse osmosis drinking system, wine refrigerator, and a butler’s pantry. The private backyard is a true extension of the home, featuring a sparkling pool with a safety fence and pool cover, generous gathering spaces, and stunning hillside views. This home provides exceptional privacy while offering endless possibilities for outdoor entertaining and recreation. Ideally located just moments from Olinda Ranch Park and the scenic hiking trails of Carbon Canyon Regional Park, this exceptional residence presents a rare opportunity to enjoy elegant living in one of Brea’s most desirable neighborhoods.

436 Tangerine Place, Brea

$1,355,000
4 Beds 3 Baths PW26070732 MLS Closed Status
THIS HOME IS A MUST SEE! BEAUTIFUL, POOL HOME in the VERY DESIRABLE GLENBROOK neighborhood in Brea. This home features a bright and open floorplan with 4 bedrooms, 3 bathrooms with 2,604 square feet of spacious living space. You are welcomed at the entry into the living room that features a beautiful stone fireplace, vaulted ceiling and large front windows for natural lighting and is adjacent to the formal dining room. The spacious kitchen has beautiful cabinetry for storage, electric cooktop, recessed lighting, casual dining area and overlooks the family room which makes it great for entertaining. The large family room features multiple skylights for natural lighting, recessed lighting, built in entertainment center and has views of the beautiful backyard. The main floor also features a LARGE DOWNSTAIRS Primary Suite that includes a large bedroom area with French doors to the backyard which provide plenty of natural lighting, two closets and an ensuite bathroom. Upstairs features additional generously sized bedrooms with plenty of closet space and a beautiful hall bathroom. Fourth bedroom could also potentially be used as a bonus room. This backyard is an entertainer’s dream! LARGE backyard features pool and spa, large patio area, outdoor BBQ island and beautiful view of the trees. Additional features of the property include a 3-car garage with storage, plantation shutters throughout, solar panels to save on your electricity bills and so much more! The Glenbrook Community offers Low HOA, Pool, Clubhouse, BBQ, Sports Court, Playground, Game Room and nearby Community Park. Located in the Award-Winning Brea Olinda Unified School District and located close to Brea Plaza which includes restaurants and shopping. Just minutes away from Brea Mall, Downtown Brea, Brea Trail and it has easy freeway access. This home is one you won’t want to miss!

1975 Heather Circle, Brea

$1,275,000
5 Beds 3 Baths PW26069696 MLS Closed Status
Tucked into one of Brea’s most sought-after neighborhoods, 321 Blossom Place offers the kind of location buyers wait for! With room to gather, space to spread out, and updates already in place, this home feels like the place where family & friends drop by and memories are made. The kitchen, remodeled approximately 15 years ago, brings timeless appeal with beautiful cabinetry and granite countertops, great storage, functional flow, and an easy connection to the main living spaces. Whether it’s morning coffee, weeknight dinners, or hosting friends, this is a home that makes everyday living happy and inviting. With five bedrooms and two-and-a-half baths, there’s flexibility for every stage of life. Upstairs there is an oversized bonus-style space, perfect for a playroom, media room, home gym, or dreamy expanded bedroom. Large primary suite with private balcony and updated primary bath adds a fresh, relaxing feel with beautiful finishes including quartz counter tops, custom tiled shower and gorgeous floors. Newer windows and sliders fill the home with natural light and cool breezes. A whole house fan keeps those Southern California breezes moving, and the newer electrical panel adds a smart, practical upgrade all will appreciate. And then there’s Brea. Top-rated schools, beautiful parks, great shopping, favorite local restaurants, and the Brea Mall are all close by, with easy freeway access when you need it. At 321 Blossom Place, you get the comfort of a peaceful neighborhood setting with everything you love about Brea just minutes away!

321 Blossom, Brea

$1,410,000
3 Beds 4 Baths PW26024892 MLS Closed Status
Beautifully appointed home nestled in the prestigious North Hills community, showcasing refined finishes and abundant natural light throughout. The open-concept living room is highlighted by tile flooring, soaring vaulted ceilings, recessed lighting, a gas fireplace, and a dramatic picture window that floods the space with sunlight. The living area flows seamlessly into the dining room, which offers serene views of the lush backyard—perfect for both everyday living and elegant entertaining. The upgraded kitchen is a chef’s delight, featuring stainless steel appliances, a gas cooktop, marble countertops, recessed lighting, wine refrigerator, and generous cabinetry. The kitchen opens effortlessly to the casual dining area and family room, creating an inviting and functional gathering space. A downstairs bedroom has been thoughtfully opened to expand the family room, enhancing the home’s open and airy feel. Upstairs, the luxurious primary suite is a true retreat, complete with a private balcony overlooking mature trees and the spacious backyard. The suite boasts vaulted ceilings, recessed lighting, a walk-in closet, and a spa-inspired bath featuring a separate soaking tub, custom vanity, and an oversized walk-in shower. Two additional generously sized bedrooms and a full bath complete the upper level, including a charming children’s room enhanced by a custom-painted mural, adding a unique and whimsical touch. Home also boasts a full remodel of the kitchen, bathrooms, bedrooms, carpet, and patio. The private backyard is an entertainer’s dream, offering a sparkling pool and spa, covered patio, sport court, and lush landscaping—ideal for gatherings, summer BBQs, and relaxed outdoor living. Community amenities include a playground, pool, and clubhouse. Located within the award-winning Brea Olinda Unified School District and just minutes from Brea Mall, Downtown Brea, dining, and entertainment.

1446 Beechwood Drive, Brea

$1,290,000
5 Beds 3 Baths GD26022888 MLS Closed Status
First time on the market in over 50 years, this spacious single-family residence presents an exceptional value-add opportunity in one of Brea’s most desirable neighborhoods. Built in 1968, the home offers 5 bedrooms and 3 bathrooms across approximately 2,874 square feet of living space (buyer to verify), situated on a generous 8,349 square foot lot (buyer to verify). This well-designed open floorplan provides flexibility for today’s lifestyle, including a desirable multi-generation living suite on the first floor, ideal for extended family, guests, or private office. Upstairs, enjoy a large second-floor balcony deck, perfect for outdoor relaxation and entertaining. Additional highlights include a 3-car garage, RV parking along the side of the home, and a large backyard with ample room to create your ideal outdoor retreat. With solid bones, generous square footage, and a prime location, this home offers a rare opportunity to renovate, customize, and build long-term value in a great neighborhood. A truly unique offering—don’t miss the chance to reimagine this classic Brea home. DO NOT DISTURB SELLERS. FOR ADDITIONAL INFORMATION PLEASE CONTACT LISTING BROKER

5621 Alwick Place, Brea

$1,600,000
5 Beds 4 Baths PW26013378 MLS Closed Status
Ideal for multi-generational living or households needing dedicated work-from-home space, this thoughtfully designed 5-bedroom (potential for 6–7) 4-bath home offers flexible living across three levels allowing separation, privacy & functionality. With suites on each level it’s perfectly suited for extended family, older children or multiple professionals working from home. The main level features flexible formal living & dining areas & an expansive kitchen with large center island, walk-in pantry, 5-burner gas cooktop, double ovens & an open layout flowing into the family room. The kitchen’s clean original finishes have been well maintained & offer an excellent opportunity to personalize cosmetic updates over time without paying a renovation premium upfront. An oversized main-level bedroom & full bath provide excellent flexibility for guests or a dedicated office. Upstairs the spacious primary suite includes a large office or sitting area, dual vanities, walk-in shower, separate soaking tub, additional linen storage & custom his-&-her closets. An oversized loft with built-in bar is perfect for game room or media space. Secondary bedrooms feature walk-in closets along with full bath & convenient upstairs laundry. The third floor functions as a true private suite with bedroom, bath, large loft & walk-in attic closet. The low-maintenance yard provides ease of living while the park directly across the street offers expansive outdoor space including field playground tennis basketball & community pool and spa effectively extending your backyard without the upkeep. The backyard offers privacy with no direct rear neighbors featuring a custom putting green & lush landscaping. The lot sits elevated with trees & a landscaped walkway behind the property creating a pleasant buffer. Interior living is quiet & comfortable with ample storage built-ins & driveway parking for four vehicles — features that support everyday convenience. Additional highlights include leased solar & a 1-year home warranty included for peace of mind. A rare opportunity to own over 4,000 sq ft in a highly functional layout designed for modern living. Freeway friendly & conveniently located near Downtown Brea & the reimagined Brea Mall this exceptional home combines space flexibility & lifestyle in one of Brea’s most desirable neighborhoods served by highly rated Brea schools.

856 Williams, Brea

$1,360,000
4 Beds 4 Baths 25621879 MLS Closed Status
This wonderfully kept Brea North Hills 4 bed / 3 bath home features a remodeled kitchen that integrates contemporary elegance, beautiful simplicity, and the art of entertaining family and friends all in one harmonious location! Newer Milgard windows and sliding glass doors throughout the home. Double doors with decorative frosted glass panels open to let you in to the living room. One bedroom and one bathroom are conveniently located on the first floor, adjacent the 3-car garage and inside laundry nook, with two beds, the main bedroom and two baths upstairs. The main bedroom has access to a very large deck with covered pergola and possesses lovely night time city views in addition to the Disneyland fireworks. The living room's vaulted ceilings give that airy open feel and features a marble surround fireplace. Adjacent is a dining room that flows to the home's crescendo...the kitchen was remodeled with classic white shaker cabinetry, tasteful and generous swaths of quartz counter tops, and painstakingly laid countertop to ceiling herringbone stone tile backsplash throughout. Here you will find stainless KitchenAid appliances, breakfast nook seating, and a larger formal dining room that flows out seamlessly in multiple directions to the outside via sliding doors. The exterior has been upgraded with beautiful stone pavers all around the home and the backyard becomes an extension of the kitchen/dining room with more areas for entertaining, lounging, and relaxing. There is a built-in BBQ, electronically retractable awning, pergola, and a fire glass fire pit with spacious side yard setbacks around the home. Inside the garage there is a mini-split cooling system and an EV car charger. The Brea Mall, shopping, groceries, amenities and the 57 Freeway are all within a short drive. Don't miss out to get into this turn key home!

879 Shadowgrove Street, Brea

$1,480,000
4 Beds 3 Baths WS25253223 MLS Closed Status
Beautifully renovated two-story single-family home in the heart of Brea, featuring 4 bedrooms, 2.5 bathrooms, and a 3-car garage. Every detail has been upgraded with modern finishes and functional design — move-in ready with nothing left to do. The chef’s kitchen offers an extended peninsula counter with bar seating, a 48-inch professional six-burner range, and all-new stainless-steel appliances. The home also includes a separate bar area and a spacious laundry room for added convenience. The primary suite features a private balcony overlooking the backyard, a large walk-in closet, and generous space for relaxation. One secondary bedroom connects to a bathroom and has its own balcony. All bedrooms include built-in closets for ample storage. Upgrades include all-new windows, a recent roof update, new AC, and a redesigned backyard with well-divided zones for entertaining and leisure. Located in a quiet neighborhood within the top-rated Brea-Olinda Unified School District and just minutes away from shopping, restaurants, and major freeways — the perfect combination of comfort and convenience.

783 Driftwood Avenue, Brea

$1,310,000
4 Beds 3 Baths PW25191161 MLS Closed Status
PRICE REDUCED-MOTIVATED SELLER.....Welcome to this beautifully maintained single-story 4-bedroom, 3-bathroom home located in the highly desirable Olinda Village neighborhood. Situated on an extra-large lot, this home offers the perfect blend of comfort, space, and privacy, making it an ideal retreat while still being conveniently close to everything you need. Step inside and you’ll immediately appreciate the open floor plan that creates a bright and spacious atmosphere, perfect for both everyday living and entertaining guests. The generous living areas flow seamlessly, offering plenty of room for family gatherings, quiet evenings, or hosting friends. The home’s private and peaceful backyard is a true highlight, surrounded by mature landscaping that provides a tranquil setting with ample space to relax, garden, or expand. With room to grow, this property also offers RV parking and plenty of space for additional vehicles, toys, or future possibilities. While the home feels secluded and private, its location provides easy access to freeways, top-rated Brea Olinda School District, shopping, and dining, making daily commutes and errands simple and convenient. Schedule your private tour today!

125 Lilac Lane, Brea

$1,610,000
6 Beds 3 Baths PW25171032 MLS Closed Status
This beautifully crafted home offers the perfect blend of spacious living, stylish upgrades, and functional versatility. With 5 bedrooms, a large bonus room with a closet (easily used as a 6th bedroom by adding a door), and a 3-car garage, this residence provides the space and flexibility to suit a variety of lifestyles ~ whether you’re growing your family, working at home, or hosting guests. Downstairs, a private bedroom and full bath offer a perfect setup for multi-generational living or visiting guests. The expansive open-concept family room serves as the heart of the home, featuring a cozy fireplace, rich wood-look laminate flooring, and built-in speakers that create a warm and inviting atmosphere for both relaxing nights and lively gatherings. The gourmet kitchen has been thoughtfully upgraded with a kitchen island with more countertop space, modern backsplash, premium sink and faucet, and gleaming granite countertops, combining both elegance and practicality for everyday living and entertaining. Upstairs, the luxurious primary suite offers a peaceful retreat, complete with a renovated spa-inspired bathroom featuring a deep soaking tub trimmed in quartz, a sleek glass-enclosed shower, dual vanities with contemporary fixtures, and a walk-in closet with custom built-ins for optimal storage and style. Enter your private backyard oasis, designed for effortless outdoor living. Enjoy a built-in barbecue, a fire pit, and generous seating areas, ideal for al fresco dining, weekend entertaining, or simply unwinding under the stars. Located in a highly desirable neighborhood with low HOA fees, this exceptional home is just minutes from top-rated schools, shopping, dining, and parks ~ offering the perfect balance of comfort, convenience, and California lifestyle. Opportunities like this are rare ~ your future home is ready for you.

3631 Starling Way, Brea

$773,000
3 Beds 3 Baths OC25168639 MLS Closed Status
Welcome to 805 Vista Court, a 3 bedroom, 2.5 bath townhome situated in a prime location in the highly sought-after and well-established Country Road community in the beautiful City of Brea. This property has a beautiful view of the community pool, is surrounded by mature trees and lush vegetation and gets a refreshing afternoon breeze which flows through the home. As you enter, you will notice the vaulted ceilings, cozy brick fireplace, dual pane windows, fresh paint, spacious dining area, private patio, convenient downstairs powder room, and direct access to the two-car garage. This home is well-equipped with a Samsung refrigerator, complete with water and ice in the door, Bosch dishwasher, GE microwave and GE stove with a double oven including an air fryer and griddle. In addition, the Maytag washer and dryer are such a nice bonus! The primary bedroom, also with a vaulted ceiling, allows natural light to fill the room and the en-suite bath, walk-in closet and ample counter space complete this private sanctuary. See for yourself how you can personalize this house to make it your home. The Country Road community is conveniently located within a very short distance to all the City of Brea proudly offers: Excellent Schools, the Brea Mall, Community Center, Senior Center, Sports Park, Brea Downtown, The Tracks at Brea Trail, the Skate Park, Wildcatters Dog Park, and a wide variety of Dining Establishments, Entertainment Venues, Parks and Shopping. There is something for everyone!

805 Vista Ct, Brea

$1,360,000
4 Beds 3 Baths OC25131318 MLS Closed Status
Upgraded 4-bedroom, 3-bathroom Brea home with panoramic hill and sunset views located on a quiet cul-de-sac with no HOA, just minutes from top-rated schools, parks, the Brea Trail, Brea Mall, and downtown Brea. This light-filled property is surrounded by scenic walking trails and features a downstairs bedroom with walk-in shower, new Berber carpet, recessed lighting, vaulted ceilings, cased windows, a custom beveled-glass front door, and spacious living and dining rooms with wood and tile floors. The formal living room opens to a gated flagstone front patio with retractable awning, while the separate family room offers a cozy gas-burning fireplace, wine bar with fridge, and access to a lower deck. The chef’s kitchen showcases custom cherry wood cabinetry, stone countertops, a large island with breakfast bar, sunny dining nook, and premium Dacor appliances, all overlooking an expansive upper deck perfect for entertaining. Four sliding doors connect decks, patios, and gardens, creating a private, treehouse-like atmosphere with stunning sunset views. Upstairs, the oversized primary suite offers vaulted ceilings, two large closets, and a remodeled ensuite with dual vanities and a step-in shower, while the hall bath features a jetted soaking tub, and all bedrooms are generously sized with mirrored closet doors. Every window frames greenery and hillside views, enhancing the home’s tranquil charm and making this one of the most desirable view homes in Brea.

915 S Kings Canyon Road, Brea

$1,590,000
4 Beds 3 Baths PW25140500 MLS Closed Status
OLINDA VILLAGE SINGLE-STORY HOME! CUSTOM-BUILT POOL & WATERFALL SPA! LARGE LOT WITH CITY VIEWS! Beautifully upgraded, welcome to this 4-bedroom, 3-bathroom ranch-style home. The bedrooms are strategically spaced throughout the home to maximize privacy, making it ideal for both families and guests. All bathrooms have been tastefully remodeled with high-end finishes such as marble and porcelain tile, frameless glass shower doors, elegant stand-alone vanities—even premium Toto Bidet Washlets with seat warmers and self-cleaning features. The spa-like master bath also includes a soaking tub and rock-form flooring in the walk-in shower. Elegant tile and porcelain flooring run throughout the home, enhancing its sleek, modern aesthetic. The fully remodeled kitchen is equipped with Thermador appliances—including a CET305 Cook Smart electric stovetop, 30" Masterpiece built-in oven, and DWHD dishwasher—alongside granite countertops, a stacked brick backsplash with under-cabinet lighting, a Zephyr Monsoon 30" stainless steel range hood, Franke single sink, Moen raised faucet, and brushed nickel hardware. Walk into your living room that features a cozy fireplace, new dual-pane windows, a remote-controlled shade, and recessed dimmable ring lights that glow a warm auburn tone. There is also a spacious family room, plus two separate dining areas—a formal dining room with a new sliding glass door and a secondary, casual dining space—offering flexibility for both entertaining and everyday living. Step outside to a private backyard oasis featuring lush garden space, a hardtop gazebo with chandelier, new rain gutters, updated French drains, and elegant Burbank Collection outdoor lighting that enhances the ambiance after dark. The resurfaced spa gently leaks waterfalls into the custom-built pool, creating a soothing water feature surrounded by greenery. The garage is as impressive as the interior, outfitted with paneled walls, a premium C.H.I. Model 2347 door and Lift Master Wi-Fi opener, and a Tesla EV charger. A Carrier central A/C system with attic-installed ductwork ensures energy-efficient comfort year-round. Located in the luxurious and secluded Olinda Village community, just minutes from Chino Hills State Park and Carbon Canyon Regional Park, this home is a dream for the outdoor adventurists. Moreover, this single-story retreat is situated in the top-rated Brea Olinda School District. Don't miss out—schedule your private tour today!

170 Buckthorn Drive, Brea

$1,300,000
4 Beds 2 Baths PW25131830 MLS Closed Status
Welcome to this stunning remodeled "North Hills" 4 Br single story tucked away on a private cul-de-sac street ~ Impeccable attention was given to this open concept floor plan featuring high end custom detailing / vaulted ceilings / skylights ~ Enter glass paned custom double door foyer overlooking sitting room with beautiful mantled fireplace and bead board wall finishes ~ Spacious center island chefs kitchen featuring every imaginable convenience with no expense spared ~ Gorgeous kitchen includes expansive island with sit down eating bar for 5 / Custom self close cabinetry / French "La Cornue" range with 2 ovens / Leather granite and quartz countertop finishes with subway backsplash / Sleek appliances with wood faced "Sub-Zero" refrigerator / Farm sink / Walk-in pantry ~ Great room features French doors / Beautiful custom built-in buffet / Wall of custom cabinetry for storage with TV niche and lighted display cabinets ~ Remodeled baths with quartz vanities ~ Primary bedroom features high ceiling / Walk-in shower / French doors to brick patio ~ Crown moldings and ceiling fans throughout ~ Double door entry to 4th bedroom perfect for office ~ Separate laundry room with cabinets (Washer/Dryer included) ~ Direct access 2-car garage loaded with cabinets and EV hook-up ~ Pull down hallway ladder to generous light load attic storage ~ Beautiful rear yard with greenery and total privacy / Brick hardscape / Covered patio ~ Grounds include Avocado-Lemon-Mexican Lime-Apple-Cherry-Peach-Orange-Plum trees ~ Community amenities include Pool/Spa/Pickleball/Tennis/B-ball/Tot lot/Greenbelts ~ Convenient to freeway-restaurants-shopping-schools-parks ~ Attends coveted Brea-Olinda schools & Low property tax rate

777 Oak Knoll Street, Brea

$1,220,000
3 Beds 2 Baths PW25136321 MLS Closed Status
Welcome to this beautifully maintained single-story residence, ideally located in the highly desirable North Hills community. This inviting home features a light-filled, open-concept floor plan designed for both everyday comfort and effortless entertaining. The gourmet kitchen is equipped with premium stainless-steel appliances, including a double oven and gas cooktop, complemented by crisp white cabinetry, granite countertops, and a cheerful breakfast nook. A formal dining room connects seamlessly to the step-down living room, which is enhanced by vaulted ceilings, a classic brick fireplace, plantation shutters, recessed lighting, and sliding glass doors that open to a serene backyard retreat. The spacious primary suite offers vaulted ceilings, plantation shutters, custom-organized mirrored closets, dual granite-topped vanities, and a luxurious glass-enclosed walk-in shower. Two additional generously sized bedrooms share a stylishly updated full bath. Step outside to enjoy the private backyard, complete with a patio, manicured lawn, and mature landscaping—perfect for relaxing or entertaining guests. Residents of North Hills enjoy access to exceptional community amenities, including a sparkling pool, clubhouse, tennis and basketball courts, and a children’s playground. This is a rare opportunity to own a truly special home in one of the area's most sought-after neighborhoods. Schedule your private showing today!

868 Ethelinda Way, Brea

$1,200,000
5 Beds 3 Baths PW25132918 MLS Closed Status
THIS HOME IS A MUST SEE! Nestled in a highly sought after Brea neighborhood, it features a bright and open floor plan with 5 bedrooms, 3 bathrooms with 2,992 square feet of spacious living space. Upon entering, you are greeted by the sunken living room which features soaring cathedral ceiling, cozy fireplace and large window for natural lighting. The beautifully designed kitchen includes plenty of cabinetry for storage, stainless steel appliances, double ovens, electric cooktop, recessed lighting, adjacent to the formal dining room and is open to the family room which makes it great for entertaining. The main level also features a DOWNSTAIRS BEDROOM and bathroom with shower. Upstairs showcases a spacious Primary Suite that includes a spacious bedroom area with vaulted ceiling, walk-in closet, double sink vanity, skylight, large, jetted tub and walk-in shower. Down the hall, there are three additional generously sized bedrooms which offer plenty of closet space, and a hall bathroom with a shower/tub combo. Private backyard is beautifully designed with a large patio area with beautiful views of trees/hillside, and mature landscaping. Additional features of the property include 2 car garage, inside laundry room, beautiful wood flooring on main level, updated windows, and updated HVAC. Located in the Award-Winning Brea Olinda Unified School District and located close to restaurants, entertainment, Brea Mall, and Downtown Brea. Come view this beautiful home and make it yours today!

1184 Grand Canyon, Brea

$1,865,000
5 Beds 3 Baths OC25071636 MLS Closed Status
Stunning Designer Home in Brea’s Olinda Ranch! Welcome to 431 Valley Crossing Road, a true masterpiece of modern living nestled in a serene cul-de-sac. This exquisite property has undergone an entire remodel by professional designers, showcasing luxury and style at every turn. The massive chef’s kitchen is a standout feature, featuring elegant quartzite waterfall countertops and top-of-the-line appliances, including a chef’s range—perfect for culinary enthusiasts and entertaining guests. Seamlessly flowing into the spacious living area with soaring 10-foot ceilings, this home also boasts dual A/C units and a whole house fan, ensuring optimal comfort and cooling throughout. Enjoy the added luxury of 12-foot ceilings in the home office, which features custom French doors and can easily be converted back into a fifth bedroom. The home is adorned with Provenza luxury vinyl flooring throughout, offering both style and durability. Smart-home lighting throughout the home can be controlled by your smartphone or home device for added convenience. Experience seamless indoor-outdoor living with automated roller shades that provide privacy while allowing natural light to flood the back of the house. The backyard is a true oasis, complete with lush turf and breathtaking views of a beautiful green belt, with no neighbors behind you—making it an ideal spot for gatherings or relaxation. The upper level features brand-new bathrooms, ensuring comfort and modern amenities for you and your family. With a three-car tandem garage, ample parking and storage space is never an issue. Located just steps away from Olinda Ranch Park, skatepark, and basketball courts, this home is perfect for active families. Additionally, the area is served by amazing schools, making it an ideal choice for families seeking an exceptional education for their children. Don’t miss your chance to own this exceptional property where luxury meets functionality! Schedule your private tour today and experience the elegance of 431 Valley Crossing Road!

431 Valley Crossing Road, Brea

$1,185,000
5 Beds 3 Baths OC25050518 MLS Closed Status
Prepare to fall in love with this meticulously maintained home blessed with classic architectural features, a sparkling backyard pool and spa, and an expansive floor plan with flexible living spaces, including dual primary suites, accommodating modern evolving lifestyles for families of all sizes. The highly manicured front yard landscaping with appealing brick features creates a handsome first impression. Pass through the double door entry into the foyer and soak in the generous interior spaces. The formal living room boasts an intimate brick fireplace and is open to the formal dining area, creating a wonderful space for entertaining and holiday gatherings. Pass through the charming brick arches into the spacious family room with a cozy fireplace and sliders on both sides opening to the backyard and patio spaces providing the perfect indoor-outdoor living space for relaxing with loved ones. The gorgeous kitchen has granite countertops, warm wood cabinetry, double ovens, gas cooktop, a garden window perfect for home herb garden, and a sunny breakfast nook. Gorgeous hardwood floors at the entry lead you to the 4 main level bedrooms which include a PRIZED MAIN LEVEL PRIMARY SUITE WITH PRIVATE BATHROOM and 3 guest bedrooms with plantation shutters, plus a full guest bathroom. Travel upstairs to the second Primary Bedroom, an expansive suite with a spacious primary bathroom boasting dual vanities, warm cabinetry, and a large step-in shower. The backyard is a perfect space for relaxing on the covered patio, splashing, and lounging in the sparkling pool with water features and slide, and gathering on the wrap around lawn and patio perfect for BBQs and entertaining family and friends. The direct access two car garage has overhead storage and work bench. Solar System included (buyer to assume.) Superbly located in a quiet family friendly neighborhood in the sought-after Brea Olinda School District located a short stroll from Mariposa Elementary and close to Brea High, Brea Middle School, dining and shopping, 57 Frwy, and numerous hiking and biking trails throughout the nearby foothills.

379 Glenoaks Street, Brea

$1,032,000
3 Beds 2 Baths PW24231914 MLS Closed Status
Welcome to 631 Pepperwood Dr, a beautifully upgraded home nestled in the desirable city of Brea. This property boasts a fantastic location with easy access to schools, parks, and shopping. The famous Brea Mall is within walking distance. Featuring a spacious and private backyard, perfect for outdoor entertaining or simply relaxing. Built in pizza maker, complete outdoor BBQ set up, the ideal home for entertainers. Inside you'll find modern upgrades throughout, enhancing both the aesthetics and functionality of the home. Backing up to a wonderful walking, biking and horse trail that goes throughout the city. One unique feature of this property is the additional bonus room, providing extra space for a home office, gym, or playroom. Please note, this bonus room is not included in the listed square footage, offering even more value, approximately 400 additional sqft for free. The home feels perfect with this additional space off the main living room. Don't miss out on this exceptional home in a prime location!

631 Pepperwood Drive, Brea

$755,000
3 Beds 2 Baths GD25024791 MLS Closed Status
Welcome to a spacious three-bedroom, two-bathroom townhome in the highly desirable Country Road Townhomes community in Brea. This well-maintained end unit offers a thoughtful layout with soaring ceilings, an abundance of natural light, and a skylight that enhances the open and airy feel of the home. The kitchen features granite countertops with picture windows and a cozy breakfast nook. The downstairs master suite includes double vanity sinks and a large walk-in shower opens to the patio area. The two upstairs bedrooms are generously sized with high ceilings and a shared full bathroom. The home has laminate flooring downstairs and tile in the bathrooms and kitchen. The private patio is an additional charm of this home, providing space to plant herbs, host family BBQs, or relax with your morning coffee. A two-car attached garage provides convenience and extra storage. Located in the Country Road Townhomes, residents enjoy access to a community pool, jacuzzi, and gym, making it an excellent place for both relaxation and recreation. Situated in the vibrant city of Brea, this home is just minutes from Brea Mall, Downtown Brea, highly rated schools, parks, and scenic hiking trails, providing a perfect blend of suburban charm and modern conveniences. With easy access to major freeways, shopping, and dining, this home is a fantastic opportunity in one of Brea’s most sought-after neighborhoods. Don’t miss out on this wonderful property!

176 Panorama Court, Brea

$1,413,350
4 Beds 4 Baths PW25022312 MLS Closed Status
Are you looking for a home with GOLF COURSE VIEWS, well look no further. Welcome to 741 Larchwood Dr, Brea, a distinguished single-story custom ranch home encompassing 2,448 square feet of living space on a 14,016 square foot lot with picturesque views of the Brea Creek Golf Course. Upon entering, you will appreciate the expansive and open concept living areas, marked by high ceilings and an abundance of natural light from large windows. The spacious living room features exceptional views of the golf course and the inviting backyard. Adjacent is an additional seating area showcasing custom stonework and a wood-burning fireplace, suitable for gatherings or use as a formal dining area. The remodeled kitchen includes custom cabinetry, stainless steel appliances, ample counter space for cooking, and a breakfast nook. This open and spacious floor plan offers four large bedrooms, one of which is currently utilized as a family/bonus room but can be converted back into the primary bedroom. The home also includes 3.5 baths, an inside laundry room, hardwood flooring, NEW A/C unit and ducting, and an attached two-car garage. The extensive backyard features a swimming pool and an expansive patio providing ample space for outdoor furniture and dining, ideal for summer events and recreational activities. Possibilities are endless to create your own oasis where you can enjoy magnificent sunsets. The home has been recently painted inside and out, and the solar panels are leased. Situated in a desirable neighborhood and within an award-winning school district, this home is centrally located between downtown Brea and Fullerton, close to shopping centers including the Brea Mall, numerous restaurants, and has easy access to the 57 and 91 freeways. Prospective buyer(s) don't not miss the opportunity to make this exceptional property your home. Submit your offer today!

741 Larchwood Drive, Brea

$1,430,000
4 Beds 2 Baths MB24233733 MLS Closed Status
NEW AND IMPROVED PRICE!!!! DON"T MISS THIS OPPORTUNITY!! Stunning Upgraded Home in Olinda Village – A Must-See! This beautifully remodeled single-story home in the highly desirable Olinda Village neighborhood offers 4 bedrooms, 2 bathrooms, and 2,386 sq ft of living space on a spacious 22,815 sq ft lot. The open floor plan features a light-filled living room, formal dining area, and a chef’s kitchen with stainless steel appliances, double ovens, gas cooktop, and a large microwave. The family room boasts a cozy brick fireplace and French doors leading to a breathtaking backyard with hill views, a covered patio with new ceiling fans, and ample space for entertaining. The primary suite includes two large closets and a beautiful bathroom with a double vanity and walk-in shower. Three additional bedrooms and an updated hall bathroom provide plenty of space for family or guests. Recent upgrades include: New interior paint, light fixtures, ceiling fans, and carpet, fresh epoxy flooring and new paint in the 3-car garage with updated lighting and an EV charger, New HVAC technology with dual-zone controls, allowing separate temperature settings for the bedrooms and the rest of the house, Landscape lighting, a new gazebo fan, and new patio ceiling fans. Additional features include RV parking, a long driveway for extra parking, and no HOA or Mello Roos fees. Located in the award-winning Brea Unified School District, this home is close to Carbon Canyon Regional Park and convenient to shopping, dining, and entertainment. Don’t miss this exceptional home!!

124 Buckthorn Drive, Brea

Based on information from California Regional Multiple Listing Service, Inc. as of . This information is for your personal, non-commercial use and may not be used for any purpose other than to identify prospective properties you may be interested in purchasing. Display of MLS data is usually deemed reliable but is NOT guaranteed accurate by the MLS. Buyers are responsible for verifying the accuracy of all information and should investigate the data themselves or retain appropriate professionals. Information from sources other than the Listing Agent may have been included in the MLS data. Unless otherwise specified in writing, Broker/Agent has not and will not verify any information obtained from other sources. The Broker/Agent providing the information contained herein may or may not have been the Listing and/or Selling Agent.