Quick Brea CA MLS Search

Brea Mountain(s) View Real Estate & Homes

Brea CA is our specialty. Orange County Real Estate Inc is committed to making the buying and selling of mountain(s) view real estate & homes in Brea, CA a pleasurable and rewarding experience. Our website allows you to search all active Brea mountain(s) view real estate, homes, condos for sale. It is easy to use and navigate through mountain(s) view property searches. You can also save searches and get daily email alerts of new listings as they become available.

Property Search Map Search Market Report


Browse All Brea CA Mountain(s) View Properties for Sale

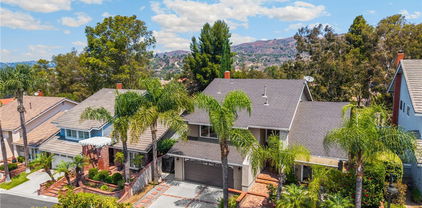
$1,200,000
3 Beds 3 Baths OC26196363 MLS Coming Soon Status
Stunning Turnkey Single-Family Home with an Oversized Private Yard in the highly sought-after Blackstone community of Brea! Designed with a thoughtful, versatile layout, the home features 3 Bedrooms plus a Downstairs Den (which can also serve as a Main-Level 4th Bedroom) and 2.5 Bathrooms. A Formal Entry welcomes you into a light-filled Open Floor Plan with soaring ceilings, luxury vinyl flooring throughout, and designer finishes. To the left as you enter, the spacious Downstairs Den offers the perfect Home Office or versatile 4th Bedroom. The Chef’s Kitchen features crisp white cabinetry, granite countertops, stainless steel appliances, a walk-in pantry, and an oversized kitchen island ideal for gatherings. The Kitchen flows seamlessly into the warm Family and Dining Rooms, creating an inviting space for everyday living and entertaining. Sliding doors open to the Oversized Private Backyard, professionally landscaped with gorgeous herringbone brick patio and plenty of room for outdoor dining, entertaining, or simply unwinding after a long day. A Main-Level Powder Room adds convenience. Upstairs, the spacious Primary Suite features a large walk-in closet and an upgraded Spa-Like Bath with dual vanities, a soaking tub, and a separate shower. Two additional bedrooms at the opposite end of the hallway share an upgraded Secondary Bathroom complete with dual vanities. The Upstairs Laundry Room offers easy access and added storage. An attached Two-Car Garage provides direct access to the home and ample storage. Blackstone offers multiple parks, Sports Areas, Walking Trails, Dog Parks, and a Community Pool and Spa, with Brea’s Dining, Shopping, and Entertainment just minutes away. Located within the highly regarded Brea Olinda Unified School District, this home offers an ideal combination of space, style, and location. Don’t miss the opportunity to make it yours!

439 N Naranjal, Brea

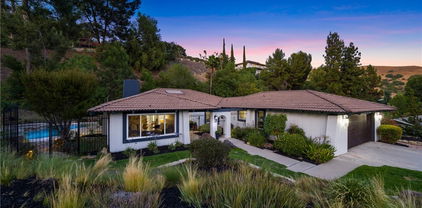
$1,350,000
3 Beds 3 Baths PW26181654 MLS Active Status
Welcome to this beautifully maintained 3-bedroom, 2.5-bath home with a versatile loft/den, ideally located in the highly desirable Blackstone Community in Brea. Lovingly cared for by the original owners, this home shows like new with tasteful neutral finishes, abundant natural light, and thoughtful upgrades throughout. Step inside to beautiful marble flooring throughout the main level, where an open and inviting floor plan is perfect for both everyday living and entertaining. The chef-inspired kitchen features warm cabinetry, granite countertops, a large center island with seating, stainless steel appliances, gas cooktop, oven, refrigerator, dishwasher and microwave, along with generous cabinet and counter space. The kitchen opens to the dining and family areas, highlighted by a cozy fireplace, soaring ceilings, numerous windows and beautiful wood shutters. Upstairs, beautiful wood flooring leads to three spacious bedrooms and a versatile loft/den that can serve as a home office, sitting area, hobby room or potentially be converted into an additional bedroom. The impressive primary suite offers a private balcony, walk-in closet and spa-inspired bath complete with a soaking tub, separate shower, granite countertops and dual sinks. The secondary bedrooms are generously sized and share a well-appointed hallway bath with dual sinks and glass enclosed tub and shower. Additional features include an individual laundry room with cabinetry, linen storage, recessed lighting, wood shutters, upgraded baseboards and neutral carpeting. Outside, enjoy a charming front porch as well as a private, fully fenced backyard featuring beautifully landscaped grounds and recently sealed pavers. The landscaped slope provides an added sense of privacy, creating a wonderful setting for relaxing or entertaining. A two-car garage with direct access adds convenience. Blackstone offers a wonderful community lifestyle with amenities including a resort-style pool, barbecue areas and playground, with the playground conveniently located directly across from this home. Close to shopping, great schools and freeway access, this exceptional property combines a beautiful interior, desirable location and pride of ownership throughout. Truly move-in ready and a wonderful opportunity to call home.

2748 E Coalinga, Brea

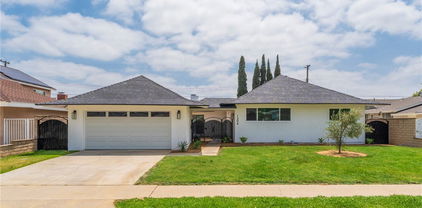
$899,000
2 Beds 2 Baths PW26163872 MLS Active Under Contract Status
Priced to sell! Tucked away in a cul-de-sac, this beautiful single-level condo in the gated 55+ Buena Vida community features 2 bedrooms plus an office and direct lobby access from its private garage and individual storage room. Located on the top level, it offers scenic views of the hills and neighborhood. The semi-private lobby and elevator are shared by only eight units. Inside, the bright, open living room and kitchen separate the bedrooms into two private wings. The primary suite includes an oversized walk-in closet and ensuite bath with a walk-in shower and dual-sink vanity. The second bedroom is near the hallway bath and office. The chef’s kitchen features white Shaker cabinetry, quartz countertops, a mosaic backsplash, and an island with bar seating. Additional highlights include tile shower walls, tile floors in the bathrooms and laundry room, laminate wood floors in living room and bedrooms, motorized shades, reverse-osmosis filtration, and a private deck with views. Handicap grab bars and an outlet for a bidet in both bathrooms. Washer, dryer, and refrigerator are all included. Tankless water heater. Abundant guest parking nearby. HOA covers trash, roof, termite, balcony, exterior painting, exterior window cleaning, walls-in insurance coverage, etc. World-class HOA amenities include a pool, spa, gym, lounge, billiard room, ballroom, catering kitchen, BBQ area, fireplace lounge, and event lawn. Residents also enjoy social events, fitness classes, arts and crafts, and more. Conveniently located near shopping, dining, freeways, and attractions, Buena Vida at La Floresta offers an active, low-maintenance lifestyle in the heart of Brea.

220 Buena Vida Drive Unit 308, Brea

$2,808,000
4 Beds 5 Baths PW26160857 MLS Closed Status
Luxury Living with Breathtaking Panoramic Views! Welcome to this exquisitely upgraded approximately 4,000-square-foot residence offering 4 spacious bedrooms and 4.5 luxurious bathrooms, perfectly positioned on one of the community’s most desirable lots. Showcasing breathtaking panoramic mountain views by day and sparkling city-light views by night, this exceptional home offers a rare combination of luxury, privacy, and an outstanding location that is seldom available within the neighborhood. Thoughtfully designed with quality craftsmanship throughout, the home features extensive custom built-in cabinetry that enhances both beauty and functionality. A rare and highly desirable floor plan featuring a spacious secondary Main Level Master suite offering flexibility for multi-generational living, extended family, guests, or a private home office.Elegant built-ins grace the living room and family room, while the formal dining area showcases a beautifully designed custom buffet with a built-in wine rack, creating the perfect space for entertaining. Natural light pours through expansive windows adorned with a combination of Hunter Douglas window treatments and motorized remote-controlled window blinds and salt free electronic water softening system providing both sophistication and everyday convenience. Every detail reflects pride of ownership, with extensive upgrades throughout that create a refined yet comfortable living experience. The spacious floor plan flows seamlessly to the beautifully landscaped backyard, where you’ll enjoy a private pool, BBQ entertaining area, generous lot size, and professionally designed landscaping—all framed by spectacular panoramic views. One of the tandem garage space converted into a storage with built in cabinets. While many homes within the community offer similar floor plans, this home truly stands apart thanks to its premium location, exceptional upgrades, and one-of-a-kind setting. Whether you’re hosting unforgettable gatherings or simply relaxing while taking in the breathtaking scenery, this home delivers an extraordinary lifestyle rarely found. A rare opportunity to own one of the community’s finest homes—where luxury, comfort, and unforgettable views come together in perfect harmony.

518 N Belridge Terrace, Brea

$1,469,000
5 Beds 3 Baths RS26137062 MLS Closed Status
Welcome to this HIGHLY UPGRADED North Hills home nestled in the foothills of Brea, CA! A massive 5 bedrooms, 3 full bathrooms PLUS an extra den/office or 6TH BEDROOM. As you walk through the beautiful custom double-entry wood doors, you’ll notice the spacious formal living room and dining areas, featuring high vaulted ceilings with recessed lighting throughout, and premium laminate wood flooring that elevates your living experience. New interior/exterior paint, all new windows, and 3 fully renovated bathrooms with the trendiest fixtures. This home features a downstairs bedroom with a full bathroom directly across for easy access and convenience. The heart of this home is the chef-inspired kitchen, complete with gleaming quartz countertops, all-new stainless steel appliances, oak wood shaker-style slow-close cabinetry, and a custom peninsula with a waterfall finish perfect for both cooking and entertaining. There is a warm and inviting family room separate from the formal living room, which features a beautiful painted fireplace, providing a perfect setting to rest and relax. This home offers a spacious 3-CAR GARAGE providing ample storage or to use as a gym/hobby space. Enjoy the private and cozy backyard to host all of your special gatherings, which has been upgraded with a new sprinkler system, all new grass, and an extended concrete area with a patio cover. With its thoughtful design, premium finishes, and a fantastic layout, this home is the perfect blend of modern living and comfort. Great location with NO HOA and award-winning Brea-OLinda Unified School District, don't miss your chance to make this property your DREAM HOME!

938 Oakcrest, Brea

$1,162,000
4 Beds 3 Baths PW26109125 MLS Closed Status
Welcome to this move-in ready pool home nestled in the hills of Brea. Offering nearly 1,700 square feet of living space, this turnkey property features 4 bedrooms, 3 full bathrooms, and a flexible floor plan designed for comfort and functionality. As you enter, you’re greeted by a warm family room with a fireplace and views of the sparkling pool. Adjacent to the entry is a spacious bonus room that can be used as a formal living room, office, dining room, or even converted into an additional bedroom. The beautifully remodeled kitchen showcases new shaker cabinets, quartz countertops, stainless steel appliances, and multiple windows that fill the space with natural light while overlooking the backyard. Wood flooring throughout the main living areas creates a seamless flow and warm inviting feel throughout the home. The spacious bedrooms provide plenty of room, and the primary suite features his-and-her walk-in closets. All three bathrooms have been tastefully upgraded with modern finishes. Step outside to the oversized, low-maintenance backyard designed for entertaining and relaxation, complete with two covered patios, a pool, and spa perfect for enjoying summer days and evenings. The converted garage offers additional flexible living space with its own separate entrance, making it ideal for a bonus room, man cave, office, guest quarters, potential rental opportunity, or future ADU conversion, while still allowing the option to convert back to a two-car garage. This is an incredible opportunity to own a beautifully upgraded home in one of Brea’s desirable hillside neighborhoods.

335 Nutwood Street, Brea

$1,425,000
5 Beds 3 Baths TR26096286 MLS Closed Status
Situated in the highly sought-after Olinda Ranch community of Brea, this beautifully updated residence rests on a quiet cul-de-sac and offers an exceptional living experience. A landscaped walkway with enclosed porch lighting welcomes you to an elegant glass-accented front door. Upon entry, you are greeted by freshly painted, bright and airy living and dining areas, complemented by a large window that frames a serene view of the lush backyard. The spacious kitchen and family room are filled with abundant natural light, creating a warm and inviting atmosphere. The kitchen features a cream-white marble backsplash, Corian countertops, a new suite of cooking appliances, and freshly painted cabinetry with ample storage. Adjacent to the main living area on the first floor, you’ll find a versatile bedroom and a bathroom, ideal for guests or a home office. A bright, high-ceiling stairway leads upstairs to a convenient workstation, a luxurious primary suite with custom window sheer shades, a soaking tub, and a large walk-in closet. Recessed lighting enhances all living spaces throughout the home. For year-round comfort, a recently installed permitted Lennox HVAC system adds both efficiency and peace of mind. The low-maintenance backyard offers an open-lattice patio cover, perfect for relaxing mornings or afternoons. Beyond the backyard fence lies a spacious maintained greenbelt, while lush hedges along both side walls provide added privacy. The garage is equipped with extensive built-in cabinetry for convenient storage and newly painted epoxy garage floor. Low HOA. Olinda Ranch is known for its well-maintained environment and offers access to scenic trails, parks, shopping, and the highly acclaimed award-winning Brea Olinda Unified School District.

3624 Skylark, Brea

$2,198,000
5 Beds 5 Baths PW26068272 MLS Active Status
Space to Gather; Reason to Celebrate ~ This distinguished residence embodies California living, where versatility and effortless indoor-outdoor living come together in perfect harmony. The home is set on a rare, expansive 10,000+ square foot flat homesite in the coveted Olinda Ranch community. A dramatic two-story foyer and soaring ceilings welcome you into elegant formal living and dining rooms, where expansive windows fill the interiors with natural light. Beautifully refreshed, the home presents a bright, contemporary aesthetic. The thoughtfully designed floor plan features 5 bedrooms, a dedicated home office, 5 bathrooms, and a 3-car garage, providing exceptional flexibility for today’s lifestyle. The home office, adjacent to a ¾ bath, can serve as a sixth bedroom, while a separate main-level bedroom with its own bath creates an ideal retreat for guests, extended family, or multi-generational living. The expansive primary suite offers a private sitting area, view balcony, spa-inspired bath, and picturesque hillside views. Designed for both everyday living and gracious entertaining, the gourmet kitchen is appointed with a built-in refrigerator, gas cooktop with professional-style hood, double ovens, walk-in pantry, reverse osmosis drinking system, wine refrigerator, and a butler’s pantry. The private backyard is a true extension of the home, featuring a sparkling pool with a safety fence and pool cover, generous gathering spaces, and stunning hillside views. This home provides exceptional privacy while offering endless possibilities for outdoor entertaining and recreation. Ideally located just moments from Olinda Ranch Park and the scenic hiking trails of Carbon Canyon Regional Park, this exceptional residence presents a rare opportunity to enjoy elegant living in one of Brea’s most desirable neighborhoods.

436 Tangerine Place, Brea

$900,000
4 Beds 4 Baths CV26050052 MLS Closed Status
This well-designed three-story townhome offers a functional and modern layout with 1,864 square feet of living space, 4 bedrooms, 3.5 bathrooms (1bedroom and 1 bathroom on the first level), 2-car garage. The first floor features a private bedroom and living area, ideal for guests, extended family, or a home office setup. The second floor serves as the main living level and welcomes you with a bright and open floor plan. The spacious living room flows seamlessly into the dining area and kitchen, creating an inviting space for everyday living and entertaining. The upgraded kitchen features quartz countertops, a large center island, ample cabinetry, and stainless-steel appliances. A guest powder room is conveniently located on this level. Two private balconies, one on each side, that bring in natural light and provides an enjoyable outdoor space. The third floor offers three additional bedrooms and two full bathrooms, including the primary suite. The spacious primary bedroom provides comfort and privacy, while the additional bedrooms are well-sized and ideal for family living. Other features include, tiles on first and second floor, vinyl on the third floor, custom two-tone paint, roller shades, recessed lights, water softener, and EV charger in garage. Located in the highly desirable city of Brea, this home offers a prime and convenient location close to shopping, dining, and major freeways. The property is also situated within a highly regarded school district, making it a great opportunity in one of Brea’s most sought-after communities. This home is an excellent choice for both owner-occupants and investors.

714 Brooklyn Drive, Brea

$1,100,000
5 Beds 4 Baths GD26026795 MLS Closed Status
Welcome to 942 W. Oleander St., Brea, CA 92821, the heart of North Orange County. Offering a 4-bedroom 4-bathroom (ea. have their own bathroom) plus 1 large bonus/game room, 2,527 sq ft of living space w/ 7,616 sq ft corner lot—making it one of the largest homes in the neighborhood. The versatile floorplan includes A/C & heating, copper plumbing, new 50 G water heater, oversized rooms, lots of closet/pantry/storage space. A cozy fireplace anchors to the living rm, dining rm and den. Large kitchen w/ plenty of granite countertops/cabinetry space, stainless steel dual sink, garbage disposal, dishwasher, stove/oven—ideal for everyday living or entertaining. Walk out to a large backyard with fruit trees (tangerine, oranges, avocado), RV parking, covered patio, plants, out swinging gate and side gates. Additionally, the home comes with double pane windows. Solar power system includes SCE monthly credits, enhancing efficiency and reducing monthly expenses. Home is located in the highly regarded, California accredited Brea-Olinda Unified School District, 2 blocks adjacent to Arovista Elementary. Also minutes away from modern Downtown Brea for groceries, shopping, coffee houses, entertainment, Improv comedy, movie theatre, Benihana, Yard House, Chachas, dining, sushi, noodles and burgers—to name a few. A taste for the whole family. Coming soon, a bowling alley. Also, Brea is home headquarters to major brand name corporations. The popular Brea Mall has all your shopping needs. Disneyland is 7 miles, Knott’s about 10 miles. Brea does not have any after hour bars. All within a 3–4 mile radius from you. Includes FWYs 57, 91. Rare opportunity to own a well located 2 story home in the City of Brea that delivers space, versatility and long term value in one of the most desirable communities.

942 Oleander Street, Brea

$1,267,000
3 Beds 3 Baths V1-34292 MLS Closed Status
Welcome home to this beautifully maintained two-story residence located in the highly desirable Country Hills community of Brea, within the award-winning Brea-Olinda Unified School District. This must-see 3-bedroom, 2.5-bathroom home is tucked away on a quiet cul-de-sac and offers approximately 2,272 sq. ft. of living space.Step inside to a light and airy living room featuring vaulted ceilings, plantation shutters and a cozy gas fireplace, creating an inviting first impression. The remodeled kitchen opens seamlessly to the family room and dining area, complete with a second fireplace--perfect for entertaining or everyday living. The kitchen boasts granite countertops, recessed lighting, white cabinetry, and ample counter and storage space.Also on the main level is a convenient half bath and a versatile bonus room that can be used as a home office, playroom, or potential 4th bedroom--bring your imagination!Upstairs, you'll find the spacious primary suite along with two additional bedrooms and a full bathroom. The primary suite features a private balcony, a remodeled en-suite bathroom with quartz countertops, dual sinks, a beautifully updated step-in shower, and a large walk-in closet. The secondary bathroom offers a convenient tub/shower combination.This home has been impeccably cared for and includes hardwood flooring, new carpet, dual-pane windows, and a brand-new air conditioning system installed in 2025. The attached two-car garage includes a dedicated laundry area.The private rear yard offers a peaceful, Zen-inspired retreat designed for low-maintenance California living. A soothing fountain sets the tone for relaxation, while mature fruit trees--including two avocado trees and a fig tree--provide natural beauty and a true farm-to-table touch. This serene outdoor sanctuary is ideal for morning meditation, casual gatherings, or unwinding beneath the California sky.Enjoy a low HOA that offers exceptional amenities including community pools and spas, tennis and basketball courts, greenbelts, and abundant guest parking nearby. Ideally located close to Birch Hills Golf Course, Brea Mall, dining, parks, schools, and transportation, this peaceful neighborhood is a rare find.Experience the best of Brea living in Country Hills--this exceptional home is truly rare and won't last long!

2050 Fallingleaf Circle, Brea

$1,600,000
5 Beds 4 Baths PW26013378 MLS Closed Status
Ideal for multi-generational living or households needing dedicated work-from-home space, this thoughtfully designed 5-bedroom (potential for 6–7) 4-bath home offers flexible living across three levels allowing separation, privacy & functionality. With suites on each level it’s perfectly suited for extended family, older children or multiple professionals working from home. The main level features flexible formal living & dining areas & an expansive kitchen with large center island, walk-in pantry, 5-burner gas cooktop, double ovens & an open layout flowing into the family room. The kitchen’s clean original finishes have been well maintained & offer an excellent opportunity to personalize cosmetic updates over time without paying a renovation premium upfront. An oversized main-level bedroom & full bath provide excellent flexibility for guests or a dedicated office. Upstairs the spacious primary suite includes a large office or sitting area, dual vanities, walk-in shower, separate soaking tub, additional linen storage & custom his-&-her closets. An oversized loft with built-in bar is perfect for game room or media space. Secondary bedrooms feature walk-in closets along with full bath & convenient upstairs laundry. The third floor functions as a true private suite with bedroom, bath, large loft & walk-in attic closet. The low-maintenance yard provides ease of living while the park directly across the street offers expansive outdoor space including field playground tennis basketball & community pool and spa effectively extending your backyard without the upkeep. The backyard offers privacy with no direct rear neighbors featuring a custom putting green & lush landscaping. The lot sits elevated with trees & a landscaped walkway behind the property creating a pleasant buffer. Interior living is quiet & comfortable with ample storage built-ins & driveway parking for four vehicles — features that support everyday convenience. Additional highlights include leased solar & a 1-year home warranty included for peace of mind. A rare opportunity to own over 4,000 sq ft in a highly functional layout designed for modern living. Freeway friendly & conveniently located near Downtown Brea & the reimagined Brea Mall this exceptional home combines space flexibility & lifestyle in one of Brea’s most desirable neighborhoods served by highly rated Brea schools.

856 Williams, Brea

$1,480,000
4 Beds 3 Baths PW26004422 MLS Closed Status
Picture perfect move in ready looks brand new with the most dramatic views of the gentle green rolling hills and the Disneyland fireworks! Mint condition. See forever views of openness and listen to the sounds of silence yet just minutes back to the city! Close to downtown Brea with its many amazing shops and restaurants. Chino Hills state park is just across the way, and El Roble equestrian center is just round the corner. Travel West to Brea and East to Chino Hills, with Western Hills golf course just down the road. The well-appointed location is private and exclusive within a community of new possibilities. The open floorplan boasts 4 bedrooms and 2 and a half baths all up-graded to perfection. The downstairs laundry room has a large closet behind it beset with plumbing already in so the possibility of adding a downstairs bedroom with a walk-in shower at the downstairs bathroom is a distinct possibility for added functionality. The upstairs has a giant great living room complete with gorgeous wet bar perfect for multifamily living. The kitchen is polished, and it looks brand new with exquisite granite counter tops, generous custom cabinetry and lots of natural lighting. Cozy up to the fireplace or head out the slider doors to the back yard haven with a giant canopy of views from every direction with green house and incredible outdoor patio perfect for relaxing, star gazing and taking in the view. There is a dual swing set in the back yard. There is also a smart echo bee thermostat which you can control from your phone. This property also has solar panels for added savings as the house has a Lutron lighting control system, 12-kilowatt solar system with a 10-kilowatt back up battery that is completely paid off so your electric bills are about $15 to $20 a month. There is also a 16-zone Ring sprinkler system that gives you great peace of mind if you are traveling as everything is automatic, so you do not have to worry about a thing. There is an up-stairs balcony where you can sit out and enjoy a great book while taking in the extraordinary view as you hear the sounds of nature calling. This home is also very pet friendly and there is dog door and a small, gated enclosure that houses a storage shed that could be turned into a pet house. We have an additional storage shed that is quite large as well a landing at the top of the driveway for additional parking. This home is truly one of a kind and the mix of natural terrain is quite impressive. Turnkey

386 Olinda Drive, Brea

$1,480,000
5 Beds 4 Baths RS25260487 MLS Closed Status
Welcome to this beautifully renovated Glenbrook Community home with a 3-car garage, where modern design meets luxurious comfort. Located in a highly desirable neighborhood in Brea, CA. This stunning property boasts a spacious open floor plan with 5 generously sized bedrooms and various premium features that elevate your living experience. There are 2 bedrooms downstairs, including a primary suite with another 3 bedrooms upstairs with an EXTRA primary suite. There are peek a boo views from 2 bedrooms upstairs. Four (4) full bathrooms have been tastefully renovated with modern mid-century touches. Step inside through a beautiful custom wood double door and be greeted by an inviting ambiance, enhanced by recessed lighting, new whisper-white interior paint, and premium laminate wood flooring throughout the entire home. The heart of this home is the chef-inspired kitchen, complete with gleaming quartz countertops, all-new stainless steel appliances, shaker-style slow-close cabinetry, and a custom peninsula, perfect for both cooking and entertaining. There is a warm and inviting family room and a separate formal living room, which features a beautiful fireplace, providing a perfect setting for relaxing. This home offers a 3-CAR GARAGE providing ample storage or to use as a gym/hobby space. Enjoy the large and private backyard to host all of your special gatherings. With its thoughtful design, premium finishes, and a fantastic layout, this home is the perfect blend of modern living and comfort. Low HOA featuring great amenities such as basketball court, pickleball court and a Junior Olympic-size swimming pool. Great location with award-winning Brea-Olinda school district, don't miss this chance to make this property your DREAM HOME!

431 Devonshire, Brea

$1,525,000
5 Beds 3 Baths TR25254157 MLS Closed Status
Beautifully Upgraded Home in the Highly Sought After Fieldstone Terrace Community. The spacious living room features cathedral ceilings, tall windows that fill the space with natural light, and an adjacent formal dining area, perfect for entertaining family and friends. The remodeled kitchen is a true showpiece, offering elegant cabinetry with abundant storage, quartz countertop, all new Kitchen Aid oven, microwave, dishwasher, and Wolf stove, beautiful full backsplash, recessed lightings, bay window, and generous counter space. It opens seamlessly to the breakfast nook and family room, creating a warm and inviting space for everyday living. The main floor includes a bedroom with a bath, currently used as a private office but easily convertible into 5th bedroom, providing excellent flexibility for guests or multi generational living. Additional conveniences include an inside laundry room and direct access to the 3 car garage. Upstairs, the luxurious primary suite features double door entry, vaulted ceilings, sky lights, mirrored walk-in closets, and a bath with a glass enclosed shower, soaking tub, and dual sinks. Three additional spacious bedrooms share a beautifully remodeled bath with double sinks and a glass enclosed shower. Step outside to your private tropical retreat, a beautifully landscaped backyard with mature greenery and plenty of space for entertaining or relaxing. This home also features solar panels, providing substantial savings on electricity costs year round. Residents of the Fieldstone Terrace community enjoy access to resort style amenities, including a pool, spa, and tennis court. Located within the award winning Brea Olinda Unified School District, close to premier shopping, dining, entertainment, and major freeways. Come see this beautiful home and make it yours today!

702 Oakcrest Avenue, Brea

$1,295,000
4 Beds 2 Baths PW25176461 MLS Closed Status
Welcome to 1121 E Elm Street — a reimagined single-story, 4-bedroom, 2-bathroom dream residence in the vibrant heart of Brea, bordering Fullerton. Tastefully renovated with no expense spared, this rare gem effortlessly blends modern elegance with refined functionality, all while maintaining its character and charm—framed by a picturesque backdrop of serene mountain views that glow at sunset. Here, you'll truly enjoy a lifestyle designed for elevated living. Situated on an expansive 9,450 sq ft lot large enough for a pool or ADU, the home stuns with a showpiece open-concept kitchen featuring a 9-foot double waterfall quartz island, custom slim shaker cabinetry with concealed countertop appliance storage, a custom built-in dining bench with additional storage, a second prep/bar sink, and a professional-grade 36 inch 6-burner stove—an ultimate space for both entertaining and everyday luxury. Natural light pours in through brand-new dual pane windows and glass doors, while soaring vaulted ceilings enhance the sense of openness and tranquility throughout this south-facing property. Both bathrooms have been beautifully transformed with hand-selected designer tile and finishes that evoke spa-like serenity. Step into your private backyard retreat, where indoor and outdoor living are perfectly integrated with new landscaping, mature citrus trees including orange and Meyer lemon, rosemary, and a detached bonus studio—ideal for a home office, gym, or creative haven. Practicality meets peace of mind with a new multi-station sprinkler timer, modern irrigation system, and extensive upgrades including a brand new expanded concrete driveway large enough for potential RV/camper van parking, new 200A electrical panel and updated wiring (2025), new tankless water heater (2025), new roof (2023), all new ABS drains (2021) and updated copper pipes, new AC coil (2025), and more. Enjoy Brea’s top-rated schools as well as unmatched convenience with premier dining, shopping, entertainment, and activities just minutes away including Brea Mall, Downtown Brea, Brea Marketplace, Brea Gateway Center, Village at La Floresta, Union Plaza, and more. Take a stroll across the street to Craig Regional Park for scenic trails or a peaceful walk around the lake. With walkable streets and easy access to the 57 freeway, this is North Orange County living at its finest—where elevated design meets everyday ease in a sought-after location that truly has it all. ~Video Tour: youtu.be/QlpP7V4P2K0~

1121 E Elm St, Brea

$1,360,000
4 Beds 3 Baths OC25131318 MLS Closed Status
Upgraded 4-bedroom, 3-bathroom Brea home with panoramic hill and sunset views located on a quiet cul-de-sac with no HOA, just minutes from top-rated schools, parks, the Brea Trail, Brea Mall, and downtown Brea. This light-filled property is surrounded by scenic walking trails and features a downstairs bedroom with walk-in shower, new Berber carpet, recessed lighting, vaulted ceilings, cased windows, a custom beveled-glass front door, and spacious living and dining rooms with wood and tile floors. The formal living room opens to a gated flagstone front patio with retractable awning, while the separate family room offers a cozy gas-burning fireplace, wine bar with fridge, and access to a lower deck. The chef’s kitchen showcases custom cherry wood cabinetry, stone countertops, a large island with breakfast bar, sunny dining nook, and premium Dacor appliances, all overlooking an expansive upper deck perfect for entertaining. Four sliding doors connect decks, patios, and gardens, creating a private, treehouse-like atmosphere with stunning sunset views. Upstairs, the oversized primary suite offers vaulted ceilings, two large closets, and a remodeled ensuite with dual vanities and a step-in shower, while the hall bath features a jetted soaking tub, and all bedrooms are generously sized with mirrored closet doors. Every window frames greenery and hillside views, enhancing the home’s tranquil charm and making this one of the most desirable view homes in Brea.

915 S Kings Canyon Road, Brea

$1,000,000
3 Beds 4 Baths DW25160688 MLS Closed Status
A place to grow, a space to thrive—this is the home where your family's next chapter begins. Step into a home that doesn't just check the boxes—it redefines them. Every inch of this thoughtfully upgraded residence is crafted for those who value comfort, sophistication, and peace of mind. From the moment you enter, you're greeted by an open-concept layout filled with natural light, soaring ceilings, and a seamless flow from space to space. The remodeled kitchen is a true showpiece—modern, spacious, and ready to inspire everything from casual meals to memorable gatherings. The living room offers an elevated entertainment experience with in-wall Dolby Atmos surround sound wiring, delivering immersive audio that enhances every moment. Employed remotely from home? The primary bedroom includes a refined office enclave with rich walnut accents—perfect for focus and productivity. Step outside to your patio oasis, where motorized 360° zip blinds provide privacy and shade at the touch of a button, creating the ideal retreat for morning coffee, evening conversations, or weekend relaxation. Enjoy exceptional convenience with direct-access parking on both the front and side—an amenity shared by only one other home in the neighborhood. With no neighbors directly in front, the home also offers open views and enhanced privacy. Tailor your comfort with six individually controlled mini-split systems. Solar panels help reduce utility costs while supporting a sustainable lifestyle, and EV charging capability adds to the home’s future-ready appeal. This isn’t just a place to live—it’s a place to thrive. Come home to peace. Come home to elegance. Come home to possibility.

441 Village Way, Brea

$1,590,000
4 Beds 3 Baths PW25140500 MLS Closed Status
OLINDA VILLAGE SINGLE-STORY HOME! CUSTOM-BUILT POOL & WATERFALL SPA! LARGE LOT WITH CITY VIEWS! Beautifully upgraded, welcome to this 4-bedroom, 3-bathroom ranch-style home. The bedrooms are strategically spaced throughout the home to maximize privacy, making it ideal for both families and guests. All bathrooms have been tastefully remodeled with high-end finishes such as marble and porcelain tile, frameless glass shower doors, elegant stand-alone vanities—even premium Toto Bidet Washlets with seat warmers and self-cleaning features. The spa-like master bath also includes a soaking tub and rock-form flooring in the walk-in shower. Elegant tile and porcelain flooring run throughout the home, enhancing its sleek, modern aesthetic. The fully remodeled kitchen is equipped with Thermador appliances—including a CET305 Cook Smart electric stovetop, 30" Masterpiece built-in oven, and DWHD dishwasher—alongside granite countertops, a stacked brick backsplash with under-cabinet lighting, a Zephyr Monsoon 30" stainless steel range hood, Franke single sink, Moen raised faucet, and brushed nickel hardware. Walk into your living room that features a cozy fireplace, new dual-pane windows, a remote-controlled shade, and recessed dimmable ring lights that glow a warm auburn tone. There is also a spacious family room, plus two separate dining areas—a formal dining room with a new sliding glass door and a secondary, casual dining space—offering flexibility for both entertaining and everyday living. Step outside to a private backyard oasis featuring lush garden space, a hardtop gazebo with chandelier, new rain gutters, updated French drains, and elegant Burbank Collection outdoor lighting that enhances the ambiance after dark. The resurfaced spa gently leaks waterfalls into the custom-built pool, creating a soothing water feature surrounded by greenery. The garage is as impressive as the interior, outfitted with paneled walls, a premium C.H.I. Model 2347 door and Lift Master Wi-Fi opener, and a Tesla EV charger. A Carrier central A/C system with attic-installed ductwork ensures energy-efficient comfort year-round. Located in the luxurious and secluded Olinda Village community, just minutes from Chino Hills State Park and Carbon Canyon Regional Park, this home is a dream for the outdoor adventurists. Moreover, this single-story retreat is situated in the top-rated Brea Olinda School District. Don't miss out—schedule your private tour today!

170 Buckthorn Drive, Brea

$1,430,000
5 Beds 4 Baths PW25132892 MLS Closed Status
Set in a beautifully landscaped setting, this spacious cottage-style home offers over 3,300 sq. ft. of living space plus a heated and cooled sunroom, with 5 bedrooms and 4 bathrooms designed to accommodate a variety of lifestyles. The main level features a welcoming double-door entry, a private in-law suite with attached bath, and expansive gathering spaces including a family room with fireplace, custom cabinetry, wet bar, and seamless access to the sunroom. The bright country-style kitchen, enhanced with embossed metal backsplash and abundant storage, is paired with a large laundry and utility room complete with sink, pantry, and extra cabinetry. Upstairs, the primary suite is a private retreat with a spa-inspired bathroom and oversized walk-in closet. A secondary suite offers its own private bath, while two additional bedrooms provide ample space for family or guests—one with access to a generous attic-style storage area. A large hallway bath with walk-in shower completes the upper level. Recent updates include remodeled bathrooms, updated piping, soft water system, and reverse osmosis filtration in the kitchen. Outdoors, the property shines with award-winning gardens recognized by Roger’s Garden for their California-friendly design. Drought-tolerant landscaping, fruit trees, raised planters, and brick pathways create a tranquil and low-maintenance environment, complemented by three covered patios ideal for entertaining or quiet relaxation. A drip irrigation system makes upkeep simple, requiring only twice-monthly maintenance. Additional features include a two-car garage with workbench and built-in shelving, plus driveway parking for three more vehicles. Blending character, comfort, and natural beauty, this exceptional home offers a lifestyle as inviting as it is practical.

1010 Northwood Avenue, Brea

$1,205,000
4 Beds 2 Baths RS25125831 MLS Closed Status
Welcome to this beautifully renovated single-story, 4-bedroom home, where modern design meets luxurious comfort. Located in a highly desirable neighborhood in Brea, CA. This stunning property boasts a spacious open floor plan with four (4) generously sized bedrooms and various premium features that elevate your living experience. Two (2) full bathrooms have been tastefully renovated with modern mid-century touches. Enter through a private entry gate, which leads you to a beautiful custom wood door, and be greeted by the inviting ambiance, enhanced by recessed lighting, new white interior paint, and premium laminate wood flooring throughout the home. The heart of this home is the chef-inspired kitchen, complete with gleaming quartz countertops, all-new stainless steel appliances, shaker-style slow-close cabinetry, and a custom peninsula with a waterfall finish perfect for both cooking and entertaining. There is a warm and inviting family room, as well as a separate formal living room, which features a beautiful fireplace and large windows that provide plenty of natural light. Brand new windows throughout. Enjoy the private and cozy backyard to host all of your special gatherings. Large wrap-around backyard with lots of space for kids and pets to play. With its thoughtful design, premium finishes, and a fantastic layout, this home is the perfect blend of modern living and comfort. Great location with award-winning Fullerton Joint School District, don't miss this chance to make this property your DREAM HOME! **SOLAR PANELS FULLY PAID!**

1304 Walling Avenue, Brea

$1,200,000
4 Beds 2 Baths IG25065643 MLS Closed Status
Welcome to your dream home, a single story home nestled on a cul-de-sac in the much sought after Glenbrook community! Glenbrook association offers resort style amenities with a junior olympic sized pool, Pickleball and a clubhouse. Glenbrook has an exceptionally low HOA fee of only $70 per month! This exquisite 4 bedroom 2 bath home is on one of the largest lots at more than a quarter acre! The double door entry leads to a roomy living area with vaulted ceilings with a huge glass slider that brings you to a backyard perfect for entertaining or your own private retreat. The possibilities are endless. There are 4 bedrooms with one bedroom being used as an office and another as a reading area. The main bedroom has a slider leading to a serene backyard with lovely views. The kitchen has granite countertops and newer cabinets and off the kitchen is a nice side yard that could be potential parking for a boat or even a small RV. There are so many fruits trees with oranges, tangerines, grapefruit, loquats, kumquats and even a persimmon tree, not to mention several beautiful bird of paradise. Beautiful patio area, perfect for enjoying that morning cup of coffee while the humming birds buzzing by. You will enjoy the peaceful seclusion of a tree lined community with a short distance to parks, shopping, golf and fine dining. Settled within the award winning Brea Olinda school district, this is the home you have been looking for!

474 Dover Circle, Brea

$840,000
2 Beds 2 Baths SW25056860 MLS Closed Status
Welcome to 280 Buena Vida Drive, Unit 203, a highly upgraded condominium in the sought-after Buena Vida 55+ gated community within the master-planned La Floresta community in Brea. Designed to promote a multigenerational lifestyle, La Floresta blends all age neighborhoods with resort style amenities, creating a vibrant and inclusive environment. This stunning open concept residence boasts real wood flooring throughout, quartz countertops, custom backsplash, and elegant shaker cabinets, creating a sleek and modern aesthetic. The spacious kitchen is a chef’s dream, featuring high end appliances, ample storage, and designer finishes. The open concept living and dining area is perfect for both relaxing and entertaining, featuring a spacious layout, recessed lighting, and large windows that flood the space with natural light. Enjoy seamless indoor-outdoor living with access to your own private balcony, perfect for morning coffee or evening relaxation. The primary suite provides a tranquil retreat with a spa-like en-suite bathroom featuring his and her sinks, a custom walk-in shower, and premium finishes. The nicely appointed second bedroom offers comfort and versatility. Additionally, there is a den/office with a custom barn door provides extra space that could be used as a third bedroom, home office, or creative space. Designed with accessibility in mind, this unit features ADA compliant doorways for ease of movement, and the building includes a convenient semi private elevator for effortless access. Convenience is key with an indoor laundry room for added functionality. Community Center: Features a pool, Jacuzzi, billiards room, banquet hall, gym, and pickleball courts, offering endless opportunities for recreation and socializing. Enjoy meals with family and friends at the community’s dedicated outdoor BBQ and picnic spaces, featuring comfortable seating and a well-designed grilling area for social gatherings. Premium Location in the Heart of Brea: Close to daily conveniences, shopping, and dining. Near major freeways for easy commuting. Minutes from Brea Mall, Whole Foods, and popular attractions. Experience the perfect blend of modern luxury and schedule your tour today!

280 Buena Vida Drive Unit 203, Brea

$1,500,000
5 Beds 5 Baths WS25050550 MLS Closed Status
Elegant & Stylish – A Must-See Residence! This exquisite 5-bedroom, 4.5-bath home effortlessly combines sophistication, comfort, and functionality. A desirable main-floor bedroom with an en-suite bath enhances convenience and versatility. As you step inside, a warm palette of earthy tones creates an inviting ambiance, beautifully complemented by gleaming hardwood floors that flow seamlessly from the foyer through the formal living room, dining room, grand kitchen, and family room. The formal living room radiates elegance, a theme that echoes throughout the home. Custom wood shutters adorn every window, while extensive crown molding adds a touch of refinement. At the heart of the home, the grand kitchen impresses with an oversized island, expansive granite countertops, and custom wood cabinetry that contrasts elegantly with modern appliances—perfect for both casual meals and gourmet cooking. Upstairs, the luxurious master suite offers a serene retreat with a private seating area—ideal for a home office or quiet escape. Three additional spacious and uniquely charming bedrooms provide comfort and picturesque outdoor views. A separate media room with French doors serves as a dedicated space for entertainment. The outdoor living area is equally captivating, featuring a custom-covered patio with vinyl posts, an expanded built-in barbecue station, a tranquil fountain, raised planters, and a blend of poured concrete and flagstone. An expansive side yard offers ample space for entertaining or relaxation. This exceptional home masterfully blends elegance, functionality, and comfort—truly a must-see!

2831 E Stearns Street, Brea

$1,830,000
5 Beds 3 Baths PW25031449 MLS Closed Status
Nestled in the quiet and beautiful Olinda Ranch neighborhood, this stunning 5-bedroom, 3-bathroom home boasts a highly desirable layout. A rare find, the first-floor master suite is conveniently located alongside two additional bedrooms and a second full bathroom. The home is well-maintained and features an open-concept, luxurious design with soaring ceilings, creating a grand and inviting atmosphere the moment you walk in. The first-floor master suite includes a walk-in shower, separate soaking tub, and a spacious walk-in closet, adding to its elegant appeal. A versatile den offers the perfect space for a home office or additional room. Upstairs, a cozy loft and two generously sized bedrooms provide a nice separation from the first floor. The kitchen seamlessly flows into the living room, offering ample space and abundant cabinetry for both functionality and style. Step outside into the serene backyard, where a stepping stone pathway leads to a cozy elevated deck with a railing, perfect for taking in the breathtaking morning and evening views. A tranquil waterfall fountain with a small pond enhances the peaceful atmosphere, while the beautifully landscaped yard features a Japanese tree—an ideal spot to enjoy a morning coffee. Additional highlights include a newer AC unit installed 2-3 years ago and an unbeatable location in Olinda Ranch. This community is known for its top-rated schools and proximity to dog parks, sports parks, the Brea Oil Museum, scenic trails, and Carbon Canyon Regional Park, which offers a lake, fishing derby, tennis courts, and the famous Redwood Grove. Shopping and dining options are also conveniently nearby, with Whole Foods, Trader Joe’s, and major shopping centers just minutes away. Don’t miss this rare opportunity to own a beautiful home in one of Brea’s most sought-after neighborhoods!

3860 Whistle Train Road, Brea

$1,100,000
4 Beds 4 Baths PW25033560 MLS Closed Status
Located in the highly desirable West Village by Trumark Homes, 436 W Central Ave is a beautifully upgraded 4-bedroom, 3.5-bathroom townhome spanning 2,247 sq. ft. in the heart of Brea. This end-unit home offers a spacious, modern design with high-end finishes and thoughtful details. The first-floor bedroom with an en-suite bath is perfect for guests, in-laws, or a home office. A floating wood staircase leads to the second floor, where an open-concept layout seamlessly connects the kitchen, dining, and family room. The chef’s kitchen features a large quartz island, white shaker cabinetry, stainless steel appliances, and a farmhouse sink. The living room includes a modern recessed glass fireplace, while a sliding glass door opens to a private balcony. A guest bedroom with a walk-in closet, a full bath, and a powder room complete this level. The third floor features a luxurious primary suite with a walk-in closet and dual-sink vanity. A fourth bedroom and an additional full bathroom provide ample space for family and guests. This home is fully upgraded with premium flooring, recessed lighting, remote-controlled mini-split A/C & heating, water softener and fully paid-off solar panels. The attached two-car garage provides ample storage. Located in a top-rated school district, this home is minutes from shopping, dining, entertainment, and freeway access. The HOA community offers a private park, playground, and splash pad, making it ideal for families. Don’t miss this opportunity to own a modern, stylish home in one of Brea’s most sought-after communities! Schedule your tour today!

436 W Central Avenue, Brea

$945,000
4 Beds 2 Baths DW25018547 MLS Closed Status
This original pride of ownership, with beautiful curb appeal is ready for its new owner to make this their dream house. Located in the sought after city of Brea, it is local to schools, Downtown, local shopping, and freeway access. The ideal location to live in. This home offers a spacious driveway space with a detached 2 car garage that just recently had a new automatic door installed in 2025. Gated private entry way with slump stone garden walls on both sides. Lots of grass area, and a private back patio for your entertaining. Enjoy serene privacy while out in the back covererd patio, as there is no house directly behind. Entire lot behind is owned by the owner, and if you keep maintence with trimming the trees you can enjoy the fireworks show from Disneyland, all while sitting in your back yard! Back fencing was newly installed, and offers great views from both the front & back of the house. Roof is newer, and comes with 18 OWNED & paid off solar panels, and 220V ready for you. Central heating & air, and the attic was recently fully insulated. New exterior paint all around. Once inside, step into an original house with a great floor plan. This cozy 4 bedroom offers wood beamed ceilings, and a large formal living area with a cozy stone fireplace to enjoy. Lot's of exterior access through the house with 4 sliding glass doors to exit from the living room area, the family room, and a bedroom. Large dinning area with an open layout kitchen in original condition, that offers a big beautiful sky light. Laundry hook ups are located inside the house. There is a lot of interest for this home, and if you don't buy this wonderful house in this great area today... then someone else will! View it today, before it sells.

1304 Walling Avenue, Brea

$2,200,000
5 Beds 5 Baths TR24188888 MLS Closed Status
******** Sapphire of Blackstone ******** Buyer A must to see our stunning 5-bedroom, 4.5-bathroom Spanish-style luxury home in the prestigious Blackstone Community of Brea This desirable property offers an exceptional living experience with its thoughtfully designed layout and numerous high-end features this stunning custom home offers a blend of luxury and modern convenience. As you step inside, you’re greeted by the inviting aroma from the state-of-the-art interior scent machine, creating a warm and welcoming atmosphere. From entry, you are led into the living room with an attractive coral life aquarium, which seamlessly transitions into the family room equipped with a surround theatre sound system, perfect for entertaining. The heart of this home is the gourmet kitchen, featuring a walk-in butler’s pantry, oversized and upgraded kitchen island with quartz countertops, and stainless-steel appliances. The contemporary foldable glass sliding doors open to the outdoor living space, effortlessly blending indoor and outdoor areas. Enjoy the California sunshine on the expansive patio, equipped with a motorized retractable screen for added comfort and privacy. The backyard is an entertainer’s dream, featuring a Max Classic Cantilever umbrella with heating for the cold winter and providing ample shade, and a built-in barbecue area for hosting gatherings. The serene setting is perfect for relaxing and enjoying the panoramic views of the mountains and city lights. This home boasts beautiful hardwood flooring, crown Moulding, plantation shutters, and recessed lighting throughout. Upstairs, the primary suite is a true retreat with dual vanities, dual walk-in closets, and a lavish soaking tub in the en-suite bathroom. Two additional bedrooms are connected by a pass-through bathroom, while the fifth bedroom is another junior suite with an attached bathroom and double doors that open to a private balcony. The downstairs master suite includes a walk-in closet and a large office space with a built-in desk, ideal for working from home. The Blackstone Community offers fantastic HOA amenities, including a pool, spa, park with a wet playground, and walking trails. Minutes from Brea’s award-winning Brea Olinda schools, nearby branded restaurants, mall, gourmet food outlets for dining. Home is a quick access to 57 south to connect 5,22,55 and 91 .With the 57 north to connect the 60 and 10,71 FWY. Act quick! Schedule a showing today and experience the best of Brea living!

3271 E Phillips, Brea

$899,000
3 Beds 2 Baths PW24199523 MLS Closed Status
Stunning 3-bdrm former model home! Embrace an elevated lock-and-leave lifestyle, built for convenience & security, allowing people to own a home while enjoying the freedom of very few maintenance responsibilities. Welcome to Agave at Buena Vida, a prestigious, gated 55+ active adult residential enclave within La Floresta, Brea's master-planned community of all-age neighborhoods that promotes multigenerational community. The Agave condominiums are stacked, single-story flats served by semi-private elevators - no stairs, with ADA compliant doorways & elevator. This beautiful, move-in-ready home built in 2017 is light & bright with a modern open floorplan. Only one owner! Elegant crown moldings, recessed lighting & plantation shutters throughout. Spacious chef’s kitchen features extensive grey soft-close cabinetry with pull-out shelves, gleaming white quartz countertops, center island with bar top seating, and stainless-steel appliances. Kitchen is open to living great room with extended quartz-topped built-in cabinetry & wine refrigerator. Formal dining area. Generous primary suite has a large walk-in closet and en-suite bathroom with dual vanities & walk-in shower with a seat. On the other wing of the home are 2 additional bdrms (one currently used as an office with custom built-in desks) and a second bathroom with tub/shower. Step outside to the solid covered balcony deck with scenic views. Inside laundry room with built-in cabinetry. Just down the exterior hallway is a trash chute for easy disposal, regular trash & recyclables. Convenient parking on the main floor in your underground 2-car garage with epoxy-coated flooring & floor-to-ceiling built-in cabinets. Then enter through the secure private lobby & up the elevator to your turnkey home - life couldn't be easier! The exclusive Buena Vida clubhouse (for 55+ residents only) is the focal point of the community, where social events, holiday parties, activities, exercise classes, and arts & crafts happen. Amenities include a fitness center, lounge, ballroom, catering kitchen, and a multipurpose room. Residents enjoy the beautiful SoCal climate while spending time outdoors playing pickle ball, relaxing at the sparkling pool, spa, and patio and gathering with new friends & neighbors at the BBQ patio & fire pit. Premium location in the heart of Brea, close to daily conveniences, shopping, dining, freeway and attractions. Welcome to Buena Vida, the Good Life.

280 BUENA VIDA Drive Unit 207, Brea

$1,500,000
4 Beds 3 Baths PW24188821 MLS Closed Status
THIS HOME IS A MUST SEE! BEAUTIFUL, SINGLE-STORY home located in the highly sought after hills of Brea! This CUSTOM home features a bright and open floor plan with 4 bedrooms, 3 bathrooms with 2,693 square feet of spacious living space on a 15,000 sq ft lot (.34 acres)! The beautifully designed kitchen features stainless steel appliances including 6 burner professional grade range, custom built in-refrigerator, beautiful stone counter tops, plenty of custom cabinetry for storage, slate flooring and large skylight to bring in plenty of natural lighting. The spacious Great Room includes a living room area with beautiful stone fireplace, recessed lighting and is open to the large bar area that includes vaulted ceilings with magnificent views of the breathtaking backyard which makes it great for entertaining. Cozy family room/music room features a beautiful stone fireplace with fire glass rocks and decorative wood panel wall. The spacious Primary Suite includes a spacious bedroom area, a large walk-in closet with closet organizers, beautiful bathroom with stone finishes and has direct access to the beautiful backyard. The secondary bedrooms are generously sized with plenty of closet room, and the fourth bedroom is currently being used as an office. This backyard is SPECTACULAR and BUILT for Entertaining! This private backyard showcases a beautiful pebble tech pool and spa, mature tropical landscaping with over 20 Palm Trees, grassy area, TWO covered patio areas which makes it great for entertaining. Large Covered patio area includes large area for dining, beautiful outdoor fireplace, and outdoor Kitchen/BBQ area and second covered patio area includes fire pit with fire glass rocks. Additional features of the home include 2 car garage, full 45 foot RV pad with electrical capability, a long driveway for additional parking and inside laundry. NO HOA OR MELLO ROOS, located in the Award-winning Brea Unified School District, conveniently located close to Carbon Canyon Regional Park which offers miles of hiking and biking trails, short distance to shopping, restaurants and entertainment. Come view this beautiful house and make it yours today!

185 Copa De Oro Drive, Brea

$1,425,000
PW24146766 MLS Closed Status
Discover the expansive potential of Ridgeline Parcel (as known as "Lot E"), a remarkable 161-acre plot of vacant land (HR- Hillside Residential Zoning: four parcels: APN 312-011-01, 312-021-01, 312-032-04, and 312-032-01). Nestled in a prime location, this property offers a unique opportunity for development, investment, historical preservation, or personal use. The diverse topography provides a stunning canvas for your vision, with panoramic views that capture the essence of serene countryside living. Whether you envision a sprawling estate, a sustainable agricultural project, or an exclusive residential development, Ridgeline Parcel stands ready to fulfill your aspirations. Embrace the tranquility, open space, and limitless possibilities that this extraordinary parcel offers. Brea, California, presents an exceptional opportunity for real estate development due to its robust economy characterized by diverse industries, low unemployment, and consistent job growth. Coupled with a high quality of life, boasting excellent schools, abundant amenities, and a low crime rate, Brea offers a desirable lifestyle. Its strategic location within affluent Orange County, coupled with easy access to transportation and major employment centers, further enhances its appeal. The city's growing population and increasing housing demand, combined with a business-friendly environment that supports development, create a promising landscape for real estate investors. Don’t miss the chance to own a piece of nature’s finest real estate.

7099 E Carbon Canyon Rd, Brea

$880,000
PW24146789 MLS Closed Status
Own a piece of Brea's history and soak in its natural wonder! These two vacant land parcels - 26.86 acre and 9.1 acre - totalling close to 36 acres (C-RC Recreational Commercial Zoning: APNs 315-091-07 & 315-091-08) boast a storied past as the former site of La Vida Hot Spring. Embrace the potential to redevelop this unique property with a touch of historical significance. Imagine unwinding in a custom-built haven, all while enjoying the natural geothermal waters that made La Vida Hot Spring famous. Imagine owning a piece of Brea's rich history, complete with the natural hot spring. This C-RC zoned land offers endless possibilities for a wellness retreat, eco-resort, mixed-use development, or historical preservation. Create a thriving destination that blends relaxation, recreation, and the allure of the past. City of Brea in California presents an exceptional opportunity for real estate development due to its robust economy characterized by diverse industries, low unemployment, and consistent job growth. Coupled with a high quality of life, boasting excellent schools, abundant amenities, and a low crime rate, Brea offers a desirable lifestyle. Its strategic location within affluent Orange County, coupled with easy access to transportation and major employment centers, further enhances its appeal. The city's growing population and increasing housing demand, combined with a business-friendly environment that supports development, create a promising landscape for real estate investors. Don't miss this rare opportunity to rewrite a chapter in Brea's legacy! This property is listed alongside 7099 E Carbon Canyon Rd., Brea, CA 92823 (APN# 312-011-01, 312-032-01, 312-032-04, and 312-021-01). Both properties can be purchased together, or separately.

6102 E Carbon Canyon Rd, Brea

$1,450,000
3 Beds 3 Baths OC24125070 MLS Closed Status
This beautifully designed and appointed Spanish style Solana home is located in the gated 55+ community of Buena Vida in La Floresta community. The Owner has incorporated $150,000 in builder upgrades and improvements. The Developer, Del Webb, designed this house on a premium large lot. The premium lot location allows for a long curved driveway. Due to it's location on the cut-de-sac, it has plenty of street guest parking. The premium lot also showcases a large backyard complete with a 10 ft. long custom BBQ Island complete with side burner and refrigerator and a large side prep area. The glass rock fire pit is the highlight of the backyard. Enter the front door through the Spanish tile decor of a tall arched door. Enjoy the elegant feel of the beautiful 9-inch premium vinyl plank flooring. Custom paint throughout, custom crown moulding, tray ceiling in the entry and master bedroom with 6" baseboards. The home has solar panels which provide for economical air conditioning. The beautiful open floor plan kitchen boasts all SS appliances, cooktop, microwave and oven separate. The kitchen has a large white quartz counter top and oversized island with contrasting distinct storage cabinets. The elegant sliding glass door has 4 panels that open all the way across the kitchen for entertaining. The oversized bonus room can be used as either an entertainment room, exercise room, game room or home office. The bedroom upstairs and bonus room have french doors leading to the South facing balcony. The garage has newly installed beautiful epoxy flooring. The home has a whole house purified drinking water system and soft water conditioner. The garage also has a Tesla electric vehicle charger. The clubhouse at Buena Vida is beautiful and just a few steps from this home. Complete with exercise room and showers, pool table, big screen tv for movie nights, ballroom, pool, jacuzzi hot tub, pickle ball courts, Community Garden, BBQ and picnic area. Located just a short walking distance to Whole Foods, five restaurants and retail shopping. Custom built overhead garage storage racks. This home has it all. It's a must see.

3300 Granada Circle, Brea

$1,305,000
4 Beds 3 Baths OC24101481 MLS Closed Status
Welcome to 1975 Devonshire Dr in the sought-after Glenbrook community! This stunning property offers luxury, comfort, and exceptional outdoor living. As you arrive, you're greeted by a well-manicured front yard and a charming facade. The two-car garage and long driveway provide ample parking and storage. Enter through the private courtyard with lush greenery and a meticulously maintained path. Inside, the spacious living room features updated flooring, high vaulted ceilings, and abundant natural light from newly updated windows. This inviting space is perfect for family gatherings or relaxing. Adjacent to the living room is the formal dining room, with updated flooring and a large window with views of the beautiful orange tree in the front. The kitchen is a chef’s delight, with granite countertops, a tray ceiling with recessed lighting, ample counter space, and storage. Large sliding windows offer a lovely view and access to the backyard. The downstairs bonus room, equipped with a fireplace and wet bar, can serve as a home office, playroom, or additional living space, providing flexibility for your lifestyle. The main level guest room and bathroom, conveniently located next to each other, offer comfort and convenience. The bathroom is freshly updated with a new sink and cabinets. The backyard is a true oasis, with an expansive deck for outdoor dining and lounging, shaded by a pergola. It's perfect for barbecues and entertaining, featuring a lush, green lawn and mature landscaping for privacy. Upstairs, the spacious primary bedroom has vaulted ceilings, access to a private balcony, and an en suite bathroom with updated countertops large enough for a dual vanity and subway tiles. Across the hall are a spacious hall closet, two more guest bedrooms, and a full guest bathroom. This home is in the highly rated Brea-Olinda School District and offers quick access to freeways, Brea Mall, shops, restaurants, parks, and golf courses. HOA amenities include a sparkling pool, BBQ areas, a tennis court, a sports court, and a clubhouse.

1975 Devonshire Drive, Brea

$3,700,000
5 Beds 5 Baths OC24013036 MLS Closed Status
Nestled atop a majestic mountain, this stunning estate offers a perfect blend of space, elegance, and breathtaking views! With 5 bedrooms, 4.5 bathrooms, a sprawling 5,800 square feet of living space on a 2.7 Acres on land, this home provides the ultimate in comfort and luxury. As you approach this mountain retreat, you'll be captivated by the panoramic views that stretch as far as the eye can see. Whether it's the sunrise painting the sky with vibrant hues or the starlit nights that leave you in awe, this property offers a front-row seat to the beauty of nature. Facing the front door has a massive rock waterfall that creates the best Feng Shui. Step inside, and you'll be greeted by a well-appointed interior. The spacious floor plan seamlessly connects the living, dining, kitchen areas, library, entertainers bar, wine cellar, rooftop deck, creating an inviting space for both family gatherings and entertaining guests. High-end finishes, premium appliances such as Sub-Zero refrigerator/freezer, Wolf stove, double ovens, and custom cabinetry grace the kitchen, making it a culinary enthusiast's dream. The 5 bedrooms offer plenty of room for your family and guests, each designed with comfort and style in mind. The master suite is a true retreat, featuring a spa-like bathroom and with French doors to a private patio where you can savor your morning coffee while gazing at the mountainous landscape. For those who love horses, this property includes a state-of-the-art horse barn equipped with all the amenities your equine companions deserve. It includes an 10 stall center-aisle barn, feed room, tack room, commercial grade mist system and stall fans. Whether you're an experienced equestrian or simply enjoy the beauty of these majestic animals, this barn is a remarkable addition to your mountain-top haven. In this mountain-top paradise, you'll experience the serenity of rural living while still being within reach of the conveniences of modern life. It's a 5mins drive to Carbon Canyon Regional Park and Chino Hills State Park, 10mins drive to Brea Mall. Award winning Brea-Olinda school district. Whether you're seeking a peaceful retreat, a space to host gatherings, or a haven for your horses, this property offers it all. Welcome home to your mountain-top sanctuary.

324 Copa De Oro Drive, Brea

$2,166,500
4 Beds 4 Baths PW23221839 MLS Closed Status
This captivating Christopher Home in sought after Olinda Ranch has much to offer in quality and function including a Main Floor Bedroom with full bath and paid for solar panels! A covered porch with stone flooring and pillars leads to the exquisite entry foyer the two story ceilings and the open and sunlit interior. The formal Living and Dining Rooms are open to one another and offer the perfect inspiration for relaxation. Just past the entry is the intimate Den with dramatically built bookcases and an open view of the dining room and French doors which open to an inviting courtyard and refreshing pool and spa. Stunning polished Travertine flooring blankets most of the first floor including the Family Room with its 42" fireplace and expansive hearth, built-in TV niche with cabinetry, and two banks of windows allowing light to illuminate this gathering space. A quaint French Door finishes this room and invites one to step out to the fabulous backyard setting. Also open to the family Room is the well-appointed kitchen offering an oversized island, rich wood cabinetry, Stainless Steel Appliances including a six burner gas cooktop and hood, built in microwave and double ovens, gorgeous granite counters with a custom basket weave travertine backsplash, a walk-in pantry, a built-in desk area, and a dining nook. The Main Floor Guest room and Full Bathroom are tucked away and offer plenty of privacy. A lavish powder room completes the main floor tour. The grand staircase leads to the second floor with an expansive office featuring a double door entry, a wonderful built-in oversized desk with beautiful cabinetry in crisp white. The second floor corridor features a walk-in linen closet, an immense laundry room, plus two spacious bedrooms sharing a Jack and Jill bathroom. A second passage leads to the secluded primary bedroom and intimate sitting room. The spectacular ensuite is where smooth travertine blankets the floors and adorns the bath surround, shower and counters. Two separate walk-in closets and a wall of linen cabinets complete this remarkable space. The impressive backyard paradise beckons one to step out to the sun exposed pool and spa. Gorgeous stone meanders across the patio and right up to the pool's edge with its waterfall, attached spa, and serene views of the world beyond. A bar and outdoor kitchen, a warm fire ring with seat wall, lounging areas, an outdoor dining area, and lush gardens make this the place you'll want to stay.

381 Tangerine Place, Brea

Start Your Search

Based on information from California Regional Multiple Listing Service, Inc. as of . This information is for your personal, non-commercial use and may not be used for any purpose other than to identify prospective properties you may be interested in purchasing. Display of MLS data is usually deemed reliable but is NOT guaranteed accurate by the MLS. Buyers are responsible for verifying the accuracy of all information and should investigate the data themselves or retain appropriate professionals. Information from sources other than the Listing Agent may have been included in the MLS data. Unless otherwise specified in writing, Broker/Agent has not and will not verify any information obtained from other sources. The Broker/Agent providing the information contained herein may or may not have been the Listing and/or Selling Agent.