Quick Brea CA MLS Search

Brea Two Level Real Estate & Homes

Brea CA is our specialty. Orange County Real Estate Inc is committed to making the buying and selling of two level real estate in Brea, CA a pleasurable and rewarding experience. Our website allows you to search all active Brea two level real estate, homes for sale. It is easy to use and navigate through two level property searches. You can also save searches and get daily email alerts of new listings as they become available.


Property Search Map Search Market Report


Browse All Brea CA Two Level Properties for Sale

$1,675,000
4 Beds 3 Baths PW25071586 MLS Closed Status
~WOW~WOW~WOW~ You'll love everything about this luxurious home. The beautifully landscaped front yard welcomes you with its lush lawn, stone walkway, & vibrant flowers. You'll be instantly impressed with the custom, built-in Huffman Library, complete with a rolling ladder. The library is as beautiful as it is functional: with gorgeous, hand crafted Alder wood floor-to-ceiling shelving & a large open area, perfect for gatherings or quiet enjoyment. The space includes a built-in executive office area with soft close cabinetry & separate entrance via french doors. Across the entryway the media room, which could serve as a 4th bedroom, is a true home theater with tiers for seating. The entire library & media room share a built-in sound system that can be paired with the kitchen/dining/back yard for cohesive music throughout. The amazing chef’s kitchen has it all: granite countertops, top-of-the-line appliances including WOLF brand built-in stove with indoor grill, stainless steel hood, dual microwave & convection oven, & separate multifunctional electric oven, self-lit Thermador dishwasher with its own water softener (ensuring sparkling clean dishes) & built-in SUB ZERO brand fridge & freezer. The soft-close cabinetry has large slide-out pantry shelving & deluxe display windows. The huge kitchen island with a deep, stainless steel sink faces the dining & sitting areas where guests can enjoy hors d'oeuvres by the fireplace (with glass fire pebbles) or the tranquil pool fountains. Custom under-lighting creates just the right ambiance. The stunning primary suite downstairs includes a seating area, view of the heated pool, double sink, large walk-in shower & custom wardrobe in the large walk-in closet. The ceilings downstairs are 9 feet, adding to the elegance of this home. The laundry room with utility sink is on the way out to the 3-car garage, which has direct access & tandem parking. Upstairs, the loft provides a lovely retreat & you’ll see that the 3rd bedroom is currently used as a home office. The guest quarters feature a pristine bedroom & bathroom with double sink. Inside the guest closet is an access door to a large attic storage area. This quality home is furnished with vinyl double glazed windows, ceiling fans, & a zoned HVAC system for optimal comfort. It’s located in the highly desirable Olinda Ranch HOA with its own park featuring a skate park & more. Also less than a mile away are Wildcatter Dog Park & the incredible Carbon Canyon Regional Park.

3837 Grandview Drive, Brea

$1,865,000
5 Beds 3 Baths OC25071636 MLS Closed Status
Stunning Designer Home in Brea’s Olinda Ranch! Welcome to 431 Valley Crossing Road, a true masterpiece of modern living nestled in a serene cul-de-sac. This exquisite property has undergone an entire remodel by professional designers, showcasing luxury and style at every turn. The massive chef’s kitchen is a standout feature, featuring elegant quartzite waterfall countertops and top-of-the-line appliances, including a chef’s range—perfect for culinary enthusiasts and entertaining guests. Seamlessly flowing into the spacious living area with soaring 10-foot ceilings, this home also boasts dual A/C units and a whole house fan, ensuring optimal comfort and cooling throughout. Enjoy the added luxury of 12-foot ceilings in the home office, which features custom French doors and can easily be converted back into a fifth bedroom. The home is adorned with Provenza luxury vinyl flooring throughout, offering both style and durability. Smart-home lighting throughout the home can be controlled by your smartphone or home device for added convenience. Experience seamless indoor-outdoor living with automated roller shades that provide privacy while allowing natural light to flood the back of the house. The backyard is a true oasis, complete with lush turf and breathtaking views of a beautiful green belt, with no neighbors behind you—making it an ideal spot for gatherings or relaxation. The upper level features brand-new bathrooms, ensuring comfort and modern amenities for you and your family. With a three-car tandem garage, ample parking and storage space is never an issue. Located just steps away from Olinda Ranch Park, skatepark, and basketball courts, this home is perfect for active families. Additionally, the area is served by amazing schools, making it an ideal choice for families seeking an exceptional education for their children. Don’t miss your chance to own this exceptional property where luxury meets functionality! Schedule your private tour today and experience the elegance of 431 Valley Crossing Road!

431 Valley Crossing Road, Brea

$730,000
3 Beds 3 Baths IG25071250 MLS Closed Status
This home in Brea's highly sought-after Corsican Village offers an exceptional blend of comfort and convenience, making it the perfect opportunity to own a spacious 3-bedroom, 2.5-bathroom home. Upon entering, you’ll be welcomed into a large living room with a freshly painted interior that sets the tone for the entire home. The kitchen is a standout feature, featuring custom Silestone countertops, white appliances, and ample storage space. A large window above the kitchen sink overlooks your private patio retreat, providing a peaceful and tranquil atmosphere. The kitchen is open to the dining area, making it ideal for entertaining. For added convenience, the laundry room is located off the kitchen, and there’s a coat closet and a half-bathroom on the main floor. Upstairs, the generously sized bedrooms serve as peaceful retreats, with each offering mirrored closet doors and ceiling fans to ensure comfort year-round. The primary bedroom is particularly spacious, featuring a private balcony for you to unwind and enjoy. Step outside into your fully enclosed patio area, which is a true retreat, adorned with beautiful flowers, a Trek deck, pavers, and a Pergola. The detached two-car garage provides direct access into the home through the patio area, ensuring ease of use. Corsican Village offers a lush green community complete with two pools, greenbelts throughout, and even an RV/Boat storage area for added convenience. The location is perfect for those who enjoy being close to everything – just minutes away from Brea Mall, Downtown Birch Street’s restaurants and entertainment, and major freeways. Don’t miss out on this amazing opportunity to own a piece of this desirable neighborhood!

732 Archwood Avenue, Brea

$1,290,000
4 Beds 3 Baths PW25065214 MLS Closed Status
THIS HOME IS A MUST SEE! Nestled in the highly-sought after North Hills neighborhood, it features a bright and open floorplan with 5 bedrooms, 3 bathrooms with 2,529 square feet of spacious living space. Upon entering, you are greeted by a generous living room that features soaring vaulted ceiling, a cozy fireplace, plenty of natural lighting and is adjacent to the beautiful formal dining room. The spacious kitchen includes plenty of cabinets for storage, a gas range with overhead microwave, recessed lighting, and is open to the family room below which makes it great for entertaining. Beautifully designed downstairs bathroom with shower. Upstairs showcases a LARGE Primary Suite that includes a spacious bedroom area with vaulted ceiling, private wrap around balcony, walk-in closet and beautiful ensuite bathroom that includes a large walk-in shower. Down the hall, there are three additional generously sized bedrooms which offer plenty of closet space, and a hall bathroom with a shower/tub. This backyard is great for entertaining! The backyard is beautifully designed with a sparkling pool and spa, covered patio area overlooking the pool, and mature landscaping. Additionally, the home includes a 3-car garage for ample parking and storage, along with convenient laundry located within the garage. Enjoy the benefits of a low HOA, which includes access to a Tennis Club and pool. Centrally located to Award Winning Brea Schools, Downtown Brea, and many shopping, dining and entertainment options - this home is an absolute must-see!

1618 Cedarcrest Drive, Brea

$825,000
3 Beds 2 Baths PW25058479 MLS Closed Status
BEAUTIFULLY UPGRADED & MOVE-IN READY TOWNHOME IN COUNTRY ROAD! Welcome to your new home in the heart of Brea! This stunning end unit two-story townhome offers 3 bedrooms, including a convenient downstairs primary suite, and 2 bathrooms. Step inside to a spacious living room with high ceilings, fresh interior paint, and tile flooring. A cozy fireplace serves as the focal point, creating a warm and inviting atmosphere perfect for relaxation and entertaining. The heart of the home is the newly upgraded kitchen and dining area, featuring expansive windows that fill the space with natural light and enhance the open layout. The downstairs primary suite provides a peaceful retreat with direct access to a private patio—perfect for enjoying your morning coffee or unwinding outdoors. Upstairs, you’ll find two additional large bedrooms, each with generously sized closets and brand-new carpet, offering comfort and ample storage. A two-car garage adds extra convenience, providing plenty of space for vehicles and extra storage in the overhead loft. Ideally situated within the highly desirable Country Road community, this home is just steps away from one of the sparkling community pools, making it easy to take a refreshing dip or relax in the spa. Residents also enjoy easy access to an additional pool and spa, and other fantastic amenities. The location is unbeatable—just minutes from Brea Junior High, the 57 Freeway, Downtown Brea, and the popular Brea Mall, offering endless shopping, dining, and entertainment options. Don’t miss this incredible opportunity to make this beautiful townhome yours! Schedule your private tour today!

138 Rustic Court, Brea

$1,729,000
4 Beds 3 Baths TR25058486 MLS Closed Status
Seller wants it Sold!!! WILL ENTERTAIN ALL REASONABLE OFFERS. Welcome to this stunning, fully customized 4-bedroom, 3-bathroom home nestled in the highly sought-after La Floresta Community of Brea. Perfectly positioned on a premium corner lot, this meticulously upgraded home boasts luxurious high-end finishes, a seamless indoor-outdoor flow, and a prime location just steps from world-class amenities. Sophisticated Design & Luxurious Interiors Upon entry, you’re greeted by an elegant open-concept floor plan bathed in natural light. The firstand second level features sleek, hard wood flooring, in warm color tones—both durable and stylish, ideal for California living. The heart of the home is a chef’s dream kitchen, featuring: Top-of-the-line stainless steel appliances Striking granite island with seating for four Sleek Restoration Hardware fixtures Custom cabinetry and designer backsplash Thoughtfully curated pendant lighting for an elevated ambiance Seamlessly flowing into the spacious family room and specialized outdoor entertainment area, this space is perfect for intimate gatherings and lively celebrations alike. Thoughtfully Designed Living Spaces This well-appointed home includes: 4 spacious bedrooms, including a lavish primary suite Dedicated office space ideal for remote work or study Spa-inspired primary en-suite bathroom, featuring dual vanities, a soaking tub, and a large walk-in shower Two oversized walk-in closets in the primary suite for ample storage Outdoor Oasis & Prime Location Step outside to your private, covered backyard retreat, designed for relaxation and entertaining. Whether you're: Unwinding by the designer fireplace Hosting guests in the spacious outdoor lounge area Enjoying seamless indoor-outdoor living through expansive sliding doors This tranquil and versatile space offers unparalleled comfort and style. Additional Highlights: charging station in the garage Extended driveway for added convenience Directly across from the La Floresta Community Clubhouse, featuring a resort-style pool, jacuzzi, BBQ area, and firepit Walking distance to Whole Foods Market, fine dining, boutique shopping, and premium fitness studios With countless upgrades and an unbeatable location, this one-of-a-kind luxury home is truly a must-see.

326 La Ventana Drive, Brea

$770,500
3 Beds 3 Baths PW25044634 MLS Closed Status
Once upon a time in the heart of the beloved FHA & VA approved Country Road community in Brea, a home quietly waited for the right people to discover it. Not just any home — but a beautifully re-imagined 3-bedroom town-home, filled with heart, elegance, and a touch of magic in every corner. From the moment you step inside, the story unfolds. The floors — newer, luxurious vinyl — seem to whisper with every step, guiding you through an open-concept layout where natural light dances on crown moldings and recessed lighting sets the perfect mood. With its newer windows, ceiling fans and brand-new HVAC, this wasn’t just a place to live… it was a place to gather, to laugh, to be. At the heart of this home beats a kitchen designed for more than just meals. With designer backsplashes, new dishwasher, custom soft close cabinets and drawers and sleek granite countertops, it invites you to create, to connect — whether it’s a weeknight dinner or a Sunday morning pancake tradition. And just off to the side? A full-size washer and dryer, because even chores feel a little easier in a space that’s this thoughtfully designed. A charming guest bath, a hidden under-stair storage nook — every detail has a purpose, a story, a reason. Upstairs, the plot thickens in the best way. The primary suite? It’s not just a bedroom. It’s a retreat. With its spa-inspired dual shower heads, dual sinks, and a private balcony where morning sunrises greet you like an old friend — it’s a place to rest, recharge, and dream. Two additional bedrooms carry their own charm, while freshly updated bathrooms echo with modern grace. Outside, the private back patio opens directly to a two-car garage — meticulously organized and ready for all of life’s adventures. The covered front patio, overlooking a lush, landscaped walkway, offers something rare: peace. The kind of peace that feels like you’ve finally found your place in the world. And just when you think the story couldn’t get any better — the Country Road community steps in with its pools, spa, BBQs, and clubhouse. It’s where weekends are made, and friendships are born. Set moments from Brea’s vibrant shopping, dining, and top-rated schools, this home is more than beautiful. It’s belonging. It’s living. It’s the next chapter waiting to be written. And the best part? The story’s just beginning. Your story. Schedule your private tour today. This could be your “once upon a time.”

360 Mountain Court, Brea

$1,475,000
5 Beds 3 Baths PW25054847 MLS Closed Status
Step into this stunning 5-bedroom, 3-bathroom home spanning 2,675 square feet, complete with a spacious three-car garage. Nestled in the sought-after Fieldstone Terrace Community, this home combines comfort, style, and practicality with an array of upgrades and inviting spaces. As you approach the home, a set of elegant double doors welcomes you inside. Once through the entrance, the wood-look tile flooring draws your eye across the open and airy layout, setting the stage for the elegance that lies ahead. Just past the entry, you’ll find the formal living room, a serene space that seamlessly flows into the adjacent formal dining area. Featuring high ceilings and an expansive layout, the dining room is a perfect setting for hosting memorable gatherings or intimate dinners. The kitchen serves as the heart of the home, beautifully updated with quartz countertops, recessed lighting, and abundant cabinetry to meet all your storage needs. Adjacent to the kitchen is the cozy dinette area, where a large window offers a picturesque view of the tranquil backyard. The family room, conveniently open to the kitchen, exudes warmth with its charming gas fireplace and provides another vantage point for enjoying the backyard’s greenery. On the main floor, you'll also find a convenient laundry room, a bedroom perfect for guests or as an office, and a full bathroom, ensuring that everything you need is right at your fingertips. Heading upstairs, the primary bedroom suite greets you with a grand double-door entry and vaulted ceilings, creating an inviting retreat. The en-suite bathroom features a soaking tub, a separate shower, and a spacious walk-in closet, adding a touch of luxury to your daily routine. Two additional guest bedrooms share a full bathroom, each with ceiling fans to keep things cool and comfortable. The bonus room, also with vaulted ceilings and a large window, offers endless possibilities. Whether you need a home theater, playroom, or home office, this versatile space can be customized to fit your lifestyle. Step outside into the low-maintenance backyard, where you'll find a patio for outdoor entertaining and a grassy area perfect for outdoor activities. As a resident of the Terrace Community, you'll enjoy access to fantastic amenities, including a community pool and tennis courts, making this the perfect place to call home. Don't miss out on this incredible opportunity!

705 Oakcrest Avenue, Brea

$968,880
4 Beds 2 Baths PW25051193 MLS Closed Status
First Time This Home Has Been Available In Over 30 Years...Don't Miss This VALUE-ADD Opportunity...Take A Step Back Into The Simpler Times Of 1954 & Experience This Story Book Home On An Interior Tract Winding Street In The Highly Sought After Brea Tree Neighborhood. Charming Walk & Porch Entry Welcomes You Home... An Impressive 1,998 Sq/Ft Flowing Floor Plan w/ 4 Bedrooms / 2 Baths - Features Spacious Formal Living Room - Vintage Galley Style Kitchen w/ An Abundance Of Original Maple Cabinetry & A Quaint Breakfast Nook - Separate Formal Dining Area - Huge Family Room w/ Stone Fireplace - Large Rear Yard W/ Expansive Enclosed Patio Space For Entertaining The Largest Of Gatherings Of Family & Friends - Entire Upstairs Floor Is The Large Primary Bedroom w/ Ensuite Bath, Walk-In Closet & Private Balcony Overlooking The Rear Yard – Main Floor Has Three Additional Large Secondary Bedrooms & A Second Full Bath - There Is An Abundance Of Built-In Storage – Attached One Car Garage w/ Direct Home Access & A Massive Drive To Accommodate All Your Vehicles. Front & Rear Yards w/ Lush Mature Landscaping – Two Outbuildings Are Perfect For Storage / Studio / Office / Workshop / Etc.. Conveniently Close To Everything Location...World Class Shopping, Entertainment, Transportation, Recreation & Of Course Award-Winning Brea-Olinda Schools. Put This Home At The TOP Of Your TO SEE List...YOU WILL NOT BE DISAPPOINTED!!!

647 Magnolia Avenue, Brea

$1,500,000
5 Beds 5 Baths WS25050550 MLS Closed Status
Elegant & Stylish – A Must-See Residence! This exquisite 5-bedroom, 4.5-bath home effortlessly combines sophistication, comfort, and functionality. A desirable main-floor bedroom with an en-suite bath enhances convenience and versatility. As you step inside, a warm palette of earthy tones creates an inviting ambiance, beautifully complemented by gleaming hardwood floors that flow seamlessly from the foyer through the formal living room, dining room, grand kitchen, and family room. The formal living room radiates elegance, a theme that echoes throughout the home. Custom wood shutters adorn every window, while extensive crown molding adds a touch of refinement. At the heart of the home, the grand kitchen impresses with an oversized island, expansive granite countertops, and custom wood cabinetry that contrasts elegantly with modern appliances—perfect for both casual meals and gourmet cooking. Upstairs, the luxurious master suite offers a serene retreat with a private seating area—ideal for a home office or quiet escape. Three additional spacious and uniquely charming bedrooms provide comfort and picturesque outdoor views. A separate media room with French doors serves as a dedicated space for entertainment. The outdoor living area is equally captivating, featuring a custom-covered patio with vinyl posts, an expanded built-in barbecue station, a tranquil fountain, raised planters, and a blend of poured concrete and flagstone. An expansive side yard offers ample space for entertaining or relaxation. This exceptional home masterfully blends elegance, functionality, and comfort—truly a must-see!

2831 E Stearns Street, Brea

$1,185,000
5 Beds 3 Baths OC25050518 MLS Closed Status
Prepare to fall in love with this meticulously maintained home blessed with classic architectural features, a sparkling backyard pool and spa, and an expansive floor plan with flexible living spaces, including dual primary suites, accommodating modern evolving lifestyles for families of all sizes. The highly manicured front yard landscaping with appealing brick features creates a handsome first impression. Pass through the double door entry into the foyer and soak in the generous interior spaces. The formal living room boasts an intimate brick fireplace and is open to the formal dining area, creating a wonderful space for entertaining and holiday gatherings. Pass through the charming brick arches into the spacious family room with a cozy fireplace and sliders on both sides opening to the backyard and patio spaces providing the perfect indoor-outdoor living space for relaxing with loved ones. The gorgeous kitchen has granite countertops, warm wood cabinetry, double ovens, gas cooktop, a garden window perfect for home herb garden, and a sunny breakfast nook. Gorgeous hardwood floors at the entry lead you to the 4 main level bedrooms which include a PRIZED MAIN LEVEL PRIMARY SUITE WITH PRIVATE BATHROOM and 3 guest bedrooms with plantation shutters, plus a full guest bathroom. Travel upstairs to the second Primary Bedroom, an expansive suite with a spacious primary bathroom boasting dual vanities, warm cabinetry, and a large step-in shower. The backyard is a perfect space for relaxing on the covered patio, splashing, and lounging in the sparkling pool with water features and slide, and gathering on the wrap around lawn and patio perfect for BBQs and entertaining family and friends. The direct access two car garage has overhead storage and work bench. Solar System included (buyer to assume.) Superbly located in a quiet family friendly neighborhood in the sought-after Brea Olinda School District located a short stroll from Mariposa Elementary and close to Brea High, Brea Middle School, dining and shopping, 57 Frwy, and numerous hiking and biking trails throughout the nearby foothills.

379 Glenoaks Street, Brea

$1,250,000
3 Beds 3 Baths PW25049562 MLS Closed Status
THIS HOME IS A MUST SEE! This beautiful home features a bright and open floorplan with 3 bedrooms, 3 bathrooms with 2,100 square feet of spacious living space. LARGE family room at the entry features a cozy stone fireplace, plenty of windows for natural lighting, recessed lighting, and is adjacent to the kitchen which makes it great for entertaining. The spacious kitchen features stainless steel appliances, gas range with vent hood, custom cabinetry for storage, granite countertops, and is open to the dining room. The main floor also features a second primary bedroom suite which includes a walk-in closet and private bath that has glass enclosed shower with rain shower head. At the end of the hall is an oversized bedroom and beautiful bathroom with jetted tub. Upstairs features a LARGE Primary Suite that includes a spacious bedroom area that includes beautiful views and direct access to the balcony, walk-in closet and a beautiful bathroom. Enjoy significantly lower electricity bills with the new solar system that’s locked into NEM 2.0 rates than the current 3.0 rates. Additional property features include 2 car garage, oversized driveway for additional parking including potential RV parking, Kinetco whole house water softener system, front pavers installed 2021 and updated electrical panel. Located in the Award-Winning Brea Olinda Unified School District and located just minutes away from Downtown Brea that includes restaurants, shopping and entertainment. This home is one you won’t want to miss!

584 Brookwood Street, Brea

$1,300,000
5 Beds 4 Baths OC25044402 MLS Closed Status
Charming, highly sought-after North Brea home is nestled in the family-friendly Tomlinson Park community. This traditional style home has it all; 5 bedrooms, 4 bathrooms, 2661 square feet of living space, multi-Gen option, an attached two-car garage and the lush landscaping gives this house delightful curb appeal. The single-entry door leads to a light & bright airy floor plan with low maintenance Travertine flooring, neutral color paint throughout, panel doors at all rooms, dual pane windows, custom window treatments, crown molding and recessed lighting. An exquisite, open-concept gourmet kitchen features an abundance of Oak cabinets, gleaming Granite counters/backsplash, walk-in pantry, stainless-steel built-in Viking cook top, oven, microwave, dishwasher, huge center island, built-in desk perfect for interacting with your kids while preparing dinner and is open to the combined dining & family rooms. The dining room has a built-in hutch with glass doors, a single French door giving access to the back patio and the family room has ample space, three single-hung windows allow desired natural light, an entertainment niche and a custom gas fireplace great for mingling with guests. The laundry room has gas dryer hookup, upper cabinets and direct access to the garage with plenty of storage cabinets. There are 3 bedrooms downstairs. The front bedroom is good in size with built-in cabinets and shares a ¾ bathroom. The hallway en-suite bedroom w/full bathroom is great for hosting friends and family on all occasions. Highly desired downstairs primary bedroom with mirror door at the huge walk-in closet, closet organizer, ceiling fan, crown molding, plantation shutters, full glass French door provides access to the back patio and the en-suite bathroom with his/her vanities, soaking tub to relax after a long day, walk-in shower and private toilet room. The backyard has upgraded flagstone hardscape, low upkeep and is great for wining & dining company. Upstairs features office space w/built-in desk/storage or the option to turn into a TV room and 2 additional bedrooms shared by a full bathroom. The community offers a Basketball court, 2 tennis courts, a playground, BBQ area, sparkling pool/spa, Founders Park for the outdoor enthusiasts and low HOA dues. This home is family-oriented & conveniently located in Award-Winning Brea-Olinda Unified School District, minutes to The Improv, downtown Brea, fine dining shopping and the 5, 57 & 91 freeways for your traveling needs.

853 Launer Road, Brea

$789,000
4 Beds 3 Baths PW25042383 MLS Closed Status
Captivating Home in Prime Brea Location! Discover the perfect blend of modern updates, functional design, and an unbeatable location in this beautifully upgraded 4-bedroom, 3-bathroom home. The open-concept living space flows seamlessly into a remodeled kitchen featuring granite countertops, soft-close drawers, and newer stainless steel appliances—including refrigerator. A large pantry with laundry hookups, plus a washer and dryer, adds extra convenience. The versatile main-floor bedroom, complete with built-in shelves and double doors, is ideal as an office, guest room, or library, with a full bathroom just steps away. Upstairs, the spacious primary suite offers a private en-suite remodeled bath, double-door entry, mirrored closet doors and a charming balcony—perfect for enjoying your morning coffee. Two additional bedrooms and another full bath complete the upper level. Outside, a private patio connects the home to a detached two-car garage, creating a serene outdoor space for entertaining or relaxing. Additional upgrades include newer windows and a sliding door leading to the patio. Two sparkling community pools are available along with the option of RV parking. Located next to a peaceful greenbelt, this end-unit home is within walking distance of top-rated Sonora High School and just minutes from Brea’s vibrant downtown, theaters, shopping, Brea Mall, and scenic trails. Don't miss this opportunity to own a beautifully updated home in one of Brea’s most sought-after communities—schedule your showing today!

1677 Honeywood Court, Brea

$1,285,000
4 Beds 3 Baths OC25038720 MLS Closed Status
Spacious Glenbrook Home with Pool, Spa & ADU Potential! Welcome to this 2,541 sq. ft. single-family detached home nestled on a rare oversized 10,000 sq. ft. lot in the highly sought-after Glenbrook community of Brea. Located on a quiet cul-de-sac, this home offers the perfect blend of space, functionality, and opportunity. Step inside to find both formal living and family rooms, each with its own cozy fireplace—ideal for gatherings or quiet evenings. The open-concept kitchen features granite countertops, stainless steel appliances and a built-in wine refrigerator, seamlessly connecting to the dinette space and family room. A formal dining room offers a dedicated space for entertaining. Upstairs, all bedrooms are thoughtfully positioned for privacy, including a generous master suite with a private balcony overlooking the gardens and pool area, walk-in closet and a remodeled en-suite bathroom boasting a sunken tub, separate shower and dual sinks. The downstairs bathroom has also been remodeled. Enjoy year-round comfort with newer HVAC, dual-pane vinyl windows, a recently updated hot water heater, and PAID for solar panels installed just last year—making this home both energy-efficient and cost-effective. The backyard is a true standout, featuring a gated pool and spa, a spacious grassy area perfect for play or gardening, and plenty of room to entertain. With a lot this size, there’s even potential to add an ADU for guests, extended family, or rental income. This well-maintained home is full of possibilities and waiting for your personal touch. As part of the Glenbrook Association, residents enjoy access to premium amenities including an Olympic-size pool, pickleball courts, basketball courts, and a state-of-the-art clubhouse—all for a low HOA of just $70/month. Located within the award winning Brea Olinda School District, and just minutes from the Brea Mall, top rated restaurants, shopping and major transportation routes, this home is perfectly situated for modern living. Priced to sell and ready for your personal touch—don’t miss this incredible opportunity in one of Brea’s most desirable neighborhoods!

369 Hillhaven Circle, Brea

$755,000
3 Beds 2 Baths GD25024791 MLS Closed Status
Welcome to a spacious three-bedroom, two-bathroom townhome in the highly desirable Country Road Townhomes community in Brea. This well-maintained end unit offers a thoughtful layout with soaring ceilings, an abundance of natural light, and a skylight that enhances the open and airy feel of the home. The kitchen features granite countertops with picture windows and a cozy breakfast nook. The downstairs master suite includes double vanity sinks and a large walk-in shower opens to the patio area. The two upstairs bedrooms are generously sized with high ceilings and a shared full bathroom. The home has laminate flooring downstairs and tile in the bathrooms and kitchen. The private patio is an additional charm of this home, providing space to plant herbs, host family BBQs, or relax with your morning coffee. A two-car attached garage provides convenience and extra storage. Located in the Country Road Townhomes, residents enjoy access to a community pool, jacuzzi, and gym, making it an excellent place for both relaxation and recreation. Situated in the vibrant city of Brea, this home is just minutes from Brea Mall, Downtown Brea, highly rated schools, parks, and scenic hiking trails, providing a perfect blend of suburban charm and modern conveniences. With easy access to major freeways, shopping, and dining, this home is a fantastic opportunity in one of Brea’s most sought-after neighborhoods. Don’t miss out on this wonderful property!

176 Panorama Court, Brea

$1,481,000
4 Beds 3 Baths PW25020361 MLS Closed Status
CUSTOM CORNER LOT HOME IN NORTH HILLS! Upon entering through the grand double-door entry, you are immediately greeted by high ceilings in this beautifully upgraded 4-bedroom, 3-bathroom Brea home. The living room is flooded with natural light thanks to large windows, and a cozy fireplace adds warmth and charm to the space, perfect for relaxing evenings. The heart of the home, the kitchen, features upgraded cabinetry with plenty of pull-out drawers for easy access and organization, ensuring everything has its place. The open kitchen flows into a dining area perfect for family meals or gatherings. The main floor offers a convenient bedroom and full bathroom nearby, making it ideal for guests or anyone who prefers a first-floor retreat. Additionally, there is a family room den with a cozy fireplace and a wet bar perfect for entertaining any guests. Upstairs, the master suite is a luxurious sanctuary with a spacious walk-in closet with custom-built shelves, providing ample storage space for all your wardrobe needs. The renovated dual vanity area seamlessly leads to a glass-door shower and private bidet toilet that tie into the home's overall modern aesthetic. Two additional bedrooms on the second floor are equally impressive, with more closet organizers and natural lighting. The entire home is packed with thoughtful updates, including newly remodeled baseboards, fresh carpet, and modern paint throughout. Recessed lighting has been added to enhance the home's ambiance, while new ceiling fans in each room ensure comfort year-round. The sleek laminate wood flooring throughout the main level adds a sophisticated, modern touch, complementing the home's overall design. Additional features include custom closet organizers, plantation shutters, quartz countertops throughout and 3 car garage. Step outside into the backyard, decorated with various fruit trees where the covered patio and built-in stainless-steel BBQ provide the perfect space for outdoor dining and entertaining and the corner lot location further enhances the feeling of tranquility. This home is perfectly situated within a short drive of Downtown Brea, with a variety of restaurants, shopping & entertainment. With its open floor plan, thoughtful design, ample storage, and prime location, this property offers the perfect balance of style, comfort, and functionality—truly a place to thrive. Schedule your private tour today!

1075 Oakcrest Avenue, Brea
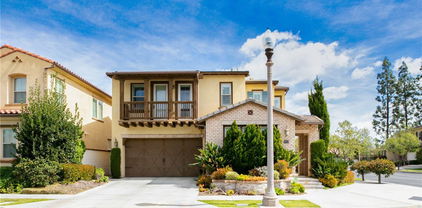
$1,830,000
5 Beds 3 Baths PW25031449 MLS Closed Status
Nestled in the quiet and beautiful Olinda Ranch neighborhood, this stunning 5-bedroom, 3-bathroom home boasts a highly desirable layout. A rare find, the first-floor master suite is conveniently located alongside two additional bedrooms and a second full bathroom. The home is well-maintained and features an open-concept, luxurious design with soaring ceilings, creating a grand and inviting atmosphere the moment you walk in. The first-floor master suite includes a walk-in shower, separate soaking tub, and a spacious walk-in closet, adding to its elegant appeal. A versatile den offers the perfect space for a home office or additional room. Upstairs, a cozy loft and two generously sized bedrooms provide a nice separation from the first floor. The kitchen seamlessly flows into the living room, offering ample space and abundant cabinetry for both functionality and style. Step outside into the serene backyard, where a stepping stone pathway leads to a cozy elevated deck with a railing, perfect for taking in the breathtaking morning and evening views. A tranquil waterfall fountain with a small pond enhances the peaceful atmosphere, while the beautifully landscaped yard features a Japanese tree—an ideal spot to enjoy a morning coffee. Additional highlights include a newer AC unit installed 2-3 years ago and an unbeatable location in Olinda Ranch. This community is known for its top-rated schools and proximity to dog parks, sports parks, the Brea Oil Museum, scenic trails, and Carbon Canyon Regional Park, which offers a lake, fishing derby, tennis courts, and the famous Redwood Grove. Shopping and dining options are also conveniently nearby, with Whole Foods, Trader Joe’s, and major shopping centers just minutes away. Don’t miss this rare opportunity to own a beautiful home in one of Brea’s most sought-after neighborhoods!

3860 Whistle Train Road, Brea

$766,000
4 Beds 3 Baths PW25032835 MLS Closed Status
This beautifully updated 4 bedroom, 3 full-bathroom home blends style and convenience. A main-floor bedroom with double doors offers flexibility as an office or guest room. Upstairs, the spacious primary suite features its own double-door entry and an en-suite bathroom for added privacy. The home has been freshly painted throughout, both upstairs and downstairs, and all carpet has been newly replaced. The remodeled kitchen boasts granite countertops, a brand-new range and microwave, and opens to the dining and living areas. Adding architectural interest, the centrally located staircase sits between the living and dining areas, creating an open and airy feel while allowing visibility through its design. One of the home’s standout features is the spacious covered patio, which sits between the house and the detached two-car garage. This layout provides a private and inviting outdoor space, perfect for relaxing or entertaining. This home features interior laundry hookups for added convenience and is ideally located across from the community pool, providing easy access to summer fun. The home is within walking distance to top-rated Sonora High School in the Fullerton Joint Union High School District. Brea is known for its vibrant shopping and dining scene, and is a sought-after community with a strong sense of connection. Enjoy easy access to Brea Mall, the lively downtown area, and an extensive trail system for outdoor enthusiasts. With its ideal location and modern updates, this home is a fantastic opportunity to enjoy the best of Brea living.

565 Archwood Avenue, Brea

$1,150,000
3 Beds 3 Baths PW25028571 MLS Closed Status
THIS HOME IS A MUST SEE! This beautiful home is in the highly sought-after community of Olinda Ranch! This home features a bright and open floorplan with 3 bedrooms, 2.5 bathrooms plus loft area with built in office area. Downstairs features an open concept living that includes a beautifully updated kitchen that includes stainless steel appliances, plenty of cabinetry for storage, recessed lighting, gas range with overhead microwave, and kitchen island that overlooks both the dining and living room areas which makes it great for entertaining. Spacious living room features cozy fireplace with gas logs, ceiling fan with Thermostatic Remote Control, plenty of windows for natural lighting and storage area next to fireplace. Upstairs features a LARGE Primary Suite that includes a large bedroom area with vaulted ceiling, ceiling fan with Thermostatic Remote Control and a beautiful bathroom that includes a double sink vanity and tub/shower combo. Down the hall are 2 additional spacious bedrooms with plenty of closet space, loft area with built-in desk area and a beautiful hall bathroom. Private backyard that includes patio area with BBQ area with gas line, side patio area with Sunsetter retractable awning, large area with artificial grass, and mature landscaping. Additional features of the property include a 2-car garage with Tesla Charger, Ring doorbell, Simply Safe Alarm System, Automatic/wireless sprinkler system, and newer carpet. Located in the Award-Winning Brea Olinda Unified School District. Home is also conveniently close to Carbon Canyon, Olinda Ranch Park, Wildcatters Park with 2 Dog Parks, 57 Freeway, Brea Mall and much more.. This home is one you won’t want to miss!

3607 Falcon Way, Brea

$1,180,000
4 Beds 2 Baths PW24251057 MLS Closed Status
Located in the heart of Brea, this updated 4-bedroom, 2-bathroom home effortlessly combines modern style with everyday comfort. Highlights include fresh interior and exterior paint, new cabinets and quartz countertops in the kitchen and bathrooms, new stainless steel kitchen appliances, new laminate and carpet flooring, recessed lighting, and much more! As you step through the double entry doors, you’re greeted by the freshly painted walls, along with dual-pane windows that allow in much desired natural lighting. Laminate flooring throughout adds a touch of warmth and sophistication, complementing the recessed lighting and stylish fixtures that brighten each room. The open-concept living area provides the perfect space for both relaxing and entertaining. Continue into the kitchen, a stunning focal point, featuring spotless stainless-steel appliances, gleaming quartz countertops, and newly installed cabinets that offer ample storage and make it a dream for anyone who loves to cook. Downstairs also features a main-floor bedroom for extra convenience, offering easy accessibility and a peaceful retreat and a full bathroom with a contemporary vanity and stylish finishes and walk-in shower that creates a spa-like experience. Three additional bedrooms with new paint and carpet can be found upstairs, as well as a remodeled bathroom featuring a dual sink vanity and linen closet, and a carpeted flexible loft space great for extra storage. Step outside to discover a spacious backyard and covered patio, perfect for hosting gatherings or enjoying quiet moments outdoors. This home strikes the perfect balance between beauty and functionality, designed for ease and comfort. Just a short drive from the vibrant Downtown Brea, you’ll have endless opportunities for dining, shopping, and entertainment. Plus, its prime location within the highly coveted Brea Olinda High School district makes it an excellent choice. Schedule your private showing today!

555 Cashew Avenue, Brea

$1,050,000
4 Beds 2 Baths PW25020030 MLS Closed Status
Welcome to this inviting two-story home nestled in a peaceful cul-de-sac in Brea, California. Boasting four bedrooms and two bathrooms, this well-maintained residence offers comfort and convenience for any lifestyle. Step through the front door into the spacious living area, featuring a cozy brick fireplace and an adjacent sitting area. The downstairs layout includes a large dining area and a kitchen that includes lots of cabinets, a pantry and stainless steel appliances (newer range and microwave). There is also a large bedroom with a full bathroom that has a walk in shower for ease of use. This is ideal for guests or those needing first-floor accommodations. Upstairs, you'll find three additional bedrooms, a remodeled bathroom with dual vanity and a shower/tub combination, and a WALK-IN attic for extra storage. The interior has been freshly repainted, and all ceilings have been recently scraped for a modern, updated feel. The home also has a two car ATTACHED finished garage that has additional storage and the washer/dryer hook ups. Out the slider from the kitchen, the large PRIVATE backyard offers a concrete patio perfect for entertaining, along with a storage shed for added convenience. The backyard is very large and could easily accommodate and ADU. The home also features newer carpet throughout, dual-controlled central air and heat (upstairs and downstairs), and dual-pane windows. With so much to do, this home is not far from the wonderful Downtown Brea area! Don't miss this opportunity to own this incredible home in a desirable Brea neighborhood. Schedule your showing today! Virtual Walk Through Here: https://my.matterport.com/show/?m=Tjs6MVfhvRu

115 Forest Place, Brea

$1,910,800
4 Beds 3 Baths PW25019985 MLS Closed Status
Exquisite Customized Home in La Floresta – A Rare Find. Step into this stunning, fully customized home in the highly sought-after La Floresta Community. Situated on a premium corner lot, this home has been meticulously upgraded with high-end finishes throughout. From the moment you enter, you’ll be captivated by the elegant open floor plan that seamlessly integrates indoor and outdoor living. The first floor features stylish tile flooring, while the second level boasts premium engineered long-plank oak flooring in warm gray tones—both beautiful and highly durable, perfect for poolside summers. At the heart of the home is a designer kitchen outfitted with top-tier stainless steel appliances, sleek Restoration Hardware fixtures, a striking granite island with seating for four, and perfectly curated lighting that elevates the space. The kitchen flows effortlessly into the spacious family room and specialized outdoor entertainment area, creating an ideal setting for both intimate gatherings and lively celebrations. The thoughtfully designed floor plan offers sizable bedrooms, a dedicated office space, and a lavish primary suite featuring a spa-inspired en-suite bathroom and two walk-in closets. Outside, the covered backyard retreat provides the perfect balance of tranquility and entertainment. Whether you’re soaking up the sun, unwinding by the designer fireplace, or enjoying seamless indoor-outdoor living through the large sliding doors, this space offers unparalleled comfort and versatility. Additional features include a Tesla charging station, an extended driveway, and a prime location directly across from the La Floresta Community Clubhouse. The clubhouse boasts a resort-style pool, jacuzzi, BBQs and a firepit. This exceptional home is also within walking distance of a shopping center featuring Whole Foods Market, diverse dining options, circuit training, yoga and premium retail stores. With too many upgrades to list, this one-of-a-kind home is a must-see!

3556 La Mancha Drive, Brea

$2,600,000
4 Beds 5 Baths WS24247110 MLS Closed Status
PRICE IMPROVEMENT! This stunning property offers breathtaking panoramic city and mountain views by day and captivating city lights at night. Located in the prestigious Montserrat neighborhood within the Blackstone Community, this 2013-built home has been impeccably maintained and features over $240,000 in upgrades.Spanning 4 bedrooms, 4.5 bathrooms, a loft, and a 3-car garage, this home is designed for luxurious comfort and functionality. Upon entering, you'll be greeted by engineered wood floors, recessed lighting, and custom plantation shutters throughout. The Great Room boasts a custom-built entertainment center with surround sound and impressive views, while expansive glass sliding doors provide seamless indoor-outdoor living. The spacious gourmet kitchen is a chef's dream, complete with Hazelnut cabinets, granite countertops, stainless steel appliances, a large center island, and a walk-in pantry. The main floor features a private in-law suite, perfect for guests or multi-generational living. Upstairs, a versatile loft area offers additional space for entertaining or relaxation. The master suite is a true retreat, featuring a walk-in closet with built-in storage and a luxurious en-suite bathroom. Each additional bedroom also includes its own private en-suite for ultimate convenience. Step outside to a beautifully landscaped backyard with a Jacuzzi that overlooks the city skyline, providing an unobstructed view of Disneyland’s fireworks and twinkling evening lights. This quiet, safe neighborhood includes security patrol and is situated within the highly acclaimed Brea Olinda Unified School District. The Blackstone Community offers resort-style amenities, including a junior Olympic pool, children’s playground, BBQ area, and dog parks. With easy access to the 57/90/91 freeways and proximity to Brea’s hillsides for hiking and outdoor activities, this home offers the perfect blend of luxury, comfort, and convenience. Don’t miss this incredible opportunity to own a truly exceptional home!

2598 E Temblor Ranch Drive, Brea

$2,410,000
5 Beds 4 Baths PW25019084 MLS Closed Status
Experience the pinnacle of luxury and comfort in this breathtaking Olinda Ranch home, perfectly situated on a premium corner lot spanning nearly 14,000 square feet along two tranquil cul-de-sacs. From the elegant flagstone driveway and lighted stairway to the beautifully landscaped entrance and inviting covered porch, every detail welcomes you home. Step inside to a sunlit formal great room with soaring 20-foot ceilings, exuding grandeur. High-end finishes, including rich hardwood floors, crown molding, wood shutters, and architectural archways, elevate every space. The newly remodeled chef’s kitchen boasts quartz counters, marble backsplash, large island, built-in refrigerator, double oven, 6-burner gas cooktop, and a walk-in pantry. Overlooking the family room with custom built-ins and a cozy fireplace, the kitchen flows seamlessly to the breakfast nook and out to the SPECTACULAR BACKYARD. Designed for entertaining, the backyard features a newly tiled patio, built-in BBQ, expansive low-maintenance turf lawn, modern gas fire pit & seating area, sports court, garden beds, citrus trees, and a serene new pool and spa with a waterfall, reef shelf, and travertine accents. The main floor also offers a bedroom with en-suite bath, a built-in desk area, and a versatile office/den that could easily convert to a 6th bedroom. Upstairs, discover four additional bedrooms, including a luxurious primary suite with a retreat, private balcony, and spa-inspired en-suite with dual vanities, a soaking tub, and a walk-through closet. Two bedrooms share a Jack-and-Jill bath, while a loft, custom bookcases, and an upstairs laundry room provide added convenience. Additional highlights include a 3-car garage with epoxy flooring, ample storage, and proximity to scenic trails, parks, shopping, dining, freeway access, and top-rated Brea-Olinda schools. This exceptional home redefines upscale living—don’t miss your chance to make it yours! View property website here: https://marshalladamsmedia.hd.pics/460-Tangerine-Pl-1/idx

460 Tangerine Place, Brea

$1,350,000
5 Beds 3 Baths PW25006496 MLS Closed Status
This home is an entertainer’s dream! This stunning property features 5 bedrooms, plus a bonus room, 3 full bathrooms and approximately 2,105 sq. ft. of living space. Take a step into this beautifully upgraded home and you will notice the open floorplan as well as many features throughout. The spacious living room has large windows that let in lots of natural light. Adjacent to the living room is the kitchen, with white cabinetry, a large center island, stainless steel appliances, a dining area, plus a custom stone fireplace for those cozy evenings. On the main level you will find the primary suite, with an ensuite bathroom that includes a dual sink vanity and a shower with custom tile as well as direct access to the gorgeous backyard through the slider. Two secondary bedrooms are also on the main floor, both with access to a full bathroom in the hallway. On the second floor, there are 2 additional secondary bedrooms with another full bathroom with a walk-in glass shower. Not only does this home have 5 bedrooms, but it also has a large den that can be used as a play room, office or studio! Additional highlights include RV Parking in the large driveway, an attached 2 car garage plus a great location just steps away from the community pool and clubhouse. The backyard is a stunner! Step outside and onto the spacious patio with custom pavers and a partially covered area, perfect for outdoor dining. The oversized lawn is all turf and the entire backyard is lined with vinyl fencing. That’s not all! The sparkling pool/spa is one of a kind, with 3 waterfall features, lounge area, spa, custom tile, and all controlled directly from your phone via Bluetooth! With a low HOA, you have access to all that the Glenbrook community has to offer - including the pool, sport courts, playground and clubhouse. What makes this community unique is they host multiple family events throughout the year at the clubhouse, where they provide food, a jump house, games, DJ & more! All just steps away from your home! This home is one you won’t want to miss.

318 Plum Avenue, Brea

$1,280,000
5 Beds 3 Baths PW24255717 MLS Closed Status
THIS HOME IS A MUST SEE! This beautiful home is located in the highly sought-after community of Glenbrook! This home features a bright and open floorplan with 5 bedrooms, 3 bathrooms plus a loft with 2,552 square feet of spacious living space. You are welcomed at the entry into the spacious living room that features a cozy fireplace, plenty of natural lighting and is adjacent to the formal dining room which has views of the backyard. The kitchen has plenty of cabinetry for storage, a gas range, recessed lighting, and is open to the family room which makes it great for entertaining. The Large family room area features a wet bar area, beautiful brick fireplace, plenty of natural lighting and breakfast nook with views of the backyard. The main floor also includes a DOWNSTAIRS BEDROOM with an attached full bathroom. Upstairs features a LARGE Primary Suite that includes a large bedroom area, two spacious closets, and ensuite bathroom that includes beautiful, updated glass enclosed shower. Down the hall are 3 additional spacious bedrooms with plenty of closet space, loft area with built-in bookcase and a beautiful hall bathroom with vanity with storage and a shower/tub combo. Large, private backyard that includes covered patio, second patio area and mature landscaping. Additional features of the property include a 3-car garage and recent updates such as new dual pane windows and sliding doors, new exterior/interior paint, and new flooring throughout. The Glenbrook Community offers Low HOA, Pool, Clubhouse, BBQ, Sports Court, Playground, Game Room and nearby Community Park. Located in the Award-Winning Brea Olinda Unified School District and located close to Brea Plaza which includes restaurants and shopping. Just minutes away from the Brea Mall, Downtown Brea, Brea Trail and has easy freeway access. This home is one you won’t want to miss!

1768 Ravencrest Drive, Brea

$850,000
3 Beds 3 Baths OC24253199 MLS Closed Status
Welcome to 117 Cascade Court, a charming home nestled in the desirable Country Road Community of Brea. This spacious residence offers 1,780 square feet of living space, featuring 3 bedrooms and 2.5 bathrooms. The versatile layout includes a 4th room that can easily serve as an additional bedroom or a home office, catering to your specific needs. The home has been meticulously upgraded with custom closets in the primary bedroom, updated primary shower, new hard wood flooring throughout, upgraded kitchen with quartz counter tops and shaker cabinets, Water filter in kitchen, redone fireplace, updated powder bathroom, redone laundry area with barn style accordion doors, interior paint, new roof, new dual pane windows, storage cabinetry in garage, and new HVAC. The home also has keyless entry with a SimpliSafe security system. The interior boasts an open floor plan, with high ceilings, allowing for plenty of natural light throughout. Residents of the Country Road Community enjoy access to well-maintained common areas and amenities, enhancing the overall living experience. Situated within the highly acclaimed Brea Olinda Unified School District, this property ensures access to quality education. The neighborhood's prime location provides easy access to Brea's vibrant downtown, shopping centers, dining options, and parks, making it an ideal place to call home. Experience the perfect blend of comfort, convenience, and community at 117 Cascade Court.

117 Cascade Court, Brea

$1,135,000
4 Beds 3 Baths PW24242898 MLS Closed Status
This exceptional 4-bedroom, 2.5-bathroom home with RV Parking and Paid Off Solar Panels offers an ideal blend of elegance, space, and modern comfort. Step into the heart of the home, where an immensely spacious kitchen awaits. Boasting rich wood cabinetry, luxurious granite countertops, and a large breakfast bar, this kitchen is as functional as it is beautiful. A generous pantry offers additional storage, while a charming casement window above the kitchen sink allows you to enjoy serene views of the backyard while you cook. The open-concept living room is both airy and inviting, featuring a cozy fireplace that creates a warm ambiance. Sliding doors lead to the backyard, seamlessly connecting the interior to the outdoor space, making this home perfect for both entertaining and relaxing. Each of the four generously sized bedrooms offers ample closet space, ensuring comfort and organization for the whole family. The downstairs primary suite is a true sanctuary, complete with a luxurious walk-in shower providing a spa-like experience. There is an additional half bath downstairs for guests. The upstairs bathroom is equally impressive, with a stunning tiled shower that adds a touch of sophistication. This home is designed for convenience, with a Paid Off Solar Panel System, artificial grass in the front yard, additional loft storage with lighting in the garage and two separate approaches—including gated RV parking with hookups and the other providing direct access to the two-car garage (RV dimensions are 48.7 feet in length, and 12.5 feet in width). Whether you’re parking vehicles, storing recreational equipment, or simply enjoying the expansive living spaces, this home offers everything you need for a lifestyle of comfort and ease. Located just a few minutes from the 57 FWY, Brea Mall, and downtown, you will have quick access to shopping, dining, entertainment and commuting and travel are incredibly convenient. From the functional layout to the high-end finishes and thoughtful design, this home offers a truly exceptional living experience.

385 Buttonwood Drive, Brea

$1,377,000
4 Beds 3 Baths OC24244678 MLS Closed Status
Welcome to your dream home, perfectly situated in the highly sought-after community of North Hills in Brea. This exquisite property exudes curb appeal with its elegant stackstone accents, professional lighting, 38 solar panels, and lush tropical landscaping, setting the stage for the exceptional features within. Step inside to discover an open floor plan designed for modern living. The downstairs includes a bedroom and bathroom, perfect for guests or a home office. Highlights of the home include recessed lighting, plantation shutters, and travertine flooring, seamlessly blending style and functionality. The heart of the home is the spacious living room, boasting skylights, a vaulted ceiling, and a stunning stone fireplace, creating a warm and inviting ambiance. The upgraded kitchen is a chef’s delight, featuring stainless steel appliances, ample cabinetry, a double oven, a 5-burner gas cooktop, and recessed lighting. Open to the family room, the kitchen offers breathtaking views of the backyard oasis. Upstairs, the luxurious Master Suite is a true retreat, with a vaulted ceiling, dual-sink granite vanity, jacuzzi soaking tub, and a large walk-in shower with dual shower heads and a skylight. Two additional spacious bedrooms with ceiling fans and a full bath complete the second floor. The 3-car garage is a dream, featuring built-in cabinets, an epoxy floor, and a pull-down ladder for access to an incredibly expansive storage area. Step outside to your private tropical paradise, perfect for entertaining. The backyard boasts a sparkling pool and spa surrounded by lush landscaping, complemented by flood and recessed lighting and a covered patio with ceiling fans and a mounted TV – ideal for family BBQs or relaxing evenings under the stars. Enjoy the benefits of a low HOA, which includes access to a Tennis Club and pool. Located in the award-winning Brea Olinda Unified School District and just minutes from the Brea Mall, Downtown Brea, and a variety of dining options, this home truly offers the best of North Hills living. Don’t miss your chance to own this spectacular property – it’s a must-see!

1014 Woodcrest Avenue, Brea

$1,240,000
4 Beds 3 Baths TR24231462 MLS Closed Status
Welcome to your dream home in the heart of Olinda Ranch! // This home features 4 bedrooms and 3 baths and a spacious loft. // Living room with vaulted ceilings. The family room, complete with an elegant fireplace and built-in Entertainment cabinet, is perfect for relaxing evenings. Kitchen open to the Family room, Upgraded Kitchen cabinetry and Brand New Dishwasher and Microwave oven. Lots of windows with Brand New Blind provide natural light. The downstairs bedroom can be easily sealed off for added privacy, and the downstairs bathroom includes a convenient shower. Upstairs, a charming loft provides additional living space, The Master suite and generously sized bedrooms offer comfort and tranquility. Well-designed tile finished in the bathtub and shower room. A separate laundry room adds to the home's practicality. Wood flooring throughout, new interior paint throughout. Step outside to a wrap-around artificial grass and bricks backyard with a patio seating area, perfect for outdoor entertaining and relaxation. Quiet community with beautiful lush green belts, sports parks and a dog friendly park as well, close to Carbon Canyon Regional Park, Redwood Grove, nature hikes, trails, Olinda Ranch Park, Wildcatters Park, Black Gold Golf Club, the 57 freeway, Brea Mall, Birch St with plenty of restaurants, Taps Brewery, Old Brea Chop House and Yardhouse.Great School District - Olinda Elementary, Brea Jr High and Brea Olinda High School.

532 Morning Dove Place, Brea

$3,280,000
5 Beds 6 Baths RS24231271 MLS Closed Status
Welcome to 2538 E Santa Paula, boasting the largest floor plan at Avignon in the highly coveted Blackstone community of Brea. Built in 2014, north facing, this luxurious and elegant home, filled with amazing natural light, consists of 5 bedroom & 5.5 bathrooms, 1 large bonus room, 1 office/library, 1 study/art room, 1 butler's kitchen room, & exercise/yoga room with full walled mirror. Enter through the private gated courtyard into the grand entrance, you will instantaneously fall in love with the bright and airy open floor plan, soaring high ceiling, spiral staircase, huge kitchen island, spacious and warm layout, exquisite wood flooring, moldings, plantation shutters, recessed lighting, tons of built-ins & upgrades. Home is perfect for multi-generational living. On the main floor, you will find a mother-in-law quarters with its own kitchenette & full bath, main kitchen & prep kitchen, library/office with plenty of built-in shelves, and kid's study room/art room with built-in computer station/desks, and formal dining room that opens into great room with wall to wall slider that leads to entertainer dream backyard with custom built-in BBQ grill, fridge, fire pit for those cold / romantic nights, pavement and pavers that enlarged recreational space for basketball & other sports. On the seconnd floor, there is an enormous bonus room with a wet bar/kitchenette, which can be easily converted into the 6th bedroom or family theater. Fall in love with extravagant inviting master suite with a private bath consisting of dual separate shower & soaking tub or relax on the private master suite balcony and watch the sunrise & sunset and green mountain view. Other features include: fresh custom paint throughout, automatic full privacy awning in patio and blinds in master bedroom, added outdoor patio TV & 4 wall installed flat screen smart TVs, two solar systems & two Tesla batteries, 2 reverse osmosis in-house water filters, whole house water filtration & softener, Google nest wired security system & ring doorbell camera. The Blackstone community enhances your lifestyle with a resort-like pool, a beautifully maintained park & a security patrol for added peace of mind. Situated within the top-ranking Brea Olinda School District and 10-minute away from Troy High, Brea Mall and easy access to 57 & 91 FWY, this home offers the perfect blend of luxury, comfort and community & is surrounded by great neighbors. This beautiful home is ready for you to create lasting memories...

2538 E Santa Paula Drive, Brea

$815,000
3 Beds 2 Baths PW24219764 MLS Closed Status
REMODELED & MOVE-IN READY COUNTRY ROAD TOWNHOME! Discover your new home in this lovely 2-story, featuring 3 bedrooms (including a downstairs primary suite) and 2 bathrooms. As you enter, you’ll be greeted by a spacious living room with wood laminate floors and high ceilings, creating a bright and inviting space for relaxation and entertainment. The heart of the home is the stunning and newly remodeled kitchen and dining area, highlighted by huge windows that flood the space with natural light, enhancing the open layout. Retreat to the downstairs primary bedroom, a true sanctuary that offers direct access to a spacious private patio—ideal for enjoying your morning coffee or unwinding with a good book in the fresh air. Upstairs, you’ll find two additional bedrooms, each with spacious closets that provide ample storage for all your belongings, making organization a breeze. This home also features a convenient 2-car garage, ensuring you have plenty of space for vehicles and extra storage. Located in the highly sought-after Country Road community, residents enjoy fantastic amenities, including two refreshing pools and relaxing spas, perfect for unwinding after a long day. The location is unbeatable—just a 3-minute drive from Brea Jr. High and the 57, providing easy access to commuting and local conveniences. Plus, the vibrant Brea Mall is only a couple of minutes away, offering a variety of shopping, dining, and entertainment options. Don’t miss out on this incredible opportunity to make this wonderful property your home! Schedule your visit today and experience all that this lovely property has to offer.

316 Mountain Court, Brea

$1,210,000
4 Beds 3 Baths 24457393 MLS Closed Status
the Blackstone Community in Brea!!! offering some of the best HOA amenities: resort style swimming pool/spa with overlooking city views (with splash pad & wading pool for kids), private BBQ picnic areas, children's playgrounds, dog parks, sports field, hiking areas for strolls. Pride of ownership shows a very open floor plan from the kitchen, & dining room to the living room with the direct access to your private patio through the double glass sliding doors. The kitchen has maple chestnut cabinets, granite counters/island, built -in stainless steel appliances and a walk-in pantry. There is also has a convenient full bedroom and bath on the 1st floor. 3 other bedrooms are upstairs for a large family. Large laundry room also located upstairs has big walk-in closet or utility room. The master bedroom/bath features a walk-in closet, separate spa tub and shower and dual sinks. This home has many upgrades throughout: New Luxury Vinyl Floor, New Paint, Recessed lighting with dimmer lights, Golden Ray granite with upgraded tile backsplash in the kitchen and bathrooms, accent stone wall in the living room, custom built shutters, energy-conscious Low-E dual glazed windows, and energy-efficient tankless water heater. Great location! Whole Foods down the street, close proximity to shopping centers/Brea Mall, great freeway access, numerous parks nearby with hiking trails. Award winning Brea-Olinda School district with great school ratings! 3D Matterport: https://my.matterport.com/show/?m=SJGNyYBcjS3

2684 E Santa Fe Road, Brea

$1,365,000
4 Beds 3 Baths PW24214314 MLS Closed Status
Welcome to your dream home! This beautifully remodeled residence boasts 4 spacious bedrooms and 3 luxurious bathrooms, offering the perfect blend of contemporary comfort and style. Step inside to find an open floor plan filled with natural light, showcasing modern finishes and high-quality materials throughout. The chef’s kitchen features sleek stone countertops and backsplash, matte black stainless steel appliances, ample cabinetry, and an oversized island with waterfall edges ideal for entertaining friends and family. The inviting living area flows seamlessly into the dining space, bar area complete with wine refrigerator, and family room, making this home perfect for gatherings. Retreat to the expansive primary suite, complete with a private ensuite bathroom and generous custom walk in closet. Three additional bedrooms, one located one the first floor, provide plenty of room for family or guests, ensuring everyone has their own sanctuary. Outside, enjoy the two-tiered backyard, a true oasis for relaxation and play. Whether you’re hosting barbecues or unwinding in the tranquil space, this backyard has it all. The 3-car garage adds convenience and extra storage, making this home a practical choice for any family. The upgrades don't end there, enjoy peace of mind with the upgraded 200 amp electrical panel, updated HVAC system, and copper plumbing. Recent remodel done with permits through the City of Brea. Located in an excellent neighborhood, you'll benefit from great schools, parks, and easy access to shopping and dining. Don’t miss this rare opportunity to own a fully remodeled home in such a desirable area!

18273 Midbury Street, Brea

$1,180,000
4 Beds 3 Baths TR24211560 MLS Closed Status
Located at 672 Craftsman Circle in the charming community of Artisan Walk, this home is a hidden gem that masterfully blends traditional craftsmanship with modern elegance. As you step inside, you’re greeted by a spacious entryway bathed in natural light, highlighting the open floor plan that seamlessly connects the living, dining, and kitchen areas. The home exudes warmth and sophistication, with fine wood finishes and meticulously crafted details throughout. The living room, with its high ceilings and large windows, is a bright and airy space where sunlight pours in, illuminating the entire room. It offers stunning views of the beautifully landscaped backyard, a private oasis where you can enjoy the tranquility of nature. The kitchen is a chef’s dream, complete with sleek stainless steel appliances, luxurious marble countertops, and a spacious island that’s perfect for both everyday meals and entertaining guests. One of the unique features of this home is the main bedroom located on the first floor, offering convenience and privacy. The master suite is a peaceful retreat, boasting an en-suite bathroom with a large soaking tub and a walk-in shower, creating a spa-like atmosphere. The Artisan Walk community offers a variety of amenities with a low HOA fee. Residents can enjoy the sparkling pool, relaxing spa, children’s playground, and a charming picnic area, perfect for gatherings with family and friends. Conveniently situated near major retailers such as Walmart, Home Depot, and Trader Joe’s, this home provides easy access to everyday necessities. Outdoor enthusiasts will appreciate the proximity to Tri-City Park, a beautiful space for walking, picnics, and enjoying the outdoors. Additionally, the home’s location offers quick access to Highway 57, making commuting a breeze. 672 Craftsman Circle is more than just a home; it’s a lifestyle of comfort, convenience, and refined living in the heart of Brea.

672 Craftsman Circle, Brea

$1,190,000
5 Beds 3 Baths SW24208730 MLS Closed Status
Welcome Home! Exceptional 5-bedroom, 3-bathroom residence in the highly sought-after North Hills community. Meticulously maintained and thoughtfully upgraded, this home offers an ideal blend of elegance, comfort, and functionality. With great curb appeal and a welcoming double-door entry, you'll immediately notice the pride of ownership throughout. The main level features an expansive formal living room with soaring ceilings and a cozy fireplace, seamlessly connected to a spacious dining room—perfect for hosting gatherings or formal dinners. The upgraded kitchen is a chef’s dream, complete with modern white cabinetry, farmhouse sink with picturesque backyard views, two pantries for ample storage, and a custom modern backsplash. This space opens to a secondary family room, highlighted by an additional fireplace, providing a warm and inviting atmosphere for casual entertaining. Conveniently located on the first floor is a guest bedroom and full bathroom, offering flexibility for multi-generational living or a home office. Upstairs, you’ll find four generously sized bedrooms, including the oversized primary suite. The primary suite is a true retreat, featuring a private balcony with stunning views, where you can enjoy watching seasonal fireworks light up the sky. The en-suite bathroom offers dual sinks and an expansive closet for optimal storage. Step outside to the fully landscaped backyard, a peaceful oasis that includes mature fruit trees, offering a serene environment. With outdoor seating areas, lush greenery, and oversized side yards on both sides of the home, the space provides both privacy and tranquility, ideal for relaxation or outdoor entertaining. This home is nestled in one of the most desirable communities, with a low HOA that provides access to top-tier amenities, including a recently renovated pool, clubhouse, tot lot, pickleball and tennis courts, and scenic greenbelt walkways. Located within the award-winning Brea Olinda Unified School District, moments away from the Brea Mall, Downtown, and plenty of shopping and dining options, this residence offers unparalleled convenience and lifestyle opportunities. Don’t miss your chance to own this beautiful home in North Hills.

1199 Beechwood Drive, Brea

$2,200,000
5 Beds 5 Baths TR24188888 MLS Closed Status
******** Sapphire of Blackstone ******** Buyer A must to see our stunning 5-bedroom, 4.5-bathroom Spanish-style luxury home in the prestigious Blackstone Community of Brea This desirable property offers an exceptional living experience with its thoughtfully designed layout and numerous high-end features this stunning custom home offers a blend of luxury and modern convenience. As you step inside, you’re greeted by the inviting aroma from the state-of-the-art interior scent machine, creating a warm and welcoming atmosphere. From entry, you are led into the living room with an attractive coral life aquarium, which seamlessly transitions into the family room equipped with a surround theatre sound system, perfect for entertaining. The heart of this home is the gourmet kitchen, featuring a walk-in butler’s pantry, oversized and upgraded kitchen island with quartz countertops, and stainless-steel appliances. The contemporary foldable glass sliding doors open to the outdoor living space, effortlessly blending indoor and outdoor areas. Enjoy the California sunshine on the expansive patio, equipped with a motorized retractable screen for added comfort and privacy. The backyard is an entertainer’s dream, featuring a Max Classic Cantilever umbrella with heating for the cold winter and providing ample shade, and a built-in barbecue area for hosting gatherings. The serene setting is perfect for relaxing and enjoying the panoramic views of the mountains and city lights. This home boasts beautiful hardwood flooring, crown Moulding, plantation shutters, and recessed lighting throughout. Upstairs, the primary suite is a true retreat with dual vanities, dual walk-in closets, and a lavish soaking tub in the en-suite bathroom. Two additional bedrooms are connected by a pass-through bathroom, while the fifth bedroom is another junior suite with an attached bathroom and double doors that open to a private balcony. The downstairs master suite includes a walk-in closet and a large office space with a built-in desk, ideal for working from home. The Blackstone Community offers fantastic HOA amenities, including a pool, spa, park with a wet playground, and walking trails. Minutes from Brea’s award-winning Brea Olinda schools, nearby branded restaurants, mall, gourmet food outlets for dining. Home is a quick access to 57 south to connect 5,22,55 and 91 .With the 57 north to connect the 60 and 10,71 FWY. Act quick! Schedule a showing today and experience the best of Brea living!

3271 E Phillips, Brea

$1,540,000
4 Beds 3 Baths PW24189796 MLS Closed Status
THIS HOME IS A MUST SEE! Beautiful, cul-de-sac home located in the highly desirable Eagle Hills neighborhood! This home features a bright and open floorplan with 4 bedrooms, 2.5 bathrooms with 3,000 square feet of spacious living space with a large 3 car garage. You are welcomed at the entry into the spacious living room that features soaring vaulted ceiling, plenty of natural lighting and is adjacent to the beautiful formal dining room. Beautifully designed kitchen includes plenty of cabinetry for storage, granite countertops, kitchen island, double ovens, electric cooktop, sub-zero refrigerator, recessed lighting, breakfast nook and is open to the family room below. The family room features a beautiful cozy fireplace, bar with seating and views of the beautiful backyard. Down the hall from the family room is a beautiful bathroom with a new sink, vanity and luxury mirror cabinet. Upstairs showcases a LARGE Master Suite that includes a spacious bedroom area with cozy fireplace, and beautiful, updated bathroom retreat. The bathroom includes an extra-large walk-in closet, beautiful double sink vanity and island, new beautiful soaking tub, and walk-in shower with dual rain shower head. Down the hall are three additional spacious bedrooms with plenty of closet space and a beautiful, UPDATED hall bathroom with shower/tub combo and double sink vanity. This backyard is great for entertaining! The backyard is beautifully designed with a sparkling pool and spa, NEW deck overlooking the pool, and mature landscaping. Additional features of the property include NEW Interior and Exterior paint, NEW flooring throughout, NEW Interior lighting, NEW electrical panel with extra breakers, 24 panel Solar System, and inside laundry. This home is in the Award-Winning Brea Olinda School District and located close to Olinda Elementary and Brea Sports Park. Close to restaurants, entertainment, Brea Mall, and Downtown Brea with NO HOA. Enjoy the charm of a community known for its famous Brea Christmas Lights, making this home ideal for festive gatherings and year-round enjoyment!

144 Bluegrass Street, Brea

$3,018,000
5 Beds 6 Baths PW24189022 MLS Closed Status
Welcome to this exquisite 5-bedroom, 5.5-bathroom residence nestled in the highly coveted Blackstone community of Brea. Built in 2013, this luxurious home boasts modern upgrades throughout, showcasing tasteful design and exceptional attention to detail. Come inside to find spacious living areas filled with natural light and stunning city views, including magical glimpses of Disneyland fireworks at night. On the first floor, you’ll find a convenient bedroom with an en suite bath, along with a stylish powder room for guests. A fully enclosed retreat offers the perfect space for relaxation, while the main kitchen opens seamlessly to a casual dining room and great room, complete with a cozy fireplace—ideal for gatherings. Culinary enthusiasts will also appreciate the separate chef’s kitchen, designed for more elaborate meal preparation. At the heart of the home is an impressive private elevator, featuring long windows that offer breathtaking scenic views as it glides from the ground level to the primary suite on the second floor, adding both elegance and convenience to your daily routine. The spacious primary suite opens to a private deck, shared with the loft, where you can soak in the serene surroundings. Upstairs, you’ll discover three additional bedrooms, a versatile loft, and a well-appointed laundry room. The Blackstone community enhances your lifestyle with a resort-style pool, a beautifully maintained park, and a security patrol for added peace of mind. With three garage spaces—one accommodating two vehicles and another for a single car—convenience is assured. Situated within the top-performing Brea Olinda School District and just minutes from the 57 freeway, this home offers the perfect blend of luxury, comfort, and community. Don’t miss your opportunity to own this remarkable property. Schedule your private tour today!

2710 E Ojai Drive, Brea

$1,140,000
3 Beds 3 Baths PW24184106 MLS Closed Status
Discover, 870 E Buchanan Ct. in the city of Brea, a stunning, 3-bedrooms plus office (possible 4th bedroom), 3-bathroom residence offering 2,398 sqft of luxurious living space, thoughtfully designed for comfort and style. Upon entering, you’ll be captivated by the soaring vaulted ceilings in the living and dining areas, which bathe the home in natural light from dual-pane windows, creating a bright and airy atmosphere. The flexible office space downstairs can easily serve as a fourth bedroom, conveniently located next to a full bathroom with a walk-in shower—ideal for guests or extended family. A dedicated laundry room leads directly to the spacious 2-car garage, combining practicality with elegance. At the heart of the home is the beautifully updated kitchen, featuring expansive granite countertops, ample cabinetry, and space for casual dining—perfect for family meals or entertaining friends. The adjacent family room is warm and inviting, centered around a well-maintained fireplace, perfect for cozy evenings. Step outside to a breathtaking backyard with open views that enhance the tranquility of your outdoor space. Whether hosting summer barbecues or enjoying peaceful evenings, this serene backdrop is perfect for any occasion. Upstairs, the master suite serves as a true retreat, boasting high vaulted ceilings and a private balcony where you can savor refreshing morning air and gorgeous views. The spa-like master bathroom offers a luxurious experience with a deep soaking tub, separate shower, and dual-sink vanity, ensuring a perfect blend of relaxation and functionality. Flooded with natural light, this home features an open design and high ceilings that create a wonderful sense of space. Located within the award-winning Brea Unified School District and just minutes from top-rated William Falcon Elementary School, this property is perfect for families. With its stunning features, breathtaking views, and prime location, this home is truly one-of-a-kind. Don’t miss your chance to make it yours!

870 E Buchanan Court, Brea

$1,327,000
4 Beds 3 Baths PW24175604 MLS Closed Status
Welcome to your dream home in the well sought after Country Hills Community! This impressive CORNER LOT residence features 4 spacious bedrooms, 2.5 bathrooms, and a huge bonus loft that could be converted to a second master suite! Highlights include brand new flooring throughout, fresh interior and exterior paint and updated fixtures. The grand living room boasts ample space and a cozy fireplace, creating a perfect ambiance for both relaxation and entertainment. The primary suite is a true retreat, complete with its own fireplace and sitting area, a beautifully designed en-suite bathroom with a dual sink vanity, walk-in shower, and dual closets. The home also includes a large bonus room with a wet bar, ideal for hosting gatherings or turning into a 5th bedroom. Step outside to the spacious patio offering a perfect spot for outdoor dining or simply unwinding. Upstairs, the spaciously sized bedrooms are conveniently located near the large hall bathroom with a dual sink vanity and a shower. The kitchen is a chef’s delight, featuring a breakfast bar open to the family room, granite countertops, cherry wood cabinetry and a walk-in pantry that provides plenty of storage. Additionally, the home includes a half-bath downstairs, deck, 3-car garage, providing ample space for vehicles and more. With a very low HOA, the County Hills community offers green belts, parks, pools, and is just a short walk to the well-known Country Hills Elementary School, as well as down the street to Brea Olinda High School, plus has easy access to the freeway. Don't miss this opportunity to own a home that was loved and cultivated meticulously! This home harmoniously blends sophisticated living spaces with practical features, making it an exceptional choice for your next residence.

2025 Woodhill Lane, Brea

$960,000
3 Beds 3 Baths PW24174262 MLS Closed Status
Welcome to Summerwind by builder Taylor Morrison! Incredible opportunity to own this former Model Home with tons of quality upgrades throughout including custom built in cabinetry, vinyl wood flooring on both levels, a stunning two toned kitchen with center island breakfast bar with granite countertops. The kitchen also includes stainless steel appliances and a separate pantry area. You will also find a built in wine fridge with built in cabinet and shelving, beautiful designer quality lighting fixtures in the kitchen and dining area, laminate wood flooring throughout and wood shutters. A fun wallpapered powder bathroom with pedestal sink and accent lighting. Upstairs is a full sized laundry room for convenience and 3 spacious bedrooms. The primary bedroom features a gorgeously designed bathroom with a large soaking tub and oversized shower glass shower, dual vanities all meticulously assembled with travertine, granite and marble detail. There is also a large walk in closet for convenience. All bedrooms feature ceiling fans and the shared upstairs bathroom has dual sinks and custom tile work. The garage is covered with Epoxy floors and includes a EV charger. You will not be disappointed with the quality upgrades in this home! There is no homes to the left or in front, there is a small private yard for a dog and beautifully maintained walking paths throughout the community! Other HOA amenities include an exercise area, horseshoe court, picnic area and manicured walkways framed with arches.

1027 Anchor Court, Brea

$2,920,000
4 Beds 5 Baths OC24170549 MLS Closed Status
180 DEGREE VIEWS! Mountains view by day and City lights view by night! First time on the market since it's built 11 years ago, this amazing beautiful view house located in most luxurious Blackstone Community in Brea, the house hosts 4 bedrooms and 4.5 bathrooms 3-CAR Garages including Master Resort Style retreat, a huge upstairs loft, a full kitchen and large guest suite and an additional office downstairs. The open living room opens up to the entertainer's kitchen with a large curved island and separate dining area.Downstairs features a segregated in-law’s bedroom suite or for guest living quarters.Living area has an upgraded plank flooring, which continues upstairs, that really brings all the chic touches together.Indulge in the PANORAMIC views from the master bath with double vanities, a large glass door shower, a modern soaking tub and huge walk-in closet. Every secondary bedroom has its own ensuite bathroom for ultimate privacy and convenience.Expansive glass sliding doors allows for seamless indoor/outdoor living. Enjoy the view and overlook stunning city light and Disneyland fireworks from the backyard.Quiet and safe neighborhood with security patrol . Convenient location to Brea Mall and nearby shops.10 Minutes drive to Troy High School. Easy Commute to 57 /90/91 Fwy and accessibility to Brea hillside for hiking and other outdoor activities. Blackstone community features junior Olympic pool, children's playground, BBQ area and small & big dog parks.

2662 E Ojai Drive, Brea

$1,300,000
3 Beds 3 Baths PW24167300 MLS Closed Status
Welcome to 841 Chisholm, a one-of-a-kind estate nestled in the Hills of Brea! Discover elegance in this stunning 3 bedroom, 2.5 bathroom, custom designed home, where sophistication and luxury blend seamlessly. As you enter into the grand foyer, you’ll be greeted by a custom iron "branch and leaf" stair railing with brass handle, tall ceilings with custom crown molding, and faux paint that enhances the sense of elegance throughout the house. The living room is a centerpiece of luxury, featuring a cozy fireplace with detailed bordering and custom Italian gold light fixtures that cast a warm and inviting glow. The primary suite is a serene retreat, highlighted by a massive relaxing primary bath that includes a lime stone tub with a sky light directly above it, a walk-in glass shower and a dual sink vanity. In the heart of the home, the kitchen is a chef’s dream with updated appliances, elegant lime stone floors and custom-tiled accents that showcase both beauty and durability. Additional highlights of the home include lime stone floors throughout, custom vents, dimmers on all switches, Italian gold leaf sconces throughout, newer AC, custom ceiling borders, indoor and outdoor surround sound, double paned windows and more! The exterior of the property is equally impressive, featuring a beautifully landscaped yard and a sophisticated gated entrance, ensuring both curb appeal and privacy. The backyard is a private oasis complemented by a magazine-worthy, Mediterranean inspired, salt water pool and fountain that adds a touch of tranquility to the outdoor space. It's no surprise that this home has been featured in HOME magazine for its stunning exterior. This home embodies timeless elegance and is perfect for those who appreciate high-quality design and luxurious living. Every detail has been thoughtfully designed to provide both style and functionality. Centrally located in the hills of Brea, nearby the Brea Trail, Brea Mall, Brea Jr. High & High School as well as Fanning Elementary School. Downtown Brea is a short drive away with many shopping, dining, and entertainment options! This immaculate property is one you won't want to miss, Schedule your tour today.

841 E Chisholm Court, Brea

$1,360,000
5 Beds 3 Baths PW24164466 MLS Closed Status
**Charming 5-Bedroom Home with office/bonus room and expansive yard** Welcome to this beautifully maintained 5-bedroom with bonus room, 2.5-bathroom home, perfect for growing families or those who love to entertain. Nestled in a serene neighborhood on a private cul-de-sac, this property offers a blend of classic charm and modern convenience such as newer dual zone central AC and paid off solar panels. As you enter, you'll be greeted by a spacious living room with vaulted ceilings and large windows that bathe the space in natural light. The spacious kitchen is a chef's dream, featuring stainless steel appliances, granite countertops, and ample storage. Adjacent to the kitchen is a cozy dining area, perfect for family meals and gatherings, and a bonus room that can be easily converted into an office. Downstairs there are 2 bedrooms including the master suite. The master suite offers a private retreat with an en-suite bathroom. The additional five bedrooms are generously sized, offering flexibility for guest rooms, home offices, or playrooms. The home also boasts an extra large backyard with soaring trees and tons of privacy, a patio and storage shed, ideal for outdoor entertaining, gardening, or simply enjoying the fresh air. With its convenient location close to schools, shopping, parks, Imperial Hwy and the 57 freeway, this home is an incredible opportunity to enjoy comfortable and stylish living. HOA fees are extremely low and offers a junior-olympic sized pool, kiddie pool, clubhouse with full kitchen, bbq area, and basketball court. Don’t miss your chance to own this beautiful property—schedule a viewing today!

464 Devonshire Circle, Brea

$983,000
3 Beds 3 Baths PW24158727 MLS Closed Status
Stunning 3 bedroom, 2.5 bathroom home, built in 2013 in the highly sought after Summerwind Community of Brea has hardwood flooring, granite counters, new reverse osmosis system, indoor laundry room, large master bedroom, entertainer's back yard area with new pavers, and all feeding the World Renown schools of Brea- Olinda Unified school district. Starts with a gated private front walkway lined with flowers, then into the grand foyer accented by designer colors, Dual Pane Vinyl windows all around and complemented by hardwood floors that span the entire downstairs. The light and bright living room has tons of natural light streaming in through large picture windows and opens to the spacious dining area. The "Chef's Delight" kitchen has granite counters, extra-large granite topped island, Kenmore stainless steel fridge, New stainless steel Bosch dishwasher, GE stainless steel stove and matching built-in microwave, Sterling deep sink, and all with views of the entertainer's back yard, exiting thru large glass sliding doors. The totally fenced-in and private backyard has extended stone pavers, built-in gas fire ring and nice artificial turf area, perfect for the dogs. Upstairs hall bathroom has dual sinks, quartz counters with tile backsplash, and shower over tub. Master bedroom is extra spacious with walk in closet and private "Resort Style" Master Suite bathroom with separate tub and shower with tiled backsplash,“His and Hers” vanities with dual sinks, & elegant quartz counters. Two secondary bedrooms are spacious with lighted ceiling fans and sliding closet doors. Indoor laundry room is conveniently upstairs and has extra built-in cabinetry. Two car garage with 240 volt, level 2 outlet for electric cars. HOA includes outdoor exercise station, peaceful courtyard picnic seating area, horseshoe area & extremely well-maintained grounds! A real GEM!

366 Marina Drive, Brea

$840,000
4 Beds 3 Baths PW24156312 MLS Closed Status
LOCATION, LOCATION, LOCATION !!! Dont' miss the rare opportunity to own this lovely 1706 Sq. Ft. 4 bedroom townhouse in the serene highly sought after Oak Tree community. (LOWEST PRICED CONDO PER SQ FT IN BREA) This unit is tucked away at the end of the cul de sac of this quaint complex where it seems no one wants to leave. Walk in and you can feel the pride of ownership as you step down into the living room with a cozy fireplace, high ceilings and sliding door that leads out to the adorable backyard. Kitchen is to the right with room for stools and a large dining area. Wet bar was turned into a space for a built in television. The spacious 2 car garage is attached to the home where you will find the washer/dryer set up. Upstairs you will find the 4 bedrooms, one being used as an office. Plenty of storage throughout the home. Master bedroom is huge with high ceilings, balcony, and two closets !! There have been a few upgrades including a new Air Conditioning/Heating Unit, flooring, paint otherwise home is in exceptionally well maintained original condition. Move in ready or use your imagination to make any changes. Situated near Brea mall, beautiful Craig Regional Park, downtown Brea with tons of restaurants, shops and the popular Improv :) Also nearby is Cal State University of Fullerton, freeways nearby, etc. Don't miss this gem. Come and make this your home !!! Seller is motivated and has reduced price.

593 Muirwood Drive Unit 30, Brea

$800,000
4 Beds 3 Baths OC24154618 MLS Closed Status
Welcome home to this exquisitely upgraded condo in the highly desirable Corsican Villas community. Featuring a versatile floor plan, this home offers 4 bedrooms, 3 bathrooms, and 1,469 square feet of thoughtfully designed living space. Upon entry, you're greeted by an abundance of natural light, a modern open-concept floor-plan, and serene views of the greenbelt. The home has been meticulously updated with contemporary features, including luxurious vinyl plank flooring, fresh paint, recessed lighting throughout, new windows, doors, and a Meshtec security screen door. The downstairs bedroom provides flexibility, perfect for a home office or an additional bedroom, complemented by a 3/4 bathroom for added convenience. The fully renovated kitchen is a chef’s dream, featuring stunning quartz countertops, a custom backsplash, new cabinetry with soft-close doors, and state-of-the-art stainless-steel appliances. The adjacent dining room is spacious, perfect for entertaining guests or enjoying a meal at home. Enjoy outdoor dining or your morning coffee on the private, spacious patio. Upstairs, you'll find two additional secondary bedrooms featuring ceiling fans and plenty of natural light. The spacious primary suite boasts a gorgeous view of the greenbelt, a large closet, and an ensuite bathroom. This home offers ample storage, including under-stair storage, garage storage, and a pull-down ladder accessing additional attic storage. Modern conveniences include smart features such as a smart thermostat and a smart garage door opener. The detached two-car garage and guest parking ensure convenient parking for residents and visitors alike. The community is ideally located in the heart of Brea, close to schools, parks, shopping, dining, the Brea Mall, downtown Brea, and major freeways. Corsican Villas offers beautifully maintained greenbelts and refreshing pools, perfect for enjoying the beautiful California weather. This home has been thoughtfully upgraded, meticulously maintained, and is in turn-key condition. It's a must-see and won’t last long!

688 Archwood Avenue, Brea

$1,500,000
5 Beds 3 Baths PW24150415 MLS Closed Status
POOL HOME SITUATED ON A LARGE LOT FILLED WITH CUSTOM UPGRADES! Welcome to 1618 Birchcrest! This immaculate estate features 5 bedrooms (including a downstairs bedroom), 3 full bathrooms and is located in the well sought after Brea North Hills Community. The home offers approximately 2,400 square feet of living space and is situated on a very large lot of roughly 14,300 SqFt. Upon entering, you are greeted by a luxurious custom marble foyer with a crystal chandelier, custom iron staircase, and cathedral ceilings. The open floor plan includes a sunken formal living room that flows into a dining room with large windows, allowing for plenty of natural light. The oversized gourmet kitchen, which overlooks the backyard and pool, includes plenty of storage, granite countertops and backsplash and a double oven. The family room features built-in shelving surrounding the stone fireplace and a convenient dry bar. Adjacent to the family room is a downstairs bedroom, that is currently set up for an at-home office. A fully custom marble bathroom with a walk-in shower can be found across the hall. Upstairs, you will find 4 additional bedrooms. The primary suite is spacious and includes a built-in electric fireplace on a herringbone accent wall, a stand-alone soaking tub, dual sink vanities with marble countertops, and gorgeous porcelain flooring that flows into the walk-in shower. Through the primary bathroom is a grand walk-in closet with a coffee bar and wine fridge, a built-in safe, and ample storage. There is another full bath and a convenient laundry chute down the hall for the other secondary bedrooms. The backyard is really something special! Expansive and secluded with features such as a large pool and an A-frame pergola with lighting - perfect for gatherings and an entertainer's dream. The pool is surrounded by a lush lawn and beautiful landscaping. Additionally, the estate offers a 3-car garage for ample parking and storage as well as a laundry room within the garage with a sink, hanging space, and storage. Centrally located to Award Winning Brea Schools, Downtown Brea, and many shopping, dining and entertainment options - this home is an absolute must-see!

1618 Birchcrest Circle, Brea

$1,375,000
4 Beds 3 Baths PW24141444 MLS Closed Status
Welcome to this beautiful 4-bedroom, 3-bathroom home located on a tranquil street in Brea. Boasting 2,529 sq ft of living space, this residence exudes curb appeal with its manicured landscaping and inviting atmosphere. As you step through the beautiful wood door, you're greeted by the elegance of high ceilings and the subtle allure of steps leading down into the expansive living room. The living room features a cozy fireplace, complemented by exposed beam ceilings and an impressive round chandelier, creating a perfect blend of warmth and sophistication. A spacious office is adjacent to the living room, highlighted by vaulted ceilings and showcasing a custom large granite desk with a matching credenza, ideal for productive work or creative pursuits. The gourmet kitchen is a chef's delight, featuring custom cabinetry, a built-in refrigerator, recessed lighting, and a convenient built-in desk. The island/breakfast bar provides additional seating and a perfect spot to enjoy meals while overlooking the backyard through large windows. Connected seamlessly to the kitchen is the dining area, bathed in natural light from two glass sliding doors that lead out to the backyard oasis. The family room, adjacent to the dining area, offers a cozy space for relaxation and entertainment. The main floor bathroom is beautifully remodeled and features a sleek shower, adding convenience and style. Upstairs, the luxurious primary bedroom suite awaits, complete with a private balcony for serene morning coffees, vaulted ceilings, an ensuite bathroom with a shower, and two mirrored closets for ample storage. Three additional guest bedrooms upstairs share a beautifully appointed full guest bathroom, ensuring comfort and privacy for family or visitors. The three-car garage is a car enthusiast's dream, featuring finished walls, recessed lighting, a convenient car lift, a laundry area, and built-in cabinetry for organized storage. Outside, the backyard beckons with low-maintenance landscaping, a patio cover for outdoor dining, Malibu lights for ambiance, and custom hardscaping that enhances the outdoor living experience. Additional features include a new extra-large tankless water heater for efficiency, an Ecobee Premium smart thermostat for climate control, 5/8" type X fire-rated drywall for safety, and 6" custom baseboards that add a touch of elegance throughout. Don't miss your chance to make this dream home yours today!

1617 Cedarcrest Drive, Brea

$1,350,000
4 Beds 3 Baths PW24138970 MLS Closed Status
Nestled on a serene cul-de-sac in Brea, this 4-bedroom, 3-bathroom residence spans 2,353 sq ft and offers a perfect blend of comfort and sophistication. Step inside, where the inviting living room greets you with its recessed lighting and a picturesque bay window that bathes the space in natural light, creating a tranquil ambiance. The remodeled kitchen is a chef’s delight, boasting a stunning island, double ovens, granite countertops, and a farmhouse sink. Recessed lighting illuminates the workspace, while a wine fridge adds a touch of luxury. Adjacent, the dining area and family room provide seamless connectivity, ideal for gatherings. The family room features a cozy fireplace, a ceiling fan for comfort, and a delightful view of the meticulously landscaped backyard. A bedroom and a remodeled bathroom are conveniently located on the main floor, offering flexibility and ease of living. The laundry room, complete with built-in cabinets, enhances functionality. Upstairs, two well-appointed guest bedrooms share an updated bathroom, ensuring privacy and comfort for family or visitors. The primary bedroom suite is a sanctuary unto itself, featuring two closets, recessed lighting, and an ensuite bathroom with dual sinks and a shower, creating a private oasis. Outside, the backyard beckons with a covered patio equipped with ceiling fans, an outdoor kitchen boasting a built-in BBQ for al fresco dining, and custom hardscaping that frames the PebbleTec lined pool and spa, perfect for relaxation or entertaining under the California sun. This home epitomizes Southern California living at its finest, offering modern amenities, thoughtful design, and a peaceful location within reach of all Brea’s amenities. Don’t miss the opportunity to make this your new home.

5610 Wesham Place, Brea

Start Your Search

Based on information from California Regional Multiple Listing Service, Inc. as of . This information is for your personal, non-commercial use and may not be used for any purpose other than to identify prospective properties you may be interested in purchasing. Display of MLS data is usually deemed reliable but is NOT guaranteed accurate by the MLS. Buyers are responsible for verifying the accuracy of all information and should investigate the data themselves or retain appropriate professionals. Information from sources other than the Listing Agent may have been included in the MLS data. Unless otherwise specified in writing, Broker/Agent has not and will not verify any information obtained from other sources. The Broker/Agent providing the information contained herein may or may not have been the Listing and/or Selling Agent.