Quick Brea CA MLS Search

Brea Real Estate & Homes with Tennis Court(s)

Brea CA is our specialty. Orange County Real Estate Inc is committed to making the buying and selling of real estate & homes with tennis court(s) in Brea, CA a pleasurable and rewarding experience. Our website allows you to search all active Brea real estate, homes with tennis court(s) for sale. It is easy to use and navigate through tennis court(s) property searches. You can also save searches and get daily email alerts of new listings as they become available.

Property Search Map Search Market Report


Browse All Brea CA Properties with Tennis Court(s) for Sale

$1,550,000
4 Beds 3 Baths OC26156045 MLS Active Status
Nestled in the prestigious County Hills Estates, 137 S Thistle Drive offers the perfect mix of high-end updates and comfortable Southern California living. This beautifully remodeled 2,748-square-foot home is designed for both easy everyday life and effortless entertaining, making it a standout property in North Orange County. From the moment you pull up, you will love the clean curb appeal and the welcoming vibe of this highly sought-after neighborhood. Inside, you will find a bright, open floor plan with stylish new flooring and modern recessed lighting throughout. The heart of the home is the stunning chef’s kitchen, complete with a huge waterfall island, top-tier appliances, and plenty of custom cabinets for all your storage needs. With five spacious bedrooms and 3.5 updated bathrooms, the layout is incredibly flexible—ideal for a growing family, multi-generational living, or a dedicated home office setup. The primary suite feels like a private retreat at the end of a long day, featuring a spa-like soaking tub, a frameless glass shower, and double vanities. The County Hills Estates neighborhood is known for its quiet, beautifully kept streets and friendly atmosphere where neighbors truly look out for one another. Families will appreciate access to the top-rated Brea Olinda Unified School District, known for its excellent academic and athletic programs. Plus, the location is absolutely unbeatable. You are just minutes from great shopping at the Brea Mall, excellent restaurants, and entertainment in Downtown Brea, as well as scenic outdoor trails at Carbon Canyon Regional Park. Even better, this central location places you within a short drive of world-class Orange County originals like Disneyland Resort and Knott's Berry Farm, offering endless weekend fun and entertainment for all ages. Commuting is also a breeze, with quick access to the 57, 91, and 60 freeways connecting you to Los Angeles, Riverside, and the rest of Orange County. This move-in-ready home is a fantastic opportunity to join one of Brea’s most sought-after communities. For buyers looking for the perfect blend of local community charm, top-tier schools, premium modern interior design, and effortless access to Southern California's finest entertainment destinations, this exceptional property truly checks every single box. Welcome home to luxury, convenience, and the very best of Orange County living.

137 S Thistle Road, Brea

$1,100,000
4 Beds 3 Baths PW26133596 MLS Pending Status
THIS HOME IS A MUST SEE! A stunning home in the highly sought-after Park Paseo neighborhood! A bright and open floor plan with 4 bedrooms, 3 bathrooms with 2,327 square feet designed for comfortable living that is WALKING distance to Country Hills Elementary AND HOA amenities that include 2 Pools/Spas, tennis court and volleyball court. Step into the large living room which includes vaulted ceilings, plenty of natural lighting, and opens into the formal dining room. The well-appointed kitchen blends function and style with plentiful cabinetry and stainless steel appliances. A sunny breakfast nook, framed by a large garden window for a wonderful view of the backyard, opens into the family room - ideal for entertaining. The main floor also includes a DOWNSTAIRS BEDROOM with a beautiful bathroom across the hall. Upstairs, a large primary suite boasts a vaulted ceiling with windows to fill the space with daylight, a large closet, and an ensuite bathroom finished with a dual-sink vanity, skylight and a lovely shower. Secondary bedrooms are generously sized and share a well designed full bathroom down the hall. This private backyard features a large grassy area with mature landscaping, and covered patio. Additional features of the home include a 2-car detached garage, and inside laundry. This home is in the Award-Winning Brea Olinda Unified School District, and is minutes away from Brea Mall, Birch Hills Golf Course, entertainment, restaurants, shopping and has easy freeway access. This home is one you won’t want to miss!

104 Morningflower, Brea

$1,325,000
3 Beds 3 Baths PW26131104 MLS Active Status
Welcome to this beautiful two-story home located in the sought-after North Hills community of Brea. Spanning 2,600 square feet, this property features three bedrooms plus an flexible bonus room, three bathrooms, and an attached three-car garage. Step through the front door into the formal living room, where dramatic vaulted ceilings and a cozy fireplace create an immediate sense of warmth and volume. Moving past the entry, you find the elegant formal dining room, which seamlessly connects the indoor living spaces to the outdoors through classic French doors. Just steps away sits the heart of the home: a functional kitchen equipped with ample cabinetry, modern stainless steel appliances, and a large window over the sink that floods the space with natural light. Directly adjacent is a casual dining area, perfect for morning coffee and quick family meals. This space flows effortlessly into the expansive family room, a generous gathering area anchored by handsome built-in cabinetry. Completing the main floor are practical conveniences, including a dedicated laundry space and a three-quarter bathroom, ideal for guests. Heading upstairs, the second floor separates the public rooms from the private quarters. Two bright guest bedrooms share a full hallway bathroom. Down the hall, the primary bedroom suite serves as a peaceful retreat, boasting high vaulted ceilings, oversized windows, two separate closets, and an en-suite bathroom complete with dual sinks and a shower/tub combination. Attached directly to the primary suite is a versatile extra room, ready to serve as a home office, gym, nursery, or creative studio. Outside, the backyard transforms into a private oasis. A covered patio offers shade for outdoor dining, overlooking a sparkling pool and spa, a lush grassy area, and manicured landscaping framed by mature trees. Living in the North Hills community grants access to premium amenities, including tennis and pickleball courts, a fun playground, a community clubhouse, and a neighborhood pool. Beyond the neighborhood, you are just minutes away from award-winning schools, exceptional restaurants, and diverse shopping options.

1375 Beechwood Drive, Brea

$1,200,000
4 Beds 3 Baths PW26131168 MLS Active Status
THIS HOME IS A MUST SEE! BEAUTIFUL, CORNER LOT in the VERY DESIRABLE COUNTRY HILLS neighborhood in Brea. This home features a bright and open floorplan with 4 bedrooms, 2.5 bathrooms with 2,958 square feet of spacious living space. You are welcomed at the entry into the large living room that features a sunken sitting area with a cozy fireplace, plenty of natural lighting, direct access to the backyard and is adjacent to the formal dining room. The beautifully designed kitchen has beautiful cabinetry for storage, gas cooktop, double convection ovens, recessed lighting, casual dining area and is connected to the family room which makes it great for entertaining. The spacious family room includes cozy brick fireplace, wet bar, and large windows for natural lighting. Upstairs features a LARGE Primary Suite that includes a large bedroom area, retreat sitting area with cozy brick fireplace, large balcony with city lights and Disneyland fireworks view, beautiful ensuite bathroom that includes a dual sink vanity and beautiful shower. Down the hall are three generously sized bedrooms with plenty of closet space, a beautiful hall bathroom and a bonus room that can also be considered the 5th bedroom. Beautiful backyard that is so easy to maintain! Backyard includes spa, wrap around covered patio area, beautiful mature landscaping including large orange tree. Additional features of the property include a 3-car garage, inside laundry, water softener system, water filtration system and so much more! Located in the Award-Winning Brea Olinda Unified School District and WALKING DISTANCE to Country Hills Elementary and Park. Association maintains two pools, two spas, walking paths, tennis courts and sport court. Welcome Home!

2226 Shadetree Circle, Brea

$1,265,000
3 Beds 3 Baths PW26121940 MLS Closed Status
Sitting on a quiet cul-de-sac in the sought-after North Hills community of Brea, this inviting 3-bedroom, 3-bathroom residence offers 2,211 sq ft of comfortable living space and an attached three-car garage. Double doors open to a bright living room where a fireplace, vaulted ceiling, and an abundance of windows create an airy first impression. From here, step into the formal dining area, enhanced by French doors framing a peaceful view of the backyard. The kitchen provides generous cabinetry, a built-in Sub-Zero refrigerator, double oven, and a wide bay window above the sink that looks out to the lush outdoor setting. A casual dining area sits beside it, featuring a slider that leads directly to the patio. The family room offers a welcoming place to unwind with its built-in entertainment center. Also on the main level are a separate laundry area and a convenient 3/4 bathroom. Upstairs, two spacious guest bedrooms share a full bathroom. The primary bedroom suite showcases a vaulted ceiling, a large window with plantation shutters, and an en-suite bathroom with a sizable walk-in shower, dual sinks, and two closets. The backyard feels wonderfully secluded thanks to thoughtful landscaping and includes a covered patio with attractive pavers and a built-in BBQ island. Residents of the North Hills Association enjoy access to a tennis court, pickleball court, pool, playground, and clubhouse. Nearby are award-winning schools, great restaurants, and plenty of shopping options, adding to the convenience and appeal of this exceptional home.

769 Oak Knoll Street, Brea

$1,455,000
3 Beds 2 Baths PW26101976 MLS Closed Status
BEAUTIFUL, SINGLE-STORY HOME located in a highly sought-after community in Brea! This home features a bright and open floor plan with 3 bedrooms, 2 bathrooms with 2,203 square feet of spacious living space on a CORNER lot! You are welcomed at the entry into the large living room that includes high vaulted ceiling, large windows for natural lighting, and beautiful wood flooring at the entry. The beautifully designed kitchen features a beautiful kitchen island with storage, Stainless steel appliances that include double ovens, walk-in pantry, gas cooktop, microwave and overlooks the family room/dining room which is great for entertaining. The family room features a beautiful fireplace, beautiful wood flooring, crown molding, recessed lighting and has direct access to the backyard. The Primary bedroom suite features a large bedroom area with vaulted ceiling, walk-in closet, a beautiful ensuite bathroom that includes a double sink vanity, soaking tub and a beautiful glass enclosed shower. Down the hall are additional generously sized bedrooms with plenty of closet space and a beautiful hall bathroom. The private backyard features covered patio area, mature landscaping and lawn. Additional features of the home include 2 car garage, copper plumbing, and newer A/C. HOA Amenities include Swimming Pool, Spa, BBQ area and tennis courts. This home is in the Award-Winning Brea Olinda Unified School District and just a few minutes from Downtown Brea, Brea Mall, entertainment, restaurants, shopping and has easy freeway access. This home is one you won’t want to miss!

1705 Shelly Court, Brea

$1,310,000
4 Beds 3 Baths PW26038321 MLS Closed Status
THIS HOME IS A MUST SEE! This beautiful home is in the highly sought-after community of Glenbrook! This home features a bright and open floorplan with 4 bedrooms, 3 bathrooms with 2,000 square feet of spacious living space. You are welcomed at the entry into the spacious living room that features two large bay windows that have views of the large front patio and is adjacent to the formal dining room. The beautifully designed kitchen has beautiful cabinetry for storage, gas cooktop with overhead microwave, recessed lighting, casual dining area and overlooks the sunken family room which makes it great for entertaining. The large family room features beautiful fireplace with entertainment, recessed lighting, and large slider provides plenty of natural lighting and wonderful views of the backyard. The main floor also features a DOWNSTAIRS BEDROOM AND BATHROOM with SHOWER. Upstairs features a LARGE Primary Suite that includes a large bedroom area, and ensuite bathroom that includes beautiful, updated glass enclosed shower. Down the hall are 2 additional spacious bedrooms with plenty of closet space and they have direct access to the LARGE balcony and a beautiful hall bathroom. Large, private backyard that includes covered patio, sparkling pool and spa, mature landscaping, lawn area and large storage area. Additional features of the property include a 2-car garage, laundry in garage, double pane windows and so much more! The Glenbrook Community offers Low HOA, Pool, Clubhouse, BBQ, Sports Court, Playground, Game Room and nearby Community Park. Located in the Award-Winning Brea Olinda Unified School District and located close to Brea Plaza which includes restaurants and shopping. Just minutes away from Brea Mall, Downtown Brea, Brea Trail and it has easy freeway access. This home is one you won’t want to miss!

1796 Ravencrest Drive, Brea

$1,700,000
5 Beds 4 Baths PW26029432 MLS Closed Status
**Property has SOLD. Input for comparable sold property purposes.** Stunningly updated executive home in the highly coveted Country Hills community of Brea — a rare opportunity to own this labor of love, a meticulously remodeled, professionally designed residence that blends timeless comfort with modern sophistication. Every detail reflects care and luxury, from the newly remodeled kitchen with quartz countertops, soft-close cabinetry, farmhouse sink, and spacious peninsula overlooking a serene, park-like backyard, to the versatile layout that perfectly balances work, play, and daily life. The downstairs den offers a private office or guest bedroom with a nearby convenient bathroom with shower, while the upstairs bonus room adapts effortlessly as a lounge, craft space, or expansive fifth bedroom. The primary suite is a true retreat, featuring a spa-inspired bath with dual vanities and spa tower, soaking tub, custom glass shower, smart toilet, and walk-in closet. All bathrooms are beautifully appointed with stone countertops with the shared bath featuring dual sink vanities. Step outside to your own tranquil park-like backyard oasis, complete with a covered patio, outdoor ceiling fans and lighting, two soothing fountains, lush grass, and a raised deck ideal for entertaining or quiet relaxation. A spacious 3-car direct entry garage completes this home. Country Hills elevates everyday living with resort-style amenities including lap pool, spa, tennis and pickleball courts, and scenic walking paths. Moments from top-rated schools, premier shopping, dining, and easy freeway access, this home is a rare find that combines turnkey luxury, thoughtful design, and a lifestyle of comfort and convenience — a must-see for discerning buyers.

109 N Thistle Road, Brea

$1,410,000
3 Beds 4 Baths PW26024892 MLS Closed Status
Beautifully appointed home nestled in the prestigious North Hills community, showcasing refined finishes and abundant natural light throughout. The open-concept living room is highlighted by tile flooring, soaring vaulted ceilings, recessed lighting, a gas fireplace, and a dramatic picture window that floods the space with sunlight. The living area flows seamlessly into the dining room, which offers serene views of the lush backyard—perfect for both everyday living and elegant entertaining. The upgraded kitchen is a chef’s delight, featuring stainless steel appliances, a gas cooktop, marble countertops, recessed lighting, wine refrigerator, and generous cabinetry. The kitchen opens effortlessly to the casual dining area and family room, creating an inviting and functional gathering space. A downstairs bedroom has been thoughtfully opened to expand the family room, enhancing the home’s open and airy feel. Upstairs, the luxurious primary suite is a true retreat, complete with a private balcony overlooking mature trees and the spacious backyard. The suite boasts vaulted ceilings, recessed lighting, a walk-in closet, and a spa-inspired bath featuring a separate soaking tub, custom vanity, and an oversized walk-in shower. Two additional generously sized bedrooms and a full bath complete the upper level, including a charming children’s room enhanced by a custom-painted mural, adding a unique and whimsical touch. Home also boasts a full remodel of the kitchen, bathrooms, bedrooms, carpet, and patio. The private backyard is an entertainer’s dream, offering a sparkling pool and spa, covered patio, sport court, and lush landscaping—ideal for gatherings, summer BBQs, and relaxed outdoor living. Community amenities include a playground, pool, and clubhouse. Located within the award-winning Brea Olinda Unified School District and just minutes from Brea Mall, Downtown Brea, dining, and entertainment.

1446 Beechwood Drive, Brea

$830,000
2 Beds 2 Baths OC26000847 MLS Closed Status
PRICE REDUCED! REMODELED LUXURY TOWNHOME WITH VIEWS & PREMIER LOCATION! Welcome to this beautifully remodeled luxury townhome located in the highly sought-after Sommerset Gated Community. Offering approximately 1,416 square feet of refined living space, this home features 2 bedrooms and 2 full bathrooms, perfectly positioned on a quiet cul-de-sac with abundant guest parking. The open and spacious floor plan is filled with natural light and showcases scenic views from the living room, kitchen, and dining area. Upgrades include Brand new double paned windows & sliding doors, fresh interior paint, new flooring, vaulted ceilings, and a cozy brick fireplace that creates a warm and inviting atmosphere. The remodeled kitchen boasts quartz countertops, custom cabinetry, recessed lighting, stainless steel appliances and modern finishes throughout. The expansive primary suite offers serene views, dual oversized mirrored closets, and a completely remodeled en-suite bathroom featuring a skylight and walk-in shower. A generously sized secondary bedroom and remodeled full bathroom are conveniently located near the entry. Additional highlights include a spacious laundry room and direct access to the attached 2.5 car garage, ideal for vehicles, storage, or recreational toys. Residents enjoy resort-style amenities just steps away, including a pool and spa, tennis courts, picnic areas, private on-site RV parking, and the security of a gated community. This turn-key home offers one of the best locations within the community and is an absolute must-see.

2363 Morning Dew, Brea

$1,053,000
3 Beds 2 Baths OC25259365 MLS Closed Status
Beautiful Glenbrook Home in the Brea Olinda Unified School District. Welcome to this beautifully maintained 3-bedroom, 2-bath home nestled in the desirable Glenbrook neighborhood of Brea. From the moment you step inside, you will be greeted by high end upgrades, an abundance of natural light, vaulted ceilings, and a warm inviting atmosphere. The remodeled kitchen is the heart of the home, featuring a skylight, gorgeous cabinetry, and ample counter space..perfect for everyday living and entertaining. Enjoy meals in the dining area with a high ceiling or the cozy breakfast nook overlooking the side patio through the sliding glass doors. Relax in the spacious family room with skylights above bringing in more natural lighting, there is a charming fireplace, and access to the backyard patio..ideal for outdoor dining or morning breakfast. The primary suite offers a peaceful retreat with direct access to the patio. Throughout the home you will find dual-pane windows (many with beautiful etched glass), wood flooring and tasteful upgrades not only in the kitchen but in both bathrooms. Both bathrooms have been remodeled with high-end cabinetry where all five of the shelves pull out. The entire interior and exterior have just been freshly painted, giving the home a clean, modern feel. The attached garage includes plenty of built-in cabinets, a workbench, laundry area and a utility sink. The exterior is well cared for with lovely front landscaping and a low-maintenance backyard ready for your personal touch. As part of the Glenbrook community, you will enjoy access to exceptional amenities including a junior Olympic-sized pool, pickleball courts, kids’ wading pool, clubhouse, billiards room, card room, neighborhood events and more. Located near parks, biking trails, shopping, dining, and easy freeway access (57), this home offers both convenience and comfort in one of Brea’s most sought-after neighborhoods. Watch the walk-through video. Enjoy this wonderful neighborhood and HOA and make this your home.

485 Castlegate, Brea

$1,525,000
5 Beds 3 Baths TR25254157 MLS Closed Status
Beautifully Upgraded Home in the Highly Sought After Fieldstone Terrace Community. The spacious living room features cathedral ceilings, tall windows that fill the space with natural light, and an adjacent formal dining area, perfect for entertaining family and friends. The remodeled kitchen is a true showpiece, offering elegant cabinetry with abundant storage, quartz countertop, all new Kitchen Aid oven, microwave, dishwasher, and Wolf stove, beautiful full backsplash, recessed lightings, bay window, and generous counter space. It opens seamlessly to the breakfast nook and family room, creating a warm and inviting space for everyday living. The main floor includes a bedroom with a bath, currently used as a private office but easily convertible into 5th bedroom, providing excellent flexibility for guests or multi generational living. Additional conveniences include an inside laundry room and direct access to the 3 car garage. Upstairs, the luxurious primary suite features double door entry, vaulted ceilings, sky lights, mirrored walk-in closets, and a bath with a glass enclosed shower, soaking tub, and dual sinks. Three additional spacious bedrooms share a beautifully remodeled bath with double sinks and a glass enclosed shower. Step outside to your private tropical retreat, a beautifully landscaped backyard with mature greenery and plenty of space for entertaining or relaxing. This home also features solar panels, providing substantial savings on electricity costs year round. Residents of the Fieldstone Terrace community enjoy access to resort style amenities, including a pool, spa, and tennis court. Located within the award winning Brea Olinda Unified School District, close to premier shopping, dining, entertainment, and major freeways. Come see this beautiful home and make it yours today!

702 Oakcrest Avenue, Brea

$1,300,000
4 Beds 3 Baths PW25183565 MLS Closed Status
Welcome to your dream home in the coveted Tomlinson Park Community of Brea! This stunning corner-lot residence, built in 2004, offers 4 spacious bedrooms, 3 full bathrooms, and 2,677 square feet of thoughtfully designed living space. With an attached two-car garage and timeless curb appeal, this home blends comfort, style, and convenience in one exceptional package. Step inside and discover a versatile main floor bedroom, ideal for guests or multi-generational living. It features recessed lighting and custom window shades, and sits adjacent to a beautifully updated bathroom complete with a sleek shower. Continue into the elegant dining room, where tall windows bathe the space in natural light and a classic chandelier adds a touch of sophistication. The heart of the home is the expansive kitchen, designed for both function and flair. You'll find abundant cabinetry, gleaming stainless steel appliances, a generous island for casual meals, and quartz countertops that elevate the space. Just beyond, the inviting family room offers a cozy gas fireplace and seamless laminate flooring that flows throughout the main level. Upstairs, a bright loft area awaits—ideal for a home office, creative studio, or playroom. Nearby, two comfortable guest bedrooms share a charming full bathroom, and the conveniently located laundry room makes daily chores a breeze. Retreat to the luxurious primary suite, a true sanctuary featuring recessed lighting, a private balcony for morning coffee or evening relaxation, an oversized walk-in closet, and a remodeled en-suite bath with a separate shower and indulgent soaking tub. Ascend to the third level and discover a spacious bonus room with endless possibilities—whether you envision a media room, gym, or hobby space, this area adapts to your lifestyle. Throughout the home, you'll appreciate thoughtful architectural details like soaring ceilings, bullnose corners, and energy-efficient double pane windows. Step outside to the low-maintenance back patio, finished with a clean cement slab—ideal for weekend barbecues or quiet evenings under the stars. Living in Tomlinson Park means enjoying resort-style amenities including a sparkling pool, playground, tennis courts, basketball court, and a sprawling soccer field—all just steps from your front door. And when it comes to location, you’re perfectly positioned near award-winning schools, top-rated restaurants, and a variety of shopping destinations that make everyday living enjoyable.

812 Reynoso, Brea

$1,200,000
4 Beds 3 Baths PW25178055 MLS Closed Status
Nestled in the prestigious North Hills Community of Brea, this spacious 4-bedroom, 3-bathroom residence offers 2,464 square feet of comfortable living. Built in 1979 and featuring an attached three-car garage, the home combines timeless architecture with thoughtful updates, all set in a neighborhood known for its charm and amenities. Step into the inviting living room, where soaring vaulted ceilings and a generous front-facing window create an airy, sunlit space. A cozy gas fireplace anchors the room, perfect for relaxing evenings or welcoming guests with warmth and style. Just beyond, the elegant dining area awaits—ideally positioned between the living room and kitchen. A classic chandelier adds a touch of sophistication, making this space ideal for both intimate dinners and festive gatherings. The kitchen is a chef’s delight, offering abundant cabinetry, gleaming granite countertops, and a wide window above the sink that frames a tranquil view of the backyard. Whether prepping meals or enjoying morning coffee, this space is both functional and scenic. Continue into the expansive family room, where a second fireplace adds ambiance and a sliding glass door opens to the backyard, seamlessly blending indoor comfort with outdoor living. Also on the main level, you’ll find a convenient laundry area and a 3/4 bathroom with a shower—perfect for guests. Upstairs, three well-appointed guest bedrooms share a full bathroom, offering comfort and privacy for family or visitors. The primary suite is a true retreat. Vaulted ceilings lend a sense of openness, while a private balcony invites you to unwind under the stars. Dual closets with mirrored doors provide ample storage, and the en-suite bathroom features a shower/tub combo for ultimate relaxation. Step outside to the backyard oasis, complete with a covered patio ideal for alfresco dining and a lush grassy area perfect for play or gardening. As part of the North Hills Association, residents enjoy access to a sparkling pool, welcoming clubhouse, pickleball and tennis courts, and a playground—creating a vibrant community lifestyle. Located near award-winning schools, top-rated restaurants, and a variety of shopping destinations, this home offers not just a place to live, but a place to thrive.

1342 Beechwood Drive, Brea

$1,278,431
5 Beds 3 Baths CV25173112 MLS Closed Status
Welcome to 1934 Westmoreland. Nestled in the heart of the highly desirable Glenbrook community, this beautifully maintained home offers five bedrooms, three full bathrooms, and the space and layout you've been waiting for. Step through the elegant double door entry into a light-filled living space featuring a cozy fireplace, recessed lighting, and an abundance of natural light that flows through the kitchen and family room, creating the perfect setting for everyday living and entertaining. This home offers a convenient downstairs bedroom and full bathroom. Upstairs, you'll find four additional bedrooms, including a spacious loft area complete with a built-in bookcase ideal for a study zone, reading nook, or bonus hangout space. Enjoy California living at its best in the large private backyard featuring a semi-covered patio and mature landscaping—perfect for barbecues, relaxing evenings, or weekend gatherings. A three-car garage offers ample parking and storage space. As part of the Glenbrook community, residents enjoy low HOA dues and access to top-tier amenities, including a pool, clubhouse, barbecue area, tennis court, playground, game room, and a nearby community park. Located in the award-winning Brea Olinda Unified School District and just minutes from Brea Mall, downtown Brea, the Brea Trail, and major freeways—this home truly offers the best of comfort, convenience, and community. ** Solar is paid off **

1934 Westmoreland Drive, Brea

$1,125,000
4 Beds 2 Baths 25559957 MLS Closed Status
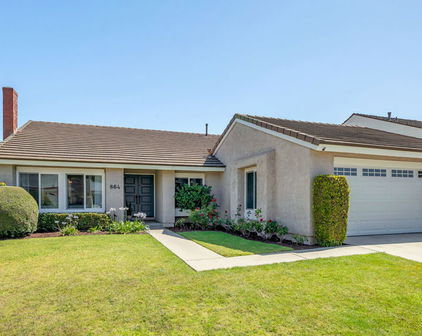
Step through the double doors into this sun-drenched single-story haven in the highly sought after North Hills community and experience the instantly calming atmosphere that whispers "welcome home." Meticulously and lovingly maintained, this home was designed to offer the best of both worlds when it comes to the easy flow of an open floor plan as well as the coziness of defined spaces. When you walk in, you're immediately greeted by soaring ceilings and a timeless brick fireplace where morning coffee tastes better and evening wine conversations linger longer while golden sunsets dance across the room. At 1,999 square feet, this home flows like a gentle exhale. Four bedrooms offer space for everything life brings: overnight guests, a home office, that creative studio you've always wanted, or simply room to breathe and enjoy that book you've been meaning to start. Two full bathrooms ensure your morning routine never feels rushed, even when life gets busy. Hosting is also breeze with an open kitchen layout that seamlessly connects to both a formal dining room as well as a bright and airy breakfast area and den, ensuring you have space to entertain no matter the vibe you wish to create. This property boasts having the largest single-story floorplan in North Hills and sits comfortably in a peaceful cul-de-sac. The community pool beckons for lazy Sunday afternoons, while the clubhouse stands ready for your next celebration. And whether you're perfecting your tennis swing, are newly discovering pickleball, or simply enjoy taking an evening stroll along the scenic walking paths, active living is woven into the fabric of daily life here. Conveniently located within the award-winning Brea Olinda Unified School District and just moments away from Brea's vibrant downtown on Birch St, Civic Center, and the travel worthy Brea mall, this home offers endless lifestyle opportunities and unparalleled convenience. Don't miss your chance to nurture roots that grow deep in this established neighborhood with a sense of community you simply cannot buy new.

864 Vista Circle, Brea

$910,000
3 Beds 3 Baths PW25154515 MLS Closed Status
Welcome to 2559 Sandpebble Lane, a charming home in the heart of Brea that combines modern updates with timeless appeal. This spacious 2048 sqft residence offers three generously sized bedrooms, three bathrooms, and a versatile flex space that can adapt to your needs, whether you desire a home office, playroom, or additional living area. As you enter, you are greeted by an inviting atmosphere, enhanced by an abundance of natural light streaming through the updated windows, offering both aesthetic appeal and energy efficiency. The home features a recently updated HVAC system and a newer water heater, ensuring year-round comfort and peace of mind. The three-car garage provides ample space for vehicles, storage, or a workshop, with easy access to the home through the newly renovated wood stairs that lead you up from the garage to the main living area. Inside, the layout offers an open and seamless flow, perfect for entertaining or relaxing with family. The well-appointed kitchen and dining areas provide a warm setting for meals and gatherings, while the expansive living areas offer flexibility for various activities. The living room opens up to a lovely balcony, ideal for enjoying a morning coffee or unwinding in the evening. Just off the kitchen and family room, you’ll find a spacious patio, providing additional outdoor space for dining, relaxation, or entertaining guests. For those seeking a private outdoor retreat, the property is equipped with new vinyl fencing, offering both privacy and low-maintenance enjoyment of the outdoors. With updated features and an ideal location, 2559 Sandpebble Lane provides the perfect blend of modern conveniences and a welcoming environment to call home.

2559 Sandpebble Lane, Brea

$1,300,000
4 Beds 2 Baths PW25131830 MLS Closed Status
Welcome to this stunning remodeled "North Hills" 4 Br single story tucked away on a private cul-de-sac street ~ Impeccable attention was given to this open concept floor plan featuring high end custom detailing / vaulted ceilings / skylights ~ Enter glass paned custom double door foyer overlooking sitting room with beautiful mantled fireplace and bead board wall finishes ~ Spacious center island chefs kitchen featuring every imaginable convenience with no expense spared ~ Gorgeous kitchen includes expansive island with sit down eating bar for 5 / Custom self close cabinetry / French "La Cornue" range with 2 ovens / Leather granite and quartz countertop finishes with subway backsplash / Sleek appliances with wood faced "Sub-Zero" refrigerator / Farm sink / Walk-in pantry ~ Great room features French doors / Beautiful custom built-in buffet / Wall of custom cabinetry for storage with TV niche and lighted display cabinets ~ Remodeled baths with quartz vanities ~ Primary bedroom features high ceiling / Walk-in shower / French doors to brick patio ~ Crown moldings and ceiling fans throughout ~ Double door entry to 4th bedroom perfect for office ~ Separate laundry room with cabinets (Washer/Dryer included) ~ Direct access 2-car garage loaded with cabinets and EV hook-up ~ Pull down hallway ladder to generous light load attic storage ~ Beautiful rear yard with greenery and total privacy / Brick hardscape / Covered patio ~ Grounds include Avocado-Lemon-Mexican Lime-Apple-Cherry-Peach-Orange-Plum trees ~ Community amenities include Pool/Spa/Pickleball/Tennis/B-ball/Tot lot/Greenbelts ~ Convenient to freeway-restaurants-shopping-schools-parks ~ Attends coveted Brea-Olinda schools & Low property tax rate

777 Oak Knoll Street, Brea

$1,220,000
3 Beds 2 Baths PW25136321 MLS Closed Status
Welcome to this beautifully maintained single-story residence, ideally located in the highly desirable North Hills community. This inviting home features a light-filled, open-concept floor plan designed for both everyday comfort and effortless entertaining. The gourmet kitchen is equipped with premium stainless-steel appliances, including a double oven and gas cooktop, complemented by crisp white cabinetry, granite countertops, and a cheerful breakfast nook. A formal dining room connects seamlessly to the step-down living room, which is enhanced by vaulted ceilings, a classic brick fireplace, plantation shutters, recessed lighting, and sliding glass doors that open to a serene backyard retreat. The spacious primary suite offers vaulted ceilings, plantation shutters, custom-organized mirrored closets, dual granite-topped vanities, and a luxurious glass-enclosed walk-in shower. Two additional generously sized bedrooms share a stylishly updated full bath. Step outside to enjoy the private backyard, complete with a patio, manicured lawn, and mature landscaping—perfect for relaxing or entertaining guests. Residents of North Hills enjoy access to exceptional community amenities, including a sparkling pool, clubhouse, tennis and basketball courts, and a children’s playground. This is a rare opportunity to own a truly special home in one of the area's most sought-after neighborhoods. Schedule your private showing today!

868 Ethelinda Way, Brea

$1,485,000
5 Beds 3 Baths PW25133346 MLS Closed Status
BEAUTIFUL HIGHLY UPGRADED FIELDSTONE TERRACE HOME nestled in the foothills of Brea on Private Cul-De-Sac! As you walk through the double entry doors, you’ll notice the spacious formal living room and dining areas with high vaulted ceilings, plantation shutters throughout, and custom tile plank flooring that provides elegant yet comfortable living. The main floor DOWNSTAIRS BEDROOM WITH its OWN adjoining upgraded BATHROOM is great for those overnight guests or extended family. The spacious family room boasts a gorgeous stone fireplace with custom rustic wood mantle and access to the PRIVATE BACKYARD. BRAND NEW REMODELED gourmet kitchen features Stone Counters , all new stainless-steel appliances, & lots of cabinets for storage. The wide staircase leads upstairs which features new neutral carpet. The primary bedroom has its own retreat , the extra-large primary bathroom with a HUGE NEWLY REMODELED shower , PLUS a large walk-in closet. The two additional spacious secondary bedrooms share a newly remodeled oversized bathroom with gorgeous custom tile & sink with stone countertops, and walk-in shower, The bonus room (OPTIONAL 5th Bedroom), also with vaulted ceilings and a large window, offers endless possibilities. Whether you need a home theater, playroom, or home office, this versatile space can be customized to fit your lifestyle. Other features of this wonderful home include it being located on a private cul-de-sac, the large indoor laundry room, & three car garage with tons of storage! This backyard is an ALL-YEAR ROUND ENTERTAINERS DELIGHT where you'll find a new Large roofed patio for outdoor entertaining and a grassy area perfect for outdoor activities. As a resident of the Terrace Community, you'll enjoy access (within walking distance) to fantastic amenities, including a community pool and tennis courts, making this the perfect place to call home. Don't miss out on this incredible opportunity! These go fast!

1742 Arthur Drive, Brea

$910,000
3 Beds 3 Baths PW25112487 MLS Closed Status
Step into this beautifully designed 3-bedroom, 3-bathroom home spanning 2,048 square feet in the desirable Sommerset community of Brea. A welcoming ambiance and thoughtful layout guide you effortlessly through each space. The living room greets you with soaring vaulted ceilings, bathing the space in natural light. A charming fireplace anchors the room, while solid maple hardwood flooring extends throughout most of the main level. A sliding glass door opens to a deck where breathtaking city lights twinkle in the distance. Flowing seamlessly from the living room, the dining area sits adjacent to the kitchen, creating an ideal setting for entertaining. The kitchen is a chef’s dream—custom cabinetry provides ample storage, Electrolux appliances elevate functionality, and a large farmhouse-style sink sits beneath granite countertops. A built-in wine fridge adds a sophisticated touch. Next, step into the inviting family room, where recessed lighting casts a warm glow. Open to the kitchen, this space offers effortless connection and direct access to the tranquil back patio. Retreat to the main-floor primary suite, a serene escape featuring two spacious closets with mirrored doors. The en-suite bathroom pampers with a luxurious soaking tub, perfect for unwinding after a long day. Also on the main floor, a conveniently placed guest half-bathroom and laundry room enhance practicality. Upstairs, two well-appointed bedrooms—each equipped with ceiling fans—share a full bathroom. A small utility room provides additional storage and versatility. Venture out to the back patio, where a covered space offers a peaceful retreat. Thoughtfully designed for low maintenance, this quiet nook is perfect for relaxing or hosting intimate gatherings. Additional features of the home include a freshly painted interior, a spacious three-car garage, and a separate storage room connected to garage that has potential to be converted into additional living space. Within the gated Sommerset community, residents enjoy access to a pool, spa, and tennis courts. Optional RV storage spaces are available for rent, making this an ideal neighborhood for active lifestyles. Beyond the community, award-winning schools, renowned restaurants, and premier shopping destinations await. This exceptional home offers both comfort and convenience in a prime location—come experience it for yourself!

2365 Sommerset Drive, Brea

$1,300,000
4 Beds 3 Baths SR25104526 MLS Closed Status
Stunning Fully Remodeled Home in the Heart of Brea. Welcome to your dream home! This fully remodeled 4-bedroom 3-bathroom residence offers almost 3,000 square feet of refined living space, designed for comfort, style and functionality. Nestled in one of Brea's most sought-after neighborhoods and schools, this property blends modern upgrades with timeless elegance. Step inside to discover a bright, open-concept layout featuring high-end finishes throughout. The gourmet kitchen is a chef's delight, complete with quartz countertops, custom cabinetry, a large kitchen and top of the line stainless steel appliances. The spacious living and dining areas are perfect for entertaining or relaxing with the family. Retreat to the luxurious primary suite with a brand new oversized walk-in shower and dual vanities. All bedrooms are generously sized with abundant natural light and thoughtful design touches. Outside, enjoy your private backyard oasis, perfect for gatherings or quite evenings under the stars. The 3-car garage offers ample storage and convenience. Additional highlights include new wood flooring, recessed lighting, new vanities, new bathrooms, new paint, new flooring, new baseboards and much more. This property is perfectly located to top ranked schools, dining, parks and more. This home truly has it all. Don't miss your chance to own a turnkey masterpiece and make this dream homes yours in beautiful Brea!

354 Shadyvale Lane, Brea

$1,040,000
4 Beds 3 Baths OC25091443 MLS Closed Status
You won't find a better deal than this! This is your chance to own a spacious home in a desirable neighborhood—just bring your vision and creativity. With some needed renovations, you can truly make this home your own. Located in the beautiful and sought-after Park Paseo neighborhood, this inviting home perfectly blends comfort and functionality. A spacious driveway leads to a two-car garage and a charming courtyard walkway that welcomes you to the front entrance. Inside, the generous main bedroom offers a walk-in closet and a peaceful retreat. Two additional bedrooms share a well-sized bathroom, perfect for family or guests. The expansive living room features soaring ceilings, large shuttered windows, and an adjacent dining area—ideal for entertaining. Enjoy cozy evenings in the den, complete with a fireplace and wet bar, seamlessly connected to a bright, oversized kitchen. Bay windows flood the space with natural light and offer tranquil views of the lush backyard. A downstairs bedroom offers flexibility—ideal for a home office or guest space. Step outside to a private, serene backyard with mature trees and direct access to a scenic walking path just beyond the property. The Park Paseo community offers something for everyone, including a pool, tennis courts, and a playground. With its prime location, you'll enjoy being within walking distance to both the elementary and high schools. This is an incredible opportunity to renovate to your taste and build instant equity. Don’t miss your chance to transform this gem into the home of your dreams!

104 Apple Blossom Circle, Brea

$1,300,000
4 Beds 3 Baths PW25084653 MLS Closed Status
WELCOME! HIGHLY DESIRABLE, NESTLED IN THE FAMILY-FRIENDLY CALL"TOMLINSON PARK COMMUNITY" IN THE HEART OF BREA. THIS STUNNING CARRIBBEAN COASTAL INSPIRED STYLE HOUSE WITH 4 BEDROOMS(1 MAIN FLOOR, 3 ON SECOND FLOOR), 3 FULL BATHROOMS, ALSO MAIN FLOOR HAS OFFICE/DEN ROOM, 1 BEDROOM WITH ADJACENT FULL BATHROOM, AND FAMILY ROOM WITH FIREPLACE, 2ND FLOOR, 3 MORE BEDROOMS AND 2 FULL BATHROOM ALSO 2ND LOFT SPACE FOR GREATROOM/OFFICE. 3RD FLOOR LARGE LOFT FOR FAMILY GAMEROOM, WORK-OUT, ENTERTAINING, OR CAN BE CONVERTED TO A 5TH BEDROOM. PRIMARY SUITE HAS OWN BALCONY FOR AFTER A LONG DAY RELAXATION, WATCHING SUNSET & SUNDOWN, AND ENSUITE PRIMARY BATHROOM WITH ENORMOUS SPACIOUS DOUBLE-SIDED WALK-IN CLOSET. SOLID ENGINEERED WOOD FLOORING AND CARPET THROUGHOUT, PLANTATION SHUTTERS, DUAL PANE WINDOWS, CROWN MOLDING, AND RECESSED LIGHTING. THE OPEN KITCHEN FEATURES AN EXPANSIVE KITCHEN ISLAND AND ABUNDANCE OF CABINET SPACE, FULL GLASS FRENCH DOOR ACCESS TO THE SIDE PATIO. UPSTAIRS LAUNDRY ROOM, ATTACHED SPACIOUS 2-CAR GARAGE, THE SIDEYARD GIVES PLENTY OF SPACE FOR YOUR IMAGINARY VEGETATION GARDEN. AWARD-WINNING BREA-OLINDA UNIFIED SCHOOL DISTRICT & HIGHLY RATED MARIPOSA ELEMENTARY SCHOOL. THIS FAMILY-ORIENTED COMMUNITY INCLUDED A BASKETBALL COURT, 2 TENNIS COURTS, SPARKLING POOL/SPA, AND A PLAYGROUND FOR TOTS & KIDS, AND OUTDOOR PICNIC AREA. LOW HOA FEES, JUST MINUTES TO THE DOWNTOWN BREA, FINE DINING, SHOPPING, AND EASY ACCESS TO THE 57,5 & 91 FREEWAY.

817 Hurst Place, Brea

$1,290,000
4 Beds 3 Baths PW25065214 MLS Closed Status
THIS HOME IS A MUST SEE! Nestled in the highly-sought after North Hills neighborhood, it features a bright and open floorplan with 5 bedrooms, 3 bathrooms with 2,529 square feet of spacious living space. Upon entering, you are greeted by a generous living room that features soaring vaulted ceiling, a cozy fireplace, plenty of natural lighting and is adjacent to the beautiful formal dining room. The spacious kitchen includes plenty of cabinets for storage, a gas range with overhead microwave, recessed lighting, and is open to the family room below which makes it great for entertaining. Beautifully designed downstairs bathroom with shower. Upstairs showcases a LARGE Primary Suite that includes a spacious bedroom area with vaulted ceiling, private wrap around balcony, walk-in closet and beautiful ensuite bathroom that includes a large walk-in shower. Down the hall, there are three additional generously sized bedrooms which offer plenty of closet space, and a hall bathroom with a shower/tub. This backyard is great for entertaining! The backyard is beautifully designed with a sparkling pool and spa, covered patio area overlooking the pool, and mature landscaping. Additionally, the home includes a 3-car garage for ample parking and storage, along with convenient laundry located within the garage. Enjoy the benefits of a low HOA, which includes access to a Tennis Club and pool. Centrally located to Award Winning Brea Schools, Downtown Brea, and many shopping, dining and entertainment options - this home is an absolute must-see!

1618 Cedarcrest Drive, Brea

$1,475,000
5 Beds 3 Baths PW25054847 MLS Closed Status
Step into this stunning 5-bedroom, 3-bathroom home spanning 2,675 square feet, complete with a spacious three-car garage. Nestled in the sought-after Fieldstone Terrace Community, this home combines comfort, style, and practicality with an array of upgrades and inviting spaces. As you approach the home, a set of elegant double doors welcomes you inside. Once through the entrance, the wood-look tile flooring draws your eye across the open and airy layout, setting the stage for the elegance that lies ahead. Just past the entry, you’ll find the formal living room, a serene space that seamlessly flows into the adjacent formal dining area. Featuring high ceilings and an expansive layout, the dining room is a perfect setting for hosting memorable gatherings or intimate dinners. The kitchen serves as the heart of the home, beautifully updated with quartz countertops, recessed lighting, and abundant cabinetry to meet all your storage needs. Adjacent to the kitchen is the cozy dinette area, where a large window offers a picturesque view of the tranquil backyard. The family room, conveniently open to the kitchen, exudes warmth with its charming gas fireplace and provides another vantage point for enjoying the backyard’s greenery. On the main floor, you'll also find a convenient laundry room, a bedroom perfect for guests or as an office, and a full bathroom, ensuring that everything you need is right at your fingertips. Heading upstairs, the primary bedroom suite greets you with a grand double-door entry and vaulted ceilings, creating an inviting retreat. The en-suite bathroom features a soaking tub, a separate shower, and a spacious walk-in closet, adding a touch of luxury to your daily routine. Two additional guest bedrooms share a full bathroom, each with ceiling fans to keep things cool and comfortable. The bonus room, also with vaulted ceilings and a large window, offers endless possibilities. Whether you need a home theater, playroom, or home office, this versatile space can be customized to fit your lifestyle. Step outside into the low-maintenance backyard, where you'll find a patio for outdoor entertaining and a grassy area perfect for outdoor activities. As a resident of the Terrace Community, you'll enjoy access to fantastic amenities, including a community pool and tennis courts, making this the perfect place to call home. Don't miss out on this incredible opportunity!

705 Oakcrest Avenue, Brea

$1,300,000
5 Beds 4 Baths OC25044402 MLS Closed Status
Charming, highly sought-after North Brea home is nestled in the family-friendly Tomlinson Park community. This traditional style home has it all; 5 bedrooms, 4 bathrooms, 2661 square feet of living space, multi-Gen option, an attached two-car garage and the lush landscaping gives this house delightful curb appeal. The single-entry door leads to a light & bright airy floor plan with low maintenance Travertine flooring, neutral color paint throughout, panel doors at all rooms, dual pane windows, custom window treatments, crown molding and recessed lighting. An exquisite, open-concept gourmet kitchen features an abundance of Oak cabinets, gleaming Granite counters/backsplash, walk-in pantry, stainless-steel built-in Viking cook top, oven, microwave, dishwasher, huge center island, built-in desk perfect for interacting with your kids while preparing dinner and is open to the combined dining & family rooms. The dining room has a built-in hutch with glass doors, a single French door giving access to the back patio and the family room has ample space, three single-hung windows allow desired natural light, an entertainment niche and a custom gas fireplace great for mingling with guests. The laundry room has gas dryer hookup, upper cabinets and direct access to the garage with plenty of storage cabinets. There are 3 bedrooms downstairs. The front bedroom is good in size with built-in cabinets and shares a ¾ bathroom. The hallway en-suite bedroom w/full bathroom is great for hosting friends and family on all occasions. Highly desired downstairs primary bedroom with mirror door at the huge walk-in closet, closet organizer, ceiling fan, crown molding, plantation shutters, full glass French door provides access to the back patio and the en-suite bathroom with his/her vanities, soaking tub to relax after a long day, walk-in shower and private toilet room. The backyard has upgraded flagstone hardscape, low upkeep and is great for wining & dining company. Upstairs features office space w/built-in desk/storage or the option to turn into a TV room and 2 additional bedrooms shared by a full bathroom. The community offers a Basketball court, 2 tennis courts, a playground, BBQ area, sparkling pool/spa, Founders Park for the outdoor enthusiasts and low HOA dues. This home is family-oriented & conveniently located in Award-Winning Brea-Olinda Unified School District, minutes to The Improv, downtown Brea, fine dining shopping and the 5, 57 & 91 freeways for your traveling needs.

853 Launer Road, Brea

$1,285,000
4 Beds 3 Baths OC25038720 MLS Closed Status
Spacious Glenbrook Home with Pool, Spa & ADU Potential! Welcome to this 2,541 sq. ft. single-family detached home nestled on a rare oversized 10,000 sq. ft. lot in the highly sought-after Glenbrook community of Brea. Located on a quiet cul-de-sac, this home offers the perfect blend of space, functionality, and opportunity. Step inside to find both formal living and family rooms, each with its own cozy fireplace—ideal for gatherings or quiet evenings. The open-concept kitchen features granite countertops, stainless steel appliances and a built-in wine refrigerator, seamlessly connecting to the dinette space and family room. A formal dining room offers a dedicated space for entertaining. Upstairs, all bedrooms are thoughtfully positioned for privacy, including a generous master suite with a private balcony overlooking the gardens and pool area, walk-in closet and a remodeled en-suite bathroom boasting a sunken tub, separate shower and dual sinks. The downstairs bathroom has also been remodeled. Enjoy year-round comfort with newer HVAC, dual-pane vinyl windows, a recently updated hot water heater, and PAID for solar panels installed just last year—making this home both energy-efficient and cost-effective. The backyard is a true standout, featuring a gated pool and spa, a spacious grassy area perfect for play or gardening, and plenty of room to entertain. With a lot this size, there’s even potential to add an ADU for guests, extended family, or rental income. This well-maintained home is full of possibilities and waiting for your personal touch. As part of the Glenbrook Association, residents enjoy access to premium amenities including an Olympic-size pool, pickleball courts, basketball courts, and a state-of-the-art clubhouse—all for a low HOA of just $70/month. Located within the award winning Brea Olinda School District, and just minutes from the Brea Mall, top rated restaurants, shopping and major transportation routes, this home is perfectly situated for modern living. Priced to sell and ready for your personal touch—don’t miss this incredible opportunity in one of Brea’s most desirable neighborhoods!

369 Hillhaven Circle, Brea

$2,600,000
4 Beds 5 Baths WS24247110 MLS Closed Status
PRICE IMPROVEMENT! This stunning property offers breathtaking panoramic city and mountain views by day and captivating city lights at night. Located in the prestigious Montserrat neighborhood within the Blackstone Community, this 2013-built home has been impeccably maintained and features over $240,000 in upgrades.Spanning 4 bedrooms, 4.5 bathrooms, a loft, and a 3-car garage, this home is designed for luxurious comfort and functionality. Upon entering, you'll be greeted by engineered wood floors, recessed lighting, and custom plantation shutters throughout. The Great Room boasts a custom-built entertainment center with surround sound and impressive views, while expansive glass sliding doors provide seamless indoor-outdoor living. The spacious gourmet kitchen is a chef's dream, complete with Hazelnut cabinets, granite countertops, stainless steel appliances, a large center island, and a walk-in pantry. The main floor features a private in-law suite, perfect for guests or multi-generational living. Upstairs, a versatile loft area offers additional space for entertaining or relaxation. The master suite is a true retreat, featuring a walk-in closet with built-in storage and a luxurious en-suite bathroom. Each additional bedroom also includes its own private en-suite for ultimate convenience. Step outside to a beautifully landscaped backyard with a Jacuzzi that overlooks the city skyline, providing an unobstructed view of Disneyland’s fireworks and twinkling evening lights. This quiet, safe neighborhood includes security patrol and is situated within the highly acclaimed Brea Olinda Unified School District. The Blackstone Community offers resort-style amenities, including a junior Olympic pool, children’s playground, BBQ area, and dog parks. With easy access to the 57/90/91 freeways and proximity to Brea’s hillsides for hiking and outdoor activities, this home offers the perfect blend of luxury, comfort, and convenience. Don’t miss this incredible opportunity to own a truly exceptional home!

2598 E Temblor Ranch Drive, Brea

$1,280,000
5 Beds 3 Baths PW24255717 MLS Closed Status
THIS HOME IS A MUST SEE! This beautiful home is located in the highly sought-after community of Glenbrook! This home features a bright and open floorplan with 5 bedrooms, 3 bathrooms plus a loft with 2,552 square feet of spacious living space. You are welcomed at the entry into the spacious living room that features a cozy fireplace, plenty of natural lighting and is adjacent to the formal dining room which has views of the backyard. The kitchen has plenty of cabinetry for storage, a gas range, recessed lighting, and is open to the family room which makes it great for entertaining. The Large family room area features a wet bar area, beautiful brick fireplace, plenty of natural lighting and breakfast nook with views of the backyard. The main floor also includes a DOWNSTAIRS BEDROOM with an attached full bathroom. Upstairs features a LARGE Primary Suite that includes a large bedroom area, two spacious closets, and ensuite bathroom that includes beautiful, updated glass enclosed shower. Down the hall are 3 additional spacious bedrooms with plenty of closet space, loft area with built-in bookcase and a beautiful hall bathroom with vanity with storage and a shower/tub combo. Large, private backyard that includes covered patio, second patio area and mature landscaping. Additional features of the property include a 3-car garage and recent updates such as new dual pane windows and sliding doors, new exterior/interior paint, and new flooring throughout. The Glenbrook Community offers Low HOA, Pool, Clubhouse, BBQ, Sports Court, Playground, Game Room and nearby Community Park. Located in the Award-Winning Brea Olinda Unified School District and located close to Brea Plaza which includes restaurants and shopping. Just minutes away from the Brea Mall, Downtown Brea, Brea Trail and has easy freeway access. This home is one you won’t want to miss!

1768 Ravencrest Drive, Brea

$1,377,000
4 Beds 3 Baths OC24244678 MLS Closed Status
Welcome to your dream home, perfectly situated in the highly sought-after community of North Hills in Brea. This exquisite property exudes curb appeal with its elegant stackstone accents, professional lighting, 38 solar panels, and lush tropical landscaping, setting the stage for the exceptional features within. Step inside to discover an open floor plan designed for modern living. The downstairs includes a bedroom and bathroom, perfect for guests or a home office. Highlights of the home include recessed lighting, plantation shutters, and travertine flooring, seamlessly blending style and functionality. The heart of the home is the spacious living room, boasting skylights, a vaulted ceiling, and a stunning stone fireplace, creating a warm and inviting ambiance. The upgraded kitchen is a chef’s delight, featuring stainless steel appliances, ample cabinetry, a double oven, a 5-burner gas cooktop, and recessed lighting. Open to the family room, the kitchen offers breathtaking views of the backyard oasis. Upstairs, the luxurious Master Suite is a true retreat, with a vaulted ceiling, dual-sink granite vanity, jacuzzi soaking tub, and a large walk-in shower with dual shower heads and a skylight. Two additional spacious bedrooms with ceiling fans and a full bath complete the second floor. The 3-car garage is a dream, featuring built-in cabinets, an epoxy floor, and a pull-down ladder for access to an incredibly expansive storage area. Step outside to your private tropical paradise, perfect for entertaining. The backyard boasts a sparkling pool and spa surrounded by lush landscaping, complemented by flood and recessed lighting and a covered patio with ceiling fans and a mounted TV – ideal for family BBQs or relaxing evenings under the stars. Enjoy the benefits of a low HOA, which includes access to a Tennis Club and pool. Located in the award-winning Brea Olinda Unified School District and just minutes from the Brea Mall, Downtown Brea, and a variety of dining options, this home truly offers the best of North Hills living. Don’t miss your chance to own this spectacular property – it’s a must-see!

1014 Woodcrest Avenue, Brea

$1,150,000
4 Beds 2 Baths PW24244424 MLS Closed Status
This exquisitely updated and completely renovated gem is the “Dream of a Lifetime” – a true HGTV-inspired masterpiece that combines modern luxury with timeless elegance.Located in the highly desirable Glenbrook community,this home has been reimagined from top to bottom with no expense spared.From the moment you approach the beautifully manicured front yard, complete with lush green grass,mature shade trees,and vibrant flower beds,you’ll be wowed by the fresh exterior paint,all-new windows,doors, & high-end finishes throughout.Enter thru oversized double-doors to discover a spacious,open floor plan that’s flooded with natural light.The stunning vinyl plank flooring flows nicely through the entire home,highlighting the high ceilings & creating an inviting atmosphere.The large formal living room offers vaulted ceilings & sliding glass doors that open to the backyard,ideal for indoor-outdoor living.At the heart of the home,the completely remodeled kitchen is a "Chef’s dream",featuring new easy close Shaker Cabinetry,Whirlpool appliances,including a 5-burner stovetop,Frigidaire dual ovens,Samsung dishwasher.S/S Farm sink & Frigidaire refrigerator,This kitchen has everything you need for gourmet cooking & entertaining.The expansive counter space is complemented by stylish three-seater breakfast bar,perfect for casual dining & a cozy breakfast nook w/ a garden window.The kitchen opens to family room,which boasts a gorgeous gas fireplace with designer tile accents – ideal for cozy gatherings or relaxing nights at home.The master suite is AMAZING, offering ample space (15’ x 15’) & mirrored wardrobe slider w/ custom organizers.The ensuite bathroom is a spa-like oasis featuring elegant quartz countertops,dual sinks,high-end fixtures,and a luxurious walk-in shower with dual shower wands,inset tile details,and premium finishes.Don't forget the beautifully remodeled hallway bathroom, complete with quartz counters,designer tiles & shower over tub with inset detailing.Step outside to your private backyard paradise,which offers complete privacy,multiple entertaining areas & stylish brick pavers.Property also features potential RV parking,vinyl fencing,2-car garage w/ pull-down attic storage.The home is nestled in the welcoming Glenbrook community w/amenities that include pool,,recreation center,tennis/pickleball courts,movie nights,etc.This is truly a once-in-a-lifetime opportunity to own a fully remodeled,move-in-ready home in one of the most sought-after neighborhoods.

1798 Moorpark Drive, Brea

$1,190,000
5 Beds 3 Baths SW24208730 MLS Closed Status
Welcome Home! Exceptional 5-bedroom, 3-bathroom residence in the highly sought-after North Hills community. Meticulously maintained and thoughtfully upgraded, this home offers an ideal blend of elegance, comfort, and functionality. With great curb appeal and a welcoming double-door entry, you'll immediately notice the pride of ownership throughout. The main level features an expansive formal living room with soaring ceilings and a cozy fireplace, seamlessly connected to a spacious dining room—perfect for hosting gatherings or formal dinners. The upgraded kitchen is a chef’s dream, complete with modern white cabinetry, farmhouse sink with picturesque backyard views, two pantries for ample storage, and a custom modern backsplash. This space opens to a secondary family room, highlighted by an additional fireplace, providing a warm and inviting atmosphere for casual entertaining. Conveniently located on the first floor is a guest bedroom and full bathroom, offering flexibility for multi-generational living or a home office. Upstairs, you’ll find four generously sized bedrooms, including the oversized primary suite. The primary suite is a true retreat, featuring a private balcony with stunning views, where you can enjoy watching seasonal fireworks light up the sky. The en-suite bathroom offers dual sinks and an expansive closet for optimal storage. Step outside to the fully landscaped backyard, a peaceful oasis that includes mature fruit trees, offering a serene environment. With outdoor seating areas, lush greenery, and oversized side yards on both sides of the home, the space provides both privacy and tranquility, ideal for relaxation or outdoor entertaining. This home is nestled in one of the most desirable communities, with a low HOA that provides access to top-tier amenities, including a recently renovated pool, clubhouse, tot lot, pickleball and tennis courts, and scenic greenbelt walkways. Located within the award-winning Brea Olinda Unified School District, moments away from the Brea Mall, Downtown, and plenty of shopping and dining options, this residence offers unparalleled convenience and lifestyle opportunities. Don’t miss your chance to own this beautiful home in North Hills.

1199 Beechwood Drive, Brea

$2,200,000
5 Beds 5 Baths TR24188888 MLS Closed Status
******** Sapphire of Blackstone ******** Buyer A must to see our stunning 5-bedroom, 4.5-bathroom Spanish-style luxury home in the prestigious Blackstone Community of Brea This desirable property offers an exceptional living experience with its thoughtfully designed layout and numerous high-end features this stunning custom home offers a blend of luxury and modern convenience. As you step inside, you’re greeted by the inviting aroma from the state-of-the-art interior scent machine, creating a warm and welcoming atmosphere. From entry, you are led into the living room with an attractive coral life aquarium, which seamlessly transitions into the family room equipped with a surround theatre sound system, perfect for entertaining. The heart of this home is the gourmet kitchen, featuring a walk-in butler’s pantry, oversized and upgraded kitchen island with quartz countertops, and stainless-steel appliances. The contemporary foldable glass sliding doors open to the outdoor living space, effortlessly blending indoor and outdoor areas. Enjoy the California sunshine on the expansive patio, equipped with a motorized retractable screen for added comfort and privacy. The backyard is an entertainer’s dream, featuring a Max Classic Cantilever umbrella with heating for the cold winter and providing ample shade, and a built-in barbecue area for hosting gatherings. The serene setting is perfect for relaxing and enjoying the panoramic views of the mountains and city lights. This home boasts beautiful hardwood flooring, crown Moulding, plantation shutters, and recessed lighting throughout. Upstairs, the primary suite is a true retreat with dual vanities, dual walk-in closets, and a lavish soaking tub in the en-suite bathroom. Two additional bedrooms are connected by a pass-through bathroom, while the fifth bedroom is another junior suite with an attached bathroom and double doors that open to a private balcony. The downstairs master suite includes a walk-in closet and a large office space with a built-in desk, ideal for working from home. The Blackstone Community offers fantastic HOA amenities, including a pool, spa, park with a wet playground, and walking trails. Minutes from Brea’s award-winning Brea Olinda schools, nearby branded restaurants, mall, gourmet food outlets for dining. Home is a quick access to 57 south to connect 5,22,55 and 91 .With the 57 north to connect the 60 and 10,71 FWY. Act quick! Schedule a showing today and experience the best of Brea living!

3271 E Phillips, Brea

$900,000
3 Beds 2 Baths PW24188286 MLS Closed Status
Welcome to the Sommerset Community in Brea! This is one of the units that is highly sought since it is a corner unit, single level and with views. Three bedrooms, one is being used as an office with a double door entry and just off the living room, ideal as an office. The next bedroom is the corner bedroom with mirrored closet doors and next to the hall bath. Then, the spacious primary bedroom with upgraded bathroom. Two sets of closets with mirrored doors for clothes and storage and a beautiful primary bath with marble counters and a very large walk-in shower. A skylight above adds ambiance to this area as well as light. In addition, there is a patio off the primary bedroom. When you enter into this home, you enjoy very open space that includes the dining room with lots of windows, and an open living room that has access to the front balcony with views. Then, the kitchen, that is located in the front corner of the home, also has views from the breakfast nook with sliding door also to the balcony. The kitchen appliances include an electric stove, a microwave, and a dishwasher. All the flooring is wood except in the bathrooms. The hall bath has a solid counter surface with one sink and a tub/shower combo and tile floors. A wonderful feature is the inside laundry room. Take the staircase down to the garage, that has a 2-car garage door but the inside could include a third car if needed. This space is oversized and does have even more expansion possibilities since there is usable space behind the back of the garage if it was opened up. That is worth the look! The amenities of this community are above and beyond with an Olympic sized pool, tennis facilities, and parking for your RV. Great schools, near freeways, golf, shopping, and restaurants. A wonderful place to live. Come take a look.

2503 Sandpebble Lane, Brea

$1,375,000
4 Beds 3 Baths PW24141444 MLS Closed Status
Welcome to this beautiful 4-bedroom, 3-bathroom home located on a tranquil street in Brea. Boasting 2,529 sq ft of living space, this residence exudes curb appeal with its manicured landscaping and inviting atmosphere. As you step through the beautiful wood door, you're greeted by the elegance of high ceilings and the subtle allure of steps leading down into the expansive living room. The living room features a cozy fireplace, complemented by exposed beam ceilings and an impressive round chandelier, creating a perfect blend of warmth and sophistication. A spacious office is adjacent to the living room, highlighted by vaulted ceilings and showcasing a custom large granite desk with a matching credenza, ideal for productive work or creative pursuits. The gourmet kitchen is a chef's delight, featuring custom cabinetry, a built-in refrigerator, recessed lighting, and a convenient built-in desk. The island/breakfast bar provides additional seating and a perfect spot to enjoy meals while overlooking the backyard through large windows. Connected seamlessly to the kitchen is the dining area, bathed in natural light from two glass sliding doors that lead out to the backyard oasis. The family room, adjacent to the dining area, offers a cozy space for relaxation and entertainment. The main floor bathroom is beautifully remodeled and features a sleek shower, adding convenience and style. Upstairs, the luxurious primary bedroom suite awaits, complete with a private balcony for serene morning coffees, vaulted ceilings, an ensuite bathroom with a shower, and two mirrored closets for ample storage. Three additional guest bedrooms upstairs share a beautifully appointed full guest bathroom, ensuring comfort and privacy for family or visitors. The three-car garage is a car enthusiast's dream, featuring finished walls, recessed lighting, a convenient car lift, a laundry area, and built-in cabinetry for organized storage. Outside, the backyard beckons with low-maintenance landscaping, a patio cover for outdoor dining, Malibu lights for ambiance, and custom hardscaping that enhances the outdoor living experience. Additional features include a new extra-large tankless water heater for efficiency, an Ecobee Premium smart thermostat for climate control, 5/8" type X fire-rated drywall for safety, and 6" custom baseboards that add a touch of elegance throughout. Don't miss your chance to make this dream home yours today!

1617 Cedarcrest Drive, Brea

$2,200,000
5 Beds 5 Baths TR24108008 MLS Closed Status
******** Jewel Of Blackstone ********Gorgeous, huge, serene and quiet backyard nestled this property with need to see our stunning 5-bedroom, 4.5-bathroom Spanish-style luxury home in the prestigious Blackstone Community of Brea, nestled next to the scenic hills of Carbon Canyon. This desirable property offers an exceptional living experience with its thoughtfully designed layout and numerous high-end features. On the main floor, you'll find a large flex room that can serve as an office, den, or even an extra bedroom, providing versatility for your needs. Nearby, a junior suite awaits, complete with an en-suite bathroom and a walk-in closet—definitely perfect for family elderly, guests or multi-generational living. The formal dining room, equipped with a butler's pantry and wine cooler, offers plenty of storage and is ideal for hosting dinner parties. The heart of the home is the open concept living area, where the kitchen and family room blend seamlessly for easy gatherings. The gourmet kitchen boasts ample cabinets and counter space, an oversized island that seats six, and built-in stainless-steel appliances. The family room, with its cozy fireplace and abundant natural light, opens through large double doors to the beautiful backyard. Step outside to your private oasis featuring a covered patio, built-in BBQ, fire pit, fruit trees, a fountain, and plenty of grassy space. Side yard basketball court , plenty of room for kids to run and play around. The hills behind the house provide stunning views and ensure complete privacy with no backyard neighbors. This beautiful and spacious backyard is great for family holding gathering party , meeting and prayer session Upstairs, the primary suite is a true retreat with dual vanities, dual walk-in closets, and a lavish soaking tub in the en-suite bathroom. Two additional bedrooms are connected by a pass-through bathroom, while the fifth bedroom is another junior suite with an attached bathroom and double doors that open to a private balcony. The Blackstone Community offers fantastic HOA amenities, including a pool, spa, park with a wet playground, and walking trails. Located just minutes from Brea’s award-winning Brea Olinda schools, nearby branded restaurants , mall , gym , grocery and gourmet food outlets for dining .Home is a quick access to 57 south to connect 5,22,55 and 91 .With the 57 north to connect the 60 and 10,71 FWY. Act quick ! Schedule a showing today and experience the best of Brea living!

3231 E Phillips, Brea

$1,325,000
4 Beds 2 Baths PW24124393 MLS Closed Status
Beautiful SINGLE-STORY home located in the highly sought-after community of North Hills! This home features a bright and open floor plan with 4 bedrooms, 2 bathrooms with 2,000 square feet of spacious living space. You are welcomed at the entry into the living room that features soaring cathedral ceilings, beautiful brick fireplace with mantle, large window for natural lighting and is adjacent to the formal dining room. The spacious kitchen features white shaker cabinets with soft close hinges, granite countertops, double oven, gas cooktop with stainless steel microwave overhead, large peninsula with counter bar seating that overlooks the family room and breakfast nook. LARGE Owner suite features large bedroom area with vaulted ceiling and direct access to the patio, mirrored closets, beautiful vanity area and walk in shower. Three additional spacious bedrooms and a beautiful full bath down the hall. Backyard has been renovated with new drip irrigation and drainage system, beautiful rose garden, lemon trees, gas line to connect your BBQ and LED landscape lighting system. Additional features of the home include luxury vinyl plank flooring throughout, double pane windows, interior laundry, and 2-car garage with BRAND NEW smart Wi-Fi enabled garage door opener. Take advantage of the Low HOA that includes newly renovated pool, clubhouse, tot lot, Pickle Ball Court, Tennis Courts and greenbelt walkway. Located in the Award-winning Brea Olinda Unified School District, Close to the Brea Mall, Downtown Brea, shopping and restaurants. Come view this beautiful house and make it yours today!

1224 Fawnridge Drive, Brea

$1,425,000
4 Beds 3 Baths PW24119924 MLS Closed Status
THIS HOME IS A MUST SEE! This beautiful home is in the highly sought-after community of Country Hills Estates! Right in the heart of Brea! This house features 4 bedrooms + loft with 2.5 bathrooms and 2,665 square feet of spacious living space. Large living room at the entry with soaring vaulted ceiling, lots of natural lighting and is adjacent to the formal dining room. Beautifully designed remodeled kitchen includes plenty of cabinetry for storage, walk-in pantry, granite countertops, gas range with microwave overhead, beautiful garden window with view of the backyard and is open to the family room which makes it great for entertaining. Upstairs features a LARGE Master Suite that includes vaulted ceiling, walk-in closet, beautiful bathroom that has been updated with dual sink vanity, and beautiful glass enclosed shower. Down the hall are 3 additional spacious bedrooms with plenty of closet space and a beautiful hall bathroom with shower/tub combo and a loft area that would be a great office area or hangout space. Beautiful, private backyard with large patio area and mature landscaping ready for your next BBQ. Additional features of the property include a 2-car garage, engineered Acacia wood flooring downstairs, inside laundry, support beam added in garage, dual pane windows, Google Nest Products including Thermostat, doorbell & front yard cameras, and Tesla solar panels with backup battery for energy efficiency. This home is in the Award-Winning Brea Olinda Unified School District. Just a few minutes away from the Brea Mall, Birch Hills Golf Course, Brea Sports Park, entertainment, restaurants, shopping and easy freeway access. This home is one you won’t want to miss!

2642 E Wayward Court, Brea

$1,305,000
4 Beds 3 Baths OC24101481 MLS Closed Status
Welcome to 1975 Devonshire Dr in the sought-after Glenbrook community! This stunning property offers luxury, comfort, and exceptional outdoor living. As you arrive, you're greeted by a well-manicured front yard and a charming facade. The two-car garage and long driveway provide ample parking and storage. Enter through the private courtyard with lush greenery and a meticulously maintained path. Inside, the spacious living room features updated flooring, high vaulted ceilings, and abundant natural light from newly updated windows. This inviting space is perfect for family gatherings or relaxing. Adjacent to the living room is the formal dining room, with updated flooring and a large window with views of the beautiful orange tree in the front. The kitchen is a chef’s delight, with granite countertops, a tray ceiling with recessed lighting, ample counter space, and storage. Large sliding windows offer a lovely view and access to the backyard. The downstairs bonus room, equipped with a fireplace and wet bar, can serve as a home office, playroom, or additional living space, providing flexibility for your lifestyle. The main level guest room and bathroom, conveniently located next to each other, offer comfort and convenience. The bathroom is freshly updated with a new sink and cabinets. The backyard is a true oasis, with an expansive deck for outdoor dining and lounging, shaded by a pergola. It's perfect for barbecues and entertaining, featuring a lush, green lawn and mature landscaping for privacy. Upstairs, the spacious primary bedroom has vaulted ceilings, access to a private balcony, and an en suite bathroom with updated countertops large enough for a dual vanity and subway tiles. Across the hall are a spacious hall closet, two more guest bedrooms, and a full guest bathroom. This home is in the highly rated Brea-Olinda School District and offers quick access to freeways, Brea Mall, shops, restaurants, parks, and golf courses. HOA amenities include a sparkling pool, BBQ areas, a tennis court, a sports court, and a clubhouse.

1975 Devonshire Drive, Brea

$1,320,000
4 Beds 3 Baths PW24076534 MLS Closed Status
THIS HOME IS A MUST SEE! This beautiful home is in the highly sought-after Park Paseo neighborhood! It features a bright and open floor plan with 4 bedrooms, 3 bathrooms with 2,327 square feet of spacious living space on a large lot. WALKING distance to Country Hills Elementary AND a short walk to association pool/jacuzzi, playground and tennis courts. You are welcomed at the entry into the large living room which includes vaulted ceiling, plenty of natural lighting, and is adjacent to the spacious formal dining room. The beautifully designed kitchen features plenty of cabinetry for storage, stainless steel appliances, breakfast nook with large garden windows for a beautiful view of the backyard and is open to the family room which makes it great for entertaining. The main floor also features a DOWNSTAIRS BEDROOM which is now being used as an office with a beautiful bathroom across the hall. Upstairs features a LARGE Primary Suite which features vaulted ceiling with plenty of windows for natural lighting, large walk-in closet, double sink vanity and beautiful glass enclosed shower. Secondary bedrooms are generously sized and have a beautiful full bathroom down the hall. This private backyard features a large grassy area with mature landscaping, and covered patio area. Additional features of the home include a 2-car detached garage with cabinets, water softener and inside laundry. This home is in the Award-Winning Brea Olinda Unified School District, and is minutes away from the Brea Mall, Birch Hills Golf Course, entertainment, restaurants, shopping and has easy freeway access. This home is one you won’t want to miss!

292 Cattail Circle, Brea

$1,063,000
3 Beds 2 Baths PW24074528 MLS Closed Status
This delightful Brea single story home has so much to offer, it's truly the one you won't want to miss. From the moment you step through the inviting entryway, you're greeted by a sense of fresh sophistication. Featuring crisp new paint to the entire interior and exterior, new recessed lighting, and the addition of oiled bronze hardware to all interior and exterior doors, every detail has been carefully considered to create a space that feels both modern and welcoming. Both beautiful and functional, dual paned vinyl windows are found throughout the home while double french doors with beveled glass and sidelights beckon to the lush backyard setting. Travertine flooring meanders through the family room and kitchen as well as the entry, hallway and both bathrooms. The family room is at the heart of this home and is open to both the kitchen and formal dining room. The enchanting kitchen is its own haven with the perfect window view, new appliances, dramatic black granite counters, a charming nook and direct access to the expansive backyard. The tranquil living room with soaring ceilings is bathed in natural light from skylights that illuminate the room from above, and the formal dining room has a french door that brings privacy to this intimate space. The Primary bedroom has an enchanting view of the rose garden, citrus trees, and fountain, while the primary bathroom offers dual sinks, granite counters, frameless shower doors and the luxury of ample cabinetry. The improvements here also include a new dimensional composition roof, brand new HVAC and ducting, a new electric cooktop, new hardware to kitchen sink, and new outlets and switches throughout the interior. With its inviting covered patio, citrus trees and rose garden, this home offers the perfect balance of indoor-outdoor living. Whether you're enjoying a quiet evening in front of the fireplace or entertaining friends in the spacious backyard, this home is sure to exceed your expectations!

1902 E Eucalyptus Lane, Brea

$1,437,000
4 Beds 3 Baths PW24071290 MLS Closed Status
Welcome to this exquisite four-bedroom, three-bathroom house in Brea, where luxury meets comfort at every turn. Upon entering, you're greeted by the grandeur of high ceilings that elevate the sense of space and openness throughout the home. Recessed lighting illuminates each room, casting a warm glow and accentuating the modern design elements. Adjacent to the living room is a formal dining area lined with large windows. Step into this stunning kitchen where luxury and functionality converge seamlessly. Granite countertops provide ample workspace while custom cabinetry offers storage solutions galore. Whip up culinary delights on the KitchenAid gas rangetop and utilize the convenience of a double oven for simultaneous cooking. A walk-in pantry keeps ingredients organized, and a built-in wine fridge adds a touch of sophistication. Whether you're cooking for a crowd or enjoying a quiet meal, this kitchen is designed to exceed your expectations in style and practicality. Next to the kitchen is a casual dining area with views of the backyard. The family room boasts a captivating fireplace, creating a cozy focal point for gatherings and adding a touch of elegance to the space. On the main floor, you will also find a guest bedroom, a lovely full bathroom, and a fabulous laundry room with built-in cabinetry. Two additional guest bedrooms are located upstairs along with a ‘Jack and Jill’ shared bathroom. The primary bedroom welcomes you through a double door entry and features high ceilings, recessed lighting, and a closet with a custom built-in organizer. The beautiful ensuite bathroom boasts dual sinks, a soaking tub, a stand-alone shower, and a large walk-in closet. Step outside to discover your private oasis, complete with a built-in BBQ and bar, sparkling pool, and soothing spa. Surrounded by lush landscaping and ample patio space, this outdoor haven is perfect for lounging, entertaining, or enjoying a refreshing swim on warm days. Nearby you will find easy access to top-rated schools, parks, shopping, and dining destinations. With its luxurious upgrades and prime location, this residence epitomizes the epitome of modern living in Southern California. Don't miss your opportunity to call this stunning property your own!

1624 Kellen Drive, Brea

$1,396,360
3 Beds 3 Baths PW24056752 MLS Closed Status
Welcome to this fabulous three-bedroom three-bathroom Brea home; nestled in the sought-after North Hills community. The wonderful curb appeal is sure to make a great first impression. The beautiful marble floor entry welcomes you inside. Off the entry is the formal living room with a lovely tiled fireplace and a formal dining area. You will love the gorgeous hardwood plank flooring, high vaulted ceilings with crown molding, and recessed lighting throughout the downstairs. A remodeled guest bathroom and a large laundry room with its own sink and lots of cabinets are both located on the main floor. The gourmet kitchen features granite countertops, a large center island with custom accent lights plus a second sink, double ovens, a built-in Cafe brand refrigerator, and a large bay window that shows off the views of the beautifully manicured backyard. Adjacent to the kitchen is a lovely casual eating area and the large family room that boasts a fireplace, built-in custom cabinets, and a built-in desk. Upstairs you will find two spacious secondary bedrooms that share a newly remodeled bathroom. Also located on the second level is the stunning primary bedroom suite featuring a fireplace, high ceilings, and recessed lighting. The ensuite bathroom boasts a large soaking tub, an oversized separate shower, double sink vanities, and a large walk-in closet. Are you ready for outdoor California living?!? This backyard is ready to be enjoyed by friends and family. Beautiful pavers make up the deck and covered patio areas surrounding the refreshing play pool and spa. Nearby you will find great schools and plenty of shopping and dining options. Don’t miss this one!!

1622 N Dorothy Drive, Brea

$2,000,000
5 Beds 5 Baths TR24032888 MLS Closed Status
*******Gem of Blackstone ********Do not miss this desirable and Gorgeous Blackstone community home built in 2012 ,This Spanish-style home features 5 Bedroom 4.5 bathrooms. It has a gorgeous curb appeal with the excellent and quiet neighborhoods .3 tandem cars direct access garage with gorgeous pavement driveway. Travertine flooring throughout and recessed lighting the main floor. The large home office comes with a built-in desk and cabinetry. The guest suite on the main floor has a full bath and walk-in closet. This is room most elderly loves and great to entertain visiting guest. The open floorplan between the great room, kitchen, and breakfast nook features huge enchanting curved island, The beautiful kitchen has built-in stainless steel appliances including fridge, a huge curved island with seating, a 6-range gas stove, and plenty of cabinet space. There is also a butler’s pantry with a wine fridge and even more storage space. The fireplace is perfectly located in the great room. Upper primary room bedroom boasts airy primary bedroom has total privacy with no backyard neighbor. Shutters, recessed lighting, and a massive en-suite bath with dual vanities, dual closets with organizers, separate tub and shower. Laundry room conveniently on the upper level. Spacious backyard which has a covered patio, water fountain, and fruit trees! Additional amenities include a 3-car garage has built-in shelves, tankless water heater, and whole house water filtration system. Close to community amenities, huge community pool parks, walking trails, and award-winning Brea Olinda Unified schools are just short distance away. The nearby gourmet food outlets ,restaurants ,mall, shopping and branded supermarket are all just less than a block away .Home is a quick access to 57 ,5, 91,22.and 71 fwy. This is 3 Primary Bedroom suite , a main floor dinning convertible as kid room lovely family room with fire place overlooking the curved island and long gorgeous cabinet , lobby Office , open floor plan with overlooking the great room with beautiful shutters surrounded all with view toward the serene backyard. Need to see this home fast! Act Quick !

3183 E Phillips, Brea

$985,000
4 Beds 3 Baths PW24031913 MLS Closed Status
UPGRADED SPACIOUS LUXURY HOME IN THE CITY OF BREA WITH GORGEOUS VIEWS! This 4-bedroom, 3-bathroom home is located in the well sought after Sommerset Community and features approximately 2,120 SF of living space. 2471 Morning Dew is conveniently situated on a quiet street with easy entrance/exit to the community with plenty of guest parking and a 3-car garage with direct access. With an open and spacious floor plan and a spacious patio off of the living room, this home offers a comforting and inviting atmosphere. Highlights of this home include recessed lighting, granite counter tops in the bathrooms/ kitchen, an upgraded kitchen with stainless steel appliances and a prep sink. The main level of the home consists of a living room, dining area, family room, kitchen, 2 bedrooms and a full bath. Upstairs you will find the primary suite with a private patio, dual sink vanity with granite countertops, jacuzzi tub, walk-in glass shower and custom wood cabinetry, plus a custom walk-in closet! The 4th bedroom has an en-suite full bathroom can also be found on the second level. This home has 3 different patios - large patio off the living room/dining room with stunning views, another patio off the family room and the third patio is off the primary suite with views of Catalina on a clear day. Additional highlights include a hand sensor faucet in the kitchen, an imported Wax Apple Tree from Taiwan that bears pear-shaped fruit prized in Asia, a wine bar with LED lighting, racks for wine glasses and a bar top, plus a brand new 50-gallon water heater including a refurbished cabinet. The spacious laundry room leads to the downstairs attached 3 car garage which provides direct access to the home along with a workshop/studio/wine cellar that can be converted to a game room, play room or guest quarters! The Sommerset community features an oversized pool + spa just steps away from the house, tennis courts, private RV parking on-site for all homeowners as well as a gated entrance! Centrally located to nearby shops, dining and entertainment, this home is one you won't want to miss!

2471 Morning Dew Drive, Brea

$1,160,000
4 Beds 3 Baths PW24009637 MLS Closed Status
THIS HOME IS A MUST SEE! BEAUTIFUL home in the highly sought-after Country Hills neighborhood! This home features a bright and open floor plan with 4 bedrooms, 2.5 bathrooms with 2,130 square feet of spacious living space AND is walking distance to Country Hills Elementary. You are welcomed at the entry into the large living room which features vaulted ceiling, plantation shutters, and is adjacent to the formal dining room. Beautifully designed kitchen includes plenty of cabinetry for storage, granite counter tops, kitchen island, Thermador gas range, built-in refrigerator, microwave, and breakfast nook that overlooks the family room and backyard. The family room features a beautiful brick fireplace, 2 wine refrigerators, and plenty of natural lighting. Upstairs features the Large Primary Suite that features vaulted ceiling, large bedroom area with private balcony, double sink vanity, and large jacuzzi tub. Down the hall are additional bedrooms that are generously sized and a full-sized bathroom that includes double sink vanity and glass enclosed tub/shower. The fourth bedroom is currently a loft but can easily be converted into a fourth bedroom. Additional features of the home include a 3-car garage, and inside laundry. Easy to maintain a backyard with mature landscaping including beautiful lemon and lime trees! Located in the Award-winning Brea Olinda Unified School District, Close to the Brea Mall, Downtown Brea, Restaurants and Entertainment. Come view this beautiful house and make it yours today!

2262 Crestview Circle, Brea

$1,350,000
5 Beds 3 Baths PW23231405 MLS Closed Status
Located in Country Hills Estates only feet from Eagle Hills is your dream home. This home is privately located on the end of a cul-de-sac and is ready for its next owners. With 4 bedrooms, 3 full bathrooms, a 3 car garage and an extra large bonus room that can easily be counted as bedroom #5, this property sits comfortably on a 6,120 sqft lot. The floor plan of this house is the largest in the neighborhood at 2,918 sqft, yet it still exhibits a warm and inviting environment. The downstairs consists of a living room, family room, kitchen and two dining areas, laundry room, one full bathroom, and a bedroom that has great natural light. This room can stay as a bedroom or it has the potential to be turned into an office or even a multipurpose room. Three additional bedrooms are located on the second floor with a very spacious bonus room or bedroom. This bonus room is 15' by 15' and is perfect for entertaining. The master bedroom is equipped with his and her's closets and has a large en suite bathroom. There are block walls in the back of the house and on either side to provide privacy and security. The front and back yards have been professionally landscaped and consistently maintained. In the backyard, there is a shed for your convenience and extra storage. Other notable highlights include a water softener and a steel roof with an impressive 50 year lifespan. Because this property is at the end of a cul-de-sac, it has immediate access to the green belt that will take you to tennis and pickleball courts for some family fun or to the Olympic size HOA pool and jacuzzi for relaxation. In addition, this home is nestled perfectly amongst California Distinguished/Blue Ribbon schools, a nearby golf course, nearby sports park and dog parks, plenty of shopping and restaurants, and so much more.

2701 Larkspur Avenue, Brea

$1,350,000
5 Beds 4 Baths OC24001752 MLS Closed Status
STOP THE CAR! Fall in love and look no further. Country Hills Estates is where you want to live. This home is unique and one-of-a-kind with 5 cozy bedrooms and 3.5 custom adorned bathrooms. The 5th bedroom features a kitchenette for guest-living and or an in-law’s suite and is connected to the Jack-n-Jill bathroom. This extra-large bedroom also has a custom woodwork wall unit which includes a built-in desk and built in dresser drawers. The home has a convenient chairlift installed for easy access to upstairs. It sits on a large 14,000 square foot lot with endless possibilities for entertainment and FUN! The patio cover is decked out with an Alumawood cover and custom pavers. There is even a spacious side area for more entertaining. It has been complimented with custom landscaping and hardscaping front and back. Enjoy the several desirable yummy fruit trees grazing the perimeter of the yard. The open floorplan fills the home with bright natural lighting. For convenience, the laundry room is supplied with a useful sink. The kitchen is upgraded and decked out with eye catching maple cabinets, granite counters, along with pull-out drawers in the pantry, as well as a cozy island for seating. The kitchen opens to the family room with a custom-built mantle and fireplace. The stove is gas and the oven is electric, any chefs dream. There is also a built-in desk in the family room. In addition, the home includes custom tiled showers in two of the bathrooms, a water softener, dual paned windows, and a Ring doorbell. The Garage has epoxy flooring and cabinets. The home is conveniently placed within walking distance of a large HOA pool, with a jacuzzi and tennis/pickle ball court, just take the greenbelt and you are there before you know it. To top off this dream home, you are close to Award winning schools, Birch Hills Golf Course, shopping, Brea’s sports parks, dog parks, Freeways and so much more.

2601 Woodacre Street, Brea

$1,260,000
3 Beds 3 Baths PW23214681 MLS Closed Status
Welcome to this tastefully decorated and spacious home nestled in the Blackstone community, boasting a tranquil cul-de-sac location with only two neighbors and additional parking space. Throughout the house, gleaming hardwood floors create an elegant and cohesive ambiance. The open floor plan is ideal for family gatherings, and the dining room features a cozy gas fireplace, adding warmth and charm to the space. This corner Shea home, constructed in 2013, offers a unique touch, as the loft on the second floor has been expertly converted into an additional bedroom by the builder. Brea's award-winning schools add to the appeal of this residence. Notable upgrades include high ceilings adorned with recessed lights, an inviting iron railing staircase, wainscoting, and upgraded cabinetry throughout. The kitchen showcases granite countertops, upgraded flooring, and pan and pot cabinetry, complemented by built-in stainless steel appliances, including a Miele dishwasher and a discreetly placed trash/recycle bin. Step out into the beautifully landscaped backyard, complete with stamped concrete flooring and a jacuzzi for your enjoyment (sold as-is). The house is equipped with TV wiring, light dimmers, and timers throughout, enhancing both convenience and ambiance. The living room is bathed in natural light, featuring numerous windows, creating a welcoming atmosphere. Upstairs, an oversized and bright primary bedroom awaits, complete with a balcony and a built-in walk-in closet featuring a thoughtfully designed organizer. The primary ensuite boasts an upgraded bathroom with a double sink, granite countertop and upgraded tile. note that the owner is related to realtor. The sale of the home is as-is, with no termite or repair obligations. While the MLS is deemed reliable for advertising purposes, buyers and their agents should independently verify all information for accuracy and perform due diligence to their satisfaction. Additionally, all required permits are to be verified by the buyer and their agents.

3174 E Piru Lane, Brea

$1,167,250
4 Beds 2 Baths IV23208884 MLS Closed Status
Wonderful Single Story Home in highly sought after Country Hills Estates. This beautiful home is available for the first time in over 44 years. As you walk in you will notice the beautiful, vaulted ceilings and natural light, and gorgeous wood shutters. There is plenty of space to entertain family and friends with a designated formal dining area. The light and bright kitchen features plenty of storage space and beautiful tray ceiling with recessed lighting. There is a family room complete with cozy fireplace, and another casual dining space off the kitchen as well. The primary bedroom complete with its own ensuite bathroom is perfect for creating your own space of tranquility. The two other bedrooms have plenty of space for family and guests. There is also a bonus room that can easily be used as a potential 4th Bedroom. (" Cozy Corner") that can also be perfect for homework sessions or a home office. The backyard features a covered patio, an in-ground spa, a built in BBQ and newer vinyl fencing surrounding the property. This home is situated in a beautiful community that features a pool, spa, tennis courts, picnic areas. This home is conveniently located close to Birch Hills Golf Course, Olinda Elementary School, and less than 2 miles away from The Brea mall that is home to approximately 180 stores. Make your appointment today to see this incredibly loved home and start enjoying what the beautiful city of Brea has to offer!

136 Baler Avenue, Brea

$1,500,000
3 Beds 4 Baths PW23206290 MLS Closed Status
Welcome to La Floresta’s 55+ Buena Vida gated Community in Brea. The amenities of this luxury community make it a highly desirable place to live and play. This Glorietta home is one of the largest in the community and well located away from the outside streets. Once inside this home it is noticeable that it is a premium property with high ceilings and an excellent floorplan. With a very open floorplan as evidenced by the kitchen and great room area that is wide open space. The kitchen with quartz counters and stainless steel appliances sets an ideal area for relaxing and entertaining. The amount of counter space and kitchen storage space along with a walk-in pantry makes for that perfect kitchen. When the party expands, the people are led to the covered patio area just off the great room. Primary bedroom space is very invitingly large to accommodate any furniture you might desire and quietly located in the back portion of the house. The primary bath fits the ambience of the home, spacious with a walk-in shower, dual sinks, quartz counters, a privacy toilet room and excellent lighting as well as a walk-in closet carpeted for that soft feel. Additionally, downstairs has a second bedroom with an ensuite bath, that provides the ability to have parents enjoy all the same benefits. Utilize the office space to conduct that daily business or as a library. Finally, the inside laundry with a sink and a guest bath complete the main floor. Time to go upstairs that leads to a loft area, a full bath, and an additional bedroom with its own balcony. Ideal for guests to enjoy as they have all the amenities needed. Now, outside has advantages for the frequent traveler to travel the world and not worry about the property as outside is mostly scrubs and artificial grass that are low maintenance. One of the best reasons to check out the Buena Vista community are the benefits of the spacious Clubhouse with billiard room, card tables, fireplace, and gym inside, and then outside is the pool, spa, pickle ball courts, BBQ, play area, firepit and seating areas to get to know your neighbors. La Floresta Shopping means restaurants, boutiques, groceries and just a short walk away. Don’t miss this opportunity! Come and look at your next home!

3705 Glorietta Place, Brea

$1,108,000
4 Beds 3 Baths RS23200636 MLS Closed Status
Welcome to the epitome of contemporary Cul-De-Sac living in the coveted North Hills community. This magnificent two-story, 4-bedroom, 3-full bath home boasts an expansive 2,211 square feet of meticulously designed living space. As you step inside, you'll be immediately captivated by the grandeur of vaulted ceilings. The main level features a versatile bedroom that can serve as a cozy den or a playroom, accompanied by a full bathroom, providing ultimate convenience for guests or family members. The heart of this home is the spacious, well-appointed kitchen, as it seamlessly connects to the Dining Room and Living area, making it perfect for entertaining. From here, you can access the backyard, featuring a large side yard that offers limitless possibilities for gardening or play. The outdoor oasis includes a BBQ area, creating a perfect setting for alfresco dining and gatherings with friends and family. Upstairs, the primary suite is a true retreat, with a private balcony where you can savor your morning coffee while enjoying tranquil views. The attached bathroom offers double sinks and generous space. Two additional bedrooms on this level ensure space for everyone. Living in North Hills means you have access to a host of community amenities, including a renovated pool, clubhouse, pay lot, pickleball court, tennis court, and sports court. The HOA takes care of these amenities, ensuring you can fully enjoy your leisure time. Highly regarded Brea-Olinda School District is an undeniable asset, providing top-notch education. Moreover, this home's location is a true gem, just moments away from the bustling downtown Brea, where you'll find an array of shops and restaurants for your enjoyment. Don't miss this opportunity to make this stunning residence in North Hills your forever home. Experience modern living at its finest with an abundance of space, style, and convenience. Come and see why this home is a true standout in the real estate market, nothing short of WOW!

880 Vista Circle, Brea

$1,100,000
4 Beds 3 Baths PW23188873 MLS Closed Status
Beautiful home located in the highly sought-after community of North Hills! This home features a bright and open floor plan with 4 bedrooms, 3 bathrooms with 2,211 square feet of spacious living space. You are welcomed at the entry into the living room that features soaring cathedral ceilings, beautiful stone fireplace, sky light and large windows for natural lighting. A spacious formal dining room is adjacent to the living room which makes it great for entertaining. The recently remodeled kitchen includes NEW stainless-steel appliances, plenty of cabinetry for storage, Quartz countertops, beautiful gas range with microwave overhead, recessed lighting and is open to the family room with a beautiful view of the backyard. DOWNSTAIRS also includes a BEDROOM AND BATH with walk-in shower. Upstairs features Large Owners Suite that features vaulted ceiling, large bedroom area with beautiful views of the trees off the private balcony, double sink vanity, multiple closets, and walk-in shower. The upstairs also included 2 generously sized bedrooms and a beautiful hall bathroom. The private backyard features a parklike setting with large trees and patio area. Take advantage of the Low HOA that includes newly renovated pool, clubhouse, tot lot, Pickle Ball Court, Tennis Courts and Sport Courts. Located in the Award-winning Brea Olinda Unified School District, Close to the Brea Mall, Downtown Brea, Restaurants. Come view this beautiful house and make it yours today!

1168 Beechwood Drive, Brea

$1,500,000
6 Beds 4 Baths 219098509DA MLS Closed Status
Well maintained and highly upgraded home located in the prestigious Tomlinson Park community of Brea! This Walcott model features an open floor plan and has everything today's Buyers covet; BRIGHT, AIRY and OPEN with a user-friendly floor plan. The gourmet kitchen features stone countertops, an oversized island, premium Bosch and KitchenAid appliances, oversized walk-in pantry, ample cabinet storage, built-in breakfast nook and upgraded modern window treatments. All of this overlooks the spacious Family Room featuring upgraded LVP flooring, custom display shelving and beautiful gas fireplace. This home features a LARGE DOWNSTAIRS BEDROOM SUITE WITH FULL BATH. The Second level features an oversized primary bedroom Suite with peek-a-boo views of the hillside, a separate living space/loft area, dual walk-in closets, separate vanities, oversized jacuzzi tub and shower. Also included on this floor are two spacious additional bedrooms with their own walk-in closets, full bath with double vanity, loft area with premium built-ins perfect for kids/teens to hangout and laundry room. The third level features 2 bedrooms and 1 full bathroom. This home is equipped with dual zone HVAC. The exterior features highly upgraded flagstone hardscape and a built-in BBQ/outdoor refrigerator as well as a premium outdoor lighting system. This community offers LOW HOA! Association maintains the heated pool/spa, and BBQ area.The community includes a sports/basketball court, tennis courts, playground

729 Salveson Road, Brea

$1,322,800
4 Beds 3 Baths PW23115414 MLS Closed Status
This stunning home boasts a grand double door entry that leads you into a beautifully designed interior with vaulted ceilings, creating an airy and welcoming atmosphere. Enjoy the elegance of tile flooring throughout the lower level, complementing the modern aesthetic. As you ascend the stairs, you'll appreciate the luxurious vinyl plank flooring that extends throughout the upstairs area. Plantation shutters adorn each window, adding a touch of sophistication while providing privacy and natural light control. Prepare to be amazed by the upgraded bathrooms and kitchen, showcasing the attention to detail that makes this home truly special. The kitchen features top-of-the-line amenities, including a new range and range hood, enhancing your culinary experience. With 4 bedrooms and a spacious bonus room, there's ample space for the whole family or guests. The possibilities are endless—create a home office, entertainment area, or playroom to suit your lifestyle. Park your vehicles with ease in the two-car attached garage, offering convenience and security. The front yard welcomes you with lush artificial grass, providing an evergreen and low-maintenance curb appeal. Make your way to the backyard that has been recently landscaped with an abundance of fruit trees, adding a touch of natural beauty and providing the perfect setting for outdoor gatherings. Don't miss the chance to make this elegant and thoughtfully upgraded residence your new home. Experience the charm and comfort of 2719 Belmont—a place where cherished memories are waiting to be made.

2719 Belmont Court, Brea

$1,125,000
4 Beds 3 Baths OC23108550 MLS Closed Status
PRICE REDUCED BY $48K - SELLERS WANT IT SOLD! Nestled in the highly desirable community of Tomlinson Park is this Carribbean Coastal inspired residence with a third story loft that can have many diverse uses as a theatre room, game room, play area, man cave or whatever your imagination can dream. This 4 bedroom, 3 full bathroom home has everything a generational family needs including a main floor bedroom with adjacent full bathroom along with a quiet and private patio area perfect for entertaining family and friends. The large chef's kitchen is sure to be the heart of the home complete with an expansive kitchen island and tons of storage. Rounding out this level is a large family room, den and oversized attached 2-car garage complete with a 220 volt EV outlet. As you make your way upstairs to the second story you will enjoy retreating to the spacious Primary Suite with its own balcony, ensuite Primary Bathroom and features an enormous double-sided walk-in closet. Two more bedrooms and another full bathroom and a 2nd loft space complete the living quarters on this level. The home is located in the award-wining school district of Brea-Olinda USD and is within the boundaries of the highly rated Mariposa Elementary School. Additionally, it features very low HOA dues yet a full array of centrally located amenities including community pool and spa, tennis courts, basketball court, park, outdoor picnic area and so much more! It's good to be home!

824 Atkins Lane, Brea

Start Your Search

Based on information from California Regional Multiple Listing Service, Inc. as of . This information is for your personal, non-commercial use and may not be used for any purpose other than to identify prospective properties you may be interested in purchasing. Display of MLS data is usually deemed reliable but is NOT guaranteed accurate by the MLS. Buyers are responsible for verifying the accuracy of all information and should investigate the data themselves or retain appropriate professionals. Information from sources other than the Listing Agent may have been included in the MLS data. Unless otherwise specified in writing, Broker/Agent has not and will not verify any information obtained from other sources. The Broker/Agent providing the information contained herein may or may not have been the Listing and/or Selling Agent.