Refine Search
Sort by
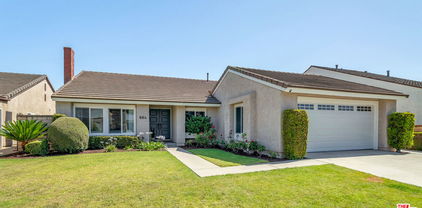
117 N Thistle Road, Brea
$1,500,000
4 Beds ⋅ 3 Baths ⋅ PW26230743 MLS ⋅ Active Status
Discover modern elegance and thoughtfully designed living in this beautifully remodeled Country Hills Estates home featuring stylish upgrades and inviting indoor-outdoor spaces. This 2,748 SqFt, two-story home offers 4 bedrooms, 2.5 bathrooms, large bonus room, a designer glass staircase, luxury flooring throughout, a remodeled kitchen and bathrooms with quartz countertops, a black steel entry door, a separate coffee/wine bar, a luxurious primary suite with soaking tub, walk-in showers, water softener, and an attached two-car garage with EV outlet. Step inside through the striking black steel entry door into a beautiful entryway featuring a glass staircase and custom chandelier. To the right, a bright living room filled with natural light offers a welcoming retreat, while the adjacent dining room is perfect for entertaining. The fully remodeled kitchen features quartz countertops, stainless steel appliances, abundant cabinetry, and a spacious island opening to the family room with a cozy fireplace, built-in shelving, and a separate coffee/wine bar. Downstairs you’ll also find a remodeled powder room, pantry, and separate laundry room with overhead cabinetry. Upstairs, the spacious primary suite features an entire wall of closet space with built-in shelving and a beautifully remodeled ensuite bathroom with dual sinks, a separate soaking tub, and walk-in shower with multiple showerheads. Modern black tile flooring and gold-accented details complete the elegant space. Three additional bedrooms offer flexibility for family or guests, while an oversized bonus room provides versatile space for a home office, playroom, or additional 5th/6th bedroom(s). Two upstairs bedrooms feature individual AC units for targeted cooling without running the whole-house system. The remodeled hallway bathroom includes dual sinks, ample cabinetry, and a tiled walk-in shower. Additional hallway storage and attic access provide extra functionality. Sliding glass doors with custom plantation shutters lead to a private backyard retreat featuring a full lawn, built-in BBQ, and pergola with adjustable louvered roof, ideal for outdoor dining and entertaining. Combining contemporary style, abundant natural light, and thoughtful upgrades, this home offers comfort and functionality inside and out. Well located near the community pool/spa, tennis and pickleball courts, greenbelt walkways, great schools, shopping, dining, and entertainment, this move-in ready home is a must see!

117 N Thistle Road, Brea

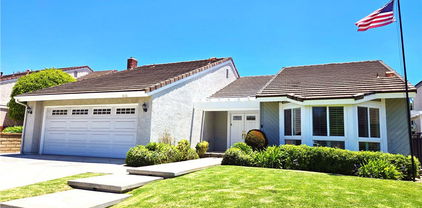
1375 Beechwood Drive, Brea
$1,300,000
4 Beds ⋅ 3 Baths ⋅ PW26209651 MLS ⋅ Pending Status
Set within Brea’s desirable North Hills community, this spacious two-story residence offers 2,600 square feet of thoughtfully designed living space, with four bedrooms, three bathrooms, and an attached three-car garage. The welcoming entry opens to a formal living room highlighted by dramatic vaulted ceilings and a cozy fireplace, immediately establishing an inviting sense of warmth and spaciousness. Continuing through the entry, the elegant formal dining room creates an effortless connection to the outdoors through classic French doors. Nearby, the heart of the home is a functional kitchen outfitted with ample cabinetry, modern stainless steel appliances, and a large window above the sink that brings in an abundance of natural light. A casual dining area sits directly alongside the kitchen, providing a convenient spot for morning coffee and quick family meals. From there, the space flows naturally into the expansive family room, where handsome built-in cabinetry anchors the generous gathering area. The main level also includes a dedicated laundry space and a three-quarter bathroom, offering practical convenience for guests and everyday living. Upstairs, the second floor thoughtfully separates the home's shared living spaces from its private quarters. Two bright guest bedrooms are connected by a full hallway bathroom. At the end of the hall, the primary bedroom suite offers a peaceful retreat with high vaulted ceilings, oversized windows, two separate closets, and an en-suite bathroom featuring dual sinks and a shower/tub combination. An adjoining versatile room provides the flexibility to function as a home office, gym, nursery, or creative studio. Outside, the backyard offers a private oasis designed for relaxing and entertaining. A covered patio provides shade for outdoor dining while overlooking the sparkling pool and spa, lush grassy area, and manicured landscaping framed by mature trees. As part of the North Hills community, residents have access to premium amenities including tennis and pickleball courts, a fun playground, community clubhouse, and neighborhood pool. The location also places you just minutes from award-winning schools, exceptional restaurants, and a variety of shopping options. Go take a look!

1375 Beechwood Drive, Brea

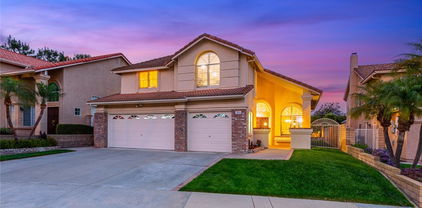
1621 N Dorothy, Brea
$1,095,000
4 Beds ⋅ 3 Baths ⋅ RS26199264 MLS ⋅ Active Under Contract Status
FIXER ALERT! A rare opportunity awaits in one of Brea's most desirable residential neighborhoods. This home is located in the foothills of the North Hills community with 4 bedrooms and 3 full baths - plus a 3-car garage! There is a den downstairs that has been converted into the 4th bedroom - perfect for generational living! This property has exceptional potential for a buyer looking to create their dream home. Newer Lennox AC unit, new patio cover, and well-maintained landscape. The home overall has great bones and just needs cosmetic updating. Great HOA amenities such as: pool, playground, and tennis courts for only $58 (approx) per month! Located in the award-winning Brea Olinda school district. Bring your imagination, your contractor, and your vision -- this one is ready for its next chapter!

1621 N Dorothy, Brea

2286 Crestview Circle, Brea
$1,380,000
4 Beds ⋅ 3 Baths ⋅ PW26176474 MLS ⋅ Closed Status
Welcome to this stunning luxury home in Brea's prestigious Country Hills Community, perfectly positioned at the end of a quiet cul-de-sac alongside a lush greenbelt for exceptional privacy and picturesque surroundings. Extensively remodeled and designed for both elegant everyday living and unforgettable entertaining, this exceptional residence offers an impressive blend of style, comfort, and functionality. The beautifully remodeled kitchen features quartz countertops, abundant cabinetry, a gas cooktop, oven, dishwasher, refrigerator, and a spacious walk-in pantry. Expansive living, dining, and family rooms provide the ideal layout, while the inviting family room showcases a cozy fireplace and wet bar. The living room’s adjacent sunken conversation area with a second fireplace creates the perfect setting to relax or gather with guests. A spectacular oversized bonus room expands the home's versatility with its own wet bar, quartz countertop, cabinetry and private balcony. Whether envisioned as a private living space, media room, game room, fitness studio or executive office the possibilities are endless. The luxurious primary suite offers a peaceful retreat with its own sitting area, third fireplace, and direct balcony access. Tastefully remodeled bathrooms, rich wood flooring, fresh interior paint, dual-pane windows, and multiple sliding glass doors fill the home with natural light while creating a seamless indoor-outdoor Southern California lifestyle. Additional highlights include a fully finished three-car garage with newer roll-up doors and openers, paid for solar system, a newer HVAC system, interior laundry with washer and dryer included. Exceptional pride of ownership throughout. Residents of Country Hills enjoy multiple HOA amenities, including pools, spas, tennis courts, sports courts, and scenic walking paths. Located within the award-winning Brea Olinda Unified School District and near Country Hills Elementary, this exceptional home is also just minutes from Downtown Brea, Brea Mall, golf courses, outstanding dining, and world-famous Orange County attractions including Disneyland, Angel Stadium, Honda Center, and Knott's Berry Farm. This is a rare opportunity to own a beautifully updated Brea luxury home that perfectly combines a premier location, timeless design, and resort-inspired amenities.

2286 Crestview Circle, Brea

2475 Woodfield, Brea
$810,000
3 Beds ⋅ 3 Baths ⋅ LG26171086 MLS ⋅ Closed Status
Great opportunity and value on an amazing property! Freshly painted and New vinyl flooring throughout. Featuring 3 bedrooms & 2 Bathrooms plus a permitted Studio / Mother-In-Law Quarters unit. This extra unit has a separate entrance to it (below the garage) of apx 364 sq feet, also has a 3/4 bathroom, and a private kitchen (which is permitted) and also is a rare gem in this complex (Can be used as a Studio Unit, or mother-in-law quarters). Large main kitchen with lots of windows allowing natural light. Open living and dining room areas are perfect for entertaining, and the living room has a nice cozy fireplace as well! Private balcony has an amazing one-of-a-kind view of the city and more! The 2-car garage is huge and perfect for extra storage. HOA community amenities include an Olympic-sized pool, spa, tennis courts, and optional RV parking! Located near plenty of shopping malls, freeways, top-rated schools, and more!

2475 Woodfield, Brea

877 Launer Road, Brea
$1,210,000
3 Beds ⋅ 3 Baths ⋅ CV26139723 MLS ⋅ Closed Status
First time on the market in over 23 years. Discover this charming and highly desirable North Brea SINGLE story residence, perfectly situated in the tranquil welcoming area of upper Tomlinson Park community. This beautifully maintained, single story traditional-style home features 3 spacious bedrooms across 1,970 square feet of thoughtfully designed living space. What is so SPECIAL about this three-bedroom floor plan is each secondary bedroom has its own bathroom. The large primary bedroom has its own separate bathroom with a large soaking tub, a separate shower, a double vanity, a great walk-in closet AND its own private entrance to the backyard. Enjoy the quaint fireplace in the spacious, open-concept living room. In addition, there is indoor laundry with a gas dryer hookup and direct access to the garage. Private backyard is beautifully landscaped, providing a tranquil sitting area for outdoor relaxation, complemented by a soothing water fountain. Enjoy access to outstanding community amenities, including a basketball court, two tennis courts, a BBQ area, a sparkling pool and spa, and a recreational park with playground—perfect for family gatherings and outdoor fun. Located within the acclaimed Brea-Olinda Unified School District and just minutes from downtown Brea, premier dining, shopping, and all major freeways for an effortless commute. This home truly blends comfortable family living with exceptional convenience.

877 Launer Road, Brea

137 S Thistle Road, Brea
$1,500,000
4 Beds ⋅ 4 Baths ⋅ OC26156045 MLS ⋅ Closed Status
Nestled in the prestigious County Hills Estates, 137 S Thistle Drive offers the perfect mix of high-end updates and comfortable Southern California living. This beautifully remodeled 2,748-square-foot home is designed for both easy everyday life and effortless entertaining, making it a standout property in North Orange County. From the moment you pull up, you will love the clean curb appeal and the welcoming vibe of this highly sought-after neighborhood. Inside, you will find a bright, open floor plan with stylish new flooring and modern recessed lighting throughout. The heart of the home is the stunning chef’s kitchen, complete with a huge waterfall island, top-tier appliances, and plenty of custom cabinets for all your storage needs. With five spacious bedrooms and 3.5 updated bathrooms, the layout is incredibly flexible—ideal for a growing family, multi-generational living, or a dedicated home office setup. The primary suite feels like a private retreat at the end of a long day, featuring a spa-like soaking tub, a frameless glass shower, and double vanities. The County Hills Estates neighborhood is known for its quiet, beautifully kept streets and friendly atmosphere where neighbors truly look out for one another. Families will appreciate access to the top-rated Brea Olinda Unified School District, known for its excellent academic and athletic programs. Plus, the location is absolutely unbeatable. You are just minutes from great shopping at the Brea Mall, excellent restaurants, and entertainment in Downtown Brea, as well as scenic outdoor trails at Carbon Canyon Regional Park. Even better, this central location places you within a short drive of world-class Orange County originals like Disneyland Resort and Knott's Berry Farm, offering endless weekend fun and entertainment for all ages. Commuting is also a breeze, with quick access to the 57, 91, and 60 freeways connecting you to Los Angeles, Riverside, and the rest of Orange County. This move-in-ready home is a fantastic opportunity to join one of Brea’s most sought-after communities. For buyers looking for the perfect blend of local community charm, top-tier schools, premium modern interior design, and effortless access to Southern California's finest entertainment destinations, this exceptional property truly checks every single box. Welcome home to luxury, convenience, and the very best of Orange County living.

137 S Thistle Road, Brea

104 Morningflower, Brea
$1,225,000
4 Beds ⋅ 3 Baths ⋅ PW26133596 MLS ⋅ Closed Status
THIS HOME IS A MUST SEE! A stunning home in the highly sought-after Park Paseo neighborhood! A bright and open floor plan with 4 bedrooms, 3 bathrooms with 2,327 square feet designed for comfortable living that is WALKING distance to Country Hills Elementary AND HOA amenities that include 2 Pools/Spas, tennis court and volleyball court. Step into the large living room which includes vaulted ceilings, plenty of natural lighting, and opens into the formal dining room. The well-appointed kitchen blends function and style with plentiful cabinetry and stainless steel appliances. A sunny breakfast nook, framed by a large garden window for a wonderful view of the backyard, opens into the family room - ideal for entertaining. The main floor also includes a DOWNSTAIRS BEDROOM with a beautiful bathroom across the hall. Upstairs, a large primary suite boasts a vaulted ceiling with windows to fill the space with daylight, a large closet, and an ensuite bathroom finished with a dual-sink vanity, skylight and a lovely shower. Secondary bedrooms are generously sized and share a well designed full bathroom down the hall. This private backyard features a large grassy area with mature landscaping, and covered patio. Additional features of the home include a 2-car detached garage, and inside laundry. This home is in the Award-Winning Brea Olinda Unified School District, and is minutes away from Brea Mall, Birch Hills Golf Course, entertainment, restaurants, shopping and has easy freeway access. This home is one you won’t want to miss!

104 Morningflower, Brea

846 Mooncrest, Brea
$1,425,000
4 Beds ⋅ 3 Baths ⋅ PW26125314 MLS ⋅ Closed Status
Welcome to 846 Mooncrest Circle, a beautifully remodeled home nestled in one of Brea's most desirable neighborhoods. This move-in-ready residence offers a perfect blend of modern comfort, style, and functionality. Ideally situated in a prime location, the home is served by top-rated Brea-Olinda schools and is just minutes from popular restaurants, shopping centers, parks, and everyday conveniences. Inside, you'll find tastefully remodeled living spaces designed for both relaxation and entertaining. Whether you're enjoying time with family or hosting guests, this home offers the comfort and lifestyle today's buyers are looking for. Don't miss this opportunity to own a beautifully updated home in a highly sought-after Brea community with outstanding schools, exceptional convenience, and an unbeatable location.

846 Mooncrest, Brea

1629 Wardman, Brea
$1,375,000
4 Beds ⋅ 4 Baths ⋅ PW26123815 MLS ⋅ Closed Status
YOU DON’T WANT TO MISS THIS ONE! This stunning two-story, 4-bedroom, 4-bathroom home boasts over 2,800 square feet of living space and is ready for its new owner. The moment you open the front door, you will notice the abundance of natural light and the wide-open space. Step down into the living room and relax by the cozy gas fireplace. You can also look out your front window to watch your kids play at the park directly across the street. The park features a tennis court, a pool, and a clubhouse for your enjoyment. Recent upgrades include brand-new flooring and modern recessed lighting throughout both levels, along with a fresh coat of white interior paint. The backyard has been beautifully transformed with new pavers, a refreshed wood deck and patio, brand-new Marathon grass, and an updated sprinkler system. The exterior has also been updated with fresh paint. Come take a closer look and fall in love!

1629 Wardman, Brea

769 Oak Knoll Street, Brea
$1,265,000
3 Beds ⋅ 3 Baths ⋅ PW26121940 MLS ⋅ Closed Status
Sitting on a quiet cul-de-sac in the sought-after North Hills community of Brea, this inviting 3-bedroom, 3-bathroom residence offers 2,211 sq ft of comfortable living space and an attached three-car garage. Double doors open to a bright living room where a fireplace, vaulted ceiling, and an abundance of windows create an airy first impression. From here, step into the formal dining area, enhanced by French doors framing a peaceful view of the backyard. The kitchen provides generous cabinetry, a built-in Sub-Zero refrigerator, double oven, and a wide bay window above the sink that looks out to the lush outdoor setting. A casual dining area sits beside it, featuring a slider that leads directly to the patio. The family room offers a welcoming place to unwind with its built-in entertainment center. Also on the main level are a separate laundry area and a convenient 3/4 bathroom. Upstairs, two spacious guest bedrooms share a full bathroom. The primary bedroom suite showcases a vaulted ceiling, a large window with plantation shutters, and an en-suite bathroom with a sizable walk-in shower, dual sinks, and two closets. The backyard feels wonderfully secluded thanks to thoughtful landscaping and includes a covered patio with attractive pavers and a built-in BBQ island. Residents of the North Hills Association enjoy access to a tennis court, pickleball court, pool, playground, and clubhouse. Nearby are award-winning schools, great restaurants, and plenty of shopping options, adding to the convenience and appeal of this exceptional home.

769 Oak Knoll Street, Brea

1705 Shelly Court, Brea
$1,455,000
3 Beds ⋅ 2 Baths ⋅ PW26101976 MLS ⋅ Closed Status
BEAUTIFUL, SINGLE-STORY HOME located in a highly sought-after community in Brea! This home features a bright and open floor plan with 3 bedrooms, 2 bathrooms with 2,203 square feet of spacious living space on a CORNER lot! You are welcomed at the entry into the large living room that includes high vaulted ceiling, large windows for natural lighting, and beautiful wood flooring at the entry. The beautifully designed kitchen features a beautiful kitchen island with storage, Stainless steel appliances that include double ovens, walk-in pantry, gas cooktop, microwave and overlooks the family room/dining room which is great for entertaining. The family room features a beautiful fireplace, beautiful wood flooring, crown molding, recessed lighting and has direct access to the backyard. The Primary bedroom suite features a large bedroom area with vaulted ceiling, walk-in closet, a beautiful ensuite bathroom that includes a double sink vanity, soaking tub and a beautiful glass enclosed shower. Down the hall are additional generously sized bedrooms with plenty of closet space and a beautiful hall bathroom. The private backyard features covered patio area, mature landscaping and lawn. Additional features of the home include 2 car garage, copper plumbing, and newer A/C. HOA Amenities include Swimming Pool, Spa, BBQ area and tennis courts. This home is in the Award-Winning Brea Olinda Unified School District and just a few minutes from Downtown Brea, Brea Mall, entertainment, restaurants, shopping and has easy freeway access. This home is one you won’t want to miss!

1705 Shelly Court, Brea

1013 Woodcrest, Brea
$1,320,000
4 Beds ⋅ 3 Baths ⋅ PW26076165 MLS ⋅ Closed Status
Welcome to this stunning open-concept home where light, space, and style come together beautifully. The inviting living room, dining area, and family room flow effortlessly into a newly renovated (6 months) kitchen, creating an ideal setting for both everyday living and memorable entertaining. Expansive windows fill the main living spaces with natural light, while direct access to the backyard from the family room and dining area delivers exceptional indoor-outdoor living. Upstairs, four generously sized, sunlit bedrooms provide comfort and privacy, highlighted by a serene primary retreat that opens to a large private deck—perfect for relaxing and enjoying tranquil sunset views. Outside, the front yard is thoughtfully designed for low maintenance, while the backyard offers mature fruit trees and fresh, brand-new sod installed in April 2026, creating a welcoming space for play, gatherings, or quiet enjoyment. The original lower-level bedroom offers flexibility, with the option to easily restore it to suit your needs. A five minute walk from HOA maintained pool, kids park and multipurpose court designed for tennis, basketball, and pickleball. Award-winning public schools!! Ideally situated just minutes from Brea Mall, popular dining destinations, and major freeways, this home combines modern comfort, timeless appeal, and everyday convenience in one exceptional offering.

1013 Woodcrest, Brea

2257 Shadetree, Brea
$1,330,000
4 Beds ⋅ 3 Baths ⋅ OC26067368 MLS ⋅ Closed Status
Ideally located within the highly regarded Brea Olinda Unified School District, known for its strong academic performance and community-focused schools, this home is perfectly positioned for families seeking both quality education and a welcoming neighborhood environment. Residents enjoy access to community amenities including pools, spas, parks, and scenic walking paths, all just minutes from Downtown Brea, where dining, shopping, and entertainment bring everyday convenience and vibrant community life together. Tucked within a quiet cul-de-sac in Brea’s highly desirable Country Hills community, natural light fills the home, highlighting an open and flowing layout that moves effortlessly from formal living and dining areas into a warm and inviting family room anchored by a fireplace, an ideal setting for both everyday living and memorable gatherings. The bright, well-appointed kitchen features stone countertops, generous cabinetry, and modern appliances, opening seamlessly to the family room to create a true central hub of the home. Upstairs, the private living spaces offer comfort and flexibility, and a wonderful opportunity to update and tailor to your personal style, an ideal chance to add your own vision. This is more than just a place to live, it’s a home where comfort, connection, and opportunity come together beautifully.

2257 Shadetree, Brea

1796 Ravencrest Drive, Brea
$1,310,000
4 Beds ⋅ 3 Baths ⋅ PW26038321 MLS ⋅ Closed Status
THIS HOME IS A MUST SEE! This beautiful home is in the highly sought-after community of Glenbrook! This home features a bright and open floorplan with 4 bedrooms, 3 bathrooms with 2,000 square feet of spacious living space. You are welcomed at the entry into the spacious living room that features two large bay windows that have views of the large front patio and is adjacent to the formal dining room. The beautifully designed kitchen has beautiful cabinetry for storage, gas cooktop with overhead microwave, recessed lighting, casual dining area and overlooks the sunken family room which makes it great for entertaining. The large family room features beautiful fireplace with entertainment, recessed lighting, and large slider provides plenty of natural lighting and wonderful views of the backyard. The main floor also features a DOWNSTAIRS BEDROOM AND BATHROOM with SHOWER. Upstairs features a LARGE Primary Suite that includes a large bedroom area, and ensuite bathroom that includes beautiful, updated glass enclosed shower. Down the hall are 2 additional spacious bedrooms with plenty of closet space and they have direct access to the LARGE balcony and a beautiful hall bathroom. Large, private backyard that includes covered patio, sparkling pool and spa, mature landscaping, lawn area and large storage area. Additional features of the property include a 2-car garage, laundry in garage, double pane windows and so much more! The Glenbrook Community offers Low HOA, Pool, Clubhouse, BBQ, Sports Court, Playground, Game Room and nearby Community Park. Located in the Award-Winning Brea Olinda Unified School District and located close to Brea Plaza which includes restaurants and shopping. Just minutes away from Brea Mall, Downtown Brea, Brea Trail and it has easy freeway access. This home is one you won’t want to miss!

1796 Ravencrest Drive, Brea

109 N Thistle Road, Brea
$1,700,000
5 Beds ⋅ 4 Baths ⋅ PW26029432 MLS ⋅ Closed Status
**Property has SOLD. Input for comparable sold property purposes.** Stunningly updated executive home in the highly coveted Country Hills community of Brea — a rare opportunity to own this labor of love, a meticulously remodeled, professionally designed residence that blends timeless comfort with modern sophistication. Every detail reflects care and luxury, from the newly remodeled kitchen with quartz countertops, soft-close cabinetry, farmhouse sink, and spacious peninsula overlooking a serene, park-like backyard, to the versatile layout that perfectly balances work, play, and daily life. The downstairs den offers a private office or guest bedroom with a nearby convenient bathroom with shower, while the upstairs bonus room adapts effortlessly as a lounge, craft space, or expansive fifth bedroom. The primary suite is a true retreat, featuring a spa-inspired bath with dual vanities and spa tower, soaking tub, custom glass shower, smart toilet, and walk-in closet. All bathrooms are beautifully appointed with stone countertops with the shared bath featuring dual sink vanities. Step outside to your own tranquil park-like backyard oasis, complete with a covered patio, outdoor ceiling fans and lighting, two soothing fountains, lush grass, and a raised deck ideal for entertaining or quiet relaxation. A spacious 3-car direct entry garage completes this home. Country Hills elevates everyday living with resort-style amenities including lap pool, spa, tennis and pickleball courts, and scenic walking paths. Moments from top-rated schools, premier shopping, dining, and easy freeway access, this home is a rare find that combines turnkey luxury, thoughtful design, and a lifestyle of comfort and convenience — a must-see for discerning buyers.

109 N Thistle Road, Brea

1446 Beechwood Drive, Brea
$1,410,000
3 Beds ⋅ 4 Baths ⋅ PW26024892 MLS ⋅ Closed Status
Beautifully appointed home nestled in the prestigious North Hills community, showcasing refined finishes and abundant natural light throughout. The open-concept living room is highlighted by tile flooring, soaring vaulted ceilings, recessed lighting, a gas fireplace, and a dramatic picture window that floods the space with sunlight. The living area flows seamlessly into the dining room, which offers serene views of the lush backyard—perfect for both everyday living and elegant entertaining. The upgraded kitchen is a chef’s delight, featuring stainless steel appliances, a gas cooktop, marble countertops, recessed lighting, wine refrigerator, and generous cabinetry. The kitchen opens effortlessly to the casual dining area and family room, creating an inviting and functional gathering space. A downstairs bedroom has been thoughtfully opened to expand the family room, enhancing the home’s open and airy feel. Upstairs, the luxurious primary suite is a true retreat, complete with a private balcony overlooking mature trees and the spacious backyard. The suite boasts vaulted ceilings, recessed lighting, a walk-in closet, and a spa-inspired bath featuring a separate soaking tub, custom vanity, and an oversized walk-in shower. Two additional generously sized bedrooms and a full bath complete the upper level, including a charming children’s room enhanced by a custom-painted mural, adding a unique and whimsical touch. Home also boasts a full remodel of the kitchen, bathrooms, bedrooms, carpet, and patio. The private backyard is an entertainer’s dream, offering a sparkling pool and spa, covered patio, sport court, and lush landscaping—ideal for gatherings, summer BBQs, and relaxed outdoor living. Community amenities include a playground, pool, and clubhouse. Located within the award-winning Brea Olinda Unified School District and just minutes from Brea Mall, Downtown Brea, dining, and entertainment.

1446 Beechwood Drive, Brea

2363 Morning Dew, Brea
$830,000
2 Beds ⋅ 2 Baths ⋅ OC26000847 MLS ⋅ Closed Status
PRICE REDUCED! REMODELED LUXURY TOWNHOME WITH VIEWS & PREMIER LOCATION! Welcome to this beautifully remodeled luxury townhome located in the highly sought-after Sommerset Gated Community. Offering approximately 1,416 square feet of refined living space, this home features 2 bedrooms and 2 full bathrooms, perfectly positioned on a quiet cul-de-sac with abundant guest parking. The open and spacious floor plan is filled with natural light and showcases scenic views from the living room, kitchen, and dining area. Upgrades include Brand new double paned windows & sliding doors, fresh interior paint, new flooring, vaulted ceilings, and a cozy brick fireplace that creates a warm and inviting atmosphere. The remodeled kitchen boasts quartz countertops, custom cabinetry, recessed lighting, stainless steel appliances and modern finishes throughout. The expansive primary suite offers serene views, dual oversized mirrored closets, and a completely remodeled en-suite bathroom featuring a skylight and walk-in shower. A generously sized secondary bedroom and remodeled full bathroom are conveniently located near the entry. Additional highlights include a spacious laundry room and direct access to the attached 2.5 car garage, ideal for vehicles, storage, or recreational toys. Residents enjoy resort-style amenities just steps away, including a pool and spa, tennis courts, picnic areas, private on-site RV parking, and the security of a gated community. This turn-key home offers one of the best locations within the community and is an absolute must-see.

2363 Morning Dew, Brea

485 Castlegate, Brea
$1,053,000
3 Beds ⋅ 2 Baths ⋅ OC25259365 MLS ⋅ Closed Status
Beautiful Glenbrook Home in the Brea Olinda Unified School District. Welcome to this beautifully maintained 3-bedroom, 2-bath home nestled in the desirable Glenbrook neighborhood of Brea. From the moment you step inside, you will be greeted by high end upgrades, an abundance of natural light, vaulted ceilings, and a warm inviting atmosphere. The remodeled kitchen is the heart of the home, featuring a skylight, gorgeous cabinetry, and ample counter space..perfect for everyday living and entertaining. Enjoy meals in the dining area with a high ceiling or the cozy breakfast nook overlooking the side patio through the sliding glass doors. Relax in the spacious family room with skylights above bringing in more natural lighting, there is a charming fireplace, and access to the backyard patio..ideal for outdoor dining or morning breakfast. The primary suite offers a peaceful retreat with direct access to the patio. Throughout the home you will find dual-pane windows (many with beautiful etched glass), wood flooring and tasteful upgrades not only in the kitchen but in both bathrooms. Both bathrooms have been remodeled with high-end cabinetry where all five of the shelves pull out. The entire interior and exterior have just been freshly painted, giving the home a clean, modern feel. The attached garage includes plenty of built-in cabinets, a workbench, laundry area and a utility sink. The exterior is well cared for with lovely front landscaping and a low-maintenance backyard ready for your personal touch. As part of the Glenbrook community, you will enjoy access to exceptional amenities including a junior Olympic-sized pool, pickleball courts, kids’ wading pool, clubhouse, billiards room, card room, neighborhood events and more. Located near parks, biking trails, shopping, dining, and easy freeway access (57), this home offers both convenience and comfort in one of Brea’s most sought-after neighborhoods. Watch the walk-through video. Enjoy this wonderful neighborhood and HOA and make this your home.

485 Castlegate, Brea

702 Oakcrest Avenue, Brea
$1,525,000
5 Beds ⋅ 3 Baths ⋅ TR25254157 MLS ⋅ Closed Status
Beautifully Upgraded Home in the Highly Sought After Fieldstone Terrace Community. The spacious living room features cathedral ceilings, tall windows that fill the space with natural light, and an adjacent formal dining area, perfect for entertaining family and friends. The remodeled kitchen is a true showpiece, offering elegant cabinetry with abundant storage, quartz countertop, all new Kitchen Aid oven, microwave, dishwasher, and Wolf stove, beautiful full backsplash, recessed lightings, bay window, and generous counter space. It opens seamlessly to the breakfast nook and family room, creating a warm and inviting space for everyday living. The main floor includes a bedroom with a bath, currently used as a private office but easily convertible into 5th bedroom, providing excellent flexibility for guests or multi generational living. Additional conveniences include an inside laundry room and direct access to the 3 car garage. Upstairs, the luxurious primary suite features double door entry, vaulted ceilings, sky lights, mirrored walk-in closets, and a bath with a glass enclosed shower, soaking tub, and dual sinks. Three additional spacious bedrooms share a beautifully remodeled bath with double sinks and a glass enclosed shower. Step outside to your private tropical retreat, a beautifully landscaped backyard with mature greenery and plenty of space for entertaining or relaxing. This home also features solar panels, providing substantial savings on electricity costs year round. Residents of the Fieldstone Terrace community enjoy access to resort style amenities, including a pool, spa, and tennis court. Located within the award winning Brea Olinda Unified School District, close to premier shopping, dining, entertainment, and major freeways. Come see this beautiful home and make it yours today!

702 Oakcrest Avenue, Brea

2583 Sandpebble Lane, Brea
$830,000
3 Beds ⋅ 2 Baths ⋅ PW25196573 MLS ⋅ Active Status
Price Reduced! Welcome to this well-situated Brea home in the secure, gated Sommerset HOA community. Offering 1,578 square feet of living space, this residence features three bedrooms and two bathrooms. The spacious main level is ideal for both relaxation and entertaining, with an open flow between the living room, separate dining room, and kitchen. You can enjoy the cozy fireplace in the living room or step out onto the private balcony, accessible from both the kitchen and living room. Tucked behind double doors for added privacy, the primary suite features dual mirrored closets, a tranquil enclosed patio, and a spacious bathroom with a skylight that fills the room with natural light. Practical amenities include inside laundry and direct access to an oversized attached garage, which also features an unfinished storage area ready for your custom vision. Conveniently located near award-winning schools, the Brea Mall, dining, shopping, top-rated golf courses, and with easy access to the 57 Freeway.

2583 Sandpebble Lane, Brea

812 Reynoso, Brea
$1,300,000
4 Beds ⋅ 3 Baths ⋅ PW25183565 MLS ⋅ Closed Status
Welcome to your dream home in the coveted Tomlinson Park Community of Brea! This stunning corner-lot residence, built in 2004, offers 4 spacious bedrooms, 3 full bathrooms, and 2,677 square feet of thoughtfully designed living space. With an attached two-car garage and timeless curb appeal, this home blends comfort, style, and convenience in one exceptional package. Step inside and discover a versatile main floor bedroom, ideal for guests or multi-generational living. It features recessed lighting and custom window shades, and sits adjacent to a beautifully updated bathroom complete with a sleek shower. Continue into the elegant dining room, where tall windows bathe the space in natural light and a classic chandelier adds a touch of sophistication. The heart of the home is the expansive kitchen, designed for both function and flair. You'll find abundant cabinetry, gleaming stainless steel appliances, a generous island for casual meals, and quartz countertops that elevate the space. Just beyond, the inviting family room offers a cozy gas fireplace and seamless laminate flooring that flows throughout the main level. Upstairs, a bright loft area awaits—ideal for a home office, creative studio, or playroom. Nearby, two comfortable guest bedrooms share a charming full bathroom, and the conveniently located laundry room makes daily chores a breeze. Retreat to the luxurious primary suite, a true sanctuary featuring recessed lighting, a private balcony for morning coffee or evening relaxation, an oversized walk-in closet, and a remodeled en-suite bath with a separate shower and indulgent soaking tub. Ascend to the third level and discover a spacious bonus room with endless possibilities—whether you envision a media room, gym, or hobby space, this area adapts to your lifestyle. Throughout the home, you'll appreciate thoughtful architectural details like soaring ceilings, bullnose corners, and energy-efficient double pane windows. Step outside to the low-maintenance back patio, finished with a clean cement slab—ideal for weekend barbecues or quiet evenings under the stars. Living in Tomlinson Park means enjoying resort-style amenities including a sparkling pool, playground, tennis courts, basketball court, and a sprawling soccer field—all just steps from your front door. And when it comes to location, you’re perfectly positioned near award-winning schools, top-rated restaurants, and a variety of shopping destinations that make everyday living enjoyable.

812 Reynoso, Brea

1342 Beechwood Drive, Brea
$1,200,000
4 Beds ⋅ 3 Baths ⋅ PW25178055 MLS ⋅ Closed Status
Nestled in the prestigious North Hills Community of Brea, this spacious 4-bedroom, 3-bathroom residence offers 2,464 square feet of comfortable living. Built in 1979 and featuring an attached three-car garage, the home combines timeless architecture with thoughtful updates, all set in a neighborhood known for its charm and amenities. Step into the inviting living room, where soaring vaulted ceilings and a generous front-facing window create an airy, sunlit space. A cozy gas fireplace anchors the room, perfect for relaxing evenings or welcoming guests with warmth and style. Just beyond, the elegant dining area awaits—ideally positioned between the living room and kitchen. A classic chandelier adds a touch of sophistication, making this space ideal for both intimate dinners and festive gatherings. The kitchen is a chef’s delight, offering abundant cabinetry, gleaming granite countertops, and a wide window above the sink that frames a tranquil view of the backyard. Whether prepping meals or enjoying morning coffee, this space is both functional and scenic. Continue into the expansive family room, where a second fireplace adds ambiance and a sliding glass door opens to the backyard, seamlessly blending indoor comfort with outdoor living. Also on the main level, you’ll find a convenient laundry area and a 3/4 bathroom with a shower—perfect for guests. Upstairs, three well-appointed guest bedrooms share a full bathroom, offering comfort and privacy for family or visitors. The primary suite is a true retreat. Vaulted ceilings lend a sense of openness, while a private balcony invites you to unwind under the stars. Dual closets with mirrored doors provide ample storage, and the en-suite bathroom features a shower/tub combo for ultimate relaxation. Step outside to the backyard oasis, complete with a covered patio ideal for alfresco dining and a lush grassy area perfect for play or gardening. As part of the North Hills Association, residents enjoy access to a sparkling pool, welcoming clubhouse, pickleball and tennis courts, and a playground—creating a vibrant community lifestyle. Located near award-winning schools, top-rated restaurants, and a variety of shopping destinations, this home offers not just a place to live, but a place to thrive.

1342 Beechwood Drive, Brea

1934 Westmoreland Drive, Brea
$1,278,431
5 Beds ⋅ 3 Baths ⋅ CV25173112 MLS ⋅ Closed Status
Welcome to 1934 Westmoreland. Nestled in the heart of the highly desirable Glenbrook community, this beautifully maintained home offers five bedrooms, three full bathrooms, and the space and layout you've been waiting for. Step through the elegant double door entry into a light-filled living space featuring a cozy fireplace, recessed lighting, and an abundance of natural light that flows through the kitchen and family room, creating the perfect setting for everyday living and entertaining. This home offers a convenient downstairs bedroom and full bathroom. Upstairs, you'll find four additional bedrooms, including a spacious loft area complete with a built-in bookcase ideal for a study zone, reading nook, or bonus hangout space. Enjoy California living at its best in the large private backyard featuring a semi-covered patio and mature landscaping—perfect for barbecues, relaxing evenings, or weekend gatherings. A three-car garage offers ample parking and storage space. As part of the Glenbrook community, residents enjoy low HOA dues and access to top-tier amenities, including a pool, clubhouse, barbecue area, tennis court, playground, game room, and a nearby community park. Located in the award-winning Brea Olinda Unified School District and just minutes from Brea Mall, downtown Brea, the Brea Trail, and major freeways—this home truly offers the best of comfort, convenience, and community. ** Solar is paid off **

1934 Westmoreland Drive, Brea

864 Vista Circle, Brea
$1,125,000
4 Beds ⋅ 2 Baths ⋅ 25559957 MLS ⋅ Closed Status
Step through the double doors into this sun-drenched single-story haven in the highly sought after North Hills community and experience the instantly calming atmosphere that whispers "welcome home." Meticulously and lovingly maintained, this home was designed to offer the best of both worlds when it comes to the easy flow of an open floor plan as well as the coziness of defined spaces. When you walk in, you're immediately greeted by soaring ceilings and a timeless brick fireplace where morning coffee tastes better and evening wine conversations linger longer while golden sunsets dance across the room. At 1,999 square feet, this home flows like a gentle exhale. Four bedrooms offer space for everything life brings: overnight guests, a home office, that creative studio you've always wanted, or simply room to breathe and enjoy that book you've been meaning to start. Two full bathrooms ensure your morning routine never feels rushed, even when life gets busy. Hosting is also breeze with an open kitchen layout that seamlessly connects to both a formal dining room as well as a bright and airy breakfast area and den, ensuring you have space to entertain no matter the vibe you wish to create. This property boasts having the largest single-story floorplan in North Hills and sits comfortably in a peaceful cul-de-sac. The community pool beckons for lazy Sunday afternoons, while the clubhouse stands ready for your next celebration. And whether you're perfecting your tennis swing, are newly discovering pickleball, or simply enjoy taking an evening stroll along the scenic walking paths, active living is woven into the fabric of daily life here. Conveniently located within the award-winning Brea Olinda Unified School District and just moments away from Brea's vibrant downtown on Birch St, Civic Center, and the travel worthy Brea mall, this home offers endless lifestyle opportunities and unparalleled convenience. Don't miss your chance to nurture roots that grow deep in this established neighborhood with a sense of community you simply cannot buy new.

864 Vista Circle, Brea

2559 Sandpebble Lane, Brea
$910,000
3 Beds ⋅ 3 Baths ⋅ PW25154515 MLS ⋅ Closed Status
Welcome to 2559 Sandpebble Lane, a charming home in the heart of Brea that combines modern updates with timeless appeal. This spacious 2048 sqft residence offers three generously sized bedrooms, three bathrooms, and a versatile flex space that can adapt to your needs, whether you desire a home office, playroom, or additional living area. As you enter, you are greeted by an inviting atmosphere, enhanced by an abundance of natural light streaming through the updated windows, offering both aesthetic appeal and energy efficiency. The home features a recently updated HVAC system and a newer water heater, ensuring year-round comfort and peace of mind. The three-car garage provides ample space for vehicles, storage, or a workshop, with easy access to the home through the newly renovated wood stairs that lead you up from the garage to the main living area. Inside, the layout offers an open and seamless flow, perfect for entertaining or relaxing with family. The well-appointed kitchen and dining areas provide a warm setting for meals and gatherings, while the expansive living areas offer flexibility for various activities. The living room opens up to a lovely balcony, ideal for enjoying a morning coffee or unwinding in the evening. Just off the kitchen and family room, you’ll find a spacious patio, providing additional outdoor space for dining, relaxation, or entertaining guests. For those seeking a private outdoor retreat, the property is equipped with new vinyl fencing, offering both privacy and low-maintenance enjoyment of the outdoors. With updated features and an ideal location, 2559 Sandpebble Lane provides the perfect blend of modern conveniences and a welcoming environment to call home.

2559 Sandpebble Lane, Brea

777 Oak Knoll Street, Brea
$1,300,000
4 Beds ⋅ 2 Baths ⋅ PW25131830 MLS ⋅ Closed Status
Welcome to this stunning remodeled "North Hills" 4 Br single story tucked away on a private cul-de-sac street ~ Impeccable attention was given to this open concept floor plan featuring high end custom detailing / vaulted ceilings / skylights ~ Enter glass paned custom double door foyer overlooking sitting room with beautiful mantled fireplace and bead board wall finishes ~ Spacious center island chefs kitchen featuring every imaginable convenience with no expense spared ~ Gorgeous kitchen includes expansive island with sit down eating bar for 5 / Custom self close cabinetry / French "La Cornue" range with 2 ovens / Leather granite and quartz countertop finishes with subway backsplash / Sleek appliances with wood faced "Sub-Zero" refrigerator / Farm sink / Walk-in pantry ~ Great room features French doors / Beautiful custom built-in buffet / Wall of custom cabinetry for storage with TV niche and lighted display cabinets ~ Remodeled baths with quartz vanities ~ Primary bedroom features high ceiling / Walk-in shower / French doors to brick patio ~ Crown moldings and ceiling fans throughout ~ Double door entry to 4th bedroom perfect for office ~ Separate laundry room with cabinets (Washer/Dryer included) ~ Direct access 2-car garage loaded with cabinets and EV hook-up ~ Pull down hallway ladder to generous light load attic storage ~ Beautiful rear yard with greenery and total privacy / Brick hardscape / Covered patio ~ Grounds include Avocado-Lemon-Mexican Lime-Apple-Cherry-Peach-Orange-Plum trees ~ Community amenities include Pool/Spa/Pickleball/Tennis/B-ball/Tot lot/Greenbelts ~ Convenient to freeway-restaurants-shopping-schools-parks ~ Attends coveted Brea-Olinda schools & Low property tax rate

777 Oak Knoll Street, Brea

868 Ethelinda Way, Brea
$1,220,000
3 Beds ⋅ 2 Baths ⋅ PW25136321 MLS ⋅ Closed Status
Welcome to this beautifully maintained single-story residence, ideally located in the highly desirable North Hills community. This inviting home features a light-filled, open-concept floor plan designed for both everyday comfort and effortless entertaining. The gourmet kitchen is equipped with premium stainless-steel appliances, including a double oven and gas cooktop, complemented by crisp white cabinetry, granite countertops, and a cheerful breakfast nook. A formal dining room connects seamlessly to the step-down living room, which is enhanced by vaulted ceilings, a classic brick fireplace, plantation shutters, recessed lighting, and sliding glass doors that open to a serene backyard retreat. The spacious primary suite offers vaulted ceilings, plantation shutters, custom-organized mirrored closets, dual granite-topped vanities, and a luxurious glass-enclosed walk-in shower. Two additional generously sized bedrooms share a stylishly updated full bath. Step outside to enjoy the private backyard, complete with a patio, manicured lawn, and mature landscaping—perfect for relaxing or entertaining guests. Residents of North Hills enjoy access to exceptional community amenities, including a sparkling pool, clubhouse, tennis and basketball courts, and a children’s playground. This is a rare opportunity to own a truly special home in one of the area's most sought-after neighborhoods. Schedule your private showing today!

868 Ethelinda Way, Brea

1742 Arthur Drive, Brea
$1,485,000
5 Beds ⋅ 3 Baths ⋅ PW25133346 MLS ⋅ Closed Status
BEAUTIFUL HIGHLY UPGRADED FIELDSTONE TERRACE HOME nestled in the foothills of Brea on Private Cul-De-Sac! As you walk through the double entry doors, you’ll notice the spacious formal living room and dining areas with high vaulted ceilings, plantation shutters throughout, and custom tile plank flooring that provides elegant yet comfortable living. The main floor DOWNSTAIRS BEDROOM WITH its OWN adjoining upgraded BATHROOM is great for those overnight guests or extended family. The spacious family room boasts a gorgeous stone fireplace with custom rustic wood mantle and access to the PRIVATE BACKYARD. BRAND NEW REMODELED gourmet kitchen features Stone Counters , all new stainless-steel appliances, & lots of cabinets for storage. The wide staircase leads upstairs which features new neutral carpet. The primary bedroom has its own retreat , the extra-large primary bathroom with a HUGE NEWLY REMODELED shower , PLUS a large walk-in closet. The two additional spacious secondary bedrooms share a newly remodeled oversized bathroom with gorgeous custom tile & sink with stone countertops, and walk-in shower, The bonus room (OPTIONAL 5th Bedroom), also with vaulted ceilings and a large window, offers endless possibilities. Whether you need a home theater, playroom, or home office, this versatile space can be customized to fit your lifestyle. Other features of this wonderful home include it being located on a private cul-de-sac, the large indoor laundry room, & three car garage with tons of storage! This backyard is an ALL-YEAR ROUND ENTERTAINERS DELIGHT where you'll find a new Large roofed patio for outdoor entertaining and a grassy area perfect for outdoor activities. As a resident of the Terrace Community, you'll enjoy access (within walking distance) to fantastic amenities, including a community pool and tennis courts, making this the perfect place to call home. Don't miss out on this incredible opportunity! These go fast!

1742 Arthur Drive, Brea

Based on information from California Regional Multiple Listing Service, Inc. as of . This information is for your personal, non-commercial use and may not be used for any purpose other than to identify prospective properties you may be interested in purchasing. Display of MLS data is usually deemed reliable but is NOT guaranteed accurate by the MLS. Buyers are responsible for verifying the accuracy of all information and should investigate the data themselves or retain appropriate professionals. Information from sources other than the Listing Agent may have been included in the MLS data. Unless otherwise specified in writing, Broker/Agent has not and will not verify any information obtained from other sources. The Broker/Agent providing the information contained herein may or may not have been the Listing and/or Selling Agent.

How much is your home worth?

Get instant property value now!