Quick Anaheim Hills CA MLS Search

Anaheim Hills Real Estate & Homes - Above $1 Million

Anaheim Hills CA is our specialty. Orange County Real Estate Inc is committed to making the buying and selling of above $1m real estate in Anaheim Hills, CA a pleasurable and rewarding experience. Our website allows you to search all active Anaheim Hills above $1m homes, condos, townhouses, income properties & land for sale. It is easy to use and navigate through above $1m property searches. You can also save searches and get daily email alerts of new listings as they become available.


Property Search Map Search Market Report Condo Search


Browse All Anaheim Hills CA Above $1M Properties for Sale

$995,000
4 Beds 3 Baths PW25186897 MLS Closed Status
Welcome to the Lake Summit community of Anaheim Hills! This lovely four-bedroom home offers comfort, style, and functionality with a convenient main floor primary suite making it easy to accommodate a single level living lifestyle if desired. The home features an updated kitchen with sleek quartz counters, white soft-close shaker-style cabinetry and stainless steel appliances creating a wonderful atmosphere for meal preparation. The versatile adjoining flex space can easily serve as an inviting family room or function as a spacious dining room setting. Numerous oversized windows flood the room with plenty of natural light bringing in the relaxing tree views. The large formal living room is highlighted by a dramatic two-story ceiling with beam accents and a full-height brick fireplace that enhances the ambiance of the home. A sliding glass door opens to the backyard, expanding your indoor-outdoor lifestyle. The lower level graciously hosts the downstairs primary suite with dual mirrored wardrobes and full bath, as well as a separate updated powder room. Upstairs, you’ll find three additional bedrooms, one oversized that could make for a great bonus room, plus a full bath to serve family and guests. Convenient laundry service is located in the sizable two car garage with an exterior door connecting directly to the privately gated front courtyard. The exterior offers neatly trimmed landscaping and an inviting brick covered patio, ideal for relaxation or entertaining. The home has been freshly painted inside and out which adds to its inviting curb appeal and welcoming feel. Nestled within a small set back with just a handful of other homes and close to guest parking. Desirable HOA amenities include a sparkling pool, relaxing spa, and energizing tennis courts. Numerous walking trails and viewing spots throughout the neighborhood beckon you to sit and enjoy the solitude that awaits, offering sunsets and reservoir views on your walk-abouts, all adding to the appeal of this well-appointed residence.

949 S Ridgecrest Circle, Anaheim Hills

$1,610,000
4 Beds 3 Baths OC25192974 MLS Closed Status
Nestled in the prestigious Quail Ridge neighborhood, this beautifully upgraded home offers the perfect blend of comfort, modern style, and tranquility. Thoughtfully designed with an open-concept floor plan, the residence welcomes you with an abundance of natural light and a striking drop down two-way fireplace; an elegant centerpiece ideal for cozy evenings and great conversations. Featuring 4 spacious bedrooms and 3 upgraded bathrooms, this home boasts over $100,000 in enhancements, including core-tech flooring and a renovated kitchen that opens to serene backyard views. Each bathroom has been tastefully updated with high-end finishes, providing both luxury and functionality. Step outside into your private backyard retreat—an entertainer’s dream complete with an expansive pool, lush landscaping, and ample space for BBQs and gatherings. The peaceful setting, framed by mature trees, offers both privacy and relaxation just steps from your door. Additional highlights include: Epoxy-finished garage for durability and a clean, modern look. Spacious living and dining areas designed for entertaining. Prime location close to parks, scenic walking trails, the library, top-rated restaurants, and convenient freeway access. Lovingly maintained and truly move-in ready, this exceptional Anaheim Hills property combines lifestyle, comfort, and location in one perfect package. Don’t miss the opportunity to make this one-of-a-kind home your own!

562 S Covered Wagon Trail, Anaheim Hills

$1,037,500
3 Beds 2 Baths PW25190952 MLS Closed Status
Dreaming of the perfect home with a white picket fence? Here it is! Delivering charm and sweeping city light and mountain VIEWS, this SINGLE STORY 3 bed 2 bath home tucked away in the Bel Air neighborhood of Anaheim Hills offers a a sense of tranquility and vibrant energy all at once. Delightful curb appeal welcomes you up a newly paved and enclosed front patio for extra outdoor entertaining. Inside discover a cozy family room with vaulted ceilings, rich brick fireplace with custom mantel and a picture perfect bay window trimmed in classic plantation shutters. The newly remodeled farmhouse kitchen is accented with crisp white shaker cabinetry, quartz counters, glazed subway tile backsplash, stainless steel appliances, a deep single basin sink, recessed lighting and features a light-filled window box. Head down the halls trimmed in wainscoting to the primary bedroom with vaulted ceilings and impressive views overlooking the rolling hills and direct access to the backyard. The enviable remodeled primary bath features a walk in shower with artful tile work and a custom glass enclosure and dual vanities with granite counters. Two ample sized guest bedrooms share a guest bath with single vanity and granite counter. Outdoor entertain under the covered patio outfitted with electrical lighting or perfect your golf game on the putting green while soaking in the incredible views. The garage features epoxy flooring, upgraded lighting, new cabinets, a custom entertainment center with TV and attic storage with pull down ladder. Other improvements include a newer water heater, HVAC system, gutter system, whole house fan, interior and exterior paint, low maintenance turf, exterior hardie plank concrete siding and new stone facade. This low HOA neighborhood offers convenient access to 91 and 241 freeways, shopping centers, dining, hiking trails, award-winning schools and more!

8491 E Frostwood Street, Anaheim Hills

$1,100,000
3 Beds 2 Baths PW25190558 MLS Closed Status
Beautiful single-story home in Anaheim Hills. Wonderful curb appeal, luxurious upgrades throughout and city lights and hillside views. Spanning over 1,500 square feet, the three-bedroom, two-bath layout has been thoughtfully expanded to create an open and inviting floor plan. At the heart of the home is a true gourmet kitchen featuring a custom island with prep sink, five-burner gas cooktop, and abundant storage. Included are Thermador double ovens and warming drawer. Built-in microwave, French door refrigerator, and a new Bosch dishwasher. A dining nook and lots of additional pantry space complete the kitchen, which seamlessly flows into the spacious great room. The great room includes custom built-ins with a TV. The patio door highlights the view. The living room showcases a marble-tiled fireplace and opens to the formal dining area. Wide-plank flooring throughout, plantation shutters, upgraded dual-pane windows, and beautifully remodeled baths elevate the interior. Each bedroom includes a designer closet with custom built-ins, adding both function and style. The home also comes with a new washer and dryer, water softener, garage cabinets, Newer A/C, and a whole-house fan. Set on a quiet street, this home also offers a two-car attached garage with insulated door, low HOA dues of $77 per month, and a low property tax rate of approximately 1.05%. Conveniently close to shopping and dining, this residence is move-in ready and represents Anaheim Hills living at its finest.

8455 E Foothill Street, Anaheim Hills

$1,468,000
4 Beds 3 Baths PW25186896 MLS Closed Status
IDEAL FOR ADU OR TWO ON A LOT! Nestled atop a serene hilltop setting of the Mohler loop, this lovely traditional residence exudes the warmth and character you have been looking for. Sitting on over a half-acre, this custom floor plan has such timeless architecture and design with over 3000 sqft of open light and bright living space and difficult to find 4 generous sized bedrooms. A welcoming entryway opens to hardwood floors inviting you into the formal living and dining rooms, where walls of large windows frame the outdoors and light up the room. The heart of the home is the granite-appointed kitchen, designed with abundant cabinetry and counter space for food prep and entertainment. The kitchen is completely open to the family room with a classic brick fireplace flanked by custom built-in bookcases that provide both storage and character. The main level also includes a spacious laundry area, and a full bathroom. Upstairs, the oversized primary suite serves as a peaceful retreat with great views, complete with dual vanities, a large shower and an expansive walk-in closet. Three additional bedrooms share a large secondary bathroom with dual vanities, ensuring comfort and functionality for family or guests. The outdoors offer a sun-filtered patio cover that spans the length of the home, creating a shaded haven perfect for outdoor dining or quiet relaxation. A grassy side and front yard provides ample room for play, gardening or pool while the elevated setting affords tranquil views of the surrounding hills. What could be the BEST part, this property offers a huge setback creating the perfect opportunity for an ADU, SECOND HOME OR GARAGES! It has the perfect approach to install a Y driveway and build the additional residence in front with its own garage underneath. With a new roof in the last 4 years, biking and hiking trails right out your front door, top rated schools and close proximity to shopping and dining, this home is ready for​​‌​​​​‌​​‌‌​​‌​​​‌‌​​​​​‌​​​‌‌​​​‌‌‌​​​ you!

465 S Country Hill Road, Anaheim Hills

$1,000,000
3 Beds 3 Baths PW25188444 MLS Closed Status
This stunning home is located in the highly desirable Horizons community of Anaheim hills, featuring 3 bedrooms and 3 bathrooms. Situated on a quiet cul-de-sac, this end-unit single-family residence offers panoramic views of the mountains, rolling hills, and city lights, with the master suite providing breathtaking vistas. The thoughtfully designed floor plan includes a bedroom and full bathroom on the first floor, perfect for guests or multigenerational living. Brightened and enhanced with elegant laminate wood flooring, recessed lighting, high ceilings and large windows, the interior exudes a modern and sophisticated atmosphere. The spacious primary bedroom boasts a private balcony with spectacular views, a walk-in closet, and dual sinks and a soaking tub. The outdoor space is equally impressive, featuring a low-maintenance backyard with a covered patio ideal for relaxing or entertaining while enjoying stunning scenery. The attached two-car garage with epoxy flooring provides direct access to thee home, adding convenience. Residents of the Horizons community enjoy resort-style amenities, including a pool, spa, and beautifully landscaped grounds, with the HOA covering exterior maintenance, front yard care, roof and insurance for fire and earthquake protection. Located near hiking trails, golf courses, equestrian facilities, excellent schools, shopping, and entertainment, this home offers perfect blend off natural beauty and luxury living. This beautiful property is a truly exceptional choice for realizing your dream lifestyle. Experience the best of nature and tranquility in this peaceful, scenic setting.

6117 E Garnet Circle, Anaheim Hills

$2,626,000
4 Beds 5 Baths PW25187217 MLS Closed Status
Semi-Custom Breathtaking View Home in Coveted Mohler Loop Area. Tucked away on a private street, this stunning 4-bedroom + bonus and an office , 4.5-bath estate sits on a rare ½-acre lot, offering over 4,200 sqft of refined living space. Perfect for families and entertaining, this home masterfully blends space, privacy, and luxury. As you arrive, the pride of ownership is immediately evident—from the beautifully landscaped entrance to the serene, secluded setting. Step through the grand wooden front door and feel an instant sense of comfort and elegance. Inside, soaring two-story ceilings, expansive walls of windows, and abundant natural light create a bright, open atmosphere. Designed for seamless indoor-outdoor living, this semi-custom residence features ample parking, a tranquil setting, and breathtaking views that enhance every moment. The formal entry opens to a sunken living room and a formal dining room—perfect for intimate gatherings. The spacious family room boasts custom-built TV cabinetry, while a bonus room (currently used as a gym) adds flexibility. A downstairs office & bedroom with its own bathroom offers convenience and privacy. The chef’s kitchen has been tastefully updated with solid wood cabinetry, granite countertops, Thermador appliances, an oversized professional fridge/freezer, wine fridge, and a full house Culligan water filtration system. Upstairs, you’ll find 3 generously sized bedrooms, each with remodeled ensuite bathrooms and private balconies. The primary suite features vaulted ceilings, breathtaking views, and a spa-like remodeled bathroom complete with a Swedish dry sauna, extra-large limestone tile shower with double showerheads and rain shower, a heated toilet, double vanity, and an expansive walk-in closet. Step outside to discover an entertainer’s dream yard, featuring resort-style amenities: wraparound Trex decking with lighting, multiple entertaining areas, a rose garden, saltwater pool & spa, and an outdoor kitchen complete with BBQ grill, double keg dispenser, fridge, sink, ample storage, and high-end True appliances, a gas fireplace, outdoor shower and bathroom, and landscape lighting. Additional Features & Upgrades to include: Newer concrete tile roof (2017),Dual-zone HVAC system with two large units, downstairs solid wood flooring, plumbing upgrades (Pex & copper),double paned windows, EV charger in the garage. Ideally located steps from premier hiking, trails, dining & shopping.

220 S Owens Drive, Anaheim Hills

$1,150,000
4 Beds 3 Baths PW25181615 MLS Closed Status
Welcome to 4360 E Addington Drive - 4 bedrooms offering 2 Primary Bedrooms (1 on main floor and and 1 on second floor both with Ensuite Bathrooms) 3 car garage with Direct Access - NO HOA This beautifully maintained home offers a perfect blend of comfort, style, and functionality in a highly desirable neighborhood. Step inside through the upgraded double-door entry and be greeted by a stylish tile foyer and elegant wood staircase. The cozy living room features a fireplace and updated sliding doors and windows that overlook the serene backyard. The spacious family room includes an additional dining area and offers direct access to the garage—perfect for gatherings and everyday living. The remodeled kitchen is a chef’s dream, complete with granite countertops, upgraded cabinetry, a gas stovetop, stainless steel dishwasher and microwave, and generous storage space. The main floor primary bedroom offers views of the front yard and an en-suite bathroom with double sinks, a walk-in shower, and private toilet area. Upstairs, you'll find three additional bedrooms—all with ceiling fans, fresh paint, and upgraded flooring. One of the upstairs bedrooms is a second primary suite, featuring a large walk-in closet, private balcony overlooking the backyard, and an updated en-suite bathroom with double sinks and a walk-in shower. A secondary full bathroom with a tub and shower combination serves the remaining upstairs bedrooms. Upstairs you will also find a good sized walk in storage area. Additional features include: Finished 3-car garage with custom built-in cabinetry, an enclosed ceiling, and overhead storage, Low-maintenance front and back yards with upgraded turf grass, Extended front entry walkway and concrete patio in the backyard—ideal for entertaining. Walking distance to Riverdale Park offering a brand new play structure, softball field and lots of grass for parties, picnic tables and more - Centrally located near the 91, 55, and 57 freeways, toll roads, and just 20 minutes to Newport Beach or Disneyland. Award winning El Rancho Charter School and Canyon High School close by. This move-in ready home truly has it all—don’t miss your opportunity to make it your

4360 E Addington Drive, Anaheim Hills

$1,500,000
4 Beds 3 Baths OC25172762 MLS Closed Status
Timeless Charm, Captivating Views & Everyday Comfort Nestled at the end of a quiet cul-de-sac in the coveted Canyon Heights community, 580 S Londerry offers timeless charm, breathtaking city-light views, and the rare luxury of four well-appointed bedrooms. This elegant residence seamlessly blends classic design with modern-day comfort, creating a space that feels both refined and welcoming. Step inside to freshly painted interiors, soaring vaulted ceilings, and a thoughtful layout that highlights the home’s graceful character. Sunlight pours through oversized windows into the formal living and dining rooms, offering the perfect setting for gatherings both grand and intimate. Just beyond, the warm and inviting family room—complete with a cozy fireplace—frames stunning views of the hills and sparkling city skyline. The kitchen is ideally positioned to overlook the backyard and features generous counter space, ample cabinetry, and an easy flow to the main living areas—making it ideal for casual mornings or entertaining with ease. Upstairs, the spacious primary suite is a true retreat, featuring vaulted ceilings, a private balcony with panoramic views, and an en-suite bath with dual vanities and abundant storage. Three additional bedrooms provide flexibility for family, guests, or a home office—each designed for everyday comfort. Step outside to an expansive, private backyard where twinkling city lights and sweeping sunsets become your daily backdrop. Whether you're soaking in the built-in spa, hosting dinner under the stars, or enjoying a quiet evening, this outdoor space invites you to relax, recharge, and savor the moment. Additional highlights include an attached two-car garage and mature landscaping—all set within a community known for its natural beauty, top-rated schools, nearby parks, and convenient access to shops and dining. 580 S Londerry is more than a home—it’s where you gather, breathe, and enjoy the beauty of each day.

580 S Londerry Ln, Anaheim Hills

$2,750,000
5 Beds 5 Baths TR25171087 MLS Closed Status
Situated within the prestigious 24-hour guard-gated community of Summit Pointe, this meticulously upgraded Standard Pacific estate is a true showcase of elegance, comfort, and resort-style living. Surrounded by mountain views, city lights, and colorful sunsets, this home offers a private sanctuary like no other. Step through the grand entrance to find a thoughtfully designed floor plan featuring expansive formal living and dining areas, high ceilings, and an abundance of natural light. The heart of the home is the gourmet chef’s kitchen, beautifully remodeled with custom cabinetry, leathered quartz countertops with a waterfall island, and professional-grade stainless steel appliances. The kitchen opens seamlessly to the spacious family room, enhanced by disappearing glass doors that create a true indoor-outdoor experience. Downstairs includes a desirable main floor bedroom or office with en-suite bath, ideal for guests or multigenerational living, along with a powder room and dedicated laundry room. Upstairs, the expansive primary suite offers a tranquil retreat with dual walk-in closets, a spa-inspired bathroom with soaking tub and separate vanities. Three additional bedrooms, each with en-suite or jack-and-jill bath access, complete the upper level. Outside, the resort-caliber backyard is an entertainer’s dream. The centerpiece is a luxurious stone-clad pavilion, complete with a built-in BBQ island, stainless steel appliances, pizza oven, fireplace, flat screen TV, and seating area, perfect for outdoor dining, game nights, or relaxed evenings under the stars. The custom salt water pool and spa feature a serene spillway and a striking swim-up bar for an immersive vacation-at-home experience. Multiple patios with retractable shades, an inviting fire pit, lush lawn area, and even an outdoor shower ensure every moment spent outdoors is one of comfort and luxury. This rare estate combines thoughtful design, premium finishes, and a resort-like lifestyle, all within the exclusive gates of the sought-after Summit Pointe community.

1040 S Summer Breeze Lane, Anaheim Hills

$1,550,000
4 Beds 3 Baths PW25169069 MLS Closed Status
Welcome to a truly pristine, move-in ready property located at 719 S. Goldfinch Way, Anaheim Hills. This 4 bedroom/ 3 bath home delivers an outstanding floor plan that includes an open and spacious living and dining area with an expansive and versatile great room that flows into the kitchen. The great room sliders lead to the covered patio on one side and private side area on the other side. The updated kitchen features a large center island, quartz countertops, deep single sink, Bosch low profile induction stove, Bosch oven and microwave, Bosch dishwasher, indoor grill and wine fridge. The first floor also features a bedroom that can be used as an office and a bath with quartz countertops, shower and 2nd door for exterior access. The first floor interior laundry room has direct access to the garage. Downstairs also includes multiple storage areas. The backyard features a large covered patio perfect for entertaining. The mature landscaping gives the yard a serene and inviting atmosphere. There is a large secured area off the driveway behind a locked gate and an additional area off the great room that could be used as another sitting area, play area or entertaining space. This property features a 3 car garage, lots of parking and a custom paver driveway, front walkway and front patio. Upstairs you are greeted by double doors leading into an impressive Primary Suite. The Primary Suite is not only spacious, it features a fireplace, sitting area and private balcony. The Primary Bath has new cabinetry, quartz countertops, double sinks, soaking tub, separate shower and toilet area and a walk in closet. There are 2 additional bedrooms and a full bath. Upstairs you will also find a BONUS ROOM that is not only bright and filled with natural light but the space is tremendous. The Bonus Room can be used as an office, game room, work out room, playroom, converted to a private en-suite or even 2 separate rooms. This home is close to shopping, restaurants and dining options, top rated schools, parks and trails. Enjoy the lifestyle of Anaheim Hills in this serene setting located at 719 S. Goldfinch Way.

719 S Goldfinch Way, Anaheim Hills

$2,100,000
4 Beds 3 Baths PW25167610 MLS Closed Status
Stunning Anaheim Hills home with panoramic views!!! Welcome to this beautiful 4 bedroom, an Office and 3 bath home tucked away at the end of a cul-de-sac in the highly sought-after Silver Trees community. Private, Luxury and Tranquility. Over 3,000 Sq. Ft of living space, this home offers the perfect blend of elegance, and breath-taking views from every room in the home. As you enter through the double doors into the spacious foyer with soaring ceilings, including a skylight for that natural beauty, you will see a spacious open-air plan with abundant natural light and beautiful finishes throughout including Vaulted Ceilings. You are greeted with your own private office which has a double door entry, the beautiful open living and dining room features a double fireplace while entertaining and enjoying views from every window. The kitchen features Ample counter space for cooking, double ovens, subzero refrigerator and a walk-in pantry. The family room gives you a very open feeling to the views outside while entertaining from the Wet Bar, it even has a beautiful fireplace for those cold winter nights. The spacious primary suite located on the second level overlooking the backyard is a retreat which includes a sitting area, fireplace, walk out balcony and a jet bathtub with shower, storage and walk in closet. There are 3 additional bedrooms on the second level, each offering comfort, privacy, and balconies with sliding doors to take in the fresh air and breath-taking views. It is your perfect oasis. Outside, the expansive covered patio is a showstopper offering panoramic views of city lights, Mountains, Fireworks, and even downtown L. A. The Executive size pool has been beautifully done; you can enjoy a game of volleyball or just relax and watch the fountains. The jacuzzi is also inviting, a new heater has been installed for those cold nights in the spa, there is also a nice outdoor firepit for enjoying conversation or roasting marsh mellows. We even have a very spacious indoor laundry room, with its own sink and dog wash shower area to give the dog a bath! The 3-car garage is beautiful in its own right, including a drop-down attic space for extra storage and epoxy coated flooring. This property has it all, located in a peaceful well-established neighborhood, this home is just minutes from top rated schools, shopping, dining, and scenic hiking trails. Don’t miss the opportunity to own this exceptional Anaheim Hills Gem! Schedule your private tour today!!

6101 E Via Sabia, Anaheim Hills

$1,499,900
4 Beds 3 Baths PW25151579 MLS Closed Status
**Huge Price Improvement!!! Come fall in love with this one of a kind property. Anaheim Hills Retreat with Beautiful Views, Pool & Modern Upgrades! Experience the best of Anaheim Hills living in this beautifully updated 4-bedroom, 2.5-bath home on an expansive 21,875 sq. ft. lot. With 2,039 sq. ft. of thoughtfully designed space, this property offers both privacy and breathtaking views, all tucked away on a private driveway. Inside, you’ll find engineered wood floors, a custom iron front door, upgraded stair handrails, a bright open floor plan, newer dual-pane windows, slider doors and custom shutters. The remodeled main suite features a luxurious bath and walk-in closet, while the secondary baths have been tastefully updated. The kitchen boasts newer stainless-steel appliances and energy-efficient double-oven. Major upgrades include a new roof, HVAC system, garage doors and openers, 200-amp electrical panel upgrade and new water heater — all providing comfort and peace of mind. Step outside to your resort-style backyard with a newly refinished pebble-tech pool, travertine coping, large custom patio cover and mature landscaping with upgraded irrigation. Perfect for entertaining or relaxing. You can enjoy summer barbecues, starlit evenings or winter mornings with views of snow-capped mountains. Located near top-rated schools, shopping and dining, this move-in-ready home combines elegance, function and the ultimate California lifestyle.

5347 E Big Sky Lane, Anaheim Hills

$1,570,000
5 Beds 3 Baths PW25156089 MLS Closed Status
Welcome to 760 S. Thrasher Way, First Time on the Market in Almost 50 Years, This Immaculate Property is Nestled on a Highly Sought-After Cul-de-Sac in Anaheim Hills. This Charming Former Model Home Has Been Recently Updated, Showcasing Five Bedrooms, Three Bathrooms (One Bedroom and Bathroom Located on the Main Floor), New Interior Paint, New LVP Floors, New Carpet, Dual-Pane Windows, Gated Entrance, & Breathtaking Views of the Mountains, City Lights, and Downtown LA! The Formal Living Room Enjoys a Soaring Ceiling, Cozy Fireplace, Additional Lounge Area, and Front Yard Views. The Formal Dining Room Includes Plantation Shutters and Sits Adjacent to the Kitchen. The Light & Bright Kitchen Enjoys Granite Counters and Backsplash, Island with Seating, Backyard Views, Breakfast Nook with Large Picture Windows, and Opens to the Family Room. The Spacious Family Room Enjoys a Cozy Fireplace, Built-Ins, Desk Nook, and Backyard Access. The Expansive Primary Suite Showcases a Vaulted Ceiling, Unobstructed Views, Additional Seating Area, Walk-In Closet with Built-In Organizers, Walk-In Shower, Oversized Soaking Tub, Sauna, and Private Balcony with Views of LA and the Mountains. The Upstairs Walk-In Linen Closet Includes Ample Storage Space Plus a Laundry Shoot to the Indoor Laundry Room with Built-In Cabinets, Sink, and Direct Access to the Three Car Garage. The Backyard is Complete with a Large Wraparound Patio, Pergola, Fountain, and Unobstructed Views. Short Walk to Walnut Canyon Reservoir and Short Drive to Anaheim Hills Golf Club, Weir Canyon Trailhead, and Four Regional Parks. Minutes from Multiple Shopping, Dining, and Restaurant Plazas. First Time on the Market Since the Property was Built, 760 S. Thrasher Way is a Must See!

760 S Thrasher Way, Anaheim Hills

$1,030,000
3 Beds 4 Baths PW25154181 MLS Closed Status
Discover Your Private Oasis in Anaheim Hills. Truly a ONE OF A KIND! Welcome to this exceptional townhome—one of only two in Royal Circle Village with a true backyard retreat. Nestled against a lush wildlife hillside, this home offers complete privacy and a serene setting perfect for nature lovers and outdoor entertaining. The beautiful green lawn is perfect for pets. * Step into your own palapa-covered patio, featuring a cozy gas fire pit made for year-round enjoyment. * Inside, the recently remodeled kitchen blends style and function with a charming bistro dining area, plus a separate formal dining room ideal for hosting. * The open living room with vaulted ceilings, is anchored by a newly remodeled bar area, including new cabinets and wine bar, and a gorgeous fireplace with a custom live-edge mantle. It opens directly to the private backyard through a large slider—bringing the outside in. * Beyond the yard is another large grassy area, but only accessible by two units - yours and your neighbor's. There is a wrought iron gate that leads to the private second yard and nature area. * The downstairs bedroom also has its own slider to the patio. A full bath completes the main level. * Upstairs, the loft with built-ins provides flexible space, joined by two primary suites. * The main suite is expansive, featuring vaulted ceilings, a sitting area, fireplace, additional lighted closet space, and two en-suite baths—one with a glamorous sit-down vanity and both sharing a luxurious, light-filled shower. A pull-down ladder in the hallway accesses substantial attic storage. * The second primary suite also boasts a beautifully remodeled, enlarged bathroom and lighted closets. * There is ample storage and closet space in this home. * The attached garage is outfitted with built-in cabinets, a hanging rack, and durable granite-look flooring. * Fresh WinDor windows and sliders top off the numerous enhancements. * Air conditioning unit is 8 years new. Water heater is 2 years new. * PARKING: This home can accommodate FIVE cars; two in the attached garage, two in the long driveway, and one assigned space #16! • Conveniently close to Anaheim Hills Golf Course, Weir Canyon Regional Park, schools, shopping, restaurants, and major freeways * Truly a must-see—there’s simply nothing else like it!

6136 E Morningview Drive Unit 31, Anaheim Hills

$3,200,000
4 Beds 5 Baths OC25151430 MLS Closed Status
Experience luxurious living in this rare end-unit estate nestled within the prestigious 24/7 guard-gated Summit Pointe community. Situated on nearly HALF AN ACRE, it’s one of the most private lots in the community. It is the only home with a gated front yard, private long driveway, and its own electric gate. The home’s elevated, secluded position offers unmatched privacy that is barely visible from the street. This private oasis offers over 180-degree, nearly 100 yards of UNOBSTRUCTED VIEWS of city lights at night and beautiful snow-capped mountains during the winter. Inside, the seller spared no expense, investing over $750,000 in a full-scale remodel using top-notch materials and designer finishes throughout. From the moment you enter through the dramatic foyer, you're greeted by soaring cathedral ceilings, a striking modern glass-pane staircase, and an abundance of natural light filling the expansive living spaces. Interior highlights include: Grand formal living and family rooms with custom wall treatments and upgraded fireplaces. Fully remodeled kitchen with new custom cabinetry, built-in microwave, dishwasher, and full-house water filtration system. A spacious en-suite bedroom on the first floor, ideal for guests or multigenerational living. The primary suite upstairs is an elegant retreat featuring a dual-sided fireplace with a private sitting area, and his/hers walk-in closets. All 5 luxurious bathrooms are remodeled with premium fixtures and finishes. A large loft upstairs plus a bonus room perfect for a fitness studio, office or playroom. Additional upgrades include premium flooring and baseboards, fresh interior paint, stone-accented feature walls, and plantation shutters throughout, upgraded HVAC system, water heater, newer second-floor windows, modern light fixtures and recess lights throughout, and fully finished 3-car garage with resurfaced flooring. Beyond the interior, the backyard is a resort-like masterpiece. The expansive outdoor oasis was designed for both entertaining and relaxation and includes upgraded pool/spa, water feature, outdoor kitchen, pickleball/basketball courts, with additional space for potential ADU, and the property's own private automatic gate in addition to the community guard-gate. This home is a true showpiece where modern luxury meets resort-style living with access to top-rates schools. A rare opportunity to own one of the most iconic properties in Summit Pointe with unparalleled views, privacy, and quality.

8125 E Oxley Court, Anaheim Hills

$1,700,000
5 Beds 3 Baths PW25148776 MLS Closed Status
Experience the best of California living in this stunning two-story single family home offering over 3,030 sq. ft. of living space on a generous 10.290 sq. ft. lot size. Five spacious bedrooms and three updated bathrooms, one bedroom and a bathroom are conveniently located on the main floor offering flexibility for guest or home office. This move-in ready residence combines comfort, elegance and panoramic views. From the kitchen and adjoining family room, enjoy breathtaking views of the city lights and mountains--an ever changing backdrop that can also be admired from the expansive primary suite. The primary bedroom features a large picture window that perfectly frames the scenery, providing a serene start and finish to every day. The private backyard is a true retreat, featuring a sparkling pool and spa, a firepit, and stunning man-made rock waterfall, all designed for relaxation and entertaining. Inside. downstairs, rich wood flooring in living & dining room and family room with a thoughtful floorplan add warmth and character throughout this beautiful home. The spacious game room complete with a pool table, offers a perfect space for fun and gatherings. A three car garage and long driveway provide ample parking and convenience. This gorgeous home is a rare find--full of charm, modern updates, and spectacular views. Close to shopping, top rated schools, fine dining, freeways such as 91, 55 and 22. Welcome home.

5215 E Rolling Hills Drive, Anaheim Hills

$1,280,000
3 Beds 2 Baths PW25151409 MLS Closed Status
Tucked at the end of a quiet cul-de-sac, this beautifully updated SINGLE STORY home blends everyday comfort with stylish functionality. A welcoming double-door entry opens onto gleaming hardwood floors, setting the tone for the inviting interior that awaits. The home has been freshly painted and features eye-catching designer light fixtures throughout, enhancing every room with warmth and sophistication. The formal living and dining rooms offer an inviting space to entertain, highlighted by a large bay window that floods the area with natural light. The brand-new kitchen is a chef’s dream with crisp white shaker cabinetry finished with classy gold-tone hardware, glass fronted cabinets, sleek quartz countertops, professional-grade range with pot filler, and an abundance of workspace. A convenient casual dining counter and cozy breakfast nook will surely be appreciated. Adjacent to the kitchen, the family room centers around a striking stone fireplace and offers seamless access to the backyard—perfect for effortless indoor-outdoor living and entertaining. The spacious primary suite features an updated en-suite quartz bath with dual vanities and mirrored wardrobe closets. Two additional bedrooms are finished with plush carpeting and mirrored wardrobe doors, and are serviced by a stylish full hall bath. Step outside to a sun-filtered private patio ideal for relaxing or entertaining. Manicured grassy lawns and lush greenery surround the property providing a tranquil outdoor escape. Conveniently close to schools, shopping, restaurants and an easy commuter location as well. Don’t miss this turnkey gem—where modern updates meet timeless comfort in a serene, cul-de-sac setting.

5600 E Calle Canada, Anaheim Hills

$1,430,000
5 Beds 3 Baths PW25146040 MLS Closed Status
MOTIVATED SELLERS - GREAT OPPORTUNITY FOR LARGE SQFT AND POOL HOME IN DESIRABLE AH COMMUNITY! Spacious home in the perfect location! Modern amenities meet designer perfection. Adorned with custom plantation shutters, stylish light fixtures, soothing designer paint tones, and rich crown molding throughout this home embodies sophisticated warmth. The expansive kitchen is a chef’s dream, showcasing updated shaker-style custom cabinetry, elegant quartz countertops, a large center island, and a cozy casual dining nook. Enjoy effortless entertaining in the formal living and dining rooms, or gather in the inviting family room with a fireplace and direct access to the backyard oasis. Handsome wood look flooring flows throughout the lower level creating a warm welcoming atmosphere, while plush brand-new carpeting adds comfort upstairs. A conveniently located downstairs bedroom with a full bath offers flexibility for guests or multigenerational living. Ascend the stairs and retreat to the luxurious primary suite, complete with an updated en-suite bath featuring a separate jetted tub and shower, quartz countertops with dual vanities, richly toned cabinetry, and custom mirrors. Two additional upstairs bedrooms share an updated Jack and Jill full bath while the 5th bedroom could serve as an oversized office. The versatile open loft provides an ideal space for a game room or lounge, complete with a custom climbing wall. Outdoors, the fully usable backyard with new vinyl privacy fence creates a personal paradise — enjoy a covered patio for al fresco dining, and a rock-accented, heated pool and spa perfect for relaxing or entertaining year round. Desirable 3 car garage, large laundry room and within walking distance to Running Springs Elementary. In addition you are moments away to restaurants, shopping, hiking trails, parks, and an easy commuter location as well. The perfect package awaits!

8850 E Cloudview Way, Anaheim Hills

$1,475,000
4 Beds 3 Baths PW25145970 MLS Closed Status
Situated in the prestigious Anaheim Hills, welcome to your entertainers' pool home featuring a resort lifestyle of comfort and sophistication within the highly sought-after Highlands community. Step inside the fully upgraded 4-bedroom 3 bath residence just under 2400 Sq Ft to discover a bright open concept layout thoughtfully designed for both functionality and style. The kitchen boasts custom cabinetry featuring a huge center island, granite countertops and stainless-steel appliances, perfect for casual dining and entertaining guests. Wood tile flooring flows throughout the spacious main level, also complementing the inviting stone fireplace in the great room that sets the tone for cozy evenings. Heading upstairs, the oversized primary suite is equipped with an expansive spa like bathroom, plenty of walk-in closet's space and a private balcony with breathtaking canyon and city light views. All rooms & bathrooms are spacious and upgraded. The outdoor living space is designed for entertainment with your own custom pool and spa, full firepit area and built in BBQ area with seating so you can enjoy the serene views of Deer Canyon and city lights. The 3-car garage is complete with drywall and epoxy flooring. You're just minutes from top-tier shopping, all the best dining, golf courses, award winning schools and easy freeway access. Life at the Highlands is more than just home- it's a lifestyle.

951 S Creekview Lane, Anaheim Hills

$1,145,000
3 Beds 3 Baths PW25143343 MLS Closed Status
The street name says it all! Tucked away at the end of a quiet cul-de-sac, this immaculate three bedroom home offers sweeping unobstructed views of the reservoir, sunsets, city lights, and fireworks from the rear and beautiful mountain views from the front. Creating a peaceful, private setting from the moment you arrive by the manicured grassy yard entry and welcoming paver porch area, and then retreating to the inviting covered patio in the rear grounds, this home provides breathtaking backdrops to entertain or simply take in the stunning surroundings. Inside, the home is in pristine condition, featuring a formal dining area and formal living with vaulted ceilings anchored by a marble-faced fireplace and sliding door access to the rear grounds. The recently updated kitchen is a true focal point, showcasing quartz countertops, crisp white shaker cabinetry, a stainless-steel farmhouse sink, and generous pantry storage. A cozy dining nook and separate family room offer additional space for everyday living and relaxed gatherings. One of the best features of this home is the abundance of windows that bring in lots of natural light and those incredible views. Upstairs, the primary suite is a serene retreat with a quartz dual vanity en-suite bath, generous closet space, and an additional open storage and hanging space, along with a cozy little reading niche to enjoy. The private view balcony shows off the serene views and brings in the rejuvenating fresh air! Two additional bedrooms each offer their own unique charm and an additional updated full bath also offers convenience and functionality. Step out of one of the two generous sliders onto the lovely slate patio, with plenty of space to grill up your favorite meals, or just relax with family and friends. Colorful planters surround the easy care grassy lawn, with plenty of container gardening spots around the home. The glass fencing across the back of the property allows for no visual interruption to take your eyes away from the views offered here. This home enjoys an unbeatable location, tucked deep into the end of the lane, offering one of the most unobstructed reservoir views in the entire neighborhood in combination with one of the larger usable lots in the community. Desirable HOA amenities include a sparkling pool and spa, tennis courts, numerous walking trails and viewing spots to sit and enjoy the solitude that awaits. A rare combination of style, comfort, and scenery—this is one you won’t want to miss.

7012 E Viewpoint Lane, Anaheim Hills

$1,060,000
3 Beds 3 Baths PW25142570 MLS Closed Status
Beautifully newly remodeled end-unit townhome in the serene Royal Circle Villas, complete with brand-new PEX plumbing and upgraded windows and doors. This luxury residence, with a grand is size entertainment patio, offers golf course and scenic hill views, accentuated by rich Canadian wood flooring throughout. The gourmet kitchen impresses with custom white cabinetry, built-in appliance panels, and ample storage—ideal for culinary enthusiasts. Inside, the soaring vaulted ceilings create an open, airy feel in the living room—complete with a fireplace and dramatic Juliet balcony—the cozy family room, which features its own fireplace and coffered ceiling accent, also opens to a wraparound patio with tranquil northern views. The primary suite is a true retreat, offering vaulted wood ceilings, a fireplaces, a spacious walk-in closet, and a luxurious ensuite with dual sinks, a soaker tub, skylit walk-in shower, custom cabinetry, and a striking stone accent wall. Two additional upstairs bedrooms, each with vaulted ceilings and generous closets, share a well-appointed bath with dual sinks—perfect for all. An upgraded powder room on the main level adds convenience. Outside, the gated front entry and oversized garage with ample storage complete this upscale home. HOA amenities include a pool, spa, private streets, and lush landscaping. Located just minutes from Anaheim Hills Golf Club, with easy freeway access to the 91, 241, and 55, this home also benefits from walking-distance access to a local shopping center and award-winning schools. Don’t miss the chance to call this exceptional property home—schedule a tour today to experience its charm and quality firsthand.

6171 E Morningview Drive, Anaheim Hills

$1,372,888
4 Beds 3 Baths PW25127233 MLS Closed Status
Highly sought after Laureltree community. Set in one of Anaheim Hills’ most desirable neighborhoods, this 4-bedroom, 2.5-bath home offers 2,441 sq ft of well-designed living space with expansive hillside and city light views — including nightly Disneyland fireworks. From the moment you arrive, you'll notice the home’s thoughtful layout and inviting atmosphere. Mature landscaping adds character and calm — with a pomegranate tree by the front entry, an olive tree in the backyard, and a peaceful rose garden offering a quiet space to unwind. Inside, the home features high ceilings, travertine flooring, and a spacious European-style kitchen with GE stainless steel appliances, a walk-in pantry, and a bright breakfast nook. The open floor plan creates an easy flow between indoor and outdoor spaces, perfect for everyday living and entertaining. Upstairs, the primary suite offers a peaceful retreat with sweeping views, a spa-inspired bathroom, and a generous walk-in closet. The additional bedrooms are well-sized and offer flexibility for guests, family, or a home office. Outside, the low-maintenance yard provides space to relax, dine, or take in a sunset. Located on a quiet street, the home is just minutes from top-rated schools, hiking and biking trails, parks, shopping, and dining. This is a move-in ready home with a great blend of privacy, comfort, and connection to nature.

405 S Laureltree Drive, Anaheim Hills

$2,000,000
4 Beds 3 Baths PW25136525 MLS Closed Status
Private. Luxury. Tranquility. Tucked away in the desirable Silver Trees community in AH, this elegant and exclusive single level modern estate is the epitome of California luxury. Set on a long private drive, and boasting an over 20,000 square foot lot, this home provides the privacy and tranquility so sought after in today’s fast-paced world. Arrive to find a crisp elevation framed by spacious paver finished driveway, expansive putting green with up lit cups, beautiful mature landscape backdrop, and a completely private resort like feel. Double door entry gives way to an ultra-lux reinvented single story dream. Custom finished light wall feature, elegant back lit bar, cathedral ceilings, window wall fireplace surround, wood vinyl floors, and clean color choices make this entry an inspiration for even the most discerning buyer. Spacious dining room is complete with custom pendant light fixtures, stained glass picture window and plenty of room for a 10 top dining experience. Kitchen is finely appointed w/ custom stain grade cabinets, quartz counters, SS appliance package, window wall with peek a view, bar top peninsula seating, & open concept feel to stunning family room. The family room is awash w/ light and boasts oversized windows, cathedral ceilings, exposed wood beam, custom base and case, and views of the dream resort styled backyard. Primary bedroom and bath are the benchmark for elegance. Absolutely stunning ultra lux finishes include underlit floating his & her vanities w/ waterfall styled stone counters w/ high end fixtures, his and her closets, backlit cosmetic mirrors, seamless glass wet room walls, freestanding soaking tub, his and her shower bays, and impressive backlit accent wall. Floor to ceiling porcelain walls with inlaid accents, give this room a stunning resort feel. The primary is spacious w/ slider access to the resort styled back yard. The back yard is an entertainer's dream, complete with rock pool w/ waterfall, slide, grotto, elevated jacuzzi, inset umbrella stands, baja step, and complete privacy. Dual patio covers, paver finished hardscape w/ concrete accent bands, and a built in 8-person custom fire pit gives this back yard a feeling of your own personal vacation. Other features include fully renovated bath & powder rooms, spacious secondary rooms, whole house fan, new water softening system, custom window treatments, recessed lighting, 3-car garage, over 10 fruit trees, proximity to shopping, schools, freeways, and more!

245 S Via Montanera, Anaheim Hills

$1,300,000
4 Beds 3 Baths PW25132304 MLS Closed Status
Welcome to 6503 E. Marengo Drive, a beautifully maintained home nestled in a highly sought after neighborhood in Anaheim Hills. Situated on a quiet cul-de-sac, this spacious 4-bedroom, 2.5-bathroom home offers 2,387 square feet of comfortable living space and boasts thoughtful upgrades throughout. Step inside to discover an inviting floor plan with tile flooring throughout the main level and striking vaulted beam ceilings that enhance the sense of openness and natural light. The front living room offers a peaceful retreat, while the heart of the home lies in the open-concept kitchen and family room. Perfect for both everyday living and entertaining, the kitchen flows seamlessly into the family room, which features custom built-ins and a cozy fireplace. Upstairs, the expansive primary suite is a true retreat with vaulted ceilings, a warm fireplace, a generous walk-in closet and a beautifully remodeled ensuite bathroom. The additional bedrooms are well-sized, offering flexibility for family, guests or a home office. Enjoy the outdoors with brand-new landscaping in both the front and back yards—ideal for relaxing or entertaining. The oversized driveway provides ample parking, including potential RV or boat storage, that leads into a 3-car garage complete with custom built-in cabinets and work bench. Located within walking distance to local schools and parks and just minutes from shopping, hiking trails, golf courses and freeway access, this home truly offers the perfect blend of comfort, convenience and community. Don’t miss your opportunity to own this exceptional home in one of Anaheim Hills’ most desirable neighborhoods!

6503 E Marengo Drive, Anaheim Hills

$3,030,000
5 Beds 5 Baths PW25129747 MLS Closed Status
WITH ALMOST 9,000 SQFT UNDER ROOF, CAR AND GARAGE ENTHUSIASTS GET READY! Welcome to a once-in-a-lifetime opportunity: a privately gated, single-story Mediterranean Revival estate set on nearly one full acre in a peaceful, rural-style setting. With over 4,100 SQFT of garage space—room for 20+ cars—this property is truly a unicorn for collectors, hobbyists, or anyone needing unmatched garage and workshop capacity. Step through the gates and fall in love with the approach, the setback, and the timeless architecture of this sprawling single-story estate featuring nearly 4,400 SQFT of living space. Soaring vaulted, beamed ceilings and abundant windows and doors create an airy, light-filled atmosphere throughout. Enter through double doors to a welcoming formal living room and a spacious adjacent dining room—ideal for entertaining. This great room is the showstopper—an expansive living space with 18-foot exposed truss ceilings, a wet bar, and a massive kitchen with a center island, breakfast nook, and bar seating. A wall of windows and doors offers incredible indoor-outdoor potential—perfect for a future pocket slider upgrade. Dual Primary Suites: One on each side of the home for privacy. The main suite is elevated to showcase breathtaking sunset and city lights views, with a spa-like bathroom ready for customization and a walk-in closet that feels endless. The second suite also features a large bath, walk-in closet, and tranquil backyard views. Three Additional Bedrooms: Generously sized with a full hall bath to complete the bedroom wing. The garages are what make this home such a unicorn with two separate garages totaling over 4100 sqft! The separate 54' deep RV garage has 12’ doors, a shop area, bathroom and mezzanine with all the storage you could possibly want. It can also easily be turned into a separate ADU, guest house or secondary residence. All of this sits in a serene and private environment, surrounded by mature landscaping and scenic views—yet just minutes to top-rated schools, restaurants, shopping, and outdoor recreation. Don’t miss your chance to reimagine this rare estate into your dream home—with the garages you've always wanted and the lifestyle you deserve!

7580 E Martella Lane, Anaheim Hills

$2,200,000
5 Beds 4 Baths PW25129745 MLS Closed Status
This home is a WOW in every sense of the word!!! A carpet of city lights is your backyard with breathtaking grounds that offer every amenity to make you feel like you are in a Polynesian resort. Custom designed sparkling pool with a dramatic rock waterfall, putting green, and a palapa-covered BBQ center for those very fun events. You are literally on top of the world to enjoy star gazing and watch the city come alive at night. On top of all that there is a separate garden with bountiful fruit trees including peach, avocado, and apple. Step inside to the soaring ceilings and expansive windows that flood the home with natural light, accentuating the richly stained wood and porcelain tile flooring throughout. The formal living and dining rooms, ideal for entertaining, open through French doors to the scenic outdoors. The chef’s kitchen is a culinary showpiece—outfitted with a center island, gleaming granite counters, a full tile backsplash, customized open shelving, top-tier appliances and generous walk-in pantry. A charming casual dining nook is set into a sunny bay window, while the adjacent family room features a warm fireplace flanked by custom built-ins and a full-size walk-behind wet bar with attractive copper ceiling. A versatile downstairs bedroom or office and a full bath offer flexibility for guests or workspace. Upstairs, the luxurious primary suite is situated at the rear of the property, and is a true retreat—complete with its own intimate fireplace and jaw-dropping view balcony, where you’ll savor the evening stars and blankets of distant lights. The spa-like bath boasts sleek tile flooring, rare gleaming Blue Ice granite countertops, dual sinks, separate vanity, large walk-in shower with custom tiles, and a sumptuous soaking tub set within a picturesque bay window which will surely invite you to linger a bit longer taking in the mesmerizing views. Three additional bedrooms round out the second level, including one with its own en-suite bath. Additional amenities include a spacious three-car garage with epoxy flooring, built-in storage, and gated RV parking. This stunning home situated on an intimate cul-de-sac that effortlessly combines elegance, comfort, and captivating views. Zoned for top ranked schools, minutes to great hiking and biking with Deer Canyon Park and Cleveland National Forest, nearby shopping, restaurants and Anaheim Hills Golf Club makes this the perfect house and location! You don't want to miss this one!

720 S Bunting Court, Anaheim Hills

$1,549,000
5 Beds 3 Baths PW25132039 MLS Closed Status
GREAT PRICE REDUCTION. SELLER LOCATED A HOME TO PURCHSE "MOTIVATED SELLER & READY TO MOVE" A true masterpiece of modern living, this exquisitely remodeled, turnkey residence leaves nothing untouched, offering the perfect blend of elegance, functionality, and comfort , a brand-new air conditioning system, water heater & a cutting-edge, whole-house water filtration system—featuring a triple-stage reverse osmosis drinking water quality throughout house, New hardwood flooring flows seamlessly across the home, complemented by striking heavy-duty interior glass railings and custom high-end closet doors with built-in organizational systems in every bedroom. The heart of the home is a fully reimagined gourmet kitchen, showcasing brand-new custom cabinetry, built-in pantry storage, thoughtfully designed drawer organizers, and sleek modern hardware. All-new high-end appliances are perfectly complemented by a designer backsplash, creating a culinary space that is as functional as it is beautiful. Natural light is framed by newly installed designer shutters and blinds, while the reimagined laundry room is equipped with a custom built-in sink, elegant new fixtures. Every faucet has been upgraded, including Guest Vanity sophisticated matte black finishes and a bold black toilet. Step outside to an entertainer’s paradise: Newer tile roof's certification, all-new, high-efficiency saltwater pool equipment, a custom-built fire pit, built-in BBQ station with outdoor sink, professionally new landscaping. The exterior and interior have been freshly painted to reflect a refined, contemporary aesthetic. A stunning brand-new custom iron double entry door—perfectly matched with the new designer garage door and side gates—creates a cohesive, elevated exterior that exudes luxury and curb appeal. The dream garage features brand-new sleek epoxy flooring, and custom high-end built-in storage solutions worthy of any enthusiast. This exceptional home is truly move-in ready—reimagined with an uncompromising eye for detail and luxurious upgrades at every turn. Ideally located near top-rated schools, this home offers unmatched convenience for families, ensuring smooth and easy daily routines. With its extensive upgrades and luxurious features, this exceptional property is a rare opportunity you won’t want to miss. Sellers they never thought of selling this home which was totally renovated with love & generosity, elegant light fixtures, elegant amenities & great view location.

1041 S Falling Leaf Circle, Anaheim Hills

$1,200,000
3 Beds 2 Baths PW25126061 MLS Closed Status
Charming Single-Story Home with  Mountain Views! This beautifully updated 3-bedroom, 2-bath single-level detached home with 1,913 sq.ft living space and 9,450 lot size (approx) offers a spacious open floor plan perfect for comfortable living and entertaining. Enjoy views of snow-capped mountains from your own backyard! Step into the large living room featuring vaulted ceiling, cozy fireplace that opens to the dining area. A bright remodeled kitchen with white cabinetry, newer appliances, sleek quartz countertops, soft-closing cabinets and drawers and ample cabinet space. The spacious family room features vaulted ceilings, wet bar and glass double doors that open to a low-maintenance backyard — ideal for relaxing or entertaining guests.The expansive master suite features a double-door entry, vaulted ceiling. a huge walk-in closet with mirrored doors, and its private access to the backyard. The en-suite bathroom has been tastefully remodeled with a walk-in shower, double sinks, quartz countertops, and modern fixtures. The second bathroom also has been beautifully remodeled, showcasing a spacious walk-in shower with sleek tile finishes, white cabinetry, quartz countertops, and updated fixtures for a clean, modern look. Additional features include newer roof, double-pane windows and doors, newer central A/C and heating system, newer Air ducts, re-piped plumbing, wood shutters, rain gutters, ceiling fans, a glass door with backyard views from both the master bedroom and family room, and plenty of natural light throughout the home. close to schools, shopping centers, parks, golf course and fwys.

1084 S Burlwood Drive, Anaheim Hills

$3,675,000
4 Beds 6 Baths LG25117885 MLS Closed Status
Peralta Hills Estate | 4 Beds | 6.5 Baths | 5-Car Garage | Theatre | Bar | Sport Court | 1.2 Acre Lot Live the ultimate luxury lifestyle in this immaculate custom estate located in the prestigious Peralta Hills community of Anaheim. Privately set on a sprawling 52,272 sq ft lot (approx. 1.2 acres), this single-level masterpiece blends timeless elegance with resort-style amenities and modern upgrades throughout. A grand circular driveway welcomes you to this beautifully landscaped retreat, adorned with towering palm trees, lush greenery, and a Mediterranean-inspired façade. Step inside to discover 4 spacious bedrooms, 6.5 designer bathrooms, and an open floorplan tailored for both entertaining and everyday comfort. Enjoy movie nights in your private theater room, host guests at the built-in bar, and appreciate the high-end touches like crown molding, whole-home surround sound, and custom finishes throughout. The heart of the home flows effortlessly into the outdoor spaces—ideal for Southern California living. Outdoor amenities include: Half basketball court Shuffleboard court Expansive patio areas for lounging & entertaining Ample space for a future pool or garden retreat Car enthusiasts will love the 5-car garage, offering room for toys, tools, and plenty of storage. Located in one of Anaheim’s most sought-after communities, Peralta Hills is known for its estate-sized lots, serene privacy, and quick access to top-tier schools, shopping, dining, and freeways.

115 S Leola Way, Anaheim Hills

$1,650,000
4 Beds 3 Baths PW25120046 MLS Closed Status
Beautiful 4-Bedroom, 3-Bathroom Home with Scenic Views and Resort-Style Backyard Welcome to this spacious and inviting 4-bedroom, 3-bathroom home located in a quiet and friendly neighborhood. Thoughtfully designed for both comfort and entertaining, this home features a well-laid-out floor plan with one bedroom and one full bathroom conveniently located on the main floor — perfect for guests or multigenerational living. Enjoy cozy evenings by one of two fireplaces — one in the elegant living room and another in the welcoming family room. A stylish wet bar on the main floor enhances the entertainment experience, ideal for hosting friends and family. Upstairs, the generous primary bedroom offers breathtaking city light views, creating a peaceful retreat at the end of the day. Two additional bedrooms and an extra-large bonus room provide plenty of space for work, play, or relaxation. The bonus room also enjoys sweeping views of lush green hills. Step outside to your private backyard oasis featuring a sparkling swimming pool, spa, and unobstructed views of the city lights — the perfect setting for outdoor gatherings or serene evening dips. Additional highlights include a 3-car garage with direct access to the home, an inside laundry room, and a warm community atmosphere that makes this neighborhood feel like home. This home blends functionality, luxury, and charm — truly a rare find!

7130 E Colter Circle, Anaheim Hills

$1,425,000
4 Beds 3 Baths OC25111542 MLS Closed Status
Renovated Single-Story Gem in Anaheim Hills! Enjoy low HOA fees while living in a peaceful, secure neighborhood. Welcome to your dream home—an exceptional, fully renovated 4-bedroom, 2.5-bathroom single-story residence ideally situated on a quiet cul-de-sac in the highly sought-after Westridge community of Anaheim Hills. This spacious property features 2,192 sq ft of beautifully upgraded living space on a generous 8,395 sq ft lot. From the moment you arrive, the home’s inviting curb appeal and charming walkway lead you to a warm and welcoming entry. Step inside to soaring vaulted ceilings in the living room, enhancing the openness and elegance of the space. The interior is further elevated by new luxury vinyl plank flooring, fresh paint, recessed LED lighting, and large windows that bathe the home in natural light. The heart of the home is the fully remodeled kitchen, a chef’s dream with brand-new white cabinetry, quartz countertops, a waterfall island with seating, stainless steel appliances, under-cabinet lighting, and a garden window offering peaceful backyard views. This stunning kitchen seamlessly connects to both the family and formal living areas, creating a perfect setting for entertaining and everyday life. The expansive family room is anchored by a cozy brick fireplace and opens to a resort-style backyard through wide sliding glass doors. The luxurious primary suite features serene backyard views and direct access to the side yard, along with a spa-inspired en-suite bathroom that includes a walk-in porcelain tile shower, dual quartz vanities, LED mirror, porcelain tile flooring, and a spacious walk-in closet. Three additional bedrooms are thoughtfully designed and share an upgraded bathroom with a quartz vanity, LED mirror, and a large soaking tub, combining comfort, style, and functionality. Additional features include direct access to a two-car garage, a large driveway, and a private backyard oasis ideal for outdoor dining, entertaining, and relaxation. This move-in ready home blends modern upgrades with a prime location—truly offering the best of Anaheim Hills living. Schedule your private tour today!

412 S Oakgrove Circle, Anaheim Hills
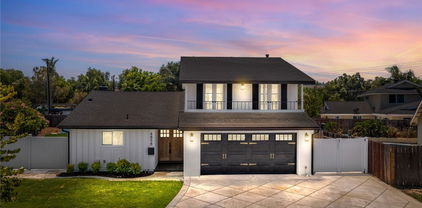
$1,150,000
3 Beds 3 Baths PW25116538 MLS Closed Status
Welcome to a beautiful well maintained, freshly painted two-story home situated on a prime corner lot in one of Anaheim Hills’ most desirable and well-established neighborhoods. Featuring 3 spacious bedrooms, 2.5 remodeled bathrooms, and a thoughtfully designed floor plan, this residence offers the perfect blend of comfort, charm, and everyday functionality. From the moment you arrive, you’ll be captivated by the home’s inviting curb appeal, mature landscaping, and timeless architecture. Step inside to discover light-filled living spaces with large newer windows, shutters and quality finishes throughout. The main level features a spacious living room, a bright dining area, and an updated kitchen with ample cabinetry and counter space—perfect for both casual meals and entertaining. A convenient guest bathroom is located downstairs along with direct access to the attached two-car garage. Upstairs, you’ll find three generously sized bedrooms, including a private primary suite complete with an en-suite bathroom and large closet. The additional bedrooms offer flexibility for family, guests, or a home office and are served by a well-appointed third full bath. Step outside into the beautifully landscaped backyard—an entertainer’s dream. Enjoy outdoor dining and relaxation beneath a custom-built covered patio which includes a heater, fan & lights, creating the perfect setting for summer BBQs &, gatherings. With plenty of space for gardening or play, this backyard is both private and low-maintenance with artificial turf, stone fountain with fire ring, upgraded electrical through out, tuff shed for storage & custom wood & iron locking side gate. Best of all, this home is located in a community with no HOA fees, giving you greater freedom and lower monthly costs—an increasingly rare find in such a sought-after location. Perfectly positioned just minutes from top-rated schools, major freeways, parks, and a variety of shopping and dining destinations, 293 Paseo De Juan offers the best of Anaheim Hills living in a quiet, residential setting. Whether you’re looking for your first home, an upgrade, or a turnkey investment, this property is a must-see. Don’t miss the opportunity to make this exceptional house your new home.

293 N Paseo De Juan, Anaheim Hills

$1,258,000
4 Beds 3 Baths PW25098806 MLS Closed Status
Welcome to this thoughtfully upgraded 4-bedroom, 2.5-bathroom residence located in the desirable community of Anaheim Hills. From the moment you enter, you'll be captivated by the soaring vaulted ceilings, wide-plank luxury vinyl flooring, and an abundance of natural light that together create a warm and sophisticated ambiance. The inviting living room centers around a stylish fireplace and is complemented by an elegant staircase that adds architectural charm. The adjacent dining room flows seamlessly into the remodeled chef’s kitchen, which features stainless steel appliances, crisp white shaker cabinetry, quartz countertops, and a large farmhouse sink perfectly positioned with views of the backyard. A secondary living area offers flexibility—ideal for family lounging, a playroom, or a media space. Upstairs, the expansive primary suite boasts a generous walk-in closet and a spa-inspired en-suite bathroom with an oversized walk-in shower. Three additional bedrooms provide ample space for family, guests, or remote work. Modern comforts include double-pane windows, recessed lighting, central air conditioning and an attached double garage. Step outside to your private backyard retreat—designed for both entertaining and relaxation. Enjoy evenings by the firepit, dine under the shade of the pergola, or simply unwind in the tranquil outdoor setting. With no HOA fees and no Mello Roos, this home offers exceptional value in a prime location. Enjoy close proximity to award-winning schools, scenic parks, shopping, dining, and convenient freeway access—making this the perfect blend of comfort, convenience, and community.

6065 East Camino Manzano, Anaheim Hills

$2,850,000
5 Beds 5 Baths PW25106493 MLS Closed Status
SPECTACULAR VIEW ESTATE nestled in a Hollywood Hills-inspired setting providing a sanctuary where city life fades away, and the beauty of nature takes center stage. Situated on a privately gated half-acre lot with an abundance of parking and built for complete privacy. This luxurious home is designed to embrace the natural elements and showcase breathtaking views, providing a haven of tranquility and opulence. Step inside to discover over 4100 sqft of comfortable living, with high two-story ceilings and an abundance of windows for enhanced views and natural light. The home has been custom crafted to offer the ultimate in comfort and style with 5 bedrooms and 5 baths. Walk through the double door entry and past the foyer to a huge living room with soaring ceilings, warming fireplace and large adjacent formal dining room. Indulge your culinary passions in the updated chef's kitchen, featuring beautifully rich wood cabinetry, granite tops, professional grade appliances, cooking island, counter bar seating and bay windows offering serene backyard and hills views. A separate large family/recreation room is perfect for winding down for family time and a separate downstairs bedroom is perfect for guests with access to a ¾ bath. Upstairs accommodates 3 generous sized secondary bedrooms and a massive sized primary suite with bedroom sized retreat, fireplace and view balcony. The primary suite has vaulted ceilings, great views and a completely remodeled Zen like spa bath utilizing custom printed porcelain tile, soaking tub, large walk in shower, his and her vanities with new quartz tops and his and her walk in closets. Step outside to discover and be blown away by an entertainer's dream yard, featuring resort-style amenities with private pool & spa, built-in BBQ center, fire pit, huge party deck, grassy lawns and sweeping views of the surrounding landscape. The ULTIMATE SURPRISE is the 1400 SQFT outdoor game room with built in bar perfect for entertainment, rec room, gym, ADU or shop. The home is ideally located steps from Deer Canyon hiking and biking trails, nearby shopping, dining and some of the best rated schools. This remarkable home offers the perfect blend of tranquility and convenience. Complete with a 3 car garage and extended private driveway for added parking, this home is a rare find that offers the best of both worlds - a serene retreat amidst the beauty of nature, yet just moments away from the amenities of city life. Get ready to make this your home!

291 S Owens Drive, Anaheim Hills

$2,050,000
5 Beds 5 Baths PW25109539 MLS Closed Status
Welcome to this exceptional residence located in the highly sought-after Summit Point Estates, an exclusive gated enclave in the heart of Anaheim Hills. This elegant 3,774-square-foot corner lot home offers the perfect blend of refined living and relaxed California lifestyle, with stunning curb appeal and resort-style outdoor amenities. The interior showcases 5 spacious bedrooms and 4.5 bathrooms, including a private downstairs guest suite with en-suite bath. The grand entry welcomes you with beautiful marble flooring, soaring ceilings, rich hardwood flooring, and an abundance of natural light. The formal living and dining rooms are perfect for entertaining. The expansive family room possesses custom built-ins and there are two fireplaces perfect for those cozy nights. Upstairs, the luxurious primary suite includes a separate retreat, spa-like bathroom with a massive walk-in shower, dual vanities, and an over-sized walk-in closet. Secondary bedrooms are generously sized, with ample closet space and well-appointed bathrooms. Step outside to your private backyard oasis, where a sparkling pool and raised spa invite you to unwind in total comfort. The covered patio is perfect for outdoor dining and entertaining year-round. Additional highlights include a 3-car garage, inside laundry room with deep utility sink, and thoughtful upgrades throughout. This home is also equipped with solar panels and a Tesla charging station. Located near top-rated schools, parks, golf courses, shopping, and dining—with easy access to freeways—this home offers luxury, privacy, and the best of Southern California living.

8190 E Hayden Court, Anaheim Hills

$1,995,000
5 Beds 3 Baths PW25108225 MLS Closed Status
Welcome to 181 S Canyon Crest Drive. Tucked away at the end of a private cul-de-sac in one of Anaheim Hills’ premier neighborhoods, this beautiful semi-custom pool home awaits. Set on a generous half-acre lot with gorgeous landscaping, this impressive property offers five bedrooms, three bathrooms, and approximately 3,600 sq ft of living space. Through the double door entrance, you’ll experience the warmth of an inviting formal living and dining area, highlighted by high ceilings, a striking two-sided brick fireplace, and abundant natural light. Expansive picture windows frame scenic views, while French doors provide easy access to the backyard, offering a seamless indoor-outdoor setting. The heart of the home is the fully equipped remodeled kitchen, featuring a center island, extended breakfast bar, stainless steel double oven, and granite countertops. It opens effortlessly to both the dining room and the spacious family room, perfect for everyday living and entertaining. This thoughtfully designed layout includes a main floor bedroom and bathroom, ideal for flexible living arrangements, guests, or home office use. Upstairs, the huge primary suite offers a serene retreat with high ceilings, a fireplace, a skylight, and an adjoining sunlit reading nook. The luxurious en suite includes double vanities with marble counters, a whirlpool tub, a separate walk-in shower, a built-in custom closet, travertine flooring, and another skylight to bring in natural light. In the backyard you’ll discover a tranquil oasis complete with sparking play pool, relaxing spa, generous patio space, and a rock water feature nestled against the hillside – an excellent setting for outdoor entertaining or quiet sunset moments. Additional features include a three-car garage with custom cabinetry and epoxy flooring, plus a newer exterior Tough Shed for ample storage and workspace. With easy access to top schools, shopping, hiking trails, the 91 freeway, and the 241 toll road. This is more than just a house, it's a place where memories are made. Welcome home!

181 S Canyon Crest Drive, Anaheim Hills

$1,250,000
4 Beds 3 Baths CV25103848 MLS Closed Status
Welcome to this beautifully upgraded Anaheim Hills 2-story home boasting 2,703 sq. ft. of spacious living on a desirable 8400 sq ft corner lot. With 4 large bedrooms and 2.5 baths, this residence offers comfort and style for the whole family. Step inside to find a fresh palette with brand new interior and exterior paint. The inviting living room and elegant dining room provide ample space for entertaining. The heart of the home is the cozy family room featuring a built-in entertainment center and two charming fireplaces—one in the family room and another in the luxurious master suite. The chef’s dream kitchen is equipped with soft-close hinges on all cabinets, a convenient lazy Susan, and hidden appliances that blend seamlessly into the cabinetry. Enjoy brand new built in stacked oven and air fryer, an electric stove top, dishwasher, and ample cabinet space, including a stylish wine rack and see-through glass cabinet doors. A beautifully designed breakfast bar adds an element of sophistication, making it the perfect spot for casual dining or morning coffee. Retreat to the master bedroom, featuring inviting perspectives of your thoughtfully designed outdoor space and a cozy fireplace that adds warmth and ambiance. The upgraded ensuite bathroom featuring double sinks and a separate soaking tub. One of the additional bedrooms also showcases lovely city views, while the guest bathroom is equipped with double sinks and a bathtub for added convenience. Step outside to your private backyard, complete with fig and apple trees, perfect for enjoying the California sunshine or hosting summer gatherings. Both the front and back yards are beautifully landscaped with pet-friendly artificial grass, providing a low-maintenance, lush environment for your furry friends to enjoy. Recent upgrades include a brand new hot water heater, new central heating and air conditioning, and all new flooring throughout. The home also features a spacious 3-car garage with finished floors, drywall, and extra storage, ensuring both functionality comfort, and organization. Located just 3-4 blocks from a grocery shopping center and within walking distance to a daycare and elementary school, this property is perfectly situated for families. Plus, older kids can easily walk to high school. Enjoy the convenience of easy access to the 91, 55, and 57 freeways for all your commuting needs. Don’t miss your chance to own this exceptional Anaheim Hills home—schedule your showing today!

590 S Paseo Carmel, Anaheim Hills

$2,150,000
5 Beds 3 Baths PW25090804 MLS Closed Status
Tucked away on a secluded road & surrounded by serene, park-like grounds, this exceptional residence offers the ultimate blend of privacy, luxury, & versatility. The property boasts a gated motor courtyard, 3-car garage, nearly ~3,500 sq ft of beautifully remodeled living space awaits. A grand double-door leaded glass entry opens into a bright, open floor plan enhanced by a soft, neutral palette. The formal living room, anchored by a granite fireplace, flows into an elegant dining area—perfect for gatherings. At the heart of the home lies a chef’s island kitchen w/ top-of-the-line appliances, wine fridge, granite counters, breakfast bar, & casual nook. The spacious family room extends from the kitchen, creating a warm, inviting space. Main floor also features a full bath and a bedroom which currently serves as a stylish home office, ideal for today’s lifestyle. Upstairs, 4 generously sized bedrooms await, including a luxurious primary suite w/ cozy fireplace, rich wood built-ins, & a spa-inspired bath featuring a granite steam shower bathed in natural light from skylight. The suite overlooks a lush garden—an ideal retreat for relaxation. Step outside & discover a backyard designed for grand-scale entertaining & serene living. Set on 0.6+ acres, the Zen-like grounds feature a sparkling pool, elevated spa, custom outdoor fireplace, full BBQ center, flourishing herb garden, vibrant flowers, & thoughtfully landscaped gardens that inspire peace. Whether hosting unforgettable gatherings or savoring the tranquil surroundings, this private oasis delivers the ultimate SoCal lifestyle. A truly unique offering blending elegance, functionality, & endless potential, this turnkey property is far more than a home—it’s a private retreat, a dreamer’s sanctuary, & an  entertainer’s stage. The next chapter is waiting. Schedule your private tour today before it slips away.

284 South Quintana, Anaheim Hills

$3,175,000
7 Beds 8 Baths PW25095144 MLS Closed Status
Tucked deep within a serene cul-de-sac in the prestigious Peralta Hills enclave, this privately gated single-story estate presents a rare combination of sophistication, seclusion, and expansive living. A grand circular drive ushers you through the gates, providing ample parking—perfect for hosting gatherings and special occasions with ease. Step through the elegant leaded glass doors and into an open, light-filled interior highlighted by soaring open-beam ceilings and skylights that bathe the home in natural light. The spacious layout unfolds gracefully, offering a seamless blend of style and comfort. This custom-designed residence features seven generously sized bedrooms, most with their own en-suite baths—providing luxurious accommodations for both family and overnight guests. Every room offers abundant space, with an inviting formal living and dining area framed by classic plantation shutters and tranquil views of both the front and rear grounds. The gourmet granite kitchen is a chef’s dream, equipped with high-end appliances, multiple refrigerators, and double ovens to support effortless entertaining. An expansive great room centers around a custom two-sided fireplace, creating a warm and welcoming ambiance. Just beyond, a versatile game room or secondary family area offers additional space for relaxation or recreation. The stunning primary suite is a private sanctuary, complete with a spa-inspired bath filled with natural light, a luxurious soaking tub, and a spacious walk-in shower. Step outside to your own resort-style oasis, featuring a sunlit patio, sparkling pool and spa, sport court, and wide open lawns—ideal for play, entertaining, or quiet contemplation. This remarkable estate is a rare gem in one of Anaheim Hills' most sought-after neighborhoods—truly a one-of-a-kind offering.

270 S Orange Acres Drive, Anaheim Hills

$1,617,000
4 Beds 4 Baths PW25100356 MLS Closed Status
This truly stunning home boasts pristine landscaping, breathtaking panoramic views and timeless curb appeal adorned by a classic brick façade and elegant double door entry. Step inside onto the rich wood flooring that flows through the formal living and dining rooms, accented by voluminous ceilings and large picture windows, setting a sophisticated tone. French doors lead from the dining room to the private backyard that awaits. The granite kitchen is a chef’s dream, offering an expansive island with seating counter and plenty of meal prep space, stainless steel appliances, including a brand-new dishwasher, wine fridge, updated lighting, and ample space for entertaining. The inviting family room features a stacked stone fireplace, creating a warm focal point for gatherings, a convenient slider that leads outdoors, and lies adjacent to the perfectly outfitted kitchen. A pretty powder bath and separate oversized laundry room finishes the lower level. Ascend the wood and wrought iron staircase and enter the luxurious primary suite privately situated at the back of the property. This inviting retreat includes an intimate sitting area with accented a wall of windows that bring the incredible views indoors, and a cozy fireplace. Step into the recently remodeled spa-like bathroom with sleek quartz countertops, crisp white shaker-style cabinetry, a sumptuous free-standing soaking tub warmed by the two-sided fireplace, an oversized shower, and spacious walk-in closet that complete this spa-like experience. Three additional bedrooms provide comfort and flexibility, including one with a private en suite bath, plus a versatile open loft area is ideal for work or play. All bedrooms enjoy brand new plush carpeting. Step outdoors to enjoy your sun-drenched patio perfect for relaxing or entertaining, practice on your very own fun and challenging putting green, and take a moment to savor the sweeping panoramic view of hills, the snow capped mountains on a clear day, gorgeous sunrises and moonlit nights all framed by impeccably maintained landscaping. A generous 3-car garage and entire roof underlayment replacement with a 25 year warranty rounds out the desirable features of this impeccable home. Situated in a desirable neighborhood, close to favorite restaurants, shopping, great schools, hiking trails and an easy commuter location as well. This gem is truly not to be missed!

1268 S Night Star Way, Anaheim Hills

$1,150,000
3 Beds 3 Baths OC25077837 MLS Closed Status
Perched high on a hill in the exclusive, 16-home enclave of Crown Pointe, this residence offers something truly rare: sweeping, unobstructed views of the valley, twinkling city lights, and snow-capped mountains—all from your own private retreat. The setting feels miles away from it all, yet you’re just moments from everything. Step inside to a space that breathes. Soaring ceilings, walls of windows, and an open-concept layout create a sense of volume and light that’s both calming and energizing. The kitchen, with its sleek cabinetry and breakfast bar, flows seamlessly into the dining and family room—anchored by a fireplace and framed by jaw-dropping views that never get old. The main floor also features a formal living room, powder bath, laundry area, and direct access to a two-car garage. Glass doors lead to a private patio that feels like a front-row seat to the sky—ideal for slow mornings, late-night conversations, and everything in between. Upstairs, the primary suite is a true sanctuary, with its own fireplace, an updated bath, and those same cinematic views. Two additional bedrooms—one with its own balcony—share a full bathroom, offering space and flexibility for guests, work, or play. With solar power, fresh interior paint, and access to a resort-style pool, spa, and clubhouse, this is more than just a home—it’s a daily invitation to live beautifully above it all.

740 S Crown Pointe Drive, Anaheim Hills

$1,825,000
5 Beds 3 Baths PW25096849 MLS Closed Status
1033 S Creekview Lane | 5 Bed | 3 Bath |3,000 Sq Ft | Canyon View Pool Home Perched in a serene, view-rich setting on a single loaded cul de sac, this beautifully upgraded 5-bedroom, 3-bathroom home offers approximately 3,000 square feet of living space designed for both elegance and comfort. From the moment you enter the foyer, a stunning chandelier and rich wood flooring set the tone for the quality throughout. To the right, the formal living room features a cozy fireplace and flows seamlessly into the dining room adorned with its own chandelier and French doors that open to the backyard oasis. The expanded kitchen and family room are the heart of the home—perfect for both daily living and entertaining. The kitchen is a chef’s dream, showcasing antique white cabinetry, granite counters, stone backsplash, a built-in refrigerator, stainless steel appliances including a 6-burner cooktop and warming drawer, a farmhouse sink, oversized island with seating, and recessed lighting. The adjacent family room offers a custom stone fireplace, surround sound, recessed lighting, and a ceiling fan, while a charming breakfast nook provides picturesque views of the pool and canyon beyond. A main floor bedroom (currently used as an office), an updated ¾ bath, and a laundry room with a sink complete the first level. Crown molding and updated windows enhance the home’s elegance and energy efficiency. A sweeping circular staircase leads to the upper level, where the oversized primary suite impresses with a private retreat and French doors opening to a spacious balcony with breathtaking canyon and city light views. The remodeled en-suite bath features an oversized walk-in shower, soaking tub with a view, dual sinks with quartz counters, and two closets (including one walk-in). Three additional upstairs bedrooms offer thoughtful details such as mirrored wardrobes, walk-in closets, and ceiling fans. The remodeled hall bath features dual sinks and quartz countertops. The backyard is a private resort with a canyon backdrop, dropped fence for uninterrupted views, pool and spa with a waterslide, built-in BBQ and fireplace, and a covered patio with recessed lighting, ceiling fan, and built-in speakers. With newer HVAC, updated finishes, and exceptional indoor-outdoor living, this is a rare opportunity to own a true Southern California dream home.

1033 S Creekview Lane, Anaheim Hills

$1,470,000
4 Beds 3 Baths OC25096122 MLS Closed Status
Upgraded to Perfection with Panoramic Views! This stunning home offers breathtaking views of the mountains and sparkling city lights, paired with exquisite upgrades throughout—no expense has been spared! From the moment you arrive, the exceptional curb appeal sets the tone for what awaits inside. Step into a home that radiates quality craftsmanship and thoughtful design. The formal living room is warm and inviting, while the elegant dining room features French doors leading to a beautifully landscaped backyard—perfect for indoor-outdoor entertaining. Soaring ceilings and expansive windows with plantation shutters and custom drapery fill the home with natural light. The gourmet kitchen is a chef’s dream, fully remodeled and open to both the dining and family rooms. The spacious family room includes a cozy fireplace, extended seating area, and another set of French doors that open to the backyard oasis. A main-floor bedroom, currently used as an office, adds flexibility for guests or remote work. Upstairs, the luxurious primary suite boasts a large private balcony, ideal for morning coffee with a view, and a spa-like master bathroom. Two additional generously sized bedrooms include custom closets, with one offering a walk-in closet. Additional features include hardwood flooring throughout, recessed lighting, mirrored closet doors, and high-end custom window treatments. The backyard is an entertainer’s dream—perfect for gatherings and celebrations. A full list of upgrades is available in the “Supplemental” section. Don’t miss this rare opportunity to own a truly special home with unmatched views and designer finishes throughout!

534 S Laureltree Drive, Anaheim Hills

$1,750,000
4 Beds 3 Baths PW25095510 MLS Closed Status
PANORAMIC GOLF COURSE VIEW!! Welcome to this stunning residence overlooking the lush greens of Anaheim Hills Golf course. With breathtaking views and a warm, inviting atmosphere this home offers the perfect blend of elegance, comfort, and convenience. Step inside to a bright, open floor plan with soaring vaulted ceilings that create a spacious airy feel. The elegant living room features a cozy fireplace perfect for relaxing evenings, while the formal dining area is ideal for hosting gatherings. The beautifully remodeled kitchen with quartz countertops and plenty of windows opens seamlessly to the family room offering an amazing view and making everyday living and entertaining a breeze. Desirable main floor bedroom conveniently located next to bathroom offers added flexibility for guests or multi-generational living. Upstairs, you'll find a luxurious primary suite with panoramic views and private bathroom with dual sink vanity and walk-in shower. The Jack-and-Jill bedrooms share a full bath, and a massive bonus room offers endless possibilities - office, game room, or even a fifth bedroom. Outside, enjoy a large private backyard oasis complete with a pool and spa, covered patio, built-in barbecue area and fabulous view - perfect for soaking up the Southern California lifestyle. Additional highlights include a three-car garage with direct access, close proximity to top-rated schools, hiking/walking trails, parks, shopping, dining, and easy freeway access. Plus, there are no association dues.

6586 E Via Corral, Anaheim Hills

$1,550,000
4 Beds 2 Baths PW25094059 MLS Closed Status
Architecturally striking and unapologetically modern, this Anaheim Hills FOUR-bedroom single story residence is what happens when impeccable taste meets bold design—and decides to settle down in the hills. From the pristine curb appeal to the fantastic entertainer’s yard, you will fall in love with the complete package! Every inch of this home has been touched and refreshed to today's popular tones and finishes. Step inside through modern glass accented double doors onto sleek wood-look flooring, surrounded by soaring ceilings and never-ending windows flooding the home with natural light and enhancing that sought after modern vibe. You will be drawn to the family room featuring an oversized wet bar/coffee station with wine fridge and charcoal lux cabinetry. Then step into your chef-worthy kitchen with sleek quartz countertops, custom flush-edged shaker-style cabinetry and top of the line stainless appliances. Pause a moment at your kitchen sink with its convenient pass-thru window to envision the amazing outdoor lifestyle that awaits. The primary suite is tucked at the back of the home, presenting the relaxing pool and hillside views to start and end your day. Two glass enclosed closets and quartz counters with backlit vanity mirror, plus dual head oversized walk-in shower finish off the primary bath. Other desirable features include energy-saving tankless water heater, epoxy-finished 3-car garage with glass doors, and expansive driveway providing additional parking. Now are you ready? Step outside to your private oasis framed with unobstructed hillside vistas setting the tone for relaxation as you lounge poolside or entertain under the stars. Lush landscaping wraps around the outdoor space, complemented by mature palms and smartly trimmed hedges, while the expansive patio offers multiple zones for dining, lounging, and play. Whether you're enjoying a quiet evening in the spa, hosting weekend BBQs, or simply soaking in the serenity, this backyard is more than an extension of the home, it's a lifestyle. With its rare combination of designer interiors, panoramic views, and resort-style amenities, this Anaheim Hills gem is a true modern sanctuary.

481 S Paseo Estrella, Anaheim Hills

$1,775,000
5 Beds 4 Baths PW25095438 MLS Closed Status
Tucked into the rolling hills just off the desirable Royal Oak Road in Anaheim Hills, this stunning two-story home blends high-end design with everyday comfort. Inside, you’re welcomed by high ceilings and painted exposed wood beams in the living room, adding warmth and character. The kitchen is a true centerpiece—fully updated with quartz countertops, white cabinetry, modern tile backsplash, and a large sit-at island with waterfall edges. There’s an abundance of cabinet and counter space, ideal for cooking, gathering, and entertaining. Recessed lighting in both the kitchen and family room complements the open layout, creating a bright and seamless connection between the two spaces. All bedrooms are generously sized and feature mirrored closet doors, offering plenty of space and functionality. One of the bedrooms is conveniently located downstairs with its own attached bathroom—ideal for guests, extended family, or flexible use as a private office or retreat. Another added bonus is that there is a finished attic storage area just off one of the upstairs bedrooms. It is fully drywalled with recessed lighting and vinyl flooring, this dedicated storage space keeps everything clean, organized, and easily accessible—an uncommon but incredibly useful feature for keeping the main living areas uncluttered with things you need to tuck them away but still have easy access to them. All of the bathrooms throughout the home have been thoughtfully upgraded. The primary bedroom is a true retreat—featuring a fireplace, expansive layout, motorized blinds, and a walk-in California Closet. The en-suite bathroom offers a spa-like experience with a freestanding tub, walk-in shower, and dual sinks on a floating vanity with designer finishes. Two additional bedrooms upstairs also include custom California Closet systems. Additionally, there is a 3-car garage with a convenient mudroom just off the entryway, perfect drop zone for shoes, coats, and everyday essentials. Step outside to your private backyard oasis, where a brand-new heated saltwater pool and spa glisten with a blend of pebble and seashell finishes. A large gazebo is fully equipped with a fan, lighting, and built-in heaters—perfect for outdoor dining and relaxing in any season. The beautifully landscaped yard also includes an outdoor surround sound system, a grassy side yard, and plenty of space to enjoy. This is a rare opportunity to own a move-in ready home in one of Anaheim Hills’ most sought-after neighborhoods.

342 S SILVERBROOK DR., Anaheim Hills

$2,140,000
4 Beds 3 Baths OC25091210 MLS Closed Status
MUST SEE TRUE SINGLE STORY with flat backyard on private cul-de-sac and only seven homes. The builder built this one for himself and spared no expense. This entertaining paradise showcases raised planter boxes, outdoor heated pool all new equipment with soothing water feature, spa and lush green grassy area. Pergola's covering the built in BBQ with seating for 10 and another one covering the outdoor eating area. For a more intimate setting, a private side patio with wood fireplace is offered off the master side. RV Parking, oversized three car garage with cabinets, central vac, work bench and separate workshop with 220v. Room to build ADU at the rear of property instead of the single car garage/pool room with carport which has separate street entrance. Hardwood floors and shutters throughout. whole house air, plus new air conditioning and heating in 2022. Chef's quality kitchen features an abundance of cabinets, granite counter tops, walk-in pantry, SS appliances, dual oven and gas Viking cook top with island seating. Kitchen opens to cozy family room with fireplace, entertainment niche and offers great views of the stunning landscaped rear yard. Generous master bedroom with dual walk-in custom closets, fireplace and jetted soaking tub. Split from the master are Jack and Jill bedrooms each with their own sinks and a shared bathroom. The fourth bedroom has been converted to a wine room and there is a full bath off the hallway. The open formal dining and living room is bright and open with coffered ceiling, wainscoting and dry bar.

7630 E Spotted Pony Lane, Anaheim Hills

$1,185,000
3 Beds 3 Baths PW25090337 MLS Closed Status
Welcome to 4738 E Fairfield Street in Anaheim Hills, located in the sought-after Canyon Terrace Townhomes. This fully remodeled 3-bedroom, 3-bathroom home offers approximately 2,178 square feet of beautifully updated living space with premium finishes and custom upgrades throughout. The kitchen features soft-close cabinets, waterfall-edge quartz countertops, custom glass tile backsplash, a walk-in pantry, built-in wine rack, and stainless steel fixtures. Just off the kitchen is a breakfast nook with a wood plank accent wall, modern chandelier, and a sliding glass door that leads to a private patio. The formal dining area offers recessed lighting, another chandelier, and sits beside a quartz-topped wet bar with ample cabinetry and wine storage. The living room includes another wood plank feature wall, custom fireplace with stacked stone, wood mantel, recessed lighting, and sliding door to the patio. The family room is filled with natural light thanks to vaulted ceilings, oversized windows, recessed lighting, and a raised sliding door that leads to a private atrium. This room sits next to the guest bathroom and downstairs bedroom, which has recessed lighting, ceiling fan, and mirrored closet doors. The bathroom features a walk-in shower with frameless glass barn doors. Downstairs has a mix of wood and porcelain tile flooring. Upstairs, the primary suite includes vaulted ceilings, ceiling fan, wood flooring, and multiple oversized windows. It has two closets, one standard and one walk-in with mirrored sliding doors and built-ins. The primary bath features dual sinks, soaking tub, and a large walk-in shower with dual heads, rain fixture, and a built-in bench. A linen cabinet sits off the landing next to the upstairs junior suite, which includes wood flooring, recessed lighting, mirrored closet doors, ceiling fan, and a full bathroom with walk-in shower and sliding barn door. All bathrooms have floating vanities and touch-light mirrors. Additional highlights include raised interior doors, wrought iron staircase, smart wiring, camera system, newer hardware and finish details, and custom wood features throughout. The home consists of two private outdoor areas, a peaceful atrium, and a relaxing patio space. The home has an attached two-car garage and sits in a quiet community with a year-round heated pool and spa. Located in the award-winning Orange Unified School District, close to top schools, parks, shopping, dining, and major commuter routes.

4738 E Fairfield Street, Anaheim Hills

$2,850,000
5 Beds 5 Baths OC25085928 MLS Closed Status
Located in the exclusive, guard-gated Summit Pointe enclave of Anaheim Hills, this stunning POOL ESTATE expands over 5,148 square feet of impeccable living space on a sprawling 10,151 square foot homesite. Large 4-bedrooms+ Office+ 2 Bonus rooms, 4.5-baths, is a rare find. A charming courtyard at the front of the home sets the tone for the elegance and tranquility that awaits inside. With its blend of elegant design, modern upgrades, and a prime location, this home is the perfect sanctuary for those who demand both beauty and function. As you enter, the abundance of natural light and high-end upgrades create an inviting atmosphere. The gourmet kitchen is a true highlight, featuring a massive center island with bar seating, pristine quartz countertops, top-of-the-line appliances, a large pantry, and a wine fridge. Recessed lighting and a charming farmhouse sink elevate the space, which flows seamlessly into the family room and dining area—ideal for entertaining or relaxed everyday living. The main floor offers an office and a spacious bonus room, both versatile and perfect for work or play. The main floor guest suite is an exceptional feature with its own ensuite bathroom and a private entrance to the backyard with a charming patio. The living room and family room are both cozy and inviting, each with its own fireplace and large windows that bring in plenty of natural light. Upstairs, the luxurious primary suite serves as a tranquil retreat. It features a separate sitting room and own fireplace, a generously sized bedroom, and a spa-like en-suite bathroom complete with a soaking tub, walk-in shower, dual vanities, and two walk-in closets. Plus, a private balcony provides the perfect place to unwind and take in the serene surroundings. Two additional bedrooms, each with their own baths, offer ample space for family and guests, while an upstairs office area with built-in cabinetry adds further convenience. The expansive bonus room is an entertainer's dream, providing endless possibilities as a living area, media room, or even a fifth bedroom. Step outside and experience your own private backyard oasis. The expansive covered patio, saltwater pool and spa, and custom-built kitchen area with a BBQ, sink, and wine fridge make this backyard ideal for entertaining or relaxing. This extraordinary home seamlessly combines luxury, comfort, and an unbeatable location—offering everything you could want and more. Don’t miss the chance to make this dream home your own!

8184 E Bailey Way, Anaheim Hills

$1,195,000
3 Beds 2 Baths PW25079850 MLS Closed Status
Absolutely Gorgeous Bel Air Single Story Three Bedroom Home! This Perfect Home in the Highly Desired Anaheim Hills Neighborhood does not come on the market often! Three Bedrooms, Two Baths with an Open Spacious Floorplan. Immaculate, Light and Bright! Wonderful Custom Upgrades & Remodel Work includes; Paint (Inside and Outside), Fully Remodeled Beautiful Open Kitchen with lovely Large Island, Garden Window, Skylight and Appliances, Remodeled Bathrooms, Fixtures, Recessed Lighting, Crown Molding, Custom Fireplace in the Family Room with built-in cabinets, Efficient Heating and A/C system and Lovely enclosed Sunroom for relaxing which adds to your living space and enjoyment of the home. The Primary Suite and other 2 bedrooms are wonderful. The Primary is spacious and has a custom large walk-in closet and wonderful bathroom with dual sinks, custom shower and jetted tub for daily spa treatments. The Two Car Attached Garage is perfect with space for storage and plenty of parking in the front driveway. Enjoy your Beautiful large garden front yard, private enclosed backyard with gazebo and side yard with lush plants and trees (lemon and others). Just Wonderful hardscape and landscape. The front garden patio area is perfect for relaxing and enjoying the neighborhood views. Both the front and backyards add to your wonderful outside living space. The Location is prime on Brookside Court at the end of the Cul de Sac with beautiful neighborhood views. Something this Beautiful does not come up often. This is your opportunity to own this home and live here. The Highly Desired East Hills Community, close to Award Winning Schools, walking to our local Parks, Hiking Trails, Shopping, Restaurants and Freeways... Stop by and see the Beautiful Neighborhood! Welcome Home!!

260 S Brookside Court, Anaheim Hills

$1,450,000
4 Beds 3 Baths PW25078761 MLS Closed Status
This stunning modern home in the Alston Community features an open floorplan with great room, dining room, and kitchen that open up through glass sliders to the California Room. The bright gourmet kitchen has Smart stainless steel appliances, white shaker-style cabinets, upgraded "Dolce Vita" quartz counters, a huge island with breakfast bar, and full custom tile back splash. The primary bedroom has a luxurious spa-like bathroom with dual vanities, "White-Ice" quartz counters, soaking tub and oversize framelass glass shower along with a spacious walk-in closet. All of the bedrooms are oversize and the large loft with barn door can be used as an office or occasional 5th bedroom. The large upstairs laundry includes high-end Samsung washer and dryer and a washing sink. There's a highly desirable downstairs bedroom and full bath with walk-in shower. Custom interior two-tone paint throughout. Tank-less water heater and home automation system - Elan system controller, smart-code entry deadbolt, 2 Honeywell programmable thermostats, 2 zone integrated light switches, and Ring door bell. Upgraded flooring including wood laminate, tiled bathrooms and laundry room, upgraded carpet in bedrooms. Garage has epoxy floors, included racks, cabinets, and Tesla EV charger. Backyard has been upgraded with landscaping, pavers, and bbq. Close to shopping, entertainment, medical centers, and highly rated Anaheim Hills schools. This elegant home is equipped with 20 solar panels for sustainable living and low energy costs, especially during summer. No Mello Roos, 1.1% tax rate, and lower cost City of Anaheim utilities.

252 N Dalton Drive, Anaheim Hills

$2,600,000
5 Beds 5 Baths PW25072961 MLS Closed Status
Welcome to luxurious 8245 Serene Ridge in prestigious guard-gated community of Summit Pointe! Celebrate the natural beauty of this Tuscan style home designed to be both a comfortable family retreat and the perfect place for sophisticated social gatherings. Uniquely located on the only single-loaded street with Panoramic views of city lights, snow-capped mountains and spectacular sunsets, 8245 Serene Ridge is indeed a rare find! The entry greets you with a romantic courtyard before the grand entrance into the living room with soaring ceilings, fireplace and custom window treatments. Two sets of French doors connect the elegant formal dining room with the backyard for beloved Southern California indoor-outdoor dining experience. The spacious kitchen is designed for culinary enthusiasts with granite countertops, high end appliances, wrought iron chandelier and endless views! The heart of this home is the family room with true Tuscan charm, filled with natural light, tastefully designed wall of natural stone, fireplace and a custom built media center. Also on the main level, find the executive home office with custom cabinetry and a generously sized secluded bedroom suite with full bathroom. Take the custom designed travertine and wrought iron staircase to the second floor where three bedrooms and two bathrooms are located with ample closet space and plantation shutters in addition to the impressive master retreat. The primary suite offers a magnificent scenic vista expanding across the entire spa-like bathroom and immaculately designed dressing area. Dual vanities, soaking tub, separate shower and two walk-in closets, in addition to the exquisitely upgraded sunlit boutique closet will satisfy the most discerning fashionista! The luxurious dressing and showroom features a center island, custom-built storage and seating with panoramic views! The lighting and mirrors have been designed for fashion enthusiasts to display their wardrobe, combining aesthetics and functionality in their private showroom. Detached from the main house, across the tranquil courtyard, there is a versatile space with large windows and recessed lighting that can be used as a guest room, a game room, a private gym or what you envision it to be. The meticulously renovated two-car garage has epoxy flooring and EV charging. Situated in the 24/7 live-guard gated community of Summit Pointe and close proximity to premier schools and fine dining, this exclusive Tuscan Estate is a dream home!

8245 E Serene Ridge Ln., Anaheim Hills

$1,815,000
4 Beds 3 Baths PW25076111 MLS Closed Status
Stunning 4 Bedroom, 3 Bathroom Home with Incredible Upgrades and Views is ready for you! Welcome to this beautiful single-story located on a spacious corner lot, offering ultimate privacy with a Panoramic view. As you enter the home, you will immediately notice the vaulted ceilings giving the home an open feel. The floorplan is great for entertaining, with multiple sitting areas that flow together. Your new home has multiple permitted room additions, making it one of the largest single story homes in the area, bringing you incredible space and comfort. The endless upgrades add to the homes appeal. The backyard is an entertainers dream! Featuring a built-in fireplace, a BBQ island with an ice maker and fridge, and multiple covered patios. The yard features a private basketball court, and green grass for endless fun. The upgraded kitchen offers ample counter space for meal prep and storage, ensuring a comfortable cooking experience. The views from the kitchen are breathtaking! The home includes an interior laundry room that then leads to your oversized three-car garage, equipped with built-in storage making organization a breeze. This home is in a prime location, with easy access to major freeways, shopping centers, and dining options. Additionally, 5286 E Rural Ridge is surrounded by some of the finest schools in the area, offering both convenience and quality living. The low HOA features a pool and tennis courts. This home is what you have been looking for and will not last long!

5286 E Rural Ridge Circle, Anaheim Hills

$1,400,000
4 Beds 3 Baths PW25074898 MLS Closed Status
This beautifully updated 4-bedroom, 3-bathroom home offers both comfort and style, making it an ideal choice for families or anyone seeking a spacious and modern living space. this home is just a short walk from a local park and offers easy access to several major freeways, ensuring convenience for both commuting and leisure. On the main floor, you'll find a thoughtfully designed layout, with one bedroom and a full bathroom for easy accessibility. Whether you're hosting guests or prefer single-level living, this floor offers both flexibility and privacy. The living areas feature newly installed laminate flooring and fresh paint, creating a bright and welcoming atmosphere. The heart of the home is the spacious kitchen, which has been completely updated with brand-new cabinets, countertops, and high-end appliances, making it a chef’s dream. Adjacent to the kitchen is a living room with a fireplace, perfect for relaxing evenings. For those who enjoy entertaining, there is also a dry bar complete with a built-in wine cooler. The second floor is home to the primary bedroom suite and two additional bedrooms. The primary bedroom is spacious and designed for comfort, featuring ample closet space and a private ensuite bathroom. The two additional bedrooms are well-sized, ideal for children, guests, or as a home office. These rooms share access to a full bathroom, which has also been updated to match the home’s modern aesthetic. Step outside to the backyard, where you'll find a stunning swimming pool, perfect for relaxing on hot days or hosting gatherings with family and friends. The pool area is surrounded by a well-maintained yard, providing plenty of space for outdoor activities. This home also boasts a 2-car garage with direct access to the house, providing added convenience and security. Whether you're coming home with groceries or parking after a long day, you'll appreciate the ease of entry. With new laminate flooring, fresh interior and exterior paint, and updated fixtures throughout, this home feels brand new. The updated kitchen, living spaces, and outdoor area combine to offer a perfect blend of modern living and timeless comfort. Whether you're enjoying the cozy fireplace inside or lounging by the pool outside, this home provides the ideal environment for relaxation and entertainment. Don’t miss the opportunity to make this beautiful property your new home!

7842 E Woodsboro Avenue, Anaheim Hills

$1,689,000
4 Beds 3 Baths PW25073338 MLS Closed Status
Stunning Anaheim Hills Home with Spectacular Views. Welcome to your dream home in the sought-after Rocky Point subdivision of Anaheim Hills! This expansive 4-bedroom, 3-full-bathroom residence offers 2,651 sq. ft. of comfortable living space, perfectly situated on a generous 9,945 sq. ft. lot in a serene cul-de-sac location. As you enter, you’ll be greeted by soaring cathedral ceilings that enhance the open and airy feel of the home. The spacious living area features an inviting fireplace, creating a warm ambiance for gatherings with family and friends. Formal Dining room is spacious & promotes easy indoor outdoor living with beautiful corner windows and French doors leading out to patio. Dining daytime or night time is a pleasure with the fabulous unobstructed city lights, mountain & Lake views The well-appointed kitchen is a chef’s delight, providing ample space and functionality. The main floor also boasts a family room adjacent to the kitchen & breakfast nook and an inviting fireplace. The main floor also boasts a convenient bedroom and full bathroom, perfect for guests or as an often needed home office. This floor also features a laundry room with utility sink & cabinets and direct access to the 3 car garage. Retreat upstairs to the luxurious primary suite, which features soaring ceiling and incredible panoramic views. The primary bathroom features natural lighting with more incredible views plus dual vanity's and large tub and shower and large walk-in closet. Two additional bedrooms are upstairs, one with a walk-in closet & the other with a triple closet with mirrored wardrobe doors. The views from these bedrooms are fantastic, panoramic mountain and city lights views. Outside is a dream come true with incredible views, bubbling spa to relax after a busy day and relaxing waterfall plus plenty of lawn to play or for pets to enjoy. The backyard has plenty of room to add a swimming pool if desired. Don't miss out on this opportunity to have 4 bedrooms 3 baths, main floor bedroom on spacious cul-de-sac lot with AMAZING VIEWS Recent upgrades include engineered wood flooring & NEW TILE ROOF and New Water Heater, ensuring peace of mind and energy efficiency. The attached 3-car garage offers plenty of storage space and easy access. Don’t miss this incredible opportunity to own a stunning home in a prime Anaheim Hills location. Schedule your private showing today!

4435 E Emberwood Lane, Anaheim Hills

$2,250,000
5 Beds 4 Baths OC25073045 MLS Closed Status
BACK ON THE MARKET- Discover unparalleled luxury and tranquility at 6605 E Canyon Hills Road, nestled within the esteemed Canyon Hills Estates of Anaheim Hills. This exquisite residence sits on its own hill with impressive brick drive way park up to 20 cars, offers an expansive 3,715 square feet of sophisticated living space, Total 6 Room 1 Bonus Game Room featuring 5 generously sized bedrooms and 4 well-appointed Full bathrooms (the 5th room is currently used as Library room) The home is situated on a sprawling 28,874-square-foot lot, cul-de-sac, surrounded in nature , ensuring utmost privacy and a serene atmosphere. The thoughtfully designed floor plan seamlessly integrates spacious living areas, ideal for both intimate gatherings and grand entertaining for up to 100 people capacity. Recent upgrades main floor The heart of the home boasts a chef-inspired kitchen with custom cabinetry a large center island with build in wine cooler, high-end stainless steel appliances, ample cabinetry, and quartzite countertops, catering to culinary enthusiasts, luxury tile flooring with marble inlay at dinner table and Living room, energy-efficient LED lighting, 3 Chandeliers, a 220V EV charger, fresh interior paint. Adjacent to the kitchen an expansive event space, perfect for entertaining. The family room, with its cozy fireplace, is ideal for relaxing or gathering with loved ones. Fully upgraded bathroom and hardwood floor up stair. Retreat to the luxurious primary suite, complete with a spa-like en-suite bathroom and ample closet space, offering a perfect sanctuary for relaxation. Additional bedrooms are generously sized, providing comfort and versatility for family members or guests. Outdoor living is equally impressive, with meticulously landscaped grounds that offer a peaceful escape and ample space for outdoor activities. The expansive lot presents endless possibilities for creating your dream outdoor oasis, Enjoy breathtaking city lights and mountain views from the wraparound deck, offering a harmonious blend of tranquility and convenience. Conveniently located near award-winning schools, shopping centers, and dining, this home offers an unparalleled blend of luxury, privacy. 20ins to Disneyland, 20mins to Irvine and 30mins to beaches. Many hiking trails surrounding neighborhood. Experience the epitome of Southern California living at 6605 E Canyon Hills Road—a residence that truly embodies comfort, elegance, and privacy.

6605 E Canyon Hills Road, Anaheim Hills

$1,315,000
3 Beds 2 Baths CV25072915 MLS Closed Status
Say hello to your new home. Tucked into the serene Broadmoor community of Anaheim Hills, this completely remodeled single-story stunner brings together comfort, style, and functionality in all the right ways. With 3 bedrooms, 2 bathrooms, and nearly 1,700 square feet of living space — including a beautifully finished home office with custom glass sliding doors — this home feels spacious without being overwhelming. Step inside and you’re immediately welcomed by natural light pouring in through brand-new dual pane windows. The vaulted ceilings in the main living area add to the open, inviting vibe, while the wood flooring throughout gives the home a warm and cohesive feel. The kitchen? It’s all new — from the semi-custom cabinetry to the quartz countertops and stainless steel appliances (yes, they’re included). Whether you're whipping up dinner or just making coffee, it’s a space you’ll actually want to spend time in. The bathrooms have also been completely redone — clean, modern, and thoughtfully finished. The primary suite includes its own private outdoor retreat, perfect for morning coffee or winding down with a book in the evening. Outside, the freshly landscaped front and backyard spaces are low-maintenance but still lush — and the finished garage gives you extra flexibility for storage or a hobby setup. Broadmoor offers a peaceful, established neighborhood feel with access to two pools, a playground, and beautifully maintained greenbelts. Plus, you’re minutes from top-rated schools, shopping, dining, trails, golf, and the Walnut Canyon Reservoir. Don't miss this opportunity to make this amazing house your new home!

6496 E Via Arboles, Anaheim Hills

$2,800,000
5 Beds 4 Baths OC25071866 MLS Closed Status
Custom, light filled equestrian zoned estate, at the end of a very private and coveted cul de sac street and around the corner from community horse trails! Rare opportunity invites chefs, gardeners, artists, creative spirits, dreamers, and peace seekers alike! Every space has been thoughtfully attended to with hundreds of thousands of dollars in recent upgrades. The fabulous and generous open space, caters to multi-gen families, fundraisers, artists and entertainers alike. A true masterpiece offering a private multi gen wing, boasting a large downstairs bedroom, full bath and patio that opens out to the pool, spa and gardens. An abundance of windows welcomes fresh light to pour in from all angles of this gorgeous home. This modern masterpiece offers a three car garage as well as RV parking or a custom covered and fully lit outdoor creation station. Large double doors, welcome you into an abundance of entertainment space encompassing living, dining, bar, den and gourmet kitchens. Living and formal dining leads to the sprawling entertainers yard and is set across from the bar/prep kitchen for ease of service. The gourmet kitchen welcomes chefs to begin creating their specialities with s.s. 6 burner Thermador cook top, Subzero refrigerator/freezer, newer GE Monogram double ovens with warming drawer and ample prep, cook and storage space. The family room and breakfast nook lead out to the extensive gardens, so that you may choose which herbs, fruits or flowers you wish to use in your next recipe. Room to add an ADU or separate studio if you wish within the gardens! Second floor showcases an admirable owner's suite, with office, private view patio, newly remodeled closet and luxurious bath, worthy of a magazine cover! Two of the secondary bedrooms boast built in desks and closets with organizers. The third room upstairs can be a recording studio, an oversize bedroom or a game room with wet bar and balcony. There are too many upgrades to list, although a few to note are, remodeled swimming pool and spa with custom cover, newer HVAC systems, solar, EV charging station, custom covered and lit RV space, currently set up as a creation studio, custom lighting, closets, flooring, decor, and more! This modern luxurious masterpiece on a coveted street, is truly exceptional! Located near the 91 freeway, Disneyland, award-winning schools, dining options, horse and walking trails, parks and shopping! This custom estate offers both luxury, necessity and creativity!

7615 E Silver Dollar Lane, Anaheim Hills

$1,419,900
4 Beds 3 Baths NP25069424 MLS Closed Status
Wonderful 2,597 sq. ft. of living space, 4 bedroom, 3 bathroom home on a 9,800 sq. ft. corner lot in a prime neighborhood. Brand new paint and Carpet. Traditional floor plan offers high ceilings, a catwalk above the entry with a spacious and nicely upgraded kitchen including updated cabinets and slab counter tops looking over a breakfast area and family room with vaulted ceilings, bar and fireplace. There is a formal living room with vaulted ceilings, a second fireplace, formal dining, formal entry, main floor bedroom and bathroom. The Primary Suite includes vaulted ceilings, a spacious ensuite bathroom with a double basin vanity, a large shower, separate soaking tub and a private water closet. The second upstairs bathroom features a dual basin vanity, offering privacy for the WC and full bath. The backyard is designed for relaxation and entertainment, featuring a built-in patio cover over a large used brick patio with brick planters and a nice grassy area. Inside the home offers a large inside laundry room, crown moldings, vaulted ceilings, catwalks overlooking the family room and formal entry, built-in linen cabinets and scraped ceilings. The 3rd car garage has been converted (home Gym?) it IS NOT included in the livable square footage of 2,597 and the remaining two car garage is intact. The roof is tile, dual pain windows, plantation shutters, central forced Heating and AC.

530 S Scout Trail, Anaheim Hills

$1,650,000
5 Beds 3 Baths OC25069518 MLS Closed Status
Discover your dream home at 1062 S Miles Ct, nestled on a serene cul-de-sac in the coveted Anaheim Hills neighborhood. This exquisitely remodeled 5-bedroom, 3-bathroom residence spans 2,641 square feet, combining modern luxury with inviting warmth. The sellers are the original owners and the pride of ownership shines bright throughout the home. As you enter, soaring two-story ceilings and abundant natural light create a welcoming ambiance. The thoughtfully designed open floor plan effortlessly accommodates both everyday family living and sophisticated entertaining. An elegant downstairs office easily transforms into a comfortable fifth bedroom, conveniently situated next to a full bath. At the heart of the home is the gourmet kitchen, featuring beautiful granite countertops, custom cherry wood cabinetry, and premium stainless steel appliances—perfect for inspiring your culinary creativity. Upstairs awaits your luxurious master suite, boasting a spacious bedroom, cozy sitting area, and dual large closets. The master bath has been recently updated with designer finishes, offering a spa-like soaking tub with captivating views and a separate stylish shower. Step outside and you'll find the ultimate backyard retreat. Highlighted by an incredible swimming pool, this outdoor haven provides breathtaking panoramic views of the lush canyon. It's the ideal setting for hosting memorable gatherings, casual barbecues, or simply relaxing and enjoying the tranquility and privacy. Additional standout features include an attached three-car garage with abundant storage and an Electric Vehicle charger. Situated near top-tier schools—Canyon Rim Elementary, El Rancho Charter School, and Canyon High School—as well as shopping and dining, this home perfectly blends convenience and quality of life. Don't miss the opportunity to call this remarkable property your home—especially the unforgettable backyard oasis!

1062 S Miles Court, Anaheim Hills

$1,425,000
4 Beds 3 Baths OC25067878 MLS Closed Status
Stunning 4-bedroom property is located in a quiet cul-de-sac within one of the most sought-after Anaheim hills' neighborhoods, offering breathtaking mountain and tree views. With 2461 sq ft of living space on an 8040 sq ft lot, this lot is perfect for growing families or those looking to create their own dream home. You'll be welcomed by a private driveway leading to the 2-car garage. Step through the double doors and into an inviting, spacious floor plan flooded with natural light. The home features recessed lighting, soaring two-story ceilings, and an abundance of windows creating a bright and airy atmosphere throughout. The kitchen boasts elegant granite countertops, Cherry wood cabinetry, stainless steel appliances, and a large eat-in bar perfect for casual dining. This space opens seamlessly into the cozy family room, complete with plantation shutters and a charming fireplace. There is also a formal dining room, perfect for entertaining. The home has been upgraded with stylish wood flooring throughout 1st floor, stairs and top floor hallway, vinyl flooring in all 4 bedrooms and easy-to-maintain stone flooring entry, bathroom and kitchen downstairs. Downstairs features an expansive entertainment room with fireplace and guest bathroom. The luxurious primary suite offers a true retreat, with a walk-in closet and an ensuite glass shower with marble tile, private toilet and a soaking tub for relaxing. Outside into the backyard, you'll find an entertainer’s paradise with a large patio cover, surrounded by mature trees offering seclusion and a pool/spa to enjoy the weekends in a private paradise. Enjoy the convenience of artificial grass, a wood patio area, and a tranquil fountain overflowing spa, making this a serene outdoor oasis. Additional features include a 2-car garage with washer and dryer and laundry chute from your upstairs master bedroom. The home is centrally located with easy access to top-rated schools, shopping centers, fitness clubs, a 27-acre park with beautiful trails and streams. Freeways 91 and 55 are just moments away, providing quick and easy transportation. Come see it today!

1060 S Pine Canyon Circle, Anaheim Hills

$1,050,000
3 Beds 3 Baths PW25066140 MLS Closed Status
Located at the end of a quiet cul-de-sac, 519 S Westford St is a refreshed home in the desirable Canyon Terrace community of Anaheim Hills. With stunning views of city lights and mountains, this 3-bedroom, 3-bathroom property offers 2,178 square feet of well-designed living space. Step through the double-door entry into soaring ceilings, abundant natural light, and an elegant spiral staircase. To the left, the spacious living room features a fireplace and a sliding glass door to the back patio. The formal dining area includes a new light fixture and connects to a quartz-topped wet bar with updated fixtures. On the right, the family room has vaulted ceilings, tall windows, and another sliding door leading to a private atrium. Just past that is a downstairs bedroom with plantation shutters, perfect for guests, extended family, or an office. Nearby is a full bathroom with an enclosed shower, vanity, and modern finishes. The kitchen offers new quartz countertops, a new cooktop, sink, faucet, recessed lighting, a walk-in pantry, and a breakfast nook with patio access. Upstairs, a landing with linen cabinetry leads to two bedrooms. The primary suite includes double-door entry, cathedral ceilings, dual mirrored closets including one large walk-in, and high windows that fill the space with light. Enjoy panoramic mountain and city views right from the bedroom. The en-suite bath features dual sinks, updated mirrors and lights, a walk-in shower, and a deep soaking tub. The third bedroom upstairs is another en-suite with a full bath, updated fixtures, and scenic views. Upstairs areas have matching LVP flooring, with carpet only on the staircase. Fresh interior paint, new wood-look LVP flooring throughout, and updated lighting and faucet fixtures complete the home with a clean, modern feel. A standout feature is the gated grassy side yard, maintained by the HOA, which is rare in this community where most homes have only patios. From this yard, take in peaceful views of the mountains, city lights, and nearby reservoir. The private backyard patio also offers a relaxing outdoor space. Additional features include a two-car garage with direct access, a wide driveway, and front landscaping maintained by the HOA. Community amenities include a heated pool and spa open year-round and a shaded lounge area. Conveniently located within the Orange Unified School District and near award-winning schools, shopping, and dining, this home captures the best of Anaheim Hills living.

519 S Westford Street, Anaheim Hills

Start Your Search

Based on information from California Regional Multiple Listing Service, Inc. as of . This information is for your personal, non-commercial use and may not be used for any purpose other than to identify prospective properties you may be interested in purchasing. Display of MLS data is usually deemed reliable but is NOT guaranteed accurate by the MLS. Buyers are responsible for verifying the accuracy of all information and should investigate the data themselves or retain appropriate professionals. Information from sources other than the Listing Agent may have been included in the MLS data. Unless otherwise specified in writing, Broker/Agent has not and will not verify any information obtained from other sources. The Broker/Agent providing the information contained herein may or may not have been the Listing and/or Selling Agent.