4263 E Ranch Gate Road, Anaheim Hills, CA 92807
- $2,005,000
- 5
- BD
- 4
- BA
- 3,215
- SqFt
- Sold Price
- $2,005,000
- List Price
- $1,999,000
- Closing Date
- Feb 06, 2026
- Status
- CLOSED
- MLS#
- OC25119522
- Year Built
- 1974
- Bedrooms
- 5
- Bathrooms
- 4
- Living Sq. Ft
- 3,215
- Lot Size
- 8,064
- Acres
- 0.19
- Lot Location
- 0-1 Unit/Acre, Back Yard, Front Yard, Garden, Landscaped, Rectangular Lot
- Days on Market
- 220
- Property Type
- Single Family Residential
- Property Sub Type
- Single Family Residence
- Stories
- Two Levels
- Neighborhood
- Anaheim Hills Estates (Anhi)
Property Description
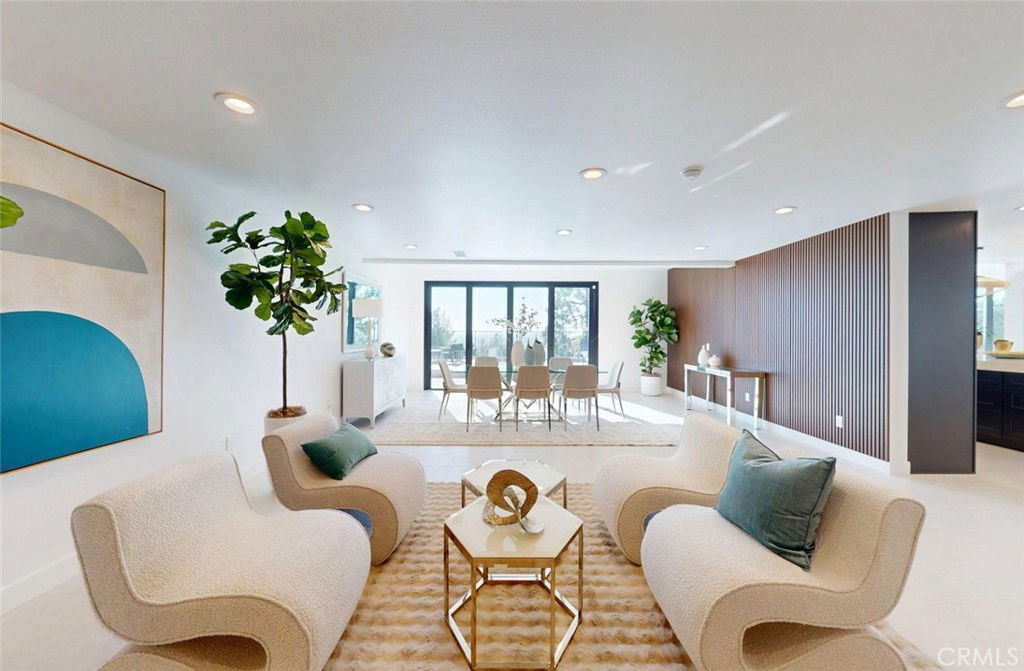
Stunning Rebuilt Anaheim Hills Home with Sunset, Catalina, and Fireworks Views! Welcome to this beautifully reimagined 5-bedroom, 3.5-bathroom home in the sought-after Anaheim Hills community. Nearly 90% rebuilt from the ground up, this home offers luxury living with breathtaking sunset, Catalina Island, and Disneyland fireworks views. Property Features: Two primary suites – including one with stunning views with three additional spacious bedrooms. Expanded living space with a 709 sqft addition. Open-concept layout enhanced by a 12ft bifold door for seamless indoor-outdoor flow. New kitchen with custom cabinetry, modern appliances, and elegant finishes. All-new systems: plumbing, electrical, HVAC, insulation, and framing. Designer touches throughout: new wood flooring, tile, lighting fixtures, and fresh interior/exterior paint. Newer roof, drywall, and windows for energy efficiency and style. New bathrooms with modern bathtubs, sinks, and toilets. Low-maintenance landscaping with lush synthetic grass. Spacious 3-car garage. Easy access to 91 & 55 freeways, perfect for commuters. This turn-key home offers the perfect blend of modern luxury and panoramic views, all nestled in a quiet, upscale neighborhood.
/u.realgeeks.media/ericengelbert/Realtor-Orange-County.png)
Additional Information
- HOA
- 150
- Frequency
- Monthly
- Association Amenities
- Other
- Pool
- Yes
- Pool Description
- In Ground, Private
- Fireplace Description
- Family Room, Gas
- Heat
- Central, Forced Air, Fireplace(s)
- Cooling
- Yes
- Cooling Description
- Central Air, Attic Fan
- View
- Catalina, City Lights, Neighborhood
- Garage Spaces Total
- 3
- Sewer
- Public Sewer
- Water
- Public
- School District
- Orange Unified
- Middle School
- Cerra Villa
- High School
- Villa Park
- Interior Features
- Ceiling Fan(s), Granite Counters, Recessed Lighting, All Bedrooms Up, Primary Suite, Walk-In Closet(s)
- Attached Structure
- Detached
- Number Of Units Total
- 1
Listing courtesy of Listing Agent: TranChau Bui (loansprocessingcenter@gmail.com) from Listing Office: LPC Financial, Inc..
Listing sold by Maryam Amiri from Redfin
Mortgage Calculator
Based on information from California Regional Multiple Listing Service, Inc. as of . This information is for your personal, non-commercial use and may not be used for any purpose other than to identify prospective properties you may be interested in purchasing. Display of MLS data is usually deemed reliable but is NOT guaranteed accurate by the MLS. Buyers are responsible for verifying the accuracy of all information and should investigate the data themselves or retain appropriate professionals. Information from sources other than the Listing Agent may have been included in the MLS data. Unless otherwise specified in writing, Broker/Agent has not and will not verify any information obtained from other sources. The Broker/Agent providing the information contained herein may or may not have been the Listing and/or Selling Agent.