412 S Oakgrove Circle, Anaheim Hills, CA 92807
- $1,425,000
- 4
- BD
- 3
- BA
- 2,192
- SqFt
- Sold Price
- $1,425,000
- List Price
- $1,499,000
- Closing Date
- Aug 14, 2025
- Status
- CLOSED
- MLS#
- OC25111542
- Year Built
- 1972
- Bedrooms
- 4
- Bathrooms
- 3
- Living Sq. Ft
- 2,192
- Lot Size
- 8,395
- Acres
- 0.19
- Lot Location
- Back Yard, Cul-De-Sac, Front Yard, Landscaped
- Days on Market
- 54
- Property Type
- Single Family Residential
- Property Sub Type
- Single Family Residence
- Stories
- One Level
Property Description
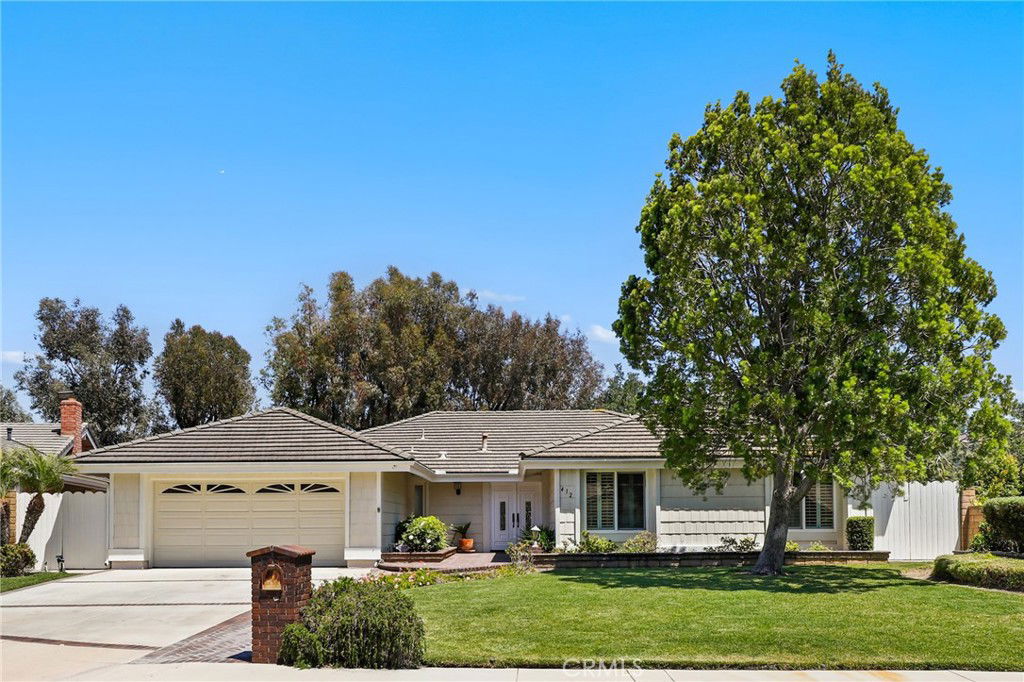
Renovated Single-Story Gem in Anaheim Hills! Enjoy low HOA fees while living in a peaceful, secure neighborhood. Welcome to your dream home—an exceptional, fully renovated 4-bedroom, 2.5-bathroom single-story residence ideally situated on a quiet cul-de-sac in the highly sought-after Westridge community of Anaheim Hills. This spacious property features 2,192 sq ft of beautifully upgraded living space on a generous 8,395 sq ft lot. From the moment you arrive, the home’s inviting curb appeal and charming walkway lead you to a warm and welcoming entry. Step inside to soaring vaulted ceilings in the living room, enhancing the openness and elegance of the space. The interior is further elevated by new luxury vinyl plank flooring, fresh paint, recessed LED lighting, and large windows that bathe the home in natural light. The heart of the home is the fully remodeled kitchen, a chef’s dream with brand-new white cabinetry, quartz countertops, a waterfall island with seating, stainless steel appliances, under-cabinet lighting, and a garden window offering peaceful backyard views. This stunning kitchen seamlessly connects to both the family and formal living areas, creating a perfect setting for entertaining and everyday life. The expansive family room is anchored by a cozy brick fireplace and opens to a resort-style backyard through wide sliding glass doors. The luxurious primary suite features serene backyard views and direct access to the side yard, along with a spa-inspired en-suite bathroom that includes a walk-in porcelain tile shower, dual quartz vanities, LED mirror, porcelain tile flooring, and a spacious walk-in closet. Three additional bedrooms are thoughtfully designed and share an upgraded bathroom with a quartz vanity, LED mirror, and a large soaking tub, combining comfort, style, and functionality. Additional features include direct access to a two-car garage, a large driveway, and a private backyard oasis ideal for outdoor dining, entertaining, and relaxation. This move-in ready home blends modern upgrades with a prime location—truly offering the best of Anaheim Hills living. Schedule your private tour today!
/u.realgeeks.media/ericengelbert/Realtor-Orange-County.png)
Additional Information
- HOA
- 96
- Frequency
- Quarterly
- Association Amenities
- Outdoor Cooking Area, Barbecue, Picnic Area, Playground, Pickleball, Pool, Tennis Court(s)
- Other Buildings
- Shed(s)
- Appliances
- Dishwasher, Electric Oven, Electric Range, Free-Standing Range, Disposal, Range Hood, Water Heater
- Pool Description
- None, Association
- Fireplace Description
- Family Room, Gas
- Heat
- Central
- Cooling
- Yes
- Cooling Description
- Central Air
- View
- Trees/Woods
- Garage Spaces Total
- 2
- Sewer
- Public Sewer
- Water
- Public
- School District
- Orange Unified
- Elementary School
- Imperial
- Middle School
- El Rancho
- High School
- Canyon
- Interior Features
- Breakfast Bar, Separate/Formal Dining Room, Eat-in Kitchen, Quartz Counters, All Bedrooms Down, Bedroom on Main Level, Main Level Primary, Primary Suite, Walk-In Closet(s)
- Attached Structure
- Detached
- Number Of Units Total
- 1
Listing courtesy of Listing Agent: Erica Tang (erica.tang@redfin.com) from Listing Office: Redfin.
Listing sold by Erica Tang from Redfin
Mortgage Calculator
Based on information from California Regional Multiple Listing Service, Inc. as of . This information is for your personal, non-commercial use and may not be used for any purpose other than to identify prospective properties you may be interested in purchasing. Display of MLS data is usually deemed reliable but is NOT guaranteed accurate by the MLS. Buyers are responsible for verifying the accuracy of all information and should investigate the data themselves or retain appropriate professionals. Information from sources other than the Listing Agent may have been included in the MLS data. Unless otherwise specified in writing, Broker/Agent has not and will not verify any information obtained from other sources. The Broker/Agent providing the information contained herein may or may not have been the Listing and/or Selling Agent.