Quick Anaheim Hills CA MLS Search

Anaheim Hills Real Estate & Homes - Between $900,000 - $1 Million

Anaheim Hills CA is our specialty. Orange County Real Estate Inc is committed to making the buying and selling of between $900k - $1m real estate in Anaheim Hills, CA a pleasurable and rewarding experience. Our website allows you to search all active Anaheim Hills between $900k - $1m homes, condos, townhouses, income properties & land for sale. It is easy to use and navigate through between $900k - $1m property searches. You can also save searches and get daily email alerts of new listings as they become available.


Property Search Map Search Market Report Condo Search


Browse All Anaheim Hills CA Between $900K - $1M Properties for Sale

$975,000
3 Beds 3 Baths PW26158112 MLS Active Status
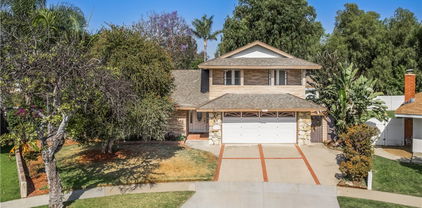
Welcome to your Anaheim Hills dream home! Perfectly situated on a quiet cul-de-sac in one of the area’s most desirable neighborhoods, this beautifully maintained residence offers the ideal combination of style, comfort, and thoughtful upgrades. From the moment you step inside, you’ll appreciate the bright and inviting floor plan. It’s the perfect space for hosting friends and family or just relaxing by the fireplace. Major improvements have already been completed for your peace of mind, including a new roof installed approximately five years ago, new air conditioning system replaced just two years ago, energy-efficient double-pane windows, and brand new carpet upstairs, allowing you to move right in and simply enjoy. The spacious primary suite is a true retreat, featuring an incredible custom oversized walk-in closet with abundant storage, an absolute dream for anyone who loves organization, fashion, or simply having extra space. This one-of-a-kind closet is a true standout. Step outside to your own private backyard oasis, the perfect retreat for a morning coffee or afternoon cocktail. The amazing space features lemon, grapefruit, and blood orange trees creating the perfect Southern California setting. Imagine enjoying fresh citrus picked right from your own yard while relaxing, entertaining friends, or dining under the California sunshine. Located in the heart of sought-after Anaheim Hills, you’ll enjoy nearby award-winning schools, beautiful parks, hiking and biking trails, golf, shopping, dining, and convenient freeway access, all while living in a peaceful, established community. Homes with this combination of location, upgrades, and unique features rarely become available. From the impressive custom walk-in closet to the major system updates and lush fruit trees, 8471 E. Donnybrook Circle is more than just a house, it’s a place you’ll love coming home to.

8471 E Donnybrook Cir, Anaheim Hills

$998,000
3 Beds 2 Baths PW26136882 MLS Active Under Contract Status
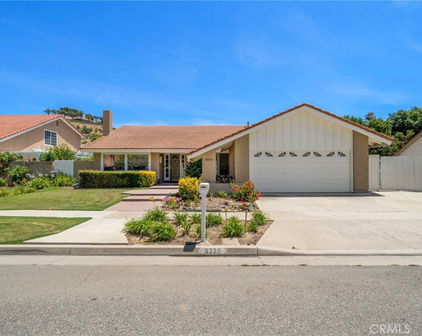
Beautiful Move-in-Ready Single-Story Home! BRAND NEW Wood Laminate Flooring, Carpet & Interior Paint - Well-Loved & Maintained 3-Bedroom Detached Single Family Home is Newly Refreshed & Ready for Its Next Owner .... with Dual-Pane Windows, Plantation Shutters, Newer HVAC System, Updated Granite Kitchen & Bathrooms, Recessed Lighting & More! Bright Open Floorplan has High Vaulted Ceilings Throughout - Formal Living Room with Brick Fireplace - Formal Dining Room - Remodeled Kitchen Features Cherrywood Soft-Close Cabinetry, Granite Countertops with Subway Tile Backsplash, and All Stainless-Steel Appliances, Including Microwave, Gas Cooktop/Oven, Refrigerator & Brand New Dishwasher - Kitchen Open to Cozy Family Room with Skylight to Let in Natural Light - Primary Suite is Good-Sized with Dual Closets & Sliding Glass Door to the Backyard - Ceiling Fans & Mirrored Wardrobes with Custom Closet Organizers in All Bedrooms - Both Bathrooms have Upgraded Flooring, Stone Vanities & Tile Showers - Peaceful & Private Backyard Boasts a Big Solid Covered Concrete Patio Area and Plenty of Grass for Pets & Play - No HOA Dues - No Mello Roos Tax - Attached 2-Car Garage with Direct Access Into the Home - Centrally Located Near Restaurants, Grocery Stores, Gym & Banks, with Easy Access to the 91 Freeway - Award-Winning Orange Unified School District, Zoned for Top-Rated Crescent Elementary, El Rancho Charter Middle and Canyon High Schools

5922 E CAMINO MANZANO, Anaheim Hills

$1,005,000
3 Beds 2 Baths PW26124585 MLS Closed Status
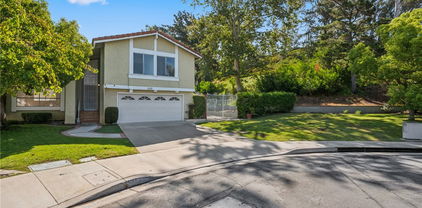
Welcome to this BEAUTIFULLY MAINTAINED SINGLE-STORY POOL HOME nestled in one of the most DESIRABLE and ESTABLISHED neighborhoods on the ANAHEIM HILLS/YORBA LINDA BORDER. Offering 3 BEDROOMS and 2 FULL BATHROOMS, this thoughtfully designed residence combines COMFORT, FUNCTIONALITY, and the ideal SOUTHERN CALIFORNIA LIFESTYLE. Step inside to discover an inviting floor plan featuring rich WOOD FLOORING, abundant NATURAL LIGHT, and a spacious living room centered around a cozy FIREPLACE, the perfect gathering place for relaxing evenings or entertaining guests. The well-appointed kitchen showcases GRANITE COUNTERTOPS, ample cabinetry, and generous workspace designed to accommodate both everyday living and special occasions. The private PRIMARY SUITE serves as a peaceful retreat with its own EN SUITE BATHROOM, while both bathrooms have been tastefully UPDATED with modern finishes. Additional upgrades include VINYL WINDOWS, CENTRAL HEATING & AIR CONDITIONING, and ENERGY-EFFICIENT SOLAR PANELS that help enhance year-round comfort and reduce utility costs. Step outside into your own backyard oasis where a spacious COVERED PATIO overlooks the SPARKLING SWIMMING POOL, recently enhanced with PEBBLE TEC FINISHING, creating the ultimate setting for entertaining, weekend barbecues, or simply soaking up the California sunshine. The home also features a WATER SOFTENER SYSTEM, adding even more everyday convenience and value. Ideally located near premier shopping, dining, and recreation, residents enjoy easy access to nearby PARKS, HIKING TRAILS, BIKING PATHS, FISHING, and scenic EQUESTRIAN TRAILS. Adding to its exceptional appeal, this home is within walking distance of the highly regarded ESPERANZA HIGH SCHOOL. A rare opportunity to own a TURNKEY SINGLE-STORY POOL HOME in an unbeatable location where COMFORT, CONVENIENCE, and OUTDOOR LIVING come together beautifully. Don't miss your chance to call this exceptional property HOME.

4956 E Holbrook, Anaheim Hills

$950,000
3 Beds 3 Baths PW26118288 MLS Pending Status
Welcome to 515 S Westford St in Anaheim Hills, a home designed to take advantage of its city lights and mountain views with three unique outdoor living spaces, including a private balcony deck, covered atrium, and rear patio. Situated at the end of a cul-de-sac in Canyon Terrace Townhomes, this attached single-family residence offers approximately 2,023 square feet of living space on a 2,640 square foot lot, updated interiors, and a floor plan that blends comfortable everyday living with easy entertaining. A welcoming foyer opens to the main living areas. The living room flows into the formal dining room, while a built-in credenza with a granite countertop provides additional storage between the dining area and family room. The family room features a fireplace and opens directly to the kitchen, creating a connected living space. The updated kitchen features granite countertops, stainless steel appliances, updated cabinetry, mosaic tile backsplash, a built-in pantry, and a breakfast counter that overlooks the family room, creating an open and connected living space. The breakfast nook includes a built-in bench beneath a skylight with an automated shade. A sliding glass door opens to the covered atrium with an automated awning. A half bath completes the main level. Upstairs, the primary suite features vaulted ceilings, a large walk-in closet, and an updated en-suite bath with dual vanities, stone countertops, upgraded cabinetry, and an oversized walk-in shower with a built-in bench. Two additional bedrooms share a Jack-and-Jill bath with dual sinks, stone countertops, and updated cabinetry. Linen storage is located along the upper landing, where a short staircase leads to the private balcony deck overlooking mature trees and mountain views. Recent improvements include replacement windows, remodeled kitchen and bathrooms, upgraded plumbing, newer HVAC system, replaced roof, updated fencing, balcony deck improvements, and other thoughtful upgrades throughout the home. The attached two-car garage provides direct access into the home. Residents of Canyon Terrace Townhomes enjoy a heated pool and spa with lounge areas and panoramic city lights and mountain views. The HOA maintains front yard landscaping, and the community is preparing for exterior painting. Conveniently located near shopping, dining, parks, and commuter routes throughout Anaheim Hills, this home combines scenic views and multiple outdoor living spaces in an established Anaheim Hills neighborhood.

515 S Westford Street, Anaheim Hills

$1,050,000
3 Beds 2 Baths PW26101422 MLS Closed Status
Welcome to this updated single-story home in a beautiful neighborhood within the highly regarded city of Anaheim Hills. Offering high ceilings, wood flooring throughout, and an abundance of natural light, this home feels bright and welcoming from the moment you step inside. Upon entering, you are invited into the large family room which offers high ceilings, an open layout, and a cozy fireplace. There are multiple skylights throughout the home, including a large skylight in the dining room along with several tubular skylights, giving the home a bright, airy feel and inviting atmosphere. The kitchen features granite countertops, a stone backsplash, stone flooring, recessed lighting, and a convenient bar seating area that flows nicely into the dining room, making it ideal for both everyday living and entertaining. Both bathrooms have been upgraded with granite countertops and beautifully tiled showers, including one tub/shower combo. The bathrooms are tastefully finished and feel current, comfortable, and move-in ready. Additional features include ceiling fans throughout, mirrored closet doors in all bedrooms, dual pane windows, a whole house fan, and a newer AC system for year-round comfort. Just off the dining room, the glass slider opens up to the backyard where you can enjoy the private pool, generous covered patio, and a ready-to-customize outdoor space perfect for creating your ideal BBQ and/or entertaining area if desired. This home is conveniently located near top-rated schools, shopping, dining, large nearby parks, and easy access to major freeways and main roads. Turnkey and move-in ready, this is a fantastic opportunity in one of Orange County’s most desirable communities. Come check it out!

6009 E Calle Cedro, Anaheim Hills

$965,000
3 Beds 3 Baths PW26065085 MLS Closed Status
Open, light-filled living in Anaheim Hills’ Galerie community! This beautiful home has an exceptionally spacious 3-bedroom floor plan, with over 2,136 square feet and multiple outdoor living areas to enjoy. A 2-car garage and a gated entryway welcome you through a private patio courtyard before you step inside. The double-height foyer opens to dramatic curved stairs and luxury vinyl plank flooring that runs throughout the main level. The first living area features a fireplace and flows into your dining space, all with recessed lighting above. The family room and kitchen share an open layout that connects to one of the home’s best features: an expansive covered patio with sliding glass doors, overlooking the landscaped greenery of the community. The updated kitchen is finished with quartz countertops featuring a waterfall edge, bar seating for casual meals, and upgraded stainless steel appliances. A powder bath and dedicated laundry room round out the first floor. Upstairs, all three bedrooms are on the same level, each with carpet, ceiling fans, and recessed lighting. The primary suite is a retreat unto itself, with a huge bedroom area and an airy vaulted ceiling, sliding doors to a private terrace, plus a generous walk-in closet. The en-suite primary bath has a double-sink vanity and a soaking tub with shower. Two secondary bedrooms offer good natural light and storage, sharing a full hall bath. Galerie is a peaceful, well-maintained community with a clubhouse, pool and spa. Top-rated Anaheim Hills schools, Oak Canyon Nature Center and trails, Anaheim Hills Golf Club, and diverse local dining and shops are all close by. A rare combination of space, privacy, and community.

6560 E Circulo Dali, Anaheim Hills

$984,900
PW26056676 MLS Pending Status
Here's a great opportunity in beautiful Anaheim Hills! The sale consists of 2 - 2 bedroom, 2 bath condos, an upper unit #83 and a lower unit #82. Great opportunity to live in 1 unit and rent the other out! The lower unit has a huge patio area and the upper unit has a wide balcony. Each unit has 1 assigned carport, but occupants/tenants are able to get a permit from the HOA for a 2nd parking at no cost. The north and south side of the development each have their own pool and spa, accessed with an HOA key. The units and complex are surrounded by mature trees. Just around the corner is Anaheim Hills Plaza with a Shell Station, Fresh Choice Marketplace, CVS Drug Store, a Subway sandwich shop and several other shops and services. The location offers easy freeway access to local stops and all surrounding areas. There are also routes that help avoid the freeways. These terrific units easily attract quality tenants that usually want to stay, as evidenced by the fact that both tenants have been there more than 10 years! Anaheim Hills Golf Course and Anaheim Hills Saddle Club are just minutes away, as well as several shopping centers, with services and dining venues. The unit interiors are the same and have a large living room with access to the patio or balcony. The kitchens feature an electric range, dishwasher and disposal. The kitchen and bathrooms have ceramic tile flooring and the living areas have carpeting. There is a full bath with tub/shower combo off the hallway and the primary suite has a walk-in shower. Both bedrooms are spacious with ample closet space. The owner has very generously kept the rents at the same level as when the tenants moved in, but market rents are currently $2900-$3200. These units rarely are available, so don't miss this opportunity!

430 S Ranch View Circle Unit 10, Anaheim Hills

$952,500
3 Beds 3 Baths PW26041850 MLS Closed Status
LOCATION, LOCATION, LOCATION WITH THE PERFECT OPPORTUNITY TO MAKE IT YOUR OWN! Nestled in the highly sought-after Lake Summit community of Anaheim Hills, this home boasts BRAND NEW CARPET AND INTERIOR PAINT with truly breathtaking, unobstructed views of the water, stunning sunsets, twinkling city lights, and surrounding mountains. Featuring a desirable 3-bedroom, 2.5-bath floor plan, the layout offers generous living and entertaining space. The main level includes a spacious separate living room, a formal dining room with sliding doors to the side yard, and an open-concept kitchen that flows seamlessly into the family room both perfectly positioned to capture the spectacular backyard views. Upstairs, the primary suite with ensuite bath is ideally located at the rear of the home to maximize the panoramic scenery. Two additional bedrooms and a full bath complete the upper level. While the home is ready to be reimagined and remodeled, it presents an exceptional opportunity to customize and create your dream space all at an attractive price point. Residents enjoy desirable HOA amenities including a sparkling pool and spa, tennis courts, and scenic walking trails. Ideally located near the reservoir and nature center, with access to hiking and biking trails, shopping, dining, and top-rated schools. This is a rare chance to own a view property in one of Anaheim Hills’ most desirable locations!

900 S Ridgecrest, Anaheim Hills

$979,000
3 Beds 3 Baths PW25275363 MLS Closed Status
Welcome to 5889 E Mountain Loop Trail, a truly remarkable townhome nestled in the heart of Anaheim Hills. This stunning residence offers a perfect blend of comfort, style, and breathtaking views. With 3 bedrooms, 2.5 bathrooms, and 1,831 square feet of beautifully designed living space, this home provides an abundance of room for both relaxation and entertaining. Upon entering, you'll be immediately enchanted by the sweeping vistas that surround the home, creating a peaceful, serene atmosphere. The lower level features a chic remodeled half bath, complete with modern fixtures and elegant finishes. The kitchen is a chef’s dream, equipped with high-end Bosch appliances and gorgeous granite countertops. It opens effortlessly to the spacious family room, where soaring ceilings enhance the sense of openness and light. Whether you're cooking or hosting, this space is perfect for creating memorable moments. The inviting living room, with its sliding doors that lead to the backyard, offers an ideal spot to enjoy the stunning views. A formal dining room provides an elegant space for dinner parties or special celebrations, making entertaining a breeze. Upstairs, you’ll find two generously sized bedrooms that offer both comfort and privacy, sharing a sleek, well-appointed bathroom. The master suite is truly a retreat, featuring vaulted ceilings that elevate the room's airy feel, a relaxing soaking tub for unwinding, and dual sinks for added convenience. It’s the perfect sanctuary to escape and recharge after a busy day. Additional features of this exceptional home include a two-car garage for secure parking and extra storage, upgraded flooring throughout, and a newly installed HVAC system to keep you comfortable year-round. Located in the desirable Anaheim Hills, this townhome offers easy access to shopping, dining, parks, and recreational amenities, ensuring that everything you need is right at your doorstep. Don’t miss out on the opportunity to make 5889 E Mountain Loop Trail your new home – a place where comfort meets style in a tranquil, picturesque setting.

5889 E Mountain Loop Trl #4, Anaheim Hills

$1,080,000
3 Beds 3 Baths PW25270862 MLS Closed Status
Welcome to this 3-bedroom, 2.5-bathroom home located in the desirable Vintage Place community of Anaheim Hills. Step inside to discover high ceilings, a cozy gas fireplace, and an abundance of natural light, all accented by new vinyl plank flooring. The kitchen is equipped with newer Samsung appliances, including a refrigerator, gas range, microwave, and dishwasher, and features a convenient walk-in pantry, flowing seamlessly into the family room. A half bathroom is conveniently located downstairs for guests. Up the hardwood staircase, you'll find a spacious master suite with a walk-in closet and a large tub/shower combo with a new sliding glass enclosure. There are two additional bedrooms—one featuring built-in cabinets perfect for an office space. A Jack & Jill upstairs bathroom sits between the two bedrooms. Recent upgrades include fresh interior paint, new carpeting in the bedrooms, and new LVT in the bathrooms. Enjoy the outdoor space, highlighted by a private pool and spa, complemented by an HOA-maintained slope for maximum privacy. The home also includes a retractable awning for shade. The attached two-car garage is equipped with a washer/dryer, a tankless water heater, and an EV plug for electric vehicles. With solar panels and a prime location close to exceptional shopping, dining, the freeway, and parks, this home offers a perfect blend of luxury and convenience.

8314 E Quiet Canyon Court, Anaheim Hills

$1,005,000
3 Beds 3 Baths PW25269014 MLS Closed Status
This stunning property could easily be considered a 4 bedroom, 3 bedrooms up plus 1 downstairs which can be used as a bedroom, den or library. This downstairs room has a special feature, direct access to the remodeled bathroom which includes a shower, so convenient for overnight guests. Located in the highly desirable Galerie Community is the one you’ve been waiting for. Step into your two-car garage, which opens to a private, gated courtyard, offering both security and charm. From the courtyard, you can enter directly into your home and immediately experience the spaciousness created by soaring two-story high ceilings. Pride of ownership is evident throughout this upgraded home. The owner has invested significantly in enhancements, including timeless stone flooring and newer carpeting in the bedrooms and along the elegant spiral staircase. These thoughtful improvements combine comfort and style in every room. The kitchen will delight any chef, featuring two ovens, a gas stovetop, and a microwave. The expansive and attractive countertop offers ample space for meal preparation. Custom, well-built cabinets and a walk-in pantry provide excellent storage and functionality. The same top-of-the-line cabinetry extends into the family room adjacent to the kitchen, complete with additional cabinets and bookshelves. The laundry room is conveniently located downstairs for easy access. Also on the main level is a flexible bedroom , den , or library and an upgraded guest bath equipped with a shower. Entertain guests with ease in the outdoor back patio, which is just a step down from the kitchen and family room. From here, enjoy views of the mountains and surrounding nature. Ascend the spiral staircase to find three additional bedrooms and a hallway bath. All upstairs bedrooms include ceiling fans for comfort. The generously sized primary suite is a true retreat, features a wall of windows and a private balcony to soak in the tranquility of mountain and nature views. The suite is enhanced with remote-controlled window blinds, a ceiling fan, and a walk-in closet for convenience. And remember the association amenities available to you. Heated pool, spa and club house. Don’t miss the opportunity to experience this exceptional property and all it has to offer.

6561 E Paseo Goya, Anaheim Hills

$1,000,000
4 Beds 2 Baths PW25262906 MLS Closed Status
Single-story ranch living on a cul-de-sac sets the tone at 130 N Lohrum, Anaheim Hills, a hard-to-find single-level home on a generous 7,350-square-foot lot with a functional and well-connected layout. The entry opens to the main living area, where laminate wood flooring, double-pane windows, a brick fireplace, recessed lighting in the dining area, and a ceiling fan create a warm and comfortable central gathering space. The kitchen sits just off the dining area and features a stainless steel cooktop and oven, ample cabinetry, and a pantry for added storage. A sliding glass door from the living room leads to a relaxing covered patio, seamlessly extending the indoor-outdoor flow that single-story buyers often prioritize. Down the main hall, the full guest bathroom includes an updated vanity with granite counters and a tub-shower combination. Three additional bedrooms offer laminate wood flooring and ceiling fans, providing flexibility for sleeping spaces, home office use, or guests. The primary bedroom offers a good-sized layout along with an updated bathroom that features a large-format tile walk-in shower. All four bedrooms remain on one level with no interior steps, enhancing accessibility and ease of movement throughout the home. The backyard offers both space and privacy with terraced block accents, a wide covered patio ideal for outdoor dining or lounging, and an additional covered side patio that provides shaded space and storage versatility. Toward the front, the oversized driveway accommodates multiple vehicles and offers RV potential. The attached two-car garage provides direct access into the home, and the updated HVAC system supports consistent year-round comfort. The location adds notable value. This Anaheim Hills property sits within the Orange Unified School District, including Crescent Elementary, El Rancho Charter, and Canyon High. Peralta Canyon Park is within walking distance and is known for year-round recreation and its popular Fourth of July fireworks event. Nearby shopping, restaurants, grocery options, and everyday conveniences along Santa Ana Canyon Road and Imperial Highway make day-to-day errands easy. Quick connections to the 91 and 55 freeways support efficient regional travel. With no HOA dues, a true single-story design, and a cul-de-sac setting in a well-established Anaheim Hills neighborhood, 130 N Lohrum offers a compelling opportunity for buyers seeking single-level living with strong lifestyle and location advantages.

130 N Lohrum Lane, Anaheim Hills

$895,000
3 Beds 2 Baths PW25215222 MLS Closed Status
Welcome to this beautifully 1,539sqft, updated 3-bedroom, 2-bathroom residence, a true standout in the community thanks to its prime corner lot location, large yard, and sweeping canyon views. The home blends comfort with unique character, offering thoughtful upgrades inside and out. The spacious primary suite has been fully remodeled with a soaking tub, separate walk-in shower, dual sinks, custom storage, and a skylight that brings in natural light. A private balcony extends the suite, creating a peaceful retreat. Updated stairs with a modern touch led to open living areas enhanced by industrial brick accents and warm wood ceilings. Recessed lighting throughout and a modern ceiling fan in the living room add to the inviting atmosphere. The kitchen has been updated with stainless steel appliances, a 5-burner cooktop, wine fridge, and a versatile microwave/air fryer/oven combo. A charming garden window adds light and character, making the kitchen a central gathering point that truly draws people in. The main floor features wood flooring paired with neutral tile, while upstairs has updated carpet for added comfort. Designed for convenience and flexibility, the layout includes a downstairs bedroom with an adjacent full, updated bathroom. The living spaces flow seamlessly into the expansive backyard, complete with a brick patio and generous lawn, ideal for gatherings or simply enjoying the views. Additional highlights include a 2-car garage, new roof, dual-pane windows with shutters, and automatic blackout blinds in the primary suite. The community offers access to a pool, spa, and additional amenities. Conveniently located near the toll roads, 91 freeway, shopping, dining, and entertainment, with easy access to Irvine. This property combines style, location, and practicality ready to welcome its next owner.

726 S Camino Grande, Anaheim Hills

$874,000
3 Beds 2 Baths PW25172169 MLS Closed Status
TURNKEY SINGLE-STORY | SOUGHT-AFTER HORIZONS COMMUNITY | PRIVATE BACKYARD RETREAT | PRIME ANAHEIM HILLS LOCATION | Welcome to 830 S Sapphire Lane, a beautifully upgraded single-story home in the serene, highly desirable Horizons community of Anaheim Hills. This 3-bedroom, 2-bathroom residence is the perfect blend of comfort, low-maintenance living, and modern elegance. The charming curb appeal welcomes you with lush landscaping and a peaceful entry shaded by mature trees. Inside, soaring vaulted ceilings, recessed lighting, and rich hardwood floors create a warm and inviting atmosphere. The light-filled living room centers around a cozy fireplace, while the adjacent dining area opens to the backyard for seamless indoor-outdoor living. The upgraded kitchen features crisp white cabinetry, granite countertops, tile backsplash, and a full suite of quality appliances. A breakfast nook and abundant cabinetry make this kitchen as functional as it is stylish. The primary suite is a tranquil retreat with high ceilings, direct patio access, and a spacious en-suite bathroom featuring dual vanities, granite counters, a walk-in shower, and a vanity space. Two secondary bedrooms, one of which is being used as a home office, offer flexibility for guests or children, and a full guest bathroom is just steps away. Step outside to your private backyard haven, where a covered patio with lattice overhead provides the perfect spot for morning coffee or evening gatherings. The yard is designed for easy maintenance with a mix of hardscape and vibrant greenery, all backed by a serene hillside that adds a sense of privacy and calm. Additional features include plantation shutters, crown molding, interior laundry, and an attached two-car garage with direct access. Horizons offers a community pool and spa, with HOA fees covering front yard, roof, and community grounds maintenance. Residents also enjoy close proximity to Oak Canyon Nature Center, Anaheim Hills Golf Course, picturesque hiking and mountain bike trails, horse stables, dog parks, and award-winning schools. Shopping, dining, and entertainment are all just minutes away. This home is move-in ready and waiting for your personal touch. Come experience the best of Anaheim Hills living at 830 S Sapphire Lane!

830 S Sapphire Lane, Anaheim Hills

$950,000
3 Beds 3 Baths PW25156780 MLS Closed Status
Welcome to this beautifully upgraded townhome in the sought-after Camino Grande Villas, boasting numerous brand-new features and an ideal end-unit location. As you step inside, you're greeted by dramatic vaulted ceilings, natural wood-tone wide plank flooring, and an abundance of natural light from multiple large windows. The spacious living room, flows seamlessly into the dining area, creating an inviting open-concept space. The renovated kitchen is a chef’s dream, featuring crisp white cabinetry, sleek quartz countertops, newer stainless-steel appliances, peninsula bar seating, and a stylish single-bowl sink. The adjacent family room—with a fireplace—is open to the kitchen and provides direct access to the expansive private patio. Step outside to enjoy peaceful canyon views, perfect for relaxing or entertaining guests. Upstairs, the impressive primary suite offers soaring ceilings, a generous retreat area with a fireplace, and outstanding closet space. The completely remodeled en-suite bath showcases a luxurious walk-in shower with custom tile and seamless glass doors. Two additional bedrooms are well-sized and share an elegantly updated hall bathroom. Additional highlights include: New HVAC/AC system, Updated plumbing, Two fireplaces, End-unit privacy, meticulously maintained throughout. Enjoy a lifestyle surrounded by nature and tranquility, with nearby amenities including Anaheim Hills Golf Club, Oak Canyon Nature Center, and miles of scenic hiking trails. Convenient access to the 241 Toll Road, 91/55 freeways, and local shopping make this an ideal location.

6076 E East Montefino Lane, Anaheim Hills

$1,050,000
3 Beds 2 Baths OC25154422 MLS Closed Status
INSTANT EQUITY OPPORTUNITY, HOME PRICED BELOW MARKET FOR QUICK SALE! This meticulously maintained 3BR/2BA single family home in prestigious Anaheim Hills offers 1,667 sq ft of move in ready living with excellent value add potential. Located on quiet cul-de-sac in top-rated school district. PROPERTY FEATURES: Open-concept layout seamlessly connects living areas to updated kitchen with backyard views. Tile and woodlike laminate flooring throughout. Primary suite features walk-in shower with modern fixtures. Two additional bedrooms share full bath, perfect for family or home office. Private backyard with covered patio ideal for Southern California outdoor living. LOCATION HIGHLIGHTS: Highly sought-after Anaheim Hills neighborhood with easy freeway access (91/55/241). Walking distance to parks, shopping centers, dining, and excellent schools. RV/boat parking plus ample driveway space. INVESTOR/BUYER APPEAL: Well maintained property with strategic below market pricing allows immediate equity creation. Perfect canvas for cosmetic updates to maximize value. Ideal for first time buyers or seasoned investors seeking value add opportunity in desirable location. LIFESTYLE AMENITIES: Family friendly cul-de-sac setting, access to hiking trails, close to employment centers, beaches, and entertainment. Strong rental market for investment buyers. This gem won't last long at this price point! Schedule private showing today. Perfect combination of move-in readiness, prime location, and upside potential in one of Orange County's most desirable neighborhoods. Schedule a showing now since Offers will be reviewed 7/15

6220 E Palo Alto Drive, Anaheim Hills

$941,000
3 Beds 3 Baths PW25138006 MLS Closed Status
Nestled high in the hills of the sought-after Horizons Community, this beautifully updated home is ideally situated at the end of a peaceful, tree-lined cul-de-sac, surrounded by nature with stunning canyon and mountain views. This wonderful home offers 3 Bedrooms, 3 updated baths with quartz countertops, mirrors, light fixtures, faucets & fans (Main floor Bedroom and full Bath). The spacious kitchen offers quartz countertops, Stainless Steel Samsung appliances, including a new refrigerator, stove, hood, dishwasher, and luxury vinyl flooring throughout the home. Recent upgrades to the home include a New HVAC system, a whole-house fan, and new vinyl windows for the majority of the home, except 5 windows. Extended concrete paved patio and side yard, new rain gutters, new garage door bar & spring, a new garage door opener, new Interior light fixtures, ring camera hardwired doorbell, and outdoor camera W/Light, front door keypad entry, updated light switches & outlets. According to the previous owner, in Dec 2022, the home was re-piped, and the water lines were replaced with PEX TYPE “A”. The garage is equipped with a water softener and an approximately two-year-old S.S refrigerator and a white washer & dryer. Horizons HOA amenities offer a swimming pool and spa. The property is very well maintained and conveniently located close to hiking trails, highly rated schools, golf course, horse trails, a nature center, restaurants and shopping. Close proximity to 91, 55, 22, 57 Freeways & 241 Toll Rd.

710 S Tourmaline Court, Anaheim Hills

$998,000
3 Beds 3 Baths OC25119874 MLS Closed Status
Perched atop the serene hills of the sought-after Amber Lane neighborhood, this beautifully upgraded residence offers the perfect blend of comfort, style, and location. Nestled near the end of a quiet cul-de-sac in an intimate, well-maintained community of just 23 homes, this rare gem boasts a thoughtfully designed layout with three bedrooms and three bathrooms. TWO SPACIOUS PRIMARY SUITES upstairs, each with a private bathroom & walk-in closet, and a convenient DOWNSTAIRS BEDROOM with an adjacent full bath. Step into a light-filled living room with vaulted ceilings, creating an open, airy atmosphere perfect for entertaining or relaxing. The private, secluded, nice-sized backyard, bordered by mature hillside trees, offers a peaceful escape complete with a relaxing above-ground hot tub included in the sale! Car enthusiasts and storage lovers will appreciate the ATTACHED THREE-CAR GARAGE, a rare find in the area. There is also an opportunity to add a fourth bedroom or office within the footprint of the house on the second floor (attic space over the garage). Recent UPGRADES INCLUDE: Fully remodeled kitchen (2020) featuring “marble-like” quartz countertops, custom tile backsplash, oversized tile flooring, stainless steel GE appliances (gas stove, oven, microwave) LG dishwasher (2023), recessed lighting, glass-insert upper cabinets, and soft-close shaker cabinetry in a stylish two-tone design. Remodeled bathroom upstairs (2021) and downstairs (2023) with elegant walk-in showers, large-format tile, shaker vanities with quartz countertops, rain shower head, modern fixtures, and water-efficient toilets. Hickory wood flooring installed throughout for a warm, timeless look. Updated systems: air conditioning, furnace & ducting replaced (2014), and water heater (2022). Additional features: family room fireplace, Dual pane windows & storage cabinets in the garage. Located between Nohl Ranch Road and the Anaheim Hills Golf Course, easy access to top-rated schools, the scenic Oak Canyon Nature Center, numerous parks & hiking trails, shopping, dining, entertainment and close proximity to the 91 and 55 freeways. Amber Lane is a charming, single-street community known for its meticulous upkeep. The HOA covers hazard & liability ins. for the structure, exterior maintenance (including roof and front landscaping), and community care giving you peace of mind and a well-kept environment. A truly special home in a quiet, exclusive neighborhood, come experience it for yourself!

830 S Amber Lane, Anaheim Hills

$910,000
3 Beds 3 Baths OC25101318 MLS Closed Status
Get ready to fall in love with this breathtaking townhome! Perfectly nestled in the tranquil, postcard-worthy community of Embassy Pointe in the prestigious Anaheim Hills! This gem feels like a standalone haven, with no unit behind it and peaceful views of lush, rolling hills that’ll steal your heart. Come through the door and prepare to be wowed by a dramatic vaulted ceiling soaring up to a chic loft space, and paired with dazzling maple engineered wood floors that gleam across the main level. The heart of this home is its vibrant family room where a cozy fireplace invites you to unwind, effortlessly flowing into a sprawling dining area and a spacious, refreshed open kitchen with endless natural light from a sun-drenched bay window that makes for an ultimate spot for morning coffee or evening wine. Step through the dining room’s sliding door to reveal a private patio oasis, decked out with chic, low-maintenance paver stones, your go-to spot for sipping cocktails or hosting epic barbecues. Upstairs, the primary suite is your personal sanctuary, boasting cathedral ceilings, a massive window showcasing those dreamy hilltop views, and a spa-like ensuite with a drool-worthy walk-in shower and sleek vanity. Two additional bedrooms are generously sized, offering endless possibilities for a family, guests, or a home office. This home is loaded with great features throughout including lofty ceilings for that wide-open vibe, elegant wood shutters, energy-saving newer windows and air conditioning, direct access to an attached two-car garage with laundry and extra storage, and a prime location that puts you minutes from trendy restaurants, boutique shops, and speedy freeway access. Plus, you’re conveniently close to a quaint community pool and spa and there is an abundance of guest parking for your guests and to make entertaining a breeze. Live the lifestyle you’ve always dreamed of, surrounded by the Anaheim Hills Golf Course, scenic hiking and equestrian trails, and having easy access to the 241, 91, and 55 freeways. Families with children will love the top-tier Orange Unified School District. This isn’t just a home—it’s a masterpiece of pride and care, ready to welcome you with open arms. Don’t wait to make it yours!

6054 E Morningview Drive Unit 9, Anaheim Hills

$997,000
3 Beds 2 Baths PW25083937 MLS Closed Status
Welcome to this stunning Lake Summit view home in Anaheim Hills! Enjoy breathtaking sunset views of Walnut Canyon Reservoir and the surrounding mountains from this beautifully updated single-story detached residence. The thoughtfully upgraded, low-maintenance patio, complete with pavers, vinyl fencing, and patio cover, creates the perfect outdoor living space to relax and take in the view. Inside, you'll find luxury vinyl plank flooring throughout, recessed lighting, and newer doors and windows for a fresh, modern feel. The spacious living room features vaulted ceilings, a ceiling fan, cozy fireplace, designated dining area, and a picture window plus sliding glass door that opens to the patio, bringing the outdoors in and framing those incredible views. The remodeled kitchen showcases high-quality white cabinetry, Corian countertops, newer appliances, a built-in breakfast bar, and its own sliding glass door to the patio, making it ideal for entertaining or enjoying a quiet morning coffee with a view. The generous primary suite feels like a private getaway, complete with vaulted ceilings, a ceiling fan, two large closets with mirrored doors, an ensuite bathroom with a walk-in shower, and a sliding glass door to a private side patio. This home is currently configured as 2 bedrooms plus a master retreat/office, which can easily be converted into the third bedroom. In Lake Summit, you will enjoy amenities such as the community pool and tennis courts, not to mention the added benefit of being in a neighborhood served by highly rated schools. 1701 E. Scenic Circle; You will LOVE living here!

7101 E Scenic Circle, Anaheim Hills

$950,000
4 Beds 3 Baths PW25053225 MLS Closed Status
The UNICORN has been found! Discover an exceptional end-unit townhome, bathed in natural light and designed for modern living. Built in 2018, this 4-bedroom, 3-bathroom home features a highly desirable first-floor bedroom and ADA-compliant bath—ideal for multi-generational living, guests, or enhanced accessibility. Step inside through a private gated patio into an open-concept living space with soaring ceilings. The family room flows seamlessly into the sunlit dining area and a chef’s kitchen with high-end finishes, perfect for entertaining. Luxury vinyl plank flooring throughout the main areas, hallways, and stairs offers both elegance and easy maintenance. Upstairs, a versatile loft provides space for a home office or additional living area. The primary suite with tree-top views is a true retreat, featuring a walk-in closet large enough to be a bedroom, a spa-like en-suite bath with a dual sink vanity, and a spacious walk-in shower. Two additional bedrooms and an oversized shared bath with a tub/shower combo complete the upper level. Conveniently located adjacent to the hall bath, the laundry room includes a gas washer and dryer, built-in cabinetry, and a window for natural light and ventilation. Additional highlights include an attached 2-car garage with built-in cabinetry and a tankless water heater, plus a designated parking permit for long-term residents. For visitors, the community offers ample short-term guest parking conveniently located near the home, including handicap-accessible spaces. Enjoy scenic hillside and tree views with no neighbors directly in front or behind. Beyond your front door, experience the best of Anaheim Hills living. Enjoy morning strolls or weekend hikes on the nearby walking trails, or explore the rolling hills and nature paths of Santiago Oaks and Oak Canyon Nature Center. The Anaheim Hills Library is just minutes away, offering a welcoming space to read, study, or attend community events. Several beautiful parks are nearby, perfect for outdoor activities, sports, or simply unwinding in nature. Community amenities include walking paths, BBQ areas, a dog park, and ample guest parking. Located in the heart of Anaheim Hills, this home is minutes from award-winning Canyon High and El Rancho Charter Middle School, international markets, dining hotspots, and major freeways. Low-maintenance, move-in ready, and designed for today’s lifestyle—don’t miss this unique opportunity!

100 S Auburn Heights Ln, Anaheim Hills

$925,000
3 Beds 3 Baths PW25040421 MLS Closed Status
GATED GRANDEUR | ENTERTAINER’S PARADISE | A HIDDEN ANAHEIM HILLS TREASURE | Welcome to 6401 E Nohl Ranch Rd Unit 71, a stunning townhome tucked away in the exclusive, gated Nohl Villas community—a secluded sanctuary that feels like a best-kept secret. Thoughtfully updated and meticulously maintained, this home offers custom upgrades, seamless indoor-outdoor flow, and exceptional entertaining spaces. Step inside and be captivated by the sophisticated design and high-end finishes throughout. The chef’s kitchen boasts custom oak cabinetry with pullouts, gleaming granite countertops, and premium stainless steel appliances, including an updated glass cooktop and oven-and-a-half. The open-concept living and dining areas are bathed in natural light, featuring a stacked stone accent wall, custom tile fireplace, and elegant chandelier. Designed for entertaining, the private backyard oasis is a showstopper, featuring a fully adjustable louvered patio cover that lets you customize your outdoor ambiance in any weather. With space for holiday feasts, lively gatherings, and twilight conversations, this all-weather retreat is an entertainer’s dream. The front courtyard offers a second outdoor escape, complete with new pavers and decorative details, perfect for morning coffee or intimate gatherings. The oversized primary suite is a luxurious retreat, featuring custom cabinetry, granite countertops, and travertine tile flooring in the en-suite bath. Two additional bedrooms offer flexibility for family, guests, or a home office, with the downstairs bedroom and full bath providing privacy for multi-generational living or guests. Beyond its exquisite design, this home features Milgard Tuscany Double-Paned Low-E3 windows, a Lennox AC/HVAC system, and extensive interior and exterior upgrades, ensuring efficiency and style. The mahogany and beveled glass front door and rich wood flooring upstairs add to its refined appeal. Set in a gated community that feels worlds away, Nohl Villas offers resort-style amenities, including a sparkling pool, spa, and breathtaking golf course views, all just minutes from top-rated schools, shopping, dining, and recreation. With easy freeway access, commuting is effortless while enjoying the peace and privacy of this hidden Anaheim Hills gem. This is a rare opportunity to own a home that exudes both luxury and livability. Come experience 6401 E Nohl Ranch Rd—a home that isn’t just lived in but truly cherished.

6401 E Nohl Ranch Road Unit 71, Anaheim Hills

$955,000
4 Beds 2 Baths PW25038017 MLS Closed Status
Charming Single-Story Home with Exceptional Potential in a Prime Location. Nestled in a highly sought-after neighborhood, this charming single-story home has endless possibilities. With 1538 square feet of well-designed living space on a generous 7200 square foot lot, this home is perfect for growing families or those looking to create their dream space. Boasting four spacious bedrooms and two bathrooms, this home is ideal for comfortable living. The cozy living room features a welcoming fireplace and seamlessly flows into the kitchen, making it perfect for both everyday living and entertaining. Step outside to the backyard, where you'll find ample space for gatherings or relaxation. The primary suite offers a private retreat with plenty of closet space and an en-suite bathroom for added convenience. Three additional bedrooms, provide versatility for family, guests, or a home office. Recent upgrades throughout the home include freshly painted interior and exterior, brand-new window blinds, a newly installed front gate and fence, upgraded laminate flooring in the front bathroom, new furnace 10/24, new water heater 10/24 and a brand-new air conditioning unit 2/25, to ensure year-round comfort. Situated within walking distance to top-rated schools—Esperanza High School, Glenview Elementary, and Bernardo Yorba Middle School—this home is part of the highly coveted Placentia-Yorba Linda Unified School District. Enjoy the convenience of being near a variety of shopping options, diverse dining spots, the scenic Yorba Regional Park, and quick access to freeways for easy commuting. This well-maintained, single-level gem is an opportunity you won’t want to miss!

18531 Woodwind Lane, Anaheim Hills

$1,020,000
3 Beds 3 Baths PW25017180 MLS Closed Status
Tucked away in the delightful Summit Terrace community, this rare single family attached property with low HOA affords the very best of Anaheim Hills living! Spacious and inviting, this 1,661 sq ft residence features 3 bedrooms, 3 bathrooms and a 2 car garage situated on an expansive and very private premium lot! Enter inside the formal living room with a cozy two way fireplace and sweeping cathedral ceilings offering an abundance of natural light and tree lined views from the backyard. Just adjacent is the formal dining room with access to the inviting kitchen with modern stone countertops, a stainless steel range and custom hood vent, under mount lighting, and stainless steel deep two basin sink. The roomy eat in kitchen with patio access could be additionally outfitted as a den or family space. A half bath with stone counters and vinyl flooring along with an interior laundry room completes the downstairs. Upstairs the expansive primary suite dazzles with vaulted ceilings and vibrant windows overlooking lush landscaping from the backyard. The soothing bathroom retreat with high ceilings, separate toilet area and walk in closet additionally features dual vanities and an oversized soaking tub with shower. Down the hall, two additional guest bedrooms share a freshly updated Jack and Jill bath beautifully trimmed in modern tile flooring, a walk in shower with custom glass enclosure and vanity with gorgeously appointed stone counters. Surrounded by lush trees and landscaping, the backyard provides a charming patio area, mature citrus trees and total seclusion, making it the perfect year round leisurely respite. Additional improvements include newer copper plumbing, air ducting, A/C unit, water heater and garage door. With convenient access to local parks, trails, award winning schools, dining, entertainment and the 91 freeway, this property defines comfort, convenience and accessibility, making it the perfect place to call home!

8236 E. White Fir Lane, Anaheim Hills

$985,000
3 Beds 3 Baths PW25014043 MLS Closed Status
Welcome to this stunning true 3-bedroom, 3-bathroom single family attached home located in the highly desirable Horizons Community of Anaheim Hills. This two-story end unit, with only one shared wall, offers privacy and breathtaking panoramic views. The home features a thoughtfully designed layout with a bedroom and full bathroom conveniently located on the main floor, ideal for guests or multi-generational living. The spacious primary suite boasts a private balcony with sweeping views, a walk-in closet with custom organizers, dual vanity, a soaker tub and shower. The interior is beautifully upgraded with recessed lighting, crown molding, dual-pane windows and doors, and vaulted ceilings, creating a bright and welcoming atmosphere. Fresh paint, newer carpet, and elegant laminate wood flooring add a touch of modern sophistication. The kitchen is a chef’s dream, equipped with stainless steel appliances, ample counter space, and a wine refrigerator. The wraparound backyard with a covered patio is perfect for outdoor entertaining and relaxation. Additional highlights include an attached two-car garage with epoxy flooring, built-in cabinets for extra storage, laundry hookups, and an EV charging outlet, as well as a newer furnace and AC unit. Custom closet organizers in bedrooms and ceiling fans add both convenience and comfort. The Horizons community offers fantastic amenities, including a pool, spa, and beautifully maintained grounds. Don’t miss this opportunity to own a home that perfectly combines style, comfort, and convenience. Contact us today to schedule your private showing!

869 S Sapphire Lane, Anaheim Hills

$935,000
3 Beds 3 Baths CV25009913 MLS Closed Status
Bright and cheerful home with city views on a quiet cul-de-sac in Anaheim Hills, just a short walk to the community pool & spa. There is plenty of guest parking nearby. This 3 bedroom 2.5 bath home is in the highly desirable neighborhood of the Canyon Terrace community. A double door entry opens to a spacious foyer. The living room has serene natural lighting from the large windows in front and flows nicely into the dining room. A pass-through bar provides convenient food service from the Kitchen to dining room. A cozy family room with fireplace is next to the Kitchen. Both the dining room and family room have sliding patio doors opening to the spacious back patio offering a view of the City. The well appointed kitchen has a double microwave & conventional oven combo. It comes with a newer stainless steel refrigerator. The kitchen is well lighted from the skylight over the breakfast nook. The patio doors from the breakfast nook brings in plenty of natural light and opens to the private atrium. Enjoy the convenience of a downstairs guest bathroom. There are three bedrooms are upstairs. One end of the upstairs hallway leads up a few steps to a private balcony with spectacular city lights and mountain views. The large master suite has a double door entry, vaulted ceilings with ceiling fan and a large walk-in closet. The ensuite master bath has double vanities and a large tub with shower. The other 2 bedrooms share a full bath. There is direct access from the entry foyer to the attached two car garage which is finished and houses the laundry. The association pool is heated year round and has a stunning view of the city. The home is convenient to schools, restaurants and shopping. There is easy access to the 91 and 55 freeways.

539 S Westford Street, Anaheim Hills

$900,000
2 Beds 2 Baths PW25002803 MLS Closed Status
Discover luxury and tranquility at 531 S Westford Street, a beautifully renovated single-story home on a quiet cul-de-sac in the prestigious Canyon Terrace Townhomes community. Nestled in the hills, this home offers breathtaking panoramic views of city lights and mountains, setting the stage for an idyllic lifestyle in a premier location. Step inside to an open and airy layout illuminated by abundant natural light. New luxury vinyl plank flooring flows throughout, unified by fresh interior paint and new baseboards. The inviting living room is enhanced with recessed lighting and an updated marble fireplace. Adjacent to the living area, the dining space features contemporary lighting fixtures and leads directly to a serene private atrium, accessible also from the additional bedroom. This secluded spot is ideal for enjoying nature without leaving home. The spacious kitchen adjacent to the dining area boasts custom cabinets, granite countertops, and GE Profile stainless steel appliances, providing both style and functionality. The expansive primary bedroom offers a retreat-like atmosphere, featuring a bay window that floods the room with natural light and provides stunning views, a large walk-in mirrored closet, and an ensuite bathroom equipped with new fixtures and a stylish new mirror. The primary bedroom also offers direct access to the back patio for private relaxation. The additional bedroom, well-appointed with recessed lighting and a mirrored closet, offers a bright and inviting space for guests or as a home office, with its own access to the atrium. The guest bathroom mirrors the sophistication of the primary, with new fixtures, a new toilet, and a walk-in shower. Significant updates include newer windows and sliders that enhance energy efficiency and comfort, as well as a newly upgraded HVAC system. Enjoy community amenities like a pool, spa, and covered lounge area. Outside, the covered patio provides a cool, shaded area for outdoor living, complemented by the unique elevated deck that captures sweeping views of the surrounding landscapes. The property also includes a good-sized garage and an extra-long driveway leading to a two-car garage with direct access, ensuring privacy and convenience. Located in a highly sought-after neighborhood of Anaheim Hills, 531 S Westford Street offers a combination of single-story living, modern luxuries, and awe-inspiring views, making it an excellent choice for those seeking a high-quality lifestyle.

531 S Westford Street, Anaheim Hills

$965,000
4 Beds 2 Baths PW25001517 MLS Closed Status
Welcome to 1756 N. Holbrook Street, a beautifully maintained home brimming with charm, ideally situated in one of Anaheim's most desirable neighborhoods. Step through the inviting entryway into a spacious living room, where soaring cathedral ceilings create an open and airy ambiance, and a cozy fireplace sets the perfect tone for relaxing evenings or lively gatherings. The open-concept kitchen features a breakfast bar and sliding glass doors that lead to a private, low-maintenance backyard. The outdoor space is an entertainer’s dream, boasting a screened-in patio perfect for year-round enjoyment, whether it’s a quiet morning coffee or hosting a BBQ with friends. A storage shed adds practicality, providing ample space for tools and equipment while keeping your backyard clutter-free. The primary suite offers ample closet space and an en-suite bathroom, creating a tranquil retreat. Three additional well-sized bedrooms provide plenty of room for family, guests, or even a home office. A second bathroom with a large vanity and a shower/tub combination adds to the home’s functionality and comfort. Originally designed as a model home, this property boasts a unique feature: the builder converted the attached two-car garage into a spacious bonus room, adding over 400 square feet of additional living space—ideal for a playroom, media center, a home gym or maybe even a the start of an ADU. Conveniently located just minutes from Disneyland, shopping, dining, and transportation hubs, this home also benefits from its proximity to award-winning schools, including Esperanza High School and Glenview Elementary, both within walking distance. This stunning property blends mid-century charm with modern features and offers a unique opportunity to enjoy the best of Anaheim living. Don’t let this rare gem slip away—schedule your private showing today!

1756 N Holbrook Street, Anaheim Hills

$999,880
2 Beds 2 Baths PW24251537 MLS Closed Status
Welcome to one of the most serene and tranquil communities of Anaheim Hills, THE GALERIE. This exquisite Single-Story view home in this sought after community of Anaheim Hills, that is unforgettable and move in ready. This BEAUTIFUL home features an open floor plan with large energy efficient dual-pane windows in every room with exquisite natural light, 2 bathrooms, and 2 bedrooms, plus an extra bonus room that can be easily converted into a 3rd bedroom. The interior includes all entire new flooring, all fresh neutrally painted through-out, plus a complete remodel of both the Gourmet Kitchen and Master Bathroom Spa. The remolded Gourmet kitchen has all soft closing solid wood drawers and cabinets with custom handle hardware. And with custom Marble countertops with complete Water-Fall edge, and Marble backsplash, along with all new Frigidaire Professional line appliances and handmade stainless steel sink. This home is completely energy efficient throughout, from the new dual pane windows, and new smart energy appliances and most importantly an upgraded Forced Heating and Central Air Conditioning with a smart thermostat. The remodeled master bedroom is a 5 Star staycation that will make every homeowner enjoy the experience of a spa resort. The attached brand new master bath has an over sized spa shower, and multiple massaging shower heads, including Rain Shower, and then a standalone oval soaker bathtub, perfect for relaxing after a long day. The entire home is very well lit with natural lighting and multiple recessed lights in every room. This home has amazing views from the back deck, and an enormous corner lot front yard. The neighborhood is very serene with the feel of living in a Rural Environment, it is walkable, and convenient for shopping. Lastly and most importantly this community offers one of the highest rated school districts in all of California, which adds value to your new home now, and for any future investments. You cannot go wrong with this home purchase...

6505 E Paseo Murillo, Anaheim Hills

$990,000
2 Beds 3 Baths PW24187257 MLS Closed Status
This Stunning, Royal Circle Village attached view home boasts a grand outdoor entertainment patio, perfect for gatherings. Upon entering, vaulted ceilings and large windows flood both levels with natural light. The main floor features beautiful solid hardwood floors that flow seamlessly through the open living space. The spacious living room centers around a striking stone fireplace, enhanced by custom lighting. The kitchen is a designer's dream, complete with high-end stainless-steel appliances, a built-in refrigerator, a six-burner cooktop, custom cabinetry, gorgeous stone countertops, and an elegant kitchen island. The dining area, adjacent to the kitchen, comfortably accommodates extended seating. Three sets of French doors lead to the expansive back patio, offering a true indoor-outdoor lifestyle. The patio features a gas fire pit, with room for multiple seating areas, making it ideal for entertaining. Both bedrooms are large suites with fabulous, vaulted ceilings. The primary suite offers a scenic golf course view and a luxurious bathroom with dual sinks, a walk-in shower with a seamless glass door, and multiple closets with custom mirrored doors, and a grand amount of storage. The secondary suite is equally impressive, featuring a private bath with a large soaking tub, separate shower, and a large walk-in closet. Thoughtful details and endless custom storage throughout make this home truly unique. Additional features include newer AC/HVAC, newer windows and doors, a new electrical panel, a car charger outlet, custom garage storage, northern view, and a bit of golf course views. Conveniently located near the HOA's pool and spa, shopping, dining, Anaheim Hills Golf Club, and major highways (241, 91, 55), this home offers both luxury and accessibility.

6175 E Morningview Drive Unit 17, Anaheim Hills

$915,000
3 Beds 3 Baths SR24183560 MLS Closed Status
The hills are calling for you to live your best life! Your new townhome is nestled in the serene, gated community of Nohl Villas directly adjacent to the Anaheim Hills golf course, Nohl Ranch Riding Club, and the Oak Canyon Nature Center. On offer is a completely renovated and meticulously maintained 3 bedroom and 3 Full bathroom 1,695 sq ft home. This home is a delight! Enter through an enchanting paving stone courtyard to your front French door. Upon entering your new home, you will first notice the gorgeous staircase. Stepping further inside your eyes will be caught by wood beams, a vaulted ceiling, and a stacked stone fireplace. At this point, is an entirely new view of the mid-century stair railing and bronze light fixture through the arched overlook. The wood floors beneath your feet are cool tiles which are great for those hot summer days. Have you noticed the brand-new Craftsman doors with egg doorknobs? These solid babies provide a quiet sanctuary. This kitchen is a cook’s delight with Ceasarstone counters, double ovens, and a gas range. Your new refrigerator will be the envy of your friends. In addition to soft close cabinets, you will enjoy pullout drawers in the pantry, under range, and lower right cabinets making prep a breeze. The bronze cabinet pulls tie into the accents throughout this exceptional home. Rounding out the downstairs features are a bedroom (or office) and a bathroom. Speaking of bathrooms, the three in this unit are a marvel each coming with both a showerhead and a separate hand-held wand. The primary bedroom is a sight to behold as it is humongous! This primary’s contemporary ensuite bathroom has black fixtures and a large shower. The second upstairs bedroom has an electronically controlled exterior shade to ward off summer heat, a space-saving Murphy bed, and a stunning bathroom. This home has a 200-amp electrical panel and Level 2 EV charger plug (Neman 14-50). The garage is home to your barely 1-year-old GE Profile Smart washer/dryer. There’s plenty of storage in this garage including rafter shelving, a 2018 retrofitted structural beam that provides peace of mind, an epoxy floor, and a newer garage opener you can sync to your phone. The pool and jacuzzi area are a private oasis with a large covered patio, restrooms, and showers. Don’t miss this opportunity to be surrounded by nature and live in a quiet community.

6401 E Nohl Ranch Road Unit 65, Anaheim Hills

$940,000
3 Beds 3 Baths PW24121924 MLS Closed Status
Nestled in the lush rolling hills of Anaheim Hills, this beautiful tri-level home is situated in the highly desirable gated community of Rim Crest Villas. This lovely three-bedroom, two-and-a-half-bathroom home boasts 1,800 square feet of elegant living space with direct access to a two-car garage, ample room for guests to park on the driveway. Step inside and be greeted by a sense of warmth & sophistication. Crisp, fresh interior paint and brand new carpet in the bedrooms and bonus room completes this turnkey haven. The newly remodeled kitchen is a culinary dream, featuring quartz countertops, soft-close cabinets and drawers, stainless steel appliances, a double oven, and ceramic tile floors. Enjoy preparing a gourmet meal in this stylish and functional space. As you move through the home, the main living area welcomes you with a cozy atmosphere, perfect for relaxation and entertaining. The living room flows seamlessly into the dining area, creating an open and inviting space with abundant natural light. A convenient half-bathroom on this level has been newly updated for your guests' comfort. Upstairs, the master suite is a true retreat, offering a large walk-in closet and an en-suite bathroom. The master suite also features stunning views of Walnut Creek Reservoir and the surrounding rolling hills and canyons, providing a serene backdrop for your morning routine. Two additional bedrooms on this level share a well-appointed full bathroom. A unique bonus room in the attic provides additional space that can be used as a home office, playroom, or extra storage. The loft area, or mezzanine, adds to the home's versatility, offering a perfect spot for reading, hobbies, or simply unwinding. One of the highlights of this end-unit condo is the nice-sized fenced-in backyard, a rare find in a condo. This private outdoor space is perfect for gardening, barbecuing, or simply enjoying the California sunshine. Rim Crest Villas offers a range of amenities, including a pool and spa, perfect for relaxation and recreation. The community is also conveniently located near parks, hiking trails, and great shopping, making it an ideal location for nature enthusiasts and those who enjoy an active lifestyle. With no Mello Roos and a welcoming, friendly atmosphere, this home is perfect for anyone seeking a forever home in a picturesque setting. Don’t miss this opportunity to own a piece of tranquility in Anaheim Hills.

960 S Rim Crest Drive Unit 10, Anaheim Hills

$1,000,000
3 Beds 2 Baths NP24126894 MLS Closed Status
Have you been searching for a special property with easy access in a quiet, well-kept community that boasts pride-of-ownership? Look no further! 596 South Anaheim Hills Road is a spacious single-family attached home with a corner elevated location in the coveted Quail Ridge community of Anaheim Hills. This well-appointed property boasts approximately 2,000 square feet of living space on a 4,800-square-foot lot and shares only one wall. With many notable upgrades, including a new water heater, newer heating and air conditioning and an entire home PEX repipe in 2021, this sanctuary is move-in ready. The property also features a coveted long private driveway that can accommodate multiple cars. Inside, you’ll find an oversized primary bedroom with vaulted ceilings, a walk-in closet, and a generous private patio. The primary bathroom is roomy with a nicely done oversized shower and lengthy vanity. The light filled eat in kitchen offers solid stone granite countertops, timeless white cabinetry and tremendous storage. The all-important downstairs bedroom with an accompanying main floor renovated bathroom can accommodate guests nicely. The third bedroom is currently used as a loft space, but works well as a home office or could easily be enclosed if needed. Additional highlights include two fireplaces, new ceiling fans and fresh paint throughout. The attached garage and indoor laundry provide added convenience. The fenced backyard is secluded and cozy, but large enough to host gatherings for those Southern California evenings and offers a great space for your pet to hang out. The Quail Ridge community provides access to top-rated schools in the award-winning Orange Unified School District and is conveniently located near shopping centers, restaurants, public and private golf courses, hiking and equestrian trails, toll roads, and the 91 and 55 freeways. With low HOA fees and no Mello Roos, this property is a win any way you slice it!

596 S. Anaheim Hills Road, Anaheim Hills

$959,000
3 Beds 3 Baths PW24145307 MLS Closed Status
Highly desirable luxury townhome, end unit with northern views, located in the Royal Circle Villas. The property is situated in a tranquil community surrounded by lush gardens and scenic views. Step inside this unique chateau-style home, filled with warmth and charm. The kitchen is a chef’s dream, featuring an upgraded induction cooktop, a highly desirable Thermador hood, stone countertops, stainless steel appliances, a walk-in pantry, and beautiful cherry wood cabinetry with custom storage. The main floor boasts a large living room with a soaring ceiling, a fireplace, and a Juliet balcony overlooking it from upstairs. Additionally, there is a spacious family room on the main floor that includes a wet bar and a second fireplace. Both the living room and family room offer stunning north views and access to a large patio yard that wraps around the home to the front entry gate. A half bath is also conveniently located on the main floor. The primary bedroom is a dream, featuring a grand living space with vaulted wood ceilings, ample room for a sleeping area, multiple storage chests, a retreat area, and a large walk-in closet. The primary bathroom has been upgraded with stone countertops, accent mirrors and includes a soaker tub, plus a separate shower with a skylight above. The two additional bedrooms are separate from the primary bedroom, ensuring privacy for all. Both are grand in size with gorgeous soaring wood ceilings and large closets. The upstairs hall bath has dual sinks, perfect for a shared space. This home exudes charm and includes amenities such as soaring wood ceilings, new AC, a newer water heater, an oversized garage with plenty of storage space, a gated front door area, and a patio yard that wraps around the property. The HOA offers a pool and spa, and the location is minutes from Anaheim Hills Golf Club, with easy access to highways 91, 241, and 55. It is also within walking distance to a local shopping center.

6103 E Morningview Drive Unit 7, Anaheim Hills

$1,000,000
5 Beds 2 Baths PW24118971 MLS Closed Status
Here's your chance to create your own masterpiece in this 5-bedroom, 2-bathroom home, located on a cul-de-sac with a downstairs master bedroom and bathroom. Offering endless opportunities for personalized design and creativity, this solidly constructed house is ready for the perfect buyer to make it their own. As you enter, you'll find the living room with a cozy fireplace on the left and a separate dining room just off the kitchen, which overlooks the backyard. The spacious corner lot backyard features a sparkling swimming pool and spa, along with a large grassy area perfect for entertaining and a covered patio area. To the right side of the home is the downstairs master bedroom, which boasts a sliding door leading to the backyard, along with a full ensuite master bathroom. The third garage has been converted into a workshop, ideal for a mechanic, and includes a separate laundry area with a washer and dryer, lots of built-in cabinets throughout the garage, and offers direct access to the home and backyard. Upstairs, you'll discover four large bedrooms and a bathroom at the end of the hallway with a linen closet. Two of the bedrooms feature walk-in closets, while the other two have sliding closet doors. Originally, this home had four rooms upstairs, but the owner converted two rooms into a large bonus room, which can easily be reverted back by adding a wall. This home is perfect for making your dream home, allowing you to design and decorate to your liking. Centrally located near the 91, 55, and 57 freeways, toll roads, dining, shopping, and parks, and just 20 minutes from Newport, this home offers polished, well-located living. With no HOA, this property stands out as a remarkable opportunity for exquisite, multi-generational living. Full disclosure this home is pretty original so it does need flooring, paint and lots of love but has endless possibilities and a great starter home for those who don't mind a little work.

203 N Barryknoll Street, Anaheim Hills

$980,000
4 Beds 3 Baths PW24116174 MLS Closed Status
Nohl Ranch Villas is a lovely gated community that sits next to the The Hills Clubhouse in Anaheim Hills and is surrounded by the golf course and gently rolling hills.This beautiful Villa has been remodeled and upgraded throughout! You enter through double doors into a welcoming foyer with the formal living room & dining room to the right and the family room to the left.Stepping into the living room with recessed lighting and window blinds,you see that rich wood adorns the floors throughout the home.The formal dining room will easily accommodate a seating for 10-12 with room for 2 or 3 serving pieces. The kitchen has a beautiful view of the trees and hillside from a bay window by the sink and the adjacent sliding glass door to the patio.There's ample cabinet and quartz counter top space with a subway tile backsplash.There's also recessed lighting and stainless steel appliances.The adjacent family room has recessed lighting,a stack stone faced fireplace and access to the back patio.A powder room and direct access to the 2 car garage round out the first floor.Upstairs,the huge primary suite with double door entry has a cathedral ceiling has room for a home office.The private remodeled bath has 2 separate vanities,a large walk-in multiple head shower with a bench,a big walk-in closet & a private balcony with a view of the hills, trees and golf course.There are 3 spacious secondary bedrooms,all with recessed lighting and mirrored wardrobe closing and 1 with built-in shelving.A remodeled full bath with tub/shower combo with multiple shower heads and rimless glass doors services the secondary bedrooms.Off the family room is a gorgeous secluded patio surrounded by lush greenery and views of the hills and golf course with plenty of room for outdoor cooking, dining and relaxing.This beautiful home is an end unit next to a lush greenbelt and guest parking.At the center of the development is a greenbelt and garden highlighted with a large gazebo.There's also a refreshing pool with a separate spa,plenty of room for lounging and a huge covered patio.Besides the golf course,the Anaheim Hills stables are nearby,along with parks,great schools and convenient shopping,dining and services.Picture yourself here and make it yours!

6401 E Nohl Ranch Road Unit 78, Anaheim Hills

$1,100,000
2 Beds 3 Baths PW24113572 MLS Closed Status
Highly Sought After End Unit Attached Home, located in the Prestigious “Gated Community of Firenze”. Every Window has endless tranquil tree views – the sunset is amazing off the front deck. The Floor plan is Open & Bright with soaring Ceiling and Large Windows throughout. The home features a large formal living room with fireplace, plus a large formal dining room with versatile pattern tile flooring. The kitchen is updated with stone counter-tops and stainless-steel appliances, plus an Island. The kitchen breakfast nook over looks the inviting back patio yard, with a modern pattern of turf and concrete pads. The Family Room is open to the kitchen and has a fireplace. The Primary Suite is spacious with vaulted ceilings & has French door access to the front deck. The Primary Bath host dual sinks, a soaking tub with a skylight above, and a separate shower, plus a grand walk-in closet. There is a secondary suite (with private bath), plus a grand walk-in closet. A large bonus room is currently an office – guest room – with a laundry machine closet – this room is large and can be a multi-functional space. The home is a reverse living concept with the primary bedroom and living space on the upper floor, & the secondary suite and multi-functional bonus room on the first level- ground floor. Added Amenities, newer AC/HVAC – Upgraded – two car driveway – 2 car garage – easy access to the 91-241-55 – award winning schools – minutes near Anaheim Hills Golf Course – Hiking Trails and More – HOA pool and Spa.

338 S San Vicente Lane, Anaheim Hills

$949,000
3 Beds 3 Baths PW24106683 MLS Closed Status
VIEW VIEW VIEW! 1900 PLUS SQ FEET. LARGE REAR PATIO. This Home gives a feeling of the great outdoors. The View from the rear of the residence down stairs and Main Bedroom suite upstairs is incomparable. You become one with nature. The open area flow of the entire downstairs is so conducive to entertaining if you desire. The private front courtyard has a slider door that opens to the interior and you and your guests can mingle from the front courtyard through the interior of the home to the large rear patio enjoying the open space with views of beautiful skies, trees, birds and butterflies and a true feeling of wilderness. Large Main Bedroom Suite with Fireplace and Large Balcony to relax with the Views of Nature. Now...the ammenities....New Paint throughout,New interior doors, and hardware, Newer Stainless Steel Appliances including Oven ,Microwave, Gas Range Stove, Dishwasher and Farmhouse Sink. Marble Kitchen Countertop in Kitchen. Newer Wood-like Tile Plank Flooring . Newer Wood Flooring Stairs and Upstairs. Newly Remodeled Fireplace with Custom Mantle. Newly remodeled Wash Room, Upgraded Bathrooms, Newer Lighting Fixtures in Dining Area and Stairwell. Custom Thin-Brick Pillars. Located in a truly safe and neighborly cul de sac. Community Pool, Spa and Entertainment Center. Located Near Hiking & Bike Trails, Anaheim Hills Golf Course, Oak Canyon Nature Center, Walnut Creek Reservoir Recreation Center, Anaheim Hills Saddle Club & Outstanding Schools Nearby. All this and no worries about outside maintenance because it is all maintained by the association. You must See this Beautiful Property for yourself!

771 S Circulo Miro, Anaheim Hills

$950,000
3 Beds 2 Baths SW24096794 MLS Closed Status
Welcome Home! This beautiful Single-Story is situated in the heart of Anaheim Hills with gorgeous mountain views. As you approach, the cottage style entryway, large shade tree and mature landscaping, invites you in. As you enter, you notice 3 large sliding glass doors that bring in lots of natural light and brighten the living, dining, kitchen and family room areas. The floorplan, light colors, tile flooring and sliding glass doors, make this 1310 Sq. Ft. home feel open and spacious! The kitchen area has a pull-up breakfast bar, vaulted ceilings, recessed lighting, and a bay window that looks out to the front yard. The formal dining and family room areas have built in speakers, perfect for listening to music, watching a game or a movie! On chilly nights, grab a good book and cozy up to the wood burning brick fireplace, ah…life is good is Anaheim Hills! Down the hall, towards the back of the home, are where the bedrooms and bathrooms are located. The recently remodeled guest bathroom comes with a new vanity, mirror, and modern colors. The master bedroom with en-suite bathroom comes with granite counters, dual sinks and soaking tub. The Master Bedroom has a large closet with 3 large, mirrored closet doors, making this room feel open and spacious as well. The master bedroom also has a large sliding glass door with private access to the backyard. Outside, you will find a unique covered outdoor space, perfect for entertaining or enjoying a quite night outside while admiring the fabulous views! This home offers low HOA dues, No Mello Roos, Award Winning Schools and is conveniently located to shopping, dining and neighborhood parks with easy freeway access. This home offers the perfect blend of tranquility and convenience, with its charming features, abundant natural light, and spacious layout. This Single-Story gem is ready to welcome you home!

7979 E Saffron Street, Anaheim Hills

$999,000
2 Beds 3 Baths PW24081624 MLS Closed Status
BEAUTIFUL VIEWS of the hills and mountains in the lovely and very desirable community of the Galerie. NATURE surrounds you with mature trees and beautiful landscaping transporting you to a peaceful and relaxing haven, close to everything and yet serene and tucked away. As you enter the courtyard, a beautiful tropical garden awaits , with a cozy porch near the beautiful three piece glass and wood front door welcoming you to this spacious two story town home. As you pass through the entryway, and step down into the large sunken living room you notice the atrium alive with light from three surrounding sliding glass doors as well a secluded space to enjoy your plants or perhaps your morning coffee or tea. The large extended family room to your right and a cozy dining room to your left, an open floor plan that also includes a bar. From here you can see the back patio as you make your way to the kitchen- a chef's dream-an island that doubles as a breakfast nook and seats 4 and amazing cabinet space and an amazing view as well. In the kitchen hides a separate room for the pantry and laundry. As you tour this home you will be amazed at efficiency of space and how often the architects designed outdoor areas throughout the home, you also have a guest bathroom downstairs. As you climb the stairs, you will find the master suite to your right with a cathedral ceiling, a walk-in closet and a Juliet balcony. Then the biggest surprise is the huge master bath/dressing room with a panorama view of the hills, mountains and city lights at night. You have a double sink cabinetry, very large tub,(with a view!) separate large shower and private toilet room, another roomy closet and a sliding glass door to a private deck. to relax and enjoy the sunsets! Now on to the secondary bedroom with ample room, another large closet and private bathroom. As you make your way downstairs and outside to the back patio you will notice the deck has no back fence to spoil the view, plenty of space for a BBQ and entertaining your guests. All new double-paned windows and sliding glass doors. Newer flooring and carpeting. Located close to freeways, shopping ,Oak Canyon Nature Center, a golf course and stable, hiking trails galore. Many amenities at the association, Clubhouse, pool, spa, and fire insurance ,outside painting and roof repairs, and landscape/greenbelt maintenance. WHAT ARE YOU WAITING FOR- THIS IS A MUST SEE-COME TAKE A LOOK! THIS MIGHT BE YOUR FOREVER HOME!!

6545 E Paseo Diego, Anaheim Hills

$1,215,000
4 Beds 3 Baths PW24077550 MLS Closed Status
Nestled at the end of a cul-de-sac in a quaint neighborhood of just 52 homes, this beautifully updated residence at 116 N Wade Cir offers the perfect blend of privacy and comfort with no HOA. Featuring a sprawling 9,000 SF backyard, this property is an entertainer’s dream, complete with a large covered patio, a built-in fire pit, and mature fruit trees, ideal for outdoor gatherings or quiet evenings under the stars. As you step inside, you are greeted by a bright and welcoming atmosphere, highlighted by a large bay window with a cozy seating area in the living room. This space flows seamlessly into the dining area, creating an open and inviting environment for hosting friends and family. The heart of the home, the kitchen, is equipped with an electric cooktop, dishwasher, and ample cabinet and counter space, all enhanced by recessed lighting, making it a joy for culinary endeavors. Adjacent to the kitchen, the family room, accessible down a few inviting steps, features a warm fireplace and a convenient wet bar, setting the stage for memorable gatherings. The upstairs area is anchored by a spacious primary suite with a walk-in closet and an updated bathroom boasting a walk-in shower, vanity, and tile flooring. The second bedroom, currently utilized as an office, offers double doors, enhancing its versatility and appeal. Additionally, the updated full bathroom upstairs features tile flooring and a refreshed vanity. Two more bedrooms at the end of the hallway ensure ample space for family and guests, complemented by a linen closet for additional storage. Recent upgrades to the home include new luxury vinyl plank flooring throughout, fresh interior and exterior paint, updated light fixtures, and the removal of acoustic ceilings, which contribute to the home’s modern and clean aesthetic. Phantom window screens add a layer of functionality to the living spaces. The property’s substantial backyard provides a haven for relaxation and recreation and includes a side gate that offers potential RV parking. The two-car garage, with direct access to the home, is a functional space equipped with built-in cabinets for extra storage. This remarkable Anaheim Hills home provides a functional living space and sits in a community known for its award-winning schools. Its proximity to local restaurants and shopping centers adds a layer of convenience, making it a highly desirable location for those seeking a blend of comfort, style, and accessibility.

116 N Wade Circle, Anaheim Hills

$1,000,000
3 Beds 3 Baths PW24080060 MLS Closed Status
Escape to your spacious retreat nestled in the heart of Anaheim Hills, just moments away from Irvine and a short drive to the beaches. Experience the epitome of privacy as this modern gem backs up to the entrance to the tranquil Oak Canyon Nature Preserve where you will find hiking trails offering a serene backdrop for your everyday life. The home is flooded with tons of natural light, welcoming you with three expansive bedrooms, a versatile loft area, and three luxurious bathrooms. Enjoy the blissful seclusion of this end-unit with no neighbors above or below, while being conveniently situated beside a lush greenbelt. Step inside to discover a tastefully remodeled interior adorned with upscale features at every turn. Revel in the elegance of luxury vinyl flooring, recessed lighting, and designer finishes throughout. The chef-inspired kitchen beckons with sleek cabinetry, convenient pull-out drawers, open shelving, a wine fridge, farmhouse sink, custom lighting fixtures, and NEW dual pane windows with window coverings controlled by voice or remote control. Retreat to the primary suite, where luxury awaits with a spacious layout and a spa-like bath featuring a freestanding tub, oversized shower, and dual sinks. Cozy up by the fireplace in the evenings, knowing that your attached two-car garage with epoxy flooring and upgraded laundry room offer both convenience and style. Beyond the comforts of home, award-winning schools, dining, shopping, and entertainment are all within easy reach. Plus, the association fee covers water, community pool access, a dog park, and maintenance of roof and common areas, ensuring a hassle-free lifestyle. For those seeking a sanctuary that seamlessly blends indoor luxury with outdoor tranquility, this is the perfect place to call home. Don't miss the opportunity to elevate your living experience.

720 S Camino Grande, Anaheim Hills

$982,312
2 Beds 3 Baths PW24054966 MLS Closed Status
Welcome to this stunning two-bedroom, three-bathroom, single-family attached home located in the coveted Quail Ridge community of Anaheim Hills. The property boasts a desirable corner lot location with gorgeous views. The gated entry leads to an inviting yard adorned with a Pebble Tec saltwater pool and spa, accompanied by a delightful rock fountain. The built-in barbeque island and covered patio area facilitate seamless al fresco dining in this serene outdoor oasis. The main level offers a grand kitchen equipped with ample custom cabinetry, granite countertops, a double oven, and a breakfast nook. French doors offer a beautiful view of the sparkling pool, infusing the space with natural light and an air of tranquility. Adjacent to the kitchen and living room, the dining room sets the stage for cherished moments shared with loved ones. A separate den off the living room presents the opportunity for a cozy home office or inviting guest room complete with a welcoming fireplace. Upstairs, retreat to the expansive primary bedroom, where vaulted ceilings and wide-ranging hill views await. Enjoy the picturesque scenery from the oversized balcony. The primary bath offers a luxurious escape, boasting an updated spacious shower, frameless shower door, double vanity, and a generously sized walk-in closet with mirrored doors. The second bedroom enjoys its own full bathroom, providing added comfort and privacy for guests or family members. Conveniently located on the first floor, a guest bathroom and individual laundry room simplify your daily routines. Adding to the ease of living is a two-car attached garage with additional storage space. Quail Ridge provides access to top-rated schools, a nearby library, a golf course, parks, and a nature center. Lovely views, modern amenities, and a prime location. Low HOA and No Mello Roos. Welcome home!

6098 E Silverspur Trail, Anaheim Hills

$1,150,000
4 Beds 3 Baths PW24045644 MLS Closed Status
Fabulous opportunity to live in a beautiful Anaheim Hills neighborhood just steps from the impressive Yorba Regional Park with its miles of green space, fishing, playgrounds and walking trails. This well maintained home offers nearly 2,300 SF of versatile living space and features a highly sought after oversized main floor bedroom and full bath. Accented by white washed LVT flooring, soothing neutral wall tones, wrought iron staircase and loads of windows allowing natural light to permeate throughout the home. Upon entrance, the formal living room with a large picture window brings the lovely front grounds into view and the dining room with direct access to the rear grounds and kitchen enhances the entertainment options. Anchored by a brick fireplace and floor to ceiling sliding doors, the large family room lies adjacent to the kitchen and provides the perfect space to unwind or enjoy time together. Upstairs you will find two additional secondary bedrooms that share a sizable hall bath and a generous primary suite with dual closets and private en-suite bath. The inviting rear yard features a stamped concrete patio, mature landscaping and grassy lawn – perfect to enjoy outdoor activities or BBQ culinary delights. The 2 car garage with extra-height ceilings complete this wonderful home. Attends top rated Placentia Yorba Linda schools and is just a short stroll to the desired Woodsboro Elementary school as well as close proximity to dining, shopping and freeway access.

7670 E Woodsboro Avenue, Anaheim Hills

$1,065,000
3 Beds 3 Baths NP24029819 MLS Closed Status
Indulge in comfort and style in this newly renovated and meticulously maintained 3-bedroom, 3-bathroom residence featuring a versatile loft, nestled in a rare corner lot in the serene beauty of Anaheim Hills. This 2,000 square foot haven offers a refreshing open floor plan with high ceilings, creating a spacious and inviting atmosphere. The recently updated kitchen seamlessly flows into the dining area, featuring a cozy fireplace. Enjoy the indoor-outdoor lifestyle with French doors opening to this outdoor haven, allowing for seamless entertaining and relaxation. The beautifully upgraded kitchen is a chef's delight, boasting granite countertops and luxurious travertine flooring. The home showcases a perfect marriage of textures with gorgeous high-end carpet and tile flooring, while double-pane windows flood the space with natural light and enhance energy efficiency. Venture upstairs to discover a versatile loft, ideal for a playroom or a productive home office. The three well-appointed bedrooms provide ample space, and the three bathrooms are elegantly designed and upgraded for both style and functionality. Due to the home’s unique location and the oversized fencing backed up to a hill, the large backyard offers privacy and tranquillity. The two-car garage is a functional extension of the home, featuring updated flooring and specialized storage solutions. Discover the joy of living in this Anaheim Hills gem, where modern finishes, thoughtful design, and a prime location come together to create a home that is as functional as it is stylish. Don't miss the opportunity to make this your own haven in the heart of Anaheim Hills.

5803 E Mountain Loop Trail Unit 26, Anaheim Hills

$970,000
3 Beds 3 Baths PW24038549 MLS Closed Status
Welcome to an opportunity to own a unique single family home in the gated, quiet and desired community of Nohl Villas! Located at the end of a private cul de sac, you have a view of nature and greenery. First impression as you enter the front door is the spacious living room with cathedral wood beamed ceilings. A fireplace adds to the ambiance for cozy evenings. The open floor plan includes the formal dining space and large den or family room. The den can be enjoyed as a second living space, or has the possibility to be easily converted into a downstairs fourth bedroom. This was a builder option. Sliding glass doors access the south facing back courtyard with tranquil view. Large windows let in the sun. The kitchen with breakfast counter and eat in space was updated a few years ago. The primary bedroom boasts a cathedral wood beamed ceiling, has a new remodeled bath, walk in shower, and the bonus of a walk in closet. Two more light and bright bedrooms are on the second floor. The hallway bath has been completely remodeled. New laminate flooring throughout the home, including the staircase. Kitchen and baths have tile flooring. Add your personal touches to this well kept home to make it fabulous!! The two car attached garage has direct access into the kitchen. The powder room, one half bath is on main floor. HOA amenities include pool and spa, plus the security of a gated complex. The home is conveniently located next to the Anaheim Hills Country Club & Golf Course, many hiking trails, Oak Canyon Nature Center, and the Anaheim Hills Equestrian Center. Close to shopping, restaurants and fwy.

6401 E Nohl Ranch Road Unit 98, Anaheim Hills

$1,070,000
3 Beds 2 Baths PW24031083 MLS Closed Status
SINGLE STORY charmer nestled in a great Anaheim Hills neighborhood! A versatile and open floor plan with fresh paint, soaring ceilings and skylights that bathe the interior in natural light. The home exudes warmth, comfort and a sense of spaciousness. The living space includes a formal living and dining room accented by the welcoming fireplace and finished with sleek wood look flooring throughout. The kitchen offers ample granite counter space, plenty of storage and a large picture window that brings the front yard views indoors. The home offers three generously sized bedrooms, each offering comfort and privacy. One bedroom features double door entry and slider access to an intimate side patio adorned with a soothing fountain, creating a tranquil outdoor escape. The primary suite is a serene retreat, complete with a spacious mirrored accented closet and an ensuite bathroom with dual sinks for added convenience. The sumptuous extra deep tub beckons you to soak a bit longer and savor the relaxing moments you deserve. Step outside to discover the expansive grassy backyard, surrounded by swaying palm trees, creating a private oasis for relaxation, play, and entertainment. The sun-filtered covered patio offers endless possibilities for outdoor enjoyment, whether you're hosting a barbecue with friends or simply enjoying a quiet afternoon with a good book. Conveniently located close to shopping, dining, neighborhood parks, great schools, and easy freeway access. This home offers the perfect blend of tranquility and convenience, with its charming features, abundant natural light, and spacious layout, this single-level gem is ready to welcome you home!

857 S Orchid Lane, Anaheim Hills

$985,000
3 Beds 3 Baths PW24014064 MLS Closed Status
Located in the highly sought-after Galerie development in Anaheim Hills and in an excellent area of the development, well worth your time to see. Even better, this is an end unit with open space to the side and nature in your backyard. Comfortable and a spacious home designed to be enjoyed. A front living room with a fireplace and then a dining room for those dinners with friends. The kitchen which is open to the family room opens out to the backyard with view of trees. Quartz counters with bar seating, newer cabinets, a 5-burner stainless stove, recessed lighting and a garden window, it is a lovely kitchen that is open to the family room. Double-paned slider leads to the patio. Finally, there is a downstair guest bath. Downstairs is primarily wood floors and ceramic tile. Upstairs provides three bedrooms, one being used as an office with bookshelves that has front views and a second bedroom alongside the office. A hall bath with tub/shower combo provides a full bath. Then, step inside the spacious primary bedroom with a balcony that looks over the back of the property and the serenity provided. Double-paned sliders lead out onto the balcony. Crown molding and coved ceilings adds to the ambiance of this primary bedroom. The master bath has travertine counters and double sinks, a tub and shower combo face out the back and the tub is a large jetted tub to unwind after a wonderful day. Plenty of room in the walk-in closet and there is a privacy toilet room that also includes the tub. Fully carpeted second floor and an iron staircase adds excellent style to this desirable end unit. The laundry is inside and there is a two-car garage and a small front patio area as well. Wonderful amenities are included in this HOA with pool, spa, and clubhouse in a resort type setting. Come and take a look and you will fall in love.

6523 E Circulo Dali, Anaheim Hills

$955,000
3 Beds 3 Baths PW23218673 MLS Closed Status
Welcome to this pristine home located on a serene cul-de-sac in the intimate community of Singingwood Hill. Step inside and be immediately impressed by the vaulted ceilings, plantation shutters, wood-look flooring, neutral soothing wall tones, leaded glass window accents and a generous slider that brings the tremendous tranquil canyon and backyard settings into view. Serving as a focal point, the fireplace creates an inviting ambiance to the spacious living area with adjoining dining room. Adjacent to entry is a main floor den with custom built-ins perfect for a home office or library. Recently renovated kitchen boasts white cabinetry, stainless steel appliances and generous meal prep counter space with abundant storage. Idyllic casual dining nook opens to the backyard patio and expands the entertaining possibilities with easy indoor and outdoor accessibility. The lower level is complete with a powder room and full service laundry room with direct access to the two-car garage. Upstairs you will discover the impressively sized primary suite with an intimate balcony to enjoy the pleasant views. The primary bath is finished with dual vanities, a large mirror accented walk-in closet and deep soaking tub/shower combination. Two additional bedrooms plus a full bath round out the upper level amenities. Your backyard offers plenty of room for alfresco dining on the sun-soaked patio, plus the built-in bubbling spa sets the stage for relaxation either day or night! Enjoy the privacy and unobstructed views of Deer Canyon Park Reserve, hills and starry nights. Ideally situated near several walking trails, dining, shopping and freeway access. This home offers the perfect package of amenities, location and view.

7309 E Singingwood Drive, Anaheim Hills

$999,900
3 Beds 3 Baths PW23204900 MLS Closed Status
Experience luxurious living at 6543 E Paseo El Greco, a townhome in the coveted Galerie community of Anaheim Hills, strategically positioned near the Anaheim Hills Golf Course. Revel in breathtaking mountain and city light views that define the backdrop of this meticulously upgraded residence. A modern masterpiece, this home seamlessly blends style and functionality. Step inside to discover exquisite features and meticulous attention to detail throughout. The upstairs balcony serves as your private vantage point for watching sunsets and soaking in the mesmerizing views. The heart of the home is the thoughtfully remodeled kitchen, boasting top-notch appointments like a gas Wolf Range Top with five burners, a decorative Hood/Vent, microwave, refrigerator, cream quartz countertops, and a custom tile scene over the range. Cream cabinets with soft-close mechanisms, bronze hardware, pull-out shelves, a pantry with pull-out shelves, and a touch faucet in bronze enhance both beauty and convenience. The Bosch dishwasher and insinkerator disposal streamline cleanup, while under-cabinet and island lighting illuminate your culinary adventures. also included are the washer and dryer. The primary bedroom and bath are a haven of tranquility. The bath with Quartz countertops, a double vanity, exquisite bronze fixtures, and a 17-jetted bathtub for ultimate relaxation. A crystal chandelier adds a touch of opulence, and tiled flooring ensures durability and elegance. The hall bath features Quartz countertops, cream cabinets, new lighting fixtures, a frameless glass shower door, and a tiled shower with custom hardware, creating an inviting and practical space. A unique feature of this home is the rare green marble carved fireplace and mantle in the living room, adding character and charm. Marble flooring in the entry and living room creates a seamless flow and a touch of sophistication. The double front doors are made of leaded and beveled glass, complimented by matching side and front windows. This adds a touch of elegance and natural light. Custom crown molding throughout exudes timeless appeal, enhancing the overall aesthetic. Nestled on a quiet cul de sac in a prestigious neighborhood, this residence offers a luxurious lifestyle with its breathtaking views, modern amenities, and a wealth of upgrades and plenty of guest parking. Discover the epitome of sophistication and comfort at 6543 E Paseo El Greco.

6543 E Paseo El Greco, Anaheim Hills

Start Your Search

Based on information from California Regional Multiple Listing Service, Inc. as of . This information is for your personal, non-commercial use and may not be used for any purpose other than to identify prospective properties you may be interested in purchasing. Display of MLS data is usually deemed reliable but is NOT guaranteed accurate by the MLS. Buyers are responsible for verifying the accuracy of all information and should investigate the data themselves or retain appropriate professionals. Information from sources other than the Listing Agent may have been included in the MLS data. Unless otherwise specified in writing, Broker/Agent has not and will not verify any information obtained from other sources. The Broker/Agent providing the information contained herein may or may not have been the Listing and/or Selling Agent.