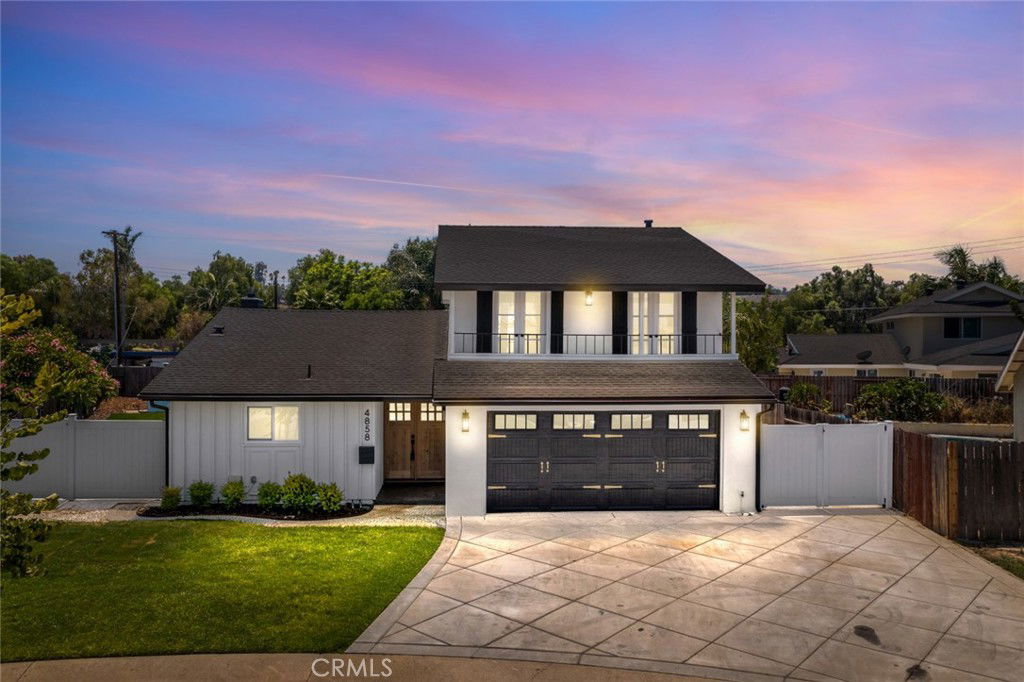
4858 E Mckay Circle, Anaheim Hills, CA 92807
- $1,215,000
- 4
- BD
- 2
- BA
- 1,667
- SqFt
- Sold Price
- $1,215,000
- List Price
- $1,150,000
- Closing Date
- Sep 05, 2025
- Status
- CLOSED
- MLS#
- PW25177144
- Year Built
- 1964
- Bedrooms
- 4
- Bathrooms
- 2
- Living Sq. Ft
- 1,667
- Lot Size
- 7,875
- Acres
- 0.18
- Lot Location
- 0-1 Unit/Acre, Cul-De-Sac
- Days on Market
- 3
- Property Type
- Single Family Residential
- Style
- Contemporary
- Property Sub Type
- Single Family Residence
- Stories
- Two Levels
Property Description
Your Dream Home Awaits on a Peaceful Cul-De-Sac. Welcome to a masterfully reimagined residence where timeless design meets modern luxury. Nestled in a quiet cul-de-sac, this turnkey gem has been meticulously renovated from top to bottom by a homeowner with an eye for perfection and a heart for craftsmanship. Step through custom double oak doors into an expansive open-concept layout featuring gleaming new oak floors and a showstopping gourmet kitchen with all-new cabinetry, a sleek modern island, and bespoke contemporary lighting. The luxurious first-floor primary suite is a private retreat, complete with a spa-inspired ensuite bath. Upstairs, spacious secondary bedrooms open to a balcony with sweeping city views. The two-car garage boasts new epoxy flooring, while the extended driveway offers ample room for RV parking. The low-maintenance backyard is an entertainer’s dream, featuring a sparkling pool and space to build an ADU. The grand new roof with new copper plumping. Located near top-rated schools, dining, shopping, and major freeways, this home offers the perfect blend of suburban tranquility and urban convenience. This home is fully transformed into an Anaheim masterpiece. Come see the difference and make this exceptional home yours.
/u.realgeeks.media/ericengelbert/Realtor-Orange-County.png)
Additional Information
- Other Buildings
- Cabana
- Appliances
- Dishwasher, Refrigerator
- Pool
- Yes
- Pool Description
- In Ground, Private
- Fireplace Description
- Family Room
- Heat
- Central
- Cooling
- Yes
- Cooling Description
- Central Air
- View
- City Lights, Neighborhood
- Exterior Construction
- Copper Plumbing
- Patio
- Porch
- Roof
- Composition
- Garage Spaces Total
- 2
- Sewer
- Public Sewer
- Water
- Public
- School District
- Orange Unified
- Elementary School
- Crescent
- Middle School
- El Rancho
- High School
- Canyon
- Interior Features
- Open Floorplan, Recessed Lighting, Main Level Primary
- Attached Structure
- Detached
- Number Of Units Total
- 1
Listing courtesy of Listing Agent: Julie Nguyen (julienguyen66@hotmail.com) from Listing Office: T.N.G. Real Estate Consultants.
Listing sold by Adam Hasan from Real Broker
Mortgage Calculator
Based on information from California Regional Multiple Listing Service, Inc. as of . This information is for your personal, non-commercial use and may not be used for any purpose other than to identify prospective properties you may be interested in purchasing. Display of MLS data is usually deemed reliable but is NOT guaranteed accurate by the MLS. Buyers are responsible for verifying the accuracy of all information and should investigate the data themselves or retain appropriate professionals. Information from sources other than the Listing Agent may have been included in the MLS data. Unless otherwise specified in writing, Broker/Agent has not and will not verify any information obtained from other sources. The Broker/Agent providing the information contained herein may or may not have been the Listing and/or Selling Agent.