Quick Yorba Linda CA MLS Search

Yorba Linda Hills View Real Estate & Homes

Yorba Linda CA is our specialty. Orange County Real Estate Inc is committed to making the buying and selling of hills view real estate & homes in Yorba Linda, CA a pleasurable and rewarding experience. Our website allows you to search all active Yorba Linda hills view real estate, homes, condos for sale. It is easy to use and navigate through hills view property searches. You can also save searches and get daily email alerts of new listings as they become available.

Property Search Map Search Market Report


Browse All Yorba Linda CA Hills View Properties for Sale

$1,515,000
4 Beds 3 Baths CV25171996 MLS Closed Status
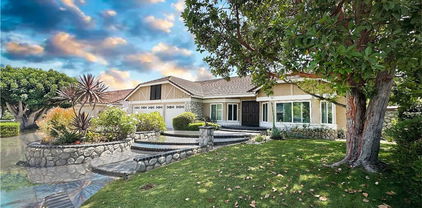
BIG PRICE Improvement! Single Story – Seller motivated – Welcome to this beautifully maintained 2,868 sq ft single-family home, perfectly nestled in a warm and friendly Yorba Linda neighborhood. This spacious residence features 4 generously sized bedrooms and 3 full bathrooms, including a versatile office that can easily serve as a fourth bedroom—ideal for growing families or those who work from home. Inside, you'll find upgraded carpeting throughout the living areas and bedrooms, creating a cozy and inviting atmosphere. Elegant wood shutters bring timeless style while providing both privacy and natural light. Numerous modern upgrades add incredible value and peace of mind: New energy-efficient windows and garage door (2020) New AC, HVAC system, and water heater (2022) The beautifully landscaped backyard is designed for low maintenance and maximum enjoyment—perfect for relaxing evenings or outdoor gatherings. From your private outdoor retreat, take in breathtaking views overlooking Travis Ranch School and stretching across the city—offering a truly serene and picturesque setting. Situated within the boundaries of the highly acclaimed Yorba Linda High School, this home delivers access to top-rated education and the welcoming, family-friendly lifestyle Yorba Linda is known for. With its thoughtful upgrades, spacious layout, stunning views, and prime location, this home is a rare find. Don’t miss your chance to make it yours—schedule a tour today! The backyard is beautifully landscaped with low-maintenance in mind, perfect for relaxing or entertaining outdoors. From your private retreat, enjoy stunning views that overlook Travis Ranch School and stretch across the city—a truly picturesque and tranquil setting. Located within the boundaries of the highly acclaimed Yorba Linda High School, this home provides access to top-tier education and a family-friendly community. With thoughtful upgrades, serene surroundings, and an ideal location, this exceptional Yorba Linda home offers the best of modern living. Don’t miss your chance to call it your own.

21630 Dunrobin Way, Yorba Linda
$860,000
3 Beds 2 Baths PW25170291 MLS Closed Status
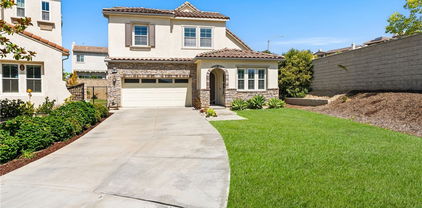
COME AND SEE!!! REFINISHED KITCHEN CABINETS with A BLANK PALETTE for You to CREATE YOUR PERFECT HOME! Nestled in the Quiet, Tranquil, Meadowood Community in Yorba Linda, live like You are on Vacation Every Day!!! This Corner Unit, 3 Bedroom, 2 Bathroom Home is the One You have been waiting for! Upon Entry, You are Welcomed with Vaulted Ceilings and an Open Floorplan. The Large Patio is accessed off of the Living and Dinning Room(s) and allows for extended living and dining space, under the shady pergola! The 1st bedroom at the front of the Home, allows for a flex space as an office, kids play area, extended living space, or of course, a cozy bedroom! The 2nd Bedroom has a built in closet organizer with a large window to enjoy the Sunlight and Beautiful Meadowood Grounds! The Large Primary Bedroom and Bathroom Features; a walk-in closet, vaulted ceilings, dual sinks with ample counter space, and a private patio perfect for reading and relaxing! For Your Convenience, there is inside laundry steps away from all 3 bedrooms. The Attached, 2 car garage is spacious and allows for extra storage and a workbench area. Other Highlights include; oversized tile flooring, freshly pained interior, all new baseboards, new ceiling fans in every room, and new carpet in each bedroom. The Placentia-Yorba Linda Unified School District showcases Award Winning Schools for the Young Loved Ones in Your Life! Located minutes away from; freeways, endless shopping and dining, walking and horse trails, parks, and golf courses, make 21395 Via Del Lobo in Picturesque Yorba Linda, Your Forever Home!!!

21395 Via Del Lobo, Yorba Linda

$1,700,000
4 Beds 3 Baths OC25161398 MLS Closed Status
Tucked away on a peaceful cul-de-sac in the coveted Preserve neighborhood of Yorba Linda’s prestigious Vista Del Verde community, 3913 Congressional Court offers the perfect blend of timeless elegance, flexible living, and exceptional outdoor potential—with no Mello Roos and no HOA dues. Situated on the largest lot in the community—spanning over 8,500 sq ft of professionally landscaped privacy—this beautifully appointed 4-bedroom, 2.5-bathroom residence boasts 2,587 sq ft of thoughtfully designed living space, ideal for modern comfort and seamless entertaining. Step into the inviting formal living room, where calming coastal tones and custom cabinetry niches create a serene welcome. The gourmet granite kitchen is a chef’s dream, featuring a large eat-in island, generous prep space, and premium stainless steel appliances—perfect for both daily living and special gatherings. The dining area flows effortlessly into a spacious family room enhanced by a custom-built entertainment center and designer lighting—bringing open-concept living to life. A convenient downstairs bedroom with an adjacent full bath provides versatile space for guests, multi-generational living, or a home office. Upstairs, the expansive primary suite serves as a true retreat, complete with dual vanities, soaking tub, walk-in shower, and a stunning custom-built walk-in closet. Two additional well-sized bedrooms, a full bathroom, and an upstairs laundry room with a utility sink round out the second level. Step outside into your private backyard oasis—brimming with possibilities. Whether you envision a resort-style pool, lush garden sanctuary, or a family-friendly play area, the space invites you to create your dream outdoor haven. Perfectly located near Black Gold Golf Club, Yorba Linda Town Center, and within the boundaries of top-rated Yorba Linda High School, this exceptional home is a rare opportunity to own a spacious, versatile property in one of Orange County’s most desirable communities.

3913 Congressional Court, Yorba Linda

$1,472,000
4 Beds 3 Baths PW25161676 MLS Closed Status
Welcome to this beautifully appointed family home in Yorba Linda perfectly situated on a massive 0.32-acre lot. Enjoy a stunning, spacious backyard complete with a swimming pool and spa waterfall, mature landscaping, and a charming trellis. Step through the double door entry into a home designed for both daily living and entertaining. A fabulous kitchen awaits, featuring stainless steel appliances, recessed lighting, and a large stainless steel farm-style sink with a garden window overlooking the backyard oasis. The kitchen has new luxury engineered laminate wood plank flooring which extends into the family room, which also features a cozy brick-faced fireplace and hearth, ceiling fan, and large sliding glass door that provides easy access to the large backyard. The living room features a warm and inviting combination of tile and carpet flooring. A perfectly located powder room on the downstairs level offers newer modern fixtures and a modern vanity. Upstairs, you'll find newer carpet throughout. The spacious primary bedroom features a ceiling fan, window blinds, and a convenient walk-in closet. The primary bathroom offers a sizable vanity area with his and her sinks and upgraded fixtures. The secondary bedrooms also include blinds, and two have ceiling fans. One of the secondary rooms is well-sized, perfect for twin bunk beds for growing families. The hall bath provides a practical tub/shower combo, all newly reglazed, wainscoting along with a new mirror and fixtures. The backyard is a true oasis. It boasts a large grassy lawn, a spacious covered patio, storage shed, and a dedicated garden area. The gated pool and spa retreat promises endless enjoyment. You'll also appreciate the extensive front and back landscaping, enhancing the home's curb appeal. Additional amenities include a two-car garage, complete with a built-in workbench and a wireless smart-controlled opener. This property includes sideboard RV parking potential. This home is further enhanced by updated double-pane windows for energy efficiency and a newer HVAC system with dual-zone Nest controllers and ductwork and automated attic fan for optimal climate control. The Nest HVAC controls, garage door, and Ring devices are all Smart Home-enabled and operable directly from your phone. With miles of walking trails nearby and next door to the Community Center, this Yorba Linda home offers a fantastic opportunity to enjoy comfortable living and spectacular outdoor entertainment!

17622 La Entrada Drive, Yorba Linda

$965,000
2 Beds 2 Baths OC25158880 MLS Closed Status
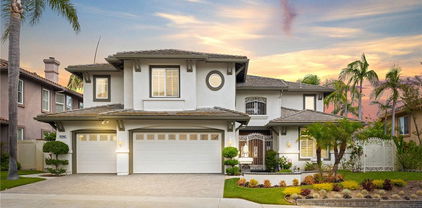
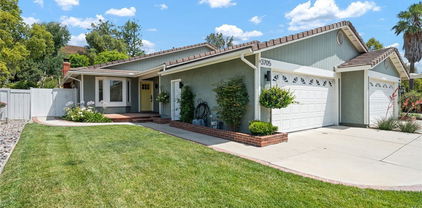
Welcome to 3705 Cypress Lane — a reimagined single-level residence tucked at the end of a quiet cul-de-sac in the heart of Yorba Linda, known as The Land of Gracious Living. Framed by gentle hills and surrounded by a sense of calm, this thoughtfully updated 2-bedroom, 2-bath home sits on an expansive 8,800 sq ft lot that invites both everyday ease and long-term potential. Step inside and you’re met with a light-filled interior where clean lines, fresh finishes, and a modern open layout create a natural flow for daily living and effortless entertaining. Every detail feels intentional—the design and finishes are cohesive and timeless, blending warmth and contemporary style for a comfortable, polished look. The cozy fireplace nestled between the living room and dining area sets the perfect scene for warm dinners, relaxing evenings, watching a movie, or simply enjoying your favorite glass of wine with family and friends. The kitchen, living, and dining spaces connect seamlessly, offering warmth, character, and flexibility. Two well-sized bedrooms and two updated bathrooms complete the interior with comfort and simplicity. Step outside and the experience continues—a beautifully landscaped backyard oasis designed for relaxation and gathering. Whether you’re hosting summer dinners, unwinding in the evening breeze, or envisioning what’s next, the possibilities are wide open. Build a pool and spa, design a detached ADU, or expand the home itself—the space is there, and so is the opportunity. Just minutes from Black Gold Golf Club, scenic hiking trails, the Richard Nixon Library, Yorba Linda Town Center, top-rated schools, and the shops and restaurants of Savi Ranch, this home is ideally located for those who value both convenience and tranquility. 3705 Cypress Lane isn’t just a home—it’s a gateway to gracious living.

3705 Cypress Lane, Yorba Linda

$1,410,000
4 Beds 4 Baths 25564595 MLS Closed Status
Come see this remodeled 4-bedroom, 4-bathroom dream home offering over 3000 sqft of bright, airy, and beautifully updated living space. From the moment you arrive, the charm is undeniable: fresh exterior paint, a brand-new roof, and sparkling new windows. Impressive curb appeal abounds with the front door opening to a dramatic two story spiral staircase entry way with designer lighting and finishes. The freshly-painted interior is drenched in natural light and showcases new wide plank lvp flooring perfect for pets and busy families. Three distinct living spaces offer room to relax, play, and entertain, while the formal dining room invites cozy dinners and holiday feasts. At the heart of the home is a beautifully remodeled gourmet kitchen. It features Calacatta quartz countertops, new stainless steel appliances including a double wall oven, workstation sink and a walk-in pantry . Every bathroom yes, all four are tastefully updated with stylish new vanities, quartz counters, and new fixtures. The primary suite recalls a Napa Valley style retreat, featuring vaulted white shiplap ceilings and brand-new French doors that open to a private balcony perfect for morning coffee or evening stargazing. Step outside to a lush backyard with mature greenery, pomegranate trees, a soft green lawn, and brand-new Trex decking ideal for summer barbecues, cozy gatherings, or simply enjoying the weather. There's even RV parking for your weekend adventures. The oversized three-car garage offers direct home access and features new epoxy flooring ready for your cars, hobbies, or extra storage needs. With a stellar location near top-rated schools, parks, upscale shopping, and hiking trails, this home truly has it all. Whether you're hosting memorable family parties or soaking in peaceful mornings, this is where your next chapter begins with style, comfort, and joy. Come fall in love this one's a keeper.

20754 Tulip Circle, Yorba Linda

$1,430,000
4 Beds 4 Baths OC25153199 MLS Closed Status
**Beautiful 4-Bedroom Pool Home in Coveted Rolling View Estates, Yorba Linda** Welcome to this spacious and beautifully maintained 4-bedroom, 3.5-bath single-family home nestled in the desirable Rolling View Estates neighborhood of Yorba Linda. Situated on a generous lot, this home offers a perfect blend of comfort, functionality, and outdoor living & entertaining space. Step inside to discover an inviting floor plan featuring a light-filled living area, a well-appointed kitchen with ample cabinetry, and four comfortable bedrooms, ideal for families or those needing extra space. The primary suite offers privacy and relaxation with an en-suite bathroom and balcony access. One of the standout features of this home is the **added guest room**—a versatile space perfect for visitors, a home office, or a private retreat. Out back, you’ll find your personal oasis: a **stunning backyard with a sparkling saltwater pool & spa**, with Baja shelf, diving platform, fully automated with four water features, lush landscaping, and plenty of space for outdoor dining and entertaining. Whether you're hosting summer gatherings or enjoying a quiet evening under the stars, this backyard has it all. Located in a peaceful, well-established community with top-rated schools, parks, and easy access to shopping and dining, this home truly has everything you need. Come and tour this rare gem in one of Yorba Linda’s most sought-after neighborhoods!

19622 Crestknoll Drive, Yorba Linda

$2,750,000
4 Beds 4 Baths PW25150871 MLS Closed Status
Don’t miss this rare opportunity to own a beautifully updated home in one of Yorba Linda’s most desirable communities—where wide streets, winding nature trails, and scenic hillside views set the tone for peaceful, upscale living. This spacious and immaculate home has just undergone a stunning renovation. The heart of the home is a fully remodeled dream kitchen featuring quartzite countertops, new stainless steel appliances, a massive island with bar seating, and an open-concept design that flows seamlessly into the cozy family room with fireplace and direct access to the backyard. The layout is ideal for both everyday living and entertaining, with a large formal living room with soaring cathedral ceilings, an elegant dining room with wainscoting, and a full downstairs bedroom and bath—perfect for guests or multi-generational living. Additional highlights include an indoor laundry room with sink, a convenient half bath off the bonus room, and a large upstairs loft currently used as a home office. Upstairs, the spacious primary suite offers a tranquil retreat, while two additional bedrooms and a full bath complete the second level. You’ll love the natural light throughout the home, new luxury flooring, fresh designer paint, and beautiful custom woodwork that adds warmth and charm. The expansive bonus room is an entertainer’s dream, featuring a fireplace, built-in bar, study area, game zone, media lounge—and direct backyard access for indoor-outdoor entertaining. Step outside into a true garden oasis: a Zen-inspired seating area, resort-style pool and spa with stunning water features, and stone decking beneath a stylish alumawood patio cover with ceiling fan. A covered BBQ station with bar seating makes outdoor dining effortless, and the spacious RV parking area adds rare convenience. Additional upgrades include seller-owned solar and 240 outlet in the garage for EV charging, providing energy efficiency and convenience for the modern homeowner. Located near award-winning Travis Ranch Elementary/Middle School and Yorba Linda High School, this home is pristine and thoughtfully designed for modern living. This home has been lovingly maintained and is truly move-in ready. Properties like this don’t come along often—and when they do, they don’t last long. Schedule your private showing today and discover the lifestyle this exceptional home has to offer!

21210 Twin Oak, Yorba Linda

$1,135,000
3 Beds 2 Baths PW25148429 MLS Closed Status
Location, location, location! Located in the “Rancho Dominguez Homes” development this beautiful single story has been well-maintained over the years. Located on a single loaded street with direct access to Dominguez Trailside Park, this home has much to offer! With 3 bedrooms and 2 full baths, this home offers 1,565 SF with an attached 2-car garage and extra-long driveway, great for parking multiple cars. With serene landscaping, the courtyard entry offers lots of privacy with tropical palms, roses, and lush shrubs, perfect for outdoor dining. Many features include gorgeous custom wood + glass front door, wood plank flooring, neutral two-tone interior paint, recessed lighting throughout, dual paned windows, as well as plantation shutters. Kitchen is HUGE! With real wood cabinetry, granite countertops, and granite backsplash, as well as a charming dining nook area. There is a separate dining room that looks over a light and bright courtyard with vinyl lattice patio cover for shade. All rooms are generously sized, while Master Bedroom has mirrored wardrobe closets, as well as direct access to your serene back patio with clear views of Anaheim Hills and City Lights! Master Bathroom has a full tub, full shower and dual sink vanity. The living room entry offers pitched ceilings with granite surround fireplace. BRAND NEW FURNACE AND AC. NEWER DUAL PANED WINDOWS AND SLIDERS. This floorplan is suitable for any type of family offering a great entertaining space both inside and out. The lovely backyard offers a picturesque view AND direct access to Dominguez Trailside Park feeling like it’s your own private park! Just a short two minute drive to Travis Ranch School as well as surrounding shops, horse trails, parks and restaurants, you will love this location in Yorba Linda!

21094 Trailside Drive, Yorba Linda

$2,880,000
5 Beds 5 Baths OC25144419 MLS Closed Status
Just a 4-minute drive from the top-rated Yorba Linda High School, this expansive and fully usable 26,632 sqft flat lot is a rare find for athletic families who value both sports and lifestyle quality. Nestled within a private gated enclave, this custom-built estate offers an extraordinary array of recreational amenities including a full-size outdoor NBA basketball court, a private tennis court, and a half-court indoor basketball court inside the oversized RV garage — providing year-round, reservation-free freedom to play, train, and stay active at home. The massive backyard invites endless possibilities: envision a resort-style pool, children’s playground, fruit orchard, or a putting green—there’s space to bring your dream outdoor lifestyle to life. Built in 2007 and meticulously maintained, the home sits on over 0.6 acres of level, premium land. A private electric gate, manicured front yard, and grand driveway create a stately first impression. Inside, you’re welcomed by luxurious hardwood floors, fresh paint, and skylights that fill the home with natural light. A circular foyer and elegant curved staircase lead to soaring vaulted ceilings, enhancing the sense of space and grandeur. The open kitchen boasts custom cabinetry, built-in refrigerator, gas and electric cooktops, quartz countertops, and an oversized center island. The layout flows into the formal dining room and a spacious family room with fireplace—ideal for entertaining or daily living. The home includes 5 bedrooms in total. The upstairs primary suite features a spa-like bath with soaking tub, dual walk-in closets, and a private balcony with views of the city skyline and Disneyland fireworks. A full guest suite on the main floor adds flexibility for multigenerational living or extended stays. Additional highlights include 36 fully paid-off solar panels, a 3-car garage with Tesla charger, a deep garage for a boat, and an oversized RV garage for a 36-foot RV. With No HOA, No Mello-Roos, and low carrying costs, this property delivers the best of luxury, location, and lifestyle. You don’t just own a home—you own a private sports complex and family retreat. The ultimate dream home for the active family—this rare opportunity won’t last. Come see your private sports paradise in person!

4642 Ohio Street, Yorba Linda

$2,800,000
5 Beds 4 Baths TR25142699 MLS Closed Status
View! View! View!Over 180 Degree Parnoramic and Unobructed City Light View! ONE OF A KIND YORBA LINDA ESTATE SITUATED ON A LARGE 21,000 SF LOT WITH RV PARKING, PAID OFF SOLAR AND A MULTI-LEVEL ENTERTAINERS DREAM BACKYARD! This quality built custom home is nestled away in one of Yorba Linda’s elite neighborhoods, Hidden Hills Estates and features 5 bedrooms, 4 bathrooms. The main level has a cozy formal sitting room, accented with custom wood cabinetry and a stone fireplace to enjoy the breathtaking sunset views. The oversized primary suite features a stone fireplace, custom built-in entertainment center and direct access to the stunning backyard. Dual sink vanities, a sunken tub, a glass walk-in shower with dual shower heads and an expansive walk-in closet can all be found in the primary bathroom. From the main level, step up and into the private suite which is the second primary bedroom complete with an ensuite bathroom. The right wing of the home is where the entertaining space is situated, including the formal dining room and full wet bar with granite counter tops, custom wood cabinetry, and bar seating for 5. Adjacent to the bar, is the living room with high ceilings, a fireplace, and direct access to the backyard. The kitchen is an entertainer’s dream! Custom wood cabinetry, center island, granite counter tops, two ovens, Thermador appliances, double freezer drawers, integrated refrigerator, two dishwashers, plus an additional dining area. The fifth bedroom is also on the right wing of the house, with access to a full bathroom. Other highlights include a private home office, large laundry room with storage, a three-car garage, 2 primary suites, a separate driveway for a 70+ ft. RV that can accommodate a full-size Touring bus with 50-amp power, water, and full sewer hook ups. Resort Like Backyard with Professional design. Showcasing an oversized outdoor covered patio off of the living room with a stone fireplace and conversation area as well as a full built-in BBQ with bar seating, a sink, fridge, warmer, and more. The backyard also features a large pool, spa, rock waterfall and slide! Head to the gazebo and enjoy the stunning views on your way to the sport court found on the lower level of the backyard which has potential to build ADU! Enjoy activities such as basketball, tennis, volleyball and more while enjoying the breathtaking views from Every Angle of the beautiful house.

22410 Starwood Drive, Yorba Linda

$1,085,000
3 Beds 2 Baths PW25137871 MLS Closed Status
Welcome to 6200 Fairlynn Blvd—where home, lifestyle, and location all come together. Tucked in the hills of Yorba Linda, this move-in ready 3-bedroom + loft pool home is the kind of space that makes you feel at ease the moment you arrive. From the curb, you’ll notice the pride of ownership—fresh paint, dual-pane windows, and clean lines—but it’s once you step inside that the home truly begins to tell its story. A light-filled living room with soaring cathedral ceilings welcomes you in, while warm bamboo flooring flows underfoot. The cozy kitchen is designed to gather and connect, featuring granite counters, maple cabinetry, stainless steel appliances, and a professional-grade Jenn-Air 6-burner range. You’ll love the walk-in pantry, under-cab lighting, and the way the kitchen flows seamlessly to the dining and living spaces. Three bedrooms are conveniently located on the main floor, including a spacious primary suite with en-suite bath and walk-in closet. Upstairs, a loft offers endless versatility—whether it’s a home office, media room, playroom, gym, or a creative mix of all four. But the real magic happens out back. A covered 300+ sq ft patio features a built-in Viking grill, granite bar, misting system, and remote-controlled canopy—ideal for entertaining on those sunny SoCal afternoons. The saltwater pool is just the beginning. This home sits on a rare 19,832 sq ft lot with untapped potential—build a view deck, a garden, a sports court... whatever your heart desires. And when you step outside your front door? You're just moments from Yorba Linda’s most loved perks—award-winning Glenknoll Elementary, Bernardo Yorba Middle, and Esperanza High are all nearby. Stroll to scenic equestrian trails, play a round at Black Gold or Yorba Linda Country Club, and explore local gems like Stefano’s, Rooster’s Teahouse, The DIVE, OC Wine Mart, and Bruster’s Ice Cream. This isn’t just a house—it’s the next chapter of your life. And it’s waiting for you here, in one of California’s safest, most connected, and most beloved communities.

6200 Fairlynn Boulevard, Yorba Linda

$1,495,000
4 Beds 3 Baths PW25135527 MLS Closed Status
Welcome to Luxury Living in the Hills of Yorba Linda at 24330 Vía Arriba Linda. Welcome to your private hillside retreat in one of Yorba Linda’s most coveted neighborhoods. This elegant estate offers timeless architecture, sweeping views, and refined indoor-outdoor living. Step inside to discover a spacious layout featuring 4 bedrooms and 2.5 bathrooms, a gourmet chef’s kitchen with built-in appliances, and expansive living areas perfect for entertaining. High ceilings, custom finishes, and large windows flood the home with natural light. Outside, enjoy resort-style amenities including a sparkling pool, spa, and beautifully landscaped grounds. Whether hosting guests or enjoying a quiet evening under the stars, this home delivers comfort and sophistication at every turn. Talk about Home Improvements the following is just a small list of how well-maintained this home is; New Remodel of Kitchen, Family Room, Dining Room, Living Room, New Porcelain Tile, Carpet, Wood Floors and custom closets with built in storage throughout the home, New Alum-A-Wood Patio Cover, New Built-In 4 Burner stainless Outdoor Barbeque, New AC / Heating System, New Sectional Aluminum Garage Doors, New Garage Door Opener System with camera, New Whole House Window Replacement, New Pool Remodel (Plaster and Tile), New Pool Equipment (Heater, Pump, and Filter), New Plantation Shutters throughout home, New Hot Water Heater, Ceiling Fans throughout home, New Upgraded ADT wireless security system with three outside cameras, New 6” wide whole house rain gutters, New Roof (total lift off and replacement) and to top it off there is spacious RV Access on the side of the home! Located near top-rated schools, scenic trails, bustling restaurants and shopping, this is Southern California living at its finest.

24330 Via Arriba Linda, Yorba Linda

$2,426,000
6 Beds 5 Baths PW25108408 MLS Closed Status
This home offers unparalleled quality at a price that represents true value in today’s market. This marvelously remodeled home presents like a new home. The curb appeal announces “this is a fantastic home” as you enter the double glass doors into an elegant entry. Greeted by marble flooring and high ceilings, then the living room with a fireplace and comfortable seating. Spacious comes to mind. Looking on in the home to the dining room with built in custom cabinetry and granite counter space. A full bar just off the dining room with two wine refrigerators and a prep sink plus granite counter space with seating and custom cabinetry to display glasses and your favorite bottles. Open to the enlarged family room with windows, lighting, cabinet space and great viewing with a large screen TV, sit back and relax or sit at the kitchen bar stools and watch the chef at work. This kitchen satisfies your needs with a built-in SubZero refrigerator, double Café ovens, 5-burner Thermador gas cooktop, top of the line Panasonic microwave and a Bosch dishwasher. Plenty of counter and storage space in this pristine kitchen, even an appliance garage to park those large mixers. There is a second dining area on the other side of the kitchen for breakfast. Finally, a downstairs bedroom and a full ensuite bath for your guest. Upstairs takes you to the incredible primary bedroom suite. Double doors lead into this amazing suite. First, a sitting area with a see-through fireplace. Then the main bedroom with high ceilings and windows to the balcony and the backyard. Beyond the bedroom is an office with built-in cabinets, a large closet, and a slider to the balcony. To finish this suite is the well-designed primary bath with a jetted tub, dual head shower, double sinks in a granite counter, two walk-in closets and a private toilet room. Four additional bedrooms, two are exceptionally large, complete the six bedrooms. Two hall baths, each with dual sinks and full baths to accommodate the upstairs bedrooms. A loft area completes this floor. Great landscaping sets the stage for the spa. Watch the food being prepared on the BBQ set into the rock-sided island that matches the low walls of the landscaping and the trees. With four garages, built-in cabinets, a tankless water heater, newer ACs and furnaces, an excellent roof and solar, you are ready to move in and enjoy luxury living! Don’t miss the opportunity to own this move-in ready, luxury-level home at an exceptional price.

5210 Avenida De Kristine, Yorba Linda

$1,299,000
3 Beds 3 Baths PW25103910 MLS Closed Status
The perfect property for the RV owner! Located next to a relaxing park on a big lot, this home has many reasons to buy and enjoy. The curb appeal is fresh and inviting. The condition of the home is impeccable. Spacious rooms throughout and efficient in the use of space. A beautiful entry with new door, then step inside on the marble flooring with a large living room and dining room space. Plantation shutters are throughout the home with double paned windows that bring in light. There are three sets of sliding glass doors to exit to the backyard. Finishing the first floor is a family room that is open to the kitchen giving all the space you would desire. A fireplace supplies the ambiance and warmth and has a bar with two small refrigerators to hold those desired beverages. The kitchen has quality cabinetry with slow close drawers and cabinets as well has plenty of storage and pantry space. A five-burner stove with oven and broiler provide the cooking aspects of the kitchen with a microwave above for ease of heating up quickly. Granite counters provide the workspace for those delicious meals. Upstairs takes you into the primary bedroom suite with sitting space and windows to the backyard. Then the remodeled primary bath with an outstanding walk-in shower, dual sinks in a quartz countertop and storage below. A privacy toilet room and a walk-in closet completes this space. One word to describe this home would be “comfortable.” With two additional bedrooms and a remodeled hall bath and you have the upstairs with carpeted flooring except for the bathrooms that have tile floors. Now for the backyard with many features that will sell you on this property. If you have an RV, this is the place, with dump site and electrical power and a space that is big enough for any RV at 16 feet by 40 feet. Then a patch of artificial turf to limit the amount to time and effort to maintain the yard. Or step up to the BBQ island bar and sit and relax with friends, or by the firepit, or take a seat in the spa and let the cares of the world melt away. It is very private back here and you only have one neighbor on your border. A park is on the other sides. A 3-car garage with attic storage and just to keep your expenses low – paid for solar. Great schools support this neighborhood as well.

24651 Via Vallarta, Yorba Linda

$1,780,000
5 Beds 3 Baths PW25129230 MLS Closed Status
The perfect location on over half an acre with a view of the hills! This home offers smooth finish exterior with a Mediterranean look and Venetian style smooth finish walls on the interior! The living room and entry have high ceilings, and there are numerous upgrades throughout including a remodeled kitchen with granite counters and built in appliances. Custom cabinetry has been added to the family room and the kitchen. The first floor has a bedroom and bath for quests. Solid wood flooring highlight the second floor. The Primary Bedroom Suite enjoys an upgraded master bath with separate jetted tub and enclosed glass shower with stone surround and dual sinks. The Walk-in closets are an added bonus to the primary bedroom. There is also access to a large balcony that enjoys the views of the backyard and the hills and city lights. There are 2 other secondary bedrooms upstairs and an expansive bonus room (5th Bedroom) with a large walk-in closet. The backyard is complete with Pool/spa, gazebo, covered BBQ Island, basketball/sport court, large grass area as well (Perfect for and ADU!) as covered patio areas fill in the half acre. Large RV access for all the toys! Located in the Yorba Linda High School boundary. Don't wait on this one it's ready to go! Buyer is advised that listing agent has not measured the property. Buyer is responsible to satisfy themselves as to the square footage represented. Square footage has been auto-populated from public records

24330 Via Lenardo, Yorba Linda

$1,640,000
4 Beds 3 Baths PW25130083 MLS Closed Status
Picture perfect pool home located on a peaceful cul-de-sac in Yorba Linda’s highly sought-after East Lake Village community. This beautifully updated 4-bedroom, 3-bathroom home is set on a large, private lot with lush, manicured landscaping, this home offers the perfect blend of comfort, style, and functionality. Inside, you’ll find a thoughtfully designed layout featuring a main-floor bedroom and full bath—ideal for guests or a home office. The heart of the home is the gourmet chef’s kitchen, outfitted with high-end Viking appliances, a large center island with seating, and custom cabinetry—perfect for culinary enthusiasts and entertainers alike. The kitchen opens to a large family room that features a cozy fireplace surrounded with custom woodworking, built ins, a bar area with cabinets and a wine/drink refrigerator. The spacious living room is filled with natural light and flows seamlessly to the formal dining room which overlooks the backyard. The resort-style grounds feature a pebble tec pool and spa, patio area for dining, fruit trees, flowers, and plenty of grass area. Whether you’re hosting summer gatherings or enjoying a quiet evening under the stars, the outdoor space offers privacy and relaxation in a lush, tranquil setting. Additional highlights include: – 3 upstairs bedrooms, including a large primary suite with en suite bathroom – laundry room – 3 car garage – East Lake Village amenities: lake, clubhouse, pools, gym, boating, and scenic trails Walk to the lake, award-winning schools, shopping, dining, and parks—this is the lifestyle you’ve been waiting for

4965 Via La Granja, Yorba Linda

$1,975,000
4 Beds 3 Baths PW25126480 MLS Closed Status
Welcome to 6021 Saddle Tree Lane | Yorba Linda, CA Prepare to be captivated by unbelievable panoramic views that stretch all the way to the ocean on a clear day—and as the sun sets, enjoy the magical Disneyland fireworks lighting up the sky each night and the stunning city light views. This exceptional home offers a rare blend of luxury, comfort, and postcard-worthy scenery, all located in the prestigious Parkside Estates on a quiet cul-de-sac just around the corner from Yorba Linda Country Club. From the moment you arrive, this residence delivers elegance, comfort, and panoramic views that truly set it apart. Step through custom wrought iron doors and into a refined living space filled with designer finishes and high-end craftsmanship throughout. This stunning home features 4 spacious bedrooms and 3 bathrooms, thoughtfully laid out to maximize both comfort and functionality. The upscale kitchen is a chef’s dream, complete with luxurious solid walnut cabinetry, granite countertops, and top-of-the-line professional appliances. Whether you’re preparing everyday meals or entertaining guests, this kitchen is designed to impress. Gather in the separate family room with a rock fireplace and custom built-in cabinetry—perfect for relaxing evenings at home. The adjacent living room boasts soaring vaulted ceilings, another striking rock fireplace, and a gorgeous custom bar—ideal for hosting and making memories. Throughout the home, you’ll find handsome engineered white oak flooring, adding warmth and timeless style. The primary suite is your personal retreat. Wake up to spectacular views and step out onto your private view deck to take in the scenery that stretches all the way to the ocean on clear days. The remodeled en-suite bathroom is a showstopper with luxurious finishes and a dream walk-in closet that feels like your own boutique. The backyard is an entertainer’s paradise, featuring: Expansive covered patio and seating area Beautiful pool and spa Five-hole putting green with two sand traps Large grass lawn and garden beds Refreshing afternoon breezes Bonus features include a large built-in wine fridge, charming dining space off the kitchen, and a layout designed for both casual family life and upscale entertaining. This is the perfect blend of luxury living and relaxed California lifestyle, all in one of Orange County’s most desirable neighborhoods.

6021 Saddletree Lane, Yorba Linda

$1,731,000
5 Beds 3 Baths PW25110668 MLS Closed Status
Private Gated Nearly Half acre Property with Stunning hills and mountain views – Prime Yorba Linda Location Tucked away at the top of a private gated driveway, this exceptional Yorba Linda property offers unmatched privacy, panoramic views of Anaheim Hills, and endless potential to create your dream estate. Nestled in one of the area's most sought-after neighborhoods, this rare gem sits on a sprawling lot with room to build, expand, and customize to your heart’s content. Newer central air and heat The wide-open living area is highlighted by dramatic vaulted beam ceilings and expansive windows that frame breathtaking views of the surrounding hills and skyline. Whether relaxing indoors or stepping outside, you’ll appreciate the peaceful ambiance and natural beauty that surrounds you. Equestrian enthusiasts will love the huge barn featuring three stalls, a tack room, and a spacious loft. The lot offers ample space for horses, trailers, and more—with the flexibility to add a resort-style pool, ADU, pickleball court, or other outdoor features. A unique highlight of the home is the private downstairs area with a walk-out basement, ideal for separate living quarters, guest accommodations, or multi-generational living. With extra parking, room to grow, and a premier Yorba Linda address, this gated estate offers a rare blend of rural charm, modern comfort, and incredible potential—all just minutes from top-rated schools, shopping, dining, and freeways. This is more than a home—it’s a lifestyle. Come experience the possibilities of your own private paradise.

5245 Grandview Avenue, Yorba Linda

$1,802,100
4 Beds 3 Baths PW25126769 MLS Closed Status
This one is worth a look! Beautifully updated 4 bed 3 bath home with spectacular yard, views and a massive 450 square foot patio within walking distance of Yorba Linda Country Club. Curb appeal is outstanding with fresh designer paint, a beautifully manicured yard, even a rock bridge. Walk through the double door entry onto new floors. Notice the oversize marble fireplace (there are 3 fireplaces) and open beam ceilings. There's a main floor bedroom and updated bath with shower. The kitchen has been enlarged and perfectly updated with current finishes. It's nice and bright and opens to that fantastic patio. The family room is big with a fireplace, built-ins and a view. Upstairs find 2 large bedrooms and the Primary suite. Let's talk about the primary bedroom...this retreat stretches across the back of the house and includes a fireplace, sitting area, coffee/wet bar, 2 walk-in closets an updated bathroom with walk-in shower and Jacuzzi tub! Enjoy your coffee on the balcony and drink in views to Carbon Canyon. Stepping outside, the backyard wouldn't be out of place at a resort. The large salt water pebble-tec pool is flanked by an outdoor kitchen and bar area on one side and a Koi pond, fountain and fire pit on the other. Many say their home is an entertainers dream, this one really is. You will also find an outdoor office with mini split for heating and cooling. Nearby schools are excellent. Don't miss this unique and wonderful home.

19501 Shadow Hill Drive, Yorba Linda

$1,650,000
5 Beds 3 Baths PW25126008 MLS Closed Status
From the moment you arrive, prepare to be impressed by this beautifully updated 5-bedroom, 3-bathroom S&S home offering nearly 3,200 square feet of elegant living space in the heart of East Lake Village. Impeccably maintained, this home showcases soothing neutral tones, designer carpet, soaring ceilings, and abundance of windows that fill the space with natural light. Step through the double-door entry into a dramatic foyer that opens to an expansive living room featuring two-story ceilings, a large glass slider with a half-moon transom window, and seamless flow into the formal dining room—ideal for entertaining. The gourmet granite kitchen boasts cherry cabinetry, stainless steel appliances, and a spacious breakfast nook with tranquil views of the backyard. Enjoy cozy evenings in the inviting family room with fireplace, and appreciate the convenience of a hard to find main-level junior suite with a full bath—perfect for guests or multigenerational living. A large laundry room completes the lower level. Upstairs, you’ll find a versatile loft ideal for a home office or reading nook, plus four oversized bedrooms, including a luxurious primary suite with private view balcony, vaulted ceilings, walk-in closet, and a spa-like bath with a soaking tub, walk-in shower, his and her vanities, and a makeup station. One of the upstairs bedrooms is enormous—perfect as a game room, media space, or flexible 5th bedroom. A spacious hall bathroom with dual sinks and a tub/shower combo serves the secondary bedrooms. Outside, unwind in your private backyard retreat featuring a wood-burning fire pit, extended dining deck, and scenic hill views—all designed for effortless entertaining and serene outdoor living. The finished 3-car garage with epoxy flooring adds the finishing touch. Located just steps from the park and tennis courts—with day and night access for tennis and pickleball—and within the resort-style community of East Lake Village. Enjoy exclusive access to multiple pools, gym, sand volleyball, a clubhouse, lake with fishing and boat rentals, and year-round family events. This is the dream home you’ve been searching for—ideal location, flexible layout, premium updates, and unmatched amenities. Welcome to your forever home in East Lake!

5410 Avenida El Cid, Yorba Linda

$1,374,999
3 Beds 3 Baths PW25121428 MLS Closed Status
Welcome to 5770 Southview Drive, a STUNNING retreat nestled on a quiet cul-de sac in the prestigious EASTLAKE COMMUNITY. This rare property backs up to serene natural open space, the birds chipping in the morning, beautiful smell of pine trees, and no neighbors behind you. It offers tranquilly. Situated just around the corner, is the Olympic size pool and Gym which is one of the 4 pools Eastlake has to offer. Walk into a gated courtyard and enter into the foyer with high voluminous ceilings, plantation shutters throughout, and framed with views of the backyard and an abundance of natural light. Touches of color accent a great open floor plan. An upgraded kitchen with granite counters, subway tile backsplash, stainless steel appliances, upgraded faucet, and an oversized sink complete the package. Family room is adjacent to the kitchen, with a focal point offering a stacked stone fireplace. Upstairs a versatile loft provides extra space for a Family Tech area. The primary suite is a private sanctuary with vaulted ceilings, a retreat sitting area, and tranquil peekaboo views. The primary bathroom includes dual vanities with granite counters, a large soaking tub, walk-in shower with a custom glass enclosure, and finished up with a spacious walk-in closet. Two additional upstairs bedrooms feature ceiling fans, and plantation shutters, that share an upgraded full bath with granite counters and tile flooring. The backyard has a nice sized grassy play area, and a built-in BBQ, all set against the peaceful backdrop of nature that allow to enjoy your morning coffee or evening gatherings. Additional features include Upgraded Grey luxury vinyl plank flooring throughout, a downstairs powder room for guests, and inside laundry room. Property shows in pristine, move-in-ready condition. As a resident of East Lake Village, you’ll enjoy exclusive access to a 15-acre lake with Duffy boating & fishing, 4 pools, one Olympic in size, two spas, a fitness center, one more additional Gym, clubhouse, pickleball, tennis & basketball courts, park, and a packed calendar of community events including holiday boat parades. This exceptional property offers a unique blend of elegance, functionality, privacy, and community living—a true gem in one of Yorba Linda’s most sought-after neighborhoods.

5770 Southview Drive, Yorba Linda

$3,050,000
5 Beds 6 Baths NP25116645 MLS Closed Status
Nestled within an exclusive, gated enclave of just 15 Brandywine Homes estates (built in 2018), this Craftsman-style residence offers approximately 4,600 square feet of thoughtfully designed living space. Featuring five generously sized bedrooms—each with its own en-suite bathroom—this home is ideally suited for large families or those who frequently entertain. The chef’s kitchen serves as the centerpiece, appointed with high-end stainless steel appliances, custom cabinetry, an oversized center island, and a walk-in pantry. Seamlessly open to the family room, which boasts a cozy fireplace, this layout encourages casual gatherings as well as more formal entertaining. Dedicated living and dining rooms, rich with architectural detail and natural light from oversized windows, provide elegant spaces for sophisticated occasions. Stepping outside, you’ll find a private backyard sanctuary complete with a sparkling pool, ample room for al fresco dining and lounging, and serene landscaping that enhances privacy. An oversized four-car garage offers abundant storage and parking for multiple vehicles. Built with meticulous craftsmanship, energy-efficient features, and luxurious finishes throughout, this home combines refined living with practicality. Ideally located just minutes from premier shopping, dining, entertainment options, and award-winning schools, it presents a rare opportunity to experience gracious, resort-style living in Yorba Linda. Schedule your private tour today.

5313 Newbury, Yorba Linda

$1,675,000
5 Beds 3 Baths PW25124393 MLS Closed Status
BACK ON MARKET! Rare big YL one-story w/pool, sharply priced under $1.7MM! NOT a flip; Empty-nest Sellers are downsizing. Sprawling home in the heart of west Yorba Linda offers over 2,900 sq. ft. of living space on a mostly level 15,000 sq. ft. lot. Quiet cul-de-sac. FIVE spacious bedrooms + 3 full baths. Packed with exceptional features. New windows (2021). Soaring natural wood cathedral ceilings add warmth to the living room, den, kitchen nook, & primary suite. Double skylights in the den & primary ensuite all open to let the fresh air in. Mini tube skylights in hallway, bath#1, laundry, primary closet. Den boasts a gas/wood brick fireplace, openable skylights, & dramatic double ceiling fan. This home is warm, yet light and bright! Kitchen has newer Thor 6-burner cooktop, pot filler, newer Bosch dishwasher; Dacor ovens & warming drawer. New wine fridge (May 2025). New quartz countertops (2023). Charming kitchen Dutch door opens to the private side yard. TWO full-size gas water heaters service separate wings of the home. Laundry room boasts TWO full size Whirlpool Duet washers & 2 dryers (included) -- perfect for busy households. The spacious & luxurious primary suite is a true retreat, offering its own separate living area with a 2nd brick gas fireplace, soaring ceilings, built-in wet bar with leather countertop and lots of built-in natural wood cabinetry. Huge cedar-lined walk-in closet. The 2-room ensuite features custom stonework, 2-head shower, Jacuzzi-brand tub. Giant skylights flood both rooms with natural light. Step out to the awesome backyard and feel like you're at a private resort! Green and lush. Lawn surrounds part of dark-bottom boulder-lined pool. Don't miss the separate spa up the pathway with a powerful cascading stone waterfall (on timer) in between. Three separate pumps cleverly hidden within molded stone caves service pool, spa, & waterfall. Newer Jandy pool/spa heater keeps it all efficiently comfortable. The expansive patio includes a built-in gas brick firepit and existing patio sets. Backyard shaded by mature trees. (Can you find the included street lamp, tire swing & zipline?) Additional highlights include: 35 solar panels, a 3-car garage that includes many storage cabinets & tool bench, & separate craft/storage room with its own sink. Home was painted inside & out in 2023. All within short walking distance to the charming shops & restaurants of Yorba Linda Town Center. This is it!

18269 Laurel View Drive, Yorba Linda

$2,550,000
5 Beds 5 Baths PW25082659 MLS Closed Status
Located up at the top of Stonehaven with a magnificent view, this estate home is ready to enjoy. The amenities draw you to stopping by and admiring what this home has to offer. Just parking out front you see the front fountains and the expanded driveway with gates to the backyard and RV parking. This is a newer build from 2011 with a smooth coat plaster finish. Enter through the glass door into the formal entry. I suggest you turn left and step into the front sitting room with a fireplace and take a seat, immediately you see the wine cabinet with temperature control. Glass doors help to display your collection. With a table to sip with friends or enjoy an intimate meal, this is a special room. Continue the tour into the family room, open to the fantastic kitchen, another fireplace that is see through to the outside and beautiful wood flooring and travertine stone, it is an elegant room. California style doors open to the outside with a scenic view. Now the kitchen area is a chef’s delight with a 6-burner Monogram cooktop, high end Monogram double ovens, microwave, a Kitchen Aid dishwasher and a built-in Monogram refrigerator. A big walk-in pantry and a large island countertop is what you want for your this fine home. Completing the downstairs is a bedroom with a bath, beautifully done and available for guests or family. A laundry room that is the pride of any home with counter space, a sink and storage. Now, upstairs will capture your attention and desires. First, a marvelous primary suite, with fireplace, balcony, high ceilings, two large walk-in closets and a fantastic primary bath. All premium materials with a double sink, separate jetted tub, walk-in shower and a privacy toilet room. This comes with views to take in. Then, the theater room with an attached bath with shower, sink and toilet allowing the theater to be a bedroom. It is a true theater room with video projector, surround sound and an acoustically transparent screen with speakers behind the screen. Two more bedrooms with a loft added (219 sf not permitted) as a fun area and a J&J bathroom. Let’s finish in the backyard that includes an outside kitchen with a BBQ grill AND a Teppanyaki grill, a refrigerator and counter space all around enjoying the view and covered so weather is no issue. Also, a firepit for evening relaxing. A large table accommodates a group for outside dinner. The grassy area can be the space for a pool. So many good reasons to make this your next house. Come and see.

21925 Heatheridge Drive, Yorba Linda

$1,425,000
5 Beds 3 Baths PW25123444 MLS Closed Status
AT $70,000 BELOW THE MOST RECENT SALE OF THIS MODEL, THIS BEAUTIFULLY REMODELED HOME IN YORBA LINDA IS PRICED TO SELL FAST! Located near Bryant Ranch Elementary School, this house sits on an elevated corner lot with views of Anaheim Hills. The open floor plan features 2 steps down to the living & dining areas, cathedral ceiling & plantation shutters. The kitchen was remodeled in 2023 with stainless steel appliances, white cabinets, quartz counters, pull-out drawers, soft-close hinges, glass front display doors above buffet counter, recessed lighting & a breakfast nook for everyday dining. It overlooks the family room with updated fireplace surround & oak mantle. New dual-paned, vinyl, sliding glass doors are just the beginning of what's new in this home & lead to the covered patio with a private back yard for outdoor entertaining. A main-floor bedroom is perfect for an office or guest room and is adjacent to the bathroom with a shower. The laundry room is also on this level, as is direct access to the 3 car garage filled with storage cabinets & a sink, too. New waterproof wood laminate floors adorn the stairs and flow to all of the upstairs bedrooms & hallway. At the top of the stairs you'll find the primary suite with views from every window. Adorned with plantation shutters for privacy, this suite has a private bathroom, new dual sink vanity, mirrors, fixtures & recessed lights, a separate shower & soaking tub plus a large walk-in closet. The hallway leads to 3 additional bedrooms and a full bathroom, also with a new dual sink vanity, mirrors, fixtures & recessed lights. A convenient linen closet & built-in cabinets in the hallway give you lots of storage. The front bedroom is generously oversized & features a full wall of closet space. The 2 secondary bedrooms are spacious with ceiling fans & new mirrored closet doors. The house was also re-piped in 2024. New upgrades include fresh paint, baseboards, flooring, bathroom vanities & accessories, quartz counter bar w/mini-frig, recessed lighting, dual-paned windows, thermostat, upgraded floor underlayment & more. Come see what makes this home so special in this wonderful Bryant Ranch neighborhood.

24650 Via Melinda, Yorba Linda

$1,585,000
6 Beds 4 Baths PW25116931 MLS Closed Status
Seller Financing available!! ** Welcome to your dream home, a stunning two-story residence nestled on a quiet cul-de-sac, perfect for families seeking comfort and tranquility. This exquisite six-bedroom, three-and-a-half-bathroom home offers ample space for everyone, boasting a thoughtful layout designed to accommodate both lively gatherings and peaceful retreats. Upon entering, you'll be greeted by a welcoming foyer leading into a spacious living area, ideal for entertaining guests or enjoying cozy family evenings. The open-concept design seamlessly connects the living room to the dining area and a gourmet kitchen, complete with granite countertops, and custom cabinetry. A convenient half-bathroom on this level ensures guests’ comfort. The second floor is dedicated to relaxation and privacy, housing 6 generously sized bedrooms, including a luxurious master suite. The master suite features a private ensuite bathroom with a soaking tub, a beautiful shower, and dual vanities, creating a spa-like atmosphere. 5 additional bedrooms and a shared full bathroom complete this level, each room offering ample closet space and natural light. Step outside to discover your private oasis. The expansive yard offers plenty of room for outdoor activities and family fun, while a pristine pool invites you to cool off on warm days or relax in the sun. The side yard provides additional space for gardening or creating a personal retreat. Additional features include an attached three-car garage with ample storage space, central air conditioning and heating for year-round comfort, and beautiful brand new floors throughout the main living areas. The home is in close proximity to schools, parks, and shopping centers. This exceptional home combines elegance, functionality, and the perfect location, making it an ideal choice for families seeking a balance of luxury and convenience. Don’t miss the opportunity to make this beautiful residence your forever home!

20660 Calle Feliz, Yorba Linda

$1,738,888
4 Beds 3 Baths PW25101361 MLS Closed Status
Tucked away in a tranquil cul-de-sac in the highly desirable hills of Yorba Linda, this beautifully maintained residence offers a harmonious blend of luxury, comfort, and seamless indoor-outdoor living. With 4 spacious bedrooms, 3 bathrooms, and approximately 2,528 sq. ft. of thoughtfully designed living space on a generous 10,800 sq. ft. lot. Over the past five years, the home has undergone numerous high-end upgrades, enhancing both style and functionality. These include a fully remodeled kitchen, Toto washlet toilets, updated flooring throughout, a redesigned staircase, new heating and A/C ducting, new windows and shutters, a water softener system, new pool pump, paver driveway and walkway, and epoxy garage flooring. Upon entry, you're welcomed by a sweeping curved staircase made of wood and accented with wrought iron—a dramatic centerpiece that sets the tone for the home’s sophisticated style. A striking natural stone and wood fireplace anchors the step-down formal living room, while the adjacent formal dining room offers an elegant space for entertaining. Upstairs, all four bedrooms provide comfort and privacy, including the luxurious primary suite—a peaceful retreat featuring double-door entry, a cozy stone fireplace, trey ceilings, and a spa-inspired ensuite complete with a sunken soaking tub, separate marble shower, travertine flooring, and a spacious vanity. The heart of the home is the open-concept chef’s kitchen, seamlessly connected to the inviting family room. Thoughtfully designed for both style and functionality, the kitchen showcases creamy custom cabinetry, Silestone quartz countertops, a large center island, and high-end Wolf appliances—including convection and steam ovens, a 4-burner cooktop with a powerful 35,000 BTU wok burner, a 48” stainless steel range hood, a Sub-Zero built-in refrigerator, and a Sub-Zero beverage refrigerator. Bathed in natural light, this space also offers beautiful views of the lush backyard. Step outside to your private resort-style oasis, where a covered patio invites alfresco dining and entertaining. The backyard features a glistening pool and spa surrounded by mature landscaping, lush greenery, and multiple fruit trees—creating a serene atmosphere for relaxation or hosting. Centrally located with easy access to freeways, shopping, parks, and the prestigious Yorba Linda Country Club and Black Gold Golf Club. The surrounding schools are among the highest rated in the PLYUSD.

21035 Timber Ridge Road, Yorba Linda

$515,000
2 Beds 2 Baths PW25118333 MLS Closed Status
Cape Cod-Inspired 2 Bed / 2 Bath Condo in Prestigious Yorba Linda with Scenic Mountain Views!! Welcome to this beautifully maintained upper-level condo, blending timeless Cape Cod charm with a California lifestyle in one of Yorba Linda’s most desirable communities. Surrounded by mature trees, peaceful hiking trails, and breathtaking mountain views, this home offers tranquility without sacrificing proximity to top-rated schools, shopping, and dining. This light-filled 2-bedroom, 2-bath residence features a rare open layout enhanced by elegant laminate wood flooring, neutral tones, upgraded crown and base molding, and smooth textured ceilings. The spacious living room boasts vaulted ceilings, recessed lighting, and a striking marble fireplace—perfect for cozy nights or entertaining guests. The adjoining dining area flows effortlessly into the upgraded kitchen, complete with granite countertops, new stainless-steel appliances, stylish fixtures, and a charming built-in bench. Both bathrooms have been thoughtfully renovated with designer mirrors, modern vanities, and high-end finishes. The primary suite offers a walk-in closet, updated vanity, and a ceiling fan with remote, while the bright guest bedroom also features a ceiling fan and generous closet space. Enjoy your morning coffee or evening wine on the private balcony with refreshing views and year-round breezes. Additional highlights include an in-unit laundry room with hookups, dual-pane windows, and an oversized two-car attached garage located below the unit with extra storage. This family-friendly and welcoming community offers resort-style amenities including a pool, spa, clubhouse, playground, picnic areas, BBQ stations, greenbelts, walking trails, and easy access to Featherly Regional Park. A perfect blend of charm, comfort, and convenience—don’t miss this rare opportunity to own a slice of Yorba Linda living at its finest!

6211 Newhaven Court Unit 128, Yorba Linda

$2,000,000
4 Beds 3 Baths PW25109023 MLS Closed Status
First time on the market! This custom-built estate in Yorba Linda offers privacy, quality craftsmanship, and panoramic canyon views—all set on a sprawling 20,000+ sq ft lot in one of California’s safest and most desirable communities. With 4 bedrooms, 3 bathrooms, and approximately 3,000 sq ft of thoughtfully designed living space, this home is rich in luxurious details. From the moment you enter, you’re greeted by two-story vaulted ceilings, a Venetian plaster accent wall, antique walnut distressed hardwood flooring, and a striking 75-lb optic crystal chandelier. The formal living room features a large bay window with views of the bridal trail and opens to the elegant dining room, which offers ample space for entertaining with canyon vistas and a dimmable chandelier. Plantation shutters throughout the home enhance its classic appeal. The gourmet kitchen is outfitted with solid cherrywood cabinetry, granite counters (Typhon Bordeaux), a large island with seating, soft-close drawers, a built-in wine rack, and top-tier appliances including an LG double oven, 5-burner cooktop, KitchenAid dishwasher, and GE microwave. The adjacent breakfast nook features a bay window that frames stunning views. Open to the kitchen, the family room is the perfect gathering space, highlighted by vaulted ceilings, a solid cherrywood and Italian marble fireplace (Opera Fantastico), French doors to the backyard, and built-in surround sound wiring. Upstairs, the versatile library loft overlooks the family room and is fully wired for a professional office setup with built-in cabinetry. The primary suite is a tranquil retreat with vaulted ceilings, bay window seating, canyon views, walk-in closet with built-ins, and a spa-like bathroom featuring travertine finishes and dual marble vanities. The backyard is an entertainer’s dream—featuring a raised 30-ft cabana with built-in TV, WiFi, Fire Magic BBQ island, circular seating bar, and granite tile counters. Multiple fountains, lamp posts, and a flagstone path lead to "Pointe Vista," a serene canyon-view retreat planted with aromatic florals and roses. Additional features include a 3-car garage with built-in storage, extensive data and coax wiring, copper plumbing, crown molding, travertine flooring, and dual-pane windows. Located near 30+ parks, 100 miles of trails, and top-ranked public and private schools—this is a rare opportunity to own a legacy home in the heart of Yorba Linda.

4560 San Antonio Road, Yorba Linda

$1,835,000
5 Beds 3 Baths PW25112454 MLS Closed Status
Bright & Beautiful 5-Bedroom Pool Estate with Panoramic Views & RV/Boat Parking! Prime Location at End of a Small Single-Loaded Cul-De-Sac Street Surrounded by Sweeping Views of Rolling Hills, Tree Tops & City Lights - Spacious 3,200+ SqFt Chateau Hills Home Offers 5 Bedrooms & 3 Bathrooms, Including a Large Main Floor Bdrm & Bath with Shower - Spend Your Summer in this Extremely Peaceful & Private Backyard Surrounded by Scenic Views of Nature & Horse/Walking Trail ... Enjoy Sparkling Fully Fenced Saltwater Pool & Spa, Grassy Space for Pets & Play, and Lush Mature Landscaping with Numerous Fruit Trees, Including Lemon, Lime, Orange, Apple & Avocado - Freshly Painted All Inside with BRAND NEW Recessed Lighting, Dual Pane Windows, Ceiling Fans & Handsome Engineered Wood Flooring - Formal Living Room has High Vaulted & Beamed Ceiling & Brick Fireplace with Mantle - Formal Dining Room with Slider to Backyard - Remodeled Kitchen Features Custom White Maple Cabinetry, Granite Countertops with Stacked Stone Backsplash, Bar Top Seating with Drop Lighting Accents, and Stainless-Steel Appliances, Including Microwave, Dishwasher, Double Convection Ovens & Thermador 6-Burner Gas Cooktop with Hood - Kitchen is Open to Family Room with Two Sliding Glass Doors to Backyard, Brick Fireplace with Mantle & Hearth, and Built-In Desk/Cabinetry - Double Door Entry to Generous Primary Suite with Vaulted Ceiling & Brick Fireplace - Primary Bathroom Offers Stylish Barn Door, Dual Vanities, Tile Shower & Separate Bathtub - Upstairs are Three Additional Bedrooms & a Full Hall Bathroom with Dual Vanities - Three Balcony Viewing Decks Upstairs Look Out Over Orange County All the Way to Catalina Island on a Clear Day & Disneyland Fireworks at Night - Oversized Main Floor Bedroom (with private entrance) & Bathroom with Shower, Ideal for Guests or Multi-Generational Families! Convenient Inside Laundry Room with Sink - Attached 3-Car Garage with Wide Driveway, Plus Separate Concrete RV/Boat/Car Parking Pad with 220-Volt Hookups - Dual Air Conditioning Units with Nest Smart Thermostats - Water Softener System – Whole House Filtration System - Solar Energy System - No Mello Roos Tax – No HOA Dues - Award-Winning Placentia-Yorba Linda School District: Fairmont Elementary, Bernardo Yorba Middle & Yorba Linda High

20640 SMOKETREE Avenue, Yorba Linda

$2,425,000
5 Beds 4 Baths OC25109483 MLS Closed Status
Welcome to your dream home — a fully renovated, spacious single-family residence that blends luxury, comfort, and breathtaking views in one perfect package. Nestled in a peaceful and highly sought-after neighborhood, this 5-bedroom, 3.5-bath home offers a rare combination of privacy and entertainment potential. Step inside to discover a bright and open floor plan with panoramic views visible from the kitchen, family room, and luxurious primary suite. The heart of the home features a modern, chef-inspired kitchen with high-end finishes, seamlessly flowing into generous living spaces ideal for both everyday living and hosting. Upstairs, the primary suite is a private retreat, complete with its own balcony overlooking stunning vistas — perfect for relaxing with a morning coffee or unwinding at sunset. The suite also boasts a spa-like bath and a spacious walk-in closet. The expansive backyard is truly a showstopper — thoughtfully designed to accommodate everything from quiet gatherings to large-scale events like weddings. Enjoy the pool with sweeping views, multiple cozy gathering areas, and lush landscaping. Whether you’re entertaining guests or enjoying a quiet evening, this outdoor oasis offers unmatched serenity and flexibility. Additional highlights include four-car garage with ample storage, fully paid-off solar lease agreement for energy efficiency, elegant finishes throughout and turn-key condition. With space, style, and incredible views from nearly every corner, this home is a rare opportunity not to be missed.

5705 Camino De Bryant, Yorba Linda

$1,130,000
3 Beds 2 Baths PW25105516 MLS Closed Status
Rarely on the Market! Move-In-Ready 3-Bedroom Single Story Home with Absolutely No Interior Steps! Only One Owner of this Immaculate Newer-Built Property ... Welcome to Encanto at Villagio, in the Heart of Yorba Linda & Surrounded by Top-Rated Schools and Miles of Horse & Walking Trails - This Spacious 1,714-SqFt Home has High Ceilings, Crown Moldings & Handsome Hardwood Flooring Throughout, with 3 Bedrooms (one currently used as a den/office and has no closet) and 2 Bathrooms - Grand Chef's Kitchen Features Granite Countertops with Full Backsplash, Tremendous Cabinet Space, Center Island with Bar Top Seating, and All Stainless-Steel Appliances, Including Microwave, Dishwasher, Double Ovens, Gas Cooktop & Built-In GE Monogram Refrigerator - Very Versatile Open Floorplan has a Large Formal Living Room with Fireplace & Formal Dining Area Off the Kitchen, Plus Current Den/Office with Elegant French Doors that Could Become a 3rd Bedroom - Primary Suite at Rear of the Home with Walk-In Closet & Private Sliding Glass Door to the Backyard - Big Primary Bathroom Offers Dual Vanities, Soaking Tub & Separate Shower - Convenient Inside Laundry Room with Sink & Built-In Cabinetry - Two Single Attached Garages, One has Direct Access into the Home & One has a Door to the Backyard - Enjoy Private & Peaceful Backyard Setting Boasting Flagstone Patio Decking & Peek-a-Boo View of the Mountains to the North - This Yard is Very Low Maintenance, But Still has a Little Grass for Your Pets! $310/month HOA Dues Include Use of Beautiful Community Pool & Spa Just Up the Street, Plus All Exterior Maintenance of the Home, Including Roof, Paint & Termite - No Mello Roos Tax - Award-Winning Placentia-Yorba Linda School District, Zoned for Mabel Paine Elementary, Yorba Linda Middle, and Yorba Linda High School (which is just down the street)

4156 VILLA PASADO, Yorba Linda

$1,725,000
4 Beds 3 Baths PW25103408 MLS Closed Status
Stunningly Remodeled View Home in Prime Yorba Linda Location! Welcome to this gorgeously upgraded residence offering 2,856 square feet of luxurious living space, including 4 bedrooms and 3 bathrooms, all situated on a sprawling 10,400 square foot lot with breathtaking hillside and city light views. Step inside and be captivated by elegant French oak and limestone floors that flow throughout the downstairs. The double door entry leads into a living room boasting a soaring vaulted ceiling, sophisticated crown molding, a striking large beam and elegant window casings. The formal dining room features a beautiful chandelier and French doors to the side yard. The heart of the home is the stunning 2019 remodeled kitchen, showcasing a stainless steel sink and high-end stainless steel appliances. The kitchen is further enhanced by a marble backsplash, exquisite granite countertops, custom cabinetry with glass door accents, a convenient walk-in pantry, and both recessed and pendant lighting. The inviting family room offers a brick fireplace with mantle. A stylish bar area includes custom wood siding, a sink, and granite countertops. A downstairs bedroom provides flexibility and convenience with a ceiling fan and custom window treatments. The downstairs bathroom is beautifully appointed with a marble shower, seamless glass doors, elegant limestone floors, granite countertops, and plantation shutters. Ascend the wrought iron staircase with plush carpeting to the upper level. The expansive primary bedroom plus spacious retreat boasts dramatic cathedral ceilings, a ceiling fan, an accent shiplap wall, a cozy electric fireplace, custom drapes, and French doors that open to a large balcony. The luxurious primary bathroom, remodeled in 2022, showcases quartz countertops, dual sinks with dual fixtures, a relaxing soaking tub with a chandelier overhead, custom window treatments, and elegant limestone flooring. The additional bedrooms include vaulted ceilings, plantation shutters, mirrored wardrobe doors, and ceiling fans. Additional improvements include crown molding, recessed lighting and double paned windows. Step outside to your private backyard oasis, featuring a sparkling pebble tech swimming pool and spa, firepit, a BBQ island with refrigerator and sink, perfect for outdoor entertaining. The attached three-car garage offers practical overhead storage plus a spacous driveway for additional parking. There is no hoa, no mello roos and award winning schools nearby.

5500 Camino Vista, Yorba Linda

$1,240,000
4 Beds 2 Baths PW25103411 MLS Closed Status
Stunning Upgraded Pool Home with Hillside Views in Yorba Linda! Welcome to 20720 Cottonwood Road, a gorgeous and upgraded pool home situated on a desirable corner lot in Yorba Linda, offering picturesque hillside and city light views. This spacious residence boasts 2,491 square feet of living space, featuring three bedrooms plus a dedicated office and a versatile loft area, and two beautifully appointed bathrooms. The dining room is illuminated by recessed lighting, a brick fireplace and offers the convenience of a walk-in pantry. The adjacent kitchen is a chef's delight, showcasing elegant quartz countertops, a stylish glass mosaic backsplash, a bright garden window, Newly painted cabinetry with new hardware. The living room features soaring vaulted ceilings and ceiling fans, with double doors that open to the inviting backyard oasis. The primary suite offers a relaxing retreat with a ceiling fan, window blinds, a freestanding closet system, and mirrored wardrobe closet doors. The en-suite primary bathroom features modern quartz countertops, dual sinks, and a beautifully tiled shower with glass doors. The second bathroom offers a comfortable tub and shower combo and an upgraded vanity with sophisticated marble accents. The additional bedrooms are both equipped with a ceiling fan and window blinds. Ascend to the versatile loft area, featuring stylish luxury laminate flooring, dramatic cathedral ceilings, and a dedicated office setup. Also in the loft is a family room that provides additional living space. The home also features a two-car attached garage with a new modern garage door, overhead storage and is EV plug ready. Step into your private backyard oasis, complete with a sparkling swimming pool, a covered patio perfect for outdoor entertaining, a built-in BBQ and island featuring river rock accents with bar seating, and a cozy fire pit for evening gatherings. Additional upgrades include elegant porcelain tile floors throughout the main living areas, a stunning Italian marble stairway, and an upgraded 200 amp electrical panel, ensuring modern convenience and style.

20720 Cottonwood Road, Yorba Linda

$1,350,000
4 Beds 2 Baths PW25102696 MLS Closed Status
This NEWLY REMODELED single-story, 4-bedroom home in Yorba Linda sits on nearly a ¼-acre lot on a cul-de-sac street in the sought-after East Lake Village community and within a highly rated school district, known for its strong academic performance. Located one block walking distance from East Lake, the property features a spacious front yard with covered front porch, extra wide driveway, and roomy attached two car garage. The large backyard is completely flat and includes a brick-trimmed patio, lawn, and newly paved perimeter walking path suitable for wheelchair access and toddler bikes. The yard has enough space for a substantial-sized pool and custom outdoor upgrades. Inside this FULLY REMODELED home, you'll find vaulted ceilings, fireplace, and plantation shutters. ALL NEW throughout the house is wood-look luxury plank flooring, ample storage cabinetry with quartz counters, a peninsula in the kitchen, and recessed lighting in an open-airy floor plan with family room, kitchen, and owner’s suite facing the beautifully manicured backyard. The owner’s suite includes a private, fully accessible bathroom with large walk-in shower. Three additional bedrooms, a centrally located full bath with a tub/shower combo, and indoor laundry room complete the FULLY REMODELED layout. Residents of East Lake Village enjoy access to 3 swimming pools, 3 spas, tennis courts, a private lake with boating and catch/release fishing, walking trails, parks, and a clubhouse.

5110 Via Donaldo, Yorba Linda

$540,000
2 Beds 2 Baths PW25100925 MLS Closed Status
Beautiful Move-In-Ready 2-Bedroom Home in The Hills! Zoned for Top-Rated Schools and Surrounded by Scenic Views of Nature ... this Upper Level Single Story has High Vaulted Ceilings, Bright Skylights, Handsome Wood Laminate Flooring & Sparkling Crystal Light Fixtures Throughout - Up the Stairs & Open the Front Door to Spacious Living Room with Fireplace - Formal Dining Room- Gorgeous Remodeled Kitchen Features White Soft-Close Cabinetry, Quartz Countertops, Recessed Lighting, and Newer Stainless-Steel Appliances, Including Refrigerator, Microwave, Dishwasher & Electric Cooktop/Oven - Breakfast Eating Nook - Large Primary Suite has a Walk-In Closet & En-Suite Updated Bathroom with Quartz Vanity & Tub/Shower - Second Bedroom is Also Good Sized with a Walk-In Closet - 3 Separate Sliding Glass Doors Lead to Wrap-Around Balcony with Panoramic Views of Hills & Trees - Convenient Laundry Room/Storage is on the Balcony with Built-In Cabinetry & Shelves - Newer HVAC System - Enjoy 2 Association Pools, 3 Spas, Tennis Court, Well-Equipped Fitness Center & Tot Lot Playgrounds Throughout The Hills Community - This Unit Includes 2 Reserved & Covered Carports, Plus Ample Guest Parking Spaces - Easy Access to the 91 Freeway & 241 Toll Road, As Well As Savi Ranch Shopping Center - Award-Winning Placentia-Yorba Linda School District, Zoned for Bryant Ranch Elementary, Travis Ranch Middle & Yorba Linda High Schools

5380 SILVER CANYON Road Unit 9E, Yorba Linda

$2,590,000
5 Beds 5 Baths PW25091460 MLS Closed Status
JUST REDUCED $75,000 An Entertainer’s Dream home with UNRIVALED VIEWS and EPITOME of LAVISH OUTDOOR LIVING** Perched on a SINGLE LOADED cul-de-sac, with Incredible Curb Appeal, & in one of Yorba Linda’s most coveted neighborhoods, this estate captures sweeping, unobstructed CITY LIGHT VIEWS & delivers the ULTIMATE in CALIFORNIA OUTDOOR LIVING. Over $200,000 in custom landscaping and outdoor enhancements has transformed the grounds into a true private resort. One of Yorba Linda's favorite floor plans - Boasting 5 expansive bedrooms—including a downstairs guest suite that was expanded & offers its own ensuite. On the upper-level the primary retreat that eludes serenity—this home is designed with both function ability & everyday living in mind. Dual staircases provide easy access to the kid's wing, while an executive office & large upstairs teen room add flexible lifestyle options. At the heart of the home lies a chef-caliber kitchen outfitted with premium appliances: dual sinks, two dishwashers, a Dacor gas cooktop, double stainless-steel ovens, & a 48” built-in Sub-Zero refrigerator — all framed by striking granite countertops. Exquisite finishes throughout include custom plantation shutters, integrated surround sound, & refined crown molding. Step into an outdoor oasis curated for unforgettable entertaining. The fully covered California room features tongue-and-groove wood ceilings, recessed lighting, & a remote-controlled recessed television for seamless open-air lounging. A state-of-the-art Viking BBQ Island, three-zone speaker system, and multiple fire features—including an outdoor fireplace and sunken fire pit—offer resort-style ambiance year-round. The centerpiece: is a dramatic 8.5-foot deep*** Pebble Tec Saltwater pool **with 3 DECK JETS *** Simply Captivating*** & Complimented MULTI COLORED LIGHTING. Additional luxuries include a FOUR CAR GARAGE with GATED RV PARKING, fully OWNED SOLAR SYSTEM, and access to the prestigious Yorba Linda High School. This is more than a home — it's a lifestyle defined by excellence.

26930 Ironstone, Yorba Linda

$1,775,000
5 Beds 3 Baths PW25088111 MLS Closed Status
Wonderfully located in central Yorba Linda, this exquisite home is ready to enjoy. Great curb appeal with views of the hills on a large lot, you have space to enjoy, especially in the spacious backyard! Come on in through the double door entry and find your next home. Just to your right is the living room and off to the left is the family room that is open to the kitchen. The kitchen is a highlight of this special home with six-burner Monogram stovetop, a built-in Kitchen Aid microwave and oven combo. The big island and the kitchen counters are a marvelous granite, the cabinets are an elegant rich wood. Look out the kitchen window and enjoy the view of the backyard. The breakfast nook is perfect to enjoy a meal or just relax. Open to the family room with a fireplace surrounded with granite and two beautiful built-in cabinets that mirror the quality of the kitchen. Wood flooring covers the living room, dining room and family room. A half bath and laundry room complete the main floor. Now, upstairs you have four bedrooms and a large bonus room that could be a fifth bedroom. The bonus room is ideal for entertainment and just hanging out. The primary bedroom has the views out to the backyard and the hills. Spacious with two closets and high ceilings and with a master bath to be proud of with a jetted tub and a separate shower, which is also a steam shower. Double sinks set in a granite counter and elegant wood cabinetry, a private toilet room, the master bath you dreamed of. Three additional large bedrooms provide the needed rooms to complete your family’s needs, where one bedroom could be an office. The hall bath with double sinks and a tub/shower combo completes the second floor. Upgraded lighting throughout the home gives the feel of a new model home. This home is move-in” ready! Step outside and be amazed at the backyard with everything you would want: a beautiful pebble-tec pool and spa with stunning stone work to set it off. A water feature is provided for the sound that soothes and relaxes. Or, sit around the firepit and chat with friends or roast marshmallows. And then, the outdoor covered kitchen, superbly built with a grill, a refrigerator, storage, a kegerator for that keg of beer and the three sides of granite counters with seating all around to enjoy the party. The beauty of the landscape and private feel of the backyard are a real attraction for this property. Come and see and you won’t be disappointed!

4820 Via Corzo, Yorba Linda

$1,520,000
5 Beds 3 Baths PW25054464 MLS Closed Status
A perfect opportunity to own a beautiful residence nestled in the desirable Lomas De Yorba community. This warm & welcoming home offers a great corner lot location steps from Bryant Ranch Elementary and a park-like backyard. Open the double doors to soaring vaulted ceilings in the foyer, living & dining rooms that fill the home with natural light and deliver an awe-inspiring first impression. An easy maintenance luxury vinyl wood plank flooring graces most of the main floor with freshly painted walls providing a refreshing more contemporary look and feel. This 5-bedroom, 3-bathroom home spans an impressive 2,600 square feet, perfectly designed for the tempos of family life. The chef’s kitchen is a culinary dream, completely remodeled with white raised panel doors and drawers, charcoal quartz tops, stainless appliances with 5 burner gas cooktop, and large breakfast bar that flows effortlessly into a spacious open family room with a warming fireplace and views of the relaxing yard. Whether you’re hosting an intimate dinner or lively party, the convenient wet bar, complete with beverage fridge, ensures good times and lasting memories. The downstairs is finished off with a large main floor bedroom, full bath and individual laundry room. The upstairs features a spacious primary suite with cathedral ceiling, a private bath with double vanity, walk-in shower, sumptuous soaking tub & an enormous walk-in closet. There are 3 additional secondary bedrooms, one currently used as a bonus room and serviced by a full bath with double vanity & tub/shower combo. Now walk outside and enjoy peace and serenity under your expanded fully covered patio, large lush grass lawn, ready for yard games and kids to play. Award winning Bryant Ranch Elementary & adjacent park are just minutes away. Enjoy an active lifestyle with miles of walking, hiking and biking trails, nearby restaurants and easy freeway access. Additional features are a 3 car garage and a solar system for utility savings. Come fall in love!

24669 Via Melinda, Yorba Linda

$1,920,000
5 Beds 4 Baths PW25081083 MLS Closed Status
This stunning residence in Brock Estates at The Summit by Ahmanson offers 5 bedrooms and 3.5 baths. Thoughtfully designed with comfort and function in mind on a nearly one quarter acre lot. This ideal floor plan includes a main-level bedroom and updated full bath featuring a brand-new vanity and walk-in shower – Ideal for guests or multi-generational living. An additional half guest bath is located on the main level. Enjoy 9-foot and vaulted ceilings throughout both levels and expansive windows with upper canopy accents that flood the home with natural light. The main level is finished with brand-new luxury wide-plank vinyl-wood flooring, while the second level features new designer carpet. The formal entry welcomes you into a grand living room with soaring ceilings and a cozy fireplace (one of three in the home). A formal dining room offers the perfect setting for elegant entertaining, while the custom finished curved staircase adds architectural sophistication. The large family room, complete with a second fireplace, wet bar, and French doors, provides both warmth and garden views. The upgraded gourmet kitchen is a chef’s dream, showcasing granite countertops, newer cabinetry, recessed lighting, new stainless steel appliances, breakfast bar seating, and additional daily dining area. Primary Suite & Spacious Bedrooms The expansive primary suite is a private retreat, featuring high ceilings, a romantic fireplace, private lounge area, balcony, and a spa-like ensuite bath. The bathroom includes dual vanities, a soaking tub, separate shower, and a huge walk-in closet. Upstairs, a spacious bonus room offers flexibility for a home office, game room, or media space. Three additional generously sized bedrooms share a beautifully appointed full bath with dual wash basins. Enjoy dual-zone central air and heating systems for year-round comfort, A convenient interior laundry room and 4-car garage with brand new roll-up doors and highlighted with window panels add to the home’s functionality. Serene & Private Backyard: Designed for relaxation and entertaining, the tranquil backyard features a custom covered patio perfect for outdoor gatherings, morning coffee, or dining alfresco. The backyard is large and private surrounded by mature landscaping and views to the distance. No Mello-Roos. No HOA fee. Award Winning Yorba Linda schools include Travis Elementary and Yorba Linda High.

4930 Rockhampton Court, Yorba Linda

$2,300,000
4 Beds 3 Baths PW25077064 MLS Closed Status
***SPACIOUS LUXURY POOL HOME IN THE VISTA ESTATES OF YORBA LINDA*** This extraordinary residence seamlessly blends modern sophistication and traditional elegance, creating a warm and inviting ambiance throughout! The impressive double door entry with soaring ceilings opens to the formal living room featuring a gas fireplace and beautiful French doors overlooking the fabulous pool yard. A formal dining room with high ceilings and a large window allows natural light to flow through the open concept floor plan. Stunning gourmet kitchen featuring an impressive center island with seating, high ceilings, six burner Thermador stove with gridle, built-in subzero refrigerator, Miele coffee machine, wine frig, walk-in pantry and eating area. Just off the kitchen is a cozy family room with high ceilings, a custom stone fireplace, a mantel, and handsome wood flooring. A double door entry invites you to the primary suite, which offers high ceilings, a fireplace, and a French door to access the pool yard. Primary bath features gorgeous cabinetry, dual sinks with quartz countertops, a free-standing tub with a fireplace, and a large walk-in closet. A SECOND FIRST-LEVEL BEDROOM with French doors leading to the pool yard is perfect for guests, offering a bath with a walk-in shower. A nicely sized laundry room off the garage has plenty of built-in cabinetry and a utility sink. Upstairs opens to a large bonus room/loft ideal for kids. Two additional bedrooms share a secondary bath with a tub/shower combo. So. Cal outdoor living is yours with this thoughtfully designed pool and spa yard featuring a built-in BBQ and smoker with an outdoor frig. A covered patio with beautiful paver decking is ideal for dining and offers a cozy sitting area. The impressive pebble tech pool and spa with water features overlooks sprawling green hills. Mature landscaping is throughout, and the yard offers fruit trees, a raised and enclosed vegetable garden, and a large custom doghouse. RV parking is another bonus on this one-of-a-kind property! A few noteworthy upgrades will astound you.....New roof, two A/C units, new heating furnaces, new plantation shutters, new hardwood flooring, new tankless water heater, 50 AMP outlet in garage for EV charging, and a whole house water conditioner. A MUST SEE!!!

27810 Elk Mountain Drive, Yorba Linda

$715,000
3 Beds 2 Baths OC25079011 MLS Closed Status
Welcome to 20480 Cherry Gate Lane, Yorba Linda —a beautiful 3-bedroom, 2-bathroom corner unit condo that perfectly combines comfort, style, and convenience. Nestled in a serene community, this home offers an exceptional living experience with its modern amenities and prime location. The owner takes pride in every detail, ensuring that the condo is maintained to the highest standards for a truly inviting home. Key Features Spacious Living Area: Enjoy an open-concept layout that seamlessly connects the living room, dining area, and kitchen, perfect for entertaining guests or enjoying quiet family evenings. Brand New Kitchen Appliances: The kitchen is a chef's delight, featuring brand new stainless steel appliances, sleek countertops, and ample cabinetry for all your culinary needs. Three Bedrooms: Each bedroom is generously sized, providing a relaxing retreat with plenty of natural light and storage space. Two Bathrooms: The condo includes two well-appointed bathrooms, designed with modern fixtures and finishes for your convenience. Corner Unit Advantage: As a corner unit, this condo offers additional privacy and an abundance of natural light, enhancing the overall ambiance of the home. Community Amenities HOA Benefits: Enjoy the perks of the Homeowners Association, which includes 2 pools and spas, playground, and basic cable and internet, ensuring you stay connected with ease. Prime Location: Situated in the desirable Yorba Linda area, you'll have easy access to shopping centers, dining options, parks, and top-rated schools. This condo is an incredible opportunity for anyone looking to enjoy the vibrant lifestyle of Yorba Linda. With its modern upgrades and community amenities, this corner unit gem is waiting to welcome you home. Don’t miss out on this rare offering—schedule a viewing today!

20480 Cherry Gate Lane Unit 49, Yorba Linda

$2,585,000
5 Beds 5 Baths PW25071679 MLS Closed Status
EXACTLY WHAT YOU HAVE BEEN WAITING FOR!! Spectacular S&S PANORAMIC VIEW estate in highly desirable East Lake Village, the Pointe community! Boasting an expansive 4,261 SF of refined living space with 5 bedrooms and 5 baths, this residence perfectly blends luxury, comfort, and functionality. Step through your private gated courtyard and into the grand entry that sets the tone for what lies ahead. Soaring two-story ceilings grace the formal living and dining rooms, creating a dramatic and welcoming ambiance ideal for elegant entertaining and lots of natural light. The perfect chef’s kitchen—an expansive granite showpiece featuring abundant counter space, a full suite of high-end stainless appliances, and a large center island complete with convenient prep sink, perfect for hosting in style. The adjacent family room offers warmth and comfort with a cozy fireplace and a wall of windows that frame the breathtaking panoramic views. Downstairs, you'll find a highly desirable large en-suite bedroom, ideal for guests, a home gym, or fun playroom. A stylish powder room and an oversized laundry room with extensive cabinetry round out the main floor features. Upstairs, the luxurious primary suite is a true retreat. Unwind in your private sitting area or indulge in the spa-inspired bath, featuring dual vanities, sumptuous soaking tub, separate walk-in shower, and two generously sized organized walk-in closets. Three additional oversized bedrooms complete the upper level—one with its own en-suite, and two that share a convenient Jack-and-Jill layout. One bedroom is bonus room sized, offering endless possibilities as a game room, additional junior guest suite, or media space. Step outside into your personal paradise. The backyard is a haven for year-round outdoor living, with a professionally landscaped design, custom raised spa with fountain feature, built-in fireplace for cozy evenings, and a sunny patio with multiple covers and a motorized shade awning—ideal for relaxed afternoons or stylish al fresco dining. This exceptional property delivers on every level, combining sophisticated interiors with stunning outdoor living, all set within a community rich in resort-style amenities including multiple pools, lake, fishing, boating, scenic walking trails, a clubhouse, gym and year-round activities. Other highlights include a newer roof and oversized tiled 3-car showroom garage. Welcome home to East Lake Village—where lifestyle, luxury, and location meet.

5475 Vista Del Mar, Yorba Linda

$1,398,000
4 Beds 3 Baths PW25077745 MLS Closed Status
High in the Hills of Yorba Linda & Surrounded by Scenic Views of Nature ... a Beautiful Move-in-Ready 4-Bedroom Lomas De Yorba Home - Great Location Zoned for Top-Rated Schools & Just Up the Street from Los Brisas Park! New Stone Pavers at Exterior of Home Lead to Wide Welcoming Front Porch - Beveled Glass Entry Door Opens to Handsome Wood Flooring & Impressive Soaring Two-Story Ceilings with LED Recessed Lighting - Home is Light & Bright with Numerous Windows Letting in Sunlight & Views - All Newer Dual-Pane Windows, Many with Elegant Plantation Shutters - Formal Living Room – Formal Dining Room - No Steps on the Main Level of this Home! Remodeled Kitchen has a European Touch with Custom Wood Cabinetry; Durable Silestone Countertops; Brand New Recessed Lighting; and Brand New (2025) Stainless-Steel Appliances, Including Dishwasher, Microwave & Gas Cooktop/Oven - Breakfast Eating Nook - Kitchen Open to Family Great Room with Fireplace - Double Door Entry to Generous Primary Suite with Vaulted Ceiling & Walk-In Closet - Primary Bathroom Offers New Dual Vanity, Soaking Tub & Separate Shower - Upstairs are Three Additional Bedrooms & Updated Hall Bathroom with Shower - Oversized 4th Bedroom (no closet) Could be a Bonus Room or Home Office - Convenient Inside Laundry Room with Built-In Cabinetry - Attached 3-Car Garage Fully Finished with Drywall, Paint & Epoxy-Coated Flooring - Energy-Efficient Quiet Cool Whole House Fan - Peaceful & Private Pool-Sized Backyard has Covered Stamped Concrete Patio, BBQ Island, Elevated Seating Deck, and Grassy Space for Pets & Play – Extra Wide Side Yards with Lots of Space Between Neighboring Homes & Potential for Future RV Parking - No HOA Dues – No Mello Roos Tax - Award-Winning Placentia-Yorba Linda School District, Home is Zoned for Bryant Ranch Elementary, Travis Ranch Middle & Yorba Linda High Schools - Easy Access to the 91 Freeway & 241 Toll Road - Pack Your Bags & Get Settled for Summer!

5580 VIA VALLARTA, Yorba Linda

$1,275,000
3 Beds 2 Baths PW25030383 MLS Closed Status
Located at the end of the street in a quiet cul-du-sac, this property is nearly a half an acre in size. Single level living with three bedrooms and two baths all freshly painted and ready to move in. The curb appeal is appealing to start. Come in with me and first you see the travertine flooring for the entry and hickory hardwood flooring that covers the front bedroom (currently set up as an office area), the living room and dining area as well as the hallway. The two other bedrooms are newly carpeted. A hall bath provides for the two front bedrooms and has a walk-in shower. The primary bedroom is large and has a slider to the backyard and the pool/spa area. A remodeled primary bath with granite counters and double sinks and a tub/shower combo plus a private toilet room, and a walk-in closet. Also, the flooring in the primary bath is tiles of crushed seashells and is special. The living room and dining room are in the front of the home with a sliding door leading to the side yard from the dining area. Let’s check out the kitchen and family room which are open to each other. Tiled counters and oak wood cabinets provide the space to prepare that special meal and entertain your friends. The counter space provides added seating for casual eating. Gas stove with gas oven, microwave and dishwasher are all provided. Seat down in the family room and relax by the fire or go outside through the sliding doors to the backyard from the family room. Now, come outside. There are planting areas all around this home and a grass area on the side. Endless possibilities confront you on this property. Especially desirable is the pebble tec pool and spa. There is a water feature that cascades on one side of the pool. On the left side is the sitting area around the firepit and on the right side a BBQ island to enjoy that beverage with friends. Finally, the area above the pool can offer excellent views and has the beginnings of a fabulous area (see the plan). Mature fruit trees all over the property provides oranges, plums, cherries, avocados, apples and mangos. Benefits of this property include paid solar, newer roof, Milgard double paned low E windows and doors, newer pool equipment, EV charger in the garage, and an RV area on the side. Come and see and imagine your new home!

24691 Via Buena Suerte, Yorba Linda

$625,000
3 Beds 2 Baths OC25069476 MLS Closed Status
Welcome to this charming ground-level condo in The Hills, a quiet and desirable community tucked away in Box Canyon. With easy access to shopping, parks, and major freeways, this home is a great fit for those looking to enjoy spacious single story living, convenience, comfort, and a well-rated school district—including the sought-after Yorba Linda High School. Inside, you'll find a functional open layout with fresh paint throughout, sparkling clean porcelain-tile flooring in the main living areas and laminate in the kitchen. The kitchen has been updated with brand-new stainless steel appliances, fresh paint, and granite countertops, offering a clean and modern feel. The bathrooms have also been refreshed with new fixtures and paint, adding a nice touch of detail throughout the home. The living room features a cozy stone-accented fireplace and opens to a dining area, creating a comfortable space for everyday living or casual entertaining. The primary bedroom includes an en-suite bath with a relaxing Jacuzzi tub and private access to the patio through sliding doors. All three bedrooms are comfortably sized, with two offering walk-in closets for added storage. Outside, enjoy a covered patio that's perfect for morning coffee or weekend barbecues. The Hills community offers multiple pools and spas, a fitness center, tennis courts, and a clubhouse. With nearby parks and scenic hiking trails, there are plenty of options to enjoy the outdoors. If you're looking for a low-maintenance home in a well-located, amenity-rich neighborhood, this is a great one to consider!

5480 Copper Canyon Road Unit 1A, Yorba Linda

$575,000
2 Beds 2 Baths PW25066608 MLS Closed Status
Welcome to this desirable upstairs unit, nestled in a serene location with city light views. As you enter, you'll be greeted by a spacious family room featuring vaulted ceilings, a cozy fireplace, picturesque views and abundant natural light, enhanced by a sliding door that leads to a wrap-around balcony. The home includes a versatile area ideal for dining, a home office, or an additional open bedroom if needed. The well-appointed kitchen boasts ample granite counter space, sleek white cabinets, and essential appliances including a dishwasher, stove, and microwave. A pantry provides extra storage, while another sliding door offers convenient access to the balcony. Retreat to the primary bedroom, complete with an oversized walk-in closet, a shower/tub combo, and a vanity. You'll also appreciate the sliding door access to a private laundry room/storage area off the balcony. The secondary bedroom is spacious with vaulted ceilings and a step-in closet. A guest bathroom, featuring granite counters and a walk-in shower, completes the indoor space. There's also extra storage near the front door. This unit comes with two designated carports and is surrounded by stunning views of Anaheim Hills, open nature space and Disneyland fireworks. Enjoy resort-style living with spa and putting green just steps from your front door. Other amenities include access to several pools and spas, a clubhouse, tennis courts, an exercise room, and a playground. The HOA covers trash and water. With newer windows and sliding doors, this unit provides a modern touch that enhances its charm. Experience a lifestyle that transcends typical condo living—this unit is a must-see!

5235 Box Canyon Court Unit 22F, Yorba Linda

$1,850,000
4 Beds 3 Baths PW25066083 MLS Closed Status
Discover this elegant single-story home, perfectly positioned on a wide cul­-de-sac street in one of Yorba Linda's most desirable hillside neighborhoods. The property boasts pristine curb appeal, an extra-wide driveway, and a generous setback from the street. As you step through the double door entry, you're greeted by a bright and airy atmosphere, enhanced by high vaulted ceilings, new flooring and new baseboards, and a freshly painted interior in neutral tones, all filled with abundant natural light. The spacious formal living and dining areas feature double-high windows on either side of an elegant fireplace, offering beautiful views and slider door access to a charming side yard patio. The expansive kitchen, complete with a large walk-in pantry and separate eating area, is accessible from both the dining area and an open, bright family room with a floor to ceiling fireplace. From the family room and kitchen, step out into a stunning backyard, showcasing a sparkling pool and cascading spa, multiple entertainment areas, meticulously maintained landscaping, and open city light views. The kitchen has been beautifully updated with new quartz countertops, pendant lighting over the island, and all new stainless appliances, including a 5-burner gas range and hood, double ovens, dishwasher, microwave, and refrigerator. The primary en-suite bedroom includes a fireplace, a spacious retreat area, and a slider to a private patio-perfect for morning coffee. The bathroom is appointed with a soaking tub, separate shower, dual sinks, and a large walk-in closet. A front en-suite bedroom with a double door entry, located across from the living room, can serve as an optional office or a perfect guest bedroom with a shower bath. Two additional bedrooms share a hallway bathroom with a shower-in-tub, dual sinks, and updated quartz countertop. All four bedrooms feature plantation shutters, newly installed carpet, and ceiling fans. Additional amenities include new light fixtures throughout, mirrored closet doors, interior laundry room and direct access to a three-car garage. This outstanding and newly updated single-story home is in a premier location with no Mello-Roos tax and no association fees. Close proximity to highly desired Yorba Linda schools, parks, shopping and dining. Live your best life in the Land of Gracious Living!

4815 Rockhampton Court, Yorba Linda

$1,338,000
3 Beds 3 Baths PW25059660 MLS Closed Status
Gorgeous Golf Course Views from Upgraded 2,600+ SqFt Home! Located on the 13th Green of Luxury Black Gold Golf Course & Surrounded by Sweeping Views of Nature & Chino Hills State Park ... Welcome to San Lorenzo at Vista Del Verde - Single Level Living Above Your Garage, and this Home has a Private Built-In Elevator! Spacious Plan Four (largest model in the tract) has 3 Bedrooms (one currently used as an office) and 2.5 Bathrooms, with an Attached 2-Car Garage & Full Size Driveway - Property is Warm & Inviting with Tasteful & Timeless Upgrades Throughout, Including Crown Moldings, Plantation Shutters & Extensive Custom Built-Ins - Formal Living Room - Formal Dining Room - Huge Chef's Kitchen Features Ample Birch Cabinetry, Granite Countertops, Center Island with Bar Top Seating, Pantry & All Stainless-Steel Appliances - Breakfast Eating Nook with Built-In Desk Area - Kitchen Open to Large Family Great Room with Fireplace, Media Niche, Surround Sound Speakers & Stunning Custom Built-Ins with Lighting - Primary Suite has Romantic Fireplace & Walk-In Closet - Primary En-Suite Bathroom Offers Dual Granite Vanities, Travertine Flooring, Shower with Seat & Separate Bathtub - Two Additional Bedrooms, One Currently Used as a Home Office with Handsome Custom Built-Ins & French Doors (no closet) - Secondary Hall Bathroom with Dual Vanities & Tub/Shower, Plus a 1/2 Bath Powder Room for Guests - Convenient Inside Laundry Room with Sink - Two Solid Covered Outdoor Decks Both have Beautiful Panoramic Views - Attached 2-Car Garage Fully Finished with Epoxy-Coated Flooring & Built-In Cabinetry - $593/mo HOA Dues to Enjoy Community Pool, Spa, BBQ Area & Clubhouse with Full Kitchenette - HOA Also Covers all Exterior Maintenance of the Home (roof, stucco, paint, termite) and has a Master Building Fire Insurance Policy - Award-Winning Placentia-Yorba Linda School District, Zoned for Mabel Paine Elementary, Yorba Linda Middle & Yorba Linda High Schools - Surrounded by Miles of Trails for Bicyclists, Hikers & Horseback Riders - Natural Beauty is All Around You at Vista Del Verde!

18971 NORTHERN DANCER Lane, Yorba Linda

$1,345,000
5 Beds 3 Baths PW25052464 MLS Closed Status
Welcome to your dream home in the desirable neighborhood of Yorba Linda! This beautiful two-story residence boasts 5 bedrooms and 3 bathrooms, spanning 2,463 square feet, and is nestled on a tranquil cul-de-sac. As you step through the double front doors, you are greeted by an inviting entry way that gracefully flows through a spacious living room. Here you’ll find high ceilings and several windows that flood the space with natural light, creating an airy and open atmosphere. Adjacent to the living room is the formal dining area, perfect for hosting dinner parties. The seamless flow from the dining area leads you into the well-appointed remodeled kitchen, featuring ample cabinetry, under-counter lighting, quartzite countertops, a timeless subway tile backsplash, stainless steel appliances with a six-burner stove, recessed lighting, and a picturesque view of the backyard through the wall to wall window above the sink. The family room is a cozy retreat including a flat screen tv and built-in surround sound speakers, a charming fireplace and expansive views of the backyard. A guest bathroom with side door leading to outside, ensuring comfort and convenience for family and visitors alike. The upstairs primary bedroom suite is a true sanctuary, offering a vaulted ceiling, wall to wall closets, ceiling fan and an ensuite bathroom complete with dual rain shower heads. The home also includes four generously sized guest bedrooms and the hallway bathroom offers dual sinks with a glass shower/tub combo and make-up vanity area. Other features are newer double pane windows and sliding doors throughout the home. As you step outside to the beautifully landscaped backyard, you’ll find a covered wood patio with custom lighting throughout, ceiling fans, an outdoor natural gas kitchen with granite counters, built-in Twin Eagles BBQ, a griddle flat pan, sink and an Hoshizaki ice maker, perfect for outdoor dining entertainment with friends and family and taking advantage of California’s year-round sunshine. The backyard also features a gas fire pit, a garden retreat, newer cement slab floors with pavers and a horseshoe pit area. Additional features include a shed on side of home, three-car garage, providing ample space for all your vehicles and storage needs. This home is centrally located near freeways, multiple shopping options, plenty of top eateries and surrounded by distinguished-top rated schools. Don’t miss this great opportunity to make this exquisite home your own!

16772 Roxdale Drive, Yorba Linda

$1,570,000
4 Beds 3 Baths PW25056512 MLS Closed Status
Welcome to this stunning 4-bedroom, 3-bathroom home nestled in a peaceful cul-de-sac in a highly sought-after community in Yorba Linda. With over 2,400 square feet of living space, this beautifully upgraded residence offers the perfect combination of comfort and luxury. Step inside to discover an inviting floor plan featuring modern finishes and attention to detail throughout. The heart of the home is the exquisite upgraded kitchen, complete with sleek countertops, custom cabinetry, stainless steel appliances, and a backyard view perfect for both everyday living and entertaining guests. The expansive living areas include a cozy family room with a fireplace perfect for gatherings, and a formal dining area to enjoy meals with family and friends. The master suite is a true retreat, offering a spa-like bathroom with high-end finishes, and a soaking tub for ultimate relaxation. Step outside into your private backyard oasis, where you'll find a sparkling pool—ideal for cooling off during warm days or enjoying evening swims. The backyard is beautifully landscaped, providing plenty of space for outdoor entertaining, relaxing, or enjoying quiet moments. This home is not only well-designed but also located in a highly desirable neighborhood, offering peace and tranquility while still being close to top-rated schools, parks, shopping, and dining options. Don't miss your opportunity to make this remarkable property your own.

20624 Calle Tranquillo, Yorba Linda

$2,550,000
5 Beds 5 Baths PW25054201 MLS Closed Status
Spectacular Yorba Linda Estate with PICTURESQUE STUNNING OUTDOOR VIEWS that are captured throughout the home, bestowing NATURE as it's BACKGROUND. So many Luxurious Amenities**PAID SOLAR**4 car**RV PARKING** Pool & Spa**Larger lot**Cul de Sac**5 bed 4 1/2 baths, & Study. From the moment you arrive, the presence of the immaculate landscaping, striking hardscape, & lush greenery create an inviting entrance, setting the tone for the sophistication inside. Expansive windows bathe the home in natural light, highlighting the soaring high ceilings & open-concept design. There is a private study as you enter, away from all the traffic of the home. 20-foot ceilings flow into a formal living room with fireplace that encompasses the opening to the formal dining room, overlooking an expansive backyard, providing a perfect setting for entertaining. The updated gourmet kitchen features high-end appliances including a Wolf stove top, warming drawer, Sub Zero built-in Refrigerator, a spacious island, breakfast bar peninsula, & featuring a cozy breakfast nook. The Kitchen opens to the oversized family room boasting a fireplace, built-ins, & large scenic expansive windows offering serene backyard views. A private downstairs bedroom/office ensuite has a Murphy Bed that ensures both comfort and functionality. A stylish oversized powder room, & convenient laundry room complete the main level. Upstairs, the luxurious Primary suite is a private retreat, featuring a spacious sitting area surrounded by picture windows, where you can soak in the breathtaking city light and rolling mountainous views. The spa-like primary bath boasts a large spa soaking tub, walk-in shower, his & her vanities, & a custom walk-in closets with built-ins. Three additional upstairs bedrooms, including one ensuite, along with an additional hallway bathroom, provide ample space for family & guests. Step outside to a resort-style backyard, complete with a sparkling Pool & Spa, an expansive patio space, outdoor Fireplace, BBQ, large grassy area, manicured & lush landscaping, all designed to embrace California’s indoor-outdoor lifestyle. A 4-car garage w/epoxy flooring & RV parking offer plenty of storage. Located in the award-winning Yorba Linda High School district, this exceptional home is the epitome of elegance, comfort, & breathtaking scenery. Schedule your private tour today! This stunning property seamlessly blends elegance, comfort, and practicality, offering the best of luxury living in Yorba Linda.

27160 Big Horn Mountain, Yorba Linda

$2,212,000
6 Beds 4 Baths NP25035647 MLS Closed Status
Expanded and rebuilt in 2004, this extraordinary property embraces luxury, sustainability, and the convenience of generational living—all in one exceptional home with an outdoor sanctuary ideal for entertaining and relaxation. Positioned on a spacious 12,000-square-foot lot, this reimagined home provides unparalleled craftsmanship and offers a versatile floor plan with the option of one or two distinct residences. You may enjoy a single 3,929 sq. ft. residence with six bedrooms and four baths, or, if you prefer, you can lock off one interior door to create a single-level, 479 sq. ft. mother-in-law quarters with its own private exterior entrance, kitchen, living area with a cozy fireplace, bedroom, bath, and laundry. Step inside the main residence through a striking leaded glass entry door into a welcoming two-story foyer. The home is accentuated by travertine flooring, custom iron railings, and refined crown molding. It boasts exquisite formal dining and living rooms that set an elegant tone. The family room features a cozy fireplace surrounded by a custom built-in, creating a warm and inviting space for gatherings. It is open to the gourmet chef’s kitchen, which is outfitted with top-of-the-line stainless steel appliances, a gas cooktop, vent hood, double ovens, and a microwave. Granite countertops and a spacious kitchen island complete the space, making it both functional and stylish. Enjoy a resort-style, professionally designed rear yard with a large covered patio, an outdoor kitchen perfect for entertaining, a grassy yard, a fire pit, and a sparkling pool and spa enhanced by captivating water features that create a serene ambiance. The remaining living areas of the main residence include a downstairs guest bedroom and bath, a laundry area, and a two-car garage. The upper level provides three additional bedrooms, a Jack-and-Jill bath, and a spacious primary bedroom with a custom built-in dresser, walk-in closet, en-suite bath, and a retreat that can be used as an exercise room or home office. The property includes an owned solar system, ensuring energy efficiency and a reduced environmental footprint. Entirely rebuilt in 2004, this home is situated in one of Yorba Linda's most sought-after neighborhoods with top-rated schools. Don’t miss this opportunity to embrace luxury, sustainability, and the convenience of generational living or rental income—all in one exceptional home with an outdoor sanctuary ideal for entertaining and relaxation.

20706 Calle Pera, Yorba Linda

$1,950,000
5 Beds 4 Baths PW25052531 MLS Closed Status
Located up in the hills this Baldwin and Sons built home takes advantage of the location with excellent city light views. The home presents itself well with lush landscaping front and back. As you walk up to the house enter in through the covered path to the Glass double doors that let you know this is a special place. Step inside onto the travertine flooring that covers not only the entry but the kitchen, dining room, hall, downstairs bathroom and laundry room. Large rooms include the living room in the front and the spacious dining room and family room with a fireplace and is open to the kitchen. Cathedral ceilings are above the living room and dining room. French doors lead out from the dining room and provide wonderful light into the space. The kitchen features a 5-burner Kitchen Aid cooktop, double ovens and dishwasher and double pantries. The island and the main counters in the kitchen are granite. Have your breakfast and look out to the pool and backyard from the breakfast nook. Again, light floods into this space. With a downstairs bedroom and bathroom you have what every buyer desires. The double doors into the bedroom also make it useful as an office, if that is what is desired. Finishing the downstairs is an inside laundry room that includes a sink. Lets go upstairs where you find the elegant primary bedroom with high ceilings and a fireplace to set the mood. The primary bedroom has a balcony for relaxing with the very best of the views over the city. Enjoy the amenities of the master bath which include a spa tub, double sinks, a spacious shower, private toilet room and a walk-in closet. Lavish travertine floors add to the presentation of the master bath. Finally, three additional upstairs bedrooms with each one attached to a bathroom, one is ensuite and the other two are connected by a Jack and Jill bathroom. Now its time to take the backyard tour. Set the pool controls so that the waterfall cascades down into the spa bringing peace with every splash while soaking in the salt water pebble tech pool or spa. Surrounded by landscaping that calms the soul, sit in the patio area in the back or on the side yard and be glad you selected this home to be your own! With a 3-car garage and a side RV area, you have plenty of space to put the toys or extra cars for guests or parties. Wonderful schools, close by shopping and restaurants and you have the complete desired outcomes.

3380 Condor Ridge Rd, Yorba Linda

$1,300,000
3 Beds 2 Baths PW25053380 MLS Closed Status
Nestled on a private corner lot in one of the most desirable areas of Yorba Linda’s Travis Ranch, this beautifully landscaped and meticulously maintained single-story home makes a stunning first impression. From the moment you pull up, the curb appeal captivates with its lush greenery and well-kept exterior. Step inside through the elegant double doors and be welcomed by an open, airy feel enhanced by gorgeous Hickory wood flooring and soaring vaulted ceilings. The home has been freshly painted in a contemporary neutral palette, complemented by new windows and doors that flood the space with natural light. The chef’s kitchen has been updated with newer cabinetry, expansive granite countertops, and professional-grade stainless appliances. Open to the family room, ideal for both cooking and entertaining. Family room features vaulted beamed ceilings, cozy fireplace, and a sliding door that opens to the side yard, blending indoor and outdoor living. The formal living and dining rooms provide a spacious, elegant setting for gatherings, with a wall of windows and sliders offering a direct flow to the rear yard—ideal for entertaining. The floor plan also includes two generously sized secondary bedrooms, which share an updated hall bath with ample cabinetry for storage. Spacious primary suite is situated at the rear of the home, offering a peaceful retreat with plenty of windows and a slider that leads to the backyard. Remodeled primary bath is truly a spa-like experience, featuring a look of natural stone, dual quartz vanities, and large walk-in shower with seamless glass. Custom-built armoire and mirrored closet offer an abundance of closet space. Step outside to your private backyard sanctuary, where partial hill views and lush greenery set the perfect scene for relaxation. The expansive grassy area and inviting patio space create an ideal setting for alfresco dining and outdoor enjoyment. The backyard wraps around providing additional space on both side yards for privacy and tranquility. Additional features include a fully finished, oversized two-car garage with epoxy floors, recessed lighting, and custom built-ins. The home also offers an indoor laundry room and newer 50-year tile roof. Located a short distance to the award-winning Travis Ranch K-8 school, walking and bike trails, as well as a variety of restaurants, shopping, and local conveniences, this home is truly a gem. Come see it for yourself—you’ll fall in love with everything it has to offer!

5500 Via Sepulveda, Yorba Linda

$960,000
3 Beds 2 Baths PW25052471 MLS Closed Status
Light, Bright & Beautifully Updated 3-Bedroom Single Story with No Interior Steps! High Vaulted Ceilings, Handsome Wood Laminate Flooring & Stylish Custom Light Fixtures Throughout this Single Family Home in the Meadowood Community - Nearly All Newer Dual-Pane Windows & Sliding Glass Doors - Brand New Water Heater - Very Modern & Open Floorplan has a Huge Great Room for Both Living & Dining with Brick Fireplace & Slider to the Backyard - Large Chef's Kitchen Features Re-Stained Cabinetry, Tile Countertops, Dishwasher & Stainless-Steel Gas Cooktop/Oven - Double Door Entry to Primary Suite with High Ceiling & Private Patio Space, a Perfect Spot to Sit & Sip Your Coffee or Read a Book - Primary En-Suite Bathroom Offers Dual Vanities, Tile Flooring, Shower, & Bright Skylight to Let in Natural Light - Two Additional Bedrooms have Mirrored Wardrobes - Full Hall Bathroom with Tub/Shower - Convenient Inside Laundry Room with Built-In Cabinetry - Attached 2-Car Garage has Direct Access Into the Home, Plus Parking for 2 More Cars in the Full Length Driveway (not all units have this!) Backyard is Peaceful & Private with Lovely Views of Tree Tops & Hills, This Home Does Not Back Another Unit - $480/mo HOA Dues to Enjoy Community Pool & Spa and the HOA Maintains the Roof & Exterior of Home, Including Paint, As Well As Front Yard Landscaping & a Master's Homeowner Insurance Policy - Award-Winning Placentia-Yorba Linda School District, Zoned for Travis Ranch Elementary/Middle & Esperanza High Schools - Surrounded by Miles of Horse/Walking Trails & Close to 140-Acre Yorba Regional Park - Easy Access to the 91 Freeway/241 Toll Road Too!

5295 VIA DEL JINETE, Yorba Linda

$1,200,000
3 Beds 2 Baths OC25040245 MLS Closed Status
Welcome to this beautifully remodeled single-story home, perfectly situated on a huge lot in the heart of Yorba Linda. Offering an exceptional blend of modern upgrades and timeless charm, this 3-bedroom, 2-bathroom home is designed for both comfort and style. Step inside to discover a bright and open floor plan, enhanced by gorgeous wood flooring, dual-pane windows, recessed lighting, and upgraded baseboards. The double-door entry welcomes you into a sunlit living space that seamlessly connects to the thoughtfully redesigned kitchen and dining areas. // Interior Highlights// * Stunning remodeled kitchen featuring quartz countertops, stainless steel appliances, updated cabinetry, and a spacious breakfast bar * Family room converted into a stylish dining area with a cozy fireplace and double doors leading to the patio *Primary suite with a remodeled bathroom, boasting a huge walk-in shower and granite vanity *Generously sized additional bedrooms sharing a beautifully updated hall bath. // Exterior & Outdoor Living// *Expansive private backyard with endless possibilities – perfect for entertaining, gardening. *Full RV parking on the side with ample space for vehicles and outdoor toys. *Large storage shed ideal for gardening tools or workshop needs. *Spacious 2-car garage with a pull-down ladder for additional storage. Located in a highly desirable Yorba Linda neighborhood, this home is close to shopping, dining, parks, and top-rated schools. Plus, NO HOA dues! This is the home you’ve been waiting for – a true gem offering modern upgrades, a functional layout, and a prime location. Don’t miss your chance to own this stunning Yorba Linda residence!

5732 Amberdale Drive, Yorba Linda

$1,440,000
4 Beds 3 Baths PW25041387 MLS Closed Status
Welcome to 28275 PINE MEADOW Way, Yorba Linda!! Under the Yorba Linda High School District!! This wonderful home is situated on an intimate cul-de-sac and across from Brush Canyon Park which has a playground, pickleball, tennis, basketball courts and a huge grass field. Popular floorplan of 2,764 Sq Ft living space with 4 bedroom and 3 bath residence features spacious vaulted ceilings, brand new interior and exterior fresh paint, newer blinds and windows, newer laminate flooring and carpet on the stairs. The inviting double door entry opens to the living room with fireplace and the soaring ceilings and Palladian windows, and openings to the dining area. The kitchen boasts granite countertops, a convenient desk area, large breakfast nook and opens to the oversized family room with a cozy fireplace, built-ins and wet bar. A main floor bedroom (can be used as an office) and the bathroom are covenant located behind the family room. On the 2nd floor the expansive master retreat with the sitting area and wet bar, updated master bath with soaking tub and new sinks, vanity and flooring. Other bedrooms are spacious as well. Delightful backyard with the barbecue on the center, and enjoy the outdoor dining and lush green lawns. With the RV parking space on the side yard, this home is completed with an oversized driveway and 3 car garage! This remarkable property has the location, floor plan, and amenities you have been waiting for! Not to mention the very desirable school district: Placentia-Linda - Bryant Ranch Elementary, Travis Middle and Yorba Linda High School. NO HOA and NO Mello Roos! Come and take a look at this beautiful home and make it yours TODAY! (Fridge, washer, dryer, wine fridge, Water Softener, Patio Pergola Canopy and outdoor furniture are included.)

28275 Pine Meadow Way, Yorba Linda

$1,875,000
4 Beds 3 Baths PW25042532 MLS Closed Status
This stunning home offers 4 bedrooms and 2.5 baths, 2235 sq.ft. of living space on an impressive 0.801 Acre Lot. As you enter the foyer, you are greeted by the elegance of cathedral ceilings that soar above the living room and dining room creating an inviting atmosphere. The gourmet kitchen flows into the breakfast nook area and family room, perfect for family gatherings or entertaining. The family room features fireplace and shutters on windows plus a sliding patio door leading onto patio area. The primary suite with vaulted ceilings and views from windows, adjoining bath with dual vanity, separate soaking tub and shower, walk in closet with organizers and mirrored wardrobe doors. Spacious secondary bedrooms with mirrored wardrobe doors and closet organizers. The interior was recently painted and new vinyl flooring plus new carpet. Step outside to your expansive backyard where the pool beckons on warm summer days and ample grass area for activities. Private pool & spa with safety fencing which is removal, Mini sports court with lights perfect for a basketball hoop, a area for those with green thumbs for a garden, area, and convenient storage shed for all your outside essentials neatly tucked away. Plus room to build an ADU home for in-laws or guests. The terraced backyard with Meandering trail that leads to a charming dining area perched at the top of the property where you can unwind and enjoy breathtaking city light views as the day turns to night. Moreover, for those with adventurous spirits, a large RV parking area is ready to accommodate Motor Homes, boats, motorcycles, and all favorite toys. This backyard is not just a space; it is an experience waiting for your family to enjoy, combining leisure, recreation and the beauty of nature --all within the confines of your private sanctuary. Entertaining in this backyard is a dream come true. Close to Travis Ranch Elementary and Middle School, Yorba Linda High School, private schools, shopping, parks, trails for hiking and biking, dog park, restaurants, and close to 91, 55,57, 5 freeways. No Mello Roos and No Association fees. You will be proud to call this home YOUR home. Don't miss this opportunity

21775 Todd Avenue, Yorba Linda

$1,300,000
4 Beds 3 Baths PW25037443 MLS Closed Status
This stunning two-story mid-century charmer is a must-see! Nestled in the heart of one of North Orange County’s most desirable cities, this 4-bedroom, 3-bath pool home offers 2,614 square feet of inviting living space on a spacious lot. Notice the price per square foot!!!!Best in YL Inside, you'll fall in love with the warm country-inspired interior, featuring a grand front door entrance and a cozy yet elegant ambiance. The home has been freshly painted throughout, creating a bright and welcoming atmosphere. The dining and family rooms both boast beautiful French doors, seamlessly connecting indoor and outdoor spaces, while the kitchen is highlighted by a charming bay window that fills the space with natural light. A standout feature of this home is the versatile bonus room, currently serving as the fourth bedroom. With its generous size(18'x25'), it can easily be transformed into a fifth bedroom or customized to suit your needs—whether as a home office, playroom, or guest suite. The home also includes an indoor laundry area, complete with a washer and dryer for added convenience. Step outside and enjoy a custom wood deck off the primary suite, where you can take in serene views of the sparkling pool and the surrounding hills. Inside the primary suite, you'll find a cedar-lined closet and warm wood plank flooring, adding both charm and functionality to your private retreat.—perfect for hosting unforgettable gatherings. Plus, a brand-new roof has just been completed, offering peace of mind for years to come. This property is assigned to the highly sought-after Yorba Linda High School and is just a short walk to Fairmont Elementary. Yorba Linda blends small-town charm with incredible amenities, including equestrian and running trails, scenic parks, top-rated private schools, shopping centers, fine dining, golf courses, and entertainment venues. Don’t miss out on this rare opportunity to experience the best of Yorba Linda living—this one will go fast!
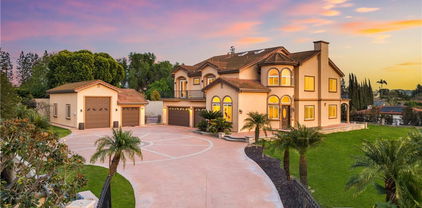
19841 Sienna Lane, Yorba Linda

$1,302,000
2 Beds 2 Baths OC25032042 MLS Closed Status
Welcoming back up offers! Welcome to 21122 Trailside Dr, a beautifully renovated single-story home in the heart of Yorba Linda. Walking distance to Travis Ranch Elementary. This 1,553 sq. ft. retreat offers breathtaking views, lush gardens, and turnkey elegance. Situated on a single-loaded street, the home backs to a picturesque horse trail, enhancing its serene and private setting. The inviting front yard features a charming birdbath, cozy bench, and landscaped paver patio. Inside, bamboo flooring flows throughout, with architectural built-ins framing a marble-enhanced fireplace in the living room. The stunning kitchen boasts an island with bar seating, quartz countertops, a marble herringbone backsplash, and a farmhouse sink. High-end finishes and appliances complete the space. The spacious primary suite includes a Carrera marble ensuite with quartz countertops, an oversized tub, and a striking inlaid mosaic wall. An additional oversized bedroom and upgraded bath offer comfort and privacy. The home office/music room offers a dedicated space for productivity. A large clear glass skylight allows you to watch the clouds drift by, while glass privacy doors add a touch of elegance and versatility. Step outside into your own private paradise. The beautifully landscaped terraced yard and size yard, adorned with vibrant flowering plants including princess flower, gardenia, magnolia trees, and crepe myrtle, leads to a view deck where you can take in the stunning sight of majestic eucalyptus trees and hills. The backyard also features a spacious paver patio, perfect for entertaining or enjoying quiet moments of reflection in nature. Completely renovated with only the finest materials and craftsmanship, 21122 Trailside Dr is truly move-in ready. Experience the perfect blend of scenic beauty, lush gardens, and modern elegance in this exceptional home. Don’t miss this rare opportunity—schedule a viewing today and fall in love with this breathtaking retreat.

21122 Trailside Drive, Yorba Linda

$1,332,000
3 Beds 2 Baths CV25024520 MLS Closed Status
LOCATION, LOCATION, LOCATION! Single story Yorba Linda home situated on a sprawling 20,950 sq ft lot (per tax roll). Fabulous cul-de-sac location offers WONDERFUL privacy! This property's sizable lot could have potential for an ADU, and could easily allow for swimming pool, sport court or other hardscape improvements and customization. An array of citrus and fruit trees including tangerine, lemon, apple, orange, grapefruit, pear, Haas avocado, plus additionally there are seasonal boysenberries, spaghetti squash and more! Single story floorplan features a spacious formal living room with sliding doors that lead to a large covered patio. The kitchen features custom oak cabinetry with granite counter tops, an abundance of storage and a nicely sized dining area. The open beam family room is a great place to entertain or relax, with a cozy fireplace and plenty of room for a nice sized group. This floorplan offers 3 bedrooms, and the primary bedroom has on-suite 3/4 bathroom. There is a full guest bathroom in the hallway for secondary bedrooms as well as guests. The covered patio is spacious and the perfect spot for outdoor entertaining. Enjoy the privacy this lot orientation provides, being at the top of the cul-de-sac is a coveted spot. RV parking potential with generous driveway parking and 2 car attached garage. There are 2 storage sheds in the backyard that will remain. The home is a short drive to Richard Nixon Library & Museum, multiple area parks, Mabel Paine Elementary, many local shopping and dining options and for the golfing enthusiast Black Gold Golf Club. Strongly rated Placentia/Yorba Linda school district. This property has been a dearly loved family home for many years and is now available for some lucky new owners!

4501 Danita Lane, Yorba Linda

Start Your Search

Based on information from California Regional Multiple Listing Service, Inc. as of . This information is for your personal, non-commercial use and may not be used for any purpose other than to identify prospective properties you may be interested in purchasing. Display of MLS data is usually deemed reliable but is NOT guaranteed accurate by the MLS. Buyers are responsible for verifying the accuracy of all information and should investigate the data themselves or retain appropriate professionals. Information from sources other than the Listing Agent may have been included in the MLS data. Unless otherwise specified in writing, Broker/Agent has not and will not verify any information obtained from other sources. The Broker/Agent providing the information contained herein may or may not have been the Listing and/or Selling Agent.