20270 Landig Circle, Yorba Linda, CA 92887
- $2,050,000
- 4
- BD
- 4
- BA
- 4,002
- SqFt
- Sold Price
- $2,050,000
- List Price
- $1,999,000
- Closing Date
- Aug 22, 2025
- Status
- CLOSED
- MLS#
- IG25160634
- Year Built
- 1998
- Bedrooms
- 4
- Bathrooms
- 4
- Living Sq. Ft
- 4,002
- Lot Size
- 12,055
- Acres
- 0.28
- Lot Location
- 0-1 Unit/Acre
- Days on Market
- 7
- Property Type
- Single Family Residential
- Property Sub Type
- Single Family Residence
- Stories
- Two Levels
- Neighborhood
- East Lake Village Homes (Elvh)
Property Description
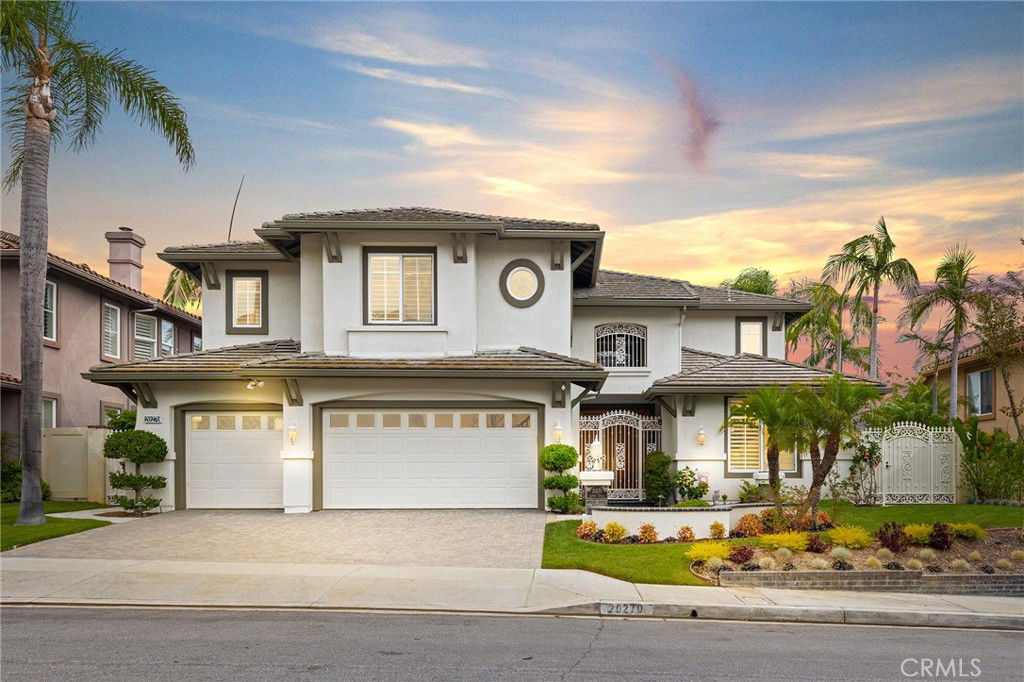
Welcome to East Lake Village living in Yorba Linda. Located on a quiet cul-de-sac street, this beautifully upgraded 4,002 sqft home offers 4 bedrooms and 3.5 bathrooms, including a main-floor bedroom with a full bath that’s perfect for guests or multigenerational living, or a private office suite. Inside, you'll find soaring ceilings, abundant natural light, and a spacious layout with formal living and dining rooms, a large family room, and a chef’s kitchen featuring double ovens, a Sub-Zero refrigerator, granite countertops, and generous prep space. A wine cellar adds a luxurious touch, while the upstairs bonus room includes a built-in bar ideal for entertaining. The expansive primary suite boasts a spa-like bathroom, a walk-in closet, and stunning views of the surrounding hills. Two additional bedrooms share a Jack and Jill bathroom, and the 3-car garage offers plenty of storage. Enjoy all the amenities East Lake Village has to offer, including a private 15-acre lake, multiple pools, tennis and sport courts, a fitness center, clubhouse, and scenic walking trails, all with a low tax rate and low HOA. Just minutes from top-rated schools, shopping, dining, and parks, this is an incredible opportunity to live in one of Yorba Linda’s most desirable communities.
/u.realgeeks.media/ericengelbert/Realtor-Orange-County.png)
Additional Information
- HOA
- 124
- Frequency
- Monthly
- Association Amenities
- Boat House, Clubhouse, Sport Court, Fitness Center, Horse Trails, Meeting/Banquet/Party Room, Other Courts, Barbecue, Other, Picnic Area, Pier, Playground, Pickleball, Pool, Recreation Room, Sauna, Spa/Hot Tub, Trail(s)
- Other Buildings
- Boat House
- Pool Description
- Association
- Fireplace Description
- Family Room, Primary Bedroom
- Cooling
- Yes
- Cooling Description
- Central Air
- View
- Canyon, Hills, Panoramic
- Garage Spaces Total
- 3
- Sewer
- Public Sewer
- Water
- Public
- School District
- Placentia-Yorba Linda Unified
- Interior Features
- Bedroom on Main Level, Entrance Foyer, Jack and Jill Bath, Utility Room, Walk-In Pantry, Wine Cellar, Walk-In Closet(s)
- Attached Structure
- Detached
- Number Of Units Total
- 1
Listing courtesy of Listing Agent: Bobejo Kelley (bobejo@firstkeypacific.com) from Listing Office: Keller Williams Premier Prop..
Listing sold by Bobejo Kelley from Keller Williams Premier Prop.
Mortgage Calculator
Based on information from California Regional Multiple Listing Service, Inc. as of . This information is for your personal, non-commercial use and may not be used for any purpose other than to identify prospective properties you may be interested in purchasing. Display of MLS data is usually deemed reliable but is NOT guaranteed accurate by the MLS. Buyers are responsible for verifying the accuracy of all information and should investigate the data themselves or retain appropriate professionals. Information from sources other than the Listing Agent may have been included in the MLS data. Unless otherwise specified in writing, Broker/Agent has not and will not verify any information obtained from other sources. The Broker/Agent providing the information contained herein may or may not have been the Listing and/or Selling Agent.