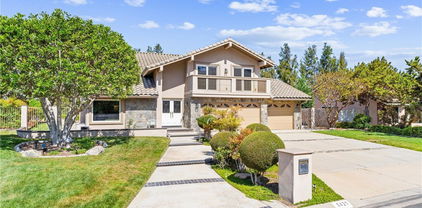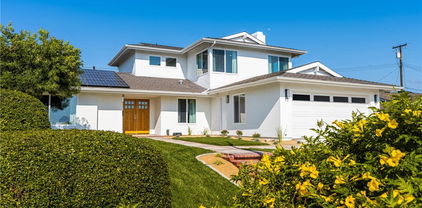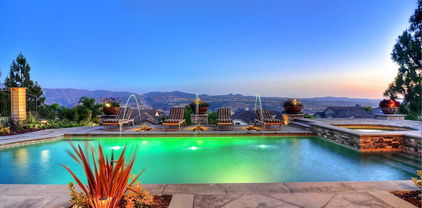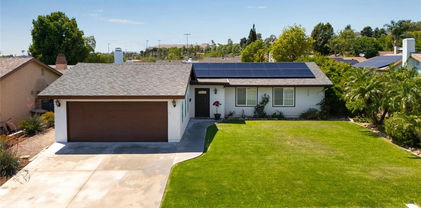
Quick Yorba Linda CA MLS Search

Yorba Linda Real Estate & Homes with Smoke Detector(s)

Yorba Linda CA is our specialty. Orange County Real Estate Inc is committed to making the buying and selling of real estate & homes with smoke detector(s) in Yorba Linda, CA a pleasurable and rewarding experience. Our website allows you to search all active Yorba Linda real estate, homes with smoke detector(s) for sale. It is easy to use and navigate through smoke detector(s) property searches. You can also save searches and get daily email alerts of new listings as they become available.

Property Search Map Search Market Report


Browse All Yorba Linda CA Properties with Smoke Detector(s) for Sale

$4,550,000
4 Beds 5 Baths OC25119587 MLS Closed Status
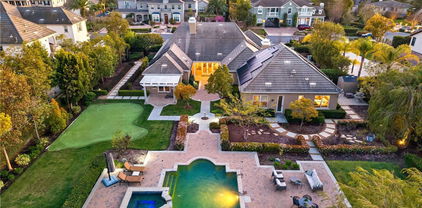
Your quest for the ideal blend of sprawling single level luxury, location and room to grow will be rewarded at the exclusive gated community of Manor House in Yorba Linda, where this turnkey estate presents everything on your wish list. A circular driveway, custom fountain and gated motor court complement the residence’s distinctive architecture, which is highlighted by an arched entry door. Adorned with custom crown and base moldings that continue throughout, handsome columns and sweeping archways, a formal foyer provides an appropriately impressive introduction to the home and resort-style back yard. An office with interior French doors and a formal dining room flank the foyer, and a formal living room with fireplace, custom built-in cabinetry, and French doors opening to a covered patio is perfect for upscale entertaining. The generously proportioned floorplan continues to a fireplace-warmed family room with surround sound and a wood-paneled wall with built-ins. Sought-after refinements are showcased in an island kitchen with granite countertops, full backsplash, stained wood cabinetry with glass uppers, a nook, and a butler’s pantry with wine storage and an under-cabinet beverage refrigerator. Chefs will appreciate a suite of preferred stainless steel appliances that includes a built-in refrigerator, double oven and a six-burner cooktop with griddle. An ideal study room/den with built-in desk is located just off the kitchen, and an attached garage accommodates 4 vehicles. Four spacious bedrooms and 4.5 baths provide comfort for residents and guests, with select secondary bedrooms offering ensuite baths. The primary suite is an elegant escape complete with an entry vestibule, covered patio, sitting area, fireplace, built-in entertainment cabinetry, jetted tub, separate vanities and a walk-in closet with custom built-ins. Tray ceilings with designer paint, custom draperies and plantation shutters, solar power, a Ring video doorbell, and hardwood, designer tile and patterned-carpet flooring give the home an air of sophisticated style. With a flat lot of approx. 39,000 square feet, park-like grounds with no home behind embrace the residence with manicured hedges, paver-finished patios, fountains, a rose garden and a putting green. Entertaining is elevated with a five-star pebble-finished pool and spa with water features, a built-in BBQ bar, and a cabana with fireplace and TV. Seller owned Solar. Near schools, golf, shopping, parks, and trails

19103 Green Oaks Road, Yorba Linda

$2,070,000
3 Beds 3 Baths PW25116887 MLS Closed Status
Discover this beautifully remodeled lakeside home in the prestigious East Lake Shores community, offering the perfect blend of luxury, comfort, and resort-style living. This desirable Cambridge model includes a private boat dock, 3 bedrooms, 2.5 baths, and over 2,400 sq ft of updated living space designed for seamless indoor-outdoor enjoyment. Perfectly positioned on a premium lot, the home captures sweeping views of the scenic lake channels, open water, and East Lake Community Center—offering one of the most coveted settings in the neighborhood. Step inside to find an elegant floor plan with custom wood beam ceilings, coffered accents, and wrought iron stair railings. The remodeled kitchen is a chef’s dream, featuring rich cabinetry, granite countertops, soft-close drawers, stainless appliances, and a built-in refrigerator. The spacious dining area with a bay window showcases breathtaking lake and patio views. Entertain with ease in the expansive living room and adjoining family room with a cozy fireplace—perfect for relaxing or gathering with friends and family. Custom wood doors with side panels open to a covered patio, ideal for al fresco dining or lounging. A Duffy boat and expanded dock are included for relaxing lake cruises. Upstairs, the luxurious primary suite offers cathedral ceilings, a walk-in closet, and a private balcony overlooking the lake. The ensuite bath features dual vanities, granite counters, a jetted tub, and separate shower. Two additional bedrooms, an updated bath, and ample storage complete the upper level. Enjoy access to East Lake Village amenities: a 15-acre lake, private pools, renovated clubhouse and gym, pickleball and basketball courts, fishing, and more. Located in an award-winning school district and close to shopping, dining, and essential services. Many owners convert the downstairs family room into a guest suite. Additional upgrades include insulated windows, system pavers, beautiful hardscape, a custom fireplace and planters, and a new dock. Don’t miss this rare opportunity to own a custom waterfront retreat in one of Yorba Linda’s most sought-after communities!

5395 Via Fonte, Yorba Linda

$515,000
2 Beds 2 Baths PW25118333 MLS Closed Status
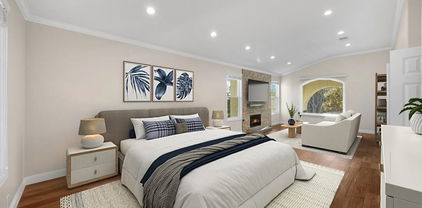
Cape Cod-Inspired 2 Bed / 2 Bath Condo in Prestigious Yorba Linda with Scenic Mountain Views!! Welcome to this beautifully maintained upper-level condo, blending timeless Cape Cod charm with a California lifestyle in one of Yorba Linda’s most desirable communities. Surrounded by mature trees, peaceful hiking trails, and breathtaking mountain views, this home offers tranquility without sacrificing proximity to top-rated schools, shopping, and dining. This light-filled 2-bedroom, 2-bath residence features a rare open layout enhanced by elegant laminate wood flooring, neutral tones, upgraded crown and base molding, and smooth textured ceilings. The spacious living room boasts vaulted ceilings, recessed lighting, and a striking marble fireplace—perfect for cozy nights or entertaining guests. The adjoining dining area flows effortlessly into the upgraded kitchen, complete with granite countertops, new stainless-steel appliances, stylish fixtures, and a charming built-in bench. Both bathrooms have been thoughtfully renovated with designer mirrors, modern vanities, and high-end finishes. The primary suite offers a walk-in closet, updated vanity, and a ceiling fan with remote, while the bright guest bedroom also features a ceiling fan and generous closet space. Enjoy your morning coffee or evening wine on the private balcony with refreshing views and year-round breezes. Additional highlights include an in-unit laundry room with hookups, dual-pane windows, and an oversized two-car attached garage located below the unit with extra storage. This family-friendly and welcoming community offers resort-style amenities including a pool, spa, clubhouse, playground, picnic areas, BBQ stations, greenbelts, walking trails, and easy access to Featherly Regional Park. A perfect blend of charm, comfort, and convenience—don’t miss this rare opportunity to own a slice of Yorba Linda living at its finest!

6211 Newhaven Court Unit 128, Yorba Linda

$2,225,000
5 Beds 4 Baths OC25117123 MLS Closed Status
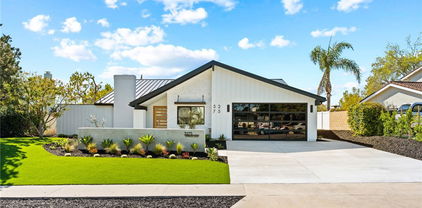
A bespoke modern architectural masterpiece, newly constructed from the prior footprint. This single level 3574 square foot home is almost entirely NEW CONSTRUCTION, retaining only a portion of the existing front and side walls. It includes an attached 800 square foot ADU with a separate address. The property boasts new foundation, windows, framing, massive modern metal roof, plumbing, electrical systems, hand-selected wood veneer custom millwork, level 5 drywall, chevron wood and 48-inch tile flooring, modern interior gas fireplace, glass garage door, frameless showers with curbless entry, new 6 car driveway, and designer finishes throughout. The chef-inspired kitchen features an expansive 12-foot island, Dacor appliances, a 48-inch refrigerator freezer, main modern farmhouse sink with separate vegetable sink, and quartzite stone countertops. The great room includes a custom TV wall with built-in shelves, additional cabinetry, and a separate wet bar with granite countertop and cantilevered wood bar top. The front of the home is adorned with stone veneers, wood paneling, a grand mahogany and glass entry door, and custom aluminum window valance. The side yard opens through large glass 4 panel sliding doors to a plumbed natural gas firepit, ideal for entertaining guests. The ADU is attached but features a private grand entry door on the side of the property. It offers its own kitchen with all new appliances and island, spa-inspired bathroom, 16-foot ceilings, walk-in closet, its own laundry closet, and a separate address. The ADU is ready to be a second master bedroom, in-law suite, or its own rental income opportunity. This residence includes two tankless gas water heaters and two HVAC units, ensuring comfort and efficiency. Only the finest designer finishes are found throughout this home, with no expense spared. All work was completed with Orange County permits over a period of 16 months. This home is truly remarkable.

5275 Lynridge Drive, Yorba Linda

$2,100,000
5 Beds 3 Baths PW25115298 MLS Closed Status
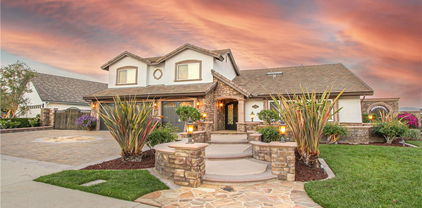
Bring your family home to this elaborately remodeled delight, upgraded with all of the modern smart technology and convenience features you crave! From the moment you approach the iron double-door entry, you will know that amazing family times await you. The elegant greatroom with cathedral open beam ceilings and limestone fireplace surround opens naturally outdoors, to a luxurious poolside retreat. The pebbletec salt-water pool and spa are perfectly set against a tropical backdrop, which will transport you to experiences like that of your favorite island vacations. Your kids will love the waterfall and slide, and evenings of laughter and music await in the easy-care hardscape backyard, with a private outdoor shower, dual TVs in weather-safe custom cabinets, and RV storage behind locking gates. The kitchen will meet the requirements of intimate dinners or large gatherings--with dual convection ovens, a six-burner cooktop with stainless steel grill and vent hood, and a built-in 48" refrigerator. A den/media room or optional 5th bedroom offers an additional space for casual relaxation, with a second wood-burning fireplace. The large master bedroom is steps away from the pool, and offers a spa-like relaxation suite, with a teacup soaking tub that accommodates spillover bath depth, an expansive shower with six shower heads, adjustable cove lighting, an enormous custom closet, and a bathroom that can be locked off for use by pool guests, when entertaining. Upstairs, two large bedrooms share a Jack-and-Jill interconnected bathroom, and potential connectivity to a huge open attic, for potential expansion of the second floor. Every light switch is a programmable Caseta dimmable, which allows timed or intuitive operation, from smart devices at home or away. Hot water is delivered by dual independently operated electric and gas systems, which offer redundancy and flexibility. All rooms are wired for ethernet and coaxial cable. The garage is a showcase for three large vehicles, with a durable non-slip epoxy floor, built-in storage, and a custom washer/dryer enclosure--it even offers a hidden laundry chute for convenient drops from the 2nd floor. The elegant pavers out front offer convenient parking for four additional vehicles, plus up to two more behind the RV gate. Your energy efficiency is enhanced by a 43 panel owned solar system, discretely installed on the rear-facing roof slope

4374 Mahogany Circle, Yorba Linda

$1,650,000
4 Beds 3 Baths PW25106932 MLS Closed Status
Available for the first time in the coveted Parkside Estates neighborhood near the Yorba Linda Country Club, 6421 Acacia Hill Drive delivers a rare combination of privacy, comfort, and style. Set on a peaceful single-loaded cul-de-sac street with no neighbors in front or behind, this home enjoys picturesque golf course and walking path views. The backyard retreat is perfect for indoor-outdoor entertaining, complete with a retractable motorized awning that provides shade and comfort as you unwind and take in the scenery. Inside, the updated kitchen showcases sleek flat-panel wood cabinetry with under cabinet lighting, neutral stone countertops carried through to the backsplash, and a peninsula with bar-top seating, ideal for casual meals or gathering with guests. With 4 spacious bedrooms, 3 full bathrooms, and a large bonus room, the home offers flexibility for a variety of lifestyles. The versatile bonus room includes a wet bar and can easily function as a playroom, home office, guest suite, or additional bedroom. For added convenience, one bedroom and full bathroom are located on the first floor, ideal to conveniently host guests or for multi-generational living. The home is also equipped with whole house fans to cool down the home on summer nights, as well as water softening system. Stylish touches like the modernized staircase railing add to the home’s contemporary feel, while the well-designed layout offers both function and flow. Located in the highly sought-after Placentia-Yorba Linda School District, this home is also conveniently close to popular shopping and dining destinations such as Trader Joe’s, Home Goods, and the Yorba Linda Town Center, as well as parks, biking, and horse trails. With easy access to the 91 Freeway and Imperial Highway, commuting and exploring all that Orange County has to offer is a breeze. With an unbeatable location, generous living spaces, and stunning views, 6421 Acacia Hill Drive is truly a must-see in Yorba Linda!

6421 Acacia Hill Drive, Yorba Linda

$1,575,000
4 Beds 4 Baths PV25109205 MLS Closed Status
Discover your dream home in East Lake Village, Yorba Linda! Nestled at the end of a cul-de-sac in this highly sought-after community, this 4 Bedroom, 3.5 Bathroom Home with 2,862 Sq.Ft perfectly combines comfort, sophistication, & modern design. With a rare floorplan featuring two primary suites, & an expansive yard, this home provides versatility & endless opportunities for outdoor enjoyment. Upon entering the double doors, you are greeted by an airy foyer that effortlessly flows into the expansive living room & dining area, which overlook the serene backyard. This home is truly a dream for entertainers, featuring custom built-ins & wine fridge that create an ideal coffee bar & beverage center. The stunning designer kitchen showcases Quartz countertops, custom cabinetry, ample storage, a 6-burner stove, floating shelves, an exquisite tile backsplash, and a generous center island complete with a microwave and bar seating. The separate family room offers a cozy fireplace, while the first level also includes a convenient powder room/guest bathroom, an interior laundry room with a utility sink, and direct access to the spacious two-car garage. As you ascend to the second level, you're welcomed by a chandelier, an illuminated staircase, & upgraded stair railings. The primary suite serves as a spacious retreat, featuring a walk-in closet and a luxurious bathroom that includes a soaking tub, separate shower, & a private balcony. In addition, there are two secondary bedrooms and a full bathroom equipped with dual vanities and a remodeled shower. The oversized secondary en-suite bedroom features a spacious walk-in closet and a full bathroom, making it an excellent option for a bonus room, a children's play area, or a welcoming space for family and guests. A rare, expansive side yard awaits transformation to suit your vision! Whether you dream of a garden oasis, a play area for kids and pets, or a vibrant entertaining space, this ample area caters to your every desire. East Lake Village Community is well-known for its picturesque surroundings, featuring a 15-Acre lake, and lush greenery. Residents benefit from exclusive access to community amenities, including a clubhouse, 4 swimming pools, renovated gym & spa, tennis & beach volleyball courts, & More! This home is centrally located within walking distance to all amenities, & Las Palomas Park. This home presents a rare opportunity to live in a wonderful neighborhood, with top-rated schools, shopping, & dining.

5340 Via Sevilla, Yorba Linda

$1,730,000
4 Beds 3 Baths PW25099612 MLS Closed Status
Welcome to the heart of Yorba Linda, where comfort, convenience, and charm come together in this beautifully upgraded home with 4 bedrooms and an office! Just steps away from local shops, restaurants, movie theaters, parks, and the library, this residence offers the perfect blend of lifestyle and location. The FULLY OWNED TESLA SOLAR SYSTEM and brand-new AC/heat and ducting ensure year-round comfort, while the sparkling pool and spa with a new heater provide the ultimate spot to unwind or entertain. The backyard oasis is ideal for hosting, featuring a built-in outdoor kitchen, cozy fireplace, and roofed patio complete with a ceiling fan, pull-down shade, new fencing, and lush artificial grass. Inside, the kitchen is a true gathering place, overlooking the backyard and offering abundant cabinetry (including beautiful glass-front doors), a walk-in pantry, and premium appliances—including a built-in KitchenAid fridge, dishwasher, microwave, and Samsung range and oven. The oversized island with wine rack is perfect for parties and casual mornings alike. The kitchen flows seamlessly into the spacious family room, complete with a stacked stone fireplace and French doors that fill the space with natural light. Wainscoting, vaulted ceilings, and a charming window seat in the living room add warmth and elegance, while the formal dining area easily accommodates large gatherings—with another set of French doors leading outside. Downstairs also features a generously sized office with built-in shelving, a guest bathroom, and a laundry room. Upstairs, you’ll find four bedrooms and two full baths, including a spacious primary suite with a sitting area, private balcony with peek-a-boo views, and a remodeled spa-style bathroom with dual shower heads, granite countertops, and a walk-in closet. Yorba Linda truly lives up to its name as the "Land of Gracious Living"—and this home is ready to welcome you with open arms.

18672 Evergreen Avenue, Yorba Linda

$1,499,000
4 Beds 4 Baths PW25104400 MLS Closed Status
Welcome to this stunning single-story, Multi-Generational home on a sprawling 15,400 sq ft cul-de-sac lot. This beautifully upgraded property offers the perfect blend of comfort, functionality, and resort-style outdoor living with Two Gated Parking Areas (one as RV Parking or a Putting Green), a sparkling sun exposed Pool and Spa, an Expansive and Durable Trex Deck, a comfortable Covered Patio, and Multiple Lounging and Entertaining Areas. The grounds feature an abundance of Fruit Trees (some grafted for multiple varieties), Synthetic Grass, plus many plants and trees on a Drip Watering System keeping maintenance at a minimum. Two storage sheds and three sets of concrete steps lead to a lower level blanketed in turf and perfect as a play area. Inside, you'll find an open floor plan with gorgeous views of the coveted backyard setting.The remodeled kitchen is open to the family room and features custom cabinetry in dramatic deep wood tones with sleek granite counters, stainless steel appliances, an immense pantry with pull outs, ample counter space and a large island perfect for casual dining and conversation.The living room features a cozy fireplace with an exquisite mantle and center opening sliding doors for immediate access to the outdoor setting with its lovely views of the backyard and the tree lined sky beyond. Steps from the kitchen is a fantastic wet bar with two beverage refrigerators, a pantry cabinet, a walk-in pantry, and a full bath. This entire area can be accessed from the kitchen, garage or the pool area, making grabbing a snack, drink or shower after a day at the pool just about as good as it gets! The primary suite is a true retreat with handsome wood-beamed ceilings, a raised hearth brick fireplace, and immediate access to the pool and spa through center opening sliding doors. Two built in cabinets, a large walk-in closet, and a spa-like ensuite with soaking tub, walk-in shower, and dual vanities complete the tour of this sanctuary space. Three additional bedrooms and two more full baths are located in their own wing of this well planned home. All bedrooms feature ceiling fans and plantation shutters. Interior features crisp new paint to interior walls, recessed lighting, dual paned vinyl windows, manufactured wood flooring, ceramic tile and carpet, brand new 5 ton A/C. The garage offers easy access an abundance of built in cabinetry. Excellently located in the award-winning Placentia-Yorba Linda School District, this home has it all!

4571 Mimosa Drive, Yorba Linda

$4,300,000
5 Beds 7 Baths PW25099290 MLS Closed Status
Immaculate! Buyer failed to perform! Your 2nd chance to own this contemporary masterpiece! Over $1 million spent on the awe-inspiring upgrades. 5 bedrooms, 6.5 baths, approx. 5438 SF+ a permitted 121 SF pool bath. Thoughtfully and tastefully designed in every turn of this home! Inside, you will find simplicity in the sleek design of the interior, including the cabinetry and countertops, enhanced by the neutral color palette of black, white, & grey. A two story high foyer, a grand staircase with glass railing, and an expansive great room without any walls or columns, showcase the openness of the layout. The great room offers a contemporary fireplace with LED lighting, framed by floor-to-ceiling stacked stones. A formal dining area features a 24' wide stacking door, opening to an immense backyard! The highlights of the dream kitchen include 2 central islands, 2 dishwashers, a built-in fridge & a wine cooler by Subzero, 3 ovens with a warming drawer & a 48" commercial grade stove/hood by Wolf, and a pot filler. A huge loft with another floor-to-ceiling stacked stone wall and a door to a balcony. The primary suite boasts a luxurious ensuite bath & a top-of-line closet organizer. All secondary bedrooms have an upgraded ensuite bath. A rare-to-find parent suite occupies one wing of the house, including its own private entry door, a living room, laundry, a direct access to its own garage-perfect for multi-generational living! The pantry organizer & the closet organizers by California Closet, built-in dog crates, 2 electric vehicle chargers, epoxy flooring, storage racks/cabinets/slat wall hanging system in the garages. RH light fixtures, crown moldings, plantation shutters, dual AC, 2 tankless water heaters (one of them is new) with a hot water circulating pump. Outside, a glass infinity saltwater pool/spa with straight lines and corners echoes the simplicity of the interior. Two water falls splashing on two stacked stone walls mimic the two interior stacked stone walls. The pavilion features a Twin Eagles grill, burner, sink, fridge, warming drawer & 2 outdoor heaters. A modern Zen inspired garden is tucked away on the side. A gated dog run with artificial turf. Oh, did I mention there is a pool bath to impress your guests? Beautifully landscaped with gorgeous large tiles, travertine walls, walkways, custom gates, drought tolerant plants. 40 paid solar panels. Located in the highly sought after gated community of Enclave, one of the finest areas in Yorba Linda.

4120 Yale Street, Yorba Linda

$1,725,000
4 Beds 3 Baths PW25103408 MLS Closed Status
Stunningly Remodeled View Home in Prime Yorba Linda Location! Welcome to this gorgeously upgraded residence offering 2,856 square feet of luxurious living space, including 4 bedrooms and 3 bathrooms, all situated on a sprawling 10,400 square foot lot with breathtaking hillside and city light views. Step inside and be captivated by elegant French oak and limestone floors that flow throughout the downstairs. The double door entry leads into a living room boasting a soaring vaulted ceiling, sophisticated crown molding, a striking large beam and elegant window casings. The formal dining room features a beautiful chandelier and French doors to the side yard. The heart of the home is the stunning 2019 remodeled kitchen, showcasing a stainless steel sink and high-end stainless steel appliances. The kitchen is further enhanced by a marble backsplash, exquisite granite countertops, custom cabinetry with glass door accents, a convenient walk-in pantry, and both recessed and pendant lighting. The inviting family room offers a brick fireplace with mantle. A stylish bar area includes custom wood siding, a sink, and granite countertops. A downstairs bedroom provides flexibility and convenience with a ceiling fan and custom window treatments. The downstairs bathroom is beautifully appointed with a marble shower, seamless glass doors, elegant limestone floors, granite countertops, and plantation shutters. Ascend the wrought iron staircase with plush carpeting to the upper level. The expansive primary bedroom plus spacious retreat boasts dramatic cathedral ceilings, a ceiling fan, an accent shiplap wall, a cozy electric fireplace, custom drapes, and French doors that open to a large balcony. The luxurious primary bathroom, remodeled in 2022, showcases quartz countertops, dual sinks with dual fixtures, a relaxing soaking tub with a chandelier overhead, custom window treatments, and elegant limestone flooring. The additional bedrooms include vaulted ceilings, plantation shutters, mirrored wardrobe doors, and ceiling fans. Additional improvements include crown molding, recessed lighting and double paned windows. Step outside to your private backyard oasis, featuring a sparkling pebble tech swimming pool and spa, firepit, a BBQ island with refrigerator and sink, perfect for outdoor entertaining. The attached three-car garage offers practical overhead storage plus a spacous driveway for additional parking. There is no hoa, no mello roos and award winning schools nearby.

5500 Camino Vista, Yorba Linda

$1,240,000
4 Beds 2 Baths PW25103411 MLS Closed Status
Stunning Upgraded Pool Home with Hillside Views in Yorba Linda! Welcome to 20720 Cottonwood Road, a gorgeous and upgraded pool home situated on a desirable corner lot in Yorba Linda, offering picturesque hillside and city light views. This spacious residence boasts 2,491 square feet of living space, featuring three bedrooms plus a dedicated office and a versatile loft area, and two beautifully appointed bathrooms. The dining room is illuminated by recessed lighting, a brick fireplace and offers the convenience of a walk-in pantry. The adjacent kitchen is a chef's delight, showcasing elegant quartz countertops, a stylish glass mosaic backsplash, a bright garden window, Newly painted cabinetry with new hardware. The living room features soaring vaulted ceilings and ceiling fans, with double doors that open to the inviting backyard oasis. The primary suite offers a relaxing retreat with a ceiling fan, window blinds, a freestanding closet system, and mirrored wardrobe closet doors. The en-suite primary bathroom features modern quartz countertops, dual sinks, and a beautifully tiled shower with glass doors. The second bathroom offers a comfortable tub and shower combo and an upgraded vanity with sophisticated marble accents. The additional bedrooms are both equipped with a ceiling fan and window blinds. Ascend to the versatile loft area, featuring stylish luxury laminate flooring, dramatic cathedral ceilings, and a dedicated office setup. Also in the loft is a family room that provides additional living space. The home also features a two-car attached garage with a new modern garage door, overhead storage and is EV plug ready. Step into your private backyard oasis, complete with a sparkling swimming pool, a covered patio perfect for outdoor entertaining, a built-in BBQ and island featuring river rock accents with bar seating, and a cozy fire pit for evening gatherings. Additional upgrades include elegant porcelain tile floors throughout the main living areas, a stunning Italian marble stairway, and an upgraded 200 amp electrical panel, ensuring modern convenience and style.

20720 Cottonwood Road, Yorba Linda

$1,350,000
4 Beds 2 Baths PW25102696 MLS Closed Status
This NEWLY REMODELED single-story, 4-bedroom home in Yorba Linda sits on nearly a ¼-acre lot on a cul-de-sac street in the sought-after East Lake Village community and within a highly rated school district, known for its strong academic performance. Located one block walking distance from East Lake, the property features a spacious front yard with covered front porch, extra wide driveway, and roomy attached two car garage. The large backyard is completely flat and includes a brick-trimmed patio, lawn, and newly paved perimeter walking path suitable for wheelchair access and toddler bikes. The yard has enough space for a substantial-sized pool and custom outdoor upgrades. Inside this FULLY REMODELED home, you'll find vaulted ceilings, fireplace, and plantation shutters. ALL NEW throughout the house is wood-look luxury plank flooring, ample storage cabinetry with quartz counters, a peninsula in the kitchen, and recessed lighting in an open-airy floor plan with family room, kitchen, and owner’s suite facing the beautifully manicured backyard. The owner’s suite includes a private, fully accessible bathroom with large walk-in shower. Three additional bedrooms, a centrally located full bath with a tub/shower combo, and indoor laundry room complete the FULLY REMODELED layout. Residents of East Lake Village enjoy access to 3 swimming pools, 3 spas, tennis courts, a private lake with boating and catch/release fishing, walking trails, parks, and a clubhouse.

5110 Via Donaldo, Yorba Linda

$375,000
1 Beds 1 Baths PW25097618 MLS Closed Status
Welcome to this beautifully maintained upper end-unit nestled in a lushly landscaped, gated 55+ community. Enjoy serene greenbelt views from your spacious private balcony. Inside, the bright and airy living area features soaring cathedral ceilings with high accent windows that let in an abundance of natural light. The open-concept layout includes a dining area with a handy storage closet or pantry, and a well-equipped kitchen featuring a gas range, built-in microwave, refrigerator, and even a Samsung all-in-one washer/dryer combo—perfect for everyday laundry needs. For larger loads, a shared laundry room is conveniently located just one floor below. The inviting bedroom offers direct access to the balcony through a sliding glass door, along with both a walk-in and wardrobe closet for ample storage. The full bathroom includes built-in linen storage for added convenience. Community amenities include a spacious recreation room complete with a full kitchen, cozy fireplace, card tables, and a peaceful reading lounge. Residents also enjoy regular social events like monthly potlucks—fostering a warm, friendly atmosphere. Located just across the street from the vibrant Yorba Linda Town Center, you'll have easy access to shopping, dining, entertainment and a local coffee shop are just down the road. This isn’t just a place to live—it’s a great community to be part of. Come take a look and see if it feels like home!

4788 Lakeview Avenue Unit 59, Yorba Linda

$755,000
2 Beds 2 Baths IG25094687 MLS Closed Status
FALL IN LOVE with this single-level, 2-bedroom, 2-bath residence, which offers comfortable living space and the ease of low-maintenance townhome living. Step inside to find a light-filled interior with an open floor plan, vaulted ceilings, and tasteful updates flattering the home. The living room features a fireplace and sliding doors that lead to a private patio—ideal for outdoor dining or morning coffee while you enjoy the roses, freshly planted grass, and the mature Loquat 'Japanese Plum' Tree. The kitchen offers generous cabinet space and new modern appliances. The primary suite includes a spacious closet and en-suite bathroom, while the second bedroom is perfect for guests, a home office, or family use. This home delivers a balanced, community-focused lifestyle, all set on a serene cul-de-sac. Nestled in a quiet, family-friendly Yorba Linda neighborhood, it offers suburban comfort and convenience. Yorba Linda is widely recognized as a safe, welcoming city in North Orange County, making this location perfect for growing families. The immediate area features a variety of parks and scenic trails for outdoor enjoyment. Vista Del Verde, nearby Hurless Barton Park, and Yorba Regional Park are minutes away. Shoppers and diners will appreciate convenient access to key retail centers. The Yorba Linda Town Center offers shops and restaurants in an open-air setting. Valley View Shopping Center and the Yorba Ranch Village Shopping Center provide a mix of everyday retail and casual dining. Families will be pleased to know it falls within the highly regarded Placentia-Yorba Linda Unified School District. It is consistently ranked among the top districts in Orange County, earning an A+ grade (the highest) and a #5 county ranking for strong academics and comprehensive programs.

6601 Vista Loma, Yorba Linda

$600,000
3 Beds 2 Baths PW25095644 MLS Closed Status
This beautifully updated 3-bedroom, 2-bathroom condo is move-in ready and packed with upgrades that make it truly stand out. Step inside to fresh custom paint and brand new carpet in all the bedrooms, creating a warm and inviting atmosphere throughout. The spacious living room features newer laminate flooring, a cozy fireplace, and flows seamlessly into the large dining area, perfect for entertaining. The gourmet kitchen will impress with granite countertops, stainless steel appliances, ample storage, and a large pantry with pull-out shelves. Both bathrooms have been stylishly remodeled with upgraded tile flooring, newer cabinets, and modern fixtures. Enjoy peace of mind with a fairly new HVAC system, plus custom wood shutters on the front windows add additional privacy and style. The oversized primary suite offers mirrored closet doors and generous storage space. Outside, you'll love the large private patio, an ideal space to relax or entertain. A detached 2-car garage and ample guest parking add to the convenience. Located just a short stroll from the community pool, spa, clubhouse, park, and playground, this home also offers access to scenic walking trails and top-rated Bryant Ranch School District. Enjoy easy access to shopping, dining, and the 91 freeway via Yorba Linda/Weir Canyon. Don’t miss this incredible opportunity to own a highly upgraded home in a desirable location, schedule your tour today!

5812 Old Village Road Unit 212, Yorba Linda

$1,580,000
4 Beds 3 Baths PW25092820 MLS Closed Status
Tucked away on a peaceful cul-de-sac, this beautifully maintained single-story home offers 4 spacious bedrooms, 2.5 bathrooms, and a rare 3 car garage. A striking double door entry welcomes you into a residence filled with natural light, and thoughtfully designed living spaces. The formal living room features high ceilings, and a stately fireplace-perfect for relaxing or entertaining. Adjacent is the formal dining room with a stylish wet bar and a sliding door that opens to a beautifully landscaped side patio area, ideal for intimate gatherings or outdoor dining. The oversized kitchen is a chef's delight, showcasing recently refurbished and freshly painted cabinetry with new hardware, tile countertops, recessed lighting, hardwood floors, and a convenient eat-at bar. The adjoining family room offers a second fireplace, ceiling fan, and access to the serene, private backyard through sliding glass doors. Retreat to the master suite with double door entry, mirrored closet doors, a ceiling fan, and access to the backyard. The en-suite master bath features dual sinks,a vanity/makeup area, a soaking tub, and a separate walk-in shower. Three additional bedrooms, all with ceiling fans, provide flexibility for family or guests. Additional amenities include newer A/C and Furnace, an inside laundry room, newer exterior paint, and a stunning Aluma wood patio cover in the backyard equipped with recessed lighting and ceiling fans- perfect for year-round enjoyment. Surrounded by mature landscaping, the yard offers a peaceful and private oasis. This home is the perfect blend of comfort, style, function in a sought after neighborhood. Don't miss the opportunity to make it yours!

5333 Via Ramon Road, Yorba Linda

$1,400,000
4 Beds 2 Baths PW25092403 MLS Closed Status
Welcome to 4745 Wisteria, a beautifully updated single-story four-bedroom home, ideally situated on a quiet cul-de-sac in one of Yorba Linda’s most desirable neighborhoods. Offering both space and comfort, this home is perfectly designed for growing families and move-down buyers seeking an easy, luxurious lifestyle without sacrificing amenities. Enjoy your very own private outdoor retreat, featuring a sparkling pool and spa, expansive grassy areas for play and relaxation, and a 52-foot covered patio with ceiling fans and lighting—ideal for family gatherings, quiet evenings, and entertaining. Gas, water, and electric hookups are ready for your dream outdoor kitchen, making this home a true entertainer’s delight. Located just steps from the Yorba Linda trail system, you’ll have endless opportunities for family bike rides, dog walks, and easy strolls to the Yorba Linda Town Center and the Nixon Library for shopping, dining, and entertainment. Inside, the thoughtfully expanded primary suite is a true sanctuary, offering a spacious retreat area perfect for a private sitting room, home office, or nursery, along with a large walk-in closet and two additional closets for extra storage. The light-filled primary bath features double sinks, a walk-in shower, and a private toilet area. The large living room with a cozy fireplace and the open-concept family kitchen overlook the lush backyard, creating a seamless indoor-outdoor living experience. The beautifully landscaped grounds offer additional space ideal for a potential ADU or recreational area—giving you flexibility for extended family, guests, or even hobbies. A secondary driveway provides discreet parking for a boat, mid-size RV, or extra vehicles. With excellent curb appeal, modern updates, and a practical, family-friendly floor plan, this home offers comfort, convenience, and style. Additional features include newer HVAC systems, doors and windows, and durable luxury vinyl tile (LVT) flooring throughout. Families will appreciate being within walking distance to Yorba Middle School—one of the top-rated schools in an award-winning district—providing a strong foundation for educational success. Whether you’re raising a family or right-sizing your lifestyle, this exceptional property offers the perfect balance of luxury, comfort, and convenience. Don’t miss the opportunity to make this stunning home your next chapter in beautiful Yorba Linda!

4745 Wisteria Drive, Yorba Linda

$2,590,000
5 Beds 5 Baths PW25091460 MLS Closed Status
JUST REDUCED $75,000 An Entertainer’s Dream home with UNRIVALED VIEWS and EPITOME of LAVISH OUTDOOR LIVING** Perched on a SINGLE LOADED cul-de-sac, with Incredible Curb Appeal, & in one of Yorba Linda’s most coveted neighborhoods, this estate captures sweeping, unobstructed CITY LIGHT VIEWS & delivers the ULTIMATE in CALIFORNIA OUTDOOR LIVING. Over $200,000 in custom landscaping and outdoor enhancements has transformed the grounds into a true private resort. One of Yorba Linda's favorite floor plans - Boasting 5 expansive bedrooms—including a downstairs guest suite that was expanded & offers its own ensuite. On the upper-level the primary retreat that eludes serenity—this home is designed with both function ability & everyday living in mind. Dual staircases provide easy access to the kid's wing, while an executive office & large upstairs teen room add flexible lifestyle options. At the heart of the home lies a chef-caliber kitchen outfitted with premium appliances: dual sinks, two dishwashers, a Dacor gas cooktop, double stainless-steel ovens, & a 48” built-in Sub-Zero refrigerator — all framed by striking granite countertops. Exquisite finishes throughout include custom plantation shutters, integrated surround sound, & refined crown molding. Step into an outdoor oasis curated for unforgettable entertaining. The fully covered California room features tongue-and-groove wood ceilings, recessed lighting, & a remote-controlled recessed television for seamless open-air lounging. A state-of-the-art Viking BBQ Island, three-zone speaker system, and multiple fire features—including an outdoor fireplace and sunken fire pit—offer resort-style ambiance year-round. The centerpiece: is a dramatic 8.5-foot deep*** Pebble Tec Saltwater pool **with 3 DECK JETS *** Simply Captivating*** & Complimented MULTI COLORED LIGHTING. Additional luxuries include a FOUR CAR GARAGE with GATED RV PARKING, fully OWNED SOLAR SYSTEM, and access to the prestigious Yorba Linda High School. This is more than a home — it's a lifestyle defined by excellence.

26930 Ironstone, Yorba Linda

$2,750,000
5 Beds 3 Baths OC25093056 MLS Closed Status
Simply stunning five bedroom with a bonus room, pool and spa patio, wrap around yard residence on a quiet pride of ownership cul-de-sac in the highly sought after hillside enclave of Coventry Hills. Starting with great curb appeal, including all custom hardscape with the expansive meandering curved stamped and dyed concrete driveway, mature highly manicured planting beds, a large green lawn and custom lighting. From a welcoming covered porch enter to an overwhelming feeling of warmth and sophistication which begins with a light and bright formal living and dining rooms that offer a feeling of grandeur with vaulted ceilings and stylish wood flooring that continue throughout the home. The dining room has French doors out to the entertainer’s covered patio and pool and spa deck. Adjacent is a fully updated chef’s kitchen that opens to a spacious family room. With granite counters, including a bar peninsula, designer cabinetry that includes an ornate vent hood, recessed and task lighting, and stainless-steel appliances that include a professional grade refrigerator, dual ovens, a microwave, a chef grade inset gas cooktop and a dishwasher. The family room is inviting and has great light with a large window and a door out to the pool patio. With a cozy focal point fireplace and space enough for a casual dining/game table this is where all the action happens. A convenient lower-level bedroom, a three-quarter bath with a step-in shower, and a laundry room with garage access completes the lower level. Upstairs you’ll find a large bonus room/office/playroom/craft room along with four bedrooms that include a large primary retreat with an updated spa-like ensuite with a granite dual sink vanity, a soaking tub, a step-in shower and a privacy water closet door. Three guest bedrooms and a granite dual sink vanity guest bath complete the upper level. Out back is a sprawling yard space that has a one-of-a-kind rock waterfall, slide and spa complex that all compliment the in ground pool. Surrounding the pool and spa are mature planter beds and a lawn leads back to the covered deck and BBQ island patio. With room for multiple seating areas imagine the summer pool parties! The lawn wraps around to a side yard which has space to play or entertain. With an attached three car garage, and situated on a quiet interior cul-de-sac street, you’re steps from a great neighborhood park and minutes from great schools, fantastic shopping and dining, and commuting options. Welcome Home.

21225 Twin Oak, Yorba Linda

$1,950,000
4 Beds 4 Baths PW25091372 MLS Closed Status
LIVE IN THE YORBA LINDA HILLS - 4 BEDROOMS/3.5 BATHS/2nd FLR BONUS ROOM. DESIGNER KITCHEN & BATHROOMS; PRIVATE REAR YARD OASIS W/ POOL, SPA, & BUILT-IN BBQ; CUSTOM CABINETRY & FLOORING. This stunning 3465 sf home includes 4 BRs, 3.5 bathrooms, huge 2nd floor bonus room, step-down LR w/cathedral ceilings, formal DR w/Anderson doors to rear-yard, designer kitchen w/custom cabinetry, soft close drawers w/stainless hardware, floating shelves, Cambria quartz countertops, large island w/stainless sink, matching built-in KitchenAid stainless steel appliances (dual convection ovens w/warming drawer, microwave, dishwasher, 5-burner gas cook-top & refrig)& Anderson sliding doors to rear patio. The kitchen opens to a large dining area w/fireplace, walk-in pantry, & half bath. The downstairs includes a large family room w/added built-in cabinets, wine & counter fridges w/granite countertop, built-in media center & Anderson sliding doors to pool & spa. 1st floor also has a large laundry room w/storage & oversized sink; also utility area w/Silestone countertops & multiple cabinets. Engineered wood stairs lead to 2nd story landing/hallway w/built-in office area incl. large desk & wood cabinetry. BRs include MBR suite w/double-door entry, vaulted ceilings, his-and-her closets, soaking tub & walk-in shower & dual sink vanity; BR #2 includes ensuite bathroom w/tub & shower combo & walk-in closet. BRs #3 and #4 (also w/walk-in closet) are large & share bathroom w/dual sinks, custom cabinetry & walk-in shower. The bonus room completes 2nd story (currently used as gym plus 2nd media room, but perfect for all family uses (easily convert to 5th BR). Entertain in the low-maintenance rear yard oasis w/salt-water pool & spa (Pebble Tec), covered patio, pergolas, plant wall, island w/seating for 6+ w/built-in 32" gas BBQ & frig, artificial turf, added seating areas & beautiful mature trees/landscaping. Separate HVAC units for 1st & 2nd floors, 2nd story tankless water heater, designer-installed closet organizers in each BR, engineered hardwood flooring, wood shutters in LR/DR/MBR and ensuite BR, custom wood cabinetry thru house w/storage galore. 3-car garage w/built-in floor-to-ceiling cabinets. All original windows replaced w/Anderson & Milgard (double-paned). All original tract home fixtures & features, including kitchen & bathrooms, replaced and/or remodeled. Easy walks to Eastside Park & Travis Ranch K-8. Yorba Linda HS. This home in the hills is a must-see property.

5005 Stonehaven Drive, Yorba Linda

$1,775,000
5 Beds 3 Baths PW25088111 MLS Closed Status
Wonderfully located in central Yorba Linda, this exquisite home is ready to enjoy. Great curb appeal with views of the hills on a large lot, you have space to enjoy, especially in the spacious backyard! Come on in through the double door entry and find your next home. Just to your right is the living room and off to the left is the family room that is open to the kitchen. The kitchen is a highlight of this special home with six-burner Monogram stovetop, a built-in Kitchen Aid microwave and oven combo. The big island and the kitchen counters are a marvelous granite, the cabinets are an elegant rich wood. Look out the kitchen window and enjoy the view of the backyard. The breakfast nook is perfect to enjoy a meal or just relax. Open to the family room with a fireplace surrounded with granite and two beautiful built-in cabinets that mirror the quality of the kitchen. Wood flooring covers the living room, dining room and family room. A half bath and laundry room complete the main floor. Now, upstairs you have four bedrooms and a large bonus room that could be a fifth bedroom. The bonus room is ideal for entertainment and just hanging out. The primary bedroom has the views out to the backyard and the hills. Spacious with two closets and high ceilings and with a master bath to be proud of with a jetted tub and a separate shower, which is also a steam shower. Double sinks set in a granite counter and elegant wood cabinetry, a private toilet room, the master bath you dreamed of. Three additional large bedrooms provide the needed rooms to complete your family’s needs, where one bedroom could be an office. The hall bath with double sinks and a tub/shower combo completes the second floor. Upgraded lighting throughout the home gives the feel of a new model home. This home is move-in” ready! Step outside and be amazed at the backyard with everything you would want: a beautiful pebble-tec pool and spa with stunning stone work to set it off. A water feature is provided for the sound that soothes and relaxes. Or, sit around the firepit and chat with friends or roast marshmallows. And then, the outdoor covered kitchen, superbly built with a grill, a refrigerator, storage, a kegerator for that keg of beer and the three sides of granite counters with seating all around to enjoy the party. The beauty of the landscape and private feel of the backyard are a real attraction for this property. Come and see and you won’t be disappointed!

4820 Via Corzo, Yorba Linda

$510,000
2 Beds 2 Baths PW25067143 MLS Closed Status
Tucked away in the peaceful canyons and surrounded by lush trees, this beautiful upstairs, renovated 2-bedroom, 2 bathroom condo in Yorba Linda Villages offers the perfect mix of modern comfort. This spacious layout, is an end unit that let's in tons of light and creates a brite and airy vibe! The remodeled kitchen has a newer gas stove and microwave, pull out drawers in the cabinets with an opening to enjoy a view of your patio balcony. From your living room step out to your private patio balcony to relax and enjoy the fresh air and sunshine. The living room has a cozy gas fireplace, crown moldings and custom paint. Heading down the hallway is a very cute window seating area to again, enjoy the patio balcony. The first bedroom boasts a 3 door oversized closet, window blinds, ceiling fan and laminate flooring. The hall bath has a tub/shower and has been remodeled. The large primary bedroom with crown molding, custom shutters, ceiling fan, laminate flooring and a large walk in closet. The primary bathroom remodeled with a separate toilet room and a large walk in shower. The home has been updated with style and thoughtfulness to ensure a comfortable living space. In this quite community you can enjoy the sparkling pool, spa, clubhouse and tot lot area. Located next to walking trails, Santa Ana River Trail for biking and walking. Yorba Linda award winning school district. Plus, a detached 2-car garage with plenty of storage cabinets and parking. This condo is the ideal retreat for anyone looking to enjoy a peaceful lifestyle with easy access to nature and all the comforts of modern living!

6205 Plymouth Court Unit 113, Yorba Linda

$2,278,000
4 Beds 3 Baths PW25085276 MLS Closed Status
WELCOME TO 5665 Trailside Drive in the great city of Yorba Linda! This beautiful single-story home with a delightful loft upstairs, offers a blend of comfort and elegance! Built in 1980, this residence spans approximately 3,000 square feet with a 3 car garage and sits on a generous 0.41-acre lot, providing ample space and privacy. As soon as you open the front door, you will notice the wrought iron staircase that takes you up to a spacious loft surrounded by windows with plenty of natural light. Downstairs, the gourmet kitchen offers an oversized center island with granite countertops, custom cherry wood cabinets, with all high-end stainless appliances and a huge Frigidaire refrigerator and matching double ovens. The cozy family room looks out to the serene backyard filled with trees and the sparkling pool and spa. The grand primary bedroom suite is super spacious and bright with double slider doors and windows. The primary bathroom has a huge Jacuzzi tub, double sinks, and a walk-in closet. Newly added wine cellars with temperature control located by the dining area. All bathrooms are updated! Enjoy your privacy on this 18,000 sq ft lush lot that is flat and perfect for an ADU if needed! Very desirable school district - Travis Ranch Elementary and Middle School and Esperanza High School. Great location to get to all major stores and shopping centers. This 4 bedroom 2 bathroom spacious single level home with a massive lot is rare in the current market so come and take a look and make it yours today!

5665 Trailside Drive, Yorba Linda
$1,300,000
3 Beds 3 Baths OC25053532 MLS Closed Status
Welcome to this beautiful and meticulously maintained home nestled on a private 9,800-square-foot corner lot in a quiet cul-de-sac. This 3-bedroom, 3-bathroom beauty with a finished three-car garage offers 1,792 square feet of comfortable and elegant living space. 21255 Via Tomas is move-in ready! Step through the impressive double-door formal entry and be greeted by soaring ceilings that create a grand sense of space and light. The tiled entry flows seamlessly into the living area and kitchen, adding to the home’s appeal and durability. The open floor plan, fresh neutral paint, brand-new carpet, and new lighting throughout make this home feel fresh, bright, and inviting. The kitchen has been refreshed with new paint, hardware, newly glazed and re-grouted counters and sink, providing a sparkling space to prepare meals or gather with loved ones. You will also enjoy the view to the amazing backyard. Just off the kitchen and family room, sliding doors lead to a backyard oasis. The park-like yard features mature shade and fruit trees, vibrant native California plants, and a walking path that encircles the yard. The brick patio is the perfect spot for entertaining, relaxing, and making memories, all surrounded by a newer redwood fence for complete privacy. The spacious primary suite feels like a retreat, with amazing views of the yard and complete with a remodeled bathroom featuring a walk-in stone tile shower & walk-in closet. Every detail has been lovingly maintained, from new fascia boards and a new main sewer line to thoughtful updates throughout. Even the finished three-car garage has been upgraded with built-in cabinetry, file drawers, and pullout drawers for ultimate organization. Located just down the street from the award-winning Travis Ranch K-8, close to Yorba Linda High School, this home is the complete package. Elegant, private, beautifully updated, and ready for its next chapter — all that’s missing is you! Low HOA and no Mello Roos.

21255 Via Tomas, Yorba Linda

$2,300,000
4 Beds 3 Baths PW25077064 MLS Closed Status
***SPACIOUS LUXURY POOL HOME IN THE VISTA ESTATES OF YORBA LINDA*** This extraordinary residence seamlessly blends modern sophistication and traditional elegance, creating a warm and inviting ambiance throughout! The impressive double door entry with soaring ceilings opens to the formal living room featuring a gas fireplace and beautiful French doors overlooking the fabulous pool yard. A formal dining room with high ceilings and a large window allows natural light to flow through the open concept floor plan. Stunning gourmet kitchen featuring an impressive center island with seating, high ceilings, six burner Thermador stove with gridle, built-in subzero refrigerator, Miele coffee machine, wine frig, walk-in pantry and eating area. Just off the kitchen is a cozy family room with high ceilings, a custom stone fireplace, a mantel, and handsome wood flooring. A double door entry invites you to the primary suite, which offers high ceilings, a fireplace, and a French door to access the pool yard. Primary bath features gorgeous cabinetry, dual sinks with quartz countertops, a free-standing tub with a fireplace, and a large walk-in closet. A SECOND FIRST-LEVEL BEDROOM with French doors leading to the pool yard is perfect for guests, offering a bath with a walk-in shower. A nicely sized laundry room off the garage has plenty of built-in cabinetry and a utility sink. Upstairs opens to a large bonus room/loft ideal for kids. Two additional bedrooms share a secondary bath with a tub/shower combo. So. Cal outdoor living is yours with this thoughtfully designed pool and spa yard featuring a built-in BBQ and smoker with an outdoor frig. A covered patio with beautiful paver decking is ideal for dining and offers a cozy sitting area. The impressive pebble tech pool and spa with water features overlooks sprawling green hills. Mature landscaping is throughout, and the yard offers fruit trees, a raised and enclosed vegetable garden, and a large custom doghouse. RV parking is another bonus on this one-of-a-kind property! A few noteworthy upgrades will astound you.....New roof, two A/C units, new heating furnaces, new plantation shutters, new hardwood flooring, new tankless water heater, 50 AMP outlet in garage for EV charging, and a whole house water conditioner. A MUST SEE!!!

27810 Elk Mountain Drive, Yorba Linda

$2,450,000
4 Beds 3 Baths PW25078255 MLS Closed Status
Located in a secluded cul de sac off of Ohio Street, one of Yorba Linda’s most esteemed streets, sits a COMPLETELY redesigned and modernized single-story estate. This home has undergone a comprehensive renovation that preserves its character while incorporating Southern California style and timeless elegance. The inviting courtyard entry features a beautiful wood gable and contemporary new fencing for privacy. This residence offers four bedrooms and an additional bonus/office/flex room with custom glass and wrought iron doors and windows. All three bathrooms are luxurious, featuring impeccable and inspiring designs. The property boasts stunning new hardwood flooring arranged in an authentic herringbone pattern, new custom wood cabinetry throughout, a new skylight, energy-efficient lighting, ceiling fans, custom five-panel doors, and custom closets. The kitchen is equipped with new Quartzite countertops and backsplash, a Subzero refrigerator, wine fridge, Wolf double oven, and a convenient pot filler faucet over the Wolf stove top. The home has been repiped with new PEX plumbing and fixtures, upgraded to a 1-1/2” main water line, fitted with a new A/C system, a new 200 amp electrical panel and wiring, a new roof, exterior plaster, energy-efficient dual-paned windows, and a state-of-the-art dual-sided fireplace. Custom Roman shades and blinds complement the interiors throughout. The outdoor area seamlessly blends indoor and outdoor living, featuring a BRAND NEW resort-caliber pool with two Baja shelves and a centerpiece spa with a waterfall feature. The outdoor haven includes a 500 sq ft gazebo (with ADU potential) designed for entertaining, a golf putting green, and a concrete countertop BBQ island. Extensive pavers showcase the exquisite backyard, offering clean lines and low maintenance. The HUGE covered patio extends from the rear of the home , providing additional space for outdoor dining while enjoying the ambiance of the dual-sided fireplace. Additional features include a large oversized garage with new polished floors, a new garage door with concealed attic space over the garage for extra storage, RV parking access, and ample driveway parking with room for a boat or extra vehicles. This true designer’s masterpiece has left no detail untouched and offers an exceptional living experience in the heart of Yorba Linda. ****FOR YOUTUBE VIDEO TOUR OF THIS INCREDIBLE PROPERTY, VISIT https://www.youtube.com/watch?v=8NRC_nD3Keg&feature=youtu.be****

19062 Lamplight Lane, Yorba Linda

$1,560,000
4 Beds 2 Baths OC25076693 MLS Closed Status
Magnificent single story pool home on a 1/4 Acre! Very unique with the most privacy you could ever want. Reimagined with a contemporary style you will love! Step inside to discover a seamless fusion of contemporary design and functionality, featuring an open floor plan that maximizes space and natural light throughout. Easy access to the backyard oasis from the kitchen, dining room, and living room.. The upgrades are incredible with a New front door. The heart of this home is a chef's delight! New kitchen with New custom cabinets, massive island, New quartz counters, New white backsplash, New stainless steel appliances, New range, New hood, New sinks, New custom marble bac & New fixtures. New floors, New recessed lighting. New outlets, New baseboards, New paint inside & out. Scraped ceilings. Tankless water heater. Double pane windows & sliders. Double sided brick fireplace. Very light and bright with a skylight. Huge primary with a walk-in closet. Primary bath has custom tile floors, Custom double vanity, New custom shower tile, New rain shower head & New mirrors. New closet doors. Central A/C. This stunning backyard is an entertainer's dream that is a tropical oasis. Dive into the pristine, crystal-clear waters of the pool & spa, New pool plaster and New tile. meticulously maintained for your enjoyment. Offering the perfect blend of luxury and tranquility. Ideal for lounging and soaking up the California sun. Beautifully landscaped space featuring a spacious covered patio that is ideal for outdoor dining and relaxation. There are no houses to the left and behind you which makes this house so special. **800 Sq.Ft. of attic space**There is a huge greenbelt to the left of the house that you will have all to yourself. Play with the kids or let the dog run all day.. Come enjoy your own slice of paradise, endless privacy with no neighbor on one side all within walking distance to East lake Village and award winning Fairmont elementary, Yorba Linda High, and the new OC School of Computer Science charter middle school! NO HOA. Don't miss out on this incredible opportunity!

5093 Felicia Drive, Yorba Linda

$605,000
2 Beds 3 Baths OC25073583 MLS Closed Status
Welcome to 23260 Dover Lane #87— a beautifully updated 2-bedroom, 2.5-bathroom condo featuring dual primary suites and modern finishes throughout. Recently renovated with designer touches, this home offers a perfect blend of comfort, style, and scenic surroundings. Step inside to find luxury vinyl plank flooring, recessed lighting, and thoughtfully upgraded interiors. The chef-inspired kitchen boasts quartz countertops, shaker cabinetry, tile backsplash, stainless steel appliances, and a sleek black pull-down faucet — ideal for both entertaining and everyday living. Both spacious bedrooms offer en-suite bathrooms, ample closet space, and fresh, modern finishes. The neutral palette and curated lighting make each space feel like a serene retreat. Enjoy picturesque mountain views from the comfort of your home — a perfect backdrop for peaceful mornings or relaxing evenings. Additional highlights include a cozy fireplace in the living room, a stylish dining area, and large dual-pane windows that bring in plenty of natural light. The home also features an attached 2-car garage with direct access, offering convenience, security, and extra storage space. Located in a desirable Yorba Linda community close to shops, parks, and top-rated schools, including Yorba Linda High School, Bryant Ranch Elementary, and Travis Ranch K–8. This turnkey property is move-in ready and waiting to impress.
23260 Dover Lane Unit 87, Yorba Linda

$1,275,000
3 Beds 2 Baths PW25030383 MLS Closed Status
Located at the end of the street in a quiet cul-du-sac, this property is nearly a half an acre in size. Single level living with three bedrooms and two baths all freshly painted and ready to move in. The curb appeal is appealing to start. Come in with me and first you see the travertine flooring for the entry and hickory hardwood flooring that covers the front bedroom (currently set up as an office area), the living room and dining area as well as the hallway. The two other bedrooms are newly carpeted. A hall bath provides for the two front bedrooms and has a walk-in shower. The primary bedroom is large and has a slider to the backyard and the pool/spa area. A remodeled primary bath with granite counters and double sinks and a tub/shower combo plus a private toilet room, and a walk-in closet. Also, the flooring in the primary bath is tiles of crushed seashells and is special. The living room and dining room are in the front of the home with a sliding door leading to the side yard from the dining area. Let’s check out the kitchen and family room which are open to each other. Tiled counters and oak wood cabinets provide the space to prepare that special meal and entertain your friends. The counter space provides added seating for casual eating. Gas stove with gas oven, microwave and dishwasher are all provided. Seat down in the family room and relax by the fire or go outside through the sliding doors to the backyard from the family room. Now, come outside. There are planting areas all around this home and a grass area on the side. Endless possibilities confront you on this property. Especially desirable is the pebble tec pool and spa. There is a water feature that cascades on one side of the pool. On the left side is the sitting area around the firepit and on the right side a BBQ island to enjoy that beverage with friends. Finally, the area above the pool can offer excellent views and has the beginnings of a fabulous area (see the plan). Mature fruit trees all over the property provides oranges, plums, cherries, avocados, apples and mangos. Benefits of this property include paid solar, newer roof, Milgard double paned low E windows and doors, newer pool equipment, EV charger in the garage, and an RV area on the side. Come and see and imagine your new home!

24691 Via Buena Suerte, Yorba Linda

$625,000
3 Beds 2 Baths OC25069476 MLS Closed Status
Welcome to this charming ground-level condo in The Hills, a quiet and desirable community tucked away in Box Canyon. With easy access to shopping, parks, and major freeways, this home is a great fit for those looking to enjoy spacious single story living, convenience, comfort, and a well-rated school district—including the sought-after Yorba Linda High School. Inside, you'll find a functional open layout with fresh paint throughout, sparkling clean porcelain-tile flooring in the main living areas and laminate in the kitchen. The kitchen has been updated with brand-new stainless steel appliances, fresh paint, and granite countertops, offering a clean and modern feel. The bathrooms have also been refreshed with new fixtures and paint, adding a nice touch of detail throughout the home. The living room features a cozy stone-accented fireplace and opens to a dining area, creating a comfortable space for everyday living or casual entertaining. The primary bedroom includes an en-suite bath with a relaxing Jacuzzi tub and private access to the patio through sliding doors. All three bedrooms are comfortably sized, with two offering walk-in closets for added storage. Outside, enjoy a covered patio that's perfect for morning coffee or weekend barbecues. The Hills community offers multiple pools and spas, a fitness center, tennis courts, and a clubhouse. With nearby parks and scenic hiking trails, there are plenty of options to enjoy the outdoors. If you're looking for a low-maintenance home in a well-located, amenity-rich neighborhood, this is a great one to consider!

5480 Copper Canyon Road Unit 1A, Yorba Linda

$1,170,000
3 Beds 3 Baths PW25066358 MLS Closed Status
MOTIVATED SELLER - Largest and most popular floor plan with added full size ELEVATOR! This beautifully upgraded home in San Lorenzo at Vista Del Verde offers an exceptional living experience, spacious9 foot ceilings, seamlessly blending luxury, comfort, and breathtaking natural surroundings. With sweeping views of the Black Gold Golf Course, city lights, and stunning sunsets, this property provides a serene retreat. A private built-in elevator offers easy access to the living spaces, ensuring convenience and ease of movement. The living room is both elegant and inviting or can easily be used as a home office or play room. The dining room is ideal for hosting family dinners and special occasions. The spacious family room with elevated ceilings, stone fireplace and two custom built ins all open to the kitchen and breakfast room. Main living areas allows you to enjoy panoramic views of the course and stunning sunsets. The spacious master suite is thoughtfully placed on one side of the home for added privacy. It features a luxurious en-suite bathroom with high-end finishes, dual sinks, soaking tub, step in shower and a walk-in closet. Two additional bedrooms at the opposite end of the home share a Jack and Jill bathroom with tub/shower, dual sinks and added storage. A separate powder room is available for guests. A convenient laundry room with sink and built-in cabinetry, providing ample storage space. Recent upgrades include luxury vinyl wood flooring, high end carpet for the primary bedroom and new marble like floors in the baths and laundry. Outside you will find a beautiful and spacious back patio with the most incredible views. and a 2nd front balcony for added space. Within the award-winning Placentia Linda school system and walking distance to the prestigious Yorba Linda High School. Community facilities include pool, spa and a spacious clubhouse. Nearby is the new downtown Yorba Linda, the new library, as well as a variety of shops and restaurants, offering easy access to everything you need. This home is a must-see for those seeking a combination of luxury, privacy, and convenience in an idyllic location with stunning views. Whether you're looking to relax in the spacious living areas, enjoy the sunsets from the family room, or take advantage of the proximity to local amenities, this property offers everything you need for comfortable and sophisticated living.

4027 Balmoral Drive, Yorba Linda

$899,000
3 Beds 3 Baths PW25065178 MLS Closed Status
Welcome to this stunning 3 bedroom, 2.5 bathroom home in one of Yorba Linda's most sought after communities. Spanning 1,531 sq. ft., this home offers an abundance of incredible upgrades and thoughtful details throughout. Step inside to find custom plantation shutters throughout, recessed lighting, and elegant light fixtures that enhance the home's warm and inviting ambiance. The living room features a custom fireplace insert with glass, perfect for cozy evenings. The upgraded kitchen boasts granite countertops, updated cabinetry, high-end Kitchen Aid Cafe appliances, including a 5-burner stove, double gas oven and matching refrigerator. A built-in wine bar and custom built desk add both charm and functionality. All bathrooms have been beautifully remodeled and each closet in the home features a custom builtin organization system. The two-car garage is a true standout, with a new motorless garage door, new epoxy floor, built in cabinets with outlets in each, a laundry shelf, and slat walls for maximum organization. Enjoy outdoor living in the serene patio space, complete with pavers, artificial turf, an AluaWood patio cover with ceiling fan and recessed lighting, and white vinyl fencing. Additional featuresinclude TV hookups in all bedrooms, the living and dining area, and even the garage. Situated in a picturesque neighborhood with lush greenbelts, scenic walking paths, ample visitor parking, nearby community pool, childrens play area, tennis courts, this home offers the perfect blend of comfort and convenience. It is within walking distance to award-einning Travis Ranch Elementary and Middle School. Don't miss out on the opportunity to see this home in person! Schedule your showing today!

21114 Via Canon Unit 11, Yorba Linda

$1,650,000
4 Beds 2 Baths SW25066345 MLS Closed Status
PRICE REDUCED on this stunning Yorba Linda Pool Home on Expansive Lot. This beautifully maintained single-story home is nestled at the end of a quiet cul-de-sac in one of Yorba Linda’s most sought-after neighborhoods. This 4-bedroom, 2-bathroom residence offers 2,429 sq. ft. of inviting living space on an .45-acre lot, combining comfort, elegance, and outdoor enjoyment. Step inside to find hardwood flooring, custom interior paint, and a spacious great room that seamlessly flows into the large dining area—perfect for gatherings. The gourmet kitchen is a chef’s dream, featuring granite countertops, a center island with a breakfast bar, 5 burner gas range and newer stainless steel appliances with loads of cabinet and storage space. The oversized primary suite offers a serene retreat, complete with glass sliding doors to a cozy private patio for morning coffee, a spa-like en-suite bathroom with dual sinks, a separate tub and large walk-in shower and a walk-in closet. Generously sized secondary bedrooms share a well-appointed hallway bath. Outside, experience resort-style living in the spectacular backyard! Enjoy a covered patio for year-round entertaining, a heated in-ground pool & spa with a Pebble Tec finish and a sports court. The beautifully landscaped grounds offer extra space which could easily accommodate a potential ADU or additional recreational areas. Located in the 'land of gracious living', with custom details throughout and true pride of ownership, this home is ideal for entertaining, quiet evenings and fun-filled summer days. The Paxton Equestrian Center is a 2-minute walk via a peaceful community trail. Or use the trail to visit the Yorba Linda Town Center and downtown Main Street with restaurants and shopping. This home is also ‘Golf Cart Distance’ from Yorba Linda Country Club for Golf and Tennis enthusiasts and you can walk your kids to Linda Vista Elementary, one of the best schools in an award-winning school district. Don’t miss this rare opportunity to own a slice of paradise.

5367 Los Altos Lane, Yorba Linda

$1,850,000
4 Beds 3 Baths PW25066083 MLS Closed Status
Discover this elegant single-story home, perfectly positioned on a wide cul­-de-sac street in one of Yorba Linda's most desirable hillside neighborhoods. The property boasts pristine curb appeal, an extra-wide driveway, and a generous setback from the street. As you step through the double door entry, you're greeted by a bright and airy atmosphere, enhanced by high vaulted ceilings, new flooring and new baseboards, and a freshly painted interior in neutral tones, all filled with abundant natural light. The spacious formal living and dining areas feature double-high windows on either side of an elegant fireplace, offering beautiful views and slider door access to a charming side yard patio. The expansive kitchen, complete with a large walk-in pantry and separate eating area, is accessible from both the dining area and an open, bright family room with a floor to ceiling fireplace. From the family room and kitchen, step out into a stunning backyard, showcasing a sparkling pool and cascading spa, multiple entertainment areas, meticulously maintained landscaping, and open city light views. The kitchen has been beautifully updated with new quartz countertops, pendant lighting over the island, and all new stainless appliances, including a 5-burner gas range and hood, double ovens, dishwasher, microwave, and refrigerator. The primary en-suite bedroom includes a fireplace, a spacious retreat area, and a slider to a private patio-perfect for morning coffee. The bathroom is appointed with a soaking tub, separate shower, dual sinks, and a large walk-in closet. A front en-suite bedroom with a double door entry, located across from the living room, can serve as an optional office or a perfect guest bedroom with a shower bath. Two additional bedrooms share a hallway bathroom with a shower-in-tub, dual sinks, and updated quartz countertop. All four bedrooms feature plantation shutters, newly installed carpet, and ceiling fans. Additional amenities include new light fixtures throughout, mirrored closet doors, interior laundry room and direct access to a three-car garage. This outstanding and newly updated single-story home is in a premier location with no Mello-Roos tax and no association fees. Close proximity to highly desired Yorba Linda schools, parks, shopping and dining. Live your best life in the Land of Gracious Living!

4815 Rockhampton Court, Yorba Linda

$1,780,000
4 Beds 3 Baths OC25061085 MLS Closed Status
Location, location, location. Set on a uniquely private lot and positioned to maximize unobstructed views of the 12th fairway of the distinguished Yorba Linda Country Club. You can literally walk onto the golf course from your backyard. Charming front courtyard with custom iron gate and railing lead to the entry. This exceptional home showcases a remodeled open-concept kitchen that is both functional and stylish. Featuring marble countertops, custom white cabinetry, eat-in bar, stainless steel appliances and designer lighting. Thoughtfully designed, the home offers four bedrooms and two and a half bathrooms. The inviting, light filled living room flows seamlessly into the dining area, creating a charming ambiance. It is ideal for family gatherings and holiday celebrations. Two sets of sliding glass doors open to the lovely back patio with a rebuilt patio cover. It is the perfect place to relax at the end of the day or entertain in the generously sized lot with ample room for outdoor living and gardening. This home features two fireplaces, wood flooring, newer carpet, remodeled bathrooms, newer HVAC, Milgard windows and sliding doors, custom wood plantation shutters, lighting, and a recently painted exterior. There is a second private and spacious side yard with a patio and jetted tub. This home embodies all that is Yorba Linda living--where elegance, comfort, and charm come together. Just minutes from world-class shopping, dining and top-rated schools.

19382 Old Ranch Road, Yorba Linda

$2,850,000
4 Beds 5 Baths PW25052075 MLS Closed Status
Welcome to this beautifully maintained, fully remodeled custom home situated in the highly desirable Parkside Estate neighborhood. This 4 bedroom, 4 and a half bath is nestled on a quiet, private street near the end of the cul de sac. Step inside to a bright and spacious great room with vaulted ceilings that makes for a welcoming atmosphere. The kitchen features custom cabinetry, ample counter space with a large island for entertaining, storage and a prep sink, high end appliances which include: built in refrigerator, 6-burner dual fuel 4 ft. range, microwave drawer, two dishwashers for extra convenience and chef’s hood. Look out the kitchen window to enjoy stunning views from your farmhouse sink. Enjoy meals in the adjacent dining area or at the breakfast nook. Just off the kitchen is a spacious office with built in desk and storage. The spacious first floor primary suite includes a recently remodeled ensuite bathroom which includes a walk in closet, dual sinks, vanity area, freestanding tub and a walk in shower. Another bedroom located on the first floor has an ensuite bathroom and walk in closet. Upstairs you will find 2 spacious bedrooms with balconies, 2 full size bathrooms, bonus room and large closet for storage. The home also boasts a beautiful entertainers dream backyard. Whether you’re sipping your coffee or hosting a backyard barbecue, this backyard is the ideal setting. Large attached covered patio, pool/spa, built in bbq, fire pit, large putting green and 180 degree views of city lights, Yorba Linda Country Club golf course, Catalina and the most gorgeous sunsets. Fourth of July is an absolute dream with views of many Orange County and surrounding area firework shows. Located near the prestigious Yorba Linda Country Club, Roland E. Bigonger park and walking trails. Easy access to major freeways, shopping, dining and highly rated schools in the area.

6452 Acacia Lane, Yorba Linda

$664,000
2 Beds 2 Baths PW25040548 MLS Closed Status
Truly a Rare Opportunity is this Tranquil 2-Bedroom Retreat in Fairmont Hill. Nestled in the highly sought-after Fairmont Hill community, this charming 2-bedroom home offers the perfect blend of comfort, convenience, and serenity. Tucked away on a peaceful cul-de-sac, this homey unit boasts direct garage access and an additional reserved parking spot just steps from your front door. From the moment you arrive, the inviting ambiance and effortless living you’ll appreciate the openness this home provides. Step inside & fall in love! The enjoyable spacious living room with seamlessly flows into a cozy breakfast nook, where a large sliding door welcomes in an abundance of natural light. The thoughtfully designed kitchen features sleek granite countertops, beautiful wood cabinets, a gas range, a dishwasher, brand new microwave, and a stainless-steel refrigerator. The perfect kitchen for effortless meal prep and entertaining. Upstairs has spacious bedrooms bathed in natural light due to the large windows offering serene hillside views of mature trees that bring refreshing evening breezes. The home’s wood-like flooring downstairs and soft carpeting upstairs create a warm, inviting atmosphere throughout. Enjoy the ease of a dedicated indoor laundry room, accommodating a full-size washer and dryer, while dual-pane windows enhance comfort and energy efficiency. Your Private Outdoor Escape: Step outside to your low-maintenance private patio, surrounded by newer vinyl fencing for added privacy. Whether you’re sipping your morning coffee or hosting a gathering, this peaceful retreat seamlessly blends indoor and outdoor living. Resort-Style Amenities & Unmatched Convenience Fairmont Hill offers an unbeatable HOA package, covering trash service, high-speed internet, and premium Spectrum cable with Showtime & Disney+—all included! Enjoy exclusive community perks, including 2 sparkling pools & spa, playground, volleyball court, racquetball & basketball court. Located just minutes from the 91 freeway, Yorba Linda Regional Park, shopping, dining, and within the award-winning Yorba Linda School District, this home offers both tranquility and accessibility. This isn’t just a home—it’s a lifestyle retreat in one of the area’s most desirable communities. Opportunities like this don’t last long—schedule your private tour today!

19834 Ridge Manor Way Unit 31, Yorba Linda

$1,345,000
5 Beds 3 Baths PW25052464 MLS Closed Status
Welcome to your dream home in the desirable neighborhood of Yorba Linda! This beautiful two-story residence boasts 5 bedrooms and 3 bathrooms, spanning 2,463 square feet, and is nestled on a tranquil cul-de-sac. As you step through the double front doors, you are greeted by an inviting entry way that gracefully flows through a spacious living room. Here you’ll find high ceilings and several windows that flood the space with natural light, creating an airy and open atmosphere. Adjacent to the living room is the formal dining area, perfect for hosting dinner parties. The seamless flow from the dining area leads you into the well-appointed remodeled kitchen, featuring ample cabinetry, under-counter lighting, quartzite countertops, a timeless subway tile backsplash, stainless steel appliances with a six-burner stove, recessed lighting, and a picturesque view of the backyard through the wall to wall window above the sink. The family room is a cozy retreat including a flat screen tv and built-in surround sound speakers, a charming fireplace and expansive views of the backyard. A guest bathroom with side door leading to outside, ensuring comfort and convenience for family and visitors alike. The upstairs primary bedroom suite is a true sanctuary, offering a vaulted ceiling, wall to wall closets, ceiling fan and an ensuite bathroom complete with dual rain shower heads. The home also includes four generously sized guest bedrooms and the hallway bathroom offers dual sinks with a glass shower/tub combo and make-up vanity area. Other features are newer double pane windows and sliding doors throughout the home. As you step outside to the beautifully landscaped backyard, you’ll find a covered wood patio with custom lighting throughout, ceiling fans, an outdoor natural gas kitchen with granite counters, built-in Twin Eagles BBQ, a griddle flat pan, sink and an Hoshizaki ice maker, perfect for outdoor dining entertainment with friends and family and taking advantage of California’s year-round sunshine. The backyard also features a gas fire pit, a garden retreat, newer cement slab floors with pavers and a horseshoe pit area. Additional features include a shed on side of home, three-car garage, providing ample space for all your vehicles and storage needs. This home is centrally located near freeways, multiple shopping options, plenty of top eateries and surrounded by distinguished-top rated schools. Don’t miss this great opportunity to make this exquisite home your own!

16772 Roxdale Drive, Yorba Linda

$1,460,000
4 Beds 3 Baths PW25056837 MLS Closed Status
Nestled in a peaceful cul-de-sac within the sought-after Yorba Linda community, this beautifully remodeled split-level home blends style, space, and comfort. Situated on a sprawling 12,000 sq. ft. lot, the home feels even larger than its listed square footage, thanks to its thoughtfully designed indoor and outdoor living areas. Walk through custom-built Fortner doors into a grand entryway that leads to the formal living room, where a stunning fireplace sets the tone for warmth and elegance. The adjacent chef’s dream kitchen boasts granite countertops, rich cherry wood cabinetry, white limestone flooring, and a one-year-old Subzero refrigerator. The formal dining room and hallway are adorned with exquisite white alabaster chandeliers, adding a touch of sophistication. This versatile split-level home offers a spacious living and dining area along with an upgraded kitchen on the entry level. The lower level features a generous family room with a cozy fireplace, perfect for gatherings. Upstairs, four spacious bedrooms include a primary suite, while the guest bath features a spa tub and skylight, creating a relaxing retreat. Step outside into your private backyard paradise, a gardener’s dream with a lush grassy area and a custom-built, raised IPE wood deck designed for durability and beauty. An automatic awning provides ample shade, making the backyard patio ideal for entertaining. Additional highlights include an inside laundry room for convenience, direct access to a two-car garage, and 34 feet of RV space with a deep driveway that can accommodate up to six cars. Bonus, no HOA or Mello Roos. This stunning home is move-in ready and designed for comfort, elegance, and lasting enjoyment. Don’t miss this incredible opportunity!

4674 Prospect Avenue, Yorba Linda

$1,170,000
4 Beds 3 Baths PW25050887 MLS Closed Status
Wonderful Single Level Living with a Huge Bonus Room upstairs. ~ Located on a quiet Cul-De-Sac this Turn-key home includes 4 Bedrooms and 2.5 Bathrooms all On the Main Level. ~ The Large kitchen offers Granite countertops, ample cabinets for storage, New microwave and dishwasher, nice dining area and is open to the Spacious Living Area! ~ The Upstairs Bonus Room (approximately 400 sqft) is only limited by your Imagination! ~ Upgrades and Features throughout the Home Include: Freshly Painted Interior and Exterior, Replaced Electrical Panel, Double Paned Windows and Slider, New Window Blinds throughout, New Carpet, Replaced Main Water Line and Re-lined Sewer Lines, Replaced Front Siding, Replaced Sprinkler System in the front yard and Upgraded Hall Bathtub and tub Surround ~ Extra Long Driveway for RV, Additional Cars or Toys~ Enjoy the Convenient Direct Garage Access into a Utility Room with Additional Storage and a Half Bath. ~ The Spacious Backyard offers a Sparkling Pool and Spa that has been updated with a Replaced Pool Pump Motor, New Pool Filter and New Pool Light. ~ The Assigned Schools are located Less than 2 miles from the Highly Rated Placentia/Yorba Linda School District including Rose Elementary School, Yorba Middle School, and El Dorado HS. ~ Perfectly Located near Shopping, Dining, Multiple Parks and Access to Walking Trails to enjoy the outdoors. ~ This is a Must See Home!

4662 Santa Fe Street, Yorba Linda

$2,212,000
6 Beds 4 Baths NP25035647 MLS Closed Status
Expanded and rebuilt in 2004, this extraordinary property embraces luxury, sustainability, and the convenience of generational living—all in one exceptional home with an outdoor sanctuary ideal for entertaining and relaxation. Positioned on a spacious 12,000-square-foot lot, this reimagined home provides unparalleled craftsmanship and offers a versatile floor plan with the option of one or two distinct residences. You may enjoy a single 3,929 sq. ft. residence with six bedrooms and four baths, or, if you prefer, you can lock off one interior door to create a single-level, 479 sq. ft. mother-in-law quarters with its own private exterior entrance, kitchen, living area with a cozy fireplace, bedroom, bath, and laundry. Step inside the main residence through a striking leaded glass entry door into a welcoming two-story foyer. The home is accentuated by travertine flooring, custom iron railings, and refined crown molding. It boasts exquisite formal dining and living rooms that set an elegant tone. The family room features a cozy fireplace surrounded by a custom built-in, creating a warm and inviting space for gatherings. It is open to the gourmet chef’s kitchen, which is outfitted with top-of-the-line stainless steel appliances, a gas cooktop, vent hood, double ovens, and a microwave. Granite countertops and a spacious kitchen island complete the space, making it both functional and stylish. Enjoy a resort-style, professionally designed rear yard with a large covered patio, an outdoor kitchen perfect for entertaining, a grassy yard, a fire pit, and a sparkling pool and spa enhanced by captivating water features that create a serene ambiance. The remaining living areas of the main residence include a downstairs guest bedroom and bath, a laundry area, and a two-car garage. The upper level provides three additional bedrooms, a Jack-and-Jill bath, and a spacious primary bedroom with a custom built-in dresser, walk-in closet, en-suite bath, and a retreat that can be used as an exercise room or home office. The property includes an owned solar system, ensuring energy efficiency and a reduced environmental footprint. Entirely rebuilt in 2004, this home is situated in one of Yorba Linda's most sought-after neighborhoods with top-rated schools. Don’t miss this opportunity to embrace luxury, sustainability, and the convenience of generational living or rental income—all in one exceptional home with an outdoor sanctuary ideal for entertaining and relaxation.

20706 Calle Pera, Yorba Linda

$1,950,000
5 Beds 4 Baths PW25052531 MLS Closed Status
Located up in the hills this Baldwin and Sons built home takes advantage of the location with excellent city light views. The home presents itself well with lush landscaping front and back. As you walk up to the house enter in through the covered path to the Glass double doors that let you know this is a special place. Step inside onto the travertine flooring that covers not only the entry but the kitchen, dining room, hall, downstairs bathroom and laundry room. Large rooms include the living room in the front and the spacious dining room and family room with a fireplace and is open to the kitchen. Cathedral ceilings are above the living room and dining room. French doors lead out from the dining room and provide wonderful light into the space. The kitchen features a 5-burner Kitchen Aid cooktop, double ovens and dishwasher and double pantries. The island and the main counters in the kitchen are granite. Have your breakfast and look out to the pool and backyard from the breakfast nook. Again, light floods into this space. With a downstairs bedroom and bathroom you have what every buyer desires. The double doors into the bedroom also make it useful as an office, if that is what is desired. Finishing the downstairs is an inside laundry room that includes a sink. Lets go upstairs where you find the elegant primary bedroom with high ceilings and a fireplace to set the mood. The primary bedroom has a balcony for relaxing with the very best of the views over the city. Enjoy the amenities of the master bath which include a spa tub, double sinks, a spacious shower, private toilet room and a walk-in closet. Lavish travertine floors add to the presentation of the master bath. Finally, three additional upstairs bedrooms with each one attached to a bathroom, one is ensuite and the other two are connected by a Jack and Jill bathroom. Now its time to take the backyard tour. Set the pool controls so that the waterfall cascades down into the spa bringing peace with every splash while soaking in the salt water pebble tech pool or spa. Surrounded by landscaping that calms the soul, sit in the patio area in the back or on the side yard and be glad you selected this home to be your own! With a 3-car garage and a side RV area, you have plenty of space to put the toys or extra cars for guests or parties. Wonderful schools, close by shopping and restaurants and you have the complete desired outcomes.

3380 Condor Ridge Rd, Yorba Linda

$1,168,000
3 Beds 3 Baths PW25045372 MLS Closed Status
Welcome to 5912 San Remo Way, in the Villa Del Rio community, a stunning home nestled in a coveted cul-de-sac, offering privacy, elegance, and an abundance of natural light. From the moment you step through the grand double-door entry, you’re greeted by soaring high ceilings that create an open, airy ambiance, setting the stage for a home designed to impress. The spacious family room is the heart of the home, featuring a custom fireplace that adds warmth and sophistication, seamlessly flowing into the gourmet kitchen adorned with granite countertops. Whether entertaining guests or enjoying a quiet morning coffee, the expansive windows throughout provide breathtaking views of the sparkling private pool, creating a serene indoor-outdoor experience. Upstairs, the second level showcases striking arched windows that flood the space with natural light, while the primary bathroom boasts a luxurious double-sink vanity. Thoughtfully designed hallways offer built-in storage for added convenience, ensuring both style and functionality. Outside, the long driveway leads to your peaceful retreat, where the inviting pool is the perfect backdrop for relaxation and gatherings. With multiple vantage points from inside the home, you’ll enjoy tranquil views at every turn. Don’t miss the opportunity to make this exceptional property yours and experience the perfect blend of elegance, comfort, and privacy.

5912 San Remo Way, Yorba Linda

$1,230,000
3 Beds 2 Baths PW25041637 MLS Closed Status
Welcome to your dream home! This beautifully remodeled single-story residence features three spacious bedrooms and two fully updated bathrooms, located on a quiet cul-de-sac in Yorba Linda. Enjoy a turnkey living experience with upgrades like a new air conditioning system, modern paint, and energy-efficient dual-pane windows. Inside, you'll find new flooring, stylish baseboards, and a remodeled kitchen with brand-new cabinetry and stainless steel appliances. Both bathrooms are fully updated and feature quartz countertops and stylish fixtures, while the freshly landscaped yard adds to the property's curb appeal. This move-in-ready home is a true standout in the community and is conveniently located near top-rated schools, shopping, dining, and entertainment. Don’t miss this opportunity—make it yours today!Welcome to your dream home! This beautifully remodeled single-story residence features three spacious bedrooms and two fully updated bathrooms, located on a quiet cul-de-sac in Yorba Linda. Enjoy a turnkey living experience with upgrades like a new air conditioning system, modern paint, and energy-efficient dual-pane windows. Inside, you'll find new flooring, stylish baseboards, and a remodeled kitchen with brand-new cabinetry and stainless steel appliances. Both bathrooms are fully updated and feature quartz countertops and stylish fixtures, while the freshly landscaped yard adds to the property's curb appeal. This move-in-ready home is a true standout in the community and is conveniently located near top-rated schools, shopping, dining, and entertainment. Don’t miss this opportunity—make it yours today!

19702 Hillock View, Yorba Linda

$1,299,000
3 Beds 2 Baths PW25043113 MLS Closed Status
This immaculate, coveted single-story home with gorgeous mountain & canyon views, offers an open and fantastic floor plan with 3 bedrooms, 2 bathrooms and over 1,900 SQFT of living space! From the moment you enter the home, you can feel pride of ownership, how light, bright and clean the property is. The formal Living Room is open, has a vaulted ceiling, plantation shutters and a fireplace. Connected is the Formal Dining Room also open, with a vaulted ceiling and a pretty chandelier. Walking further into the home, is the open Kitchen with custom cabinetry, a new faucet, stainless steel appliances, a professional grade Thermador 4-burner gas stove, Thermador dishwasher, a microwave, large Quartz countertop with seating, a high ceiling and recessed lighting. The Kitchen opens to the spacious Family Room, which shares the same high ceilings, has a ceiling fan and recessed lighting. The secondary bedrooms are a good-size, have vinyl flooring and vaulted ceilings, ceiling fans and one has an organizational closet unit. The main, full, house bathroom has been recently and tastefully renovated with Quartz countertops, a new shower, tub, vanity and gold accents. The primary bedroom has a mountain view, vaulted ceilings, a ceiling fan and a sliding glass door with access to the backyard. The en suite bathroom shares the same mountain view, has porcelain tiles, also recently and beautifully renovated, has dual sinks, a pretty soaking tub and a separate walk-in shower and a walk-in closet. The backyard is well kept, tidy and low maintenance, has a flagstone covered patio that ties nicely into the flagstone steps at the front of the property, has room for patio furniture, table and chairs and BBQ with a natural gas hook up for spa or BBQ. This is where you will find the best views on the property! Newer porcelain flooring in the main areas of the home and primary bathroom. With smaller, gated RV parking, neutral paint colors, nice finishes throughout, an inside laundry room, 2-car garage with epoxy, overhead storage with pull down ladder, upgraded electrical 240-volt outlets, this home offers so very much! On a corner lot and with great curb appeal, walking distance to Bryant Ranch Park and hiking trails, this home is located in the Del Palazzo tract in Bryant Ranch and was built in 1994. Single loaded street with no homes across the way. Second homeowners and no HOA. Every inch of this home has been cared for and the pictures speak for themselves – Welcome Home!

5500 Van Gogh Way, Yorba Linda

$1,440,000
4 Beds 3 Baths PW25041387 MLS Closed Status
Welcome to 28275 PINE MEADOW Way, Yorba Linda!! Under the Yorba Linda High School District!! This wonderful home is situated on an intimate cul-de-sac and across from Brush Canyon Park which has a playground, pickleball, tennis, basketball courts and a huge grass field. Popular floorplan of 2,764 Sq Ft living space with 4 bedroom and 3 bath residence features spacious vaulted ceilings, brand new interior and exterior fresh paint, newer blinds and windows, newer laminate flooring and carpet on the stairs. The inviting double door entry opens to the living room with fireplace and the soaring ceilings and Palladian windows, and openings to the dining area. The kitchen boasts granite countertops, a convenient desk area, large breakfast nook and opens to the oversized family room with a cozy fireplace, built-ins and wet bar. A main floor bedroom (can be used as an office) and the bathroom are covenant located behind the family room. On the 2nd floor the expansive master retreat with the sitting area and wet bar, updated master bath with soaking tub and new sinks, vanity and flooring. Other bedrooms are spacious as well. Delightful backyard with the barbecue on the center, and enjoy the outdoor dining and lush green lawns. With the RV parking space on the side yard, this home is completed with an oversized driveway and 3 car garage! This remarkable property has the location, floor plan, and amenities you have been waiting for! Not to mention the very desirable school district: Placentia-Linda - Bryant Ranch Elementary, Travis Middle and Yorba Linda High School. NO HOA and NO Mello Roos! Come and take a look at this beautiful home and make it yours TODAY! (Fridge, washer, dryer, wine fridge, Water Softener, Patio Pergola Canopy and outdoor furniture are included.)

28275 Pine Meadow Way, Yorba Linda

$1,875,000
4 Beds 3 Baths PW25042532 MLS Closed Status
This stunning home offers 4 bedrooms and 2.5 baths, 2235 sq.ft. of living space on an impressive 0.801 Acre Lot. As you enter the foyer, you are greeted by the elegance of cathedral ceilings that soar above the living room and dining room creating an inviting atmosphere. The gourmet kitchen flows into the breakfast nook area and family room, perfect for family gatherings or entertaining. The family room features fireplace and shutters on windows plus a sliding patio door leading onto patio area. The primary suite with vaulted ceilings and views from windows, adjoining bath with dual vanity, separate soaking tub and shower, walk in closet with organizers and mirrored wardrobe doors. Spacious secondary bedrooms with mirrored wardrobe doors and closet organizers. The interior was recently painted and new vinyl flooring plus new carpet. Step outside to your expansive backyard where the pool beckons on warm summer days and ample grass area for activities. Private pool & spa with safety fencing which is removal, Mini sports court with lights perfect for a basketball hoop, a area for those with green thumbs for a garden, area, and convenient storage shed for all your outside essentials neatly tucked away. Plus room to build an ADU home for in-laws or guests. The terraced backyard with Meandering trail that leads to a charming dining area perched at the top of the property where you can unwind and enjoy breathtaking city light views as the day turns to night. Moreover, for those with adventurous spirits, a large RV parking area is ready to accommodate Motor Homes, boats, motorcycles, and all favorite toys. This backyard is not just a space; it is an experience waiting for your family to enjoy, combining leisure, recreation and the beauty of nature --all within the confines of your private sanctuary. Entertaining in this backyard is a dream come true. Close to Travis Ranch Elementary and Middle School, Yorba Linda High School, private schools, shopping, parks, trails for hiking and biking, dog park, restaurants, and close to 91, 55,57, 5 freeways. No Mello Roos and No Association fees. You will be proud to call this home YOUR home. Don't miss this opportunity

21775 Todd Avenue, Yorba Linda

$1,780,000
4 Beds 3 Baths PW25036897 MLS Closed Status
Welcome to your dream home in the prestigious community of East Lake in Yorba Linda. This stunning residence offers an ideal blend of luxury, comfort, and modern convenience, making it perfect for families seeking a peaceful and vibrant neighborhood. East Lake is known for its community spirit and beautiful atmosphere. This home features four spacious bedrooms, each providing ample space, natural light, and comfort, ensuring that everyone has their own private retreat. With three full bathrooms designed for elegance and functionality, the modern fixtures and generous room sizes create a perfect environment for relaxation. An inviting pool awaits in your private oasis. This pool area is ideal for entertaining guests or enjoying a quiet afternoon with family. This backyard is one of the most private yards on the block. The home also boasts a paid-off solar lease until 2034, allowing you to enjoy energy savings and eco-friendly living while harnessing the power of the sun. Meticulously updated with contemporary finishes and high-quality materials, this residence ensures a stylish and worry-free lifestyle. The three-car epoxied garage provides plenty of space for vehicles, storage, or even a workshop, accommodating all your needs with ease. As a resident of East Lake, you'll enjoy a wealth of exclusive amenities, including clubhouses, fitness centers, sports courts and scenic walking trails. The prime location in Yorba Linda is known for its excellent schools, parks, and shopping centers, offering the perfect balance of tranquility and convenience. This magnificent property provides everything needed for a luxurious lifestyle in one of Yorba Linda's most sought-after communities. Don't miss the opportunity to make this exceptional home your own. Schedule a viewing today and experience the unmatched charm and elegance of East Lake living.

20360 Via Juana, Yorba Linda

$1,300,000
4 Beds 3 Baths PW25037443 MLS Closed Status
This stunning two-story mid-century charmer is a must-see! Nestled in the heart of one of North Orange County’s most desirable cities, this 4-bedroom, 3-bath pool home offers 2,614 square feet of inviting living space on a spacious lot. Notice the price per square foot!!!!Best in YL Inside, you'll fall in love with the warm country-inspired interior, featuring a grand front door entrance and a cozy yet elegant ambiance. The home has been freshly painted throughout, creating a bright and welcoming atmosphere. The dining and family rooms both boast beautiful French doors, seamlessly connecting indoor and outdoor spaces, while the kitchen is highlighted by a charming bay window that fills the space with natural light. A standout feature of this home is the versatile bonus room, currently serving as the fourth bedroom. With its generous size(18'x25'), it can easily be transformed into a fifth bedroom or customized to suit your needs—whether as a home office, playroom, or guest suite. The home also includes an indoor laundry area, complete with a washer and dryer for added convenience. Step outside and enjoy a custom wood deck off the primary suite, where you can take in serene views of the sparkling pool and the surrounding hills. Inside the primary suite, you'll find a cedar-lined closet and warm wood plank flooring, adding both charm and functionality to your private retreat.—perfect for hosting unforgettable gatherings. Plus, a brand-new roof has just been completed, offering peace of mind for years to come. This property is assigned to the highly sought-after Yorba Linda High School and is just a short walk to Fairmont Elementary. Yorba Linda blends small-town charm with incredible amenities, including equestrian and running trails, scenic parks, top-rated private schools, shopping centers, fine dining, golf courses, and entertainment venues. Don’t miss out on this rare opportunity to experience the best of Yorba Linda living—this one will go fast!

19841 Sienna Lane, Yorba Linda

$1,965,000
4 Beds 3 Baths PW25036325 MLS Closed Status
What a fabulous location right on the 2nd hole of the Yorba Linda Country Club! Great views across the golf course and no obstructions. Many upgrades and freshly painted and new carpet make it turnkey and ready to move in. Four bedrooms upstairs and three baths can accommodate the needs of your family. Come on over and enjoy the curb appeal and the double door entry into this spectacular home. You are greeted by the spacious living room with beautiful fireplace and the formal dining room with French doors that lead out to the awesome backyard. Then the kitchen space with lots of counter space and also has the backyard view. Enjoy your morning cup of coffee in the breakfast nook. This home is the epitome of relaxation and comfort. Take the stairs and then into the primary suite with lots of closet space, a fireplace and custom cabinetry. Step into the master bathroom and enjoy a soak in the jetted tub in this remodeled space. Dual sinks elegantly appointed with golden faucets. A walk-in shower and a private toilet room as well as a walk-in closet complete this space. Down the hall is the hall bath with double sinks and a tub/shower. Then a large room that divides into two additional bedrooms, each with its own entrance and closet. The fourth bedroom has built in bookshelves. You have options depending on your needs. The final touch inside is the laundry room. Then, check out the secret space under the stairs, ask to see that feature. Outside you have an attached shed that can serve as a workout room or a workshop. On the other side of the backyard is the golf cart garage, very appropriate considering the proximity of the golf course. It can serve as a garden shed or a playhouse as well. There is RV access on the side if that is desired. When you are in the backyard taking in the views you have several venues to relax in under the patio or out closer to the golf course or enjoying the summer sun. The backyard will be your favorite spot. Great schools, terrific neighborhood, central Yorba Linda, you must come and see if this is your next place to live. We welcome your interest!

6151 Country View, Yorba Linda

$1,302,000
2 Beds 2 Baths OC25032042 MLS Closed Status
Welcoming back up offers! Welcome to 21122 Trailside Dr, a beautifully renovated single-story home in the heart of Yorba Linda. Walking distance to Travis Ranch Elementary. This 1,553 sq. ft. retreat offers breathtaking views, lush gardens, and turnkey elegance. Situated on a single-loaded street, the home backs to a picturesque horse trail, enhancing its serene and private setting. The inviting front yard features a charming birdbath, cozy bench, and landscaped paver patio. Inside, bamboo flooring flows throughout, with architectural built-ins framing a marble-enhanced fireplace in the living room. The stunning kitchen boasts an island with bar seating, quartz countertops, a marble herringbone backsplash, and a farmhouse sink. High-end finishes and appliances complete the space. The spacious primary suite includes a Carrera marble ensuite with quartz countertops, an oversized tub, and a striking inlaid mosaic wall. An additional oversized bedroom and upgraded bath offer comfort and privacy. The home office/music room offers a dedicated space for productivity. A large clear glass skylight allows you to watch the clouds drift by, while glass privacy doors add a touch of elegance and versatility. Step outside into your own private paradise. The beautifully landscaped terraced yard and size yard, adorned with vibrant flowering plants including princess flower, gardenia, magnolia trees, and crepe myrtle, leads to a view deck where you can take in the stunning sight of majestic eucalyptus trees and hills. The backyard also features a spacious paver patio, perfect for entertaining or enjoying quiet moments of reflection in nature. Completely renovated with only the finest materials and craftsmanship, 21122 Trailside Dr is truly move-in ready. Experience the perfect blend of scenic beauty, lush gardens, and modern elegance in this exceptional home. Don’t miss this rare opportunity—schedule a viewing today and fall in love with this breathtaking retreat.

21122 Trailside Drive, Yorba Linda

$2,150,000
4 Beds 4 Baths OC25031980 MLS Closed Status
Perched on an incredible view lot in the prestigious Eastlake Village Estates II, this exceptional home offers privacy, breathtaking views, and a highly sought-after cul-de-sac and single-load street location. Situated above another partial single-load street, this property provides rare seclusion with no direct neighbors in front or behind, enhancing its exclusivity and serene setting. This desirable White Oak floor plan is known for its versatility and spacious layout, designed to accommodate both comfortable everyday living and grand entertaining. From the moment you step through the grand double doors, the home impresses with its timeless elegance, highlighted by a sweeping circular staircase that makes a striking first impression. A first floor bedroom with an ensuite bath provides added flexibility, perfect for guests or multi-generational living. Upstairs, three additional bedrooms, including a primary suite with stunning views, offer plenty of space, while the oversized bonus room with a wet bar and fireplace, serves as an ideal media lounge, game room, or optional additional suite. The gourmet kitchen, featuring granite countertops and GE appliances, seamlessly connects to multiple living areas making it ideal for gatherings. Four fireplaces are thoughtfully placed throughout the home in the living room, family room, bonus room, and primary suite, creating a warm and inviting atmosphere. The well-maintained interior offers a move-in-ready canvas that can be tailored to suit modern tastes. While the interior is beautifully maintained, it’s the impressive front yard hardscape and outdoor spaces that truly set this home apart. The expansive backyard is a private resort, featuring a rock pebble tech pool, spa, cascading waterfall, and thrilling waterslide, all perfectly framed by scenic hillside and city light views. A built-in BBQ area and spacious patio provide the perfect setting for entertaining, whether hosting a sunset dinner or enjoying a quiet morning with coffee. Additional highlights include custom plantation shutters, motorized window treatments from The Shade Store, and plush neutral tone carpeting. The spacious three car garage is enhanced with built-in cabinetry and a counter workspace, offering ample storage and functionality while still allowing full use of the garage. Opportunities where expansive views, resort style outdoor living, single-load street and a prime cul-de-sac location come together are truly rare.

20361 Via Varadero, Yorba Linda

$1,200,000
3 Beds 3 Baths PW25031360 MLS Closed Status
Welcome to this exceptional 2,615 sq. ft. end-unit, located in the highly desirable San Lorenzo community, offers breathtaking sunrise and sunset views. The beautifully upgraded interior features brand-new wood flooring, soaring ceilings, designer paint and recessed lighting throughout, creating a bright and inviting atmosphere. Designed for both comfort and elegance, this home features a formal dining room, perfect for hosting. The gourmet kitchen is equipped with a brand-new gas cooktop, ample counter space, island with bar seating along with breakfast nook, desk space and an abundance of cabinets for storage. Flowing seamlessly from the kitchen, the inviting family room offers a cozy fireplace and stunning views, making it the ideal gathering space. Two balconies—front and back—provide perfect spaces to relax and entertain. An indoor laundry room with a sink and additional cabinetry adds to the home’s practicality. The spacious primary suite boasts a warm fireplace, luxurious soaking tub, walk-in shower, dual vanity, and generous walk-in closet. Two secondary bedrooms, complete with mirrored closet doors, share a unique Jack and Jill bathroom. A versatile bonus room/office/loft area adds flexibility, while the two-car garage with extra storage enhances convenience. Beyond the home, the San Lorenzo community offers exceptional amenities, including a resort-style pool, relaxing spa, clubhouse, and BBQ. Nestled in the prestigious Vista Del Verde community, this home is just minutes from top-rated schools, scenic parks, golf course, premier shopping, and fine dining.

18948 Kentucky Downs Lane, Yorba Linda

$535,000
2 Beds 2 Baths PW25027662 MLS Closed Status
Welcome to this beautifully updated 2-bedroom, 2-bathroom lower-level, single-story residence nestled in the highly sought-after Hills Community of Yorba Linda. This home blends modern upgrades with timeless charm, featuring elegant laminate wood flooring, and a stunning stack stone floor-to-ceiling fireplace that creates a cozy yet sophisticated living space. The gourmet kitchen is a standout, offering stainless steel Samsung appliances—including a stove, oven, refrigerator, dishwasher, microwave, and washer/dryer—all purchased brand new just a few years ago. The kitchen also features granite countertops, rich cherrywood-style cabinetry, and easy access to the formal dining room, making it perfect for everyday living and entertaining. The primary bedroom offers a serene retreat with direct access to the patio, ample closet space, and an ensuite bath with a relaxing shower-in-tub. The second bedroom provides generous space and flexibility, ideal for guests or a home office. The secondary bathroom is beautifully appointed with a sleek walk-in shower. One of the standout features of this residence is the wrap-around patio that extends from the living room to the primary bedroom, offering unobstructed views of the nearby hills and plenty of privacy tucked in a corner away from other units—perfect for enjoying peaceful mornings or sunset evenings. In 2021, the home was thoughtfully upgraded with dual-pane windows for enhanced energy efficiency, and all sliding doors were replaced, elevating both comfort and style. Residents of The Hills Community enjoy access to premium amenities, including a swimming pool, spa, tennis courts, outdoor barbecue areas, and more! Conveniently located near top-rated schools, shopping plazas, hiking trails, and major freeways, this home offers the perfect blend of comfort and convenience. Don’t miss out on this Yorba Linda gem—schedule your tour and experience the charm firsthand!

5205 Box Canyon Court Unit 19C, Yorba Linda

$1,980,000
3 Beds 3 Baths PW25027088 MLS Closed Status
Discover an extraordinary, hard-to-find golf course view home, positioned along the 6th fairway of the prestigious Yorba Linda Country Club. This elegant residence features 3 bedrooms, 2-1/2 bathrooms, and 2,554 square feet of refined living space on a generous 10,208 square foot view lot. As you step through the grand entryway, you'll be greeted by exquisite marble and wood flooring and a stunning wood-and-glass staircase. The spacious living room boasts soaring vaulted ceilings and a cozy, inviting fireplace, creating the perfect atmosphere for relaxation. Adjacent to the living room is the formal dining area, ideal for family gatherings and holiday celebrations. The dining area flows seamlessly into a gourmet kitchen, complete with granite countertops, a stove, double oven, dish washer, refrigerator, farmhouse sink, custom cabinetry, and ample storage for all your culinary needs. The kitchen opens to a sprawling family room, featuring a charming wood-paneled ceiling, recessed lighting, a brick-accented wall with a second fireplace, and breathtaking views of the backyard and golf course fairway. On the first floor, you'll also find a convenient guest bathroom and a separate laundry room, with washer and dryer included. Upstairs, two generously sized bedrooms offer plush carpeting, ceiling fans, and mirrored closet doors. The expansive master suite is a true retreat, featuring elegant wood flooring, mirrored closet doors, and an opulent master bathroom with a soaking tub and an oversized walk-in shower. The suite also includes a cedar-lined, wall-to-wall walk-in closet with skylights, providing abundant natural light. The meticulously landscaped front yard is adorned with mature shade trees, a lush lawn, and garden lighting, creating a welcoming curb appeal. The backyard is an entertainer's paradise, complete with a vast patio cover that spans the entire width of the home, a built-in bricked gas BBQ, and unobstructed views of the Yorba Linda Country Club Golf Fairway. Additional features include a spacious 2-1/2-car garage with direct access and four Tuff Sheds, offering exceptional storage solutions. Located in the highly sought-after Parkside Estate Community, this home provides access to miles of scenic walking trails, numerous parks, and family-friendly recreational activities. It is also conveniently close to top-rated schools, premier shopping, fine dining, casual eateries, and entertainment venues. Yorba Linda, "The Land of Gracious Living."

5971 Country View Drive, Yorba Linda

$2,639,999
4 Beds 4 Baths PW25030513 MLS Closed Status
Discover this fabulous Toll Brothers residence nestled in the highly desirable Vista Del Verde golf community of Yorba Linda, offering sweeping views of Orange County, Catalina Island, and the magical Disney fireworks. Property Highlights: Spacious Living:** This beautifully designed home features 4,041 sq. ft. of living space, including 4 bedrooms and a versatile bonus room ideal for an office or entertainment area. Recent Upgrades:** Enjoy remodeled bathrooms with elegant quartz countertops, recessed lighting, a new air conditioning system, fresh paint, and stunning hardwood flooring. Elegant Design:** Step into a grand two-story foyer leading to a bright living and dining room, complete with a striking fireplace and large windows that invite natural light. A blend of travertine and hardwood floors, neutral paint, plantation shutters in every room, and crown molding throughout create a spacious, designer ambiance. Chef’s Kitchen:** The gourmet kitchen boasts quartz countertops and stainless steel appliances, perfect for culinary enthusiasts. Inviting Family Room:** Relax in the expansive family room featuring a stone fireplace, a custom built media center, and surround sound for an immersive entertainment experience. Luxurious Master Suite:** The oversized master bedroom offers a cozy living area with a dual fireplace, ideal for watching TV or unwinding in the Jacuzzi spa tub. The master bath features quartz counters, dual sinks, and a vanity. Practical Amenities:** The home includes a tandem 3-car garage with built-in cabinetry and professional epoxy flooring. Community & Location: Conveniently located within walking distance of Yorba Linda High School, this property comes with the added benefit of NO HOA or Mello Roos fees. The solar system is leased, and the new owner will need to assume the lease. Don’t miss out on this incredible opportunity to own a beautifully upgraded home with spectacular views. Schedule your private showing today!

4021 Humboldt Lane, Yorba Linda

$1,500,000
4 Beds 3 Baths RS25026423 MLS Closed Status
The open house was cancelled. Beautifully updated home nestled in the Yorba Linda foothills. View this tastefully updated two-story, four bedrooms/ bonus room, three-car garage home in Bryant Ranch Community. The main level of this home is great for entertaining. The front door opens to a large living room/ dining room combo with wood flooring and many windows for natural light. Meet everyone in the kitchen, which features a nice-sized island for seating, beautifully featured cabinets with glass fronts, a stainless steel five-burner stove and dishwasher, and a microwave. The kitchen flows nicely to the family room with a gas fireplace and a sliding door to an outdoor landscaped rock garden patio. The first floor also has a bonus room/office/whatever you need. The large shower bathroom provides easy access to the first floor. Laundry is conveniently located on the first floor in its own room. Retire at night to your large master suite on the second floor. Large bedroom with two walk-in closets. Lots of natural light and endless views from your bedroom windows. Large ensuite with separate bath and shower. Double sinks and private bath. Three additional large bedrooms on this floor with a full bath and double sinks. This home has been recently painted interior/exterior. Newer double-paned windows and shutters. Central water system. Manicured yards are easy to maintain. The backyard is a great area to relax in the evening. Don't wait this home will not last. Its move in ready.

5630 Delacroix Way, Yorba Linda

$1,275,000
4 Beds 3 Baths PW24205611 MLS Closed Status
Welcome to a beautifully remodeled two-story home that perfectly blends modern sophistication with comfortable living. This stunning residence offers 4 bedrooms—including 2 luxurious master suites—and 3 bathrooms. Step inside to a bright and airy living room featuring soaring vaulted ceilings and an impressive ledger stone fireplace that extends from floor to ceiling, creating a striking focal point. The open-concept kitchen is a chef’s dream, equipped with brand-new stainless steel appliances including a stove, oven, exhaust hood, dishwasher, and refrigerator. Gorgeous white cabinetry accented by contrasting black hardware, a large center island with exquisite white quartz countertops highlighted by grey marble veins, and an expansive walk-in pantry make this space both stylish and functional. Adjacent to the kitchen, the inviting dining area boasts a slider that leads to the side yard, perfect for outdoor barbequing. A thoughtfully designed hallway connects to two additional bedrooms with a full bathroom, as well as to the downstairs master suite, complete with a walk-in closet, a full bathroom, and a slider that opens to the backyard. Upstairs, you’ll find the second master suite featuring its own full bathroom and a cozy retreat area that can serve as an office, TV room, or even a potential fifth bedroom. Throughout the home, enjoy modern comforts including cathedral ceilings, elegant grey laminated wood flooring, and recessed lighting. Recent upgrades include a new roof, new central heating and air conditioning system, new plumbing and electrical, and fresh interior/exterior paint. Outside, the front yard captivates with its curb appeal, featuring tasteful hardscape elements and professional landscaping. The property also includes a two-car garage with direct access, washer and dyer hookups and an additional side entry, complemented by a new modern garage door with a remote control opener. Centrally located in Yorba Linda—known as the "Land of Gracious Living"—this home is just minutes away from some of the best schools in Orange County, the Yorba Linda Country Club, and the Yorba Linda Swim Club, as well as a variety of shopping, dining, and entertainment options. Discover the perfect blend of style, comfort, and convenience in this modern contemporary masterpiece.

19721 Parkview Terrace Unit TE, Yorba Linda

$2,609,990
5 Beds 7 Baths OC25027040 MLS Closed Status
Brand new single family home located in a gated community in Yorba Linda! This home is approximately 5,458 square feet and includes 5 bedrooms and 5 full baths plus 2 half baths. Designed with flexibility in mind, this home includes a Next Gen suite—a “home within a home” perfect for family members seeking a little independence. With a private entrance, as well as access from the main home, it offers both privacy and connection. The kitchen boasts Wolf appliances and a Sub-Zero refrigerator, and is ideal for entertaining with an oversized kitchen island with quartz countertops! A spacious walk-in pantry and an abundance of cabinets makes for easy storage! The Great Room opens up to sliding glass doors that lead to the California Room outside bringing the outdoors in for seamless living. The Owner's Suite is a retreat in itself, featuring an exercise room, a covered deck, a luxurious bathtub and shower with an expansive walk-in closet. Beautiful upgraded flooring is included throughout the home and the location is very private! Close to restaurants and shopping! Please call to schedule an appointment to tour this amazing home! The owner’s suite is a retreat in itself, featuring an exercise room, a covered deck, a luxurious bath and shower, and an expansive walk-in closet. Additional highlights include a spacious pantry, flex space, and an extra bonus room to suit all your needs. Every detail in this home has been crafted for comfort, style, and versatility—ready to welcome you home.

4950 Rideline Road, Yorba Linda

$1,370,000
3 Beds 3 Baths PW25021423 MLS Closed Status
Welcome to 5760 Southview Drive, Yorba Linda, a haven of comfort and luxury in the prestigious East Lake Village, where privacy meets community living on a serene cul-de-sac street. Step into the inviting living room, boasting soaring ceilings and a custom stone-stacked fireplace extending towards the ceiling, creating a striking focal point. Adjacent, the dining area offers a seamless flow for entertaining. The gourmet kitchen is a chef's delight, featuring granite countertops, stainless steel appliances, and custom pull-out drawers for optimal organization. The family room, complete with ceiling speakers, ceiling fan, and patio access, serves as the heart of the home, ideal for gatherings. A half bathroom on the main floor adds convenience. Ascend to the upper level where you'll find the expansive primary suite with vaulted ceilings, a cozy seating area, and peekaboo views. The primary bathroom offers dual sinks with stone counters, a large soaking tub, a walk-in shower with seating, and an extensive walk-in closet with organizers. Two additional bedrooms, each equipped with ceiling fans and built-in closet organizers, share a full bathroom with stone countertops and tile flooring. A versatile loft space upstairs provides additional room for entertainment or relaxation, highlighted by built-in cabinets. The conveniently located downstairs laundry room enhances functionality. Outside, the stamped concrete patio features a high-end Lynx Pro Sear barbecue set, stone tile countertops, an outdoor beverage fridge, and a gas fire pit, creating an inviting space for outdoor entertainment. The home also includes a three-car garage with epoxy flooring, providing ample storage and utility space. Enhancing the sustainability of this exquisite home are leased solar panels with approximately 17 panels. Conveniently located close to parks, shopping, restaurants, and award-winning schools in the Placentia Yorba Linda School District, 5760 Southview Dr offers the perfect blend of suburban tranquility and access to vibrant community life. Residents of East Lake Village enjoy exclusive amenities, including a private lake with Duffy boating and fishing, multiple swimming pools, tennis courts, & clubhouses with fitness center, Christmas/holiday & July 4th boat parades, fostering a vibrant and active community lifestyle. This property combines elegance, functionality, & community living, making it the perfect choice for those seeking a distinguished lifestyle in Yorba Linda.

5760 Southview Drive, Yorba Linda

$1,555,750
4 Beds 2 Baths OC25005013 MLS Closed Status
Welcome to this beautifully remodeled single-story home, offering 2,108 sq. ft. of modern living space on an expansive 10,720 sq. ft. lot, located in the highly sought-after city of Yorba Linda. Situated in a peaceful neighborhood, this turnkey residence features 4 spacious bedrooms and 2 luxurious bathrooms, perfect for families and entertainers alike. Step inside to discover an open and airy floorplan, highlighted by brand-new luxury vinyl plank (LVP) flooring throughout. The large, inviting living areas flow effortlessly into the dining and kitchen spaces, creating the ideal atmosphere for both relaxation and gatherings. The master suite provides a private retreat with a beautifully remodeled en-suite bathroom, offering a spa-like experience. The three additional bedrooms are generously sized, providing flexibility for your needs, whether it be a home office, guest rooms, or play areas. Outside, you'll find your own private oasis. The backyard features a sparkling pool, perfect for hot summer days, along with a large patio area ideal for entertaining. The property also boasts RV parking and a 3-car garage, ensuring you have plenty of space for vehicles, toys, and storage. With ample space inside and out, a remodeled interior, and premium features throughout, this home offers a rare blend of style, function, and comfort. Don't miss the opportunity to make this dream home yours in Yorba Linda, known for its excellent schools, parks, and community atmosphere!

4322 Casa Loma Avenue, Yorba Linda

Start Your Search

Based on information from California Regional Multiple Listing Service, Inc. as of . This information is for your personal, non-commercial use and may not be used for any purpose other than to identify prospective properties you may be interested in purchasing. Display of MLS data is usually deemed reliable but is NOT guaranteed accurate by the MLS. Buyers are responsible for verifying the accuracy of all information and should investigate the data themselves or retain appropriate professionals. Information from sources other than the Listing Agent may have been included in the MLS data. Unless otherwise specified in writing, Broker/Agent has not and will not verify any information obtained from other sources. The Broker/Agent providing the information contained herein may or may not have been the Listing and/or Selling Agent.