Quick Yorba Linda CA MLS Search

Yorba Linda Real Estate & Homes with Pantry

Yorba Linda CA is our specialty. Orange County Real Estate Inc is committed to making the buying and selling of real estate & homes with pantry in Yorba Linda, CA a pleasurable and rewarding experience. Our website allows you to search all active Yorba Linda real estate, homes with pantry for sale. It is easy to use and navigate through pantry property searches. You can also save searches and get daily email alerts of new listings as they become available.

Property Search Map Search Market Report


Browse All Yorba Linda CA Properties with Pantry for Sale

$1,520,000
4 Beds 3 Baths PW25141445 MLS Closed Status
Welcome to this beautifully remodeled and upgraded home, ideally situated on a private 12,500 sq ft lot in a peaceful Yorba Linda neighborhood—ranked the 5th safest city in California—with access to over 100 miles of scenic trails. Blending modern luxury with timeless charm, this entertainer’s dream offers year-round enjoyment with a 9-foot-deep pool, diving board, spa, waterfall, and drought-tolerant landscaping with artificial turf for easy maintenance. Tucked behind the pool and trees lies a hidden flat area—perfect for a play space, meditation zone, raised garden beds, outdoor lounge, or weekend camping retreat. Step through custom iron double doors into a bright, thoughtfully upgraded interior. The inviting living room features a striking stone fireplace, while the formal dining room impresses with wainscoting, a designer chandelier, built-in bar, cabinetry, and sliding door to the side yard. Enjoy newer paint, luxury vinyl plank flooring, shutters, and new carpet. The stunning kitchen boasts quartz countertops, a workstation sink, custom tile backsplash, brushed nickel fixtures, and premium stainless steel appliances including WOLF and Bosch. French doors open to the backyard, and a spacious breakfast counter connects seamlessly to living areas. The main-level primary suite is a serene retreat with arched double-door entry, walk-in closet, ceiling fan, fireplace, and French doors to the yard. Its spa-like ensuite includes a modern wet-room design with dual quartz vanities, soaking tub, tiled walk-in shower, and wood-look tile floors. A second bedroom and full bath on the main floor are perfect for guests or multi-gen living. Upstairs offers two large bedrooms and a versatile bonus room for a gym, office, or playroom. Extras include a custom stair banister, added attic storage, epoxy-coated garage with utility sink, Tesla charger, and a roof just over a year old. Located in the top-rated Placentia-Yorba Linda School District, near golf courses, Phillip S. Paxton Equestrian Center, Trader Joe’s, parks, and Yorba Linda Town Center—with no HOA—this home is move-in ready. Modern upgrades, timeless design, and an exceptional lot make this one-of-a-kind property a rare find.

6122 Amberdale Drive, Yorba Linda

$685,000
2 Beds 2 Baths PW25140484 MLS Closed Status
Value Range Pricing $649,000- $695,000. Get ready to fall in love with this amazing home at 6782 Tahitian Cir! A desirable floor plan that is rarely on the market offering a unique and functional layout. Enter through the double doors to a private atrium, ideal for entertaining, gardening or extended living area. Inside you'll find a thoughtfully remodeled 1st level featuring a warm and welcoming open-concept space highlighted with vinyl plank flooring, textured ceilings, recessed lighting, ceiling fan, dual pane windows and sliders. Adjacent to the dining area is a bright and cheery kitchen furnished with crisp white cabinetry, granite countertops, added pantry and includes the refrigerator! Completing the main floor is a charming half bath with pedestal sink, a coat closet and bonus storage space. Upstairs you'll find 2 generous size bedrooms with ceiling fans, mirror wardrobe doors and a walk-in closet. The full hallway bathroom has been tastefully remodeled and is complemented by built-in linen cabinets and shelving. Not only is this a “cool” place to live, but you’ll stay cool year-round with the added whole house fan. Checking off your list of ‘must haves’ is a separate laundry room located off the front atrium/patio along with direct access from the 2-car attached garage. BUT WAIT, THERE’S MORE…Off the dining area is a 2nd spacious rear patio with vinyl fencing and a separate gate access to a lush greenbelt area. Enjoy this expanded private outdoor space - perfect for BBQing, al fresco dining or simply relaxing. The Fairgreen Community amenities offer 3 pools, tennis courts, basketball court, horseshoe, tot-lots and club house- all within steps from this home. A central location to shopping, dining, great schools, freeways, YL Town Center, YL Cultural Art Center and Library. The Fairgreen community is a Planned Unit Development (PUD), not a condo, FHA & VA financing are welcome! Don't miss the chance to own this home. A MUST SEE!

6782 Tahitian Circle, Yorba Linda

$3,699,000
6 Beds 7 Baths TR25140137 MLS Closed Status
Luxury Executive Estate by Toll Brothers, located on the hilltop of the Yorba Linda. Largest plan in all of Vista Del Verde. It features 6 bedrooms, 6.5 bathrooms, plus a home office or den, 3-car garage. The terraced flagstone entry leads to a dramatic foyer with grand dual staircase that accents the dynamic two-story ceilings creating an impressive foyer and a truly elegant first impression. This Open Floor Concept, you will find Dining Room with full of nature lighting, An Elegant Living Room With a fireplace, A large gourmet kitchen features Top of the line stainless steel appliances, walk-in pantry, large center island and breakfast bar opens to a spacious family room that features custom built entertainment center, fireplace, perfect for entertainment and family gathering. There is one bedroom downstairs with a full bathroom perfect for guests. Plenty of upgrades throughout the house include marble flooring, crown moldings, led recessed lights, custom window treatments and luxurious chandeliers. Moving to the upstairs, you will find a super large primary suite offering an elegant retreat, featuring plush carpet flooring, spacious walk-in closet with customized shelves and cabinets and “brand-new” master bathroom with separate dual sink, soaking tub, spacious walk-in marble shower. It also has a private balcony to enjoy the panoramic city views and Disneyland Fireworks. Down the hall, you will find 4 ensuite bedrooms with own bathroom and walk-in closet. Outdoors, you will find an entertainer's paradise. Showcasing a beautiful custom stone fireplace, the slate terraced patio features an outdoor bar complete with built in barbecue, 2 gas burners, and refrigerator, sparkling saltwater pool, spa, Golf Putting green, kids’ playground and brand-new landscape lighting. Great location, close to markets and shopping centers, easy access to freeways. The home was kept in immaculate condition. Don't miss this opportunity to live in this truly exceptional Home!

3333 Gardenia Lane, Yorba Linda

$1,085,000
3 Beds 2 Baths PW25137871 MLS Closed Status
Welcome to 6200 Fairlynn Blvd—where home, lifestyle, and location all come together. Tucked in the hills of Yorba Linda, this move-in ready 3-bedroom + loft pool home is the kind of space that makes you feel at ease the moment you arrive. From the curb, you’ll notice the pride of ownership—fresh paint, dual-pane windows, and clean lines—but it’s once you step inside that the home truly begins to tell its story. A light-filled living room with soaring cathedral ceilings welcomes you in, while warm bamboo flooring flows underfoot. The cozy kitchen is designed to gather and connect, featuring granite counters, maple cabinetry, stainless steel appliances, and a professional-grade Jenn-Air 6-burner range. You’ll love the walk-in pantry, under-cab lighting, and the way the kitchen flows seamlessly to the dining and living spaces. Three bedrooms are conveniently located on the main floor, including a spacious primary suite with en-suite bath and walk-in closet. Upstairs, a loft offers endless versatility—whether it’s a home office, media room, playroom, gym, or a creative mix of all four. But the real magic happens out back. A covered 300+ sq ft patio features a built-in Viking grill, granite bar, misting system, and remote-controlled canopy—ideal for entertaining on those sunny SoCal afternoons. The saltwater pool is just the beginning. This home sits on a rare 19,832 sq ft lot with untapped potential—build a view deck, a garden, a sports court... whatever your heart desires. And when you step outside your front door? You're just moments from Yorba Linda’s most loved perks—award-winning Glenknoll Elementary, Bernardo Yorba Middle, and Esperanza High are all nearby. Stroll to scenic equestrian trails, play a round at Black Gold or Yorba Linda Country Club, and explore local gems like Stefano’s, Rooster’s Teahouse, The DIVE, OC Wine Mart, and Bruster’s Ice Cream. This isn’t just a house—it’s the next chapter of your life. And it’s waiting for you here, in one of California’s safest, most connected, and most beloved communities.

6200 Fairlynn Boulevard, Yorba Linda

$984,000
4 Beds 4 Baths PW25136110 MLS Closed Status
THIS HOME IS A MUST SEE!! This beautiful home features a bright and open floorplan with 4 bedrooms, 3.5 bathrooms with 1,890 square feet of spacious living space. The first level features a DOWNSTAIRS bedroom suite that has several windows for natural lighting and a full-size bathroom. The second level features a beautifully designed kitchen that includes plenty of cabinetry for storage, stainless steel appliances, gas range with overhead microwave, large kitchen island with bar seating, and recessed lighting. Spacious living room includes multiple windows with motorized blinds, beautiful wood flooring, it has direct access to the balcony and is adjacent to the dining room which makes it great for entertaining. Top level offers a roomy primary suite with walk-in closet, bathroom that features a double sink vanity and large walk-in shower. Down the hall are 2 additional spacious bedrooms with plenty of closet space and a beautiful hall bathroom. Additional features of the home include 2 car garage that is EV charger ready, water softener system, reverse osmosis water filtration system, dual-pane windows, indoor laundry, tankless water heater, energy efficient whole house attic fan, routers on all 3 floors-no dead spot for Wi-Fi, Kevo lock, blink cameras, and smart home features in the living room and Primary bedroom. The community amenities include sparkling pool, spa, playground, BBQ areas and exterior maintenance. Located in the Award-Winning Placentia-Yorba Linda Unified School District and a short distance to Yorba Linda High School. It also conveniently located near the Yorba Town Center that includes shopping, restaurants and entertainment. Close to Black Gold Golf Club, parks, walking trails and local freeways. This is one you don’t want to miss!

18361 Iris Lane, Yorba Linda

$2,426,000
6 Beds 5 Baths PW25108408 MLS Closed Status
This home offers unparalleled quality at a price that represents true value in today’s market. This marvelously remodeled home presents like a new home. The curb appeal announces “this is a fantastic home” as you enter the double glass doors into an elegant entry. Greeted by marble flooring and high ceilings, then the living room with a fireplace and comfortable seating. Spacious comes to mind. Looking on in the home to the dining room with built in custom cabinetry and granite counter space. A full bar just off the dining room with two wine refrigerators and a prep sink plus granite counter space with seating and custom cabinetry to display glasses and your favorite bottles. Open to the enlarged family room with windows, lighting, cabinet space and great viewing with a large screen TV, sit back and relax or sit at the kitchen bar stools and watch the chef at work. This kitchen satisfies your needs with a built-in SubZero refrigerator, double Café ovens, 5-burner Thermador gas cooktop, top of the line Panasonic microwave and a Bosch dishwasher. Plenty of counter and storage space in this pristine kitchen, even an appliance garage to park those large mixers. There is a second dining area on the other side of the kitchen for breakfast. Finally, a downstairs bedroom and a full ensuite bath for your guest. Upstairs takes you to the incredible primary bedroom suite. Double doors lead into this amazing suite. First, a sitting area with a see-through fireplace. Then the main bedroom with high ceilings and windows to the balcony and the backyard. Beyond the bedroom is an office with built-in cabinets, a large closet, and a slider to the balcony. To finish this suite is the well-designed primary bath with a jetted tub, dual head shower, double sinks in a granite counter, two walk-in closets and a private toilet room. Four additional bedrooms, two are exceptionally large, complete the six bedrooms. Two hall baths, each with dual sinks and full baths to accommodate the upstairs bedrooms. A loft area completes this floor. Great landscaping sets the stage for the spa. Watch the food being prepared on the BBQ set into the rock-sided island that matches the low walls of the landscaping and the trees. With four garages, built-in cabinets, a tankless water heater, newer ACs and furnaces, an excellent roof and solar, you are ready to move in and enjoy luxury living! Don’t miss the opportunity to own this move-in ready, luxury-level home at an exceptional price.

5210 Avenida De Kristine, Yorba Linda

$1,650,000
4 Beds 3 Baths PW25124213 MLS Closed Status
Move-In Ready Gem Near East Lake Village! First time on the market! Welcome to your dream home in the heart Yorba Linda— a beautifully updated 4-bedroom, 3-bathroom home offering just under 3,200 square feet of light-filled, comfortable living. From the moment you enter, you're greeted by a grand foyer and formal living room with soaring ceilings and an abundance of natural light. This home features new luxury vinyl flooring throughout, new paint, and updated lighting. The open layout flows effortlessly into the spacious dining room and family room, which is open to the updated kitchen and features gorgeous views of the yard. Downstairs also features a bedroom and full bath, perfect for guests or multi-generational living. Upstairs features the main bedroom with on-suite bath, and two additional bedrooms and a bath—plus, a huge bonus room. Looking for a media room? Here it is. A multi-functional room for the whole family? Check. Or, two additional bedrooms? Or maybe your new Main suite, with plenty of room for a spectacular spa bath? The options are endless. Both the kitchen and family room feature beautiful views of the large yard. Step outside to your private backyard retreat on over a quarter of an acre, featuring a large flat grass area and beautifully landscaped hillside planted with colorful drought-resistant plants. It’s made for entertaining. Located near 30+ parks, 100 miles of hiking trails and top-ranked public, private and magnet schools, this is a rare opportunity to make this lovely home your own.

19795 Futura Drive, Yorba Linda

$1,299,000
3 Beds 3 Baths PW25103910 MLS Closed Status
The perfect property for the RV owner! Located next to a relaxing park on a big lot, this home has many reasons to buy and enjoy. The curb appeal is fresh and inviting. The condition of the home is impeccable. Spacious rooms throughout and efficient in the use of space. A beautiful entry with new door, then step inside on the marble flooring with a large living room and dining room space. Plantation shutters are throughout the home with double paned windows that bring in light. There are three sets of sliding glass doors to exit to the backyard. Finishing the first floor is a family room that is open to the kitchen giving all the space you would desire. A fireplace supplies the ambiance and warmth and has a bar with two small refrigerators to hold those desired beverages. The kitchen has quality cabinetry with slow close drawers and cabinets as well has plenty of storage and pantry space. A five-burner stove with oven and broiler provide the cooking aspects of the kitchen with a microwave above for ease of heating up quickly. Granite counters provide the workspace for those delicious meals. Upstairs takes you into the primary bedroom suite with sitting space and windows to the backyard. Then the remodeled primary bath with an outstanding walk-in shower, dual sinks in a quartz countertop and storage below. A privacy toilet room and a walk-in closet completes this space. One word to describe this home would be “comfortable.” With two additional bedrooms and a remodeled hall bath and you have the upstairs with carpeted flooring except for the bathrooms that have tile floors. Now for the backyard with many features that will sell you on this property. If you have an RV, this is the place, with dump site and electrical power and a space that is big enough for any RV at 16 feet by 40 feet. Then a patch of artificial turf to limit the amount to time and effort to maintain the yard. Or step up to the BBQ island bar and sit and relax with friends, or by the firepit, or take a seat in the spa and let the cares of the world melt away. It is very private back here and you only have one neighbor on your border. A park is on the other sides. A 3-car garage with attic storage and just to keep your expenses low – paid for solar. Great schools support this neighborhood as well.

24651 Via Vallarta, Yorba Linda

$1,731,000
5 Beds 3 Baths PW25110668 MLS Closed Status
Private Gated Nearly Half acre Property with Stunning hills and mountain views – Prime Yorba Linda Location Tucked away at the top of a private gated driveway, this exceptional Yorba Linda property offers unmatched privacy, panoramic views of Anaheim Hills, and endless potential to create your dream estate. Nestled in one of the area's most sought-after neighborhoods, this rare gem sits on a sprawling lot with room to build, expand, and customize to your heart’s content. Newer central air and heat The wide-open living area is highlighted by dramatic vaulted beam ceilings and expansive windows that frame breathtaking views of the surrounding hills and skyline. Whether relaxing indoors or stepping outside, you’ll appreciate the peaceful ambiance and natural beauty that surrounds you. Equestrian enthusiasts will love the huge barn featuring three stalls, a tack room, and a spacious loft. The lot offers ample space for horses, trailers, and more—with the flexibility to add a resort-style pool, ADU, pickleball court, or other outdoor features. A unique highlight of the home is the private downstairs area with a walk-out basement, ideal for separate living quarters, guest accommodations, or multi-generational living. With extra parking, room to grow, and a premier Yorba Linda address, this gated estate offers a rare blend of rural charm, modern comfort, and incredible potential—all just minutes from top-rated schools, shopping, dining, and freeways. This is more than a home—it’s a lifestyle. Come experience the possibilities of your own private paradise.

5245 Grandview Avenue, Yorba Linda

$1,650,000
5 Beds 3 Baths PW25126008 MLS Closed Status
From the moment you arrive, prepare to be impressed by this beautifully updated 5-bedroom, 3-bathroom S&S home offering nearly 3,200 square feet of elegant living space in the heart of East Lake Village. Impeccably maintained, this home showcases soothing neutral tones, designer carpet, soaring ceilings, and abundance of windows that fill the space with natural light. Step through the double-door entry into a dramatic foyer that opens to an expansive living room featuring two-story ceilings, a large glass slider with a half-moon transom window, and seamless flow into the formal dining room—ideal for entertaining. The gourmet granite kitchen boasts cherry cabinetry, stainless steel appliances, and a spacious breakfast nook with tranquil views of the backyard. Enjoy cozy evenings in the inviting family room with fireplace, and appreciate the convenience of a hard to find main-level junior suite with a full bath—perfect for guests or multigenerational living. A large laundry room completes the lower level. Upstairs, you’ll find a versatile loft ideal for a home office or reading nook, plus four oversized bedrooms, including a luxurious primary suite with private view balcony, vaulted ceilings, walk-in closet, and a spa-like bath with a soaking tub, walk-in shower, his and her vanities, and a makeup station. One of the upstairs bedrooms is enormous—perfect as a game room, media space, or flexible 5th bedroom. A spacious hall bathroom with dual sinks and a tub/shower combo serves the secondary bedrooms. Outside, unwind in your private backyard retreat featuring a wood-burning fire pit, extended dining deck, and scenic hill views—all designed for effortless entertaining and serene outdoor living. The finished 3-car garage with epoxy flooring adds the finishing touch. Located just steps from the park and tennis courts—with day and night access for tennis and pickleball—and within the resort-style community of East Lake Village. Enjoy exclusive access to multiple pools, gym, sand volleyball, a clubhouse, lake with fishing and boat rentals, and year-round family events. This is the dream home you’ve been searching for—ideal location, flexible layout, premium updates, and unmatched amenities. Welcome to your forever home in East Lake!

5410 Avenida El Cid, Yorba Linda

$1,649,000
3 Beds 3 Baths PW25120341 MLS Closed Status
Ready to treat yourself to luxury living in this single story Yorba Linda VIEW home? Set on a peaceful cul-de-sac, this property is show stopping with a beautiful welcoming entrance adorned with lush landscaping and hardscape. Inside you will find a sophisticated interior with gleaming travertine floors, high ceilings, recessed lighting, soft water system, a sophisticated media center, a neutral color palette and stunning VIEWS. The living room is filled with windows and bright light that extends into the formal dining area. Evenings can be spent by the stone fireplace in the family room that flows into the well equipped gourmet kitchen and eating nook. The primary bedroom has a spa tub, a separate shower, dual vanities and a huge walk in closet. The front bedroom is currently being used as an office with glass entry doors and is elegantly appointed. Come soak up the sun in your outdoor oasis where the inviting patio surrounds a built in island and BBQ, salt water pool and spa with crushed abalone shells, and a peaceful waterfall that cascades into the pool. This home is in the East Lake community that offers pools, clubhouse, basketball court, tennis, pickle ball courts, gym with exercise classes, boat rentals and more! There is a 3 car attached garage with direct access. The home is located in the highly desirable Yorba Linda School district. Come discover all this amazing home has to offer.

20130 Thagard Way, Yorba Linda

$1,374,999
3 Beds 3 Baths PW25121428 MLS Closed Status
Welcome to 5770 Southview Drive, a STUNNING retreat nestled on a quiet cul-de sac in the prestigious EASTLAKE COMMUNITY. This rare property backs up to serene natural open space, the birds chipping in the morning, beautiful smell of pine trees, and no neighbors behind you. It offers tranquilly. Situated just around the corner, is the Olympic size pool and Gym which is one of the 4 pools Eastlake has to offer. Walk into a gated courtyard and enter into the foyer with high voluminous ceilings, plantation shutters throughout, and framed with views of the backyard and an abundance of natural light. Touches of color accent a great open floor plan. An upgraded kitchen with granite counters, subway tile backsplash, stainless steel appliances, upgraded faucet, and an oversized sink complete the package. Family room is adjacent to the kitchen, with a focal point offering a stacked stone fireplace. Upstairs a versatile loft provides extra space for a Family Tech area. The primary suite is a private sanctuary with vaulted ceilings, a retreat sitting area, and tranquil peekaboo views. The primary bathroom includes dual vanities with granite counters, a large soaking tub, walk-in shower with a custom glass enclosure, and finished up with a spacious walk-in closet. Two additional upstairs bedrooms feature ceiling fans, and plantation shutters, that share an upgraded full bath with granite counters and tile flooring. The backyard has a nice sized grassy play area, and a built-in BBQ, all set against the peaceful backdrop of nature that allow to enjoy your morning coffee or evening gatherings. Additional features include Upgraded Grey luxury vinyl plank flooring throughout, a downstairs powder room for guests, and inside laundry room. Property shows in pristine, move-in-ready condition. As a resident of East Lake Village, you’ll enjoy exclusive access to a 15-acre lake with Duffy boating & fishing, 4 pools, one Olympic in size, two spas, a fitness center, one more additional Gym, clubhouse, pickleball, tennis & basketball courts, park, and a packed calendar of community events including holiday boat parades. This exceptional property offers a unique blend of elegance, functionality, privacy, and community living—a true gem in one of Yorba Linda’s most sought-after neighborhoods.

5770 Southview Drive, Yorba Linda

$1,300,000
3 Beds 2 Baths IG25121665 MLS Closed Status
This turnkey single story home, located on a cul-de-sac is completely remodeled and ready for you! This 3 bedroom, 2 bathroom has been meticulously updated and cared for both inside and out. The open floorplan provides a beautifully upgraded kitchen featuring gorgeous quartz countertops with a waterfall edging off the bar/peninsula, a deep farm style sink, stainless appliances and more. The breakfast bar provides ample storage and additional seating. Both bathrooms have been remodeled and are spacious as well as beautiful. There is engineered wood/ laminate flooring throughout the entire home as well as newly painted walls, doors, trim, new 4 inch baseboards and upgraded hardware, you will love all the finishes in this home actually! Even the garage is completely finished with newly painted walls, ceilings and an epoxy floor! The exterior has been newly painted, professional land and hardscaped, but let's talk about the backyard! It's just stunning complete with an outdoor kitchen, horseshoe shaped bar with a built in glass/ fire feature and seating for 15! Plus a TV! There is a sunken lounge area with a modern glass firepit (gas). High quality turf and an ample side yard make the yard feel spacious, but let's not forget we have RV parking as well!!!! There are literally too many amenities to even list, you'll just have to come see for yourself. By the way, this is NOT a flip and you will be able to feel the warmth this lovely family home provides the minute you walk through the front door!

5971 Shay Del Place, Yorba Linda

$3,050,000
5 Beds 6 Baths NP25116645 MLS Closed Status
Nestled within an exclusive, gated enclave of just 15 Brandywine Homes estates (built in 2018), this Craftsman-style residence offers approximately 4,600 square feet of thoughtfully designed living space. Featuring five generously sized bedrooms—each with its own en-suite bathroom—this home is ideally suited for large families or those who frequently entertain. The chef’s kitchen serves as the centerpiece, appointed with high-end stainless steel appliances, custom cabinetry, an oversized center island, and a walk-in pantry. Seamlessly open to the family room, which boasts a cozy fireplace, this layout encourages casual gatherings as well as more formal entertaining. Dedicated living and dining rooms, rich with architectural detail and natural light from oversized windows, provide elegant spaces for sophisticated occasions. Stepping outside, you’ll find a private backyard sanctuary complete with a sparkling pool, ample room for al fresco dining and lounging, and serene landscaping that enhances privacy. An oversized four-car garage offers abundant storage and parking for multiple vehicles. Built with meticulous craftsmanship, energy-efficient features, and luxurious finishes throughout, this home combines refined living with practicality. Ideally located just minutes from premier shopping, dining, entertainment options, and award-winning schools, it presents a rare opportunity to experience gracious, resort-style living in Yorba Linda. Schedule your private tour today.

5313 Newbury, Yorba Linda

$2,550,000
5 Beds 5 Baths PW25082659 MLS Closed Status
Located up at the top of Stonehaven with a magnificent view, this estate home is ready to enjoy. The amenities draw you to stopping by and admiring what this home has to offer. Just parking out front you see the front fountains and the expanded driveway with gates to the backyard and RV parking. This is a newer build from 2011 with a smooth coat plaster finish. Enter through the glass door into the formal entry. I suggest you turn left and step into the front sitting room with a fireplace and take a seat, immediately you see the wine cabinet with temperature control. Glass doors help to display your collection. With a table to sip with friends or enjoy an intimate meal, this is a special room. Continue the tour into the family room, open to the fantastic kitchen, another fireplace that is see through to the outside and beautiful wood flooring and travertine stone, it is an elegant room. California style doors open to the outside with a scenic view. Now the kitchen area is a chef’s delight with a 6-burner Monogram cooktop, high end Monogram double ovens, microwave, a Kitchen Aid dishwasher and a built-in Monogram refrigerator. A big walk-in pantry and a large island countertop is what you want for your this fine home. Completing the downstairs is a bedroom with a bath, beautifully done and available for guests or family. A laundry room that is the pride of any home with counter space, a sink and storage. Now, upstairs will capture your attention and desires. First, a marvelous primary suite, with fireplace, balcony, high ceilings, two large walk-in closets and a fantastic primary bath. All premium materials with a double sink, separate jetted tub, walk-in shower and a privacy toilet room. This comes with views to take in. Then, the theater room with an attached bath with shower, sink and toilet allowing the theater to be a bedroom. It is a true theater room with video projector, surround sound and an acoustically transparent screen with speakers behind the screen. Two more bedrooms with a loft added (219 sf not permitted) as a fun area and a J&J bathroom. Let’s finish in the backyard that includes an outside kitchen with a BBQ grill AND a Teppanyaki grill, a refrigerator and counter space all around enjoying the view and covered so weather is no issue. Also, a firepit for evening relaxing. A large table accommodates a group for outside dinner. The grassy area can be the space for a pool. So many good reasons to make this your next house. Come and see.

21925 Heatheridge Drive, Yorba Linda

$1,585,000
6 Beds 4 Baths PW25116931 MLS Closed Status
Seller Financing available!! ** Welcome to your dream home, a stunning two-story residence nestled on a quiet cul-de-sac, perfect for families seeking comfort and tranquility. This exquisite six-bedroom, three-and-a-half-bathroom home offers ample space for everyone, boasting a thoughtful layout designed to accommodate both lively gatherings and peaceful retreats. Upon entering, you'll be greeted by a welcoming foyer leading into a spacious living area, ideal for entertaining guests or enjoying cozy family evenings. The open-concept design seamlessly connects the living room to the dining area and a gourmet kitchen, complete with granite countertops, and custom cabinetry. A convenient half-bathroom on this level ensures guests’ comfort. The second floor is dedicated to relaxation and privacy, housing 6 generously sized bedrooms, including a luxurious master suite. The master suite features a private ensuite bathroom with a soaking tub, a beautiful shower, and dual vanities, creating a spa-like atmosphere. 5 additional bedrooms and a shared full bathroom complete this level, each room offering ample closet space and natural light. Step outside to discover your private oasis. The expansive yard offers plenty of room for outdoor activities and family fun, while a pristine pool invites you to cool off on warm days or relax in the sun. The side yard provides additional space for gardening or creating a personal retreat. Additional features include an attached three-car garage with ample storage space, central air conditioning and heating for year-round comfort, and beautiful brand new floors throughout the main living areas. The home is in close proximity to schools, parks, and shopping centers. This exceptional home combines elegance, functionality, and the perfect location, making it an ideal choice for families seeking a balance of luxury and convenience. Don’t miss the opportunity to make this beautiful residence your forever home!

20660 Calle Feliz, Yorba Linda

$4,550,000
4 Beds 5 Baths OC25119587 MLS Closed Status
Your quest for the ideal blend of sprawling single level luxury, location and room to grow will be rewarded at the exclusive gated community of Manor House in Yorba Linda, where this turnkey estate presents everything on your wish list. A circular driveway, custom fountain and gated motor court complement the residence’s distinctive architecture, which is highlighted by an arched entry door. Adorned with custom crown and base moldings that continue throughout, handsome columns and sweeping archways, a formal foyer provides an appropriately impressive introduction to the home and resort-style back yard. An office with interior French doors and a formal dining room flank the foyer, and a formal living room with fireplace, custom built-in cabinetry, and French doors opening to a covered patio is perfect for upscale entertaining. The generously proportioned floorplan continues to a fireplace-warmed family room with surround sound and a wood-paneled wall with built-ins. Sought-after refinements are showcased in an island kitchen with granite countertops, full backsplash, stained wood cabinetry with glass uppers, a nook, and a butler’s pantry with wine storage and an under-cabinet beverage refrigerator. Chefs will appreciate a suite of preferred stainless steel appliances that includes a built-in refrigerator, double oven and a six-burner cooktop with griddle. An ideal study room/den with built-in desk is located just off the kitchen, and an attached garage accommodates 4 vehicles. Four spacious bedrooms and 4.5 baths provide comfort for residents and guests, with select secondary bedrooms offering ensuite baths. The primary suite is an elegant escape complete with an entry vestibule, covered patio, sitting area, fireplace, built-in entertainment cabinetry, jetted tub, separate vanities and a walk-in closet with custom built-ins. Tray ceilings with designer paint, custom draperies and plantation shutters, solar power, a Ring video doorbell, and hardwood, designer tile and patterned-carpet flooring give the home an air of sophisticated style. With a flat lot of approx. 39,000 square feet, park-like grounds with no home behind embrace the residence with manicured hedges, paver-finished patios, fountains, a rose garden and a putting green. Entertaining is elevated with a five-star pebble-finished pool and spa with water features, a built-in BBQ bar, and a cabana with fireplace and TV. Seller owned Solar. Near schools, golf, shopping, parks, and trails

19103 Green Oaks Road, Yorba Linda

$1,350,000
5 Beds 3 Baths OC25117669 MLS Closed Status
SELLERS ARE WILLING TO HELP BUYERS WITH CLOSING COSTS! Updated, move-in ready BRYANT RANCH home with a layout and location that truly stands out! Featuring a full bedroom and bathroom on the main floor! Energy-efficient living with a fully paid-off solar system—powerful enough to cover the needs of two electric vehicles—and additional smart-home features throughout. Out back, enjoy rare privacy with no homes behind you, a covered patio, and low-maintenance landscaping with turf, stamped concrete, and year-round programmable lighting for effortless curb appeal. Inside, soaring ceilings and natural light enhance the formal living and dining areas. The spacious kitchen is equipped with granite counters, stainless appliances, a built-in oven and microwave, and a breakfast nook that opens to the yard. The adjacent family room features a fireplace and a brand-new dry bar for easy entertaining. Upstairs, the expansive primary suite offers botanical views and a spa-style bath with soaking tub, walk-in shower, dual vanities, and a generous walk-in closet. Two additional bedrooms with designer accents, custom closets, share a Jack & Jill bath, and the oversized loft offers flexible use as a home office or easy conversion to a 5th bedroom. The 3-car garage includes newly epoxied floors and a fully enclosed third bay—perfect for a home gym, workshop, & over 19 storage closets! Additional highlights: LVP flooring, Dutch doors, smart outlets, custom shutters, recessed lighting, full-house repipe, and upgraded fencing. Zoned for award-winning schools in a quiet, established community— pomegranate lined streets, no HOA, cul de sac, this home has it all. Just move in and enjoy.

24261 Ernest Johnson Circle, Yorba Linda

$515,000
2 Beds 2 Baths PW25118333 MLS Closed Status
Cape Cod-Inspired 2 Bed / 2 Bath Condo in Prestigious Yorba Linda with Scenic Mountain Views!! Welcome to this beautifully maintained upper-level condo, blending timeless Cape Cod charm with a California lifestyle in one of Yorba Linda’s most desirable communities. Surrounded by mature trees, peaceful hiking trails, and breathtaking mountain views, this home offers tranquility without sacrificing proximity to top-rated schools, shopping, and dining. This light-filled 2-bedroom, 2-bath residence features a rare open layout enhanced by elegant laminate wood flooring, neutral tones, upgraded crown and base molding, and smooth textured ceilings. The spacious living room boasts vaulted ceilings, recessed lighting, and a striking marble fireplace—perfect for cozy nights or entertaining guests. The adjoining dining area flows effortlessly into the upgraded kitchen, complete with granite countertops, new stainless-steel appliances, stylish fixtures, and a charming built-in bench. Both bathrooms have been thoughtfully renovated with designer mirrors, modern vanities, and high-end finishes. The primary suite offers a walk-in closet, updated vanity, and a ceiling fan with remote, while the bright guest bedroom also features a ceiling fan and generous closet space. Enjoy your morning coffee or evening wine on the private balcony with refreshing views and year-round breezes. Additional highlights include an in-unit laundry room with hookups, dual-pane windows, and an oversized two-car attached garage located below the unit with extra storage. This family-friendly and welcoming community offers resort-style amenities including a pool, spa, clubhouse, playground, picnic areas, BBQ stations, greenbelts, walking trails, and easy access to Featherly Regional Park. A perfect blend of charm, comfort, and convenience—don’t miss this rare opportunity to own a slice of Yorba Linda living at its finest!

6211 Newhaven Court Unit 128, Yorba Linda

$1,650,000
4 Beds 3 Baths PW25106932 MLS Closed Status
Available for the first time in the coveted Parkside Estates neighborhood near the Yorba Linda Country Club, 6421 Acacia Hill Drive delivers a rare combination of privacy, comfort, and style. Set on a peaceful single-loaded cul-de-sac street with no neighbors in front or behind, this home enjoys picturesque golf course and walking path views. The backyard retreat is perfect for indoor-outdoor entertaining, complete with a retractable motorized awning that provides shade and comfort as you unwind and take in the scenery. Inside, the updated kitchen showcases sleek flat-panel wood cabinetry with under cabinet lighting, neutral stone countertops carried through to the backsplash, and a peninsula with bar-top seating, ideal for casual meals or gathering with guests. With 4 spacious bedrooms, 3 full bathrooms, and a large bonus room, the home offers flexibility for a variety of lifestyles. The versatile bonus room includes a wet bar and can easily function as a playroom, home office, guest suite, or additional bedroom. For added convenience, one bedroom and full bathroom are located on the first floor, ideal to conveniently host guests or for multi-generational living. The home is also equipped with whole house fans to cool down the home on summer nights, as well as water softening system. Stylish touches like the modernized staircase railing add to the home’s contemporary feel, while the well-designed layout offers both function and flow. Located in the highly sought-after Placentia-Yorba Linda School District, this home is also conveniently close to popular shopping and dining destinations such as Trader Joe’s, Home Goods, and the Yorba Linda Town Center, as well as parks, biking, and horse trails. With easy access to the 91 Freeway and Imperial Highway, commuting and exploring all that Orange County has to offer is a breeze. With an unbeatable location, generous living spaces, and stunning views, 6421 Acacia Hill Drive is truly a must-see in Yorba Linda!

6421 Acacia Hill Drive, Yorba Linda

$1,835,000
5 Beds 3 Baths PW25112454 MLS Closed Status
Bright & Beautiful 5-Bedroom Pool Estate with Panoramic Views & RV/Boat Parking! Prime Location at End of a Small Single-Loaded Cul-De-Sac Street Surrounded by Sweeping Views of Rolling Hills, Tree Tops & City Lights - Spacious 3,200+ SqFt Chateau Hills Home Offers 5 Bedrooms & 3 Bathrooms, Including a Large Main Floor Bdrm & Bath with Shower - Spend Your Summer in this Extremely Peaceful & Private Backyard Surrounded by Scenic Views of Nature & Horse/Walking Trail ... Enjoy Sparkling Fully Fenced Saltwater Pool & Spa, Grassy Space for Pets & Play, and Lush Mature Landscaping with Numerous Fruit Trees, Including Lemon, Lime, Orange, Apple & Avocado - Freshly Painted All Inside with BRAND NEW Recessed Lighting, Dual Pane Windows, Ceiling Fans & Handsome Engineered Wood Flooring - Formal Living Room has High Vaulted & Beamed Ceiling & Brick Fireplace with Mantle - Formal Dining Room with Slider to Backyard - Remodeled Kitchen Features Custom White Maple Cabinetry, Granite Countertops with Stacked Stone Backsplash, Bar Top Seating with Drop Lighting Accents, and Stainless-Steel Appliances, Including Microwave, Dishwasher, Double Convection Ovens & Thermador 6-Burner Gas Cooktop with Hood - Kitchen is Open to Family Room with Two Sliding Glass Doors to Backyard, Brick Fireplace with Mantle & Hearth, and Built-In Desk/Cabinetry - Double Door Entry to Generous Primary Suite with Vaulted Ceiling & Brick Fireplace - Primary Bathroom Offers Stylish Barn Door, Dual Vanities, Tile Shower & Separate Bathtub - Upstairs are Three Additional Bedrooms & a Full Hall Bathroom with Dual Vanities - Three Balcony Viewing Decks Upstairs Look Out Over Orange County All the Way to Catalina Island on a Clear Day & Disneyland Fireworks at Night - Oversized Main Floor Bedroom (with private entrance) & Bathroom with Shower, Ideal for Guests or Multi-Generational Families! Convenient Inside Laundry Room with Sink - Attached 3-Car Garage with Wide Driveway, Plus Separate Concrete RV/Boat/Car Parking Pad with 220-Volt Hookups - Dual Air Conditioning Units with Nest Smart Thermostats - Water Softener System – Whole House Filtration System - Solar Energy System - No Mello Roos Tax – No HOA Dues - Award-Winning Placentia-Yorba Linda School District: Fairmont Elementary, Bernardo Yorba Middle & Yorba Linda High

20640 SMOKETREE Avenue, Yorba Linda

$2,150,000
4 Beds 4 Baths OC25107370 MLS Closed Status
Welcome to 4067 Hoosier Lawn Way — a stunning pool home in the sought-after Vista Del Verde community, offering breathtaking sunset and city light views. Tucked away on a quiet cul-de-sac, this spacious two-story residence features 4 bedrooms, 3.5 bathrooms, a bonus room, and a loft across 3,407 sq. ft. of thoughtfully designed living space. The ideal floorplan includes a private downstairs bedroom suite — perfect for guests or multi-generational living. Artisan-laid slate tile flooring flows throughout the main level, complemented by an inviting fireplace and picturesque views of the sparkling pool and built-in BBQ. The chef’s kitchen is a true centerpiece, boasting a large center island, custom tile backsplash, newer stainless steel appliances, double ovens, and a walk-in pantry. Upstairs, a versatile loft separates the luxurious primary suite from the secondary bedrooms. The primary suite features a private balcony with double doors, a spa-inspired bath with soaking tub, walk-in shower, and dedicated vanity area. Two additional bedrooms share a full bathroom with dual sinks, while the upstairs laundry room adds everyday convenience. Additional highlights include central vacuum system, plantation shutters, in-ceiling speakers, ceiling fans throughout, solar panels, and an EV charging outlet in the attached 3-car bay garage. Step outside to your entertainer’s dream backyard — complete with a saltwater pool and spa, outdoor kitchen, and retractable sun shade for year-round enjoyment. All this, with no HOA dues or Mello Roos fees, and located just minutes from Yorba Linda High School and Black Gold Golf Course. Don’t miss this incredible opportunity to own a beautifully upgraded home with panoramic views in one of Yorba Linda’s most desirable neighborhoods.

4067 Hoosier Lawn Way, Yorba Linda

$1,830,000
6 Beds 3 Baths PW25107519 MLS Closed Status
Welcome to this stunning 6-bedroom, 3-bathroom, 3,221 sq ft pool home situated on a spacious 12,740 sq ft lot in the highly desirable East Lake Village community of Yorba Linda. This home is an entertainer’s dream with breathtaking panoramic views of the community and East Lake from the expansive wrap-around balcony off the luxurious master suite. Step inside to soaring 2-story ceilings and tile flooring throughout the main level. The home features plantation shutters, recessed lighting, ceiling fans, and fireplaces in both the living and family rooms. The spacious formal living and dining areas open to the backyard and pool. The family room flows into a beautifully appointed kitchen with crown molding, granite countertops, stainless steel appliances including double ovens and a 5-burner range with a charming brick surround, a large island, and a bay window with views of the backyard. Downstairs offers a full bedroom and bathroom, along with a laundry room featuring built-in cabinetry. Upstairs, the master suite boasts double-door entry, vaulted ceilings, a ceiling fan, plantation shutters, and a large ensuite bath with dual vanities, soaking tub, glass-enclosed shower, and a window overlooking the yard. The private balcony offers sweeping views of the lake, neighborhood, pool, and spa. The backyard is perfect for entertaining with a pool, jacuzzi, built-in cabinets with sink and fridge, grassy area, fire pit, and RV parking with side yard storage. Ample driveway space accommodates multiple vehicles and an RV. Enjoy resort-style living with access to East Lake Village amenities: a private lake, boathouse, clubhouse, gym, fishing, banquet and recreation facilities, and more. Located near award-winning schools, shopping, and dining. Don’t miss your chance to own this dream home in East Lake Village!

5034 Vista Montana, Yorba Linda

$1,730,000
4 Beds 3 Baths PW25099612 MLS Closed Status
Welcome to the heart of Yorba Linda, where comfort, convenience, and charm come together in this beautifully upgraded home with 4 bedrooms and an office! Just steps away from local shops, restaurants, movie theaters, parks, and the library, this residence offers the perfect blend of lifestyle and location. The FULLY OWNED TESLA SOLAR SYSTEM and brand-new AC/heat and ducting ensure year-round comfort, while the sparkling pool and spa with a new heater provide the ultimate spot to unwind or entertain. The backyard oasis is ideal for hosting, featuring a built-in outdoor kitchen, cozy fireplace, and roofed patio complete with a ceiling fan, pull-down shade, new fencing, and lush artificial grass. Inside, the kitchen is a true gathering place, overlooking the backyard and offering abundant cabinetry (including beautiful glass-front doors), a walk-in pantry, and premium appliances—including a built-in KitchenAid fridge, dishwasher, microwave, and Samsung range and oven. The oversized island with wine rack is perfect for parties and casual mornings alike. The kitchen flows seamlessly into the spacious family room, complete with a stacked stone fireplace and French doors that fill the space with natural light. Wainscoting, vaulted ceilings, and a charming window seat in the living room add warmth and elegance, while the formal dining area easily accommodates large gatherings—with another set of French doors leading outside. Downstairs also features a generously sized office with built-in shelving, a guest bathroom, and a laundry room. Upstairs, you’ll find four bedrooms and two full baths, including a spacious primary suite with a sitting area, private balcony with peek-a-boo views, and a remodeled spa-style bathroom with dual shower heads, granite countertops, and a walk-in closet. Yorba Linda truly lives up to its name as the "Land of Gracious Living"—and this home is ready to welcome you with open arms.

18672 Evergreen Avenue, Yorba Linda

$1,130,000
3 Beds 2 Baths PW25105516 MLS Closed Status
Rarely on the Market! Move-In-Ready 3-Bedroom Single Story Home with Absolutely No Interior Steps! Only One Owner of this Immaculate Newer-Built Property ... Welcome to Encanto at Villagio, in the Heart of Yorba Linda & Surrounded by Top-Rated Schools and Miles of Horse & Walking Trails - This Spacious 1,714-SqFt Home has High Ceilings, Crown Moldings & Handsome Hardwood Flooring Throughout, with 3 Bedrooms (one currently used as a den/office and has no closet) and 2 Bathrooms - Grand Chef's Kitchen Features Granite Countertops with Full Backsplash, Tremendous Cabinet Space, Center Island with Bar Top Seating, and All Stainless-Steel Appliances, Including Microwave, Dishwasher, Double Ovens, Gas Cooktop & Built-In GE Monogram Refrigerator - Very Versatile Open Floorplan has a Large Formal Living Room with Fireplace & Formal Dining Area Off the Kitchen, Plus Current Den/Office with Elegant French Doors that Could Become a 3rd Bedroom - Primary Suite at Rear of the Home with Walk-In Closet & Private Sliding Glass Door to the Backyard - Big Primary Bathroom Offers Dual Vanities, Soaking Tub & Separate Shower - Convenient Inside Laundry Room with Sink & Built-In Cabinetry - Two Single Attached Garages, One has Direct Access into the Home & One has a Door to the Backyard - Enjoy Private & Peaceful Backyard Setting Boasting Flagstone Patio Decking & Peek-a-Boo View of the Mountains to the North - This Yard is Very Low Maintenance, But Still has a Little Grass for Your Pets! $310/month HOA Dues Include Use of Beautiful Community Pool & Spa Just Up the Street, Plus All Exterior Maintenance of the Home, Including Roof, Paint & Termite - No Mello Roos Tax - Award-Winning Placentia-Yorba Linda School District, Zoned for Mabel Paine Elementary, Yorba Linda Middle, and Yorba Linda High School (which is just down the street)

4156 VILLA PASADO, Yorba Linda

$4,300,000
5 Beds 7 Baths PW25099290 MLS Closed Status
Immaculate! Buyer failed to perform! Your 2nd chance to own this contemporary masterpiece! Over $1 million spent on the awe-inspiring upgrades. 5 bedrooms, 6.5 baths, approx. 5438 SF+ a permitted 121 SF pool bath. Thoughtfully and tastefully designed in every turn of this home! Inside, you will find simplicity in the sleek design of the interior, including the cabinetry and countertops, enhanced by the neutral color palette of black, white, & grey. A two story high foyer, a grand staircase with glass railing, and an expansive great room without any walls or columns, showcase the openness of the layout. The great room offers a contemporary fireplace with LED lighting, framed by floor-to-ceiling stacked stones. A formal dining area features a 24' wide stacking door, opening to an immense backyard! The highlights of the dream kitchen include 2 central islands, 2 dishwashers, a built-in fridge & a wine cooler by Subzero, 3 ovens with a warming drawer & a 48" commercial grade stove/hood by Wolf, and a pot filler. A huge loft with another floor-to-ceiling stacked stone wall and a door to a balcony. The primary suite boasts a luxurious ensuite bath & a top-of-line closet organizer. All secondary bedrooms have an upgraded ensuite bath. A rare-to-find parent suite occupies one wing of the house, including its own private entry door, a living room, laundry, a direct access to its own garage-perfect for multi-generational living! The pantry organizer & the closet organizers by California Closet, built-in dog crates, 2 electric vehicle chargers, epoxy flooring, storage racks/cabinets/slat wall hanging system in the garages. RH light fixtures, crown moldings, plantation shutters, dual AC, 2 tankless water heaters (one of them is new) with a hot water circulating pump. Outside, a glass infinity saltwater pool/spa with straight lines and corners echoes the simplicity of the interior. Two water falls splashing on two stacked stone walls mimic the two interior stacked stone walls. The pavilion features a Twin Eagles grill, burner, sink, fridge, warming drawer & 2 outdoor heaters. A modern Zen inspired garden is tucked away on the side. A gated dog run with artificial turf. Oh, did I mention there is a pool bath to impress your guests? Beautifully landscaped with gorgeous large tiles, travertine walls, walkways, custom gates, drought tolerant plants. 40 paid solar panels. Located in the highly sought after gated community of Enclave, one of the finest areas in Yorba Linda.

4120 Yale Street, Yorba Linda

$1,725,000
4 Beds 3 Baths PW25103408 MLS Closed Status
Stunningly Remodeled View Home in Prime Yorba Linda Location! Welcome to this gorgeously upgraded residence offering 2,856 square feet of luxurious living space, including 4 bedrooms and 3 bathrooms, all situated on a sprawling 10,400 square foot lot with breathtaking hillside and city light views. Step inside and be captivated by elegant French oak and limestone floors that flow throughout the downstairs. The double door entry leads into a living room boasting a soaring vaulted ceiling, sophisticated crown molding, a striking large beam and elegant window casings. The formal dining room features a beautiful chandelier and French doors to the side yard. The heart of the home is the stunning 2019 remodeled kitchen, showcasing a stainless steel sink and high-end stainless steel appliances. The kitchen is further enhanced by a marble backsplash, exquisite granite countertops, custom cabinetry with glass door accents, a convenient walk-in pantry, and both recessed and pendant lighting. The inviting family room offers a brick fireplace with mantle. A stylish bar area includes custom wood siding, a sink, and granite countertops. A downstairs bedroom provides flexibility and convenience with a ceiling fan and custom window treatments. The downstairs bathroom is beautifully appointed with a marble shower, seamless glass doors, elegant limestone floors, granite countertops, and plantation shutters. Ascend the wrought iron staircase with plush carpeting to the upper level. The expansive primary bedroom plus spacious retreat boasts dramatic cathedral ceilings, a ceiling fan, an accent shiplap wall, a cozy electric fireplace, custom drapes, and French doors that open to a large balcony. The luxurious primary bathroom, remodeled in 2022, showcases quartz countertops, dual sinks with dual fixtures, a relaxing soaking tub with a chandelier overhead, custom window treatments, and elegant limestone flooring. The additional bedrooms include vaulted ceilings, plantation shutters, mirrored wardrobe doors, and ceiling fans. Additional improvements include crown molding, recessed lighting and double paned windows. Step outside to your private backyard oasis, featuring a sparkling pebble tech swimming pool and spa, firepit, a BBQ island with refrigerator and sink, perfect for outdoor entertaining. The attached three-car garage offers practical overhead storage plus a spacous driveway for additional parking. There is no hoa, no mello roos and award winning schools nearby.

5500 Camino Vista, Yorba Linda

$1,240,000
4 Beds 2 Baths PW25103411 MLS Closed Status
Stunning Upgraded Pool Home with Hillside Views in Yorba Linda! Welcome to 20720 Cottonwood Road, a gorgeous and upgraded pool home situated on a desirable corner lot in Yorba Linda, offering picturesque hillside and city light views. This spacious residence boasts 2,491 square feet of living space, featuring three bedrooms plus a dedicated office and a versatile loft area, and two beautifully appointed bathrooms. The dining room is illuminated by recessed lighting, a brick fireplace and offers the convenience of a walk-in pantry. The adjacent kitchen is a chef's delight, showcasing elegant quartz countertops, a stylish glass mosaic backsplash, a bright garden window, Newly painted cabinetry with new hardware. The living room features soaring vaulted ceilings and ceiling fans, with double doors that open to the inviting backyard oasis. The primary suite offers a relaxing retreat with a ceiling fan, window blinds, a freestanding closet system, and mirrored wardrobe closet doors. The en-suite primary bathroom features modern quartz countertops, dual sinks, and a beautifully tiled shower with glass doors. The second bathroom offers a comfortable tub and shower combo and an upgraded vanity with sophisticated marble accents. The additional bedrooms are both equipped with a ceiling fan and window blinds. Ascend to the versatile loft area, featuring stylish luxury laminate flooring, dramatic cathedral ceilings, and a dedicated office setup. Also in the loft is a family room that provides additional living space. The home also features a two-car attached garage with a new modern garage door, overhead storage and is EV plug ready. Step into your private backyard oasis, complete with a sparkling swimming pool, a covered patio perfect for outdoor entertaining, a built-in BBQ and island featuring river rock accents with bar seating, and a cozy fire pit for evening gatherings. Additional upgrades include elegant porcelain tile floors throughout the main living areas, a stunning Italian marble stairway, and an upgraded 200 amp electrical panel, ensuring modern convenience and style.

20720 Cottonwood Road, Yorba Linda

$540,000
2 Beds 2 Baths PW25100925 MLS Closed Status
Beautiful Move-In-Ready 2-Bedroom Home in The Hills! Zoned for Top-Rated Schools and Surrounded by Scenic Views of Nature ... this Upper Level Single Story has High Vaulted Ceilings, Bright Skylights, Handsome Wood Laminate Flooring & Sparkling Crystal Light Fixtures Throughout - Up the Stairs & Open the Front Door to Spacious Living Room with Fireplace - Formal Dining Room- Gorgeous Remodeled Kitchen Features White Soft-Close Cabinetry, Quartz Countertops, Recessed Lighting, and Newer Stainless-Steel Appliances, Including Refrigerator, Microwave, Dishwasher & Electric Cooktop/Oven - Breakfast Eating Nook - Large Primary Suite has a Walk-In Closet & En-Suite Updated Bathroom with Quartz Vanity & Tub/Shower - Second Bedroom is Also Good Sized with a Walk-In Closet - 3 Separate Sliding Glass Doors Lead to Wrap-Around Balcony with Panoramic Views of Hills & Trees - Convenient Laundry Room/Storage is on the Balcony with Built-In Cabinetry & Shelves - Newer HVAC System - Enjoy 2 Association Pools, 3 Spas, Tennis Court, Well-Equipped Fitness Center & Tot Lot Playgrounds Throughout The Hills Community - This Unit Includes 2 Reserved & Covered Carports, Plus Ample Guest Parking Spaces - Easy Access to the 91 Freeway & 241 Toll Road, As Well As Savi Ranch Shopping Center - Award-Winning Placentia-Yorba Linda School District, Zoned for Bryant Ranch Elementary, Travis Ranch Middle & Yorba Linda High Schools

5380 SILVER CANYON Road Unit 9E, Yorba Linda

$375,000
1 Beds 1 Baths PW25097618 MLS Closed Status
Welcome to this beautifully maintained upper end-unit nestled in a lushly landscaped, gated 55+ community. Enjoy serene greenbelt views from your spacious private balcony. Inside, the bright and airy living area features soaring cathedral ceilings with high accent windows that let in an abundance of natural light. The open-concept layout includes a dining area with a handy storage closet or pantry, and a well-equipped kitchen featuring a gas range, built-in microwave, refrigerator, and even a Samsung all-in-one washer/dryer combo—perfect for everyday laundry needs. For larger loads, a shared laundry room is conveniently located just one floor below. The inviting bedroom offers direct access to the balcony through a sliding glass door, along with both a walk-in and wardrobe closet for ample storage. The full bathroom includes built-in linen storage for added convenience. Community amenities include a spacious recreation room complete with a full kitchen, cozy fireplace, card tables, and a peaceful reading lounge. Residents also enjoy regular social events like monthly potlucks—fostering a warm, friendly atmosphere. Located just across the street from the vibrant Yorba Linda Town Center, you'll have easy access to shopping, dining, entertainment and a local coffee shop are just down the road. This isn’t just a place to live—it’s a great community to be part of. Come take a look and see if it feels like home!

4788 Lakeview Avenue Unit 59, Yorba Linda

$600,000
3 Beds 2 Baths PW25095644 MLS Closed Status
This beautifully updated 3-bedroom, 2-bathroom condo is move-in ready and packed with upgrades that make it truly stand out. Step inside to fresh custom paint and brand new carpet in all the bedrooms, creating a warm and inviting atmosphere throughout. The spacious living room features newer laminate flooring, a cozy fireplace, and flows seamlessly into the large dining area, perfect for entertaining. The gourmet kitchen will impress with granite countertops, stainless steel appliances, ample storage, and a large pantry with pull-out shelves. Both bathrooms have been stylishly remodeled with upgraded tile flooring, newer cabinets, and modern fixtures. Enjoy peace of mind with a fairly new HVAC system, plus custom wood shutters on the front windows add additional privacy and style. The oversized primary suite offers mirrored closet doors and generous storage space. Outside, you'll love the large private patio, an ideal space to relax or entertain. A detached 2-car garage and ample guest parking add to the convenience. Located just a short stroll from the community pool, spa, clubhouse, park, and playground, this home also offers access to scenic walking trails and top-rated Bryant Ranch School District. Enjoy easy access to shopping, dining, and the 91 freeway via Yorba Linda/Weir Canyon. Don’t miss this incredible opportunity to own a highly upgraded home in a desirable location, schedule your tour today!

5812 Old Village Road Unit 212, Yorba Linda

$1,580,000
4 Beds 3 Baths PW25092820 MLS Closed Status
Tucked away on a peaceful cul-de-sac, this beautifully maintained single-story home offers 4 spacious bedrooms, 2.5 bathrooms, and a rare 3 car garage. A striking double door entry welcomes you into a residence filled with natural light, and thoughtfully designed living spaces. The formal living room features high ceilings, and a stately fireplace-perfect for relaxing or entertaining. Adjacent is the formal dining room with a stylish wet bar and a sliding door that opens to a beautifully landscaped side patio area, ideal for intimate gatherings or outdoor dining. The oversized kitchen is a chef's delight, showcasing recently refurbished and freshly painted cabinetry with new hardware, tile countertops, recessed lighting, hardwood floors, and a convenient eat-at bar. The adjoining family room offers a second fireplace, ceiling fan, and access to the serene, private backyard through sliding glass doors. Retreat to the master suite with double door entry, mirrored closet doors, a ceiling fan, and access to the backyard. The en-suite master bath features dual sinks,a vanity/makeup area, a soaking tub, and a separate walk-in shower. Three additional bedrooms, all with ceiling fans, provide flexibility for family or guests. Additional amenities include newer A/C and Furnace, an inside laundry room, newer exterior paint, and a stunning Aluma wood patio cover in the backyard equipped with recessed lighting and ceiling fans- perfect for year-round enjoyment. Surrounded by mature landscaping, the yard offers a peaceful and private oasis. This home is the perfect blend of comfort, style, function in a sought after neighborhood. Don't miss the opportunity to make it yours!

5333 Via Ramon Road, Yorba Linda

$1,400,000
4 Beds 2 Baths PW25092403 MLS Closed Status
Welcome to 4745 Wisteria, a beautifully updated single-story four-bedroom home, ideally situated on a quiet cul-de-sac in one of Yorba Linda’s most desirable neighborhoods. Offering both space and comfort, this home is perfectly designed for growing families and move-down buyers seeking an easy, luxurious lifestyle without sacrificing amenities. Enjoy your very own private outdoor retreat, featuring a sparkling pool and spa, expansive grassy areas for play and relaxation, and a 52-foot covered patio with ceiling fans and lighting—ideal for family gatherings, quiet evenings, and entertaining. Gas, water, and electric hookups are ready for your dream outdoor kitchen, making this home a true entertainer’s delight. Located just steps from the Yorba Linda trail system, you’ll have endless opportunities for family bike rides, dog walks, and easy strolls to the Yorba Linda Town Center and the Nixon Library for shopping, dining, and entertainment. Inside, the thoughtfully expanded primary suite is a true sanctuary, offering a spacious retreat area perfect for a private sitting room, home office, or nursery, along with a large walk-in closet and two additional closets for extra storage. The light-filled primary bath features double sinks, a walk-in shower, and a private toilet area. The large living room with a cozy fireplace and the open-concept family kitchen overlook the lush backyard, creating a seamless indoor-outdoor living experience. The beautifully landscaped grounds offer additional space ideal for a potential ADU or recreational area—giving you flexibility for extended family, guests, or even hobbies. A secondary driveway provides discreet parking for a boat, mid-size RV, or extra vehicles. With excellent curb appeal, modern updates, and a practical, family-friendly floor plan, this home offers comfort, convenience, and style. Additional features include newer HVAC systems, doors and windows, and durable luxury vinyl tile (LVT) flooring throughout. Families will appreciate being within walking distance to Yorba Middle School—one of the top-rated schools in an award-winning district—providing a strong foundation for educational success. Whether you’re raising a family or right-sizing your lifestyle, this exceptional property offers the perfect balance of luxury, comfort, and convenience. Don’t miss the opportunity to make this stunning home your next chapter in beautiful Yorba Linda!

4745 Wisteria Drive, Yorba Linda

$2,590,000
5 Beds 5 Baths PW25091460 MLS Closed Status
JUST REDUCED $75,000 An Entertainer’s Dream home with UNRIVALED VIEWS and EPITOME of LAVISH OUTDOOR LIVING** Perched on a SINGLE LOADED cul-de-sac, with Incredible Curb Appeal, & in one of Yorba Linda’s most coveted neighborhoods, this estate captures sweeping, unobstructed CITY LIGHT VIEWS & delivers the ULTIMATE in CALIFORNIA OUTDOOR LIVING. Over $200,000 in custom landscaping and outdoor enhancements has transformed the grounds into a true private resort. One of Yorba Linda's favorite floor plans - Boasting 5 expansive bedrooms—including a downstairs guest suite that was expanded & offers its own ensuite. On the upper-level the primary retreat that eludes serenity—this home is designed with both function ability & everyday living in mind. Dual staircases provide easy access to the kid's wing, while an executive office & large upstairs teen room add flexible lifestyle options. At the heart of the home lies a chef-caliber kitchen outfitted with premium appliances: dual sinks, two dishwashers, a Dacor gas cooktop, double stainless-steel ovens, & a 48” built-in Sub-Zero refrigerator — all framed by striking granite countertops. Exquisite finishes throughout include custom plantation shutters, integrated surround sound, & refined crown molding. Step into an outdoor oasis curated for unforgettable entertaining. The fully covered California room features tongue-and-groove wood ceilings, recessed lighting, & a remote-controlled recessed television for seamless open-air lounging. A state-of-the-art Viking BBQ Island, three-zone speaker system, and multiple fire features—including an outdoor fireplace and sunken fire pit—offer resort-style ambiance year-round. The centerpiece: is a dramatic 8.5-foot deep*** Pebble Tec Saltwater pool **with 3 DECK JETS *** Simply Captivating*** & Complimented MULTI COLORED LIGHTING. Additional luxuries include a FOUR CAR GARAGE with GATED RV PARKING, fully OWNED SOLAR SYSTEM, and access to the prestigious Yorba Linda High School. This is more than a home — it's a lifestyle defined by excellence.

26930 Ironstone, Yorba Linda

$3,500,000
5 Beds 6 Baths OC25087680 MLS Closed Status
Nestled within one of Yorba Linda’s most prestigious and secluded enclaves, this exquisite custom estate masterfully blends luxurious living with everyday comfort. Re-Built in 2017 and thoughtfully elevated with almost $700,000 in enhancements since, every detail has been curated to deliver a truly unmatched indoor-outdoor lifestyle experience. Step through the impressive new custom front door into a world of elegance, where a dual staircase, gorgeous marble and wood flooring, and coffered ceilings immediately capture your attention. The open-concept living spaces flow seamlessly, centered around a spectacular great room featuring a state-of-the-art projector and a chef’s kitchen featuring gleaming Quartz countertops, double oversized islands, a built-in Thermador refrigerator, top-tier stainless steel appliances, and a secondary Wok kitchen for effortless entertaining. A full wall of accordion glass doors invites you to the ultimate private backyard sanctuary — complete with a resort-style pool and spa, sunken firepit lounge, built-in outdoor kitchen with BBQ and beverage centers, putting green, and multiple covered seating areas for year-round al fresco living. This is true Southern California luxury at its finest. The first floor also offers a private guest suite and a custom wine room, perfect for showcasing your collection and entertaining guests in an intimate, sophisticated setting. Upstairs, you'll find three secondary bedrooms, the newly built laundry room, and an inviting loft. The primary suite is its own oasis, featuring a private balcony with breathtaking canyon views, an oversized walk-in closet, and a spa-caliber primary bath complete with steam shower, separate sauna, dual vanities, and luxurious soaking tub. Additional upgrades include custom-built garage cabinetry, upgraded garage doors, designer window treatments throughout, and a full Sonos sound system seamlessly integrating both indoors and outdoors. Located within minutes of Yorba Linda’s premier attractions — including the award-winning Yorba Linda High School, the Black Gold Golf Club, and the upscale dining and shopping of Yorba Linda Town Center — this home perfectly balances privacy and convenience. Miles of equestrian trails, parks, and preserved open space are just moments away, allowing you to enjoy the natural beauty that defines this coveted community. 21895 Heatheridge is more than a home — it’s a private luxury retreat where every day feels like a vacation.

21895 Heatheridge Drive, Yorba Linda

$1,775,000
5 Beds 3 Baths PW25088111 MLS Closed Status
Wonderfully located in central Yorba Linda, this exquisite home is ready to enjoy. Great curb appeal with views of the hills on a large lot, you have space to enjoy, especially in the spacious backyard! Come on in through the double door entry and find your next home. Just to your right is the living room and off to the left is the family room that is open to the kitchen. The kitchen is a highlight of this special home with six-burner Monogram stovetop, a built-in Kitchen Aid microwave and oven combo. The big island and the kitchen counters are a marvelous granite, the cabinets are an elegant rich wood. Look out the kitchen window and enjoy the view of the backyard. The breakfast nook is perfect to enjoy a meal or just relax. Open to the family room with a fireplace surrounded with granite and two beautiful built-in cabinets that mirror the quality of the kitchen. Wood flooring covers the living room, dining room and family room. A half bath and laundry room complete the main floor. Now, upstairs you have four bedrooms and a large bonus room that could be a fifth bedroom. The bonus room is ideal for entertainment and just hanging out. The primary bedroom has the views out to the backyard and the hills. Spacious with two closets and high ceilings and with a master bath to be proud of with a jetted tub and a separate shower, which is also a steam shower. Double sinks set in a granite counter and elegant wood cabinetry, a private toilet room, the master bath you dreamed of. Three additional large bedrooms provide the needed rooms to complete your family’s needs, where one bedroom could be an office. The hall bath with double sinks and a tub/shower combo completes the second floor. Upgraded lighting throughout the home gives the feel of a new model home. This home is move-in” ready! Step outside and be amazed at the backyard with everything you would want: a beautiful pebble-tec pool and spa with stunning stone work to set it off. A water feature is provided for the sound that soothes and relaxes. Or, sit around the firepit and chat with friends or roast marshmallows. And then, the outdoor covered kitchen, superbly built with a grill, a refrigerator, storage, a kegerator for that keg of beer and the three sides of granite counters with seating all around to enjoy the party. The beauty of the landscape and private feel of the backyard are a real attraction for this property. Come and see and you won’t be disappointed!

4820 Via Corzo, Yorba Linda

$1,488,988
4 Beds 3 Baths PW25088629 MLS Closed Status
Welcome to 17561 Burkwood Circle, a beautifully upgraded two-story home ideally situated on a desirable corner lot in one of Yorba Linda’s most sought-after neighborhoods. This inviting residence offers 4 bedrooms, 3 bathrooms, and 2,248 square feet of stylish and functional living space—perfectly designed for everyday living and memorable entertaining. As you arrive, you'll immediately notice the fresh exterior paint, new garage door, and striking double door entry, setting the tone for what’s inside. Step through the entry into a spacious living room with soaring ceilings, filled with natural light and a sense of openness. Recent upgrades in the last two years include a refreshed staircase, new vinyl and tile flooring, and thoughtful design touches throughout. The heart of the home is the stunning updated kitchen, featuring beige cabinetry, quartz countertops, an arabesque tile backsplash, center island with seating, and stainless steel appliances. Whether you're enjoying morning coffee or preparing dinner with views of the sparkling backyard pool, this space is as functional as it is beautiful. Just off the kitchen is the cozy family room, where a reimagined fireplace and custom bar create the perfect atmosphere to relax, unwind, or entertain. A convenient half bath for guests and a dedicated laundry room are also located on the main level for added convenience. Head upstairs to discover all four bedrooms, newly carpeted and thoughtfully arranged for comfort and privacy. The primary suite is a true retreat, featuring a large walk-in closet and a beautifully appointed ensuite bathroom with dual sinks, soaking tub, and separate walk-in shower. Three additional bedrooms and an updated full bathroom ensure there’s plenty of space for family, guests, or even a home office. Step outside to your own private oasis—the backyard has been carefully landscaped to create a relaxing and inviting escape. Enjoy sunny days by the pool and spa, dine al fresco on the patio, or simply unwind in the peaceful surroundings. Additional highlights include an attached 3-car garage, providing ample space for parking, storage, or even a workshop setup. With its generous layout, modern upgrades, and unbeatable location near top-rated schools, parks, and local amenities, Burkwood Circle offers the perfect combination of comfort, elegance, and lifestyle.

17561 Burkwood Circle, Yorba Linda

$2,278,000
4 Beds 3 Baths PW25085276 MLS Closed Status
WELCOME TO 5665 Trailside Drive in the great city of Yorba Linda! This beautiful single-story home with a delightful loft upstairs, offers a blend of comfort and elegance! Built in 1980, this residence spans approximately 3,000 square feet with a 3 car garage and sits on a generous 0.41-acre lot, providing ample space and privacy. As soon as you open the front door, you will notice the wrought iron staircase that takes you up to a spacious loft surrounded by windows with plenty of natural light. Downstairs, the gourmet kitchen offers an oversized center island with granite countertops, custom cherry wood cabinets, with all high-end stainless appliances and a huge Frigidaire refrigerator and matching double ovens. The cozy family room looks out to the serene backyard filled with trees and the sparkling pool and spa. The grand primary bedroom suite is super spacious and bright with double slider doors and windows. The primary bathroom has a huge Jacuzzi tub, double sinks, and a walk-in closet. Newly added wine cellars with temperature control located by the dining area. All bathrooms are updated! Enjoy your privacy on this 18,000 sq ft lush lot that is flat and perfect for an ADU if needed! Very desirable school district - Travis Ranch Elementary and Middle School and Esperanza High School. Great location to get to all major stores and shopping centers. This 4 bedroom 2 bathroom spacious single level home with a massive lot is rare in the current market so come and take a look and make it yours today!

5665 Trailside Drive, Yorba Linda
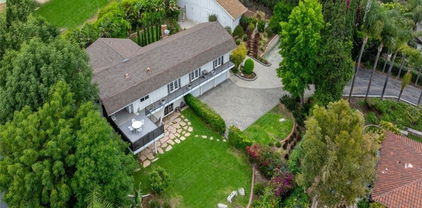
$1,300,000
3 Beds 3 Baths OC25053532 MLS Closed Status
Welcome to this beautiful and meticulously maintained home nestled on a private 9,800-square-foot corner lot in a quiet cul-de-sac. This 3-bedroom, 3-bathroom beauty with a finished three-car garage offers 1,792 square feet of comfortable and elegant living space. 21255 Via Tomas is move-in ready! Step through the impressive double-door formal entry and be greeted by soaring ceilings that create a grand sense of space and light. The tiled entry flows seamlessly into the living area and kitchen, adding to the home’s appeal and durability. The open floor plan, fresh neutral paint, brand-new carpet, and new lighting throughout make this home feel fresh, bright, and inviting. The kitchen has been refreshed with new paint, hardware, newly glazed and re-grouted counters and sink, providing a sparkling space to prepare meals or gather with loved ones. You will also enjoy the view to the amazing backyard. Just off the kitchen and family room, sliding doors lead to a backyard oasis. The park-like yard features mature shade and fruit trees, vibrant native California plants, and a walking path that encircles the yard. The brick patio is the perfect spot for entertaining, relaxing, and making memories, all surrounded by a newer redwood fence for complete privacy. The spacious primary suite feels like a retreat, with amazing views of the yard and complete with a remodeled bathroom featuring a walk-in stone tile shower & walk-in closet. Every detail has been lovingly maintained, from new fascia boards and a new main sewer line to thoughtful updates throughout. Even the finished three-car garage has been upgraded with built-in cabinetry, file drawers, and pullout drawers for ultimate organization. Located just down the street from the award-winning Travis Ranch K-8, close to Yorba Linda High School, this home is the complete package. Elegant, private, beautifully updated, and ready for its next chapter — all that’s missing is you! Low HOA and no Mello Roos.

21255 Via Tomas, Yorba Linda

$2,330,000
5 Beds 5 Baths PW25081540 MLS Closed Status
Luxury abounds in the stately home located in the desirable Brighton Ridge development of Bryant Ranch neighborhood. This wonderful residence offers the elegance, comfort, and functionality you have been yearning for. As you step through the entry, you'll be greeted by two story voluminous ceilings and dual paned windows that permeate natural light throughout. Just off the formal entry is the executive office with custom built-ins followed by the formal living room and dining room with fireplace and French door access to the rear yard. Making your way to the kitchen you will find the open-concept layout seamlessly combining the family room and kitchen areas, creating an inviting space for gathering with friends and family. The spacious kitchen is a culinary treat, featuring stainless appliances, Sub Zero refrigerator, sleek granite countertops, center island cooktop with 6 burner, sunny breakfast nook, and walk-in pantry. The expansive family room, anchored by an entertainer's wet bar, with stacked stone is bathed in natural light, thanks to large windows that overlook the backyard. Additionally, the main level features a coveted main floor bedroom with a private bath that boasts convenient pool access, a laundry room, and powder room. As you make your way upstairs, the luxurious primary suite is a true sanctuary with its generous size, private sitting area with cozy fireplace, and intimate viewing balcony that affords breathtaking views of the pastoral hillsides. The primary bathroom boasts a sumptuous soaking tub, dual sided remodeled walk in shower, multiple vanities and toilets, and two large walk-in closets. The open loft area is the perfect space for a secondary family room or flex space. In addition, there are three secondary bedrooms, two of which share access to a remodeled dual vanity bathroom while the other bedroom offers a private en-suite bath. Step into your private backyard oasis where you'll find the centerpiece is a sparkling pool/spa and private gazebo. Enjoy the spacious patio ideal for outdoor al-fresco dining. The spacious side yard is the perfect setting for additional relaxation. This luxurious home boasts remodeled bathrooms, new carpet, central vacuum, crown molding, planation shutters and gorgeous Italian tile flooring in the downstairs. All of this with just a short stroll to Box Canyon Park and walking trails. Area boast highly acclaimed Yorba Linda schools.

24240 Avenida De Marcia, Yorba Linda

$2,300,000
4 Beds 3 Baths PW25077064 MLS Closed Status
***SPACIOUS LUXURY POOL HOME IN THE VISTA ESTATES OF YORBA LINDA*** This extraordinary residence seamlessly blends modern sophistication and traditional elegance, creating a warm and inviting ambiance throughout! The impressive double door entry with soaring ceilings opens to the formal living room featuring a gas fireplace and beautiful French doors overlooking the fabulous pool yard. A formal dining room with high ceilings and a large window allows natural light to flow through the open concept floor plan. Stunning gourmet kitchen featuring an impressive center island with seating, high ceilings, six burner Thermador stove with gridle, built-in subzero refrigerator, Miele coffee machine, wine frig, walk-in pantry and eating area. Just off the kitchen is a cozy family room with high ceilings, a custom stone fireplace, a mantel, and handsome wood flooring. A double door entry invites you to the primary suite, which offers high ceilings, a fireplace, and a French door to access the pool yard. Primary bath features gorgeous cabinetry, dual sinks with quartz countertops, a free-standing tub with a fireplace, and a large walk-in closet. A SECOND FIRST-LEVEL BEDROOM with French doors leading to the pool yard is perfect for guests, offering a bath with a walk-in shower. A nicely sized laundry room off the garage has plenty of built-in cabinetry and a utility sink. Upstairs opens to a large bonus room/loft ideal for kids. Two additional bedrooms share a secondary bath with a tub/shower combo. So. Cal outdoor living is yours with this thoughtfully designed pool and spa yard featuring a built-in BBQ and smoker with an outdoor frig. A covered patio with beautiful paver decking is ideal for dining and offers a cozy sitting area. The impressive pebble tech pool and spa with water features overlooks sprawling green hills. Mature landscaping is throughout, and the yard offers fruit trees, a raised and enclosed vegetable garden, and a large custom doghouse. RV parking is another bonus on this one-of-a-kind property! A few noteworthy upgrades will astound you.....New roof, two A/C units, new heating furnaces, new plantation shutters, new hardwood flooring, new tankless water heater, 50 AMP outlet in garage for EV charging, and a whole house water conditioner. A MUST SEE!!!

27810 Elk Mountain Drive, Yorba Linda

$2,450,000
4 Beds 3 Baths PW25078255 MLS Closed Status
Located in a secluded cul de sac off of Ohio Street, one of Yorba Linda’s most esteemed streets, sits a COMPLETELY redesigned and modernized single-story estate. This home has undergone a comprehensive renovation that preserves its character while incorporating Southern California style and timeless elegance. The inviting courtyard entry features a beautiful wood gable and contemporary new fencing for privacy. This residence offers four bedrooms and an additional bonus/office/flex room with custom glass and wrought iron doors and windows. All three bathrooms are luxurious, featuring impeccable and inspiring designs. The property boasts stunning new hardwood flooring arranged in an authentic herringbone pattern, new custom wood cabinetry throughout, a new skylight, energy-efficient lighting, ceiling fans, custom five-panel doors, and custom closets. The kitchen is equipped with new Quartzite countertops and backsplash, a Subzero refrigerator, wine fridge, Wolf double oven, and a convenient pot filler faucet over the Wolf stove top. The home has been repiped with new PEX plumbing and fixtures, upgraded to a 1-1/2” main water line, fitted with a new A/C system, a new 200 amp electrical panel and wiring, a new roof, exterior plaster, energy-efficient dual-paned windows, and a state-of-the-art dual-sided fireplace. Custom Roman shades and blinds complement the interiors throughout. The outdoor area seamlessly blends indoor and outdoor living, featuring a BRAND NEW resort-caliber pool with two Baja shelves and a centerpiece spa with a waterfall feature. The outdoor haven includes a 500 sq ft gazebo (with ADU potential) designed for entertaining, a golf putting green, and a concrete countertop BBQ island. Extensive pavers showcase the exquisite backyard, offering clean lines and low maintenance. The HUGE covered patio extends from the rear of the home , providing additional space for outdoor dining while enjoying the ambiance of the dual-sided fireplace. Additional features include a large oversized garage with new polished floors, a new garage door with concealed attic space over the garage for extra storage, RV parking access, and ample driveway parking with room for a boat or extra vehicles. This true designer’s masterpiece has left no detail untouched and offers an exceptional living experience in the heart of Yorba Linda. ****FOR YOUTUBE VIDEO TOUR OF THIS INCREDIBLE PROPERTY, VISIT https://www.youtube.com/watch?v=8NRC_nD3Keg&feature=youtu.be****

19062 Lamplight Lane, Yorba Linda

$1,275,000
3 Beds 2 Baths PW25030383 MLS Closed Status
Located at the end of the street in a quiet cul-du-sac, this property is nearly a half an acre in size. Single level living with three bedrooms and two baths all freshly painted and ready to move in. The curb appeal is appealing to start. Come in with me and first you see the travertine flooring for the entry and hickory hardwood flooring that covers the front bedroom (currently set up as an office area), the living room and dining area as well as the hallway. The two other bedrooms are newly carpeted. A hall bath provides for the two front bedrooms and has a walk-in shower. The primary bedroom is large and has a slider to the backyard and the pool/spa area. A remodeled primary bath with granite counters and double sinks and a tub/shower combo plus a private toilet room, and a walk-in closet. Also, the flooring in the primary bath is tiles of crushed seashells and is special. The living room and dining room are in the front of the home with a sliding door leading to the side yard from the dining area. Let’s check out the kitchen and family room which are open to each other. Tiled counters and oak wood cabinets provide the space to prepare that special meal and entertain your friends. The counter space provides added seating for casual eating. Gas stove with gas oven, microwave and dishwasher are all provided. Seat down in the family room and relax by the fire or go outside through the sliding doors to the backyard from the family room. Now, come outside. There are planting areas all around this home and a grass area on the side. Endless possibilities confront you on this property. Especially desirable is the pebble tec pool and spa. There is a water feature that cascades on one side of the pool. On the left side is the sitting area around the firepit and on the right side a BBQ island to enjoy that beverage with friends. Finally, the area above the pool can offer excellent views and has the beginnings of a fabulous area (see the plan). Mature fruit trees all over the property provides oranges, plums, cherries, avocados, apples and mangos. Benefits of this property include paid solar, newer roof, Milgard double paned low E windows and doors, newer pool equipment, EV charger in the garage, and an RV area on the side. Come and see and imagine your new home!

24691 Via Buena Suerte, Yorba Linda

$899,000
3 Beds 3 Baths PW25065178 MLS Closed Status
Welcome to this stunning 3 bedroom, 2.5 bathroom home in one of Yorba Linda's most sought after communities. Spanning 1,531 sq. ft., this home offers an abundance of incredible upgrades and thoughtful details throughout. Step inside to find custom plantation shutters throughout, recessed lighting, and elegant light fixtures that enhance the home's warm and inviting ambiance. The living room features a custom fireplace insert with glass, perfect for cozy evenings. The upgraded kitchen boasts granite countertops, updated cabinetry, high-end Kitchen Aid Cafe appliances, including a 5-burner stove, double gas oven and matching refrigerator. A built-in wine bar and custom built desk add both charm and functionality. All bathrooms have been beautifully remodeled and each closet in the home features a custom builtin organization system. The two-car garage is a true standout, with a new motorless garage door, new epoxy floor, built in cabinets with outlets in each, a laundry shelf, and slat walls for maximum organization. Enjoy outdoor living in the serene patio space, complete with pavers, artificial turf, an AluaWood patio cover with ceiling fan and recessed lighting, and white vinyl fencing. Additional featuresinclude TV hookups in all bedrooms, the living and dining area, and even the garage. Situated in a picturesque neighborhood with lush greenbelts, scenic walking paths, ample visitor parking, nearby community pool, childrens play area, tennis courts, this home offers the perfect blend of comfort and convenience. It is within walking distance to award-einning Travis Ranch Elementary and Middle School. Don't miss out on the opportunity to see this home in person! Schedule your showing today!

21114 Via Canon Unit 11, Yorba Linda

$1,850,000
4 Beds 3 Baths PW25066083 MLS Closed Status
Discover this elegant single-story home, perfectly positioned on a wide cul­-de-sac street in one of Yorba Linda's most desirable hillside neighborhoods. The property boasts pristine curb appeal, an extra-wide driveway, and a generous setback from the street. As you step through the double door entry, you're greeted by a bright and airy atmosphere, enhanced by high vaulted ceilings, new flooring and new baseboards, and a freshly painted interior in neutral tones, all filled with abundant natural light. The spacious formal living and dining areas feature double-high windows on either side of an elegant fireplace, offering beautiful views and slider door access to a charming side yard patio. The expansive kitchen, complete with a large walk-in pantry and separate eating area, is accessible from both the dining area and an open, bright family room with a floor to ceiling fireplace. From the family room and kitchen, step out into a stunning backyard, showcasing a sparkling pool and cascading spa, multiple entertainment areas, meticulously maintained landscaping, and open city light views. The kitchen has been beautifully updated with new quartz countertops, pendant lighting over the island, and all new stainless appliances, including a 5-burner gas range and hood, double ovens, dishwasher, microwave, and refrigerator. The primary en-suite bedroom includes a fireplace, a spacious retreat area, and a slider to a private patio-perfect for morning coffee. The bathroom is appointed with a soaking tub, separate shower, dual sinks, and a large walk-in closet. A front en-suite bedroom with a double door entry, located across from the living room, can serve as an optional office or a perfect guest bedroom with a shower bath. Two additional bedrooms share a hallway bathroom with a shower-in-tub, dual sinks, and updated quartz countertop. All four bedrooms feature plantation shutters, newly installed carpet, and ceiling fans. Additional amenities include new light fixtures throughout, mirrored closet doors, interior laundry room and direct access to a three-car garage. This outstanding and newly updated single-story home is in a premier location with no Mello-Roos tax and no association fees. Close proximity to highly desired Yorba Linda schools, parks, shopping and dining. Live your best life in the Land of Gracious Living!

4815 Rockhampton Court, Yorba Linda

$1,338,000
3 Beds 3 Baths PW25059660 MLS Closed Status
Gorgeous Golf Course Views from Upgraded 2,600+ SqFt Home! Located on the 13th Green of Luxury Black Gold Golf Course & Surrounded by Sweeping Views of Nature & Chino Hills State Park ... Welcome to San Lorenzo at Vista Del Verde - Single Level Living Above Your Garage, and this Home has a Private Built-In Elevator! Spacious Plan Four (largest model in the tract) has 3 Bedrooms (one currently used as an office) and 2.5 Bathrooms, with an Attached 2-Car Garage & Full Size Driveway - Property is Warm & Inviting with Tasteful & Timeless Upgrades Throughout, Including Crown Moldings, Plantation Shutters & Extensive Custom Built-Ins - Formal Living Room - Formal Dining Room - Huge Chef's Kitchen Features Ample Birch Cabinetry, Granite Countertops, Center Island with Bar Top Seating, Pantry & All Stainless-Steel Appliances - Breakfast Eating Nook with Built-In Desk Area - Kitchen Open to Large Family Great Room with Fireplace, Media Niche, Surround Sound Speakers & Stunning Custom Built-Ins with Lighting - Primary Suite has Romantic Fireplace & Walk-In Closet - Primary En-Suite Bathroom Offers Dual Granite Vanities, Travertine Flooring, Shower with Seat & Separate Bathtub - Two Additional Bedrooms, One Currently Used as a Home Office with Handsome Custom Built-Ins & French Doors (no closet) - Secondary Hall Bathroom with Dual Vanities & Tub/Shower, Plus a 1/2 Bath Powder Room for Guests - Convenient Inside Laundry Room with Sink - Two Solid Covered Outdoor Decks Both have Beautiful Panoramic Views - Attached 2-Car Garage Fully Finished with Epoxy-Coated Flooring & Built-In Cabinetry - $593/mo HOA Dues to Enjoy Community Pool, Spa, BBQ Area & Clubhouse with Full Kitchenette - HOA Also Covers all Exterior Maintenance of the Home (roof, stucco, paint, termite) and has a Master Building Fire Insurance Policy - Award-Winning Placentia-Yorba Linda School District, Zoned for Mabel Paine Elementary, Yorba Linda Middle & Yorba Linda High Schools - Surrounded by Miles of Trails for Bicyclists, Hikers & Horseback Riders - Natural Beauty is All Around You at Vista Del Verde!

18971 NORTHERN DANCER Lane, Yorba Linda
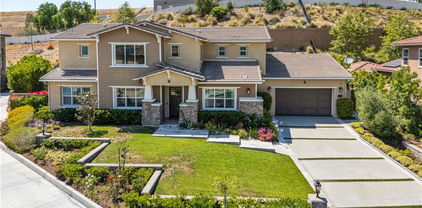
$1,570,000
4 Beds 3 Baths PW25056512 MLS Closed Status
Welcome to this stunning 4-bedroom, 3-bathroom home nestled in a peaceful cul-de-sac in a highly sought-after community in Yorba Linda. With over 2,400 square feet of living space, this beautifully upgraded residence offers the perfect combination of comfort and luxury. Step inside to discover an inviting floor plan featuring modern finishes and attention to detail throughout. The heart of the home is the exquisite upgraded kitchen, complete with sleek countertops, custom cabinetry, stainless steel appliances, and a backyard view perfect for both everyday living and entertaining guests. The expansive living areas include a cozy family room with a fireplace perfect for gatherings, and a formal dining area to enjoy meals with family and friends. The master suite is a true retreat, offering a spa-like bathroom with high-end finishes, and a soaking tub for ultimate relaxation. Step outside into your private backyard oasis, where you'll find a sparkling pool—ideal for cooling off during warm days or enjoying evening swims. The backyard is beautifully landscaped, providing plenty of space for outdoor entertaining, relaxing, or enjoying quiet moments. This home is not only well-designed but also located in a highly desirable neighborhood, offering peace and tranquility while still being close to top-rated schools, parks, shopping, and dining options. Don't miss your opportunity to make this remarkable property your own.

20624 Calle Tranquillo, Yorba Linda

$1,460,000
4 Beds 3 Baths PW25056837 MLS Closed Status
Nestled in a peaceful cul-de-sac within the sought-after Yorba Linda community, this beautifully remodeled split-level home blends style, space, and comfort. Situated on a sprawling 12,000 sq. ft. lot, the home feels even larger than its listed square footage, thanks to its thoughtfully designed indoor and outdoor living areas. Walk through custom-built Fortner doors into a grand entryway that leads to the formal living room, where a stunning fireplace sets the tone for warmth and elegance. The adjacent chef’s dream kitchen boasts granite countertops, rich cherry wood cabinetry, white limestone flooring, and a one-year-old Subzero refrigerator. The formal dining room and hallway are adorned with exquisite white alabaster chandeliers, adding a touch of sophistication. This versatile split-level home offers a spacious living and dining area along with an upgraded kitchen on the entry level. The lower level features a generous family room with a cozy fireplace, perfect for gatherings. Upstairs, four spacious bedrooms include a primary suite, while the guest bath features a spa tub and skylight, creating a relaxing retreat. Step outside into your private backyard paradise, a gardener’s dream with a lush grassy area and a custom-built, raised IPE wood deck designed for durability and beauty. An automatic awning provides ample shade, making the backyard patio ideal for entertaining. Additional highlights include an inside laundry room for convenience, direct access to a two-car garage, and 34 feet of RV space with a deep driveway that can accommodate up to six cars. Bonus, no HOA or Mello Roos. This stunning home is move-in ready and designed for comfort, elegance, and lasting enjoyment. Don’t miss this incredible opportunity!

4674 Prospect Avenue, Yorba Linda

$1,430,000
4 Beds 3 Baths OC25049811 MLS Closed Status
Welcome to this beautiful home located at the bulb of a peaceful cul-de-sac with a lovely park just a short walk away. This spacious 4-bedroom, 3-bathroom residence features 2,765 sqft of interior living space, perfectly situated on an expansive 7,800 sqft lot. Enjoy the serene Brush Canyon Park just at the end of the street—ideal for outdoor activities, such as soccer, pickleball, basketball, with a playground and bike trail. The home boasts a formal living room and dining room with a vaulted ceiling, a cozy family room with a bar & sink, two fireplaces, and a convenient downstairs bedroom and bathroom with a shower!! The updated kitchen opens to a spacious family, with stainless steel appliances, a 5-burner gas stove, double-oven, and modern cabinets. A spacious pantry and indoor laundry room add to the home’s practicality. The primary suite features a generous retreat area perfect for an office, sitting room, or personal sanctuary, walk-in closet, and en-suite bathroom. Ceiling fans in most rooms, and central air conditioning to ensure year-round comfort. Step outside to your private backyard oasis, where you’ll find a pergola, built-in BBQ, and ample space for entertaining or relaxing. The 3-car garage provides plenty of room for vehicles and storage. This home has been freshly repainted and has brand new carpeting throughout. Additionally, some of the downstairs flooring consists of porcelain tile. Don't miss the opportunity to own this gorgeous property with everything you need for modern living. No HOA. Easy access to freeways. Come see it today!

5510 Green Hollow Lane, Yorba Linda

$2,550,000
5 Beds 5 Baths PW25054201 MLS Closed Status
Spectacular Yorba Linda Estate with PICTURESQUE STUNNING OUTDOOR VIEWS that are captured throughout the home, bestowing NATURE as it's BACKGROUND. So many Luxurious Amenities**PAID SOLAR**4 car**RV PARKING** Pool & Spa**Larger lot**Cul de Sac**5 bed 4 1/2 baths, & Study. From the moment you arrive, the presence of the immaculate landscaping, striking hardscape, & lush greenery create an inviting entrance, setting the tone for the sophistication inside. Expansive windows bathe the home in natural light, highlighting the soaring high ceilings & open-concept design. There is a private study as you enter, away from all the traffic of the home. 20-foot ceilings flow into a formal living room with fireplace that encompasses the opening to the formal dining room, overlooking an expansive backyard, providing a perfect setting for entertaining. The updated gourmet kitchen features high-end appliances including a Wolf stove top, warming drawer, Sub Zero built-in Refrigerator, a spacious island, breakfast bar peninsula, & featuring a cozy breakfast nook. The Kitchen opens to the oversized family room boasting a fireplace, built-ins, & large scenic expansive windows offering serene backyard views. A private downstairs bedroom/office ensuite has a Murphy Bed that ensures both comfort and functionality. A stylish oversized powder room, & convenient laundry room complete the main level. Upstairs, the luxurious Primary suite is a private retreat, featuring a spacious sitting area surrounded by picture windows, where you can soak in the breathtaking city light and rolling mountainous views. The spa-like primary bath boasts a large spa soaking tub, walk-in shower, his & her vanities, & a custom walk-in closets with built-ins. Three additional upstairs bedrooms, including one ensuite, along with an additional hallway bathroom, provide ample space for family & guests. Step outside to a resort-style backyard, complete with a sparkling Pool & Spa, an expansive patio space, outdoor Fireplace, BBQ, large grassy area, manicured & lush landscaping, all designed to embrace California’s indoor-outdoor lifestyle. A 4-car garage w/epoxy flooring & RV parking offer plenty of storage. Located in the award-winning Yorba Linda High School district, this exceptional home is the epitome of elegance, comfort, & breathtaking scenery. Schedule your private tour today! This stunning property seamlessly blends elegance, comfort, and practicality, offering the best of luxury living in Yorba Linda.

27160 Big Horn Mountain, Yorba Linda

$1,900,000
5 Beds 3 Baths PW25056346 MLS Closed Status
Luxurious 5-Bedroom Pool Home with Resort-Style Backyard in Prestigious East Lake community, walking distance to the lake! Discover elegance and comfort in this stunning 5-bedroom, 3-bathroom turnkey home, designed for modern living with an open and inviting layout. As you step inside, soaring vaulted ceilings and a dazzling chandelier set the stage for a grand entrance. The spacious living room, featuring an oversized fireplace, creates a warm and sophisticated atmosphere perfect for entertaining. The gourmet kitchen is a chef’s delight, boasting quartz countertops, a deep sunken sink with a beautiful faucet, a functional island, ample storage, and a picturesque bay window overlooking the breathtaking backyard. This home includes a spacious downstairs bedroom, ideal for guests or multi-generational living. The downstairs bathroom has been upgraded with a high-end Studio McGee faucet and an elegant onyx countertop and also has a shower, while the upstairs bathroom features a new lighted mirror, onyx countertops, bath/shower combination and Studio McGee faucet for a sleek, modern touch. The primary suite is a true retreat, complete with a custom-built walk-in closet by Closet World. The fully renovated en-suite bathroom (2024) is designed to impress, featuring onyx countertops, Kohler sinks, Studio McGee faucets, a large lighted mirror, a spa-like floor-to-ceiling glass shower with premium tile work and hardware, and a brand-new toilet. Seamless tile flooring runs throughout the home, enhancing both durability and style. The expansive 3-car garage offers ample storage and parking. Step outside to your private resort-style backyard, designed for ultimate relaxation and entertainment. Enjoy the large pool and jacuzzi, gather around the stunning fire pit and outdoor fire features, and entertain effortlessly at the built-in bar with a barbecue. The new Alumawood patio cover (installed in 2024) provides shade and comfort, complete with recessed lighting and a ceiling fan. Additional highlights include a whole-home water softener system and a convenient indoor laundry area. This exceptional home offers the perfect blend of modern luxury and resort-style living. Don’t miss your chance to own this dream home—schedule your private

20356 Via Marwah, Yorba Linda

$1,170,000
4 Beds 3 Baths PW25050887 MLS Closed Status
Wonderful Single Level Living with a Huge Bonus Room upstairs. ~ Located on a quiet Cul-De-Sac this Turn-key home includes 4 Bedrooms and 2.5 Bathrooms all On the Main Level. ~ The Large kitchen offers Granite countertops, ample cabinets for storage, New microwave and dishwasher, nice dining area and is open to the Spacious Living Area! ~ The Upstairs Bonus Room (approximately 400 sqft) is only limited by your Imagination! ~ Upgrades and Features throughout the Home Include: Freshly Painted Interior and Exterior, Replaced Electrical Panel, Double Paned Windows and Slider, New Window Blinds throughout, New Carpet, Replaced Main Water Line and Re-lined Sewer Lines, Replaced Front Siding, Replaced Sprinkler System in the front yard and Upgraded Hall Bathtub and tub Surround ~ Extra Long Driveway for RV, Additional Cars or Toys~ Enjoy the Convenient Direct Garage Access into a Utility Room with Additional Storage and a Half Bath. ~ The Spacious Backyard offers a Sparkling Pool and Spa that has been updated with a Replaced Pool Pump Motor, New Pool Filter and New Pool Light. ~ The Assigned Schools are located Less than 2 miles from the Highly Rated Placentia/Yorba Linda School District including Rose Elementary School, Yorba Middle School, and El Dorado HS. ~ Perfectly Located near Shopping, Dining, Multiple Parks and Access to Walking Trails to enjoy the outdoors. ~ This is a Must See Home!

4662 Santa Fe Street, Yorba Linda

$960,000
3 Beds 2 Baths PW25052471 MLS Closed Status
Light, Bright & Beautifully Updated 3-Bedroom Single Story with No Interior Steps! High Vaulted Ceilings, Handsome Wood Laminate Flooring & Stylish Custom Light Fixtures Throughout this Single Family Home in the Meadowood Community - Nearly All Newer Dual-Pane Windows & Sliding Glass Doors - Brand New Water Heater - Very Modern & Open Floorplan has a Huge Great Room for Both Living & Dining with Brick Fireplace & Slider to the Backyard - Large Chef's Kitchen Features Re-Stained Cabinetry, Tile Countertops, Dishwasher & Stainless-Steel Gas Cooktop/Oven - Double Door Entry to Primary Suite with High Ceiling & Private Patio Space, a Perfect Spot to Sit & Sip Your Coffee or Read a Book - Primary En-Suite Bathroom Offers Dual Vanities, Tile Flooring, Shower, & Bright Skylight to Let in Natural Light - Two Additional Bedrooms have Mirrored Wardrobes - Full Hall Bathroom with Tub/Shower - Convenient Inside Laundry Room with Built-In Cabinetry - Attached 2-Car Garage has Direct Access Into the Home, Plus Parking for 2 More Cars in the Full Length Driveway (not all units have this!) Backyard is Peaceful & Private with Lovely Views of Tree Tops & Hills, This Home Does Not Back Another Unit - $480/mo HOA Dues to Enjoy Community Pool & Spa and the HOA Maintains the Roof & Exterior of Home, Including Paint, As Well As Front Yard Landscaping & a Master's Homeowner Insurance Policy - Award-Winning Placentia-Yorba Linda School District, Zoned for Travis Ranch Elementary/Middle & Esperanza High Schools - Surrounded by Miles of Horse/Walking Trails & Close to 140-Acre Yorba Regional Park - Easy Access to the 91 Freeway/241 Toll Road Too!

5295 VIA DEL JINETE, Yorba Linda

$3,050,000
5 Beds 6 Baths OC25044882 MLS Closed Status
Nestled within an exclusive gated enclave of just 15 estates built in 2018 by Brandywine Homes—renowned for quality craftsmanship, lavish design & energy efficiency—this 4,676 SF Craftsman-style pool home has been exquisitely upgraded with meticulous attention to detail. Designed for the discerning buyer, the open-concept floorplan boasts soaring ceilings & expansive windows that bathe the interior in natural light, accentuating its exceptional finishes. The home features a butler’s pantry, walk-in pantry, wine wet bar, upstairs laundry room & an epoxy-finished 4-car garage. A seamless blend of indoor-outdoor living is achieved with a California Room featuring a fireplace and a breathtaking $300K resort-style backyard oasis, complete with an infinity pool, spa, travertine decking, outdoor shower, cabana with built-in BBQ, granite gathering island & fireplace—perfect for entertaining & serene relaxation. It features 5 spacious bedrooms, each with its own en-suite bath, with 2 bedrooms (including the luxurious primary suite) conveniently located downstairs & 3 additional bedrooms, plus a large bonus room & homework/tech room upstairs, making it ideal for multi-generational living. Architectural upgrades abound, including extensive crown molding, custom wainscoting in the banquet-sized formal dining room, a granite fireplace w/handcrafted built-ins in the sunlit family room, plantation shutters, auto shades, 10’ interior doors, closet organizers, & wood-grain porcelain tile flooring throughout lower level, while the primary suite showcases elegant hardwood flooring & wainscoted wall. At the heart of the home, the chef’s dream kitchen is adorned w/leather-finished granite countertops, a waterfall island with wrap-around seating, white shaker cabinetry w/brushed nickel hardware, full backsplash & stainless KitchenAid appliances, including 6-burner + griddle gas cooktop, canopy hood, double ovens, microwave & Sub-Zero refrigerator. Situated on a giant 17,523 SF lot, this remarkable residence boasts stunning curb appeal w/custom hardscape, natural stone siding & manicured landscaping. The lavish primary suite boasts an expansive shower, freestanding bathtub, dual sinks & huge walk-in closet. Additional features include: dual zone A/C, dual tankless water heaters, solar, & backup power bank. Located just minutes from the Nixon Library, premier shopping, dining, entertainment, & award-winning schools, this extraordinary home offers an unparalleled lifestyle.

5303 Newbury Lane, Yorba Linda

$2,149,000
4 Beds 6 Baths PW25031212 MLS Closed Status
Best Buy in Yorba Linda! Resort living right here in your own backyard. Discover the perfect blend of luxury, functionality, and entertainment at 18991 Oriente Dr. This magnificent 3,297 sq. ft. home, set on a sprawling 0.44-acre lot, offers 4 bedrooms and 6 bathrooms, making it perfect for both comfortable living and elegant entertaining. The open-concept layout seamlessly connects the living spaces, including a gourmet kitchen equipped with top-of-the-line Subzero appliances, granite countertops, and a large peninsula perfect for casual dining or entertaining. The spacious game room is ideal for family gatherings, game nights, or creating a home theater. The backyard is an entertainer's dream, featuring a state-of-the-art grilling bar with a flattop stove, a sparkling pool with a cascading waterfall and a thrilling slide, and expansive patio areas designed for outdoor gatherings. Car enthusiasts will appreciate the attached 4car garage with sleek epoxy flooring, along with an additional garage located at the rear of the property for extra storage or a workshop. This property is also located within walking distance to the new Yorba Linda library, Bristol Farms, IMAX movie theater and numerous downtown restaurants and food courts. For equestrian lovers, the property includes three3 horse stalls, providing a unique opportunity for horseback riding and care. This home offers an exceptional lifestyle with a perfect balance of elegance and practicality in a serene, picturesque setting. Whether you’re entertaining guests or enjoying a peaceful evening at home, 18991 Oriente Dr. delivers unmatched luxury and comfort. Be sure to view the 3D, video and floor plan attached

18991 Oriente Drive, Yorba Linda

$1,440,000
4 Beds 3 Baths PW25041387 MLS Closed Status
Welcome to 28275 PINE MEADOW Way, Yorba Linda!! Under the Yorba Linda High School District!! This wonderful home is situated on an intimate cul-de-sac and across from Brush Canyon Park which has a playground, pickleball, tennis, basketball courts and a huge grass field. Popular floorplan of 2,764 Sq Ft living space with 4 bedroom and 3 bath residence features spacious vaulted ceilings, brand new interior and exterior fresh paint, newer blinds and windows, newer laminate flooring and carpet on the stairs. The inviting double door entry opens to the living room with fireplace and the soaring ceilings and Palladian windows, and openings to the dining area. The kitchen boasts granite countertops, a convenient desk area, large breakfast nook and opens to the oversized family room with a cozy fireplace, built-ins and wet bar. A main floor bedroom (can be used as an office) and the bathroom are covenant located behind the family room. On the 2nd floor the expansive master retreat with the sitting area and wet bar, updated master bath with soaking tub and new sinks, vanity and flooring. Other bedrooms are spacious as well. Delightful backyard with the barbecue on the center, and enjoy the outdoor dining and lush green lawns. With the RV parking space on the side yard, this home is completed with an oversized driveway and 3 car garage! This remarkable property has the location, floor plan, and amenities you have been waiting for! Not to mention the very desirable school district: Placentia-Linda - Bryant Ranch Elementary, Travis Middle and Yorba Linda High School. NO HOA and NO Mello Roos! Come and take a look at this beautiful home and make it yours TODAY! (Fridge, washer, dryer, wine fridge, Water Softener, Patio Pergola Canopy and outdoor furniture are included.)

28275 Pine Meadow Way, Yorba Linda

$1,780,000
4 Beds 3 Baths PW25036897 MLS Closed Status
Welcome to your dream home in the prestigious community of East Lake in Yorba Linda. This stunning residence offers an ideal blend of luxury, comfort, and modern convenience, making it perfect for families seeking a peaceful and vibrant neighborhood. East Lake is known for its community spirit and beautiful atmosphere. This home features four spacious bedrooms, each providing ample space, natural light, and comfort, ensuring that everyone has their own private retreat. With three full bathrooms designed for elegance and functionality, the modern fixtures and generous room sizes create a perfect environment for relaxation. An inviting pool awaits in your private oasis. This pool area is ideal for entertaining guests or enjoying a quiet afternoon with family. This backyard is one of the most private yards on the block. The home also boasts a paid-off solar lease until 2034, allowing you to enjoy energy savings and eco-friendly living while harnessing the power of the sun. Meticulously updated with contemporary finishes and high-quality materials, this residence ensures a stylish and worry-free lifestyle. The three-car epoxied garage provides plenty of space for vehicles, storage, or even a workshop, accommodating all your needs with ease. As a resident of East Lake, you'll enjoy a wealth of exclusive amenities, including clubhouses, fitness centers, sports courts and scenic walking trails. The prime location in Yorba Linda is known for its excellent schools, parks, and shopping centers, offering the perfect balance of tranquility and convenience. This magnificent property provides everything needed for a luxurious lifestyle in one of Yorba Linda's most sought-after communities. Don't miss the opportunity to make this exceptional home your own. Schedule a viewing today and experience the unmatched charm and elegance of East Lake living.

20360 Via Juana, Yorba Linda

$1,925,000
6 Beds 5 Baths OC25036972 MLS Closed Status
Welcome to 17742 Neff Ranch Rd, a meticulously maintained 6-bedroom, 4.5-bathroom home that offers the perfect blend of space, style, and convenience. Situated in a convenient and desirable side of town, this stunning residence boasts incredible curb appeal with an expansive driveway and an oversized 3-car garage. Step inside to be greeted by a spacious and inviting formal living and dining room, setting the tone for elegance and comfort. The recently remodeled kitchen is a chef’s dream, featuring soft-close cabinetry, an island and separate bar seating, coffee bar area, a walk-in pantry, ample storage, a separate office nook and dining area—all seamlessly opening to the generously sized family room, perfect for gatherings. Designed for flexibility and function, this home includes a sought-after downstairs bedroom with an en suite full bathroom, ideal for guests or multigenerational living. Upstairs, the primary suite is a true retreat, complete with custom built-ins, a spacious remodeled bathroom featuring two sinks, a soaking tub, and walk in shower, and a large walk-in closet. In addition to the oversized primary bedroom, there are four additional generously sized bedrooms, including an additional en suite bathroom and large walk-in closets. Additional highlights include newer vinyl flooring downstairs, dual-pane windows, plantation shutters throughout, multi-zoned AC, a central vacuum system, a convenient laundry chute, and the added convenience of an indoor laundry room. Enjoy all the benefits of Yorba Linda’s rustic charm with modern amenities and no HOA or Mello-Roos! This prime location offers easy access to walking trails, community parks, shopping, freeways, and top-rated “A” schools. Don't miss your chance to own this remarkable home—schedule your showing today!

17742 Neff Ranch Rd, Yorba Linda

$2,639,999
4 Beds 4 Baths PW25030513 MLS Closed Status
Discover this fabulous Toll Brothers residence nestled in the highly desirable Vista Del Verde golf community of Yorba Linda, offering sweeping views of Orange County, Catalina Island, and the magical Disney fireworks. Property Highlights: Spacious Living:** This beautifully designed home features 4,041 sq. ft. of living space, including 4 bedrooms and a versatile bonus room ideal for an office or entertainment area. Recent Upgrades:** Enjoy remodeled bathrooms with elegant quartz countertops, recessed lighting, a new air conditioning system, fresh paint, and stunning hardwood flooring. Elegant Design:** Step into a grand two-story foyer leading to a bright living and dining room, complete with a striking fireplace and large windows that invite natural light. A blend of travertine and hardwood floors, neutral paint, plantation shutters in every room, and crown molding throughout create a spacious, designer ambiance. Chef’s Kitchen:** The gourmet kitchen boasts quartz countertops and stainless steel appliances, perfect for culinary enthusiasts. Inviting Family Room:** Relax in the expansive family room featuring a stone fireplace, a custom built media center, and surround sound for an immersive entertainment experience. Luxurious Master Suite:** The oversized master bedroom offers a cozy living area with a dual fireplace, ideal for watching TV or unwinding in the Jacuzzi spa tub. The master bath features quartz counters, dual sinks, and a vanity. Practical Amenities:** The home includes a tandem 3-car garage with built-in cabinetry and professional epoxy flooring. Community & Location: Conveniently located within walking distance of Yorba Linda High School, this property comes with the added benefit of NO HOA or Mello Roos fees. The solar system is leased, and the new owner will need to assume the lease. Don’t miss out on this incredible opportunity to own a beautifully upgraded home with spectacular views. Schedule your private showing today!

4021 Humboldt Lane, Yorba Linda

$1,275,000
4 Beds 3 Baths PW24205611 MLS Closed Status
Welcome to a beautifully remodeled two-story home that perfectly blends modern sophistication with comfortable living. This stunning residence offers 4 bedrooms—including 2 luxurious master suites—and 3 bathrooms. Step inside to a bright and airy living room featuring soaring vaulted ceilings and an impressive ledger stone fireplace that extends from floor to ceiling, creating a striking focal point. The open-concept kitchen is a chef’s dream, equipped with brand-new stainless steel appliances including a stove, oven, exhaust hood, dishwasher, and refrigerator. Gorgeous white cabinetry accented by contrasting black hardware, a large center island with exquisite white quartz countertops highlighted by grey marble veins, and an expansive walk-in pantry make this space both stylish and functional. Adjacent to the kitchen, the inviting dining area boasts a slider that leads to the side yard, perfect for outdoor barbequing. A thoughtfully designed hallway connects to two additional bedrooms with a full bathroom, as well as to the downstairs master suite, complete with a walk-in closet, a full bathroom, and a slider that opens to the backyard. Upstairs, you’ll find the second master suite featuring its own full bathroom and a cozy retreat area that can serve as an office, TV room, or even a potential fifth bedroom. Throughout the home, enjoy modern comforts including cathedral ceilings, elegant grey laminated wood flooring, and recessed lighting. Recent upgrades include a new roof, new central heating and air conditioning system, new plumbing and electrical, and fresh interior/exterior paint. Outside, the front yard captivates with its curb appeal, featuring tasteful hardscape elements and professional landscaping. The property also includes a two-car garage with direct access, washer and dyer hookups and an additional side entry, complemented by a new modern garage door with a remote control opener. Centrally located in Yorba Linda—known as the "Land of Gracious Living"—this home is just minutes away from some of the best schools in Orange County, the Yorba Linda Country Club, and the Yorba Linda Swim Club, as well as a variety of shopping, dining, and entertainment options. Discover the perfect blend of style, comfort, and convenience in this modern contemporary masterpiece.

19721 Parkview Terrace Unit TE, Yorba Linda

$2,609,990
5 Beds 7 Baths OC25027040 MLS Closed Status
Brand new single family home located in a gated community in Yorba Linda! This home is approximately 5,458 square feet and includes 5 bedrooms and 5 full baths plus 2 half baths. Designed with flexibility in mind, this home includes a Next Gen suite—a “home within a home” perfect for family members seeking a little independence. With a private entrance, as well as access from the main home, it offers both privacy and connection. The kitchen boasts Wolf appliances and a Sub-Zero refrigerator, and is ideal for entertaining with an oversized kitchen island with quartz countertops! A spacious walk-in pantry and an abundance of cabinets makes for easy storage! The Great Room opens up to sliding glass doors that lead to the California Room outside bringing the outdoors in for seamless living. The Owner's Suite is a retreat in itself, featuring an exercise room, a covered deck, a luxurious bathtub and shower with an expansive walk-in closet. Beautiful upgraded flooring is included throughout the home and the location is very private! Close to restaurants and shopping! Please call to schedule an appointment to tour this amazing home! The owner’s suite is a retreat in itself, featuring an exercise room, a covered deck, a luxurious bath and shower, and an expansive walk-in closet. Additional highlights include a spacious pantry, flex space, and an extra bonus room to suit all your needs. Every detail in this home has been crafted for comfort, style, and versatility—ready to welcome you home.

4950 Rideline Road, Yorba Linda

$1,078,000
4 Beds 2 Baths PW25021074 MLS Closed Status
Welcome to the Dream of a Lifetime – an HGTV-inspired masterpiece blending modern luxury with timeless elegance,set on a massive (over 10,000+ sq ft!) two-tiered lot that offers incredible potential for an ADU,Mother-In-Law quarters,or even an entertainer's dream pool!Feeds the Best Schools of Placentia/Yorba Linda District!This beautiful home is ideally located just a block from vibrant Downtown Yorba Linda steps away from the Town Center,making it the perfect blend of tranquility & convenience.From the moment you approach this charming home,you’ll be captivated by the pristine curb appeal:a beautifully manicured front yard w/ professional landscaping,lush green grass,mature shade trees,and vibrant flower beds.The fresh exterior paint,all-new windows and doors,and high-end finishes throughout exude quality and sophistication.Step through the gorgeous new front door and into the heart of the home where a spacious,open floor plan welcomes you w/ floods of natural light.The stylish vinyl plank flooring runs throughout,creating an inviting atmosphere that’s perfect for entertaining or relaxing.The large formal living room features a stone fireplace & stone hearth,adding both warmth & elegance to the space.The newly remodeled chef's kitchen is a dream come true,boasting easy close white shaker cabinetry w/ two Lazy Susan‘s,6 burner S/S Whirlpool gas range & matching S/S microwave along w/ S/S Whirlpool dishwasher,S/S Maytag Refrigerator,quartz countertops,tile backsplash & Butler's pantry – all designed for effortless cooking & entertaining.Also includes a deep pantry,new fixtures & LED lighting.With 4 generously sized bedrooms,some featuring mirrored wardrobe sliders,ceiling fans & stylish baseboards,you'll find plenty of space for everyone.The two remodeled bathrooms feature:one with quartz counters,new vanity,and upgraded fixtures,and shower over tub,the 2nd has a pedestal sink & a walk-in shower(glass walls and door will be installed before COE).New dual-pane windows,a new split HVAC system,and crown molding.The backyard is totally private,offering multiple entertaining/gardening areas,a new wood fence & room to potentially build an ADU.A variety of trees,includinggrapefruit,orange,tangerine,& avocado.Also a two-car carport & a storage shed on its own foundation.The home is nestled in a welcoming,friendly community where neighbors quickly become friends.With its combination of modern updates,desirable location & exceptional space,this home is truly a GEM!

4901 Park Place, Yorba Linda

$2,495,000
4 Beds 4 Baths OC24253367 MLS Closed Status
Brand new custom-built in 2024 contemporary masterpiece, spanning 4,004 square feet all on one level with soaring 26 foot ceilings and an open concept floorplan with lots of natural light. A truly majestic estate, located on a 14,892 square foot lot, built with meticulous attention to detail with no expense spared in the construction, workmanship, highest quality materials, High-tech "smart home" engineering, and exquisite appointments throughout, that offers a rare opportunity to enjoy the tranquility of a country lifestyle, while still being close to all the best Yorba Linda city amenities - close to Hurless Barton Park, Community Center, the new Town Center, Yorba Linda Middle School, Richard Nixon Library, and many great stores, restaurants, library, & movie theaters. As you approach this remarkable home, you will be impressed with the giant scored concrete driveway that can park multiple cars and RV's, and admire the home's exterior that is like a piece of fine art with stacked chiseled marble siding, tropical landscaping, designer exterior lighting, and massive custom double door entry. Step inside and be prepared to be wowed! The phenomenal great-room stands before you like the inside of a cathedral, with a stacked chiseled marble fireplace, separating the massive living room from the impressive family room with wet bar and wall of bi-fold glass doors that provide a smooth transition of indoor to outdoor living space in the huge park-like backyard oasis. The Chef's dream kitchen with eat-in banquet-size formal dining room, boasts huge leathered granite center island w/seating, 2 sinks, chic floating shelving, white gloss Thermofoil self-closing cabinetry, and stainless Viking & Thermador appliances. Quartz countertops in kitchen and all 4 bathrooms. All 4 luxurious bathrooms feature floor-to-ceiling marble walls & surrounds, plus clear glass barn-door-style enclosures, multiple shower heads, Euro-style self-closing cabinetry, designer light fixtures, and LED touch-light mirrors. The primary suite has giant custom-organized walk-in closet, dual vanities, free-standing soaking tub, and separate shower. Additional features include: dual zone A/C, 4 extra large bedrooms, premium waterproof wood vinyl flooring, dual pane windows, high transom windows, skylights, LED recessed lighting, 8' solid wood interior doors, ceiling fans, custom built-ins, Epoxy-finished garage w/built-ins, upgraded electrical. tankless water heater, and so much more!

18083 Blair Drive, Yorba Linda

Start Your Search

Based on information from California Regional Multiple Listing Service, Inc. as of . This information is for your personal, non-commercial use and may not be used for any purpose other than to identify prospective properties you may be interested in purchasing. Display of MLS data is usually deemed reliable but is NOT guaranteed accurate by the MLS. Buyers are responsible for verifying the accuracy of all information and should investigate the data themselves or retain appropriate professionals. Information from sources other than the Listing Agent may have been included in the MLS data. Unless otherwise specified in writing, Broker/Agent has not and will not verify any information obtained from other sources. The Broker/Agent providing the information contained herein may or may not have been the Listing and/or Selling Agent.