Quick San Juan Capistrano CA MLS Search

San Juan Capistrano Hills View Real Estate & Homes

San Juan Capistrano CA is our specialty. Orange County Real Estate Inc is committed to making the buying and selling of hills view real estate & homes in San Juan Capistrano, CA a pleasurable and rewarding experience. Our website allows you to search all active San Juan Capistrano hills view real estate, homes, condos for sale. It is easy to use and navigate through hills view property searches. You can also save searches and get daily email alerts of new listings as they become available.

Property Search Map Search Market Report


Browse All San Juan Capistrano CA Hills View Properties for Sale

$3,150,000
5 Beds 4 Baths OC25101819 MLS Closed Status
Tucked behind gates on a lush half-acre lot surrounded by mature trees, 32011 Del Obispo Street is more than a home—it’s a private sanctuary in the heart of historic San Juan Capistrano. Located west of the 5 Freeway, this custom-built residence offers a rare sense of seclusion just moments from downtown San Juan Capistrano, the new River Street Market, Dana Point Harbor, award-winning schools, and local beaches. Designed for indoor-outdoor entertaining, the home features a resort-style pool and spa, BBQ, putting green, fire pit, outdoor dining, and an outdoor fireplace—perfect for creating lasting memories. A detached cabana offers a flexible space ideal for guests, workouts, an office, or a poolside retreat, complete with a bathroom and snack area. From the moment you step inside, the warmth and charm are undeniable. The open layout lives like a single level with a spacious kitchen with a central island that flows seamlessly to the living room, dining room, and backyard. The private primary suite features 11’ ceilings, hillside views, dual walk-in closets, and a marble shower with dual heads. A separate wing houses secondary bedrooms with a shared bath and dual vanities. A versatile bonus room serves as a fifth bedroom, media room, or office. Additional highlights include dual-pane windows, upper and lower driveway parking for nine vehicles, and a “secret” storage space in the garage. Walk or bike to dining, shopping, schools, the Swallow’s Day Parade, or hop on the nearby train for coastal getaways. Custom homes like this—that blend rustic charm and a coastal lifestyle—rarely become available.

32011 Del Obispo Street, San Juan Capistrano

$3,150,000
4 Beds 5 Baths OC25086040 MLS Closed Status
This custom estate is a true jewel nestled along the lush fairways of Marbella’s private golf course. With commanding views that sweep across the 3rd, 4th, 6th, and even 7th holes, nearly every room in the home gazes onto emerald greens and rolling fairways. Designed for those who appreciate graceful architecture and elevated living, this residence blends timeless elegance with thoughtful craftsmanship and a deep attention to detail. The private courtyard entry, framed by handcrafted wrought iron doors, opens to a grand interior where soaring ceilings and finely finished moldings create a striking first impression. The expansive great room welcomes guests with warmth and sophistication, making it a dream for entertainers and golf lifestyle enthusiasts alike. Impeccably maintained and fully turnkey, the home features travertine floors downstairs and rich hardwood floors upstairs. A gourmet kitchen anchors the heart of the home, outfitted with an island cooktop, Sub-Zero refrigerator, double ovens, walk-in pantry, and a sleek entertainer’s bar with a wraparound sit-up counter, sink, and mini fridge. The main level also includes a guest suite, a home office, and direct garage access to the backyard—where there's ample room to envision a future pool or putting green beside the serene water feature. Upstairs, three ensuite bedrooms offer elevated comfort. The primary suite boasts a sun-drenched wrap around balcony perfect for discreet tanning, a sunken tub, and a walk-in shower. A junior primary suite features its own sitting area and balcony, while the third suite enjoys views and privacy. A bonus gym or playroom with a ballet bar rounds out the second floor—ideal for fitness or creative space, all with panoramic fairway vistas. From refined interiors to unparalleled views, this is Country Club living at its finest. And it’s move-in ready.

30981 Marbella Vista, San Juan Capistrano

$1,232,000
3 Beds 2 Baths OC25092299 MLS Closed Status
Hear the Mission Bells Ring and Feel the Cool Coastal Breezes in this gorgeous home, perched high in the hills above historic San Juan Capistrano. This functional 3-bedroom, 2-bathroom DETACHED home with highly coveted large driveway features two secondary bedrooms conveniently located on the main floor, along with separate living and dining rooms, and a cozy family room off the kitchen that opens to a beautifully manicured backyard. Enjoy unparalleled views of the hills, mountains, and the iconic San Juan Capistrano Mission and Basilica right from your own yard! Upstairs, you'll find a generous primary suite complete with a luxurious bath offering dual sinks, a step-in shower, separate soaking tub, and a spacious walk-in closet. A versatile loft upstairs provides the perfect flex space for a home office, gym, or media room. Recently refreshed with new paint and flooring, this bright, airy home also features a cozy fireplace in the living room, creating a warm and inviting space for any occasion. The inside laundry room with new laminate flooring and additional storage also offers direct garage access for added convenience, while the large driveway and 2-car garage provide ample parking. Perfect for entertainers, this home’s spacious backyard is ideal for gatherings with family and friends, all while soaking in spectacular sunset views. Plus, you're just around the corner from the community pool, spa, and large greenbelt/park. Situated on one of the best cul-de-sacs in the community, this home offers both privacy and unparalleled views. Nestled in the rolling hills of historic San Juan Capistrano, Loma Vista also provides easy freeway access and optional RV parking. Conveniently located just minutes from award-winning schools, shopping, hiking, world-class beaches, fine dining, equestrian facilities, golf courses, and the charm of historic downtown. All this with Low HOA and No Mello-Roos...Welcome Home!

27545 Paseo Mimosa, San Juan Capistrano

$2,250,000
5 Beds 5 Baths OC25094868 MLS Closed Status
Priced to Sell – Don’t Miss This Opportunity for an exceptional home in the exclusive gated community of Rancho San Juan presents a rare chance to own a private retreat in one of San Juan Capistrano’s most coveted neighborhoods. The expansive backyard is designed for entertaining and relaxation, featuring a resort-style pool with water features, a Baja shelf, and a built-in table. The enclosed California room extends your living space outdoors with custom retractable screens, a fireplace, ceiling heaters, integrated entertainment, and an area to mount a TV—ideal for year-round enjoyment. Just off the kitchen, bi-fold doors create a seamless indoor-outdoor transition. Inside, the recently updated kitchen is both stylish and practical, offering matte porcelain countertops, white cabinetry with custom touches, stainless steel appliances, a walk-in pantry, and a built-in refrigerator. The flexible floor plan includes five bedrooms—one being a private downstairs guest suite with its own bathroom—as well as a spacious office with built-in desks that can easily convert into a sixth bedroom. Two separate two-car garages offer parking for four vehicles. Upstairs, the remodeled primary suite features a luxurious bathroom with dual vanities, designer tilework, a freestanding clawfoot tub, a large walk-in shower, and a private water closet. Three additional bedrooms all include en suite baths, including one shared Jack-and-Jill layout. Additional highlights include hardwood flooring, recessed lighting, designer wall treatments, ceiling fans, a whole-house fan, an upgraded staircase, and custom built-ins. The home also includes fully paid solar panels for energy efficiency. Set on a generous 10,522 sq ft lot with no rear neighbors, the home offers sweeping views of the surrounding hills and mountains—all within minutes of San Juan Hills High School. This is your chance to own a luxurious home with incredible value and potential—schedule your showing today!

29291 Via Zamora, San Juan Capistrano

$3,850,000
4 Beds 4 Baths OC25092553 MLS Closed Status
Welcome to this stunning residence nestled in the highly sought-after community of Stoneridge Estates, where country elegance meets modern luxury. Designed with seamless indoor/outdoor flow and panoramic views from all main living spaces, this home offers an exceptional lifestyle both inside and out. Dramatic high ceilings create a grand first impression, highlighting the expansive family room that connects effortlessly to the chef’s kitchen, complete with quartzite countertops, center island, large walk-in pantry, and an inviting dining alcove perfect for enjoying morning coffee with a view. With four spacious bedrooms—including main floor guest suite and private study—this thoughtfully designed layout is ideal for both everyday living and hosting guests. The luxurious primary suite is a true retreat, boasting vaulted ceiling, cozy fireplace, private view balcony, and bathroom with dual vanities, soaking tub, walk-in shower, and generous walk-in closet. Step outside into the beautifully designed California room, an entertainer’s dream with a built-in fireplace, BBQ, warming drawer, cooktop burners, ceiling fan, and overhead heaters. The expansive backyard features a large infinity-edge spa and pergola, all framed by stunning hillside and city light views. Situated on just under a half-acre gated lot, this home offers 3-car garage plus additional side-yard parking. Enjoy a lifestyle of convenience and recreation with direct access to horse and hiking trails, and a short walk to private tennis and pickleball courts, dog park, and playground. Families will appreciate the close proximity to top-rated schools, and the home is just a short drive from Dana Point Harbor and world-class beaches. This one-of-a-kind estate truly has it all.

27561 Silver Creek Drive, San Juan Capistrano

$5,500,000
5 Beds 6 Baths OC25087021 MLS Closed Status
Perched atop the rolling hills of San Juan Capistrano, in the privately gated enclave of Tradewinds, in Pacifica, this home takes advantage of a large premier homesite by offering breathtaking, unobstructed views stretching across the valley and toward the mountains. A soaring two-story entry, flanked by a pair of floating staircases frames a light-filled loft and greets entrants with a sense of arrival. Inside, the home stuns with a dramatic open-concept layout and meticulously designed luxury finishes. The heart of this former model home is a gourmet kitchen featuring an oversized island with bar seating and food-prep nook, a large walk-in pantry and top of the line Wolf range and Sub Zero fridge—perfectly suited for everyday living and elevated entertaining. Outside, custom hardscape enhances a large zero-edge pool and spa, a covered outdoor living space, and a built-in bar with beverages on-tap, and BBQ area ideal for hosting gatherings outdoors. A distinguished guest suite on the main level offers privacy and versatility, ideal as a secondary bedroom or a refined home office and four additional upstairs suites offer private bathrooms, including a grand master suite with custom closet and attached laundry room. Throughout the home, smart home technology, designer upgrades, and seamless indoor-outdoor transitions define a lifestyle of ease and sophistication. Located only three miles from the beach and Dana Point Harbor, residents enjoy access to over a mile of scenic biking and equestrian trails, and are just a short walk to the private community clubhouse featuring a resort-style pool, spa, cabanas, BBQ area, fitness center, and more. On site RV parking is available via the HOA.

26705 Paseo Campanilla, San Juan Capistrano

$1,249,000
3 Beds 2 Baths OC25085721 MLS Closed Status
Welcome to your dream home in the highly sought-after San Juan Hills community! This stunning 3-bedroom, single-level home sits right on the San Juan Hills Golf Course, offering unbeatable views of rolling greens and hills. Fully updated and move-in ready, this home features a gorgeous remodeled kitchen with quartz counters, new high-end appliances, new dual-pane windows, new fireplace, Tesla charger, fresh landscaping, new recessed lighting, and new ceiling fans throughout. The bright, open floor plan is flooded with natural light, and French doors lead to a peaceful backyard oasis perfect for entertaining or relaxing. The spacious primary suite opens to a private atrium patio and a spa-like remodeled bathroom with dual sinks, new counters, and a large walk-in closet. Secondary bedrooms are generously sized, offering versatility for guests, an office, or hobbies. Every detail has been thoughtfully upgraded to blend comfort, style, and modern convenience. Whether you're hosting friends, relaxing by the fire, or enjoying sunsets over the golf course, this home offers a lifestyle few can match. Enjoy resort-style living with a community pool, spa, gym, hiking trails, and just minutes from Downtown San Juan, trendy restaurants, the train station, beaches, and Dana Point Harbor. Don't miss this rare opportunity to own an updated, single-level home with golf course views in San Juan Hills!

27791 Paseo Del Sol, San Juan Capistrano

$4,150,000
5 Beds 5 Baths OC25086564 MLS Closed Status
Nestled in the exclusive guard-gated community of the Hunt Club, this custom 5-bedroom, 4.5-bath estate offers over 6,800 square feet of refined living space on a private, beautifully landscaped lot in the heart of San Juan Capistrano. From the moment you step through the front doors, you’re welcomed by soaring ceilings, rich hardwood floors, and a dramatic entry that opens to elegant formal living and dining spaces—perfect for entertaining. The layout seamlessly blends luxury with livability, featuring a dedicated office with fireplace, spacious media room, and multiple indoor/outdoor gathering areas. The gourmet kitchen is a chef’s dream, complete with top-tier appliances, an oversized center island, custom cabinetry, and a walk-in pantry. It flows effortlessly into the expansive family room with a cozy fireplace and views of the backyard oasis. Upstairs, the primary suite offers a private retreat with its own fireplace, spa-inspired bathroom, generous walk-in closet, and a balcony overlooking panoramic views of the surrounding hills and golf course. Four additional bedrooms are generously sized, with ample storage and well-appointed bathrooms. The resort-style backyard is an entertainer’s dream, featuring a sparkling pool and spa, built-in BBQ island, gazebo, and multiple lounge areas. A circular driveway, four-car garage, and lush mature landscaping complete the property. Located just minutes from award-winning schools, historic downtown, coastal trails, and Orange County beaches, this one-of-a-kind home offers space, privacy, and sophistication—all in one of the most sought-after communities in South Orange County.

27796 Somerset Lane, San Juan Capistrano

$1,815,000
4 Beds 3 Baths OC25086258 MLS Closed Status
Classic Spanish Charm in Historic San Juan Capistrano-a stunning 4-bedroom, 3-bath home that perfectly blends timeless Spanish architecture with modern updates. Nestled in one of San Juan Capistrano’s most picturesque neighborhoods, this home offers an unmatched blend of charm, elegance and tranquility. Step through the gorgeous wrought iron double doors into a warm and inviting space filled with genuine terracotta tile floors, wrought iron accents and vibrant Spanish-style tile work throughout the home. The family kitchen is the heart of the home where rustic off-white cabinetry pairs beautifully with granite countertops, stainless steel appliances and a custom stone-inspired subway tile backsplash. Every bathroom in the home is unique with colorful Spanish tiles, one-of-a-kind sinks and wood cabinetry. The layout is ideal for families or guests, with three bedrooms and a den conveniently located on the main level, providing flexibility for multigenerational living or a home office setup. Upstairs, discover a private primary suite —a true sanctuary complete with a fully renovated spa-like bathroom featuring dual vanities, a claw-footed soaking tub and custom closets that offer both style and storage. Step out onto the oversized balcony, an inviting escape perfect for sunrise yoga, an invigorating workout or evening relaxation. Enjoy seamless indoor-outdoor living where a private, walled courtyard filled with mature fruit trees, impressive succulents, flowering plants, and a bubbling fountain create a garden oasis. Whether you're dining under the pergola, soaking in the sparkling above-ground spa, or hosting friends in this beautiful setting, every corner invites you to relax and enjoy the California lifestyle. Just moments from the gorgeous SoCal beaches, the historic Mission, charming downtown shops and dining, Windmill Park and scenic trails, this home truly captures the spirit of San Juan living.

28171 Calle San Remo, San Juan Capistrano

$2,695,000
5 Beds 4 Baths OC25085035 MLS Closed Status

Welcome to your dream home-a stunning Cape Cod-style sanctuary offering 5 spacious bedrooms, a versatile bonus room, and 4 full baths, all set on a private, desirable lot at the end of a cul-de-sac, on the most elevated location in the neighborhood. From the moment you enter the gated front courtyard, you'll love the tranquil fountain, lush landscaping, and custom Dutch door that opens into an inviting entryway. The living room is full of charm and functionality, with tall ceilings and French doors that lead to a serene courtyard area with a TV and water feature. The light-filled kitchen has stainless steel appliances, a farmhouse sink, granite countertops, and an inviting bar area, perfect for casual dining or entertaining. Flowing seamlessly into the family room, this space has tons of natural light with views of the lush backyard and sparkling pool. The family room is anchored by a cozy floor-to-ceiling white brick fireplace with a reclaimed wood mantle and opens onto the covered outdoor dining and entertaining area. Step into the serene wrap-around backyard, designed for relaxation and entertaining. Highlights include a built-in fire pit, pool and spa, multiple seating areas, and thoughtfully curated landscaping with succulents, beach grasses, eco-friendly pea gravel, and Malibu lighting. The main floor is perfectly designed for convenience and comfort, featuring two bedrooms, two full baths, a laundry area fit for dual full-size stackable washers and dryers, and a dramatic staircase. Upstairs, the luxurious primary suite offers a cozy sitting area with fireplace, abundant natural light, a large primary bath, a walk-in closet, and breathtaking views of the hills. The second floor also includes two additional bedrooms, two full baths, and a large bonus room with a TV viewing area, pool table, natural wood tongue-and-groove paneling, and its own mini-split heating and AC system. Additional features of this meticulous home include luxury vinyl plank flooring throughout, a whole-house PEX re-piping, a water filtration system, a Sonos sound system, a Vivint security system, and a professionally installed multi-access point network for seamless connectivity indoors and out. With no HOA fees, this home is located near top-rated schools, charming downtown San Juan Capistrano, and the vibrant new River Street. This home blends timeless architectural elegance with modern convenience, offering a luxurious lifestyle and endless possibilities for creating memories.

31172 Harmony Hall Court, San Juan Capistrano
$1,650,000
3 Beds 2 Baths OC25070349 MLS Closed Status
EXTRAORDINARY SINGLE LEVEL DETACHED DREAM HOME! Hear the Mission Bells Ring and Feel the Cool Coastal Breezes from this stunning home. Perched on a prime corner lot in the scenic hills of historic San Juan Capistrano, offering unobstructed panoramic views of rolling hills, city lights, mountains, and the iconic Mission San Juan Capistrano. Thoughtfully remodeled from top to bottom, this 3-bedroom, 2-bathroom residence blends sophisticated design with everyday comfort. Step inside to discover vaulted ceilings, skylights, and an open layout bathed in natural light. The redesigned chef’s kitchen features quartzite countertops, artisan tile backsplash, custom cabinetry, and top-of-the-line ZLINE appliances in fingerprint-resistant black stainless steel with polished gold accents. Enjoy coffee in the breakfast nook or dine at the expansive center island—all while soaking in tranquil hillside views. The spacious living room, anchored by a stacked stone fireplace, flows effortlessly to the wrap-around patio for true indoor-outdoor living. The primary suite is a serene retreat with sliding patio access, vaulted ceiling, a spa-inspired bath with step-in shower, soaking tub, quartz vanity, and a large walk-in closet with dual chandeliers. Currently configured as a den, Bedroom 2 adds flexibility for an office, media room, or formal dining, complete with a sliding barn door and charming window seat. Bedroom 3 is privately situated at the rear of the home near the second bathroom, which features a beautifully tiled step-in shower. The finished 2-car garage with epoxy floor includes direct access, attic storage with pull-down stairs, and a new WiFi-enabled garage door with built-in camera. Outside, the gated wrap-around patio is low-maintenance and water-wise, with multiple spaces to enjoy the sweeping day-to-night views. Additional highlights include smooth-finish walls, white oak hardwood floors, new Marvin windows & doors, remote-control shades (living + primary) skylights w/remote openers, new A/C, furnace, tankless water heater, updated electrical, insulation, repiped, Smart thermostat, new roof & patio pavers, new exterior lights & TWO added attic spaces w/pull down ladders! Loma Vista offers a pool/spa/park area and optional RV parking. All this and easy freeway access, minutes away from award-winning schools, shopping, hiking trails, world-class beaches, fine dining, equestrian facilities, golf courses, and the charming downtown area. WELCOME HOME!

27553 Via Fortuna, San Juan Capistrano

$2,065,000
4 Beds 4 Baths 25512899 MLS Closed Status
This newly built, peaceful retreat offers resort like amenities with coastal charm and convenience. //What you'll love: The bright and open-concept layout that's ideal for effortless entertaining and everyday ease. This home features 4 bedrooms plus a versitile loft. The main level seamlessly integrates the chef's kitchen complete with Sub-Zero refrigerator, Wolf range and oven, upgraded backsplash, and oversized island with the living and dining areas, flowing naturally to the beautifully landscaped backyard and covered California Room. It's a perfect setup for weekend barbecues, warm gatherings, and year-round outdoor enjoyment. A first-floor bedroom and full bath offer convenience and flexibility for guests or the perfect office space. Upstairs, you'll find 3 bedrooms, 3 bathrooms - two of which are ensuite - and an airy loft with picturesque views of the hills. The primary suite is a true sanctuary, complete with dual walk-in closets, dual vanities, an oversized shower and a relaxing soaking tub. Impeccably upgraded, the home features paid solar, plantation shutters throughout, wide luxury vinyl plank flooring throughout, Tesla charger, garage storage racks, surfboard mounts, custom rain gutters, ceiling fans in every room and Schlage keyless entry. Offering residents the resort-like lifestyle with amenities including a pool and spa with cabanas, BBQ and picnic areas, playground, hiking + biking trails, horse trails and more. Located moments from scenic beaches, the historic Mission San Juan Capistrano and Dana Point Harbor. Enjoy this home's lifestyle-rich experience with year-round ocean air and easy access to charming downtown San Juan Capistrano's vibrant dining and shopping scene.

32396 Orchard Drive, San Juan Capistrano

$1,900,000
5 Beds 3 Baths OC25076620 MLS Closed Status
Welcome to 31022 Via Cristal, a 5-bedroom, 3-bath home situated on a generous 7,200 square foot lot located in the desirable, HOA free, Mission Creek community of San Juan Capistrano. The home offers a perfect balance of comfort with modern amenities and a 3 car garage, featuring a spacious floor plan and utter elegance throughout. The backyard is a true highlight, completely redone in 2022 with a pebbletec pool & spa, top of the line built-in “DCS” BBQ, lush landscaping, and a large gas rectangular fire pit with treated glass. It's the perfect spot for entertaining or relaxation, with wiring for an outdoor TV, 7 speakers, and a subwoofer for the ultimate experience. Inside, you'll find wood laminate flooring throughout with a warm atmosphere. The downstairs bedroom is currently used as an office with its own separate entry/exit to the property and equipped with an adjacent closet and bathroom. The kitchen is a chef's dream with Samsung Appliances including a 5-burner gas range equipped with double ovens, a microwave/convection oven, an electric oven, and a Frigidaire dishwasher. The home also includes modern conveniences such as completely owned & transferable solar panels controlled through the “Enlighten” solar panel app, a whole house fan, and central AC and heating. The garage is equipped with Tesla and EV charger hookups too! Enjoy cozy evenings with two fireplaces, a gas wood burning fireplace downstairs and a gas fireplace in the master suite. The master suite features a retreat/office area and a ceiling fan offering a peaceful escape. The home also boasts a Nest thermostat, Vivint security system, and iAquaLink remote pool controls for ease of living. Additional upgrades include dual-pane vinyl windows installed in the last year, a newer electrical panel, and tankless water heater. Don't miss the opportunity to own this exceptional home with all the features you need for modern living.

31022 Via Cristal, San Juan Capistrano

$1,160,000
3 Beds 3 Baths OC25005656 MLS Closed Status
This charming two story home with 3 bedrooms, a bonus room, 2.5 baths & 1,649 square feet of living space is located on the ocean side of the 5 freeway. Located near the top of the Captain’s Hill community, peaceful greenbelt, tree and peekaboo hill views may be enjoyed year round from the kitchen sink, family room, rear patio and primary bedroom. Tree lined streets and an elevated position combine to make the home’s location one of the quietest in the entire neighborhood. Enter through the front gate to a private courtyard appointed with porcelain tile, drought tolerant plants & a tasteful water feature that create an ideal space to relax and enjoy afternoon sunshine. Pass through the custom front door & you’ll notice tumbled travertine flooring throughout the downstairs and freshly painted custom baseboard. A unique architectural feature is the family room’s soaring, cathedral tongue & groove ceiling that is accented with exposed wood beams; the space also features a corner fireplace and large sliding glass door that opens to rear patio. Kitchen upgrades include stainless steel appliances, upgraded cabinet doors & hardware, granite countertops, recessed lighting & a large bay window to frame the view. Adjacent to the dining area is a bonus room that is easily converted to a downstairs bedroom or office. The large primary bedroom features a similar cathedral tongue & groove ceiling accented with exposed wood beams as well as a large window to enjoy greenbelt, tree and hillside views. The primary ensuite bath features upgraded cabinet doors, dual vanities, two closets, an upgraded step in shower & large skylight to let in plenty of natural light. Each newly painted secondary bedroom enjoys tree views & the remodeled hall bath completes the upstairs. Additional upgrades include dual paned windows & sliding glass doors, ceiling fans, newer embellished berber carpet through the upstairs, designer paint & an attached two car garage with additional space for storage as well as a large driveway. Community features include walking paths, pool & designated RV parking. This home is less than 3 miles to the beach via the San Juan Creek Trail. The trail also provides access to two parks, Dana Point Harbor, San Juan’s newly opened River Street Marketplace, historic Los Rios District, train station, shopping & dining. Come see this home before it's gone!

25536 Spinnaker Drive, San Juan Capistrano

$1,550,000
5 Beds 3 Baths OC25074517 MLS Closed Status
Welcome to Alipaz, a gated community nestled in the heart of San Juan Capistrano just 1.5 miles from the beach and surrounded by the vibrant lifestyle of South Orange County. From the moment you arrive, you'll be captivated by the home's exceptional curb appeal: lighted pilasters, a stone pony wall enclosing a private patio with cozy seating, a firepit, tranquil fountain, accent lighting, turf lawn, and an extended driveway. Step through the elegant leaded glass front door into a beautifully designed open-concept floorplan. The great room is filled with natural light and features recessed lighting and a striking custom stacked stone fireplace. Throughout the home, luxury vinyl plank flooring adds both style and durability. The chef-inspired kitchen boasts GE Profile appliances including a Wi-Fi-enabled oven and cooktop, an island with breakfast bar seating, granite countertops and abundant cabinetry. Downstairs, you'll find a convenient guest bedroom and a full bathroom with shower. Upstairs, four spacious bedrooms await, including a serene primary suite at the rear of the home offering peaceful city light views. The newly remodeled en-suite bath is a showstopper, showcasing a natural wood double vanity with quartz countertops, LED mirror lighting, a freestanding soaking tub, oversized frameless glass shower and a custom walk-in closet with built-in organizers. Additional highlights include an upstairs laundry room with LG washer and dryer, and an entertainer’s dream backyard complete with power awnings, a patio table with six chairs, two outdoor rugs, three umbrellas, refreshed landscaping, a wall fountain, sprinkler system, and a sleek Bryant slimline A/C unit. The generous sized two-car garage features built-in Closet World cabinetry, a Pentair water softener, newer Bradford White water heater, and a LiftMaster MyQ smart garage door opener. Security cameras provide added peace of mind with coverage of the front, side yard, backyard, and garage. Enjoy direct access to the scenic San Juan Creek trail, leading you on a short ride to Doheny Beach and the revitalized Dana Point Harbor. Explore the historic charm of downtown San Juan Capistrano, home to the iconic Mission, River Street bungalows, and the new River Street Market—a vibrant destination with boutique shops, dining, a butcher, brewery, and eclectic food hall. Scenic coastal living meets modern luxury, this is the lifestyle you’ve been waiting for.

26242 Paseo Toscana, San Juan Capistrano

$2,397,000
5 Beds 5 Baths OC25071962 MLS Closed Status
Updated and well-maintained jewel superbly located on a cul-de-sac in the gated Whispering Hills community surrounded by picturesque rolling hills providing a serene setting on a 13,000+ sf premium lot. Boasting an expansive Valinda Residence Two floor plan with flexible living spaces ideal for modern evolving families with room for In-Laws, Home Executives, and growing families! Stately architectural features combined with highly manicured landscaping create an exquisite first impression. Step inside and soak in the light filled interior spaces, dramatic custom woodwork, custom moldings and panels, crown molding, designer paint palette, plantation shutters, custom lighting, built-in audio system, and gorgeous wood-look wide plank tile floors throughout. The spectacular gourmet kitchen boasts sparkling granite countertops, professional grade appliances include Sub Zero Refrigerator and Bosch dishwasher, custom pendant lighting, a huge center island with breakfast bar and is open to the sun-filled breakfast nook and the family room with folding doors opening to the prized Capistrano Room creating an ideal indoor-outdoor living space for entertaining and relaxing with friends and family. Prized main level In-Law bedroom suite and an amazing media room with Dolby Atmos theater sound system with Monitor speakers, Hunter Douglas blackout shades, premium carpet, and granite topped built in storage with wet bar. Travel up the elegant staircase with new stair spindles and freshly painted handrails while you soak in the soaring 2-story sun filled space leading you to the second level. The Primary Bedroom Suite is a peaceful retreat with new carpet, and a luxurious bathroom with granite topped dual vanities, glass tile backsplash, custom tiled soaking tub and walk-in shower, and walk-in closet with full raised panel closet system with built-in organizers. The upstairs level also boasts a bonus space with built-in workstation perfect for teen hangout. Laundry room and 3 guest bedrooms on the second floor; one bedroom has been outfitted as a home Gym with commercial flooring and full-length mirrors. The Capistrano room with fireplace is a tranquil oasis overlooking the large flat usable backyard, with an expansive grassy lawn and updated exterior lighting and landscaping. The garage has Epoxy flooring, built-in cabinets, workbenches, overhead storage, and Monkey Bar shelving. Features include Tesla Charger, new Toto Toilets, and Nest Thermostats on both levels.

29300 Paseo Palmar, San Juan Capistrano

$1,610,000
3 Beds 2 Baths OC25072822 MLS Closed Status
Spanish Revival roots meet curated modern design in this ranch-style home with serious California cool designed to create an inviting place to call home. Nestled in the Capistrano Heights community of San Juan Capistrano, this stunning single-level retreat offers nearly 1,600 sq. ft. of beautifully remodeled living space on an expansive, flat lot—a rare gem in this charming coastal enclave. From the moment you arrive, the home’s exquisite curb appeal showcases the new roof, fresh exterior paint, new garage door, and redwood privacy wall, setting the stage for the elegance that awaits inside. Step through the door and be greeted by an open-concept design, where high-end finishes, designer lighting, and elegant flooring create an atmosphere of refined beauty. At the heart of this home is the breathtaking, newly remodeled kitchen. Outfitted with Evercore custom cabinetry, large center waterfall island with premium Statuary Nuevo quartz countertops, custom range hood, and premium Wolf, Bosch, and Sub-Zero appliances. This kitchen is as functional as it is stunning, flowing effortlessly into the living, and dining areas for a perfect entertaining experience. The primary bedroom has been upgraded with custom hand-made, wall-to-wall closet doors, new French doors that leads out to the backyard, along with the ensuite bathroom with polished floor-to-ceiling porcelain tile walk-in shower, European Duravit wall toilet, and custom vanity with new lighting fixtures, designed to make every day feel like a retreat. Two additional bedrooms provide the perfect balance of space and versatility, ideal for family, guests, or a stylish home office. Newly updated guest bathroom is paired with a Kohler tub, stylish faucet fixtures with gold and matte black hardware. Other wonderful additions to the home include a whole home NUVO water softener, premium SPC flooring with acoustic underlayment, new plumbing and water heater, custom shaker doors throughout, and much more. The expansive backyard that has been thoughtfully designed for both beauty and function, featuring artificial grass for effortless maintenance, a custom putting green, and new redwood fencing that enhances privacy and elegance. This backyard is the ultimate escape. Located just moments from Dana Point Harbor, historic downtown San Juan Capistrano, pristine beaches, and top-rated schools, this home epitomizes coastal elegance and modern luxury. Don’t miss the opportunity to make this exquisite retreat your own.

25511 Via Inez Road, San Juan Capistrano

$1,165,000
2 Beds 2 Baths OC25072703 MLS Closed Status
INCREDIBLE VIEWS!! Welcome to RESORT STYLE LIVING at the exclusive Marbella Golf Villas! This QUIET and PRIVATE condo is located behind the coveted GUARD-GATED community of Marbella. This LOWER END UNIT is situated at one of the best locations within the Villas. With amazing VIEWS overlooking the 1ST GREEN and BEAUTIFUL FLOWER-FILLED HILLSIDES, enjoy the scenic action throughout the day! Extending approximately 1,779 square feet, this home boasts TWO graciously-sized BEDROOMS with an additional OFFICE/DEN with complete built-ins, that can be CONVERTED TO AN ADDITIONAL 3RD BEDROOM. This SINGLE LEVEL open floor plan features a great room style environment with two covered patios perfect for gathering and entertaining. The kitchen contains upgraded appliances including a wine refrigerator and plenty of storage. The luxurious master suite with a romantic fireplace includes a walk-in closet, large dual-sink vanity, and a separate shower and Roman tub. The spacious second bedroom includes mirrored closet doors and is located adjacent to the front guest bathroom. The OFFICE/DEN has two built-in desks, upper and lower cabinets with plenty of room for file & equipment storage. It is a tranquil space with beautiful natural light and direct access to a large covered patio. Travertine floors, upgraded baseboards, and light, interior paint are found throughout. Additional amenities include high ceilings, built-in niches, indoor laundry room, central AC, and a separate two-car garage with built-in cabinets for additional storage.

13 Plaza Baja del Sol, San Juan Capistrano

$3,275,000
5 Beds 6 Baths OC25051477 MLS Closed Status
Nestled within the highly coveted and exclusive community of Stoneridge Estates, this extraordinary residence embodies a seamless blend of classic sophistication and modern comfort. Set on over half an acre, this home offers unparalleled privacy and exceptional craftsmanship, featuring exquisite details such as coffered ceilings, custom moldings, rich hardwood floors, and plantation shutters. A grand wood-paneled ceiling at the entry sets a warm and inviting tone, while the expansive three-car garage provides ample space for vehicles and storage. Every bedroom is thoughtfully designed with its own en-suite bathroom, ensuring the utmost convenience and privacy.Upon entry, you are welcomed by an open, light-filled floor plan that enhances the home’s inviting ambiance. The gourmet kitchen is a chef’s dream, complete with premier appliances, an oversized center island, custom panel cabinetry, and generous counter space—ideal for both casual dining and entertaining.The main level features a spacious guest suite with a private en-suite bath, offering a comfortable retreat for visitors or multi-generational living.The primary suite is a luxurious sanctuary, featuring a cozy fireplace, an elegant seating area, and direct access to a spacious deck that showcases breathtaking views and a serene ambiance. The spa-inspired primary bath is designed for ultimate relaxation, with dual vanities, a soaking tub, a spacious walk-in shower, and a generously sized walk-in closet.Step outside to a private backyard oasis, thoughtfully designed for both relaxation and entertaining. The expansive outdoor living space features a built-in BBQ and refrigerator, making alfresco dining effortless. A sparkling pool and spa serve as the centerpiece, offering a resort-like escape, while an adjacent fireplace and charming pergola with a ceiling fan provide the perfect setting for intimate gatherings or tranquil evenings under the stars.Residents of Stoneridge Estates enjoy exclusive access to premier community amenities, including an equestrian arena, scenic trails for horseback riding, hiking, and biking, as well as illuminated tennis courts. Ideally located, this remarkable home is just moments from the historic downtown of San Juan Capistrano, the iconic Mission, Dana Point Harbor, and world-class beaches. With convenient access to the 5 and 73 freeways, as well as premier shopping, dining, and entertainment, this exceptional residence offers an unmatched lifestyle of elegance and ease.

30111 Hillside Terrace, San Juan Capistrano

$3,700,000
6 Beds 6 Baths OC25068768 MLS Closed Status
Located in the prestigious guard-gated community of Marbella, this exquisite 6-bedroom, 6-bathroom estate spans approximately 4,200 sq ft and showcases a separate Casita with full bath, kitchenette, laundry room and separate private entrance. Two complete remodels were completed in 2017/2018, elevating it to a true luxury residence. Every detail has been meticulously updated, blending modern sophistication with timeless craftsmanship. Upon entry, the open-concept design is accentuated by soaring ceilings, custom millwork, and hardwood floors throughout, complemented by 7-inch baseboards. The grand living spaces are illuminated by upgraded lighting fixtures and 10 ceiling fans, while custom fireplace surrounds and a built-in entertainment center in the family room add warmth and elegance. The chef’s kitchen is a masterpiece, featuring quartz countertops, custom cabinetry, and high-end appliances, including a Viking stove, convection oven and microwave, Sub-Zero refrigerator, and dishwasher. All Milgard windows have been replaced, allowing natural light to enhance the beauty of the home. The primary suite is a sanctuary, boasting a spa-inspired en-suite with quartz counters, custom cabinetry, updated fixtures, a soaking tub, and a walk-in shower. All bathrooms have been completely remodeled with Toto toilets, modern sinks, tub/shower surrounds, and premium hardware. The backyard has been transformed into a private oasis with a newly installed swimming pool and spa, a glass rear yard fence maximizing views, a built-in fire pit, a BBQ station, a rear patio ceiling fan, and a concrete patio ideal for outdoor entertaining. The front yard also received enhancements, including regrouted brickwork. Additional upgrades include new knotty alder solid core 8-ft interior doors with matching hardware, all sliding glass wardrobe doors, new custom window coverings, fresh interior paint, and all electrical outlets and switches upgraded. Under-sink plumbing and laundry room valves have been replaced, along with two new furnaces and air conditioners ensuring year-round comfort. This remarkable home is situated within moments of Marbella’s exclusive golf course, clubhouse, and top-rated schools. Experience unparalleled luxury and modern convenience in one of Southern California’s most sought-after communities.

30401 Marbella Vista, San Juan Capistrano

$1,600,000
OC25041739 MLS Closed Status
Welcome to this beautifully maintained single-story duplex located on a quiet cul-de-sac in a desirable neighborhood! With mirror-image layouts, this unique property features two private units, each offering its own separate entrance, garage, and backyard—perfect for investors, extended families/ multigenerational living, or owner-occupants looking to offset their mortgage with rental income. Each Unit Includes: 2 spacious bedrooms & 1 full bathroom and 1 three-quarter bathroom. Bright living areas with large windows and ceiling fans. Functional kitchens with ample cabinetry and breakfast bar. Private fenced backyard with low-maintenance landscaping. Attached 2-car garage with additional driveway parking. The property showcases lush palm trees, artificial turf, and easy-care desert landscaping in both the front and back yards—offering great curb appeal with minimal upkeep. One side features a pergola-covered patio area, while the other boasts a versatile outdoor space, perfect for relaxing or entertaining. Location Highlights: Walking distance to local parks, tennis courts, and schools; Easy freeway access and proximity to shopping and dining; Peaceful neighborhood with pride of ownership throughout. Whether you're looking to expand your rental portfolio or secure a fantastic live-in investment, this duplex is a rare find with great income potential and long-term value. Don’t miss this opportunity! Schedule your private tour today!

26181 Via De Gavilan, San Juan Capistrano

$1,252,800
3 Beds 2 Baths OC25060549 MLS Closed Status
You have to see it to believe it! Hear the Mission Bells and Enjoy Cool Coastal Breezes from this exceptional 3-bedroom, 2-bathroom SINGLE LEVEL condo. This stunning home is all about space, style, and unbeatable golf course views. With an expansive backyard rarely found in condo living, plus seamless indoor-outdoor flow, this home is built for entertaining and everyday luxury. Step inside to an open-concept living space where natural light pours in through large windows, framing panoramic backyard views. The spacious kitchen is perfect for hosting and casual at counter dining. With an incredible oversized backyard, this home is an entertainer’s dream, blending seamless indoor-outdoor living with multiple outdoor seating areas designed for relaxation and enjoyment. Panoramic golf course and green belt views offer privacy and tranquility. It really is an extraordinary backyard. The primary suite is a private retreat with a private patio, generous closet space, and an en-suite bath. Two additional bedrooms provide provide flexibility for guests, a home office, or creative space. Other highlights include fresh paint, new light fixtures and direct access 2 car garage. Views and privacy combine to create the perfect home nestled in the rolling hills of historic San Juan Capistrano. Mesa Vista has easy freeway access and offers 3 pools, lush landscaping and RV parking options and is just minutes from award winning schools, shopping, hiking, world class beaches, fine dining, equestrian facilities, golf & historic downtown. Welcome Home!

27192 Paseo Lomita, San Juan Capistrano

$1,975,000
4 Beds 3 Baths NP25055069 MLS Closed Status
Welcome to this beautifully updated Meredith Canyon home, ideally situated on a private cul-de-sac surrounded by the hills of San Juan Capistrano. Thoughtfully designed for both comfort and entertaining, this spacious residence welcomes you with rich hardwood floors and a wrought iron staircase. The open, light-filled floorplan flows effortlessly through the main living spaces. The family room features a striking floor-to-ceiling stone fireplace, creating a dramatic focal point and a warm gathering space. The gourmet kitchen opens seamlessly to the family room and is equipped with GE Profile appliances, a custom sink, and a large center island with a breakfast counter—perfect for casual meals or entertaining friends and family. A convenient downstairs bedroom and full bath provide flexibility for guests or multi-generational living. Upstairs, the expansive primary suite is a true retreat, complete with its own cozy fireplace and a private deck overlooking the beautifully landscaped backyard and surrounding hills. The en-suite bath offers dual sinks, a soaking tub, and a walk-in shower. The additional bedrooms are well-appointed and filled with natural light. The backyard is designed for year-round enjoyment, featuring a saltwater pool and spa, a built-in fire pit, and a putting green—all framed by sweeping hill and open space views. A custom-built shed adds valuable storage or workspace, enhancing outdoor functionality. With only one neighboring home, the property offers a rare sense of privacy and tranquility, free of freeway noise. Additional features include a security alarm system, a newer custom steel roof, and a fully owned solar system for long-term energy efficiency. Beyond the home, enjoy direct access to hiking and mountain biking trails, including the nearby trailhead leading to Patriot Hill—offering stunning ocean vistas for outdoor enthusiasts. Centrally located with convenient access to Dana Point, San Clemente, and San Juan Capistrano, this home truly captures the best of the Southern California lifestyle. Just minutes from Doheny State Beach, golf, tennis, and world-class surf, this is coastal living at its finest.

27221 Calle Delgado, San Juan Capistrano

$2,960,000
5 Beds 5 Baths OC25059421 MLS Closed Status
Among the rarest opportunities in the beautiful beachside hills of San Juan Capistrano, this special parcel offers unique & sought-after grounds with unmatched serenity. Framed by a tree-lined rolling hillside, this property offers complete privacy unlike anything in the area. Secured behind the gates at the sought-after Belle Cliff neighborhood, the home sits on a quiet side street (cul-de-sac) set well -away from the street on one of the largest (15,919 SF) elevated lots in the community. Inside, on the main level, several living spaces offer high ceilings flanked with French doors leading to the estate-like grounds. A large great room teaming kitchen, dining and family room creates the perfect entertaining space warmed by a gas fire. Off the combo formal dining / living room is a rustic pergola with strung cafe lighting - the perfect setting for outdoor covered dining. Mature landscaping and hedges frame the sprawling grounds offering total privacy. This lot sits higher than neighboring properties making it quite a special site with no neighboring properties behind and never to be. A luxurious and spacious downstairs suite anchors the front of the home with a beautiful arched window framed in brick. Upstairs, four bedrooms (three suites) + an ocean-view bonus teen/office landing with built-ins offers tremendous versatility. The primary suite is truly massive in scale with peek ocean views, amazing sunsets, and a luxurious ensuite bathroom. Notable details: An oversized three-car tandem garage, built-in BBQ, owned solar, unmatched privacy, park-like yard, mature landscaping and high-end pavers, strung cafe lighting, 5 bedrooms (one down + office upstairs + one with enclosed lanai and Spanish arches), 4.5 bathrooms, a bonus yard + gated dog run on side, major off-street parking, wired sound, beautiful hardwood flooring throughout the lower level, walk-in pantry, direct garage access off the kitchen, and convenient upstairs laundry. The Pacifica community amenities include: resort-like pool & spa and workout room. Very centrally located to all DP, SC, & SJC cities have to offer with SJC's closest proximity to the beach, great surf, beach trail & trail systems, the new DP harbor remodel, new & popular River Street Marketplace, amazing restaurants, & close proximity to highly-acclaimed Saint Margaret's private school. An extremely comfortable home with an even more exceptional lot offering massive grounds & major potential!

26531 Paseo Callado, San Juan Capistrano

$2,795,000
5 Beds 3 Baths OC25060175 MLS Closed Status
Ever dreamed of waking up to breathtaking ocean views every day? Perched on an elevated, single-loaded street in the coveted Meredith Canyon neighborhood, this stunning 5-bedroom, 3-bath home offers sweeping panoramic vistas from nearly every angle! With 3,400 sq ft of refined living space on an expansive 10,000+ sq ft lot, this magnificent residence blends coastal elegance with modern luxury, creating a serene retreat in the heart of San Juan Capistrano. Step through the grand double-door entry and discover soaring ceilings along with rich hardwood floors that flow throughout. The sunlit living room features a statement fireplace and twin skylights, while recessed lighting adds a warm ambiance within. The beautifully remodeled kitchen is a chef’s dream with sleek finishes, quartzite countertops, custom cabinetry and a striking Italian ILVE range - all perfectly positioned to take in the glimmering Pacific as the backdrop. A wet bar extends from the kitchen into the inviting family room, creating an ideal space for entertaining. The downstairs bedroom has sliding glass doors to the gorgeous backyard and a full bathroom downstairs features a walk-in shower and spacious vanity. Upstairs, the luxurious primary suite opens to a sprawling ocean-view deck, offering the perfect place to unwind. Its adjoining bath features a soaking tub, a separate shower, and dual sinks with granite countertops. The outdoor area is equally impressive, with a covered patio equipped with a ceiling fan, more recessed lights, and a spiral staircase leading up to the deck. Enjoy the built-in BBQ island, firepit, stone pavers, and putting green set amidst beautifully landscaped raised flower beds. You will appreciate the sunset ocean views from every vantage point in this entertainers back yard. With its ideal floor plan, an attached 3-car garage, and a setting designed to maximize panoramic water views, this exceptional home is a rare find in San Juan Capistrano. Come experience the beauty and tranquility of coastal life at its finest!

33631 Calle Miramar, San Juan Capistrano

$3,050,000
5 Beds 5 Baths OC25054200 MLS Closed Status
A freshly reimagined English Country Estate, brimming with charm and rich with luxurious details. Wander through enchanting gardens adorned with a tranquil saltwater spa, cascading waterfall, and meandering pathways that lead to hidden treehouses, scenic view decks, and a dedicated equestrian area. The lushly landscaped grounds also feature a stunning loggia, complete with four overhead heaters, an open-beam ceiling, and a built-in BBQ—perfect for dining under a starlit sky. Step inside to discover a home of timeless elegance. Custom crown molding, chair rails, and exquisite built-ins enhance every corner. Just beyond the entry, a stately library with soaring 20-foot ceilings is framed by French doors and expansive windows, inviting natural light to dance across the room. The grand living and dining rooms impress with dazzling crystal chandeliers, oak plank flooring, and inviting gas fireplaces that exude warmth and sophistication. Designed for effortless entertaining, the great room boasts French doors and windows, slate flooring, and a striking brick fireplace embraced by custom-built shelving. The gourmet kitchen is a masterpiece—anchored by a 6x4-foot island, a hammered copper farmhouse sink, self-closing drawers, bull-nose granite countertops, and top-of-the-line stainless-steel Thermador and Sub-Zero appliances elevate the space into a chef’s sanctuary. The primary suite is a retreat unto itself, featuring a romantic marble fireplace, vaulted wood-beamed ceilings, a serene sitting area, and breathtaking mountain views. The newly renovated en suite bath showcases Carrera marble counters, a freestanding soaking tub, dual vanities, and two expansive walk-in closets. Three generously sized guest suites boast soaring ceilings, while the newly redesigned Hollywood bath is adorned with elegant Carrera marble. A charming bonus loft with an en suite bath is a child’s dream hideaway. This exceptional estate is set within a community that offers the finest amenities, including preserved open space, a breezy canyon, lighted tennis and pickleball courts, a dog park, and a premier equestrian arena. If you cherish nature and dream of a home that blends timeless beauty with modern comfort, your search ends here.

30105 Hillside Terrace, San Juan Capistrano

$3,657,500
5 Beds 6 Baths OC25017492 MLS Closed Status
Perched on a coveted promontory in the exclusive Rancho Madrina community, this estate redefines luxurious coastal living with its panoramic ocean, city, and mountain views. Situated on a premium cul-de-sac lot, the property boasts resort-style grounds, complete with a saltwater infinity-edge pool, spa, and lushly landscaped gardens. An entertainer’s dream, the outdoor spaces include a built-in bar and BBQ entertainment center, a serene courtyard, and a patio with a cozy fireplace—all designed to create a private retreat that embodies true California living. Step through the private courtyard entry, and a grand foyer welcomes you to this meticulously designed home. With 4 bedrooms, a library/office (or optional 5th bedroom), and a game/bonus room, the expansive layout is both versatile and luxurious. The family room, featuring custom built-ins, flows seamlessly into the chef’s kitchen, which is a masterpiece of both form and function. Highlights include a massive 10-foot center island, Wolf appliances, dual dishwashers, double ovens, a bread warmer, pull-out drawers, soft-close cabinetry, and an elegant butler’s pantry. The kitchen’s contemporary Quartzite counters, Italian SALT imported wood cabinets, and French Oak floors add an air of sophisticated style. The living and dining rooms, each with a fireplace, open onto the central courtyard, offering the perfect indoor-outdoor flow. Upstairs, the master retreat is nothing short of spectacular, featuring its own balconies, a sitting room with a two-way fireplace, and an upgraded spa-like bath. Secondary bedroom suites come complete with walk-in closets and ensuite bathrooms, while two downstairs ensuite bedrooms create a spacious guest unit ideal for extended family or visitors. Additional features include a four-car garage with built-ins, epoxy flooring, and a private drive; new security systems and cameras; upgraded crown moldings and 6-inch baseboards; and two water heaters. Outside, manicured grounds showcase newer landscaping, a tranquil fountain, and expansive lawn areas. Every detail of this home has been designed with luxury and functionality in mind, offering the ultimate retreat in one of Rancho Madrina’s most enviable locations.

27452 Paseo Arco Clave, San Juan Capistrano

$2,099,000
4 Beds 4 Baths OC25045455 MLS Closed Status
Breathtaking Golf Course & Mountain Views | Exquisite Luxury Residence! Set against the picturesque backdrop of a scenic golf course and majestic mountain views, this exceptional residence is a true masterpiece of design, elegance, and comfort. Nestled in the highly sought-after gated community of San Juan Hills Estates, this home spans 3,097 sq. ft. of thoughtfully crafted living space, blending contemporary sophistication with an array of premium upgrades.The main level boasts an inviting open floor plan, featuring a gourmet kitchen with exquisite wood cabinetry, high-end GE Monogram stainless steel appliances, sleek granite countertops, and a spacious great room centered around a cozy fireplace. An executive home office, a formal dining room, and a versatile family room create a seamless flow, offering the perfect balance of functionality and style for everyday living.Set on one of the largest lots in Campanilla, the wrap-around backyard is an entertainer’s dream. Thoughtfully designed, this outdoor oasis features a custom wall fountain, a entertainers bar with Kalamazoo appliances including BBQ, built-in grill and refrigerators, and a fire pit, offering the perfect setting to unwind while taking in breathtaking sunsets and tranquil surroundings.Upstairs, the expansive primary suite provides a serene retreat, complemented by three generously sized secondary bedrooms. High-end finishes elevate every space, including hardwood flooring, porcelain tile, designer window treatments, custom lighting accents, crown molding, and built-in storage solutions. Additional enhancements such as a water purification system, epoxy-coated garage floors, custom cabinetry, and closet organizers add to the home's luxurious appeal.Residents enjoy exclusive access to volleyball, pickleball, and basketball courts, as well as a scenic park. The home’s prime location offers easy access to major highways, downtown San Juan Capistrano, pristine Orange County beaches, and world-class equestrian facilities. Rarely does a home of this caliber become available—don’t miss this incredible opportunity!

28151 Camino Del Rio, San Juan Capistrano

$2,275,000
5 Beds 3 Baths OC25043309 MLS Closed Status
Welcome to 26692 Buckingham Drive located in the coastal hills of North San Juan Capistrano. Nestled on an acre of meticulously landscaped grounds, this stunning five-bedroom, three-bathroom residence offers a seamless blend of indoor-outdoor resort-like living. As you approach this light-filled modern home, you will be enchanted by the lush surroundings, complete with walking paths, iron gates and serene fountains. Step through the custom double door entry into the contemporary main floor featuring natural stone floors, soaring ceilings, and custom window coverings that adorn expansive windows and flood the space with natural light. The chef's kitchen stands at the heart of this home, boasting exquisite wood cabinetry, sleek quartz countertops, and premium stainless appliances. The kitchen and family room flow to a charming covered outdoor dining patio, complete with a built-in barbecue island, cozy gas-burning fireplace, and additional retractable awnings. Spacious and private side yards provide additional entertainment space, and plenty of room for a pool or possible ADU. Retreat to your relaxing private sanctuary in the spacious primary suite, featuring floor-to-ceiling Porcelanosa tiles, an open-concept shower, oversized tub, and fireplace. This home is replete with thoughtful upgrades and modern conveniences, including newer hardwood floors throughout the second level and new windows with custom coverings. Additional upgrades include recently remodeled bathrooms, a whole house vacuum system, central air conditioning, and a cost-effective Quiet Cool whole house fan. Located just 2 miles from historic downtown San Juan Capistrano and close to several top-rated private schools, including J Serra and St. Margaret’s Episcopal, this property offers the perfect balance of seclusion and accessibility. Walk to the community clubhouse, swimming pool, tennis and sand volleyball courts. Surrounded by miles of hiking, biking, and equestrian trails.

26692 Buckingham Drive, San Juan Capistrano

$1,075,000
2 Beds 3 Baths NP25019124 MLS Closed Status
Welcome home to 27557 Paseo Tamara! This stunning 2-bedroom, 3-full bathroom home with large versatile loft, nestled in the coveted Mesa Vista neighborhood, is a perfect blend of modern luxury and comfort. This delightful home exudes warmth and character, offering a unique blend of comfort and style that feels like home from the moment you step inside. The main level features a tastefully upgraded kitchen, and two open living areas, perfect for creating an intimate setting for quiet evenings or hosting friends and family. Both bedrooms are located on the main level of the home. The primary bedroom features an en suite bathroom complete with two sinks, a large walk-in shower, and a generously-sized walk-in closet. There is also a sliding glass door with access to the back patio from this room. The second bedroom features high ceilings and natural light with views of the front garden. Ascend to the second level and discover the spacious loft, a versatile area with a full bathroom, ideal for an office, playroom, or additional bedroom. This flexible space adapts to your needs, providing a perfect retreat within the home. Practicality meets convenience with a 2-car attached garage, making daily routines seamless. Tucked away in a quiet cul de sac, enjoy the tranquility of your surroundings, with additional guest parking for your visitors. This home enjoys the benefits of the community including multiple pools, spas and BBQ areas. Golf enthusiasts will appreciate the direct walking access to the San Juan Hills golf course, a public course renowned for its scenic beauty and challenging fairways. Recent upgrades to the kitchen, flooring, bathrooms, and fresh paint infuse a modern touch, enhancing the overall appeal of this charming abode. Don't miss the chance to make this delightful residence your own – schedule a showing today and embrace the warmth and charm of San Juan Capistrano living!

27557 Paseo Tamara, San Juan Capistrano

$2,625,000
4 Beds 3 Baths OC25037942 MLS Closed Status
Resort-Style Living | Over $500K in Upgrades | Expansive 16,002 Sq. Ft. Lot | No HOA! Experience luxury and modern elegance in this beautifully upgraded vaulted ceiling single-level home, where over $500,000 in renovations have created a private retreat on 16,002 sq. ft. lot in one of San Juan Capistrano's most desirable neighborhoods. Best of all, this stunning property comes with no homeowners’ association (HOA), offering complete freedom and flexibility. The backyard was completely transformed in 2020, designed for resort-style living with a custom 20-by-40-foot saltwater pool and spa, an 8-foot-deep end, waterfalls, an automated pool cover and a large custom built fire pit. The pool equipment was recently replaced, including a new heater (Feb 2025), and pump. The outdoor space also includes new hardscape, artificial grass, and an outdoor shower, where privacy landscaping and new fencing create a secluded escape. A pergola cover, custom fire pit cushions, and wrought iron and vinyl gates enhance the space, making it perfect for relaxation and entertaining. Inside, wood flooring spans the entire home, with recessed lighting creating a warm, modern ambiance. The primary suite features new French doors (2021) and updated blinds (2022), while two back bedrooms received new windows in 2022. The garage was remodeled in 2021, including new garage doors (2103), refinished walls, ceiling, and painted floors. The second bathroom was remodeled in 2015, and the home was freshly painted in 2025. Significant system upgrades ensure efficiency and reliability including a new electrical panel (2020), a new air conditioner and furnace (2019), updated thermostat (2024), and a tankless water heater (2020) that provide modern convenience. Additional plumbing updates include new faucets and showerheads. The home also features a smart iAqualink pool control system (2024) for effortless backyard management. Located in a quiet, highly sought-after neighborhood, this home offers easy access to top-rated schools, shopping, dining, San Juan Capistrano's new River Street Marketplace and charming historic district (a mile away) and Salt Creek Beach (minutes away). Whether you're looking for a stylish single level primary residence or a luxurious retreat minutes from the ocean, this property delivers an unmatched combination of comfort, privacy, and resort-style living-all with no HOA restrictions. Don't miss this exceptional opportunity-schedule your private showing today!

31891 Paseo Alto Plano, San Juan Capistrano

$1,510,000
4 Beds 3 Baths OC25037974 MLS Closed Status
Located in the ocean close Del Obispo area of San Juan Capistrano is 32881 Calle Miguel. This 4-bedroom, 3- bath home sits behind a privacy gate and is laid out for indoor as well as outdoor entertaining with wrap around patios, a covered seating area and built in bbq. The floor plan of this home is very versatile with 3 bedrooms on the main floor including the primary suite with walk in closet. Upstairs has a vaulted ceiling and includes a third bathroom and could be utilized as a second primary suite, an entertainment or playroom, or an oversized multiple kids room. The kitchen has been remodeled and boasts stainless steel appliances. All three bathrooms have been remodeled, and the formal living room is highlighted with a brick fireplace, vaulted ceiling and expansive sun filled windows. Situated in the Troy Homes tract and appreciating no HOA fees, this home is right down the street from Del Obispo Elementary and Marco Forster Middle School. Close by you will find the neighborhood Bonita Park, the Ecology Center & Kinoshita Farm, the Sports Park and San Juan Creek Trail to Dana Point Harbor. This prime location is within easy reach of exceptional dining, pristine beaches and the picturesque Dana Point Harbor. Also close by is downtown San Juan Capistrano with all its charming shops, restaurants, theatre’s, nightlife, train station and the new River Street Market Place!

32881 Calle Miguel, San Juan Capistrano

$5,250,000
6 Beds 6 Baths OC25028633 MLS Closed Status
This stunning modern farmhouse estate, set on 2.46 acres, offers the perfect balance of rural serenity and contemporary luxury. Enjoy the best of both worlds—a peaceful sanctuary just moments away from the coast, O'Neill Regional Park, downtown San Juan Capistrano and major transportation routes. Built in 2018 with exceptional craftsmanship, the main residence spans 3,188 sq ft. and features 3 spacious bedrooms plus a versatile den, which can easily be used as a 4th bedroom. Each bedroom includes its own ensuite bath, ensuring ultimate comfort and privacy. Designed to maximize breathtaking hillside views, this home includes expansive wraparound decks with custom lighting, ceiling fans, heat lamp, a built-in bar creating an ideal setting for outdoor entertaining. Inside, the open-concept design with soaring open-beamed ceilings and oversized windows floods the living spaces with natural light, framing stunning vistas of the surrounding landscape. The home boasts wide-plank white oak flooring, remote-controlled vented skylights, and a chef’s kitchen complete with high-end appliances, quartz countertops, and a spacious yet smartly hidden butler’s pantry equipped with a second fridge & freezer. In addition to the main residence, the property features a 3 level 1,005 sq. ft. studio/loft ADU barn. The barn includes a top of the line 3.5 BBL craft brewery/winery that is currently licensed by California ABC and Federal TTB, offering a potential income opportunity. The brewery/winery area can also easily be converted to temperature-controlled stables for equestrian accommodations, among many other recreational uses. The barn garage has built-in commercial air compressor, pressure washer, and nitrogen generator. Adjacent to the main home, a charming 551 sq. ft. carriage house offers a studio loft, kitchenette, full bathroom, private deck with sweeping views, and a 2-car garage with an EV outlet. Smart-Home technology enhances this estate, allowing seamless control of lighting, security, landscape watering and climate control. Additional modern amenities include dual-pane windows, central air conditioning, and a dog wash station in the laundry area. Designed in collaboration with McRae, Lambert, and Dunn, this home has earned recognition in renowned interior design publications, highlighting its timeless elegance. This is a rare opportunity to own a home that embodies both modern luxury and country charm, offering a lifestyle that’s second to none.

3 Strawberry Lane, San Juan Capistrano

$3,100,000
5 Beds 5 Baths OC25031896 MLS Closed Status
Perched in the prestigious guard-gated community of the Hunt Club in San Juan Capistrano, this custom residence epitomizes luxury living. Nestled atop the ridgeline, the home is surrounded by lush landscapes, where coastal breezes carry the scent of pepper and eucalyptus trees. Scenic walking and horseback riding trails offer a deep connection to nature, while breathtaking canyon views inspire tranquility. Located on a single-loaded street, this 4,400 sq. ft. home sits on a private 1-acre lot, offering exquisite privacy. The residence features 5 bedrooms and 4.5 bathrooms, with natural light streaming into an impressive entryway adorned with marble floors and soaring ceilings. Newly-installed wood floors add warmth, seamlessly connecting the main living areas to a massive deck with stunning views of hills and sunsets. The property is beautifully landscaped with vibrant roses, camellia bushes, jasmine, and hibiscus. The rear slope is adorned with mature trees, including pink trumpet and jacaranda. The expansive flat backyard area of this one-acre versatile oasis, offering potential for a resort-style pool, spa, or tennis courts, with zoning for equestrian use. It connects to the city's horse trails and hiking system, providing breathtaking vistas of mountains, ocean, and city. The equestrian trails allow foot access to Marbella Country Club and Golf Course. Inside, the living room is bathed in sunlight through expansive sliding doors and windows, featuring a gas fireplace and a bar with bespoke moldings for upscale entertaining. The adjoining dining room boasts tray ceilings with custom lighting, creating an exquisite ambiance. The family room offers comfort with 10-foot ceilings and built-in cabinets, while the kitchen delights with treetop views, a dining nook, double ovens, a walk-in pantry, and a prep sink. The main floor includes a 3-car garage, a powder room, and a private junior suite ideal for guests or multi-generational living. The upper floor features a large laundry room near four generous bedrooms with ensuite baths. The spacious primary bedroom is a relaxing retreat with a large sitting area and private balcony, while the ensuite offers a soaking tub with views of blue skies and leafy trees. Hunt Club's prime location is near award-winning schools, exclusive golf courses, world-class beaches, the Waldorf Astoria, Ritz Carlton, and the historic Mission District, known for its charming boutiques, wine bars, and 5-star dining.

30651 Steeplechase Drive, San Juan Capistrano

$1,900,000
4 Beds 4 Baths OC25015588 MLS Closed Status
Nestled in the private gated community of San Juan Hills Estates, this stunning residence offers an exceptional blend of luxury, style, and modern upgrades. Situated on a premium corner lot with breathtaking rolling hill views, this home boasts the largest floor plan in the community and comes with the added benefit of no Mello Roos. From the moment you step inside, the home feels like an art gallery, showcasing sophisticated design, high-end finishes, and impeccable craftsmanship.The open-concept layout is enhanced by premium hardwood flooring, plantation shutters, recessed lighting, and custom built-ins, creating a warm yet refined ambiance. The gourmet kitchen is a chef’s dream, featuring a grand granite island, upgraded stainless steel appliances, finely crafted cabinetry, and a walk-in pantry—ideal for both everyday living and effortless entertaining. Flowing seamlessly into the inviting living and dining areas, this space is perfect for gatherings and relaxation.Upstairs, the luxurious primary suite offers a serene retreat with breathtaking panoramic views. The spa-like primary ensuite features a soaking tub, upgraded shower, and a top-tier closet organization system. Additionally, 3 secondary bedrooms reside on the second level of this home which provide privacy and comfort. Additional highlights of the home include a custom contemporary cable staircase, upgraded baseboards, elegant stone accents, and PEX piping throughout the home. Step outside into your private backyard, an ideal sanctuary for outdoor living. Whether hosting guests, unwinding in the spa, or simply enjoying the tranquil surroundings, this space is designed for both relaxation and entertainment. The Campanilla community Basketball, Volleyball, Pickleball courts, and even a scenic park. Conveniently located near historic San Juan Capistrano, Orange County’s stunning beaches, hiking trails, equestrian facilities, world famous golf courses, and local highways. Experience the perfect blend of elegance, comfort, and accessibility in one of the area’s most coveted communities.

28179 Via Del Mar, San Juan Capistrano

$2,080,735
4 Beds 3 Baths OC25019987 MLS Closed Status
Prime Location near Peppertree Bend! This stunning corner-lot residence is nestled in the highly sought-after Sun Ranch neighborhood of San Juan Capistrano, offering an unparalleled blend of privacy, convenience, and luxury living. Just minutes from Dana Point Harbor, The Mission, the 5 Freeway, and scenic walking/biking trails, this home is also a short 20-minute walk to the vibrant River Street Marketplace, providing easy access to boutique shopping, dining, and entertainment. As you step inside, you’re greeted by soaring ceilings, abundant natural light, and expansive views of the lush backyard through tall windows and glass doors. The sprawling entertainer’s backyard is a true oasis, featuring multiple seating areas, mature landscaping, raised garden beds, and a spacious deck—perfect for al fresco dining or relaxing in total privacy. The open-concept living and dining areas flow seamlessly into the generously sized kitchen, making this home ideal for gatherings. A powder room and versatile storage/play area complete the lower level. Upstairs, you’ll find four spacious bedrooms and two full bathrooms, including the luxurious primary suite, which boasts a cozy fireplace and breathtaking mountain views. This home is packed with high-end upgrades, including a brand-new HVAC unit and ducting (installed in 2023), a new water heater (2024), and a whole-home fan system—designed to harness the refreshing year-round ocean breeze. The three-car garage is a standout feature, upgraded with epoxy flooring, attic loft storage, and an AC/heating wall unit, providing flexibility for a home office or guest suite. No HOA, no Mello-Roos, and a low tax rate make this an unbeatable opportunity! Don’t miss out on the chance to call this incredible property home. Schedule your private showing today!

31912 Paseo De Elena, San Juan Capistrano

$1,182,000
3 Beds 3 Baths OC25011395 MLS Closed Status
Welcome to this well appointed two story home with 3 bedrooms, a bonus room, 2.5 baths & 1,649 square feet of living space. Located near the top of the Captain’s Hill community, the home is positioned to capture hillside and tree views from the kitchen sink, family room, enclosed backyard and upstairs primary bedroom. Tree lined streets and an elevated position combine to make the home’s location one of the quietest in the entire neighborhood. Pass through the front gate to a private courtyard that has a large sliding glass door providing access between the front outdoor living area and the downstairs bonus room. Upon entering the home, the family room’s cathedral tongue and groove ceiling with exposed wood beams, cozy fireplace, engineered wood floors and large sliding glass door leading to the backyard invite you in. The open dining area flows seamlessly from the family room while the bonus room and kitchen are on either side of the dining area. The well-appointed chef’s kitchen includes solid surface granite countertops, stainless steel Viking appliances, an under-mount single-basin stainless steel sink, a pantry with pull out shelves and custom cabinets featuring soft close hinges, pre finished maple plywood interiors and solid walnut doors. Upstairs a spacious primary bedroom awaits featuring a cathedral tongue & groove ceiling accented with exposed wood beams and a window to take in the tree and hillside views. The primary en-suite bath features custom cabinets with flush mounted doors and drawers, cedar lined closets with closet organizers as well as a large soaking tub and shower combo. Each secondary bedroom upstairs also features cedar lined closets with organizers and tree views. Additional upgrades include epoxy lined interior pipes (approximately 8 years ago), dual paned windows and sliding glass doors throughout, custom baseboard and crown moulding, recessed lighting, a large two car garage with additional space for storage as well as a replaced sewer lateral with ABS in 2008 from the house to the main. Community features include walking paths, pool & designated RV parking. This home is less than 3 miles to the beach via the San Juan Creek Trail. The trail also provides access to two parks, Dana Point Harbor, San Juan’s newly opened River Street Marketplace, historic Los Rios District, train station, shopping & dining. Come see this home before it's gone!

25553 Windjammer Drive, San Juan Capistrano

$1,825,000
4 Beds 3 Baths OC25018697 MLS Closed Status
First Time on the Market! This elegant two-story residence, with a dramatic entry foyer, offers an expansive and gracious lifestyle. Located in one of the most coveted gated neighborhoods of San Juan Capistrano, this Spanish Revival-style home exudes charm and sophistication. Upon entering, a gated courtyard sets the stage for this inviting home. The formal living and dining rooms are perfect for entertaining in style, while the spacious family suite with a fireplace offers a cozy gathering space. Adjacent is the gourmet kitchen, featuring a center island, modern appliances, and a sunny breakfast nook for casual dining. The first floor also includes two additional rooms that can serve as bedrooms or office space to suit your needs. Upstairs, the sumptuous Primary Suite features a private sitting room, a cozy fireplace, and a balcony for both indoor and outdoor relaxation. The en-suite bathroom boasts separate vanities for him and her, a relaxing soaking tub, a separate shower, and two spacious walk-in closets. On the second floor, you’ll also find two additional bedrooms with an adjoining Hollywood bathroom. The backyard offers a private sanctuary with abundant seclusion. A charming fountain provides soothing sounds, while a gazebo welcomes you to your own private pool—perfect for relaxation or exercise. The views and privacy are unparalleled, making this outdoor space a true retreat. Location, Location, Location! San Juan Capistrano is home to the historic Jewel of the California Missions, along with newly opened gourmet restaurants, shops, and vibrant activities. Just a short drive to the beautiful coastal cities, offering endless water activities and luxury coastal resorts. This home offers the ultimate combination of elegance, comfort, privacy, and location for the discerning buyer who wants it all!

28362 Via Mondano, San Juan Capistrano

$2,825,000
4 Beds 4 Baths OC25013829 MLS Closed Status
Discover unparalleled luxury living in this meticulously maintained semi-custom home, nestled within the exclusive gated community of San Juan Hills Estates. Perched on a premium lot with breathtaking panoramic views, privacy, and situated on a single-loaded street, this residence epitomizes sophistication and style. Step inside to find an impeccably designed interior, featuring a central courtyard that floods every room with natural light. The expansive great room boasts a built-in entertainment station with a fireplace and a 15-foot La Cantina folding door, seamlessly merging indoor and outdoor living. Redesigned by renowned SoCal designer Eric Guenther, the gourmet kitchen is a chef's dream, equipped with top-of-the-line Wolf, Dacor, and Subzero appliances, custom cabinetry, innovative storage solutions, a walk-in pantry, and luxurious granite countertops, including a unique island with Sandalus Satin granite with a leather finish.The first level offers a formal living room, private office, and a guest bedroom suite with an attached full private bathroom, along with an additional remodeled full bath with a shower. Upstairs, the luxurious primary suite features a completely reconfigured bathroom with his and her toilets, quartz waterfall countertops, and book-matched corners in the shower. Additional amenities include a bonus room and two secondary bedrooms. The backyard is an entertainer's paradise with a saltwater pool, outdoor kitchen, integrated grill, kitchen sink, and TV. Although conveniently located near the 5-freeway, it is quiet and peaceful.. Further deluxe features include Milgard Ultra Series window and door replacements, a tankless water heater, three energy-efficient HVAC systems, remodeled bathrooms throughout, and custom built-ins. The upgrades on this property are too numerous to count. Discover the perfect blend of rich history and modern luxury in the city of San Juan Capistrano, with its historic downtown charm, abundant shopping and dining options. Low HOA, No Mello Roos! The quality and craftsmanship of this home is truly unparalleled representing a rare opportunity that will go quickly.

28432 Avenida Placida, San Juan Capistrano

$4,650,000
4 Beds 4 Baths NP24225714 MLS Closed Status
Welcome to one of the finest custom estates at the exclusive guard-gated Hunt Club community in San Juan Capistrano, where carefully curated appointments, finishes and features showcase the rewards of a complete remodel. From the street, the French Country-inspired residence displays timeless and modern flair that is elevated by a custom fountain, manicured landscaping, and a long pavered driveway that can accommodate as many as 10 cars. Impressive in scope and style, the foyer provides an appropriately magnificent introduction to the home. Its double-height ceiling, custom entry door system, massive leaded-glass window and elegant semi-circular staircase lend an air of sophistication that continues throughout. Approximately 4,511 s.f., the four-bedroom, three- and one-half-bath design is an architectural masterpiece that also features a private first-level office, second-floor bonus room with built-in desk, and an ensuite bedroom downstairs. A custom handcrafted fireplace warms the formal living room, and the formal dining room is destined to become a favorite place for special occasions. Crowned by a vaulted open-beam ceiling, the great room is massive, allowing ample room for a fireplace and a bar with under-counter beverage refrigerator. Pro chefs will feel right at home in a completely upgraded kitchen that hosts a large dining nook, expansive island, quartz countertops, a new Thassos honed-marble backsplash, La Cantina doors opening to the patio, a large pantry, and high-end appliances including a new built-in Sub-Zero refrigerator. Rivaling pristine model homes, this turnkey estate boasts extensive custom millwork and built-ins, premium Duchateau wide-plank luxury vinyl flooring, fresh paint, solar power and smart-home tech. The primary suite reveals a private sitting room, upgraded view balcony and a chic bath. Grounds span nearly 38,000 s.f. Enjoy a putting green, formal gardens, spa, built-in BBQ, and direct access to an equestrian trail.

30992 Steeplechase Drive, San Juan Capistrano

$2,500,000
5 Beds 3 Baths OC25012408 MLS Closed Status
Step into a world of timeless design and sophistication in this stunning home, where old-world elegance meets modern luxury. Rich stained wood accents and beautifully crafted doors set the tone, while the dramatic floor plan unfolds with a grand foyer and sweeping curved staircase, making an unforgettable first impression. The heart of the home is a great-room-style family area, complete with a cozy fireplace, perfect for entertaining or relaxing. The chef's kitchen is a dream, featuring a center island, granite counters, high-end subzero and wolf appliances, and a garden window that invites natural light to pour in. A versatile downstairs bedroom with an adjacent bath, offering flexibility for guests or a home office. Upstairs, a spacious bonus room—perfect as a fifth bedroom—boasts its own balcony, while the master suite is nothing short of a spa retreat. This serene space includes a dual-sided fireplace, a completely updated spa inspired bathroom with porcelain floors, a freestanding soaking tub, and a custom closet with center island . There are views from every room. Outside, the park-sized rear and side yards create an idyllic setting for outdoor living, with endless possibilities for play, relaxation, and entertaining. This home is a masterpiece, blending timeless style with luxurious details in every corner. Incredible flat lot is an open slate for endless possibilities to add an ADU, sport court, pool spa, outdoor kitchen etc. walking distance to community pool, tennis court, sand volleyball and recreation room.

26631 Regency Court, San Juan Capistrano

$1,300,000
2 Beds 2 Baths OC25012331 MLS Closed Status
Discover this exquisite Mesa Verde home in the heart of a desirable San Juan Capistrano community, offering breathtaking views of San Juan Hills. This beautifully remodeled home blends style and functionality, with the convenience of a single-story layout complemented by a versatile upstairs loft. The loft space is ideal for use as an office, guest room, activity area, or media room. Step through a private, gated front courtyard and enter the home through a charming Dutch door, where light-filled interiors and soaring vaulted ceilings create an inviting ambiance. The main floor boasts panoramic views of the golf course and the iconic San Juan Mission, while the redesigned great room has been transformed into an expansive open living area. This space features elegant wood flooring, custom cabinetry, a wine refrigerator, and additional storage. A former bedroom was opened to expand the great room, but it can easily be converted back if desired—though its current layout is truly exceptional.The chef’s kitchen is a masterpiece, completely remodeled with quartz countertops, sleek cabinetry, a custom backsplash, and premium stainless steel appliances. Adjacent to the kitchen, the spacious dining area provides a warm and welcoming setting for family meals and entertaining. The luxurious primary suite features vaulted ceilings, direct access to a private patio, and an upgraded ensuite bathroom with dual vanities and spa-like finishes. A second bedroom with a Murphy bed and vaulted ceilings offers versatility and comfort, while the upgraded guest bathroom boasts premium finishes and thoughtful design.This home’s multiple living spaces seamlessly transition to private, fully enclosed front and back patios, creating a tranquil oasis for relaxation and outdoor entertaining. Additional highlights include an attached two-car garage with convenient laundry hookups, recessed lighting, ceiling fans, custom wall treatments, a designer fireplace mantel, and an improved backyard with stylish seating and a covered area for enjoying the serene surroundings.Ideally located to local highways and schools, this home offers access to San Juan Capistrano’s equestrian trails, stables, historic mission, quaint restaurants, and boutique shops. It’s just minutes from Dana Point Harbor, renowned beaches, and the San Juan Hills Golf Course, with hiking and biking trails right outside your door. The community also features a pool area and optional RV parking when available.

27341 Via Capri, San Juan Capistrano

$3,999,900
5 Beds 6 Baths PW25013654 MLS Closed Status
Welcome to this exquisite French Country Estate in the exclusive gated equestrian community of The Hunt Club. Nestled in the tranquil hills of San Juan Capistrano, this home offers unmatched privacy and sweeping panoramic views of the Marbella Golf Course and Saddleback Mountains from nearly every window. Recently remodeled, the estate features 5 bedrooms, 5.5 baths, and an executive office. The formal living and dining rooms boast soaring two-story ceilings, filling the spaces with natural light and showcasing stunning views of the backyard and golf course—perfect for refined entertaining. At the heart of the home, the brand-new kitchen impresses with custom cabinetry, luxurious countertops, state-of-the-art appliances, and new flooring, seamlessly connecting to the expansive family room with built-ins, French doors, and a charming brick fireplace. Newly installed windows and doors throughout enhance the home’s timeless elegance while framing its picturesque surroundings. A dramatic sweeping staircase leads to the upper level, where the luxurious primary suite awaits. This private retreat includes a fireplace, spa-inspired bath, custom walk-in closet, and balcony with awe-inspiring views. Secondary bedrooms are generously sized, each with en-suite baths and walk-in closets. The entertainer’s backyard features a newly resurfaced pool and spa, an expansive deck, upgraded low-noise pool equipment, and ample space for hosting—all set against breathtaking vistas. The Hunt Club offers a unique lifestyle with equestrian trails and unparalleled tranquility while being conveniently located near Downtown San Juan Capistrano, major highways, and top-rated schools including St Margaret's and J Serra, and many more.

27724 Somerset Lane, San Juan Capistrano
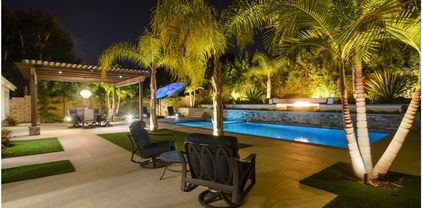
$2,200,000
4 Beds 3 Baths OC24225894 MLS Closed Status
Coastal Meredith Canyon Home with PANORAMIC OCEAN, HILLS and CITY LIGHTS VIEW! This is an Entertainer's Dream Home! If you're searching for the perfect home with breathtaking panoramic views, ample space for entertaining, plus a sun-soaked pool and spa, this is it! This home with its endless potential is an ideal canvas for those looking to personalize and add their own flair. Featuring 4-bedroom's, 3-bathroom's, approximately 3,100 sq. ft. of living space on a generous 10,000+ sq. ft. flat, usable lot. You will fall in love with the views from multiple rooms in the house, including the oversized kitchen and primary suite. The oversized kitchen is a chef's dream with its potential to be opened up to the family room. This sprawling floor plan features formal living and dining rooms plus a family room with a cozy fireplace and wet bar for effortless entertaining. The upstairs primary suite includes a large brick fireplace, a walk-in closet, and a private view balcony. The expansive backyard offers endless possibilities to create your own personal oasis. Practical features include a 3-car garage with added fully finished mezzanine the size of a 3-car garage with pull-down ladder access, newer plumbing and furnace. LOCATION, LOCATION! Prime location centrally located between Dana Point and San Clemente and just minutes from local beaches, fine dining, and downtown shopping, Dana Point Harbor, local hiking trails, outdoor activities and so more. Convenient access to the FWY and PCH for seamless commuting. With its unbeatable location and potential for customization, it's a rare opportunity in a neighborhood where over-improving is never a concern. Low tax base and small HOA that maintains the slopes in Meredith Canyon. A CONTRACTORS DREAM! Professional photos and videos coming soon!

27001 Calle Esperanza, San Juan Capistrano

$1,065,000
4 Beds 4 Baths OC25001539 MLS Closed Status
SELLERS OFFERING $15,000 FLOORING CREDIT TO BUYERS! Completed in 2024, this pristine 1779sf Avelina townhome with PAID SOLAR features three third-floor bedrooms and a main floor room ideal for use a fourth bedroom (perfect for multi-generational living), office, playroom or fitness area. The main floor also features a highly-sought-after full bathroom with walk-in shower, a coat closet, built in cabinetry and direct access to attached two-car garage with storage racks. The second floor encompasses the open-concept kitchen, dining area, powder bath and great room with access to a covered patio. The spacious kitchen offers a separate butler/desk space with walk-in pantry and is equipped with quartz counters/backsplash, classic farmhouse sink, large functional island with room for at least three stools, ample cabinetry and stainless steel appliances. High ceilings, recessed lighting and plenty of windows create an elevated feel and let in natural light all day. Great room and dining area are light and bright with ample space for entertaining; built-in upper and lower cabinetry area provides additional storage. The primary bedroom is spacious with a walk-in closet and en suite bath with large walk-in shower, quartz counter dual vanity, separate upper/lower cabinet area and water closet. Third floor also features the two secondary bedrooms with views of the San Juan hills, full bathroom with shower/tub combo, quartz vanity and separate laundry area in the hallway. Modern smart home with WiFi-enabled HVAC and fully-owned solar panels for increased energy efficiency! Washer, dryer and refrigerator included! Avelina community offers fitness circuits, playground, BBQs and fire pits. Prime location adjacent to the San Juan Creek Trail, close to St. Margaret's School, 24-Hour Fitness, equestrian facilities and a short distance to downtown San Juan, the new River Street Marketplace, Doheny Beach, rapidly-evolving Dana Point Harbor and Lantern District. Don't miss this opportunity!

31971 Via Refrescar, San Juan Capistrano

$3,320,000
9 Beds 11 Baths OC24246574 MLS Closed Status
The custom estate has been designed to keep the integrity of the 'Jewel of the California Missions'. In a market where location is everything, this incredible home has the blooming countryside view, you have always dreamed of. On a private road at the end of the street is your custom San Juan Estate. Entering through the front door, you will immediately notice the high 27-foot ceilings, abundance of natural lighting throughout all the windows. The Italian porcelain flooring throughout the home with the custom lighting is luxury that does not go unnoticed. The Kitchen features three classy pendants at the center of the island. The Porcelanosa countertops surround the exterior of the kitchen perimeter, with the stainless-steel appliances and custom white cabinets are an entertainer's dream. The Dining Room has a gorgeous chandelier that invites elegance to the ambiance. The Family Room has a large electric fireplace, brick back splash and large arched windows. The Living Room is tucked away off the end of the Family Room, perfect for a peaceful retreat. The Upstairs is a must see with the high beams at the ceilings edge & custom railings. The views from the second story are breathtaking. You will feel the peacefulness of the country location immediately. The Upper seating area has views from both sides of the room with custom shelving. Behind the custom shelf, lies a secret room, currently used as an office. The Primary Bedroom is very large with an electric fireplace at the center of the room, two walk-in closets, a full bathroom, with hillside views. The three upper guest bedrooms all feature a full bathroom and walk in closet, all have the hillside views. The 2-car garage has epoxy flooring. The separate 5 units are on the first floor with a separate entrance in the hallway. Each unit has a Kitchenette, walk in closet, large bedroom, and view of the hills. All 5 units share the laundry in a separate room. Close to schools, parks, restaurants, stores, trails, Dana Point harbor, and the historic San Juan Mission. WELCOME HOME.

29835 Hidden Creek Drive, San Juan Capistrano

$6,125,000
7 Beds 11 Baths LG24242245 MLS Closed Status
Discover unparalleled elegance in this exclusive enclave of custom equestrian estates. This rustic masterpiece combines sophisticated country charm on 2.45 breathtaking acres with sprawling views from the valley down to the sea. Designed for grand entertaining and family fun with a flowing indoor-outdoor layout. Resort-style grounds include an infinity-edge pool, spa with waterfall and a thrilling water slide. Outdoor pavilion boasts gourmet kitchen, Earthstone pizza oven, Viking BBQs, and a poolside bathroom. A tranquil pond, outdoor fireplaces, fire pit, and lush gardens create an idyllic retreat. Detached casita offers luxurious private accommodations for extended family, guests or staff. Show-stopping garages for 7 cars with workshop, bathroom, and oversized 2 story RV space; pull through gates into your covered drive through porte-cochere into a motor court that can accommodate any car enthusiasts collection with ample off street guest parking. Enjoy fresh produce from your personal organic vegetable gardens and fruit orchards, unwind in the butterfly and succulent gardens, and relax in your sauna after hitting the gym. Live in serenity just minutes from St. Margaret’s, downtown fine dining, Dana Point harbor, or a quick trip via John Wayne Airport. Buyer to verify all property information including but not limited to property square footage and lot size if factor in purchase.

30742 Hilltop Way, San Juan Capistrano

$2,364,000
5 Beds 4 Baths 24467447 MLS Closed Status
Welcome to the best-kept secret in South Orange County: Meredith Canyon! "Light, bright, and Private" This stunning, remodeled home offers one of the best per-square-foot values along the coast. With approximately 3,590 sq ft, 5 bedrooms, and an expansive backyard equipped with your own pool, it creates a resort-like feel that is hard to beat just up the street from the Whale Watching capital of the world, Dana Point Harbor. Meticulously remodeled from top to bottom, this home boasts 5 spacious bedrooms and 4 luxurious bathrooms, offering the perfect blend of modern amenities and elegant design. The gourmet kitchen is a chef's dream, featuring custom lighting, a 3-in-1 oven, all new stainless steel appliances, and solid wood cabinetry. The bar area includes a wine/beer fridge and custom cabinetry, complemented by a dedicated wine cellar.The primary suite is a true retreat, complete with a fireplace, a brand-new deck, and a bathroom featuring long double shower heads and a remote bidet. All bathrooms are equipped with Bluetooth mirrors and defoggers, while the Jacuzzi bathtubs provide a spa-like experience. The home features 8mm luxury plank flooring throughout and brand-new solid wood doors. Step outside to enjoy the brand-new pool with custom coping, surrounded by beautifully landscaped front and back yards with a sprinkler system. The stamped concrete driveway leads to a garage equipped with a pre-wired car charging outlet. This home is truly a masterpiece, offering unparalleled comfort and style. Additional features include one bedroom downstairs and four upstairs, multiple skylights for natural light, and a new HVAC system serviced by a new 200A electrical panel. Don't miss out on this incredible opportunity to own a piece of paradise in Meredith Canyon!

26966 Calle Esperanza, San Juan Capistrano

$1,195,000
3 Beds 2 Baths OC24236528 MLS Closed Status
Discover this gem of a home, offering 3 bedrooms, 2 full bathrooms, and a 2-car attached garage. Situated on a quiet, sought-after cul-de-sac street, this property combines comfort, style, and convenience. Interior Highlights: Beautiful flooring throughout. Vaulted ceilings with crown molding and recessed lighting. Cozy living room fireplace for relaxing evenings. Fresh interior paint and abundant natural light. Primary Retreat: Located on a private wing of the home with views of the backyard. Double-door slider for easy backyard access. Spacious walk-in closet and an upgraded ensuite bathroom featuring a large stand-up shower and a jetted soaking tub. Wheelchair-accessible design with no steps inside or outside. Outdoor Space: Backyard with a BBQ area, patio with power outlets, and automatic sprinklers. Lush greenery, excellent privacy, and a putting green. - Perfect for entertaining or enjoying peaceful evenings. Additional Perks: - EV-friendly garage with direct access, built-in cabinets, and pull-down mezzanine storage. Side yard with a large paved area for storage or creative use. Abundant guest parking nearby. Community & Location: This single-story detached home is part of a well-maintained community featuring a pool, spa, and grassy knoll with peaceful views and sitting benches at the end of the cul-de-sac. The flexible floor plan works as a 3-bedroom home or a 2-bedroom plus office setup. Nestled in the San Juan Hills area, enjoy: Easy access to the 5 Freeway and 73 Toll Road. Proximity to San Juan Hills Golf Club, hiking trails, and Dana Point Harbor. Vibrant downtown San Juan Capistrano, with Mission San Juan, local dining, shopping, and entertainment. This home truly offers the best of both worlds—serene living with modern conveniences and lively amenities. Don’t miss the chance to make it yours! Zoned condominium but lives as a single family detached home. Front yards maintained by HOA and revamping the grass fronts to drought tolerant plants. See supplements for design revision for front landscaping.

27528 Paseo Verano, San Juan Capistrano

$2,825,000
5 Beds 6 Baths LG24234249 MLS Closed Status
Premier Location in the Exclusive Mirador Community of Rancho San Juan. Nestled on a single-loaded street, this home boasts breathtaking views of lush valleys and rolling hills. Experience refined living in this former model home, designed with five ensuite bedrooms and baths, recently upgraded for ultimate comfort and sophistication. Approaching the home, you'll be greeted by mature olive trees and updated hardscaping, setting the stage for the elegance within. The elevated entrance leads to a formal foyer, where soaring cathedral ceilings and an open floor plan captivate your attention. The main level features upscale decorative chandelier lighting, hardwood floors, a built-in wet bar, and a light-filled Great Room centered around a newly updated stone-and-granite fireplace in soft natural tones. The formal dining room offers French doors to the courtyard, complete with a bubbling fountain backdrop providing a truly unforgettable dining experience. The chef’s kitchen is a dream, equipped with KitchenAid appliances to include a six-burner stove with griddle and double oven, wall oven, microwave, dishwasher, plus a Fisher & Paykel dish drawer. The space is complemented by an expansive custom center island with seating and storage, built-in 48-inch refrigerator, breakfast bar, and walk-in pantry. Adjacent to this space, the retractable pocket door unveils a stunning California room, designed for both comfort and style. This inviting outdoor retreat features a cozy fireplace, and serene views, making it an ideal spot to entertain under the stars. It truly embodies the essence of Southern California living, effortlessly connecting the warmth of indoors with the beauty of the outdoors. Upstairs lies the primary suite with sweeping views, dual walk-in closets, renovated spa-inspired bath to include a decadent soaking tub, glass-enclosed shower, dual vanities, plus a sit-down “makeup” counter. The well designed floor plan caters to today’s diverse needs, offering flexible spaces including a “ tween” den, and stylish office for a remote work space. The backyard, featuring a built-in BBQ island, fire pit seating area, and expansive California room while still ample space for a future pool /spa. Additional highlights include a side-access space for motor toys, and two separate two-car garages with direct access. Conveniently located near community tennis court & park, top-rated schools, churches, shopping, and dining, this home is truly a sanctuary.

31871 Via Granada, San Juan Capistrano

$1,057,500
3 Beds 2 Baths 24463977 MLS Closed Status
This spectacular 3 bedroom and 2 bath VIEW home in the heart of San Juan Capistrano is truly a unique and designer experience with details that will capture your heart from the start. From the moment you pull up to the home you will see that it has a longer driveway than any of the nearby homes which offers more privacy for the home and more room for cars to park. As you approach the beautiful wood front door you will notice the carefully thought-out landscaping with mature roses, grass, and rocks along the driveway and up to the front porch. As you enter the home, you will feel the expensive vaulted ceilings, wood beam ceilings, and skylights throughout. As your eyes gaze on the stunning travertine flooring, you will be guided to the heart of the home- the gourmet commercial kitchen. You will experience a true entertainer's delight with a chef's kitchen featuring convection cooking, Pot filler on stove, and Hans Groeh faucet. No expense was spared with the designer primary bathroom and stand alone tub overlooking the backyard and expansive views of rolling hills and the City with majestic sunsets and delightful sunrises and the ocean breeze. The home has another fully upgraded bathroom with walk-in shower. The home is well planned with a living room area, dining room area and family room. The backyard has a covered patio and has been fully upgraded with pavers and carefully designed with Tuscan landscaping. Home has been extensively updated with new roof and plumbing. This smart home features a bio fuel fireplace with marble mantel and glass enclosure, European cabinets, custom built-in closets, attached garage, and one of the few homes with a very large backyard in the community, making it a one-of-a-kind home you don't want to miss! Come take a tour and experience this jewel in the heart of the City today!

31131 Via Santo Tomas, San Juan Capistrano

$900,000
2 Beds 3 Baths OC24228997 MLS Closed Status
Welcome to this beautifully maintained 2-bedroom plus loft, 3-bathroom condo nestled on a quiet, single-loaded cul-de-sac with breathtaking views of Mission San Juan, Saddleback Mountain, and city lights. This residence combines elegance, comfort, and functionality in a serene setting. Enjoy a private, gated entry that leads you into a cozy courtyard. The spacious interior is freshly painted throughout, this home features vaulted ceilings, an open floorplan, and plenty of natural light. Relax by the fireplace in the spacious living room, or enjoy the bright, white kitchen open to the cozy family room, perfect for gatherings. The main floor boasts a luxurious primary bedroom with an ensuite bathroom, including a dual-sink vanity, soaking tub with shower, walk-in closet, and sliding doors that open to an easy-maintenance patio with brick accents and stunning views. Upstairs, find a versatile spacious loft with an ensuite full bath and ample storage. Additional features include Air Conditioning, a two-car attached garage with direct access, additional two-car driveway, and plenty of guest parking. The condo is close to the association pool, and the HOA takes care of the roof, front landscaping, and exterior paint, ensuring low-maintenance living. Appliances (washer, dryer, and refrigerator) are included, making this home move-in ready. Don’t miss this exceptional opportunity to live in a beautiful, private setting with unparalleled views!

27551 Paseo Tamara, San Juan Capistrano

$2,625,000
5 Beds 4 Baths OC24229982 MLS Closed Status
Discover NEWLY REIMAGINED (painted and staged)residence exuding a Santa Barbara/Montecito vibe, where timeless elegance meets coastal charm. The home boasts Mediterranean-inspired architecture with stucco walls, red-tiled roofs, and lush landscaping that creates a serene, private oasis. Surrounded by the beauty of nature in San Juan Capistrano’s desirable Stoneridge Estates community, this meticulously crafted custom residence welcomes guests with a picturesque front yard with a patio and a gated entry courtyard complemented by the soothing sounds of a fountain. Panoramic hill, neighborhood and city-light views enhance the warmth and charm of the home, which boasts five bedrooms and three- and one-half baths. Enjoy vaulted ceilings, numerous French doors, alder interior doors, a custom iron entry door, and blonde French oak hardwood flooring throughout most of the first level. Handsome fireplaces are finished with handmade and imported tiles, custom-designed baths sparkle with hand-selected finishes and fixtures, and the powder room reveals an antique vanity. Custom tile also graces risers on the staircases, and the living room leads to the front courtyard. A genuine artistic masterpiece, the kitchen proudly showcases handmade Ken Mason tile flooring, handmade backsplash tiles, walnut countertops, Shaker cabinetry, and pro-level appliances including a six-burner range. Bedrooms are private and serene, including a second-level primary suite that features a covered lanai with handmade Ken Mason tile flooring, 2 walk-in closets, reclaimed teak flooring, copper sinks, a separate shower, custom tile wainscoting, and a freestanding hammered stainless and copper soaking tub. Early 20th Century Chinese temple doors open to the primary suite, a teak 19th Century door from Indonesia leads to the primary toilet, and the primary bath and fireplace shine with handmade tile. Nearly 12,632 square feet, the homesite is impressively proportioned and exceptionally private, advantages that are hard to find in nearby Laguna Beach. Located on a single-loaded street, grounds blend seamlessly with indoor spaces and offer a refinished saltwater pool and spa with newer heater, a covered Lanai with mosaic covered counter and picturesque gardens. There is a large area that would accommodate an ADU. With its verdant backdrop of rolling hills and open skies, the backyard is a haven for relaxation. Home is professionally staged

27731 Horseshoe Bend, San Juan Capistrano

$1,395,500
2 Beds 3 Baths OC24223719 MLS Closed Status
Behind the guarded gates of Marbella Country Club, this condo presents a rare opportunity to own one of only twelve units with this expansive floorplan, offering scenic views of the 5th Fairway. Freshly painted throughout and enhanced with new LED lighting throughout and soaring ceilings, the open layout provides both space and elegance. The grand primary suite includes a private sitting retreat with a cozy fireplace, a deck, and tranquil golf course views. Its spacious bathroom features a soaking tub, step-in shower, dual vanities, and an oversized walk-in closet. An additional guest suite with an ensuite bath, a versatile office or den, convenient inside laundry, and a private two-car garage with direct access complete the main layout. At the heart of the home, a striking fireplace anchors the elegant living room, flowing seamlessly into a sunlit reading alcove surrounded by windows. Natural light fills the formal dining room, providing a welcoming space for large gatherings. The kitchen includes a center island, breakfast nook, counter seating, stainless steel KitchenAid appliances, and abundant storage. Additional highlights include new plank flooring, designer carpeting, and recent upgrades such as a new AC condenser, furnace, and hot water heater. As a resident of Marbella Golf Villas, you have the option to join the Marbella Golf & Tennis Country Club, granting access to a championship golf course, tennis courts, a state-of-the-art fitness center, a junior Olympic-sized swimming pool, and elegant clubhouse dining. This exclusive, guard-gated community offers 24-hour security and is just minutes from the historic charm of downtown San Juan Capistrano, the newly developed River Walk, boutique shopping, renowned dining, and cultural landmarks.

70 Plaza Cuesta, San Juan Capistrano

$1,115,000
2 Beds 2 Baths OC24220425 MLS Closed Status
Discover this exquisite villa nestled in a 24-hour guard-gated community in Marbella. With elevated ceilings that bathe the home in natural light, this meticulously maintained residence features two spacious bedrooms plus an additional den/office. Step inside to find high-end luxury vinyl flooring (with stone composite) and a custom paint palette that complements the elegant design. The gorgeous kitchen boasts custom white cabinets, quartz countertops, and an oversized breakfast bar perfect for entertaining. High-end appliances, new lighting, and hardware enhance the space. Relax in the inviting living room, complete with a cozy fireplace and two balconies offering tranquil golf course and hillside views. The primary bedroom features its own fireplace and an en suite bathroom, providing a serene retreat. Additional upgrades include a new HVAC system, custom window treatments, designer lighting, and custom closet organizers. The property also includes a detached two-car garage. Enjoy the luxurious amenities of Marbella Country Club, featuring a championship golf course, pool, sports courts, and a variety of social activities. With multiple membership options available, this community offers a lifestyle of leisure and enjoyment. Located in charming San Juan Capistrano, you'll have easy access to a vibrant downtown filled with shopping, dining, and community events. Experience the perfect blend of luxury and convenience in this remarkable villa!

61 Plaza Quinta, San Juan Capistrano

$1,200,000
3 Beds 2 Baths IG24203443 MLS Closed Status
Glorious Mesa Verde home in a prime location on a quiet cul-de-sac street in a desirable community overlooking San Juan Hills in iconic San Juan Capistrano. This beautifully re-modeled home lives like a one-story with a bonus of a versatile upstairs loft space! (Could be used as an office, guest room, activity, or TV room.) A private gated entrance into the front courtyard leads you to the front door entry which draws you into the home where the light filled, freshly painted interior, and high vaulted ceilings will take your breath away. Redesigned into a spectacular open living space, with New Luxury wide Vinyl Plank floors, New LED Recessed Lighting throughout, New Interior Doors & Hardware, and New Light Fixtures set the stage for an ideal living space. The generous living room has sliders opening to the back yard and boasts an amazing view. The dining area has a new chic hanging light fixture and provides a wonderful ambiance for family dining and entertaining. The brilliant new kitchen is a dream with sleek Quartz countertops, timeless shaker cabinetry, New stainless-steel appliances, custom tile backsplash, New faucet, fixtures and sink, and an oversized island with seating for 4. The Primary Bedroom Suite is a peaceful retreat with vaulted ceilings, direct access to a private patio, mirrored closet doors, and a spectacular new bathroom with Quartz topped dual vanity, all new cabinetry, new fixtures and lighting, framed vanity mirror, luxurious floors and tile surrounds, and an inviting step-in shower. Two ample secondary bedrooms with vaulted ceilings and fan lighting fixtures, mirrored closet doors, and a stunning all new guest bathroom. Multiple living spaces have direct access to the private, fully enclosed, front and back patios, creating wonderful indoor outdoor living spaces, a private oasis for relaxing and entertaining family and friends. This home also boasts an attached two car garage with convenient laundry hookups, and is just a short stroll to the pool area. Additional improvements include new landscaping, and New Water Heater. Access the many Equestrian Trails and Stables of San Juan Capistrano, with its historic mission, many quaint restaurants, shops, and rich history. Located minutes from Dana Point harbor and renowned beaches, and San Juan Hills Golf Course. Hiking and biking paths are right out your door. There is association RV parking when available.

27629 Paseo Alondra, San Juan Capistrano

$1,150,000
2 Beds 3 Baths OC24209728 MLS Closed Status
Discover the epitome of sophisticated living at 51 Plaza Vivienda, an exquisite villa nestled in the highly sought-after Marbella Estates Golf Villas. Located within the exclusive Marbella Country Club, this home spans over 2,285 sq. ft. of elegantly appointed living space, featuring high ceilings, graceful archways, and expansive windows that bathe the interior in natural light. Custom shutters throughout the home elevate both style and privacy. The spacious living area is anchored by a beautiful fireplace, creating an inviting space perfect for relaxation and entertaining. The gourmet kitchen, designed with both functionality and aesthetics in mind, boasts premium stainless steel appliances, granite countertops, and custom cabinetry, while the breakfast nook offers tranquil views of the manicured golf course. The primary suite is a serene haven, complete with its own fireplace, a private terrace, a generous walk-in closet, and a spa-inspired en-suite bath with dual vanities, a deep soaking tub, and a separate glass-enclosed shower. Step outside to the peaceful patio, ideal for alfresco dining, where the lush surroundings provide a perfect backdrop for quiet moments of reflection. As a resident of Marbella Estates, you’ll enjoy privileged access to the community’s prestigious amenities, including a championship golf course, tennis courts, a state-of-the-art fitness center, a junior Olympic-sized swimming pool, and fine clubhouse dining. The community is further enhanced by 24-hour guard-gated security, offering a sense of privacy and serenity. Just minutes from the historic charm of downtown San Juan Capistrano, this villa is perfectly situated to enjoy boutique shopping, acclaimed dining, and cultural landmarks.

51 Plaza Vivienda, San Juan Capistrano

$2,482,000
3 Beds 3 Baths OC24205897 MLS Closed Status
Welcome to the prestigious gated community of Hidden Mountain Estates, where luxury and tranquility blend seamlessly. This custom-built, single-level ranch-style home is nestled in the desirable upper section of the Estates, offering stunning year-round views of sunsets and the serene hills of San Juan Capistrano. Upon entering, you're greeted by a spacious living room with a beautifully tiled fireplace, perfect for cozy evenings, and an elegant arched entryway that adds a touch of sophistication to the space.This expansive three-bedroom, two-and-a-half-bath residence features rich oak wood floors throughout and sits on a large, private lot on a quiet single-sided street. The home offers a gated driveway leading to a three-car garage, ensuring both privacy and convenience.The luxurious primary suite includes a generous walk-in closet, built-in storage, and a tiled en-suite bathroom. The home features a well-equipped kitchen with a central island, abundant cabinetry, and an adjacent breakfast nook for casual dining. A versatile secondary living area offers flexibility as a formal dining room or family room. Two large guest bedrooms provide sweeping views of the San Juan Hills and share a spacious tiled bathroom. The well-designed laundry room with built-in shelving connects to the three-car garage, which also includes ample cabinetry for extra storage. Outside, the expansive private yard features lush greenery, mature trees, and a private patio, perfect for enjoying the views and peaceful ambiance. This home is your gateway to serene, luxurious living in an exclusive and highly coveted community of Hidden Mountain Estates offering the best of San Juan Capistrano near hiking, biking, golfing and horse trails.

28431 Avenida La Mancha, San Juan Capistrano

$2,110,000
4 Beds 3 Baths OC24205428 MLS Closed Status
Welcome to your dream home! Situated on a 10,000 plus square foot lot. This fully updated Spanish modern single-family home in the sought-after Los Corrales community invites you to experience luxury living at its finest. Step into a beautifully designed formal living room featuring vaulted ceilings and an abundance of natural light. At the center of this residence lies the fully updated kitchen, showcasing exquisite porcelain countertops, custom range hood, modern floating shelves, Café appliances and modern finishes. This culinary haven opens seamlessly to the dining room and multiple living spaces, offering delightful views of your expansive backyard. This outdoor oasis features a sparkling pool, a rejuvenating spa, covered patio plus additional large grassy area, all framed by the breathtaking views of the San Juan hillside. Back inside, the spacious family room provides ample seating and a gorgeous wet bar—perfect for entertaining as you surround your smooth stucco fireplace. Retreat upstairs to the luxurious main bedroom, thoughtfully situated on its own level for maximum privacy. Main bedroom boasts two closets, including a walk-in, and an elegantly updated spa-like primary bathroom with crystal clear starphire shower glass, large soaking tub and sleek quartz countertops, designed for ultimate relaxation. Three additional bedrooms and a well-appointed bathroom complete the upper level, ensuring plenty of space for family and guests. This home is rich with features, including beautiful oak luxury vinyl flooring, LED recessed lighting, designer tile, custom cabinetry and light fixtures, alongside dual paned windows, central heating and air with new ducting and smart thermostat for comfort and efficiency. Tucked away in the tranquil community of Los Corrales, you’ll benefit from no monthly dues or Mello Roos, making this an ideal sanctuary. Perfectly located, you have easy access to the 5 Freeway and 73 Toll Road, as well as proximity to historic downtown San Juan Capistrano, stunning beaches, horse trails and countless hiking trails. Don’t miss the opportunity to make this extraordinary home your own!

31932 Via Montura, San Juan Capistrano

$3,760,000
5 Beds 5 Baths LG24198881 MLS Closed Status
Perched on 5.5 private acres in the heart of San Juan Capistrano, this exceptional hilltop property offers 220-degree panoramic views of the ocean, mountains, and the historic charm of the city—including the iconic Mission Basilica. From sunrises to sunsets, the vistas will leave you breathless, all while enjoying the ultimate in privacy and exclusivity. With its diverse possibilities, this estate is perfectly suited as a generational retreat, equestrian haven, or family compound, and it’s just 5 minutes from the beach and Dana Point Harbor. Property Highlights Main Residence 5 spacious bedrooms and 4 bathrooms Thoughtfully designed living spaces perfect for entertaining and relaxing. Private Casita 2 bedrooms, 2 bathrooms Full kitchen, laundry room, and two scenic patios Ideal for guests, extended family, or rental potential. Barn & Bunkhouse 2 bedrooms, private bath, and large living area Private backyard with built-in BBQ and stunning views. Additional Amenities Massive greenhouse and versatile workshop RV parking and a secure gated entry with endless possibilities for customization Equestrian Paradise Horse lovers will revel in the direct access to 60+ miles of scenic riding trails, taking you to iconic destinations like Salt Creek Beach, the Los Rios Historic District, San Juan Hills Golf Course, and Trabuco Creek Trail. This is ranch-style living at its finest, offering ample space to create your dream estate while remaining close to Southern California’s best amenities. A Rare Opportunity Properties of this caliber are few and far between—and it could be years before another like it becomes available. Don’t miss your chance to make this one-of-a-kind estate your own. Contact me today via call, text, or email to schedule a private tour and take the first step toward making your dream a reality. In all of Orange County between 3 and 10 Acres there are only 5 properties available ranging from $3,999,000 - $12,995,000. Making this property at 5.5 acres the best buy anywhere in Orange County! If you have a knact for making money in real estate...look no further.

31301 Aguacate Road, San Juan Capistrano

$2,250,000
4 Beds 3 Baths OC24184246 MLS Closed Status
Timeless and immaculate four bedroom residence perfectly positioned on an expansive corner lot on a quiet cul de sac behind the prestigious gated San Juan Creek community. This stunning property with a jaw dropping sprawling backyard embraces indoor/outdoor living at its finest. The sophisticated home exudes warmth and light with white tongue and groove ceilings, an abundance of windows and French doors, multiple fireplaces, custom built ins and beautiful hardwood floor. The open floorplan suits a range of buyers with a luxurious front Living Room, formal Dining Room, dazzling Kitchen opening to the cozy Family Room and downstairs bedroom and full bathroom. The Kitchen is every chef’s dream with marble countertops, a 60” Wolf Range with a custom hood, Shaw’s farmhouse sink, Boos Butcher Block Island, and new Refrigerator. Head upstairs to find the most charming Primary Retreat complete with a fireplace, walk in closet, and classy bathroom with a walk in shower, soaking tub, and dual sinks. Two more sizable bedrooms are down the hall along with a full bathroom. The extraordinary private backyard offers a built-in BBQ by Lynx Grill, gas fire pit and sitting area, huge turf lawn, and a plethora of fruit trees, garden boxes, roses, and luscious landscape surrounding the grounds. Tucked against rolling coastal hills and miles of horse trails, residents will enjoy world-class equestrian facilities, multiple parks, walking, biking and horse trails, and low HOA with no Mello Roos. Located in close proximity to the booming historic downtown San Juan Capistrano, train station, 5 freeway, schools, and more. This is a one of a kind property you don’t want to miss!

31062 Corte Aurora, San Juan Capistrano

$3,625,000
5 Beds 6 Baths OC24183184 MLS Closed Status
Presenting a shining star of Mirador with an exclusive location on a desirable single loaded street boasting a highly prized Plan 6 floorplan plus awe inspiring panoramic views of lush rolling hills, colorful sunsets, and snow-capped mountains. Experience luxurious living in this beautifully designed home with every comfort you could imagine and an entertainer’s dream backyard. The 5,000+ expansive floor plan is perfect for evolving modern lifestyles with space for work-from-home executives, In-Laws, and growing children to commune in peaceful harmony! The stately California Ranch inspired exterior and vibrant water conscious landscaping create a striking first impression. Pass through the new custom wrought iron front door into the formal foyer with a dramatic chandelier welcoming you into the home. To the left of the entry, double doors open to a handsome office space, and to the right you will find an elegant formal dining room redesigned to open the space, taking advantage of the gorgeous views, providing an ethereal dining experience. The main level has gorgeous new wide plank hardwood floors, upgraded decorative lighting throughout, and a light-filled Great Room blessed with a beautifully updated fireplace with natural wood mantle and a wall of French doors opening to the backyard creating an ideal open-concept, indoor-outdoor, living space. The exquisitely remodeled kitchen will take your breath away with professional grade gas range, sublime countertops, custom pendant lighting, elegant custom cabinetry and hardware, and an expansive center island with breakfast bar. Expand this amazing interior by opening the pocket doors to the prized Capistrano Room with romantic fireplace providing an exceptional gathering space. Travel through a short passageway to the “Game Room” with soaring 2 story ceilings, an abundance of natural light, a full wet bar, double doors leading to the sumptuous Home Theater, and French doors opening to the backyard. The master suite is a private retreat with stunning un-obstructed views, a cozy fireplace, and a lavish master bath with decadent soaking tub, a palatial step-in shower, dual vanities, and his & her walk-in closets. The resort-like backyard is a tranquil oasis with a breathtaking pebble tec black glass & abalone saltwater pool with infinity edge hot tub, fire pit seating area, and a generous outdoor kitchen with pizza oven and built-in BBQ for entertaining loved ones while enjoying the peaceful views.

31921 Via Granada, San Juan Capistrano

$2,050,000
4 Beds 3 Baths OC24176360 MLS Closed Status
31871 Via Montura is an immaculate, remodeled, turn-key residence nestled in the enchanting seaside hills of San Juan Capistrano, located in the sought-after community of Los Corrales, where the freedom of no HOA fees can be enjoyed. The home is the perfect blend of classic California Spanish architecture and modern design. This 2,562 square foot home is situated on a substantial 10,000 square foot lot, and offers striking views of the hills and valley below. The main level features a grand living room with vaulted ceilings and exposed wooden beams, a bedroom with a built-in Murphy bed and work desk, a beautifully appointed kitchen with a walk-in pantry, and a dedicated indoor laundry room for ultimate convenience. The kitchen is equipped with high-quality Columbia and Dura Supreme cabinets, Bosch appliances, and a heavy-duty under the sink water purifier. The backyard is massive and is capable of hosting the largest of parties, designed with a built-in seating area and fire pit, a vast grassy lawn, and myriad flora. The generous-sized, three-car garage is a craftsman or car enthusiasts paradise, boasting epoxy flooring, built-in cabinetry, a workshop, and a built-in Tesla charger. The second level comprises two guest bedrooms and a fabulous primary suite featuring soaring cathedral ceilings, two large closets, and a dream-like primary bathroom with its own balcony perfect for enjoying a morning coffee. All three bathrooms in the home are fitted with Kohler heated toilet seats, providing enhanced comfort. The property’s smart technology features include a Rachio Irrigation Controller for efficient watering, Ecobee Thermostats, and a leased twenty two panel solar system with for $178 a month, consistently producing a net positive in energy. Additionally, just minutes from the charming downtown of San Juan and the historic Los Rios District, a vibrant community awaits surrounded by access to hiking, mountain biking, and equestrian trails. Enjoy close proximity to major freeways, medical facilities, the San Juan Hills Golf Club, Dana Point Harbor, and the stunning beaches of South Orange County!

31871 Via Montura, San Juan Capistrano

$2,965,000
4 Beds 5 Baths OC24177694 MLS Closed Status
A SIGNIFICANT PRICE REDUCTION...take advantage of this wonderful opportunity to live in a stunning custom-built residence in the prestigious, guard-gated Marbella Estates and Country Club community of San Juan Capistrano. With over 4,400 square feet of living space on a 10,500 sq ft cul-de-sac lot, this four bedroom home features an incredible view of the 5th fairway and a resort style backyard! Enjoy an open floor plan and expansive cathedral ceilings and skylights, a grand staircase and a a built in bar, offering a great space for entertaining! A spacious living room with floor to ceiling windows and doors provide a lot of natural light and easy access to the gorgeous outdoor patio. The main floor also includes an en-suite guest bedroom and an adjacent library/office, rich with exquisite custom woodwork. A private dining room provides a more formal space for entertaining guests. The gourmet kitchen boasts top of the line appliances, including a stainless steel double oven, a wine refrigerator, a walk in pantry, and a large center island. The kitchen flows seamlessly into a kitchen nook and a spacious family room and contemporary fireplace, offering a central gathering place to enjoy a casual gathering. French doors open to the backyard. The master suite includes a fireplace, walk-in closet, a luxurious bath featuring a separate tub and shower, dual vanities, and a spacious private balcony overlooking the lush green fairways. Outside, take in the breathtaking views from this resort-style, recently remodeled backyard features a covered patio with a built-in bar, ceiling heaters and fans. and a secondary bar area. A large fire pit sits adjacent to a built-in TV area, offering a relaxing space to enjoy while entertaining. A putting green offers a fun activity for guests. Additional features include a 3-car garage with ample storage and parking, water purifying system, owned solar panels, and a central vac system. Marbella Country Club amenities are available for an additional membership fee, including access to the championship golf course, pool, spa, tennis courts, clubhouse, and fitness center. Conveniently located just minutes from the 5 Freeway, the historic San Juan Capistrano, Dana Point Harbor, and the renowned Salt Creek Beach.

30962 Via Mirador, San Juan Capistrano

$4,200,000
6 Beds 5 Baths OC24165503 MLS Closed Status
Experience unparalleled luxury and tranquility at this custom equestrian estate in San Juan Capistrano's coveted Stoneridge Estates. Nestled on nearly 1.25 acres at the end of a cul-de-sac, this property offers a secluded ambiance while being just moments from beaches, shopping, and top-rated schools. The estate features a detached two-story guest house with two bedrooms and two baths, complementing the main residence’s four bedrooms and two-and-a-half baths, totaling approximately 4,300 square feet of luxurious living space. At the heart of the home is a remodeled kitchen with leathered-granite countertops, custom cabinetry, a wood-topped island, and premium appliances, including a Wolf range and Sub-Zero refrigerator. The open floor plan showcases soaring ceilings, rich hardwood floors, and abundant natural light. Folding patio doors invite you to the backyard, where you can enjoy ocean views to the west and stunning hill and mountain vistas to the east. The estate also includes a resort-style solar-heated pool, an upgraded barn with six stables—including a wine room and gym and a riding arena. Other unique features include a treehouse with a suspension bridge, a chicken coop, a sport court, and beautifully landscaped grounds with fruit trees. Stoneridge Estates offers exclusive amenities such as tennis courts, a park and scenic trails. This estate perfectly blends luxury, privacy, and convenience.

29831 Highview Cir, San Juan Capistrano

$3,450,000
4 Beds 5 Baths OC24162879 MLS Closed Status
Discover unparalleled luxury in the gated equestrian enclave of The Oaks Farms. This prestigious community, home to just 32 custom-built residences, was awarded the National Gold Award for New Community of the Year in 2017. Nestled among coastal oaks and scenic horse trails, The Oaks Farms offers serene natural beauty and tranquility, with easy access to hiking trails, parks, the Dana Point Harbor, and top-rated schools like St. Margaret's Episcopal School and J Serra, all just minutes away. This stunning modern farmhouse epitomizes elegance, featuring new Restoration Hardware light fixtures, vaulted ceilings, and an open-concept floor plan. Large bi-folding doors and dramatic courtyards, along with covered loggias, create perfect spaces for seamless indoor-outdoor living. For additional comfort, the home was equipped with the latest smart home technology, a 2023-installed water softener system, motorized shades throughout, a new AV sound system, and dual AC units for each floor. The gourmet kitchen boasts an oversized island, elegant granite countertops, Thermador appliances, two wine fridges, and two ovens. The main floor includes a spacious en-suite guest room with a private covered courtyard, a large laundry room, and direct garage access. Upstairs, the primary suite features a balcony with breathtaking mountain views, a grand bathroom with a freestanding tub, double sinks, double walk-in closets, and extensive counter space and storage. Two additional bedrooms, each with walk-in closets and en-suite bathrooms, complete the upper level, along with a TV den designed for both kids and adults, featuring extra hookups for gaming systems. The expansive backyard is a private oasis, complete with a pool-spa featuring waterfalls and a fire feature, a golf putting green, and a covered patio with a built-in BBQ, grill, refrigerator, and bar seating. The yard is adorned with orange, lime, and olive trees, enhancing the serene and picturesque setting.

28750 Martingale Drive, San Juan Capistrano

$3,050,000
4 Beds 5 Baths OC24152777 MLS Closed Status
Welcome to this gorgeous PACIFICA SAN JUAN home within the PRIVATE GATED COMMUNITY of BLUE HARBOR. The drive up to this neighborhood and home is a beautiful tree lined street with lush landscaping and views of the ocean and Dana Point Harbor on one side. Upon entering this home, walking up the Terrazzo paver entry, through the oversized custom Dutch door, you immediately see a grand staircase, dark hardwood floors, beautiful crown moulding and stunning spaces. Formal dining room, living room/piano room, plus open concept family room and kitchen, pass through bar area, complete with custom built-in wine racks, lend to the warm, entertaining feel. Large windows and tall ceilings allow for stunning views of your property and hills and flood the home with tons of natural light. Immaculately designed, attention to detail from the wide plantation shutters, to the natural fiber blinds, custom drapes, cased in doorways, hardwood floors throughout, custom wainscoting, coffered ceilings, quartz, granite and marble counters, Carrera marble backsplash in the kitchen, gives this home luxury finishes, modern amenities and a "Hamptons" feel. Downstairs guest suite with full bath, additional powder room, kitchen and family room open to the backyard for entertaining a large group or enjoying on your own. All FOUR bedrooms have an EN-SUITE BATH, plus upstairs is a PRIVATE OFFICE, plus a versatile loft space with French barn doors at the top of the stairs. Luxurious primary suite has a RETREAT space off of the bedroom, with French barn doors. Primary bath with separate shower, bathtub, dual vanities, and an extra large dressing room, plus gorgeous views of the backyard. The backyard space on this PREMIUM LOT is incredible, with a SALTWATER POOL/SPA, surrounded by Trex decking, waterfall, outdoor living room with a double sided fireplace, large barbecue island, incredible mature landscape, and wisteria vine covered trellis area. The home and yard spaces will feel like your own private resort, plus the HOA amenities at Club Pacifica can be enjoyed in this neighborhood. Three car garage has epoxy flooring and tons of built in and overhead storage. This home is a rare opportunity to be in close proximity to downtown San Juan Capistrano, but located near the coast, just up the hill from Dana Point Harbor. Wonderful hiking and biking trails, located nearby St. Margarets School, JSerra and wonderful other private and public schools. This beautifully designed home is a MUST SEE!

26201 Paseo Armonia, San Juan Capistrano

$1,950,000
5 Beds 4 Baths OC24139361 MLS Closed Status
The relaxed San Juan Capistrano lifestyle that many desire but few obtain awaits at this luxuriously upgraded home in the gated hillside community of San Juan Creek. An elevated homesite frames gorgeous panoramic views of rolling hills, glowing evening lights, and majestic Saddleback Mountain in the distance. Views are enjoyed from a spacious backyard with stone-finished patios and a large lawn, as well as living areas on both levels of the residence. Extending approximately 3,139 square feet, the traditional-style design is distinguished by a two-door entry, a fireplace-warmed living room with vaulted ceiling, and a formal dining room with tray ceiling and French doors opening to the backyard. An office on this level can easily be returned to use as a bedroom with adjacent bath, and the family room features a wet bar, built-in entertainment cabinet and a fireplace. Completely upgraded, the kitchen proudly boasts new soft-close Shaker cabinetry, quartz countertops, a nook with bay window, breakfast bar, built-in desk, and stainless steel appliances including a built-in Sub-Zero refrigerator. An attached three-car garage and a generous laundry room with sink and cabinetry are also featured. Five bedrooms and four baths include an oversized secondary bedroom with vaulted ceiling and window seat, two bedrooms that share a bath, and a view-enriched primary suite with vaulted ceiling, walk-in closet, soaking tub, two sinks, and a separate shower with frameless glass enclosure. New windows and French doors, new hickory hardwood flooring, plantation shutters and an elegant staircase lend added appeal throughout. The front yard is equally inviting and displays custom hardscaping, a covered entry porch, large driveway and colorful landscaping. Moments from San Juan Hills High School, the San Juan Creek neighborhood is close to a dog park, golf courses, equestrian amenities, hiking and biking trails, Dana Point beaches, and downtown San Juan Capistrano’s historic mission and popular shops and restaurants.

28891 Via Buena Vista, San Juan Capistrano

$3,714,200
5 Beds 5 Baths OC24133848 MLS Closed Status
Welcome to 29982 Saddleridge Drive in San Juan Capistrano. You will find this single level home tucked away in the beautiful hills of Stoneridge Estates. This magnificent home has been tastefully remodeled inside and out and boasts over 3,600 sqft with five bedrooms and five bathrooms. The separate garages gleam with epoxy flooring and have enough space for a total of eight cars which is perfect for your auto collection or home gym. A high voltage EV charger is also included in this well appointed space. Upon entering this property through reclaimed wood gates, the lush gardens and landscaping will welcome you. The expansive courtyard is grounded by aged limestone, mature landscape and complete privacy. High end Pella windows and doors complete the impressive renovations. Inside the home, you are greeted by a vaulted ceiling, skylight, custom wood burning fireplace and oversized Herrero steel doors. The warm natural lighting is consistent throughout the space. The dramatic open floor plan is complemented by reclaimed wood beams and custom white oak kitchen cabinetry topped with gorgeous porcelain. In addition to the grand island, the kitchen also includes oversized high end appliances, a wine cooler and coffee bar. The stone backsplash and floating reclaimed wood shelves finalize the charm of the kitchen and add depth and balance to the space. The bedrooms are laid out on either side of the home and include dual owner’s suites with privacy. Three bedrooms and three bathrooms are offered on the south wing of the home while the north wing offers two bedrooms and two bathrooms. This unique layout allows for complete privacy and a great space for guests and or an in-law suite. The primary master offers a beautifully renovated bathroom including limestone flooring and a custom shower. Additionally, there is a three closet layout with extensive white oak cabinets to enhance your wardrobe needs. As you approach the elegantly appointed patio, you will be taken in by the warm tumbled travertine flooring. The wood burning stone oven and Blaze barbecue will compliment your outdoor cooking experience. A seated wood burning fire pit is perfect for entertaining and for making memories for years to come. Do not miss out on this impressive home and rare opportunity to own a magnificent single level estate in one of San Juan Capistrano’s most prestigious communities. Note: This home comes with a solar lease from SunRun Solar for a nominal fee of $89.00 per month.

29982 Saddleridge Drive, San Juan Capistrano

$2,850,000
5 Beds 6 Baths OC24137521 MLS Closed Status
Welcome to your dream home in the exclusive, gated, and much sought after community of Marbella Country Club! This exquisite residence, situated on a premium lot between holes 6 & 7 and 3 & 4, offers breathtaking views of the golf course as well as the beautiful rolling hills beyond. The views are all around you within the home and outside! From the moment you enter this home, you will be captivated by a grand foyer with high ceilings, and beautiful hardwood and Marquee Limestone floors. The main floor boasts a formal dining room with French doors to the outdoor areas, a large impressive fireplace that graces the formal living room and a cozy family room with a second fireplace and a full wet bar for your enjoyment. The gourmet kitchen, featuring Subzero, double ovens, Décor range top, a Butler’s pantry, and a center island, is perfect for entertaining friends and family! There is a breakfast nook for more casual dining and a preparation desk for meal planning. The main floor also includes a bedroom/office with an ensuite and walk-in closet. A powder room for your guests completes this level. Climb up the expansive staircase to the second level. At the landing, double doors lead to your primary bedroom, a true retreat with a romantic fireplace, massive picture windows that showcase the stunning views, a balcony to enjoy the serene and picturesque surroundings, and a huge retreat with a wet bar area. The primary bathroom offers all the conveniences of a luxury spa, with a jetted tub, a walk-in shower, dual sinks with plenty of space for privacy and a huge walk-in closet. There are two additional sizable secondary bedrooms upstairs, each with ensuites and walk-in closets. An added bonus of another primary bedroom offering two view balconies makes it perfect for guests or extended families. Enjoy your gracious and quiet outdoor living space, with plenty of room to entertain, with dining and grilling areas, and a charming water fountain to enjoy as a backdrop to the sweet chirping of the many birds! Marbella Country club offers various membership levels, including an award winning 18-hole championship Golf Course, clubhouse, tennis courts, Olympic sized pool, fitness and other social amenities. You’re only minutes aways from the charming and bustling downtown San Juan Capistrano, the Mission and just a couple of more minutes to world famous resorts and Beaches, Dana Point Harbor and more! This is the quintessential California living!

31001 Marbella Vista, San Juan Capistrano

$2,258,000
5 Beds 3 Baths OC24140163 MLS Closed Status
This GORGEOUS home radiates the essence of a BRAND NEW RESIDENCE with extensive remodeling and upgrades, offering a fabulous and pristine living experience in a charming, small community. With numerous new enhancements, it boasts an impressive and spacious floor plan flooded with abundant natural light. The home includes a convenient downstairs bedroom and a newly renovated bathroom. This home is ideal for families, situated on a corner, a Huge usable PRIVATE flat POOL sized lot in a cul-de-sac street. Bonus is a fully paid solar system and new dual paned Windows Both the exterior and interior have been freshly painted, complementing the beautiful new wood floors and recessed lighting throughout. The kitchen shines with new quartz countertops, an oversized island, a large walk-in pantry, spice rack and a delightful garden window. The family room features a cozy fireplace and a wet bar, perfect for entertaining. The primary bedroom is a true retreat, showcasing a dual-sided, see-through fireplace, a luxurious new soaking tub, and a NEW modern walk-in shower. Dual vanities with new quartz countertops and a large walk-in closet add to the allure—also Features a Large 3-car garage with a deep driveway and a tankless water heater. Embrace the charm of this beautiful, historic small town, where an array of delightful attractions await. Discover the timeless beauty of Mission San Juan Capistrano, wander through the picturesque Old Los Rios and River Street, downtown, and indulge in an abundance of exquisite dining options. This prime location offers proximity to stunning beaches, serene equestrian trails, various equestrian events, tranquil forests, and the countryside. Families will appreciate the proximity to some of the area’s most sought-after schools, including St. Margaret’s Episcopal, J Serra High School, and the newly established San Juan Hills High School. Conveniently situated near the 5 freeway and the 73 toll road, this residence provides quick and easy access to all that the surrounding area has to offer. A versatile fifth bedroom, complete with an inviting balcony, can serve as a bonus room or spacious office, offering a window that overlooks the living area. Residents of this community enjoy exceptional friendliness. NO HOA fees and MELLO ROOS! Paid off solar and new dual paned windows add to the efficiency of this beautiful home!

26582 Royale Drive, San Juan Capistrano

$3,167,000
5 Beds 5 Baths OC24130541 MLS Closed Status
Nestled in the prestigious gated community of San Juan Hills Estate, this chic and highly upgraded residence offers unparalleled privacy and breathtaking views of San Juan's rolling hills. Located at the end of a cul-de-sac on a spacious premium lot, this “Bellacere” Collection Residence 3 home is designed to exceed every expectation. Boasting approximately 4,300 sq. ft. of living space on an 17,000 sq. ft. lot, the home features 5 bedrooms (including one on the main level) and 4.5 bathrooms (1.5 on the main level). The professionally designed home flows harmoniously from one room to another, with an abundance of natural light enhancing the spacious layout. The 3-car garage provides ample storage, while the courtyard, grand foyer, morning room, and high vaulted ceilings add to the home's elegance. Fully paid-off solar panels ensure energy efficiency. Inside, luxurious upgrades include remodeled bathrooms, designer lighting accents, custom window treatments, high-quality plush carpeting, and luxury large-planked vinyl flooring. Custom built-ins and recessed lighting enhance the sophisticated ambiance. The chef-inspired kitchen, completely remodeled with quartz and granite countertops, custom cabinetry, and top-end stainless steel appliances, is perfect for culinary enthusiasts. The private, entertainment-ready backyard features a custom pool and spa with waterfalls, a built-in barbecue island, and a covered patio amidst meticulously maintained landscaping. Residents enjoy access to parks, walking and hiking trails. Conveniently located minutes from San Juan Hills Golf Club, Marbella Country Club, Patriot Trail, Capistrano Beach, Doheny State Beach, PCH, and the I-5 & 74 Freeways, this scenic retreat offers an exceptional lifestyle with uncommon experiences at every turn. Don't miss the opportunity to make this dream home yours! No Mello Roos and Low HOA dues.

28391 Calle Mira Monte, San Juan Capistrano

Start Your Search

Based on information from California Regional Multiple Listing Service, Inc. as of . This information is for your personal, non-commercial use and may not be used for any purpose other than to identify prospective properties you may be interested in purchasing. Display of MLS data is usually deemed reliable but is NOT guaranteed accurate by the MLS. Buyers are responsible for verifying the accuracy of all information and should investigate the data themselves or retain appropriate professionals. Information from sources other than the Listing Agent may have been included in the MLS data. Unless otherwise specified in writing, Broker/Agent has not and will not verify any information obtained from other sources. The Broker/Agent providing the information contained herein may or may not have been the Listing and/or Selling Agent.