13 Plaza Baja del Sol, San Juan Capistrano, CA 92675
- $1,165,000
- 2
- BD
- 2
- BA
- 1,779
- SqFt
- Sold Price
- $1,165,000
- List Price
- $1,195,000
- Closing Date
- Aug 19, 2025
- Status
- CLOSED
- MLS#
- OC25072703
- Year Built
- 1996
- Bedrooms
- 2
- Bathrooms
- 2
- Living Sq. Ft
- 1,779
- Days on Market
- 119
- Property Type
- Condo
- Style
- Mediterranean
- Property Sub Type
- Condominium
- Stories
- One Level
- Neighborhood
- Marbella Golf Villas (Mgv)
Property Description
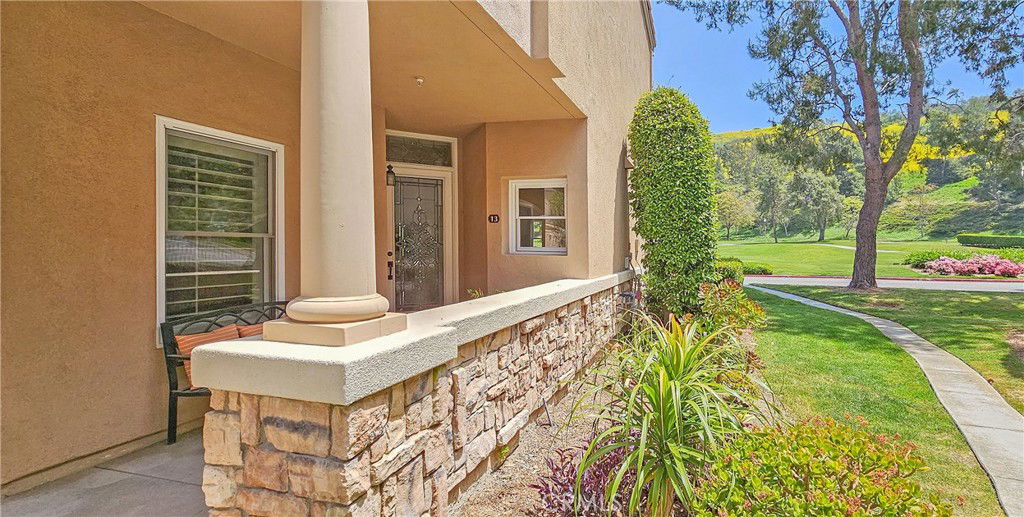
INCREDIBLE VIEWS!! Welcome to RESORT STYLE LIVING at the exclusive Marbella Golf Villas! This QUIET and PRIVATE condo is located behind the coveted GUARD-GATED community of Marbella. This LOWER END UNIT is situated at one of the best locations within the Villas. With amazing VIEWS overlooking the 1ST GREEN and BEAUTIFUL FLOWER-FILLED HILLSIDES, enjoy the scenic action throughout the day! Extending approximately 1,779 square feet, this home boasts TWO graciously-sized BEDROOMS with an additional OFFICE/DEN with complete built-ins, that can be CONVERTED TO AN ADDITIONAL 3RD BEDROOM. This SINGLE LEVEL open floor plan features a great room style environment with two covered patios perfect for gathering and entertaining. The kitchen contains upgraded appliances including a wine refrigerator and plenty of storage. The luxurious master suite with a romantic fireplace includes a walk-in closet, large dual-sink vanity, and a separate shower and Roman tub. The spacious second bedroom includes mirrored closet doors and is located adjacent to the front guest bathroom. The OFFICE/DEN has two built-in desks, upper and lower cabinets with plenty of room for file & equipment storage. It is a tranquil space with beautiful natural light and direct access to a large covered patio. Travertine floors, upgraded baseboards, and light, interior paint are found throughout. Additional amenities include high ceilings, built-in niches, indoor laundry room, central AC, and a separate two-car garage with built-in cabinets for additional storage.
/u.realgeeks.media/ericengelbert/Realtor-Orange-County.png)
Additional Information
- HOA
- 575
- Frequency
- Monthly
- Second HOA
- $320
- Association Amenities
- Maintenance Grounds, Guard, Security
- Appliances
- Dishwasher, Electric Oven, Gas Cooktop, Disposal, Microwave, Range Hood, Water To Refrigerator, Water Heater, Dryer, Washer
- Pool Description
- None
- Fireplace Description
- Family Room, Primary Bedroom, See Remarks
- Heat
- Central
- Cooling
- Yes
- Cooling Description
- Central Air
- View
- Park/Greenbelt, Golf Course, Hills, Meadow, Panoramic, Trees/Woods
- Exterior Construction
- Stucco
- Patio
- Covered, Patio, Tile
- Garage Spaces Total
- 2
- Sewer
- Public Sewer
- Water
- Public
- School District
- Capistrano Unified
- Interior Features
- Breakfast Bar, Ceiling Fan(s), Crown Molding, Granite Counters, High Ceilings, Open Floorplan, Recessed Lighting, All Bedrooms Down, Bedroom on Main Level, Main Level Primary, Walk-In Closet(s)
- Attached Structure
- Attached
- Number Of Units Total
- 1
Listing courtesy of Listing Agent: Michael Boucher (mike@coasttohome.com) from Listing Office: Compass.
Listing sold by Lorraine McDaniel-Rausch from StarFire Real Estate Corp.
Mortgage Calculator
Based on information from California Regional Multiple Listing Service, Inc. as of . This information is for your personal, non-commercial use and may not be used for any purpose other than to identify prospective properties you may be interested in purchasing. Display of MLS data is usually deemed reliable but is NOT guaranteed accurate by the MLS. Buyers are responsible for verifying the accuracy of all information and should investigate the data themselves or retain appropriate professionals. Information from sources other than the Listing Agent may have been included in the MLS data. Unless otherwise specified in writing, Broker/Agent has not and will not verify any information obtained from other sources. The Broker/Agent providing the information contained herein may or may not have been the Listing and/or Selling Agent.