32011 Del Obispo Street, San Juan Capistrano, CA 92675
- $3,150,000
- 5
- BD
- 4
- BA
- 3,155
- SqFt
- Sold Price
- $3,150,000
- List Price
- $2,998,888
- Closing Date
- Sep 23, 2025
- Status
- CLOSED
- MLS#
- OC25101819
- Year Built
- 2001
- Bedrooms
- 5
- Bathrooms
- 4
- Living Sq. Ft
- 3,155
- Lot Size
- 24,289
- Acres
- 0.56
- Lot Location
- 0-1 Unit/Acre
- Days on Market
- 78
- Property Type
- Single Family Residential
- Property Sub Type
- Single Family Residence
- Stories
- Two Levels
Property Description
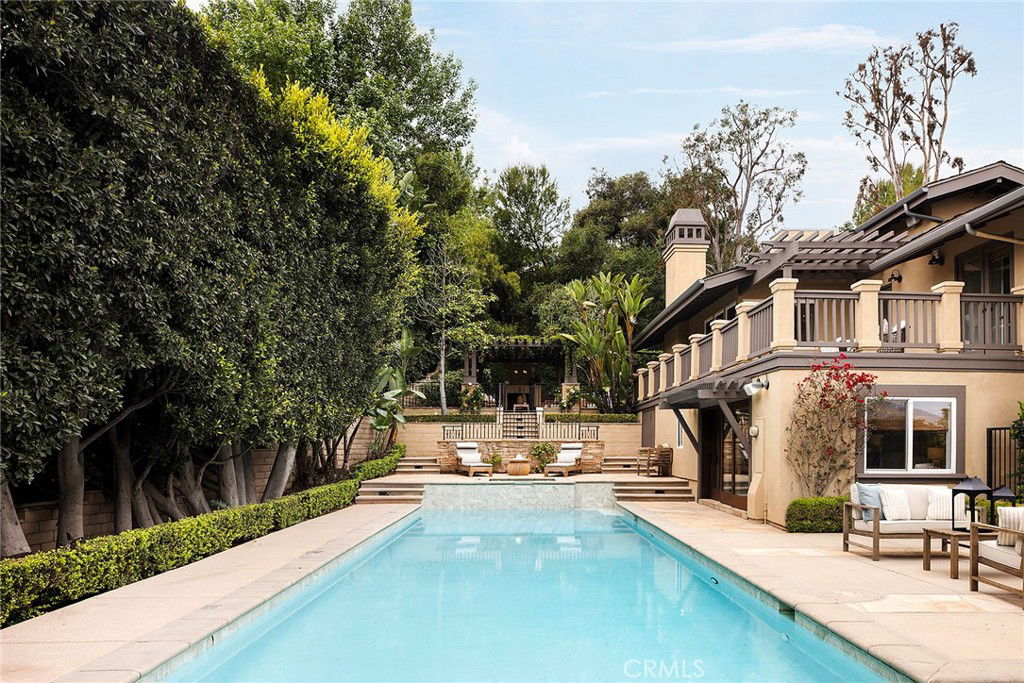
Tucked behind gates on a lush half-acre lot surrounded by mature trees, 32011 Del Obispo Street is more than a home—it’s a private sanctuary in the heart of historic San Juan Capistrano. Located west of the 5 Freeway, this custom-built residence offers a rare sense of seclusion just moments from downtown San Juan Capistrano, the new River Street Market, Dana Point Harbor, award-winning schools, and local beaches. Designed for indoor-outdoor entertaining, the home features a resort-style pool and spa, BBQ, putting green, fire pit, outdoor dining, and an outdoor fireplace—perfect for creating lasting memories. A detached cabana offers a flexible space ideal for guests, workouts, an office, or a poolside retreat, complete with a bathroom and snack area. From the moment you step inside, the warmth and charm are undeniable. The open layout lives like a single level with a spacious kitchen with a central island that flows seamlessly to the living room, dining room, and backyard. The private primary suite features 11’ ceilings, hillside views, dual walk-in closets, and a marble shower with dual heads. A separate wing houses secondary bedrooms with a shared bath and dual vanities. A versatile bonus room serves as a fifth bedroom, media room, or office. Additional highlights include dual-pane windows, upper and lower driveway parking for nine vehicles, and a “secret” storage space in the garage. Walk or bike to dining, shopping, schools, the Swallow’s Day Parade, or hop on the nearby train for coastal getaways. Custom homes like this—that blend rustic charm and a coastal lifestyle—rarely become available.
/u.realgeeks.media/ericengelbert/Realtor-Orange-County.png)
Additional Information
- Pool
- Yes
- Pool Description
- Private
- Fireplace Description
- Living Room
- Heat
- Central
- Cooling
- Yes
- Cooling Description
- Central Air
- View
- Hills, Mountain(s), Neighborhood
- Garage Spaces Total
- 2
- Sewer
- Public Sewer
- Water
- Public
- School District
- Capistrano Unified
- Interior Features
- Bedroom on Main Level, Jack and Jill Bath
- Attached Structure
- Detached
- Number Of Units Total
- 1
Listing courtesy of Listing Agent: Todd Davis (todd.davis@compass.com) from Listing Office: Compass.
Listing sold by Lindsay Meister from Jennifer Rohdenburg, Broker
Mortgage Calculator
Based on information from California Regional Multiple Listing Service, Inc. as of . This information is for your personal, non-commercial use and may not be used for any purpose other than to identify prospective properties you may be interested in purchasing. Display of MLS data is usually deemed reliable but is NOT guaranteed accurate by the MLS. Buyers are responsible for verifying the accuracy of all information and should investigate the data themselves or retain appropriate professionals. Information from sources other than the Listing Agent may have been included in the MLS data. Unless otherwise specified in writing, Broker/Agent has not and will not verify any information obtained from other sources. The Broker/Agent providing the information contained herein may or may not have been the Listing and/or Selling Agent.