Quick San Juan Capistrano CA MLS Search

San Juan Capistrano Real Estate & Homes with Fire Detection System

San Juan Capistrano CA is our specialty. Orange County Real Estate Inc is committed to making the buying and selling of real estate & homes with fire detection system in San Juan Capistrano, CA a pleasurable and rewarding experience. Our website allows you to search all active San Juan Capistrano real estate, homes with fire detection system for sale. It is easy to use and navigate through fire detection system property searches. You can also save searches and get daily email alerts of new listings as they become available.

Property Search Map Search Market Report


Browse All San Juan Capistrano CA Properties with Fire Detection System for Sale

$1,589,000
4 Beds 3 Baths OC26109217 MLS Active Status
Experience timeless California indoor-outdoor living. in this beautifully upgraded Spanish-inspired villa, tucked within the gated hills of San Juan Capistrano. A private garden gate opens to a softly lit curved pathway framed by mature laurels, roses, olive and cypress trees, and a tranquil, fully stocked koi pond—creating a warm and inviting approach to the home. Set on a rare U-shaped lot with over $100,000 in thoughtfully designed landscaping, the property features a spacious side yard with low-maintenance turf ideal for play, entertaining, or relaxing outdoors. Inside, natural light fills the open-concept floor plan, where dual sliding doors create effortless indoor-outdoor living year-round. The spacious kitchen showcases a large center island, premium, newer appliances, and high-end finishes. A built-in wall unit surrounds the inviting fireplace in the main living space. Thoughtfully updated interiors include a main-level bedroom, and the fully remodeled main-level bath finished with Carrera d’Oro marble, handmade tile, a walk-in shower, seamless threshold, and built-in bench. Upstairs offers three bedrooms plus a loft, including a spacious primary suite overlooking the backyard and rolling San Juan Hills. Dual walk-in closets, a linen closet, soaking tub, and separate, glass-enclosed shower create a true retreat. The insulated two-car garage includes built-in cabinetry, overhead storage, workspace, and dedicated space for bikes and beach gear. Located within the gated Campanilla community of just 132 Spanish-style homes, residents enjoy parks, sport courts, a playground, top-rated schools, and close proximity to historic downtown San Juan Capistrano, Mission San Juan Capistrano, golf, dining, and the coast. Dana Point beaches are only 20 minutes away, with miles of hiking, biking, and equestrian trails just beyond your doorstep. Low HOA dues and no Mello-Roos complete this exceptional opportunity to enjoy coastal Orange County living at its finest.

28339 Via Del Mar, San Juan Capistrano

$5,900,000
5 Beds 4 Baths NDP2606484 MLS Active Status
Welcome to The Capistrano Crown, an architectural masterpiece completely redefined for the modern connoisseur. Tucked securely within the prestigious gates of Capistrano Estates and backing onto peaceful, protected open space, this 5-bedroom marvel flawlessly blends ultra-luxury design with state-of-the-art automation. Positioned in the heart of San Juan Capistrano, residents enjoy the ultimate lifestyle: minutes from historic downtown dining, prestigious private schools (St. Margaret’s & JSerra), championship golf at San Juan Hills and Marbella Country Club, and direct access to miles of world-class equestrian trails. Pass through the grand entry to find a custom curved glass staircase, soaring ceilings, and rare, imported custom stone slabs carried cohesively throughout the entire home. The main level features a full downstairs bedroom with a space-saving Murphy bed, situated steps from a separate full bathroom with a walk-in shower. Two separate sets of La Cantina pocket doors in the family and dining rooms complement a bifold pass-through window at the kitchen sink, creating unparalleled indoor-outdoor flow. The chef's kitchen is a triumph, boasting a professional Thermador appliance package, a walk-in pantry, a wine refrigerator, and flush countertop outlets that leave the stone slab backsplashes entirely uninterrupted. The upper level is crowned by an opulent primary sanctuary. The bedroom features a jaw-dropping accent wall composed of a full, continuous stone slab, framed by sleek hanging pendant lights for a seamless modern aesthetic, alongside a massive TV above a remote-controlled backlit fireplace. Unwind in the attached sun-drenched sitting area, detailed with bright windows and custom cabinetry that elegantly illuminates upon opening. The primary bath offers a dual-door walk-in shower with a Mr. Steam system, a hydrotherapy soaking tub, and His & Her custom closets. Two upstairs spare bedrooms feature high-tech TVs built into the ceilings that drop down via the app. The smart home operates on a Control4 system housed in a central AV closet and managed via wall-mounted iPads, controlling multi-zone climate, automated shades, cameras, and a premium Triad sound system. The backyard is a multi-million-dollar resort oasis, featuring a louvered pergola with integrated heaters and privacy screens, an outdoor kitchen with custom slab tops, an oversized pool-sized jacuzzi, a cold plunge with waterfalls, an outdoor shower, a massive 20-person fire pit with a built-in TV, and a large enclosed yard ready for a full-size sports or volleyball court. Complete with paid solar, a whole-house generator, Milgard windows, water filtration, and an epoxy 3-car garage, this is the pinnacle of luxury.

28492 Camino La Ronda, San Juan Capistrano

$2,750,000
4 Beds 5 Baths OC26147794 MLS Active Status
28142 Pacifica Del Mar is a very welcoming home, reflecting the style and grace that San Juan Capistrano is famous for. The location is special, tucked away near the top of the coastal hills, just a short distance from Doheny State Beach, and Dana Point Harbor. Walk out your door and you're practically at the trail head that nature lovers travel near and far to access endless hiking and mountain biking trails. (you should see the coastline views on one side, and valley and mountain views out the back. This home has been thoughtfully remodeled offering you a truly turnkey residence that you'll love calling home. The floor plan is stunning, with dramatic high ceilings greeting you as you enter, and carry through to the dining and living rooms. In addition to the 4 fully ensuite bedrooms, you also get a spacious main level den or office complete with a fireplace. The floor plan does possess a main floor bedroom and bath, as well as a separate powder room. The primary bedroom suite is a grand space with a retreat, and boasts mountain top views. The home has been updated with new paint inside and outside, new LVP throughout, which looks amazing but won't suffer damage like real wood floors. All new double pane windows and LED lighting throughout will help cut down on energy costs, and makes the interior feel fresh and clean. The chefs dream kitchen is loaded with new high end appliances, and will not disappoint. Whole house repipe completed in 2025. So much elbow room between neighbors in this cozy little gated culdesac street, set on an over 10k sq.ft lot make this home an excellent option for buyers seeking a quality home. The yard is wonderful, with a large aluminum patio cover, built in bbq, and wraparound planters. Great variety of fruit trees including avocado, Fuji apple, donut peach tree, grapes, fig, and pumello. You're going to fall in love with this beautiful property, so hurry before it's too late.

28142 Pacifica Del Mar, San Juan Capistrano

$2,850,000
4 Beds 3 Baths OC26118177 MLS Active Status
Set against the hillside backdrop of Belford Estates, this San Juan Capistrano residence carries a quiet sense of permanence, shaped by scale, warmth, and the relaxed character of Southern California living. The home unfolds with a refined architectural presence throughout, where soaring ceilings, natural light, and thoughtful material choices create a setting that feels both elevated and deeply livable. A dramatic floor to ceiling Vanilla Brushed Marble fireplace anchors the main living space, bringing a sculptural focal point to the home while setting the tone for the interiors that follow. From there, the layout moves naturally between the formal living areas, kitchen, and outdoor grounds, creating a seamless rhythm for everyday living and entertaining. At the heart of the home, the custom kitchen brings together rich cabinetry, stone surfaces, a Dacor stove, and KitchenAid appliances, offering a polished gathering space designed with both function and refinement in mind. The floor plan includes four bedrooms and three bathrooms, with a large downstairs bedroom that provides flexibility for guests, extended family, or a private office setting. Upstairs, the primary suite is generously scaled and quietly composed, offering a true retreat within the home. Its en suite bathroom continues the sense of refinement with a clean, polished feel, creating a private space that is both comfortable and considered. Beyond the interiors, the home opens to a massive backyard that feels private, established, and beautifully usable. Mature landscaping surrounds the grounds, adding depth, shade, and a quiet sense of enclosure throughout the outdoor space. Expansive lawn areas create room for gathering, play, and entertaining, while layered greenery gives the yard a calm, resort inspired quality. Set within one of San Juan Capistrano’s most peaceful hillside enclaves, this Belford Estates residence offers more than a refined interior or a large yard. It delivers a complete sense of home, composed, private, and deeply connected to the relaxed beauty of its surroundings.

31226 Belford Drive, San Juan Capistrano

$1,399,000
4 Beds 3 Baths OC26136786 MLS Active Under Contract Status
Welcome to 31967 Via Encima, a beautifully NEWLY designed home on THE BEST CORNER PREMIUM LOT with unobstructed hillside views in the sought-after Petra community of San Juan Capistrano. With Built in 2023, this turnkey residence offers approximately 1,964 square feet of thoughtfully designed living space with 4 bedrooms, 2.5 bathrooms, and an open-concept floor plan that seamlessly blends style, comfort, and functionality. The heart of the home is the stunning chef's kitchen, featuring white quartz countertops, a dramatic waterfall island, walk-in and modern finishes throughout. The spacious living and dining areas flow effortlessly to the private outdoor space through expansive sliding doors, creating the perfect setting for everyday living and entertaining. Upstairs, the generous primary suite serves as a private retreat, complete with a spa-inspired bathroom showcasing dual vanities, a custom-tiled walk-in shower, and an oversized walk-in closet. Three additional bedrooms provide flexibility for family, guests, a home office, or creative space. Additional highlights include owned solar, energy-efficient construction, recessed lighting, luxury vinyl flooring, a direct-access two-car garage, and a private yard. Ideally situated on a desirable end-unit location near community parks, shopping, dining, and award-winning schools, this home also offers easy access to downtown San Juan Capistrano, Dana Point Harbor, world-class beaches, hiking trails, and major transportation corridors. Providing the perfect blend of modern living and coastal convenience, 31967 Via Encima presents an exceptional opportunity to enjoy the best of South Orange County living. Hot property - please submit your offer by Wednesday, July 1.

31967 Via Encima, San Juan Capistrano

$10,250,000
6 Beds 7 Baths NP26114576 MLS Active Status
Set behind impressive gates and surrounded by meticulously curated grounds, this remarkable 1.337-acre Hamptons-inspired estate evokes the ambiance of a private luxury retreat. Meandering pathways, mature trees, colorful gardens, and thoughtfully designed outdoor spaces create an atmosphere of tranquil, timeless elegance from the moment you arrive.Cross a charming footbridge spanning an effervescent stream and arrive at the welcoming front porch, where a classic swing and heated al fresco dining area invite year-round enjoyment. The residence is equally captivating, where a grand double-door entry introduces sophisticated formal living and dining rooms bathed in natural light and framed by picturesque garden views. A distinguished executive office showcases walnut woodwork, custom built-ins, coffered tin ceiling, and striking architectural details. At the heart of the home, the extraordinary chef’s kitchen features three islands, custom solid cherry cabinetry, professional-grade Wolf and Sub-Zero appliances, a walk-in pantry, all open to the family room and outdoor entertaining. A spacious ground-floor suite with private access and an en-suite bath featuring a roll-in shower enhances both comfort and accessibility. Upstairs, spacious secondary bedrooms, an open study area, a maker-space/studio, and richly appointed game room inspire exploration and delight. The luxurious primary suite serves as a private sanctuary with vaulted beam ceilings; a dramatic wood- burning fireplace; treetop views; and a stunning spa bath decorated in glass mosaics and highlighted by a freestanding copper soaking tub and gr grand designer shower. Completing the estate is a private upper-level guest apartment with separate entrance, full kitchen, living area, and bath—ideal for extended family, guests, multigenerational living, or staff. The park-like setting offers endless opportunities for gatherings, celebrations, and everyday enjoyment from barbecues to galas. A productive orchard, garden house, and raised planter beds spark joy for gardeners and foodies. Even with a spectacular recreation area featuring a sparkling saline pool and spa, charming arbors, a bandstand, generous lawns, and a tranquil koi pond, space remains to further customize the grounds. Rarely does a property combine such exceptional craftsmanship, resort-caliber amenities, privacy, and natural beauty into one unforgettable estate experience, all with access to freeways, entertainment, beaches and top schools.

32221 Peppertree bend, San Juan Capistrano

$2,400,000
4 Beds 3 Baths OC26092624 MLS Closed Status
Welcome to your dream home. Enjoy the comfort & ease of good living in this gorgeous, remodeled pool home in a private, quiet neighborhood 8 minutes from Doheny Beach & Dana Point Harbor. This Meredith Canyon home, in South San Juan Capistrano, on the edge of San Clemente & Dana Point, is 5 minutes off the 5 fwy but feels like miles away in hilly, mountainous country. At the top of a secluded, cul-de-sac street, this 4BD/2.5BA, 3 car garage home on a 17000sq.ft. lot has everything you've been looking for. Want all the amenities? Look no more. Not just a cosmetic remodel; full systems have been updated. Chef's gourmet kitchen with Dacor double oven, Viking cook top, Kitchenaide refrigerator and all Energy Star appliances. The layout of the home maximizes indoor/outdoor living & entertainment space & privacy with plenty of room to grow. The lush garden-like, private backyard has a remodeled pool & spa with new equipment, a grassy area, large patio, outdoor fire pit & built-in BBQ area. The pool was recently replastered with PebbleTech. The extended, covered front porch patio continues the outdoor living space. The entire home has been repiped AND a new mainline from the street. Electrical panel & capacity upgraded/power & gas to BBQ & pool equipment. Windows replaced in past 2 years. New HVAC. Tankless water heater. High quality, real, Walnut hardwood floors. Carpet is 3 years old. 50 year composite roof. The oversized deck off the primary bedroom also serves as a covered patio area below. No HOA. Exterior paint is 2 years old. Large, open kitchen/great room/island w/granite. 2 wood-burning fireplaces. Separate dining room. Peaceful, quiet & serene outdoor living spaces include front porch, covered porch in back, backyard & deck off primary bedroom. This is a peaceful, serene & quiet neighborhood with abundant bird life: doves, quail, hawks, owls, swallows, sparrows & hummingbirds. Great yard for kids & dogs. Bordered by designated open space & the Patriot Hill trail system for hikers and mountain bikers. See stars at night. 8 minutes to DP harbor & Doheny, 10 minutes to downtown San Clemente/pier & 10 minutes to downtown San Juan, River Street & Mission. Great neighborhood for neighbors, dogs, walking, hiking and mountain biking. Ability to get to beach via Ebikes. GREAT LOCATION. IMMACULATE HOME.

33401 Via De Agua, San Juan Capistrano

$4,688,000
3 Beds 4 Baths OC26068459 MLS Active Status
This exceptional residence is nestled behind the 24 hour guard gated community of Marbella Country Club, offering a rare combination of privacy, luxury, and breathtaking views. Positioned on a premium elevated lot, the home overlooks the 9 th and 18 th tee boxes of the golf course, with a glimpse of the ocean completing the picturesque backdrop. Surrounded by serene natural beauty, the property enjoys an incredibly private setting no neighbors to the right or rear, and an open hillside space in front-creating a peaceful retreat unlike any other. At the heart of the home is an impressive 1,000 square foot great room, where soaring 15’ ceilings and expansive 12’ windows frame the stunning views. Designed for both grand entertaining and everyday living, this space seamlessly connects indoor and outdoor environments through adjoining patios, allowing you to fully embrace the surrounding landscape. Thoughtfully remodeled just three years ago, the homes open-concept has been elevated with carefully curated upgrades. The great room now features a warm, inviting bar, a statement fireplace and designer lighting that enhances both ambiance and style. The chef’s kitchen is a true showpiece, outfitted with premium Sub-Zero and Wolf appliances, custom cabinetry, and high-end lighting. Natural stone and Artistic Tile finishes elevate the island, countertops, and backsplash. A La Cantina bi-fold door with a Phantom screen create effortless indoor-outdoor flow, opening the kitchen to a covered patio, perfect for entertaining or relaxing in the coastal breeze. All bathrooms have been beautifully renovated with designer plumbing and lighting fixtures, custom cabinetry and elegant stone and tile finishes. The primary suite offers a spa inspired bathroom complete with a luxurious wet room featuring a soaking tub and walk-in shower. Additional features include new hardwood flooring throughout, updated window treatments, dual HVAC systems, a roof mounted solar system, and an EV charging outlet in the three car garage. The property also offers generous storage and low-maintenance landscaping in both the front and rear yards. This is a rare opportunity to own a truly private, view rich home in one of the area’s most prestigious country club communities.

30542 Marbella, San Juan Capistrano

$2,900,000
5 Beds 6 Baths OC26064932 MLS Closed Status
Behind private gates on a quiet cul-de-sac and framed by a classic white picket fence, this beautifully curated coastal residence in Pacifica San Juan captures the essence of timeless elegance with a distinct Nancy Meyers–inspired aesthetic—where warmth, light, and effortless sophistication define every space. Thoughtfully designed for both everyday living and refined entertaining, the home offers five bedrooms and six baths, including a serene main-level primary suite. A true retreat, the suite features a spa-inspired bath with soaking tub, separate shower, and private water closet, complemented by a large, fully organized closet with additional storage. Two sets of French doors open gracefully to the rear garden, inviting in ocean-kissed breezes and natural light. At the heart of the home, the kitchen is both functional and striking, appointed with Taj Mahal quartzite countertops, a Sub-Zero refrigerator, double ovens, and an eight-burner range—anchored by tailored finishes that feel equal parts classic and current. Adjacent living spaces are enriched by custom built-ins and beam-accented ceilings, custom over-sized stone fireplace at dining, French doors opening to the rear garden creating a seamless indoor-outdoor flow evocative of coastal California living at its finest. A detached casita provides ideal guest accommodations or a private office, while an upper-level study/loft offers a flexible retreat situated between three en-suite secondary bedrooms. An oversized garage with custom organizational built-ins accommodates two vehicles, an EV Charger and generous additional storage. Outdoors, the grounds unfold like a storybook setting—lush, manicured gardens with blooming florals, mature trees, and a charming courtyard anchored by a sparkling fountain. The private backyard is designed for effortless entertaining, complete with a PebbleTec finished pool, built-in BBQ, refrigeration, generous seating areas perfect for outdoor dining, lounging, gathering under the sun or stars. Ideally located just three miles from Dana Point Harbor and moments from pristine legendary beaches, renowned dining, and the Pacific Coast Highway. Classic. Timeless. Inviting. A home where every detail has been thoughtfully considered—offering a refined yet relaxed coastal lifestyle in San Juan Capistrano.

26582 Paseo Callado, San Juan Capistrano

$4,400,000
5 Beds 5 Baths OC26058271 MLS Closed Status
PRIVACY...OPEN SPACE...ONLY MINUTES TO NEWLY REVITALIZED DANA POINT HARBOR AND COAST!!! Ocean views, a resort-style backyard with pool, spa, sauna, cascading waterfall, fire table, and bar lounging areas create the ultimate setting for luxurious coastal living in Ocean Hills, just minutes from Dana Point Harbor. Ideally positioned with sprawling open space both behind and to the side, this beautifully refreshed residence offers exceptional privacy and a unique serene setting while enjoying access to Ocean Hills’ amenities which include an array of scenic trails along with a community clubhouse with water and entertainment amenities including a fitness center. Inside, the home has been thoughtfully updated with new flooring throughout, showcasing Calacatta Oro matte Italian porcelain tile across the entire main level. Fresh interior paint and a bright modern palette enhance the open-concept great room where expansive living and dining spaces center around views of the backyard oasis. The chef’s kitchen blends style and functionality with soft-close drawers/cabinets, a Sub-Zero refrigerator, JennAir six-burner gas range, under-cabinet lighting and a generous walk-in pantry. The main level offers exceptional flexibility with a private guest suite featuring an ensuite bath, along with a wellness room that can easily serve as a fifth bedroom, fitness studio or home office. Upstairs, a spacious loft landing provides additional living space while the primary suite offers a large private balcony with ocean and sunset views, an oversized walk-in closet and a spa-inspired bath with soaking tub, dual-entry glass shower, separate vanities, and a private balcony to take in the views and enjoy the coastal breeze. The backyard unfolds as a private resort-style retreat. A saltwater pool and spa feature two Baja shelf entries and a dramatic waterfall cascading from a sculptural rain-wall arch. Tile blends seamlessly with turf and curated landscaping including fragrant roses, citrus trees and seven raised edible planter boxes. Outdoor entertaining has a fully equipped BBQ kitchen featuring a Fontana pizza oven, refrigerator, sink, and side burner. A spectacular 17-foot sit-up bar anchors the covered pergola with electric control shade, ceiling heaters and built-in lighting. Nearby is a gas fire-table lounge with integrated LED lighting. Additional highlights include a Pentair smart pool system, outdoor barrel sauna, epoxy garage flooring, and dual side yard gated access.

26600 Paseo Retirada, San Juan Capistrano

$4,888,000
4 Beds 5 Baths OC26048034 MLS Active Under Contract Status
An exceptional private estate defined by timeless Spanish Colonial Revival architecture, bespoke design elements, expansive grounds, and resort-inspired living in one of San Juan Capistrano’s most desirable settings. Surrounded by approximately 22,000 square feet of beautifully curated grounds, the property blends classic design, impressive scale, and effortless indoor-outdoor living. A dramatic double-height foyer and sweeping curved staircase introduce interiors rich in character and craftsmanship. Vaulted and beamed ceilings, custom millwork, elegant lighting and brick accent walls create a warm yet refined atmosphere, while wide-plank wood flooring flows throughout the home’s main living areas. Now beautifully reimagined, the chef’s kitchen serves as the centerpiece of the residence. Anchored by striking Taj Mahal surfaces and an oversized island designed for gathering, the space offers generous storage, refined lighting, and an expanded pantry. Premium Thermador appliances including a six-burner range and dual dishwashers support both everyday living and entertaining. The kitchen flows seamlessly into the inviting family room with fireplace and French doors opening to the backyard. The thoughtfully designed floor plan offers exceptional flexibility with a spacious main-level suite featuring patio and fountain access. Also on the main level, a generous dual office suite provides versatility and could convert to an ensuite bedroom. Upstairs, the luxurious primary retreat features a sitting area with beverage refrigerator, fireplace, and private balcony capturing beautiful hill views. The spa-inspired bath includes a soaking tub, dual vanities, and walk-in closet. An additional spacious ensuite bedroom is also located on the upper level. Enhanced landscaping complements the estate’s architectural lines and mature setting. The expansive backyard is designed for relaxed living and gatherings, featuring a sparkling pool and spa, bocce ball court, shaded dining terrace with built-in BBQ, fireplace lounge, and fire pit. A detached two-room casita with patio and kitchenette offers flexibility for guests or extended stays. Equestrian zoning enhances the versatility of the property. Ideally positioned west of I-5 and just minutes from historic downtown San Juan Capistrano, the Los Rios District, coastal beaches, and Dana Point Harbor. A rare opportunity to enjoy timeless architecture, resort-caliber grounds, and an exceptional coastal lifestyle.

31872 Paseo Cielo, San Juan Capistrano

$3,349,000
4 Beds 4 Baths OC26023206 MLS Closed Status
A rare single-story offering built in 2018 and available for the first time in one of San Juan Capistrano’s most private gated communities. Located at the end of a quiet cul-de-sac within Pacifica San Juan, this exceptional residence offers refined coastal living with privacy, comfort, and resort-style amenities. With just 22 homes on Tranquila, the setting feels serene and exclusive, surrounded by tree-lined streets and coastal breezes just minutes from Dana Point Harbor, Doheny Beach, and downtown San Juan Capistrano. From the front yard, a peek-a-boo ocean view offers a subtle reminder of the home’s proximity to the coast. Designed for effortless indoor-outdoor living, La Cantina doors open to a private backyard retreat anchored by a saltwater pool and spa, firepit, mature low-maintenance landscaping, and a custom California Room complete with an outdoor kitchen, bar seating, heaters, and TV creating an extension of the living space and an ideal setting for year-round entertaining. A putting green adds a playful finishing touch. Inside, the open-concept floor plan is filled with natural light, soaring ceilings, and sophisticated finishes. The chef’s kitchen features Sub-Zero and Monogram appliances, quartz countertops and backsplash, custom cabinetry, and a built-in bar with dual wine refrigerators. The family room is centered around a custom fireplace controlled by the touch of a remote. The thoughtfully designed single-level layout offers four ensuite bedrooms, including a front bedroom with private entrance ideal for a home office or guest suite. The primary suite is a peaceful retreat with backyard access and a spa-inspired bath featuring a soaking tub, separate shower, stone flooring, and a custom walk-in closet. The home is enhanced by smart-home infastructure controlling audio, security, and outdoor features. Upgrades include owned Tesla solar and battery backup, EV charging, whole-home audio, security cameras, water softening purification system. Pacifica San Juan residents enjoy beautifully maintained grounds, and community amenities including a pool, spa, and BBQ area offering a lock-and-leave lifestyle without sacrificing space or privacy. True single-story homes in Pacifica San Juan are rarely available. Combined with a premium cul-de-sac location, resort-style outdoor living, extensive upgrades, this home represents a limited opportunity in one of South Orange County’s most sought-after coastal communities.

26600 Paseo Tranquila, San Juan Capistrano

$1,760,000
4 Beds 3 Baths OC26043253 MLS Closed Status
Welcome to this exceptional 4-bedroom, 2.5-bathroom pool home located in the highly sought-after Los Corrales community of San Juan Capistrano. Situated on one of the largest in the neighborhood with a sparkling pool and spa, generous patio space, lush front lawn, and breathtaking panoramic views from the top of the property that seem to stretch on forever. Step inside to soaring ceilings, exposed wood beams, oversized picture windows, and a warm fireplace anchoring the inviting living room. The space flows seamlessly into the formal dining area and bright kitchen featuring stone tile countertops and backsplash, recessed lighting, and stainless steel appliances. Just off the kitchen nook, the spacious family room offers a cozy brick fireplace and direct access to the resort-style backyard—perfect for entertaining or relaxing under the coastal sky. The private primary suite is set on its own level, complete with a view balcony and a generous ensuite bath featuring dual sinks, a soaking tub, and walk-in shower. Three additional bedrooms are well-sized with wood flooring and ample closet space. Enjoy the ultimate Southern California lifestyle with nearby equestrian trails, hiking and biking paths just outside your door, and cool ocean breezes rolling in from the coast. No HOA. No Mello-Roos. Ideally located near the historic Mission, charming downtown shops and restaurants, beaches, freeways, and highly regarded schools including Harold Ambuehl Elementary, St. Margaret’s Episcopal School, and San Juan Hills High School. A rare opportunity to own a premier lot in one of San Juan Capistrano’s most beloved neighborhoods.

28125 Calle San Remo, San Juan Capistrano

$5,750,000
5 Beds 5 Baths LG26036209 MLS Closed Status
This exceptional contemporary estate embodies refined Zen-inspired architecture and seamless indoor-outdoor living, framed by breathtaking south-facing mountain views. Designed for both serene retreat and sophisticated entertaining, the residence offers expansive living spaces, multiple fireplaces, and glass doors that open to curated outdoor environments. The main level unfolds with a dramatic living room anchored by a statement fireplace, an dramatic Island with seating, a bar, separated dining area, and intimate wine lounge. A private guest suite with fireplace, spa-style bath, and direct outdoor access enhances the thoughtful floor plan. A dedicated laundry room is conveniently located on this level. Upstairs, the primary suite is a true sanctuary overlooking the pool and tennis courts, featuring a Romeo and Juliet balcony and panoramic mountain vistas. The suite offers a fireplace, an oversized spa-inspired bath with dual vanities, walk-in closet, separate shower and water closet, and an additional fireplace within the bath for an elevated retreat experience. Two additional bedrooms are connected by a Jack and Jill layout with individual vanities and a shared shower and water closet. A fifth bedroom functions as a fully self-contained private suite with its own kitchen, washer and dryer, walk-in closet, private bath, and a private outdoor terrace with mountain views. The resort-style grounds are nothing short of extraordinary, featuring a built-in barbecue, multiple outdoor dining and lounge areas, tranquil koi pond with waterfall, separate pool and spa, tennis and pickleball courts, and lush mature landscaping that creates exceptional privacy and tranquility. A rare offering that seamlessly blends architectural elegance, resort-caliber amenities, and an elevated lifestyle. Located steps from equestrian paths and hiking trails. The location is exceptional. Pacific Coast Highway is just one mile away, offering effortless coastal access, while the Dana Point Harbor is nearing completion of its transformative $600 million revitalization. Just minutes from your door, you’ll find the vibrant River Street Marketplace, a 60,000 square foot community gathering destination filled with curated shops, dining, and local charm. Nature lovers will appreciate the nearby Ecology Center, and families will adore the beloved farm and petting zoo experience. This home places you in the heart of everything that makes coastal South Orange County living so special.

31941 Paseo Cielo, San Juan Capistrano

$2,870,000
5 Beds 5 Baths OC26008163 MLS Closed Status
Tucked behind a private circular drive on 1.1 lushly landscaped acres, this spectacular Mediterranean estate offers resort-style living in the heart of San Juan Capistrano. Encompassing approximately 4,400 square feet, the five-bedroom, four-and-a-half-bath residence is surrounded by mature tropical gardens that create a serene, secluded atmosphere. Designed for both grand entertaining and everyday comfort, the grounds showcase a sparkling pool, spa, and waterfall, complemented by a built-in BBQ and fire pit for unforgettable outdoor gatherings. Inside, the home features a gracious private living room with a fireplace, overlooking the pool, as well as a formal dining room that opens to views of a lush, tranquil courtyard. The gourmet kitchen is a chef’s dream, appointed with granite countertops, a Sub-Zero refrigerator, two dishwashers, three ovens, a six-burner cooktop, walk-in pantry, and Viking trash compactor. Upstairs, the expansive primary suite is a true retreat with a view balcony, fireplace, his-and-her closets with dressing area, sauna, and a luxurious sunken tub. Three additional guest bedrooms and a large loft/playroom with its own balcony complete the upper level. Downstairs, a private office with an adjacent bath can easily function as a fifth bedroom. The family room offers an entertainment center, surround sound, fireplace, and a full wet bar with Sub-Zero wine refrigerator—perfect for hosting. Additional highlights include a new heat pump air-conditioning system, owned solar, and a four-car garage, making this exceptional estate as efficient as it is elegant.

26841 Windsor Drive, San Juan Capistrano

$3,998,000
3 Beds 4 Baths OC26021147 MLS Closed Status
PROFESSIONAL PHOTOS COMING SOON! Tucked behind the gates of one of Old San Juan’s most coveted single-street enclaves, this exceptional custom residence offers a rare blend of scale, privacy, and timeless elegance just moments from downtown. Set on nearly half an acre, the 4,280-square-foot single level home unfolds with three bedrooms, three dedicated offices, and three-and-a-half baths—thoughtfully designed for both refined living and inspired work-from-home flexibility. A stately arrival introduces rich stone flooring, hardwood accents, and custom millwork that set a sophisticated tone throughout. The formal living room is anchored by a wood-burning fireplace and dramatic cove ceilings, flowing seamlessly into the dining room beneath a statement chandelier—ideal for elegant gatherings. At the heart of the home, the kitchen impresses with a generous center island, granite countertops, stainless steel appliances, a six-burner range, and a walk-in pantry, opening to a spacious family room with surround sound and a striking stone fireplace. The primary suite is a true retreat, complete with its own fireplace and a spa-inspired bath featuring heated travertine floors, dual head showers, a soaking tub, and marble finishes. A thoughtful renovation expanded the suite to include additional office space, bringing the total to three offices—an exceptional rarity. Outdoors, the entertainer’s backyard captures sweeping hillside views and showcases a Pebble Tec pool and spa with waterfall, fire pit, built-in barbecue, lush lawn, and room to gather, relax, and savor the setting. A four-car garage completes this remarkable offering in one of Old San Juan’s most exclusive locations.

31382 Old San Juan Road, San Juan Capistrano

$3,450,000
7 Beds 6 Baths OC25249850 MLS Closed Status
Discover unparalleled luxury living in this meticulously maintained semi-custom estate, ideally situated on a premier 22,000+ sq ft lot within the exclusive gated community of Capistrano Estates. Showcasing timeless Mediterranean architecture, this impressive 4,696 sq ft residence offers exceptional craftsmanship, thoughtful design, and effortless indoor-outdoor living. The highly sought-after floor plan features 5 bedrooms and 4 full bathrooms in the main home, including a desirable main-level bedroom and bath, plus two private ensuite casitas—ideal for guests, multigenerational living, or flexible work-from-home space. A grand foyer, soaring vaulted ceilings, formal living and dining rooms, and abundant natural light create an elegant yet welcoming ambiance throughout. The chef’s kitchen is beautifully appointed with premium stainless steel appliances, warm custom cabinetry, granite countertops, a walk-in pantry, and an oversized center island, flowing seamlessly into the home’s gathering spaces for everyday living and entertaining. Upstairs, the luxurious primary suite offers a peaceful retreat with a private walkout deck overlooking the backyard, while additional bedrooms include an ensuite and a Jack & Jill layout. Designed for entertaining, the resort-style backyard showcases a custom pool and spa with waterfalls, a fully equipped outdoor kitchen with 7-burner BBQ, refrigerator, microwave, and 65” TV, plus a 600+ bottle custom wine room. A three-car garage fully paid solar, custom built-ins, and generous storage add comfort and efficiency. Residents enjoy access to nearby walking, hiking, and equestrian trails, along with San Juan Capistrano’s historic charm, dining, and shopping. Low HOA and no Mello-Roos. A rare opportunity to own a truly exceptional home in one of the area’s most coveted communities. Welcome Home!

28381 Camino La Ronda, San Juan Capistrano

$3,700,000
6 Beds 6 Baths OC26016162 MLS Closed Status
Tucked behind the gates of Rancho Madrina on an expansive 12,556-square-foot premium lot, this William Lyon estate feels like the crown jewel of the community—private, commanding, and rich with sweeping views across Marbella Country Club, the historic Mission, and the rolling hills. A dramatic grand entry with soaring ceilings, striking designer lighting, and dual custom staircases sets the tone for the refined interiors ahead. Marble floors grace the main level, complemented by crown moulding, recessed lighting, and a sense of timeless elegance throughout. The floor plan is both gracious and highly functional, offering six bedrooms and five-and-a-half baths, including a main-level en-suite ideal for guests and a separate office or sixth bedroom that adapts effortlessly to today’s lifestyle. Formal living and dining spaces flow seamlessly into the great room, creating a natural rhythm for everyday living and elevated entertaining alike. At the heart of the home, the chef’s kitchen is finished with granite countertops, a full travertine backsplash, custom cabinetry, and an impressive suite of Wolf appliances, including a Sub-Zero double refrigerator, dual dishwashers, a butler’s pantry, and a wine and beverage refrigerator—designed for both intimate dinners and large-scale gatherings. Upstairs, the primary suite is a true retreat, complete with a private balcony and a spa-inspired bath featuring dual vanities, two separate water closets, a walk-through dual-head shower, and a soaking tub. The custom walk-in closet is thoughtfully finished with California Closets organization. A generous bonus or media room and an oversized laundry room complete the upper level. Throughout the home, custom built-ins, solid silk window treatments, and plantation shutters add polish and warmth, while recent upgrades including fresh paint and new carpet make the home completely move-in ready. Additional highlights include surround sound, three fireplaces, and epoxy-finished flooring in both the three-car tandem and separate garage. Outdoors, the backyard unfolds as a private resort. A custom pool and spa with stone accents and water features anchor the space, surrounded by mature citrus and pomegranate trees, multiple fountains, and expansive patios and balconies designed to capture the views. A built-in BBQ island with sink, beverage refrigerator, and fire pit completes the setting. Homes of this caliber, on lots like this, rarely come available. This is a special opportunity.

27371 Via Priorato, San Juan Capistrano

$880,000
3 Beds 2 Baths OC25253697 MLS Closed Status
55+ COMMUNITY | SAN JUAN CAPISTRANO Welcome to San Juan Hills West, one of the most desirable 55+ communities in Orange County! This move-in ready 3-bedroom, 2-bathroom home with a 2-car garage and ample storage is perfectly situated on a prime corner lot with street access with unlimited possiblity for the front yard. Step through the decorative custom front door into an inviting open floor plan where the living room, dining area, and kitchen flow seamlessly together—perfect for entertaining or relaxing by the cozy fireplace. The upgraded kitchen features stunning cabinetry with glass upper accents and plenty of storage. Throughout the home, you’ll find fresh paint, crown molding, updated bathrooms with walk-in showers, ceiling fans with lights, and an A/C. Enjoy two private patios—a spacious main patio off the kitchen and dining area, ideal for gatherings, and a second secluded patio off the primary suite for quiet mornings or peaceful evenings. Laundry is conveniently located inside, and guest parking is available close to unit. Golf lovers will appreciate being just moments from the San Juan Hills Golf Club, its driving range, and its award-winning restaurant and sports bar. The community offers low HOA fees and wonderful amenities including walking paths, pool, spa, social gatherings, and more—all with NO MELLO-ROOS! Located just minutes from historic downtown San Juan Capistrano, Mission Basilica, shops, dining, theaters, the train station, and close to freeways, Dana Point, and San Clemente, this home truly offers the best of South Orange County living. Whether you’re seeking an active lifestyle or peaceful retreat, this home and community have it all. Don’t miss your chance to make this gem your own!

27151 Via Chicuelina Unit B, San Juan Capistrano

$2,148,000
4 Beds 4 Baths OC25267969 MLS Closed Status
Welcome to this beautifully upgraded 2023-built home located in the gated community of The Farm in San Juan Capistrano. This modern residence offers 4 bedrooms, 4 bathrooms, PLUS an office with a bright and open floorplan designed for today's lifestyle. The main level features a spacious great room with abundant natural light, wide-plank flooring, and seamless flow to the covered California patio and low-maintenance backyard. The gourmet kitchen includes a large island, quartz countertops, Zellige tile backsplash, custom brass hardware, Sub-Zero refrigerator, Wolf range, and double ovens. A private downstairs bedroom and full bathroom provide ideal guest or multigenerational living. Upstairs includes a generous primary suite with a soaking tub, walk-in shower, dual sinks, and a large walk-in closet, along with two secondary ensuite bedrooms and a convenient laundry room. The outdoor space is thoughtfully finished with turf, modern pavers, and surrounding greenery for year-round enjoyment. Additional highlights include solar panels, a Tesla charger, and an attached two-car garage. The Farm is a newer gated enclave offering a pool, parks, walking paths, BBQ and picnic areas, and easy access to beaches, Dana Point Harbor, historic downtown San Juan Capistrano, shopping, dining, and top-rated schools. A rare opportunity to own newer construction with designer finishes in a prime coastal-close location.

26167 Meadow Drive, San Juan Capistrano

$3,219,000
4 Beds 5 Baths OC25241832 MLS Closed Status
Tucked behind the gates of Pacifica San Juan’s coveted Ocean Hills enclave, this rare single level elevation model embodies relaxed coastal sophistication. Designed for effortless living and entertaining, the home features four bedrooms and four-and-a-half baths, each guest suite offering its own private retreat with walk-in closet and en-suite bath. The primary suite enjoys tranquil views of the backyard and includes a spa-inspired bath with a sunken tub, separate shower, dual vanities, and an expansive walk-in closet. The heart of the home centers around a light-filled great room with soaring ceilings, French Oak luxury vinyl plank flooring throughout, a sleek fireplace, and disappearing slider doors that seamlessly blend the indoors with the outdoors. The chef’s kitchen impresses with a nine-foot island, high-end stainless steel appliances, large walk-in pantry, and abundant storage — perfect for gatherings large or small. Hardwood flooring flows throughout, complemented by tile in the baths and a palette of warm, neutral tones that enhances the home’s airy ambiance. Outside, two covered patios with an amazing display of electric awnings and shades, overlook a sparkling jetted, heated, plunge pool, creating the ideal setting for sunset dinners or lazy weekend afternoons. Every detail of this refined coastal haven celebrates the beauty of single-level luxury living in San Juan Capistrano.

33531 Paseo Eternidad, San Juan Capistrano

$1,450,000
3 Beds 3 Baths OC25245055 MLS Closed Status
Welcome to this beautifully maintained home nestled in the serene, gated community of San Juan Hills Campanilla. As you enter through the courtyard, the tranquil pathway with soft sounds of a trickling water feature leads you to the home's entrance and an entertainer’s dream yard with a built-in BBQ that features countertop seating, and a cozy gas fire pit, surrounded by brick accents, pavers, turf, and lush landscaping- creating a stunning, outdoor space. With 2,159 sq. ft. of open-concept living, the family room flows into the gourmet kitchen and dining area with natural light, filling the open spaces with a bright and welcoming feeling. The kitchen offers abundant cabinetry, pantry, a large center island with seating, granite countertops, stainless steel appliances- including the kitchen and wine refrigerator. All bedrooms and the laundry room are located upstairs, along with a full bathroom and a loft perfect for a home office, gym, or playroom. There is newer laminate wood flooring throughout, tile in the bathrooms and laundry room, wood shutters on upstairs windows, and ceiling fans in all the bedrooms. The primary suite is filled with natural light and features a walk-in closet and built-in cabinetry. The ensuite bathroom includes dual vanities, a separate walk-in shower, and a luxurious soaking tub. Community amenities include a basketball court, sand volleyball court, playground, picnic area, and access to Entrada Trail. Ideally located minutes from San Juan Capistrano's historic downtown, Riverwalk dining and shopping, equestrian facilities, San Juan Hills Golf Club, Dana Point Harbor, local beaches, and easy access to the 5 FWY and Ortega Highway. Low HOA and no Mello-Roos.

28257 Via Del Mar, San Juan Capistrano

$1,399,000
3 Beds 2 Baths OC25245197 MLS Closed Status
Extraordinary opportunity to own a delightful single-level home in one of San Juan Capistrano's most coveted neighborhoods. This classic, charming residence features 3 generously sized bedrooms and 2 bathrooms, situated on an elevated 8,625 sq. ft. corner lot that captures the essence of classic California living. The property offers a spacious wraparound yard and deck, providing ample outdoor space for relaxation and entertainment, all while enjoying the surrounding hills and ocean coastline view that offer a stunning backdrop for your daily life. Enjoy the mid-century look or take advantage of the limitless potential for personalization, making it ideal for those eager to infuse their unique style into a space that is perfectly positioned for growth and development. Enjoy the convenience of being minutes away from some of the world's most beautiful beaches, an array of shopping options, vibrant theaters, exquisite dining, and the lively new River Street Marketplace, or discover the hidden gems of Old Town San Juan. This home places you at the heart of it all. Seize the opportunity to invest just ahead of the highly anticipated redevelopment of Dana Point Harbor—this is the moment to make your move! All this and the added benefit of no HOA fees. Do not let this rare coastal gem slip away. Schedule your showing today and step into a life of seaside charm and endless possibilities!

25572 Purple Sage Lane, San Juan Capistrano

$4,188,888
5 Beds 6 Baths OC25238020 MLS Active Status
Stunning Country Club Home on Marbella Club Golf Course. Welcome to this exceptional 5-bedroom, 5-bathroom residence perfectly situated within the 24 hour guard gated community of Marbella Estates.Designed for both luxury and comfort, this home features an imposing entryway that opens to a bright, airy interior with soaring ceilings and expansive windows that flood the space with natural light. Choose from 3 different living areas including open plan kitchen and family room with a space for dining.The well-designed floor plan includes a self-contained downstairs suite—ideal for guests, multigenerational living, or an au pair—complete with its own living area and full bath. Entertain in style with a dedicated movie room (converted 5th bedroom) perfect for private screenings or cozy family nights. The spacious primary suite enjoys beautiful panoramic views. There are a further 3 bedrooms upstairs all fitted with electric blinds and all have their own separate bathrooms.Car enthusiasts will appreciate the 2-car garage plus an additional 1-car garage equipped with two EV chargers. The expansive driveway can accommodate a further 6 cars comfortably. The home is perfect for entertaining and is wired for music throughout. The backyard with stunning views over the fairway and 17th tee and has a huge outdoor hot tub, TV and seating area and built-in bbq.This is a rare opportunity to own a contemporary masterpiece on one of the area's most desirable golf course lots.The Marbella Club offers many activities including exercise classes, children's swim lessons, holiday activities and golf. Drive your golf cart outside the gates and through the underpass to arrive at The Riverwalk with it's boutiques, cafes and restaurants. You are also in an area that boasts some of the best private schools in Orange County, close to freeway access and in close proximity to beautiful beaches.Enjoy luxury living with space, style, and spectacular views.

30402 Marbella, San Juan Capistrano

$420,000
3 Beds 2 Baths OC25233628 MLS Active Status
Historic Creekside Cabin in Gated Forest Service Retreat – Hot Springs Canyon This 1926 creekside cabin is part of a rare gated Forest Service retreat in the Santa Ana Mountains, just 12 miles from San Juan Capistrano along the scenic Ortega Highway. One of only 14,000 remaining in the U.S., it’s part of America’s first Recreation Residence Program—established by Congress and signed into law by President Theodore Roosevelt in 1915 to provide families with recreational experiences in our National Forests. The cabin and its improvements are privately owned, while the land is permitted through the U.S. Forest Service. Set within the Trabuco District of the Cleveland National Forest and bordered by picturesque Hot Springs Creek, this unique retreat offers a tranquil, back-to-nature experience only minutes from downtown San Juan Capistrano, San Clemente, and Dana Point. Inside the approximately 1,100 sq. ft. cabin, vintage charm meets thoughtful updates. Features include an Oregon wood-burning stove, thermostat-controlled gas heat, in-wall air conditioning, skylights, and clerestory windows that fill the living spaces with natural light. The primary bedroom’s 16-foot bay window overlooks the creek in both directions, while a stained-glass window casts a warm glow across the smaller bathroom each morning. Three additional rooms provide flexible use as guest rooms, office, or storage. Modern comforts include the availability of satellite internet, a full kitchen, washer and dryer, and a propane-powered backup generator—all while preserving the authentic 1920s cabin style. The current Forest Service permit is valid through 2028, with renewal approved through 2058. Surrounded by pristine wilderness, this small community of just fourteen cabins enjoys privacy, shared stewardship, and an enduring connection to nature. No additional cabins will ever be built here—ensuring peace, quiet, and unobstructed forest views for generations to come. Watch red-tailed hawks soar by day and listen to the owls hoot at night. Hike nearby trails, explore the creek, and experience a living piece of California’s natural and cultural history. Cash only sale. No financing currently available for Forest Service cabins. Listing has supplements. Please read.

Hot Springs Canyon Road Unit 26, San Juan Capistrano

$3,950,000
5 Beds 5 Baths OC25171058 MLS Closed Status
Nestled within the prestigious Hidden Mountain Estates, this exquisitely reimagined 5-bedroom, 2-2-1-bathroom residence marries timeless sophistication with modern luxury, set upon a rare, flat, nearly half-acre lot where an elegant, sweeping driveway wraps gracefully around the home. Privately tucked away with picturesque views, the home is designed for both grand entertaining and everyday living. A welcoming foyer reveals dual staircases and a spacious main-floor office, while the remodeled chef’s kitchen takes center stage with custom cabinetry, a built-in Sub-Zero refrigerator, an expansive island, and a light-filled breakfast nook. The sprawling master retreat is a true sanctuary, complete with a double-sided fireplace, a wet bar, and a serene sitting area. The luxurious spa-inspired bathroom features a Jacuzzi tub, an oversized walk-in shower, and dual granite-topped vanities, along with abundant closet space. Each secondary bedroom offers the convenience of an ensuite bath, including a downstairs guest suite and an upstairs bedroom that connects to a bonus room—ideal as a playroom, study space, or teen hangout. Expansive living and dining areas flow seamlessly through French doors to the professionally landscaped backyard, where a covered fireplace lounge and built-in barbecue set the stage for effortless outdoor gatherings. With space for a future pool and thoughtful updates throughout—including new flooring, carpeting, window treatments, and fresh paint—this light-filled home embodies a perfect blend of style, comfort, and meticulous detail.

28481 Via Mambrino, San Juan Capistrano

$4,300,000
4 Beds 6 Baths OC25200090 MLS Closed Status
Enveloped in privacy and prestige, this custom single-story estate is gracefully positioned at the end of a secluded cul-de-sac within the highly coveted, guard-gated community of Hunt Club Estates in San Juan Capistrano. Resting on nearly one acre of entirely usable land, the residence is a masterpiece of timeless craftsmanship and modern sophistication, framed by lush, manicured grounds and breathtaking vistas of the ocean and surrounding mountains. A long, gated driveway introduces the home, offering both elegance and seclusion. Inside, rich hardwood floors and bespoke architectural details create a refined ambiance throughout. Light-filled living spaces flow seamlessly, with French doors opening to expansive terraces and gardens. The grand kitchen serves as the heart of the home, boasting open-beamed ceilings, two generous islands, a suite of professional-grade appliances, dual dishwashers and ovens, and a spacious walk-in pantry. Designed for both culinary artistry and casual gathering, it opens to a relaxed dining niche and an expansive family and game room featuring a sit-up wet bar and seamless indoor-outdoor transitions. The residence also includes a distinguished library with a fireplace and custom built-ins, an elegant living room, and a formal dining room ideal for hosting. The serene primary suite is a private retreat, complete with French doors to the patio and a spa-inspired bath offering a sunken tub, dual vanities, a walk-in shower, and a boutique-style walk-in closet. The estate’s outdoor living is equally extraordinary. A winding staircase leads to a resort-style lower level, where a sparkling pool and spa with cascading waterfall are complemented by a fully appointed outdoor kitchen, covered dining area with brick fireplace, and a pool house with an additional bath and storage. Expansive grounds provide endless possibilities, framed by sweeping views and a sense of unrivaled tranquility. There is drivable access to the lower lot too! Every detail has been carefully curated, from beveled glass doors and windows to crystal chandeliers and custom tile work, resulting in a residence of enduring beauty and grace. Blending sophistication, privacy, and impeccable design, this is an extraordinary opportunity to own one of Hunt Club Estates’ finest properties.

27946 Suffolk Lane, San Juan Capistrano

$1,435,000
3 Beds 2 Baths OC25193778 MLS Closed Status
Welcome to the Crown Jewel of San Juan Capistrano —3 Bed / 2 Bath single-level home on a private cul-de-sac corner lot with only one neighbor and stunning views. Tucked away on a quiet street, this residence isn’t just a home—it’s a lifestyle. Beyond the gated entry, you’re welcomed into a private sanctuary with sweeping views of Patriot Hill, the Cleveland National Forest, Mission San Juan Capistrano, city lights, and unforgettable sunsets. From your home, you can even see the historic Mission and hear its iconic bells. With over $125,000 in designer upgrades, every detail has been curated. The new chef’s kitchen features quartz countertops, a designer sink and faucet, all-new LG appliances, a garbage disposal, and custom lighting. Lighting in the kitchen, bathrooms, primary suite, and office has been updated to enhance ambiance throughout the home.Primary Suite Retreat is designed for comfort and luxury. Wake up to breathtaking views, then indulge in the spa-inspired ensuite with a walk-in shower, stone flooring, Kohler jetted and heated tub, dual fans, a Restoration Hardware vanity, and a separate toilet room.New windows, skylights, and in-wall lighting bring natural light and warmth. Plus a Walk-In closet. Second Bath has been remodeled with a new quiet exhaust fan, recessed lighting, a High-Quality Vanity, marble countertop, Glass backsplash, fixtures, a custom mirror, and medicine cabinet.Inside, you’ll find hardwood floors, soaring ceilings with three skylights, a gas fireplace, ceiling fans, new custom blinds, and all-new windows and sliders. Additional features include new locks, upgraded light switches with dimmers, and two attic spaces (including a hidden one).All major systems have been updated: a full PEX re-pipe, high-efficiency HVAC with Nest control and new ducts, a Rheem electric water heater, additional electrical for a backyard Jacuzzi, and complete termite clearance.Step outside to a backyard oasis — the patio cover has been restructured and freshly painted. This higher-elevation location enjoys cooler weather than surrounding areas, escapes the “June Gloom,” and offers sunshine and breezes year-round. Surrounded by mature landscaping, a high metal fence, and a privacy wall, the backyard is perfect for coffee, sunset dinners, or entertaining. Extra-deep garage w/ storage cabinets, W/D, workbench & overhead space.Bike or drive to the River Street Marketplace, historic Downtown San Juan Capistrano, or the trail to Doheny Beach—3 miles.

27477 Paseo Amador, San Juan Capistrano

$3,150,000
4 Beds 5 Baths OC25181608 MLS Closed Status
Tucked away on a coveted cul-de-sac in the prestigious guard-gated Hunt Club Estates, this residence delivers the perfect blend of privacy, sophistication, and breathtaking panoramic views. The exceptional floor plan is designed for both grand entertaining and everyday comfort, anchored by a stunning great room with wood floors, a cozy fireplace, and French doors that seamlessly connect the indoors with the scenic outdoors. Formal living and dining rooms set the stage for memorable gatherings, while a richly appointed wood-paneled office with built-in cabinetry offers the ideal space for work or study. The heart of the home is the gourmet kitchen, thoughtfully equipped with a brand-new 6-burner Dacor gas cooktop, Dacor double ovens, warming drawer, Sub-Zero refrigerator, wine refrigerator, Miele dishwasher, and luxurious slab granite counters—perfect for culinary creativity and effortless hosting. The updated primary suite is a true retreat, complete with marble flooring, a fireplace, surround sound, and French doors that open to a heated viewing lanai where you can take in the sweeping vistas. The spa-inspired bath features marble finishes throughout, from the floors to the counters to the walk-in shower, and leads to a custom-designed, expanded master closet that feels like a boutique dressing room. Three additional guest suites, each with beautifully updated baths, provide comfort and privacy for family and visitors alike. Outdoors, the refreshed Pebble Tec pool and spa invite relaxation under the California sun, while the home’s proximity to equestrian trails, charming downtown San Juan Capistrano, and convenient access to the 5 and 73 freeways—as well as Amtrak—makes this location as practical as it is idyllic. With its impeccable design and irresistible setting, this home embodies refined living at its finest.

27962 Suffolk Lane, San Juan Capistrano

$2,900,000
4 Beds 5 Baths OC25166291 MLS Closed Status
A Rare Offering in Coveted Pacifica Step into the essence of refined coastal living in this exceptional 2018 Taylor Morrison home—an inspired blend of timeless design and contemporary luxury. With over $250,000 in thoughtful upgrades, every inch of this residence reflects quality and care, from the soaring 10-foot ceilings to the wide-plank hardwood floors that run throughout. The versatile floorplan includes a main-level guest suite with its own private entrance and patio—an ideal retreat for multigenerational living or long-term guests. The formal dining room opens to a second, serene courtyard patio, where the gentle sound of a custom fountain sets the tone for effortless entertaining. At the heart of the home, a chef’s kitchen stuns with a dramatic 14-foot island, built-in refrigerator, 6-burner stove with griddle, double ovens, a walk-in pantry, and a bright breakfast nook with views of the lush backyard. Custom soft-close cabinetry, a built-in coffee station, and high-end finishes make this kitchen as functional as it is beautiful. The family room—true to Taylor Morrison’s signature style—offers generous space for gatherings, centered around a sleek gas fireplace with a 70" mantle. Expansive telescoping glass doors open wide to reveal a backyard oasis filled with blooming rose gardens, native landscaping, citrus and fruit trees, and even a certified monarch butterfly habitat. The spacious lawn is perfect for play or ready to welcome a future pool. Upstairs, the primary suite feels like a private retreat with a large deck offering sweeping views of the gardens and sunrise skies. The spa-like primary bath is a showpiece all its own—complete with a freestanding soaking tub under a glimmering chandelier, oversized shower with bench, dual vanities, and an enviable walk-in closet with custom California Closets built-ins. Two additional bedrooms (including one with ensuite bath), a full hall bath, a generous bonus room, and a well-appointed laundry room complete the upper level. Even the garage has been elevated, with bamboo-topped cabinetry, epoxy floors, EV charging, and dual Rinnai tankless water heaters. A spacious side yard with artificial turf and citrus trees provides the perfect dog run or play space. And as a resident of Pacifica, you’ll enjoy exclusive access to Club Pacifica—with a resort-style pool and spa, cabanas, gym, and scenic trails overlooking Dana Point Harbor. Homes like this don’t come around often—and they don’t last.

26431 Paseo Infinita, San Juan Capistrano

$3,612,500
6 Beds 7 Baths OC25162243 MLS Closed Status
Coastal Luxury Retreat in Whispering Hills Set behind gates in the prestigious enclave of Whispering Hills, just minutes from the ocean, this exquisitely remodeled estate is a rare blend of luxury, privacy, and California elegance. With 6 ensuite bedrooms, 7 bathrooms, and 2 flexible rooms for an office, media, or playroom, the home spans 4,400 sq ft of refined living space on a serene and secluded half-acre lot. Wide-plank European Oak floors flow throughout. The chef’s kitchen is a true showstopper—featuring an oversized marble slab island, high-end quartz counters, marble backsplash, and a full suite of professional-grade appliances: 6-burner gas range, 3 ovens, 2 dishwashers, a prep sink, and alkaline purified water system. Oversized sliding glass pocket doors connect the kitchen to a stunning backyard oasis. The great room offers sweeping views of the lush hillside and sparkling pool through elegant French doors, while the adjacent family room is anchored by a dramatic 72" modern gas fireplace with a floor-to-ceiling stone-like surround. A designer wet bar with quartz surfaces, glass cabinetry, and marble-tiled backsplash elevates entertaining. The spa-like primary bath boasts dual walk-in closets, a large 2-person tub, and an extraordinary shower with dual rainheads and handheld sprayer with individual temperature controls, and architectural tiles and a one-of-a-kind Pebbelini floor and wall. Two additional bathrooms have been upgraded with floor-to-ceiling marble-like walls. Step outside to the ultimate entertainer’s paradise: a remodeled California Room with quartz and diamond-glass fireplace, a massive saltwater pool with waterfalls, Baja shelf, and spa (with automatic pool cover), plus a cozy fire pit lounge wrapped in café lights. A 15' x 10' outdoor kitchen includes a 42" grill/griddle, side burner, 36” ceramic sink, dual beverage centers, ice bin, and generous dining area. Freshly painted and surrounded by white roses, lavender, and Mexican sage, the home includes a 4-car garage, dual HVAC, dual tankless water heaters, paid solar with battery wall, and EV charger.

31901 Via Salamanca, San Juan Capistrano

$4,345,000
5 Beds 5 Baths OC25134031 MLS Closed Status
Indulge in an unparalleled vision of coastal luxury within the esteemed, guard-gated enclave of Ocean Hills at Pacifica. This breathtaking 2020 Toll Brothers residence, spanning 4,964 square feet, epitomizes refined living with 5 bedrooms, an executive office, and 4.5 opulent baths. Every detail has been meticulously curated, transforming this open-concept masterpiece into a haven of bespoke design. The grand, two-story great room commands attention w/custom wood ceiling treatment, & a soaring, two-story fireplace—an ideal setting for intimate gatherings & grand entertaining. Culinary artistry comes alive in the heart of this home, a chef’s-grade kitchen boasting not one, but two, truly enormous kitchen islands, elegant travertine counters, a professional 6-burner cooktop, & a substantial walk-in pantry, all complemented by a spacious eating area. Entertain with flair in the glass-enclosed wine room & custom bar, seamlessly integrated into the home’s sophisticated flow. The main level hosts a secluded guest suite w/ private entry & show-stopping powder room w/ striking black granite walls & sink. Ascend the sculptural staircase, accented w/sleek glass panels, to the serene sanctuary of the primary suite. This luxurious retreat's sitting area & private balcony offer a perfect escape. The spa-like primary bath invites relaxation w/deep soaking tub, dual vanities, expansive walk-in shower, & ample walk-in closet. Thoughtfully designed secondary bedrooms offer the convenience of private or Jack-and-Jill baths. A sound-resistant, glass-enclosed office provides a tranquil space for productivity while enjoying captivating views. Experience the SoCal lifestyle through stacking sliding glass doors that seamlessly connect the main living areas to the resort-style backyard. This entertainer's paradise boasts a sparkling saltwater pool with cascading waterfalls, raised spa with glass side panels, cozy fire pit, built-in BBQ, & ample seating areas—all perfectly positioned to maximize the mesmerizing views. Residents of Ocean Hills also enjoy exclusive access to Club Pacifica’s premier amenities, including clubhouse, pool, spa, fitness center, & scenic walking trails through the community. Ideally situated moments from Dana Point Harbor, pristine beaches, and the historic and newly revitalized entertainment districts of San Juan Capistrano, this exceptional residence offers not just a home, but a coveted coastal lifestyle. SELLER WILL CONSIDER ASSISTING WITH FINANCING.

33901 Paseo Eternidad, San Juan Capistrano

$845,000
2 Beds 2 Baths OC25126264 MLS Closed Status
Highly Upgraded Single-Level Home in 55+ San Juan Hills West! Beautifully remodeled and move-in ready, this 2 bedroom, 2 bathroom single-level home with a 2-car garage is located in one of San Juan Capistrano’s most desirable 55+ communities. Designed for comfort and easy living, the spacious open floor plan features a large living room with a fireplace that flows seamlessly into the dining area and upgraded kitchen—complete with new appliances, custom cabinetry, and a convenient corner lazy Susan. Enjoy indoor laundry with washer and dryer on pedestals, full-length shelving, and a 2-car garage offering plenty of storage space. Recent upgrades include a brand-new A/C and heating system, new windows throughout, new refrigerator, range, dishwasher, water heater, and garbage disposal, as well as new carpeting in the guest bedroom. The renovated primary bathroom showcases high-end designer finishes, while three new ceiling fans with remotes enhance comfort throughout. Additional peace of mind comes from recently repaired and epoxy-coated sewer lines, backed by a 10-year warranty. Outdoor living is just as impressive, with a main patio off the kitchen and dining area that’s perfect for entertaining, and a private patio off the primary bedroom that offers a peaceful retreat. The beautifully landscaped exterior features a rose garden and vibrant Japanese maples, with convenient guest parking just steps from the front door. San Juan Hills West offers low HOA dues, access to a pool and spa, scenic walking paths, and active community social events—all with no Mello-Roos. Ideally located near San Juan Hills Golf Club and its award-winning restaurant and sports bar, this home is just minutes from historic downtown San Juan Capistrano, the Mission Basilica, shopping, dining, and the Amtrak/Metrolink station. With quick freeway access and proximity to Dana Point Harbor, San Clemente beaches, and coastal recreation, this home delivers the best of South Orange County living. An exceptional opportunity to enjoy comfort, quality, and lifestyle in a peaceful 55+ community!

27121 Via Chiquero Unit C, San Juan Capistrano

$880,000
3 Beds 2 Baths OC25126545 MLS Closed Status
55+ COMMUNITY – San Juan Capistrano! SINGLE-LEVEL 3 Bedroom, 2 Bathroom with 2-Car Garage Welcome to this highly desirable 3-bedroom, 2-bathroom, 2-car epoxy-coated garage floor, ideally situated in the sought-after 55+ community of San Juan Hills West. This move-in-ready residence features two spacious patios—one off the kitchen and dining area, ideal for entertaining, and a second, secluded patio off the primary bedroom for quiet relaxation. The main patio is epoxy-coated and also includes a convenient storage closet. As you enter through the front door into an inviting open floor plan with a spacious living room featuring a cozy fireplace, seamlessly connected to the dining area and upgraded kitchen. One upgraded bathroom with walk-in showers, ceiling fans with lights, A/C unit, and inside laundry adds to the ease of everyday living. The community offers low HOA dues and fantastic amenities, including walking paths, a pool, and regular HOA-hosted gatherings. Best of all, there are NO MELLO-ROOS. For golf lovers, the San Juan Hills Golf Club is just moments away, offering a driving range and an award-winning restaurant and sports bar. This prime location is also just minutes from the Mission Basilica, historic downtown San Juan Capistrano, shopping, dining, theaters, and Amtrak/Metrolink access. Enjoy quick access to freeways and explore nearby Dana Point, San Clemente, and the beautiful Southern California coastline. Whether you're looking for an active lifestyle or peaceful retreat, this home offers the perfect blend of comfort, convenience, and community living. Don’t miss this incredible opportunity! Additional features include a detached two-car garage with new epoxy-coated floors with an EV charging outlet, a new electrical panel, and full home repiping, providing peace of mind for years to come. Don’t miss this incredible opportunity!

27262 Via Callejon Unit B, San Juan Capistrano
$2,050,000
4 Beds 4 Baths OC25101927 MLS Closed Status

STOP SCROLLING—THIS IS THE ONE! Welcome to 32404 Old Sage Drive, located in the prestigious and highly sought-after gated community of The Farm in San Juan Capistrano. Built in 2022, this nearly new 4-bedroom, 4-bathroom home with an office, offers 2,630 square feet of thoughtfully designed living space that effortlessly blends style, comfort, and functionality. Inside, you’ll find premium tile flooring, plush carpeting with extra padding, plantation shutters on every window, and custom closet organizers in all bedrooms. The gourmet kitchen is a chef’s dream, featuring Wolf appliances, an Insta-hot water faucet, reverse osmosis water filtration, a designer faucet, and enhanced lighting. The kitchen opens seamlessly into the dining area and expansive family and living rooms—perfect for entertaining. The layout includes one bedroom and full bathroom on the main level, while the three upstairs bedrooms are all en-suites with walk-in closets. Each room also features upgraded Hawaiian Koa wood ceiling fans. The spacious upstairs laundry room is a must-see—bigger than you’d expect! Energy efficiency is top-notch with a fully paid-for Sunnova solar system, and a whole-house water softener adds another level of everyday luxury. Additional upgrades include a custom front door, premium interior door hinges, and high-end finishes throughout. But what truly sets this home apart is the outdoor living space. Step into a private backyard oasis featuring a built-in barbecue island with sink and refrigerator, wood-burning pizza oven, cozy fire pit with custom wood seating, and a raised garden bed flourishing with lemon, avocado, and tangerine trees, plus seasonal tomatoes. The tiled patio is equipped with an overhead fan, ideal for relaxing or entertaining year-round. Unique to the neighborhood, the home offers unmatched privacy. The front yard is equally impressive with pollinator-friendly landscaping, accent tile, and elegant uplighting, giving the home standout curb appeal. The finished garage includes epoxy flooring, built-in cabinets, overhead storage, and houses the water softener system. Homes like this are a rare find—fully upgraded, meticulously maintained, and located just 10 minutes from downtown and the beach. The Farm community features a pool, spa, and low HOA with no Mello-Roos. Just bring your clothes, unpack, and start living your dream in this stunning home.

32404 Old Sage Drive, San Juan Capistrano
$3,657,500
5 Beds 6 Baths OC25017492 MLS Closed Status
Perched on a coveted promontory in the exclusive Rancho Madrina community, this estate redefines luxurious coastal living with its panoramic ocean, city, and mountain views. Situated on a premium cul-de-sac lot, the property boasts resort-style grounds, complete with a saltwater infinity-edge pool, spa, and lushly landscaped gardens. An entertainer’s dream, the outdoor spaces include a built-in bar and BBQ entertainment center, a serene courtyard, and a patio with a cozy fireplace—all designed to create a private retreat that embodies true California living. Step through the private courtyard entry, and a grand foyer welcomes you to this meticulously designed home. With 4 bedrooms, a library/office (or optional 5th bedroom), and a game/bonus room, the expansive layout is both versatile and luxurious. The family room, featuring custom built-ins, flows seamlessly into the chef’s kitchen, which is a masterpiece of both form and function. Highlights include a massive 10-foot center island, Wolf appliances, dual dishwashers, double ovens, a bread warmer, pull-out drawers, soft-close cabinetry, and an elegant butler’s pantry. The kitchen’s contemporary Quartzite counters, Italian SALT imported wood cabinets, and French Oak floors add an air of sophisticated style. The living and dining rooms, each with a fireplace, open onto the central courtyard, offering the perfect indoor-outdoor flow. Upstairs, the master retreat is nothing short of spectacular, featuring its own balconies, a sitting room with a two-way fireplace, and an upgraded spa-like bath. Secondary bedroom suites come complete with walk-in closets and ensuite bathrooms, while two downstairs ensuite bedrooms create a spacious guest unit ideal for extended family or visitors. Additional features include a four-car garage with built-ins, epoxy flooring, and a private drive; new security systems and cameras; upgraded crown moldings and 6-inch baseboards; and two water heaters. Outside, manicured grounds showcase newer landscaping, a tranquil fountain, and expansive lawn areas. Every detail of this home has been designed with luxury and functionality in mind, offering the ultimate retreat in one of Rancho Madrina’s most enviable locations.

27452 Paseo Arco Clave, San Juan Capistrano

$3,100,000
5 Beds 5 Baths OC25031896 MLS Closed Status
Perched in the prestigious guard-gated community of the Hunt Club in San Juan Capistrano, this custom residence epitomizes luxury living. Nestled atop the ridgeline, the home is surrounded by lush landscapes, where coastal breezes carry the scent of pepper and eucalyptus trees. Scenic walking and horseback riding trails offer a deep connection to nature, while breathtaking canyon views inspire tranquility. Located on a single-loaded street, this 4,400 sq. ft. home sits on a private 1-acre lot, offering exquisite privacy. The residence features 5 bedrooms and 4.5 bathrooms, with natural light streaming into an impressive entryway adorned with marble floors and soaring ceilings. Newly-installed wood floors add warmth, seamlessly connecting the main living areas to a massive deck with stunning views of hills and sunsets. The property is beautifully landscaped with vibrant roses, camellia bushes, jasmine, and hibiscus. The rear slope is adorned with mature trees, including pink trumpet and jacaranda. The expansive flat backyard area of this one-acre versatile oasis, offering potential for a resort-style pool, spa, or tennis courts, with zoning for equestrian use. It connects to the city's horse trails and hiking system, providing breathtaking vistas of mountains, ocean, and city. The equestrian trails allow foot access to Marbella Country Club and Golf Course. Inside, the living room is bathed in sunlight through expansive sliding doors and windows, featuring a gas fireplace and a bar with bespoke moldings for upscale entertaining. The adjoining dining room boasts tray ceilings with custom lighting, creating an exquisite ambiance. The family room offers comfort with 10-foot ceilings and built-in cabinets, while the kitchen delights with treetop views, a dining nook, double ovens, a walk-in pantry, and a prep sink. The main floor includes a 3-car garage, a powder room, and a private junior suite ideal for guests or multi-generational living. The upper floor features a large laundry room near four generous bedrooms with ensuite baths. The spacious primary bedroom is a relaxing retreat with a large sitting area and private balcony, while the ensuite offers a soaking tub with views of blue skies and leafy trees. Hunt Club's prime location is near award-winning schools, exclusive golf courses, world-class beaches, the Waldorf Astoria, Ritz Carlton, and the historic Mission District, known for its charming boutiques, wine bars, and 5-star dining.

30651 Steeplechase Drive, San Juan Capistrano
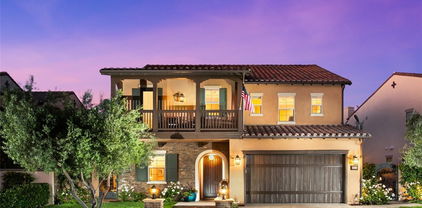
$2,080,735
4 Beds 3 Baths OC25019987 MLS Closed Status
Prime Location near Peppertree Bend! This stunning corner-lot residence is nestled in the highly sought-after Sun Ranch neighborhood of San Juan Capistrano, offering an unparalleled blend of privacy, convenience, and luxury living. Just minutes from Dana Point Harbor, The Mission, the 5 Freeway, and scenic walking/biking trails, this home is also a short 20-minute walk to the vibrant River Street Marketplace, providing easy access to boutique shopping, dining, and entertainment. As you step inside, you’re greeted by soaring ceilings, abundant natural light, and expansive views of the lush backyard through tall windows and glass doors. The sprawling entertainer’s backyard is a true oasis, featuring multiple seating areas, mature landscaping, raised garden beds, and a spacious deck—perfect for al fresco dining or relaxing in total privacy. The open-concept living and dining areas flow seamlessly into the generously sized kitchen, making this home ideal for gatherings. A powder room and versatile storage/play area complete the lower level. Upstairs, you’ll find four spacious bedrooms and two full bathrooms, including the luxurious primary suite, which boasts a cozy fireplace and breathtaking mountain views. This home is packed with high-end upgrades, including a brand-new HVAC unit and ducting (installed in 2023), a new water heater (2024), and a whole-home fan system—designed to harness the refreshing year-round ocean breeze. The three-car garage is a standout feature, upgraded with epoxy flooring, attic loft storage, and an AC/heating wall unit, providing flexibility for a home office or guest suite. No HOA, no Mello-Roos, and a low tax rate make this an unbeatable opportunity! Don’t miss out on the chance to call this incredible property home. Schedule your private showing today!

31912 Paseo De Elena, San Juan Capistrano

$2,625,000
5 Beds 4 Baths OC24229982 MLS Closed Status
Discover NEWLY REIMAGINED (painted and staged)residence exuding a Santa Barbara/Montecito vibe, where timeless elegance meets coastal charm. The home boasts Mediterranean-inspired architecture with stucco walls, red-tiled roofs, and lush landscaping that creates a serene, private oasis. Surrounded by the beauty of nature in San Juan Capistrano’s desirable Stoneridge Estates community, this meticulously crafted custom residence welcomes guests with a picturesque front yard with a patio and a gated entry courtyard complemented by the soothing sounds of a fountain. Panoramic hill, neighborhood and city-light views enhance the warmth and charm of the home, which boasts five bedrooms and three- and one-half baths. Enjoy vaulted ceilings, numerous French doors, alder interior doors, a custom iron entry door, and blonde French oak hardwood flooring throughout most of the first level. Handsome fireplaces are finished with handmade and imported tiles, custom-designed baths sparkle with hand-selected finishes and fixtures, and the powder room reveals an antique vanity. Custom tile also graces risers on the staircases, and the living room leads to the front courtyard. A genuine artistic masterpiece, the kitchen proudly showcases handmade Ken Mason tile flooring, handmade backsplash tiles, walnut countertops, Shaker cabinetry, and pro-level appliances including a six-burner range. Bedrooms are private and serene, including a second-level primary suite that features a covered lanai with handmade Ken Mason tile flooring, 2 walk-in closets, reclaimed teak flooring, copper sinks, a separate shower, custom tile wainscoting, and a freestanding hammered stainless and copper soaking tub. Early 20th Century Chinese temple doors open to the primary suite, a teak 19th Century door from Indonesia leads to the primary toilet, and the primary bath and fireplace shine with handmade tile. Nearly 12,632 square feet, the homesite is impressively proportioned and exceptionally private, advantages that are hard to find in nearby Laguna Beach. Located on a single-loaded street, grounds blend seamlessly with indoor spaces and offer a refinished saltwater pool and spa with newer heater, a covered Lanai with mosaic covered counter and picturesque gardens. There is a large area that would accommodate an ADU. With its verdant backdrop of rolling hills and open skies, the backyard is a haven for relaxation. Home is professionally staged

27731 Horseshoe Bend, San Juan Capistrano
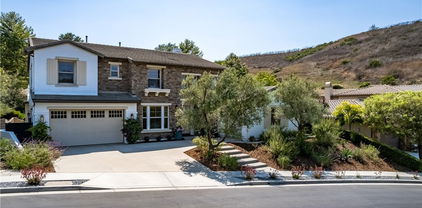
$3,714,200
5 Beds 5 Baths OC24133848 MLS Closed Status
Welcome to 29982 Saddleridge Drive in San Juan Capistrano. You will find this single level home tucked away in the beautiful hills of Stoneridge Estates. This magnificent home has been tastefully remodeled inside and out and boasts over 3,600 sqft with five bedrooms and five bathrooms. The separate garages gleam with epoxy flooring and have enough space for a total of eight cars which is perfect for your auto collection or home gym. A high voltage EV charger is also included in this well appointed space. Upon entering this property through reclaimed wood gates, the lush gardens and landscaping will welcome you. The expansive courtyard is grounded by aged limestone, mature landscape and complete privacy. High end Pella windows and doors complete the impressive renovations. Inside the home, you are greeted by a vaulted ceiling, skylight, custom wood burning fireplace and oversized Herrero steel doors. The warm natural lighting is consistent throughout the space. The dramatic open floor plan is complemented by reclaimed wood beams and custom white oak kitchen cabinetry topped with gorgeous porcelain. In addition to the grand island, the kitchen also includes oversized high end appliances, a wine cooler and coffee bar. The stone backsplash and floating reclaimed wood shelves finalize the charm of the kitchen and add depth and balance to the space. The bedrooms are laid out on either side of the home and include dual owner’s suites with privacy. Three bedrooms and three bathrooms are offered on the south wing of the home while the north wing offers two bedrooms and two bathrooms. This unique layout allows for complete privacy and a great space for guests and or an in-law suite. The primary master offers a beautifully renovated bathroom including limestone flooring and a custom shower. Additionally, there is a three closet layout with extensive white oak cabinets to enhance your wardrobe needs. As you approach the elegantly appointed patio, you will be taken in by the warm tumbled travertine flooring. The wood burning stone oven and Blaze barbecue will compliment your outdoor cooking experience. A seated wood burning fire pit is perfect for entertaining and for making memories for years to come. Do not miss out on this impressive home and rare opportunity to own a magnificent single level estate in one of San Juan Capistrano’s most prestigious communities. Note: This home comes with a solar lease from SunRun Solar for a nominal fee of $89.00 per month.

29982 Saddleridge Drive, San Juan Capistrano

$940,000
3 Beds 2 Baths OC24142702 MLS Closed Status
Welcome to Your Dream Home at 27522 Via La Carta, this 3 bedroom, 2 bath single story home is a Spanish style charmer. Discover the epitome of serene living in the picturesque community of Capistrano de Oro. This is a rare opportunity to own a beautifully updated single-story home in an elite neighborhood of only 30 homes. Perfectly situated directly across from Saint Margaret School. Enjoy the highly sought-after proximity to multiple parks, riding stables, and trails, including the San Juan Creek Trail, which offers a delightful four-mile bike path directly to Doheny Beach. Prime Location Just over the bridge from Old Town San Juan Capistrano, this home provides easy access to the historic mission, the famed train depot, and a plethora of thriving new restaurants and weekly festivities. Immerse yourself in the charm and vibrancy of the Los Rios District and enjoy leisurely walks to the renowned mission and downtown area. Exquisite Upgrades This home has been meticulously updated with an open-concept design, featuring a kitchen with vaulted ceilings, recessed lighting, and stunning wood & tile flooring throughout. All windows have been replaced and modernized, ensuring a bright and airy atmosphere. Complete with a brand new AC system with 10 year warranty. Resort-Style Living Come home to your own oasis of tranquility and embrace the resort-style living that San Juan Capistrano offers. Relax and enjoy the community pool and spa centrally located just steps from your door. Enjoy the seasonal swallows nesting and the breathtaking surroundings that make this community truly special. Experience the Best of San Juan Capistrano Make the most of your new home with its convenient location near parks, trails, and the beach. More than just a place to live; it’s a lifestyle. Don’t miss out on this extraordinary opportunity to experience the best of San Juan Capistrano living.

27522 Via La Carta Unit 9, San Juan Capistrano

$1,815,000
4 Beds 3 Baths OC24129839 MLS Closed Status
Nestled at the end of a serene cul-de-sac in the picturesque neighborhood of Mission Springs, this stunning residence sits on a generous pie-shaped lot. The expansive backyard and side yard are perfect for outdoor enthusiasts, featuring large grassy areas framed by mature landscaping, ensuring utmost privacy. A large garden with a charming brick-lined walking path leads to a sparkling pool and spa, creating a private oasis for relaxation and entertainment. Upon entering the home, you're greeted by soaring two-story ceilings that enhance the spacious and inviting ambiance. The formal living space, adorned with a cozy fireplace, sets the tone for elegant yet comfortable living. The heart of the home is the gourmet kitchen, complete with a sit-up bar, walk-in pantry, dining niche, and gleaming granite countertops. Culinary enthusiasts will appreciate the five-burner stovetop and double ovens, ideal for preparing meals and hosting gatherings. The kitchen seamlessly opens to the family room, where you'll find a wet bar and another fireplace, perfect for casual family evenings. The main level boasts rich hardwood flooring, plantation shutters, 5 inch base molding, and panel doors, adding to the home's charm and sophistication. A conveniently located guest suite with a fully remodeled bath and private entry from outside provides an ideal space for visitors or extended family. Upstairs, the master suite is a true retreat, featuring two spacious walk-in closets, a double vanity, a step-in shower, and a luxurious sunken tub. The master bath, with its elegant wood flooring and skylights, bathes the space in natural sunlight, creating a serene atmosphere. Two additional well-appointed guestrooms complete the upper level, offering ample space for family or guests. A three-car garage ensures plenty of parking and storage, adding to the home's practicality. This residence epitomizes comfort, style, and functionality, making it a perfect place to call home in the idyllic setting of San Juan Capistrano. Walking distance to Arroyo Park and bike trails to beachside.

30992 Paseo Boscana, San Juan Capistrano

$870,000
3 Beds 2 Baths OC24123575 MLS Closed Status
Discover a wonderful 3-bedroom, 2-bath home nestled on a quiet, private street in the charming Village San Juan. This 1,247 square-foot light-filled residence sits on a 3,345 square-foot lot, offering exceptional privacy. The bright, open floor plan features abundant natural light throughout. The family room boasts a vaulted ceiling, and the sliding door opens to a spacious patio—perfect for barbecuing and outdoor gatherings. The well-appointed kitchen offers ample cabinet space, newer granite countertops, and a newer stainless-steel range. Wood-like flooring adds warmth and an inviting ambiance to the family room, dining area, kitchen, and hallway. The separate dining area adjoining the kitchen is ideal for entertaining. The secondary bedrooms are generously sized, while the master bedroom, located at the back of the home, overlooks the private backyard. The master bathroom has been recently updated for a modern touch. An attached two-car garage adds convenience and extra storage space. Enjoy peaceful hillside and wilderness views, all while being close to everything you need! Village San Juan offers low HOA dues and fantastic amenities, including two lakes for fishing, meandering streams, mature landscaping, three pools, a private clubhouse, RV storage, a sport court, multiple parks with picnic areas, and playgrounds. The home is conveniently located near the greenbelt, providing great walking, biking, and equestrian trails. You'll also be close to The Shops at Mission Viejo, Saddleback College, easy freeway access, downtown San Juan Capistrano, golf courses, and beaches.

29632 Orinda Road, San Juan Capistrano

$3,500,000
5 Beds 5 Baths OC24111164 MLS Closed Status
This gorgeous former model is like staying at a 5 STAR RESORT! No expense was spared with MANY UPGRADES in the last 2 years- too many to list! Located behind the gates of the Whispering Hills Community, on OVER HALF AN ACRE LOT with a 10,000+ SQUARE FOOT BACKYARD alone, this special home rests on a single loaded street at the end of the CUL-DE-SAC with PANORAMIC SUNRISE & SUNSET VIEWS of the hills. PRIME LOCATION with one of the most coveted and functional OPEN FLOORPLANS featuring 5 Bedrooms, 4.5 Baths (Including MAINFLOOR BEDROOM and BATH) + 2 Office/Flex Spaces conveniently located downstairs perfect for working from home. The Capistrano Room adds an additional 484sf of indoor/outdoor living with PREMIUM ROLLER SHADES to enclose the space. Elegant Kitchen overlooks Great Room and out back with X-large Center Island and Pull-Up Bar, Gas Stovetop, 3 Ovens, 2 dishwashers and top of the line appliances. Fully remodeled primary suite. Spacious secondary bedrooms. Resurfaced Hardwood Floors. Interior Central Courtyard. New Custom Built-Ins in Great room. As you step outside on the Elegant Italian Porcelain Pavers, let the fun begin! This exquisitely well-designed backyard has something for everyone. Sparkling 50x20Ft SALT WATER, PEPBLE TEC POOL and 12 PERSON JACUZZI surrounded by 4 GLASS FIREBOWLS is the centerpiece for this grand backyard. On either side features artificial turf and a custom net system for a variety of sport options. Nestled amongst the Oak Tree is a 4-Hole PUTTING GREEN. The X-Large SUNDECK is backdropped by a stunning 40ft Stone Feature Wall perfectly positioned to maximize the afternoon sun and watch the sunsets. The COVERED CABANA is walled with Cedar Planks creating a cozy spot to escape and relax. The Built-In BBQ and BAR w/ Glass Fire Insert are conveniently located in the hub of all the action. Let’s not forget the In-Ground Basketball Hoop and Glass Fire-Pit Feature and seating that overlooks it all. No matter where you are in the backyard, enjoy the 12 Speaker SONOS sound system including subterranean sub-woofer. Other Highlights: OWNED SOLAR PANELS, Third Car Garage was transformed into a high-end GOLF SIMULATOR, professional landscape and lighting, ample storage, doggie door/run, rose garden and so much more. Within the community is a private park that features PICKLEBALL, tennis, basketball, picnic and play area. Walking distance to hiking/biking trails, San Juan Hills HS and minutes to Sendero Marketplace

31780 Via Pamplona, San Juan Capistrano

$3,250,000
5 Beds 6 Baths OC24071098 MLS Closed Status
This exquisite residence embodies timeless elegance and is now offered at the lowest price per square foot within the prestigious Hunt Club community. This grand English Tudor Estate is nestled within the luxurious, guard-gated Hunt Club, offering the utmost in privacy and security along with captivating ocean views. Situated on a sprawling 19,000 lot, this expansive residence spans an impressive 7,188 sq. ft., offering a grand and opulent living experience. This magnificent property offers five en-suite bedrooms, six bathrooms, an exercise room with a sauna, an office/library, a bonus room, and four exquisite fireplaces. Upon entering the home, you are greeted by a formal curved staircase, high ceilings throughout, an abundance of natural light, and an overall ambiance of sophistication. The master bedroom has beautiful built-ins, two large seating areas, a large balcony with ocean views, a luxurious spa bath with oversized shower and an adjoining closet with extensive built-ins and a raised ceiling to maximize the space for your finest couture. All bedrooms are en-suites. The downstairs family room opens to the wonderful backyard that has a multitude of entertaining spaces featuring a pool and spa. A large spacious office/library has beveled glass windows overlooking the picturesque neighborhood with mature trees. The property also features a spacious 3-car garage with RV parking. You will love the character and ambiance that this very special home provides. Located in close proximity to St. Margaret's and J Serra schools, as well as various other fantastic educational institutions. Additionally, you'll find yourself just minutes away from the charming town of San Juan Capistrano, known for its quaint eateries and shops, and a mere ten-minute drive to the beach. The Hunt Club offers thirty-nine miles of equestrian trails and lush greenery. With easy freeway access and proximity to Amtrak, this home is the epitome of fine Southern California living.

30821 Hunt Club Drive, San Juan Capistrano

$3,995,000
5 Beds 5 Baths OC24060173 MLS Closed Status
Elegance and sophistication are on full display at this meticulously renovated, custom home in the coveted community of "The Acreage" of San Juan Capistrano. A one and one-half year labor of love with over one million dollars spent in rarely considered upgrades and premium finishes. This 4,512-square-foot, five bedroom, four-and-one-half bathroom triumph of workmanship sits on a sprawling, 1.2-acre equestrian-zoned corner lot. Soaring two story ceilings allow for grand entry where wide plank oak flooring, smooth white walls and glass framed catwalks of the second level give compliment to the foyer. The family room offers comfort and style with floor to ceiling German imported Alumil metal frame windows and doors, contemporary micro-cement gas fireplace, and surround sound speakers for immersive entertainment. The kitchen inspires culinary creation with hand made Shinnoki natural oak cabinetry, leathered granite countertops, oversized dual-toned, leathered granite and natural honed Quartzite island, Miele premium appliance collection and convenient walk-in pantry. Enjoy choice of two primary suites, one on each level of this intelligent two-story design. Relaxation is imminent in spa-inspired bathrooms offering walls of natural limestone and marble tile, seamless glass enclosures, dual sided fireplace, vanity and dressing areas, and dry sauna. Upstairs three ensuite bedrooms, two balconies and a finished attic complete the second level. Outdoors find multiple entertaining areas with amenities including a barbecue bar, surround sound speaker system, two open-air fireplaces, and large jacuzzi with water feature. The homesite is one of few within the community with permissible construction of a pool house, sport court, car collection garage and/or other relatable structures. Other features of note include tri-zoned climate control, tankless bidet toilets, enhanced insulation for noise cancellation, whole house water softener, reverse osmosis drinking water taps, and 16-camera security system.

26815 Windsor Drive, San Juan Capistrano

$3,495,375
4 Beds 4 Baths OC24054226 MLS Closed Status
Elevating highly coveted Modern Farmhouse style to an impressive new level, this rare single-story luxury home in the gated equestrian enclave of The Oaks Farms in San Juan Capistrano is immaculately maintained and exquisitely upgraded. Curb appeal is undeniable thanks to a custom arbor that accentuates a courtyard entry with covered entry porch, manicured landscaping and custom hardscaping. A formal entry provides an expansive introduction to the three-bedroom, three- and one-half-bath residence, which is generously proportioned at approximately 3,418 square feet and reveals an office, professionally designed interior. Enjoy Modern Farmhouse-inspired sliding barn doors at select passageways, upgraded wood-style plank tile flooring, vaulted ceilings, wood accent walls, upgraded lighting fixtures and plantation shutters. The heart of the home comprises a great room and kitchen that opens via bi-fold glass doors to front-row views of graceful centurion oaks and the community’s scenic riding arena and stables. Perfect for large gatherings, mealtime and movie nights, the great room is anchored by a fireplace with floor-to-ceiling stacked-stone surround, built-in cabinetry and open shelving. An oversized island with seating shines in the high-end kitchen, which is appointed with stained wood Shaker cabinetry, slab granite and quartzite countertops, a butler pantry with wine refrigerator, two sinks, a spacious walk-in pantry, and top-of-the-line stainless steel appliances including a built-in refrigerator and six-burner cooktop with griddle. Bi-fold glass doors erase the line between indoor and outdoor living spaces in a primary suite that reveals a sitting area, walk-in closet, freestanding tub and separate vanities.Nearly 10,151 square feet, the all-flat homesite offers ample room for a large backyard with covered patio, custom fountains and carefree turf. Limited to just 32 newer luxury homes, The Oaks Farms is surrounded by majestic coastal oaks, grassy fields, and a picturesque, thoughtfully preserved equestrian center. Award-winning schools, San Juan Capistrano’s charming village and historic mission, and miles of beaches are all just minutes from home.

28640 Martingale Drive, San Juan Capistrano

$5,300,000
7 Beds 9 Baths OC24058981 MLS Closed Status
Gated San Juan Capistrano Estate of uncompromised privacy, Retreat to this absolutely private 2.5 acre San Juan Estate. Provide Insulation for your family away from the densely populated cities. Property is completely developed with auto fill water features, extensive walks, private tennis court, Mature landscaping, Waterfall stream to Koi pond w mature Koi, Beautiful large guest home boasts three bedrooms 2 1/2 baths, gourmet kitchen, including private patio with grill, and fabulous views of property. The spacious main home's entertainer's kitchen complete with Sub-Zero, Wolf, dual Bosch dishwashers, Private Dining includes Butlers Pantry, Grand dining room with intimate entertaining patio, Spacious Main Suite includes large sitting room with views, 300 square foot showroom closet with large island, Huge Jacuzzi Tub, Extra large Marble Shower, view decks, head down the steps to entertainers Pool Area which is complete with Water features, Fire Features, Steam Shower, full entertainment Bar and Kitchen, Wine Storage, full sports lounge with casual dining for large events and personal parties. The 15 plus car garage complete with kitchenette, bar, and Ferrari shower bath. Manicured Grounds around this 2.5 acre estate are well developed with 7 water features, meditative stream waterfall, paver trails for walking, golf carts and bicycles. Never feel far from Doheny state beach park, only 6 miles to beautiful Dana Point Harbor, 5 minutes to the 5 freeway. Close to St. Margaret's school, 5 FWY and Gourmet shopping at Gelson's Market 5 minutes away, Beautiful parks at Sendero, Great golf at San Juan Hills Golf Coarse.

30652 Shadetree Lane, San Juan Capistrano

$4,600,000
5 Beds 6 Baths OC24033802 MLS Closed Status
Recalling the simple elegance of Colonial Williamsburg and enhancing it with timeless luxury, this Connecticut Salt Box-inspired estate offers a private retreat in San Juan Capistrano. Serene grounds with hillside views extend over approximately 2.5 acres and embrace the main residence and a guest house with immaculate landscaping, winding pathways, a lighted bridge, covered porch, built-in BBQ, more than 200 rose bushes, tranquil fountains, flowering trees, a gazebo, and a saltwater pool and spa with phone app control. An array of gardens includes one that is a certified Monarch butterfly way station. A long driveway, extensive brick hardscaping and custom landscaping lighting lend added appeal to the park-like homesite. Framed by mature trees, the elegant residence is just as beautiful inside, with handcrafted architectural details and a long list of included appointments on display throughout approximately 5,261 square feet. The impeccably maintained and upgraded two-story design presents five bedrooms and five- and one-half baths, including four ensuite bedrooms and a one-bedroom guest house with separate entry. Formal rooms include a classic foyer and a large dining room for outstanding entertaining. A family room and separate fireplace-warmed den open to a genuine chef-style kitchen that displays custom cabinetry, solid-surface countertops, a wine refrigerator, Wolf range and a built-in Sub-Zero refrigerator. An office makes working from home a breeze, and an oversized two-car garage features a golf cart space, abundant built-in cabinetry and epoxy flooring. Adjacent to the garage, a large mudroom hosts a desk, pantries, sink, and room for a second refrigerator. Details are rich, including hand-hewn ceiling beams, Williamsburg blacksmith-crafted hardware and lighting, custom wall treatments, plantation shutters, three fireplaces, wood and brick flooring, brick accent walls, a custom staircase, and handmade millwork including wainscoting, built-ins, fireplace surrounds, and crown, door and base molding. Behind the scenes, a split HVAC system, tankless water heater, whole-house Halo water filtration, and a hardwired security system enhance efficiency and convenience. Welcoming deer, geese and other wildlife, the estate is close to golf, top schools, sunny beaches, Dana Point Harbor, shopping centers and equestrian facilities.

27802 Horseshoe Bend, San Juan Capistrano

$1,500,000
4 Beds 3 Baths ND24051004 MLS Closed Status
Live work play. Come and enjoy the Quintessential California Lifestyle. Tucked away in the San Juan Hills is your Spanish Villa with modern features and contemporary taste. The residential golf course development is gated and surrounded by miles of hiking trails and bike paths. It is safe for children to play outside, riding their bikes and scooters or doing chalk drawings in the cul-de-sac. Enter through the garden gate, which opens to a curved, lighted path lined with laurels, a cypress, an olive tree, roses, and a koi pond. There are very few model homes of this caliber, and you would be hard-pressed to find another home with a U-shaped lot that features over $100,000 in landscape and a large side yard with low-maintenance faux grass perfect for play area. The Mediterranean blue door welcomes you home. Inside, you will find an Open floor plan surrounded by natural light with two sliding doors—seamless indoor and outdoor living room to enjoy year-round. An entry-level bedroom and hall bathroom completely remodeled with natural carrera d'oro marble and handmade tile. The shower is a walk-in with a seamless threshold and a built-in shower seat. Upstairs, there are three bedrooms and a loft. The primary suite is spacious, facing south towards the backyard and San Juan Hills. The primary bedroom has two walk-in closets and a linen closet. The bath will be your retreat, with a large soaking tub surrounded by glass and stone tiles and a separate shower. The two-car garage is insulated, and the interior has plenty of built-in cabinets, loft storage, a desk, and hooks for bikes and beach chairs. Campanilla Community Association is a gated community with 132 Spanish-style homes close to San Juan Capistrano's historic town. Campanilla offers a recreational area consisting of basketball and volleyball courts, a tot-lot, and a community park. Top-rated schools, the Mission San Juan Capistrano, and other cultural attractions are just minutes away. The San Juan Hills Public Golf Course, Sports Bar & Grill, and driving range are open to the public. Low HOA dues and no Mello Roos make this an affordable coastal community. Hiking, biking, or horseback riding: SJC offers 41 miles of hiking, biking, and equestrian trails. There are 20 hiking trails in the San Juan Hills, starting right outside your door with miles of open space. And it's 20 minutes from popular beach destinations like Dana Point. Come visit Via Del Mar; you will want to take advantage of this opportunity.

28339 Via Del Mar, San Juan Capistrano

$2,749,000
4 Beds 4 Baths OC23163223 MLS Closed Status
Welcome to 31627 Via Cruzada, a magnificent single-level residence nestled at the end of a cul-de-sac within the exclusive gated community of Hidden Mountain. This custom-built Santa Barbara style home sits on an expansive 16,000 sqft FLAT lot and offers the perfect blend of luxury, comfort and privacy. Boasting four bedrooms, two bathrooms, and two powder rooms, this spacious home is a true masterpiece. As you step inside, you’ll be greeted by high ceilings adorned with exquisite wood-beamed details and an abundance of natural light. The open floor plan seamlessly connects the living spaces, creating an ideal environment for both relaxation and entertainment. The heart of this home is the gourmet kitchen featuring a built-in refrigerator, double oven and a center island that will delight any chef. The adjacent dining areas offer a lovely space to enjoy meals with family and friends. Step outside to discover a private oasis that includes a sparkling pool and a jacuzzi with a stunning view to enjoy beautiful California sunsets. The well-maintained landscaping and expansive patio area provide an ideal setting for al fresco dining and outdoor gatherings. Additional features of this home include, an outside open shower for the pool, a very large driveway for ample guest parking, three interior fireplaces and a 3-car attached garage which includes a large attic space. While tucked away in a secure and private enclave, you are still conveniently close to downtown, dining, shopping, the train and recreational opportunities that San Juan Capistrano and the surrounding beaches have to offer. Don't miss the opportunity to make this exquisite Hidden Mountain residence your own. Schedule a private showing and experience the ultimate in Southern California luxury living!

31627 Via Cruzada, San Juan Capistrano

$2,530,000
4 Beds 4 Baths OC23211572 MLS Closed Status
WELCOME TO MARBELLA - FORMAL MODEL HOME WITH A PRESTIGIOUS ADDRESS LOCATED IN SOUTHERN CALIFORNIA, ELEGANT STYLED WITH ITALIAN AND SPANISH DESIGNS ONLY MOMENTS AWAY FROM MARBELLA COUNTRY CLUB AND MANY OTHER LEISURE CULTURAL PURSUITS WITHIN THE CITY OF SAN JUAN CAPISTRANO, SHORT DRIVE TO THE DANA POINT HARBOR AND 30 MINUTES TO JOHN WAYNE AIRPORT. GUARD GATED COMMUNITY OF MARBELLA WILL OFFER THE QUALITY OF LIFE YOU BEEN LOOKING FOR, CLEARLY THE ULTIMATE SETTING FOR YOUR NEW HOME. YOUR NEW HOME OFFERS, LUXURIOUS MASTER BEDROOM SUITE WITH COZY RETREAT WITH FIREPLACE AND VEWING DECK OF THE 7TH. GREEN, LARGE WALK-IN CLOSET, CUSTOM SHOE RACKS AND SHELVES, SEPARATE LUXURIOUS OVAL TUB, TILE SHOWER WITH GLASS ENCLOSURE, COMPARTMENTAL PRIVATE BATH/DRESSING AREA. GOURMET KITCHEN, LARGE PREPARATION CENTER ISLAND, BUILT IN STYLE SELF CLEANING DOUBLE OVENS WITH UPPER CONVECTION, REFRIGERTOR, GAS COOK TOP, BUTLER PANTRY WITH WINE REFRIGERATOR AND HANDCRAFTED RAISED PANEL CABINETS. LIVING ROOM WITH FIREPLACE, TEN FOOT CEILING, CUSTOM-STYLE RADIUS BULLNOSE CORNERS ON INTERIOR WALLS. OTHER FEATURES, INTERIOR LAUNDRY ROOM WITH OVERSIZED UTILITY SINK, CABINET SPACE AND MORE. GARAGES, WITH CUSTOM BUILT-INS, FINISHED GARAGE FLOOR. SECOND LEVEL, STUDY/COMPUTER CENTER, LIBRARY AREA, HOME OFFICE! PRIVATE BACK YARD, NO NOISE, VERY SPECIAL FOR ENTERTAINMENT. FORMAL DINING ROOM, FAMILY ENTERTAINMENT ROOM WITH BUILT IN TV AND CUSTOM CABINTS. A SPECIAL LIFESTYLE IS AWAITING FOR YOU! CALL FOR DETAILS ABOUT THE COUNTRY CLUB. THANK YOU

30921 MARBELLA VISTA, San Juan Capistrano

$2,450,000
4 Beds 4 Baths NP23209555 MLS Closed Status
Welcome to 30662 Hunt Club Drive, an extraordinary Mediterranean-style residence nestled in the prestigious guard-gated enclave of The Hunt Club in San Juan Capistrano. This luxurious estate encompasses 5,089 square feet of grandeur on a sprawling acre lot, offering an unparalleled living experience. As you enter, the open floor plan invites you into a world of sophistication and refinement. Elegant touches abound, with three exquisite fireplaces creating a warm and inviting ambiance. The formal dining room adjacent to the living area sets the stage for unforgettable gatherings, while the thoughtfully remodeled kitchen, a chef's dream come true, boasts top-of-the-line appliances and meticulous attention to detail. The residence features four bedrooms and four bathrooms, with the primary suite upstairs for ultimate privacy. Secondary bedrooms are conveniently located on the lower level, providing a flexible and functional living space. The expansive views of the canyon and immediately adjacent horse trail access add to the allure of this magnificent property. This home offers an opportunity to make it your own, with a remodeled kitchen and the potential for further customization. The lush, mature trees surrounding the property provide a sense of privacy and tranquility, creating a serene oasis. Step into the backyard and discover a true haven for relaxation and entertainment. The pool, spa, and tennis courts offer ample opportunities for leisure, while terraced landscaped areas provide the perfect canvas for gardening enthusiasts. Embraced by an equestrian neighborhood with access to horse-riding trails, this residence seamlessly integrates indoor and outdoor living. Located in the desirable Hunt Club community, this property is a rare find. With horse trails, expansive views, and a guard-gated entrance, it embodies the epitome of luxury living in San Juan Capistrano. Don't miss the chance to call 30662 Hunt Club Dr. home—your gateway to a lifestyle of elegance and comfort awaits.

30662 Hunt Club Drive, San Juan Capistrano

$3,850,000
4 Beds 5 Baths LG23202513 MLS Closed Status
Welcome to this outstanding totally remodeled custom built residence located on the 8th fairway of Marbella Estates & Country Club on a single loaded street with fabulous panoramic views of golfcourse,hills, gorgeous sunsets and peak ocean views. Designed to take full advantage of indoor-outdoor living private entry courtyard with waterfall a great place for entertaining. Enter through elegant foyer with an amazing lighting fixture, a huge great room comes to view with two story high beamed ceilings, gorgeous fireplace, beautiful large picture windows to allow sun light to pour in. Stunningly designed kitchen with oversized island done in Quarts, newest in cabinetery designs, wood flooring and awesome lighting fixtures all throughout. Quartz breakfast bar, gorgeous picture window, top of the line appliances like Subzero, Wolf oven & gas range and walk-in pantry. Around chilled wine cellar to dining and living rooms with a gorgeous fireplace, 3 sets of French doors open to front courtyard and beautiful covered patio and lanscaped yard designed to take advantage of great golf course views and colorful sunsets. A beautifully designed staircase all open overlooking main level takes you to private wing of primary suite with lots of lights and 3 sets of French doors & another amazing fireplace. A gorgeous primary bath with soaking tub, steam shower, large picture window and great number of closet with built-ins and 2nd set of washer & dryer. Walk out from south facing french doors in retreat area to covered balcony to relax and enjoy morning coffeet & peaceful evening sunset views. Elegant second guest suite on this level features great built-ins, French doors and balcony. Great circular driveway, huge 3 car garages totally finished with lots of cabinets, epoxy flooring, new openners. So many smart details like full security lights, lots of new speaker, new window shades and fireplaces all operating on remotes complets this super smart home. located in 24 hour guard gated Marbella a private Country Club offers 18 hole golf course, clubhouse, pool, tennis, fitness center and dining. Located close to award winning private schools, shopping, fine restaurants with easy access to 5 freeway, Harbor and pristine beaches. Fashion Island, John Wayne Airport are 20 to 35 minutes ride.

30602 Marbella Vista, San Juan Capistrano

$764,500
3 Beds 2 Baths OC23197111 MLS Closed Status
55+ COMMUNITY New New New! Over $ 50,000.00 used to Updated throughout ! Lowest Priced UPDATED Plan B on the Market. This Home is Priced at over $ 35,000.00 Below Market - SELLER says SELL ! END UNIT! Welcome this stunning home located in the desirable San Juan Hills West community of San Juan Capistrano. Beautiful Throughout ! Barn Doors in Kitchen Area! Panel Doors, Baths Upgraded – a MUST SEE! As you step inside, you'll be greeted by an inviting atmosphere and an abundance of natural light. This single level 60’s Palm Springs Feel, featuring Two bedrooms / DEN with Closets – Open Floor plan, with 5 Sliders/patios, Master Patio for Privacy, and huge Main Patio for entertaining. The interior of this home boasts a range of desirable features, including new flooring, new paint, baseboards, Engineered Wood-Laminated Flooring throughout, new fixtures, can-lights, new fans, doors. Additionally, golf enthusiasts will appreciate the convenience of being within walking distance ( 100 Yards ) to the driving range or San Juan Hills Golf course and their Award Winning Restaurant and Sports Bar. With low HOA fees and no Mello Roos, this property offers exceptional value and affordability. Don't miss the opportunity to make this wonderful home your own and enjoy all that San Juan Capistrano has to offer. Beach Directly West 10 Minute Drive - The San Juan Hills West community offers delightful amenities such as walking paths, a refreshing pool and spa, all within the picturesque hillside backdrop of San Juan Capistrano. Enjoy the refreshing ocean breezes along San Juan Creek and have easy access to the town, the 5 freeway, and connected trails that can lead you to the harbor or into the scenic hills.

27202 Calle Caballero Unit B, San Juan Capistrano

$1,300,000
4 Beds 3 Baths OC23190669 MLS Closed Status
Welcome to this stunning home located in the highly sought-after gated community of Campanilla in San Juan Capistrano. This exquisite property offers an array of features and amenities that are sure to impress. With 4 bedrooms and 3 full bathrooms, this home provides ample space for comfortable living. The well-designed floor plan includes a full bed and bath downstairs. The laundry room, bonus room, and walk-in pantry add to the convenience and functionality of this home, not to mention the direct access from the 2 car garage into your home. Step inside and be greeted by the abundance of natural light tied in with gorgeous wood flooring that flows seamlessly throughout the main living areas and upstairs into the bedrooms. The open floor plan creates a welcoming and spacious atmosphere, ideal for entertaining guests or simply enjoying quality time with loved ones. The generously sized bedrooms provide a peaceful retreat, allowing everyone in the family to have their own space. One of the highlights of this home is the gorgeous backyard, complete with artificial turf that requires minimal maintenance. With mature and private landscaping that allows you to spend more time enjoying your outdoor oasis and the sound of your water feature. The corner lot and fully detached home offers privacy and tranquility, making this the perfect place to unwind after a long day. For added security and peace of mind, this home is equipped with 3 built-in exterior security cameras. The location of this home is truly unbeatable. The Campanilla community offers a wide range of amenities for residents to enjoy, including hiking trails, walking paths, tennis courts, pickleball courts, basketball courts, and a sports court. There is even a beach volleyball area and picnic benches, allowing you to make the most of the beautiful Southern California weather. Ideally situated in close proximity to shopping and dining, downtown San Juan Capistrano, easy access to the I-5 Freeway and Ortega Highway. Don't miss out on the opportunity to own this exceptional home with the arguably the most desired layout in the incredible Campanilla neighborhood located in the San Juan Hills.

28303 Via Del Mar, San Juan Capistrano

$3,750,777
5 Beds 6 Baths OC23188809 MLS Closed Status
Spectacular Panoramic Ocean, San Clemente Island, and City Lights Views. A rare opportunity, 2016 construction & was finished inside & out with over $500,000 in upgrades. Entertainer’s dream home 5 Bedroom, 5.5 Bathroom home within 4460 square feet. Floorplan includes a main-level bedroom, dining room, and formal room. Open kitchen to family room with sit-down ocean views. 2 office spaces, and an upstairs bonus area. Premium location at the end of a quiet cul-de-sac & on a vast parcel of 16,026 square feet makes this the perfect & private location with no neighbors on one side. Completely custom-designed upgrades throughout. With gorgeous hardwood floors & built-ins, the gourmet kitchen has Calcutta gold marble slab counters & custom glass tile backsplash, professional appliances & large walk-in pantry. All of the bathrooms have been custom designed. Additional features include SST whole house sound system, COX smart home, thermostat, smart home entry, plus RO (reverse osmosis system). Entertain in the resort-style rear yard with a custom-designed saltwater pool with an ozone system & spa with light & water features, solar panels to heat the pool, a custom fire feature/fire pit for those chilly evenings, custom outdoor kitchen with all built-in Viking appliances, outdoor shower & a dog run on the side. For the automobile enthusiast, the home offers a 3-car garage plus a huge driveway for parking 10 cars! This home is just minutes from Dana Point Harbor & beaches & easy freeway access.

26270 Paseo Armonia, San Juan Capistrano

$1,259,000
3 Beds 2 Baths OC23155601 MLS Closed Status
WHERE ELSE CAN YOU FIND A BEACH-CLOSE GATED COMMUNITY WITH GREAT QUALITY OF LIVING, FABULOUS HOME AND AND OPEN LIVING FLOOR PLAN WITH EASY PROXIMITY TO WORLD-CLASS AMENITIES, EXCELLENT LOCATION, FABULOUS CONDITION AND GREAT PRIDE OF OWNERSHIP? WELCOME INTO THE PRIVATE GATED COMMUNITY OF ALIPAZ. WE FEATURE A VERY QUIET AND BEACH-CLOSE, SINGLE STORY HOME IN EXCELLENT TURN-KEY CONDITION. WE FEATURE 3 FULL BEDROOMS, 2 FULL BATHROOMS WITH A 2 CAR GARAGE WITH DIRECT GARAGE ACCESS AND GREAT PRIDE OF OWNERSHIP. THE ATTACHED 2 CAR GARAGE HAS AN INCREDIBLE AMOUNT OF STORAGE INCLUDING MEZZANINE, ENJOY THE LARGE OPEN KITCHEN, AND OPEN FLOOR PLAN. THE MASTER BEDROOM IS ON THE NORTH SIDE OF THE HOME & THE 2 OTHER BEDROOMS ARE ON THE OTHER SIDE OF THE KITCHEN/OPEN FLOOR PLAN AREA. NEW PEX PIPING WAS COMPLETED, PALM TREES ALONG THE EAST END OF THE HOME, AND YOU'LL ENJOY A CEILING FANS IN ALL ROOMS & READY TO GO, TODAY! THE NEIGHBORS LOVE THIS COMMUNITY! GLASS CRYSTAL IN THE GAS-STARTER FIREPLACE IN THE LIVING AREA, PLUS A KITCHEN ISLAND, RECESSED LIGHTING, SUPER POWERED AIR CONDITIONING, BACKYARD WRAP-AROUND WITH AN AREA FOR GARDENING/PLANTING. BRAND NEW SIDE FENCES, FABULOUS OPEN FLOOR PLAN, SINGLE STORY AND (ELECTRIC VEHICLE) PLUG-IN EV CAPABILITIES. LOTS OF EXTRA PARKING ALONG THE STREET OF CORRIZO, AND THIS AREA IS VERY SOUGHT AFTER AND SAFE! NEIGHBORHOOD GRASS PARK AREA, REAR GATE TO THE BIKE PATH THAT LEADS STRAIGHT TO DOHENY BEACH PARK. WE ARE LOCATED IN SAN JUAN CAPISTRANO, HOME TO MISSION SAN JUAN CAPISTRANO AND NEARBY TO THE DANA POINT HARBOR. WE ARE DIRECTLY ACROSS THE STREET FROM THE BEAUTIFULLY MANICURED KINOSHITA FARMS. ALIPAZ IS A PRIVATE COMMUNITY, WITH BIKE TRAILS TO THE BEACH & NEARBY MANY WONDERFUL LOCAL FAVORITE SECRETS. SECRET SPOTS LIKE MOLLY'S COUNTRY KITCHEN, OLAMENDI'S MEXICAN RESTAURANT, TREVOR'S AT THE TRACKS, CAPISTRANO BEACH, DANA POINT HARBOR, SALT CREEK BEACH PARK, DOHENY STATE BEACH PARK & THE GORGEOUS MISSION SAN JUAN CAPISTRANO! CONVENIENTLY LOCATED TO BOTH PACIFIC COAST HIGHWAY AND THE 5 FREEWAY AND THE 73 EXPRESSWAY, CLOSE TO SHOPPING, BEACHES, ENTERTAINMENT, LOCAL CUISINE, WORLD FAMOUS LANDMARKS. LOCATED NEAR ACCESS POINTS TO CATALINA ISLAND AND THE DANA POINT HARBOR. LOCATED WITHIN THE CAPISTRANO UNIFIED SCHOOL DISTRICT, THIS NEIGHBORHOOD IS A WINNER! EASY MAINTENANCE, THE HOME INCLUDES A GARDENER FOR THE FRONT YARD & OFFERS MANY WONDERFUL AMENITIES, WHICH IS WHY LOCALS LOVE TO CALL THIS AWESOME COMMUNITY HOME.

26291 Paseo Toscana, San Juan Capistrano

$2,625,000
5 Beds 6 Baths OC23151910 MLS Closed Status
Experience an exceptional lifestyle within the confines of the exclusive gated haven of Rancho Madrina. A symphony of luxurious living unfolds in this beautifully upgraded home, where each detail has been thoughtfully curated to redefine the art of refined living. Welcome to a home where your aspirations for comfort, sophistication, and contemporary elegance come to life. The story of this home is told through artful upgrades that weave together an unparalleled living experience while wainscoting and custom paneling radiate a classic elegance throughout the home. In the designer kitchen, where all-new fixtures shine against a backdrop of contemporary design, the countertops, and an oversized quartz island stand as symbols of both style and functionality. Opulence abounds as new sinks, cabinets, showers, mirrors, and tiles are found in every bathroom, while fresh paint graces both the exterior and interior expanses. Mirrors and recessed lighting have been meticulously placed to play with light and space, creating an inviting ambiance throughout. A masterful blend of tradition and modernity is unveiled as doorways are transformed into elegant rectangular arches, a luxurious chandelier illuminates the foyer, and all-new flooring graces the stairway and upstairs. Even the utilitarian is transformed into a statement of luxury with the 3-car garage boasting sleek epoxy flooring, elevating the space into a showroom for your vehicles, as well as an extension of your personal style. This home blends seamlessly with the spacious yard that is the ideal place to enjoy the Southern California lifestyle and the perfect complement to this entertainer’s delight; an oasis where you find a swimming pool, jacuzzi, a fire pit, and custom lighting. This beautifully upgraded home is a tale of reimagined luxury and an invitation to embrace a life that revels in the harmonious interplay of comfort, elegance, and contemporary living.

31481 Paseo Diosa, San Juan Capistrano

$2,225,000
4 Beds 3 Baths OC23151865 MLS Closed Status
This beautifully embellished, rare SINGLE LEVEL home with a full complement of luxurious new upgrades in San Juan Capistrano’s guard-gated Marbella Country Club is ready to elevate your lifestyle. Views reaching the scenic 8th fairway of the community’s golf course lend added appeal to the residence, which is embraced by a generous homesite that features new landscaping and a gated entry patio. The private back yard with no house behind it, features a new patio cover and ample room for a future swimming pool and spa. A circular foyer with inlaid stone opens to a formal living room with custom fireplace, a formal dining room with tray ceiling, and a library/office with built-ins. Custom travertine flooring graces most living areas in the three-bedroom, two-and-a-half bath design, which measures approximately 3,247 square feet. Entertain casually in a grand family room that displays a custom built-in media center, stone fireplace and French doors to the backyard. Enjoy mealtime prep and impromptu socializing in an impressive kitchen appointed with white cabinetry, granite countertops, a breakfast nook, island, built-in desk, built-in refrigerator, and new stainless steel appliances including a double oven, microwave and cooktop. Refined sophistication continues in an opulent primary suite that redefines personal comfort with a jetted spa-inspired tub, a separate shower with built-in seat, and a walk-in closet. New and recent upgrades include fresh interior and exterior paint, LED lighting, ceiling fans, designer carpet, a tankless water heater, whole-house water filtration, and Pex piping, along with a 3-car tandem garage. The picturesque hills of Marbella Country Club are home to its stunning 18-hole golf course, a practice range, pro shop, lighted tennis courts, jr. Olympic swimming pool, a formal dining room and cocktail lounges. Miles of beaches, outstanding schools, San Juan Capistrano’s vibrant downtown, and popular restaurants are all close to home.

30791 Marbella Vista, San Juan Capistrano

$940,000
2 Beds 3 Baths OC23136571 MLS Closed Status
An Extraordinary Location in the beautiful hills above the San Juan Hills Golf Course in the historic city of San Juan Capistrano! Hear the Mission Bells and enjoy the cool coastal breezes as you enjoy the views of the green hills and city lights. Walk through the private gated courtyard and enter into this charming 2 bedroom with a loft (can easily be converted into a 3rd bedroom) and 2 1/2 bathrooms. The light and bright home features vaulted ceilings, wood flooring in living room with a gas fireplace, and a sliding glass door out to an open patio with amazing views. Two separate dining areas, formal dining and breakfast nook that looks out to the private courtyard. Upgraded kitchen with granite counters, stainless steal appliances, with bar counter allowing for barstools and a spacious pantry. Experience tranquility in the private master suite, offering sweeping city views that include the magnificent Mission San Juan Capistrano. The master suite is thoughtfully designed with a spacious bathroom featuring a step in shower/bathtub, double sink and two large closets with dual mirrored doors. The second bedroom includes a generous closet with ample space to accommodate a queen-sized bed and contiguous to second bathroom with shower/tub. This pristine residence includes an attached two-car garage with direct access. Additional highlights of this home include a convenient main floor powder room, laundry gas hook up in garage, fresh paint, new carpeting throughout upstairs. The Mesa Vista Townhomes are a coveted area offering a delightful community ambiance with access to three pools/spas and convenient to freeway connections. Enjoy being nestled in the rolling hills, close to world class beaches, the gorgeous Dana Point Harbor, golfing, hiking, biking, fine dining establishments, shopping, equestrian facilities, and the vibrant historic downtown area in San Juan Capistrano. Welcome Home!

27547 Paseo Tamara, San Juan Capistrano

$1,205,000
3 Beds 2 Baths OC23119364 MLS Closed Status
Discover this remarkable gem in an idyllic neighborhood—a single-level home boasting 3 bedrooms and 2 bathrooms, set on an expansive 5,000 square foot lot. With its dual pane windows, new pristine lawn, new raised planters, and fully owned solar system, this residence presents an irresistible opportunity. Step inside to find a serene living room adorned with a vaulted ceiling, an inviting Mahogany entry door, and a wood-burning fireplace complemented by a gas installation. The front yard showcases native, drought-tolerant plants, a captivating Manzanita tree, and a cozy seating area. Meanwhile, the generous wrap-around backyard offers a delightful patio adjacent to the kitchen and dining area, featuring a white wood-grained aluminum trellis, with a clear cover that adds charm to gatherings and leisurely moments. The master bathroom grants tranquil views of the yard and features an appealing step-in shower, while the secondary bathroom offers an attractive tub/shower combination. Additionally, the direct access 2-car garage includes laundry hook-ups, and the washer and gas dryer can be included. The HOA provides RV storage based on availability, and the location is surrounded by picturesque hills, expansive skies, mature trees, and a vast grassy park complete with a playground, sports fields, and scenic walking and equestrian trails. Esteemed public and private schools are within reach, and equestrian enthusiasts will appreciate the nearby stables and facilities. Conveniently located near the historic San Juan Capistrano shopping, restaurant, and entertainment district, as well as being just 15 minutes away from beautiful beaches and the enchanting Dana Point Harbor, this property offers an exceptional blend of serenity and accessibility.

27912 Calle Belmonte, San Juan Capistrano

$1,450,000
3 Beds 3 Baths OC23118815 MLS Closed Status
"New View Home In Old San Juan" this gorgeous Modern Mediterranean custom home has impressive curb appeal and jaw dropping upgrades. Follow the curved stone steps with Tabarka tile to the dual glass and wood framed double entry front doors. Upon entry take a moment to appreciate the engineered wood floors, high ceilings, and abundant natural lighting complimented by new light fixtures and recessed lighting. The formal living room features a large/dual French glass door entry to a generous balcony optimizing the panoramic mountain views from both the interior and exterior. The kitchen is conveniently open to the family room area and features stainless steel appliances, quartz counter tops, ample storage, and a large center island. Upstairs also features another generously sized family room, with large/dual French glass door entry to a balcony with panoramic mountain views. The master bedroom features a unique vaulted ceiling, recessed lighting, and private access to the balcony. The master bathroom features Tabarka tile flooring, separate bath and enclosed shower, double sink bowls, a large wall to wall mirror, and ample storage. Steps to The Mission San Juan Capistrano Landmark, Chapel, Museum and Gardens, the Birthplace of Orange County. Close proximity to award winning private and public schools, charming downtown San Juan Capistrano, Amtrak, beaches, and easy freeway access!

31315 Don Juan Avenue, San Juan Capistrano

$1,710,000
4 Beds 3 Baths OC23106641 MLS Closed Status
This elegant custom built single family home is optimally situated in the Guard-Gated community of Marbella Country Club. Residents of this sought - after area, enjoy resort style amenities such as updated workout facilities and a heated Olympic- size pool plus optional Marbella Country Club offerings: Golf course, club house and tennis courts which are subject to separate terms and fees. This premium view property directly overlooks the Marbella Golf Course, Ideal Cul-De-Sac location and far away from freeway noise. Welcoming Double door entry, high ceilings and a fireplace highlights the specious family room, which opens to the backyard and Golf Course view is perfect for entertaining. The primary bedroom is conveniently located on the ground level with its own cozy fireplace, retreat, two redwood dual entry walk-in closets and ample storage with drawers. A second downstairs bedroom doubles as an office with 2 additional bedrooms upstairs and a flex/ loft area, one bedroom with the balcony. The kitchen features, a huge center island, granite counter tops with sink. 5 burners gas cook-top, breakfast nook and large pantry. The home has been updated with newer tile floors, newer paint, , Remodeled primary bath, with separate tub and shower. newer Quartz counter tops. additional features include : A large separate laundry room with washer, Dryer and cold wash sink. central vacuum system, recessed lights throughout, double pane windows. This home home is conveniently located near shopping centers, freeway, toll roads, entertainment and excellent schools such as St. Margaret's and J Serra High school. PRICED TO ACCOUNT FOR YOUR PREFERRED FINISHES TO CUSTOMIZE THIS BEAYTIFUL HOME.

30281 Via Festivo, San Juan Capistrano

$2,367,800
4 Beds 5 Baths OC23090644 MLS Closed Status
Located within the gate guarded community of Marbella County Club Estates, this one of a kind custom built home is perfect for those looking for a private, quiet location perfect for family living and indoor/outdoor entertaining with ease. Double doors flanked by custom leaded glass panels, lead to the entry that offers a glimpse to the lower living area that boasts custom hardwood floors throughout. Step down to a light-filled living room that features high ceilings, marble fireplace and conservatory-style custom pane windows. The formal dining room features French doors leading to the large family room. A true gourmet kitchen is complete with a 48" Professional Viking Range, Sub-Zero refrigerator, 2 Kitchenaide dishwashers, granite island, counter tops and backsplashes, a walk-n pantry along with adjacent butler's pantry and laundry room. The dining nook with access to the garden, views the step down large family room featuring granite-top wet bar, custom mahogany entertainment center and natural quartzite stone fireplace. French doors open to a magical backyard which abuts to open-space slopes. Mature trees, an herb garden, stone fountains, built in BBQ and raised dining area makes for perfect al fresco dining and entertaining. The 2.5 car garage located at the rear of the property includes a powder room, and backyard access to shower, basketball and other outdoor game settings ... amenities that are very rare in Marbella! A bedroom/office with outdoor access and adjacent powder room/bathroom completes the lower floor. The upper floor showcases the primary bedroom suite featuring a private balcony, walk-in closet, a two-sided see-through fireplace to the spa tub in the marble and tile bathroom. Included in the suite is an adjacent private room bathed in light and perfect for an office/workroom/nursery. The upper hallway leads to an open den/library that shares a large balcony with views of the hillsides and garden below with a secondary primary suite, while another bedroom boasts a large walk in closet and full bath. This open flowing floor plan invites the outside in and the beauty and experience of Marbella living is evidenced throughout this special home.

30521 Via Ventana, San Juan Capistrano

Start Your Search

Based on information from California Regional Multiple Listing Service, Inc. as of . This information is for your personal, non-commercial use and may not be used for any purpose other than to identify prospective properties you may be interested in purchasing. Display of MLS data is usually deemed reliable but is NOT guaranteed accurate by the MLS. Buyers are responsible for verifying the accuracy of all information and should investigate the data themselves or retain appropriate professionals. Information from sources other than the Listing Agent may have been included in the MLS data. Unless otherwise specified in writing, Broker/Agent has not and will not verify any information obtained from other sources. The Broker/Agent providing the information contained herein may or may not have been the Listing and/or Selling Agent.