30521 Via Ventana, San Juan Capistrano, CA 92675
- $2,367,800
- 4
- BD
- 5
- BA
- 4,000
- SqFt
- Sold Price
- $2,367,800
- List Price
- $2,499,000
- Closing Date
- Nov 07, 2023
- Status
- CLOSED
- MLS#
- OC23090644
- Year Built
- 1991
- Bedrooms
- 4
- Bathrooms
- 5
- Living Sq. Ft
- 4,000
- Lot Size
- 10,500
- Acres
- 0.24
- Lot Location
- Back Yard, Cul-De-Sac, Front Yard, Garden, Sprinklers In Rear, Sprinklers In Front, Irregular Lot, Lawn, Landscaped, Level, Paved, Sprinklers Timer, Sprinklers On Side, Sprinkler System, Yard
- Days on Market
- 134
- Property Type
- Single Family Residential
- Style
- Mediterranean
- Property Sub Type
- Single Family Residence
- Stories
- Two Levels
- Neighborhood
- Marbella Estates Custom (Mbc)
Property Description
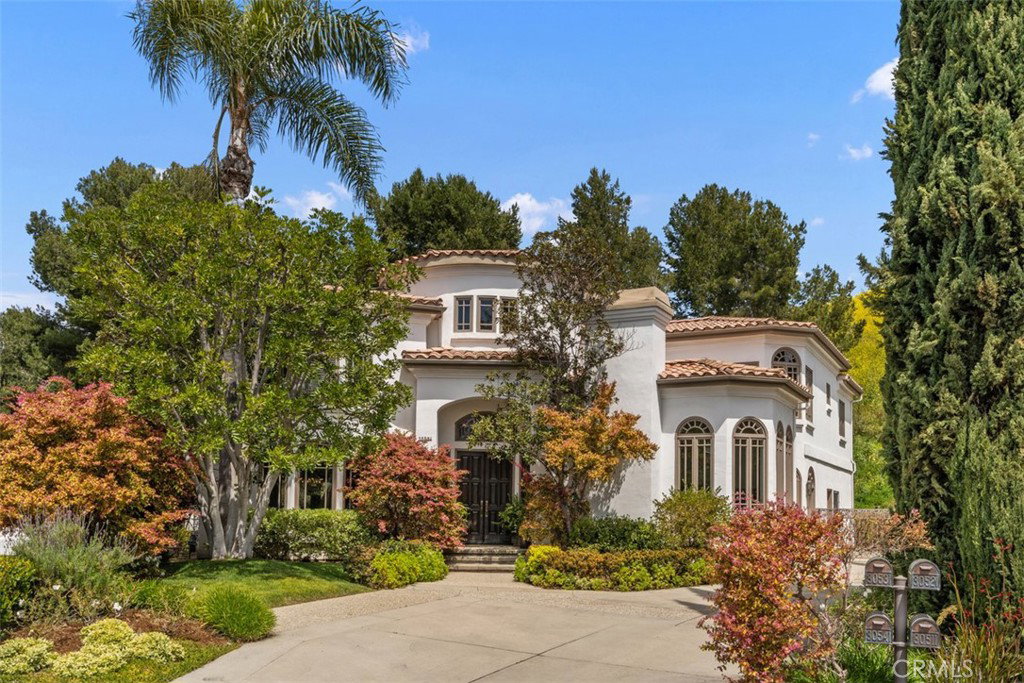
Located within the gate guarded community of Marbella County Club Estates, this one of a kind custom built home is perfect for those looking for a private, quiet location perfect for family living and indoor/outdoor entertaining with ease. Double doors flanked by custom leaded glass panels, lead to the entry that offers a glimpse to the lower living area that boasts custom hardwood floors throughout. Step down to a light-filled living room that features high ceilings, marble fireplace and conservatory-style custom pane windows. The formal dining room features French doors leading to the large family room. A true gourmet kitchen is complete with a 48" Professional Viking Range, Sub-Zero refrigerator, 2 Kitchenaide dishwashers, granite island, counter tops and backsplashes, a walk-n pantry along with adjacent butler's pantry and laundry room. The dining nook with access to the garden, views the step down large family room featuring granite-top wet bar, custom mahogany entertainment center and natural quartzite stone fireplace. French doors open to a magical backyard which abuts to open-space slopes. Mature trees, an herb garden, stone fountains, built in BBQ and raised dining area makes for perfect al fresco dining and entertaining. The 2.5 car garage located at the rear of the property includes a powder room, and backyard access to shower, basketball and other outdoor game settings ... amenities that are very rare in Marbella! A bedroom/office with outdoor access and adjacent powder room/bathroom completes the lower floor. The upper floor showcases the primary bedroom suite featuring a private balcony, walk-in closet, a two-sided see-through fireplace to the spa tub in the marble and tile bathroom. Included in the suite is an adjacent private room bathed in light and perfect for an office/workroom/nursery. The upper hallway leads to an open den/library that shares a large balcony with views of the hillsides and garden below with a secondary primary suite, while another bedroom boasts a large walk in closet and full bath. This open flowing floor plan invites the outside in and the beauty and experience of Marbella living is evidenced throughout this special home.
/u.realgeeks.media/ericengelbert/Realtor-Orange-County.png)
Additional Information
- HOA
- 310
- Frequency
- Monthly
- Association Amenities
- Call for Rules, Management, Guard, Security
- Appliances
- Built-In Range, Barbecue, Double Oven, Dishwasher, Exhaust Fan, Gas Cooktop, Disposal, Gas Oven, Gas Range, Gas Water Heater, Hot Water Circulator, Ice Maker, Refrigerator, Range Hood, Water Softener, Trash Compactor, Vented Exhaust Fan, Water To Refrigerator, Water Heater
- Pool Description
- None
- Fireplace Description
- Bath, Family Room, Gas, Gas Starter, Living Room, Primary Bedroom, Raised Hearth, See Through, See Remarks
- Heat
- Central, Forced Air, Fireplace(s), Natural Gas
- Cooling
- Yes
- Cooling Description
- Central Air, Dual, Gas
- View
- Peek-A-Boo
- Exterior Construction
- Drywall, Frame, Stucco
- Patio
- Concrete, Deck, Patio, See Remarks
- Roof
- Spanish Tile
- Garage Spaces Total
- 2
- Sewer
- Public Sewer
- Water
- Public
- School District
- Capistrano Unified
- Elementary School
- Ambuehl
- Middle School
- Marco Forester
- High School
- San Juan Hills
- Interior Features
- Wet Bar, Built-in Features, Balcony, Block Walls, Ceiling Fan(s), Crown Molding, Cathedral Ceiling(s), Coffered Ceiling(s), Granite Counters, High Ceilings, Open Floorplan, Pantry, Recessed Lighting, Storage, Unfurnished, Bar, Wired for Sound, Bedroom on Main Level, Entrance Foyer, Primary Suite, Walk-In Pantry
- Attached Structure
- Detached
- Number Of Units Total
- 1
Listing courtesy of Listing Agent: Ken Olsen (ko4re@hotmail.com) from Listing Office: Ken Olsen, Broker.
Listing sold by Ken Hanzlik from Compass
Mortgage Calculator
Based on information from California Regional Multiple Listing Service, Inc. as of . This information is for your personal, non-commercial use and may not be used for any purpose other than to identify prospective properties you may be interested in purchasing. Display of MLS data is usually deemed reliable but is NOT guaranteed accurate by the MLS. Buyers are responsible for verifying the accuracy of all information and should investigate the data themselves or retain appropriate professionals. Information from sources other than the Listing Agent may have been included in the MLS data. Unless otherwise specified in writing, Broker/Agent has not and will not verify any information obtained from other sources. The Broker/Agent providing the information contained herein may or may not have been the Listing and/or Selling Agent.