Quick San Clemente CA MLS Search

San Clemente Hills View Real Estate & Homes

San Clemente CA is our specialty. Orange County Real Estate Inc is committed to making the buying and selling of hills view real estate & homes in San Clemente, CA a pleasurable and rewarding experience. Our website allows you to search all active San Clemente hills view real estate, homes, condos for sale. It is easy to use and navigate through hills view property searches. You can also save searches and get daily email alerts of new listings as they become available.

Property Search Map Search Market Report


Browse All San Clemente CA Hills View Properties for Sale

$2,045,238
4 Beds 3 Baths NP25257641 MLS Closed Status
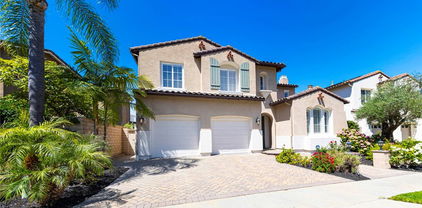
Behind the private gates of Vittoria in Talega, this stunning residence takes full advantage of its enviable cul-de-sac location, offering privacy, panoramic golf course and hillside views, and a lush wraparound lawn that feels like your own private resort. A brick-lined path leads through manicured landscaping to the welcoming front courtyard set on a rare approx. 8,317 square foot lot. Inside, timeless architecture and coastal sophistication unfold across approx. 3,209 square feet of beautifully appointed living space. The thoughtful floor plan features four bedrooms, one on main level, three baths, and a seamless flow between formal and casual spaces. The grand entry opens to a dramatic two-story living room and dedicated dining room bathed in natural light. An adjoining office or library with sliding privacy doors adds flexible functionality. The chef’s kitchen overlooks the verdant backyard with a large granite-topped island, premium stainless-steel appliances, and a sunny breakfast nook that seamlessly connects to the expansive family room, complete with custom built-ins and cozy fireplace. Upstairs, a spacious bonus room anchors the secondary bedrooms and the serene primary retreat. The primary suite features its own private view balcony and a spa-inspired bath offering walk-in shower, dual vanities, and generous walk-in closet. Outdoors, the generous yard is perfect for entertaining or soaking up the breathtaking views. An elevated BBQ island, multiple lounge and dining areas, and those endless views offer peaceful mornings or evenings filled with friends and family. Talega offers its own swim and athletic facility consisting of multiple pools, water park, pickle ball courts, basketball courts , sand volleyball court and much more. A rare combination of privacy, thoughtfully designed space, and gorgeous views, 16 Via Elda is a gem of a home meant to be experienced, not just seen.

16 Via Elda, San Clemente

$2,250,000
4 Beds 2 Baths OC25253607 MLS Closed Status
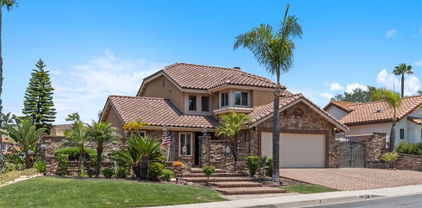
Perched on a quiet, single-loaded street in the hills of San Clemente, this single-level home delivers everything you want from a coastal property—unmatched ocean views, privacy, and thoughtful upgrades throughout. Set on a private corner lot with no neighbors looking in, the home enjoys exceptional seclusion and a deep, wide backyard that’s rarely found in view homes. The property spans approximately 2,124 square feet with three bedrooms and two bathrooms, plus a large bonus room on the opposite side of the garage. Outfitted with its own mini split system, this flexible space is perfect as a guest suite, game room, or home office. Inside, the open-concept floor plan creates effortless flow between the living, dining, and kitchen areas. A wide family room anchors the space with a gas and wood-burning fireplace, warm oak flooring, and oversized windows framing the backyard and Pacific beyond. The kitchen has been tastefully updated with flat-panel European-style cabinetry, quartz countertops, a peninsula for extra prep space, and high-end appliances including a six-burner gas range and double oven. From the kitchen sink, you can take in an expansive, unobstructed view that stretches across Seal Rock and Catalina Island. Both bathrooms carry a modern, spa-like design with quartz counters, porcelain tile floors, and frameless glass showers. The primary suite offers ocean glimpses, generous closet space, and a calming atmosphere that matches the rest of the home. Recent system upgrades bring peace of mind and long-term value: a new roof, new air conditioning system, new 200-amp electrical panel, and a structurally reinforced foundation with 27 piers (engineered and permitted through the city) to ensure lasting stability. The property’s exterior has been completely refreshed, from smooth stucco walls to newly designed landscaping by a prominent local designer. Mature pines, low-maintenance plantings, and smooth concrete flatwork create a serene and sophisticated curb appeal. Beyond its visual appeal, this home stands out for its lot orientation and everyday livability. The single-loaded street means no homes directly across, and the corner placement allows for a greater sense of openness and privacy in every direction. Move-in ready and thoughtfully modernized, this property blends classic mid-century design with current-day comfort. Whether you’re entertaining, working from home, or simply watching the sun set, this San Clemente home truly has it all.

604 E Avenida San Juan, San Clemente

$650,000
OC25256438 MLS Closed Status
LOCATION. LOCATION. LOCATION. Build your dream home in the desirable Shorecliffs community neighborhood of San Clemente near the ocean and golf course which gets incredible sunset views. Current owner has added VALUE to the lot and is awaiting permits from the City of San Clemente. Permitting is progressing well. We have our first round of feedback back from the planning department on lot 259. Our team has submitted a response for the feedback and we expect full permit on lot 259 by February 2026. Once we have that permit in hand, we will then know how to streamline and be efficient in permitting 263. These lots have renderings for a 2600sq.ft., single-level home with a 15ft. cantilevered deck off the back which takes advantage of the golf course and peek ocean views. Single-loaded street, plenty of street parking. Core drilling, Environmental Impact Report, Geological surveys, preliminary grading permit and more have been completed on this lot. This lot awaits final civil engineering completion & topo & survey assessments. Infrastructure/drainage by the City & Golf Course completed. As an owner, you will be a member of the exclusive Shorecliffs Beach Club. Shorecliffs HOA owns its own private community beach club which sits on the sand! Only 8 of these type clubs in the whole State of California. The Beach Club is a wonderful amenity with a remodeled clubhouse with kitchen, bathrooms & fireplace, custom-built picnic tables on the ocean side, BBQs, 2 pickleball/sport courts, basketball courts, playground, etc. Member events year round so get to know your neighbors. This lot and 259 Via Ballena are available separately or as a package deal. Projected build-out and lot cost WAY under market value projections. Don't miss out. Call today. SELLER MOTIVATED.

263 Via Ballena, San Clemente

$650,000
OC25256451 MLS Closed Status
LOCATION. LOCATION. LOCATION. Build your dream home in the desirable Shorecliffs community neighborhood of San Clemente near the ocean and golf course which gets incredible sunset views. Current owner has added VALUE to the lot and is awaiting permits from the City of San Clemente. Permitting is progressing well. We have our first round of feedback back from the planning department on lot 259. Our team has submitted a response for the feedback and we expect full permit on lot 259 by February 2026. Once we have that permit in hand, we will then know how to streamline and be efficient in permitting 263. These lots have renderings for a 2600sq.ft., single-level home with a 15ft. cantilevered deck off the back which takes advantage of the golf course and peek ocean views. Single-loaded street with plenty of parking. Core drilling, Environmental Impact Report, Geological surveys, preliminary grading permit and more have been completed on this lot. This lot awaits final civil engineering completion & topo & survey assessments. Infrastructure/drainage by the City & Golf Course completed. As an owner, you will be a member of the exclusive Shorecliffs Beach Club. Shorecliffs HOA owns its own private community beach club which sits on the sand! Only 8 of these type clubs in the whole State of California. The Beach Club is a wonderful amenity with a remodeled clubhouse with kitchen, bathrooms & fireplace, custom-built picnic tables on the ocean side, BBQs, 2 pickleball/sport courts, basketball courts, playground, etc. Member events year round so get to know your neighbors. This lot and 263 Via Ballena are available separately or as a package deal. Projected build-out and lot cost WAY under market value projections. Don't miss out. Call today. SELLER MOTIVATED.

259 Via Ballena, San Clemente

$2,592,500
5 Beds 4 Baths OC25254461 MLS Closed Status
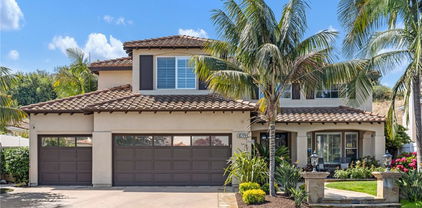
Back on the Market with SIGNIFICANT upgrades. Elevated high in the hills of the prestigious Coast District, this reimagined home captures sweeping ocean views that define San Clemente’s coastal lifestyle—representing one of the best values for an ocean-view home in the area. Set on a wide, flat cul-de-sac the location is exceptional. Crisp curb appeal includes newer exterior paint, a wide brick driveway, and a three-car garage. Inside, a Scandinavian-inspired living room welcomes you with soaring beamed ceilings, a new striking wagon-wheel chandelier, new wide-plank waterproof flooring, and a wall of French doors flooding the space with natural light. At the heart of the home, the kitchen has been transformed with warm-toned shaker cabinetry, sleek quartz countertops and backsplash, designer pendant lighting, a waterfall island with beverage fridge, and a Viking Pro range. The family room centers around a new fireplace featuring fluted porcelain tile framed by black fire glass and opens to a casual breakfast area. Large windows capture ocean views and open to the exterior patio. The formal dining room, outfitted with new cabinetry, countertops, and fixtures, connects easily to both the kitchen and living room for entertaining. Adjacent to the living area, a newly built tile patio offers additional outdoor flexibility—ideal for lounging, recreation, or future customization. Rounding out the main floor is a study, ensuite bedroom with an upgraded bathroom featuring an ADA-compliant shower, an additional powder room, and a custom laundry closet. Upstairs, wide hallways lead to three oversized bedrooms and a spacious bonus room. The primary suite enjoys breathtaking ocean and mountain views, vaulted ceilings with exposed beams, a newly designed embossed porcelain fireplace, and an enclosed sunroom. A large walk-in closet and upgraded bath complete the suite—featuring a marble shower with dual rainfall heads, frameless glass, and a new freestanding soaking tub. Down the hall, two generous bedrooms share an upgraded Jack-and-Jill bath. The large bonus room with beamed ceilings and a full wet bar offers flexibility for a game room, gym, or additional bedrooms. Additional highlights include 41 fully paid solar panels, EV charging, a new vinyl-and-glass privacy fence with gate, and a whole-house water softener + Purifier combo system. A quick drive to the historic downtown, new restaurants, the 2.5-mile beach trail, SC Pier, and San Clemente’s incredible beaches.

609 Calle Reata, San Clemente

$950,000
2 Beds 2 Baths OC25240852 MLS Closed Status
Welcome Home to this beautifully remodeled mid-century modern 2 Bed, 2 Bath home in the highly sought-after coastal 55+ community of Bay Cliff Village. Quietly perched atop the hillside, this home boasts a desirable single-level, open floor plan with large windows that welcome an abundance of natural light. Upon entry, you will be greeted by the sunlit white oak flooring, which seamlessly blends the large, open living room with the dining area. The living room is anchored by a quintessential mid-century modern brick fireplace. In keeping with the 1962 heritage, you will find charm, organic and geometric shapes, and a diverse range of materials used throughout the home. The chef’s galley style kitchen fully embodies actual mid century modern design with custom maple cabinetry, quartz counters, a full tile backsplash, slate hexagon tile floor, Cafe Series appliances all pulled together by the unique charm of a authentic copper oversized sink resting beneath a large window with views for miles. The guest bath feature marble hexagon tile, a new vanity, and a penny tile walk-in shower. The large primary suite boasts plenty of natural sunlight. Your en-suite bathroom has been elegantly remodeled to match the guest bath. The second bedroom has its own private sliding door, joining it to a large sunroom. Use as a serene retreat, home office, or even an art studio. Fully enclosed by floor-to-ceiling windows with a second sliding door that leads to the private patio. The large private patio is surrounded by lush, mature landscaping, boasting views of the Shorecliff golf course, the Saddleback Mountains, and, in the evening, city lights. A perfect environment for unwinding or entertaining. Additionally, there is a large, one-car detached garage and a designated parking spot located steps from the front door. Thoughtful upgrades include PEX plumbing, energy-efficient windows, new flooring, and new energy-efficient appliances. Bay Cliff Village is a community featuring picturesque walkways, beautiful gardens, a clubhouse, and several seating areas offering breathtaking panoramic ocean views, all of which contribute to a vibrant community lifestyle. Conveniently located in the center of it all, while still maintaining the integrity of this quiet community. Just a short stroll to the beach, PCH, a few miles to downtown San Clemente, Outlets at San Clemente, and Dana Point Harbor, easy access to the 5 freeway & public transportation.

103 Monte Vista, San Clemente

$2,215,000
5 Beds 4 Baths OC25240233 MLS Closed Status
Beautiful Residence in Compass Pointe, Forster Highlands. Nestled on a quiet, single-loaded street in the serene Compass Pointe community, this stunning home offers approximately 3,600 sq. ft. of bright, spacious living. Designed for comfort and style, it features five bedrooms, a large bonus room, and four bathrooms in a versatile, family-friendly layout. The entry welcomes you with fresh landscaping, a charming front porch shaded by an olive tree, and peaceful hill views. Inside, maple wood floors and an open-concept design create a seamless flow between living spaces. The remodeled gourmet kitchen showcases white cabinetry, dual pantries, a marble backsplash, black granite countertops, and a nine-foot Carrera gold marble island with seating and storage. High-end Thermador appliances—including dual ovens, a built-in refrigerator, microwave, warming drawer, and two Bosch dishwashers—complete this impressive space. The kitchen opens to a bright living room with a gas fireplace and casual dining nook, while the formal dining room opens to a private courtyard through French doors. A spacious family room filled with natural light features a second fireplace, perfect for gatherings or relaxation. A downstairs bedroom and nearby bath with a walk-in shower provide an ideal setup for guests or multigenerational living. Upstairs, the primary suite serves as a private retreat with a lounge area, soaking tub, walk-in shower, dual sinks, walk-in closet, and private water closet. Three additional bedrooms and a large bonus room with sliding barn doors complete the upper level, which also includes two full bathrooms for added convenience. The entertainer’s backyard is a true outdoor oasis, featuring a covered patio with built-in TV and heaters, an outdoor fireplace, and a large island bar with built-in BBQ and mini-fridge—perfect for hosting gatherings. A fire pit adds warmth and ambiance, and lemon and lime trees enhance the setting. Additional highlights include a laundry room with farmhouse sink, solar panels, two new A/C units, new heating system, surround sound throughout, and a three-car garage with the tandem space converted into a large storage area. Residents of Forster Highlands enjoy access to pools, Jacuzzis, and neighborhood park surrounded by rolling hills, open spaces, and scenic hiking trails. Conveniently located near top-rated schools and world-class beaches, this home offers the perfect blend of luxury, comfort, and Southern California living.

7011 Camino Del Vistazo, San Clemente

$1,800,000
4 Beds 3 Baths OC25242925 MLS Closed Status
Welcome to 402 El Vuelo, San Clemente a pride of ownership, single family home, offering privacy, comfort, and coastal charm. Tucked away in the scenic Hills of Rancho San Clemente Estates this beautifully updated home enjoys ocean breezes and no rear neighbors, creating the perfect setting for indoor outdoor southern California living. Abundant natural light fills the home through dual pain windows, and sliding glass doors, highlighting, serene cathedral ceilings, 18 inch travertine tile and Berber carpets, and modern finishes throughout. The thoughtfully designed kitchen features granite countertops, a center island, custom cabinetry, and a walk in pantry with stunning stained glass door, all flowing seamlessly into the family room with fireplace, and quaint eating area for non-formal dining. The lower level also includes, a formal living room, formal dining room, and an updated bath featuring a pedestal sink, and walk-in tiled, shower with seat. You will also find a versatile downstairs bedroom or office which offers double French glass doors, a ceiling fan, and ample natural light (no closet). You have a separate laundry room with Kenmore elite gas washer and dryer, cabinets and a countertop. The hallway leads to an attach three car garage with shelving, and additional storage cabinets. Upstairs, the spacious primary suite offers a serene retreat complete with the walk in closet featuring new California closet organizers, dual sinks, walk in tiled shower with glass doors and a new luxurious step in soaking tub. You will also find plenty of hallway linen cabinets, and two spacious guest bedrooms. One bedroom has a smaller walk-in closet, and ceiling fan. There is a guest bath with new cabinetry, sink, hardware, and a combo shower tub with grab bars. Enjoy a prime, coastal location, just minutes from world class, beaches, hiking trails, shopping, and dining. This home truly captures the essence of San Clemente living. This home backs to open space, providing extra privacy and tranquility. With no community amenities beyond a public park and walking trails, low HOA dues help keep cost down. Welcome to this beautiful beach close neighborhood.

402 El Vuelo, San Clemente

$1,850,000
4 Beds 3 Baths OC25237384 MLS Closed Status
Situated in a single loaded street in the guard gated community of Marblehead, this home offers beautiful ocean and canyon views and space. The home features 4 bedrooms and 3 full baths. The bedroom downstairs is currently being used as an office that can be converted back to a bedroom by adding a closet it has double doors and a window. Additional features include an entryway that leads to the living room and into the dining room that looks out to the backyard, hills and ocean. The kitchen has granite, stainless steel appliances, a walk in pantry, breakfast nook, and flows into the family room. The family room features windows that allow natural light in and a gas fireplace with a mantle. Upstairs the primary suite is spacious and has a separate shower, tub and toilet room. The vanity has dual sinks and there are two walk in closets. There is a loft with linen cabinets, a separate laundry room with a sink and cabinets is also upstairs. There are 2 other bedrooms and a full bath with dual sinks as well. The home has a 3 car garage with direct access into the home. A lush backyard with grass and mature plants is great for entertaining. Added features are whole house re-pipe, plexi glass and concrete block on the back wall, newer vinyl fence on both sides of the house. The home has gorgeous ocean and canyon views, a 24/7 guard gated community. Close to shopping, schools and freeway.

2424 Calle Aquamarina, San Clemente

$2,500,000
3 Beds 3 Baths OC25236989 MLS Closed Status
Price reduced $151,000! Seller is motivated. Tucked away on a peaceful cul-de-sac in Southeast San Clemente, this beautifully redesigned single-level home captures sweeping ocean and island views, offering a rare blend of tranquility, style, and location. Completely reimagined by Eyoh Design in 2015, the home reflects a refined coastal aesthetic inspired by mid-century modern architecture and organic materials. From the moment you arrive, the thoughtful design is evident—clear cedar siding, Ipe wood accents, limestone details, and textured concrete create a warm, modern exterior. A custom pivot entry door opens into an expansive great room where floor-to-ceiling picture windows frame endless ocean views. A sleek mid-century style fireplace, built-ins, and seamless indoor-outdoor flow set the tone for sophisticated beachside living. The open-concept kitchen features shaker-style cabinetry with a beachy twist, a custom Walnut waterfall bar, stainless steel appliances, and a pass-through window that connects directly to the outdoor concrete bar—perfect for entertaining. The outdoor spaces are just as impressive. A private rear courtyard features Ipe decking, built-in seating, and lush landscaping that feels like a secluded retreat. Two bedrooms with ocean views share a stylish full bath, while a separate powder room accommodates guests. The standout feature is the luxurious primary suite, added during the 2015 renovation. Vaulted ceilings, a dual-sided limestone fireplace, and a spa-inspired soaking tub create a serene atmosphere. Other highlights include a cosmic granite seating area, dropdown projector and screen, custom Walnut cabinetry, Western 8’ bi-fold doors, and an expansive ensuite bathroom with dual vanities, a walk-in shower, and a skylit walk-in closet. Direct access to the sunken spa and outdoor shower completes the resort-like feel. Additional features include a walk-in pantry, interior laundry, upgraded electrical and plumbing, surround sound, and custom window treatments throughout. The oversized two-car garage, long private driveway, and multiple grassy areas—ideal for play or relaxing. The flat driveway even doubles as a basketball or pickleball court. Situated near San Clemente’s 2.5-mile beach trail, renowned surf breaks, the pier, and the vibrant downtown with new restaurants and shops, this property is a true coastal sanctuary. Opportunities to own a home of this quality are few and far between. NO MELLO ROOS or HOA

1806 Calle Leticia, San Clemente

$1,515,000
4 Beds 5 Baths OC25221927 MLS Closed Status
Welcome to your dream coastal retreat — a brand-new custom-built home perched in the hills of San Clemente with panoramic ocean views stretching from Catalina Island to the Dana Point Headlands. This extraordinary residence presents a rare opportunity to own a luxurious ocean-view home without HOA fees and no Mello Roos, just moments from the heart of downtown San Clemente. Imagine starting your day with a short stroll through the charming streets of the “Spanish Village by the Sea,” grabbing coffee from a local café, and walking to the beach — all within minutes of your front door. Step inside nearly 3,000 square feet of thoughtfully designed living space, where an open-concept great room welcomes you with soaring ceilings, natural light flooding through expansive 4-pane windows. The kitchen features shaker-style cabinetry, quartz countertops, a bar counter top with pendant lighting, and a walk-in pantry — all open to a warm and inviting living area with fireplace and ocean views. This home offers remarkable flexibility with 4 bedrooms plus an office (or potential 5th bedroom) and 5 bathrooms, including a full bedroom suite with a separate entrance on the lower level — perfect for guests, in-laws, or a private workspace. Upstairs, the primary suite is a sanctuary in itself, boasting breathtaking ocean views, a private balcony for sunset-watching, an ensuite bathroom with dual vanities, and a spacious retreat area. Two additional ensuite bedrooms with walk-in closets offer comfort and privacy, while a bonus flex room upstairs provides even more options. Step out onto one of three outdoor balconies, including a massive 400 sq ft deck, ideal for entertaining under the stars or simply enjoying the ocean breeze. With rich plank flooring throughout, two fireplaces, recessed lighting, modern top-down/bottom-up window coverings, a highly efficient HVAC system, and a 2-car garage with extra driveway and street parking, this home effortlessly blends comfort, function, and style. Whether you're hosting friends for a summer barbecue, accommodating extended family, or working from your ocean-view home office, this residence offers everything you need in a premier location — just minutes from beaches, restaurants, shopping, highly rated schools, and vibrant community life. This is more than a home — it’s a lifestyle, and it's move-in ready. Modern Building Code Compliant.

143 N La Esperanza, San Clemente

$1,855,000
4 Beds 4 Baths OC25232328 MLS Closed Status
Stunning 4-Bedroom Home with Ocean and Catalina Island Views. Perched high in the hills of San Clemente in the gated Highland Light community, this beautifully upgraded 4-bedroom, 3.5-bath home offers sweeping ocean views and incredible sunsets. The home features a bright, open layout with all four bedrooms thoughtfully arranged—three upstairs and one conveniently located on the main floor. With two full bathrooms on the second level and both a full and half bath downstairs, there’s plenty of space for family and guests. As you enter, you'll notice the high-quality ceramic tile flooring and a custom wrought iron staircase that sets the tone for the rest of the home. The kitchen is designed for both function and style, with quartz countertops, a large island, and modern finishes—ideal for cooking, entertaining, or casual dining. Step outside to a completely remodeled backyard built for hosting. It includes a built-in BBQ, a sleek firepit, and plenty of space to relax while enjoying panoramic ocean views. Recent upgrades make this home as efficient as it is beautiful, including Tesla solar panels and two Powerwalls installed in 2022. The entire home was also re-piped in 2021, providing long-term peace of mind. Located just minutes from hiking trails, parks, popular restaurants, San Clemente’s beaches and pier, and Dana Point Harbor, this home offers the best of coastal living in a secure and private community.

2438 Calle Aquamarina, San Clemente

$2,550,000
4 Beds 3 Baths OC25233382 MLS Closed Status
Quite possibly one of San Clemente’s most private single-level estates, this custom home is tucked at the end of a quiet cul-de-sac in the coveted Misty Ridge community. Behind a wrought-iron gate, a manicured courtyard introduces grounds that feel almost storybook — lush gardens and pristine landscaping create a setting rarely found in coastal Orange County. Glass fencing frames unobstructed hillside views and golden sunsets over Saddleback Mountain, while an outdoor kitchen with built-in refrigeration invites effortless entertaining. For outdoor enthusiasts, San Clemente’s celebrated trail network sits just .2 miles away at the Ridgeline Trailhead, offering instant access to miles of scenic hiking and biking. Inside, a functional single-level floor plan unfolds with stunning decorative ceilings, graceful arch accents, crown molding, and travertine flooring. Ornate double entry doors reveal a formal living room warmed by a classic fireplace, with a separate dining room just beyond. Just off the main living area, a custom-built office offers a refined workspace. With generous cabinetry and granite counters, the kitchen transitions seamlessly into the living room, where a fireplace and exterior views create a relaxed yet elegant tone. Designed for privacy and relaxation, the primary suite offers a sitting area with fireplace, private exterior access, a cedar-lined walk-in closet, and a luxurious bath with dual vanities and a large walk-in shower overlooking the hills. Completing the residence are three additional bedrooms with built-in features and generously-sized closets, full bathroom, and dedicated laundry room. Set on an impressive 18,500-square-foot lot, the estate also features a three-car garage and oversized driveway. Rarely does a property combine this level of privacy, functionality, and beauty—an exceptional opportunity within this desired community.

715 Calle Monserrat, San Clemente

$1,850,000
4 Beds 3 Baths BB25232470 MLS Closed Status
Motivated Seller, Luxury Coastal Living in San Clemente’s Sought-After Talega Community, Private pool, Spa, portable Sauna, pool & Spa have custem net cover and portable fence ,plus Hoa pool and amenities. Discover resort-style living Family, friendly neighborhood with lots of kids great elementary and middle School walking distance, in this beautifully appointed 4-bedroom, 3-bath home, one of the bedrooms being downstairs, in the heart of Talega. Offering approx. 2,448 sq. ft. of thoughtfully designed space, this residence blends elegance, comfort, and convenience. The backyard is a private retreat with a sparkling saltwater pool, Jacuzzi, sauna, and fire pit—perfect for entertaining or relaxing under the stars. Inside, the bright open floor plan features modern updates including a new refrigerator, dishwasher, gas stovetop, hot water heater, and brand-new AC unit, landscape lighting updated. Lifestyle and tech upgrades elevate this home: a full security camera system, Sonos surround system indoor and outdoor and in every room, built-in ceiling speakers in both living rooms, and waterproof rock speakers outdoors. Fitness lovers will appreciate the fully built-out home gym (available for purchase separately). Portable Sauna, and shed as well all can be negotiated. Families benefit from the highly rated Capistrano Unified School District, with elementary and junior high schools within walking distance. Minutes from world-class beaches, this home also provides access to Talega’s luxury amenities—community pools, sports parks, playgrounds, and clubhouse. This home isn’t just a place to live—it’s the coastal lifestyle you’ve been dreaming of. Virtual Tour: https://media.bowmangroupmedia.com/videos/0199ac82-51fe-7149-90ac-e2a6e6d5d30f

16 Via Destino, San Clemente

$4,100,000
3 Beds 4 Baths OC25228579 MLS Closed Status
Positioned atop a secluded bluff overlooking the Pacific, this oceanfront penthouse in San Clemente presents a rare opportunity to experience coastal living with both privacy and architectural distinction. One of only three residences in an intimate building, the home captures sweeping views of whitewater, city lights, and the iconic San Clemente Pier from its elevated vantage point. Spanning approximately 3,287 square feet on a single level, the interior is accessible by private elevator or a spiral stair rising from the courtyard. The layout is open and intentional, with the kitchen, dining area, and living room unfolding toward a full-width oceanfront terrace. Floor-to-ceiling glass invites natural light and frames uninterrupted coastal views, while a terrace fireplace creates a focal point for morning coffee or evening gatherings. The kitchen is both functional and expressive, anchored by a central island and detailed with granite countertops, a skylight, and walk-in pantry. A suite of KitchenAid appliances, including a built-in refrigerator, blends utility with understated design. Adjacent to the kitchen, a dedicated wet bar with wine refrigeration supports seamless entertaining. The dining space is defined by custom cabinetry and a second fireplace, offering warmth and cohesion to the open plan. The primary suite is oriented toward the ocean, with sliding doors that open to the terrace. A custom walk-in closet, spa-like bath with jetted soaking tub, walk-in shower, and overhead skylights contribute to a quiet, restorative atmosphere. Two secondary bedrooms share a sophisticated Hollywood-style bathroom, while a spacious media room with vaulted ceilings, a corner fireplace, and private balcony offers added flexibility for hosting or retreat. Additional features include secure subterranean parking for four vehicles and a location just moments from downtown San Clemente’s shops, cafés, coastal paths, and beaches. This luxury penthouse is a rare expression of refined coastal living in one of Southern California’s most sought-after enclaves.

911 Buena Vista Unit 1, San Clemente

$2,360,000
3 Beds 3 Baths OC25228098 MLS Closed Status
Just a short stroll from Lasuen (Lost Winds) Beach, one of San Clemente’s most iconic stretches of sand, 214 Calle Marina offers a rare opportunity to embrace the coveted Southwest lifestyle for under $2.5M. This 3-bedroom, 2.5-bath coastal retreat balances laidback charm with thoughtful updates, all set on one of the area’s most desirable streets. The main level features two comfortable bedrooms and a full bath upgraded with a deep soaking tub and shower—perfect after a day in the waves. Wood-look tile floors flow throughout, combining breezy style with easy beachside maintenance. A brick fireplace anchors the living room, while a breakfast nook invites casual dining with garden views. The kitchen is both warm and functional, outfitted with Samsung appliances including a smart oven, soft-close cabinetry, pull-out sliding shelves, corner lazy susans, and a butcher block island—designed with abundant storage and everyday ease in mind. Upstairs, the primary suite feels like a private escape with a walk-in closet, dual sinks, and a spacious walk-in shower. A loft with vaulted wood-beamed ceilings and its own brick fireplace opens to a sunlit deck, where ocean views remind you just how close you are to the sand and surf. A convenient half bath completes the space. Outdoors, the home reveals one of its rarest offerings—a large backyard with an expansive, low-maintenance turf lawn framed by mature tropical landscaping and an orange tree. It’s an inviting canvas for weekend gatherings, quiet morning coffee, or future expansion. Set in a community known for its charm, surf culture, and timeless appeal, this is more than a home—it’s an entry into the Southwest San Clemente way of life. With direct access to beaches, trails, and the vibrant heart of town, this property combines location, lifestyle, and long-term potential in a way few homes can. 214 Calle Marina is your chance to inhabit a coastal haven where the ocean is near, the setting is irreplaceable, and the possibilities are endless.

214 Calle Marina, San Clemente

$2,112,500
4 Beds 3 Baths OC25222346 MLS Closed Status
This IMMACULATE, original family owned Marbourough home is situated on a 15768 sq.ft. OCEANVIEW lot, on a very quiet partially single loaded street, in the highly desired Coastal District neighborhood. The well designed 2354 sq.ft. floorplan offers a unique MAIN FLOOR MASTER BEDROOM and master bath. The second floor offers three additional bedrooms and a bathroom making it a perfect home for a growing family, while still ideal for someone looking to downsize from a larger home. The main floor also boasts a fireplace equipped living room with attached dining area, well appointed kitchen with breakfast nook, a fireplace equipped family room with dry bar, a half bath and an indoor laundry room with direct access to the three car garage. Every window at the rear of the house enjoys the ever present OCEAN VIEW, not to mention the spectacular hilltop and mountain views from the front of the house. The outdoor living areas are meticulously maintained and offer impressive and expansive interlocking paver patio areas, walkways, courtyard and driveway. All of the designated lawn ares have been upgraded to no maintainance and non irrigating artificial turf along with drout tolerant and low maintainance plants, allowing more time to enjoy the beach life of San Clemente which is a just a short drive from two convenient freeway accesses. Speaking of convenience, various markets, service facilities, restaurants and medical offices are practicly walking distance, as well as schools, parks and hiking trails.

2846 W Calle Esteban, San Clemente

$744,000
2 Beds 2 Baths OC25225057 MLS Closed Status
214 Via Robina #5 presents a stylishly renovated condo in the hills of San Clemente with inviting indoor spaces and relaxing views from the upgraded floating floor deck. Two bedrooms, two bathrooms and one car garage located on large cul-de-sac. The showpiece kitchen features modern Shaker cabinetry with CB2 matte black hardware, a handmade Zellige Moroccan tile backsplash with tight grout lines for sheer beauty, and granite countertops with a deep double sink. A suite of Samsung Bespoke matte black appliances, accented with white glass fronts, includes a five-burner gas range with oven, coordinating refrigerator, microwave and dishwasher. A raised ceiling with recessed lighting and an adjacent built-in banquette with custom cushions create a warm, functional dining space ideal for gatherings of up to 10–12. Both bathrooms have been elevated with designer mirrors, the primary featuring timeless marble flooring and the hall bathroom showcasing large-format porcelain floors and custom shelving. Throughout the home, brushed European oak engineered wood floors, finished with polyurethane for durability and beauty, add richness. Additional details include 4-inch crown molding, six-panel doors, and textured cut-pile carpet in the bedrooms. Each bedroom also offers a matte black ceiling fan for style and comfort. Other highlights include a central heater (installed 2016), dual-pane windows, custom built-in Shaker-style entertainment cabinetry in the living room, and a full-size stacked washer/dryer. For leasure enjoy the HOA common area garden for residents and common area patio with coastal and ocean views! This thoughtfully upgraded residence combines craftsmanship, comfort, and design — all within minutes of San Clemente’s beaches, shops, and restaurants.

214 Via Robina Unit 5, San Clemente

$1,025,000
2 Beds 2 Baths OC25221970 MLS Closed Status
Welcome to your dream abode at 409 Avenida Adobe in the picturesque community of San Clemente. This charming 2-bedroom, 1.75-bathroom home has been thoughtfully upgraded to provide a sanctuary of comfort and style, featuring 1,192 square feet of well-designed living space. As you step inside, you'll be greeted by a sunlit interior that boasts newly installed luxury vinyl flooring and a soothing palette of freshly painted neutral tones. The open-concept living area offers a seamless flow, perfect for entertaining. Dual-pane windows and glass sliders frame serene garden views, with a delightful ocean view adding a touch of coastal magic to your everyday life. The heart of the home is the reimagined updated kitchen, equipped with sleek stainless steel appliances, elegant quartz countertops, and a striking glass tile backsplash that extends to the breakfast bar. Whether you're preparing a casual meal or hosting a gathering, this kitchen is sure to impress. Venture upstairs to discover two inviting bedrooms. The primary suite is a true retreat, featuring an updated ensuite bathroom complete with a large walk-in shower, a freestanding tub, and double sinks. This room offers tranquil ocean views, creating a peaceful haven to unwind. The secondary bedroom provides a large balcony with sweeping hillside views, perfect for enjoying your morning coffee. The home further includes an updated downstairs bathroom, converted from a half bath to a functional three-quarter bath. Additional amenities include central air conditioning and heating, upgraded electrical and plumbing systems, a newer washer and dryer, and an attached garage with an EV charging station. Outside, your private patio invites you to enjoy leisurely BBQs or relax amidst lush greenery. Residents of the vibrant Presidential Heights community have access to 12 communal pools and are just moments away from local beaches, golf courses, and scenic trails. This delightful coastal home in San Clemente is an opportunity not to be missed. Embrace the laid-back lifestyle and make this your new retreat!

409 Avenida Adobe, San Clemente

$1,555,000
4 Beds 3 Baths OC25222669 MLS Closed Status
Just 2.5 miles from the sand nestled in the beloved hillside community of Villa Pacifica you'll find 26 Avenida Merida ~ a beautifully reimagined 4 bedroom home with modern finishes, stylish details, premium upgrades & a seamless indoor-outdoor flow designed for the way families live today. From the moment you arrive, the elevated front patio feels like an invitation to slow down—coffee in hand, kids riding bikes, neighbors stopping to chat. Step through the custom Dutch door and you’re welcomed into light-filled living & dining spaces designed for connection. Sun shines through oversized Anderson windows framed with woven wood Roman shades, highlighting fresh white walls, extra-long, wide-plank white oak luxury vinyl floors & a modern, custom-fabricated stair railing. The fully remodeled kitchen with honed granite counters & modern shaker cabinetry is where life unfolds: laughter around the oversized island, weekend pancakes in the sunny breakfast nook & direct access to the backyard - seamlessly connecting indoor comfort & outdoor entertaining. The kitchen flows along a wall of windows into the warm family room, centered around a stylish herringbone fireplace.  The adjacent flex room adapts as your family evolves - dining, work, play or even a future 5th bedroom. Upstairs, the primary suite offers a private escape with lush views, two walk-in closets & a soothing, remodeled spa-inspired bath including oversized soaking tub. Three additional bedrooms, one of which with a gorgeous custom glass door, offer space for family, guests or the perfect home office. Convenience meets comfort with upstairs laundry, a spacious attic, ceiling fans & custom built-ins throughout. The backyard is a sanctuary of its own—built for gathering, celebrating, and unwinding. Friends linger around the fire pit, kids run under café lights, dinner sizzles on the custom BBQ bar and sandy toes are rinsed off in the outdoor shower after a day of surf. Organic garden boxes & mature landscaping add to the private, natural retreat that feels like an extension of the home. With PEX piping, owned solar, whole-house water filtration, no Mello Roos, award-winning schools, famous beaches & beautiful hiking trails nearby, this home balances beauty, comfort & peace of mind. Whether it’s biking to the beach, hosting under the stars or simply soaking up the year-round coastal sunshine, life at 26 Avenida Merida is more than a place to live—it’s where memories are just waiting to be made!

26 Avenida Merida, San Clemente

$1,080,000
3 Beds 3 Baths OC25220485 MLS Closed Status
Perfectly positioned on the 9th green of the Talega Golf Course, this beautifully appointed residence blends timeless elegance with thoughtful upgrades throughout. Welcome to this incredible 3 bed 2.5 bath in a the Santalana neighborhood of Talega. From the moment you enter, refined details and custom craftsmanship set this home apart. The interior boasts TriWest-Kahrs wood flooring complemented by Tagina Tivoli Roman Scuro tile across the first floor, while the primary suite is elevated with Crema Marfil marble and a frameless glass shower enclosure. Matching Petra Latina tile carries seamlessly into the bathrooms and laundry. A custom-built California Closets system enhances the primary walk-in closet, while crown molding graces the living room, primary bedroom, and bath for a touch of sophistication. The kitchen has been extensively upgraded, featuring quartz-wrapped counters and backsplash, cherry wood soft-close raised panel cabinetry, and an air purification system integrated with the HVAC for modern comfort. A finished black marble fireplace, custom staircase railings, and upgraded insulation further reflect the home’s quality. Outdoors, enjoy resort-style living with beautifully designed hardscaping and landscaping. A custom BBQ, fountain, and limestone finishes create the perfect setting for gatherings, shaded beneath a freestanding patio cover. The garage is complete with epoxy floors and custom built-in cabinets for a clean and polished finish. This home is a rare opportunity to experience luxury living with serene golf course views and an array of custom upgrades. Come enjoy all that Talega has to offer with an abundance of pools, parks, and easy access to shopping and dining.

10 Paseo Verde, San Clemente

$5,600,000
5 Beds 6 Baths NP25197974 MLS Closed Status
Perfectly positioned to capture sweeping ocean views, this coastal retreat blends timeless design with a flexible layout built for everyday living and entertaining. The versatile floor plan includes four ensuite bedrooms, along with a private guest house complete with its own entrance and full bath — ideal for hosting visitors, accommodating extended family, or creating a dedicated home office. Once inside, you’ll find approximately 1,000 square feet of outdoor living space, including covered ocean-view verandas, a rooftop deck, and a California Room, providing a variety of spaces to unwind while enjoying the stunning Pacific backdrop. At the heart of the home, the chef’s kitchen is designed for both beauty and function, featuring white oak cabinetry, Cambria quartz countertops, Wolf and Sub-Zero appliances, dual dishwashers, an oversized island, and a separate prep kitchen for additional storage and convenience. Expansive folding doors connect the main living area to the California Room, where a fireplace, built-in speakers, and AV hookups set the stage for seamless gatherings and coastal living. The primary suite serves as a private sanctuary, complete with a spa-inspired bath featuring a dual walk-in shower, soaking tub, two water closets, and a private deck framed by ocean vistas. Throughout the home, curated details include hardwood flooring, custom cabinetry, electronic window coverings, and a Control4 home automation system. The resort-style grounds are finished with a pool, spa, multiple fire pits, and beautifully landscaped front, side, and rear yards. Solar power operates at net zero, offering energy efficiency without compromising luxury. Located just minutes from San Clemente’s beaches, shops, restaurants, Dana Point Harbor, and world-class resorts, this exceptional property blends coastal elegance and convenience with the added benefit of low HOA dues and no Mello Roos.

212 Via Socorro, San Clemente

$1,325,000
2 Beds 2 Baths OC25200931 MLS Closed Status
Welcome to 5 Corte Ladino, a beautifully upgraded single-level residence in the highly sought-after Talega community. Designed with comfort, style, and ease of living in mind, this home features thoughtful upgrades and offers the ideal blend of functionality and low-maintenance living. Welcoming front courtyard with a seating area, formal entry area showcases gorgeous crown moldings and designer wood flooring throughout. Gather in the formal living room showcasing a picturesque bay window. Whether used as an office, third bedroom, or sitting area, this space offers endless possibilities. The home also features a lovely formal dining room. Light and bright kitchen opens to the family room, equipped with built in entertainment center. The spacious primary suite includes a large walk-in closet and a oversized bath with dual sinks, newer fixtures, and a tub/shower with tile surround. An additional bedroom, bath, and laundry room complete the layout. Upgrades and highlights include a total PEX repipe, and a new high-efficiency HVAC system with new AC and heater, giving you peace of mind for years to come. Inside, enjoy wood flooring throughout the main living areas, and a cozy fireplace in the family room. The kitchen boasts granite counters, stainless appliances, and an island that flows seamlessly into the living space, perfect for everyday living and entertaining. Step outside to the spacious pie shaped lot with a backyard designed for easy care, highlighted by a succulent garden and also showcases a delightful butterfly garden, creating a serene setting. Upgraded garage doors with new motor, cables, and springs, custom blinds throughout, custom built in storage and energy-efficient features make this property truly move-in ready. Set on a quiet cul-de-sac, this home offers the perfect balance of peace, privacy, and community amenities. Residents of The Gallery enjoy a resort-style lifestyle, complete with an array of amenities and social activities. This includes a clubhouse with an outdoor lounge, fitness center, various meeting and activity rooms, bocce ball, a croquet field, a putting green, and a stunning pool and spa. The community also overlooks an 18-hole golf course designed by Fred Couples! This is the perfect opportunity to enjoy the ease of single level living in one of San Clemente’s most desirable neighborhoods.

5 Corte Ladino, San Clemente

$2,895,000
4 Beds 5 Baths OC25198593 MLS Closed Status
BREATHTAKING VIEWS—from the Pacific Ocean and Catalina Island to Dana Point & sparkling city lights-- from nearly every room of this stunning CUSTOM ESTATE in San Clemente’s prestigious Harbor Estates. Set on a premier homesite, with approx. 4,836 sq. ft, this beautiful home features 4 spacious bedrooms and 4 baths, including a private main-level ensuite in-laws quarters that guests will enjoy as well. A dramatic 22-ft entry with a sweeping staircase and custom glass doors sets the tone for elegant living. Grand living and dining areas open to ocean vistas, while the cozy family room and breakfast nook continue the theme of endless views. Upstairs, a bonus room with bar and deck is perfect for entertaining, and the luxurious primary suite features a private balcony and spa-inspired bath. Exquisite craftsmanship shines throughout with marble and hardwood floors, crown moldings, and custom windows. Never worry about power outages, since this magnificent home comes equipped with a whole-house generator. Another bonus there are NO HOA fees! Outside, enjoy a RESORT-STYLE BACKYARD, with a pool, spa, cabana that includes a built-in BBQ, smoker, granite counters, and a 3/4 bath. Manicured landscaping, a 5-hole putting green, a stone entry patio, and a stunning sunset views complete the picture. Located just minutes from top rated schools, beaches, shopping, dining, and recreation-- this is COASTAL LUXURY at its finest!

3813 Via Manzana, San Clemente

$1,795,000
4 Beds 3 Baths OC25198476 MLS Closed Status
MODERN DESIGNER VIEW HOME IN TALEGA’S FARRALON RIDGE TRACT. Welcome to this stunning 4-bedroom, 2.5-bath home with 2,414 sq. ft. of living space on a 4,376 sq. ft. lot, thoughtfully updated with high-end finishes and modern conveniences throughout. Redesigned and expanded, the kitchen is a true showpiece, boasting black granite countertops, custom cabinetry with abundant storage, a KitchenAid range and hood with premium appliances, a pot filler, and a dedicated wine cabinet with fridge. In the living room, custom built-ins, ceiling speakers with in-wall amp, and dramatic bifold doors create seamless indoor-outdoor living. Additional highlights include a den with a custom built-in bookcase and fully remodeled bathrooms throughout. The downstairs bath, updated less than 15 months ago, features new cabinetry, a modern sink, and elegant white quartz countertops. Recently renovated, the secondary bath showcases a walk-in shower with beautifully detailed tile, new sinks, white quartz countertops, updated cabinetry, and tile flooring. The spacious primary suite provides a true retreat with a walk-in closet featuring custom built-ins. Remodeled within the past year, the primary bath is finished with lovely white tile work, dual sinks set in white quartz countertops, new cabinetry, and a spa-like standalone tub with a custom shower. Step into the backyard, an entertainer’s dream and private retreat, featuring low-maintenance hardscaping, a built-in bar and backbar, wine fridge, multiple kegerators, stainless steel BBQ and sink, fireplace, and elegant exterior lighting. Exceptional privacy and sweeping views of nature, including panoramic east-facing vistas, combine with a short walk to access the Christianitos South Trail—one of Talega’s many hiking trails. Notable upgrades include a full home re-pipe in 2025, crown molding in the living areas and primary suite, custom shutters throughout, rich dark wood flooring, and garage storage cabinets. This home blends thoughtful design with modern luxury, offering a perfect balance of style, comfort, and entertaining spaces.

473 Camino Flora, San Clemente

$1,825,000
4 Beds 3 Baths OC25197427 MLS Closed Status
Unmatched Panoramic Ocean & Mountain Views in San Clemente Perched high on the hills of San Clemente, this spacious home delivers what every buyer dreams of: sweeping sit-down ocean views that few properties can match. From Dana Point Harbor to Catalina Island, San Clemente Island, Palos Verdes, Saddleback Mountain, and even Mt. Baldy, this home offers more than 180 degrees of breathtaking views. Sunrises, sunsets, city lights, and sparkling ocean are all yours to enjoy daily. With over 2,400 square feet of living space, this 4-bedroom, 3-bath property combines size, function, and flexibility. The main level features a desirable primary suite, along with a large living room that opens to the backyard and frames the mountain views. Upstairs, three more bedrooms capture views from every angle. The crown jewel is the expansive bonus or game room upstairs. Already designed with a fireplace, wet bar with sink and refrigerator, and its own private bath, this space can remain the ultimate entertainment retreat or be transformed into a second primary suite. The layout is perfect for multi-generational living, offering private quarters for extended family, in-laws, or guests. Imagine waking up to Catalina Island and Dana Point Harbor from your own upstairs suite. The large backyard adds even more appeal. With plenty of flat, usable space, it is ideal for a pool, outdoor kitchen, or putting green. A rock waterfall feature is already in place, creating a tranquil setting for entertaining or relaxing. Additional highlights: Newer roof and many upgrades No HOA and no Mello Roos for more freedom Quiet, established neighborhood with privacy Oversized lot with room to expand Every room offers views and abundant light The location is unbeatable. Centrally located in San Clemente, this home is just minutes to downtown shops and restaurants, the Pier, Dana Point Harbor, Trestles surf, and the Metrolink station. Homes with this caliber of panoramic views rarely combine this square footage and lot size at this price. This property offers tremendous value, and with the right finishing touches, it has the potential to become one of the most impressive homes on the hill.

405 Avenida Salvador, San Clemente

$3,000,000
5 Beds 4 Baths OC25194226 MLS Closed Status
Welcome to 4158 Costero Risco, a breathtaking coastal estate that redefines luxury living in the prestigious hills of Forster Highlands in San Clemente. This fully remodeled masterpiece offers 4,303 sq ft of refined interiors on an expansive 8,395 sq ft lot, boasting panoramic ocean views from both levels. Designed with meticulous attention to detail, the home blends timeless elegance with modern sophistication throughout, featuring custom light fixtures that elevate each space with warmth and character. Enter through smooth finish walls into a main level adorned with CALI Longboards luxury vinyl plank flooring in Reefwood—a durable, waterproof wide-plank surface with designer appeal. The formal living and dining rooms are anchored by a striking floor-to-ceiling dual-sided quartz fireplace, while he chef’s kitchen impresses with custom quartz countertops, a reflective porcelain slab tile backsplash, a statement island, and a full suite of professional Thermador appliances. A barn-door-enclosed pantry with custom butcher block shelving adds both function and warmth. The expansive family room features a second gas fireplace and opens seamlessly to the exterior through sleek accordion doors, offering true indoor-outdoor living. This level also includes a versatile bonus room or executive office, a designer powder bath, and a custom laundry room with sink and storage. The main-floor primary suite serves as a private retreat, offering tranquil ocean views and a spa-inspired bath with a soaking tub, oversized walk-in shower, dual vanities, and a generous walk-in closet. An elegant curved staircase leads to the upper level, where an expansive bonus/media room captures uninterrupted ocean views. The junior suite includes a private bath, walk-in closet, and custom tile finishes, while three additional bedrooms, a dedicated office nook, and a full designer bath with dual sinks complete the upstairs. Outdoor spaces center around a remodeled pool and spa, now a serene resort-style focal point enhanced by a refreshed outdoor fireplace and built-in BBQ island. Lush new landscaping featuring lavender, roses, grasses, and flowering shrubs lines the perimeter, adding color and softness to the hillside setting. A 2-car garage with epoxy flooring and two brand-new air conditioning units ensure year-round comfort. This coastal estate is a rare blend of elegance, modern luxury, and inspired design in the highly sought-after Forster Highlands community of San Clemente.

4158 Costero Risco, San Clemente

$2,025,000
5 Beds 4 Baths OC25189176 MLS Closed Status
Spacious 5-Bedroom Golf Course View & Pool Home With Courtyard & Private Backyard. Pride of ownership resonates in this 5 bedroom, 3.5 bathroom home offering 3,111 sq. ft. of living space on a 6,816 sq. ft. lot. The first level greets you with a versatile living area—ideal as a movie room, home office, or cozy sitting space—along with a convenient powder room and a private dining room that overlooks the serene courtyard. The courtyard is perfect for al fresco dining, framed by mature trees, twinkle lights, and a tranquil water feature, creating a charming Southern California retreat. The open-concept kitchen features a large island with bar seating, granite countertops, two dishwashers, stainless steel appliances, dual ovens, and flows seamlessly into the spacious living room with a COZY fireplace. A downstairs bedroom with ensuite bath provides comfort for guests or multigenerational living. The 3-car garage is a true standout with custom built-ins, epoxy flooring, and overhead storage racks—ideal for tools, hobbies, and outdoor gear. Upstairs, you’ll find three additional bedrooms (plus an extra room which can be used as an extra bedroom, office or bonus room!), a full guest bathroom with dual vanities, and a roomy laundry area. The primary suite is expansive, offering grand dual walk-in closets with custom built-ins and sweeping views that bring in natural light. The ensuite bathroom features dual vanities, a soaking tub, walk-in shower, and its own beautiful views for a spa-like experience. Step outside to a backyard oasis designed for both relaxation and entertaining. Highlights include a custom pool and spa, built-in BBQ, wired for outdoor speakers, grassy area, and tropical landscaping accented by lemon, avocado, orange, nectarine, lime and plum fruit trees. This private retreat feels like your own island escape. Additional highlights include surround sound in the primary suite, living room, and media room, along with solar panels for energy efficiency and year-round comfort.

241 Via Sedona, San Clemente

$3,395,000
5 Beds 6 Baths OC25191816 MLS Closed Status
Every now and then, a residence comes along that truly delivers on the promise of having it all. Welcome to this San Clemente estate, poised behind the prestigious gates of Talega’s exclusive Careyes enclave, where panoramic golf course views, privacy, refined enhancements, and an expanded floorplan set the stage for an extraordinary lifestyle. The grounds recall a private resort, with graceful palms rising over a backyard centered on a lagoon-inspired saltwater pool with water slide, Baja entry, sculptural rockscapes, and spa. Ocean breezes accompany al fresco dining within a custom pavilion featuring a dramatic fire and water element, seamlessly integrated with a built-in BBQ and beverage refrigerator. Nearly 10,237 square feet, the homesite extends indoor-outdoor living with an elevated front patio and, beyond a privacy door, a generous lawn and fireplace lounge for evenings under the stars. Inside, luxury continues across approximately 4,689 square feet, offering five ensuite bedrooms and five-and-one-half baths, complemented by a detached casita off the entry courtyard—ideal for an office, gym, or retreat. A second-floor bonus room expands possibilities, easily adaptable to an additional bedroom if desired. The foyer, opening through French doors to the courtyard, flows into a formal dining room crowned by a barrel ceiling and a great room anchored by a sandstone fireplace with views to both courtyard and backyard. A breakfast room connects to the outdoors and to a chef’s kitchen designed with beauty and function, featuring granite countertops, stained-wood cabinetry, a butler’s pantry, walk-in storage, and a built-in refrigerator alongside a professional Thermador range with six burners, two ovens, and griddle. For added convenience, the downstairs suite includes a custom bath with direct pool access. Secondary bedrooms are generous—one distinguished by twin Juliet balconies and a versatile study niche. The primary suite, oriented to golf course and hillside views, is a sanctuary with cast sandstone fireplace, custom walk-in closet, dual vanities, and jetted chromotherapy tub. Upgrades include solar power, wood and travertine flooring, Walker Zanger limestone in baths, whole-house audio, and recirculating hot water. Even the three-car garage is finished with epoxy flooring and built-in storage. This is a home that pairs the intimacy of coastal living with the sophistication of architectural design—an address where every detail has been considered.

53 Calle Careyes, San Clemente

$525,000
1 Beds 1 Baths OC25192281 MLS Closed Status
Coastal Living at Its Finest – Stylish Upper-Level Corner Unit in Vista Pacifica Welcome to 1068 Calle Del Cerro #1516, a beautifully updated and spacious one-bedroom, one-bathroom corner unit located in the highly sought-after Vista Pacifica community in San Clemente. This upper-level home offers a private, serene setting with no one above and only one shared wall, making it the perfect blend of privacy, comfort, and convenience. Step inside to discover an open and functional floor plan that maximizes natural light and flow. The large kitchen is a true highlight, featuring stainless steel appliances, ample counter space, and a charming butcher block island that doubles as a prep station and breakfast bar. Whether you’re cooking for one or entertaining guests, this kitchen offers both style and practicality. The inviting living area seamlessly connects to the dining space and opens to a private balcony—ideal for enjoying morning coffee, relaxing in the ocean breeze, or taking in the peaceful surroundings. The upgraded laminate wood flooring throughout adds a touch of warmth and elegance, while the neutral color palette makes it easy to personalize the space to your taste. The remodeled bathroom features a modern walk-in shower with glass doors, custom tile surround, and updated fixtures. A dedicated in-unit laundry closet adds everyday convenience, while the included detached one-car garage provides secure parking and additional storage space. This home is located just 2.8 miles from the beach, offering easy access to world-class surfing, beautiful coastal trails, and all that San Clemente’s charming downtown has to offer. Enjoy close proximity to top-rated schools, shopping, dining, parks, and major freeways, making this an ideal location for both full-time residents and weekend getaways. The Vista Pacifica community offers resort-style amenities, including two sparkling swimming pools, relaxing spas, and a welcoming clubhouse. Waterfalls, lush landscaping, and meandering walkways add to the tranquil, vacation-like atmosphere of this well-maintained neighborhood. Don’t miss your chance to own a stylish, move-in-ready home in one of Southern California’s most desirable beach towns. Whether you're a first-time buyer, downsizing, investor or looking for a coastal retreat, this home checks all the boxes.

1068 Calle del Cerro Unit 1516, San Clemente

$1,025,000
2 Beds 1 Baths OC25192041 MLS Closed Status
Positioned close to the coast, this thoughtfully updated mid-century modern bungalow sits in San Clemente’s architecturally significant Vista Del Gado community. Designed by renowned architect Chris Abel and limited to only 54 residences, the neighborhood blends iconic design with a laid-back coastal lifestyle. Residents enjoy being up the road from the beach, downtown San Clemente, and Dana Point via a paved trail along Pacific Coast Highway, with coffee shops, dining, and surf close at hand. Inside, the 912 sqft home has been tastefully remodeled and features wide-plank white oak LVP throughout, installed in 2024 and enhancing the home’s warmth. Gently vaulted ceilings with exposed beams create the signature “floating” effect found in Abel’s designs, while French doors open to a private front patio with views of the neighborhood and distant mountains. The open kitchen features white shaker cabinetry, quartz counters, stainless appliances, and a large peninsula with bar seating, illuminated by mid-century inspired globe pendants. The primary bedroom, accented by a classic brick wall, opens to a tranquil back patio with composite decking, also accessible from the secondary bedroom via sliding glass doors. Additional features include central A/C (rare for this neighborhood), a cool roof, tankless water heater, dual-paned windows and doors, upgraded electrical panel, and a detached one-car garage nearby. The private community evokes the calm of a Palm Springs hideaway, complete with a solar-heated saltwater pool and lush, well-kept landscaping. Vista Del Gado homes rarely hit the market. This is a unique opportunity to own a true piece of California architecture near the coast in one of San Clemente’s most coveted enclaves.

202 Del Gado Road, San Clemente

$2,625,000
6 Beds 5 Baths OC25187898 MLS Closed Status
Nestled in the prestigious Stella Mare tract of Talega, this stunning residence offers an expansive lot, six spacious bedrooms, and four-and-a-half bathrooms. Blending style with functionality, the home also includes a convenient downstairs office and upstairs bonus room! The stunning remodeled kitchen is a true centerpiece, featuring porcelain tile slab countertops, white cabinetry, an oversized white oak island with seating, stainless steel appliances, a breakfast nook, and custom built in bar/beverage area. Seamlessly connected to the family room, this open-concept design allows for effortless entertainment and showcases spectacular views. The main level also includes a formal dining room that overlooks the interior courtyard with fireplace, an office or living room, two main floor bedrooms, one with an en-suite bath, and a powder room. A two-car garage with epoxy flooring completes the level. The spacious primary suite is a private retreat, highlighted by luxurious LVP wood flooring. The spa-inspired primary bathroom boasts a jacuzzi/soaking tub, dual vanities, walk-in shower, and oversized walk-in closet with custom-built ins. Upstairs you’ll also find three additional bedrooms (one en-suite), a bathroom, a bonus room, and a convenient laundry room. Thoughtful upgrades throughout include solar power (lease), brand new luxurious LVP wood flooring on the upper level, and fresh interior and exterior paint. The generously sized backyard is an entertainer’s delight, featuring an oversized saltwater pool, jacuzzi, lush landscaping with exterior lighting, lawn space, and a built-in BBQ, two custom fireplace areas with extensive seating- this is the perfect home for entertaining or just relaxing! Another benefit this home has to offer is an extra-long driveway to fit multiple cars. Enjoy all that Talega has to offer, with resort-style amenities including pools, sport courts, parks, and miles of hiking and biking trails. The Tierra Grande community pool, pickleball court, sports fields, and playground are just a short walk away. This exceptional home combines comfort, elegance, and lifestyle — a true must-see!

21 Via Andaremos, San Clemente

$2,600,000
5 Beds 5 Baths OC25180307 MLS Closed Status
Located at one of the highest points in San Clemente, this impressive Misty Ridge home represents an outstanding value-oriented opportunity to enjoy life at the top. A desirable cul-de-sac setting reveals an enormous elevated homesite that spans approximately 28,000 square feet and embraces a peek at the ocean and panoramic canyon, hill, city-light and Saddleback Mountain views. Beautiful hardscaping and a large front lawn harmonize with traditionally styled architecture, and custom entry doors with leaded-glass windows and sidelites create a memorable first impression. Generous proportions continue indoors, where a sprawling two-level floorplan of approximately 3,839 square feet feels even larger with high ceilings and vast window expanses. A graceful circular staircase captures eye in a foyer with double-height ceiling that leads to an office with bay window and built-in desk, and a formal living room with elegant fireplace and French doors opening to a shaded rear patio. To the right of the entry awaits a formal dining room with ample room for grand-scale entertaining. Views embellish the casual family room, which is warmed by a brick fireplace with raised hearth and hosts a pub-style walk-in wet bar. Views continue in the kitchen, complete with a nook with bay window, an island, wood cabinetry, solid-surface countertops, garden window and stainless-steel appliances. Five bedrooms and four- and one-half baths include a convenient main-floor bedroom with ensuite bath, two that share a bath upstairs, and a second-floor ensuite with walk-in closet. Double doors open to the stunning primary suite, which presents a large view-enhanced sitting area with fireplace, two walk-in closets, two sinks, a sit-down vanity, jetted tub, and a separate shower with skylight. Wood and tile flooring, plantation shutters, mirrored wardrobe doors, tray ceilings, crown molding, an interior laundry room with sink, a rooftop deck area and an attached three-car garage with built-in storage are featured. For the ultimate in SoCal living, simply step into the backyard, where a large pool and spa, expansive patio, built-in BBQ bar and magnificent views are on display. Extending nearly 26,959 square feet, the massive lot next door is also available for sale and can be purchased separately or in combination with this property. It offers equally impressive views and virtually endless possibilities. Beaches, San Clemente’s pier, top schools and recreation are minutes from home.

815 Calle Dulcinea, San Clemente

$2,799,999
5 Beds 4 Baths OC25174297 MLS Closed Status
Sensational PANORAMIC & OCEAN VIEWS, immaculate finishes and a peaceful end of cul-de-sac location sets the stage for this amazing beauty that you've been waiting to call home! Perfectly placed in the sought after gated "Catania" neighborhood in Talega and displaying an impressive curb appeal, it greets you with a beautifully landscaped front yard which immediately draws you in. Upon entry you will immediately feel the warmth that surrounds this approximately 3547 square foot property which is elevated in style and designer finishes. This exceptional 5 Bedroom (MAIN FLOOR BEDROOM CURRENTLY USED AS AN OFFICE), BONUS ROOM, 4 bath home offers the perfect blend of luxurious entertaining space, serene privacy and modern comfort. Inside you will see that the main level living flows seamlessly to the next, creating a welcoming & inviting ambiance starting with the jaw dropping conversation room with a stunning wood feature wall and beamed ceiling. The heart of this stunning property is the chef-inspired kitchen which offers two islands with bar seating, high-end stainless appliances, an abundance of pristine, white cabinetry and breakfast nook. Just off the kitchen is the family room with custom built ins and stylish fireplace with custom wood mantle. The over-sized dining room is the perfect setting to host family gatherings. MAIN FLOOR BEDROOM is currently customized as a home office with tranquil views of the backyard and conveniently located near the remodeled hall bath with walk-in shower. Upper level is host to the restful proportions of the four private retreats or hang out in the BONUS ROOM w/ custom built-in. One ensuite bedroom - 2 secondary bedrooms share a jack & jill bath. Outshining them all, the primary suite showcases a spacious walk-in closet and a luxurious ensuite with dual vanities, walk-in shower, soaking tub, & private balcony. Endless hours will be spent outside enjoying your resort-inspired, wraparound complete w/pool, spa, Fire Pit, BBQ Island, Fireplace, & perfectly manicured grounds. ENHANCEMENTS TO APPRECIATE: European White Oak Wood Floors, Solar, Water Filtration, House Re-Pipe. In addition, you will get to take advantage of all of the wonderful amenities in Talega! Don't let this one pass you by ... come for a tour before it's gone!

39 Via Soria, San Clemente

$1,825,000
4 Beds 3 Baths OC25177904 MLS Closed Status
Best Value in San Clemente – Semi Custom Architectural Home with Panoramic Views, Pool, Spa and more, an Entertainer’s Dream Property! Tucked away at the end of a quiet cul-de-sac and perched high in the hills of San Clemente. This architect-enhanced residence offers an incredible value for this 3526 SF FT home. The space, and design of this home make it one of the best buys in the entire city. Originally designed as a single-level home with 3 bedrooms and 2 baths down, the property has been thoughtfully expanded by the owner and a former architect to include a massive downstairs bonus room and a spectacular upper-level primary suite. Both areas boasts wraparound windows framing breathtaking eastern views and a peek-a-boo view of Dana Point creating a truly serene retreat. With its size and layout of the, now, primary suite, this space could easily be converted into an independent ADU or private guest quarters. Step outside and you'll find a gorgeous custom pool and spa with striking water features, perfect for relaxing or hosting unforgettable gatherings. To ensure long-term structural integrity, the seller invested in 30-foot deep reinforced caissons to secure the deck and pool area. The expansive downstairs addition includes a pool table area, bar, and entertainment lounge ideal for game nights or casual entertaining. The backyard has even been the setting for weddings and parties, thanks to its generous space, lush landscaping, and seamless indoor-outdoor flow. This home is a rare combination of thoughtful design, luxurious amenities, and is an incredible value. From the panoramic views to the entertainer’s layout, it’s a must-see for buyers seeking something truly special in San Clemente. Quiet, yet close to everything you could want and need in this special property. Whole house "inside" has since been painted white since these pictures were taken. Professional photos coming soon.

716 Avenida Columbo, San Clemente

$4,060,000
5 Beds 6 Baths OC25172073 MLS Closed Status
Custom Gated Estate set on 2.5 Private Acres! Welcome to 3200 Portico Del Norte, a rare offering in the prestigious Forster Ranch Estates—a gated, custom home enclave where privacy, space, and coastal beauty converge. Nestled on over two- and one-half sprawling acres, this impressive residence boasts 5,500+ square feet of luxurious living space, thoughtfully designed to live like a single-level home. Step inside to a nice formal entryway where you are greeted with open concept floorplan. 18-foot ceilings and lots of windows showcasing the open space views! The Great room is open to the newly remodeled chef’s kitchen outfitted with premium finishes, high-end appliances, and a walk-in pantry. The home features two expansive primary suites, each with spa-inspired bathrooms and generous walk-in closets—perfect for multigenerational living or extended guests. All the bedrooms in this custom home are oversized and all feature en-suite baths. Two secondary bedrooms, an office and a large bonus room or possibly 5th bedroom with floor to ceiling windows and private baths allow you the opportunity to have some flex space. Additional highlights to the home include, a whole house water filtration, owned Solar Panels gated motor court, RV garage and home has been re-piped with PEX. It is the perfect house for indoor and outdoor entertainment and complete with the rock pool, spa, slide, multiple cascading waterfalls and swim through cave island! Dedicated entertainment areas, including a palapa BBQ Area, complete this ultimate hosting paradise. Light-filled living areas open to serene outdoor spaces with mature landscaping, multiple fruit trees, and room to roam or garden. At the upper tier of the property, take in peek-a-boo ocean views, gentle breezes, and spectacular sunsets—offering a peaceful retreat just minutes from San Clemente’s best beaches, shopping, and dining. A rare combination of usable land, custom design, and coastal charm—3200 Portico Del Norte is the estate you’ve been waiting for.

3200 Portico Del Norte, San Clemente

$2,600,000
3 Beds 2 Baths OC25172035 MLS Closed Status
Exquisitely maintained, this originally four bedroom home offers numerous refined amenities on a desirable cul-de-sac location with breathtaking ocean, harbor and coastal hill views. A single level showpiece with 2,224 square feet of living space. Step through the custom teak entry gate into your secure and private courtyard, centered around a gas fireplace embraced by custom French doors. Brazilian hardwood floors extend through the adjacent kitchen, guiding you into a sun-filled dining area illuminated by skylights. The countertops are crafted from Caesarstone and are paired beautifully with Starphire glass-faced cabinetry. Enjoy premium appliances from Wolf, Viking, Jennair, and Monogram. The stunning living room showcases Sisal coconut fiber flooring and a vaulted tongue-and-groove ceiling with surround sound. Relax with sit-down ocean and harbor views through the custom Marvin French doors. A herringbone firebox, accented with a single slab of travertine surround, completes the inviting ambiance. The primary bedroom features expansive glass doors opening to ocean breezes and lay-down sunset views. The main bathroom impresses with a spacious walk-in shower, operable skylight, and a deep Japanese style soaking tub offering mountain and ocean views. Thoughtful details abound, from custom made walk in California Closets to Ginger lighting and heated vanity mirrors. The lavatory bidet is Toto and has wall-mounted controls. A guest bedroom with private access offers an ensuite full bathroom, while two additional rooms have been transformed-one into a tranquil Zen like space with custom Japanese meditation bench and French doors facing a peaceful water feature, and the other into an E-savvy library with built-in cabinetry and a workspace designed to de-clutter cords. Step outside to enjoy a game of bocce ball, then unwind in the private recessed Kiva with a gas fire pit. And there's more: Perimeter camera security system, Interior motion sensors, Audio/Visual E closet, Two tankless water heaters, Automated patio awnings, Epoxy garage floors, Ultra-smooth wall surfaces, Light concrete roof tiles, Deep utility garage sink, Recessed lighting and Upgraded electrical panel. An impeccable home - make it yours.

207 Calle Rica, San Clemente

$1,872,000
4 Beds 3 Baths OC25170255 MLS Closed Status
Welcome to your dream coastal retreat. This stunning 4-bedroom, 3-bathroom home offers 2,513 square feet of beautifully designed living space, set on an expansive 11,000 square foot lot. As you step through the elegant double door entry, you're greeted by a mirrored entry niche and the glow of the dining room chandelier. The home features a charming 2-way see-through fireplace that adds warmth and style to the living space. French doors open to your private outdoor area, perfect for enjoying the cool ocean breeze. The kitchen is a chef's delight with a center island, granite counters, and upgraded appliances, making it ideal for entertaining or casual family meals. There is even extra granite to expand the center island. The primary bedroom suite is a true oasis, complete with its own fireplace, French doors, a walk-in shower, an oval soaking tub, and a spacious walk-in closet. Throughout the home, you'll find thoughtful upgrades like raised panel doors, baseboards, wood window sills, door casing, ceiling fans, an upgraded air conditioning system, a whole house fan, and energy-saving solar panels. San Clemente offers the quintessential Southern California coastal lifestyle, making it an attractive destination for homebuyers seeking a balance of natural beauty, laid-back charm, and community appeal. Known for its stunning ocean views, iconic beaches, and Spanish-style architecture, this seaside city provides a unique blend of resort living and small-town warmth. Avenida Del Mar, the heart of the downtown district, is filled with locally owned boutiques, restaurants, cafés, and art galleries. The city retains a village-like atmosphere that feels both welcoming and relaxed. Known for its friendly neighborhoods and active community events, including farmers markets, street fairs, and surf competitions, it appeals to families, retirees, and professionals alike. Families are often drawn to the high-performing public and private schools in the area, part of the Capistrano Unified School District. Whether you're looking for a permanent residence, a vacation home, or an investment property, San Clemente offers a rare combination of coastal charm, lifestyle quality, and long-term value. This single level home at the end of the cul-de-sac and surrounded my nature is the one you have been waiting for. Don't wait for an open house. Call for your private showing today!

3909 Carta De Plata, San Clemente

$1,525,000
3 Beds 3 Baths OC25153096 MLS Closed Status
Welcome to 3122 Calle Grande Vista—a stunning coastal retreat ideally located in the highly desirable city of San Clemente, just a short stroll from the shores of Poche Beach. This elegant 3-bedroom, 3-bathroom home offers the perfect blend of luxury, comfort, and convenience, spanning approximately 2,753 square feet. Step inside to discover soaring vaulted ceilings and an abundance of natural light that create a warm and welcoming ambiance. The freshly painted interior enhances the home’s bright, airy feel, while thoughtful updates—including recessed lighting in the kitchen, new carpet, tile, and luxury vinyl plank flooring in the bathrooms—add modern touches throughout. The home’s open layout seamlessly connects indoor and outdoor living spaces with sliding glass doors that lead to inviting patios and yard areas. A versatile downstairs den or office offers additional flexibility and direct access to the outdoors. The downstairs bathroom features a roll-in shower accented with stylish designer tile for a sleek and accessible look. Upstairs, the spacious primary suite is a private sanctuary featuring a walk-in closet, fireplace, and a serene balcony—perfect for savoring morning coffee or evening sunsets. Enjoy cozy evenings by the fire with additional fireplaces in the living room and family room. Nestled in the peaceful Chateau Clemente neighborhood, this home offers a relaxed coastal lifestyle just minutes from pristine beaches, top-rated schools, local dining, and shopping. Don’t miss the opportunity to make this beautifully updated home your own. Schedule your private showing today and experience the best of modern coastal living in San Clemente.

3122 Calle Grande Vista, San Clemente

$2,675,000
3 Beds 2 Baths PW25168935 MLS Closed Status
Perched atop a serene hillside with sweeping views and an unforgettable garden and entertainer’s backyard, 2933 Estancia is a rare, meticulously designed single-level sanctuary that defines coastal luxury. From the moment you pass through the charming arched entry gate and Dutch door, you’re welcomed into a home that blends refined elegance with effortless indoor-outdoor living. Thoughtfully reimagined and renovated in 2022 for comfort and style, this turnkey home offers dual outdoor living areas—both front and back—perfect for year-round entertaining. The show stopping backyard is a true private retreat, featuring a covered lounge with fireplace and TV, a built-in BBQ island with refrigerated drawers, a pass-through window with buffet counter, a shaded al fresco dining area, and even a putting green—all surrounded by a lush, professionally curated garden.Recently recognized as the premier property on San Clemente’s annual garden tour, the landscape is a masterpiece in itself, offering beauty, privacy, and tranquility at every turn. Inside, the home continues to impress with Provenza hardwood flooring, high-end finishes, and magazine-worthy design throughout. The chef’s kitchen features solid maple cabinetry, Thermador appliances, a 36-inch six-burner range, and a three-unit wall system including a microwave, oven, and warming drawer. Adjacent, a walk-in pantry stuns with custom cabinetry, antique door, ample counter space, and a prep sink. The primary suite is a peaceful haven with vaulted ceilings, French doors opening to the backyard, a custom walk-in closet, and a spa-like bathroom with luxurious finishes. The property features a finished garage currently used as a playroom/laundry room/office and a spacious outdoor living room (total of 853 square feet)—perfect for year-round entertaining. While not included in the official square footage, these thoughtfully improved areas provide an abundance of flexible living and recreation options. Enjoy seamless indoor-outdoor living, with custom upgrades throughout and a backyard designed for gathering, relaxing, and making memories. Additional features include crown molding throughout, a garage with built-in workspace and smart storage, RV or boat storage, and close proximity to San Clemente’s world-renowned beaches. This is more than a home—it’s a rare opportunity to live the Southern California dream in one of the most beautifully upgraded and turnkey properties on the market.

2933 Estancia, San Clemente

$1,617,000
5 Beds 4 Baths LG25162912 MLS Closed Status
BACK ON THE MARKET!! Enjoy the best of Southern California lifestyle in this beautifully updated Forster Highlands home—just minutes from the sun-soaked shores of San Clemente and Dana Point. Whether it’s a morning surf, sunset stroll, or weekend at the harbor, this location puts you close to it all. Tucked into a peaceful, single-loaded cul-de-sac, this beautifully updated 5-bedroom residence offers a perfect blend of comfort, functionality, and Southern California charm. A cozy front porch invites you into the home, where thoughtful upgrades and warm, welcoming spaces await. The heart of the home is the expansive, remodeled kitchen featuring a stunning quartz island that flows seamlessly into the open-concept family room, complete with a contemporary linear fireplace—ideal for cozy evenings and effortless entertaining. Enjoy the added peace of mind and health benefits of a whole-house water filtration system and a dedicated reverse osmosis water system in the kitchen. Step outside to a private backyard oasis framed by tropical landscaping and serene hillside views. Enjoy the intimate gazebo perfect for unwinding or hosting gatherings under the stars. Upstairs, a spacious loft provides flexible living space, while the outdoor lanai offers a peaceful retreat to take in mountain and canyon views. The luxurious primary suite includes a soaking tub, separate shower, and a generous walk-in closet. Three additional upstairs bedrooms and an open loft space ensure space for everyone, while the main-level fifth bedroom is ideal as an in-law or nanny suite. Nestled in the desirable Forster Highlands community, this home is within walking distance to Truman Benedict Elementary and Bernice Ayer Middle School. Truman Benedict Elementary school recognized in the 2025 California Distinguished Schools Program. San Clemente High School and San Juan Hills High School are both conveniently located just a short drive away. You’ll also enjoy access to resort-style amenities including an Olympic-sized pool, relaxing spa, clubhouse, playground, picnic areas, and scenic hiking trails. Whether you're hosting family dinners or seeking tranquil moments surrounded by nature, this home offers the perfect balance of privacy, luxury, and community living. Owner will consider a lease option.

5417 Camino Mojado, San Clemente

$5,450,000
6 Beds 7 Baths NP25163672 MLS Closed Status
Completed in 2020, this exceptional duplex property presents a rare opportunity to embrace the finest in California coastal living. Located in the coveted San Clemente Pier Bowl, the residence is just moments from the iconic San Clemente Pier and Avenida Del Mar’s vibrant shopping and dining scene. Blending a premier location with exceptional privacy, the property offers two distinct living spaces: an owner's unit and a permitted short-term rental unit with a separate entrance, making it ideal for multi-generational living, rental income opportunities, or hosting guests. The owner’s unit spans approximately 2,861 square feet and features entry-level access from a secure courtyard and a 4.5-car garage, with a foyer and private hydraulic elevator leading to the main living areas. The second level showcases a gourmet chef’s kitchen outfitted with Thermador appliances, a 6-burner stove, double oven, Sub-Zero refrigerator, walk-in pantry, and breakfast bar, opening to a dining room with a private outdoor deck, a family room, and a luxurious primary suite with a walk-in closet and spa-inspired bathroom. This level also includes a second bedroom and full bathroom. The third floor offers an additional ensuite bedroom with a walk-in closet, a second family room, a laundry room, and a massive covered outdoor deck with white-water and pier views, complete with outdoor heaters for year-round enjoyment. The secondary residence, a permitted single-level unit above the garage, is accessed via a stone staircase leading to a covered front patio. This approximately 1,891-square-foot, single-level unit features an open-concept kitchen with an oversized island, quartz countertops, and a sea-glass backsplash, along with three ensuite bedrooms, including a primary suite with a walk-in closet and direct yard access. A powder room, laundry area, and a spacious dining area complete this flexible rental unit. Additional property highlights include a massive 8.5-car garage, divided into 4.5-car and 4-car configurations, as well as a soft-water filtration system. Both residences feature luxurious details throughout, redefining beachside living in one of California’s most sought-after coastal locations.

508 Avenida Victoria, San Clemente

$2,695,000
5 Beds 4 Baths OC25160808 MLS Closed Status
urnkey Coastal Retreat with Panoramic Ocean Views. Escape to your Spanish Village by the Sea and experience the perfect blend of elegance, comfort, and laid-back coastal living. Perched high in the San Clemente hills, this fully remodeled 2,865 sq. ft. home captures sweeping views across Catalina Island, Dana Point Harbor, and the sparkling Pacific. Offering five bedrooms and four bathrooms on a spacious 7,300 sq. ft. lot, it is a rare combination of timeless Spanish-inspired charm and modern refinement. A gated courtyard and arched entry welcome you inside to soaring ceilings, light-filled interiors, and an open floor plan that flows effortlessly from one room to the next. The living room’s bay window and custom fireplace, a skylit staircase, and formal dining opening to the backyard set a warm and inviting tone. The chef’s kitchen is a centerpiece for gatherings, with quartz countertops, a double-waterfall island, walk-in pantry, built-in KitchenAid refrigerator, Zline range, and custom cabinetry with thoughtful details like a slide-out spice rack and built-in banquette seating. Indoor-outdoor living defines the home, with multiple French doors leading to ocean-view terraces and patios designed for entertaining or relaxing sunsets. The versatile floor plan includes two main-level bedrooms, one with ensuite bath and direct backyard access. Upstairs, secondary ensuites feature private balconies, while the primary suite boasts a fireplace, walk-in closet, spa-inspired bath, soaking tub, and rain shower. A private deck with steps to the patio below frames breathtaking views for a serene retreat. Enhanced with vinyl plank flooring, tiled baths, Toto washlets, and a three-car garage with epoxy floors and ample storage, the home is both stylish and functional. Located on a peaceful single-loaded street, this turnkey coastal haven is minutes from world-class surfing at Trestles, the San Clemente Beach Trail, golf courses, Avenida Del Mar shops and restaurants, and freeway access. More than a home, it’s a lifestyle — move-in ready and waiting.

317 Calle Felicidad, San Clemente

$1,070,000
2 Beds 3 Baths OC25161948 MLS Closed Status
Beautiful end-unit condo centrally located in the Vilamoura tract of Rancho San Clemente featuring 1,547 sqft with 2 bedrooms, a spacious loft, 2.5 bathrooms, a 2 car direct access garage, central AC, dual pane windows, a backyard and more. The living room features hardwood floors, a gas fireplace as well as vaulted ceilings with an abundance of natural light thanks to the numerous windows. There are also dual sliding glass doors leading to your backyard. Your remodeled chef's kitchen has hardwood floors, stainless steel appliances that includes a Fisher and Paykel stove, upgraded cabinetry with customized features such as pull out drawers and lazy susan corners, quartz countertops, recessed lights and more. The dining room is open to the kitchen and has space for a formal table as well as the bartop eating area. Upstairs you'll find a spacious loft with laminate floors that is currently being used as an office but can be converted into a third bedroom if desired. The primary suite has brand new carpet, a gas fireplace, vaulted ceilings, a private balcony and an ensuite bathroom. The primary ensuite bathroom has two mirrored closets, a double sink custom vanity, a walk-in shower, soaking tub and toilet room. The secondary bedroom features brand new carpet, vaulted ceilings and a mirrored closet. The upstairs hallway bathroom features a shower tub combo with an upgraded vanity. Downstairs is a half bath for guests and a laundry closet with washer and dryer included. Brand new carpet was also installed on the stairway. Dual pane windows are found throughout as well as plantation shutters. Enjoy the SoCal weather all year long in your backyard with a hillside view of trees and nature. Vilamoura has its own private pool and spa. Nearby you'll find the Rancho San Clemente Sports Park that has beach volleyball and basketball courts, playground and picnic areas and grassy hills. Also nearby are hiking trails, Lifetime Fitness, 24 Hour Fitness, multiple shopping centers and more.

900 Via Presa, San Clemente

$3,665,000
5 Beds 5 Baths OC25154818 MLS Closed Status
For Comparable Purpose Only. MAIN FLOOR MASTER SUITE!! Majority of home living space SINGLE LEVELED, 5 Bedrooms, 5 bathrooms boasting over 5000 sq ft of living space with 30,000+ sq ft lot, the LARGEST IN TALEGA! Not to mention, TWO, 2 CAR GARAGES accommodating 4 CARS and RV SIZED SPACE for property parking. PRIVACY and SECURITY with remote controlled driveway entry gate with backup battery. The main level features opulent travertine flooring and real wood floors, and a recently remodeled kitchen (2021) featuring exquisite porcelain countertops, Waterstone Kitchen Faucet Suite with Hot & Cold filtrated water on demand, top-of -the line Viking appliances including Cafe French-Door Double Wall Ovens, Sub-Zero refrigerator, and Beverage & Wine Cooler. Meticulously curated with $350k in upgrades includes custom draperies from Europe, wood shutters throughout, custom light fixtures, whole home water softener & drinking system and so much more. The first level of this exquisite estate features 4 bedrooms and 4 bathrooms designed for ultimate comfort and convenience. The master suite with double French doors leads to a serene patio, a spa-inspired bathroom, and a generously sized walk-in closet. Additionally, 3 secondary bedrooms on the main floor offer versatility, with one transformed into an expansive and stylish Chanel-inspired closet room. The sound system in the family room and upstairs bonus room ensures an immersive experience for your entertainment enjoyment. Ascend to the SECOND LEVEL to a spacious BONUS ROOM with a BAR COUNTER and 2 CLOSET STORAGES. Uncover AN ADDITIOAL BEDROOM WITH A DETACHED FULL BATH, offering flexibility and privacy for guests or family members. Venture outside onto the balcony to savor glimpses of the majestic pines, featuring putting green, AMPLE SPACE for a pool, sports court, or Casita. Nestled within the prestigious Vizcaya tract and situated adjacent to the golf course with complete privacy from neighboring homes. This home enjoys the benefits of the low-tax bond side of Talega. Residents of Talega relish access to 4 pools,4 public parks, and miles of scenic trails. With proximity to the Vista Del Mar K-8 school, the Fred Couples designed golf course, and downtown conveniences, the property offers an unparalleled blend of luxury, convenience, and serenity. Check out: https://tours.previewfirst.com/ml/141031#threed

15 Corte Vizcaya, San Clemente

$2,200,000
5 Beds 3 Baths OC25150690 MLS Closed Status
Exquisite Home on a Quiet Cul-de-Sac in Compass Pointe! Welcome to this stunning, meticulously upgraded residence tucked away on a quiet, single-loaded cul-de-sac in the highly sought-after Compass Pointe community. This tranquil, turnkey home exudes timeless elegance and features extensive renovations, designer finishes, and thoughtful upgrades—ideal for both entertaining and everyday luxury living. Step through the dramatic front entry into a beautifully refined interior showcasing five spacious bedrooms, three full bathrooms, and a large upstairs bonus/game room. The main level offers a fully remodeled chef’s kitchen, upgraded family room, a guest bedroom with full bath, formal living room, custom walk-in wine cellar, and a formal dining room with French doors that open to a serene private courtyard—perfect for seamless indoor-outdoor entertaining. The stunning kitchen features crisp white cabinetry, Calacatta marble countertops, a large center island, and a pantry with custom sliding shelves. The adjacent family room is warm and inviting, highlighted by a custom stacked stone fireplace with a distressed wood mantle and built-in surround sound. The primary suite is a luxurious retreat, complete with a dual-sided fireplace, private balcony with forever views of the hills and city lights, and a fully remodeled spa-inspired bathroom. Designed with premium finishes, the bathroom includes a deep soaking tub, custom cabinetry, and a walk-in closet with custom built-ins—an absolute showstopper. Upstairs also includes three generously sized secondary bedrooms, a fully renovated hall bathroom, and a spacious bonus/game room offering flexible living space. No detail was overlooked in the extensive renovations. Highlights include wood-look tile flooring, upgraded baseboards, redesigned fireplaces, plantation shutters, new interior doors and hardware, designer lighting, upgraded electrical and LED recessed lighting, and professionally landscaped grounds with custom paver hardscape. The resort-style backyard is an entertainer’s dream, featuring a rebuilt pool and spa, a new pool pump, and a BBQ center with pizza oven. Additional upgrades include fresh exterior paint, new garage doors, waterproofed French doors, and remodeled secondary bathrooms. This home may be available, fully furnished and has been professionally designed and decorated throughout. Welcome Home!

6409 Camino Ventosa, San Clemente

$1,640,000
3 Beds 3 Baths PW25147934 MLS Closed Status
Looking for a 4-bedroom home? Welcome to 1200 Cerca in San Clemente’s Forster Ranch! While officially listed as a 3-bedroom, this beautiful residence offers a **versatile downstairs den** that could easily be converted into a 4th bedroom—with a full bathroom conveniently located just across the hall. Situated in the sought-after Veracruz tract on a large 8,000 sq. ft. corner lot in a quiet cul-de-sac, this 2,008 sq. ft. home features 3 full bathrooms and a long list of upgrades: 2017 new 50-gallon water heater, 50-year cement tile roof, and fumigation; a stunning 2021 primary bath remodel with custom tile, walk-in shower, clawfoot soaking tub, and chandelier; a 2022 Lennox HVAC system; and a 2024 new garage door and opener. The entertainer’s backyard is a private retreat featuring a custom saltwater pool & spa, outdoor fireplace, and built-in 48” DCS BBQ island—perfect for gatherings and summer nights. Inside, enjoy Arizona flagstone floors, a chef’s kitchen with granite countertops, Viking refrigerator, and 36” 6-burner range, plus inviting living and dining areas designed for comfort and entertaining. Additional highlights include travertine and tile secondary baths, wrought iron entry doors, custom stone and brickwork, mature landscaping with auto sprinklers and lighting, and gated RV parking (11’x44’ slab, buyer to verify). **California living at its best—don’t miss the property video and 3D interactive floorplan—this San Clemente gem truly has it all!

1200 Cerca, San Clemente

$1,837,500
4 Beds 3 Baths OC25134590 MLS Closed Status
A home that offers privacy, polish, and a prime coastal location—611 Del Dios is a beautifully updated residence tucked away on a quiet cul-de-sac in the scenic hills of San Clemente. With no rear neighbors and ocean breezes drifting through, this property exemplifies the best of indoor-outdoor Southern California living. Natural light floods through dual-pane windows, highlighting soaring cathedral ceilings, high-end vinyl flooring, and modern finishes throughout. At the heart of the home is a thoughtfully designed kitchen featuring quartz countertops, a center island, custom cabinetry, and a walk-in pantry, all flowing effortlessly into the main living areas—ideal for both everyday living and entertaining. Upstairs, the spacious primary suite boasts walk-in closets, dual vanities, and a soaking tub for a relaxing escape. Additional features include a family room fireplace, recessed lighting, central air, forced air heating, and a separate laundry room with gas and electric hookups. The backyard is a private retreat, complete with a saltwater pool and spa, a large firepit, retractable awnings, and plenty of space for relaxing or hosting gatherings. The pool is powered by owned solar panels for energy efficiency. An attached three-car garage provides ample parking and storage. Located just minutes from downtown San Clemente, world-class beaches, trails, and top-rated schools, this home also backs to open space, providing extra privacy and tranquility. With no community amenities beyond a public park and walking trails, low HOA dues help keep costs down. 611 Del Dios is more than just a home—it’s a lifestyle in one of Orange County’s most desirable beachside neighborhoods.

611 Del Dios, San Clemente

$2,175,000
3 Beds 3 Baths OC25124274 MLS Closed Status
Stunning Single-Level Custom Home Nestled on a serene 16,000 sq ft lot at the end of a quiet cul-de-sac in sought-after Forster Ranch, this exceptional single-level home offers over 3,000 sq ft of meticulously remodeled living space. Backing directly onto the scenic hills of San Clemente, the home delivers privacy, tranquility, and panoramic views from both the front and backyard—perfect for nature lovers and outdoor enthusiasts. Thoughtfully upgraded throughout, this residence blends elegant craftsmanship with modern comfort. The spacious, open-concept floor plan features solid cherry wood cabinetry, quartz countertops, and three inviting fireplaces. The chef’s kitchen is a true centerpiece, equipped with stainless steel appliances, a walk-in pantry, two dishwashers, abundant counter space, and views of the lush front garden. The expansive primary suite is a private retreat, complete with a walk-in closet, luxurious ensuite bath, a sitting area, and a dedicated home office space. Two additional generously sized bedrooms offer flexibility—one adorned with rich wood paneling and its own fireplace, perfect as a guest room, library, or secondary office. A versatile bonus room with a soaring wood-beamed ceiling, striking stone fireplace, and automated glass roll-up door opens seamlessly to the backyard—ideal for entertaining or relaxing. Whether you envision a game room, art studio, gym, or playroom, this space adapts to your lifestyle. Designed for outdoor living, the backyard features built-in seating, a custom BBQ area, tranquil water feature, and ample space for hosting gatherings. The expansive side yard—with direct street access—is ideal for RV or boat parking. The finished garage with epoxy flooring adds even more functionality and potential. Additional highlights include a back section of the home thoughtfully laid out with potential for an ADU conversion, making it ideal for multi-generational living or rental income. This rare gem offers a unique blend of peaceful living and convenience—just minutes from world-class beaches, hiking and biking trails, top-rated schools, shopping, and dining. Don’t miss the opportunity to own this remarkable home in one of San Clemente’s most desirable neighborhoods.

3163 Inclinado, San Clemente

$1,600,000
4 Beds 3 Baths OC25140266 MLS Closed Status
Trustee wants the home sold this week ! Call for special financing/ special incentives this week only. Mandalay is an exclusive gated community close to the ocean and downtown San Clemente, and without the high taxes, Mello Roos and CFDs of neighboring communities. There is no “Lifestyle Transfer Tax” either !!! Our floorplan features 3 bedrooms, with a Master retreat, and executive office – that could be easily converted into 5 bedrooms. The executive office offers french doors that opens to the street, for that work-from-home professional that cares to impress clients. The office is a quick and easy conversion into a downstairs bedroom with private bathroom. The first floor is an open and flowing floorplan with a combined formal living and dining rooms. These rooms conveniently flow in a “great room” with a kitchen to opens to both the casual family room as well as the breakfast nook and bar seating areas. The kitchen has a central island with electricity and cabinets. All the appliances are stainless steel. A full laundry room is located on the first floor. The backyard is designed with outdoor living in mind. A built-in oven can be used for cooking anything from pizzas to a Thanksgiving turkey. Comfortable seating areas offer sunlight during the mornings while coolness and shade during the hot southern California summers. The master retreat is designed with an attached newborn baby suite. Close enough to keep an eye on your little one, yet expansive enough to sleep well during those first few years. The baby suite could also be designed as a “master retreat,” or is an easy conversion to a bedroom with the door framing already built into the home. The master bath offers dual walk-in closets, dual vanities, a jacuzzi tub, and a separate large shower. The two upstairs bedrooms are on either side of a full bathroom with dual vanities, shower and bath. Complete repipe in January 2025

53 Via Palacio, San Clemente

$1,660,000
4 Beds 3 Baths OC25124644 MLS Closed Status
Nestled in the sought-after Talega community of San Clemente, 18 Calle Verdadero is a beautiful 4-bedroom, 3-bathroom home offering 2,448 sq ft of luxurious living space. This residence combines modern elegance with functional design, perfect for both relaxation and entertaining. The spacious formal living area flows seamlessly into the dining and family rooms, featuring a large fireplace that adds warmth and charm. The kitchen has a large island; farmhouse sink with touchless faucet and illuminated glass cabinets. A bedroom conveniently located on the first floor offers privacy and would make a great home office. The luxurious primary suite includes a private deck with mountain views, a spa-like en-suite bathroom with a soaking tub, separate shower, dual vanities, and a walk-in closet. Two additional bedrooms share a Jack-and-Jill bathroom and a separate workstation area. The upstairs laundry room is equipped with a sink and storage cabinets for added convenience. French doors open to a private backyard featuring a built-in BBQ with bar seating area, fire pit, tailored hardscape and palm trees—ideal for entertaining or unwinding. Paid solar panels, water softener system, and a hot tub contribute to sustainable living. Additional amenities include plantation shutters, recessed lighting, ceiling fans, new flooring throughout, and a spacious garage with smart door opener and built-in shelving. Residents of the Talega association enjoy access to community pools, clubhouses, hiking trails, tennis courts, parks, and pickleball courts, fostering an active and social lifestyle. 18 Calle Verdadero offers a harmonious blend of luxury, comfort, and functionality in a vibrant community setting.

18 Calle Verdadero, San Clemente

$1,893,750
4 Beds 3 Baths OC25137394 MLS Closed Status
Experience coastal living at its finest in this brand-new San Clemente retreat, completed in 2024 and never before occupied—a unique opportunity to be the very first to live in this newly constructed luxury home. Less than half a mile from Linda Lane Park and the scenic San Clemente Beach Trail, the location provides unparalleled access to nature and the ocean. Boasting a refined elegance and welcoming ambiance, this home's traditional floor plan includes nearly 1,800 square feet of living space with four bedrooms and three bathrooms. Black-framed Andersen windows illuminate the open layout, highlighting real hardwood floors and high ceilings with beamed accents. The main level features a convenient bedroom and full bathroom, while upstairs, the primary suite offers a serene escape with an ensuite bath and large walk-in closet. Two additional bedrooms and another bath provide flexible space for family, guests, or a home office. The chef’s kitchen is a culinary dream with custom cabinetry, a spacious island with seating, premium Thor appliances, and quartz countertops—ideal for everything from casual meals to entertaining. Ascend to the rooftop deck and enjoy sweeping ocean and hillside views—perfect for relaxing or gathering with friends. Additional highlights include central air conditioning and heating, an owned solar panel system, and a two-car tandem garage—an exceptional convenience this close to the coast. More than just a residence, this condo captures the essence of San Clemente living with trails, parks, and the beach just moments away. Move in and make this pristine new build your coastal haven.

214 W Mariposa Unit B, San Clemente

$1,950,000
4 Beds 3 Baths OC25131363 MLS Closed Status
High in the coastal hills of San Clemente's prestigious Talega community, this impressively upgraded Sansol residence boasts elegant style, generous space, and luxurious amenities inside and out. Offering panoramic hill and valley views that reach the ocean from its elevated site of nearly 5,765 square feet, the home is enhanced with a custom driveway, manicured landscaping and distinctive architecture with stone accents. Graceful metal scrollwork characterizes an entry gate that opens to a private fireplace-warmed entry courtyard with custom fountain and room for entertaining. Approximately 3,477 square feet, the interior is equally stunning, revealing four bedrooms and three baths, including a main-level ensuite. A double-height foyer with dramatic staircase leads the way to a formal living room and a formal dining with French doors opening to the backyard. Beautiful views are enjoyed from the family room, where a fireplace and built-in entertainment center complement relaxing evenings at home and festive parties with friends and neighbors. This generous space flows directly to a high-end kitchen with island, breakfast nook, ample wood cabinetry with glass uppers, and quartz countertops with a full tile backsplash. Premium stainless-steel appliances include a six-burner range and built-in refrigerator. Throughout the light and open design, custom millwork, including crown molding, wainscoting, door casings, plantation shutters, paneled passageways, built-ins and wainscoting, elevate a timeless aesthetic. Wood-look plank flooring, plush carpet, custom paint, upgraded lighting fixtures, solar power, two-zone Nest-controlled HVAC, an attic fan, whole-house water filter, and a three-car garage with built-in storage are also featured. Upstairs, a versatile bonus room caters to your lifestyle, and the primary suite rewards homeowners with a walk-in closet with custom built-ins, and an ensuite bath with soothing jetted tub, separate shower, individual vanities and handsome stone finishes. The suite’s view balcony overlooks a private view-oriented backyard with patio and a built-in BBQ island with sink and refrigerator. Close to Liberty Park, trails and a swim club, Sansol presents residents with a location near the Talega Golf Club, Plaza Pacifica, Vista Hermosa Sports Park and excellent schools. San Clemente’s famous beaches, charming pier, and village shops and restaurants are moments from this outstanding turnkey home.

8 Calle Saltamontes, San Clemente

$855,000
2 Beds 2 Baths OC25131825 MLS Closed Status
Stunning Two-Bedroom Townhome in Exclusive Talega, San Clemente! Welcome to your dream home in the heart of the highly sought-after Talega community of San Clemente. This beautifully appointed 2-bedroom, 2-bathroom townhome offers the perfect blend of comfort, style, and convenience. Step inside to a spacious, light-filled first level featuring soaring ceilings, expansive windows, and a warm, inviting living area with a cozy fireplace. The gourmet kitchen is a chef’s delight, showcasing sleek black granite countertops, bright white cabinetry, stainless steel appliances, and generous counter space—perfect for cooking, entertaining, or enjoying quiet evenings at home. Just off the dining area, a private balcony offers an ideal setting for morning coffee or extra entertaining space. Additionally, on the main floor is a well-appointed secondary bedroom and full bath, along with a dedicated indoor laundry room for added convenience. The entire top level is devoted to a private and serene primary suite complete with a spacious walk-in closet and a luxurious en-suite bathroom with dual sinks. Throughout the home, you’ll find tall ceilings that enhance the sense of space, and an abundance of windows that bathe the interior in natural light. An attached tandem two-car garage provides ample parking and includes durable, industrial-grade storage shelving, offering plenty of room for both vehicles and gear. The residence is nestled within a meticulously maintained master-planned community that boasts a host of resort-style amenities. In addition to two pools located within this specific development, residents also enjoy access to the renowned Talega “Main Pool,” complete with tennis and pickleball courts, a clubhouse, splash pad, and lap pool. The lush landscaping and prestigious golf course that weave through the area add to the community’s elevated charm. This home is ideally located within walking distance to shopping, grocery stores, and local coffee spots. Outdoor enthusiasts will appreciate the abundance of nearby hiking and biking trails, while beach lovers will enjoy the short drive to San Clemente’s award-winning beaches. Downtown San Clemente and the newly revitalized Dana Point Harbor—currently undergoing a multi-million dollar renovation—are just minutes away, offering endless options for dining, entertainment, and coastal living. Don’t miss your chance to own a slice of paradise in one of Orange County’s most desirable neighborhoods!

66 Paseo Luna, San Clemente

$1,800,000
5 Beds 3 Baths OC25100045 MLS Closed Status
Tucked within the exclusive enclave of Brisa Del Mar, 1706 Avenida Crescenta is a meticulously maintained 5-bedroom, 3-bathroom home offering the largest floor plan with 2,924 sq ft of pristine living space, including a main-level bedroom and full bath—ideal for guests or multi-generational living. From the moment you enter, you’ll notice the fresh new interior paint in a creamy white, upgraded lighting, and plank wood flooring that set the tone for this truly move-in-ready home. Soaring two-story ceilings and a wall of upper and lower windows in the formal living and dining areas flood the space with natural light, while French doors provide seamless access to the private backyard. The oversized kitchen makes creating your favorite meals and treats easy—complete with crisp white cabinetry, sleek black appliances, and an open flow into the family room, where another set of French doors opens to the beautifully landscaped yard. Upstairs, the expansive primary suite stuns with vaulted ceilings, dark wood accent beams, hillside views, and a spacious en-suite bath featuring a white-finish dual-sink vanity, soaking tub, walk-in shower, private water closet, and an oversized walk-in closet. All guest rooms are generously sized, with two front bedrooms opening to a shared balcony that offers peek ocean and harbor views. Step outside to your private backyard oasis—backing to a lush green hillside, it offers the perfect balance of grassy play area and custom slate patio space and hardscaping. A built-in BBQ with chef-grade grill is perfect for meals on those warm evenings, and the patio cover offers just the right amount of filtered light - ideal for outdoor dining and relaxing. Brisa Del Mar is a hidden gem of just 87 homes and offers an ocean-view pool and spa, and the two ocean-view parks with stunning vistas are the perfect spot to take in the 4th of July fireworks. Located in the master-planned community of Rancho San Clemente, you’re just minutes to top-rated schools, Rancho San Clemente Park, the private Life Time Fitness Club, shopping, dining, and, of course, the world-class beaches and surf of San Clemente. This is Southern California coastal living at its finest ... your best life starts right here!

1706 Avenida Crescenta, San Clemente

$1,775,000
5 Beds 4 Baths OC25095542 MLS Closed Status
Welcome to your own private retreat in the coastal hills of San Clemente. Located in the desirable Harbor Ridge neighborhood, this beautifully remodeled 5 bed/4 bath home offers 2,705 sq ft of stylish living on a spacious 7,260 sq ft lot—where every detail has been thoughtfully updated for comfort, design, & efficiency. Step inside to soaring two-story ceilings in the living & dining rooms, where walls of upper & lower windows flood the home with natural light. The entire interior has been freshly painted in a creamy wash of white with crisp white woodwork - plus updated flooring & carpet throughout, modernized lighting, new door hardware, & a fully updated HVAC system for year-round comfort. Paid solar keeps your energy bills low and your footprint light. The remodeled kitchen is perfect, with slab stone counters, white shaker cabinetry, stainless steel appliances, a center island, & a custom antique teak wood art piece at the slider—adding both privacy & coastal charm. A main-level bedroom & remodeled full bath offer flexible living space, featuring a vessel sink, custom vanity, & a walk-in shower with custom tile surround. Upstairs, your new private primary suite enjoys peaceful hillside views & a stunning custom en suite with dual glass vessel sinks, a soaking tub wrapped in stone tile, & an expanded walk-in shower. Two upstairs guest bedrooms share a beautifully updated hall bathroom with a dual-sink vanity & separate tub/toilet area, while a fourth bedroom features its own remodeled en suite with slab counters & a stone tile walk-in shower. A dedicated upstairs laundry room & a spacious 3-car garage round out the interior highlights. From the kitchen, step outside to a completely private backyard—a true tropical oasis. Backing to a peaceful hillside & surrounded by lush, exotic landscaping lovingly cultivated by the owner, the yard transports you to a resort-like setting. With swaying palms, rare plantings, & vibrant greenery, it’s like having a Hawaiian escape in your own backyard—perfect for relaxing, entertaining, or simply enjoying nature in total seclusion. Harbor View residents enjoy a private ocean-view HOA park & direct access to the scenic Ridgeline Trail, offering miles of breathtaking coastal & hillside views. All just minutes from top-rated schools, shops, restaurants, exclusive Life Time Fitness, & San Clemente’s world-famous beaches & surf. San Clemente is calling ... say ALOHA to your best Southern California coastal lifestyle!

814 El Berro, San Clemente

$1,950,000
4 Beds 3 Baths OC25122759 MLS Closed Status
Welcome to 38 Via Sonrisa, an exquisite coastal sanctuary nestled within the gates of San Clemente’s Pacific Crest community. This impeccably upgraded four-bedroom, three-bathroom residence offers approximately 2,908 square feet of sophisticated living space on a rare, oversized lot, combining timeless elegance with the relaxed luxury of Southern California beachside living. From the moment you step through the private gated courtyard you’re greeted by an atmosphere of refinement and serenity. Inside, the home reveals its masterful design with a grand formal entry with double height ceilings that opens into expansive living and dining spaces, appointed with rich, distressed dark wood flooring as well as stone flooring and designer finishes. A main-floor office or optional guest suite offers flexible functionality, while gracious formal spaces are perfect for entertaining on any scale. The heart of the home is a chef’s dream—a spectacular, fully remodeled kitchen adorned with thick granite slab countertops, custom cabinetry, and professional-grade appliances. A large central island invites gathering, while the adjoining breakfast nook and great room—with its bespoke entertainment center, surround sound, and elegant fireplace—offer the perfect backdrop for everyday luxury. Upstairs, four additional bedrooms provide comfort and privacy. Outside, the oversized lot becomes an entertainer’s paradise, with lush grassy areas, private lounging spaces, and a seamless indoor-outdoor flow. The finished garage adds further convenience with custom built-ins, overhead storage, a well-appointed workbench, and owned solar panels. Set just moments from the shimmering shores of the Pacific, this home offers more than just an address—it promises a lifestyle. San Clemente, affectionately known as the “Spanish Village by the Sea,” enchants with its white-sand beaches, coastal trails, charming downtown boutiques, and vibrant culinary scene. From sunrise strolls along the beach trail to sunset dinners overlooking the ocean, life here is both luxurious and endlessly inspiring. With proximity to the San Clemente Outlets, world-renowned surf breaks, and the historic pier, every day feels like a vacation. 38 Via Sonrisa is more than a home—it is an elevated coastal experience, where beauty, comfort, and sophistication live in harmony just steps from the sea. Discover the allure of refined living by the beach in this truly exceptional San Clemente residence.

38 Via Sonrisa, San Clemente

$2,400,000
4 Beds 3 Baths OC25104637 MLS Closed Status
A Vision Brought to Life in Marblehead, San Clemente. Every inch of this extraordinary 4-bedroom, 3-bath home in the gated community of Marblehead has been reimagined to create a one-of-a-kind sanctuary. Inspired by Parisian, Mediterranean, and Australian modern design, this forever-home renovation spared no detail—balancing warmth, elegance, and high-end craftsmanship. Arches, smooth finish walls, and flowing lines echo throughout the home, complemented by a custom-built curved staircase and thoughtfully placed architectural details. The fully reconfigured and expanded kitchen features custom cabinetry, designer finishes, a large center island, and top-tier appliances—designed for beauty and function. All bathrooms have been rebuilt with RH vanities, soaking tubs, a backlit sink in downstairs bathroom, custom flooring, and premium fixtures. One bedroom and full bath are located on the main level, ideal for guests or a home office. New black-framed windows showcase stunning ocean views from every upstairs room, including Dana Point Harbor, Catalina, and San Clemente Island. Interior highlights include new LVP flooring, built-in cabinetry, a custom fireplace mantle, and smart home upgrades such as Philips Hue lighting and smart appliances. Additional improvements include a new HVAC system with updated ductwork, a whole-home water softener and filtration system, and a Tesla charger in the garage. Outside, the home has been refreshed with drought-tolerant landscaping, new exterior paint, lighting, and security cameras. Located minutes from San Clemente and Dana Point, beaches, hiking trails, shopping, dining, and top-rated schools, this home is not just a renovation—it’s a statement. There is truly no home like it.

2317 Via Zafiro, San Clemente

$2,885,000
6 Beds 7 Baths OC25119544 MLS Closed Status
Poised on a quiet cul-de-sac in one of San Clemente’s most coveted neighborhoods, this exquisitely tailored Spanish estate in Alta at Talega offers a masterful blend of architectural grandeur and privacy. Behind a gated entry and manicured lawn—where a detached casita offers enhanced privacy just off the courtyard—the six-bedroom, six-and-one-half-bath residence unfolds across approximately 5,356 square feet, with a tranquil greenbelt backdrop that enhances its sense of seclusion. Inside, a soaring double-height foyer introduces a dramatic staircase of finely wrought iron and carved wood—a statement softened by bespoke finishes and curated light. Formal living and dining rooms feature Mediterranean detailing: wood-beamed ceilings, hand-troweled plaster walls, and a wine cellar with barrel ceiling, locking iron gate, and dual wine refrigerators for seamless entertaining. At the heart of the home, a luminous great room with stone-clad fireplace and media niche flows into a generous breakfast area and designer kitchen. Here, granite countertops, a center island, walk-in pantry, and custom butler’s pantry pair with top-tier Thermador and KitchenAid appliances, including a six-burner range, warming drawer, two new dishwashers, and built-in refrigerator. Furniture-quality cabinetry and refined materials like travertine flooring, high-end carpet, and luxury vinyl plank ground the living spaces. Arched passageways, French doors, and hand-selected lighting offer architectural continuity throughout. Owned solar panels with battery backup bring energy efficiency into elegant alignment. Accommodations include a versatile main-level guest suite with private entry and sitting area. Upstairs, a loft with custom built-ins and a flexible bonus room with barn door complement a layout designed for both comfort and style. One bedroom offers ocean glimmers from a Juliet balcony, while the primary suite evokes five-star luxury with a peek-a-boo ocean view, private terrace, sitting room, dual-access walk-in closet, jetted tub, multi-head shower, dual vanities, and rich natural stone. Outdoors, the 9,237-square-foot homesite offers wraparound grounds framed by lush landscaping. A covered loggia opens to a paver-finished patio, with room for a future pool and spa—an open canvas for leisure and lifestyle. A two-car garage with EV charging adds modern convenience.

47 Via Alcamo, San Clemente

$2,670,000
4 Beds 4 Baths OC25115653 MLS Closed Status
Sited on a massive (nearly 1/4 acre) flat lot in Forster Ranch, this is one of the best-kept-secret streets in the entire area. First time on the market since the 80s, this home has been lovingly cared for & enjoyed by its original owners since constructed. Positioned on an elevated point capturing expansive views of the surrounding rolling hills & Saddleback mountain in the distance, the setting here is beyond serene. Completely rebuilt in 2000 to create much larger-scale home with a second story addition, massive pull-through 3-car garage, & an amazing entertainer’s yard, this has been expanded to create a completely custom home. Located on a single-loaded stretch of a cul-de-sac with less than 10 homes and hardly-traveled, this is a very quiet side street. From the moment you arrive, curb appeal is on point, freshly painted with mature palms, tropical landscaping, a wide side-by-side garage & parking, & custom-home appeal. Designed with views in mind, the upper level features a vaulted great room with amazing views out every window. A massive entertainer’s kitchen with custom cabinetry, high-end appliances (Sub-zero, Viking, large wine fridge), & centered bar opens to the main living & dining rooms with several French doors that access a large viewing deck. Off the side, stairs lead to the outdoor areas below. A guest bedroom & newly-updated bathroom complete the upper level. Downstairs, a fire-warmed study with custom built-ins, ensuite bonus room (gym or office), two guest bedrooms (one is huge with direct Saddleback views), & a massive primary suite with gas fireplace. Dual sinks, private toilet, jetted tub, walk-in shower, & a generous walk-in closet complete the suite. French doors off the primary flow out to the entertainer’s dream yard. Featuring several fireside lounging areas (fire pit and fireplace), built-in BBQ bar, putting green, pool, spa, & fountain, this is an incredible backyard all with major privacy & expansive views. Other values: 800 SF pull-through garage with major storage, owned solar, newer A/C units, updated guest bathrooms, mature palms, newly painted, some new carpet - the home is so dialed-in. Central to all that SC, DP, & SJC have to offer: golf courses, new restaurants, great schools, trail systems, world-class surf, beach trails/bike paths in both directions, nearby Trader Joes & Sprouts shopping, SC Pier, & the forthcoming remodel underway at the DP Harbor. Truly an opportunity to be someone’s next forever home.

1110 Novilunio, San Clemente

$2,050,000
4 Beds 3 Baths IV25082775 MLS Closed Status
This spacious 4-bedroom home offers over 3,500 sq. ft. of comfortable living in the gated community of Del Cabo Estates—just 1.5 miles from the beach. Located in Forster Ranch and part of a top-rated school district, the home enjoys cool ocean breezes and peaceful views of the coastal valley. Inside, you’ll find a large bonus room with vaulted ceilings, a custom brick wall, a built-in entertainment center, and a wet bar—great for relaxing or spending time with friends and family. The remodeled kitchen includes a 48" Wolf range, perfect for anyone who enjoys cooking. The family room is full of natural light and features a stone fireplace for cozy evenings. The formal dining room has wood beam details and looks out onto the backyard and surrounding hills. There’s also a separate living room with high ceilings and another fireplace. A full bathroom and laundry room are located on the main floor. The downstairs and upstairs have new hardwood flooring. The master bedroom is a calm retreat with high ceilings, its own fireplace, and a private deck with ocean views—perfect for watching the sunset—and its master bathroom is remodeled. Outside, the backyard includes a saltwater PebbleTec pool and spa, a new pool heater, a built-in fire pit, and detailed brickwork. The home also has a 3-car garage and space for 3 more cars in the driveway. This home is comfortable, well-cared-for, and ready for its next chapter—don’t miss the chance to make it yours. Del Cabo is a tract of detached homes that were recorded as detached condos. Call Mary for further explanation as to why.

112 Del Cabo, San Clemente

$2,300,000
3 Beds 3 Baths OC25108024 MLS Closed Status
It's time to envision your new life in San Clemente while surrounded by PANORAMIC OCEAN VIEWS & GENTLE OCEAN BREEZES!!!! Bursting with captivating character, this Spanish Architectural-style San Clemente residence is one you will be proud to call your own! Enviably set on a peaceful, single-loaded cul-de-sac PLUS the parcel is a highly-coveted STREET TO STREET LOT!!! Impeccable landscaping dotted with low-maintenance foliage and vivid blooms border the eye-appealing brick inlay driveway enhancing its captivating curb appeal. Past the gated courtyard, enter a vibrant, open-concept interior where vaulted, beamed ceilings soar and you are met with a wall of expansive windows & glass sliders showcasing the OCEAN VIEWS & PANORAMIC VISTAS!! The main floor offers a very versatile floorplan allowing you to gather in the living room at the front of the home which features a gas burning fireplace, custom built-ins, and gorgeous wall molding. Guests may choose to congregate at the back of the home which is highlighted by a GREAT ROOM that includes the cozy family room, gourmet kitchen with stainless appliances, center island with pendant lighting, and a plethora of cabinetry - formal dining area and a quaint breakfast nook. Two generous sized bedrooms are also located on the main level -- one offers ensuite amenities with a remodeled bath with a walk-in shower which could also serve as a MAIN FLOOR PRIMARY. The remodeled hall bath with tub & shower services the additional bedroom. Awaken refreshed and ready to take on the day in your primary suite showcasing vaulted, beamed ceilings, raised hearth fireplace with custom mantle, large walk-in closet, and spa-like remodeled bath with dual vanities, and walk-in shower. Morning coffee on your private balcony will be a fantastic way to start your day! Ardent entertainers will love the generous layout for hosting festive gatherings, including the sun-kissed patio with an extended sitting area to appreciate the BREATHTAKING VIEWS!!!! The secluded backyard is a large venue highlighted by a covered dining area which will create endless memories. Other notables include an inside laundry room and an attached 2-car garage with additional storage. It's time to grab your chance to live the life most people dream of!!!

425 Calle Delicada, San Clemente

$2,405,000
5 Beds 3 Baths OC25073425 MLS Closed Status
Welcome to 424 Bolivia - an exceptional home offering the largest floor plan & 1 of only 4 oversized lots of its kind in the ocean view community of Harbor View. This beautifully remodeled 5bed, 3bath home spans approximately 2,926 square feet & is set on an expansive pie-shaped lot with a prime cul-de-sac location. Step inside & discover a thoughtfully redesigned interior featuring polished travertine flooring throughout the main level & medium-finish walnut wood floors on the stairs & upper level. The formal living & dining rooms boast soaring two-story ceilings & are lined with walls of windows, flooding the home with natural light. A stunning, fully remodeled kitchen is the highlight of the main level with custom white shaker cabinetry finished with quartz counters, an enlarged center island with pendant lighting & breakfast bar, stainless steel appliances, & a completely customized pantry with dedicated broom & vacuum storage. A coveted main level bedroom features built-in desk & storage plus a walk-in closet. The main level bathroom has been updated with a stone countertop, new white cabinetry, travertine walk-in shower, & frameless glass enclosure. Upstairs, the primary suite stuns with vaulted ceilings & windows framing scenic hillside views. The spa-like en suite includes an oversized dual-sink vanity with slab granite counters, custom travertine surround at the soaking tub & walk-in shower, & walk-in closet. A hall bathroom for the uppder level bedrooms features a savvy split design with separate toilet/tub area & has been remodeled with stone counters, dual sinks, white finish cabinetry, & custom travertine surround at the tub/shower. The builder's 5th bedroom is currently configured as a loft & can easily become a bedroom, adding versatility to the living space. Your new backyard is the true hallmark of the home. Enjoy your own private paradise featuring an oversized pool & spa, a built-in BBQ/bar area, stained concrete patio, & a large turfed lawn for play & relaxation. The front yard is equally stunning with turf & custom hardscaping, & the entire exterior was recently repainted in a chic contemporary white with bold dark accents. So many more upgrades you just have to see! Enjoy close proximity to Lobo Elementary School, Rancho San Clemente Park, & the exclusive Life Time Fitness club plus just minutes from top-rated schools, shops, restaurants, world-class surf & beaches, & all things San Clemente ... your best lift starts here!

424 Bolivia, San Clemente

$1,200,000
2 Beds 2 Baths OC25110175 MLS Closed Status
Rarely available single level with breathtaking panoramic views of the Pacific Ocean, including Catalina and San Clemente Islands, as well as the rolling hillsides that frame the horizon. Nestled in Rancho San Clemente, is this impeccably maintained home in the coveted Villagio development offering over 1,200 square feet of stylish and comfortable living space and featuring 2 spacious bedrooms and 2 beautifully remodeled bathrooms. When entering the home, you are immediately drawn to the large family room with vaulted ceilings, a cozy fireplace, and plantation shutters that enhance both privacy and charm. Nicely remodeled kitchen with white shaker style cabinetry and corian countertops! Primary suite offers charming beadboard wood paneling along with both a mirrored wardrobe storage closet and walk-in closet. Primary bath offers dual vanity areas plus a gorgeous shower with designer touches and details throughout. Spacious secondary bedroom is conveniently located and adjacent to the full guest bath. Step outside and enjoy the expansive wrap-around yard, with stylish pavers, a built-in fire-pit, and barbecue area, ideal for entertaining or relaxing under the stars. The upper rooftop deck provides an elevated vantage point to further soak in the sweeping coastal vistas, making it the ultimate retreat to enjoy sunrises, sunsets, and everything in between. Additional features throughout this fabulous home include, but are not limited to: plantation shutters, recessed lighting, durable wood plank style tile flooring, high baseboards, upgraded light switches and plugs, vinyl windows and more! Two car garage with pristine new epoxy flooring, adding both functionality and flair. This impeccably maintained home captures the true essence of Southern California living.

620 Via Umbroso, San Clemente

$1,495,000
3 Beds 2 Baths OC25108357 MLS Closed Status
Welcome to this beautifully updated, single-story detached home in the highly desirable, family-friendly neighborhood of Forster Ranch, San Clemente. With high vaulted ceilings and a light, airy feel, this home is a perfect blend of modern elegance and cozy comfort. Step inside the updated front door to find warm wood tone flooring complementing the inviting open-concept living and dining areas, ideal for entertaining. The great room features a stylish kitchen with black shaker cabinets and plenty of storage, white quartz countertops, and stainless steel appliances, including a gas-built range with a stainless vent hood, microwave, dishwasher, and refrigerator. Brass pendant lighting and custom fixtures throughout add a touch of sophistication. The family room offers a cozy fireplace, recessed lighting, and a sliding door leading to the back patio, seamlessly blending indoor and outdoor living. The primary suite is a private retreat with custom lighting, a spacious closet, and a luxurious en-suite bathroom featuring a dual sink wood vanity, a large walk-in shower with custom tile work, a niche, and a high-end shower system with a body wand nozzle. Beautiful tile throughout and vaulted ceilings add to the experience .A separate water closet provides added privacy. The second bedroom includes a ceiling fan and ample closet space, while the third bedroom—complete with a closet and sliding door—makes a perfect bedroom or office. The secondary bathroom boasts a custom vanity, intricate tile flooring, and a bathtub with designer tilework. Step outside to your beautifully landscaped yard, featuring an extra-wide paver driveway for ample parking, lush greenery, an outdoor shower for post-beach rinse-offs, and a spacious patio for entertaining. A covered deck, outdoor shed, and large side yard provide plenty of storage for outdoor toys like dirt bikes, ATVs, wave runners, boat or RV. Additional highlights include paid solar panels, breathtaking rolling hill views, and an amazing location just minutes from the beach. Forster Ranch offers scenic walking and biking trails, lush greenbelts, and easy freeway access, along with nearby shopping and dining. This is a home you do not want to miss!

2931 Calle Heraldo, San Clemente

$1,960,000
4 Beds 3 Baths OC25099322 MLS Closed Status
VIEWS!!! VIEWS!!! VIEWS!!! Set on a quiet, single-loaded street in the hills of Rancho San Clemente, this expansive residence offers some of the most breathtaking panoramic views in the area—including the ocean, Catalina Island, rolling hills, and unforgettable sunsets. With the largest floorplan in the community, this home provides plenty of space for the whole family to live, work, and relax in comfort. Inside, you’ll find a bright and airy layout filled with natural light and soaring ceilings. The main level features a versatile bedroom and full bathroom—perfect for guests or multigenerational living—while upstairs includes three additional bedrooms, including a standout primary suite. Enjoy a private balcony with sweeping views, a cozy fireplace, and vaulted ceilings that create a sense of space and serenity. The kitchen is open and functional with a charming breakfast nook, flowing seamlessly into the family room with fireplace. A formal dining room sits adjacent to the living room, offering ideal spaces for both casual and formal gatherings. Step outside to a spacious backyard that feels like a private retreat, complete with a partially covered patio, elegant stacked stone hardscape, a relaxing spa, and those stunning views you’ll never tire of. The home also includes a water filtration and water software system, adding comfort and quality to everyday living. Practical features include a 3-car garage, generous driveway, low HOA dues, and no Mello Roos. This ideal location is just minutes from San Clemente’s beautiful beaches and close to hiking and biking trails, Rancho SC Park, Lobos Elementary, Life Time Fitness, shopping, dining, and easy freeway access. Don’t miss this opportunity—schedule your private showing today!

64 Camino San Jose, San Clemente

$3,670,000
5 Beds 6 Baths OC25085429 MLS Closed Status
Tucked away at the end of a peaceful cul-de-sac, this stunning 5-bedroom residence offers privacy, space, and panoramic views that are truly second to none. Set on an expansive 11,000 sq ft lot and bordered by serene hillsides and scenic trails, this is more than just a home — it’s your personal sanctuary. From the moment you arrive, the home’s exceptional curb appeal is undeniable. A beautifully landscaped front yard and extra-long 6-car driveway welcome you in style. Inside, natural light pours through French doors into two elegant front rooms — a formal sitting area with a cozy fireplace and a private office perfect for remote work or quiet reflection. Rich hardwood floors guide you through a dramatic entryway, where a charming courtyard with its own fireplace and market lights invites effortless indoor-outdoor living. Entertain in the formal dining room, updated with a striking stone accent wall and contemporary lighting — an ideal setting for unforgettable dinner parties. The open-concept kitchen is a true showpiece, featuring crisp quartz countertops, a walk-in pantry, a butler’s pantry, and a picture-perfect ocean-view window over the sink. Gather with family in the spacious great room, highlighted by custom barn doors, a warm fireplace, and generous natural light. Step outside to a backyard designed for coastal living — enjoy dining under the covered patio, relax by the outdoor stone fireplace, or watch the sun dip into the Pacific from your private seating area. There's even room to build the pool of your dreams, surrounded by updated landscaping and ambient outdoor lighting. Upstairs, the expansive owner’s suite offers a luxurious escape with wainscoting details, ocean-view sitting area, two walk-in closets, and a spa-like bath with dual vanities, soaking tub, and elegant white and grey finishes. The private balcony provides breathtaking ocean and sunset views — day and night. The home also includes a convenient downstairs en suite guest room, three additional upstairs bedrooms, and a spacious loft/media room — perfect for family movie nights or a second living area. With top-rated Vista Del Mar schools just a short walk away, trails and parks at your doorstep, and shopping, dining, and world-class beaches within minutes, this location is unmatched. Plus, Talega residents enjoy access to resort-style amenities including pools, tennis courts, playgrounds, sports facilities, and a vibrant calendar of community events.

12 Via Alcamo, San Clemente

$2,399,000
5 Beds 5 Baths OC25106052 MLS Closed Status
Your Dream Home Awaits in San Angelo’s Exclusive Forster Highlands Neighborhood! Step into luxury and comfort in this stunningly refreshed residence that embodies the essence of modern living! Nestled on a serene cul-de-sac, this captivating home boasts approximately 3,905 sq. ft. of bright, open space that’s perfect for both relaxation and entertaining. Featuring 4 spacious bedrooms and 5 bathrooms, including a versatile loft that easily functions as a 5th bedroom and a main-level bedroom ideal for a home office or cozy den – this layout suits your every need! As you enter, be welcomed by dramatic double-height ceilings that grace the formal entryway, setting a tone of elegance that flows throughout the home. The formal living room features a warm fireplace and soaring ceilings, perfect for gatherings or quiet evenings at home. Host unforgettable dinner parties in the formal dining room, complete with charming French doors that lead to the enchanting backyard oasis. The heart of the home is the chef-worthy kitchen, equipped with handsome cabinetry, stunning granite countertops with a full backsplash, an expansive oversized island, and top-of-the-line stainless steel appliances, including a built-in refrigerator. The inviting breakfast nook is bathed in natural light, making it the ideal spot for morning coffee. Venture upstairs via a beautifully designed multi-tiered staircase, where you'll find a luxurious master suite that is your personal retreat. This haven features a cozy fireplace, a striking tray ceiling, a private ocean-view balcony, a spacious walk-in closet, and a lavish custom bath complete with a walk-in shower. Each of the additional three bedrooms upstairs boasts its own ensuite bathroom, offering unparalleled convenience for family and guests alike. Outdoors, the backyard is a true paradise, boasting a sparkling pool, soothing spa, and a built-in BBQ – perfect for summer barbecues and endless entertaining! The front yard greets you with a charming, covered entry porch and a secure gated yard adorned with a delightful fountain. Forster Highlands offers all the community amenities- pool, spa clubhouse and tot lot without the Mello Roos! Plus, the neighborhood is home to award-winning elementary and junior high schools, making it perfect for families. This gem in Forster Highlands is not just a house; it's the home you've always dreamed of. Don’t miss out on this incredible opportunity – welcome to your new beginning!

6202 Colina Pacifica, San Clemente

Start Your Search

Based on information from California Regional Multiple Listing Service, Inc. as of . This information is for your personal, non-commercial use and may not be used for any purpose other than to identify prospective properties you may be interested in purchasing. Display of MLS data is usually deemed reliable but is NOT guaranteed accurate by the MLS. Buyers are responsible for verifying the accuracy of all information and should investigate the data themselves or retain appropriate professionals. Information from sources other than the Listing Agent may have been included in the MLS data. Unless otherwise specified in writing, Broker/Agent has not and will not verify any information obtained from other sources. The Broker/Agent providing the information contained herein may or may not have been the Listing and/or Selling Agent.