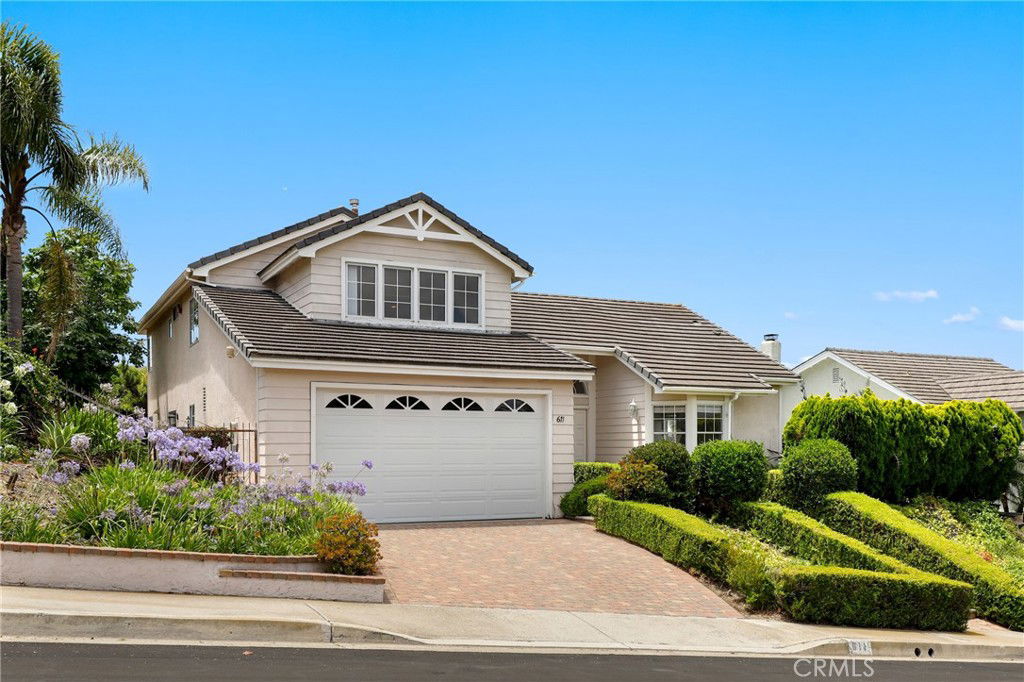
611 Calle Embocadura, San Clemente, CA 92673
- $1,600,000
- 4
- BD
- 3
- BA
- 2,662
- SqFt
- Sold Price
- $1,600,000
- List Price
- $1,650,000
- Closing Date
- Sep 23, 2025
- Status
- CLOSED
- MLS#
- OC25165783
- Year Built
- 1979
- Bedrooms
- 4
- Bathrooms
- 3
- Living Sq. Ft
- 2,662
- Lot Size
- 7,816
- Acres
- 0.18
- Lot Location
- 0-1 Unit/Acre
- Days on Market
- 35
- Property Type
- Single Family Residential
- Property Sub Type
- Single Family Residence
- Stories
- Three Or More Levels
Property Description
Welcome to 611 Calle Embocadura – Your Oceanview Oasis in San Clemente Experience coastal living at its finest in this beautiful 4-bedroom, 2.5-bathroom home nestled in the sought-after hills of San Clemente. Boasting 2,662 sq ft of comfortable living space and a two-car garage, this home offers the perfect blend of function, style, and location. Enjoy the convenience of a main-level primary suite, ideal for privacy and accessibility. The open-concept layout is anchored by a fireplace that warms the spacious living and dining areas. An updated kitchen flows seamlessly into the family room, creating an inviting space for entertaining and everyday living. Perched to capture stunning ocean views, the home also features a show-stopping backyard—perfect for relaxing or hosting friends and family. The layout is ideal for modern living, and the location is unmatched: central to all three local schools, just minutes from Shorecliffs Golf Course, Poche Beach, hiking and walking trails, world-class surfing, shopping, and easy freeway access. You're also just a short drive from Downtown San Clemente, SC Pier, Dana Point Harbor, the beach trail, and a variety of new restaurants and hotspots. Whether you're looking for privacy, views, space, or lifestyle—this is the one. Don’t miss this rare opportunity to own a prime piece of coastal Orange County real estate.
/u.realgeeks.media/ericengelbert/Realtor-Orange-County.png)
Additional Information
- HOA
- 259
- Frequency
- Monthly
- Association Amenities
- Management, Pets Allowed
- Appliances
- Convection Oven, Dishwasher, Electric Oven, Gas Cooktop, Disposal, Gas Oven, Gas Water Heater, Ice Maker, Microwave, Refrigerator, Range Hood, Self Cleaning Oven, Trash Compactor, Water To Refrigerator, Water Heater, Water Purifier
- Pool
- Yes
- Pool Description
- Fenced, Filtered, Gas Heat, Heated, In Ground, Permits, Private, Waterfall
- Fireplace Description
- Decorative, Family Room, Gas, Living Room, Multi-Sided, Raised Hearth, See Remarks, Wood Burning
- Heat
- Central, Forced Air, Fireplace(s)
- Cooling
- Yes
- Cooling Description
- Central Air
- View
- City Lights, Coastline, Hills, Neighborhood, Ocean, Pool, Valley
- Roof
- Asphalt
- Garage Spaces Total
- 2
- Sewer
- Public Sewer
- Water
- Private
- School District
- Capistrano Unified
- Interior Features
- Wet Bar, Balcony, Chair Rail, High Ceilings, Quartz Counters, Storage, Sunken Living Room, Unfurnished, Attic, Jack and Jill Bath, Main Level Primary, Utility Room, Walk-In Closet(s)
- Attached Structure
- Detached
- Number Of Units Total
- 1
Listing courtesy of Listing Agent: Nikki Sartipi (nikki.sartipi@redfin.com) from Listing Office: Redfin.
Listing sold by Gaetano LoGrande from Bullock Russell RE Services
Mortgage Calculator
Based on information from California Regional Multiple Listing Service, Inc. as of . This information is for your personal, non-commercial use and may not be used for any purpose other than to identify prospective properties you may be interested in purchasing. Display of MLS data is usually deemed reliable but is NOT guaranteed accurate by the MLS. Buyers are responsible for verifying the accuracy of all information and should investigate the data themselves or retain appropriate professionals. Information from sources other than the Listing Agent may have been included in the MLS data. Unless otherwise specified in writing, Broker/Agent has not and will not verify any information obtained from other sources. The Broker/Agent providing the information contained herein may or may not have been the Listing and/or Selling Agent.