1200 Cerca, San Clemente, CA 92673
- $1,640,000
- 3
- BD
- 3
- BA
- 2,008
- SqFt
- Sold Price
- $1,640,000
- List Price
- $1,650,000
- Closing Date
- Jan 12, 2026
- Status
- CLOSED
- MLS#
- PW25147934
- Year Built
- 1987
- Bedrooms
- 3
- Bathrooms
- 3
- Living Sq. Ft
- 2,008
- Lot Size
- 8,000
- Acres
- 0.18
- Lot Location
- 0-1 Unit/Acre, Back Yard, Corner Lot, Cul-De-Sac, Front Yard, Sprinkler System
- Days on Market
- 153
- Property Type
- Single Family Residential
- Style
- Mediterranean
- Property Sub Type
- Single Family Residence
- Stories
- Two Levels
- Neighborhood
- Veracruz (Ver)
Property Description
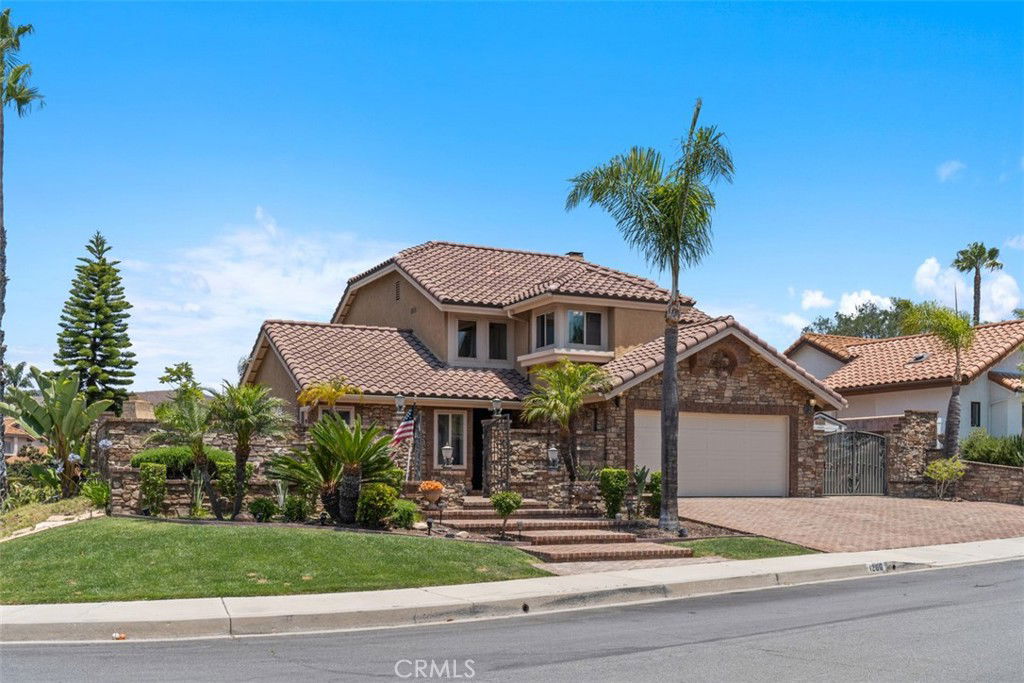
Looking for a 4-bedroom home? Welcome to 1200 Cerca in San Clemente’s Forster Ranch! While officially listed as a 3-bedroom, this beautiful residence offers a **versatile downstairs den** that could easily be converted into a 4th bedroom—with a full bathroom conveniently located just across the hall. Situated in the sought-after Veracruz tract on a large 8,000 sq. ft. corner lot in a quiet cul-de-sac, this 2,008 sq. ft. home features 3 full bathrooms and a long list of upgrades: 2017 new 50-gallon water heater, 50-year cement tile roof, and fumigation; a stunning 2021 primary bath remodel with custom tile, walk-in shower, clawfoot soaking tub, and chandelier; a 2022 Lennox HVAC system; and a 2024 new garage door and opener. The entertainer’s backyard is a private retreat featuring a custom saltwater pool & spa, outdoor fireplace, and built-in 48” DCS BBQ island—perfect for gatherings and summer nights. Inside, enjoy Arizona flagstone floors, a chef’s kitchen with granite countertops, Viking refrigerator, and 36” 6-burner range, plus inviting living and dining areas designed for comfort and entertaining. Additional highlights include travertine and tile secondary baths, wrought iron entry doors, custom stone and brickwork, mature landscaping with auto sprinklers and lighting, and gated RV parking (11’x44’ slab, buyer to verify). **California living at its best—don’t miss the property video and 3D interactive floorplan—this San Clemente gem truly has it all!
/u.realgeeks.media/ericengelbert/Realtor-Orange-County.png)
Additional Information
- HOA
- 140
- Frequency
- Monthly
- Association Amenities
- Management
- Other Buildings
- Shed(s), Storage
- Appliances
- 6 Burner Stove, Dishwasher, Free-Standing Range, Gas Oven, Gas Range, Gas Water Heater, Refrigerator, Range Hood, Water Softener, Water Heater, Water Purifier, Dryer, Washer
- Pool
- Yes
- Pool Description
- Gunite, Heated, In Ground, Permits, Private, Salt Water
- Fireplace Description
- Family Room, Gas, Masonry, Outside
- Heat
- Central
- Cooling
- Yes
- Cooling Description
- Central Air
- View
- Hills
- Exterior Construction
- Stone, Stucco
- Patio
- Brick, Concrete, Covered, Deck, Stone
- Roof
- Concrete
- Garage Spaces Total
- 2
- Sewer
- Public Sewer
- Water
- Public
- School District
- Capistrano Unified
- Elementary School
- Truman Benedict
- Middle School
- Bernice
- High School
- San Clemente
- Interior Features
- Built-in Features, Block Walls, Cathedral Ceiling(s), Granite Counters, High Ceilings, Quartz Counters, All Bedrooms Up, Primary Suite, Walk-In Closet(s)
- Attached Structure
- Detached
- Number Of Units Total
- 1
Listing courtesy of Listing Agent: Ginger Vanier (gingervanier@gmail.com) from Listing Office: Century 21 Affiliated.
Listing sold by Shelly Reyland from Re/Max Coastal Homes
Mortgage Calculator
Based on information from California Regional Multiple Listing Service, Inc. as of . This information is for your personal, non-commercial use and may not be used for any purpose other than to identify prospective properties you may be interested in purchasing. Display of MLS data is usually deemed reliable but is NOT guaranteed accurate by the MLS. Buyers are responsible for verifying the accuracy of all information and should investigate the data themselves or retain appropriate professionals. Information from sources other than the Listing Agent may have been included in the MLS data. Unless otherwise specified in writing, Broker/Agent has not and will not verify any information obtained from other sources. The Broker/Agent providing the information contained herein may or may not have been the Listing and/or Selling Agent.