22 Via Nerisa, San Clemente, CA 92673
- $2,525,000
- 4
- BD
- 5
- BA
- 4,068
- SqFt
- Sold Price
- $2,525,000
- List Price
- $2,495,000
- Closing Date
- Apr 07, 2026
- Status
- CLOSED
- MLS#
- OC26004940
- Year Built
- 2006
- Bedrooms
- 4
- Bathrooms
- 5
- Living Sq. Ft
- 4,068
- Lot Size
- 7,913
- Acres
- 0.18
- Lot Location
- Sprinklers In Front, Yard
- Days on Market
- 56
- Property Type
- Single Family Residential
- Style
- Spanish, Traditional
- Property Sub Type
- Single Family Residence
- Stories
- Two Levels
- Neighborhood
- Ravenna (Rave)
Property Description
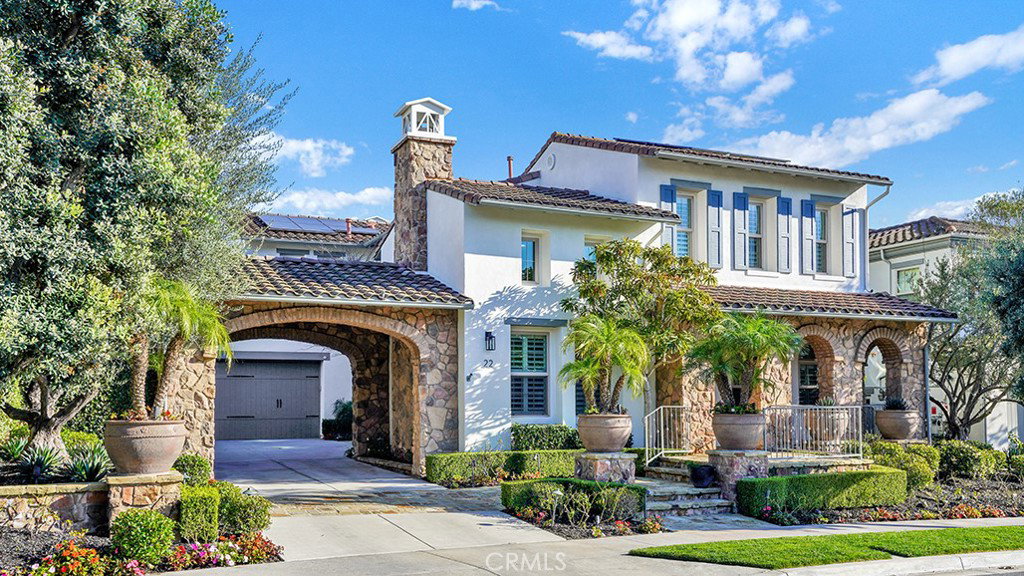
Welcome to 22 Via Nerisa, a stunning 4 Bedroom, 4 & 1/2 Bath home in the heart of San Clemente’s prestigious Talega community. This fully upgraded residence spans 4,068 square feet and offers an open-concept floor plan and a wealth of luxurious features. Perfectly designed for entertaining & everyday living, this home is in move-in-ready condition. Step through the covered front porch into an elegant foyer that leads to a grand living room with cathedral ceilings, a cozy fireplace, and an adjacent office. The formal dining room opens to a covered terrace, creating a seamless indoor-outdoor flow. The gourmet kitchen features maple cabinets, high-end KitchenAid appliances, a built-in refrigerator, granite countertops, a double oven, an 8-burner stove, & an oversized island. The kitchen flows effortlessly into the nook and family room, which boasts a custom entertainment center and stunning views of the Talega hills. Additional main-level highlights include a pantry room, a craft room, and a versatile office space. Upstairs, the luxurious master suite serves as a private retreat, complete with a sitting area, a covered deck with panoramic views, & a spa-like master bathroom featuring dual sinks, a jetted tub, a separate shower enclosure, and dual walk-in closets. 3 additional upstairs bedrooms include one with a private study alcove, while a separate laundry room with a sink, washer & dryer adds convenience. Every detail of this home has been meticulously upgraded, from the 24” diagonal travertine flooring, real hardwood, wrought iron staircase, dual A/C units, upgraded baseboards, crown molding and plantation shutters The resort-style backyard is an entertainer’s paradise, featuring a saltwater pool & spa, a Viking BBQ island, & a custom outdoor living room with a fully covered patio, with TV, fan, heater & recessed lighting. Custom pavers, a porte-cochere, a motor court offering 4 additional parking spaces, & an oversized three-car garage with epoxy flooring, EV charging setup, storage, and a workshop area. The home also has OWNED solar. Nestled in the vibrant Talega community, 22 Via Nerisa offers access to world-class amenities, including a championship golf course, 3 community pools, pickleball and tennis courts, scenic trails, and more. With its stunning upgrades, entertainer’s yard, and breathtaking Talega hills views, this home is a rare gem that combines luxury, comfort, and an unparalleled lifestyle.
/u.realgeeks.media/ericengelbert/Realtor-Orange-County.png)
Additional Information
- HOA
- 267
- Frequency
- Monthly
- Association Amenities
- Clubhouse, Sport Court, Golf Course, Maintenance Grounds, Meeting Room, Management, Playground, Pickleball, Pool, Recreation Room, Security, Tennis Court(s)
- Appliances
- Built-In Range, Barbecue, Double Oven, Dishwasher, Electric Range, Freezer, Gas Cooktop, Disposal, Gas Range, Microwave, Refrigerator, Range Hood, Self Cleaning Oven, Water Heater
- Pool
- Yes
- Pool Description
- Heated, Private, Salt Water, Association
- Fireplace Description
- Family Room
- Heat
- Central, Forced Air, Fireplace(s), Solar, Zoned
- Cooling
- Yes
- Cooling Description
- Dual
- View
- Park/Greenbelt, Hills
- Patio
- Front Porch, Stone
- Roof
- Tile
- Garage Spaces Total
- 3
- Sewer
- Public Sewer
- School District
- Capistrano Unified
- Elementary School
- Vista Del Mar
- Middle School
- Vista Del Mar
- High School
- San Clemente
- Interior Features
- Breakfast Bar, Balcony, Breakfast Area, Crown Molding, Cathedral Ceiling(s), Eat-in Kitchen, Granite Counters, High Ceilings, Open Floorplan, Pantry, Recessed Lighting, All Bedrooms Down, Walk-In Pantry, Walk-In Closet(s), Workshop
- Attached Structure
- Detached
- Number Of Units Total
- 1
Listing courtesy of Listing Agent: Nicole Jacobs (nicole.jacobs@compass.com) from Listing Office: Compass.
Listing sold by Katrina Smith from Pinpoint Properties
Mortgage Calculator
Based on information from California Regional Multiple Listing Service, Inc. as of . This information is for your personal, non-commercial use and may not be used for any purpose other than to identify prospective properties you may be interested in purchasing. Display of MLS data is usually deemed reliable but is NOT guaranteed accurate by the MLS. Buyers are responsible for verifying the accuracy of all information and should investigate the data themselves or retain appropriate professionals. Information from sources other than the Listing Agent may have been included in the MLS data. Unless otherwise specified in writing, Broker/Agent has not and will not verify any information obtained from other sources. The Broker/Agent providing the information contained herein may or may not have been the Listing and/or Selling Agent.