Quick Orange CA MLS Search

Orange Real Estate & Homes with Storage

Orange CA is our specialty. Orange County Real Estate Inc is committed to making the buying and selling of real estate & homes with storage in Orange, CA a pleasurable and rewarding experience. Our website allows you to search all active Orange real estate, homes with storage for sale. It is easy to use and navigate through storage property searches. You can also save searches and get daily email alerts of new listings as they become available.

Property Search Map Search Market Report


Browse All Orange CA Properties with Storage for Sale

$1,750,000
5 Beds 2 Baths PW25245270 MLS Closed Status
THE TOY RESIDENCE | A Jones & Emmons Masterwork Fairhills, Orange | 1964 | The Largest Model in the Neighborhood In the last five years, exactly three authentically original Eichlers have surfaced in Orange County. This is one of them. Houses like this don't circulate—they hibernate with families who understand what they have. The Toy family did. For 49 years, they lived here. For nearly a century each, they thrived here. You can feel that devotion in every Philippine mahogany panel. THE BONES The largest Jones & Emmons model in Fairhills—built in Orange's only Eichler neighborhood with underground powerlines. Architecturally intact in ways that make preservationists weep. The Greatest Hits: Aggregate walkway • Philippine mahogany walls • Signature atrium • Walls of glass • High tongue-and-groove ceilings + post-and-beam • Skylights • Original kitchen & bathroom vanities • Split-wing floor plan with pool access THE PRAGMATICS This house is solid. Recent systems: Foam roof (coated) • Hot & cold water repipe • Sewer line sleeved • Two HVAC units (brand new + 2-year-old) • Upgraded electrical • Pool ready for your vision You're not inheriting deferred maintenance. Big-ticket items are handled. Your budget goes toward—the fun stuff that makes it yours. THE FAIRHILLS DIFFERENCE Mature trees. Quiet streets. The kind of neighborhood where people wave at dusk. THE LIFESTYLE Living in a glass-box home alters your relationship with time, light, and seasons. You'll watch storms from your atrium. You'll understand why post-and-beam isn't just structure—it's rhythm. This is for people who understand that original Philippine mahogany isn't just wood—it's a conversation with 1964. Who know authenticity isn't a trend; it's a discipline. Live where you Love. Love where you Live. The Toy Residence isn't asking you to fix it. It's asking you to continue it. You deserve a house that's already solid. Already sacred. Already yours—you just don't have the keys yet.

1074 N Granada, Orange

$472,000
1 Beds 1 Baths PW25231215 MLS Closed Status
Live Where You Love and Love Where You Live! Your going to love it here! Highly Desirable End Unit, Light and Bright, Open Floor Plan, Cathedral Ceilings, No One Above or Below You. Relax and Enjoy the View of Ponds and Sounds of Trickling Water from this Charming Condo! Have Your Morning Coffee Overlooking the Streams and Walking Bridge, Surrounded by Nature and Lush Foliage from Your Patio. It's Great to Way to Start Your Day as You Take in the Serenity Nestled in this Wonderful Little Tree-Lined Hideaway Filled with Waterfalls, Lakes and Streams Giving You the Feel of a Mountain Escape. Enjoy the Peaceful Views of Nature in this Charming 1 Bedroom & 1 Bath Loft Style Condo. Upgraded Double Pane Windows and Sliding Glass Door installed last year. New Electrical box has been upgraded from 100 amp to a 200amp. New Extra-large 40 gallon Water Heater. New $12,000.00 Air Conditioner Unit. New Remodeled Cook’s Kitchen. New Flooring. All New Appliances. Remodeled Kitchen with Quartz Countertops, Laminate Wood Flooring, Dishwasher, Oven, Refrigerator! Breakfast Bar in the Kitchen with a Great View of All This Natural Beauty. Cozy Up with a Unique Wood Burning Fireplace. Also, comes with forced Air Heating and Central Air Conditioning. This Unit is One of the Best Locations in the Complex with one of the Bigger Waterfalls and a Stream feeding into the pond all from the comforts of your Patio View! Only Steps Away Is Your Reserved Parking. Other Featured Amenities Include Tennis Courts, Sauna, Pool and Spa. This is a Certified Wildlife Habitat so you’ll be sharing your surroundings with Ducks, Squirrels, Turtles, Koi Fish & an Occasional Egret. You'll Find Walking Paths and Bridges Throughout with Breathtaking Views of Nature Without Ever Having to Leave Your Complex. Welcome to Orange Lakes! Close to Shopping, Dining, Peter’s Canyon, Old Town Orange, Chapman University and Disneyland. Absolutely A Must See!!

4900 E Chapman Unit 62, Orange

$4,653,000
6 Beds 7 Baths PW25225933 MLS Closed Status
Welcome to one of the most Exquisite English Country Estates in Orange Park Acres, celebrating timeless charm, architectural elegance and historical grandeur. Connect with nature as you enter this gated sanctuary, with two gorgeous homes on 1.08 acres of lush, meticulously landscaped grounds. This one-of-a-kind estate offers the ultimate blend of luxury, privacy, and versatility ideal for multi-generational or retreat like living. The main residence is approximately 5,000 square feet, with four bedrooms, a bonus/entertainment room that also serves as an additional bedroom. Four elegant fireplaces add warmth throughout with dual-zone HVAC with two separate systems. Custom finishes, abundant natural light, and architectural details elevate every room of this home. A permitted guest suite within the main residence offers a private full bathroom, making it perfect for visitors, in-laws, or use as a private office. At the heart of it all, the gourmet kitchen featuring the finest Calcutta Gold marble island, countertops, and Viking appliances. Rich hardwood flooring, expansive windows, and French doors fill the space. The home offers an elegant dining room, family room, and a living room with a fireplace and office. In addition to the main home, the property features a fully permitted 1,200 square foot secondary guest house with it's own private entrance and french doors throughout. It is complete with high ceilings, a full kitchen with island, two full bathrooms and own private backyard. The outdoor spaces include a resort-style pool and spa, a brick-built BBQ with refrigerator, and a tree-lined driveway that creates a dramatic entrance. The property also includes full perimeter fencing and an oversized, four-car garage. The array of colors and lavender fragrances create a sense of relaxation and charm while neat hedges and seasonal blooms frame multiple intimate garden areas. Stone and pebble pathways lead you through the manicured lawn while climbing vines soften walls and arbors with greenery, inviting outdoor gatherings for lifetime memories. At the heart of the garden, is a pergola entwined with wisteria, rose arches, adding a classic touch. Capture views from every room and herb gardens. Every detail of this home feels deliberately placed, blending classic design with the warmth and intimacy of a property with nature and serenity. Located just minutes from top-rated schools, endless equestrian trails, fine dining, freeway/toll road access and shopping.

10991 Meads, Orange

$825,000
2 Beds 3 Baths PW25223707 MLS Closed Status
****Value Range Price $798,000-$838,000****Fall in love with this highly upgraded and open multi level condo with lots of windows and light in the peaceful surroundings of Orange Hills. Fantastic premium end unit location near creek. Spacious living room with soaring vaulted ceiling, remodeled cozy fireplace and access to patio. Amazing remodeled kitchen with quartz countertops, stainless steel appliances and expanded cabinetry. Kitchen overlooks the family room which has a slider door opening to a nice second patio. Nice formal dining room space with remodeled modern railings and there is a large stairwell landing which also makes great home office space. HUGE master suite with dramatic vaulted ceiling, romantic cozy fireplace, walk-in closet and remodeled custom dual vanity, LED mirrors and stately extra large walk-in shower. Second bedroom also has its own remodeled bathroom including a new custom vanity, new shower/tub, two closets, a nice custom built in bookshelf. Indoor full size laundry hookups. A 2 car direct access attached garage has additional storage, epoxy flooring, LED lighting ,electric car charger and a full home water softener system. Additionally, Garage door and rails were heightened with the addition of a side mounted garage door opener (to fit large/lifted SUVs and trucks). Tons of storage-including massive storage space with an access door in the living room. Guest bathroom downstairs was also remodeled. New double and triple pane windows/sliding doors installed throughout the unit. Smart home features - with everything Wi-Fi enabled and accessible from the phone (garage, front door lock, AC, Ring cameras throughout property). Other great features include vinyl plank flooring throughout, LED lighting and modern ceiling fans and plumbing re-piped. Walk to Beautiful Santiago Oaks Regional Park trails across Cannon St along with a paved walk path along Cannon. Enjoy convenient access to toll roads, Peter's Canyon, Irvine Regional Park and 55/91 freeways. Resort style pool, spa and barbecues along with another pool and spa just for Stream House residents. Best of all, no Mello Roos taxes.

5846 E Creekside Avenue Unit 20, Orange

$1,680,000
5 Beds 4 Baths PW25220583 MLS Closed Status
Huge price reduction! Price to sell! Timeless, romantic, and immaculate, this European influenced estate in Serrano Heights is a dream come true! Built in 2003 with 9' high ceilings. No expense was spared on creating this stunning Mediterranean-style home. Towering cypress trees, numerous palms, and blooming flowers will greet you happily upon your arrival. As you walk to the front door, the smooth stucco walls, the handsome stone frames around the doors and windows, and the keystones with a carved shell motif give you a sense of nostalgia. Inside, a charming foyer, a cozy living room, and a formal dining room welcome you! Open to the family room with an elegant fireplace, the kitchen is a chef's dream. It boasts a central island with antique finish cabinetry, glass paneled cabinet doors, stainless steel appliances, under-cabinet lights, 3 cm quartz countertops, & full stone/glass backsplash. Next to the kitchen, a good sized den can be turned into a bedroom easily. Fully upgraded, the bath downstairs features a classic vanity, travertine walls, & a travertine shower with a custom soap box. Upstairs, the primary suite showcases a covered balcony with travertine tile floor-perfect for you to unwind and enjoy the spectacular sunset views after work! The primary bath's highlights include granite countertops, a soaking tub, a granite walk-in shower, dual vanities, a makeup vanity, & a huge walk-in closet with a closet organizer. 2 secondary bedrooms with walk-in closets share a jack-and-jill bath which also has antique finish cabinets, 3 cm quartz countertop, & stone mosaic backsplash. The 3rd bath upstairs is right by the 4th bedroom. A the tech center with a built-in desk & a beautiful chandelier. Just professionally cleaned and sealed, the gorgeous lime stone floor flows through downstairs. Durable solid oak floor on the staircase and upstairs. Classic plantation shutters. Countless dazzling chandeliers. Beautiful crown moldings. Built-in cabinets, overhang racks, & a water softener in the garage. A custom wrought iron gate with scrolls. Newer vinyl fences. Lush, comfortable, and mesmerizing, the yard will make you fall in love with it. Watch water from the raised spa flow into the pool, swim in the freeform Mediterranean pool, warm up by the fire glass fireplace, relax in the oversized covered patio with Tuscan-style columns, bake your homemade pizza in the outdoor pizza oven--truly a resort living experience in a Mediterranean like villa! Move-in ready!

8343 E Chatham Terrace, Orange

$1,924,000
4 Beds 4 Baths PW25222200 MLS Closed Status
Welcome to the largest floor plan currently available in the prestigious Belmont Estates – a breathtaking 3,600 sq ft residence that combines luxury, comfort, and panoramic 180-degree views. Perched in one of the most desirable locations, this home offers sweeping vistas—enjoy views to the ocean on a clear day from multiple rooms and outdoor spaces. This beautifully designed home features 4 spacious bedrooms, including a downstairs guest suite with a private en suite bathroom, and 3.5 bathrooms in total. The humongous bonus room offers endless possibilities—perfect for a home theater, game room, or executive office or one can use it as the fifth bedroom as it has a walk in closet. Step inside to an open-concept floor plan with soaring ceilings, a formal dining area framed by views, and a spacious family room complete with a cozy fireplace and a custom wet bar—ideal for entertaining. The home is filled with natural light, thanks to expansive windows fitted with elegant shutters and roll-up blinds. The chef’s kitchen is a dream, featuring granite countertops, a center island, double ovens, a walk-in pantry, and picture-perfect views from the kitchen windows. A large, separate laundry room adds convenience and function. Upstairs, retreat to the luxurious primary suite, complete with its own fireplace, an oversized walk-in closet, dual vanities, a soaking tub, and serene privacy. Outdoor living is just as impressive with a covered patio, private gated entrance, and a charming water fountain in the front yard—creating a serene and secure setting to call home. Don’t miss your chance to own this exceptional property with unparalleled space, views, and versatility in Belmont Estate.

4348 E Hillsborough, Orange

$2,863,000
5 Beds 4 Baths PW25218241 MLS Closed Status
Welcome to your own privately gated ranch-style oasis with prestigious country living in Orange Park Acres. Removed from the hustle and bustle of the city, this gorgeous estate is situated in one of Orange’s most desirable neighborhoods and active communities. This beautifully renovated and remodeled 5 bedrooms plus added “bedroom space”, 4-bathroom estate offers 3,549 square feet of refined living space on an expansive 1-acre usable lot zoned for horses and precious livestock. Blending timeless elegance with modern upgrades and an open floor plan, every detail of this residence showcases high-end craftsmanship designed for both luxury and comfort. Inside, you’ll find vinyl plank flooring, detailed baseboards, and elegant wainscoting that add warmth and sophistication throughout. The inviting family room is rich in character, featuring custom open beamed vaulted ceilings, built-in bookcases, and a striking fireplace mantle. The exquisite gourmet kitchen with new appliances, is the heart of the home, boasting Dekton countertops, subway tile backsplash, a farmhouse sink, walk-in pantry with custom woodwork, and premium fixtures and pass-over bar make this space perfect for everyday living and entertaining alike. Each remodeled bathroom offers modern sinks and Dekton counters, while fresh interior and exterior paint and new exterior doors enhance the home’s updated appeal. The spacious garage with epoxy flooring and corrected foundation provides lasting peace of mind. The openness continues with a vast 25,000 square feet of lush new grass, raised garden boxes, fruit trees, and a charming gazebo looking over the property with views of elegant cypress trees, sunsets, and OPA. Entertain outdoors with a built-in BBQ area, a beautiful and serene rock pool with waterfall and slide, surrounded by a palm tree landscape. Enjoy the security and convenience of a new front gate, smooth finished walls, and a freshly paved asphalt driveway. Living in Orange Park Acres means more than just owning a home—it’s a lifestyle. Horse trails, hiking and biking paths, local farmer’s markets, and festive community events, including the annual 4th of July parade, are all part of this healthy experience. Plus, with easy access to shopping, dining, top-rated schools, major freeways, and toll roads, you’ll enjoy both convenience and tranquility. This one-of-a-kind estate at 10951 Meads is more than a residence—it’s a destination!

10951 Meads, Orange

$2,800,000
4 Beds 4 Baths PW25214547 MLS Closed Status
****Welcome to this Absolutely Stunning Custom-Built Pool/View Estate located in the Prestigious Gated Community of Crest De Ville*** This home boasts Spectacular Panoramic Views, including City lights, Catalina, Angel Stadium, and even Disneyland fireworks! The grand entry leads you into the formal living and dining rooms with soaring ceilings. The chef's kitchen is a culinary dream, featuring granite counters, a center island, a 5-burner Thermador stove, three ovens, a warming drawer, and a microwave, all with Gorgeous Views. A large family room is perfect for relaxation, featuring luxury vinyl plank flooring, coffered ceilings, a gas fireplace, a wet bar, and French doors that open to the Incredible backyard with a Pool and Spa. This home offers three first-level bedrooms, one of which is perfect as an office, and they share two full bathrooms with dual sinks. There's also a spacious laundry room with a utility sink and plenty of storage cabinets. The second-level primary suite is a true retreat with a double door entry, sweeping Sunset Views, a marble fireplace, high ceilings, a private balcony, and a luxurious bath with dual sinks, a jacuzzi tub, a tiled walk-in shower, and three closets. Additionally, there's an extra-large bonus/game room with coffered ceilings, a wet bar, a gas fireplace with built-in cabinetry, and Breathtaking Views. The property also includes a two-car garage with extra storage and a Huge storage room above the garage. A California Dream backyard is ideal for entertaining family and friends. It features a pebble tech pool and spa, plus multiple fruit trees, including avocado, lemon, orange, kumquat, fig, mango, banana, dragon fruit, and even your own vineyard! This property has it all! You don't want to miss this one! ***So Cal Living at its finest!***

5648 Crest de Ville, Orange

$455,000
1 Beds 1 Baths PW25199945 MLS Closed Status
Step inside this peaceful Orange Lakes condo and instantly feel a world away. Sunlight fills the open floor plan with soaring cathedral ceilings and tranquil views of flowing streams, lush trees, and the community’s charming walking bridges. The sound of trickling water and rustling leaves create an ambiance of calm that’s rare to find in the heart of Orange County. Enjoy morning coffee or an evening glass of wine on your private patio overlooking the ponds — it’s the perfect way to start and end your day. Step into a place where mornings begin with birdsong and sunlight glistens across tranquil ponds. This charming one-bedroom Orange Lakes condo is more than a home — it’s a daily escape. Tucked in a private end location surrounded by nature, this airy retreat welcomes you with vaulted ceilings, an open floor plan, and an abundance of natural light. Sip your coffee on the patio while waterfalls flow beneath the walking bridge and ducks glide by — a peaceful rhythm that makes you forget the city is just minutes away. The living area is open and inviting, with space to relax and entertain. The kitchen features Stainless steel sink and oven and Bosch Silence Plus Dishwasher with a natural wood backsplash adding warm finishes that feel both modern and timeless. Cozy up to your real wood burning fireplace. recessed lighting, new paint, plantation Shutters, ceiling fan, skylight and laminate floors, as well as a new 100 Amp electric panel. No one above or below you. Upstairs, your loft bedroom overlooks the water and trees — a cozy nest of serenity. Life at Orange Lakes feels like a resort getaway every day. Stroll along the streams, unwind by the pool or spa, play a match of tennis, or simply listen to the gentle sound of flowing water from your patio. Whether you’re seeking a refined retreat, an income property, or your first Orange County address, this home is your key to effortless elegance and enduring value. Come see why homes here are rarely available — and why this one will capture your heart.

4900 E Chapman Avenue Unit 24, Orange

$1,900,000
5 Beds 4 Baths PW25191860 MLS Closed Status
Welcome to this beautiful view property located within the prestigious gated community of Parkridge Estates! This exceptional home is ideally situated at the end of a single-sided cul-de-sac, offering enhanced privacy and a peaceful setting. Entering through the double front door you will notice the two story ceilings and the abundance of natural lighting. The large living room is a great place to greet guests or enjoy an intimate conversation. The formal dining room looks out to the backyard through glass French doors and allows entertainment to flow with ease. As you enter the kitchen, you will fall in love with the white cabinetry, center island and beautiful bay window that looks out to the backyard and the view beyond. A walk-in pantry and window seating finish off the kitchen. The kitchen opens directly into the family room, which is centered around a beautiful fireplace and a built-in entertainment unit. A downstairs bedroom and full bathroom makes a perfect guest room or home office. The large laundry room and 3 car garage finish off the first floor. At the top of the elegant spiral staircase, you'll find the luxurious primary bedroom suite, featuring a private balcony with breathtaking views. The spacious en-suite bathroom includes dual sinks, a vanity area, a walk-in shower, and a soaking tub that overlooks the scenery. Two walk-in closets offer ample storage, while a versatile bonus room/library provides additional space for relaxation or work. The Parkridge Community enhances the experience with two private gates, pool, sport court and BBQ areas for entertaining and relaxation. Enjoy close proximity to biking trails, hiking, shops, restaurants and award winning schools. This is a must see home!

2336 North Wisteria Lane, Orange

$1,285,000
4 Beds 3 Baths PW25165724 MLS Closed Status
Nestled in quiet cul-de-sac in the highly sought-after Serrano Heights community of East Orange Hills this impeccably maintained 4 bedroom, 3 bathroom tri-level residence offers a perfect blend of comfort and functionality. A welcoming front porch greets you with serene views of the lush, landscaped front yard. Built in 2000, the home boasts a thoughtful floor plan with soaring cathedral ceilings, expansive windows, and a harmonious blend of travertine tile and wood laminate flooring. Inside, it’s adorned with shutters, designer lighting, and custom built-ins that offer both elegance and efficiency. The sun-filled formal living room provides a peaceful space to relax or entertain. The open-concept kitchen is a culinary delight, complete with stainless-steel appliances (fridge, built-in microwave, gas range, dishwasher, and trash compactor), custom cabinetry, and a travertine backsplash for added texture and warmth. A spacious breakfast bar flows into the cozy family room, where a custom media center and fireplace anchor the space. Just off the living area, you’ll find direct access to the backyard. Upstairs, a home office nook offers a quiet retreat for work or study. The indulgent primary suite is a true sanctuary, featuring custom closet built-ins which provides extra space for more wardrobe for all your style needs and a spa-inspired bathroom with a jacuzzi soaking tub, walk-in shower, dual vanities, private water closet, and ample cabinetry. All secondary bedrooms are generously sized with large closets and access to beautifully updated bathrooms featuring hand-selected tile and travertine finishes. Additional highlights include a whole house fan, attic with central air filter system, central A/C, second-floor laundry room, attached two-car garage with built-in cabinets and overhead storage, and paid-off solar panels for long-term savings. The meticulously landscaped backyard is a private paradise with mature plantings. Entertain guests under the covered patio with electric heaters, grill in the fully equipped outdoor kitchen, or unwind with a book. A large Tuff shed offers abundant storage, while a custom-built dog run with a small-pet door keeps pets secure. Every corner of this home has been lovingly curated for luxury and livability. With its prime location, thoughtful upgrades, and distinctive charm, this is more than just a home—it’s a lifestyle. Come experience the heart of Serrano Heights, where every detail is designed with purpose.

7003 E Monaco, Orange

$3,800,000
6 Beds 7 Baths PW25202210 MLS Closed Status
Tucked behind private gates within a tranquil cul-de-sac, this Mediterranean Estate presents a rare opportunity, to own in the community of Orange Park Acres. Set on a lush 1-acre lot, the 6,500 square feet of refined living space is designed to blend timeless architectural elegance with modern resort-style amenities. With 6 generous bedrooms (including a custom executive office) and 7 bathrooms, the home is ideal for multi-generational living. A dramatic porte-cochère introduces the stately façade, guiding guests into a welcoming courtyard that hints at the sophistication within. This chef’s kitchen is the heart of the home — featuring a massive quartz island, Monogram appliances, stone fireplace, and seamless flow into a formal dining room that opens to the backyard Oasis. An expansive family room is anchored by a striking glass-walled rotunda, and offering panoramic views of the lush outdoors. The primary suite is a private retreat, complete with a spa-inspired bath with a jetted soaking tub, oversized stone walk-in shower, and dual custom-designed closets. Rich wood and stone flooring, beamed ceilings, plantation shutters, and designer finishes elevate every corner of the home, reflecting quality. Entertainment and comfort reach new heights in the custom-designed bar and lounge, a true showpiece featuring solid wood cabinetry, quartz countertops, Italian glass mosaic ceiling, Scotsman ice maker, Marvel refrigerator, built-in cigar humidifier, and a custom built stone fireplace. Adjacent, the butler’s pantry enhances functionality with quartz countertops and glass backsplash. A private basement bonus room offers flexible space for a gym, creative studio, or media lounge. Outside, the estate transforms into a five-star resort. A sparkling saltwater pool with Baja shelf is framed by lush landscaping and multiple entertaining areas — including a covered loggia with built-in BBQ, two outdoor TVs, surround sound, a stone fireplace, and a patio for gathering under the stars. The rolling lawn, custom putting green, and a thriving orchard with seasonal fruits deliver a rare blend of elegance and sustainability. Additional highlights include an oversized four-car garage, and a sweeping circular driveway with ample space for RV or boat parking. Set within one of Orange County’s most desirable equestrian-friendly communities, this estate offers a harmonious fusion of privacy, luxury, and everyday comfort. Truly exceptional for the most discerning buyer.

10612 Morada, Orange

$1,695,000
4 Beds 2 Baths PW25189070 MLS Closed Status
Indulge in the epitome of a single level luxury living in this exquisitely RENOVATED HOME. Boasting 2665 Sq. Ft of meticulously designed living space this 4 bedroom 2 bathroom residence offers unparalleled comfort and sophistication. The rare advantage of a SINGLE LEVEL layout with NO STEPS ensures effortless living. Step inside and be captivated by the expansive OPEN FLOOR PLAN, highlighted by soaring CATHEDRAL CEILINGS. The heart of the home is a spectacular kitchen, a chefs dream come true. Featuring a large seated island, 6 burner gas cooktop + griddle, double ovens, built in GE MONOGRAM REFRIGERTOR & FREEZER, microwave drawer, separate prep sink, filtered drinking water GE MONOGRAM ALPPLIANCES. Bonus, there is a convenient coffee bar with a beverage refrigerator and spacious walk in pantry, two separate trash bins, cabinet organizers. The formal dining area features a fireplace and is currently being utilized as a billiard room. The open living area is inviting and also enjoys a fireplace, cathedral ceilings and another area for family dining. Another special feature is the spacious primary suite featuring sliding doors leading to the outside covered patio and pool area, this suite also enjoys a wonderful bath area with separate soaking tub, walk-in shower and two separate vanities. The advantage of having 4 bedrooms allows for one room to utilized as a home office. Step outside to the very private backyard featuring a 10,000 sq ft level lot with mature trees. Enjoy casual living or entertaining is this very private backyard also featuring a built in LYNX BBQ and swimming pool and spa with beautiful colored lights. The SWIMMING POOL & SPA have just been replastered. Enjoy Al Fresco dining under the covered patio or sun yourself on the open patio. Both sides of the home are spacious and one side is gated for a potential dog run. Beautiful NEW VINYL FENCING surrounds this corner lot home. Enjoy the convenience of an attached 3 car garage with built in cabinets and direct access to the home. This neighborhood is beautiful and has NO HOA! Located near an array of restaurants, this exceptional property is the perfect blend of luxury, convenience and effortless elegance. This is more than a home, it's a lifestyle. Seldom does a single level home without any steps + a 3 CAR GARAGE come onto the market. Don't miss this opportunity.

861 N Red Robin Street N, Orange

$1,049,900
3 Beds 2 Baths OC25197041 MLS Closed Status
Welcome to 262 S. La Linda Drive, nestled in the tranquil gated enclave of Casa Linda. This beautifully updated single-story Mediterranean-style home offers the perfect blend of comfort, elegance, and functionality, featuring 3 spacious bedrooms, 2 full bathrooms, and 1,682 square feet of thoughtfully designed living space. Inside, a harmonious mix of bamboo, carpet, tile, and vinyl flooring is complemented by plantation shutters, recessed lighting, and ceiling fans throughout. The open-concept layout includes both a living room and family room, seamlessly connected by a charming two-sided gas fireplace. The chef’s kitchen is equipped with granite countertops, maple cabinetry, and a full suite of appliances including a microwave, dishwasher, and range. Sliding glass doors invite natural light and lead to a peaceful backyard retreat, complete with a covered patio, low-maintenance faux lawn, an above-ground spa, and a storage shed. The private primary suite offers a built-in closet, dual vanities, and a soaking tub/shower combo, while a second full bathroom with double sinks and a tub/shower combination provides convenience for guests or family members. Additional highlights include a dedicated laundry room with tile flooring, a spacious 3-car garage with epoxy flooring and built-in cabinetry, and a newer roof installed in 2020. Residents of Casa Linda also enjoy access to well-maintained community amenities, including a clubhouse, swimming pool, and a picnic area—ideal for relaxing or entertaining with friends and neighbors. With style, functionality, and curb appeal, this move-in-ready home is ready to welcome its next proud owner.

262 S La Linda Drive, Orange

$1,500,000
5 Beds 4 Baths PW25191901 MLS Closed Status
Step into history and timeless artistry with this extraordinary one of a kind property. The 1909-built Craftsman home offers 5 bedrooms and 3 bathrooms across a sprawling, one-of-a-kind estate. Every detail truly tells a story! Inside, custom wood flooring guides you through the first floor where multiple living spaces invite both comfort and connection. A warm family room with a cozy fireplace anchors the home which is highlighted by hand-milled wood vaulted ceilings featuring a striking wood beam that was carefully chosen and floated down the Mississippi River on its journey to being specifically placed. Overlooking the family room and backyard, the chef’s kitchen offers everything a modern entertainer could dream. The main floor primary suite is a true retreat. Featuring generous closets, a designer ensuite bath and a private enclosed patio with a custom outdoor patio and Jacuzzi. Finishing off downstairs, a versatile bedroom (currently used as an office) overlooking the stunning backyard, a laundry room, powder room and living room. Upstairs, you’ll find three well-sized bedrooms, a flexible common space perfect for reading or hobbies and a full bathroom with a luxurious Jacuzzi tub. Between the main residence and the former garage lies a beautifully manicured courtyard. The former approx. 420 square foot garage has been fully finished, creating the perfect bonus living area with ADU potential, an entertainment lounge or a game room. The backyard is an entertainer’s paradise, complete with a custom-built outdoor kitchen and BBQ, all centered around a sparkling saltwater pool. Beyond the pool sits a private approx. 552 square foot 1-bedroom, 1-bath casita featuring a modern kitchen, study nook, walk-in closet, laundry and its own serene garden and patio. Behind the casita, an additional structure providing the ideal setting for a private office or creative studio. Two newer garages with space for 4+ vehicles, a workshop and a massive upstairs storage area add to the property’s functionality. Surrounding it all shaded walking paths meander through lush gardens with avocado, persimmon trees, fountains and even an Australian Chestnut rivaling those found in Disneyland. Perfectly situated near Old Towne Orange, CHOC and St. Joseph’s Hospitals, shopping, dining, and freeway access, this estate is more than a home - it’s a rare masterpiece blending history, character, and modern convenience.

501 S Parker Street, Orange
$1,220,000
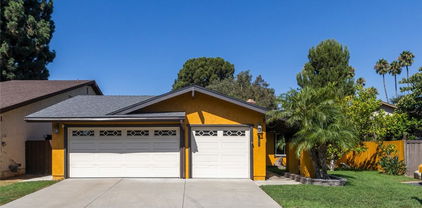
3 Beds 3 Baths OC25193485 MLS Closed Status
Located in a desirable community with access to a sparkling pool and well-kept common areas, this inviting two-story home offers comfort, convenience, and timeless appeal. Featuring 3 bedrooms and 2.5 bathrooms plus loft, the residence provides a functional layout perfect for families or entertaining. The home was tastefully upgraded with quartz counters, upgraded tile showers, tile flooring downstairs, and laminate upstairs — and it has continued to receive extensive updates, including a series of major 2023–2025 improvements: Recent Upgrades 2025: Exterior freshly painted, exterior LED lighting above garage, new gates to yard, astro turf with tiled front yard steps, brand-new HVAC system, Tesla charging station, and new water heater 2023: All new dual-pane windows and French door to backyard Recessed lighting throughout the first floor Ceiling fans installed in every room for added comfort Quartz countertops in the kitchen Durable tile flooring on the first level and laminate flooring upstairs Upgraded tile showers in the bathrooms Inside, natural light floods the open living spaces, enhanced by the new windows and recessed lighting. Upstairs, all three bedrooms provide comfort and privacy, with the primary suite featuring an upgraded bathroom. A convenient half bath is located downstairs for guests. The property is part of a well-maintained association offering a community pool and amenities, all while being centrally located near shopping, dining, schools, and freeway access. With its thoughtful upgrades, energy-efficient systems, and prime location, this home is truly move-in ready and an excellent opportunity in one of Orange County’s most sought-after neighborhoods.

4823 E Ashford Avenue, Orange
$1,285,000
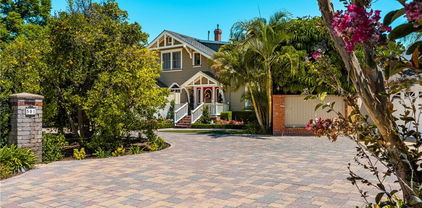
3 Beds 2 Baths PW25191051 MLS Closed Status
Nestled into the gorgeous hills of Orange Park Acres, Broadmoor community offers resort-style living with unmatched amenities! Move In Ready for the avid equestrian, or those who want a retreat at home every day. Residents will enjoy a private pool, pickleball, tennis and basketball courts, playgrounds, a private barn with a fully equipped equestrian center, scenic lakes, over 40 miles of trails, and seasonal concerts in the park. This meticulously upgraded 3 Bedroom 2 Bathroom home combines modern elegance with everyday functionality and detail. A whole-house filtration system provides clean, chemical-free water, while a serene atrium with Trex decking, walnut accents, and a water feature extends the living space outdoors. Striking exterior woodwork, fresh landscaping, an 8-car expanded driveway, and tranquil yard. Inside, the entryway impresses with slate herringbone flooring, custom paneling, and a sleek glass front door. The open living and dining rooms feature walnut-wrapped beams, wainscoting, and a custom fireplace mantle, while the gourmet kitchen offers quartz countertops, a walnut island with seating, custom cabinetry, and premium appliances including a Verona dual-fuel oven, Bosch dishwasher, and built-in wine cooler. The primary suite boasts a reconfigured layout with custom closets, travertine flooring, a double vanity, and LED-lit mirrors, while secondary bedrooms and bathrooms have been stylishly updated with new flooring, modern vanities, and fresh finishes. Efficiency and comfort are ensured with a state-of-the-art HVAC system, smart thermostat, and extensive warranty coverage for peace of mind. Every detail, from upgraded lighting and flooring to custom millwork and storage, has been thoughtfully designed, making this home the perfect blend of style, comfort, and long-term value. This home is equipped with a high-efficiency American Standard Silver 15 Heat Pump system, paired with a R410a high-performance evaporator coil and controlled by a smart NEST thermostat. The installation includes upgraded copper refrigerant lines, a sealed air handler platform, insulated plenums, new bar-type supply registers, and a professionally cleaned blower and motor for optimal airflow. Both inside and outside of this dream home have been upgraded. Ideally situated on a quiet cul-de-sac near the pool, lakes and courts, this home is close proximity to dining, parks & great schools!
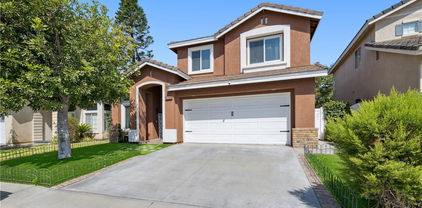
653 N Buttonbush Trail, Orange
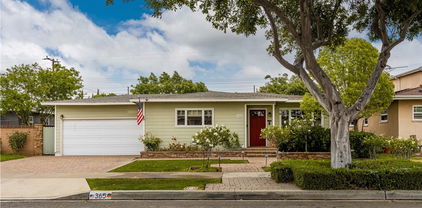
$925,000
3 Beds 3 Baths OC25170538 MLS Closed Status
Welcome to Greystone Crossings, an exclusive enclave of just 36 detached single-family homes nestled in the heart of Orange and located within the highly acclaimed school zone of Fletcher Elementary, Cerro Villa Middle, and Villa Park High School. Homes in this sought-after community rarely come on the market, and this charming 2-story residence offers 3 bedrooms, a versatile loft, 2.5 bathrooms, an upstairs laundry room, direct-access 2-car garage, and a spacious private patio yard. Thoughtfully upgraded, it features central A/C, dual-pane windows, custom blinds, new wood vinyl flooring downstairs, brand-new carpet upstairs, and fresh interior paint. The open-concept floor plan is filled with natural light and showcases a generous living room with a gas fireplace and media niche that flows seamlessly into the dining area and bright white kitchen, complete with recessed lighting, tile countertops, inlaid backsplash, breakfast bar, walk-in pantry, and sliding glass doors that lead to a lush backyard with tropical landscaping and tall palm trees—perfect for indoor-outdoor living and entertaining. Upstairs, the airy loft with built-in cabinetry is ideal as a home office or homework station, while the primary suite offers a walk-in closet and a beautifully updated ensuite with dual sinks, barn door, privacy toilet, and tub/shower combo. Two additional bedrooms, each with walk-in closets, share a Jack and Jill bathroom, and all three bedrooms include ceiling fans. With its contemporary, low-maintenance design, this home suits an active lifestyle, and the serene backyard provides a perfect space to relax or entertain. Ideally located near parks, top-rated schools, Orange Mall, The Outlets at Orange, Chapman University, dining, entertainment, and freeways—with low HOA dues and no Mello-Roos—this home truly offers the perfect blend of comfort, convenience, and community.

2855 N Santa Fe Place, Orange

$2,200,000
3 Beds 3 Baths PW25173177 MLS Closed Status
***GORGEOUS CITY & SUNSET VIEWS IN THE PRESTIGIOUS COMMUNITY OF CREST DE VILLE*** An exquisite estate home that perfectly blends traditional and modern elegance. Sophistication and charm are seen throughout this unparalleled home high atop the hills of Orange. A private gated courtyard with a sitting area offers peace and tranquility amongst the meticulously maintained landscape. Stunning entry with high ceilings gives off an abundance of natural light to the open space. Spectacular living room features unparalleled VIEWS for entertaining family and friends. The gourmet chef's kitchen exceeds every expectation, featuring a 5-Star chef's cooktop, double ovens, a large center island, luxurious cabinetry with glass fronts, and a bar area with a wine fridge for optimal entertaining. A separate family room/conversation room is ideal for cozy gatherings with a custom fireplace and built-in cabinetry. The beautiful powder room is perfect for guests, featuring granite counters and custom wallpaper. An indoor laundry space is located just off the garage for your convenience. Main level primary suite with double door entry offers a private and impressive retreat with high ceilings, crown molding, and French doors that open to city light VIEWS! Primary bath has dual sinks with quartz countertops, handsome cabinetry, jetted soaking tub, walk-in tiled shower, and walk-in closet. Second level opens to a HUGE loft/bonus room with coffered ceilings and scenic VIEWS! A second spacious and stylish bedroom offers a custom fireplace and sitting room. A third well-sized bedroom has panoramic VIEWS! Both upstairs bedrooms share a bathroom with quartz countertops and a tub/shower combo. A LARGE storage closet is sure to impress and finishes off the upper level. Luxurious So Cal living is yours in this highly sophisticated yard offering BREATHTAKING UNOBSTRUCTED Catalina, City light, and Sunset VIEWS!! Indoor outdoor living elements include a large vinyl patio with LED lights and a built-in BBQ for optimal entertaining and enjoyment! Lavish mature landscaping, as well as a side grass area, is perfect for the kids and pets. This exclusive gated community is just minutes from shopping and restaurants. *** A MUST SEE ***

5608 E Crest De Ville Avenue, Orange
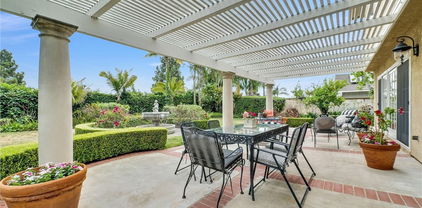
$1,650,000
4 Beds 3 Baths PW25173275 MLS Closed Status
Welcome to 6335 E Smokey Avenue, a stunning two-story home in the highly sought-after Mabury Ranch community. With 4 bedrooms and 3 bathrooms, with a large bonus room, this beautifully designed property offers a seamless blend of style, comfort, and functionality, making it the perfect place to call home. From the moment you step inside, the home’s light-filled layout offers a sense of calm with towering ceilings and a beautiful staircase outlining the open formal living room and adjacent dining room. The updated kitchen boasts granite countertops, wood cabinetry, and stainless steel appliances. Open to the family room this space is ideal for entertaining and everyday living. A first-floor bonus room with ample windows is the perfect game room, home office, or a place for an aging parent. A full-bathroom and indoor laundry room finish off the first floor. Upstairs, the luxurious primary suite offers a serene escape, featuring a spa-like bathroom with dual vanities, a walk-in shower, large beautiful tub, and two generous closets. Three additional upstairs bedrooms and a beautiful jack-n-jill bathroom between the bedrooms provide ample space for family and friends. The large bonus room could be a nursery, kids playroom. Additional highlights include an attached 3-car garage with epoxy floor, and an extra storage room. Step into the backyard, a true entertainer's dream. Surrounded by lush landscaping, night lighting and ample lounging areas, sets the tone for relaxation or fun. The gazebo space provides for outdoor dining and endless outdoor gatherings. Whether you're hosting summer parties or quiet evenings under the stars, this backyard has it all. Located in the heart of Mabury Ranch, this home offers access to community parks, hiking trails, and top-rated schools. Enjoy neighborhood events and activities, including Hot August Nights Classic Car Show and holiday festivities, or explore nearby Santiago Oaks Park for even more outdoor adventures. Don’t miss the chance to own this wonderful home in one of Orange’s most desirable neighborhoods.

6335 E Smokey Avenue, Orange

$1,650,000
4 Beds 3 Baths OC25162084 MLS Closed Status
Exquisitely Renovated Home with Modern Luxuries and Outdoor Oasis! This stunning home offers a seamless blend of modern luxury and comfortable living in a quiet neighborhood, starting with a fully renovated first floor. Step inside to discover a spacious layout designed for both formal entertaining and casual living. The first floor boasts a formal living room, coat closet, formal dining room, and charming breakfast nook. The family room features soaring high ceilings, creating an expansive and inviting atmosphere. The expanded kitchen is chef's dream with custom cabinetry, a large island, and all-new, top-of-the-line appliances. This includes a standalone gas range with gas oven, built-in microwave, and separate built-in electric oven. A dedicated pantry provides abundant storage. Beyond the aesthetics, this home is equipped for modern living. Enjoy immersive entertainment with a surround sound system installed throughout the house and extending to the backyard. Practical additions include a separate laundry room with custom cabinets, a whole-house water softener, and a tankless water heater for endless hot water. The property includes a 240V Tesla fast charger and Tesla solar panels. The main floor offers a comfortable downstairs bedroom with a fully renovated bathroom featuring a walk-in shower and premium fixtures, ideal for guests or multi-generational living. Upstairs, you'll find two additional guest bedrooms and the private master suite. The upstairs guest bathroom is also fully renovated. The second floor further boasts a flexible loft space and a separate playroom for the kids, offering plenty of room for recreation and relaxation. The master bedroom is generously sized, complete with its own sitting area, creating a private sanctuary. The master bathroom features both a walk-in shower and a soaking tub, with a spacious walk-in closet. An additional linen closet upstairs provides extra convenience. The exterior is just as impressive, offering a private retreat. The property features premium fencing around the entire house, enhancing both privacy and curb appeal.The backyard is a true highlight, designed for ultimate relaxation and entertaining with a serene waterfall, two distinct seating areas, and mature trees. It also includes a charming outdoor fireplace, perfect for cool evenings. Parking and storage are plentiful with a two-car garage and a separate single-car garage, currently used as a home gym.

8047 E Hampshire Road, Orange

$1,160,000
4 Beds 3 Baths PW25156078 MLS Closed Status
Exclusive paradise hidden in the heart of Orange. This gorgeous single-story property boasts 4 bedrooms, 3 bath layout with swimming pool, resort-like amenities with privacy and beauty everywhere. Imagine pulling up in your private street (no neighbors across the street), into your extended driveway, strolling the garden pathway, past creative landscaping…past the white picket fence, country sized frontyard, to your special unique home each day. The spacious floorplan includes: Modernized updated gourmet kitchen with stainless steel appliances, 5-burner gas stove, gorgeous “natural” granite as nature intended, backsplash, beautiful wood cabinets up to the ceiling with crown molding, self-closing drawers, and bright eating area with a magical view. Come see the family and living rooms with brick fireplace, recessed lighting, and nice views. One of the bedrooms is also a bonus, crafts, or media room off of the pool. The master room is oversized with a garden bench window, great extensive views in both directions, and a walk-in closet with natural light. Out back you can experience tranquility and relaxation with the entertaining pool/spa area with leveled-up pool decking, surrounded by stylish fences, energy efficient pump, and high fences. The back yard has an expansive open area and large covered patio with lights and fan. Superior garage has workshop and storage in 600+ sq. ft. oversized apprx 24 X 25 custom space (potentially suitable for an Accessory Dwelling Unit (ADU)) with its own circuit board and two entrances. Super long concrete driveway that extends to the other side of the street (still on property lines). Large RV parking. Dual pane Low-E windows, quality LVP floors, brand-new carpet in 3 bedrooms, fans and blinds throughout. Updated fence, newer roof 2024, exterior painted 2023. Wired for Surround sound in the living room, pool, and master bedroom. Attractive night lighting. Abundant exotic plants.

692 E Fellows Drive, Orange

$3,630,000
6 Beds 6 Baths PW25154094 MLS Closed Status
It’s often said that no home is perfect—but this extraordinary estate proves otherwise. Nestled at the end of a serene cul-de-sac behind private gates, this custom single-story residence redefines luxury living with an effortless blend of sophistication, comfort, and unparalleled design. Every detail has been masterfully curated to offer an elevated lifestyle beyond compare. From the moment you step through the grand foyer, you are greeted by soaring ceilings, expansive walls of glass, and a flood of natural light. With sweeping sunset vistas and nearly a full acre of impeccably landscaped, fully usable grounds, this home offers a rare sense of privacy, tranquility & space. The open-concept layout flows gracefully from the formal living and dining areas into a gourmet kitchen and an expansive family room, designed for both grand entertaining and intimate gatherings. Two elegant fireplaces enhance the ambiance, while 10-foot sliding glass doors open wide to create a seamless indoor/outdoor living experience that is simply breathtaking. Designed with thoughtful separation and privacy in mind, the home features three distinct bedroom wings and a private office. The primary suite is a sanctuary overlooking the estate’s most spectacular views. Complete with a fireplace and lavish spa-inspired bath boasting a walk-in open shower, dual vanities, and two custom-designed closets—what an indulgent retreat! Upstairs, a hidden gem awaits—a versatile game room with its own wet bar, built-in entertainment center, and full bath, perfect for relaxing or entertaining in style. Outside, the resort-caliber amenities are endless. A stunning infinity-edge pool with a swim-up bar anchors the outdoor space, complemented by a built-in BBQ island, a bubbling spa, and expansive sun-drenched patios. As evening falls, gather around the fire pit under a starlit sky and revel in the atmosphere of your own private five-star resort. Rolling green lawns, vibrant landscaping, and thoughtfully placed planters lead you to a secluded garden sanctuary perched just above the home—complete with raised beds for vegetables or flowers and a variety of fruit trees to enjoy year-round. To the side of the long private driveway, a charming barn and corral offer endless possibilities—ideal for housing animals, additional vehicles, or conversion into a luxurious guesthouse or ADU. This is more than a home; it’s a legacy estate that offers the very best in California luxury living.

1767 N Kimbark Lane, Orange

$615,000
2 Beds 2 Baths PW25150601 MLS Closed Status
EXTRAORDINARY value with price improvement! MOVE-IN-READY Condo in Prime Orange Location ready for your personal touches! Welcome to this beautifully remodeled 2-bedroom, 1.5-bathroom condominium nestled in the highly desirable Villeurbanne community in the hills of Orange. This exceptional, move-in-ready home offers the perfect blend of modern upgrades, comfort and privacy—backing to open space with NO rear neighbors and direct views of the tranquil hills. Step inside to a bright, spacious living area featuring a cozy fireplace, elegant tile flooring, and a stunning tri-panel folding patio door that creates seamless indoor-outdoor flow. The enclosed patio yard—complete with brick flooring, vinyl fencing, and a storage closet—is ideal for relaxing with morning coffee, entertaining or accommodating pets. The kitchen boasts granite countertops, ample cabinetry, and a breakfast bar that opens to the dining area, perfect for both everyday living and entertaining. Upstairs, two generously sized bedrooms provide peaceful retreats. The primary suite showcases hill views and a remodeled bathroom with a skylight, luxurious walk-in shower, and updated cabinetry and fixtures. The guest bathroom and powder room have also been tastefully updated. Additional highlights include in-unit LAUNDRY, brand new central air conditioning and heating, updated windows and patio doors. Residents of Villeurbanne enjoy beautifully maintained grounds, two resort-style pools and spas, a clubhouse, barbecues, and nearby access to Peters Canyon, Irvine Regional Park, and scenic walking and biking trails. With water included in the HOA, NO Mello Roos taxes, and convenient proximity to top-rated schools, shopping, dining, and major freeways (55, 22, 91), this home truly checks all the boxes. Don’t miss your opportunity to own this turnkey gem in one of Orange’s most sought-after communities!

307 N Singingwood Street Unit 32, Orange

$1,575,000
4 Beds 3 Baths PW25149917 MLS Closed Status
***HUGE PRICE REDUCTION***! A “Must See” pool home that boasts much more than 4 bedrooms and 3 baths on a ¼ acre! A fully landscaped yard with shade trees and flowers will greet you. The step-up entry boasts Apricot Madrid tile complimented by a Mahogany Double Door adorned with a Baldwin mortise brass lock handset. Once inside, you will marvel at the immense backyard adorned with 2 covered patios, a new swimming pool, artificial lawn play area, separate sitting areas, a bbq area w/umbrella, and ample space for growing herbs. The back yard is truly an entertainer’s delight complete with landscape lighting. Ask about the usable land adjoining the property. Customized smooth white ceilings with 6” Crown Molding and 6” Base Boards complimented by tan colored walls offer a warm feel. A large picture window in Living Room provides for a cool breeze and a relaxing neighborhood view. The kitchen boasts maple Omega Cabinetry with Italian granite countertops for comfortable seating and ample work space. The updated kitchen adorned with wainscoting and newer appliances offers added seating for sipping wine while enjoying views of the enormous backyard. This tri-level home has a family room, a 3rd bathroom and the 4th bedroom being used as a professional office downstairs. The master bedroom and bedrooms #2, #3 are upstairs with bathrooms featuring marble floors and counters. A locking pool fence (currently down) does come with property. Convenient to award winning Villa Park schools, shopping and restaurants, it is in a prime location serving all your needs. Easy freeway access with local beach only 20 minutes away the home is perfect for a growing family who wants privacy on a 1/4 acre.

2835 E Chestnut Avenue, Orange

$4,600,000
6 Beds 6 Baths PW25148681 MLS Closed Status
Highy sought after single-story estate situated on a nearly flat 1 acre parcel in Orange Park Acres. Experience the unparalleled amenities with this 6,433 sq ft estate, where resort-style living meets ultimate comfort—all on a single level. This exceptional property boasts 6 spacious bedrooms, of which 5 are en-suite, ensuring privacy and convenience for all residents and guests. The primary suite with impressive walk-in closet, provides a serene getaway with oversized soaking tub, comfortable retreat with fireplace, refrigerator, and access to the backyard resort. Step inside to discover an expansive floor plan designed for both relaxed living and entertaining on a grand scale. The gourmet kitchen is a chef's dream, featuring four ovens, abundant counter space, walk-in and butler’s pantries, and seamlessly flows into the formal dining area. Additional highlights include an expansive family room, creating endless options for relaxation and entertainment, a dedicated home office, home gym, and a temperature controlled walk-in wine cellar that caters to the most discerning connoisseurs. The indoor spaces effortlessly transition to your private backyard oasis, perfect for outdoor gatherings or simply relaxing. Enjoy a lighted regulation-size tennis court (or perhaps pickle ball?), a sparkling swimming pool, and a fully equipped outdoor BBQ kitchen, all complemented by multiple seating areas that invite relaxation and enjoyment. Nestled in the prestigious equestrian community of Lazy Creek Country Ranch Estates. Residents enjoy direct access to 25 miles of equestrian trails, making this home an ideal retreat for horse enthusiasts. Additionally, this remarkable home further offers a Tesla charging station and circular driveway providing off street parking for up to 10 cars! This rare offering combines luxury, privacy, and functionality, perfectly catering to discerning buyers who value space, style, and sophistication. Your opportunity of a lifestyle awaits!

571 N Turnabout Rd, Orange

$1,300,000
4 Beds 3 Baths OC25139283 MLS Closed Status
Discover the pinnacle of modern luxury, a fully remodeled 4-bedroom, 2.5-bathroom sanctuary in the heart of Santiago Hills, with no HOA, no Mello-Roos, and low tax rates. Nestled next to Peters Canyon and Irvine Regional Parks, this turnkey masterpiece offers direct access to scenic hiking, biking, and riding trails, top-rated schools, Santiago Canyon College, Orange County Zoo, and premier shopping. Every detail has been meticulously upgraded with fully permitted additions, blending sophisticated design with low-maintenance living. Step into a stunning kitchen featuring modern grey-painted cabinets, granite countertops, a sleek island, high-end stainless steel LG and Bosch appliances (including a counter-depth fridge), and convenient pull-out shelves in lower cabinets. The luxurious primary suite boasts a soaking tub, walk-in shower, dual vanities, and a spacious walk-in closet with premium tile/granite finishes. Enjoy premium porcelain floors, new carpet, fresh interior/exterior paint, energy-efficient double-paned windows, custom shutters, upgraded baseboards, and ceiling fans throughout, complemented by smart home features. The inviting living spaces include a stunning tiled fireplace with mantle, built-in cabinet for extra storage, and elegant French doors opening to a charming patio. Outside, a low-maintenance yard awaits with drought-resistant vegetation, fruit-bearing lemon and orange trees, a charming stand-alone fountain, and an efficient drip and sprinkler system, creating a serene and secure retreat. This home seamlessly blends elegance, functionality, and modern convenience in a prime Orange location.

8507 E Heatherview Lane, Orange

$1,190,000
3 Beds 2 Baths PW25136453 MLS Closed Status
Charming Cape Cod Retreat with Lush Gardens and Luxurious Living. Welcome to your dream home, beautifully remodeled Cape Cod-style sanctuary that combines elegance, comfort, and an entertainer’s paradise. Impressive 1,741 Sq. Ft. this is a true gem nestled amongst exclusive community of 42 homes, offering the perfect blend of privacy and connection to neighbors. As you approach, the enchanting front porch invites you to relax in the shade while the iconic Dutch Front Door beckons you into a world of warmth and charm. Inside, you’ll be greeted by custom wainscoting & crown molding, giving the space a sophisticated touch. Open floor plan seamlessly integrates living, dining, & entertaining spaces, ideal setting for gatherings both intimate & grand. Soaring cathedral ceilings in living room, where sunlight pours through custom windows, effortlessly connecting the vibrant interior w/ breathtaking gardens outside. Exquisite stone flooring on main level adds timeless appeal, perfectly complemented by stunning wood flooring that flows throughout the upstairs. The heart of the home is a well-appointed kitchen that will delight any culinary enthusiast. Featuring abundance of storage & counter space, it comes equipped w/ modern amenities. The inviting eating area is perfect for family meals or casual brunches. Main-floor primary suite is a true retreat, boasting spacious walk-in closet w dresser & cozy sitting area that opens through sliding doors to stunning backyard—a true sanctuary. The luxurious primary bath offers a soothing escape with skylights, soaking tub, dual vanity, and separate shower. Venture upstairs to discover two additional bedrooms, each bathed in natural light and featuring electronic sun shades for added comfort. These rooms share a beautifully remodeled bathroom that completes the upper level. Outside discover resort-like backyard that rivals Rogers Gardens! Meticulously designed front & back gardens adorned w/ vibrant flowers, cascading waterfall, every corner of this outdoor space provides a new area to unwind or entertain. Gather around the fire pit, grill delicious meals at the BBQ, or entertain guests in various seating areas, including charming pergola & dining area. Features include, newer rooftop AC, updated electrical box, newer water heater, water pipes treated w/ epoxy lifetime coating. As a resident of this close-knit community, you’ll have access to lighted tennis courts, pickleball, a swimming pool, spa, and green areas.

2172 N Pami Circle, Orange

$2,050,000
5 Beds 3 Baths PW25133114 MLS Closed Status
Welcome to 7110 E. Cambria Circle in the exclusive community of Pheasant Run in Orange Park Acres. Upon entering this stunning home you are immediately greeted with beautiful, custom double front doors and expansive vaulted ceilings. This 4 bedroom home features an additional 5th room on the main floor currently being used as an office with built in cabinetry. The formal living room opens up to a spacious dining room overlooking the backyard through sliding glass doors. The large, spacious kitchen features an island with built in icemaker, microwave and warming drawer. With high-end stainless-steel appliances, this kitchen is an entertainer's dream. Custom backsplash, luxurious granite counters, and customized bar complete this kitchen and make it perfect for hosting your next gathering. Your family and guests will enjoy the fireplace in the family room, the adjacent bonus room with recessed lighting and sliding glass door that leads you to the backyard retreat. Upstairs are 3 large bedrooms and a master suite with vaulted ceilings, walk in closet, private viewing deck, ceiling fan, steam shower, and upgraded bathroom with a built in TV in the mirror. The extraordinary backyard is a private oasis surrounded by mature palms, pool, custom barbeque and bar stools, palapa covering, rock waterfall, spa and separate seating area with a fireplace on a raised patio. The 3-car garage showcases built in cabinetry, epoxy flooring, and custom lighting. Additional property amenities include, inside laundry, window shutters, engineered wood flooring downstairs , built in cabinetry, custom staircase, mature landscaping, fountain, Moen water flood smart meter, fully paid solar panels, new patio door off primary bedroom, feature wall in living room, new main floor windows, new tile flooring in den and game room, new hardwood flooring upstairs, and new California closet system in primary bedroom. Pheasant Run is home to a large horse arena for the private community and this home comes with its very own horse stall in the association stables. Horse stalls are adjacent to the many beautiful and tranquil trails in Orange Park Acres. This home and equestrian community is truly one of a kind!

7110 E Cambria Circle, Orange

$850,000
2 Beds 2 Baths PW25128691 MLS Closed Status
Charming Upgraded Home close to Pixley Christmas Street – A Rare Find, by the Orange Circle! Welcome to this uniquely upgraded (2021) and meticulously maintained home, ideally situated by the sought-after Pixley Christmas Street—famous for its holiday spirit and community charm. This property seamlessly blends modern convenience with enduring craftsmanship and character. Step inside to discover smart LED lighting and motion sensors throughout, enhancing energy efficiency and comfort. The home is powered with a 100-amp upgraded electrical system and features a fireproof understructure, metal joist ceilings, and fully redone plumbing and electrical systems (all within the last 5 years). Enjoy year-round comfort with a central heat and air system, energy-efficient heat pump, and stylish ceiling fans in key rooms. The home is outfitted with a sleek epoxy-coated floors throughout, and there’s ample space for storage or hobbies in the basement/storage area. The kitchen is a chef’s dream, featuring a gas stove, electric oven, and all appliances included—yes, everything you see stays, including the washer and dryer and even a Bose surround sound system for an immersive entertainment experience. Some Additional highlights include: Tankless water heater, Nest security camera system, French drains for excellent yard drainage, 50-year metal roof (Decar, hurricane-rated, under 5 years old), Flagpole for curb appeal and character, Outside, enjoy your own mini orchard with mature and producing avocado, plumeria, and a stunning 100-year-old lemon tree—a truly rare feature! This home is a unique opportunity—fully equipped, thoughtfully upgraded, and located in a vibrant, festive neighborhood. Move-in ready and filled with value, it won't last long! *May be eligible for Mills Act tax savings, which can offer substantial property tax reductions for qualified historic homes* *Qualifies for 20k Grant through Citi National Bank! *

528 W Culver Avenue, Orange

$1,700,000
4 Beds 2 Baths PW25121780 MLS Closed Status
This property has a Mills Act Contract with a significant reduction in property taxes. Step into your own private sanctuary where architectural poetry meets California dreaming.. This isn't just real estate—this is your chance to own a piece of midcentury magic,a singular Eichler that pulses with the sophisticated soul of 1960s modernism while embracing today's luxurious lifestyle. Where Glass Meets Sky,Where Dreams Take Flight Floor-to-ceiling walls of glass dissolve the boundaries between your private oasis & the California landscape beyond.Watch golden hour light dance across Philippine mahogany walls as the day melts into evening—this is living as art,architecture as meditation.The seamless indoor-outdoor flow doesn't just connect spaces;it connects you to a more intentional way of being. Authentically Renovated,Magically Enhanced Every thoughtful enhancement honors Joseph Eichler's revolutionary vision while embracing modern comfort: Restored Philippine mahogany walls that whisper stories of craftsmanship,Built-in BBQ island for effortless entertaining under the stars,Natural gas fire pit-creating intimate gathering moments,Pool table oasis-where competition meets conversation,mini-split HVAC,Complete kitchen transformation,marrying form & function,Spa-inspired bathrooms,roof,electrical panel This home doesn't just host gatherings—it orchestrates experiences.Picture weekend dinner parties flowing seamlessly from the gourmet kitchen to the outdoor entertainment zone,cocktail conversations around the fire pit,& lazy Sunday afternoons that stretch into golden evenings.This is where memories crystallize into treasures. Fairmeadow:Where Community Becomes Family Nestled in Orange's most coveted midcentury enclave, you're not just buying a home—you're joining a constellation of design-conscious neighbors who still believe in front-porch conversations & progressive dinner parties.Minutes from the iconic Orange Circle's vintage charm,world-class dining, & urban conveniences, yet worlds away from the ordinary. Only One.Only Now.Only Yours In a world of cookie-cutter conformity,authentic Eichler homes are increasingly rare gems.This particular jewel—fully renovated,lovingly enhanced, perfectly positioned—represents not just a home purchase,but an investment in a lifestyle that values beauty,community,& architectural significance. Are you ready to make enchantment your everyday reality?

1791 N Winlock Street, Orange

$924,900
2 Beds 2 Baths PW25119702 MLS Closed Status
This charming two bedroom two bath home in the City of Orange is just a short distance to the famed Orange Plaza and is on the market for the first time in over 30 years! As you drive down this quiet tree-lined street you'll appreciate the incredible curb appeal. The paver stone driveway and walkways to the front porch set this home apart and show the love and care that was put into this lovely home. The highly upgraded home with original hardwood floors throughout much of the home sits on a generous lot with a private backyard with two separate storage sheds, one large enough for a home office. The home has been well taken care of and as you enter you'll appreciate the generous living room and picture window overlooking the front yard. The remodeled kitchen boasts custom cabinets, granite counters, stainless steel appliances, custom lighting and breakfast bar. Overlooking the kitchen you have a separate family room/dining room complete with custom built in hutch, granite counters and undermount lighting. Off family room you have a good sized laundry room with additional custom cabinetry and granite counters as well as a beautifully remodeled bathroom. Both the laundry room and family room have access to the rear yard. Both the primary bedroom and guest bedrooms are ample sized. The attached 2-car garage is another added amenity to this beautiful home. Some of the other upgrades include dual paned windows, custom window coverings, copper plumbing, surround sound in living room and much more. Nestled in a neighborhood conveniently close to top-rated restaurants and Chapman University, this 1950s-built gem is ready for its new owner. Don’t miss your chance to call it home!

365 N Lime Street, Orange

$1,200,000
4 Beds 3 Baths OC25120773 MLS Closed Status
Welcome to this stunning modern family home — a rare find that blends thoughtful design, flexible living, and major upgrades throughout. With 4 bedrooms, 3 bathrooms, and 2,400 square feet of beautifully updated space, this home is perfect for families, entertainers, or multigenerational living. The main side of the home has been tastefully remodeled with a bright, open-concept layout, fresh interior paint (2025), and stylish finishes. The heart of the home is a sleek, modern kitchen with stunning granite countertops, stainless steel appliances, and a spacious island that flows into the living and dining areas — ideal for gatherings and everyday comfort. Retreat to the primary suite, where you’ll find a peaceful sanctuary featuring an amazing, oversized walk-in shower that creates your very own spa-like experience — the perfect way to unwind at the end of the day. A standout feature is the fully permitted in-law suite, offering a private entrance, full bath, and flexible space for guests, extended family, or rental income. Step outside to your own private oasis: a sparkling pool with a new heater (2024), a massive 10' x 40' covered patio (2023) perfect for outdoor dining and entertaining, and huge RV parking for all your toys and travel needs. Best of all, the home backs up to a family-friendly park — a perfect extension of your backyard and an incredible bonus for kids and outdoor fun. Major upgrades include: • New 50-year roof (2020) • Exterior paint (2020) • Interior paint on main house (2025) • Pool heater (2024) • Oversized patio (2023) This home offers the perfect balance of comfort, style, and functionality — all in a welcoming neighborhood. Whether you're hosting pool parties, accommodating extended family, or enjoying the park just steps away, this home has it all.

464 S James Street, Orange

$728,000
3 Beds 3 Baths PW25119388 MLS Closed Status
The best-kept secret in Orange County is officially on the market. Just moments from the charm of Old Towne Orange, this 3-bedroom townhome offers space, style, and smart financing potential—classified as an SFR PUD, making it eligible for FHA and other favorable loan/pricing programs. Step through your private front patio shaded by a vibrant plumeria tree and into a home full of surprises. The attached 2-car garage leads to a finished basement-level bonus room—not counted in the square footage—ideal as a home gym, music studio, office, or guest retreat. Upstairs, the main living level offers a thoughtful layout with a powder room and spacious laundry room. The open-concept living and dining areas connect to an updated kitchen featuring granite countertops, stainless steel appliances, recessed lighting, and a stainless steel sink. Off the dining area, enjoy your morning coffee or evening happy hour on a cozy private deck. Up one more level, two secondary bedrooms share a refreshed hall bath—with a private entrance from the larger guest room, complete with mirrored closet doors and ceiling fan. The primary suite is a calming retreat with its modern ceiling fan and an ensuite updated bath featuring an oversized walk-in shower. Community amenities include a pool, spa, fitness room, clubhouse, serene central courtyard, and lush landscaping. Located adjacent to CHOC and St. Joseph’s, and near shops, dining, and Mother’s Market—this location delivers on lifestyle, walkability, and commuter ease with nearby 5/22/57 freeway access. This is more than a home—it’s the convenience, flexibility, and function you’ve been waiting for.

400 S Flower St Unit 84, Orange

$1,360,000
3 Beds 4 Baths PW25105978 MLS Closed Status
Discover this stunning pool and spa home in the heart of Orange, located on a double cul-de-sac within the highly sought-after Villa Park School district. This beautifully updated 3 bedroom home features an expansive main floor primary suite with direct access to the pool, as well as 2 primary suites upstairs, 4 bathrooms, and 2934 square feet of living space. This home also offers the perfect blend of comfort, style, and functionality. Set on an 8,100 sq ft lot, the home is designed for entertaining, with a resort-style backyard that includes a sparkling pool, relaxing spa, firepit, outdoor kitchen with porcelain and butcher block countertops, and a pavered driveway and artificial grass, that enhances curb appeal. In addition, there is an RV access on the property. Inside, enjoy a freshly painted interior with recessed lighting, crown molding, a spacious family room with cathedral ceilings, and one of two cozy fireplaces, as well as tile flooring throughout. The kitchen is equipped with waterfall quartz countertops, self-closing cabinets and convenient pull-out drawers, ideal for both everyday living and hosting. The downstairs primary suite was previously two bedrooms—now thoughtfully combined into one expansive retreat with a handicap-accessible shower and closet. Bathrooms include dual sinks and an epoxy-coated drain in the downstairs bath. Upstairs, each bedroom is generously sized and offers a HUGE walk-in closet with windows for natural light. Additional highlights include dual-system controlled HVAC, a tankless water heater, and thoughtful touches throughout. This home is truly move-in-ready with a perfect blend of indoor and outdoor living. A rare opportunity to own a beautifully upgraded home in a prime Orange location with access to top-rated Villa Park Schools!

1879 N Nordic Place, Orange

$1,307,000
3 Beds 2 Baths PW25101442 MLS Closed Status
Beautiful immaculate single story home with incredible curb appeal in a prime interior location located on a quiet cul-de-sac. This open floorplan features impressive vaulted ceilings, wood laminate flooring, custom wood shutters throughout, dual pane windows & new low voltage light fixtures in the kitchen, dining room & entry. New recessed low voltage lighting has also been installed in the master bathroom, hallway & laundry room. This wonderful home features a separate laundry room with a laundry sink & washer & dryer included. The 3 bedroom 2 bath home also includes a separate living room, family room & formal dining room. The open floorplan is great for celebrations where additional seating can be added to the open dining room. The kitchen features an electric cooktop, dishwasher, built in microwave & oven. There is a generous amount of cabinet space, a large pantry, breakfast bar, granite counters, brushed nickel hardware & a bright cozy breakfast nook. The family room features a gas fireplace, impressive vaulted ceilings & sliding glass doors leading to the inviting back yard & patio. The covered patio is perfect to enjoy the warm summer days or entertaining family & friends. The large master suite features 2 mirrored wardrobes, a walk in shower, separate soaking tub, & a large dressing area. This home features a large 3 car garage complete with storage cabinets. There is also a large storage shed on the side of the house to store all those gardening tools & other household items.This Information is deemed reliable, but not guaranteed. The Listing Agent & Broker have not verified the information. The Buyer & their agent are advised to investigate all aspects of the property, home, neighborhood, school boundaries, etc. to their satisfaction.

4702 E Golden Eagle Avenue, Orange

$3,050,000
5 Beds 4 Baths PW25099442 MLS Closed Status
Enjoy the Equestrian lifestyle with unparalleled opportunities in this 3,995-square-foot Modern Ranch Estate. Perfectly balanced, this Orange Park Acres residence, has been curated through precise customization. Nestled behind private gates, this residence displays panoramic views and an ambience that feels like a secluded retreat. The property features 5 bedrooms, a living and dining area with soaring cathedral ceilings, wooden beams, and a large bonus room with sliding doors that open out onto the meticulous grounds. The remodeled bathrooms exude sleek sophistication, while the expansive kitchen features granite countertops, island, and large windows offering breathtaking views while enjoying your morning coffee or tea. The usable acre includes a stunning saltwater pool with waterfall and spa, a BBQ area with countertop seating, natural gas grill, stove, refrigerator, and sink. Bring your car collection, toys, RV, or imagine an ADU. Additional amenities include a handball court, wood & gas burning fire pits, and tranquil seating areas. The atmosphere is further enhanced by two decks on the main house, a spacious patio overlooking the grounds, and another patio adjacent to the art studio. Rest by the tranquil KOI pond or play on your private golf green with sandpit. A separate triplex building provides versatile spaces for an art studio, lounge area, or indoor potting area. At night, solar lighting transforms the expansive grassy area, patios, and mature landscaping into a captivating wonderland with endless options to expand. For those who appreciate organic food, the property features six raised redwood gardening beds and over 15 fruit trees, all equipped with automatic sprinklers. Additionally, the residence includes a 2-car garage, as well as a separate garage capable of accommodating up to 6 vehicles. Ample parking space for horse trailer & RV. Other upgrades include, dual AC units, upgraded sewer connection, lighting, and a comprehensive security system. Maintain seamless connectivity using Bluetooth and Apple-compatible speakers and more. With a whole-house water filtration system, this property offers a unique blend of luxury and classic sophistication. Horse facilities include a 2-stall barn with tack room, turnout area, viewing deck, wash area, and direct access to never-ending trails. With easy access to BEST schools, parks, and freeways, this location offers it all! This Oasis brings the best of Orange Park Acres living to life.

11107 S Meads Avenue, Orange

$1,310,000
4 Beds 2 Baths HD25093702 MLS Closed Status
Welcome to an elegant home that combines space, comfort, and outdoor charm !An ultimate setting for entertaining and relaxation. This residence features a spacious backyard where you will find plenty of room for play, gardening and relaxation. the fenced yard offers privacy and safety, with room for activities of all kinds and endless potential for outdoor living .Large enough for ADU ( buyer to verify).Ready for memorable moments inside and out, this home invites you to explore its welcoming layout and expansive outdoor retreat. Including a pergola with outdoor furniture included . A garden area fenced with drip system. Wrap around patio area. Large 8 x15 premier pro tall ranch tough shed slightly 1 yr old. All new energy efficient Mill guard tuscany windows. Inside features include fully upgraded custom cabinetry throughout, crown molding, laminate flooring, Newly remodeled open floor plan. Spacious island aprox. 7x5 with built in cupboards, farm sink, dishwasher, trash bin/ recycle bin, and space for 4 stools. Separate nook area and full dining area. Large bedroom with en suite including step in marble shower with shower tower . Separate deep soaking tub and dual sinks. Extraordinary walk in closet. Indoor laundry room with cabinets. Open space living room with decorative custom slate fireplace built in rock shelving. Home is centrally located. Close to all freeways, major shopping areas, Disneyland ,Anaheim stadium, The pond, Irvine regional park, Orange circle, and beaches within 15 minutes.

3938 E Sherwood Avenue, Orange

$799,000
2 Beds 3 Baths PV25092474 MLS Closed Status
Beautifully upgraded and spacious 2-Level Townhome style home on a picturesque tree-lined street in sought after Villa La Paloma development - absolutely perfect! This home is nestled amongst Pine and California pepper trees in a residential, quiet section of Orange. It has everything you would want in an upgraded home - tastefully updated kitchen and bathrooms, new floors, touchless kitchen faucet, attached epoxy 2 car garage, tons of storage, new dishwasher and hot water tank, recessed lights, in-suite laundry in garage, central air conditioning, two outdoor spaces including an enclosed private yard. The cool thing about this home is the Smart Home wiring throughout including garage (just ask Alexa) with recessed lights, pendants, ceiling fans and energy efficient whole house fan to cool the home in the summers as well as improve air quality! The open floor plan boasts a large living room with dramatic vaulted ceilings from the moment you walk in, a patio beyond to drink your morning coffee and a bright adjacent dining and beautifully updated kitchen. The gorgeous kitchen offers ample cabinet space, solid granite countertops and elegant glass mosaic backsplash. The garage off the kitchen has new epoxy floors and huge overhead storage space, easily accessible via a pull down ladder. Downstairs is the extra large main bedroom with fantastic ensuite which includes 2 closets, a dressing area with double sinks, separate large shower, all wonderfully renovated. Best of all, the main suite has direct access to the private, fenced yard with concrete areas and artificial turf, your own little oasis! From there, you have direct acces to the greenbelt and a short walk to the pool and hot tub! The second bedroom downstairs has an adjacent common bathroom with shower tub which could also serve as a bedroom, home office or den. Very quiet and serene location and a close walk to Jordan Elementary, El Modena High, El Modena Park and library! If you're looking for a place you can call home, this is it - descriptions and online photos cannot justify just how nice this place is, you have to come see it!

386 S Via La Canada Unit 37, Orange

$1,954,444
5 Beds 4 Baths PW25091773 MLS Closed Status
REMODELED & EXPANDED – LIKE NOTHING ELSE ON THE MARKET! This extraordinary single-story dream home in the heart of Orange has been fully reimagined through multiple high-end renovations and additions with the most recent completed in 2024. WITH OVER 1,200 sq ft of ADDED LIVING SPACE, this 5-bedroom, 3.5-bathroom, one-of-a-kind, open concept residence has been completed with hand-picked quality finishes. Every detail has been thoughtfully designed, from the raised ceilings, all-new luxury vinyl plank flooring, solid wood-core interior doors, and smart lighting, to the DUAL HVAC SYSTEMS WITH SMART CONTROLS, and SEAMLESS CAT-6 WIRING THROUGHOUT for NEXT-LEVEL CONNECTIVITY. The expanded kitchen features quartz countertops, custom cabinetry, and top-tier KitchenAid appliances, including a 36” cooktop and three ovens. The primary suite showcases Carrara marble finishes and TWO SPACIOUS WALK-IN CLOSETS. Outside, enjoy over 600 sq ft of covered patio space WITH BUILT-IN HEATERS, SKYLIGHTS, SPEAKERS, AND A BRAND-NEW BBQ ISLAND AND BAR. The back yard is finished with custom hardscaping, new turf, mature trees, and a Trex deck off the primary suite. ADDITIONAL HIGHLIGHTS INCLUDE, EXPANSIVE DEDICATED LAUNDRY/MUD ROOM, NEW WINDOWS, EXTERIOR DOORS, SIDING, MULTIPLE SKYLIGHTS, NEW ROOF, A 9-FT GARAGE DOOR WITH EPOXY FLOORS AND CUSTOM STORAGE, A WATER SOFTENING SYSTEM, UPGRADED 200-AMP ELECTRICAL PANEL, SOLAR PANELS (SUNRUN TRANSFERABLE LEASE), AND A FULLY INTEGRATED SONOS SOUND SYSTEM. This is a rare opportunity to own a meticulously crafted and truly exceptional home in one of Orange’s desirable pockets. This is truly a dream home, don’t miss out!! Highly sought after Villa Park Schools.

519 E Cumberland Road, Orange

$1,600,000
4 Beds 3 Baths OC25084427 MLS Closed Status
Nestled in one of the most highly coveted neighborhoods in the heart of Orange , Meredith Acres and within walking distance to all three Villa Park schools, this exceptional Meredith Acres estate offers 3,233 square feet of luxurious living space, plus a permitted beautifully 264 square foot sunroom. This spectacular Galleria model sits on an 8,000 square foot lot and features 4 bedrooms and 3 bathrooms, including a main-level bedroom and full bath. Thoughtful upgrades throughout include dual pane windows, extensive crown molding, custom hand-crafted wainscoting, recessed lighting, multiple ceiling fans, and rich hardwood flooring in the entry, dining room, kitchen, and family room. The stunning kitchen is equipped with Caesarstone countertops and backsplash, a Jenn-Air 6-burner gas cooktop, double ovens, a garden window, natural wood beadboard cabinetry with pull-outs, triple-wide pantries, and a sunlit breakfast nook. Gorgeous curb appeal welcomes you with immaculate landscaping, blooming gardens, paver walkways, an extra-long front porch, and a charming “secret garden” patio. Step through the double beveled glass entry doors into an impressive foyer with a nine-foot-wide staircase and into the expansive formal living room with soaring ceilings and a marble fireplace. A few steps down leads to the elegant formal dining room with a bay window and ample space for large gatherings, seamlessly connecting to the spacious family room and adjacent tiled sunroom with dual skylights. A pocket door offers kitchen privacy, and the downstairs bathroom also houses the laundry area with added cabinetry and counter space. Upstairs, the oversized primary suite boasts a giant walk-in closet and a remodeled bath with dual sinks and a jetted soaking tub with shower, while the remaining two generously sized bedrooms share an upgraded hallway bathroom with dual sinks, coffered ceiling, and a tub/shower combo. The tranquil, park-like backyard wraps around the home and features lush lawn, raised planters, and two pavered patio areas ideal for entertaining or relaxing evenings. This superb residence is perfectly located near top-rated schools, shopping, dining, and offers easy access to the 55 and 91 freeways—don’t miss your chance to own in one of the most sought-after communities in Orange County!

2610 E Lakeside Avenue, Orange

$1,120,000
3 Beds 2 Baths PW25084621 MLS Closed Status
Welcome to this inviting and thoughtfully updated home, nestled in a fabulous Orange neighborhood. This upgraded, single-level 3 bedroom 2 bath home, offers a perfect blend of comfort, space, and convenience. The gorgeous original hardwood floors have been beautifully refinished. Spacious living room with bay window, ceiling fan and inviting fireplace is a wonderful place to entertain or enjoy family. The remodeled kitchen includes shaker styled cabinets, recessed lighting, all newer stainless steel appliances, quartz countertops and full backsplash. Kitchen flows seamlessly into large dining room flooded with an abundance of natural light. Primary bedroom features en-suite bath with walk-in tiled shower. There are 2 additional nice size bedrooms with ample closet space and hall bath with dual sinks and tiled tub/shower. Venture outside to your backyard oasis with beautiful pavers (with 25 yr transferable warranty) creating multiple seating areas built in fire pit and complete privacy perfect for expanding your living space to the outdoors. This home has high quality dual pane windows, shutters throughout, ceiling fans in living room as well as all bedrooms. Electrical panel has been upgraded, attic fan and home is meticulously maintained. New sewer line installed 2018, nearly new garage door and opener. Sought after Villa Park High School and Cerra Villa Middle School. Wonderful location, close to Eisenhower Park, Trader Joes, Target, Sprouts, Walmart, Restaurants and easy access to major freeways.

2522 N Canal Street, Orange

$1,395,000
4 Beds 2 Baths PW25082196 MLS Closed Status
First Time on the Market Since 1960! Welcome to this charming single-level home, nestled on an expansive 11,000 sq. ft. lot in a serene cul-de-sac setting, that offers potential for ADU. Impeccably maintained and thoughtfully upgraded, this turnkey property blends timeless character with modern flair. Step inside to discover four spacious bedrooms and two bathrooms, including a grand primary suite that overlooks the lush, park-like backyard filled with mature trees—your own private retreat. The stylish galley kitchen features brand-new appliances, an induction cooktop, built-in oven and microwave, stunning new countertops with a designer backsplash, and cozy in-kitchen dining. It’s a space that inspires culinary creativity! Entertaining is effortless in the spacious living room, complete with a fireplace and large windows framing the backyard oasis. Step outside to the covered patio with skylights—ideal for gatherings or quiet evenings under the stars. At the heart of the home, the formal dining room offers flexibility to serve as a multi-functional space. Every corner of this home exudes care and quality, with thoughtful updates that include: Newer windows and doors, Newer tile roof, Beautiful paver driveway, Brand-new water heater, Replaced sewer line to the street, Updated kitchen, New plank flooring throughout, Fresh interior paint. Located just minutes from the 55, 91, 241, and 57 freeways, commuting is a breeze. Plus, enjoy nearby shopping, dining, and entertainment options in this highly desirable neighborhood. A rare opportunity to own a lovingly cared-for home with modern upgrades and unmatched charm—don’t miss out!

4001 E Sherwood Avenue, Orange

$1,875,000
4 Beds 3 Baths PW25035664 MLS Closed Status
SPRAWLING SINGLE STORY - MABURY RANCH NEIGHBORHOOD - Tucked away in a quiet cul-de-sac in the charming Mabury Ranch neighborhood of Orange, this sanctuary is more than just a home—it’s a place where memories are made. With four spacious bedrooms and 2.5 baths, this beautifully updated residence welcomes you with warm natural light, an effortless flow, and thoughtful details at every turn. But the true magic lies beyond the doors. Step into a backyard paradise, where a sparkling swimming pool glistens under the California sun, inviting you to unwind and enjoy the serenity of your 16,800 sq. ft. lot. Tucked away in this lush retreat is a detached 495 SQ. FT. POOL HOUSE (THAT CAN BE CONVERTED TO AN ADU) —a versatile space perfect for guests, creative pursuits, or quiet moments of relaxation. Whether hosting lively gatherings, enjoying peaceful evenings under the stars, or simply savoring the beauty of home, this is a place where life unfolds effortlessly. Nestled in one of Orange’s most sought-after neighborhoods, surrounded by scenic trails, parks, and all the conveniences of modern living, this is more than just a house—it’s the home you’ve been waiting for. Residents of Mabury Ranch enjoy parks, hiking trails, and top-rated schools. Community events like car shows, concerts, and holiday activities are hosted in the greenbelt area, with additional hiking and biking trails at nearby Santiago Oaks Park. Don’t miss this beautifully upgraded, move-in-ready home in one of Orange’s most desirable neighborhoods.

5825 E Teton, Orange

$2,225,000
6 Beds 4 Baths PW25060178 MLS Closed Status
Welcome to this stunning home, situated on a quiet cul-de-sac in the prestigious Fontaine/Rockhurst community. This spacious 6 bedroom, 4 bathroom beauty will immediately draw you in with its exquisite curb appeal. The lush landscaping, warm paint colors, elegant stone and an iron privacy gate will undoubtedly give you that feeling of being home. Upon entering, you will be greeted with a welcoming floor plan that boasts upgrades galore. The freshly painted neutral tones, the gorgeous floors that flow seamlessly and an open concept, all lend to its luxury and comfort. Starting with the spacious living room featuring an impressive stone fireplace, plantation shutters, custom crown molding, baseboards and window casings which are seen throughout, and an oversized dining area with plenty of space to entertain. Off the foyer, is an office with custom shelving and a two-sided desk. Perfect for the remote worker. As you continue to mosey on through you will come upon the heart of the home, the kitchen and family room. The kitchen is spectacular and is truly a chef's dream. High points are the custom cabinets with an abundance of amenities today's owner are looking for; top-notch appliances, huge island, roomy breakfast nook which looks out to the serene backyard. The expansive family room includes a rock stone fireplace, built-in entertainment center and more custom finishes. Also included on the first floor is a bedroom, 3/4 remodeled bathroom and a sizable laundry room. Before heading upstairs, you must take a few moments to step outside. The backyard is a true escape, with a covered patio, built-in BBQ, a spa which sits underneath a spacious gazebo with custom decking, a firepit and more lush landscaping; all designed for comfort and relaxation. Now back inside, as you head up to the 2nd level, the high quality finishes continue. The oversized owners suite showcases new carpet, built-ins, fresh paint and large windows. The remodeled primary bathroom offers a luxurious soaker tub, double vanities with stone counters, a roomy shower and a walk-in coset. Down the hall, the versatile bonus room/game room can also be utilized as a 7th bedroom; complete with built-ins and huge walk-in closet. Additional highlights include 4 more bedrooms, all with new carpet and paint, two more remodeled bathrooms, attached 3 car garage, lots of storage and solar panels. This property is a rare gem that promises a lifestyle of luxury and convenience.

1002 N Sonora Circle, Orange

$1,285,000
3 Beds 2 Baths PW25031249 MLS Closed Status
Welcome to your opportunity to own a SINGLE STORY CUSTON BUILT RANCH HOME nestled on a private street in one of the most desirable neighborhoods in the city of Orange. This charming 1,954 SQFT (est) home features 3 bedrooms, 2 bathrooms, and rests on an OVERSIZED 9,363 SQFT LOT (est). Custom double front doors welcome all into a HIGH CEILING living room and dining room that opens to the kitchen and a cozy breakfast nook. This comfortable home features just installed NEW CUSTOM FLOORING and ALL NEW INTERIOR PAINT. An OPEN FLOOR PLAN provides easy movement from kitchen to an expansive family room with a full wall wet bar, CLASSIC BRICK FIREPLACE, and sliding doors that open to a stunning BACKYARD OASIS. The large primary bedroom/bathroom opens to a sprawling backyard with a large patio with a CUSTUM ALUMINUM SHADOW ROOF. The yard also features multiple citrus trees (Tangerine, Apple, Orange and Pomegranate) and hosts more than enough space to accommodate at least one ADU (pending city approval). Located on a small and secure 3-home private drive, the home includes a 2-CAR ATTACHED GARAGE and a deep driveway and is PERFECT FOR ENTERTAINING. This wonderful home is walking distance to Old Town Orange, Chapman University, excellent parks, and shopping, and is within minutes of the 5, 55, 57, and 91 freeways. Please respond quickly if interested, for at this price – the home won’t be on the market long. Schedule a private viewing today or come to our open houses and WELCOME YOURSELF HOME to 1245 E Palm Ave. Orange!

1245 E Palm Avenue, Orange

$1,200,000
4 Beds 3 Baths PW25024999 MLS Closed Status
Nestled on a lovely tree-lined street in the heart of Orange, this meticulously maintained Mid-Century gem offers both style and comfort. Boasting four spacious bedrooms, two and a half baths, and a versatile fifth room ideal for a home office, complete with built-in desk and cabinetry, this home is designed for modern living. The inviting formal living room, family room and dining area provide ample space for both entertaining and everyday gatherings. A large bay window and skylight allow plenty of natural light to make this home bright and cheery. Enjoy preparing a gourmet meal in the charming kitchen with oak cabinetry, plenty of storage, granite countertops, new dishwasher, breakfast bar, extra utility sink, and double-oven. Upstairs and downstairs hardwood floors add warmth and elegance, while the upstairs primary bedroom features an 8 x 12 walk-in closet plus a private balcony, perfect for morning coffee or unwinding at sunset. Desirable upgrades include all copper plumbing, newer roof and HVAC, new water heater and all bathrooms have been remodeled. Step outside to a beautifully landscaped backyard with fruit trees, a covered patio, fire ring and outdoor cooktop plus raised brick planters complete with an underground watering system- a dream for any gardening enthusiast. The front and back yards are finished with lush, low-maintenance artificial turf, ensuring year-round curb appeal. Nearby are the neighborhood schools, Chapman University and Old Towne Orange which is home to a wonderful variety of restaurants, boutiques, coffee houses, and annual holiday community events. This truly special home radiates pride of ownership and offers an exceptional opportunity to live in a desirable neighborhood. Don't miss out on this rare find!

339 E Barkley Ave., Orange

$1,900,000
5 Beds 5 Baths OC25031987 MLS Closed Status
Completely rebuilt, reconfigured and remodeled, this clean and contemporary Orange home is 100% move-in ready. Located in the mature, upscale neighborhood of Gainsborough North, the spacious single-level residence fuses a Mid-Century aesthetic with sleek Scandinavian design throughout its nearly 2,503 square feet of living space. Redesigned to provide an open indoor/outdoor floorplan, the five-bedroom, four- and one-half-bath home features three ensuite bedrooms, an office/playroom, a fireplace-warmed living room with slide-away glass door to the backyard, and an attached oversized two-car garage with EV charger, built-in cabinets, epoxy-coated floor and adjacent mud room. A seamless dining and kitchen area accesses the backyard through another slide-away door. Mealtime prep is enhanced with with stainless steel appliances including a six-burner cooktop, an oversized waterfall island with seating, quartz countertops, generous white cabinetry, and a walk-in pantry with open shelving, roll-out drawers and ample counter space. Remodeled to fit today’s preferred lifestyles, the primary suite hosts a walk-in closet with custom built-ins, a heated bathroom floor, custom floating concrete vanity with two sinks, and a rain shower and freestanding tub over IPC wood slats. By stripping the home down to its studs, the owners were able to incorporate new plumbing and electrical systems, high-end Jason Wu for Brizo fixtures, new ducting, newer HVAC, a whole-house fan, solar power, Milgard windows and doors, and a smooth stucco exterior. Grounds are new, too, and include a saltwater PebbleTec-finished pool with Baja shelf, two patios, and a sunken seating area with open-air fireplace and a built-in BBQ. Gainsborough North is convenient to McPherson Magnet School, La Veta Elementary School, shops and restaurants at Orange Circle, major freeways and Disneyland.

593 S Wellington Road, Orange

$1,300,000
3 Beds 3 Baths OC25030629 MLS Closed Status
Welcome to this charming single-level home in the heart of Orange! This 3-bedroom, 3-bathroom property offers a fantastic blend of classic appeal and California living, featuring a private pool and an outdoor bonus room with its own full bathroom, perfect for creating your dream backyard retreat. As you enter, you’ll immediately notice the cozy and functional layout. The spacious primary bedroom is a true highlight, offering ample room for relaxation and a custom walk-in closet that provides excellent storage. The adjoining bathroom features timeless details, providing both comfort and privacy. Two additional bedrooms offer generous space, ideal for family, guests, or a home office. With three bathrooms, there's plenty of convenience for everyday living. Step outside into your private oasis — this backyard is an entertainer’s dream. The pool is the perfect spot for unwinding or hosting friends and family on warm days, while the large patio offers plenty of room for outdoor dining and lounging. The modern natural-gas firepit area is surrounded by a small fruit tree orchard, creating a relaxing space flooded with ambiance and charm. The versatile outdoor bonus room/Office, complete with its own full bathroom, opens up a world of possibilities, whether you envision it as a guest suite, home gym, creative workspace or potential ADU (Accessory Dwelling Unit). Located in a desirable area of Orange, this home is close to local shopping, dining, and excellent schools, offering both convenience and charm. Don’t miss your chance to own this lovely home and create your own personal paradise! Partial List of Upgrades Includes: Newer Roof, Fully Owned Solar, New HVAC System, New HVAC Ducting, New 200 Amp Electrical Panel, (2) New Tankless Water Heaters Installed, Upgraded Interior Lighting Throughout, Fully Renovated Hallway Bathroom, New Walk-In Closet and Expanded 2nd Closet added To Primary Suite, Fully Renovated Front and Back Yards Including New Hardscaping (Pavers In Front and Poured Concrete In Rear), New Automatic Privacy Gate, New Automated Pool Equipment, New Pool Plumbing, Pebble Tech Added to Pool and Spa, New Gas Firepit Installed, a 3rd Bathroom Was Added To The Exterior As well as a New Bonus Room/Office. The 3rd Bathroom/Bonus Room Can Easily Be Expanded To an ADU With Separate Access.

809 E Hoover Avenue, Orange

$1,300,000
3 Beds 2 Baths PW25022069 MLS Closed Status
Welcome to your opportunity to own a beautiful one of a kind pool home nestled in the heart of one of the most desirable neighborhoods in Orange. This beautifully upgraded 3-bedroom, 2-bathroom home offers the perfect blend of charm and a one of a kind entertainers backyard. The home has a very functional open floor plan with hardwood floors throughout and a large living room with fireplace all that opens into a 2nd living / dining area with completely remodeled kitchen, newer cabinets, granite counters and breakfast counter. The step down family room with 2nd cozy brick fireplace has beamed ceilings in both family room and master. Off family room is the entrance to an oversized master bedroom with an abundance of closet space. Both bathrooms have been upgraded to the tens! Master bedroom and family room offer views of the resort style backyard complete with heated pool, spa. This home is perfect for entertaining and includes a spacious gated 2-car detached garage, plenty of storage in garage and the shed behind the garage, plus a long driveway for additional parking. Whether you're looking to relax in the cozy living space, entertain friends and family in the backyard, this property offers it all. It is ideally located within walking distance to Old Town Orange, Chapman University and all Old Town has to offer. Don't miss the chance to call this property home.? Schedule a private viewing today. Don't miss out on this one of a kind home!

345 N Lincoln Street, Orange

$1,850,000
4 Beds 3 Baths CV25029026 MLS Closed Status
Nestled in a prime location in Orange, this stunning, fully renovated home combines modern luxury with cozy charm. Step inside to discover a spacious open floor plan, enhanced by gleaming new flooring, fresh paint, and high-end finishes throughout. Every corner of this home has been meticulously updated to offer a stylish and functional living space. The chef-inspired kitchen is a true highlight, featuring brand-new stainless steel appliances, sleek countertops, and custom cabinetry—perfect for cooking and entertaining. The open-concept living and dining areas flow seamlessly, creating an inviting atmosphere ideal for relaxation or gathering with friends and family. In addition to the spacious bedrooms, this home offers a cozy fireplace room—perfect for those chilly evenings—and a bright sunroom that fills the home with natural light. A versatile spare bedroom is also included, and with a few simple changes, it can easily be converted into an additional bedroom, offering even more flexibility to suit your needs. The fully renovated bathrooms are designed with contemporary fixtures and elegant tile work, creating a spa-like experience. The beautifully landscaped backyard provides the ideal space for outdoor entertaining or simply enjoying the tranquility of the outdoors. With its thoughtful updates and stylish touches, this home is truly move-in ready. Don’t miss your chance to own this exceptional property in a highly desirable neighborhood. Schedule a tour today and see the beauty for yourself!

2912 E Athens Avenue, Orange

$1,860,000
4 Beds 3 Baths CV25029103 MLS Closed Status
Welcome to this beautifully renovated home at 203 S Craig Dr, Orange! This stunning property combines modern updates with a warm, inviting atmosphere. With its recent high-quality renovations, this home is move-in ready and offers a perfect blend of comfort and style. Step inside to discover an open-concept layout featuring a spacious living area that flows effortlessly into the gourmet kitchen, complete with brand-new stainless steel appliances, elegant countertops, and sleek cabinetry. The home is bathed in natural light, enhancing the airy feel throughout. One of the standout features of this home is the versatile game room, which can easily be transformed into a guest room or additional living space—ideal for entertaining, working from home, or hosting overnight guests. The thoughtfully designed bedrooms offer ample closet space, while the renovated bathrooms showcase modern fixtures and pristine finishes. Relax and unwind in the cozy fireplace room, perfect for cozy nights in. The inviting ambiance makes it an ideal spot to spend time with family or guests. Step outside into the large backyard, a true entertainer's dream. Enjoy the sparkling pool, ample space for lounging, and endless opportunities for outdoor gatherings and relaxation. Located in a peaceful and desirable neighborhood, this home is an incredible opportunity for those seeking a move-in-ready property with functional spaces, stylish updates, and a perfect blend of indoor and outdoor living. Don't miss out on this exceptional find—schedule your showing today!

203 S Craig Drive, Orange

$955,000
3 Beds 3 Baths OC25025633 MLS Closed Status
Built in 1911, this charming California Craftsman beautifully combines historic details with contemporary upgrades. Located just minutes from Old Towne (approx. 2.4 miles) and Chapman University (approx. 2.8 miles). This turnkey, single-story home features 3 bedrooms/2.5 bathrooms and 1,466 sq. ft. of living area on a 4,590 sq. ft. corner lot. From the moment you approach, the inviting wraparound front porch with columns draws you in, showcasing the home’s classic appeal. Step inside to discover a warm, open layout with timeless features like a wood-burning fireplace, coffered ceilings, bay window, wainscoting and hand-crafted wood details. The open floor plan seamlessly connects the dining and living room areas, creating the perfect setting for both everyday living and entertaining. The spacious kitchen offers modern conveniences, with upgraded amenities such as a kitchen island, quartz countertops, farm sink, soft-closing cabinets and drawers, stainless steel appliances, reverse osmosis system and water softener. The 3 bedrooms are oversized and light-filled, with the primary suite showcasing dual basins, quartz countertop and a modern walk-in shower. Additional features include an EV charger, solar panels, security system, laundry room, unpermitted bonus room that can be used as a home office, as well as a cold cellar, standing attic and detached shed for additional storage. The front yard is enhanced by several mature fruit trees, creating a private and serene outdoor setting, while the side yard includes a relaxing hot tub, concrete flooring with built-in drain system, allowing for the potential of RV parking. Private driveway provides ample parking for at least 3 vehicles. Newer HVAC and roof, as well as updated plumbing. This property provides an exceptional opportunity to own a historic treasure, enhanced with modern style and comfort.

184 S Earlham Street, Orange

$1,670,000
3 Beds 3 Baths OC25015524 MLS Closed Status
NEW PRICE!!! HIGHLY MOTIVATED SELLER!!! SELLER OFFERING FINANCING WITH BALANCE PAID MONTHLY TO BELOW CURRENT MARKET INTEREST RATE PER ANNUM INTEREST ONLY, PAYABLE UPON REFINANCE OR 5 YEARS WHICHEVER COMES FIRST. Welcome to 7917 E. Briarwood, located in Santiago Hills of Orange. Compelling and meticulously detailed, emphasizing both the property’s luxurious features and surrounding community’s amenities. Home can be purchased furnished. Summary and property highlights: Corner lot with abundant natural light. 3 large bedrooms & 2 bathrooms up, Ex. Office Down (Guest Bedroom Option & Full Bath), and 3-car garage with extensive built-in storage. Open floor plan with formal living and dining areas. Updated Chef’s kitchen with high-end Dacor stainless steel 6 burner 48” range/stove oven, microwave, warming drawer, built-in KitchenAid refrigerator, granite countertops and custom Omega cabinetry with pull-out drawers. Saltwater backyard pool with built-in BBQ and Fridge. SELLER PAID SOLAR, attic fan, newer vinyl windows and doors, custom tile, and wood flooring. Shutters, crown molding, ceiling fans, and whole-house filtration system, custom laundry room with plenty of storage, house wired for security and cameras. Proximity to parks, walking paths, horse trails, easy access to Peters Canyon Nature Reserve, local dining, shops, and award-winning schools. NO HOA, Low Taxes. Convenient to major toll roads connecting to Freeways to Inland Empire, Los Angeles, Orange County, OC Airport, and Newport Beach within 15-25 minutes. HOME FURNISHINGS/FURNITURE AVAILABLE FOR SALE. ITEMIZED LIST IN MLS ATTACHMENTS OR DISCUSS AGENT. SELLER SAYS UPDATES: w/INSTALL DATES: LG Photovoltaic (PV) 26 Panel Solar Panel System (2017), FAFCO 480 Sf Pool/Spa Solar Hot Water Panels (2017), FAFCO, Pool/Spa Solar Hot Water (6) Panel Replacements (2025), Carrier HVAC System (2019), HVAC Ducts (2019), Pure Elements Water Purifier (2017), Garage Cabinets, West, North, Wall/Ceiling (2018), Lift Master High Tech Single Garage Door Opener (2023), Lift Master High Tech Double Garage Door Opener (2024), Rheem 50 Gallon Hot Water Heater (2014), Updated/Remodeled Kitchen w/High-End Appliances (2016), Replaced Carpet & Wood Floors (2018). Lawn Maintenance $150.00/Mo, Pool Service $175.00/Mo, Home/Fire Insurance $268.00/Mo, Housekeeper $150.00/Mo, Trash & Sanitation $98.00/Mo, Water Bill $135.00/Mo, No Electric Bill (Seller Paid Solar System).

7917 E Briarwood Road, Orange

$1,600,000
4 Beds 3 Baths PW25018661 MLS Closed Status
Welcome to 536 E. Elizabeth Drive. over a 1/3 ACRE LOT. A Single-Story Ranch home located in the exclusive neighborhood of Elizabeth Park. a Double Cul-De-Sac of 24 Custom homes built in the 1950's. Enjoy BRAND NEW California Coastal RE-MODELED HOME. Exterior features Cedar Baton Siding on the house and garage. NEW BLACK OWENS CORRING ROOF. INTERIOR FEATURES Modern Accents in Kitchen including Quartz waterfall island, Quartz Backsplash with 90" Floating Shelf. Kitchen-aide Gas Cook-top, double wall oven, dishwasher all are Stainless steel. Bathrooms have Marble Hexagon tiled floors with European White Oak Floating Vanity's in Primary & Powder Bath. Secondary Bathroom has Bath-tub Shower Combo, accented Original Decorative Cabinets with Quartz Countertops. This home has 2 Fireplaces, the step-down living room has a Flagstone Fireplace flanked with the original bookcases accented by Brass Gooseneck adjustable lighting. The Living-room features an open-beam ceiling, and the walls have wainscoting. The Dining Room has open concept living with Decorative wainscoting, featuring a 6 Light Brass and linen chandelier. Walk through the craftsman style entry to large open family kitchen. The large Brick fireplace conceal a small laundry room and sink. There is a large walk-in pantry with room for a 2nd fridge, microwave, and other small appliances. When you leave the kitchen and head down the long hallway that separates the Primary Suite from the 3 additional bedrooms. At the end of the hall is the 2nd bathroom with the tub-shower combo. The master Ensuite has a large Walkin-shower with a Scottsdale Niche'. All bedrooms have built-in closets. Additional storage in bathroom cabinets. hall linen cabinet and a entry Coat Closet. Exit the back door to the Rear-Entry flagstone patio. Outside yow will find the Pool with waterfall feature in the backyard. A built-in Bar-B-Que with a small fridge perfect for outdoor entertaining. There is a 2 Car detached garage that has 2 work benches flanking the walls. Perfect Man-Cave or future Casita. This property has room for Multi-Generational living. There is a Orange, Lemon and Lime Tree. The lush gardens and expansive lawns have room for play equipment or for your future sports court. Welcome Home to 536 E. Elizabeth Drive.

536 E Elizabeth Drive, Orange

$1,325,000
4 Beds 2 Baths RS25013391 MLS Closed Status
Welcome to this immaculate 4-bedroom, 2-bathroom single-level home, boasting 2,003 sqft of beautifully upgraded living space on a large 8250 sq ft lot. The property exudes curb appeal with its meticulously manicured lawn and a charming, accent front door. Step inside to discover a home that unfolds with elegance and comfort. To your right, a cozy living room awaits, complete with a wood-burning fireplace and open floor plan, perfect for enjoying So Cal sun shine. Living open to upgraded large kitchen with plenty of storage for those who loves entertaining guest. The home features a blend of tile and vinyl flooring throughout, enhancing its sophisticated charm. Freshly painted interiors add a touch of modernity, while tile and quartz countertops provide a luxurious feel. The remodeled kitchen is a chef’s delight, equipped with a large island and breakfast bar, recessed lighting, tile backsplash, Samsung appliance package. All four bedrooms have large windows for plenty of sunlight. The master bedroom is a true retreat, featuring a walk-in closet and an ensuite bathroom with a spacious walk-in shower and quartz countertops. The freshly painted large garage, with new garage dor and opener and EV charging outlet. There is plenty of parking, as the driveway can accommodate 2 cars! The backyard is an entertainer’s dream, boasting a large patio with enclosed area and plenty of lighting. The low-maintenance backyard also features plenty of space for additional home gardening space. Located in a prime area, close to Fwy 22, and 55, offering a perfect blend of comfort, luxury, and convenience. Don’t miss the opportunity to own this beautiful home, ideal for both relaxation and entertainment. Schedule your viewing today and step into your dream home!

1248 E Fairway Drive, Orange

$1,525,000
3 Beds 3 Baths PW25008568 MLS Closed Status
This Incredibly Beautiful Home, complete with a Resort-Style Pool, Spa and spectacular Views, is a Must-See! Located in the scenic rolling hills of Serrano Heights, the final prime location in the hills of Orange, is the popular and versatile Plan 2 of Bella Vista, built by KB Home. Ideally situated and does not back onto Serrano Ave. This impeccable residence spans nearly 2,525 sq. ft., showcasing thoughtful design and exceptional craftsmanship impresses at every turn. From its striking architectural details to its inviting ambiance, this home truly stands out. Featuring 3 Bedrooms, a versatile loft currently used as an office, and 2.5 Bathrooms, this home exudes both comfort and charm. The grand entrance makes an unforgettable statement with its soaring ceilings, an abundance of windows that provide plenty of natural light and polished ceramic tile floors that transition seamlessly into the formal living and dining areas, ideal for hosting gatherings. At the heart of the home is the gourmet kitchen, a chef’s delight with granite countertops, a center island, stainless steel appliances, a built-in refrigerator, ample cabinetry, and a cozy breakfast nook. Adjacent to the kitchen, open to a perfectly sized family room, flooded with natural light from large windows that capture beautiful views. Complete with a cozy fireplace and pre-wired for surround sound, it's the perfect space to relax or entertain. The master bedroom suite is a tranquil retreat with sweeping views, a double-door entry, a walk-in closet and an additional closet, along with a spa-inspired en suite featuring dual vanities, a soaking tub, and walk-in shower. Additional highlights include plantation shutters, ceiling fans, an upgraded AC unit, and downstairs laundry room. The backyard is a serene oasis, perfect for both relaxation and enjoyment, boasting spectacular views of the rolling hills and vibrant sunsets, all complemented by a saltwater pool highlighted by a waterfall accent, a spa with a newer water pump and a custom aluminum patio cover with built-in lights. The space is beautifully framed by meticulously landscaped surroundings.. A 3-car tandem garage provides ample storage, complete with built-in cabinets. Terrific schools, parks, and scenic trails. Experience the ideal combination of sophistication and comfort—schedule your showing today and make this magnificent property yours!

7218 E Villanueva Drive, Orange

$2,300,000
4 Beds 4 Baths OC25008788 MLS Closed Status
Nestled in the highly sought- after Villa Park Heights, this stunning 4-bedroom, 3.5-bath home with sweeping views of the mountains, city lights, Fashion Island and Catalina is a masterpiece of modern design and meticulous upgrades, offering unparalleled comfort and sophistication. With a new roof installed in 2024 and a new water heater from 2021, this residence is move-in ready and equipped for years of worry-free living. Over a quarter-million dollars of thoughtful enhancements have transformed this property into a true dream home. The kitchen has been completely remodeled to cater to culinary enthusiasts, featuring soft-close cupboards, an expansive island, and sleek new appliances. The family room is equally impressive, showcasing updated built-in shelves and cupboards, a stylish built-in bar fridge, and a hammered copper sink that exudes character and charm. The first-floor study has been reimagined to provide a refined and functional workspace, while the primary suite has been elevated into a luxurious retreat, complete with floor-to-ceiling windows, a re-tiled fireplace, and a remodeled en-suite bathroom. Every bathroom throughout the home has been thoughtfully updated, including a beautifully redesigned guest bathroom and a powder room featuring all-new light fixtures and a bronze waterfall faucet. Energy efficiency and modern design take center stage with the installation of new double-pane, argon-insulated, Low-E coated windows, as well as six brand-new slider doors. Refinished wood floors enhance the foyer, dining room, hallways, and kitchen, while luxury vinyl plank flooring adds durability and style to the pantry and select bathrooms. Lighting upgrades include over 50 energy-efficient LED recessed lights and striking new chandeliers in the foyer, dining room, and kitchen, as well as outdoor bronze fixtures with warm LED lighting for the patios, porches, and verandas. Modernized door handles, light switches, and faucets bring a cohesive and contemporary touch to every room. The great room and foyer have been remodeled for a grand and welcoming entry, while the dining room now boasts a modern built-in buffet with granite countertops. Additional highlights include quiet-close garage doors with new openers, ample storage space throughout, and built-in study or work areas in two of the bedrooms. This exceptional home seamlessly combines elegance and functionality, making it the perfect sanctuary for a family seeking both luxury and practicality.

3926 E Summitridge Lane, Orange

$960,000
3 Beds 3 Baths PW24250294 MLS Closed Status
Nestled within the highly sought-after gated community of Cambridge Creek in Orange, this stunning end-unit townhome offers both elegance and comfort. The thoughtfully designed interior features recessed lighting, crown molding, and soaring high ceilings that create a sense of openness and sophistication. The layout is as functional as it is stylish, offering a seamless flow for modern living. The kitchen is beautifully appointed with designer countertops, rich cherry-toned cabinetry, and premium stainless steel appliances. Perfectly suited for both cooking and entertaining, the kitchen opens directly into the expansive living room. This inviting space is flooded with natural light and boasts a cozy tile-framed fireplace, providing warmth and charm. Adjacent to the living room, the dining area offers easy access to a private patio through large sliding glass doors—perfect for indoor-outdoor living and al fresco dining. Ascending the staircase, you’ll find a serene primary suite designed for relaxation. This luxurious retreat features plantation shutters, elegant crown molding, and walk in closet with plush carpeting, creating a cozy yet refined ambiance. The spa-like ensuite bathroom is equipped with dual vanity sinks, a walk-in shower, a deep sunken tub, and stunning tile flooring—a true sanctuary. Two additional generously sized bedrooms are located upstairs, offering comfort and versatility. These rooms share an updated bathroom with a shower-over-tub configuration, modern vanity, and sleek countertops. The Cambridge Creek community provides resort-style amenities, including a sparkling pool and beautifully maintained green belts. Located just minutes from shopping, dining, and the vibrant attractions of the city of Orange, this home combines the best of convenience and luxury living. Don’t miss your opportunity to experience this exceptional property!

3406 E Chardonnay Lane Unit C, Orange

$1,810,000
4 Beds 3 Baths PW24233305 MLS Closed Status
***VIEW VIEW VIEW***BEAUTIFUL FAMILY POOL HOME IN THE HIGHLY SOUGHT AFTER MARYWOOD HILLS COMMUNITY!*** Discover this stunning pool home with breathtaking views of Orange County, designed for both relaxation and entertaining. As you approach, you’ll be welcomed by the beautiful hardscape front entry and double front doors that open to the formal living and dining room. Large windows allow an abundance of natural light to flow throughout the open space. The home boasts gorgeous hardwood floors, fresh paint, and new carpeting throughout. The kitchen features granite countertops and stainless-steel appliances. A cozy breakfast nook opens to the kitchen and overlooks the front yard. Downstairs, you are invited into the family room, showcasing a cozy fireplace, vaulted ceilings with exposed beams, and sliding glass doors that connect to the backyard oasis. Adjacent to the family room, you’ll find a conveniently located full bath, perfect for guests and family. The backyard offers a beautiful covered patio, ideal for outdoor dining and entertaining year-round, a gorgeous salt water pool, and breathtaking views alongside a grass area for your enjoyment. Upstairs, you are welcomed into the spacious primary suite, featuring French doors that lead to a private balcony where you can enjoy the stunning views and beautiful mirrored closets. The primary bath offers a walk-in closet, dual vanities with marble countertops, and a tiled walk-in shower, providing a spa-like retreat. You will also find three generously sized bedrooms, each with lovely views. The beautifully appointed bathroom in the hallway includes plenty of storage, dual sinks, and a modern shower. Upstairs, you will also find two additional rooms that are perfect for a home office or for the kids and can easily be used as a fifth and sixth bedroom! Enjoy the convenience of a large laundry room and a laundry chute leading from upstairs, making laundry day a breeze. Additional amenities include a tankless water heater and a large three-car garage with epoxy floors and Built-in cabinets, as well as a workbench providing ample space for vehicles and storage. This is a beautiful family home that has a lot to offer. It is located within the Villa Park school district and Orange Lutheran. Don't miss this fantastic opportunity to make it your own just in time for the holidays!!!

3002 E Echo Hill Way, Orange

Start Your Search

Based on information from California Regional Multiple Listing Service, Inc. as of . This information is for your personal, non-commercial use and may not be used for any purpose other than to identify prospective properties you may be interested in purchasing. Display of MLS data is usually deemed reliable but is NOT guaranteed accurate by the MLS. Buyers are responsible for verifying the accuracy of all information and should investigate the data themselves or retain appropriate professionals. Information from sources other than the Listing Agent may have been included in the MLS data. Unless otherwise specified in writing, Broker/Agent has not and will not verify any information obtained from other sources. The Broker/Agent providing the information contained herein may or may not have been the Listing and/or Selling Agent.