6232 E Shenandoah Avenue, Orange, CA 92867
- $1,335,000
- 4
- BD
- 3
- BA
- 2,331
- SqFt
- Sold Price
- $1,335,000
- List Price
- $1,445,000
- Closing Date
- Aug 25, 2025
- Status
- CLOSED
- MLS#
- PW25115696
- Year Built
- 1981
- Bedrooms
- 4
- Bathrooms
- 3
- Living Sq. Ft
- 2,331
- Lot Size
- 10,080
- Acres
- 0.23
- Lot Location
- 0-1 Unit/Acre, Back Yard, Corner Lot, Front Yard, Garden, Sprinklers In Rear, Sprinklers In Front, Lawn, Landscaped, Near Park, Paved, Sprinkler System, Yard
- Days on Market
- 62
- Property Type
- Single Family Residential
- Style
- Traditional
- Property Sub Type
- Single Family Residence
- Stories
- Two Levels
Property Description
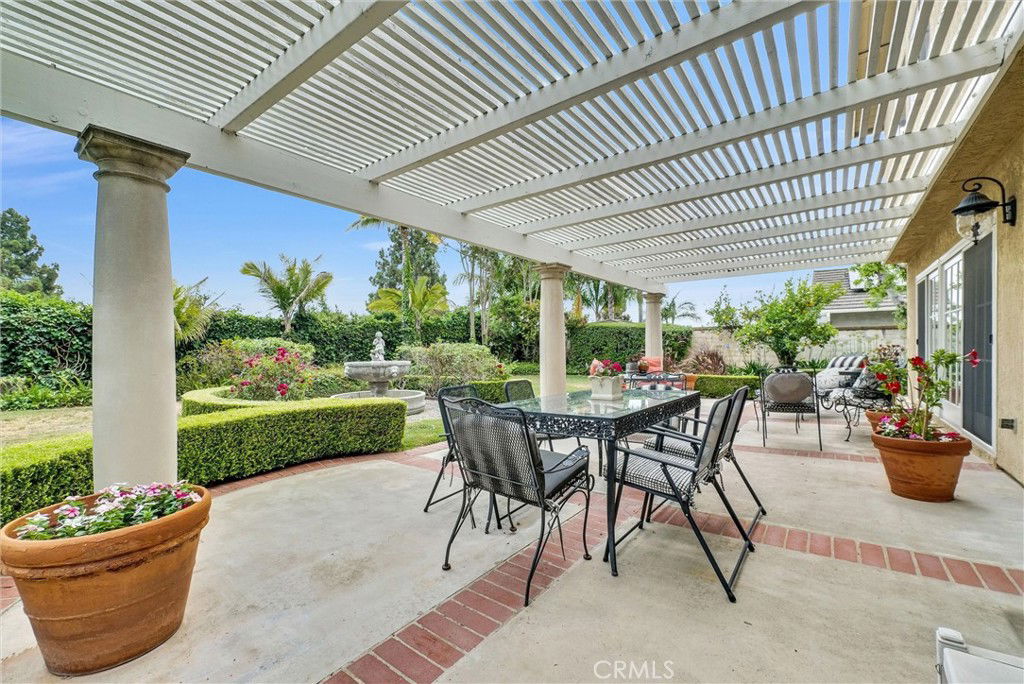
Welcome to 6232 E. Shenandoah Avenue, a beautiful interior corner-lot home located in the highly desirable and sought-after Mabury Ranch community. This residence offers exceptional curb appeal with its manicured landscaping, abundance of mature trees and welcoming front entry. Inside, vaulted ceilings and an abundance of natural light create an open, airy atmosphere in the formal living and dining areas. The Chef’s kitchen features a built-in refrigerator and seamlessly connects to the inviting family room, complete with a cozy fireplace and sliding French doors that open to a private backyard oasis. Enjoy outdoor living with a spacious patio, a vibrant rose garden, and a tranquil fountain as the centerpiece. Originally designed as a four-bedroom home, one bedroom has been expanded into a spacious suite with a sitting area and can easily be converted back. The oversized primary suite includes dual closets and an en-suite bath. Additional features include a second full bathroom upstairs, an indoor laundry room with ample storage, and a 3-car garage. Mabury Ranch is known for its strong sense of community, with seasonal events, movie nights, and more. Ideally located near top-rated schools, parks, scenic trails, and major freeways, this home combines comfort, style, and convenience in one exceptional offering.
/u.realgeeks.media/ericengelbert/Realtor-Orange-County.png)
Additional Information
- HOA
- 90
- Frequency
- Monthly
- Association Amenities
- Maintenance Grounds, Management, Picnic Area, Pets Allowed, Trail(s)
- Appliances
- Built-In Range, Dishwasher, Electric Water Heater, Freezer, Gas Cooktop, Disposal, Gas Oven, Ice Maker, Microwave, Refrigerator, Range Hood, Dryer, Washer
- Pool Description
- None
- Fireplace Description
- Family Room
- Heat
- Central
- Cooling
- Yes
- Cooling Description
- Central Air
- View
- Neighborhood
- Exterior Construction
- Drywall, Concrete
- Patio
- Rear Porch, Brick, Concrete, Covered, Front Porch, Patio, Wood
- Roof
- Tile
- Garage Spaces Total
- 3
- Sewer
- Public Sewer
- Water
- Public
- School District
- Orange Unified
- Elementary School
- Linda Vista
- Middle School
- Cerro Villa
- High School
- Villa Park
- Interior Features
- Beamed Ceilings, Wet Bar, Built-in Features, Breakfast Area, Block Walls, Ceiling Fan(s), Crown Molding, Separate/Formal Dining Room, Eat-in Kitchen, Granite Counters, Open Floorplan, Storage, Tile Counters, Unfurnished, All Bedrooms Up, Attic, Primary Suite
- Attached Structure
- Detached
- Number Of Units Total
- 1
Listing courtesy of Listing Agent: Michele McCarthy (michelem@sevengables.com) from Listing Office: Seven Gables Real Estate.
Listing sold by Jennifer McKeen from BHHS CA Properties
Mortgage Calculator
Based on information from California Regional Multiple Listing Service, Inc. as of . This information is for your personal, non-commercial use and may not be used for any purpose other than to identify prospective properties you may be interested in purchasing. Display of MLS data is usually deemed reliable but is NOT guaranteed accurate by the MLS. Buyers are responsible for verifying the accuracy of all information and should investigate the data themselves or retain appropriate professionals. Information from sources other than the Listing Agent may have been included in the MLS data. Unless otherwise specified in writing, Broker/Agent has not and will not verify any information obtained from other sources. The Broker/Agent providing the information contained herein may or may not have been the Listing and/or Selling Agent.