Quick Orange CA MLS Search

Orange Real Estate & Homes with Stone Counters

Orange CA is our specialty. Orange County Real Estate Inc is committed to making the buying and selling of real estate & homes with stone counters in Orange, CA a pleasurable and rewarding experience. Our website allows you to search all active Orange real estate, homes with stone counters for sale. It is easy to use and navigate through stone counters property searches. You can also save searches and get daily email alerts of new listings as they become available.

Property Search Map Search Market Report


Browse All Orange CA Properties with Stone Counters for Sale

$499,000
1 Beds 1 Baths OC26155955 MLS Active Status
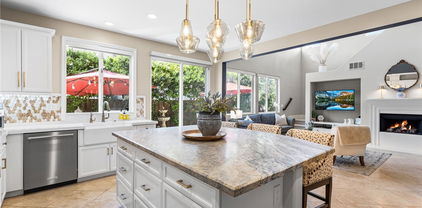
Qualifies for all types of financing including FHA & VA loans! Experience the serenity of Canyon Hills, East Orange’s treasure, ideally located just a short walk to the pool. This sophisticated 1-bedroom residence boasts an open-concept floor plan designed to complement a lifestyle of entertaining. The kitchen, with pristine granite countertops, a sleek breakfast bar, seamlessly transitions into the dining and living areas. Sunlight pours through expansive sliding doors adorned with elegant plantation shutters, opening onto a private, shaded balcony that offers tranquil greenbelt views and additional storage space in two dedicated closets. The bedroom serves as a sanctuary, featuring a beautifully remodeled en-suite bath with a granite vanity, built-in linen cabinetry, and a spacious walk-in closet. Impeccable attention to detail includes in-unit laundry, designer paint, plush carpeting, and durable flooring, ensuring this home is truly move-in ready. HOA payment includes your water & trash utilities. A detached garage in the same building, guest parking, and a host of resort-style amenities including two sparkling pools, two rejuvenating spas, a state-of-the-art fitness center, and an inviting clubhouse provide an elevated living experience. HOA allows 2 extra parking spots for this unit to registered owners. Walking distance to 5 -star dining, shopping, and Peters Canyon Regional Park with endless trails for hiking, running, cycling and horseback riding. Beautiful area with many walking and biking trails, lush trees and landscaping. This residence offers the perfect fusion of natural beauty and modern convenience. Seize this rare opportunity... your retreat awaits.

104 S Cross Creek Road Unit M, Orange

$1,099,888
3 Beds 3 Baths PW26155254 MLS Active Status
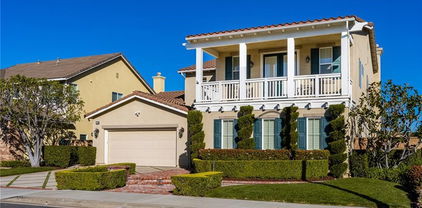
Discover modern comfort and timeless appeal at this charming two-story single-family home nestled on a desirable corner lot in the exclusive Sycamore Crossing community. This security-gated neighborhood offers outstanding amenities including a pool and spa, park and play area, and direct access to the river trails system for hiking and biking. The home occupies a prime corner lot with a neighbor on only one side and features an expansive front yard with mature landscaping. The clean front elevation displays neutral-tone stucco, crisp rooflines, split-stone accents, and French-style mullioned windows. A generous driveway provides extra parking space alongside the two-car garage. Step through the side-lit front door into a soaring two-story entry where high ceilings, fresh designer paint, and bright accents create striking contrast against the stone-finished fireplace and wood-laminate flooring. Oversized windows frame appealing views of both the front and rear landscapes. The kitchen delivers a designer-inspired layout with a trendy color palette, abundant cabinet storage, a generous peninsula with bar-top seating, and a roomy dining nook. A sliding glass door opens to a tranquil private backyard enclosed by block privacy walls and brick garden walls. Mature plantings and elegant flagstone paving define the space, while garden beds offer generous room for gardening enthusiasts and soften the detailed hardscape. A striking two-tone staircase with bright white risers and laminate treads creates an immediate impression upon entry. Upstairs, the generous primary suite features vaulted ceilings, laminate flooring, floating dual vanity, and a walk-in shower finished in stone tile. Custom light bars, a seamless glass enclosure, bench seating, and a roomy closet complete this ideal retreat. Additional highlights include a convenient upstairs laundry area, roomy secondary bedrooms, a fresh hall bath with tub-and-shower combination, and elegant built-in linen storage. The finished garage includes drywall walls and plentiful upper storage—perfect for hobbies or as a potential man cave or she-shed. This inviting home presents a clean, refined, and appealing choice. Contact us today for more details!

1602 E Autumnridge Court, Orange

$1,149,999
4 Beds 3 Baths OC26144893 MLS Pending Status
Welcome to 3004 N Rippling Creek Drive, a beautifully remodeled single-level ranch home offering exceptional flexibility, impressive indoor-outdoor living, and a prime location in Orange. The thoughtfully designed four-bedroom floor plan includes two spacious primary suites, making the home ideal for multigenerational living, extended family, guests, private offices, or potential supplemental rental income. Two bedrooms feature separate exterior entrances, providing added privacy and versatility. Based on current room-rental demand, each may have the potential to generate approximately $2,000 per month, offering buyers an opportunity to offset a meaningful portion of their housing expense. The remodeled kitchen is the heart of the home, featuring quartz countertops, stainless steel appliances, recessed lighting, and a massive island with ample room for dining, meal preparation, and entertaining. Vaulted ceilings, hardwood flooring, ceiling fans in every bedroom, and abundant natural light create a warm and inviting atmosphere throughout. A wall of windows offers a sweeping, nearly 180-degree view of the expansive backyard and creates a seamless connection between the main living areas and outdoor spaces. The completely remodeled bathrooms feature stylish finishes, tiled glass-enclosed showers, and built-in seating benches. Situated on an approximately 7,000-square-foot lot, the large, flat backyard includes a rear covered patio, generous lawn and garden areas, and a soothing water fountain. There is ample space to create a private outdoor retreat and explore the addition of a pool, home expansion, or an ADU. Additional highlights include central heating and air conditioning, ample closet space, an expansive driveway, a covered front porch, and the ease of true single-level living. Conveniently located near shopping, dining, schools, parks, major freeways, Old Towne Orange, and the Historic Plaza, this home offers a rare combination of location, lifestyle, flexibility, and long-term value. Whether you are searching for a comfortable primary residence, a multigenerational home, or a property with meaningful income and expansion potential, 3004 N Rippling Creek Drive is an opportunity you will not want to miss.

3004 N Rippling Creek, Orange

$519,900
1 Beds 2 Baths OC26147520 MLS Coming Soon Status
One-of-a-Kind Upgraded Condo with Expanded Living Area & Added Downstairs Bathroom. Discover a truly unique offering in this beautifully remodeled 1-bedroom, 1.5-bath condo—unlike any other in the complex. Through a fully permitted expansion, the upstairs bedroom has been enlarged and a rare second (half) bathroom added downstairs, bringing the total living space to 944 square feet (originally 768 sq ft). These thoughtful modifications make this a standout that simply can't be found in the standard floorplan. Step inside to find upgraded tile flooring throughout the downstairs and a remodeled kitchen featuring quartz countertops and stainless steel appliances—all of which stay with the home, along with the washer and dryer conveniently located just off the kitchen. Enjoy year-round comfort with central AC and heating (powered by a recently updated electrical panel), and retreat upstairs to a spacious carpeted bedroom. In a smart design update, the staircase has been relocated to the rear of the living room, opening up the flow of the main floor for easier navigation and a more feng shui–friendly layout. Relax on your rear patio overlooking the community's scenic ponds and streams, framed by mature trees that create a serene, natural setting throughout the grounds. Resort-style amenities include a sparkling in-ground pool, spa, sauna, and tennis courts, all maintained by the HOA. Parking is a breeze with a designated covered carport space, an additional designated uncovered space, and ample visitor parking. Pet-friendly community (some restrictions apply). This rare, upgraded unit blends comfort, style, and one-of-a-kind features you won't want to miss. Schedule your private showing today!

4900 E Chapman Ave, #23, Orange

$1,899,000
5 Beds 3 Baths PW26151378 MLS Active Status
This beautiful custom-built Tudor style home features 5 bedrooms (4 plus main floor office or 5th bedroom) and 3 baths. One of the largest homes in the neighborhood with 3170 square feet of comfortable living space on an oversized 10,000 square foot lot, this two-story residence looks like it might fit perfectly in the English countryside. Upon entering the grand foyer with its soaring vaulted ceiling and curved staircase, to your left is the formal living room with stately fireplace and elegant dining room, both of which also have cathedral ceilings. To the right of the entry foyer is the library or office. The remodeled gourmet kitchen has updated cabinetry, marble countertops and center island with pendant lighting and opens to a separate casual dining space and expansive family room with brick fireplace and sliding glass doors leading to the completely fenced backyard, which creates seamless indoor-outdoor living featuring a very private, secluded tropical paradise with a covered patio, heated pool and spa with lots of mature palm trees and greenery. The generous master suite is a comfortable getaway with vaulted ceiling, cozy fireplace, large en-suite bath with an extra-long counter and dual vanities, walk-in closet, secondary closet, and spacious spa tub and separate shower. There are three additional bedrooms, one which leads to a large storage room. The laundry room provides direct access to the three-car garage and a side door leads outside and there is also a shed on the side. Some upgrades include a new roof (2023), air conditioning unit (2024), pool/spa heater (2025), newly painted interior (2026), exterior wood replaced and repainted (2023). Homes rarely come up for sale in this highly desirable neighborhood is known for its quiet, tranquil streets, well maintained homes and convenient access to trails, open space, and outdoor recreation (it’s just a 2 minute walk to Santiago Oaks Park, a 10 minute walk to Irvine Regional Park and Peters Canyon Regional Park) but still close to local shopping, dining, and schools such as Chapman University and Old Town Orange, with easy access to the 55, 91, and 22 freeways and the 241 and 261 toll roads. No HOA and no Mello-Roos.

826 N Red Robin, Orange

$899,000
3 Beds 3 Baths PW26149357 MLS Active Status
Welcome to this beautifully maintained end-unit condo in the gated Huntington Westbury community of Orange! This turnkey 1,483 square foot home offers 3 bedrooms and 3 bathrooms, including a rare in-law floorplan with a main-floor bedroom and full bath - perfect for multigenerational living, guests, or a private home office. Step inside to soaring vaulted ceilings and an abundance of natural light throughout the open space. The living room features a cozy gas fireplace, while the kitchen boasts granite counters and a breakfast bar, plus a separate dining area for effortless functionality. Upstairs, the primary suite includes a walk-in closet and a spa-like ensuite bathroom with a dual sink vanity. An additional upstairs bedroom with its own ensuite bathroom completes this fantastic floor plan. One of the standout features of this home is the private wraparound patio, offering a rare sense of seclusion and endless possibilities to make it your own. Whether you envision a lush garden, a cozy outdoor lounge, or a quiet space to enjoy your morning coffee or unwind in the evening, this outdoor retreat creates the perfect setting for indoor-outdoor living. Additional highlights include a newer HVAC system (~2 years old), indoor laundry room, and direct access to the 2-car garage. Residents enjoy HOA amenities including an association pool and spa just steps away, all within a secure, gated community. With shopping, dining, and top-rated Orange Unified schools nearby, this move-in-ready gem is a rare find in one of Orange's most sought-after communities!

3423 E White Chapel Court Unit E, Orange

$899,900
3 Beds 3 Baths PW26149701 MLS Active Status
Here is your chance to own in the Depot Walk located in Old Towne Orange. One of the newest communities in Old Towne, built in 2008 by the Olson Company and certified LEED by the USGBC, features solar panels, a tankless water heater, water-conserving plumbing fixtures, and recycled building materials. With this condo, you can't help but be in the Green! Inside is an entryway leading to your ground-floor bedroom, which features an en-suite bathroom. On the ground floor, you also have a closet for a stacked washer/dryer with gas hookup, a direct access door to the garage, and a closet. Upstairs, you walk into an open Great Room and Kitchen with a stainless stove, built-in microwave, and dishwasher: beautiful cherry cabinets and quartz countertops. The living room features a gas fireplace with windows that look out towards the East. The primary bedroom features a large ensuite bathroom with a separate soaking tub & shower, dual sink vanity, and walk-in closet. Another bedroom and bath complete the level. The third floor features a loft and an open balcony, perfect for enjoying the sights and sounds of Old Town. There is a two-car garage with direct access to the house. All floors are accented with LED lighting. Only 32 units in the Depot Walk, located across the tracks from The Streamliner Lounge and Chapman University. Plenty of parking in the private 2-car garage, on-site, and City lot. Association BBQ area and drought-tolerant California native landscaping. Modernistic living in a Historic area. Priced to sell quick! This home is priced at $552/ft, comparables closer to and over $600/ft.

563 W Maple Avenue, Orange
$1,395,000
4 Beds 3 Baths PW26147688 MLS Active Status
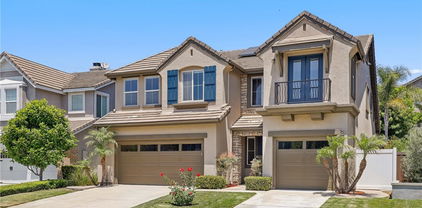
A perfect blend of comfort and elegance in this beautifully remodeled 4 bedroom. 2.5 bath home with nearly 2200 sq ft of living space plus a 3 car garage. Ideally situated on quiet, tree lined cul de sac. Thoughtfully designed open concept, great room, creates a natural flow between living room, dinning room and kitchen areas. This great room is enhanced with recessed lighting, wood floors and is flooded with natural light. The heart of the home is a stunning remodeled kitchen with stainless appliances, granite counter tops, center island with seating and an abundance of gorgeous cabinets and counter space. Perfect for large gatherings or family get togethers. A versatile bonus/family room w custom built-ins, fireplace and remodeled half bath adds a tremendous space or possibility of ADU conversion (subject to city approval). Upstairs you'll find a spacious primary suite with walk-in closet and fully remodeled en-suite bath. There are 3 additional nice size bedrooms plus a remodeled hall bath. Extremely private yard w covered patios offers multiple areas relax, entertain or utilize raised garden beds. Upgrades include, wood floors, throughout living areas, bedrooms and halls (tile in baths), Kitchen and all baths remodeled, dual pane windows and sliders throughout, Heat and A/C replaced only one year ago, newer water heater, water softener. Located within a mile of the vibrant atmosphere of Old Town Orange, with the historic plaza, shops and restaurants. Less than a mile from highly acclaimed Chapman University.

745 E Barkley Avenue, Orange

$974,000
4 Beds 2 Baths PW26141979 MLS Active Status
The House That Checks Every Box, And Then Some Tucked in a quiet cul-de-sac, this stunning 4-bedroom Orange gem opens with a jaw-dropping paver driveway wide enough for four cars, framed by lush, private greenery that makes it feel like your own retreat the moment you pull in. But let's talk about what really sets this home apart: Development and income potentia : Expansive 6100 sq. ft. lot featuring a deep driveway and garage prepped for ADU conversion- Plus ample yard space for a second detached ADU or pool. Perfect for multi-generation living, live in one/rent-the other or maximize rental yield A large driveway isnt just concrete its RV Parking. boat storage or essential off-street parking for future ADU Tenants. Inside, everything is already done for you. 200-amp panel. Tankless water heater. Dual-pane windows. Full HVAC. The big-ticket items are checked. Efficiently designed 4-bedroom layout-ideal for a primary bedroom plus dedicated home office, nursery or guest room. Flex space allows you to tailor the home to your exact lifestyle. And if you're an investor, Chapman University students make this an ideal rental property year after year. Your location puts you at the center of everything Orange County has to offer walking distance to McPherson Magnet School (a nationally recognized STEM school), La Veta Park, Starbucks, In-N-Out, 24 Hour Fitness, and grocery stores. The legendary Orange Circle is just 2.8 miles away for dining and nightlife. Irvine Park, Peters Canyon, and trails up Chapman Ave are right at your door. Quick access to the 55, 22, 5, and 241 toll roads means anywhere in the OC is minutes away. This is the kind of value that simply doesn't exist in Orange County at this price point. Homes with this lot size, this upgrade list, and this location don't wait around. Seller to consider buyer concessions or buyer financing incentive programs.

3747 E Roberta Avenue, Orange
$635,000
2 Beds 3 Baths OC26137182 MLS Pending Status
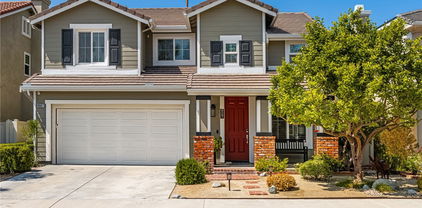
Move-In Ready Dual Master Bedroom two-story townhome, beautifully updated throughout, ideally located in a private corner of the highly desirable Villeurbanne community nestled amongst picturesque rolling hills in sought-after Orange Park Acres area. Features 2 spacious bedrooms, 2.5 bathrooms, easy access upstairs in-unit washer/dryer included, large food pantry next to kitchen / dining room, newer central air conditioning works great, private rear patio surrounded by peaceful trees, private detached one-car garage with automatic opener. Updated throughout, quartz countertops, all new windows, all appliances included. Wait until you see the amazing Pool area surrounded by Privacy hedges, it truly is a slice of California Paradise and only a 1-minute walk from your front door. This fantastic unit is tucked alongside a greenbelt; the setting offers a peaceful backdrop with added privacy and a touch of nature right outside your door. HOA covers Trash and Water. Resort-like Villeurbanne community amenities include a striking clubhouse, sparkling pool and spa, lounging and gathering areas, BBQ and picnic areas, and lush manicured landscaping. Quiet community just steps from numerous hiking and biking trails and wildlife viewing, within walking distance of local schools, close to dining at Orange Hill Restaurant & Bar and Iconic Orange County Mining Co with spectacular views, close to shopping, just minutes from Irvine Regional Park and Peters Canyon. Easy 55 frwy and Toll Road access. No Mello Roos! Check out our Virtual Tour!

245 N Singingwood Street Unit 11, Orange

$1,689,888
4 Beds 3 Baths OC26130981 MLS Active Under Contract Status
Your Own Private Tropical Oasis in Santiago Hills! Welcome home to 7702 E Live Oak Dr, a stunning 4-bedroom, 2.5-bathroom sanctuary where everyday living feels like a luxury vacation. Situated on one of the larger, premium lots in the highly sought-after Santiago Hills community, this beautifully maintained entertainer’s dream truly has it all—including an energy-efficient solar power system designed to drastically reduce your monthly utility costs. Step inside to find an inviting open floor plan boasting dramatic soaring ceilings, elegant plantation shutters, and abundant natural light. The seamlessly integrated family room features a cozy fireplace and custom built-in entertainment center, opening directly to a beautifully remodeled chef's kitchen—perfect for hosting friends and family. The expansive primary suite serves as a true retreat, complete with a beautifully upgraded custom-tile bathroom, dual vanities, and a generous walk-in closet. Three additional versatile bedrooms provide ample space for a growing family, guests, or a dedicated home office, while a full walk-in attic offers unparalleled hidden storage. This home features 2265 sq ft per public records. Property also includes a beautifully finished 230 sq ft 3rd floor finished attic/ office recording studio  (buyer to verify permits &  square footage/public record) The crown jewel of this property is the spectacular backyard paradise. Transport your guests to a private resort featuring a gorgeous rock-scaped pool with a cascading waterfall, a built-in spa, and a dedicated outdoor barbecue area surrounded by lush tropical landscaping—all powered and offset by your sustainable solar setup. Complete with rare, gated RV parking featuring dedicated hookups, new energy-efficient dual-paned windows, and a prime location just minutes from the scenic trails of Peters Canyon, top-rated Chapman Hills Elementary, and local shopping—this property offers the ultimate Orange County lifestyle. Solar is a new lease of $312 per month. Leased through Sunrun, and needs to be assumed by the buyer

7702 E. Live Oak, Orange

$2,118,888
5 Beds 3 Baths PW26128290 MLS Active Status
This modern home has been extensively remodeled and upgraded throughout, featuring premium flooring, designer finishes, state-of-the-art appliances, and smart-home amenities. Designed for both luxury living and entertaining, the resort-style backyard features a beautiful saltwater pool and spa controlled by the Hayward OmniLogic smart app for seamless operation from your smartphone. The professionally landscaped grounds create a private oasis for family and guests alike. This exceptional home offers 5 spacious bedrooms, a dedicated office, and 3 full bathrooms. The inviting family room boasts elegant built-in cabinetry, a fireplace, and a stunning glass-enclosed, temperature-controlled wine cellar. The space flows effortlessly into the gourmet kitchen and outdoor living areas. The chef's kitchen is spectacular, featuring floor-to-ceiling raised-panel cabinetry, a farmhouse sink, a top-of-the-line 48-inch Z-Line range with double ovens, a pot filler, a microwave drawer, dual dishwashers, a Sub-Zero refrigerator, and a bright breakfast nook. Additional upgrades include an oversized three-car garage, a whole-house water filtration system, new garage doors, and upgraded side gates. For wine enthusiasts, the property even includes its own producing vineyard, yielding approximately 50 to 70 bottles of wine annually. Homes of this size, quality, and level of modernization rarely become available in Serrano Heights. This is a unique opportunity to own one of the community's premier luxury residences.

6981 E Magdalena Drive, Orange

$1,425,000
4 Beds 2 Baths PW26071979 MLS Closed Status
A single-story 4-bedroom on a quiet cul-de-sac in East Orange, fully turnkey with a remodeled chef's kitchen, a converted dry-bar shed in the backyard, and the kind of outdoor setup that makes the rest of the week feel optional. The home sits on a 7,420 sqft lot at the end of a low-traffic cul-de-sac, with mature landscaping, a timed sprinkler system, and direct access to biking trails, parks, and the everyday conveniences along Chapman and Cannon — minutes to the 55 and 22 freeways. Inside the 1,909 sqft floor plan, the kitchen opens directly to the family room and anchors the home: 48" Italian range, stone counters, custom cabinetry with pots-and-pans drawers, built-in trash and recycling, a walk-in pantry, oversized island, and a Café dual-zone wine fridge. Recessed lighting, crown molding, plantation shutters, and double-pane windows run throughout. All four bedrooms are on the main level, including a primary suite with dual closets, built-in cabinetry, a cedar-lined closet, and an updated ensuite bath. A separate family room fireplace and gas starter add a second gathering space off the kitchen. The backyard is the standout. A fully powered shed has been converted into a private dry bar, there's a working chicken coop, a built-in outdoor pizza oven, and an outdoor fireplace for evenings outside. Direct-access two-car garage with a single-door opener, RV parking, and a north-facing front elevation round out the exterior. No HOA. No Mello-Roos. Move-in ready with the upgrades already done.

2748 E Dorothy, Orange

$1,180,000
4 Beds 2 Baths OC26038390 MLS Closed Status
BOM! Buyer's loss, your gain! Welcome to this beautifully upgraded single-level home offering a customized primary bedroom and desirable features such as potential RV/boat access and expansive private outdoor spaces. Situated on a generous lot with newly installed front and rear lawns, irrigation system, refreshed landscaping, and a large storage shed, this spacious one-story residence presents endless possibilities for outdoor entertainment, recreation, a future pool and/or spa, and even potential ADU opportunities for added long-term value. Recent improvements include dual-pane windows and sliding doors, plantation shutters, an upgraded kitchen with newer appliances, updated furnace, baseboards, recessed lighting, new flooring, and fresh interior and exterior paint. Interior highlights include a convenient indoor laundry room, an expanded family room and a private sitting area in the primary suite with a wall-to-wall closet. Ideally located in the heart of North Orange, this home offers easy access to shopping, dining, and major commuter routes. Enjoy proximity to Old Towne Orange, Chapman University, and local parks, all contributing to the area’s strong lifestyle appeal. Located within the highly regarded Villa Park School District, this neighborhood continues to attract buyers seeking an established community feel, walkability to schools, and the convenience of central Orange County living. Secondary bedrooms digitally staged.

1131 E St. James, Orange

$1,365,000
4 Beds 3 Baths OC26077494 MLS Closed Status
Welcome to this beautifully reimagined two-story home in the heart of Orange, where modern upgrades meet timeless comfort. Fully renovated from top to bottom, this residence offers a fresh, move-in-ready experience with thoughtful design and high-quality finishes throughout. Step inside to discover a bright and open layout designed for both elegant entertaining and everyday living. A formal living room welcomes you with a gorgeous fireplace, creating a warm and inviting focal point, while the adjacent formal dining room provides the perfect setting for memorable gatherings. The beautifully updated kitchen seamlessly opens to the family room, offering a spacious, connected environment ideal for relaxing or hosting. The first floor features a convenient bedroom and full bath—perfect for guests, multigenerational living, or a private home office. Upstairs, you’ll find three additional bedrooms and two bathrooms, including a spacious primary suite with its own ensuite bath, creating a serene retreat. Outside, the home continues to impress with well-manicured front and rear yards, offering lush greenery and inviting spaces for outdoor enjoyment. Dedicated RV parking adds exceptional versatility for those seeking extra space for recreation or storage. With its prime location, stylish upgrades, and flexible floor plan, this home captures the very best of Orange living. A rare opportunity you won’t want to miss.

3180 N Hartman, Orange

$1,397,500
4 Beds 3 Baths OC26065832 MLS Closed Status
Welcome to an exceptional 4-bedroom, 3-bathroom pool home with solar that will be paid off tucked away on a quiet cul-de-sac, offering the perfect blend of space, style, and functionality for modern Orange County living. Step inside to find newer flooring flowing throughout the home, creating a clean and cohesive feel. The formal living room welcomes you with soaring vaulted ceilings, recessed lighting, and an abundance of natural light, while the separate family room provides a comfortable space to relax and gather. A beautifully renovated wet bar adds a stylish touch, perfect for entertaining. At the heart of the home, the expansive kitchen is designed for both everyday living and hosting, featuring a 6-burner gas range with hood, generous counter space, ample storage, and views of the sparkling pool and spa. This thoughtfully designed home features a highly desirable layout, including a full bathroom on the main level—ideal for guests—with direct access to the backyard, making it perfect for poolside use. The downstairs bathroom showcases designer wallpaper and offers convenient indoor-outdoor functionality. Upstairs, you’ll find all four bedrooms, including the spacious primary suite overlooking the backyard and pebble tech pool, creating a true private retreat. The ensuite bathroom includes a walk-in shower and an impressive three closets including one walk-in, providing both comfort and functionality. Step outside to your own backyard oasis, complete with a pebble tech pool and spa, along with an oversized side yard—ideal for entertaining, play, or additional storage. Anderson sliding doors create a seamless connection to the backyard, while updated windows throughout the home enhance both comfort and efficiency. The front yard features a well-maintained grass lawn, adding to the home’s curb appeal. Additional highlights include solar panels for energy efficiency, an EV car charger, and a 3-car finished garage with epoxy flooring. Located in a desirable Orange neighborhood within a highly regarded school district and close to shopping, dining, and top local amenities, this home offers the perfect combination of comfort, upgrades, and everyday livability.

186 N Quail Lane, Orange

$1,750,000
4 Beds 5 Baths IV26066816 MLS Closed Status
Welcome to 5706 E Bryce Avenue, a stunning two-story residence located in the highly sought-after Mabury Ranch community of Orange. Offering approximately 3,200 square feet of beautifully upgraded living space, this exceptional home features four spacious bedrooms, with the flexibility to add a fifth bedroom. Designed for both comfort and sophistication, the home welcomes you with soaring ceilings, abundant natural light, and a grand staircase that elegantly separates the formal living and dining areas. The thoughtfully designed layout creates a bright and inviting atmosphere throughout. At the heart of the home is a fully remodeled chef’s kitchen, featuring rich wood cabinetry, a Viking gas range, stainless steel appliances, and premium quartzite heat-resistant countertops. The kitchen flows seamlessly into a spacious family room, making it perfect for everyday living and effortless entertaining. The main level includes a private and expansive primary suite, ideal for multi-generational living, a junior dwelling unit, guest quarters, or a home office. This versatile space includes fully renovated bathrooms, kitchenette, laundry hookups, and direct access to the backyard through sliding glass doors. A dedicated indoor laundry room and a powder room complete the first floor. Upstairs, you’ll find three additional en-suite bedrooms, each with ample closet space and beautifully updated bathrooms. Two of these suites include their own kitchenette and washer/dryer hookups, offering incredible flexibility and privacy. The luxurious upstairs primary suite provides a peaceful and refined retreat, with access to backyard thorough the upstairs balcony and staircase which leads to the backyard. Additional highlights include a three-car attached garage, EV charging capability and connection, generous storage throughout, and owned solar for energy efficiency. Step outside into a truly spectacular backyard oasis designed for entertaining and relaxation. This gardener’s haven features lush landscaping, a Bermuda lawn, mature fruit trees, and multiple areas for gathering. Enjoy outdoor living at its finest with a built-in Wolf grill, fireplace with fan, dining area, and spacious lounge spaces—perfect for hosting or unwinding under the stars. Ideally located near parks, hiking trails, and top-rated schools, this home offers the perfect blend of elegance, functionality, and lifestyle in one of Orange’s most desirable neighborhoods.

5706 E Bryce Avenue, Orange

$1,610,000
4 Beds 3 Baths PW26052295 MLS Closed Status
Welcome to your own private resort where a sparkling pool, thoughtful modern updates, and classic California charm come together on a peaceful cul-de-sac street. This expertly appointed City of Orange gem offers approximately 2,600 square feet, 4 bedrooms, 3 bathrooms, and sits on a generous 9,000+ square foot lot. Curb appeal impresses with clean mid-century lines, elegant landscaping, a wide driveway, and a 3-car garage. Step through glass-inlaid double front doors into a soaring entry featuring travertine floors, new carpet, and finely crafted wrought-iron details. Natural light floods the living room, anchored by a stone fireplace framed with custom-built-ins and elegant crown molding. The adjacent dining room boasts rich hardwood floors and comfortably seats eight. The kitchen is a culinary dream with glass-inlaid upper cabinets, high-end stainless-steel appliances, a large center island with bar seating, built-in range, walk-in pantry, and a bright breakfast nook overlooking the backyard oasis. The family room creates perfect indoor-outdoor living with a stacked-stone fireplace, rich cabinetry, and oversized sliders that open wide to the resort inspired yard. Downstairs you’ll also find a practical laundry room with ample storage and a convenient pool bath with direct backyard access. Upstairs, the primary suite offers a true retreat with custom finishes, granite counters, and a luxurious walk-in shower. The three secondary bedrooms are generously sized with on-trend colors, recessed lighting, and thoughtful built-in desks and shelving. The backyard is the true crown jewel — a tranquil oasis featuring a sparkling pool with decorative waterfall, rock-finished jacuzzi, sprawling lawn, and a large, covered patio, ideal for family gatherings and entertaining. Additional premium features include OWNED SOLAR panels, dual-pane windows, recessed lighting throughout, and the peace of a serene cul-de-sac location with no HOA. Ideally located in the acclaimed Orange Unified School District (Taft Elementary, Cerro Villa Middle School, and Villa Park High) and just minutes from Disneyland Resort and world class dining in Old Towne Orange this home offers the perfect blend of top-rated education and world-class entertainment. This turn-key home beautifully blends timeless character with modern comfort in one of North Orange’s most desirable neighborhoods.

1760 N Silverwood, Orange

$1,905,000
4 Beds 4 Baths PW26052013 MLS Closed Status
Exquisite Rockhurst Estate with RV Parking, Private Gated Entry & Sunset Water Reflections Welcome to this exceptional upscale residence in the highly sought-after Rockhurst community of East Orange. Situated behind a private gated entry, this impressive home offers rare RV parking with a newly installed RV gate, along with a finished 2-car garage plus separate finished 1-car garage, both with direct access. The backyard is designed for outdoor enjoyment with a covered patio, built-in BBQ island, and gated dog run, creating the perfect setting for entertaining and everyday living. Inside, the home showcases dramatic volume ceilings, a grand formal entry, and a sweeping staircase that creates an unforgettable first impression. Expansive picture windows throughout fill the home with natural light, highlighting custom wood details, plantation shutters, and elegant window coverings. The spacious floor plan offers formal living and dining rooms, while the open-concept kitchen flows seamlessly into the dining area and family room with fireplace, creating a natural gathering space for family and guests. The kitchen is equipped with all new appliances. A versatile downstairs study with custom wood cabinetry offers the perfect home office and can easily function as a main-floor bedroom if desired. Additional highlights include a fully finished laundry room with abundant storage. Upstairs features Jack-and-Jill bedrooms, a private en-suite bedroom, and a grand primary retreat complete with a walk-in closet and soaking tub, where evening sunsets shimmer across the nearby reservoir, creating a peaceful end to the day. Built during Lennar’s late-1990s era known for generous floor plans, large windows, and impressive architectural scale, this home offers the space and character many buyers seek but rarely find in newer construction. Rockhurst is prized for its established neighborhood setting, larger lots, and convenient proximity to Villa Park and Anaheim Hills, attracting buyers looking for both space and location.

972 N Big Sky Lane, Orange

$1,940,000
PW26046705 MLS Closed Status
Rare opportunity for student housing investor or Chapman parent to own a versatile 5-bedroom, 6-bath single-story pool home near Chapman University, with the upcoming OCVIBE development (2027) and just minutes from Old Towne Orange and Disneyland. Located on a quiet, tree-lined street, each bedroom in this home features its own exterior doors and private ensuite bathroom and includes a permitted detached ADU with its own address at 636 E Adams. The ADU features a full kitchen with THOR 36" six-burner gas stove, upgraded appliances, living room, in-unit laundry, and two bathrooms, with plans to expand approximately 235 sq ft to add a second bedroom for additional rental income potential. The main home has a history of short-term rental use, while the ADU can also be rented independently. Strong demand for student rentals, proximity to Chapman University, local attractions, shopping, dining, and the stable sales history in the neighborhood all contribute to long-term income potential and value retention. The property offers flexible opportunities including long-term rental, student housing, or senior-living conversion, all subject to city regulations. Step inside the main residence to discover updated kitchens and bathrooms, double oven, soft-close cabinet doors, VIKING six-burner gas cooktop, 8mm LVP flooring, leathered quartz countertops, and smart locks on all doors. The living room is filled with natural light from a skylight, anchored by a cozy fireplace and mantel, with generous closet space for storage. This wheelchair-accessible home boasts a gorgeous roll-in shower with three shower heads, offering both luxury and accessibility throughout. Extensive infrastructure upgrades include major plumbing improvements, paid 24-panel solar system, solar pool heating, EV-ready 50-amp Level 2 charging, upgraded electrical and CAT6/7 wiring, Zoned HVAC system with UV-light technology and newer ducting in the attic, and energy-efficient heat pump systems. Lush front and backyard landscaping, inspired by the Disneyland Hotel, surrounds a waterfall pool, spa, and mature avocado, lime, and tangerine trees. The pool area is fully fenced with a removable mesh safety gate system. Additional amenities include generous parking, RV hookups with dump access, and storage structures. This home blends flexible living, resort-style amenities, and income potential in one of Orange’s most desirable neighborhoods. The list of upgrades goes on and on, a must see to appreciate!

634 East Adams Avenue, Orange

$1,940,000
5 Beds 6 Baths PW26045326 MLS Closed Status
Rare opportunity to own a versatile 5-bedroom, 6-bath single-story pool home offering exceptional flexibility near Chapman University & minutes from the charm of Old Towne Orange. Located on a quiet, tree-lined street in the desirable Cambridge community, this home features a thoughtful layout ideal for multigenerational living, with each bedroom boasting its own exterior doors and ensuite bathroom. The permitted detached ADU at 636 E Adams is currently configured as a one-bedroom residence with a full kitchen featuring a THOR 36" six-burner gas stove, upgraded appliances, spacious living room, in-unit laundry, & two bathrooms, with plans to expand approximately 235 square feet to create a future two-bedroom layout. Step inside the main residence to discover updates throughout, including a kitchen with newer appliances, double oven, soft-close cabinets & doors, VIKING 6-burner gas cooktop, two spa-like remodeled bathrooms, 8mm LVP flooring, & curated leathered quartz countertops. Smart locks on all doors provide convenience & security. The living room is filled with natural light from a skylight, anchored by a cozy fireplace & mantel, with generous closet space for storage. This wheelchair-accessible home boasts a gorgeous roll-in shower with three shower heads, offering both luxury and accessibility throughout. Moving through the home, you’ll notice extensive infrastructure & efficiency upgrades that make this property truly turnkey. A paid 24-panel solar system, solar pool heating, EV-ready with a dedicated 50-amp Level 2 electric vehicle charging circuit, upgraded electrical and CAT6 & 7 wiring, Zoned HVAC system with UV-light technology and newer ducting in the attic, plumbing improvements, energy-efficient heat pump systems provide peace of mind & long-term value. Step outside to discover both the front & backyard wrapped in lush, tropical-inspired landscaping reminiscent of the Disneyland Hotel. The resort-style backyard creates a private retreat with multiple patio areas surrounding a sparkling rock waterfall, spa, and pool. Mature avocado, lime, & tangerine trees add beauty and function, while the pool area is fully fenced with a removable mesh safety gate system. Additional amenities include generous parking, RV parking w/electrical hookups & dump access, & storage structures that enhance the property’s versatility. This home combines flexibility, accessibility, lifestyle amenities, & extensive infrastructure investment. A must see to appreciate!

634 East Adams Avenue, Orange

$1,500,000
4 Beds 3 Baths OC26042115 MLS Closed Status
Welcome to one of Serrano Heights' finest view lots, where panoramic city lights, rolling hills, and ocean-to-Catalina vistas greet you from nearly every angle of this meticulously upgraded 4-bedroom, 2.5-bathroom residence. This is not your typical resale. Step inside and rich hardwood floors, designer lighting, and twin electric fireplaces immediately set the tone. The remodeled kitchen commands attention with new cabinetry, elegant countertops, and modern appliances, with a gas rough-in already in place for those who prefer a gas cooktop. The open floor plan makes entertaining effortless, from the formal dining room with butler's pantry to the generous family room that spills into the kitchen and sun-filled breakfast nook. Upstairs, the primary suite is a true retreat. The fully redesigned en suite features an oversized walk-in shower, dual vanities, and a thoughtful 3-way light switch so you never have to leave the comfort of your bed to adjust the lights. Every bathroom in the home has been completely remodeled. Outside, a custom paver patio extends the living space beneath those sweeping views. Programmable Gemstone architectural lights wrap the exterior and are fully controlled from your phone, whether setting the mood for a dinner party, lighting up for the holidays, or adding a layer of security while you're away. Additional upgrades include fresh exterior paint, new sliding glass doors, a rear door with built-in blinds, new A/C compressor and condenser, new hot water tank, and a modernized sprinkler system. Nestled in one of East Orange's most sought-after communities with access to miles of hiking and biking trails, parks, and top-performing schools including Anaheim Hills Elementary, El Rancho Charter, and Canyon High. Minutes to shopping, dining, and easy freeway access. Thoughtfully upgraded, move-in ready, and waiting for its next chapter.

8124 E Cheshire, Orange

$2,350,000
3 Beds 2 Baths PW26036618 MLS Closed Status
Don’t miss this RARE opportunity to own a meticulously upgraded hilltop stunner with breathtaking panoramic views. Set a atop one of the highest hills in East Orange on a quiet cul-de-sac of homes the views offer a sense of serenity that must be experienced to be fully understood. From snow-capped mountain peaks to unadorned rolling green hills to shimmering city lights to sunsets over the ocean...the views take the starring role from nearly every room in the house and sprawling 13,000 SF grounds. Set on one level with no interior steps, this sought-after John Lyttle built home has been reimagined with over $400,000 in upgrades so the next lucky owner can ease right in and enjoy the luxury living from day one. Outstanding features include an iron double-door entry which opens to a bold, resort-like interior defined by beamed ceilings and travertine floors. A Great Room with stone fireplace and a wall of glass doors opens to the Chef’s Kitchen equipped with gas range, double ovens, walk-in pantry, dedicated breakfast nook and island with breakfast bar. Living spaces flow effortlessly from kitchen to dining room to the inviting family room surrounded by serene mountain views and warmed by a second fireplace with window seats. Sliding glass doors from dining & living spaces blur lines between inside and out to sprawling grounds upgraded with warm pavers and lush, low maintenance turf. Whether you’re hosting at the built-in BBQ/bar or relaxing under one of the covered patios or playing a game of corn hole or croquet, the views steal the show. And if gardening delights, citrus trees & a dedicated garden area awaits your personal touch. Additional highlights include an enormous primary suite boasting three closets (including two walk-ins,) soaking tub, tiled shower and dual vanities. Two additional bedrooms feature built-in desks and cabinetry, perfect for a home office or student setup, and a beautifully remodeled bath. The three car finished garage includes newly installed cabinetry & attic storage with pull-down ladder. This highly sought after neighborhhod sits above the famed Orange Hill restaurant and is blocks from Pacific Ranch Market with wide, quiet streets plus hiking trails, tennis & pickleball courts included in the low HOA dues. Whether you are soaking in majestic, ever-changing sunrises and sunsets or enjoying walks through this remarkable neighborhood, this rare hilltop estate offers a legacy of luxury and a view that simply cannot be replicated.

135 S Calle Alta, Orange

$2,075,000
5 Beds 3 Baths PW26037226 MLS Closed Status
Welcome to 7131 E Cambria, a stunningly upgraded home in the coveted Pheasant Run community of Orange Park Acres—where upscale design meets equestrian charm. With incredible interior upgrades, rare HOA amenities, and a ASSIGNED horse stall, this home offers both lifestyle and luxury. Step inside to a bright, inviting living space with real white oak flooring, fresh designer paint, and oversized new windows and doors that fill the home with natural light. A striking new staircase with black iron detail and a chic chandelier set the tone for the thoughtful upgrades throughout. The kitchen shines with quartzite countertops, a waterfall-edge peninsula, new cabinetry, and stainless steel appliances including a new dishwasher and double ovens. The adjacent living area features a new stone fireplace, custom media wall, and custom in-ceiling speakers downstairs that create a true movie-theater experience. The formal dining room overlooks the pool and backyard, creating the perfect setting for entertaining. Comfort is covered with a brand-new HVAC system, including new ducting and AC. All bathrooms have been fully renovated within the last one to two years. The primary suite offers a spa-inspired bath with Calacatta Gold marble, a freestanding tub, frameless glass shower, and Kohler fixtures, while secondary baths feature floating vanities and designer finishes. The backyard is built for entertaining with a pool and spa with new heater, fire pit, upgraded turf, covered patio, and hidden exterior speakers near the trellis. Fresh exterior paint and an owned ADP security system complete the package. Enjoy Pheasant Run’s private equestrian arena, stables, trails, and peaceful tree-lined streets. Turnkey, stylish, and move-in ready—7131 E Cambria truly checks every box.

7131 E Cambria, Orange

$1,550,000
4 Beds 2 Baths PW26034958 MLS Closed Status
Tucked away at the end of a peaceful cul de sac in the highly sought after Orange Hills, 2533 N Shady Forest Lane is an energy efficient organic modern home offering a rare single story four bedroom layout on an oversized lot designed for comfortable living and effortless entertaining. Soaring ceilings and operable skylights fill the open concept great room with natural light, highlighting custom stone mosaic slate flooring that anchors the living spaces with warmth and durability. The family room features a fireplace and wet bar area that connects seamlessly to the kitchen and backyard. The kitchen showcases slab style cabinetry, artisanal soapstone counters and a matching hand carved soapstone farm sink, all set within a generous footprint that flows easily into the main living and dining areas. The primary suite offers a private retreat with a walk-in closet and a spacious bathroom featuring a dual sink vanity and oversized tub and shower combination. An indoor laundry room with storage and utility sink adds everyday convenience. Major value features include a fully prepaid Sunrun solar system through 2033 with no payments for the buyer to assume, a solar thermal system for pool and spa heating, and a high efficiency heat pump HVAC system providing both heating and air conditioning. Recent improvements include a freshly resurfaced Mini Pebble pool and spa completed in 2025, new interior paint, and new low berber carpet installed in January 2026. The backyard offers lush landscaping, a large separately fenced side yard with grass, and a shaded patio ideal for outdoor dining. Additional highlights include a metal roof, enhanced insulation, double pane windows, ceiling fans, a two car garage, and generous driveway parking. Located within the Villa Park school attendance area and minutes to Orange Lutheran High School, parks, shopping, dining, and convenient freeway access, this home offers style, efficiency, and functionality that is hard to find.

2533 N Shady Forest Lane, Orange

$2,050,000
4 Beds 3 Baths OC26017536 MLS Closed Status
Experience the rare opportunity of unparalleled refinement in this meticulously upgraded estate, formerly the neighborhood’s model home, showcasing one of the city’s most exquisite panoramic views. Perched high within the prestigious gates at the top of Prospect Hill, you will be graced with a full view of Orange County from the backyard, living room, dining room, kitchen, and primary suite. Beyond the threshold, luxury is defined by the bespoke stone hearth, dual-sided glass fireplace, and the organic warmth of DuChateau European white oak flooring that flows seamlessly through an open, light-filled floor plan. Whether hosting an intimate dinner or a grand soirée, the interior transitions effortlessly to the outdoors through expansive glass doors, where sweeping canyon vistas and cooling breezes create a serene backdrop. The culinary kitchen is fully equipped with professional-grade stainless steel appliances and a wine refrigerator, while the integrated Aquasana whole-house filtration system ensures a wellness-focused environment. The primary suite serves as a private sanctuary, featuring a spacious walk-in closet and a refined en-suite bathroom complete with a deep soaking tub for ultimate relaxation. A rare main-level bedroom suite offers convenience for guests, while the three-car garage provides ample space for the motoring enthusiast. Located moments from the renowned Orange Hill Restaurant and offering effortless access to major corridors, this residence isn't just a home… it is a private retreat for the discerning few.

6206 E Cliffway Drive, Orange

$1,820,000
5 Beds 4 Baths PW26014638 MLS Closed Status
This expertly manicured single-story estate is perfectly located in an end of Cul de sac location. Impeccably maintained and expertly crafted, this homes charm starts from the street. Boasting a soft and colorful softscape, clean architectural lines, and spacious side yard parking, this Villa Park adjacent gem is a benchmark for the neighborhood. Architectural brick siding, ornate iron gates, crisp white windows with dark shutters, and custom rain gutters give this home a feeling of understated elegance the minute you walk up. Enter through quaint glass inlaid front door into a light and spacious entry. Framed with period specific stone and “original” hardwood floors, this home is the perfect mix of old word charm and modern utility! The spacious and inviting family room boasts floor to ceiling brick finished fireplace, stain grade exposed beam ceilings, etched glass sliders, recessed cans, and a great view of the immaculate back yard. Living room is spacious and open and enjoys the same etched glass sliders and backyard access as the family room. Kitchen is a dream with refinished stain grade cabinets, stone counters, SS appliances, custom tile splash, double oven, 6 burner cooktops w/ elegant hood, coffered ceilings, and sprawling counter space. The floorplan is incredibly versatile and boasts 4 beds and 3 baths in the main home and a completely self-sufficient 1/1 guest house. The guest house is complete with kitchenette, and elegantly finished bath. Separate laundry hook ups are in the garage to make this unit a stand-alone gem. Primary bedroom is spacious and inviting with backyard views, dual pane windows, and ample bath and closet space. Exterior utility closet space adjacent to the primary bath allows for plenty of room for a future reno. All bedrooms are spacious, light, and airy and enjoy ceiling fans for plenty of air circulation and flow. One of the most inviting in person features is the sprawling and warm covered patio and backyard. Expertly manicured by a caring green thumb and featuring too many fruit trees to mention, this yard is so relaxing and inviting. Previous pool was removed “with permits” to allow for a potential future separate ADU in addition to the currently attached guest house. The care and attention to detail this home boasts is unparalleled. Other incredible features include ceiling fans, potential RV access, lush landscape, fresh paint, permitted 200-amp panel, dual unit HVAC, EV charging service, and so much more!

3105 E Blueridge, Orange

$1,075,000
3 Beds 2 Baths PW25276375 MLS Closed Status
Welcome to your “DREAM HOME”! This “TURNKEY REMODELED” residence, tucked away in a quiet CUL-DE-SAC, is move-in ready and overflowing with high-end upgrades. Set on a generous lot with a spacious backyard perfect for entertaining, the outdoor space is enhanced by a beautiful pergola that creates the ideal setting for gatherings or relaxing in style. Inside, the home features three large bedrooms and two fully renovated bathrooms. The open floor plan seamlessly blends modern design with everyday comfort, while the master suite provides a spa-like retreat. The GOURMET KITCHEN is a showpiece, showcasing quartz countertops, a new dishwasher, stainless steel appliances, elegant glass cabinetry, soft-close drawers, a pot filler above the six-burner stove, beautiful stylish backsplash, and a built-in wine cooler. Luxury finishes elevate every corner, including wood-look vinyl plank flooring, upgraded bathroom tile, recessed lighting with dimmers, and a two-car garage with convenient pull-through access. Additional highlights include a pre-wired SECURITY SYSTEM, water softener and filtration system, “SOLAR PANELS” for dramatically reduced energy costs, a newly installed energy-efficient AC unit with new ducts, and double-paned Milgard Tuscany windows for comfort and efficiency. Ideally located near schools and colleges, and just minutes from the charm of Old Towne Orange with its restaurants, shops, and markets, this home offers the perfect blend of style, convenience, and modern living.

2206 E Martha, Orange

$1,299,500
4 Beds 2 Baths PW25271355 MLS Closed Status
Welcome to this exceptional four-bedroom, two-bathroom home nestled in the coveted Villa Park community, where sophistication meets suburban serenity. Upon approach, elegant double walnut doors herald your arrival into 1,746 square feet of thoughtfully designed living space adorned with lustrous light oak luxury vinyl flooring that flows seamlessly throughout. The heart of this residence showcases a gourmet kitchen that would make even the most discerning chef swoon, featuring gleaming granite countertops, premium stainless steel appliances, and an abundance of storage solutions for the culinary enthusiast. The inviting living room, anchored by a charming fireplace, provides the perfect backdrop for both intimate gatherings and grand entertaining. The primary bedroom serves as a tranquil retreat, complete with mirrored wardrobe doors and an attached private bathroom. Three additional bedrooms, each equipped with mirrored wardrobe doors, offer flexibility for family living, home offices, or guest accommodations. Throughout the home, recessed lighting and brushed gold hardware elevate the aesthetic with contemporary elegance. Practical amenities abound, including an indoor laundry room, attached two-car garage, seller-paid solar panels, efficient tankless water heater, and central air and heating systems for year-round comfort. The location proves equally impressive, with proximity to highly-regarded Villa Park Schools and convenient access to Ralphs Fresh Fare for daily necessities. Villa Park High School sits nearby, while Grijalva Park offers recreational opportunities. The Orange train station provides excellent transportation connectivity. This residence perfectly balances modern luxury with everyday functionality, creating an ideal sanctuary for contemporary living.

1437 N Kathleen, Orange

$1,686,830
5 Beds 3 Baths PW25268919 MLS Closed Status
Located on a quiet and tranquil cul-de-sac, this elegantly crafted estate is exploding with upgrades. Situated on an expansive 10,000 square foot lot, and boasting almost 2900 square feet of living space, this masterpiece is the perfect blend of luxury living and outdoor charm. Enter through double glass inlaid front doors into a light bright entry. Dark wood floors and custom base and case give the entry an open and inviting feel. The kitchen is laid out in open concept with the spacious family room for that perfect great room feel. High end SS appliances, double island, glass inlaid uppers, two sinks (prep and main), and scenic picture window of the resort like back yard make this kitchen the benchmark for culinary excellence. The family room is spacious, and rear loaded with multiple access points to the backyard, giving the home a true California indoor outdoor feel. Built in custom cabinetry and stone fireplace surround give the family room a warm and inviting feel while also maintaining an opulent and design conscious feel. The formal living room is sprawling with room for 10 top dining, and plenty of room for full formal sitting set up. A huge picture window bay provides tons of natural light a a perfect view of the quiet cul-de-sac. The primary bedroom is spacious and elegantly finished with dark walls contrasting neatly with crisp base and case. The open primary bath is finished with dual vanities, walk in shower, large soaking tub, seamless glass enclosure, rain head and wand shower, and private water closet. The secondary bedrooms are elegantly appointed with spacious layouts, upgraded base, ceiling fans, floating shelves, and large windows for plenty of natural light. And possibly the crown jewel of the property is the sprawling resort like back yard, complete with covered patio, sparkling pool and spa, built in outdoor kitchen w/ SS pizza oven, BBQ, and giant bar top seating peninsula. The sprawling patio has plenty of space for full outdoor dining AND lounge area for those big game days and nights. Other great features include spacious finished garage, downstairs bedroom w/ bathroom proximity, solar panels, recessed cans, separate indoor laundry room, fully renovated secondary baths, grassy area, fountain water feature, and spacious driveway with extra parking space. Call for additional details!

1761 N Silverwood, Orange

$656,000
2 Beds 2 Baths OC25250949 MLS Closed Status
Welcome to 307 N Singingwood St #22, Orange, CA 92869 - a TRULY REMARKABLE, MOVE IN READY residence that has undergone a complete transformation! This home boasts a COMPLETE REMODEL, including a BRAND NEW KITCHEN, DOUBLE PANE WINDOWS, GLEAMING FLOORING, DUTCH ENTRY DOOR, UPDATED PLUMBING, NEW STATE-OF-THE-ART HVAC SYSTEM, MIRROR WARDROBE DOORS, COFFEE BAR and IMMACULATE FIXTURES throughout. Every detail has been carefully considered to create a MODERN and SOPHISTICATED living space. Step inside to discover a home with a CONTEMPORARY, OPEN-CONCEPT DESIGN that seamlessly blends style and functionality. Enjoy the airy and spacious feel that enhances the overall living experience. Relax and unwind on the BEAUTIFUL BACK PATIO, offering a SERENE VIEW of the hills. The perfect spot to enjoy a morning coffee or entertain guests. Take advantage of the abundance of WALKING PATHS around the community, providing a peaceful environment for leisurely strolls. This home is located at the back of the community, ensuring a QUIET and COZY atmosphere. With its SPACIOUS LAYOUT and FAMILY-FRIENDLY ambiance, this home is PERFECT for a growing family. This unit comes with two parking spaces, one covered and one open space. Create lasting memories in a space designed for comfort and togetherness. Your furry friends are more than welcome in this PET-FRIENDLY haven. A secure and loving environment for every member of the family. Don't miss out on the opportunity to make this EXCEPTIONAL HOME your own! Schedule a showing today and experience the epitome of COMFORT and STYLE in Orange, CA. This is a rare gem that won't stay on the market for long!

307 N Singingwood Unit 22, Orange

$4,653,000
6 Beds 7 Baths PW25225933 MLS Closed Status
Welcome to one of the most Exquisite English Country Estates in Orange Park Acres, celebrating timeless charm, architectural elegance and historical grandeur. Connect with nature as you enter this gated sanctuary, with two gorgeous homes on 1.08 acres of lush, meticulously landscaped grounds. This one-of-a-kind estate offers the ultimate blend of luxury, privacy, and versatility ideal for multi-generational or retreat like living. The main residence is approximately 5,000 square feet, with four bedrooms, a bonus/entertainment room that also serves as an additional bedroom. Four elegant fireplaces add warmth throughout with dual-zone HVAC with two separate systems. Custom finishes, abundant natural light, and architectural details elevate every room of this home. A permitted guest suite within the main residence offers a private full bathroom, making it perfect for visitors, in-laws, or use as a private office. At the heart of it all, the gourmet kitchen featuring the finest Calcutta Gold marble island, countertops, and Viking appliances. Rich hardwood flooring, expansive windows, and French doors fill the space. The home offers an elegant dining room, family room, and a living room with a fireplace and office. In addition to the main home, the property features a fully permitted 1,200 square foot secondary guest house with it's own private entrance and french doors throughout. It is complete with high ceilings, a full kitchen with island, two full bathrooms and own private backyard. The outdoor spaces include a resort-style pool and spa, a brick-built BBQ with refrigerator, and a tree-lined driveway that creates a dramatic entrance. The property also includes full perimeter fencing and an oversized, four-car garage. The array of colors and lavender fragrances create a sense of relaxation and charm while neat hedges and seasonal blooms frame multiple intimate garden areas. Stone and pebble pathways lead you through the manicured lawn while climbing vines soften walls and arbors with greenery, inviting outdoor gatherings for lifetime memories. At the heart of the garden, is a pergola entwined with wisteria, rose arches, adding a classic touch. Capture views from every room and herb gardens. Every detail of this home feels deliberately placed, blending classic design with the warmth and intimacy of a property with nature and serenity. Located just minutes from top-rated schools, endless equestrian trails, fine dining, freeway/toll road access and shopping.

10991 Meads, Orange

$1,305,000
4 Beds 2 Baths PW25171906 MLS Closed Status
Less than 1.5 miles to the circle of Orange, This fabulous, single story, pool Home on tree lined cul de sac has it all. Upgraded, move in ready, open, light and bright. A perfect blend of comfort and elegance, this home has so much to offer. Starting with the huge formal living room with extra large picture window and formal dining room, providing plenty of space to entertain in style. Remodeled kitchen with an abundance of shaker style wood cabinets with pull out shelves, granite counter tops provide all the counter space you could want, all new stainless appliances, recessed lighting and gorgeous garden window overlooking beautiful Lanai and pool. Family room off kitchen has inviting fireplace and slider to Lanai for indoor outdoor living. Family room has been expanded into (previous) bedroom #4 (easily add a wall and closet for 4th bedroom). Spacious primary suite with ample closet space, en suite bath and slider with pool view. The 2nd and 3rd bedrooms are very nice size. Hall bath remodeled with new tub/shower tile surround, vanity, quartz counter tops, fixtures, mirror and tile floors. Home has beautiful engineered hard wood floors, new carpet in primary and 2nd bedroom, freshly painted throughout, dual pane windows, new ceiling fans, new plugs and switches. Beautiful panel doors including closets, led recessed lighting, central heat and air, separate indoor laundry room and walk in pantry. Outside is a show stopper with fabulous covered lanai, overlooking gorgeous pool with water feature and Baja shelf. Backyard pavers add to the beauty and easy upkeep. Landscaping is outstanding and yard if very private. There is also a huge front patio, pavers on driveway and a 2.5 car garage (one side has a pull through - great for small boat, wave runners or ???) and lots of cabinets and work space. This is the perfect place to vacation at home of have huge gatherings. Wonderful location, friendly -"Leave it to Beaver" type neighborhood. Don't miss out on this one!

704 E Barkley Avenue, Orange

$1,650,000
4 Beds 3 Baths OC25162084 MLS Closed Status
Exquisitely Renovated Home with Modern Luxuries and Outdoor Oasis! This stunning home offers a seamless blend of modern luxury and comfortable living in a quiet neighborhood, starting with a fully renovated first floor. Step inside to discover a spacious layout designed for both formal entertaining and casual living. The first floor boasts a formal living room, coat closet, formal dining room, and charming breakfast nook. The family room features soaring high ceilings, creating an expansive and inviting atmosphere. The expanded kitchen is chef's dream with custom cabinetry, a large island, and all-new, top-of-the-line appliances. This includes a standalone gas range with gas oven, built-in microwave, and separate built-in electric oven. A dedicated pantry provides abundant storage. Beyond the aesthetics, this home is equipped for modern living. Enjoy immersive entertainment with a surround sound system installed throughout the house and extending to the backyard. Practical additions include a separate laundry room with custom cabinets, a whole-house water softener, and a tankless water heater for endless hot water. The property includes a 240V Tesla fast charger and Tesla solar panels. The main floor offers a comfortable downstairs bedroom with a fully renovated bathroom featuring a walk-in shower and premium fixtures, ideal for guests or multi-generational living. Upstairs, you'll find two additional guest bedrooms and the private master suite. The upstairs guest bathroom is also fully renovated. The second floor further boasts a flexible loft space and a separate playroom for the kids, offering plenty of room for recreation and relaxation. The master bedroom is generously sized, complete with its own sitting area, creating a private sanctuary. The master bathroom features both a walk-in shower and a soaking tub, with a spacious walk-in closet. An additional linen closet upstairs provides extra convenience. The exterior is just as impressive, offering a private retreat. The property features premium fencing around the entire house, enhancing both privacy and curb appeal.The backyard is a true highlight, designed for ultimate relaxation and entertaining with a serene waterfall, two distinct seating areas, and mature trees. It also includes a charming outdoor fireplace, perfect for cool evenings. Parking and storage are plentiful with a two-car garage and a separate single-car garage, currently used as a home gym.

8047 E Hampshire Road, Orange

$884,000
4 Beds 2 Baths NP25159026 MLS Closed Status
Featured in HGTV pilot “Moving Out”. Single level dream home is bursting with charm, style, and upgrades! Step inside this remodeled 4-bedroom beauty and discover approximately 1,479 sq. ft. of stylish, single-level living designed for comfort and fun. Whip up your favorite meals in the kitchen, complete with upgraded cabinets, sleek granite counters, and a layout perfect for everyday living and weekend entertaining. The open-concept floorplan flows seamlessly from the cozy living room with a stylish fireplace to the spacious family/dining area—hello, dinner parties and movie nights! Designer paint, updated tile and laminate floors, crown molding, and recessed lighting throughout make every room pop. Both bathrooms? Fully remodeled and spa-like. And the oversized primary suite is your personal retreat, with peaceful views of your private backyard oasis. Let’s talk backyard goals: dive into your sparkling private pool, hop in the spa , shoot some hoops , tend to your garden, chill in the shade, or entertain under the stars—this backyard has it all. There's even a detached garage with a roll-up door and epoxy floors, a long driveway with a new carport, and plenty of space to play, party, or relax. Tons of bonus features: newer A/C and ducting , pool pump, water heater, dual pane windows, new electrical panel and an automated sprinkler systemout front to keep things green and gorgeous. It’s rare to find a home this upgraded and move-in ready at this price. Your poolside paradise awaits.

246 N Donneybrooke Street, Orange

$1,300,000
4 Beds 3 Baths OC25139283 MLS Closed Status
Discover the pinnacle of modern luxury, a fully remodeled 4-bedroom, 2.5-bathroom sanctuary in the heart of Santiago Hills, with no HOA, no Mello-Roos, and low tax rates. Nestled next to Peters Canyon and Irvine Regional Parks, this turnkey masterpiece offers direct access to scenic hiking, biking, and riding trails, top-rated schools, Santiago Canyon College, Orange County Zoo, and premier shopping. Every detail has been meticulously upgraded with fully permitted additions, blending sophisticated design with low-maintenance living. Step into a stunning kitchen featuring modern grey-painted cabinets, granite countertops, a sleek island, high-end stainless steel LG and Bosch appliances (including a counter-depth fridge), and convenient pull-out shelves in lower cabinets. The luxurious primary suite boasts a soaking tub, walk-in shower, dual vanities, and a spacious walk-in closet with premium tile/granite finishes. Enjoy premium porcelain floors, new carpet, fresh interior/exterior paint, energy-efficient double-paned windows, custom shutters, upgraded baseboards, and ceiling fans throughout, complemented by smart home features. The inviting living spaces include a stunning tiled fireplace with mantle, built-in cabinet for extra storage, and elegant French doors opening to a charming patio. Outside, a low-maintenance yard awaits with drought-resistant vegetation, fruit-bearing lemon and orange trees, a charming stand-alone fountain, and an efficient drip and sprinkler system, creating a serene and secure retreat. This home seamlessly blends elegance, functionality, and modern convenience in a prime Orange location.

8507 E Heatherview Lane, Orange

$1,190,000
3 Beds 2 Baths PW25136453 MLS Closed Status
Charming Cape Cod Retreat with Lush Gardens and Luxurious Living. Welcome to your dream home, beautifully remodeled Cape Cod-style sanctuary that combines elegance, comfort, and an entertainer’s paradise. Impressive 1,741 Sq. Ft. this is a true gem nestled amongst exclusive community of 42 homes, offering the perfect blend of privacy and connection to neighbors. As you approach, the enchanting front porch invites you to relax in the shade while the iconic Dutch Front Door beckons you into a world of warmth and charm. Inside, you’ll be greeted by custom wainscoting & crown molding, giving the space a sophisticated touch. Open floor plan seamlessly integrates living, dining, & entertaining spaces, ideal setting for gatherings both intimate & grand. Soaring cathedral ceilings in living room, where sunlight pours through custom windows, effortlessly connecting the vibrant interior w/ breathtaking gardens outside. Exquisite stone flooring on main level adds timeless appeal, perfectly complemented by stunning wood flooring that flows throughout the upstairs. The heart of the home is a well-appointed kitchen that will delight any culinary enthusiast. Featuring abundance of storage & counter space, it comes equipped w/ modern amenities. The inviting eating area is perfect for family meals or casual brunches. Main-floor primary suite is a true retreat, boasting spacious walk-in closet w dresser & cozy sitting area that opens through sliding doors to stunning backyard—a true sanctuary. The luxurious primary bath offers a soothing escape with skylights, soaking tub, dual vanity, and separate shower. Venture upstairs to discover two additional bedrooms, each bathed in natural light and featuring electronic sun shades for added comfort. These rooms share a beautifully remodeled bathroom that completes the upper level. Outside discover resort-like backyard that rivals Rogers Gardens! Meticulously designed front & back gardens adorned w/ vibrant flowers, cascading waterfall, every corner of this outdoor space provides a new area to unwind or entertain. Gather around the fire pit, grill delicious meals at the BBQ, or entertain guests in various seating areas, including charming pergola & dining area. Features include, newer rooftop AC, updated electrical box, newer water heater, water pipes treated w/ epoxy lifetime coating. As a resident of this close-knit community, you’ll have access to lighted tennis courts, pickleball, a swimming pool, spa, and green areas.

2172 N Pami Circle, Orange

$1,700,000
4 Beds 2 Baths PW25121780 MLS Closed Status
This property has a Mills Act Contract with a significant reduction in property taxes. Step into your own private sanctuary where architectural poetry meets California dreaming.. This isn't just real estate—this is your chance to own a piece of midcentury magic,a singular Eichler that pulses with the sophisticated soul of 1960s modernism while embracing today's luxurious lifestyle. Where Glass Meets Sky,Where Dreams Take Flight Floor-to-ceiling walls of glass dissolve the boundaries between your private oasis & the California landscape beyond.Watch golden hour light dance across Philippine mahogany walls as the day melts into evening—this is living as art,architecture as meditation.The seamless indoor-outdoor flow doesn't just connect spaces;it connects you to a more intentional way of being. Authentically Renovated,Magically Enhanced Every thoughtful enhancement honors Joseph Eichler's revolutionary vision while embracing modern comfort: Restored Philippine mahogany walls that whisper stories of craftsmanship,Built-in BBQ island for effortless entertaining under the stars,Natural gas fire pit-creating intimate gathering moments,Pool table oasis-where competition meets conversation,mini-split HVAC,Complete kitchen transformation,marrying form & function,Spa-inspired bathrooms,roof,electrical panel This home doesn't just host gatherings—it orchestrates experiences.Picture weekend dinner parties flowing seamlessly from the gourmet kitchen to the outdoor entertainment zone,cocktail conversations around the fire pit,& lazy Sunday afternoons that stretch into golden evenings.This is where memories crystallize into treasures. Fairmeadow:Where Community Becomes Family Nestled in Orange's most coveted midcentury enclave, you're not just buying a home—you're joining a constellation of design-conscious neighbors who still believe in front-porch conversations & progressive dinner parties.Minutes from the iconic Orange Circle's vintage charm,world-class dining, & urban conveniences, yet worlds away from the ordinary. Only One.Only Now.Only Yours In a world of cookie-cutter conformity,authentic Eichler homes are increasingly rare gems.This particular jewel—fully renovated,lovingly enhanced, perfectly positioned—represents not just a home purchase,but an investment in a lifestyle that values beauty,community,& architectural significance. Are you ready to make enchantment your everyday reality?

1791 N Winlock Street, Orange

$2,050,000
5 Beds 4 Baths PW25121771 MLS Closed Status
PRICE IMPROVEMENT! A Must See! Welcome to this stunning home, situated on a quiet cul-de-sac in the prestigious Fontaine/Rockhurst community. This spacious 5 bedroom, 4 bathroom beauty will immediately draw you in with its exquisite curb appeal. The lush landscaping, warm paint colors, elegant stone and privacy gate, will undoubtedly give you that feeling of being home. From the moment you step inside, you'll be captivated by its bright and airy ambience and an open floor plan that boasts upgrades galore. The freshly painted neutral tones, the gorgeous marble floors and high ceilings; all lend to its luxury and comfort. Starting with the spacious living room featuring an impressive stone fireplace, plantation shutters, and an oversized dining area with plenty of space to entertain. As you continue to mosey on through you will come upon the heart of the home, the kitchen and family room. The kitchen is spectacular and is truly a chef's dream. High points are the freshly painted maple wood cabinets, top-notch appliances, huge island, stone counters and a roomy breakfast nook which looks out to the serene backyard. Everything today's owners are looking for. The expansive family room includes another stone fireplace, built-in entertainment center, huge windows and slider leading to the resort-style outdoors. Also included on the first floor is a bedroom, 3/4 bathroom and a spacious laundry room. Before heading upstairs, you must take a few moments to step outside. The backyard is a true escape. Overlooking the sparkling pool and spa and lush landscaping is a built-in BBQ, firepit and an expansive deck; all adding to the tranquil environment. Now back inside, as you head up to the 2nd level, take a peek at the loft area with its built-in desk space; perfect for the remote worker or perhaps as a homework station. The oversized owners suite showcases built-ins, fresh paint and large windows allowing for lots of natural light. The primary bathroom offers a luxurious separate soaker tub, double vanities, a roomy shower and a walk-in closet. Additional highlights include 3 more bedrooms, 2 more bathrooms, an attached 3 car garage and lots of storage. This property is a rare gem that promises a lifestyle of luxury and convenience. Ready for its new owner!

1019 N Sonora Circle, Orange

$1,575,000
3 Beds 2 Baths IG25109430 MLS Closed Status
Stunning View Home High on the Hill in Orange. Perched high above the city, this beautifully remodeled home offers breathtaking panoramic views — including sunsets, Disneyland fireworks, and sights all the way to Anaheim Stadium. From the moment you arrive, you’ll be welcomed by a gated courtyard and a custom leaded glass front door. Inside, the spacious living room features a charming bay window, a ledger stone fireplace, and a cozy window seat. The gourmet kitchen boasts quartz countertops and backsplash, maple cabinetry with pull-out drawers, a wine rack, dual breakfast counters, stainless steel appliances, a garden window, under-cabinet accent lighting, and French doors leading to a private covered sitting area. The home offers three generously sized bedrooms. The master suite is a true retreat with vaulted ceilings, his-and-hers closets with mirrored doors, dual sinks with custom cabinetry, and a walk-in shower. The backyard is an entertainer’s dream, featuring expansive sunset views, a sparkling saltwater pool and spa with reef step and Caribbean PebbleTec finish, a built-in ledger stone barbecue with refrigerator, fire pit, three covered patios, and freshly stained stamped concrete decking. The professionally landscaped grounds also include fruit trees, a Tough Shed, and gated RV/boat parking. Additional upgrades and features include:Plantation shutters, Ceiling fans throughout, New LVT flooring, Dual-pane windows, Newer roof and air conditioning, Crown molding and 8-inch baseboards, Built-in desk area, Tankless water heater, 220-volt outlet, Epoxy garage flooring, Perimeter retaining walls, Vivint security system with 3 cameras, Newer Pentair Pool equipment, varible speed pump, MyQ WIFI garage door opener, newer 4 Ton AC unit, recessed LED lighting throughout, extensive hardscaping, 1650 Sq/Ft of living space, 8320 Sq/Ft lot, great cul-de-Sac location, 25 minutes to Disneyland, Anaheim Stadium, Honda Center,and close to 55, 91, 57 & 5 fwys. This one-of-a-kind home perfectly blends luxury, comfort, and unmatched views. A rare find in one of Orange’s most desirable hilltop neighborhoods!

2546 N Orange Hill Lane, Orange

$1,400,000
3 Beds 2 Baths PW25103903 MLS Closed Status
What a wonderful neighborhood to live in. Situated in the Cowan Hills Community of Orange. You are surrounded by big properties and trails to walk or ride a horse. Good sized yard with over 10,000 square feet. And there is a trail behind you! Plus, the advantage of a single level home. The rooms are spacious, big living room, dining room, family room and the primary bedroom. It feels much bigger than the square footage indicates. When you enter through the double door entry you can begin to see why the right word is “spacious.” The dining area would make large gatherings possible. Off to the left of the entry is a bedroom that is currently set up as an office. The kitchen has newer appliances and lots of counter space, excellent for bar space seating or casual fast meals. Then there is a breakfast nook that has the backyard view. Open to all this is the family room that also has built in cabinets and bookshelves and for entertainment choices. Wood floors are in the family room. The kitchen has brick floors as the dining room does. The primary bedroom is exceptionally large with two closets, one a walk-in and then a second with sliders. High ceilings add to the ambiance of this space as does the light that flows in through several windows. The primary bath has a separate tub and shower and double sink space. A hall bath serves the other bedrooms. The home has been freshly painted and new carpeting added in two of the bedrooms and the living room. Let’s go outside and enjoy the backyard. An Aluma wood patio cover is a bonus, plus a firepit and a grass area. There is room for a pool if that is your desire. The solar is paid for in this home, bringing savings to you. This home is near parks and is an excellent location for your next home. Come and see!

7335 East Morninglory Way, Orange

$1,070,000
3 Beds 3 Baths OC25100719 MLS Closed Status
Serrano Casita in the Heights. This two-story, elegant, highly upgraded home is an entertainer's delight. Step into this uncommon luxury three-bedroom + loft detached in the rolling hills of Serrano Heights. Quiet enjoyment is experienced in this modern-day estate, with fine amenities on this secluded cul-de-sac street. Enter into a light and bright, beautiful ambiance, with wood grain tile flooring, recessed lighting, a contemporary color palette, and upgraded plantation shutters. Spacious living is highlighted in the open concept, massive kitchen, family room with dining area, attached china hutch with cabinet, fireplace, and entertainment center niche. The kitchen is appointed with stainless steel appliances, a gas range, granite countertops, a huge center island with an eat-up bar, and contemporary cabinets with brushed nickel hardware and under-cabinet lighting. When you access the upper level, appreciate the upgraded staircase with designer wrought iron bannisters and rich wood flooring. Also, a well-designed interior living space with spacious bedrooms, an upstairs laundry room with a stackable washer and dryer, custom storage cabinets, a loft perfect for computer study or coding, or an artist studio, a good workout, or a place for mindful yoga. The master suite is for the king and queen of the house with a beautiful vanity area, fan lamp, stone counters, double sinks, a separate tub, walk-in shower, and a massive walk-in closet. Entertain with pleasure, convenience, and style with the custom-built-in barbeque center, and relax by the fire pit. The professionally designed rear yard is enhanced with raised layered stone planter areas, custom stamped concrete patio, and beautiful foliage. The attached garage provides epoxy flooring, additional built-in cabinets, and overhead storage. Loftwood has access to top, accredited California schools nearby. Steps to the Association pool, spa, community center, parks, close-by shopping center, schools, and the Anaheim Hill Golf Course.

8111 E Loftwood Lane, Orange

$1,954,444
5 Beds 4 Baths PW25091773 MLS Closed Status
REMODELED & EXPANDED – LIKE NOTHING ELSE ON THE MARKET! This extraordinary single-story dream home in the heart of Orange has been fully reimagined through multiple high-end renovations and additions with the most recent completed in 2024. WITH OVER 1,200 sq ft of ADDED LIVING SPACE, this 5-bedroom, 3.5-bathroom, one-of-a-kind, open concept residence has been completed with hand-picked quality finishes. Every detail has been thoughtfully designed, from the raised ceilings, all-new luxury vinyl plank flooring, solid wood-core interior doors, and smart lighting, to the DUAL HVAC SYSTEMS WITH SMART CONTROLS, and SEAMLESS CAT-6 WIRING THROUGHOUT for NEXT-LEVEL CONNECTIVITY. The expanded kitchen features quartz countertops, custom cabinetry, and top-tier KitchenAid appliances, including a 36” cooktop and three ovens. The primary suite showcases Carrara marble finishes and TWO SPACIOUS WALK-IN CLOSETS. Outside, enjoy over 600 sq ft of covered patio space WITH BUILT-IN HEATERS, SKYLIGHTS, SPEAKERS, AND A BRAND-NEW BBQ ISLAND AND BAR. The back yard is finished with custom hardscaping, new turf, mature trees, and a Trex deck off the primary suite. ADDITIONAL HIGHLIGHTS INCLUDE, EXPANSIVE DEDICATED LAUNDRY/MUD ROOM, NEW WINDOWS, EXTERIOR DOORS, SIDING, MULTIPLE SKYLIGHTS, NEW ROOF, A 9-FT GARAGE DOOR WITH EPOXY FLOORS AND CUSTOM STORAGE, A WATER SOFTENING SYSTEM, UPGRADED 200-AMP ELECTRICAL PANEL, SOLAR PANELS (SUNRUN TRANSFERABLE LEASE), AND A FULLY INTEGRATED SONOS SOUND SYSTEM. This is a rare opportunity to own a meticulously crafted and truly exceptional home in one of Orange’s desirable pockets. This is truly a dream home, don’t miss out!! Highly sought after Villa Park Schools.

519 E Cumberland Road, Orange

$1,399,000
4 Beds 3 Baths PW25090231 MLS Closed Status
Welcome to 3123 E La Veta Avenue, a Turnkey Single Level Dream Home in the City of Orange. This Home Features a Brilliant Open Floor Plan Including Four Bedrooms, Two and a Half Bathrooms, Office, Living room and Family Room. The Large Living Room Enjoys a Fireplace and Spacious Seating Area. The Beautifully Remodeled Kitchen Features Ample Designer Granite Counter Space, KitchenAid Stainless Steel Appliances, Ranch Style Blanco Sink, Stunning Modern Backsplash, and a Large Center Island with Seating. The Kitchen Opens to the Dining Area and Family Room, Perfect for Entertaining. Enjoy Backyard Access and Backyard Views from the Family Room. The Spacious Primary Bedroom has ample Closet Space and a breathtaking Primary Bathroom with Dual Vanities, Quartz Counters, Large Walk-In Shower, and Make-Up Vanity. The additional Three Bedrooms are perfect for family or guests, and one includes a built in Murphy Bed. The private tropical Backyard features a large Covered Patio, Grass Lawn, Fruit Trees, raised Planting Beds, Multiple Seating Areas and a Gazebo with a relaxing Spa. Inside Laundry Room. Two-Car Garage with Built-in Cabinets and Shelving. Additional Second Garage With pull through double Roll Up Doors That is Approximately 364 Square Feet, maybe an ADU?. The Solar Panels Are Paid in Full & Stay with the new owner!!! Walking Distance to Award Winning Schools and Easy Access to the 5, 55, and 22 Freeways. No HOA or Mello-Roos. The Pride of Ownership is Unparalleled at 3123 E La Veta Avenue, This Home Is a Must See!

3123 E La Veta Avenue, Orange

$1,600,000
4 Beds 3 Baths OC25084427 MLS Closed Status
Nestled in one of the most highly coveted neighborhoods in the heart of Orange , Meredith Acres and within walking distance to all three Villa Park schools, this exceptional Meredith Acres estate offers 3,233 square feet of luxurious living space, plus a permitted beautifully 264 square foot sunroom. This spectacular Galleria model sits on an 8,000 square foot lot and features 4 bedrooms and 3 bathrooms, including a main-level bedroom and full bath. Thoughtful upgrades throughout include dual pane windows, extensive crown molding, custom hand-crafted wainscoting, recessed lighting, multiple ceiling fans, and rich hardwood flooring in the entry, dining room, kitchen, and family room. The stunning kitchen is equipped with Caesarstone countertops and backsplash, a Jenn-Air 6-burner gas cooktop, double ovens, a garden window, natural wood beadboard cabinetry with pull-outs, triple-wide pantries, and a sunlit breakfast nook. Gorgeous curb appeal welcomes you with immaculate landscaping, blooming gardens, paver walkways, an extra-long front porch, and a charming “secret garden” patio. Step through the double beveled glass entry doors into an impressive foyer with a nine-foot-wide staircase and into the expansive formal living room with soaring ceilings and a marble fireplace. A few steps down leads to the elegant formal dining room with a bay window and ample space for large gatherings, seamlessly connecting to the spacious family room and adjacent tiled sunroom with dual skylights. A pocket door offers kitchen privacy, and the downstairs bathroom also houses the laundry area with added cabinetry and counter space. Upstairs, the oversized primary suite boasts a giant walk-in closet and a remodeled bath with dual sinks and a jetted soaking tub with shower, while the remaining two generously sized bedrooms share an upgraded hallway bathroom with dual sinks, coffered ceiling, and a tub/shower combo. The tranquil, park-like backyard wraps around the home and features lush lawn, raised planters, and two pavered patio areas ideal for entertaining or relaxing evenings. This superb residence is perfectly located near top-rated schools, shopping, dining, and offers easy access to the 55 and 91 freeways—don’t miss your chance to own in one of the most sought-after communities in Orange County!

2610 E Lakeside Avenue, Orange

$1,900,000
5 Beds 4 Baths PW25088030 MLS Closed Status
Welcome to 2546 E Palmyra Avenue in Orange—a fully remodeled 5-bedroom pool home that blends everyday luxury with family-friendly functionality in a location that couldn’t be more ideal. Just minutes from Target, top-rated charter schools, parks (including a dog park!), restaurants, and freeway access, this stunning property is your gateway to comfort, community, and convenience. From the moment you step inside, it’s clear this home has been thoughtfully upgraded from top to bottom. The open-concept downstairs offers seamless flow, custom built-in cabinetry, new luxury flooring throughout, and dual built-in speakers inside and out to set the mood for any occasion. The kitchen is a dream for home chefs and entertainers alike, featuring quartzite countertops, a marble backsplash, two oversized Shaw sinks, a wine fridge, built-in fridge, walk-in pantry, double ovens, a warming drawer, and a reverse osmosis + hot water tap system—all nestled into elegant, soft-close cabinetry with deep drawers and two pull-out garbage bins. Upstairs you’ll find two spacious primary suites with ensuite baths and a laundry chute that adds a touch of old-school charm and modern practicality. The upstairs hall bath features marble floors and tilework, with marble details also found on the downstairs bath counter, fireplace hearth, and upstairs hallway counter. A finished attic with built-in shelving—accessible from both the garage and primary suite—offers ideal storage or hobby space. Step outside into your own private oasis, where a remodeled saltwater pool and jacuzzi await (and yes, it heats to 90 degrees in summer). The vinyl-fenced yard is lined with sunset-hued roses and beautifully landscaped with a drip and sprinkler system throughout. A custom pergola patio, outdoor fire pit, and built-in BBQ island set the stage for year-round entertaining, while child-safe pool fencing provides peace of mind. The attached garage features epoxy floors, built-in cabinets, a workbench, and a bonus office space—ideal for remote work or creative projects. With paid-off solar, a tankless water heater, new HVAC system, re-plumbed water and sewer lines, dual-pane windows and sliding doors (with new screens), this home is as efficient and low-maintenance as it is beautiful. In short, this home checks all the boxes—thoughtful updates, flexible living space, stunning outdoor entertaining, and a location that keeps you connected to everything. It’s more than move-in ready; it’s your next chapter!

2546 E Palmyra Avenue, Orange

$1,160,000
3 Beds 3 Baths PW25078835 MLS Closed Status
The GEM OF THE NEIGHBORHOOD! Welcome to 253 W Tulip Tree - where Designer Style Meets Everyday Comfort. This move-in ready 3-bedroom, 2.5-bath detached Lennar built home is in a QUIET INTERIOR LOCATION of the vibrant Riverbend community in Orange - bursting with charm, light, and all the right upgrades. This model also has ROOM TO ADD A 4TH BDRM OR OFFICE WITHIN THE EXISTING FLOORPLAN, WHICH ADDS APPROX. 165 SFT. From the moment you walk in, you’re greeted by soaring ceilings, natural stone floors, and an inviting living and dining area - perfect for entertaining or unwinding after a long day. THE KITCHEN, RENOVATED IN 2020, is a total showstopper with WINE FRIDGE, LEATHERED QUARTIZITE COUNTERS, MOTHER OF PEARL BACKSPLASH, EXPANDED CENTER ISLAND, brass hardware, sleek glass and brass pendant lighting, custom cabinets, a warming drawer, pantry, and stainless steel appliances. The kitchen opens to a family room with high ceilings flooded by natural light. Downstairs also features a chic powder bathroom, automatic window coverings, and a FINISHED 2-CAR GARAGE WITH CUSTOM BUILT IN CABINETS AND EPOXY FLOORING. Head upstairs to your newly carpeted primary suite with a spa-like soaking tub, glassed in shower, dual vanities, and walk-in closet with custom organizers. Also upstairs is your laundry room, a full bathroom, and two more spacious bedrooms - ideal for guests, kids, or a home office setup. Step outside and enjoy a low-maintenance patio with PRIVACY TREES, TRANQUIL WATER FOUNTAIN, STONEWORK, and plenty of room for seating and al fresco dining. With custom paint, recessed LED lighting, and thoughtful touches throughout, this home is truly move-in ready. Just a short stroll to the COMMUNITY POOL, SPA, RIVER TRAIL, AND PARK WITH TENNIS COURTS, BASEBALL FIELDS, AND PICNIC SPOTS —you’ll love where you live and feel at home here! This is the home you've been waiting for. It is meticulously maintained and ready for it's new owner!

253 W Tulip Tree, Orange

$2,400,000
4 Beds 4 Baths OC25078269 MLS Closed Status
Ideally located within the highly coveted community of Serrano Heights, this recently renovated home is walking distance to the highly regarded Anaheim Hills Elementary School. This remarkable residence embodies a seamless blend of classic sophistication and modern comfort with European Oak wide planked flooring and plantation shutters throughout the entire home. The gourmet kitchen is a chef’s dream with premier SubZero and Wolf appliances, a large center island with leathered natural stone quartzite countertops, soft-close wood cabinetry, and a walk-in pantry. Off of the kitchen is a separate office space ideal for those working from home or a children’s play area. The main level also features a spacious guest bedroom with a private en-suite bath, offering a comfortable retreat for visitors or multi-generational living. The expansive Master Suite showcases incredible views. The newly remodeled Master Bath features a free-standing tub for ultimate relaxation, dual vanities, a spacious walk-in shower, and a generously sized walk-in closet. The two additional upstairs bedrooms are great sized with a dual-sink hallway bath. The oversized 3-car garage provides ample space for vehicles with full length storage cabinetry, Epoxy flooring, and 220V EV charging capability. An entertainer’s delight, the ultra-private backyard has a sparkling saltwater Pebble Tec pool and spa recently resurfaced. This beautiful property is perfect for entertaining and outdoor California living.

7821 E Portico, Orange

$2,225,000
6 Beds 4 Baths PW25060178 MLS Closed Status
Welcome to this stunning home, situated on a quiet cul-de-sac in the prestigious Fontaine/Rockhurst community. This spacious 6 bedroom, 4 bathroom beauty will immediately draw you in with its exquisite curb appeal. The lush landscaping, warm paint colors, elegant stone and an iron privacy gate will undoubtedly give you that feeling of being home. Upon entering, you will be greeted with a welcoming floor plan that boasts upgrades galore. The freshly painted neutral tones, the gorgeous floors that flow seamlessly and an open concept, all lend to its luxury and comfort. Starting with the spacious living room featuring an impressive stone fireplace, plantation shutters, custom crown molding, baseboards and window casings which are seen throughout, and an oversized dining area with plenty of space to entertain. Off the foyer, is an office with custom shelving and a two-sided desk. Perfect for the remote worker. As you continue to mosey on through you will come upon the heart of the home, the kitchen and family room. The kitchen is spectacular and is truly a chef's dream. High points are the custom cabinets with an abundance of amenities today's owner are looking for; top-notch appliances, huge island, roomy breakfast nook which looks out to the serene backyard. The expansive family room includes a rock stone fireplace, built-in entertainment center and more custom finishes. Also included on the first floor is a bedroom, 3/4 remodeled bathroom and a sizable laundry room. Before heading upstairs, you must take a few moments to step outside. The backyard is a true escape, with a covered patio, built-in BBQ, a spa which sits underneath a spacious gazebo with custom decking, a firepit and more lush landscaping; all designed for comfort and relaxation. Now back inside, as you head up to the 2nd level, the high quality finishes continue. The oversized owners suite showcases new carpet, built-ins, fresh paint and large windows. The remodeled primary bathroom offers a luxurious soaker tub, double vanities with stone counters, a roomy shower and a walk-in coset. Down the hall, the versatile bonus room/game room can also be utilized as a 7th bedroom; complete with built-ins and huge walk-in closet. Additional highlights include 4 more bedrooms, all with new carpet and paint, two more remodeled bathrooms, attached 3 car garage, lots of storage and solar panels. This property is a rare gem that promises a lifestyle of luxury and convenience.

1002 N Sonora Circle, Orange

$427,000
1 Beds 1 Baths PW25043429 MLS Closed Status
Welcome to 531 S La Veta Park Cir #246, a beautifully updated one-bedroom, one-bathroom condo in the gated Casa La Veta Condominiums, located in Old Town Orange and just minutes from the Orange Circle! This move-in-ready home offers modern upgrades, a prime location, and access to fantastic community amenities. Step inside to find a freshly painted interior with updated fixtures and tile flooring throughout for easy maintenance. The kitchen has been upgraded with sleek stone countertops, a deep sink, and recessed lighting, creating a stylish and functional space. The open dining nook features a new ceiling fan, adding comfort and charm. The spacious bedroom includes a full en-suite bathroom, complete with an updated tile shower, vanity area, and enclosed toilet space for privacy. Natural light fills the unit, creating a bright and inviting atmosphere. This home also comes with a private one-car garage, perfect for parking or extra storage. The gated Casa La Veta community offers lush greenbelt areas, a community pool with a lounge area, and a fenced-in dog run where your pup can play safely. The location is unbeatable—just minutes from the Orange Circle, where you’ll find historic charm, boutique shops, trendy restaurants, and coffee spots. It’s also conveniently close to Chapman University, MainPlace Mall, parks, and major freeways, including the 22, 5, and 57, making commuting easy. With an aggressive price, this is a fantastic opportunity to own in one of Orange’s most desirable areas. Whether you’re a first-time buyer, investor, or looking to downsize, this home has everything you need. Don’t miss out—schedule a showing today!

531 S La Veta Park Circle Unit 246, Orange

$1,540,000
4 Beds 3 Baths PW25036945 MLS Closed Status
If you’re looking for peace, privacy, and tranquility look no further. Located in the gated and highly coveted Colony community, this 4 bed / 3 bath gem has tons to offer. Tucked away and surrounded by lush vegetation and trees, this home feels extremely private and secluded. This is a MAIN LEVEL PRIMARY BEDROOM plan, which is in VERY high demand. Enter through lead glass paned double front doors into an immaculately maintained and inviting entry finished with wood like floors, custom paint, soaring ceilings, two tone banister, and upgraded base. The step-down living room is elegantly appointed with large front windows that bring in ample light to give a warm open feel. Cathedral ceilings, plantation shutters, and clean lines give this room a great open feel. Dining is spacious with plenty of room for a large dining set. The family room is cozy and quaint with an aged brick finished fireplace, windows and sliders to the backyard, and soaring ceilings for that open floorplan flare. Open access to the kitchen lends itself perfectly to entertainment and functional living. Built in entertaining hutch gives plenty of space for storage, audio video equipment, and decorative creativity. The kitchen is beautifully maintained with rich wood cabinets, granite counters, SS appliances, spacious peninsula, breakfast nook, glass inlaid uppers, and easy access to dining room. Main level primary is spacious and elegantly finished with custom two-tone paint, plantation shutters, slider to backyard, and dual vanity primary bath. Primary bath is very elegant with raised dual vanity sinks, coffered ceiling detail, walk in shower, and upgraded cabinet and counter cabinets. Backyard is like your own private retreat. Shaded and protected by lush green screens, this yard provides no shortage of privacy and peace. Spacious outdoor BBQ area is complete with large outdoor BBQ built in with bar top seating, built in BBQ, pour in place concrete counters, covered loggia and TV power and hook ups. This home has it all! Other features include ceiling fans, recessed lighting, 2 car garage, upgraded flooring, tons of natural light. Call for more details.

6002 E Yorktown Circle, Orange

$1,850,000
4 Beds 3 Baths CV25029026 MLS Closed Status
Nestled in a prime location in Orange, this stunning, fully renovated home combines modern luxury with cozy charm. Step inside to discover a spacious open floor plan, enhanced by gleaming new flooring, fresh paint, and high-end finishes throughout. Every corner of this home has been meticulously updated to offer a stylish and functional living space. The chef-inspired kitchen is a true highlight, featuring brand-new stainless steel appliances, sleek countertops, and custom cabinetry—perfect for cooking and entertaining. The open-concept living and dining areas flow seamlessly, creating an inviting atmosphere ideal for relaxation or gathering with friends and family. In addition to the spacious bedrooms, this home offers a cozy fireplace room—perfect for those chilly evenings—and a bright sunroom that fills the home with natural light. A versatile spare bedroom is also included, and with a few simple changes, it can easily be converted into an additional bedroom, offering even more flexibility to suit your needs. The fully renovated bathrooms are designed with contemporary fixtures and elegant tile work, creating a spa-like experience. The beautifully landscaped backyard provides the ideal space for outdoor entertaining or simply enjoying the tranquility of the outdoors. With its thoughtful updates and stylish touches, this home is truly move-in ready. Don’t miss your chance to own this exceptional property in a highly desirable neighborhood. Schedule a tour today and see the beauty for yourself!

2912 E Athens Avenue, Orange

$1,860,000
4 Beds 3 Baths CV25029103 MLS Closed Status
Welcome to this beautifully renovated home at 203 S Craig Dr, Orange! This stunning property combines modern updates with a warm, inviting atmosphere. With its recent high-quality renovations, this home is move-in ready and offers a perfect blend of comfort and style. Step inside to discover an open-concept layout featuring a spacious living area that flows effortlessly into the gourmet kitchen, complete with brand-new stainless steel appliances, elegant countertops, and sleek cabinetry. The home is bathed in natural light, enhancing the airy feel throughout. One of the standout features of this home is the versatile game room, which can easily be transformed into a guest room or additional living space—ideal for entertaining, working from home, or hosting overnight guests. The thoughtfully designed bedrooms offer ample closet space, while the renovated bathrooms showcase modern fixtures and pristine finishes. Relax and unwind in the cozy fireplace room, perfect for cozy nights in. The inviting ambiance makes it an ideal spot to spend time with family or guests. Step outside into the large backyard, a true entertainer's dream. Enjoy the sparkling pool, ample space for lounging, and endless opportunities for outdoor gatherings and relaxation. Located in a peaceful and desirable neighborhood, this home is an incredible opportunity for those seeking a move-in-ready property with functional spaces, stylish updates, and a perfect blend of indoor and outdoor living. Don't miss out on this exceptional find—schedule your showing today!

203 S Craig Drive, Orange

$461,550
1 Beds 1 Baths PW25021543 MLS Closed Status
Welcome to this fabulously renovated, lower-level, end-unit condo, perfectly situated in the Canyon Hills complex with a secluded patio overlooking a lush greenbelt. This home boasts a prime location, offering a serene retreat with an abundance of upgrades throughout. The bright, white kitchen features stunning quartzite countertops, an eat-in bar, tiled backsplash, soft close cabinets, stainless steel appliances, a farmhouse-style sink, and a spacious pantry—ideal for both cooking and entertaining. Large Milgard dual-pane windows provide natural light while framing views of the trees and greenbelt, complemented by stylish wood plantation shutters. Newer appliances including the dishwasher and washer & dryer in 2024, and water heater in 2023, ensuring modern convenience. The bedroom showcases a beautiful wall of white shiplap paneling, creating a chic and inviting space. The remodeled bathroom matches the stylish aesthetic with its own shiplap accent and ultra-modern theme. Daltile Porcelain flooring and recessed lighting throughout, along with a Nest thermostat for your convenience. Storage is a highlight, with a generous walk-in closet with Masonite barn door, a storage closet, pantry, large linen closet, built-in shelving, and even extra space in the 1-car garage complete with rubberized coin modern flooring and added electrical. Unassigned parking is readily available for guests for added convenience. This pet-friendly community offers two sparkling pools, two soothing spas, a fully equipped fitness center, and a clubhouse perfect for social gatherings. Enjoy plenty of green space, winding pathways, and walking trails. Explore nearby Peters Canyon and Irvine Regional Parks with scenic hiking trails, peaceful lakes, and expansive park areas. With easy access to the 241 and 261 freeways, you're just moments from The Marketplace, The District shopping centers, and the cities of Irvine and Tustin. Plus, you’re just a quick drive down Chapman to Old Town Orange, making this location both convenient and picturesque.

120 S Cross Creek Road Unit H, Orange

$1,670,000
3 Beds 3 Baths OC25015524 MLS Closed Status
NEW PRICE!!! HIGHLY MOTIVATED SELLER!!! SELLER OFFERING FINANCING WITH BALANCE PAID MONTHLY TO BELOW CURRENT MARKET INTEREST RATE PER ANNUM INTEREST ONLY, PAYABLE UPON REFINANCE OR 5 YEARS WHICHEVER COMES FIRST. Welcome to 7917 E. Briarwood, located in Santiago Hills of Orange. Compelling and meticulously detailed, emphasizing both the property’s luxurious features and surrounding community’s amenities. Home can be purchased furnished. Summary and property highlights: Corner lot with abundant natural light. 3 large bedrooms & 2 bathrooms up, Ex. Office Down (Guest Bedroom Option & Full Bath), and 3-car garage with extensive built-in storage. Open floor plan with formal living and dining areas. Updated Chef’s kitchen with high-end Dacor stainless steel 6 burner 48” range/stove oven, microwave, warming drawer, built-in KitchenAid refrigerator, granite countertops and custom Omega cabinetry with pull-out drawers. Saltwater backyard pool with built-in BBQ and Fridge. SELLER PAID SOLAR, attic fan, newer vinyl windows and doors, custom tile, and wood flooring. Shutters, crown molding, ceiling fans, and whole-house filtration system, custom laundry room with plenty of storage, house wired for security and cameras. Proximity to parks, walking paths, horse trails, easy access to Peters Canyon Nature Reserve, local dining, shops, and award-winning schools. NO HOA, Low Taxes. Convenient to major toll roads connecting to Freeways to Inland Empire, Los Angeles, Orange County, OC Airport, and Newport Beach within 15-25 minutes. HOME FURNISHINGS/FURNITURE AVAILABLE FOR SALE. ITEMIZED LIST IN MLS ATTACHMENTS OR DISCUSS AGENT. SELLER SAYS UPDATES: w/INSTALL DATES: LG Photovoltaic (PV) 26 Panel Solar Panel System (2017), FAFCO 480 Sf Pool/Spa Solar Hot Water Panels (2017), FAFCO, Pool/Spa Solar Hot Water (6) Panel Replacements (2025), Carrier HVAC System (2019), HVAC Ducts (2019), Pure Elements Water Purifier (2017), Garage Cabinets, West, North, Wall/Ceiling (2018), Lift Master High Tech Single Garage Door Opener (2023), Lift Master High Tech Double Garage Door Opener (2024), Rheem 50 Gallon Hot Water Heater (2014), Updated/Remodeled Kitchen w/High-End Appliances (2016), Replaced Carpet & Wood Floors (2018). Lawn Maintenance $150.00/Mo, Pool Service $175.00/Mo, Home/Fire Insurance $268.00/Mo, Housekeeper $150.00/Mo, Trash & Sanitation $98.00/Mo, Water Bill $135.00/Mo, No Electric Bill (Seller Paid Solar System).

7917 E Briarwood Road, Orange

$1,355,000
4 Beds 3 Baths PW24254791 MLS Closed Status
Welcome to your dream home in the Santiago Hills Community of Enclave with 3 Bedrooms PLUS LOFT! This model-perfect, two-story single-family home offers breathtaking views of Peters Canyon Park and countless thoughtful upgrades. Step inside to discover stunning vinyl wood flooring throughout the living areas and an upgraded kitchen with white cabinets, crown molding, granite counters, and stainless steel appliances, including a gas cooktop and refrigerator with water and icemaker. The backyard is an entertainer’s dream, complete with a putting green, BBQ area, and plenty of space for outdoor dining and entertaining. The landscaped front and backyards with synthetic grass, feature lighting for added charm. Other highlights include a NEW AC and furnace, a cozy family room with a fireplace and built-in cabinetry, and a spacious two-car garage with built-in storage cabinets, tuff racks, and bike racks. Upstairs, the primary suite is a sanctuary with new windows, ceiling fan, and stunning park views. The en-suite bathroom is spa-like, featuring Quartzite counters, a marble walk-in shower, a separate soaking tub, and a walk-in closet. Two additional bedrooms and a versatile loft with built-in cabinets make this home perfect for modern living. Conveniently located near Santiago College, shopping, dining, and freeways, and just minutes from Peters Canyon Park and Irvine Regional Park, this home is truly a gem. With no HOA, no Mello-Roos, and solar panels, this home is energy-efficient and move-in ready. Schedule a tour today—this home has it all!

8548 E HEATHERVIEW Lane, Orange

$1,370,000
3 Beds 3 Baths PW25002822 MLS Closed Status
Welcome to 6207 E Breton Circle, where luxury meets tranquility! Nestled in the prestigious gated community of Rocking Horse Ridge, this 3-bedroom, 2.5-bathroom home is a hidden gem waiting to be discovered. Situated on a quiet cul-de-sac, this residence offers the perfect blend of privacy and breathtaking views, with sights that stretch across Orange County. As you step inside, you’ll immediately notice the abundance of natural light that floods the space, highlighting the home’s inviting floor plan. The spacious living room, with its high ceilings and large windows, provides a perfect spot to relax or entertain. Adjacent to the living room is a formal dining area, ideal for hosting dinner parties or family gatherings. The kitchen is a chef’s dream, featuring plenty of counter space, storage, and gorgeous windows overlooking the back patio. Upstairs, you'll discover the master suite is a true retreat, offering serene privacy with sweeping views, a spa-like en-suite bathroom, and a spacious walk-in closet. The additional bedrooms are generously sized, ensuring both comfort and seclusion for everyone. The individual laundry room and updated PEX plumbing add modern convenience to this elegant home. The heart of the house is the outdoor space—complete with a private BBQ island—perfect for entertaining while enjoying the stunning views. The oversized 3-car garage provides ample storage and parking, and when you’re ready to venture out, the community amenities await you. Enjoy access to a sparkling pool, spa, pickle ball and tennis courts, a clubhouse, park, playground, and scenic city lookouts, all within the safety of a 24-hour guard-gated community. This home offers not just a place to live, but a lifestyle to love. Come experience the perfect blend of luxury, comfort, and convenience at 6207 E Breton Circle!

6207 E Breton Circle, Orange

$1,440,000
4 Beds 2 Baths PW24237717 MLS Closed Status
Welcome to 325 S. Harwood Street, the perfect blend of comfort, style, and convenience in the heart of Orange! Boasting 1582 square feet of fully remodeled living space on a spacious 6,000-square-foot lot, this home is designed for modern living with an elegant touch. From the moment you arrive, you’ll be captivated by the double-door entry framed by a freshly landscaped front yard. Step inside and be greeted by an open-concept layout bathed in natural light from the large windows and bi-fold doors, creating an airy and inviting atmosphere throughout. The kitchen truly serves as the heart of this home. It’s been thoughtfully designed with marble countertops for a sleek and durable surface, a spacious kitchen island, perfect for meal prep, casual dining, or entertaining, custom cabinetry with ample storage space, and stainless steel appliances, adding both functionality and style. The primary suite is a luxurious retreat, complete with a large walk-in closet, cozy sitting area with direct access to the backyard oasis, spa-like en suite bathroom, offering modern finishes and a serene space to unwind. The home offers three additional generously sized bedrooms, each with ample closet space and large windows. The hallway bathroom has been beautifully remodeled featuring a large tub/shower and neutral tones. Step into your private backyard retreat, highlighted by a sparkling swimming pool perfect for relaxing or entertaining. Whether you're hosting gatherings, enjoying a summer BBQ, or soaking up the sun poolside, this backyard is an entertainer’s dream. An attached two-car garage provides direct access to the home, ensuring both practicality and convenience. The thoughtfully designed floor plan makes this home perfect for everyday living and entertaining. Located within walking distance of the historic Old Towne Orange circle , this home offers an unmatched lifestyle with nearby shops, dining, and entertainment options. Plus, you’re just minutes away from some of Orange County’s finest destinations: Disneyland, Angel Stadium, Honda Center, Chapman University, South Coast Plaza, Tustin Marketplace, Irvine Spectrum, and Orange County’s beautiful beaches. Quick connectivity to the 55, 22, 5, 57, and 91 freeways ensures you’re never far from where you need to be. This remarkable home is move-in ready and waiting for its new owners to create lifelong memories. Don’t miss your chance to call this Orange gem your own—it won't last long—schedule a private tour today!

325 S Harwood Street, Orange

$1,180,000
3 Beds 3 Baths PW24236646 MLS Closed Status
Welcome to this charming East Orange ‘gem’ nestled in the sought-after Santiago Hills neighborhood. This delightful home offers 1,641 square feet of thoughtfully designed living space, featuring 3 bedrooms and 3 bathrooms that provide comfort and functionality for the whole family. Positioned at the end of a peaceful cul-de-sac, this home backs up to scenic walking paths that lead directly to the award-winning Chapman Hills Elementary School - perfect for those morning walks to school! The private backyard offers a clean pallet to make your own ideal setting for outdoor entertainment or peaceful relaxation. Step inside to discover high ceilings that create an open, natural lighting with an airy atmosphere throughout. All the bedrooms are a nice size with an oversized primary bedroom serving as a wonderful retreat after a long day. You'll appreciate the well-planned layout that makes everyday living a breeze with a separate bathroom area. What really sets this location apart is its proximity to everything you need. Take a short stroll to local parks, specialty stores, restaurants, and coffee shops - your morning cappuccino is just minutes away! The neighborhood provides quick access to the toll road, making commuting a snap. Here's the best part - there are no homeowners association dues or Mello Roos taxes to worry about. That means more money in your pocket for enjoying all the amenities this vibrant community and surrounding area has to offer! Whether you're looking for great schools, outdoor recreation, or convenient shopping, this home checks all the boxes. Don't miss the opportunity to make this wonderful property your new home sweet home!

8215 flowerwood, Orange

$1,250,000
4 Beds 3 Baths OC24217356 MLS Closed Status
Nestled on a quiet street in a highly desirable neighborhood, this beautifully updated two-story home is the embodiment of the American dream in Orange County. Lovingly maintained by the original family, this property features 4 bedrooms and 3 bathrooms, making it the perfect sanctuary for your family to gather and enjoy for years to come. Step inside to discover a recently renovated, move-in-ready interior highlighted by new bathrooms and kitchen, complete with new real wood cabinets, energy efficient appliances, and premium granite countertops. This home has great natural light throughout, creating a warm and inviting atmosphere, perfect for family gatherings. The fireplace in the living room with custom real wood mantel ready for hanging Christmas stockings, adds an extra touch of charm, ideal for cozy nights in. In addition to the 4 bedrooms, a versatile bonus room upstairs with two skylights offers endless possibilities—whether it’s a 5th bedroom, home office, or playroom for the kids. Step outside to your peaceful backyard oasis, lush green grass is surrounded by palm trees and flowers. The landscaped backyard also features a custom raised herb and vegetable garden, making it a delightful space for entertaining friends and family or watching the kids and pets play. This home is equipped with a state-of-the-art Lifesource water purification system, providing high-quality drinking water straight from the tap while enhancing the longevity of your water-based appliances. This system keeps your hair and skin healthy, but best of all, the quality of drinking water is incredible and tastes amazing straight from the faucet. Plus, central air conditioning ensures year-round comfort for you and your family. Conveniently located just a short drive from Orange Circle and Old Towne, you’ll enjoy easy access to fabulous restaurants, nightlife, and shopping. The location also offers quick access to the 55 freeway, ensuring you're well-connected to everything Orange County has to offer. Don’t miss the chance to make this cherished family home your own—experience the perfect blend of comfort, convenience, and community in beautiful Orange County!

1932 E Sycamore Avenue, Orange

$1,200,000
4 Beds 3 Baths OC24198309 MLS Closed Status
Welcome to 1402 E Madison, located in the heart of Orange, CA. This remolded four-bedroom house offers a perfect blend of comfort and modern design, covering a spacious 1,763 square feet. The home features a beautifully landscaped, drought-resistant front yard, ensuring easy maintenance and curb appeal. Step inside to discover a well-lit living room that seamlessly flows into the dining area, creating an open and inviting space. The kitchen is equipped with up-to-date appliances, including a stainless steel gas range, a built-in microwave, and a dishwasher. The bright, white cabinetry and sleek countertops provide ample storage and workspace, making it ideal for family cooking. Each of the four bedrooms is thoughtfully designed, providing abundant natural light and functional spaces to suit various needs. The dazzling primary suite was meticulously designed with built-in closets, a walk-in wardrobe, a soothing fireplace and direct access to the backyard, offering a cozy and private retreat. The outdoor space is a standout feature of the property. The backyard includes a pergola with ample seating, perfect for dining and entertaining. You'll also find apricot, peach, and plum trees, as well as a seasonal garden that produce a variety of vegetables, adding to the charm and utility of the backyard. For added convenience, the home comes with a separate laundry area equipped with modern washing and drying machines. The bathrooms are updated, featuring modern fixtures and a clean design. Located in a friendly neighborhood, the house offers easy access to local schools, parks, shopping centers and Old Towne Orange. Transportation options are convenient, with major highways nearby, making commuting simple. This charming home is a blend of practicality and appeal, suited for anyone looking to settle in a welcoming community. Discover the potential and make this house your home!

1402 E Madison Avenue, Orange

$1,665,000
5 Beds 4 Baths IV24189189 MLS Closed Status
Step into modern luxury with this beautifully remodeled 5-bedroom, 4-bathroom home, situated in one of Orange’s most sought-after neighborhoods. Upon entering, you're welcomed by a stunning glass-inspired foyer and a stylishly updated powder room. The home seamlessly blends modern design with French elegance, featuring custom-engineered flooring, intricate moldings, gold hardware, and ornate finishes that showcase the attention to detail throughout. The foyer flows into a refined living room with a gorgeous fireplace, leading to the formal dining room adorned with a contemporary French chandelier, beadboard walls, and custom French doors. The newly remodeled kitchen is a chef’s dream, boasting professional-grade appliances, marble countertops, a custom backsplash with a decorative ledge, soft-close cabinets, and French doors that open to a lush backyard. Adjacent to the kitchen is a second living area, featuring vaulted wood-beam ceilings and a sophisticated brick fireplace. Unique to this home is the NEXT-GEN studio space, complete with its own entrance, kitchenette, two closets, and French doors opening to the patio—perfect for guests or multi-generational living. The outdoor space is ideal for entertaining or family time, with plenty of room for kids to play. Upstairs, you’ll find four generously sized bedrooms and two elegantly remodeled bathrooms. The primary suite is a luxurious retreat, meticulously designed with high-end finishes. Located near top-rated schools, shopping, and freeways, this home offers the perfect blend of mid-century elegance and modern French design. Don’t miss your opportunity to tour this timeless and inviting masterpiece.

2740 Burly Avenue, Orange

$1,151,000
3 Beds 2 Baths OC24188599 MLS Closed Status
Welcome to this meticulously maintained 3-bedroom home in the heart of Orange, situated on a generous 8,190 sq. ft. lot. As you pull into the circular driveway, offering parking for 5+ cars, and approach the inviting double front doors, you’ll appreciate the home’s charm. Inside, the spacious layout features updated Benjamin Moore paint, Pella windows, hardwood flooring and plantation shutters. The living room boasts, a wood-burning fireplace, while the elegant formal dining area is perfect for family gatherings. The expansive 320 sq. ft. family room is bathed in natural light and provides direct access to the backyard through a large slider. The gourmet kitchen has been upgraded with Taj Mahal Quartzite countertops, custom solid maple inset cabinetry, and modern appliances. It also features a Kohler cast iron sink with a matching faucet. Solar tube and recessed lighting add sophistication. The private primary suite, separated from the other bedrooms, offers a tranquil ambiance. The updated master bath features a glass shower enclosure, beveled subway tile, marble counters, dual sinks with Delta faucets, and a Toto toilet. Outside, the large backyard offers lush fruit trees—including orange, lemon, lime, cherry, dragon fruit, peach, and more—and ample space for a pool or play area. The side yard is large enough for motorcycle or jet ski storage, and an updated AC unit ensures comfort throughout the year.

324 East Woodstock Avenue, Orange

$2,000,000
3 Beds 3 Baths OC24188598 MLS Closed Status
Exceptional living awaits at this stunning contemporary masterpiece, designed by renowned builder John Lyttle, brings modern architecture to life by seamlessly blending indoor and outdoor living. Nestled on a serene cul-de-sac in prestigious Orange Hills, this home offers over half an acre of lush landscapes and patios that provide a private retreat, ideal for entertaining or peaceful relaxation. The elegant great room flows effortlessly into the dining room and gourmet kitchen, showcasing an open-concept floorplan that is both inviting and functional. The kitchen is a chef’s dream, featuring custom Infinity Terazzo countertops, a separate center island, under-cabinet lighting, and top-of-the-line Thermador appliances, including double ovens, a refrigerator, a dishwasher, a microwave, a wine fridge and a recessed range hood complete this culinary haven, along with a walk-in pantry for added convenience. The great room is light and expansive and offers incredible views through large windows, a cozy fireplace wrapped in striking Porcelanosa Airslate Stone, and built-in cabinetry for a sleek, modern aesthetic. Smart home integration is present throughout the home, with LED recessed lighting and wireless shades operated with Caseta by Lutron for ultimate comfort and ambiance. The spacious primary suite features patio access, custom double walk-in closets, and luxurious cabinetry, providing a personal retreat. A generous second bedroom and bathroom on the main floor offer comfort and privacy, while the upstairs open bedroom, complete with its own full bathroom, is perfect for use as a home gym or guest suite. Additional upgrades include Eurowest Ariostea porcelain flooring throughout the main living area and a Tesla charger in the detached garage, enhancing both beauty and functionality. Enjoy the exclusive community amenities, including tennis and pickleball courts, as well as nearby hiking, biking, and equestrian trails leading to the iconic Orange Hill Restaurant.

305 South Calle Baja, Orange

$1,000,000
3 Beds 2 Baths PW24185499 MLS Closed Status
Welcome to 2430 E Trenton Ave! This beautifully renovated single-story gem features 3 spacious bedrooms and 2 pristine bathrooms, offering the perfect blend of comfort and style. Step inside to discover an open-concept living area bathed in natural light, showcasing high-end finishes and contemporary design elements throughout. The heart of the home is the stylish kitchen, complete with sleek countertops, stainless steel appliances, and ample cabinetry—ideal for both everyday meals and entertaining guests. Enjoy cozy evenings in the inviting living room or step outside to your private backyard oasis. The backyard is a true highlight, featuring a sparkling pool that’s perfect for summer relaxation and entertaining. The expansive patio area is great for al fresco dining and lounging, making it your own personal retreat. This home is not only beautiful but also energy-efficient with a state-of-the-art solar system that will help you save on utilities. Additional upgrades include modern flooring, fresh paint, and new fixtures throughout. Located in a vibrant neighborhood with easy access to top-rated schools, shopping, dining, and entertainment options, this home offers both convenience and a sense of community. Quick freeway access makes commuting a breeze. Don’t miss your chance to own this turn-key property that combines modern living with classic comfort. Schedule your tour today and experience all that this exceptional home has to offer!

2430 E Trenton Avenue, Orange

$600,000
2 Beds 2 Baths DW24145369 MLS Closed Status
Welcome to your new home! Featuring an open layout property with spacious and bright flow in every room. Inviting living room with cozy fire place, connecting to the dinning area and kitchen counter. The recessed lights, dual pane sliding doors and travertine floors add an extra touch of elegance and charm. Open concept kitchen with tile counters, microwave and dishwasher. Step in to the spacious bedrooms with new laminate floors, first bedrooms is spacious and with great size closet. The principal bedroom offers its individual bathroom for extra comfort and large dual door closet. Hallway bathroom also recently upgraded. All rooms inside this property provide a comfortable living space, dual pane windows throughout the property to prevent outside noise, Central AC /Heating unit, and other multiple upgrades. Washer and dryer hookups inside the property for your convenience. Multiple ceiling fans throughout. Hallway with laminate floors and additional storage space. Step out for a glass of wine and some gardening time in your private covered patio area with oversized brick wall to provide extra privacy. Additional storage space located behind property. Assigned covered carport also with additional storage space. Pet friendly, low HOA $269 / month. Property is located near 55Fwy, 22Fwy, 91Fwy, 5Fwy, close to Orange Hills Restaurant and many other restaurants nearby, multiple shopping centers, grocery stores, multiple local parks, hiking trails, Irvine Park, Peter's Canyon Trails, Chapman University, downtown Orange, Angels Stadium, Honda Center etc. and so much more. Don't miss out! Call for a private showing today.

3139 E Chapman Avenue Unit 1B, Orange

$1,430,000
5 Beds 3 Baths IG24105419 MLS Closed Status
STUNNING Two Story Home has been REMODLED & UPGRADED Throughout...SHOWS BEAUTIFULLY!! Wonderful Cul-de-sac Location in "The Terraces at Belmont" * * SPACIOUS Floor-Plan with 2310sqft offering 5 Bedrooms & 3 FULL Bathrooms - - This Model Offers a MAIN FLOOR Bedroom and FULL BATHROOM with Custom Tiled Walk-In Shower * * Formal Living Room with SOARING Cathedral Ceilings and Formal Dining Room with Beautiful FRENCH Doors leading to the Backyard * * REMODELED Island Kitchen with Soapstone Slab Counter-Tops & Custom Tiled Backsplash, WALK-IN PANTRY, Walnut Butcher Block Island with Counter Depth Microwave & Farmhouse Style Sink, STAINLESS STEEL Appliance Package including the Refrigerator and BREAKFAST NOOK to Enjoy Your Morning Coffee * * Family Room with Ledger Stacked Stone Fireplace is PERFECT for FAMILY GATHERINGS * * Enjoy the SERENE Backyard with Covered Patio, BBQ Island with (2) GRILLS & FRIDGE, Beautifully Landscaped and Accented with Garden Wall Planters, Lemon & Nectarine Fruit Trees, Split-Face Block Walls and PLENTY OF GRASS for the Kids to Play * * UPGRADED & REMODELED Throughout with Custom 2-Toned Interior Paint, GORGEOUS HARDWOOD Flooring, Plantation Shutters, CROWN & BASE Molding, DESIGNER FIXTURES, Remodeled Kitchen, Milgaard Windows w Lifetime Warranty, Rain Gutters, Exterior Paint, Recessed LED Lighting, French Doors & Mirrored Wardrobes, Upgraded Bathrooms with TILED Showers & Corian Counter Tops, Upgraded Stairway, Ceiling Fans, DOUBLE DOOR ENTRY, Insulated Garage Doors, Aqua Sauna Whole House Water Filter,Raised Panel Doors and MUCH MORE * * Spacious MASTER Bedroom with HIGH PITCHED Ceilings -AND- REMODELED Master Bathroom with LARGE Walk-In Closet, His & Her Sinks, Walk-In Tiled Shower and ROMANTIC GARDEN TUB * * (3) Additional UPSTAIRS Bedrooms are NICELY Appointed with Ceiling Fans and Mirrored Wardrobes * * INDOOR LAUNDRY ROOM * * OVER-SIZED 3 CAR Garage w/EPOXY Coated Floors and CABINETS * * The Terraces at Belmont offers Residents a Community Clubhouse, Pool & Spa, Park & Playground for the Kids and CLOSE to Shopping, Dining/Restaurants, Parks, Schools, Golf and EZ Freeway Access for the Commuter!! This HOME SHOWS LIKE A MODEL HOME!!!

2724 N Kent Street, Orange

$600,000
2 Beds 2 Baths DW24090894 MLS Closed Status
Welcome to your new home! Featuring an open layout property with spacious and bright flow in every room. Inviting living room with cozy fire place, connecting to the dinning area and kitchen counter. The recessed lights, dual pane sliding doors and travertine floors add an extra touch of elegance and charm. Open concept kitchen with tile counters, microwave and dishwasher. Step in to the spacious bedrooms with new laminate floors, first bedrooms is spacious and with great size closet. The principal bedroom offers its individual bathroom for extra comfort and large dual door closet. Hallway bathroom also recently upgraded. All rooms inside this property provide a comfortable living space, dual pane windows throughout the property to prevent outside noise, Central AC /Heating unit, and other multiple upgrades. Washer and dryer hookups inside the property for your convenience. Multiple ceiling fans throughout. Hallway with laminate floors and additional storage space. Step out for a glass of wine and some gardening time in your private covered patio area with oversized brick wall to provide extra privacy. Additional storage space located behind property. Assigned covered carport also with additional storage space and numerous guest parking spaces in this community for your social gatherings. Property is located near 55Fwy, 22Fwy, 91Fwy, 5Fwy, close to Orange Hills Restaurant and many other restaurants nearby, multiple shopping centers, grocery stores, multiple local parks, hiking trails, Irvine Park, Peter's Canyon Trails, Chapman University, downtown Orange, Angels Stadium, Honda Center etc. and so much more. Don't miss out! Call for a private showing today.

3139 E Chapman Avenue Unit 1B, Orange

$1,650,000
6 Beds 4 Baths OC24070564 MLS Closed Status
2023 Custom-Built Spanish Villa in Orange Park Acres w/ an ADU! This versatile open floor plan can work for all lifestyles w/ 3 ensuite bedrooms downstairs w/ one of them being an ADU that has its own private entrance from the side of the house. It currently has the feel of a speakeasy lounge with the kitchenette being used as a wet bar and a secret bookcase passage door from the main house! The downstairs living room features vaulted ceilings and a gorgeous chandelier over the dining area and an impressive kitchen. Upstairs you will find the largest primary suite and two additional bedrooms which are currently set up as a library/office w/built-ins and a theater room! Now let’s get into the details of this highly customized home! The kitchen features Signature Kitchen Suite SMART appliances which are rated as one of the best appliance brands by Consumer Reports. The cooktop has a built-in sous vide, induction and gas. There’s also a steam oven, pot filler, craft ice maker in the fridge and a dual zone wine fridge. The counters are adorned with matte finished quartzite stone and the island has a dreamy 45” Kohler sink with instant hot water to sink faucet. High quality plumbing fixtures by Brizo & Kohler. Bathrooms are suited with tile flooring, granite counters and beautiful shower tiles. Closets have built-in organizers. The entry doors are handmade and imported from Turkey. Quality hardwood flooring in the living areas. Let’s talk tech: Lutron Caseta lights, fans and blinds. Ecobee smart thermostat for the THREE HVAC SYSTEMS and Level Locks. Cat6 network cables throughout and HDMI pass-throughs as well. 220V outlet ready to plug an electric vehicle at the driveway. Top it off with a Generac whole house natural gas GENERATOR to keep the lights on in the event of a blackout. When entertaining, intertwine indoor and outdoor living by opening up the French doors that lead to the side patio w/ the sound of a relaxing fountain or enter into the backyard to dine al fresco in the HUGE ~500 sq.ft. California room suited with 2 ceiling fans, lighting and stained wood ceiling. The outdoor kitchen has been barely used and features Coyote appliances like a pellet grill, gas griddle, beverage center, weather sealed storage and a sink w/ outdoor garbage disposal. Save $$$ on your water bill w/ a drought tolerant landscaping design and a Rachio Sprinkler System. There’s so much more, but you’ll have to see it for yourself!

20241 E Frank Lane, Orange

$1,415,000
3 Beds 3 Baths OC24080823 MLS Closed Status
Welcome to this turnkey Craftsman-style residence nestled in the heart of historic Old Towne Orange, offering a serene and convenient lifestyle within walking distance of local attractions. Stroll down to shops, eateries and Old Towne Orange Circle in a matter of minutes or get your friends together and walk over to Hart Park. This inviting home boasts a lovely front sitting porch, perfect for enjoying the vibrant neighborhood ambiance. Upon entering, you're greeted by bamboo flooring that flows throughout the open floor plan, featuring 9-foot ceilings adorned with stylish center ceiling fans and recessed lighting, but with the amount of natural light pouring in, you may not need these lights on. The living space is adorned with elegant details, including custom shaker cabinetry, Carrara marble countertops, and pendant lighting in the chef-inspired kitchen. Enjoy cooking with the five-burner GE stove and oven, complemented by a farmhouse stainless steel sink and plenty of natural light. The primary bedroom offers a peaceful retreat with garden window views and an upgraded ensuite bathroom, complete with a jetted tub and shower over tub. Each bedroom is designed with convenience in mind, boasting its own ensuite bathroom with either a walk-in shower or shower over tub, mirrored double closet doors and ample storage space. Step outside to discover a meticulously manicured backyard featuring mature avocado trees, a large side yard ideal for that home garden or RV parking. Entertain guests under the custom pergola or unwind in the spacious open air patio area. Parking is a breeze with space for two cars and additional storage bikes, tools and more. For those seeking practicality, this home includes a separate, indoor, laundry room with extra storage and a walk-in basement, making home improvements accessible. Enjoy the nearly full glass enclosed sunroom as a great added space to this gorgeous home. The property is equipped with a water softener system and whole house water filtration, central AC and heating, ensuring a comfortable and healthy living environment. If added storage space is on your wish list, look at the massive attic storage area! Accessed with a pull-down ladder, once upstairs you can stand upright, walk around on the wood platform and never be without storage space again. With its blend of historic charm and modern amenities, this Craftsman gem in Old Towne Orange offers a unique opportunity for gracious living in a highly desirable location.

374 S Shaffer Street, Orange

$2,100,000
4 Beds 4 Baths PW24072283 MLS Closed Status
Welcome to 1054 N Antonio Circle, a Completely Remodeled Dream Home Located on a Premium Cul-De-Sac Lot in the Fontaine Community of Orange. This Four Bedroom Home (Plus an Office and a Loft), Lives as a Single Level with Three Downstairs Bedrooms, Three and a Half Bathrooms, Ample Natural Light, Expansive Backyard, Long Driveway, Sunset and Reservoir Views, and Numerous Custom Upgrades Throughout. Upon Entry The Living Room Showcases Soaring Ceilings and The Office Has Double Doors and Built-In Cabinets. The Formal Dining Room Is Adjacent to The Gourmet Kitchen Which Enjoys Custom Soft-Close Cabinets, White Stone Countertops, High-End Stainless Steel Appliances, High End Fixtures, Farmhouse Sink, Breakfast Nook, and Backyard Views Through Three Panel Bi-Fold Doors. The Bi-Fold Doors Create a Connection From Your Indoor Kitchen to Outdoor Kitchen, Ideal For Large Gatherings/Entertaining. The Kitchen Opens Directly to the Family Room Which Features a Cozy Fireplace, Built-In Entertainment Wall, and Backyard Access Through French Doors with Hill and Pool Views. The Main Level Master Suite Enjoys Maple Saddle Hardwood Floors, Dual Vanities, Make-Up Vanity, Walk-In Shower, Soaking Tub, and Walk-In Closets with Custom Built-Ins. Indoor Laundry Room Is Equipped with Custom Cabinets, Pull-Out Laundry Sorter, Belgian Truffle Stone Countertops and Sink. Two Car Garage with Epoxy Floor, Built-In Cabinets and Workbench, Storage Racks, and Electric Car Charger. The Private Entertainers Dream Backyard Includes Travertine Stone Pavers, Outdoor Kitchen, Pebble Tech Pool and Spa with Fire/Water Features, Stone Cast Fireplace, and Raised Planter Beds. Additional Upgrades Include: 100% Seller Owned Solar Panels, Newer HVAC and Water Heater, Water Softener, New Interior Paint, Alexa Enabled Smart Switches, Upgraded Milgard Windows with Lifetime Warranty, Hardwood and Travertine Floors, and Plantation Shutters. Easy Access to the 241/261 Toll Roads and 22/55/91 Freeways. 1054 N Antonio Circle is a Must See Entertainers Paradise!

1054 N Antonio Circle, Orange

$1,800,000
4 Beds 3 Baths OC24077935 MLS Closed Status
Welcome to your Suburban Sanctuary! This home has everything you need whether you love entertaining friends and family, or relaxing poolside in your own private spa. Stepping through the front gates and into the outdoor foyer of the home, you will find a secluded area for gathering complete with Tiki style bar and BBQ! Continuing to the front entrance, you will be stunned by the grandeur of the expertly crafted wood doors. As you enter, you will be greeted with a bright open living space, complete with new tile flooring. Seamlessly connected to the dining area and kitchen, the layout is spacious, providing an abundance of space for hosting guests or enjoying family. Equipped with a new oven and a dishwasher, the kitchen is a dream for any chef! Ample counter space and a large island provide generous space for cooking. With the stovetop conveniently placed on the center island, engaging with family and friends while preparing meals is effortless so you will never miss a moment! A few small steps down from the main living area, you will find a bedroom, full bath and a second large living area with the possibility to convert to a fifth bedroom. This living area conveniently opens to the back covered patio. To the left of the patio, you will find two storage sheds and RV parking complete with all necessary hookups. Turning to the right, you will find the spa and firepit which frame your entry into the immaculate resort-style pool complete with smart lighting and with a waterfall surrounded by fruit trees. Returning into the house and going upstairs, you will find the primary bedroom and two additional bedrooms. There is also a well-designed guest bath, beautifully renovated in 2023 to reach the heights of modern comfort and style. Through the primary bedroom, you will find a peaceful balcony that creates a serene environment to enjoy a morning cup of coffee or evening sunset while enjoying beautiful vistas that include Catalina Island. Come and see this beautiful oasis for yourself and be amazed by all it has to offer!

2512 E Nohl Canyon Road, Orange

$1,260,000
2 Beds 1 Baths OC24069708 MLS Closed Status
Welcome to a piece of history nestled in the heart of the Old Towne Orange historic district – a captivating Craftsman Bungalow built in 1913, boasting the distinguished Mills Act property tax designation. Last year's property tax was only $2,597.74! Proudly preserved and thoughtfully restored, this home stands as a testament to timeless craftsmanship and historical significance. As you approach, the charm of yesteryears beckons you, framed by a classic white picket fence enclosing a shaded front yard and a spacious covered porch, perfect for lazy afternoons. Step inside to discover a world where vintage elegance meets modern convenience. Original wood-frame windows, painstakingly refurbished to include new rope and weights, invite natural light to dance across the original glass panes, while antique wood-frame screens and shutters adhere to the essence of the era. A foundation replacement in 2009 ensures structural integrity, while a new roof, central AC & heating, and front/rear sprinkler system installed in 2010 offer comfort and peace of mind. A charming Buggy Barn, constructed in 2011, doubles as a two-car garage or a potential ADU conversion, complemented by a picturesque red-brick patio and parking area, perfect for outdoor entertainment or relaxation. Inside, new tile adorns the kitchen, laundry room, and bathroom floors, while original wood floors gleam with the warmth of history, having been fully restored. Modern comforts blend seamlessly with historic charm, with the addition of ceiling fans, new lighting fixtures, and a host of upgrades in 2019 including interior and exterior painting, plumbing replacement, and the installation of a classic claw foot tub with an exposed pipe shower system. A new bathroom vanity with a classic apron sink and marble top, along with antique push-button light switches throughout, exude vintage elegance. In 2020, the kitchen received a makeover, including new dishwasher and stove, and stainless steel apron sink. A new water heater ensures ample hot water, while an antique bathroom window adds a touch of authenticity to this timeless abode. Located within walking distance to the iconic Plaza Square Park/Orange Circle, prestigious Chapman University, and the charming Orange Library, this home offers not just a residence, but a lifestyle rich in history, culture, and community. Embrace the allure of a bygone era while enjoying the comforts of modern living in this meticulously preserved Craftsman masterpiece.

607 E Almond Avenue, Orange

Start Your Search

Based on information from California Regional Multiple Listing Service, Inc. as of . This information is for your personal, non-commercial use and may not be used for any purpose other than to identify prospective properties you may be interested in purchasing. Display of MLS data is usually deemed reliable but is NOT guaranteed accurate by the MLS. Buyers are responsible for verifying the accuracy of all information and should investigate the data themselves or retain appropriate professionals. Information from sources other than the Listing Agent may have been included in the MLS data. Unless otherwise specified in writing, Broker/Agent has not and will not verify any information obtained from other sources. The Broker/Agent providing the information contained herein may or may not have been the Listing and/or Selling Agent.