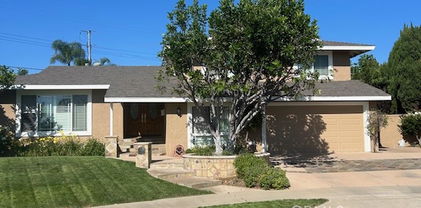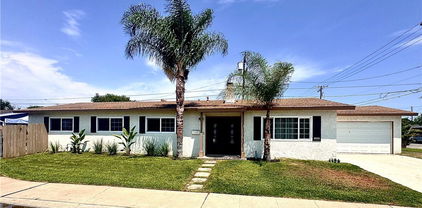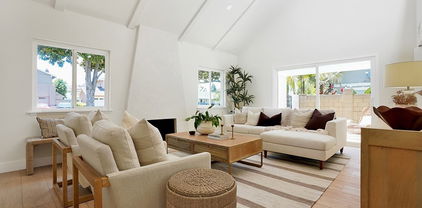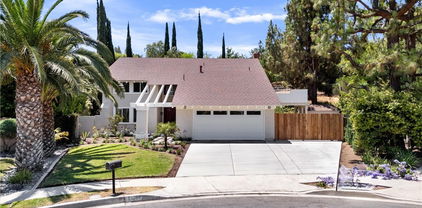
Quick Orange CA MLS Search

Orange Real Estate & Homes - Above $1 Million

Orange CA is our specialty. Orange County Real Estate Inc is committed to making the buying and selling of above $1m real estate in Orange, CA a pleasurable and rewarding experience. Our website allows you to search all active Orange above $1m homes, condos, townhouses, income properties & land for sale. It is easy to use and navigate through above $1m property searches. You can also save searches and get daily email alerts of new listings as they become available.


Property Search Map Search Market Report Condo Search


Browse All Orange CA Above $1M Properties for Sale

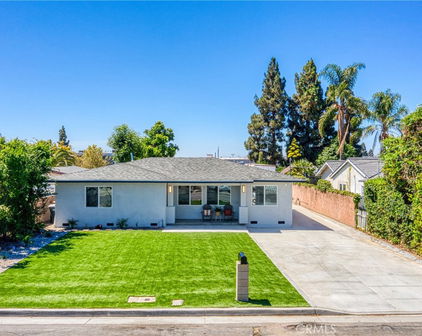
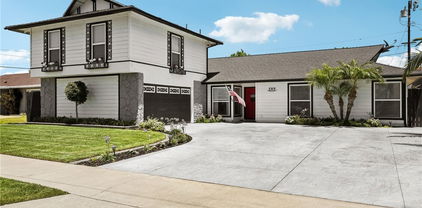
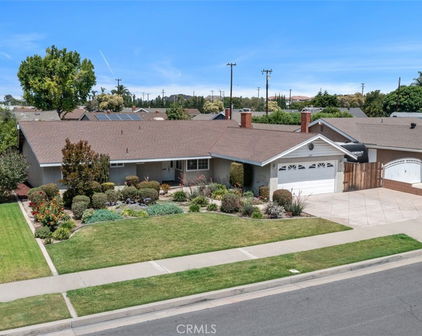
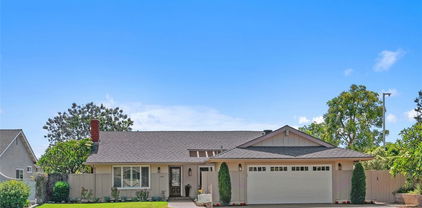
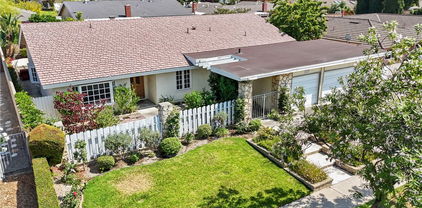
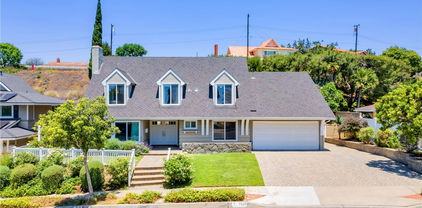
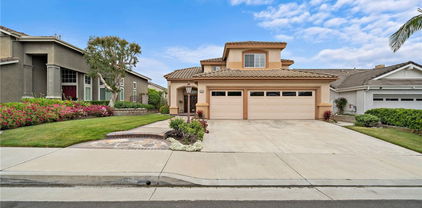
$1,650,000
5 Beds 3 Baths PW25156088 MLS Closed Status

Welcome to 4649 E. Blue Jay Avenue, a Turn-Key Home Situated on an Interior Lot in the Heart of Orange. This Dream Home Features Five Bedrooms, Three Full Bathrooms (One Bedroom and Bathroom Located on the Main Floor), Newer HVAC, Whole House Fan, Newer Carpet, Partial New Interior Paint, and an Abundance of Natural Light Throughout. The Formal Living Room Enjoys a Shiplap & Wood-Beamed Vaulted Ceiling, Cozy Fireplace, and Opens to the Dining Room with French Door Access to the Backyard. The Custom Gourmet Kitchen Showcases Ample Counter/Cabinet Space, Pull-Out Shelves, Granite Counters, Island, Backyard Views, Built-In KitchenAid Fridge, Six Burner Dacor Range, Dual Ovens, KitchenAid Dishwasher, Breakfast Nook with Picture Windows, and Opens to the Family Room, Perfect for Entertaining. The Family Room Enjoys a Cozy Fireplace, Built-Ins, and Backyard Access. The Spacious Master Suite Enjoys a Fireplace, Crown Moulding with Backlighting, and Custom Remodeled Spa-Like Bathroom with Dual Vanities, Makeup Vanity, Walk-In Closet with Built-In Organizers, Frameless Glass Walk-In Shower, and Separate Air Bubble Tub. The Private Backyard is Complete with Lush Landscaping, Paver Patio, Built-In KitchenAid BBQ with Bar Seating, Fountain, Gas Line for Firepit, Shed, and Multiple Seating Areas. Direct Access Extra Large Three Car Garage with Attic Storage. Indoor Laundry Room with Built-In Cabinets and Sink. Short Drive to Shopping, Dining, Walking/Biking Trails at Irvine/Peters Canyon/Santiago Oaks Regional Parks, Schools and OC Classical Academy Charter School. No HOA or Mello-Roos. Easy Access to the 5/55/22 Freeways and 241/261/133 Toll Roads. 4649 E. Blue Jay Avenue is a Must See!

4649 E Blue Jay Avenue, Orange


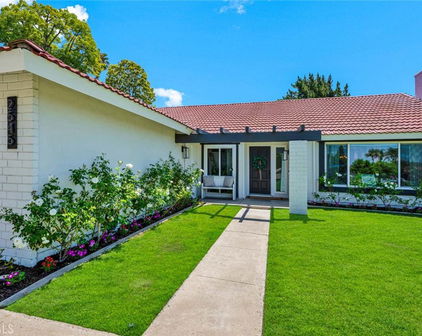
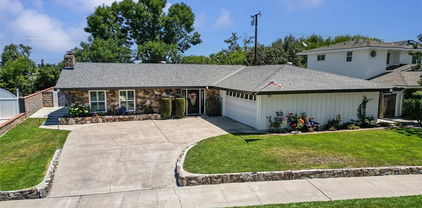
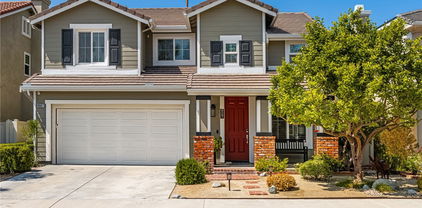
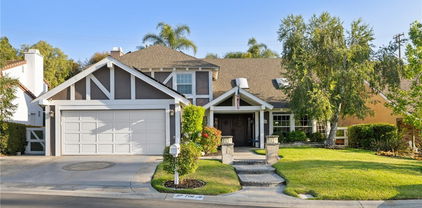
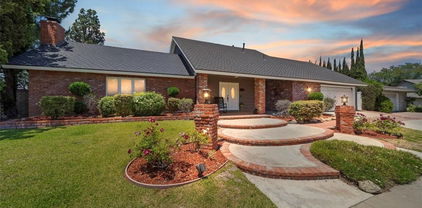
$1,450,000
4 Beds 2 Baths OC25167412 MLS Closed Status
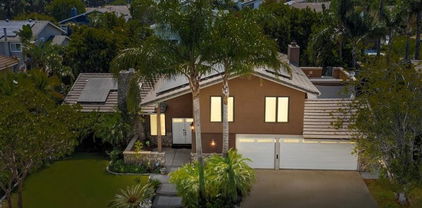
Wow…Check every box off as this hilltop home with views has it all! Single-level 4-bedroom, 2-bath residence offering approximately 2,121 sq.ft. of living space. Perched on an elevated hilltop, this home captures beautiful city lights and Catalina Island views. Uniquely positioned on single-loaded streets on three sides, with no homes directly in front, to the right, or behind, and only one adjacent neighbor to the left, making guest parking easily accessible! Wait, there’s more to check off your list: LOW tax rate, NO Mello Roos, and NO HOA fees! The home is perfect for entertaining, and yes, your furry dog baby will love the nearby neighborhood dog park too. Step through wide double doors and find beautiful beveled glass windows throughout along with luxury vinyl flooring, upgraded baseboards, crown molding, and a thoughtful layout featuring two oversized sliding glass doors that provide seamless indoor-outdoor flow to the covered patio, ideal for enjoying sunsets, city lights, views of Catalina Island, and cool ocean breezes. Attention DIY enthusiasts and those with a vision to personalize and create! There’s room to dream big... consider possibly expanding into the wide side yards, extending into the backyard for a show-stopping resort-style pool, or adding a second level to maximize the potential of this elevated location (all subject to city approval and buyer investigation). Love gardening? You’ll harvest from your very own farmers-market-style garden with avocado, guava, lemon, and fig trees, grapevines, and blackberry and rosemary bushes, while conveniently storing your gardening tools and equipment in the side yard storage sheds. Location, Location, Location! Situated in the desirable Nohl Ranch community, adjacent to Anaheim Hills and ideally set in the hills of Orange. Conveniently just minutes from the 55, 91, 57, 22, 5, and 405 freeways, with quick access to Disneyland, Knott’s, the Honda Center, Angel Stadium, and premier shopping at South Coast Plaza, Irvine Spectrum, and Fashion Island. Also close to Newport Beach, Huntington Beach, Laguna Beach, and the world-renowned surf beaches of San Clemente. Centrally located for easy drives to the Inland Empire, Palm Springs, Los Angeles, and San Diego, with convenient access to nearby airports including John Wayne, JSX, Ontario, LAX, and San Diego.

2120 E White Lantern Lane, Orange

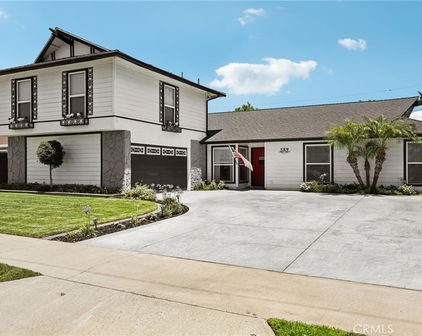
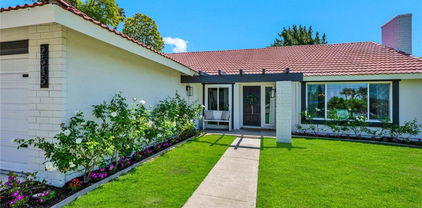
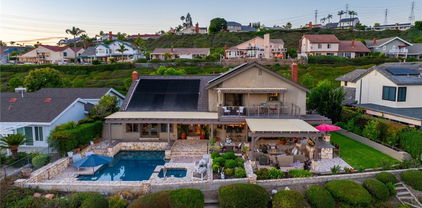
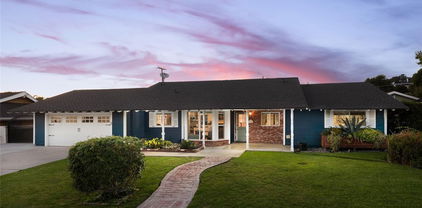
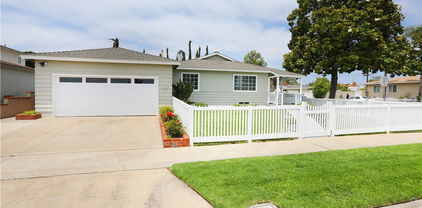
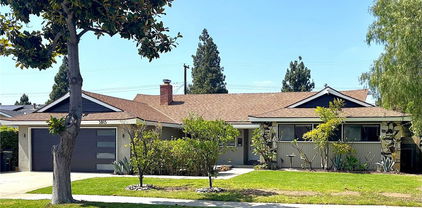
$1,600,000
3 Beds 3 Baths PW25168430 MLS Closed Status
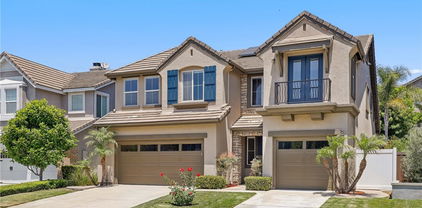
Bordering Villa Park, this pool home oasis offers pure California outdoor & indoor living! This beautifully upgraded 3-bedroom pool home with a large bonus/media room that can serve as a guest room, office, or playroom offers space, versatility, and comfort. Peacefully positioned in one of the area’s most desirable neighborhoods near Villa Park, with no HOA and your own private oasis. Inside, you’ll find vaulted cathedral ceilings with skylights, crown molding, plantation shutters, warm laminate wood floors, recessed lighting, and ceiling fans in every bedroom. The bright living and dining areas flow into an updated kitchen with Travertine tile, granite counters, stainless appliances, and a sunny bay window that looks out over the pool and lush, tree-lined backyard (including mature avocado & lemon). A few steps down, the cozy family room offers a second gas & woodburning fireplace and double French doors that open to your private backyard retreat. Another set of French doors leads into the large bonus/media room with custom built-ins. Upstairs, you’ll find three bedrooms and two remodeled bathrooms. The primary suite features a tiled walk-in shower with a glass enclosure, a walk-in closet, and an expansive private terrace (virtually stagged for size comparison) with sunset and pool views. The second bathroom includes a tiled shower and tub combination with a glass enclosure. A spiral staircase connects the terrace to the newly redone sun-decked patio (September 2024) and inviting in-ground gas fire pit below. Tall, mature trees surround the backyard, providing total privacy while you swim in your sparkling pool. Additional upgrades and smart home features include Z-Wave integration, CAT 6 wiring, electrical wiring and panels replaced, smart thermostats, indoor and outdoor smart lighting, Rachio weather-controlled sprinklers, a Ring video doorbell, a whole-house fan, a water filtration system, Net Zero leased solar (46 panels in total), a dedicated newly installed (2025) outlet for generator, and the composition tile roof and dual-pane windows completely replaced in 2013. Pool heater, filter, and pump all replaced in the past 10 years. Located within the highly regarded Villa Park school district and just minutes from scenic hiking trails, local restaurants, and everyday shopping. LG front loading Washer & dryer, stainless fridge, all steel garage shelving, and all smart systems stay with the home. Simply move in, enjoy, and make the home yours.

1668 N Chumash Street, Orange

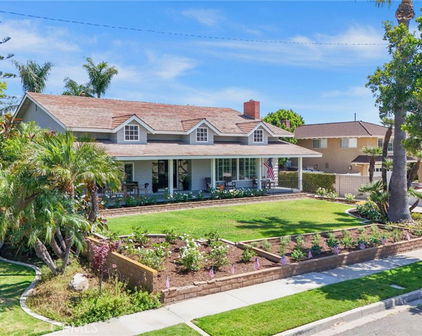
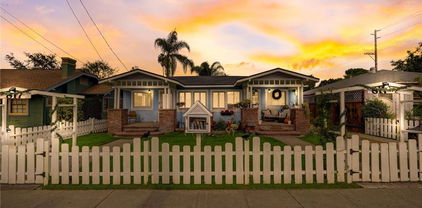
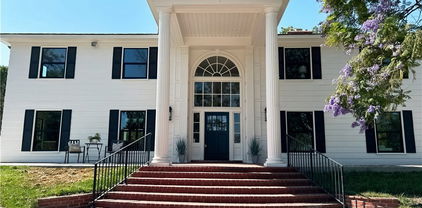
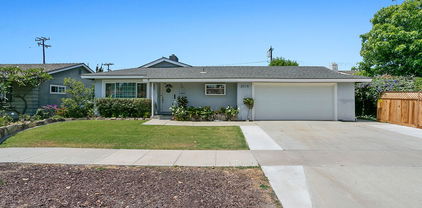
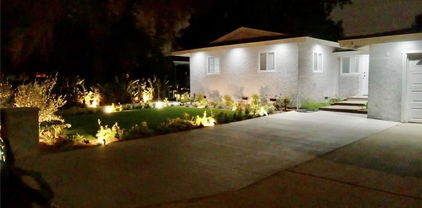
$1,190,000
4 Beds 3 Baths PW25163457 MLS Closed Status

Welcome to this beautifully maintained 4-bedroom, 3-bath home in the highly desirable Riverbend community of Olive Grove. With a spacious layout and thoughtful updates throughout, this home offers a perfect blend of comfort, style, and functionality. The main level features a bright and open family room with high ceilings, recessed lighting, natural light, and a cozy fireplace — ideal for relaxing or entertaining. The chef's kitchen has been updated with newer cabinets, granite counter tops, a stainless steel farmhouse sink, built-in oven and microwave, and a convenient pull-out spice rack. Also on the main floor is a versatile bonus room — perfect for a private office or game room — finished with plantation shutters and wood flooring throughout. Upstairs, the large primary suite includes plantation shutters, and a spacious en-suite bath with dual sinks, an oval soaking tub, separate shower, and over-sized walk-in closet. Three additional bedrooms feature wood floors and matching shutters, along with a conveniently located upstairs laundry room. The backyard is designed for low-maintenance outdoor living, with upgraded hardscape and mature fruit trees. The finished garage includes epoxy flooring, built-in storage cabinets, a water softener, and EV charging station. Residents of Riverbend enjoy access to a private pool and spa with outdoor lounge areas, plus a nearby park with tennis courts, a baseball field, and a playground. This is a move-in-ready home in a vibrant and friendly community — a must-see!

335 W Tulip Tree Avenue, Orange

$1,100,000
3 Beds 2 Baths PW25166795 MLS Closed Status
Welcome to this charming single-story residence offering 3 spacious bedrooms, 2 bathrooms, and 1,828 square feet of comfortable living space, all nestled on a generous 7,000 sq ft flat lot. With its inviting curb appeal and an attached two-car garage, this home blends functionality with warmth from the moment you arrive. Step into the welcoming living room, where a large front-facing window fills the space with natural light and frames views of the manicured front yard. Rich wood flooring flows seamlessly through the living areas, complemented by a cozy gas fireplace that anchors the room with a touch of elegance. Just beyond, the dining area sits perfectly between the living room and kitchen, making it ideal for both casual meals and entertaining guests. The kitchen is thoughtfully designed with abundant cabinetry, a charming bay window above the sink, and recessed lighting that brightens every corner. Continue into the family room, where a wide wooden sliding door opens to the backyard, creating a smooth indoor-outdoor connection. Down the hall, you’ll find two comfortable guest bedrooms—one featuring a generous walk-in closet—and a well-appointed guest bathroom with dual sinks, offering convenience and style for family or visitors. The primary suite is a peaceful retreat, boasting ample space, a walk-in closet, and an en-suite bathroom. A window adorned with wood shutters adds a classic touch while allowing for privacy and natural light. The attached garage includes a dedicated laundry area and a versatile storage closet—complete with its own AC vent to keep the space cool and comfortable—making it ideal for a home office, hobby room, or extra storage. Step outside to the backyard oasis, where a large covered patio with two ceiling fans provides a perfect setting for outdoor dining or lounging. A lush grassy area offers room to play or garden, while a tall privacy hedge along the back fence ensures tranquility. Located near award-winning schools, popular restaurants, and abundant shopping options, this home offers not just a place to live—but a lifestyle to love. Don’t miss it!

4165 N Gayle Street, Orange

$1,650,000
4 Beds 3 Baths OC25162084 MLS Closed Status
Exquisitely Renovated Home with Modern Luxuries and Outdoor Oasis! This stunning home offers a seamless blend of modern luxury and comfortable living in a quiet neighborhood, starting with a fully renovated first floor. Step inside to discover a spacious layout designed for both formal entertaining and casual living. The first floor boasts a formal living room, coat closet, formal dining room, and charming breakfast nook. The family room features soaring high ceilings, creating an expansive and inviting atmosphere. The expanded kitchen is chef's dream with custom cabinetry, a large island, and all-new, top-of-the-line appliances. This includes a standalone gas range with gas oven, built-in microwave, and separate built-in electric oven. A dedicated pantry provides abundant storage. Beyond the aesthetics, this home is equipped for modern living. Enjoy immersive entertainment with a surround sound system installed throughout the house and extending to the backyard. Practical additions include a separate laundry room with custom cabinets, a whole-house water softener, and a tankless water heater for endless hot water. The property includes a 240V Tesla fast charger and Tesla solar panels. The main floor offers a comfortable downstairs bedroom with a fully renovated bathroom featuring a walk-in shower and premium fixtures, ideal for guests or multi-generational living. Upstairs, you'll find two additional guest bedrooms and the private master suite. The upstairs guest bathroom is also fully renovated. The second floor further boasts a flexible loft space and a separate playroom for the kids, offering plenty of room for recreation and relaxation. The master bedroom is generously sized, complete with its own sitting area, creating a private sanctuary. The master bathroom features both a walk-in shower and a soaking tub, with a spacious walk-in closet. An additional linen closet upstairs provides extra convenience. The exterior is just as impressive, offering a private retreat. The property features premium fencing around the entire house, enhancing both privacy and curb appeal.The backyard is a true highlight, designed for ultimate relaxation and entertaining with a serene waterfall, two distinct seating areas, and mature trees. It also includes a charming outdoor fireplace, perfect for cool evenings. Parking and storage are plentiful with a two-car garage and a separate single-car garage, currently used as a home gym.

8047 E Hampshire Road, Orange

$1,160,000
4 Beds 3 Baths PW25156078 MLS Closed Status
Exclusive paradise hidden in the heart of Orange. This gorgeous single-story property boasts 4 bedrooms, 3 bath layout with swimming pool, resort-like amenities with privacy and beauty everywhere. Imagine pulling up in your private street (no neighbors across the street), into your extended driveway, strolling the garden pathway, past creative landscaping…past the white picket fence, country sized frontyard, to your special unique home each day. The spacious floorplan includes: Modernized updated gourmet kitchen with stainless steel appliances, 5-burner gas stove, gorgeous “natural” granite as nature intended, backsplash, beautiful wood cabinets up to the ceiling with crown molding, self-closing drawers, and bright eating area with a magical view. Come see the family and living rooms with brick fireplace, recessed lighting, and nice views. One of the bedrooms is also a bonus, crafts, or media room off of the pool. The master room is oversized with a garden bench window, great extensive views in both directions, and a walk-in closet with natural light. Out back you can experience tranquility and relaxation with the entertaining pool/spa area with leveled-up pool decking, surrounded by stylish fences, energy efficient pump, and high fences. The back yard has an expansive open area and large covered patio with lights and fan. Superior garage has workshop and storage in 600+ sq. ft. oversized apprx 24 X 25 custom space (potentially suitable for an Accessory Dwelling Unit (ADU)) with its own circuit board and two entrances. Super long concrete driveway that extends to the other side of the street (still on property lines). Large RV parking. Dual pane Low-E windows, quality LVP floors, brand-new carpet in 3 bedrooms, fans and blinds throughout. Updated fence, newer roof 2024, exterior painted 2023. Wired for Surround sound in the living room, pool, and master bedroom. Attractive night lighting. Abundant exotic plants.

692 E Fellows Drive, Orange

$1,435,000
4 Beds 3 Baths OC25163992 MLS Closed Status
PRICED BELOW MARKET FOR A QUICK SALE! Beautifully upgraded 2478 sq. ft. single story gem showcasing 4 bedrooms, 2.5 bathrooms, in the City of Orange, Orange Park Acres area with an expansive 12,750 sq. ft. lot. A private lush backyard with mature landscaping, fruit trees, a large storage shed, stepping stones and block wall fencing. A long private driveway for RV parking and exterior paver hardscaping. Stone accents and shutters in the front of the house, a classic tile roof with paid solar panels! Elegant double-door entry into a bright open-concept layout living room with vaulted ceilings, views of the front yard and new wide-plank vinyl wood flooring throughout, an area for the dining room table for entertaining your guests, new farmhouse style wooden light fixtures and plantation shudders. The guest bathroom has a new vanity, new faucet, new mirror and new light fixtures. Hallway linen storage area with granite countertop. A spacious family room with a newly upgraded gas fireplace with tile surround, built-in bookshelves, and a cozy office nook complete with cabinets, shelving, and new recessed lighting. A single French door in the kitchen area leads to the enclosed patio with screened lattice and two sky lights for natural lighting. Great area for get togethers. The upgraded kitchen is a chef’s dream, showcasing new granite countertops, custom Herringbone backsplash, new stainless steel appliances, new built-in oven and microwave, and 5 burner stove top, a dual stainless-steel sink with new faucet, and ample cabinet storage—including pull-out spice racks and glass-front cabinets. The master suite has views of the lovely backyard, high ceilings, a new fan and double door entry. A remodeled master bathroom features new porcelain tiled shower and soaking tub, dual vanities with new faucets, and updated lighting fixtures. The large walk-in closet features built-in shelving and mirrored beveled closet doors. The secondary bedrooms are generously sized with high ceilings, an upgraded Jack and Jill bathroom with new granite countertop, new backsplash, new faucets, new light fixtures and new hardware. Additional highlights include newer interior doors and hardware, new ceiling fans, new light fixtures, freshly painted interior, inside laundry room with sink and cabinets, attached 3-car garage, 2-ton A/C and tankless water heater. Minutes from the 55, 91, 241 and 57 freeways. Close to schools, parks, restaurants and shopping! No HOA and no Mello Roos.

3349 E La Veta Avenue, Orange

$3,200,000
6 Beds 5 Baths NP25149628 MLS Closed Status
Welcome to 6945 E Hidden Oaks Ln, a luxurious single-family residence nestled in the serene gated community of Hidden Creek in the city of Orange. This exquisite 5,320 square foot home offers an unparalleled blend of comfort and sophistication. As you step inside, you'll be greeted by the expansive living areas that flow seamlessly, perfect for both relaxation and entertainment. The home features five spacious bedrooms, four and a half bathrooms, and additional bonus room that can be used as an office and library. The gourmet kitchen is a chef's delight, complete with a cozy breakfast nook, ideal for casual dining. The open floor plan allows for effortless movement from the kitchen to the living spaces, accentuated by multi zone central cooling and and heating for year-round comfort. Step outside to your private oasis where a stunning below-ground pool awaits. Whether you prefer a calming soak in the heated pool, a refreshing dip in the hot tub, or entertaining guests by your private pool, this outdoor area offers it all. The private yard provides a tranquil setting for gatherings or quiet evenings under the cabana. Additional amenities include a basketball court for sports enthusiasts and a convenient laundry room to meet all your needs. This property is a rare find, offering luxurious living with functional design, all in a prime location. Your dream home at Hidden Oaks awaits!

6945 E Hidden Oaks Lane, Orange

$1,300,000
3 Beds 2 Baths OC25161243 MLS Closed Status
Tucked into the foothills of Orange, this thoughtfully remodeled single-level home is a rare find. Enter through a charming Hacienda-style courtyard with no steps from the driveway to the front door, ensuring easy access for all. Inside, the spacious open-concept great room features a cozy brick fireplace and flows seamlessly into a stunning chef’s kitchen. Recently updated, the light and bright kitchen boasts sleek black appliances, crisp white cabinetry, gray quartz countertops, self-closing drawers and cabinets, and a generous center island—ideal for both cooking and gathering. The adjacent dining area comfortably accommodates large groups, making it perfect for entertaining. From the great room, step out onto a large, step-free patio—perfect for relaxing, dining al fresco, or hosting guests. A central hallway leads to three spacious bedrooms and two remodeled bathrooms, including a stylish guest bath and a beautifully upgraded primary ensuite. The home is move-in ready, featuring manufactured wood flooring and fresh interior paint throughout. The air conditioning and heater have also been recently updated. Situated on a generous 12,600 sq ft lot, the backyard is a private retreat with mature fruit trees— many different varieties of citrus, plus avocado and fig—along with city and hillside views, multiple sitting areas, and meandering garden pathways that invite you to explore and unwind. Additional highlights include ample driveway parking with RV parking. Conveniently located near top-rated schools, shopping, and with easy freeway access, this home combines comfort, style, and a prime location, - truly offering the best of Orange living.

2541 E Denise Avenue, Orange

$3,630,000
6 Beds 6 Baths PW25154094 MLS Closed Status
It’s often said that no home is perfect—but this extraordinary estate proves otherwise. Nestled at the end of a serene cul-de-sac behind private gates, this custom single-story residence redefines luxury living with an effortless blend of sophistication, comfort, and unparalleled design. Every detail has been masterfully curated to offer an elevated lifestyle beyond compare. From the moment you step through the grand foyer, you are greeted by soaring ceilings, expansive walls of glass, and a flood of natural light. With sweeping sunset vistas and nearly a full acre of impeccably landscaped, fully usable grounds, this home offers a rare sense of privacy, tranquility & space. The open-concept layout flows gracefully from the formal living and dining areas into a gourmet kitchen and an expansive family room, designed for both grand entertaining and intimate gatherings. Two elegant fireplaces enhance the ambiance, while 10-foot sliding glass doors open wide to create a seamless indoor/outdoor living experience that is simply breathtaking. Designed with thoughtful separation and privacy in mind, the home features three distinct bedroom wings and a private office. The primary suite is a sanctuary overlooking the estate’s most spectacular views. Complete with a fireplace and lavish spa-inspired bath boasting a walk-in open shower, dual vanities, and two custom-designed closets—what an indulgent retreat! Upstairs, a hidden gem awaits—a versatile game room with its own wet bar, built-in entertainment center, and full bath, perfect for relaxing or entertaining in style. Outside, the resort-caliber amenities are endless. A stunning infinity-edge pool with a swim-up bar anchors the outdoor space, complemented by a built-in BBQ island, a bubbling spa, and expansive sun-drenched patios. As evening falls, gather around the fire pit under a starlit sky and revel in the atmosphere of your own private five-star resort. Rolling green lawns, vibrant landscaping, and thoughtfully placed planters lead you to a secluded garden sanctuary perched just above the home—complete with raised beds for vegetables or flowers and a variety of fruit trees to enjoy year-round. To the side of the long private driveway, a charming barn and corral offer endless possibilities—ideal for housing animals, additional vehicles, or conversion into a luxurious guesthouse or ADU. This is more than a home; it’s a legacy estate that offers the very best in California luxury living.

1767 N Kimbark Lane, Orange

$1,800,000
3 Beds 3 Baths PW25160049 MLS Closed Status
****CHARMING VIEW HOME IN THE PRESTIGIOUS GATED COMMUNITY OF CREST DE VILLE****Beautiful gated courtyard offers a sitting area with privacy and tranquility. Stunning leaded glass double door entry opens to the foyer with two story ceilings offering all the beauty of traditional elegance. Formal living room with high ceilings and French doors overlooking the exceptional VIEWS! Formal dining room with wrap around windows offer spectacular VIEWS as you entertain your guests. Warmth and charm are yours in this cozy family room with custom stone fireplace, wood beamed ceilings, wet bar and sliding door access to the side yard graced with mature landscaping. The kitchen offers a delightful blend of functionality, and ambiance featuring granite countertops, white cabinetry, double ovens, electric range and wine frig. Enjoy intimate family dinners in the eat-in kitchen with high wood beam ceilings as you overlook the meticulous landscape. Laundry room off the garage has cabinetry for storage as well as a beautiful well sized powder room ideal for guests. Main level primary suite has double door entry, high ceilings and French door access to the outdoor patio offering the most spectacular VIEWS! Luxurious Primary bath features the most majestic custom stonework surrounding the soaking tub, with multiple skylights and hanging chandelier. Large walk-in shower and walk-in closet complete this generously appointed suite. Second level offers a nice sized bedroom with mirrored wardrobe closets and picturesque VIEWS! HUGE Bonus Room could easily become a THIRD BEDROOM featuring a gas fireplace and wet bar. You will experience peace and tranquility in this remarkable VIEW yard with brick covered patio, multiple sitting areas, dining area, fountains and built-in BBQ. Enjoy evening sunsets, Catalina and city light views and Disneyland fireworks! The lifestyle you deserve awaits you in this enchanted home!

5504 E Crest De Ville Avenue, Orange

$1,775,000
5 Beds 3 Baths PW25146809 MLS Closed Status
Welcome to this bright, beautiful, move-in-ready home on a sunny corner lot in Belmont Estates. Upon entering the home, you’re welcomed by high ceilings, a stunning chandelier, and an open floor plan with abundant windows that fill the space with natural light. The private living and dining rooms feature elegant hardwood floors and a cozy fireplace, and travertine flooring flows through the main areas for timeless style. An expansive family room with its own fireplace opens seamlessly to the modern kitchen with quartz countertops, double ovens, a center island, a dining nook, and a premium Bosch cooktop. A stylish bar with a wine fridge and designer backsplash elevates every gathering and is ideal for entertaining. A desirable main floor bedroom provides flexible living for guests or multi-gen needs. Upstairs, the spacious primary suite offers a cozy sitting area and a luxurious en-suite bath with a glass shower, an elegant freestanding soaking tub, dual vanities, and a large walk-in closet. In addition, the second floor also features two large bedrooms and a versatile, oversized bonus room with modern built-ins and a walk-in closet — perfect for an office, media room, or private gym. Comforts include new contemporary bathrooms, new dual HVAC systems with HEPA filters, a separate laundry room, a new ultra-quiet garage door with a keypad, a new water heater, and a 3-car garage with built-in cabinets and ceiling racks for ample storage. Step outside to a lush backyard oasis with a new gazebo, multiple outdoor entertaining areas, and lemon, orange, guava, and pomegranate trees that is perfect for relaxing or hosting gatherings. This corner lot home combines thoughtful upgrades, elegant design, and the peaceful charm of Belmont Estates — ready for you to move in and enjoy!

4330 E Cornwall Avenue, Orange

$1,215,000
4 Beds 3 Baths OC25153877 MLS Closed Status
Stylish 4-Bedroom Pool Home in Orange – Welcome to your dream home! This beautifully upgraded 2-story pool residence in the heart of Orange offers the perfect blend of comfort, functionality, and entertainer’s appeal—with no HOA! Sitting on a spacious lot, the home greets you with charming curb appeal, a well-manicured front yard, an extended driveway, and an attached two-car garage. Step inside to a bright and open living space featuring a cozy fireplace, crown molding, recessed lighting, and dual sliding glass doors that fill the room with natural light and lead directly to your private backyard oasis. The open floor plan flows seamlessly into the dining area and a gorgeously remodeled kitchen—updated in 2021 with white quartz countertops, a farmhouse sink, custom cabinetry, and a large eat-in breakfast bar. Thoughtfully designed for flexibility, this home offers four spacious bedrooms, including the primary suite on the main level with private patio access, mirrored closet doors, and a beautifully appointed ensuite bath. Two of the bedrooms are tucked away in their own upstairs wing, accessible via a private staircase—ideal for multi-generational living, a guest suite, or home offices. Your backyard is a private paradise, designed for entertaining year-round. Enjoy the sparkling pool with a waterfall feature, a built-in BBQ with bar seating, a covered patio, and a grassy play area—perfect for gatherings, playtime, or simply relaxing. Solar panels leased. Notable upgrades include: 50-year roof installed in 2020 (transferable warranty) Exterior painted with LifeLong paint (2020) Updated exterior lighting (2020) New flooring throughout (2023), including pet-friendly carpet with a lifetime warranty Culligan water softener system + reverse osmosis drinking water system Located in a desirable Orange neighborhood, this move-in-ready home offers style, comfort, and convenience—all with no HOA. Don’t miss your opportunity to own this exceptional property!

589 N Glenrose Drive, Orange

$1,575,000
4 Beds 3 Baths OC25151150 MLS Closed Status
Lovely four bedroom, three bath pool home, located on a private cul-de-sac street in this highly desirable "Ridge at the Belmont" community. Double door entry leads to the living room with its high ceilings and large high windows allowing lots of light. The dining room is perfect for family meals and entertaining. You will love this kitchen which has been updated with a center island with seating, a large single basin sink, dishwasher, microwave, built in beverage cooler and much more. The family room opens to the kitchen area and has a gas fireplace. Downstair bedroom plus a downstairs bathroom which has a shower and lighted vanity mirror. The convenient inside separate laundry room has been updated with cabinets, clothes hanging rods, a sink and marble flooring. Upstairs is the master bedroom with high ceilings and a large master bathroom with separate tub and shower. The master bedroom also has two closet areas with built in storage. Upstairs there are two more bedrooms, a bathroom with a tub, shower, double sinks and a loft for the kids, or it can be used as an office. This backyard will be your family's oasis with the beautiful swimming pool that has a resort like baja ledge where you can play, relax or soak in the large spa. Spacious yard for entertaining with friends and family. Additional highlights include three car oversized garage with storage cabinets, solar panels and central air and heating. Great location in the hills of Orange. Don't miss this opportunity to make this beautiful home yours.

4730 E Hastings Avenue, Orange

$1,310,000
4 Beds 3 Baths NP25153589 MLS Closed Status
This beautifully reimagined residence nestled within the coveted Broadmoor community offers a lifestyle enriched by equestrian trails, tennis courts, stables, and a resort-style pool. This four bedroom, three bathroom home sets a new benchmark for design and craftsmanship in the neighborhood. Thoughtfully renovated with timeless materials and refined details, the home features French white oak hardwood flooring throughout, complemented by new Milgard double-pane windows dressed in elegant Hunter Douglas Silhouette shades—blending comfort, style, and privacy seamlessly. The heart of the home is the custom-designed kitchen, where quartzite countertops, Fireclay farmhouse sink, and a professional-grade 36” range and hood meet Bosch convection appliances and stainless-steel fixtures—creating a space equally suited for everyday living and entertaining. Custom cabinetry continues throughout the family room, powder room, and primary bath, enhancing both form and function. An open-concept layout welcomes gatherings, from the airy dual living areas to the inviting built-in bar counter where friends can unwind while keeping the chef company. Outdoors, a newly hardscaped backyard with eco-friendly PreGra turf offers a serene setting for play or relaxation—all with minimal maintenance required. Additional features include convenient attic storage accessed from the garage, and a grand entry that sets an elevated tone the moment you arrive. In a community known for its charm and amenities, this residence truly feels like home.

7543 E Twinleaf Trail, Orange

$3,000,000
4 Beds 5 Baths OC25152463 MLS Closed Status
PREMIUM CUL DE SAC LOCATION WITH 180 DEGREES SWEEPING PANORAMIC CITY VIEWS! Welcome to the exclusive gated Marywood Hills community with only 40 homes perched high on top of the Orange Hills. This modern farmhouse residence is the epitome of luxury and elegance, meticulously custom designed with over $500,000 of high end designer upgrades. The front of the home is beautifully landscaped with olive trees, a stoned driveway, and features a large front porch. As you enter the front door, you will be greeted with a 2 story paneled foyer with an office flanked by double barn doors, a custom wood and iron staircase, an abundance of natural light, and impressive 10 ft. ceilings on the first floor. The expansive great room combines the living room, dining room, and chef’s kitchen with wooden ceiling beams, a gas fireplace, LED recessed lighting, plantation shutters, roman shades, custom drapery, dual pane windows, and Luxury Vinyl Plank flooring. The heart of the home is in the gourmet kitchen with a large island, Wolf stainless steel appliances, a custom built-in Sub Zero refrigerator, quartz countertops, white shaker cabinets with soft close drawers and doors, full porcelain tile backsplash, under cabinets lights, and a wine bar cabinet with a mini refrigerator. The luxurious primary bedroom suite is located on the first floor in its own wing featuring vaulted ceilings, a custom barn door that leads to the en-suite primary bathroom with marble tile floors, dual sinks, Moen and Kohler fixtures, a walk-in shower, a stand alone roman tub, and a walk-in closet with custom cabinetry. The second floor offers three well appointed bedrooms all with their own en-suite bathrooms. The bonus room has a built-in entertainment center and an adjacent game room with sliding doors that lead out to the balcony with breathtaking city views. The separate laundry room is located on the first floor with a sink, cabinetry and a walk-in pantry. La Cantina Bi-Fold doors lead out to your private resort style backyard showcasing the relaxing pool with spa, a built-in BBQ grill with bar seating and a mini refrigerator, lush landscaping, and a retractable awning. The three car tandem direct access garage has epoxy flooring and custom built cabinets.

2526 N La Colina Court, Orange

$1,550,000
5 Beds 3 Baths PW25152309 MLS Closed Status
Rare Dual-Home Opportunity on a Spacious, Well-Maintained Lot in Old Towne Orange steps away from Chapman University! Set on an expansive and beautifully landscaped lot, this exceptional property features not one, but two distinct and inviting residences—each thoughtfully designed for comfort, convenience and versatility. A rare find in Old Towne Orange, this well-kept, oversized lot features two separate residences, each offering strong rental income potential. Ideal for investors, multi-generational living, or offsetting your mortgage by living in one unit and renting the other. The primary home has a lovely patio to relax and enjoy Old Towne. Step into the main home and enjoy a sunlit living room that offers a peaceful retreat. The spacious kitchen serves as the heart of the home, complemented by three bedrooms and an oversized back living area - perfect for flexible living or entertaining. The second home features 2 bedrooms, 1 bath, and its own private patio, ideal for rental income or extended family. The expansive lot offers plenty of outdoor space for gardening, pets, or play. A built-in BBQ and dedicated playground with swings and a slide create a fun and functional environment for all ages. Two large Tuff Sheds provide excellent storage. The main home also offers direct access to the backyard, making indoor-outdoor living effortless. Located near Chapman University, top schools, and major freeways, this is a rare opportunity in Old Towne Orange. On the market for the first time in over 30 years. Your next chapter starts here.

273 N Cleveland Street, Orange

$1,285,000
3 Beds 2 Baths PW25151929 MLS Closed Status
Beautiful single level home in the sought after gated community of Broadmoor Park. Great corner lot and a private gated courtyard welcomes you to this special home. Double door entry opens to the formal living room with wood floors, gas fireplace, custom windows and sliding door offering an abundance of natural light. The formal dining room features large windows over looking the patio and green belt. The kitchen has quartz counter tops, tile back splash, beautiful soft-closed wood cabinetry and a six burner stove, double oven and built in microwave. Kitchen opens to a sky lit cozy reading room/office/eating area, offering additional gathering space. Double door entry opens to the sky lit primary bedroom with overhead fan. The en suite has lighted mirrors with de-fog features, dual sinks with quarts counter tops, walk-in shower with frameless enclosure, bench, deluge pan and hand-held wand. Two additional bedrooms with overhead fans share a secondary bath that has quartz counter tops and walk-in shower. Huge patio has plenty of space to entertain family and friends, while surrounded by gorgeous greenery from the tranquil community greenbelt. Community amenities are endless, enjoy the pool, 2 catch and release lakes for fishing, horse stables and riding ring, hiking trails, tennis, pickle ball and acres of greenbelt ares to enjoy. Close proximity to local shopping centers, dining, Peter's Canyon, Irvine Regional Park, Toll Roads and freeways. This home has everything you are looking for.

8009 E Eucalyptus Trail, Orange

$1,931,000
3 Beds 4 Baths PW25150699 MLS Closed Status
Spectacular Summit View Home above the cities!!! Majestic home has beautiful paver driveway and sidewalks, glass designed double front doors entering this luxury and spacious floor plan. Step down living room with vaulted ceilings and a sunken custom seating area with a gas fireplace for peaceful moments. Formal dining room has a view. Property has no obstructive views! Enjoy daily sunsets, Disneyland fireworks and city lights at your own resort home. Amazing large balcony above the main backyard like no other!!! Relaxing at this elevation away from hectic life. Pristine condition home freshly painted interior. Many features updated in the past few years and remodeled bathrooms and upstairs balcony with new clear viewing glass enclosure. Three fireplaces. Outdoor living space has custom stone pathways, artificial turf and has been created to feel as if you are on a forever vacation & small bathroom (unpermitted). Sparkling salt water pool w/waterfalls and spa above pool for views of city. Custom outdoor living area has built in bbq, island bar seating, refrigerator, television & sound system off of family room. Master Suite has two floor levels, with fireplace, massive bathroom with soaker tub and window to enjoy view. Master suite has it's own huge outdoor balcony/deck enclosed with clear low fencing material facing south toward the ocean, sunsets and fireworks, with a built in bar!!Upper Master Suite level can be for your bed or living room style sitting area. Some models have opposite design and have living and relaxing seating on lower level in front of Master Suite gas fireplace. Custom railing in master for easy access to upper level area recently installed. Expansive walk in closet in Master Suite, Custom Shutters made and installed throughout. Brand new electric stove top & hood in kitchen with stainless appliances. Great granite island for serving and entertainment which seats four more friends. Quality flooring throughout home, with high end carpet in bedrooms and stairway with marble flooring in main areas. Exquisite custom built bar in family room is a must to see!!!! So many features of this home must be enjoyed in person. Two bedrooms on top floor are large and share a spacious renovated bathroom with tub and shower. Additional bathroom off of family room has large tub and separate remodeled shower. Custom cabinetry throughout home built in each room and closets. Plantation shutters in all bedrooms. Unobstructed Views!!!!

3732 E Longridge Drive, Orange

$1,575,000
4 Beds 3 Baths PW25149917 MLS Closed Status
***HUGE PRICE REDUCTION***! A “Must See” pool home that boasts much more than 4 bedrooms and 3 baths on a ¼ acre! A fully landscaped yard with shade trees and flowers will greet you. The step-up entry boasts Apricot Madrid tile complimented by a Mahogany Double Door adorned with a Baldwin mortise brass lock handset. Once inside, you will marvel at the immense backyard adorned with 2 covered patios, a new swimming pool, artificial lawn play area, separate sitting areas, a bbq area w/umbrella, and ample space for growing herbs. The back yard is truly an entertainer’s delight complete with landscape lighting. Ask about the usable land adjoining the property. Customized smooth white ceilings with 6” Crown Molding and 6” Base Boards complimented by tan colored walls offer a warm feel. A large picture window in Living Room provides for a cool breeze and a relaxing neighborhood view. The kitchen boasts maple Omega Cabinetry with Italian granite countertops for comfortable seating and ample work space. The updated kitchen adorned with wainscoting and newer appliances offers added seating for sipping wine while enjoying views of the enormous backyard. This tri-level home has a family room, a 3rd bathroom and the 4th bedroom being used as a professional office downstairs. The master bedroom and bedrooms #2, #3 are upstairs with bathrooms featuring marble floors and counters. A locking pool fence (currently down) does come with property. Convenient to award winning Villa Park schools, shopping and restaurants, it is in a prime location serving all your needs. Easy freeway access with local beach only 20 minutes away the home is perfect for a growing family who wants privacy on a 1/4 acre.

2835 E Chestnut Avenue, Orange

$1,375,000
5 Beds 3 Baths OC25147766 MLS Closed Status
Welcome to this beautifully remodeled home where modern comfort meets timeless style. Bathed in natural light and finished with a warm neutral palette, this thoughtfully designed residence offers a seamless flow between living, dining, and work spaces—perfect for today’s lifestyle. Step inside to soaring vaulted ceilings, exposed beams, and a striking tile-clad fireplace anchoring the bright and airy living room. Do NOT miss the HIDDEN room behind the feature wall under the stairs The open-concept floor plan extends to an inviting dining area with its own fireplace and adjacent dry bar, ideal for entertaining. The remodeled kitchen features clean lines, sleek hardware, and ample cabinetry, with views of a private courtyard perfect for morning coffee. A spacious downstairs room with floor-to-ceiling windows opens directly to the patio, creating an ideal work-from-home sanctuary. Upstairs, tranquil bedrooms offer generous proportions and abundant light. The bathrooms have been tastefully updated with modern vanities, designer tilework, and stylish fixtures, creating spa-like retreats throughout the home. Additional upgrades include a brand-new water heater, dual-pane windows, and updated lighting throughout. Warm wood-toned flooring ties the home together with a fresh, cohesive aesthetic. Ideally located just minutes from shopping, dining, parks, and beaches, this turnkey property blends sophistication with laid-back California living.

3073 N Pinewood Street, Orange

$4,600,000
6 Beds 6 Baths PW25148681 MLS Closed Status
Highy sought after single-story estate situated on a nearly flat 1 acre parcel in Orange Park Acres. Experience the unparalleled amenities with this 6,433 sq ft estate, where resort-style living meets ultimate comfort—all on a single level. This exceptional property boasts 6 spacious bedrooms, of which 5 are en-suite, ensuring privacy and convenience for all residents and guests. The primary suite with impressive walk-in closet, provides a serene getaway with oversized soaking tub, comfortable retreat with fireplace, refrigerator, and access to the backyard resort. Step inside to discover an expansive floor plan designed for both relaxed living and entertaining on a grand scale. The gourmet kitchen is a chef's dream, featuring four ovens, abundant counter space, walk-in and butler’s pantries, and seamlessly flows into the formal dining area. Additional highlights include an expansive family room, creating endless options for relaxation and entertainment, a dedicated home office, home gym, and a temperature controlled walk-in wine cellar that caters to the most discerning connoisseurs. The indoor spaces effortlessly transition to your private backyard oasis, perfect for outdoor gatherings or simply relaxing. Enjoy a lighted regulation-size tennis court (or perhaps pickle ball?), a sparkling swimming pool, and a fully equipped outdoor BBQ kitchen, all complemented by multiple seating areas that invite relaxation and enjoyment. Nestled in the prestigious equestrian community of Lazy Creek Country Ranch Estates. Residents enjoy direct access to 25 miles of equestrian trails, making this home an ideal retreat for horse enthusiasts. Additionally, this remarkable home further offers a Tesla charging station and circular driveway providing off street parking for up to 10 cars! This rare offering combines luxury, privacy, and functionality, perfectly catering to discerning buyers who value space, style, and sophistication. Your opportunity of a lifestyle awaits!

571 N Turnabout Rd, Orange

$1,055,000
3 Beds 2 Baths PW25149093 MLS Closed Status
Imagine a charming single-family home nestled on a sprawling, lush lot, perfect for those seeking elegance and space. This three-bedroom, two-bath home has been meticulously maintained and includes updates such as the following: upgraded windows throughout, HVAC unit and ducts updated in 2022 and new roof installed July 2023. An elegant main entry introduces you to scraped ceilings and crown moldings throughout, a step-down living room with a large fireplace, and plenty of light entering from the west-facing slider door that opens to the well landscaped yard. Here you'll find a pergola, a non-functioning spa in ground that can be made functional again for a willing homeowner, and a screened-in patio on the side of the home, off the kitchen. The kitchen has recessed lights and opens to the spacious dining area. The master suite is a serene retreat with an en-suite bathroom, and two additional bedrooms offer ample space for family, guests, or a home office, each with generous closet space and natural light. The exterior is equally inviting, with a huge and meticulously landscaped front yard. An attached, direct-access two-car garage and long driveway offer plenty of parking and storage. Located in a peaceful north Orange neighborhood, near freeways and great shopping and dining opportunities but far away enough for quiet and tranquility, this is a wonderful place to call home and is ready for your personal touch.

3186 N Hartman Street, Orange

$1,215,000
4 Beds 2 Baths OC25148113 MLS Closed Status
Welcome to 2168 N Agate Street – A rare single-story gem tucked at the end of a quiet cul-de-sac in one of Orange’s most coveted neighborhoods. Homes here are rarely available, and it’s easy to see why. Surrounded by pride of ownership, a great sense of neighborhood community this home offers the perfect blend of privacy, character, and modern comfort. Inside, you’ll find 4 spacious bedrooms, 2 beautifully maintained bathrooms, and 1,504 sq ft of thoughtfully designed living space. The updated kitchen boasts custom cabinetry with built-in organizers, JennAir appliances, and a Bosch dishwasher perfect for any home chef. Brand new carpet in the bedrooms add a fresh feel, while durable laminate flooring runs through the main living areas. The primary suite is a peaceful retreat with three closets featuring custom organizers. Both bathrooms were tastefully remodeled and have stood the test of time with classic finishes. Step outside to your private entertainer’s backyard, where lush vines, custom planters, and a serene brick wall create a tranquil setting with no neighbors behind. There's ample grassy space for kids or pets to play, a pergola-covered patio for dining al fresco, and a front yard bursting with the fragrance of mature plumeria trees. Even the garage is dialed in, with epoxy flooring, built-in cabinetry, and pull-down attic storage. Additional upgrades include; Paid-off solar with battery backup, Double-pane windows, HVAC & ductwork replaced in 2017. Resealed paver driveway. Located near award-winning Orange Lutheran High School and Villa Park Schools, with no HOA, this home offers an unbeatable combination of location, lifestyle, and long-term value. Don’t miss your chance single-story homes on cul-de-sacs in neighborhoods like this are rare and go quickly!

2168 N Agate Street, Orange

$2,250,000
5 Beds 4 Baths PW25143843 MLS Closed Status
***BEAUTIFUL HOME NESTLED IN THE HILLS OF ORANGE BOASTING UNRIVALED PANORAMIC, HILLSIDE, CITY LIGHT AND CATALINA VIEWS*** This exceptional residence offers a harmonious blend of modern features and traditional elegance. A double door entry, high ceilings and beautiful new vinyl plank flooring opens to the formal dining room with French doors and spectacular VIEWS offering an exquisite space to entertain your guests. Formal Living room with high ceilings, French doors, VIEWS and custom bamboo electric shades. Relaxation is yours in the cozy conversation pit with gas fireplace just off the living room. The chef inspired gourmet kitchen features an expansive center island with prep sink and bar seating, custom Italian cabinetry, quartz countertops, induction electric range, Bosh appliances and VIEWS! Family room with stunning built-in cabinetry and gas fireplace overlooks the pool yard with picturesque VIEWS! Nice powder room is perfect for your guests. Convenient main level bedroom has its own bath with walk-in shower. Indoor laundry room with plenty of storage cabinets and stackable washer/dryer. Second level features a large loft with built-in cabinetry ideal for an office space or the kid's homework station. The primary suite has a double door entry, private balcony and breathtaking VIEWS! Primary bath with dual sinks, soaking tub, walk-in shower and plenty of mirrored wardrobe closets! Three additional well sized bedrooms each share a secondary bath with dual sinks and a tub/shower combo. This Luxury Dream Yard with Picturesque Panoramic sunset, Catalina, green hills and city light VIEWS will leave you breathless!!! The sparkling salt water, pebble tech pool and spa with new tile and pumps are surrounded by an expansive use of flag stone hardscape sure to impress! A built-in BBQ with bar seating, covered patio for dining and sitting areas and large side grass area make this the ideal yard for outdoor entertainment! In addition, newer roof with 50 year warranty, whole house fan, 3 year old solar with 34 panels, secondary solar heats the pool. Newer vinyl plank flooring installed 3 years ago and Milgard "ultra series" windows.***So Cal living at its finest***

3636 E Longridge Drive, Orange

$1,788,000
6 Beds 4 Baths PW25145875 MLS Closed Status
Nestled in the heart of the Historic District of Old Towne Orange, 476 N Pine St is a completely renovated and thoughtfully reimagined home designed by IAM Design. Every detail of the property has been curated with intention, offering a seamless blend of modern design and historic charm. The main home features a fully remodeled kitchen outfitted with stainless steel appliances, including a THOR oven range, custom cabinetry, and designer finishes throughout. The primary suite is a true retreat, featuring a spa-style bathroom and a warm, elegant aesthetic. Each space throughout the home has been transformed with care, resulting in a residence that feels both fresh and timeless and now reflects a 3-bedroom layout per updated records from the assessor. A standout feature of this property is the fully permitted 3-bedroom, 2-bath ADU, ideal for multi-generational living or as a separate rental opportunity. This well-appointed secondary residence includes its own HVAC system, a full kitchen, spacious living areas, a private en-suite in the primary bedroom, and a second full bathroom, providing comfort and flexibility for a variety of living arrangements. Just a short walk from Chapman University, less than half a mile from campus, the location offers unmatched convenience for students, faculty, or visiting family. Opportunities like this rarely come up in the Orange Circle, where the charm of historic living meets the bonus of extra rental income. Beyond the home itself, you'll be joining one of the most welcoming, tight-knit neighborhoods in all of Orange, where friendly neighbors, historic architecture, and a true sense of community define daily life.

476 N Pine Street, Orange

$1,855,000
SB25129866 MLS Closed Status
HUGE 4plex! In the last 30 years in the entire city of Orange, only about a dozen 4plexes have sold that were this size or bigger. What an opportunity! Size does matter in income property - the bigger the units, the more rent you can eventually charge. ** Right now there are only four other 4plexes on the market in the city and their average size is about 3,900. 408 W La Veta is 5,104 SF. ** La Veta sides to a big culdesac. ** The OWNER’s unit is huge - about 1,500 SF - with its own en suite (private bedroom/bathroom). A full laundry is in the hall near kitchen. Large private front patio outside front door. ** Good old fashioned wood burning fireplace too, in the living room! The other 2 bedrooms have a full bathroom in a “Jack and Jill" set up, so both bedrooms have private and direct access to a full bath. ** Entire building is electric - so there are no gas bills. ** All 3 other units are townhome styled, so no one is above them. ** Every unit has its own private garage and own water heater. Parking: there are 4 individual garages plus 2 open parking spaces. ** Motivated and reasonable seller. Will consider doing a loan "buydown" so that the interest rate is fixed the first year at 4.5% and the second year is 5.5%!! Call for details. ** All units are Month to Month, no leases. ** Super convenient and close to 5 freeways!!: 5, 22, 55, 57 and 91, making travel throughout LA and Orange Counties and beyond a breeze. ** Proximity to retail stores and residential areas often indicates a higher demand for rental properties. ** Seller already paid for all 3 inspection reports (home, termite and sewer) and these will be provided free to the buyer. ** Seller in midst of a $25,000 small renovation: landscaping, stucco patch and full exterior paint, all new exposed roof wood members, roof tune up. Should be done early July.

408 W La Veta Avenue, Orange

$1,290,000
3 Beds 2 Baths PW25142986 MLS Closed Status
Discover this beautifully upgraded single-story home with sweeping views of city lights and surrounding hills, located in the highly desirable Serrano Heights community. This immaculate 3-bedroom, 2-bath residence blends modern luxury with timeless elegance—perfect for today’s discerning buyer. Enter through a grand entryway and spacious enclosed front courtyard into a formal living and dining area with built-in China hutch designed for effortless entertaining. The expansive family room, centered around an elegant tiled fireplace, creates a warm and inviting space ideal for relaxing or casual gatherings. The upgraded gourmet kitchen boasts sleek granite countertops, abundant cabinetry, stainless steel Kitchen Aid appliances, a center island and a charming breakfast nook. The spacious primary suite offers a peaceful retreat, complete with a walk-in closet and a beautifully remodeled en-suite bath featuring dual vanities, a soaking tub, and a walk-in shower—combining comfort and style in every detail. Enjoy outdoor living in the expansive backyard, Where you’ll enjoy peaceful views of rolling hills and the distant city skyline.—perfect for entertaining or unwinding at the end of the day. Additional features include a two-car garage, efficient whole-home ventilation system, water softener, a convenient indoor laundry room and recent upgrades that make this home truly move-in ready—including gorgeous new flooring and updated baseboards throughout (excluding the formal living room). Located near top-rated schools, scenic parks and trails, shopping and dining, this pristine home offers unmatched comfort and convenience—all with low HOA dues. Don’t miss your chance to own this exceptional single-level home—schedule your private showing today!

7192 E Villanueva Drive, Orange

$1,310,000
4 Beds 3 Baths OC25140481 MLS Closed Status
This magnificent and spacious property offers an impressive 4 bedrooms and 2.5 elegantly designed bathrooms, encompassing over 2,870 sq. ft. of refined living space. Upon entering, you are greeted by a stunning grand staircase that sets the tone for the open and airy living area bathed in natural light. In 2006, the home underwent a thorough remodel that transformed it into a modern haven, featuring a beautifully updated kitchen, an inviting entertainment bar, and stylish bathrooms, all equipped with new appliances. The kitchen is a chef's delight—light-filled and expansive, perfect for culinary adventures, with an abundance of counter and cupboard space ensuring you have everything at your fingertips. The primary bedroom is a serene retreat, complete with a luxurious en suite bathroom and an impressively large walk-in closet that caters to all your storage needs. Each window and door, both interior and exterior, has been thoughtfully replaced and upgraded, adding to the home’s charm and energy efficiency. Additional highlights abound, including a whole-house fan for optimal airflow, central air conditioning and heating for year-round comfort, and a spacious laundry room equipped with gas and 240V connections. The bathrooms have been tastefully remodeled, and the interior walls have been freshly painted in soothing tones. Cozy evenings can be enjoyed by the fireplace in the living area, while a wet bar and large pantry add functionality for entertaining guests. The expansive 360 sq. ft. recreation room offers versatile options for leisure or play, with the potential for effortless modification to create a sixth bedroom. Step outside to discover a custom-designed pool and spa, a true outdoor paradise complete with a beautiful waterfall and meticulously landscaped surroundings, including a charming patio cover and a new pool pump and filter ensuring clarity and enjoyment for all. Conveniently located near the freeway, this property features underground utilities and welcoming street lighting. It is just blocks away from Orange Plaza, home to over 30 delightful restaurants, and has earned the prestigious designation of a "Great Place in America" by the American Planning Association. Moreover, it is in close proximity to Anaheim Stadium, Honda Center, and the enchanting Disneyland, making it a perfect blend of luxury, comfort, and access to nearby attractions.

1936 W Cherry Drive, Orange

$1,300,000
4 Beds 3 Baths OC25139283 MLS Closed Status
Discover the pinnacle of modern luxury, a fully remodeled 4-bedroom, 2.5-bathroom sanctuary in the heart of Santiago Hills, with no HOA, no Mello-Roos, and low tax rates. Nestled next to Peters Canyon and Irvine Regional Parks, this turnkey masterpiece offers direct access to scenic hiking, biking, and riding trails, top-rated schools, Santiago Canyon College, Orange County Zoo, and premier shopping. Every detail has been meticulously upgraded with fully permitted additions, blending sophisticated design with low-maintenance living. Step into a stunning kitchen featuring modern grey-painted cabinets, granite countertops, a sleek island, high-end stainless steel LG and Bosch appliances (including a counter-depth fridge), and convenient pull-out shelves in lower cabinets. The luxurious primary suite boasts a soaking tub, walk-in shower, dual vanities, and a spacious walk-in closet with premium tile/granite finishes. Enjoy premium porcelain floors, new carpet, fresh interior/exterior paint, energy-efficient double-paned windows, custom shutters, upgraded baseboards, and ceiling fans throughout, complemented by smart home features. The inviting living spaces include a stunning tiled fireplace with mantle, built-in cabinet for extra storage, and elegant French doors opening to a charming patio. Outside, a low-maintenance yard awaits with drought-resistant vegetation, fruit-bearing lemon and orange trees, a charming stand-alone fountain, and an efficient drip and sprinkler system, creating a serene and secure retreat. This home seamlessly blends elegance, functionality, and modern convenience in a prime Orange location.

8507 E Heatherview Lane, Orange

$1,440,000
4 Beds 3 Baths PW25140368 MLS Closed Status
Your Dream Orange Lifestyle Awaits in This Stunning View Home in the Exclusive Prospect Hills Gated Community! Imagine waking up to breathtaking panoramic city views every single day! This exquisite two-story residence, nestled Area of Orange Hills Across from Orange Hill Restaurant within a secure and a gated community offers a lifestyle of unparalleled comfort and luxury. This Home has The Finest Touches and the Best Views All Making It Worth Your While! This includes the View from the Master Bedroom and Bath…. Magnificent View and Features Extra Long Counter with Dual Vanities, Excellent Bright & Airy Open Floor Plan, High Vaulted Ceiling, Spacious Living Room with Exquisite Fireplace and Classic Family Room connects to Separate Formal Dining Room, Interior Custom New Paint Throughout & Beautiful Walnut Hard Wood Flooring, Stainless Steel Appliances, Tasteful choice of Granite Counter tops with Designer’s Tile Back Splash, Eating Area with Gorgeous Chandeliers, Professionally Maintained Front & Back Landscaping with Built-In BBQ with Custom Patio. The Clear Backyard Border Allows for Optimal Viewing, Direct Garage Access. With fantastic home features, and easy access to almost everything, this definitely is more than just an ordinary home; it's a lifestyle upgrade. Don't miss this rare opportunity to own a piece of paradise in Orange. Schedule a showing and experience the magic for yourself!

6242 E Inverness Place, Orange

$1,240,000
3 Beds 3 Baths PW25137692 MLS Closed Status
RENOVATED SINGLE-STORY | FLEXIBLE FLOORPLAN WITH POTENTIAL ADU | SPACIOUS YARD & COVERED PATIO | Welcome to 2119 E Denise Avenue, a thoughtfully updated single-story home offering flexible living in a quiet Orange neighborhood. With standout curb appeal, 3 bedrooms, 3 bathrooms, and a rare secondary living space, this home blends modern style with practical versatility. Step inside and you'll be greeted by an open and inviting floorplan, flooded with natural light and enhanced by updated finishes. The main living area centers around a warm and inviting fireplace and flows seamlessly into the dining space and kitchen, complete with beautiful cabinets, granite countertops, and stainless steel appliances. Whether you're cooking, entertaining, or just enjoying a quiet evening, this space checks every box. A sliding glass door in the family room leads out to the gorgeous backyard, featuring a covered patio with lighting and a ceiling fan—ideal for relaxing weekends, al fresco dining, or summer barbecues. There's plenty of room for pets, gardening, or play, all in a private, well-maintained setting. Back inside, the primary suite offers a comfortable retreat with an updated en-suite bathroom and generous closet space. The accessory bedrooms and hallway bathroom add more than enough space for families, guests, or home offices. One of the home’s standout features is the addition, which includes a secondary living room, bedroom, and full bathroom. With its private entrance potential and separation from the main living quarters, this space functions perfectly as an in-law suite, guest retreat, or even an ADU-style setup for older children or long-term visitors. It's a unique layout rarely found in this area. Additional features include a two-car garage, central A/C, and recessed lighting throughout. Within walking distance of great schools, including Orange Lutheran and Villa Park High School, and located near shopping, dining, and freeway access, this turnkey home is ready to fit a variety of lifestyles. Don’t miss this rare opportunity to own a beautifully upgraded home with a flexible layout and ADU potential in a great Orange neighborhood.

2119 E Denise Avenue, Orange

$4,600,000
5 Beds 5 Baths OC25134062 MLS Closed Status
NEW LOWER PRICE! Welcome to a truly exceptional equestrian estate where timeless colonial charm meets modern luxury. Tucked away in the prestigious Orange Park Acres community, this beautifully reimagined 5-bedroom, 5-bathroom home sits on nearly two acres of serene, tree-lined land. Every inch of this residence has been thoughtfully renovated from the ground up, showcasing custom designer finishes, natural stone accents, and elegant paint selections that create a warm and sophisticated ambiance. Equestrian enthusiasts will fall in love with the top-tier amenities, including a professional seven-stall barn with a dedicated tack and hay room, a full riding arena, and a round pen—ideal for training, riding, or simply enjoying the lifestyle. Outdoors, the estate transforms into a private resort. This gorgeous home is set back from the road and the mature trees provide natural shade and privacy, while the sparkling pool, expansive patio, and built-in barbecue area make it perfect for entertaining or relaxing in style. A new iron smart gate offers both convenience and peace of mind. The detached two-car garage includes an additional space for an office, workout area or studio. The oversized lot allows room for expansion or a future ADU or whatever you may need or desire. Concrete hardscaping seamlessly connects all outdoor spaces, enhancing both beauty and functionality. Set in one of the most sought-after neighborhoods, this estate offers the perfect blend of tranquility and accessibility. Sophisticated, spacious, and designed with every detail in mind, this is more than a home—it’s a lifestyle. Video tour on 360!

10911 Meads, Orange

$1,895,000
4 Beds 3 Baths PW25137507 MLS Closed Status
Welcome to 1780 N Mockingbird Place — a beautifully upgraded home in the heart of the highly desirable Meredith Acres neighborhood, just steps from the Villa Park Shopping Center and within the boundaries of top-rated Villa Park schools. This 4-bedroom, 3-bathroom home offers the perfect mix of style, comfort, and thoughtful design. Step inside to an open-concept kitchen tailored for the modern cook, featuring premium finishes and effortless flow into spacious dining and living areas. Bamboo hardwood floors run throughout, and with two large living spaces, you’ll have all the room you need for entertaining, movie nights, and relaxing. A downstairs bedroom and full bath offer the flexibility of a private guest suite or a dedicated home office. Upstairs, the primary suite is a true escape, complete with a newly renovated, spa-inspired bathroom designed for relaxation. The 3-car garage is a standout, featuring sleek epoxy floors and brand-new custom cabinetry—perfect for car lovers or anyone needing serious storage and workspace. Step outside to your personal backyard retreat: a PebbleTec saltwater pool and spa, built-in BBQ island, firepit, and a covered outdoor lounge—all made for year-round entertaining and laid-back evenings under the stars. This home truly checks every box—location, layout, upgrades, and lifestyle. Don’t miss your chance to own one of Meredith Acres’ finest.

1780 N Mockingbird Place, Orange

$1,190,000
3 Beds 2 Baths PW25136453 MLS Closed Status
Charming Cape Cod Retreat with Lush Gardens and Luxurious Living. Welcome to your dream home, beautifully remodeled Cape Cod-style sanctuary that combines elegance, comfort, and an entertainer’s paradise. Impressive 1,741 Sq. Ft. this is a true gem nestled amongst exclusive community of 42 homes, offering the perfect blend of privacy and connection to neighbors. As you approach, the enchanting front porch invites you to relax in the shade while the iconic Dutch Front Door beckons you into a world of warmth and charm. Inside, you’ll be greeted by custom wainscoting & crown molding, giving the space a sophisticated touch. Open floor plan seamlessly integrates living, dining, & entertaining spaces, ideal setting for gatherings both intimate & grand. Soaring cathedral ceilings in living room, where sunlight pours through custom windows, effortlessly connecting the vibrant interior w/ breathtaking gardens outside. Exquisite stone flooring on main level adds timeless appeal, perfectly complemented by stunning wood flooring that flows throughout the upstairs. The heart of the home is a well-appointed kitchen that will delight any culinary enthusiast. Featuring abundance of storage & counter space, it comes equipped w/ modern amenities. The inviting eating area is perfect for family meals or casual brunches. Main-floor primary suite is a true retreat, boasting spacious walk-in closet w dresser & cozy sitting area that opens through sliding doors to stunning backyard—a true sanctuary. The luxurious primary bath offers a soothing escape with skylights, soaking tub, dual vanity, and separate shower. Venture upstairs to discover two additional bedrooms, each bathed in natural light and featuring electronic sun shades for added comfort. These rooms share a beautifully remodeled bathroom that completes the upper level. Outside discover resort-like backyard that rivals Rogers Gardens! Meticulously designed front & back gardens adorned w/ vibrant flowers, cascading waterfall, every corner of this outdoor space provides a new area to unwind or entertain. Gather around the fire pit, grill delicious meals at the BBQ, or entertain guests in various seating areas, including charming pergola & dining area. Features include, newer rooftop AC, updated electrical box, newer water heater, water pipes treated w/ epoxy lifetime coating. As a resident of this close-knit community, you’ll have access to lighted tennis courts, pickleball, a swimming pool, spa, and green areas.

2172 N Pami Circle, Orange

$1,292,000
3 Beds 2 Baths PW25136396 MLS Closed Status
Situated on a quiet cul-de-sac in one of Orange’s most desirable pocket neighborhoods, 1894 N Silverwood offers the perfect blend of thoughtful design, modern comfort, and prime location. Just minutes from Taft Elementary, Chapman University, Villa Park High School, and a variety of local shops and dining, this beautifully renovated single-level home is the ideal turnkey opportunity. From the moment you arrive, the scintillating curb appeal sets the tone—lush new landscaping and sod, a custom front entry, and an extended concrete driveway invite you into a home that has been upgraded from top to bottom. Inside, the well-designed layout features nearly 1,800 square feet of living space, including two spacious and separate living areas—perfect for entertaining, working from home, or creating a dedicated media or play space. At the heart of the home is a designer kitchen with slim shaker white oak cabinetry, double pantries, quartz countertops, a peninsula with bar seating, soft-close cabinets, and a full suite of GE appliances. Natural light pours through dual sets of French doors, opening to an expansive backyard ideal for hosting, relaxing, or planning your dream outdoor retreat. The private primary suite includes a remodeled en-suite bath, while two additional bedrooms offer flexibility for family, guests, or workspace. Major system upgrades include a complete PEX repipe, fully replaced drains, and a new main sewer line connecting to the city lateral—offering both beauty and long-term reliability. Other highlights include new dual-pane windows, wide-plank waterproof flooring, central HVAC, a finished garage with epoxy floors, and a powerful 24kw Generac standby generator for complete peace of mind. This home delivers timeless functionality, modern style, and peace-of-mind improvements in a location that connects you to everything the city of Orange has to offer. Opportunities like this are ultra rare in today’s market—don’t miss your chance to secure one of the most move-in-ready homes in the city of Orange. Schedule your private showing and make your offer before it’s gone.

1894 N Silverwood Street, Orange

$1,130,500
4 Beds 2 Baths DW25135438 MLS Closed Status
Welcome to 2086 N Mori Lane—a beautifully remodeled traditional home located in one of Orange's most desirable and convenient neighborhoods. With walking distance to top-rated schools and quick access to the 55 and 91 freeways, this turnkey gem offers the perfect blend of comfort, style, and functionality for today’s modern family. Step inside and you’re immediately greeted by an expansive open-concept layout bathed in natural light. The formal living area features sleek recessed lighting, a cozy fireplace wrapped in stacked stone, and large dual-pane windows that frame the lush front yard. The seamless flow into the dining and kitchen spaces makes entertaining effortless. And speaking of kitchens—this one is a showstopper. Outfitted with custom wood cabinetry, quartz countertops, designer backsplash tile, and top-of-the-line stainless steel appliances, it offers timeless beauty with modern convenience. The home includes four spacious bedrooms and two fully remodeled bathrooms with striking black quartz countertops, illuminated vanity mirrors, and designer tile finishes. The primary suite includes direct access to a luxurious en-suite bath and private closet space, creating a peaceful retreat all your own. Outside, your private backyard oasis awaits—with a sparkling in-ground pool, tropical landscaping, and expansive patio space ready for unforgettable summer gatherings. A detached two-car garage and oversized driveway provide ample parking, including space for an RV or boat—something that’s getting harder to find in Orange! Enjoy the unmatched convenience of being within walking distance to Serrano Elementary, Cerro Villa Middle School, Villa Park High School, and Orange Lutheran High. You're also just minutes from shopping, dining, local parks, and commuter routes that make daily life easier. This is more than a home—it’s a lifestyle upgrade. Come experience the comfort, quality, and charm of 2086 N Mori Lane for yourself.

2086 N Mori Lane, Orange

$1,230,000
4 Beds 4 Baths PW25129352 MLS Closed Status
Welcome to 1428 E. Adams Avenue, a Move-In Ready Dream Home Located on a Corner Lot in the Heart of Orange. This Desirable Floor Plan Features Four Bedrooms (Dual Master Suites — One Downstairs), Three and a Half Bathrooms, Hardwood Floors, New Carpet, New Interior Paint, and an Entertainer’s Backyard. The Formal Living Room Overlooks the Front Yard and Showcases Ample Natural Light. The Remodeled Kitchen Features Soapstone Counters, Marble Backsplash, Stainless Steel KitchenAid Appliances, Pot Filler, Peninsula with Seating, Dining Area with Wainscoting and Plantation Shutters, and Enclosed Patio/Backyard Access. The Spacious Family Room Includes a Stone Fireplace, Plus Opens to the Dining Area/Kitchen and Enclosed Patio/Backyard. The Expansive Enclosed Patio Space That Opens to the Backyard Features Garage Access, Laundry Area, and Stove/Griddle. The Main Floor Master Suite Features Ample Closet Space and an En-Suite Bath with Walk-In Shower. The Upstairs Master Suite Boasts a Walk-In Closet, Large Bathroom with Walk-In Shower, a Private Balcony, Plus an Eating Area with Cabinets, Sink, and Mini Fridge. The Expansive Backyard Features a Pool, Large Patio, Lush Landscaping, and Privacy. The Spacious Side Yard Offers RV Parking Potential. Direct Access Two-Car Garage with Built-In Cabinets. Centrally Located, You Can Walk to Tustin Katella Shopping Center and Restaurants, or Take a Short Drive to Endless Restaurants, Old Towne Orange (Plaza), Handy Park, Disneyland, Angel Stadium, and Honda Center. Easy Access to 5/22/55/57 Freeways. No HOA or Mello-Roos. 1428 E. Adams Avenue is a Must-See!

1428 E Adams Avenue, Orange

$1,030,000
3 Beds 2 Baths PW25135264 MLS Closed Status
Remodeled. Refined. Ready to Welcome You Home. Welcome to 1303 E Monroe Ave, a fully reimagined single-story pool home in one of Orange’s most established neighborhoods — where style, comfort, and convenience come together in a beautifully updated space just minutes from Old Towne, Chapman University, and top-tier medical centers. Inside, natural light and open design set the tone. The spacious living room features brand-new flooring and a stunning sandstone fireplace that anchors the space with warmth and sophistication. The kitchen has been fully remodeled with quartz countertops, stainless steel appliances, double-oven and modern cabinetry, creating a seamless flow for cooking, dining, and entertaining. This home offers three generously sized bedrooms, including a private primary suite with French doors that open directly to a private pool — your own tranquil escape. The first guest bedroom also features its own private entry to the backyard patio, ideal for guests, in-laws, or a stylish work-from-home setup. Both bathrooms have been thoughtfully upgraded with designer finishes, natural light, and a clean, contemporary aesthetic. Step outside and you'll discover the true heart of the home — a lush backyard retreat with a sparkling pool and sunlit palms, covered gazebo style lounger for al fresco dining, and room to relax, play, or entertain year-round. Offered partially furnished, with select pieces included in the sale, this home allows for an easy move-in experience while giving you the freedom to personalize your space. Additional highlights include an upgraded electrical panel, dual-pane windows, and an attached 2-car garage. With easy access to the 22, 55, and 57 freeways, you’re just minutes from major employers like CHOC, UCI Medical Center, and St. Joseph Hospital, as well as the charm of Old Towne’s dining and shopping scene. Whether you're upsizing, downsizing, or making Orange your forever home, 1303 E Monroe Ave delivers lifestyle, location, and lasting value — all in one remarkable package.

1303 E Monroe Avenue, Orange

$1,635,000
5 Beds 4 Baths PW25134122 MLS Closed Status
Welcome to 2867 N. Shady Glen, a BEAUTIFULLY REMODELED POOL HOME featuring 5 bedrooms 3.5 bathrooms with over 2,700 sqft of naturally well-lit and thoughtfully designed living space, located in the scenic hills of Orange within the desirable Nohl Ranch community, adjacent to Anaheim Hills. From the moment you arrive, the home’s impressive curb appeal, lush landscaping, and inviting double door entry set the tone for what awaits inside. Step into a welcoming formal entry that flows seamlessly into the elegant living and dining areas, perfect for gatherings both large and small. Throughout the home, rich laminate flooring and dual pane windows create a bright and airy ambiance. The heart of the home is the chef's kitchen, thoughtfully designed with ample counter space and storage, quartz countertops, tiled backsplash, soft-close white shaker cabinets with pot drawers, Zline 6-burner range and hood vent, Kitchenaid refrigerator, microwave and dishwasher, a wine refrigerator, a large pantry, and a center island ideal for casual dining and meal prep. The kitchen opens effortlessly to the spacious family room, offering a warm and inviting space to relax or entertain. Just beyond, a sunroom extends the living space and offers direct access to the expansive backyard. The main level also features a generously sized bedroom and a full bathroom, providing flexibility for guests or multi-generational living. Upstairs, you’ll find four additional well-appointed bedrooms, including the spacious primary suite. The primary bedroom serves as a private retreat, highlighted by a spa-inspired ensuite complete with quartz countertops, dual sinks, white cabinetry, a beautifully tiled walk-in shower with frameless glass enclosure, and a floating soaking tub—creating a serene spa-like atmosphere. Step outside to your private backyard oasis, designed for both relaxation and entertainment. The sparkling pool, multiple seating areas, and open spaces offer endless possibilities—from quiet weekends at home to hosting lively gatherings with family and friends. Other notable features include a guest powder room, a renovated upstairs hall bathroom, separate laundry room, built-in storage cabinets on the upper level, and a finished 2 car attached garage with direct access. Ideally situated in the hills of Orange, this home offers the perfect blend of tranquility and convenience, with easy access to local shopping, dining, parks, highly rated schools, and major freeways.

2867 N Shady Glen Lane, Orange

$2,050,000
5 Beds 3 Baths PW25133114 MLS Closed Status
Welcome to 7110 E. Cambria Circle in the exclusive community of Pheasant Run in Orange Park Acres. Upon entering this stunning home you are immediately greeted with beautiful, custom double front doors and expansive vaulted ceilings. This 4 bedroom home features an additional 5th room on the main floor currently being used as an office with built in cabinetry. The formal living room opens up to a spacious dining room overlooking the backyard through sliding glass doors. The large, spacious kitchen features an island with built in icemaker, microwave and warming drawer. With high-end stainless-steel appliances, this kitchen is an entertainer's dream. Custom backsplash, luxurious granite counters, and customized bar complete this kitchen and make it perfect for hosting your next gathering. Your family and guests will enjoy the fireplace in the family room, the adjacent bonus room with recessed lighting and sliding glass door that leads you to the backyard retreat. Upstairs are 3 large bedrooms and a master suite with vaulted ceilings, walk in closet, private viewing deck, ceiling fan, steam shower, and upgraded bathroom with a built in TV in the mirror. The extraordinary backyard is a private oasis surrounded by mature palms, pool, custom barbeque and bar stools, palapa covering, rock waterfall, spa and separate seating area with a fireplace on a raised patio. The 3-car garage showcases built in cabinetry, epoxy flooring, and custom lighting. Additional property amenities include, inside laundry, window shutters, engineered wood flooring downstairs , built in cabinetry, custom staircase, mature landscaping, fountain, Moen water flood smart meter, fully paid solar panels, new patio door off primary bedroom, feature wall in living room, new main floor windows, new tile flooring in den and game room, new hardwood flooring upstairs, and new California closet system in primary bedroom. Pheasant Run is home to a large horse arena for the private community and this home comes with its very own horse stall in the association stables. Horse stalls are adjacent to the many beautiful and tranquil trails in Orange Park Acres. This home and equestrian community is truly one of a kind!

7110 E Cambria Circle, Orange

$1,205,000
3 Beds 3 Baths PW25132505 MLS Closed Status
Location! Location! Location! Santiago Hills is a unique, one of a kind neighborhood nestled in the hills of Orange. Walking trails thru out the neighborhood offer access to the elementary school, community park, coffee shops, Peters Canyon and more. Full of warmth and character this home welcomes you in and invites you to stay. Situated on a quiet cul de sac street, this home is a must see. Soaring ceilings flood the area with light and fresh new paint thru out provides a lovely backdrop for your life. The living room has a new fireplace with a custom wood beam mantle. The remodeled kitchen is complete with stainless appliances, a new dishwasher, rich warm granite counters with custom backsplash, custom cabinets with pull outs, a breakfast bar and a large window with views to the back patio and green belt. The first floor finishes with a spacious dining room, an upgraded powder room and a separate laundry room with storage. Upstairs the primary suite, with a vaulted ceiling, looks out over the green belt walkway behind the home. There is a large walk in closet with his/hers doors and an updated primary bathroom with quartz counters, new sinks and faucets, and separate shower room with a large custom shower. The guest bath has also been updated with new shower door, new quartz counter and faucets. All the windows in the home have white wood plantation shutters that allow you to filter the sunlight however you like thru out the day. All the bedrooms have fan lights. The direct access 2 car garage has storage cabinets on three sides. There are new windows thru out and all new insulation in the attic and new carpet in the upstairs for a move in ready home. Santiago Hills is a wonderful, sought after neighborhood with views that make you think of Tuscany. Adjacent to West Irvine and Tustin Ranch there is easy access to Tustin Market Place. Santiago Canyon College a walkable distance. Irvine Regional Park in very close by, you could ride bikes there. If you have not been to the zoo there, you need to go! Also you are close to Toll Roads and Freeways. Peters Canyon is also a walkable distance and a great place for hiking and biking all year around. In the winter you can see the snow capped mountains. Don't miss out on this opportunity to live in a wonderful, unique, community. Homes are seldom available here.

8237 E Flowerwood Avenue, Orange

$1,252,000
3 Beds 2 Baths PW25129854 MLS Closed Status
View home in the foothills of Orange. Stunning panoramic views of city lights and Catalina Island. Remodeled oversized kitchen with impeccable craftsmanship that creates a light and airy chef’s dream kitchen that includes two Dacor Ovens, stainless steel appliances, Costa Esmeralda Granite, extra storage with lots of custom hardwood cabinets, refrigerator enclosed in cabinet, breakfast nook, hardwood flooring, recessed lighting, and views from the kitchen’s west-facing windows. The middle bathroom was also remodeled. It features a remodeled shower with frameless glass enclosure, custom hardwood cabinets and granite that matches the kitchen. The current owner remodeled the primary bathroom and walk-in closet with many custom design features, some of which include granite counter and undermount sink, extra built-in storage and a custom walk-in shower. The primary bedroom features crown molding, plantation shutters and hardwood floors. One of the two secondary bedrooms was remodeled as an office with an abundance of built-in bookshelves, lots of extra storage and hardwood flooring. The office design features a spacious workstation positioned to take advantage of the backyard and patio views. The family room also has great backyard views, plantation shutters and lots of custom cabinets that include bookshelves and room for TV and stereo. Sliding glass doors provide great access to the covered patio and charming backyard. The generous living room features vaulted ceiling and granite faced fireplace with TV wall mount bracket already installed. The dining room is adjacent to the kitchen and opens to the living room. A rear patio is ideal for sunny morning coffee or casual evening meals. Patio features include ceiling fan and recessed lighting. Other noteworthy upgrades to the home include: concrete tile roof, Alumawood style patio cover, paver stone driveway and water saving landscaping that utilizes a drip system. The home’s location provides easy access to both the 55 and 91 freeways. There’s lots of convenient shopping which includes Trader Joe’s. You’re just minutes from Chapman University and the Orange Plaza with its unique shops and trendy restaurants. The property location offers Villa Park Schools, including Serrano, Cerro Villa and Villa Park High School. The home is also a short distance from Lutheran High School.

2412 E Orangeview Lane, Orange

$1,900,000
3 Beds 3 Baths OC25131684 MLS Closed Status
Million dollar rear west facing views! Move right in and start enjoying this 3BR+office (that could be converted to 4th bdrm if desired). Situated in the guard gated community of Rocking Horse Ridge, you can enjoy beautiful vistas from the kitchen, family room, patio, primary suite & office. The double door entry takes you inside this well-appointed home w/lots of custom features. Gleaming wood floors welcome you into the foyer & large living room w/vaulted ceilings & fireplace. This space flows to the dining, rm, family rm w/built-in wood cabinetry w/glass shelving, tiled gas fireplace w/mantle & sliding door that leads to the patio & outdoor living space beyond. A wet bar w/copper countertop is nestled btw the family room & kitchen which is perfectly positioned for hosting and entertaining. The kitchen is well laid out for cooking & gathering w/grand island w/gas cooktop & vent hood, custom wood cabinetry & drawers for storage, including elegant glass door uppers. Appliances incl. double oven w/warming drawer, stainless steel dishwasher & refrigerator. The sunny & spacious eating area is an ideal backdrop to dine & also has sliders that lead to the patio & outdoor living space. Going outside, you'll enjoy a covered patio, artificial turf, hot tub, firepit & built-in summer kitchen where you can enjoy beautiful sunsets and glistening city lights. The 1st floor features a half bath & laundry room near garage. Going back inside, stairs lead to 2nd floor where all the bedrooms are located. The grand primary suite has large sitting area to take in the views, fireplace, walk-in closet w/built-ins. The bath has dual sink vanities, soaking tub, large walk-in shower & water closet. The primary suite flows to office w/custom built-in workspace & cabinetry. This space also has lots of windows to take in the inspiring views. It could be converted to 4th bedroom if desired. There are also 2 bdrms & remodeled bath w/sleek & stylish vanity, beautiful tile floors & modern, clean lined shower w/shampoo shelf & transom window. The garage has epoxy floors & built-in cabinets for storage, additional drawers & refrigerator! Community amenities incl. park w/panoramic view, pool, clubhouse, pickleball & tennis courts. Convenient to shopping, Santiago Canyon College, Chapman Global Medical Center, Chapman University & Orange Hill Steakhouse! Short drive to Irvine & Newport Beach. Take advantage of this outstanding opportunity that's well priced to move!

6150 E West View Drive, Orange
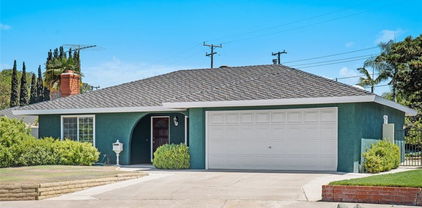
$1,075,000
4 Beds 2 Baths PW25130186 MLS Closed Status
Situated in the highly sought after Presidential Tract, this sprawling 4 bed 2 bath traditional bungalow has tons of charm and opportunity. Boasting 2101 square feet of recorded square footage with 4 beds and a huge bonus room, this home is perfect buyers needing large square footage or the possibility of a Junior ADU opportunity. The floorplan is spacious and functional. The family room is quaint and homey, with brick finished & wood mantle fireplace, large windows w/ front yard views, crown molding, and warm inviting feel. Galley styled kitchen is functional and clean, w/ bay window overlooking the front, tile and block counters, SS appliance package, pantry, and easy access to garage for quick grocery trips. Living room/dining room combo is neatly arranged with cozy fireplace, crown molding, dining hutch, and inviting elegant feel. Bedrooms are standard and spacious w/ ample closets, large windows, and a mix of color and character. Hall bath is finished in a subway tile tub/shower combo, single vanity, and tile floor. The primary bedroom is backloaded with attached primary bath. Neatly appointed with seamless glass shower, custom tile and stone splash, upgraded vanity with stone counters and rear access patio door, this bathroom feels great! One of the most interesting features of this home is a massive bonus room which appears to be a patio conversion. It is large and close enough to utilities for a great Junior ADU conversion possibility. This also serves as a great space for home office, multi-generational living, and/or so many other possibilities. The backyard boasts a tranquil covered patio, rear block wall, storage shed add-on and lots of spatial opportunity. This is an excellent option for someone looking for larger square footage in the Presidential tract community. Walking distance to Villa Park Schools, Villa Park Shopping Center, proximity to main OC Freeway Arteries, and more with this excellent location. Call for details!!!

2515 E Coolidge Avenue, Orange

$1,140,000
3 Beds 3 Baths OC25129423 MLS Closed Status
Price improvement and an updated kitchen! This is the beautiful turnkey home you’ve been waiting for! Boasting a generous 1,930 sq ft, plus a versatile 320 sq ft bonus room, this lovely home offers a total of 2,250 sq ft of spacious living! Large windows fill the home with natural light, illuminating this 3-bedroom, 2.5-bathroom residence throughout. Some of the many modern upgrades include an updated kitchen with brand new quartz counter tops, a modernized kitchen island, a brand-new roof, new flooring, new interior and exterior paint, gorgeous new landscaping, new lighting, updated interior door hardware and renovated bathrooms! The remodeled open concept kitchen and dining area offer a bright and airy layout while the large adjacent living room compliments easy living and entertaining. The handsome fireplace adds comfort and character to this stunning home. The multipurpose downstairs living area can function as a media room, family room or even an additional primary suite! The bonus room adds even more adaptable space to compliment your lifestyle, think – home office, game room, library, or even a quiet retreat. The large primary suite features dual closets and a generously sized bathroom. Manicured landscaping, blossoming flowers and vibrant plumeria trees bring charm and curb appeal to an already attractive home! The expansive backyard features mature avocado and lemon trees, along with plenty of space to unwind, entertain, or realize your dream outdoor retreat – with potential to add a pool or possibly an ADU! Located in a quiet neighborhood within the top-rated Villa Park High School district!

1432 North Shaffer St, Orange
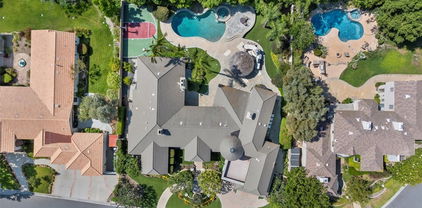
$1,030,000
4 Beds 2 Baths SW25128771 MLS Closed Status
Welcome to this well-maintained single-story gem nestled in one of Orange’s most desirable & established neighborhoods. Featuring 4 bedrooms, 2 bathrooms & a generous 1,645 Square Feet of living space. This charming home offers timeless character, smart updates & exceptional potential for personalization, all in a location that perfectly balances convenience, comfort & community. Set on a quiet residential street, this home exudes pride of ownership. While many of its finishes remain in original condition, the property has been meticulously cared for & thoughtfully updated with recent exterior paint, a newer roof, HVAC system, water heater & garage door with automatic opener. These major improvements provide peace of mind & a solid foundation for the next owner to move in as-is or to customize. Inside, the floor plan is practical & welcoming, with comfortable living areas & the primary bedroom includes an ensuite bathroom with a walk-in shower. The private backyard with covered patio & perimeter planter beds offers plenty of room for outdoor entertaining, gardening, or relaxing under the California sun. This property is located within the boundaries of top-rated Orange Unified schools, including Taft Elementary, Cerro Villa Middle School & Villa Park High School, making it a fantastic option for those seeking strong educational opportunities. Beyond the home itself, the location is a lifestyle upgrade! Just minutes from the vibrant shops & restaurants of Old Towne Orange, you’ll enjoy the charm of historic architecture, quaint boutiques, craft breweries & a bustling farmers market. Just a short drive to premier entertainment venues like Disneyland Resort, Angel Stadium & the Honda Center, offering year-round concerts, sporting events, & attractions. Nearby shopping options abound, with The Outlets at Orange, MainPlace Mall & The Village at Orange all within easy reach. Commuters will appreciate quick access to major freeways (55, 57, 22, & 91), while students & faculty will benefit from proximity to several higher education institutions including Chapman University, Cal State Fullerton & Santa Ana College. When you’re craving the beach, the sands of Newport, Huntington, & Laguna Beach are also just short drive away, offering a weekend or week day escape. Whether you’re searching for your forever home or an investment opportunity in a Mid Century neighborhood, this well-cared-for residence offers the perfect blend of location, livability & long-term value.

2534 E Hoover Ave, Orange

$1,050,000
4 Beds 4 Baths OC25128179 MLS Closed Status
Tucked into one of Orange’s most charming neighborhoods, this beautifully upgraded 4-bedroom, 4 bath home isn’t just a place to live, it’s a lifestyle. From the moment you arrive, you’ll feel the warmth of a home that’s been lovingly maintained and thoughtfully designed for both comfort and connection.Step inside and notice the crown molding, hardwood floors, and the cozy dual fireplace that anchors both the main room and primary suite.The layout is inviting and functional, with plenty of space to gather, unwind, and make memories. The kitchen is a chef’s dream, featuring a 6-burner Premier Pro Series stove, LG refrigerator, and LG dishwasher ready for everything from quiet dinners to lively celebrations. The spacious primary suite offers a private retreat with vaulted ceilings ,a fireplace ,a walk-in closet and both sheer and blackout window treatments for your ideal sleep environment. But the true magic happens outside. Imagine warm afternoons spent in your own private resort a sparkling pool with a water slide, a built-in Jacuzzi, and even swim-up to bar stools. Entertain with ease, or simply enjoy the peaceful moments under the California sun. A shed and lemon and lime tree add charm and functionality, while Tesla charging and an air compressor setup offer modern conveniences.Across from elementary and middle schools and located just minutes from the Orange Circle, CHOC, Angel Stadium ,El Camino Real Park , freeways ,restaurants and shopping this home is a perfect blend of character, comfort and convenience.
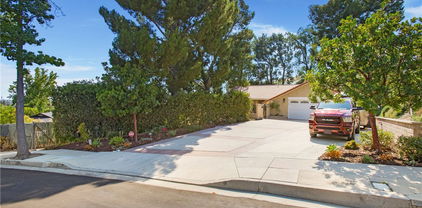
374 N Elm Street, Orange

$1,259,000
3 Beds 3 Baths PW25127177 MLS Closed Status
Welcome to 343 W. Fletcher Avenue, a Single Level Dream Home Located on an Expansive Lot in the Heart of Orange. This Move-In Ready Home Features Three Bedrooms, Two and a Half Bathrooms, New Dual Pane Windows, Hardwood Floors, New Carpet, Ecobee Thermostat, Extra Attic Insulation, Plumbed Osmosis, New Washer/Dryer (‘23), Newer A/C, Built-In Speakers, Electric Gated Driveway, and RV Parking. The Fully Finished 1,424 Sq.Ft. Six Car Garage is Completed with a 220V Outlet, Half Bathroom and Direct Access to the Attached Separate 407 Sq.Ft. Office Equipped with AC and a Private Exterior Entrance. The Family Room Boasts Plantation Shutters and Opens to the Kitchen. The Gourmet Kitchen Has Been Fully Remodeled, Showcasing Cement Counters, Custom Cabinetry, Gas Range with Dual Oven, Farmhouse Sink, Peninsula with Seating, Breakfast Nook, and Backyard Access. The Private Master Bedroom Features a Walk-In Closet, Backyard Access, and a Newly Remodeled En-Suite Bathroom with Walk-In Shower. Remodeled Indoor Laundry Room with Built-In Cabinets and Sink. The Sprawling and Private Backyard Features Low Maintenance Landscaping, Lemon and Tangerine Trees, Gas Lined for a BBQ, and a Detached Shed. Located in the Highly Sought-After Cerro Villa and Villa Park School Zone. Nearby Multiple Parks, Restaurants, The Village at Orange, and Nohl Plaza Shopping Center. Short Drive to Disneyland, Angels Stadium, and More! Easy Access to 55/57/91 Freeways. No HOA or Mello-Roos. 343 W. Fletcher Avenue is a Must See!

343 W Fletcher Avenue, Orange

$1,500,000
4 Beds 3 Baths OC25127164 MLS Closed Status
Welcome to this beautifully upgraded 4-bedroom, 3-bathroom residence, perfectly situated in the highly desirable Ridge at Belmont community in the Orange Hills. Set on a premium cul-de-sac lot, this stunning two-story home combines timeless elegance with modern functionality. The exceptional curb appeal begins with a manicured front lawn, a charming slate double-door entry, and continues into the lush, private backyard filled with mature landscaping and vibrant greenery. Inside, you’re greeted by soaring vaulted ceilings, a bright and airy layout, and abundant natural light throughout. Rich cherry hardwood floors run through the main living spaces, enhanced by crisp baseboards and a neutral color palette. The gourmet kitchen is the heart of the home—featuring granite countertops, a large center island, ample cabinetry, a five-burner gas range with hood, and recessed lighting—ideal for both daily living and entertaining. The cozy living room offers a gas-start fireplace and an inviting atmosphere for gatherings or quiet nights in. A dedicated laundry room with gas hookups adds to the home’s practical appeal. Downstairs, you’ll find a versatile 4th bedroom currently set up as an office, with a nearby full bathroom featuring a stand-up shower—perfect for guests or multi-generational living. Upstairs, the home continues to impress with three spacious bedrooms and a flexible loft/sitting area ideal for a home office or reading nook. The expansive primary suite is a serene retreat with vaulted ceilings, plantation shutters, a generous walk-in closet, and an abundance of natural light. The en-suite bath features dual sinks, a soaking tub, and a separate glass-enclosed shower. The hall bath also includes dual sinks, a tub, and a shower—perfect for a busy household. Step into the backyard and discover your own private oasis—complete with a built-in BBQ, gazebo, mature trees, and colorful plantings, all designed for effortless outdoor living and entertaining. Additional highlights include central air and heating, an oversized three-car garage with direct access, an upgraded extra-large water heater, and the peace of mind of recent full-house repiping. This meticulously maintained, move-in-ready home is located in a quiet, safe neighborhood, close to shopping, dining, Belmont Park, and major attractions like Angel Stadium and Honda Center. A rare opportunity in a prime location—don’t let this one slip away!

2811 N Preston Street, Orange

Start Your Search

Based on information from California Regional Multiple Listing Service, Inc. as of . This information is for your personal, non-commercial use and may not be used for any purpose other than to identify prospective properties you may be interested in purchasing. Display of MLS data is usually deemed reliable but is NOT guaranteed accurate by the MLS. Buyers are responsible for verifying the accuracy of all information and should investigate the data themselves or retain appropriate professionals. Information from sources other than the Listing Agent may have been included in the MLS data. Unless otherwise specified in writing, Broker/Agent has not and will not verify any information obtained from other sources. The Broker/Agent providing the information contained herein may or may not have been the Listing and/or Selling Agent.