2811 N Preston Street, Orange, CA 92867
- $1,500,000
- 4
- BD
- 3
- BA
- 2,448
- SqFt
- Sold Price
- $1,500,000
- List Price
- $1,549,999
- Closing Date
- Jul 21, 2025
- Status
- CLOSED
- MLS#
- OC25127164
- Year Built
- 1993
- Bedrooms
- 4
- Bathrooms
- 3
- Living Sq. Ft
- 2,448
- Lot Size
- 6,180
- Acres
- 0.14
- Lot Location
- Cul-De-Sac
- Days on Market
- 28
- Property Type
- Single Family Residential
- Style
- Contemporary, Ranch
- Property Sub Type
- Single Family Residence
- Stories
- Two Levels
- Neighborhood
- The Ridge At Belmont
Property Description
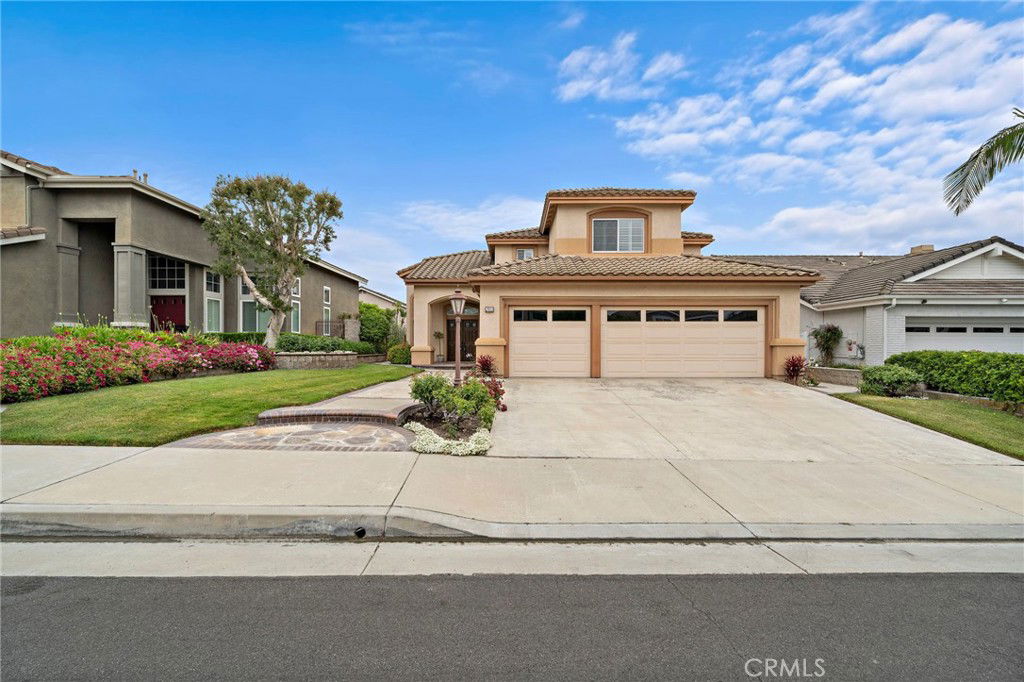
Welcome to this beautifully upgraded 4-bedroom, 3-bathroom residence, perfectly situated in the highly desirable Ridge at Belmont community in the Orange Hills. Set on a premium cul-de-sac lot, this stunning two-story home combines timeless elegance with modern functionality. The exceptional curb appeal begins with a manicured front lawn, a charming slate double-door entry, and continues into the lush, private backyard filled with mature landscaping and vibrant greenery. Inside, you’re greeted by soaring vaulted ceilings, a bright and airy layout, and abundant natural light throughout. Rich cherry hardwood floors run through the main living spaces, enhanced by crisp baseboards and a neutral color palette. The gourmet kitchen is the heart of the home—featuring granite countertops, a large center island, ample cabinetry, a five-burner gas range with hood, and recessed lighting—ideal for both daily living and entertaining. The cozy living room offers a gas-start fireplace and an inviting atmosphere for gatherings or quiet nights in. A dedicated laundry room with gas hookups adds to the home’s practical appeal. Downstairs, you’ll find a versatile 4th bedroom currently set up as an office, with a nearby full bathroom featuring a stand-up shower—perfect for guests or multi-generational living. Upstairs, the home continues to impress with three spacious bedrooms and a flexible loft/sitting area ideal for a home office or reading nook. The expansive primary suite is a serene retreat with vaulted ceilings, plantation shutters, a generous walk-in closet, and an abundance of natural light. The en-suite bath features dual sinks, a soaking tub, and a separate glass-enclosed shower. The hall bath also includes dual sinks, a tub, and a shower—perfect for a busy household. Step into the backyard and discover your own private oasis—complete with a built-in BBQ, gazebo, mature trees, and colorful plantings, all designed for effortless outdoor living and entertaining. Additional highlights include central air and heating, an oversized three-car garage with direct access, an upgraded extra-large water heater, and the peace of mind of recent full-house repiping. This meticulously maintained, move-in-ready home is located in a quiet, safe neighborhood, close to shopping, dining, Belmont Park, and major attractions like Angel Stadium and Honda Center. A rare opportunity in a prime location—don’t let this one slip away!
/u.realgeeks.media/ericengelbert/Realtor-Orange-County.png)
Additional Information
- HOA
- 88
- Frequency
- Monthly
- Other Buildings
- Gazebo
- Appliances
- 6 Burner Stove, ENERGY STAR Qualified Appliances, Gas Oven, High Efficiency Water Heater
- Pool Description
- None
- Fireplace Description
- Family Room, Gas Starter
- Heat
- Forced Air
- Cooling
- Yes
- Cooling Description
- Central Air
- View
- None
- Exterior Construction
- Drywall, Stucco
- Patio
- Rear Porch, Open, Patio
- Roof
- Clay, Stone, Tile
- Garage Spaces Total
- 3
- Sewer
- Sewer Tap Paid
- Water
- Public
- School District
- Orange Unified
- Interior Features
- Cathedral Ceiling(s), Eat-in Kitchen, Recessed Lighting
- Attached Structure
- Detached
- Number Of Units Total
- 1
Listing courtesy of Listing Agent: Matt Clements (matt@mattclements.com) from Listing Office: Coldwell Banker Realty.
Listing sold by Tom Williams from Windsor Inv., Inc.
Mortgage Calculator
Based on information from California Regional Multiple Listing Service, Inc. as of . This information is for your personal, non-commercial use and may not be used for any purpose other than to identify prospective properties you may be interested in purchasing. Display of MLS data is usually deemed reliable but is NOT guaranteed accurate by the MLS. Buyers are responsible for verifying the accuracy of all information and should investigate the data themselves or retain appropriate professionals. Information from sources other than the Listing Agent may have been included in the MLS data. Unless otherwise specified in writing, Broker/Agent has not and will not verify any information obtained from other sources. The Broker/Agent providing the information contained herein may or may not have been the Listing and/or Selling Agent.