Quick Newport Beach CA MLS Search

Newport Beach Real Estate & Homes with Barbecue

Newport Beach CA is our specialty. Orange County Real Estate Inc is committed to making the buying and selling of real estate & homes with barbecue in Newport Beach, CA a pleasurable and rewarding experience. Our website allows you to search all active Newport Beach real estate, homes with barbecue for sale. It is easy to use and navigate through barbecue property searches. You can also save searches and get daily email alerts of new listings as they become available.

Property Search Map Search Market Report


Browse All Newport Beach CA Properties with Barbecue for Sale

$850,000
3 Beds 3 Baths DW25190670 MLS Closed Status
Welcome to 5 Sundance Drive in Newport Beach! Discover the pinnacle of Newport coastal life with in this fully reimagined 3-bedroom, 2.5 bath residence. From custom new cabinetry, scratch resistant laminate flooring, polished quartz countertops, fresh paint and a warm glow of LED recessed lighting enhancing the open floor plan's, airy design. There is a master retreat with high vaulted ceilings, dual closets, along with options to customize both upstairs and downstairs bathrooms to your personal style. Multiple living spaces flow seamlessly to an inviting front patio and a private back patio area, perfect for soaking in ocean breezes, al fresco dining, or entertaining guests. Nestled in a private cul-de-sac enclave just steps from scenic Canyon Park trails, residents enjoy a resort-inspired lifestyle with a sparkling pool and spa, basketball courts, jogging and biking paths, and ocean views visible from the community entry sign. With ample guest parking, a private garage, and an additional carport, convenience and comfort are unmatched. Perfectly located near world-class beaches, Newport Harbor, Huntington Beach, Surf City, Fashion Island’s upscale shopping and dining, and award-winning schools, this home combines serene retreat with the prestige and vibrancy of the Newport Coast. Ocean breezes, sunset views, and a bespoke coastal lifestyle in the private Newport Terrace community awaits you.

5 Sundance Drive, Newport Beach

$925,000
2 Beds 2 Baths OC25187993 MLS Closed Status
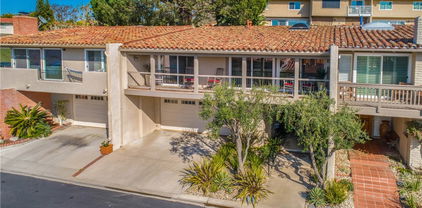
Welcome to 9 Sandflower Ct. in vibrant community of Newport Terrace. Not too often does the opportunity to own a highly desirable end unit that truly feels like your very own. This private single level end unit sits at the edge of the community directly across from Canyon Park and Talbert Nature Preserve. You are just steps away from beautiful tree lined trails in the nature preserve that provides direct access to walking trails, bike paths, outdoor activities and the Santa Ana River Trail leading directly to the beach with access to Newport Beach to the South and Huntington Beach to the North. This 2 bedroom, 2 bathroom condo with an enclosed courtyard just off the private 1 car garage has been fully remodeled and beautifully designed with upgraded bathrooms, kitchens, and flooring. As you enter the main living area you are greeted with spacious high vaulted ceilings and a bright open space. For those seeking relaxation and recreation the community features pools, a spa, basketball courts, and private outdoor seating areas. The condo features two spacious bedrooms and two fully renovated bathrooms, providing a fresh and contemporary feel. Including a bright and airy windowed kitchen, this home is designed to accommodate a variety of lifestyles. The kitchen is outfitted with a gas oven, gas stove, refrigerator, and dishwasher, making meal preparation a pleasure. The convenience of an in-unit washer and dryer further enhances the ease of living. For those seeking relaxation and recreation, the communal pool and common hot tub are ideal spots to unwind. Enjoy the luxury of a private patio, perfect for outdoor dining or simply soaking up the California sun.

9 Sandflower Court Unit 5, Newport Beach

$950,000
3 Beds 3 Baths NP25163662 MLS Closed Status
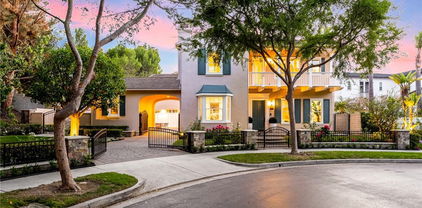
Prepare to be dazzled! Welcome to 4 Riptide Court, the largest floor plan in the Newport Terrace community, thoroughly remodeled with premium finishes, making it amongst the most impressive in the neighborhood. This spacious 3-bedroom, 2.5-bath condo features expanded living space, refined upgrades, and a layout that balances openness with functionality. New flooring throughout, custom finishes, and thoughtful design choices elevate all spaces. The main level offers a generous living area with a modern fireplace and seamless indoor-outdoor flow to a private rear patio and garage. The fully remodeled kitchen showcases sleek cabinetry, quality stainless steel appliances, striking countertops, and a custom tile backsplash. Upstairs, the oversized primary suite boasts vaulted ceilings, a premium en-suite and generous closet space. Two additional bedrooms share a well-appointed full bath, offering flexibility for guests, a home office, or creative space. Every detail reflects quality and care, making this home truly unique and turn-key. Bordered by the Talbert Nature Preserve and Canyon Park, Newport Terrace surrounds itself with miles of trails, bike paths, and direct access to the Santa Ana River Trail leading to the sand. Community amenities include two pools, a spa, sport court, and lush green spaces surrounded by mature trees, a coastal setting that feels private yet connected. Welcome to 4 Riptide Court delivering an exceptional blend of location, space and style!

4 Riptide Court, Newport Beach

$2,245,000
4 Beds 3 Baths NP25174995 MLS Closed Status
Nestled in the beautiful enclave in the Bluffs community. 409 Vista Grande is a tastefully upgraded G residence that stylistically blends elegance with modern design. Boasting approximately 2,560 square feet, the spacious layout offers 3 bedrooms—including one on the ground floor combined with a large built out area which could be a workout room, storage, craft room etc.—three full bathrooms, and a private home office on the 2nd level, perfectly accommodating a range of living needs. A large light-filled staircase with pendant lighting leads to the expansive upper level, detailed with rustic reclaimed wood beam ceilings, light wide plank hardwood floors, and ]lots of natural light create an wonderful living space. The large main living areas include a family room with a stone-framed fireplace, dining area and large sliding glass doors that open to a private wraparound balcony with access to beautiful green belt. End unit allows a ton of light and added privacy with only one shared wall. The gourmet eat-in kitchen is complete with Blackstone countertops, Carrera marble backsplash, stainless steel appliances, custom white cabinetry, and ample bar seating, large dramatic overhead skylights flood the living area with sunshine. A private office with double glass doors provides privacy while still pulling lots of natural lighting in throughout. Upstairs accommodations include a secondary bedroom with newer carpeting and custom wainscoting, and a large owner’s suite with a spa-inspired bath featuring penny-round cork flooring, dual vanities, and a large walk-in shower with floor-to-ceiling designer tile. Additional highlights include: Nest thermostats, Recessed lighting, Fresh interior paint, Attached two-car garage, 2 sets of laundry hook-ups, Epoxy garage floor, Exterior has been smooth coated giving the beautiful this home a very updated look. Located in an award-winning school district and moments from upscale dining, high-end shopping, Newport Beach Country Club & Big Canyon Country Club, and world-class Fashion Island shopping. Don't miss this one!!!

409 Vista Grande, Newport Beach

$2,025,000
3 Beds 2 Baths NP25176259 MLS Closed Status
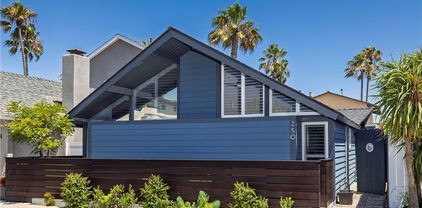
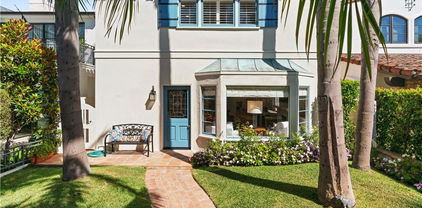
Pristine & Upgraded 3 Bedroom 2 Bath Home w/ a Mid-Century Modern Flair. LOCATION, LOCATION!! Sought after Newport Shores Community...Enjoy the Beach Life! This home is ideally located a few doors from the peaceful Canal Beach w/ a Nature Preserve Backdrop. A Grassy Park & Sand Lot Playground are adjacent to Canal Beach. Just one block & a crosswalk to wide open Ocean Beaches well loved by surfers, swimmers, sunbathers, sunset enthusiasts, runners & walkers year-round! Popular Restaurant & Surf Shop options located right in your own neighborhood! COMFORTABLE, CASUAL BEACH HOME ALLURE! Front Patio w/ Custom Wood Fence & Gate. Paver Walkway to Dutch Door Entry. Open Concept Main Living Area w/ Vaulted Beam Ceilings, Sliding French Doors in Living & Dining Area open to Spacious Patio embracing the continuity of Indoor/Outdoor Living. Large 3rd Bedroom is currently used as a Fun Multipurpose Room. Laundry Room w/ Generous Cabinet Space. Kitchen w/Stone Counters, Hardwood Cabinets & Pantry w/ Pull-Out Drawers, Lazy Susan Corner Cabinet, 5 Burner Stainless Range, Stainless Dishwasher, Deep Stainless Sink w/ new Fawcett Fixture. 1-Full Bath w/new Lighting & Plumbing Fixtures, Wood Vanity w/ Marble Top, Designer Floor Tile, Tub/Shower w/ Subway Tile Surround. 1- ¾ Bath w/ Granite Shower Surround & Clear Glass Doors, New Lighting & Plumbing Fixtures, Marble Floor Tiles, Wood Vanity. Carport for cars, golf carts, surfboards, bikes & beach toys. ADDITIONAL UPGRADED FEATURES: Plumbing, Electrical, Drywall, Luxury Vinyl Plank Waterproof Flooring, Air Conditioning, Dual Pane Windows, Plantation Shutters. Exterior Hardie Cement Plank Siding known for all Weather Durability, Installed in 2015. Front Pitched Roof Installed 2018, Flat Roof Vinyl Mop 2021. Recently poured Concrete Side Yards w/ 18” Copper Flashing, Entire Exterior of Home Recently Painted, Underground Utilities Installed & Paid in Full. NOTE: Great Water View Potential with your Addition of a 2 nd Story Living Space & Roof Deck! Newport Shores Community Association offers a Community Clubhouse, 25yard Pool, BBQ Facilities, Sandlot Volleyball, Basketball, Tennis & Pickle Ball Courts & Kids Play Area. Various Festive Holiday Events are Hosted for the Community at the Clubhouse.

250 62nd Street, Newport Beach

$12,150,000
6 Beds 6 Baths PW25175296 MLS Closed Status
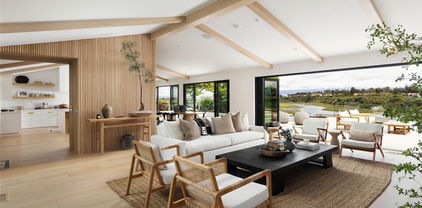
Nestled in the highly coveted Harbor View Homes, better known as The Port Streets, this exceptional new construction residence at 1808 Newport Hills Dr. offers a modern coastal lifestyle with luxury, comfort, and thoughtful design. Scheduled for completion in December 2025, this masterpiece is just steps from the greenbelt walking path leading to sports fields, playgrounds, community pools, and the award-winning Andersen Elementary School. Expertly crafted with interior design by Skout Interiors, this stunning home features five bedrooms and a well-designed floor plan for both entertaining and everyday living. The lower level includes a private en-suite bedroom, a dedicated office, a study, and a powder room. The upper level showcases a spacious primary suite, an additional en-suite bedroom, and two bedrooms connected by a Jack-and-Jill bathroom. A teen room and a conveniently located laundry room complete the upper floor. Crafted for the culinary enthusiast, the chef’s kitchen is equipped with top-tier appliances, including a 6-burner Wolf range, Sub-Zero refrigerator, and dishwasher. The walk-in pantry is a true highlight, offering an additional dishwasher, sink, oven, and a Sub-Zero wine cooler. The attached ADU, with its own private entrance, provides exceptional flexibility—ideal for multi-generational living or guests. The lower level includes a bedroom with a walk-in closet, full bathroom, living room, full kitchen, and laundry room. The upper level features a spacious loft and an additional closet. Designed for outdoor living and entertaining, the backyard features an oversized spa, fire pit, and outdoor shower, creating the perfect space to relax and unwind. With solid wood doors throughout and meticulous attention to detail by Skout Interiors, this home promises exceptional craftsmanship and a sophisticated, modern aesthetic in one of Newport Beach’s most sought-after communities. All photos are renderings and are for illustrative purposes only. Actual design, finishes, and colors may vary.

1808 Newport Hills Drive, Newport Beach

$1,695,000
2 Beds 2 Baths LG25170047 MLS Closed Status
Lock and Go, Turn-key waterfront luxury! This is the Newport Beach lifestyle you've been waiting for. Located within Newport Towers, this fully renovated condo captures panoramic views of Newport Harbor, Lido Village, and the ocean stretching to Catalina Island. Enjoy the ultimate waterfront experience, combining low-maintenance living and peace of mind with an unbeatable location off PCH. The residence includes 24-hour security and gated parking for two vehicles. Inside, open living areas flow onto a private balcony with priceless harbor and water views. The chef’s kitchen features premium appliances, Calcutta Ultra countertops, and a waterfall-edge bar perfect for entertaining or casual meals. Tom Ford chandeliers and artisan wood flooring add a refined elegance throughout the space. Two generous bedrooms receive abundant natural sunlight. Both bathrooms are renovated with sophisticated porcelain tile and Bluetooth-enabled smart LED mirrors, creating a modern spa-like experience every day. Newport Towers residents enjoy exclusive benefits including priority private dock access, boating privileges, and resort-inspired amenities such as a fitness center and common lounge areas complete with BBQs. Walk to the ocean, harbor, Lido Village, or the iconic Newport Beach pier. This location places you at the heart of upscale shopping, dining, excellent schools, and endless recreational opportunities, making it an ideal investment opportunity in a sought-after destination. Experience coastal luxury like never before in a premier Newport Beach address.

3121 W Coast Unit 5D, Newport Beach

$5,950,000
4 Beds 6 Baths NP25168109 MLS Closed Status
Tucked within the prestigious guard-gated enclave of Bayshores, this custom residence offers refined coastal living in one of Newport Harbor’s most exclusive bayfront communities. Thoughtfully designed to blend timeless elegance with contemporary sophistication, the four-bedroom, five-and-a-half-bath home spans over 4,400 square feet of living space—offering generous scale and an ideal floor plan for both entertaining and relaxed everyday living. From the moment you enter, the interiors impress with rich textures, custom millwork, and curated design elements throughout. At the heart of the home lies the gourmet chef’s kitchen, appointed with a large center island, Wolf 60” dual oven range with pot filler, SubZero Pro refrigeration, and three wine refrigerators—tailored for culinary enthusiasts and gracious hosts alike. The kitchen flows effortlessly into the inviting family room and out to a covered patio with built-in barbecue and outdoor dining. Additional main-level highlights include a formal living room with fireplace, dining room with coffered ceilings, a versatile home office, a fully equipped theater, and a spacious three-car garage outfitted with a tool bench, refrigeration drawers, and ample storage. Upstairs, the luxurious primary suite serves as a tranquil retreat with its own balcony, sitting area and fireplace, along with a newly reimagined spa-inspired bathroom featuring a freestanding soaking tub, generously sized shower, dual vanities, and thoughtfully curated storage throughout. Three additional en-suite bedrooms, including a VIP suite, offer comfort and privacy for family and guests, with one bedroom currently styled as a bespoke designer closet. A large laundry room completes the second level. Smart home features include central air conditioning, a whole-house water filtration and softener system, intelligent LED lighting, and integrated audio throughout. Residents of Bayshores enjoy 24-hour security, two private sandy bay beaches, a marina, playground, and exclusive pedestrian access to the Balboa Bay Club. Ideally situated near world-class dining, shopping, and award-winning schools, this is a rare opportunity to experience the very best of Newport Beach living. *Seller willing to consider buyer concessions if requested in offer*

2681 Crestview Drive, Newport Beach

$8,999,000
4 Beds 5 Baths NP25162677 MLS Closed Status
A newly built architectural jewel by Brandon Architects, expertly designed by Vivienda Studio and crafted by BuildingWorx, 205 Via Eboli is a modern interpretation of the coastal farmhouse—understated, sophisticated, and deeply tactile. Positioned on an oversized parcel along a desirable center-strada on Lido Isle, this home blends organic warmth with refined precision. Step inside through a custom solid wood entry door to a foyer layered with architectural richness—hand-troweled plaster walls, Ridgley Studio lighting, and a sculptural staircase with leather-wrapped balusters by Moore & Giles. Every detail sets the tone for a home grounded in textural balance and tonal restraint. At the heart of the residence, the great room is anchored by a vein-cut travertine fireplace wall—serene, sculptural, and inviting. The space flows effortlessly into a sunlit dining area and a show-stopping kitchen featuring Rift White Oak cabinetry with magnetic touch-latch hardware, Naica Quartz countertops, a full butler’s pantry, and integrated appliances by Sub-Zero, Wolf, and Miele. A Kallista faucet provides a final touch of functional elegance. Pocketing doors dissolve the boundaries between indoor and outdoor living, opening to thoughtfully landscaped spaces accented with drought-tolerant succulents, motorized shades, and ambient lighting for a seamless coastal lifestyle. Upstairs, the primary suite is a private retreat of modern elegance—defined by geometric wood veneer wallcovering, a Titanium Travertine fireplace hearth, and a spa-like bath wrapped in travertine marble slab with THG Paris fixtures and a TOTO Neorest smart toilet. The custom walk-in closet offers abundant storage space in a beautifully tailored setting. Secondary bedrooms continue the home’s serene palette, with Phillip Jeffries and Holly Hunt wallcoverings, Taj Mahal quartzite vanities, Chablis limestone floors with bronze inlay, and Hansgrohe fixtures. Additional features include a striking powder room with chiseled limestone, a designer elevator with copper-accented stone, laundry with crackled ceramic tile, Baldwin hardware, Jonathan Browning lighting, and wide-plank European White Oak flooring throughout. A rare opportunity to own a thoughtfully designed, timelessly modern home on Lido.

205 Via Eboli, Newport Beach

$6,000,000
5 Beds 4 Baths NP25159547 MLS Closed Status
Welcome to this meticulously renovated Craftsman style residence in the heart of Harbor View Homes, one of the premier Newport Beach communities, and on the only inner loop culdesac directly on the greenbelt. Designed by architect Craig Hampton and finished with timeless modern designer touches throughout the interior and exterior, this 5 bedroom, 4 bathroom home flows effortlessly from the culdesac street to the oversized lot and backyard. The spacious front porch welcomes guests through a Dutch door entry into the dramatic two-story foyer, where you will immediately feel at home in the warm and inviting living room with adjacent dining room. At the heart of the home is an open-concept kitchen and family room, which open seamlessly for indoor-outdoor living to the backyard via expansive Windor accordion doors. Fit for a chef, the kitchen is complete with top-of-the-line appliances, a large marble island with its own sink, wine fridge, bar seating, a breakfast nook with banquette, and a walk-in pantry, all overlooking the clean, generously sized entertainer’s backyard. Completing the first floor is a coveted main level bedroom and bathroom, and laundry room. Upstairs you will find a dreamy master suite and luxurious bath with a marble shower, dual vanities, and expansive walk-in closet. Three additional secondary bedrooms with built-in storage and desk space, and two more bathrooms complete the upper level. Additional finishes include skylights flooding the home with natural light, gorgeous European white oak flooring throughout, wainscoting, expertly designed California Closets, and a spacious 3-car epoxy finished garage. The turnkey backyard impresses with a covered patio dining area, which adjusts for either full coverage or trellised light, a built-in BBQ with outdoor fireplace and seating area, and a sizable grassy play area with luxury synthetic turf and mature fruit trees. This home sits in one of the most coveted locations within Harbor View Homes, on the only inner loop culdesac street connected to the greenbelt, central to the neighborhood, and only a few homes from Blue Ribbon award-winning Andersen Elementary School. Other Harbor View Homes amenities include two large clubhouses with resort style pools and swim teams, nature trails, sports courts, and fields. The Port Streets are conveniently located near world class beaches, Fashion Island shopping and dining, John Wayne Airport, and the 73 highway.

1969 Port Dunleigh Circle, Newport Beach

$1,475,000
2 Beds 2 Baths NP25156765 MLS Closed Status
Conveniently located in the gated community of Villa Point in Newport Beach, 26 Villa Point is a beautifully updated and maintained condo offering 1,410 square feet of living space, thoughtfully designed with an open kitchen, high volume ceilings, a ourdoor balcony off the living room. The open kitchen features granite countertops, freshly painted cabinets, and stainless steel Thermador appliances. A cozy fireplace in the living room is the perfect centerpiece for entertaining, and your private patio off the living room is the perfect place to take your morning coffee, or unwind after a long day. This upstairs unit offers two generous bedrooms and two well-appointed bathrooms. The primary ensuite bathroom makes getting ready for the day a breeze with a double sink vanity, newer fixtures, and tub/shower combination. The secondary bedroom also includes a tub/shower. Plantation shutters accent all bedroom windows. Upstairs you'll also find a spacious loft that's perfect as an office or playroom. Don't miss the storage area, complete with built-in cabinetry! 26 Villa Point Dr is more than just a home; it's a sanctuary where you will enjoy coastal living while being moments from Newport Beach's world famous shopping, restaurants and sparkling beaches. Craving a frozen banana or a walk along the bayfront? Balboa Island is just a few minutes away! Whether you're enjoying a quiet evening on your private patio or hosting friends in your spacious living room, this condo is the perfect backdrop for your next chapter.

26 Villa Point Drive, Newport Beach

$1,100,000
2 Beds 2 Baths OC25152756 MLS Closed Status
Welcome to 950 Cagney Lane #107 – A Coastal Retreat in Prestigious Villa Balboa. Experience sophisticated coastal living in this beautifully appointed condo, nestled within the highly sought-after, gated community of Villa Balboa in Newport Beach—just minutes from the sand. This spacious ground-level residence offers the ideal blend of comfort, convenience, and resort-style amenities. Step inside to discover a light-filled open floor plan featuring an expansive family room with a cozy fireplace that seamlessly connects to the dining area and open-concept kitchen—perfect for entertaining. The kitchen features stainless steel appliances and counter seating, ideal for casual meals or social gatherings. Both dual master suites offer direct access to the oversized private patio, ideal for indoor-outdoor living. Each bedroom includes his-and-hers closets for ample storage. One suite features a luxurious ensuite bathroom complete with a tub-shower combo, large soaking tub, dual sink vanity, dedicated vanity area, and a private water closet. The second suite offers an ensuite bathroom with a spacious walk-in shower. An interior laundry closet adds everyday convenience, while the patio includes a large storage closet for all your extras. This home includes two assigned covered subterranean parking spaces with an option for additional locked storage —perfect for bikes, paddle boards, and beach gear. The Villa Balboa community offers unparalleled amenities including two sparkling pools, spas, pickleball and tennis courts, a state-of-the-art fitness center, clubhouse, BBQ and picnic areas. The HOA covers water, gas, trash, sewer, insurance, and lush landscaping. Ideally situated near Lido Island, Hoag Hospital, world-class shopping, dining, entertainment, Fashion Island, and with easy access to PCH, the 55 Freeway, and SNA Airport. Don’t miss this rare opportunity to own a turnkey coastal getaway in one of Newport Beach’s most desirable communities. Live the beachside lifestyle you’ve always dreamed of!

950 Cagney Lane Unit 107, Newport Beach

$935,000
3 Beds 3 Baths NP25141412 MLS Closed Status
Welcome to 11 Summerwalk in Newport Terrace an impeccably renovated end-unit townhome in Newport Beach, showcasing all brand-new, never-used upgrades throughout. This 3-bedroom, 2.5-bath property has been completely reimagined with high-quality finishes and attention to detail at every turn. The main level offers a light-filled living space with new Milgard windows and a secure sliding door. The kitchen is a true standout, featuring pristine quartzite countertops and backsplash, soft-close custom cabinetry with brushed nickel hardware, a deep farmhouse sink with Moen fixtures, and a full suite of brand-new stainless steel appliances including an LG refrigerator with dual water and ice dispenser, gas range and hood, and dishwasher. A spacious walk-in pantry provides smart storage, while the redesigned powder room adds a touch of style with a new vanity, smart mirror, and modern fixtures. Upstairs, the primary suite boasts vaulted ceilings, a generous closet, and a spa-inspired bath complete with a frameless glass shower, porcelain tile, and Moen rain shower head all completely new and never used. Newport Terrace is a coastal enclave surrounded by natural beauty—located across from Marina View Park and adjacent to Canyon Park, Talbert Reserve, and bike trails that lead straight to the beach. Residents enjoy two pools, a hot tub, sport court, and BBQ/picnic areas and so much more!

11 Summerwalk Court, Newport Beach

$2,100,000
2 Beds 2 Baths NP25141720 MLS Closed Status
Exquisite Bluffs residence on a quiet cul-de-sac with spectacular Back Bay views (plus a 5-car garage, a $100,000+ conversion). This absolutely meticulous property has been completely rebuilt with style, taste and sophistication. The two bedroom + office is a showpiece and every inch has been beautifully crafted with attention to detail and quality. Restoration Hardware, Hansgrohe, Viking, Milgard, Kraus, Blanc du Blanc stone, Rinnai (tankless), Rheem, the list goes on. Upon entering the home, the views of the Back Bay may mesmerize, but chefs will love the gourmet kitchen, adorned with top-quality appliances, stone counters and backsplash, abundant storage, custom-crafted, deep cabinets and farmhouse sink with views towards the tranquil, private backyard. Yes, it also has a 5-car garage with treated floors and storage for toys. The living/great room is a great place to entertain and enjoys commanding views of the greenbelt and the water beyond. The master also enjoys sit-down views and is enhanced with a spa-like bathroom with European fixtures, rain shower, marble floors and polished agate. The 2nd bedroom and bath is equally impressive and your guests may not leave. A full-width balcony with sun shades is an inviting refuge to enjoy sunsets from, plus there’s a private back yard that’s perfect for a bbq as well and your pets. Interior laundry with additional garage hook-up. Easy walk to the pool and view trail with huge grassy retreat outside the front door.

2024 Avenida Chico, Newport Beach

$3,775,000
3 Beds 3 Baths NP25133855 MLS Closed Status
Don’t miss this incredible opportunity to snap up an absolutely charming residence on coveted Lido Isle. Radiating timeless elegance, this home blends the relaxed sophistication of Santa Barbara with the romantic warmth of the South of France. Character-rich details—like hand-hewn wood beams, soaring ceilings, custom built-ins, and multiple fireplaces—create a home that truly resonates with warmth and style. Located in a prime mid-island position on a desirable street-to-strada lot, the property features a delightful front patio framed by blooming jasmine and a fruiting avocado tree. A gated rear courtyard adds both charm and privacy. Inside, the design encourages easy indoor-outdoor living. A spacious living room opens to the front patio through dual sets of French doors. There are two dining areas—one formal, one casual—and a beautifully appointed kitchen featuring a center island with an additional stovetop, custom cabinetry, open shelving, and a built-in refrigerator. Authentic large-scale French pavers with a rich patina and hand-selected tile accents elevate the design. Upstairs, all three bedrooms offer comfort and character. The primary suite is a true retreat, featuring vaulted wood-beamed ceilings, a cozy fireplace, and a generous private deck—perfect for enjoying your morning coffee or evening cocktail while taking in the ocean breezes. Secondary bedrooms echo the architectural charm and share a vibrant hall bath with a separate tub and shower. Enjoy all the benefits of living on this special island, including access to the community dock, tennis courts, clubhouse, parks, playgrounds, and BBQ areas. All just moments from Lido Marina Village, beautiful beaches, world-class shopping and dining, and award-winning schools.

104 Via Lorca, Newport Beach

$9,800,000
3 Beds 4 Baths NP25129241 MLS Active Status
Located within the prestigious coastal enclave of Dover Shores, this remarkable waterfront residence occupies a singular position along Newport Harbor. Boasting an expansive 79 feet of frontage on the bay—a rarity enjoyed by fewer than five percent of bay front properties in Newport Beach—this home offers a commanding perspective over a serene inlet, with sweeping views that extend to the iconic skyline of Fashion Island. Architecturally, the home exudes timeless European influence, while its interior orientation ensures that principal living spaces—including the formal living and dining rooms, kitchen, family room, breakfast area, and all bedrooms—are oriented to capture uninterrupted views of the bay. The floor plan is light, open, and intuitively designed, offering immediate comfort with the potential for thoughtful modernization. Upstairs, all bedrooms open to a private balcony, offering a privileged vantage point from which to enjoy the evolving panorama of views. Meticulously maintained and presented to the resale market for the very first time, the residence speaks to a legacy of pride in ownership and a rare quality of life found only in such an extraordinary setting. The private dock is designed to accommodate a substantial yacht, in addition to a secondary slip ideal for a Duffy or Boston Whaler—offering seamless access to the Back Bay, the open Pacific, and the vibrant harbor lifestyle that defines Newport Beach. Just steps from a gated, residents-only beach, this distinguished property offers a rare convergence of generous waterfront dimensions, premier moorage, expansive water views, and elegant outdoor living.

1100 Polaris Drive, Newport Beach

$6,000,000
5 Beds 6 Baths OC25127044 MLS Closed Status
Experience the pinnacle of upscale coastal living in prestigious Bonita Canyon—a 24/7 guard-gated enclave nestled in the heart of vibrant Newport Beach. Just minutes from Fashion Island, local eateries, and major highways (73, 405, and 55), this coveted neighborhood offers the perfect balance of luxury and convenience. Tucked away at the end of a cul-de-sac on a rare corner lot, this Wyndover Bay residence is an entertainer’s dream, offering ultimate privacy, soaring 10-foot ceilings, and a bright, expansive open floor plan. The home features five generously sized bedrooms, each with its own ensuite bath. The master suite boasts a distinctive dual-room layout—ideal for a private gym or retreat—and includes a spa-style steam shower and sauna. A first-floor suite provides the perfect accommodation for in-laws or guests, while a dedicated home office enhances work-from-home comfort. At the heart of the home, the gourmet kitchen is outfitted with stainless steel appliances and a granite-topped center island, opening seamlessly into the inviting family room, where a cozy fireplace creates the ideal backdrop for connection and relaxation. Elegant oak flooring, enhanced baseboards, and modern architectural details contribute to the home’s sophisticated charm. Step outside to two scenic balconies and a spacious backyard ideal for pets and outdoor enjoyment. The resort-style courtyard serves as a private retreat, complete with a detached casita, custom saltwater rock pool, elevated waterfall spa, waterslide, and a built-in BBQ—perfect for hosting or unwinding in style. Situated near top-rated public and private schools and premier destinations such as Crystal Cove, South Coast Plaza, and iconic SoCal beaches, this rare offering blends refined living with unbeatable access to everything Newport Beach has to offer.

3 Seabluff, Newport Beach

$6,860,000
4 Beds 4 Baths OC25124749 MLS Closed Status
This architectural ranch-style gem in Dover Shores offers striking design, breathtaking Back Bay and city light views, and an abundance of outdoor space, including a private courtyard with a stunning pool and spa. Set on a 9,000 square foot lot, the 3,355 square foot home features 4 bedrooms and 4 bathrooms, welcoming you with a custom white oak entry, soaring beamed ceilings, and a seamless indoor-outdoor flow. The living and dining rooms showcase a white brick fireplace, serene vistas, and a custom built-in bar. Anchoring the home is a showpiece chef’s kitchen with Calacatta marble countertops, floating white oak shelving, designer brass hardware, and top-tier appliances. The expansive deck is an entertainer’s dream with a fire pit, dining area, and lounge space overlooking panoramic views. Major structural upgrades—including a massive grade beam and multiple caissons—make this one of the most soundly built homes in the area. The luxurious primary suite opens to the deck through folding glass doors and offers a spa-like bath with a freestanding tub, glass-enclosed shower, and polished Calacatta marble finishes. Three additional ensuite bedrooms and a versatile family room opening to the pool complete the layout. High-end details include white European oak floors, custom tile work, a three-car garage, and a well-appointed laundry room with double-stacked appliances. Residents of Dover Shores enjoy private beach access, scenic trails, and proximity to the Newport Aquatic Center. This is a rare opportunity to experience sophisticated coastal living with flawless craftsmanship and design.

1936 Galaxy Drive, Newport Beach

$2,675,000
3 Beds 4 Baths OC25123636 MLS Closed Status
Nestled within the exclusive gated enclave of Belcourt Hill—home to just 50 private residences—this beautifully updated 3-bedroom, 3.5-bathroom home offers approximately 2,470 square feet of open-concept living in one of Newport Beach’s most coveted locations. Vaulted ceilings and expansive windows flood the interior with natural light while capturing sweeping views of the Newport skyline and beyond. Inside, the spacious floor plan flows effortlessly from the light-filled living room to the elegant dining area, creating an ideal setting for both entertaining and everyday living. Wide-plank floors, modern finishes, and a statement fireplace bring warmth and sophistication to the heart of the home. The gourmet kitchen is designed to impress with high-end appliances, generous cabinetry, and an inviting eat-in counter space—perfect for casual mornings or culinary creativity. Beyond the main living areas, the home features an abundance of flexible space. A private office with built-in storage provides a quiet place to work, while a separate bonus room offers endless potential—whether as a media lounge, home gym, creative studio, or den. Each of the three spacious bedrooms is thoughtfully appointed with its own en-suite bathroom, offering comfort and privacy. The primary suite is a true sanctuary, complete with a spa-like bath and serene views that elevate everyday living. From morning coffee on the balcony to sunset gatherings in the open great room, this home is a perfect balance of elevated design and coastal ease. Located just minutes from world-class shopping, beaches, top-rated schools, dining, and John Wayne Airport—this is Newport Beach living at its finest.

47 Southampton Court, Newport Beach

$4,450,000
3 Beds 3 Baths NP25120348 MLS Closed Status
Remodeled in 2024 | 3 En-Suite Bedrooms + Loft/Office | Private Spa Courtyard. Beautifully refreshed in 2024, this coastal-inspired Lido Isle home offers three spacious en-suite bedrooms, each with its own full bath, plus a versatile loft/office, blending timeless design with modern luxury. Ideally positioned on a desirable street-to-street lot, the residence enjoys peek-a-boo bay views, exceptional privacy, and seamless indoor-outdoor living—just steps from a serene bayside park. Two of the bedrooms function as luxurious primary suites—one on each level—each with a walk-in closet and bonus area, ideal for a sitting room, workspace, or reading nook. The upstairs suite features soaring beamed ceilings, a fireplace, private balcony, and a spa-style bath with dual marble vanities, soaking tub, and a generous walk-in shower. The downstairs suite provides ample proportions and the convenience of single-level living. A dedicated upstairs loft/office provides a light-filled retreat perfect for today’s flexible lifestyle. At the center of the home, the kitchen is appointed with premium Viking and SubZero appliances, a Carrara marble island with breakfast bar, casual dining nook, and walk-in pantry. French doors open to a reimagined private courtyard featuring an in-ground spa, lush landscaping, and elegant lounge areas—ideal for entertaining or quiet relaxation. A wet bar with SubZero wine fridge enhances the home’s effortless hospitality. Living and dining areas showcase wood-beamed ceilings, bay windows, and a welcoming fireplace. Additional fireplaces in the upstairs suite and bath add warmth and charm throughout. Located just moments from the Lido Isle Yacht Club, tennis courts, clubhouse, and scenic walking paths, this exceptional home is a rare opportunity to enjoy elevated island living in a newly updated coastal setting.

105 Via Waziers, Newport Beach

$7,850,000
4 Beds 5 Baths NP25118986 MLS Closed Status
Experience elevated island living at 207 Via Eboli—a newly constructed architectural gem by Brandon Architects, situated on an expansive lot in the heart of Lido Isle. This stunning home offers a refined blend of organic-modern and mid-century design influences, paired with masterful craftsmanship and premium finishes throughout. Boasting 4 bedrooms (one used as an office) and 4.5 baths, the residence welcomes you with a custom solid pivot door into a dramatic great room with soaring ceilings and a tumbled limestone fireplace. Floor-to-ceiling glass walls frame the lushly landscaped strada, opening via custom sliders to a spacious patio outfitted with a limestone fire pit, built-in seating, and a fully equipped outdoor kitchen—creating the perfect setting for indoor-outdoor living and entertaining. The open-concept chef’s kitchen is a showpiece, featuring a large statement island, premium appliances from AGA, Sub-Zero, and Wolf, and an oversized butler’s pantry. Materials were chosen with care and intention, including wide plank oak flooring, white oak custom cabinetry, curated lighting, and tile from Concept Studio. Portola Paint’s Roman Clay and lime wash finishes complement Italian slabs of Arebescato, Calacatta, and Statuario marble. Ascend the wide glass staircase to find four beautifully designed bedroom suites. The primary retreat is a luxurious sanctuary, complete with a glass balcony, limestone fireplace, resort-style bath, and an expansive walk-in closet. Secondary bedrooms are equally sophisticated, perfect for family or guests. Additional amenities include a rooftop deck with panoramic views of Newport Beach, a custom wine room with dual-zone cooling, a private elevator, and tailor-made window treatments. The exterior boasts solid hemlock wood siding, matte charcoal brick, a V-groove garage door, and copper Louis Poulsen lighting. With 51 feet of frontage, the home offers an oversized two-car garage and full-size port. A true statement of elegance, innovation, and casual coastal sophistication—this home captures the essence of Lido Isle luxury living.

207 Via Eboli, Newport Beach

$3,700,000
3 Beds 4 Baths NP25116946 MLS Closed Status
Welcome to One Ford Road - Newport Beach's Premier Guard-Gated Community. Discover refined coastal living in this stunningly remodeled Balboa plan 4 residence. From the moment you enter through a custom, leaded glass Dutch door to a formal entry you will immediately be welcomed by rich hardwood flooring, elegant crown molding and hand-applied Venetian plastered walls. The formal living room flows via French doors to an inviting covered patio - perfect for relaxing or entertaining. Past the formal dining room and powder room, the heart of the home reveals itself in a fully customized family room and designer kitchen. This bright, open space boasts high-end smart, stainless steel appliances - including a 6-burner gas range and Dacor smart refrigerator. Beautiful Quartzite and limestone adorn the countertops. Custom cabinetry provides ample storage with pullouts and unique conveniences throughout. This bright room opens to an inviting hardscaped side yard with built-in BBQ -ideal for gatherings. There is direct access to the 3-car garage with extensive cabinetry/storage, a garage fridge and wine cabinet. On the upper level an expansive primary suite offers a sunlit sanctuary with custom built-ins and a totally remodeled spa-style bath featuring extensive custom stonework, high-quality custom cabinetry, a spa tub and oversized wardrobe. The executive office features extensive beautiful and functional rich wood cabinetry with abundant storage space. A large third bedroom/bonus room features built-in cabinetry, a large closet, ensuite bath and a convenient separate staircase entryway. With extensive amenities, life in One Ford Road is like living in a luxury resort. Two pools, a putting green, clubhouse, fitness center, sports courts, etc. are all available to residents. There are regular community events to enjoy. Perfectly located just minutes from world class shopping and dining, beautiful beaches, convenient transportation and top-rated schools.

93 Old Course Drive, Newport Beach

$10,175,000
5 Beds 6 Baths NP25101415 MLS Closed Status
Situated on an oversized inner-loop lot in the coveted Port Streets community, 1991 Port Claridge is a brand-new custom residence, completed in 2025 with exceptional craftsmanship and timeless architecture. Designed and built by Greg Clarke Construction, this five-bedroom, five-and-a-half-bathroom home also includes a dedicated office and spacious loft / teen room, offering a flexible and thoughtful layout for modern living. Step inside to discover French oak hardwood floors, high ceilings, 8-foot interior doors, and handcrafted wood beams. Upon entering you will find a private office and dramatic dining room adorned with custom stone and butler’s pantry. The gourmet kitchen is a chef’s dream with inset French oak cabinetry, a full suite of Thermador appliances—including a 48-inch range with steam oven, dual dishwashers, a 36-inch refrigerator and freezer, and a wine tower—plus a generous island that opens to the family room and breakfast nook. The family room is anchored by a marble surrounded fireplace, custom white oak cabinetry and shelves, a 16-foot Fleetwood pocket door that creates seamless indoor-outdoor flow to the rear yard. Upstairs, the luxurious primary suite features an oversized marble fireplace, a spa-like bath with heated floors, oversized dual vanities, a freestanding soaking tub, rain shower, and large walk-in closet with custom built-in cabinetry. Three secondary bedrooms are very spacious and enjoy their own private baths and walk-in closets, along with designer lighting and custom cabinetry. A generous laundry room boasts abundant storage and 2 sets of stackable washers and dryers. Outside, the beautifully landscaped rear yard is an entertainer’s paradise with a saltwater pool and spa with Baja shelf and feature three cascade fountains with LED lighting, a built-in BBQ island complete with outdoor refrigeration, a custom trellis, poolside gas fire pit, and a full outdoor entertainment system with speakers and TV. The home is completed with solar panels, a custom French oak garage door, and premium exterior materials including cedar shingles and natural stone finishes. Located just a short distance from the greenbelts, parks, and Andersen Elementary, this exceptional new construction home delivers both lifestyle and luxury in one of Newport Beach’s most sought-after neighborhoods.

1991 Port Claridge Place, Newport Beach

$4,933,227
4 Beds 4 Baths NP25075332 MLS Closed Status
Nestled in the heart of picturesque Lido Island, 110 Via Orvieto is a custom Spanish-style residence that beautifully blends timeless elegance, coastal charm, and refined Mediterranean design. Ideally situated mid-island on a desirable street-to-street lot near a serene bayfront park, this exquisite home is a true sanctuary by the sea. Framed by mature olive trees and thoughtfully designed drought-tolerant landscaping, the striking stucco façade sets the tone for the sophistication within. A private, code-secured wooden gate opens to a tranquil courtyard, where a custom stone fountain welcomes you with soothing ambiance as you approach the arched entry. Inside, the home is filled with natural light and warmth, featuring stone floors, soaring vaulted beamed ceilings, and expansive windows and doors that create seamless indoor-outdoor flow. The open-concept layout includes four bedrooms and four bathrooms, centered around a spacious great room with a cozy fireplace and French doors that open to the lush courtyard—perfect for entertaining or quiet relaxation. The adjacent dining room and breakfast bar connect effortlessly to the chef’s kitchen, appointed with marble countertops, a center island, professional-grade Thermaodr appliances, dual sinks, wine storage, and a generous walk-in pantry. A secluded main-level bedroom, currently configured as a home office, features new designer carpeting and serene privacy. Upstairs, a graceful wood staircase leads to two spacious secondary bedrooms, each with en-suite baths and walk-in closets. The inviting primary suite is a retreat of its own, offering vaulted ceilings, abundant natural light, and access to a private terrace. The luxurious primary bathroom is designed for indulgence, with an oversized dual-head rain shower, a soaking tub, dual vanities, and a large walk-in closet. The third-level rooftop deck is a true highlight, complete with a built-in BBQ, prep counter, and ample space for al fresco dining and sunset gatherings year-round. Enjoy the coveted coastal lifestyle of Lido Island, complete with a private yacht club, marina docks, tennis courts, neighborhood parks, and secluded beaches. Just moments away is the vibrant Lido Marina Village, offering upscale boutiques, cafés, and fine dining. Graciously shown by appointment only.

110 Via Orvieto, Newport Beach

$1,120,000
2 Beds 2 Baths OC25106388 MLS Closed Status
Welcome to 270 Cagney Lane Unit 215! A beautifully remodeled and spacious 2 bedroom, 2 bathroom condo offering 1,295 square feet of sophisticated living in the highly sought-after Villa Balboa community of Newport Beach. Just a short stroll to the sand, this home blends comfort, modern upgrades, and an unbeatable location. Remodeled in 2021, the interior boasts thoughtful, high-end finishes throughout. The primary suite features a luxurious custom shower, a California Closets-designed storage system, blackout ripple fold drapes, and a sleek Modern Forms ceiling fan. The spa-inspired primary bathroom includes durable and stylish vinyl plank flooring. Enjoy ambient lighting throughout with recessed can lighting controlled by Casetta wireless light switches. Automated Hunter Douglas roller shades in the living room and office offer both convenience and style. The open-concept layout flows seamlessly onto a private patio, complete with a built-in gas line and BBQ—perfect for entertaining. Additional features include an in-unit washer and dryer, a refrigerator, and a reverse osmosis water system with mineral filter, maintained annually for optimal water quality. The community recently completed a full exterior siding renovation, and Villa Balboa amenities include secure access, pools, fitness center, and more. Don’t miss your chance to live the Newport Beach lifestyle in this turnkey, modern coastal retreat!

270 Cagney Lane Unit 215, Newport Beach

$2,095,000
3 Beds 3 Baths OC25099025 MLS Closed Status
Welcome to this Beautifully Remodeled golf course view home in Big Canyon Villas. From the moment you walk in it feels like home and you are living in luxury! Step into the large, natural-light filled living room with an expansive second floor ceiling and experience an amazing view of the Big Canyon Golf Course. The living room is anchored by a completely modern fireplace with new tile surround, hearth, and wood mantle. The dining room off the living room provides spectacular golf course views as well. Enjoy creating your favorite dishes in the tastefully remodeled and thoroughly modern kitchen. The kitchen opens into the dining room and living room, allowing you to entertain as you cook. New quartz counter tops, all new high-end Kitchen Aid appliances, and wine refrigerator! A first floor bedroom and and fully remodeled bathroom (with shower!) is perfect for guests or family members. Both bedrooms upstairs have been thoughtfully updated including new woodwork in the primary suite. Primary suite also features an awesome golf course view with a private, quiet balcony, perfect for relaxing at the end of the day. Fully remodeled modern bath in the second bedroom upstairs with a large walk-in shower. A large patio off the dining room provides a great nature-filled setting for entertaining family and friends with the beautiful golf course as a backdrop. Enjoy a quiet morning-sun breakfast or cool off in the evening with your favorite beverage. Attached two car garage features epoxy flooring and plenty of storage cabinets. The over $150K in updates are too numerous to mention but include new interior doors throughout, custom molding around the doors and windows, new baseboards throughout, new light fixtures, new closet organizer systems in all closets, new ceiling fans in all bedrooms, new water softener. ADT alarm system installed with front door and driveway security cameras. This truly is an amazing home!!

505 Bay Hill Drive, Newport Beach

$810,000
2 Beds 3 Baths NP25096166 MLS Closed Status
Welcome to 30 Starfish Ct. in Newport Terrace, one of Newport Beach's hidden gems, offering the best of coastal living and community charm! This beautifully upgraded 2 bedroom, 2.5 bath townhouse-style condo blends comfort, convenience, and style. Located just two miles from the beach and nestled against scenic Talbert Regional Park, this home offers direct trail access to the sand, Newport Dog Beach, and Marina View Park, making this the perfect home base for anyone who appreciates leisure walks, biking, or simply soaking in nature. Step inside to find a thoughtfully remodeled interior with fresh paint, luxury vinyl flooring, and an open layout designed to capture that ocean breeze. The kitchen features granite countertops, new KitchenAid stainless steel appliances, a new sink, and a walk-in pantry/laundry room for added functionality. Just outside the kitchen, the charming private patio is ideal for morning coffee and provides incredible natural light for the open-concept living area, perfect for evening wind-downs by the cozy gas fireplace. Upstairs, both spacious bedrooms feature vaulted ceilings, ample closet space, and tastefully renovated en-suite bathrooms. Additional upgrades include all new double-pane vinyl windows, updated bathrooms, and a beautifully designed nursery space with fresh wallpaper and paint. You’ll also appreciate the recently redone roofs, fresh exterior paint, a new water heater, and scheduled garage trim upgrades. Enjoy community amenities like the pool, spa, covered BBQ area, and sports courts for tennis and basketball. This friendly neighborhood offers around the clock patrolling and is filled with families, making it feel like home the moment you arrive. And just outside of this community, you are just minutes from Pacific Coast Highway, John Wayne Airport, and all of the incredible restaurants and shops Costa Mesa and Newport Beach have to offer.

30 Starfish Court Unit 14, Newport Beach

$4,200,000
4 Beds 2 Baths OC25089941 MLS Closed Status
Welcome to 317 Via Lido Nord—A Coastal Masterpiece in Newport Beach. Nestled in the heart of Lido Isle, one of Newport Beach’s most exclusive waterfront communities, this stunning residence embodies coastal elegance and luxury living. Boasting unparalleled bay views, sophisticated interiors, and a seamless blend of indoor-outdoor living, this home is the ultimate private retreat. Situated on prestigious Lido Isle, this rare corner location and gorgeous curb appeal 4-bedroom, 2-bathroom home spans 2,017 square feet of thoughtfully renovated living space. The open-concept design features a soaring spacious great room with vaulted ceilings and access to the private patio through bi-folding slider doors, creating an inviting ambiance for both relaxation and entertaining. The gourmet kitchen features Viking stainless appliances, large island, shaker cabinets with pull-out shelves, quartz counters & wood floating shelves. Just minutes from Lido Marina Village, this home provides effortless access to world-class dining, high-end boutiques, and Newport’s iconic beaches. Residents enjoy exclusive Lido Isle amenities, including private beaches, tennis courts, pickle ball courts, pocket parks, clubhouse access, and scenic walking paths, offering an exceptional coastal lifestyle. This extraordinary sanctuary presents a rare chance to own a piece of Newport Beach’s most desirable real estate. Experience the perfect blend of luxury, privacy, and convenience in this unmatched coastal retreat.

317 Via Lido Nord, Newport Beach

$7,650,000
3 Beds 4 Baths OC25092225 MLS Closed Status
A rare offering of an expansive single-level Penthouse at the Meridian Community in Newport Beach. Featuring one of the largest floor plans, this three-bedroom plus library, three-and-a-half-bath residence offers breathtaking panoramic views of the golf course, back bay, ocean, and Catalina Island. The great room is elegantly framed by a wall of glass windows, effortlessly opening to a private terrace and creating a seamless transition for elevated indoor-outdoor living. Curated by esteemed interior designer Robert Ricker, every element of this residence showcases timeless sophistication with exquisitely detailed stone tiles, wood flooring, and silk wall coverings. The chef’s kitchen features oversized Carrara marble island, professional-grade appliances, dual dishwashers, and a walk-in pantry. The primary suite features expansive views and a gorgeous primary spa-like bathroom, dual vanities, a separate shower and tub, along with spacious custom closet harmonizing texture and depth with ambiance of understated opulence. Designed for modern luxury, the home is fully equipped with Smart Home technology, integrated surround sound, and automatic window coverings to ensure comfort. Secure elevator access leads to an elegant foyer, private storage room, and additional storage in the underground garage. Two dedicated parking spaces provide security and ease. The Meridian offers unparalleled amenities including concierge services, private clubroom with fully equipped kitchen, a-state-of-the-art fitness gym, yoga studio, sparkling pool, spa, and entertainment terrace with firepit. Just Moments away from Fashion Island’s premier shopping, dining, and cultural experiences, this extraordinary penthouse presents a rare opportunity to indulge the most coveted resort-style living in Newport Beach.

1333 Santa Barbara Drive, Newport Beach

$5,200,000
5 Beds 5 Baths NP25089978 MLS Closed Status
Welcome to 133 Via Venezia, a cherished five-bedroom, five-bath home sited on a lot nearly double in size (53 feet) near the quiet east end of Lido Isle. Offering 3,752 square feet of living space on a 4,620 square-foot lot, this residence creates a unique sense of space and privacy seldom found in a close-knit community. Very rarely does such a special home come to market - embodying a refined yet timeless aesthetic, this residence blends elements of both classic European and California coastal influences. From original brick floors to the Diane Johnson-designed Chef’s kitchen and family room, to the custom mantel from the estate of renowned Hollywood mogul G. Clark Ramsay, this home has been lovingly maintained and enjoyed. The kitchen is a true standout, featuring a stunning center island with Chef’s-grade appliances that serves as the heart of the home. The preserved original brickwork adds warmth and authenticity, creating a space both functional and welcoming. The adjacent center patio is surrounded by lush foliage and includes a tranquil fountain, providing the perfect setting for hosting intimate family gatherings as well as upscale entertaining. Beautifully aged hardwood floors add warmth and character, catching the light perfectly through the home’s custom French doors and create an inviting ambiance throughout. The elegant French-inspired living/dining room with a 200-bottle wine closet creates a welcoming, old-world charm while maintaining a sophisticated coastal feel. The original primary suite and en suite guest room are located conveniently on the ground floor, while a spacious owner’s retreat including a sitting area with fireplace, expansive bath, and private balcony are found upstairs. Two additional en suite bedrooms are offered as well as a large, private second-story outdoor deck, offering the ideal spot for relaxation and privacy. Ideally located close to the Lido Isle Yacht Club with its private beach, as well as San Remo Park and tennis court, this timeless, elegant, home is move-in ready with recent upgrades while indicating the potential to infuse your own vision into the space - a legacy property ready for its next chapter, offering a discerning buyer the opportunity to embrace the prestige, beauty, and lifestyle of Lido Isle.

133 Via Venezia, Newport Beach

$12,995,000
3 Beds 4 Baths NP25087974 MLS Closed Status
Exceptional Bayfront Living on Lido Isle. Perfectly positioned on one of Lido Isle’s desirable bayfront parcels, 517 Via Lido Soud offers timeless coastal sophistication with panoramic water views, a premier dock, and an ideal mid-island location. The home’s private dock can accommodate an approximate 55'+ boat plus room for an additional Duffy or watercraft, making it a standout for those seeking both elegance and an active waterfront lifestyle. Designed for comfort and entertaining, the residence features soaring ceilings and an open-concept layout that seamlessly integrates the living room, dining area, bar, and family room—all oriented to capture sweeping bay views. Custom mahogany and glass doors and hardwood floors lead to a limestone deck with spa, inviting outdoor living framed by the harbor’s natural beauty. A dramatic staircase and stone fireplace add architectural flair, while limestone floors, coffered ceilings, and refined finishes reflect a contemporary Pacific Rim design influence. The kitchen is a chef’s delight, appointed with professional-grade appliances, granite counters, custom cabinetry, and walk-in pantry. The upstairs primary suite offers a peaceful retreat with stunning water views, dual walk-in closets, and a spacious bath. Two additional bedroom suites anchor the upper level, which also includes a large loft/office area which can also function as an additional family refuge. Additional highlights include an elevator and thoughtful detailing throughout. Located just steps from Lido’s private beach, clubhouse, tennis courts, and community amenities, this home also enjoys a short stroll to the vibrant Lido Marina Village, known for its upscale boutiques and top-tier dining including Nobu, Zinqué, Malibu Farm, and Lido Bottle Works. A rare opportunity to experience exceptional bayfront living in a world-class setting.

517 Via Lido Soud, Newport Beach

$5,995,000
5 Beds 4 Baths NP25081864 MLS Closed Status
Nestled on the most coveted cul de sac street within the esteemed Port Streets community, this exquisitely updated home offers an unparalleled living experience. A true testament to thoughtful design and meticulous care, this 5-bedroom, 3.5-bathroom residence has been curated with an exceptional eye for detail, creating a warm and inviting atmosphere within the highly sought-after Port Streets community. Extensively remodeled in 2024 with magnificent upgrades, a fire treated roof, new hardscape, no attention to detail was spared. The chef-inspired kitchen, designed for both beauty and functionality, boasts a butcher block island, sub-zero refrigerator, quartzite countertops, complete with a coffee bar area, wine refrigerator and ideal access to the formal dining area make entertaining a breeze. The formal living room complete with vaulted ceilings offers an inviting retreat perfect for entertaining, while the family room provides a more secluded space to gather around the fireplace and to enjoy backyard garden views. A spacious bonus room rounds out the lower level including vaulted ceilings, custom built-ins, convenient laundry area, and direct backyard access through gorgeous steel french doors. Above the bonus room find a pristine and private ensuite guest room. The primary suite is a true sanctuary, featuring a walk-in closet and a beautifully appointed bath featuring marble counters, designer lighting, walk-in shower and hidden medicine cabinet. Three additional bedrooms and one bath complete the second level. The private and fully enclosed backyard is an entertainer's dream, complete with a gas fire pit, patio area, an oversized in-ground jacuzzi, planter beds, grassy area and mature landscaping. This exceptional property also features an attached immaculate garage with epoxy flooring, utility sink and home gym. Additional features include recirculating water system, finished attic space, and a new HVAC system. Located on what many consider the best street in The Port Streets, 1981 Port Dunleigh offers a rare opportunity to own a meticulously curated home in an idyllic and private setting. ADDITIONAL PHOTOS TO FOLLOW.

1981 Port Dunleigh Circle, Newport Beach
$820,000
3 Beds 3 Baths OC25083926 MLS Closed Status
Price Reduction!!!! An unparalleled living experience amidst one of Southern California’s most sought-after coastal communities. Surrounded by nature with beach access Through Talbert Regional Park! 1,346 square feet of living space. 3 bedrooms and 2.5 bathrooms, single car garage & single carport. Step inside to discover a well-designed floor plan. Enter into the open family room with a cozy fireplace, low maintenance tiled floors and dual paned windows with high quality shutters. A convenient half bath is ideal for guests. The kitchen, dining room and private enclosed patio flow seamlessly together. Perfect for gatherings and enjoying that sought after indoor outdoor coastal lifestyle. For added convenience a large combination pantry/utility/laundry room is adjacent to the kitchen. Ascend the stairs to find the grand Main Suite bedroom with a dramatic vaulted wood beamed ceiling. There is plentiful closet space complete with a built in organizing system. A previously and tastefully remodeled en suite bath offers a large modern glass enclosed shower and neutral tile accents. Two more bedrooms are fairly equal in size. One features a built in closet organizing system. The secondary bath is just down the hall and offers a previously updated classic style with a tub and shower combo. Adding to the appeal of this home are Stainless steel gas stove, dual pane windows, crown and chair rail molding, a tankless water heater, and a heating system replaced in 2015. Rounding out this ideal townhome is a single car garage and additional attached carport both with direct access to the patio. For those outdoor enthusiasts and nature lovers, the community is paradise. The Beach is just under 2 miles away through Talbert Nature Preserve along the Santa Ana River Trail. Newport Terrace offers a tranquil setting and presents opportunities for various recreational activities. As part of a vibrant community, residents have access to amenities such as a Pool and Spa, Picnic and BBQ areas. Stay active with use of the Multi Sport Court or unwind after a stressful day with a leisurely stroll through private nature trails. Gaze as the sun slips behind the horizon of the Talbert Nature preserve each night. An array of dining options and shopping are found within close proximity and freeway access is easy for the daily commute. This is what California Dreams are made of. Don't miss this rare opportunity.

11 Northwind Court Unit 41, Newport Beach

$5,975,000
5 Beds 5 Baths OC25084088 MLS Closed Status
Nestled on a desirable corner street-to-strada lot on exclusive Lido Isle, this beautifully crafted custom home is designed for both refined living and effortless entertaining. With 5 bedrooms, 4.5 bathrooms, and timeless coastal charm throughout, the residence blends elegance and warmth in perfect balance. A grand, light-filled entry welcomes you into the formal living room with a cozy fireplace and continues into the dining room, where French doors open to an enclosed patio with a built-in BBQ—perfect for alfresco dining. Along the Strada, a charming and spacious lush green courtyard offers a serene outdoor retreat ideal for morning coffee, casual gatherings, or soaking in the coastal air. The spacious family room with custom built-ins flows seamlessly into the gourmet kitchen, complete with a 6-burner Viking stove, dual ovens, two dishwashers, and a prepping island with sink—tailor-made for hosting in style. The first level includes a handsome library/office accessed by a lush garden veranda and a private ensuite bedroom. Upstairs, a custom wrought-iron staircase leads to four additional bedrooms, including the luxurious primary suite with its own fireplace, spa-like bathroom, walk-in closet, and private balcony. A spiral staircase ascends to the rooftop deck, where panoramic views set the stage for unforgettable sunset soirées. The home is complemented by multiple terraces bringing the outdoors in. Enjoy the Lido Isle lifestyle with access to the clubhouse and private beach, yacht club, tennis courts, playgrounds, and picturesque bayfront parks. Just a short stroll or bike ride away, discover the boutiques, cafes, and fine dining of Lido Marina Village. This is more than a home—it’s a coastal sanctuary where every detail inspires.

711 Via Lido Nord, Newport Beach

$5,900,000
2 Beds 3 Baths NP25075616 MLS Closed Status
Welcome to 1315 Santa Barbara Drive, where each day feels like a vacation at a 5-star resort. This stunning, modern condo in the heart of Newport Beach, offers luxurious living with breathtaking views. The spacious 2-bedroom, 2.5-bathroom residence spans 2,306 square feet and provides the perfect blend of luxury and comfort for everyday living. Step inside and be awed by the open concept living area, highlighted by a large terrace with sliders that open up completely, seamlessly blending indoor and outdoor living. Perched above the third hole, soak up sweeping views of the Newport Beach Country Club, Catalina Island and the tranquil Pacific Ocean – the ideal backdrop for relaxation and entertainment. The gourmet kitchen is a masterpiece, complete with a large quartz waterfall island, walk-in pantry, and top-of-the-line Viking appliances, including a generous wine refrigerator. Every detail has been carefully curated with custom tile work and high-end finishes, including beautiful wood floors and quartz countertops throughout.The primary suite is a true retreat, featuring a spacious built-in closet and a spa-like bathroom with dual vanities and large soaking tub. The secondary bedroom also offers an ensuite bathroom, offering privacy and convenience. For ultimate accessibility, this home offers direct access to the parking garage, ensuring privacy and easy access. Built in 2015, this condo boasts a sleek, contemporary design with every luxury in mind. Residents of this exclusive community enjoy a wealth of amenities, including a sparkling pool, fully-equipped fitness room, recreational room, concierge service, as well as coverage for water, trash, and building insurance through the monthly dues. This condo truly offers the best of Newport Beach living, walking distance to the popular shops and restaurants at world-renowned Fashion Island and close to sparkling beaches, freeways and more.
1315 Santa Barbara Drive, Newport Beach

$12,400,000
4 Beds 5 Baths NP25067481 MLS Closed Status
Welcome to this stunning French-inspired bayfront home on Lido Isle, where waterfront living meets soft contemporary elegance. Rebuilt from the studs up in 2015, including the foundation and seawall, this limestone-clad home is beautifully laid out to take full advantage of indoor-outdoor living. The private pier and slip can accommodate a boat up to 70 feet, as well as a Duffy e-boat and self-propelled watercraft—all while entertaining alfresco via your outdoor kitchen and viewing deck. Experience the vibrancies of harbor living with boat parades and sailing regattas from this prime vantage point. Full-width bi-folding glass doors open the home at both the Bayfront patio and the primary bedroom balcony. The main level’s open floor plan functions well as a large family great room, featuring wide plank hardwood floors, a cozy sitting area with limestone fireplace, TV, coffee/wet bar, formal dining area, and powder room. The gourmet kitchen, with Caesar stone countertops, a large waterfall center island, sleek white cabinetry, wine refrigerator, Wolf six-burner range with double oven, icemaker, Subzero refrigerator, and breakfast nook, is a chef’s delight. Upstairs, the spacious primary suite includes balcony access with panoramic bay views, a fireplace, and his-and-hers walk-in closets. The spa-like bathroom offers dual vanities, a steam shower, and a soaking tub. Three additional ensuite bedrooms and a convenient upstairs laundry room complete the second floor. Located near the northern end of Lido Isle, enjoy exclusive amenities including tennis courts, a yacht club, and private beach access. Just steps from Lido Marina Village, with its renowned restaurants and boutique shops, this home offers the best of Newport Beach waterfront living.

218 Via Lido Nord, Newport Beach

$5,475,000
4 Beds 3 Baths NP25045726 MLS Closed Status
Welcome to your dream coastal haven at 2602 Circle Drive, nestled within the exclusive, guard-gated community of Bayshores in Newport Beach. This rare gem combines understated luxury with the simplicity of coastal living, providing seamless indoor and outdoor spaces. Enjoy the bay breeze in this picturesque neighborhood, which features private beaches, volleyball courts, and a private dock. Step inside this meticulously crafted 4-bedroom, 2.5-bath home and experience the seamless integration of functionality with an open-concept living room perfect for entertaining and intimate gatherings, featuring high ceilings, inviting natural light, and a cozy fireplace, creating a relaxed atmosphere. Enjoy the additional spacious family room with high ceilings, offering a separate area for entertaining. Seamless transition to the gourmet kitchen - an equal balance of form and function, a culinary delight, showcasing quartz countertops, a farmhouse sink, and top-tier appliances, including a dual Sub-Zero refrigerator, a Wolf six-burner range with grill, custom cabinetry, and a generous center island that elevates the space. Seamlessly blending indoor and outdoor living, the doors open to a lovely private patio with a built-in BBQ, creating the quintessential indoor/outdoor experience for alfresco dining. The home underwent a comprehensive transformation in 2019, thoughtfully reimagined with every detail meticulously considered, resulting in a visually stunning and exceptionally livable residence, complete with thoughtful built-ins throughout. The main-floor primary suite is a tranquil retreat featuring a spa-inspired bathroom equipped with towel warmers, a large walk-in shower, and dual sinks. Step into the expansive custom walk-in closet with a center island, custom built-ins, and luxurious lighting. Upstairs, the three bedrooms provide ample space; one is currently used as a dedicated office, offering a private retreat featuring a large deck. Additional amenities include an attached two-car garage with epoxy flooring, a separate laundry room with ample storage, a Sonos sound system, and parking for a golf cart. Experience the unparalleled Bayshores lifestyle—a perfect blend of refined coastal design and modern functionality. Don't miss the opportunity to own a home where every detail has been thoughtfully reimagined for an exceptional living experience. Seize this rare chance to own a meticulously upgraded home in one of Newport Beach’s most coveted communities.

2602 Circle Drive, Newport Beach

$7,250,000
5 Beds 6 Baths NP25067091 MLS Closed Status
Welcome to 208 Via Palermo—an exquisite residence inspired by the warm, romantic elegance of Andalusian Coastal design, nestled in the heart of Lido Isle. Sited on an oversized 58-foot-wide lot, this stunning showpiece blends timeless architecture with exceptional craftsmanship, creating a home that’s both sophisticated and effortlessly comfortable. The thoughtfully curated design includes 5 en-suite bedrooms—including one on the main level—5.5 luxurious baths, a dedicated office, and a fully appointed theatre room. Rich hand-distressed walnut floors, true Venetian plaster, and a striking blend of stone, wood, and artisan finishes define the home’s refined interiors. At the center of the home, the gourmet kitchen is a chef’s dream, featuring Wolf appliances, a 6-burner stove with grill, Sub-Zero refrigeration, a Miele coffee bar, warming drawer, two Shaw original farmhouse sinks, and a walk-in pantry. The elegant formal dining room, illuminated by antique French chandeliers, connects to a stunning 850-bottle, climate-controlled wine cellar—perfect for entertaining with style. The spacious family room, anchored by a hand-carved limestone fireplace, flows into the private media room, creating a welcoming space for gathering and relaxing. Upstairs, the romantic primary suite boasts Juliet balconies, a carved limestone fireplace, and a spa-like bath with marble floors and countertops, dual vanities, a jetted soaking tub, and a dual-control walk-in shower. Outdoor living is equally exceptional, with multiple seating areas, a built-in stone fireplace, and built-in BBQ that invite year-round al fresco living. Additional highlights include a 3-car garage and the unmatched lifestyle of Lido Isle—featuring a private beach, yacht club, tennis courts, pickleball, water sports, vibrant social clubs, fine dining, boutique shopping, and easy access to major roadways. Every detail of this remarkable home reflects the vision of true Andalusian Coastal living—elegant, timeless, and designed to celebrate the beauty of coastal California

208 Via Palermo, Newport Beach

$4,575,000
4 Beds 3 Baths OC25061565 MLS Closed Status
This beautifully remodeled Lido Isle four bedroom home sits on a prime, oversized, south facing lot one home from the bay. Because of its corner location, the elegant home is flooded with natural sunlight throughout. The fully redesigned kitchen includes natural quartzite countertops, rift white oak cabinetry, Sub-Zero, Wolf and Cove luxury appliances. The butler's pantry off the kitchen includes a large food pantry, custom cabinetry, a honed marble countertop and beverage/wine refrigerator. In the living room, vaulted, beamed ceilings, original port hole windows and a wood-burning fireplace compliment the coastal charm of the home. Every room has been touched with designer finishes, sophisticated upgrades and French oak wood floors throughout. Each bathroom has decorative new wood vanities and custom tile thoughtfully remodeled with coastal living in mind. The rare large, private sun-drenched exterior courtyard offers spacious room for entertaining and indoor-outdoor island living. The custom french doors lead outside to a strada patio onto one of Lido's charming, historic walkways. The large rooftop deck won't disappoint, with it's bay and peek-a-boo ocean views. The 2024 full remodel includes all new electrical, plumbing, windows and roof. The oversized three-car garage includes an extra storage area and golf cart parking in addition to room for vehicles, bikes, water toys so necessary when living on Lido Isle! The address Via Lido Soud exudes luxury living; steps away from the clubhouse, private beaches, tennis courts and exclusive yacht club. Lease considered.

636 Via Lido Soud, Newport Beach
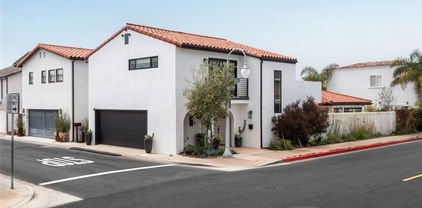
$4,275,000
5 Beds 4 Baths NP25064427 MLS Closed Status
Nestled within the prestigious, guard-gated community of Bonita Canyon, 41 Whitehall presents a rare opportunity to own a stunning residence in one of Newport Beach’s most sought-after neighborhoods. Ideally situated on a peaceful interior street, this exquisite home offers the perfect blend of privacy, tranquility, and convenience—just moments from top-rated schools, upscale shopping, fine dining, and the world-renowned beaches of Newport Beach. Upon entry, guests are welcomed by soaring ceilings and expansive windows that bathe the interiors in natural light, creating an inviting and airy atmosphere. The meticulously crafted front and back yard landscaping, envisioned by renowned architect Tim Davis, elevates the home’s charm with timeless elegance. A serene English garden and a graceful fountain in the backyard create a picturesque retreat, perfect for sophisticated entertaining or peaceful moments of reflection. With five generously sized bedrooms and three and a half baths, including a luxurious master suite featuring a private retreat and his-and-her closets, this home provides ample space for comfortable and sophisticated living. Move-in ready, yet brimming with potential for future updates and personalization, this property offers endless possibilities to create your dream home. Don’t miss this exceptional opportunity to own in one of Newport Beach’s most exclusive communities. Contact us today to schedule a private viewing of 41 Whitehall and experience the elegance and charm of Bonita Canyon living.

41 Whitehall, Newport Beach

$4,400,000
3 Beds 4 Baths NP25059450 MLS Closed Status
Set on an oversized street-to-street parcel at the coveted east end of Lido Isle, this beautifully designed 3-bedroom, 3-bath residence is a rare find. Designed by acclaimed architect Eric Mossman, this approx. 3,000-square-foot home blends timeless French Country charm with elegant, modern comforts. High ceilings, custom moldings, and exquisite cabinetry elevate the interiors, while abundant natural light enhances the home’s warm and inviting ambiance. The heart of the home is the gourmet kitchen, which flows effortlessly into a sunlit great room with views of the south-facing, lushly landscaped patio—a perfect space for seamless indoor-outdoor living. Rich hardwood floors add character, and thoughtful design details create a welcoming atmosphere ideal for entertaining or everyday relaxation. Upstairs, two spacious en-suite bedrooms offer privacy and comfort, while a versatile family/game area provides the perfect setting for recreation or unwinding. Whether enjoying a game of billiards or curling up with a book, this space is both stylish and functional. A private and intimate office offers a quiet retreat for work or study, complete with custom built-ins. The primary suite is a sanctuary, boasting exposed beam ceilings, a cozy fireplace, dual closets, and a spa-like bath with dual vanities and a soaking tub. A private rooftop deck completes this exceptional home, offering breathtaking city lights views—the perfect setting for evening relaxation or entertaining under the stars. Located just moments from the bay with access at both ends of the street, residents enjoy the convenience of a guest boat dock and all the exclusive amenities of Lido Isle, including private beaches, tennis courts, a yacht club, and scenic walkways. This is an incredible opportunity to own a distinctive, oversized lot in one of Newport Beach’s most treasured communities. Experience the beauty of Lido Isle—schedule your private showing today!

129 Via Waziers, Newport Beach

$2,050,000
3 Beds 2 Baths NP25060434 MLS Closed Status
Welcome to 428 Colton Street, a completely renovated mid-century modern home in the highly sought-after Newport Shores. Set away from the noise of PCH and just a short walk to the clubhouse, this home offers the perfect blend of tranquility, convenience, and style. Every detail has been thoughtfully designed to combine modern amenities with timeless mid-century charm. The exterior features a new roof, eaves, and fascia with sleek smooth coat siding. Inside, the light-filled living room welcomes you with a cozy wood-burning fireplace and durable luxury vinyl flooring throughout. The upgraded kitchen boasts elegant quartz countertops and high-end Samsung stainless steel appliances. Both bathrooms are remodeled with luxurious Taj Mahal quartzite countertops, premium cabinetry and modern fixtures. Enjoy year-round comfort with a Nest-controlled thermostat, new air conditioning system, heater and ducting. The two-car garage has fresh epoxy flooring and is wired for an EV charging port. Other updates include PEX water lines, new electrical, insulation, tankless water heater, brick hardscaping, dual-pane windows and a Dutch front door. Nestled along a tranquil canal, The Newport Shores offers a unique homeownership experience with a focus on outdoor living and a tight-knit, family-friendly community. Residents enjoy access to a waterfront clubhouse with a lap pool, tennis and basketball courts, beach volleyball, and a BBQ and picnic area. Just across PCH from one of Newport’s best beaches, you’ll have ample space to relax, tan, or enjoy the Pacific Ocean. Within walking distance to popular neighborhood spots like restaurants, coffee shops, and Frog House Surf Shop, and just minutes from Newport Beach’s best attractions, including the harbor, bayfront dining, Lido Marina Village, Cannery Village, Hoag Hospital, and the award-winning Newport Unified School District.

428 Colton Street, Newport Beach

$728,000
1 Beds 1 Baths OC25050718 MLS Closed Status
Well-maintained 1-bedroom condo just under 1,000 SF in a secure, gated building of Villa Balboa with elevator access to all floors. This prime location also offers a good size patio with side eye - ocean views and nice natural light. Very open floor plan with in unit laundry. Large living room space with slider to the patio. Bedroom suite has a walk in closet with slider to patio as well! Enjoy resort-style amenities at Villa Balboa Condominiums, including multiple pools, (one adult-only), whirlpool, tennis and pickleball courts, good sized gym, board room, meeting room, holding kitchen, small resident run library, with a bit of a view of Newport Harbor, and a private walkway to scenic lookout points. Subterranean parking with access through a secure gate offers one assigned spot and locked storage cabinet. There is also a designated, locked, common storage cage in the Subterranean Garage available for residents use only. There are three stairways exiting the building the middle one next to the elevator opens into a Mail Room which exits to the Subterranean Garage. Just three blocks to the beach and parks. Sunset View Park is a beautiful landscaped place to view the ocean and Newport Harbor. From the end of Sunset View Park half a block down Superior Avenue is the Pedestrian Bridge across Superior Avenue to Sunset Ridge Park which is athletic fields with a track. Villa Balboa adjoins Hoag Hospital and is near lifeguard tower 48, top restaurants, and endless entertainment—all in a peaceful, quiet community. Come schedule your showing today!

240 Nice Lane Unit 215, Newport Beach

$7,500,000
5 Beds 6 Baths NP25042479 MLS Closed Status
This brand-new 2025 build is a masterpiece of modern architecture that redefines sophistication in the highly sought-after Port Streets. This home is over 4,600 sqft on an 8,000 sqft. lot. A formal entryway welcomes you into a world of refined elegance, where hardwood floors flow seamlessly throughout. The soaring living room, adorned with a designer chandelier, custom cabinetry, and a captivating fireplace, sets the stage for unforgettable gatherings. The gourmet kitchen is a chef's dream, boasting a spacious island with seating for five, complete with wireless charging stations for modern convenience. Top-of-the-line Thermador appliances, including a six-burner range, microwave oven, and refrigerator, cater to culinary aspirations. A separate wet bar, equipped with a temperature controlled wine fridge, and ice maker is perfect for entertaining. This is a smart home operated by Control4, security and sound system. The main level features two generously sized bedrooms, each with its own en-suite bathroom, offering privacy and comfort for guests. Rounding out the lower level is an executive office suite offering floor to ceiling glass doors that bring privacy and added elegance to any home office. Upstairs, discover a luxurious primary suite, complete with a remote-controlled fireplace, miniature Zephyr refrigerator and a showstopping chandelier. Indulge in the spa-like ensuite bathroom, featuring a freestanding tub, a walk-in shower, and his-and-hers walk-in closets. Two additional spacious ensuite bedrooms and a private laundry room compliment the second level nicely. Relax in style in the dedicated bonus room, complete with a miniature refrigerator, wet bar, built-in cabinetry, and a dutch door leading to a private view deck. The backyard is an entertainers dream, the expansive bi-fold doors reveal a seamless transition between the interior living spaces and the inviting outdoor. A mature, landscaped backyard has a beautiful private pool and spa as well as built-in fire-pit. Additional features include, ample storage, 2-car attached garage, nest thermostat, custom cabinetry throughout, vaulted ceilings and whole house security system. 1821 Port Seabourne is conveniently located near top-rated schools, Fashion Island shopping, stellar dining experiences and world class beaches.

1821 Port Seabourne Way, Newport Beach

$5,750,000
3 Beds 3 Baths OC25051778 MLS Closed Status
Experience the pinnacle of coastal elegance at The Meridian, an exclusive enclave at Fashion Island in the heart of Newport Beach where privacy, security, and refined living seamlessly converge. Comprising just 79 homes, the mid-rise podium buildings feature modern, refined architecture while offering concierge services with 24-hour top-tier security ensuring every detail of your lifestyle is managed with care. Welcome to 1431 Santa Barbara Drive where the experience of secure, SINGLE-LEVEL LIVING begins with DIRECT elevator access to your private, non-shared entry foyer that opens effortlessly into your home providing unmatched privacy and convenience. Upon entry you will immediately be greeted by an open concept with floor-to-ceiling windows and sliding glass doors that capture golf course, ocean and sunset views while inviting an abundance of natural light, creating a warm and luminous ambiance throughout. Thoughtfully designed, the three-bedroom, three-bathroom layout is a rare end-unit with NO common walls and is flanked by natural light while offering soaring 10-foot ceilings, genuine hardwood flooring, and designer finishes throughout. Tailored for the culinary enthusiast, the gourmet kitchen features premium Subzero and Wolf appliances, a wine refrigerator, and a spacious island that invites entertaining with style and ease. The private balcony offers refreshing coastal breezes and inspiring views, adding serene sophistication to daily life. The primary/master suite serves as a true sanctuary, complete with DUAL walk-in closets and a spa-like en-suite bathroom featuring a soaking tub and separate shower. Two additional bedrooms provide versatile spaces, perfect for guests, a home office, or both. At The Meridian, residents enjoy a curated selection of amenities that elevate leisure and wellness. Rejuvenate in the yoga studio, stay active in the state-of-the-art fitness center, or host gatherings in the elegantly appointed club room. The inviting pool deck offers an ideal setting to bask in the California sunshine, while situated just moments from Newport Beach’s world-class shopping, dining, and entertainment, as well as its pristine shores, this residence offers an unmatched coastal lifestyle. Immerse yourself in the extraordinary at The Meridian, where luxury and tranquility come together in the heart of Newport Beach.

1431 Santa Barbara Drive, Newport Beach

$3,600,000
3 Beds 3 Baths LG25047767 MLS Closed Status
Situated within the exclusive, guard-gated enclave of Granville, this exceptional detached home seamlessly blends functionality with sophisticated design, offering an unparalleled living experience. Tucked away in a serene, private setting surrounded by lush, mature landscaping, this highly upgraded residence is a true sanctuary for the discerning buyer. Upon entering, the eye is immediately drawn to the dramatic Douglas Fir vaulted ceilings, soaring above a sun-drenched great room designed for both grand entertaining and intimate gatherings. A striking fireplace with a custom stone surround serves as the focal point, while the expansive layout provides ample space for formal dining and relaxation. Adjacent to the great room, the chef’s kitchen is a masterpiece of form and function. It boasts slab countertops, custom cabinetry, a spacious center island with a gas cooktop, a Sub-Zero refrigerator, stainless steel appliances, a generous walk-in pantry, and a cozy breakfast nook—perfect for casual dining. The luxurious primary suite offers a tranquil retreat with vaulted ceilings, custom millwork, and exquisite built-in cabinetry. The spa-inspired ensuite bathroom features a walk-in shower, a separate jetted soaking tub, and an oversized walk-in closet designed for maximum storage and organization. The secondary bedrooms are equally spacious, with one currently serving as a stylish office and den. A rare highlight of this Granville home is the separate casita, positioned off the front patio, offering a private and versatile space for guests or a home studio. Designed for seamless indoor-outdoor living, the rear exterior entertaining area is an entertainer’s dream, featuring a built-in grill, mature citrus trees, and a generous patio perfect for al fresco dining and gatherings. Additional upgrades and modern conveniences include dual-paned windows, air conditioning, ceiling fans, recessed lighting, epoxy garage flooring, and abundant in-home storage. Granville is a true hidden gem, offering resort-style amenities, immaculate grounds, and a stunning pool and spa—all just steps from the luxury shopping and dining of Fashion Island. This is a rare opportunity to own a meticulously upgraded home in one of Newport Beach’s most coveted communities. Don’t miss your chance to experience the best of coastal living in Granville.

1080 Granville Drive, Newport Beach

$6,000,000
4 Beds 4 Baths NP25050055 MLS Closed Status
SOLD PRIOR TO MLS. Step into a world of refined elegance at 5 Oak Tree, where timeless sophistication meets modern luxury. Recently reimagined to rival the pages of a design magazine, this extraordinary residence is a masterpiece of bespoke craftsmanship. Nestled on one of the most coveted cul-de-sacs in One Ford Road, this home has been exquisitely remodeled, both inside and out, with no detail overlooked. From the moment you enter through the newly designed courtyard, you are welcomed into a residence that exudes both warmth and grandeur. The dramatically transformed facade, featuring a new driveway and lush, meticulously curated landscaping, sets the tone for what awaits inside. The interiors are nothing short of breathtaking, showcasing exquisite custom finishes. Brushed oak flooring, elegant millwork, and soaring ceilings create an ambiance of understated luxury. The gourmet kitchen is a true showpiece, designed for both culinary excellence and effortless entertaining. Featuring an expansive center island, Calacatta Borghini Nero marble countertops, refined white cabinetry, and a full suite of Wolf, Sub-Zero, and Miele appliances—including a built-in Miele coffee system—this space is as functional as it is stunning. Designed for seamless indoor-outdoor living, the gracious family room opens via bi-folding doors to an exquisite backyard retreat. Here, you'll find a thoughtfully appointed outdoor kitchen, a cozy fire pit, a luxurious spa, and professionally designed landscaping. The primary suite is a sanctuary of indulgence, complete with a private office and a spa-inspired bath that epitomizes five-star luxury. Featuring a Bain Ultra hydrotherapy tub, steam shower, dual sinks, and a Toto smart toilet, every element has been curated for relaxation. The custom-designed walk-in closet is an absolute showstopper. Upstairs, two additional bedrooms share a beautifully appointed bath. A detached two-story casita offers endless possibilities, with a private upstairs bedroom and full bath—perfect for guests, an office, or a home gym. Additional upgrades include commercial-grade copper and PEX plumbing, new interior doors, a state-of-the-art Sonos sound system, and designer lighting throughout. A three-car garage completes the residence. Located in the exclusive, guard-gated enclave of One Ford Road, this home offers access to unparalleled community amenities. This is more than a home—it’s a statement of timeless luxury.

5 Oak Tree Drive, Newport Beach

$2,565,000
3 Beds 2 Baths NP25045720 MLS Closed Status
Step into this stunning Mid-Century Modern home, located just two blocks from the beach. The exposed beams with tongue and groove ceilings, paired with floor-to-ceiling glass entry, create a seamless indoor-outdoor living experience. Enjoy the front patio with park and water views, as well as the private back patio with a fire pit. The kitchen is equipped with Fisher & Paykel Dishdrawer, Bosch appliances, a wine fridge, pantry, and a floating counter behind the breeze block entry. The spa-like primary addition offers an expansive space for comfortable living, complete with a walk-in closet, radiant heated flooring, and features dual retractable floor-to-ceiling glass doors. The ensuite bath boasts a full shower skylight, Blu Bathworks sinks and vanities, and Franke & Graff fixtures. The signature Corten steel breeze block facade and entry gates add a touch of modern elegance to the exterior. The home is equipped with Nest & Ring systems, built-in speakers for the great room and back patio, and 220V in the garage with an EV charger. Additionally, the property features all-weather dual-paned doors and windows, honed original concrete floors, a new membrane roof and gutters, direct entry to the garage, washer/dryer, a 2-car garage, and an oversized lot. This home is thoughtfully designed with mid-century lighting fixtures, exterior landscaping, and lighting, offering a perfect blend of style and functionality. Enjoy beach living as well as the amenities of the Newport Shores Community Association - pool, clubhouse, tennis, sand volleyball, basketball, barbecues, and a play area.

231 61st Street, Newport Beach

$850,000
3 Beds 3 Baths OC25028032 MLS Closed Status
A perfect opportunity to live near the coast. This home is a true find! Surrounded by nature in a hidden enclave of Newport Beach this spacious townhome boasts 1,346 sq ft. 3 bedrooms, 2.5 bathrooms, a private enclosed patio, a single private carport plus a single car garage. Situated in a prime location in the community, offering nature views from the living room and main suite. As you enter the living room the lovely backdrop of open green space fills the windows and a cozy fireplace is the center focal point of the room. Adjacent to the main living room is a half bath, ideal for guests. The large kitchen opens to the dining room and private, outdoor patio, creating a seamless space for gatherings. A quaint garden window above the kitchen sink looks out onto your private outdoor patio. Hidden away behind quality cabinetry in the kitchen are a stackable washer and dryer so you won't sacrifice between aesthetics and convenience. Upstairs you will find 3 bedrooms and 2 additional baths. The main suite has an element of grandeur with it's ample size, vast closet space, vaulted ceiling and en suite bath. Luxury vinyl plank flooring and a new shower door were recently installed in the ensuite bathroom, while the vanity and sink area await your personalized remodel and design. Two secondary bedrooms are down the hall with an adjacent full bath, hosting a tub shower combo. High-quality cabinetry, laminate and tile flooring, 4 panel doors, crown molding, dual-pane windows, and recessed lighting add value to the home. As a bonus, the washer dryer and brand new fridge are all included. With a bit of paint and minor updates, this gem of a home will truly sparkle. Newport Terrace offers a resort like setting with private nature trails, pool, spa and sport court. Outdoor enthusiasts will revel in multiple parks surrounding the community. Enjoy Talbert nature Preserve, Canyon park, Santa Ana River Trail, and Fairview Park. Grab your beach gear and easily hike or bike through the Talbert Nature Preserve and onward to the beach. Newport Beach is renowned for its vibrant lifestyle - including high-end shopping, gourmet restaurants and cultural attractions. Ideally situated for both work and play this home is beach close and offers easy access to the freeway. Live like you are on perpetual vacation in this resort like setting. 8 Seabird ct. promises to be a wise choice. Don't delay your dreams.

8 Seabird Court, Newport Beach

$7,300,000
4 Beds 3 Baths NP25034844 MLS Closed Status
Charming Lido Isle Bayfront with Direct Beach Access & Spectacular Views. Perfectly positioned on the Lido Isle bayfront with its own stretch of sandy beach, this charming home offers an idyllic coastal lifestyle in one of Newport Beach’s most coveted island communities. Lovingly maintained and thoughtfully upgraded, the residence blends timeless design with modern comfort—creating a serene retreat just moments from all the island’s amenities and the excitement of Lido Marina Village. Spanning approximately 2,900 square feet, the home captures breathtaking harbor views from nearly every room. Wake up to sailboats gliding by, rowers cutting across glassy morning water, and unforgettable sunrises—all visible through the wall-to-wall windows of the primary suite or enjoying your favorite beverage on the bayside patio. The layout features a desirable first-floor bedroom and bath, ideal for guests or flexible living, an open-concept kitchen, living, and dining area designed for easy entertaining and daily enjoyment of the water views and everchanging scenery on the bay. Recent updates to the kitchen add functionality and warmth, while expansive glass doors connect the indoor spaces to a bayside patio where you can lounge, dine, or dip your toes in the sand. Upstairs, a rear deck provides another private outdoor escape. The home’s orientation and location offer the rare combination of up-close bayfront living with the comfort of a walkable beach right outside your door. Enjoy exclusive access to Lido Isle’s private beaches, clubhouse, tennis courts, parks and a true sense of community. Just a short stroll away, discover the vibrant shops and restaurants of Lido Marina Village, adding a dash of cosmopolitan flair to this relaxed waterfront lifestyle. Whether you're watching the weekly sailing races, enjoying the rhythm of the harbor, or simply soaking in the sun, this home offers an extraordinary opportunity to experience the best of bayfront living on Lido Isle.

426 Via Lido Nord, Newport Beach

$2,930,000
5 Beds 4 Baths OC25040188 MLS Closed Status
With an abundance of natural light and an impressive array of preferred upgrades, this never-before-lived-in townhome extends a welcoming embrace to those who seek the casually upscale Newport Beach lifestyle. Completed in 2022, the Coastal Farmhouse-style residence offers a prime outside corner location at The Cay at Mariner Shores that is complemented by an enlarged gated entry patio. Indoors, the three-level design measures nearly 2,915 square feet and hosts five bedrooms and four baths, including a rare main-floor bedroom and full bath. Living areas are united in one open space that showcases a living room, dining room and kitchen. A custom linear fireplace with floor-to-ceiling bookmatched stone surround lends undeniable style to the living room, while the dining room continues effortlessly to a high-end kitchen with light blue Shaker cabinetry to the ceiling, quartz countertops with full backsplash, a dual-waterfall island with seating, a walk-in pantry, and a suite of GE Café and Monogram stainless steel appliances that includes a six-burner range with griddle and matching hood, Advantium speed oven, and a built-in refrigerator. Outdoor entertaining is a delight on a private patio with ample room for a BBQ, while the front patio is ideal for impromptu gatherings with neighbors and friends. Bedrooms are spacious, with some including an ensuite bath, and the primary suite boasts a sitting area, walk-in closet, separate vanities flanking a freestanding tub, linen cabinetry, and a large rain shower with two heads, built-in seat and frameless glass enclosure. The third level of this beautiful home reveals a generously proportioned media/game/bonus room with wet bar and built-in beverage refrigerator, and a sunny deck with panoramic views of Fashion Island’s office towers, coastal hills and evening lights. Upgraded appointments include wide-plank white oak flooring, white oak stair rails, plantation shutters throughout, brushed gold cabinetry hardware and plumbing fixtures, enhanced lighting and insulation, and quartz bathroom counters. An attached two-car garage and an interior laundry room with washer and dryer are also featured. The Cay at Mariner Shores is limited to 56 homes, creating an intimate neighborhood complete with a resort pool, spa, outdoor fireplace lounge and barbecues. Westcliff Plaza is next door, highly acclaimed Mariners Elementary School is right across the street, and beaches, trails, parks and restaurants are moments away.

2140 Andover Lane, Newport Beach

$1,825,000
4 Beds 4 Baths OC25040893 MLS Closed Status
Discover coastal luxury and exceptional value with this premium front-line, detached 4-bedroom, 3.5-bathroom home in the prestigious Newport Beach Ebb Tide community. Rarely available and in one of the best locations within the community, this corner-lot home boasts a larger side yard than neighboring properties, offering the perfect balance of privacy and space. As the first front-line home, it provides unobstructed ocean views with no rooftops in sight. Enjoy the ultimate beach lifestyle with world-famous shores just a short walk or bike ride away — skip the hassle of beach parking and fully embrace the sun, surf, and coastal vibes. From your expansive rooftop deck, take in breathtaking 360-degree views of the ocean, mountains, and city lights, along with free annual airshows and spectacular July 4th fireworks. This home, on the market for the first time, features one of the largest rooftop decks in the community, spanning over 700 sq. ft., making it an entertainer’s dream. Thoughtful upgrades include high-quality engineered hardwood floors throughout, custom cabinetry, high-end kitchen countertops, wood shutters, and built-in garage storage. The rooftop deck, complete with a custom-built BBQ island, offers the perfect setting for gatherings against stunning panoramic backdrops. With affordable, low-cost insurance and lower HOA fees, this home provides outstanding value in one of Southern California’s most desirable coastal locations. The community’s resort-style amenities — including a pool, spa, BBQ area, and outdoor dining lounge — further enhance the luxury beachside living experience. Don’t miss this rare opportunity to own a beautifully upgraded, contemporary home in Newport Beach, where everyday life feels like a beachside getaway!

29 Ebb Tide Circle, Newport Beach

Start Your Search

Based on information from California Regional Multiple Listing Service, Inc. as of . This information is for your personal, non-commercial use and may not be used for any purpose other than to identify prospective properties you may be interested in purchasing. Display of MLS data is usually deemed reliable but is NOT guaranteed accurate by the MLS. Buyers are responsible for verifying the accuracy of all information and should investigate the data themselves or retain appropriate professionals. Information from sources other than the Listing Agent may have been included in the MLS data. Unless otherwise specified in writing, Broker/Agent has not and will not verify any information obtained from other sources. The Broker/Agent providing the information contained herein may or may not have been the Listing and/or Selling Agent.