5 Sundance Drive, Newport Beach, CA 92663
- $850,000
- 3
- BD
- 3
- BA
- 1,129
- SqFt
- Sold Price
- $850,000
- List Price
- $799,998
- Closing Date
- Oct 21, 2025
- Status
- CLOSED
- MLS#
- DW25190670
- Year Built
- 1973
- Bedrooms
- 3
- Bathrooms
- 3
- Living Sq. Ft
- 1,129
- Lot Size
- 2,750
- Acres
- 0.06
- Lot Location
- Cul-De-Sac, Greenbelt, Sprinklers In Front, Near Park, Yard
- Days on Market
- 0
- Property Type
- Townhome
- Style
- Contemporary
- Property Sub Type
- Townhouse
- Stories
- Two Levels
- Neighborhood
- Newport Terrace (Newt)
Property Description
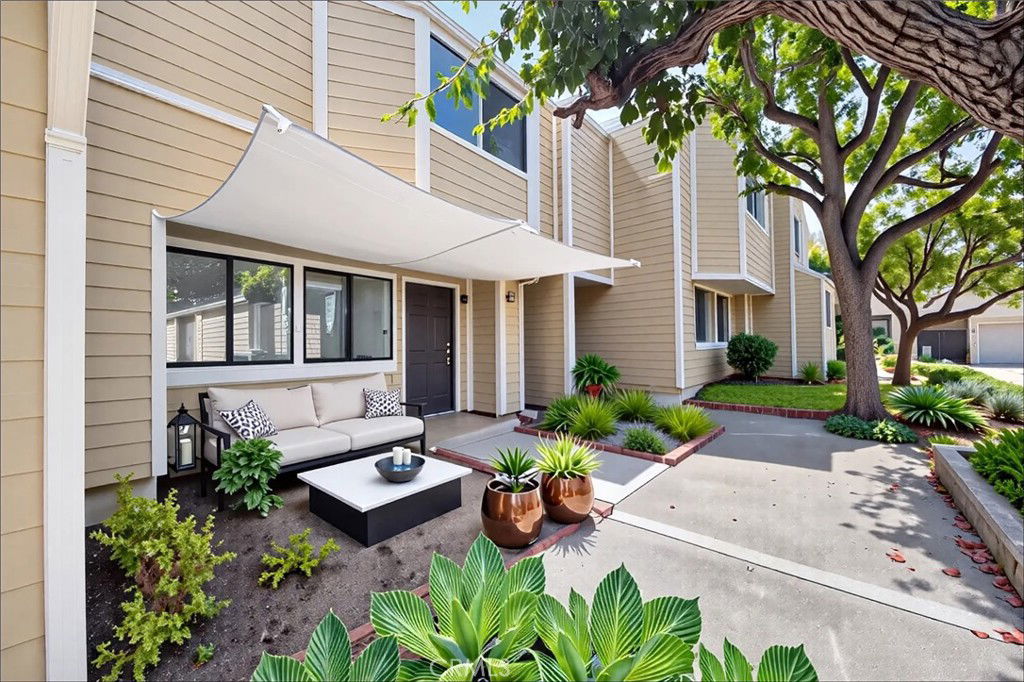
Welcome to 5 Sundance Drive in Newport Beach! Discover the pinnacle of Newport coastal life with in this fully reimagined 3-bedroom, 2.5 bath residence. From custom new cabinetry, scratch resistant laminate flooring, polished quartz countertops, fresh paint and a warm glow of LED recessed lighting enhancing the open floor plan's, airy design. There is a master retreat with high vaulted ceilings, dual closets, along with options to customize both upstairs and downstairs bathrooms to your personal style. Multiple living spaces flow seamlessly to an inviting front patio and a private back patio area, perfect for soaking in ocean breezes, al fresco dining, or entertaining guests. Nestled in a private cul-de-sac enclave just steps from scenic Canyon Park trails, residents enjoy a resort-inspired lifestyle with a sparkling pool and spa, basketball courts, jogging and biking paths, and ocean views visible from the community entry sign. With ample guest parking, a private garage, and an additional carport, convenience and comfort are unmatched. Perfectly located near world-class beaches, Newport Harbor, Huntington Beach, Surf City, Fashion Island’s upscale shopping and dining, and award-winning schools, this home combines serene retreat with the prestige and vibrancy of the Newport Coast. Ocean breezes, sunset views, and a bespoke coastal lifestyle in the private Newport Terrace community awaits you.
/u.realgeeks.media/ericengelbert/Realtor-Orange-County.png)
Additional Information
- HOA
- 595
- Frequency
- Monthly
- Association Amenities
- Outdoor Cooking Area, Barbecue, Pickleball, Pool, Spa/Hot Tub
- Appliances
- ENERGY STAR Qualified Appliances, Gas Cooktop, Gas Oven, Gas Range, Microwave, Portable Dishwasher, Water Heater
- Pool Description
- Association
- Fireplace Description
- Living Room
- Heat
- Central
- Cooling
- Yes
- Cooling Description
- See Remarks, Wall/Window Unit(s)
- View
- Back Bay, City Lights, Coastline, Hills, Marina, Mountain(s), Neighborhood, Ocean
- Patio
- Rear Porch, Open, Patio
- Roof
- Composition
- Garage Spaces Total
- 1
- Sewer
- Public Sewer
- Water
- Public
- School District
- Newport Mesa Unified
- Interior Features
- Cathedral Ceiling(s), Eat-in Kitchen, Open Floorplan, Quartz Counters, Recessed Lighting, All Bedrooms Up, Jack and Jill Bath
- Attached Structure
- Attached
- Number Of Units Total
- 1
Listing courtesy of Listing Agent: Christopher Rubio (rubio.realestate@gmail.com) from Listing Office: Rubio Real Estate.
Listing sold by Holly McDonald from Compass Newport Beach
Mortgage Calculator
Based on information from California Regional Multiple Listing Service, Inc. as of . This information is for your personal, non-commercial use and may not be used for any purpose other than to identify prospective properties you may be interested in purchasing. Display of MLS data is usually deemed reliable but is NOT guaranteed accurate by the MLS. Buyers are responsible for verifying the accuracy of all information and should investigate the data themselves or retain appropriate professionals. Information from sources other than the Listing Agent may have been included in the MLS data. Unless otherwise specified in writing, Broker/Agent has not and will not verify any information obtained from other sources. The Broker/Agent providing the information contained herein may or may not have been the Listing and/or Selling Agent.