Quick Newport Beach CA MLS Search

Newport Beach Real Estate & Homes - Above $1 Million

Newport Beach CA is our specialty. Orange County Real Estate Inc is committed to making the buying and selling of above $1m real estate in Newport Beach, CA a pleasurable and rewarding experience. Our website allows you to search all active Newport Beach above $1m homes, condos, townhouses, income properties & land for sale. It is easy to use and navigate through above $1m property searches. You can also save searches and get daily email alerts of new listings as they become available.


Property Search Map Search Market Report Condo Search


Browse All Newport Beach CA Above $1M Properties for Sale

$5,000,000
7 Beds ⋅ 7 Baths ⋅ PW25128465 MLS ⋅ Closed Status
Timeless Mid-Century Estate in Dover Shores, Welcome to 508 Evening Star—an extraordinary opportunity to own a true original in the prestigious Dover Shores neighborhood of Newport Beach. Built in 1966 and lovingly maintained, this 7-bedroom, 6.5-bathroom home spans nearly 5,000 square feet and offers a rare blend of size, craftsmanship, and character that is nearly impossible to replicate today. Situated on a quiet, tree-lined street, the home showcases exceptional original details throughout—including handcrafted paint brush spray finishes, crown molding with wood inlays, and rich parquet flooring. Constructed with extensive use of premium redwood, the home exudes warmth and timeless quality. The formal entry is anchored by a beautifully preserved original iron staircase with striking brass railings, setting the tone for the home’s distinctive design. Generous living and dining areas offer ideal spaces for entertaining with multiple fireplaces in the living, family and primary rooms- adding charm and inviting ambiance throughout the home. The kitchen and multiple flexible-use rooms provide endless potential for modern updates or preservation. The primary suite serves as a luxurious retreat with a spa-like bath and a peaceful ambiance ideal for unwinding. A separate powder room with closet space enhances privacy, functionality and flow. This thoughtful layout adds convenience for daily routines while offering a touch of refined luxury that elevates the entire suite. Step outside to a serene backyard oasis featuring a 25,000-gallon pool framed by blossoming pear trees and mature landscaping—perfect for relaxing, entertaining, or family gatherings. As part of the Dover Shores community, residents enjoy access to two private beaches, enhancing the idyllic coastal lifestyle. Located just minutes from top-rated schools, the scenic Back Bay, and world-class shopping and dining at Westcliff and Fashion Island, 508 Evening Star is more than a home—it’s a legacy property ready for its next chapter.

508 Evening Star Lane, Newport Beach

$6,000,000
5 Beds ⋅ 6 Baths ⋅ OC25127044 MLS ⋅ Closed Status
Experience the pinnacle of upscale coastal living in prestigious Bonita Canyon—a 24/7 guard-gated enclave nestled in the heart of vibrant Newport Beach. Just minutes from Fashion Island, local eateries, and major highways (73, 405, and 55), this coveted neighborhood offers the perfect balance of luxury and convenience. Tucked away at the end of a cul-de-sac on a rare corner lot, this Wyndover Bay residence is an entertainer’s dream, offering ultimate privacy, soaring 10-foot ceilings, and a bright, expansive open floor plan. The home features five generously sized bedrooms, each with its own ensuite bath. The master suite boasts a distinctive dual-room layout—ideal for a private gym or retreat—and includes a spa-style steam shower and sauna. A first-floor suite provides the perfect accommodation for in-laws or guests, while a dedicated home office enhances work-from-home comfort. At the heart of the home, the gourmet kitchen is outfitted with stainless steel appliances and a granite-topped center island, opening seamlessly into the inviting family room, where a cozy fireplace creates the ideal backdrop for connection and relaxation. Elegant oak flooring, enhanced baseboards, and modern architectural details contribute to the home’s sophisticated charm. Step outside to two scenic balconies and a spacious backyard ideal for pets and outdoor enjoyment. The resort-style courtyard serves as a private retreat, complete with a detached casita, custom saltwater rock pool, elevated waterfall spa, waterslide, and a built-in BBQ—perfect for hosting or unwinding in style. Situated near top-rated public and private schools and premier destinations such as Crystal Cove, South Coast Plaza, and iconic SoCal beaches, this rare offering blends refined living with unbeatable access to everything Newport Beach has to offer.
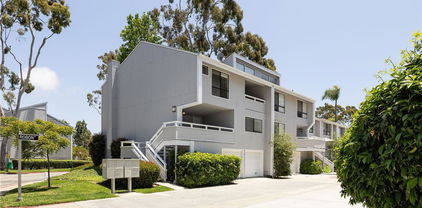
3 Seabluff, Newport Beach

$12,750,000
4 Beds ⋅ 5 Baths ⋅ LG25126227 MLS ⋅ Closed Status
Occupying a forty-foot-wide waterfront lot in a premier and rarely available Bayfront location, this distinguished residence with a private dock commands captivating views of the Newport Harbor. Meticulously reimagined utilizing the best of curated finishes and materials, including generous use of natural stone and bespoke millwork, the property adheres to the principles of traditional Northeastern Seaboard style. Panoramic vistas of the turning basin take center stage on the main level, a sophisticated setting for everyday enjoyment and entertaining alike. A water-facing living room, anchored by a stately fireplace, abounds in classic details and creates a well-proportioned primary area along with the adjoining dining section and the kitchen. The professional-grade culinary heart of this home features a walnut center island, plentiful storage and counter space, integrated refrigeration, and a showstopping BlueStar range. The brick front patio is a perfect open-air extension of the interior, with ample space for sitting and dining, and a Hestan grill. The wood-paneled butler’s pantry, as stylish as it is practical, offers additional preparation space, refrigeration and cabinetry - a perfect complement for the most discerning culinary enthusiast. A powder room and a guest suite comprising a bedroom and a bath round out this floor. Upstairs, the primary suite spans the entire bay-facing width of the residence. Panoramic views are the focal point of the owner’s retreat, which features a generous sitting area with a fireplace, a sumptuous bathroom, and a balcony. Two tranquil, substantial secondary bedrooms, each with an en-suite bath, a multipurpose den, and a laundry room complete this level of the home. With uncommonly elegant interiors, views, and a private dock, this property provides a truly unique opportunity to embrace the Newport Beach lifestyle.
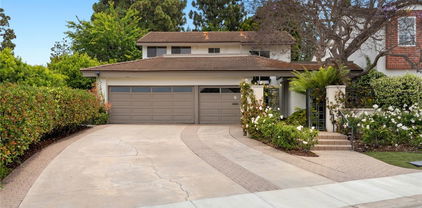
505 W Edgewater Avenue, Newport Beach

$6,860,000
4 Beds ⋅ 4 Baths ⋅ OC25124749 MLS ⋅ Closed Status
This architectural ranch-style gem in Dover Shores offers striking design, breathtaking Back Bay and city light views, and an abundance of outdoor space, including a private courtyard with a stunning pool and spa. Set on a 9,000 square foot lot, the 3,355 square foot home features 4 bedrooms and 4 bathrooms, welcoming you with a custom white oak entry, soaring beamed ceilings, and a seamless indoor-outdoor flow. The living and dining rooms showcase a white brick fireplace, serene vistas, and a custom built-in bar. Anchoring the home is a showpiece chef’s kitchen with Calacatta marble countertops, floating white oak shelving, designer brass hardware, and top-tier appliances. The expansive deck is an entertainer’s dream with a fire pit, dining area, and lounge space overlooking panoramic views. Major structural upgrades—including a massive grade beam and multiple caissons—make this one of the most soundly built homes in the area. The luxurious primary suite opens to the deck through folding glass doors and offers a spa-like bath with a freestanding tub, glass-enclosed shower, and polished Calacatta marble finishes. Three additional ensuite bedrooms and a versatile family room opening to the pool complete the layout. High-end details include white European oak floors, custom tile work, a three-car garage, and a well-appointed laundry room with double-stacked appliances. Residents of Dover Shores enjoy private beach access, scenic trails, and proximity to the Newport Aquatic Center. This is a rare opportunity to experience sophisticated coastal living with flawless craftsmanship and design.

1936 Galaxy Drive, Newport Beach

$1,575,000
2 Beds ⋅ 3 Baths ⋅ NP25123725 MLS ⋅ Closed Status
Discover luxury living at its finest in this completely renovated home overlooking Big Canyon Country Club’s expansive 6th fairway. This exceptional property has been meticulously transformed, creating a modern sanctuary that seamlessly blends comfort with elegance. The gourmet kitchen has been completely remodeled with elegant porcelain tile flooring, striking marble countertops, premium stainless steel appliances, freshly painted cabinets and a sleek stainless steel sink, all perfect for both everyday living and entertaining. The dining room has been recently upgraded with beautiful engineered wood flooring, a designer light fixture and custom wrought iron railing, allowing for an unobstructed golf course view. An open and spacious family room is highlighted by a cozy gas fireplace with convenient electric starter, ideal for those peaceful evenings at home. The thoughtfully designed floor plan includes a versatile office/den with closet that could easily serve as a third bedroom, adapting to your lifestyle needs. The primary suite will become your sanctuary, featuring a light and bright setting with raised ceilings and elegant mirrored wardrobe doors. The spa-like bathroom is a true showpiece with heated floors for ultimate comfort, stunning quartzite double vanity with custom cabinetry, dual medicine cabinets with illuminated mirrors, and a spectacular walk-in shower adorned with premium dolemite tile. Natural light floods the space through a convenient remote-operated skylight. The thoughtfully appointed guest bathroom features a beautiful glass shower enclosure, while the secondary bedroom offers mirrored wardrobe doors and stylish wood blinds. A completely remodeled first floor powder room adds convenience for guests. Other amenities include full re-piping with PEX plumbing, updated HVAC system with both furnace and air conditioning, inside laundry and convenient 2-car parking with additional storage. Washer, dryer, and refrigerator are all included. Embrace the California lifestyle with a wraparound deck offering stunning views of Big Canyon Country Club’s golf course, perfect for morning coffee, sunset dining, or entertaining friends while enjoying the serene golf course setting. Situated in close proximity to some of Newport Beach’s finest restaurants, shopping and beaches, this home offers a resort-like environment and is absolutely move-in ready.

7 Canyon Island Drive, Newport Beach

$2,675,000
3 Beds ⋅ 4 Baths ⋅ OC25123636 MLS ⋅ Closed Status
Nestled within the exclusive gated enclave of Belcourt Hill—home to just 50 private residences—this beautifully updated 3-bedroom, 3.5-bathroom home offers approximately 2,470 square feet of open-concept living in one of Newport Beach’s most coveted locations. Vaulted ceilings and expansive windows flood the interior with natural light while capturing sweeping views of the Newport skyline and beyond. Inside, the spacious floor plan flows effortlessly from the light-filled living room to the elegant dining area, creating an ideal setting for both entertaining and everyday living. Wide-plank floors, modern finishes, and a statement fireplace bring warmth and sophistication to the heart of the home. The gourmet kitchen is designed to impress with high-end appliances, generous cabinetry, and an inviting eat-in counter space—perfect for casual mornings or culinary creativity. Beyond the main living areas, the home features an abundance of flexible space. A private office with built-in storage provides a quiet place to work, while a separate bonus room offers endless potential—whether as a media lounge, home gym, creative studio, or den. Each of the three spacious bedrooms is thoughtfully appointed with its own en-suite bathroom, offering comfort and privacy. The primary suite is a true sanctuary, complete with a spa-like bath and serene views that elevate everyday living. From morning coffee on the balcony to sunset gatherings in the open great room, this home is a perfect balance of elevated design and coastal ease. Located just minutes from world-class shopping, beaches, top-rated schools, dining, and John Wayne Airport—this is Newport Beach living at its finest.

47 Southampton Court, Newport Beach

$3,698,000
3 Beds ⋅ 3 Baths ⋅ NP25122300 MLS ⋅ Closed Status
DON'T MISS THIS EXCEPTIONAL OPPORTUNITY - BEST PRICED HOME IN BIG CANYON - Spacious 3,199 SF Home on Oversized Lot - Nestled within the prestigious gated community of Big Canyon, this timeless Monaco floor plan residence offers the perfect blend of comfort and refinement. Featuring three bedrooms, two and a half bathrooms, situated on a spacious lot in a tranquil cul-de-sac, the home offers exceptional privacy and classic charm. Upon entering, soaring vaulted ceilings and rich hardwood floors set an inviting tone. The light-filled living room, framed by picturesque garden views, centers around a fireplace. Adjacent to the living room, the formal dining room opens seamlessly to an alcove bar, kitchen, and to the outdoor patio. The alluring landscaped backyard serves as a serene retreat, ideal for entertaining or quiet relaxation amid mature greenery. The thoughtfully designed floor plan includes a generous main-level primary suite, complete with its fireplace, direct access to a private patio, a dedicated office alcove, a walk-in closet, and a well-appointed bathroom. The chef’s kitchen features granite countertops, custom cabinetry, quality appliances and a large skylight. A versatile adjacent addition doubles as a casual dining area and a cozy family room. Upstairs, two spacious bedrooms share a full bath, offering flexibility for family or guests. Additional highlights include an extended driveway and a three-car garage providing ample storage and functionality within one of Newport Beach’s most coveted communities.

6 Rue Marseilles, Newport Beach

$1,415,000
3 Beds ⋅ 3 Baths ⋅ OC25122272 MLS ⋅ Closed Status
Welcome to modern luxury in the heart of Newport Beach’s prestigious and gated Big Canyon McLain community. Fully reimagined and thoughtfully remodeled, this beautifully updated 3-bedroom, 2.5-bathroom residence seamlessly blends contemporary sophistication with relaxed coastal charm—complete with a highly desirable main-level bedroom offering ultimate flexibility. Step inside to an open and airy layout filled with natural light, where rich wood flooring, fresh designer finishes, and custom details create a warm and inviting ambiance. The kitchen is a sleek showpiece with quartz countertops, stainless steel appliances, and elegant cabinetry—all crafted for everyday function and effortless entertaining. The living area invites comfort and connection, whether you're relaxing by the fireplace or opening the sliding glass doors to a private patio—perfect for al fresco dining or soaking in the coastal breeze. Upstairs, the primary suite is a serene sanctuary featuring generous closets, a beautifully remodeled bathroom, and peaceful views of the lush greenery beyond. Two additional bedrooms—including one conveniently located on the main level—make this home ideal for guests, multi-generational living, or a home office setup. Located in a secure, well-maintained gated community known for its privacy and peace of mind, residents also enjoy access to resort-style amenities including two sparkling pools, a spa, and tennis court. The home is just a short walk to Corona Del Mar Middle and High School, offering families exceptional convenience. For nature lovers, the scenic Back Bay is just moments away, offering serene walking and biking trails that wind through wetlands and wildlife preserves—an ideal escape into nature just outside your door. Ideally situated near world-class shopping at Fashion Island, charming beaches in Corona Del Mar, John Wayne Airport, and major highways and toll roads, 18 Sea Island delivers the perfect blend of style, safety, and walkable coastal living in one of Newport Beach’s most coveted neighborhoods.

18 Sea Island Drive, Newport Beach

$4,500,000
3 Beds ⋅ 3 Baths ⋅ NP25112719 MLS ⋅ Closed Status
Experience exceptional coastal living in this beautifully remodeled and expanded home, perfectly positioned within the prestigious guard-gated community of Harbor Ridge. This stunning residence offers approximately 3,200 square feet of sophisticated living space, featuring three bedrooms and two and a half bathrooms, plus a Junior suite. Designed for ease and comfort, the main living areas are all conveniently located on a single level with no interior steps. A private guest suite above the garage, complete with its own bathroom, provides flexible options for visitors, live-in support, or a secluded home office. Enjoy breathtaking panoramic views of the ocean, harbor, Catalina Island, spectacular sunsets, Palos Verdes, and dazzling city lights from the expansive living areas. The thoughtfully redesigned floor plan seamlessly integrates indoor and outdoor spaces, creating an elegant yet relaxed coastal ambiance. The open-concept kitchen is filled with natural light and boasts refined finishes, making it ideal for entertaining and casual family gatherings. This gourmet chef’s kitchen features beautiful wood cabinetry, lighted glass display shelves, a stylish backsplash, stone countertops, a center island with a prep sink, and high-end stainless steel appliances, including a Dacor oven, microwave, bread warmer, and a Wolf five-burner gas cooktop. A unique glass breakfast bar with customizable lighting adds a distinctive touch. Additional highlights include designer window coverings, a three-way fireplace, tray ceilings, rich hardwood flooring, and a powder room. The master bathroom is appointed with designer wood cabinetry, granite countertops, a walk-in shower, and a spacious walk-in closet with built-in shelving. The office area, conveniently located next to the guest bedroom, features built-in shelving and overlooks a serene, private courtyard. Residents of Harbor Ridge benefit from exclusive amenities, including four pools and spas, three tennis courts, 24-hour gate-guarded security, and picturesque greenbelts. This prime location is just moments away from world-class beaches, upscale shopping, Pelican Hill Resort & Golf Club, Fashion Island, and renowned restaurants. This is a unique opportunity to acquire a turnkey ocean-view home offering a luxurious and convenient single-level lifestyle in one of Newport Beach’s most sought-after communities.

3 Harbor Ridge Drive, Newport Beach

$1,090,000
2 Beds ⋅ 2 Baths ⋅ PTP2504019 MLS ⋅ Closed Status
Welcome to your serene coastal retreat in the heart of Newport Beach. This beautifully maintained top-floor, light-filled residence is nestled within the exclusive gated enclave of Villa Balboa — just a 15-minute stroll to the sand. Offering 1,295 square feet of thoughtfully designed living space, this 2-bedroom, 2-bathroom condo exudes comfort and sophistication. Soaring vaulted ceilings, expansive floor-to-ceiling windows, and a sun-splashed skylight fill the home with natural light and showcase tranquil greenbelt views. The stylish chef’s kitchen features granite countertops, premium KitchenAid appliances, a Magic Chef wine fridge, and custom cabinetry — all illuminated by soft skylight glow. The open-concept living and dining area is ideal for entertaining, enhanced by elegant wood laminate floors, a cozy gas fireplace, recessed lighting with dimmers, and seamless indoor-outdoor flow to a private balcony, perfect for unwinding with a morning coffee or evening glass of wine. Both generously sized bedrooms offer balcony access, ample closets, and dressing areas. The primary suite includes dual vanities and a deep soaking tub for your spa-like escape. Additional comforts include in-unit laundry, central A/C, tile flooring in key areas, a balcony storage closet, and close proximity to the elevator for added convenience. Villa Balboa provides resort-style amenities: sparkling pools and spas, 3 pickleball courts, a tennis court, a fitness center, a welcoming clubhouse and separate conference room. You're just minutes from Lido Marina Village, world-class beaches, fine dining, boutique shopping, and scenic coastal trails — all the best of Newport Beach living at your doorstep. HOA dues cover the gas bill to go along with water and trash and the home includes two assigned parking spaces with storage in a gated garage. Experience the coastal lifestyle you’ve been dreaming of — schedule a tour and step into your new sanctuary by the sea.

270 Cagney Ln Unit 315, Newport Beach
$3,350,000
2 Beds ⋅ 2 Baths ⋅ OC25120300 MLS ⋅ Closed Status
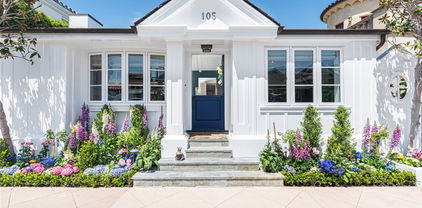
Welcome to a single level retreat in the prestigious guard-gated community of Seaview perched on an ideal corner location. Meticulously maintained and beautifully remodeled, it offers 2-bedrooms, 2-baths, a home office/den (could be a 3rd bedroom) and breathtaking views of the ocean, Fashion Island, city lights, magnificent sunrises, sunsets and seasonal snow capped mountains. Everything in this home exudes quality with traditional finishes including engineered wood flooring, Anderson doors and windows, built-in cabinetry in both bedrooms and office, paneled wardrobe doors and a built-in bench seat in the charming breakfast nook. You’ll be welcomed by a private entry courtyard and stunning dual Dutch entry doors with beveled glass. The entry foyer leads to the living and dining rooms with soaring ceilings, fireplace with custom surrounds, center set French doors leading to the outdoor patio and added bay window in the dining room. The kitchen has a greenhouse window with forever views, a breakfast nook adorned with bay windows, custom china cabinetry and a cute Dutch door accessing the side yard. Retreat to the primary suite, where you'll find a remodeled spa-inspired bathroom with dual separate vanities, soaking tub, walk-in shower with bench seating and a skylight that floods the space with natural light. The bedroom has soaring ceilings, generous closet space and is conveniently wheel-chair accessible. Enjoy direct access to the rear yard through French center opening sliding doors, providing a tranquil escape with sweeping views. The secondary bedroom offers a custom built-in armoire and sliding glass doors opening to an atrium with a bubbling water fountain. The home office is replete with hand crafted built-ins with shelving, cabinetry and dual desks and has access to the atrium making working from home relaxing. The second bathroom showcases a tub/shower combination and extensive use of tumbled marble stone. The two-car garage with a redesigned single roll-up garage door adds to the home's appeal. Step outside to a wrap-around yard featuring a BBQ island, a custom waterfall fountain and mood setting lighting throughout. Enjoy a glass of wine watching the sunset on the rear patio or a cup of coffee in the morning while taking in the sunrise. Homeowners benefit with fabulous community facilities including pool, spa, tennis courts and living minutes close to world class beaches, Fashion Island, Rogers Gardens, amazing restaurants and grocery stores.

1923 Yacht Colinia, Newport Beach

$4,450,000
3 Beds ⋅ 3 Baths ⋅ NP25120348 MLS ⋅ Closed Status
Remodeled in 2024 | 3 En-Suite Bedrooms + Loft/Office | Private Spa Courtyard. Beautifully refreshed in 2024, this coastal-inspired Lido Isle home offers three spacious en-suite bedrooms, each with its own full bath, plus a versatile loft/office, blending timeless design with modern luxury. Ideally positioned on a desirable street-to-street lot, the residence enjoys peek-a-boo bay views, exceptional privacy, and seamless indoor-outdoor living—just steps from a serene bayside park. Two of the bedrooms function as luxurious primary suites—one on each level—each with a walk-in closet and bonus area, ideal for a sitting room, workspace, or reading nook. The upstairs suite features soaring beamed ceilings, a fireplace, private balcony, and a spa-style bath with dual marble vanities, soaking tub, and a generous walk-in shower. The downstairs suite provides ample proportions and the convenience of single-level living. A dedicated upstairs loft/office provides a light-filled retreat perfect for today’s flexible lifestyle. At the center of the home, the kitchen is appointed with premium Viking and SubZero appliances, a Carrara marble island with breakfast bar, casual dining nook, and walk-in pantry. French doors open to a reimagined private courtyard featuring an in-ground spa, lush landscaping, and elegant lounge areas—ideal for entertaining or quiet relaxation. A wet bar with SubZero wine fridge enhances the home’s effortless hospitality. Living and dining areas showcase wood-beamed ceilings, bay windows, and a welcoming fireplace. Additional fireplaces in the upstairs suite and bath add warmth and charm throughout. Located just moments from the Lido Isle Yacht Club, tennis courts, clubhouse, and scenic walking paths, this exceptional home is a rare opportunity to enjoy elevated island living in a newly updated coastal setting.

105 Via Waziers, Newport Beach

$7,850,000
4 Beds ⋅ 5 Baths ⋅ NP25118986 MLS ⋅ Closed Status
Experience elevated island living at 207 Via Eboli—a newly constructed architectural gem by Brandon Architects, situated on an expansive lot in the heart of Lido Isle. This stunning home offers a refined blend of organic-modern and mid-century design influences, paired with masterful craftsmanship and premium finishes throughout. Boasting 4 bedrooms (one used as an office) and 4.5 baths, the residence welcomes you with a custom solid pivot door into a dramatic great room with soaring ceilings and a tumbled limestone fireplace. Floor-to-ceiling glass walls frame the lushly landscaped strada, opening via custom sliders to a spacious patio outfitted with a limestone fire pit, built-in seating, and a fully equipped outdoor kitchen—creating the perfect setting for indoor-outdoor living and entertaining. The open-concept chef’s kitchen is a showpiece, featuring a large statement island, premium appliances from AGA, Sub-Zero, and Wolf, and an oversized butler’s pantry. Materials were chosen with care and intention, including wide plank oak flooring, white oak custom cabinetry, curated lighting, and tile from Concept Studio. Portola Paint’s Roman Clay and lime wash finishes complement Italian slabs of Arebescato, Calacatta, and Statuario marble. Ascend the wide glass staircase to find four beautifully designed bedroom suites. The primary retreat is a luxurious sanctuary, complete with a glass balcony, limestone fireplace, resort-style bath, and an expansive walk-in closet. Secondary bedrooms are equally sophisticated, perfect for family or guests. Additional amenities include a rooftop deck with panoramic views of Newport Beach, a custom wine room with dual-zone cooling, a private elevator, and tailor-made window treatments. The exterior boasts solid hemlock wood siding, matte charcoal brick, a V-groove garage door, and copper Louis Poulsen lighting. With 51 feet of frontage, the home offers an oversized two-car garage and full-size port. A true statement of elegance, innovation, and casual coastal sophistication—this home captures the essence of Lido Isle luxury living.

207 Via Eboli, Newport Beach

$8,550,000
4 Beds ⋅ 5 Baths ⋅ NP25118509 MLS ⋅ Closed Status
Welcome to this beautifully reimagined residence on prestigious Kings Road of the Cliff Haven community in Newport Heights, where luxury coastal living meets unrivalled design. Recently expanded and meticulously remodeled with indoor-outdoor entertaining in mind, this 4-bedroom + office “smart home” offers panoramic ocean views stretching from the Dana Point Strand, to Catalina Island, up to PV and the entire coastline in-between. Step inside to discover an open and airy floor plan enhanced by high-end finishes, Lutron system and designer flair throughout. One of the highlights of the renovation is the expansive 495-square-foot California room, complete with ceiling-mounted heaters, a fireplace, and seamless indoor-outdoor flow — ideal for year-round entertaining. The recently installed pool and spa with new turf highlight the abundant of yard space rare for Kings Road. Another renovation standout includes the spectacular 685-square-foot ocean-view deck on the front of the house, offering unmatched views of the coastline, perfect for enjoying sunsets, ocean breezes, and al fresco gatherings. With four spacious bedrooms, a dedicated home office, upstairs and downstairs family entertainment areas, premium outdoor living space including a pool and spa, this residence is an exceptional opportunity to enjoy the best of coastal Orange County living in one of Newport Beach’s most desirable enclaves.

1110 Kings Road, Newport Beach

$4,510,000
4 Beds ⋅ 4 Baths ⋅ SB25118204 MLS ⋅ Closed Status
Welcome to this stunning single-story modern farmhouse, newly constructed in the prestigious Eastbluff neighborhood of Newport Beach. This exquisite 2,781 sq ft residence seamlessly blends luxury, elegance, and comfort with timeless design and premium craftsmanship. Step through the front door into an open-concept living space featuring rich wood floors, custom bi-folding doors, and a chef’s kitchen that’s as functional as it is beautiful. Anchored by a large center island, the kitchen boasts quartzite countertops, bespoke cabinetry, a walk-in pantry, and top-of-the-line Wolf and Sub-Zero appliances, perfect for entertaining or everyday living. The adjacent living room offers a cozy fireplace and built-in theater system, ideal for relaxing evenings at home. A stylish dry bar with a beverage fridge completes the main living area, inviting you to unwind in sophistication. The private wing of the home features a luxurious primary suite with a spa-inspired bathroom, dual showers and vanities, and a massive walk-in closet with a custom makeup station. Additional bedrooms are thoughtfully connected via a Jack-and-Jill bathroom, each with ample closet space, ideal for family or guests. Step outside to your personal oasis on an expansive 8,892 sq ft lot. Enjoy year-round outdoor living with a covered lounge area, fireplace, TV, and a built-in BBQ. A brand-new pool and spa with elegant water features provide the ultimate retreat for sunny California days. Every detail of this home has been designed with peace of mind and modern convenience in mind, including new plumbing, HVAC, electrical, roof, and a fire sprinkler system. Surrounded by lush, mature landscaping, the property offers serene privacy while still being moments away from top-rated schools like Eastbluff Elementary and CDM High, world-class shopping at Fashion Island, and the breathtaking beaches of Newport. This turnkey home is truly a rare find, don’t miss the opportunity to make it yours.

726 Bison Avenue, Newport Beach

$3,900,000
4 Beds ⋅ 3 Baths ⋅ OC25117452 MLS ⋅ Closed Status
Experience refined living in this highly desirable Dover Shores single-level residence. Guests are greeted by a comfortable front patio and mature citrus trees, through a gate into this thoughtfully designed open-plan home. 1307 Oxford features four-bedrooms plus office, two-and-a-half-bathrooms and exudes timeless elegance and comfortable sophistication. Rich, wide-plank oak flooring, vaulted beamed ceilings, and clean architectural lines create inviting and airy living spaces throughout. Meticulously maintained, the home features custom cabinetry, detailed millwork, and sun-filled interiors enhanced by tasteful designer touches. The chef’s kitchen is a standout, featuring striking quartz countertops, premium Wolf appliances, generous prep space, instant hot water, and an oversized center island with bar seating that seamlessly connects to the dining area & family room, centered around a gas fireplace and drenched in natural light from an abundance of south facing windows. This home is ideal for everyday living and entertaining alike. Four sets of French doors open the home to the newly installed Hydrazzo plaster pool and spa, with a built-motorized cover and which is flanked by a seating deck on either side and a gas fire pit adjacent to the spa. Thoughtful scale and the use of turf make the back yard perfect for entertaining or enjoying year-round alfresco dining with the built in barbecue area. Dual zone HVAC, a laundry/ mudroom, owned solar with battery backup, epoxy garage floors, and fiber internet round out an extensive list of features. This home is in an outstanding neighborhood which feeds to the award winning Mariners Elementary School and is only a short distance from Newport's world class beaches, 17th street and Westcliff for shopping and dining, ocean view walking trails and more.

1307 Oxford Lane, Newport Beach

$3,700,000
3 Beds ⋅ 4 Baths ⋅ NP25116946 MLS ⋅ Closed Status
Welcome to One Ford Road - Newport Beach's Premier Guard-Gated Community. Discover refined coastal living in this stunningly remodeled Balboa plan 4 residence. From the moment you enter through a custom, leaded glass Dutch door to a formal entry you will immediately be welcomed by rich hardwood flooring, elegant crown molding and hand-applied Venetian plastered walls. The formal living room flows via French doors to an inviting covered patio - perfect for relaxing or entertaining. Past the formal dining room and powder room, the heart of the home reveals itself in a fully customized family room and designer kitchen. This bright, open space boasts high-end smart, stainless steel appliances - including a 6-burner gas range and Dacor smart refrigerator. Beautiful Quartzite and limestone adorn the countertops. Custom cabinetry provides ample storage with pullouts and unique conveniences throughout. This bright room opens to an inviting hardscaped side yard with built-in BBQ -ideal for gatherings. There is direct access to the 3-car garage with extensive cabinetry/storage, a garage fridge and wine cabinet. On the upper level an expansive primary suite offers a sunlit sanctuary with custom built-ins and a totally remodeled spa-style bath featuring extensive custom stonework, high-quality custom cabinetry, a spa tub and oversized wardrobe. The executive office features extensive beautiful and functional rich wood cabinetry with abundant storage space. A large third bedroom/bonus room features built-in cabinetry, a large closet, ensuite bath and a convenient separate staircase entryway. With extensive amenities, life in One Ford Road is like living in a luxury resort. Two pools, a putting green, clubhouse, fitness center, sports courts, etc. are all available to residents. There are regular community events to enjoy. Perfectly located just minutes from world class shopping and dining, beautiful beaches, convenient transportation and top-rated schools.

93 Old Course Drive, Newport Beach

$15,000,000
4 Beds ⋅ 5 Baths ⋅ OC25113494 MLS ⋅ Closed Status
Situated on a rare 50-foot-wide corner lot, this newly renovated and expanded home offers a refined yet relaxed lifestyle complete with private beach and bay views and seamless indoor-outdoor living in the heart of one of Newport Beach's most coveted guard-gated bay front communities. The open concept floor plan includes bi-folding doors along the entire first floor showcasing the private beach and bay views. The chef’s kitchen is outfitted with top-tier appliances, refrigerated wine storage, custom cabinetry, large center island and an additional island for casual dining. An entertainer’s dream bar with a custom double waterfall edge, bay views, and wine and beverage refrigerators with an ice maker is perfect for both entertaining and everyday luxury. Upstairs, a versatile great room/media room offers flexible living space, while the primary suite boasts a spa-caliber bath and oversized custom closet. Additional highlights include Savant full home automation; an oversized spa, fire pit, and bi-folding doors; and an oversized garage with expanded storage. The community also features 24/7 guard-gated security, two private beaches, access to boat dock slips, multiple children’s playgrounds, volleyball, and a private walking gate to Balboa Bay Resort/Club and water sport amenities. This is a rare opportunity to own a truly turn-key coastal home in one of Newport’s most sought-after enclaves. The property is also being offered for lease at $60,000 a month.

2401 Bayshore Drive, Newport Beach
$3,950,000
3 Beds ⋅ 3 Baths ⋅ OC25115385 MLS ⋅ Closed Status
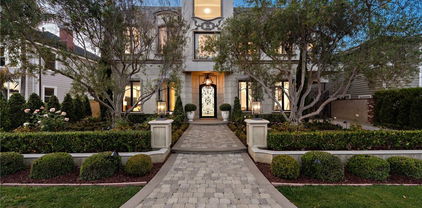
An unparalleled turnkey oasis, 332 L Street, is one-of-a-kind on the highly coveted Balboa Peninsula Point. Situated across from the serene L Street Park and just steps to the sand, this exquisite residence is the perfect balance of coastal luxury, comfort, and function. The home boasts three bedrooms, two and a half bathrooms and has been tastefully appointed with sophisticated custom finishes and bespoke details throughout. Upon entering through the front Dutch door, you are greeted by a bright and inviting open floor plan that seamlessly blends the living and dining areas featuring a statement fireplace and bi-folding doors that lead to a spacious private front patio. Enjoy views of the park, embrace ocean breezes, or dine al fresco all while being able to entertain effortlessly through an indoor-outdoor experience. The culinary enthusiast will delight in the beautiful chef’s kitchen that is equipped with modern appliances, amble cabinetry, and a large center island. An adjacent dining alcove provides the perfect setting for intimate gatherings or larger celebrations. Retreat upstairs to a dreamy primary suite with custom built-ins, balcony access, walk-in closet, and a spa-inspired bath featuring dual vanities and a luxurious oversized shower. Two additional bedrooms each with new frameless corner windows and a guest bath are also on the second floor. Ascend to the spacious rooftop deck that offers peek-a-boo ocean views and Harbor views, perfect for moments of tranquility and relaxation under the sun. Additional amenities include Engineered Oak hardwood floors throughout, central A/C, automatic window treatments, automatic patio slider door screen, retractable patio awning, and newer windows in the living room and guest bedrooms. A 2 car garage features epoxy floors, storage, and an EV car charger. This rare gem epitomizes refined coastal living with endless opportunities for relaxation or recreation and is close to high-end shopping, dining, John Wayne Airport, award-winning schools, and world-famous Wedge surf spot. Discover the unmatched lifestyle this remarkable home affords.

332 L Street, Newport Beach

$4,700,000
4 Beds ⋅ 5 Baths ⋅ NP25114720 MLS ⋅ Closed Status
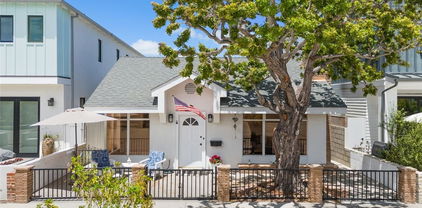
Nestled on an oversized lot in one of Newport Beach’s most coveted enclaves, this distinguished Balboa Island residence blends timeless coastal charm with exceptional design and livability. A rare offering, this single-family home is perfectly suited for elegant entertaining, relaxed island living, and multi-generational flexibility. Beyond the classic Dutch door entry, an expansive living room welcomes you with abundant natural light and graceful French doors that open to a serene front patio—ideal for morning coffee or evening gatherings. The open-concept layout flows seamlessly into a sophisticated dining area and a chef’s kitchen crafted for both beauty and function. The kitchen is a true showpiece, appointed with a Thermador range, built-in refrigerator, wine refrigerator, center island, and breakfast bar—all framed by beadboard accents and custom cabinetry that exude understated luxury. A spacious butler’s pantry with an additional refrigerator and extensive storage enhances the home’s practicality while maintaining a refined aesthetic. Upstairs, the primary suite offers a tranquil sanctuary with dual outdoor spaces—one balcony overlooking picturesque Amethyst Avenue and a second, more expansive terrace with west-facing exposure for sunset views. The spa-inspired en-suite bath features a soaking tub, separate glass-enclosed shower, and a generous walk-in closet. Two additional upstairs bedrooms each include en-suite baths and walk-in closets, offering privacy and comfort. A private guest suite above the garage includes its own entrance, full kitchen, living area, and a spacious bedroom with en-suite bath—perfect for hosting extended family, accommodating guests, or creating an inspiring work-from-home retreat. With rare parking for up to five vehicles—including a two-car garage and three additional driveway spaces—this property is a true gem on the Island. Sophisticated, spacious, and effortlessly livable, this exceptional home offers the ultimate in coastal luxury just moments from the shops, restaurants, and waterfront of Balboa Island.

327 Amethyst Avenue, Newport Beach
$5,700,000
5 Beds ⋅ 5 Baths ⋅ LG25110439 MLS ⋅ Closed Status
Step into timeless sophistication in one of Newport Beach’s most desirable neighborhoods—Cliff Haven. This 2002 built home is situated on a prime street with an exquisite Santa Barbara-inspired estate that blends classic charm with modern elegance, offering impeccable craftsmanship and luxurious details throughout. A dramatic foyer with soaring ceilings sets the tone, leading to a beautifully curated interior featuring rich American Black walnut wood and natural stone flooring. The expansive living spaces flow effortlessly, with the family room opening through La Cantina doors to a private outdoor sanctuary. Here, a vine-draped pergola creates the perfect backdrop for alfresco entertaining, complete with an outdoor fireplace, built-in BBQ, and dining area. A tranquil spa and serene lounge space add to the peaceful ambiance of the rear yard retreat. The chef’s kitchen is both functional and refined, outfitted with stainless steel appliances, a generous center island with seating, custom cabinetry, a butler’s pantry, and a bright dining nook. For entertaining or relaxing at home, enjoy a dedicated billiard room and a separate home office enhanced by a cozy fireplace—ideal for work or quiet reflection. All bedrooms have ensuite baths and the luxurious primary suite offers a spacious escape with its own fireplace, sitting area, and French doors leading to a private balcony. The spa-inspired en-suite bath features dual vanities, a soaking tub, and an expansive walk-in closet. Additional bedrooms on the upper level are generously sized and bathed in natural light, offering comfort, flexibility, and privacy for family and guests alike. Additional features include a three-car attached garage and a dedicated laundry room. Residents of Cliff Haven enjoy easy access to the boutiques and dining off Westcliff Dr and 17th Street, top-rated schools, and Newport’s coastal amenities—making this the pinnacle of Southern California living.

411 Snug Harbor Road, Newport Beach

$6,500,000
2 Beds ⋅ 2 Baths ⋅ NP25113381 MLS ⋅ Closed Status
Presenting a rare opportunity to own a legacy property in one of Balboa Island’s most peaceful and picturesque locations. Ideally situated on the quiet northwest corner of the island, this exceptional bayfront offering combines charm, flexibility, and unlimited potential in an idyllic coastal setting. Enjoy panoramic views of North Bayfront, with Collins Island just steps away and vistas that stretch across Harbor Island, Linda Isle, and Beacon Bay. The tranquil location offers direct access to the water and is just a short stroll from the iconic Balboa Island Ferry—providing easy access to the Peninsula, beaches, and harbor front attractions. The existing 2-bedroom, 2-bathroom cottage is filled with classic coastal character and is move-in ready—perfect for those seeking a relaxed island lifestyle today. Whether used as a full-time residence, weekend getaway, or charming income property, it offers immediate enjoyment with lasting value. For those with a vision to build, the property presents an extraordinary opportunity to design a custom bayfront estate in one of Newport Beach’s most desirable waterfront enclaves. Included with the property is private dock space—ideal for boating, paddleboarding, or simply embracing life on the water. A two-car garage, accessible from the alley, adds to the convenience and practicality of this special offering. Whether you choose to preserve the home's enduring charm or create the custom residence of your dreams, this is a one-of-a-kind opportunity to experience the very best of Balboa Island living.

129 N Bay Front, Newport Beach

$10,175,000
5 Beds ⋅ 6 Baths ⋅ NP25101415 MLS ⋅ Closed Status
Situated on an oversized inner-loop lot in the coveted Port Streets community, 1991 Port Claridge is a brand-new custom residence, completed in 2025 with exceptional craftsmanship and timeless architecture. Designed and built by Greg Clarke Construction, this five-bedroom, five-and-a-half-bathroom home also includes a dedicated office and spacious loft / teen room, offering a flexible and thoughtful layout for modern living. Step inside to discover French oak hardwood floors, high ceilings, 8-foot interior doors, and handcrafted wood beams. Upon entering you will find a private office and dramatic dining room adorned with custom stone and butler’s pantry. The gourmet kitchen is a chef’s dream with inset French oak cabinetry, a full suite of Thermador appliances—including a 48-inch range with steam oven, dual dishwashers, a 36-inch refrigerator and freezer, and a wine tower—plus a generous island that opens to the family room and breakfast nook. The family room is anchored by a marble surrounded fireplace, custom white oak cabinetry and shelves, a 16-foot Fleetwood pocket door that creates seamless indoor-outdoor flow to the rear yard. Upstairs, the luxurious primary suite features an oversized marble fireplace, a spa-like bath with heated floors, oversized dual vanities, a freestanding soaking tub, rain shower, and large walk-in closet with custom built-in cabinetry. Three secondary bedrooms are very spacious and enjoy their own private baths and walk-in closets, along with designer lighting and custom cabinetry. A generous laundry room boasts abundant storage and 2 sets of stackable washers and dryers. Outside, the beautifully landscaped rear yard is an entertainer’s paradise with a saltwater pool and spa with Baja shelf and feature three cascade fountains with LED lighting, a built-in BBQ island complete with outdoor refrigeration, a custom trellis, poolside gas fire pit, and a full outdoor entertainment system with speakers and TV. The home is completed with solar panels, a custom French oak garage door, and premium exterior materials including cedar shingles and natural stone finishes. Located just a short distance from the greenbelts, parks, and Andersen Elementary, this exceptional new construction home delivers both lifestyle and luxury in one of Newport Beach’s most sought-after neighborhoods.

1991 Port Claridge Place, Newport Beach

$6,795,000
6 Beds ⋅ 5 Baths ⋅ OC25110769 MLS ⋅ Closed Status
Welcome to 519 Signal Road, a beautifully reimagined modern Cape Cod sanctuary in Newport Beach’s coveted Cliff Haven neighborhood. Encompassing approximately 4,000 square feet, this warm and inviting home offers 5 bedrooms and 5 thoughtfully appointed bathrooms, as well as a refined executive office adorned with rich wood built-ins that could also function as an additional bedroom. Every detail has been carefully curated—from the chef’s kitchen with its custom island to the striking floor-to-ceiling stone fireplace that anchors the light-filled living room. The expansive primary suite spans the entire upper level, creating a serene retreat of comfort and sophistication.Smart home amenities include full solar power, a Nest-controlled HVAC system, Lutron lighting, a security system with cameras, and a premium whole-home audio setup with indoor and outdoor speakers—plus high-end home theater equipment. Step outside to a true resort-style backyard, where a sparkling pool and cold plunge invite relaxation and rejuvenation and an infrared sauna is just steps away. Surrounded by lush landscaping and coastal breezes, this is a home designed for both tranquil moments and joyful gatherings. Perfectly situated near Newport’s finest dining, shopping, and a world of outdoor adventures—from boating and paddle boarding to hiking and beach days—519 Signal Road is the perfect blend of elegance, comfort, and California coastal charm.

519 Signal Road, Newport Beach

$4,100,000
5 Beds ⋅ 4 Baths ⋅ OC25110381 MLS ⋅ Closed Status
Some homes have a way of transporting you to a different era — a time when simplicity and function reigned supreme, and thoughtful design emphasized proportion and purpose. 1620 Lincoln embodies these principles, offering a rare opportunity to restore and enhance a classic mid-century residence on one of Dover Shores’ most coveted streets. From the moment you approach, the striking street presence—with its clean rooflines and graceful olive trees that meander through the yard—sets the tone for what lies inside. This 5-bedroom, 4-bath home captures the essence of mid-century architecture: spacious, well-proportioned, and built with a focus on livability and style. While meticulously maintained, it presents a canvas ripe for modern updates that honor its original character while elevating it for today’s lifestyle. Inside, the home reveals a generous primary suite and four oversized bedrooms, complemented by two full baths—each offering potential for personalized renovations. The expansive backyard and side yard provide a perfect backdrop for creating a dream outdoor retreat or an entertainer’s paradise, with ample room for pools, gardens, or additional structures. 1620 Lincoln is more than a home — it’s an opportunity to restore a piece of mid-century charm, enhance its timeless appeal, and craft a contemporary masterpiece in an unbeatable location. The possibilities are as inspiring as the home’s history, waiting for the right vision to bring it to life.

1620 Lincoln Lane, Newport Beach

$2,200,000
2 Beds ⋅ 3 Baths ⋅ PTP2503615 MLS ⋅ Closed Status
If you're looking for breathtaking views and potential to get into the most gorgeous community in Newport Beach, STOP your search HERE! Welcome to "The Bluffs", known for its rolling green landscape perched just above Newport Bay. Though all neighbors get to enjoy the clean atmosphere, walking trails, access to several pools, beautiful greenery and scenery...RARELY do people get to claim ownership of the corner lot house with incredible views like this one! Enter upon the upper level, where you're immediately greeted with natural light pouring through expansive windows. Nearly every room illuminates the breathtaking bay and greenbelt views. The living and dining rooms share an entire wall of sliding glass doors, seamlessly opening onto a spacious balcony where ocean breezes and tranquil sunsets await. A cozy fireplace, vaulted ceilings, powder bath, and the updated kitchen make upstairs the perfect setting for entertaining or relaxing in style. If you pass through the kitchen, you can utilize more outdoor space on the private patio which conveniently connects to the 2-car garage. At the end of the day, escape to your private quarters and enjoy the entry level primary suite with another incredible lookout. Downstairs, you'll find another bedroom and bathroom, a family room with a second fireplace, a flexible den/office space, and plenty more windows. You'll also notice a walk-in closet adjacent to the den, a wet bar, and a laundry room with a sink and the central vacuum system. It's a perfect place for guests to stay and visit. The lower level also features a separate outdoor patio that grants private access to the greenbelt, perfect for morning/evening strolls and ample space to play. This house has tons of potential and room to add value, so don't miss your chance to call it home!

2117 Vista Entrada, Newport Beach

$4,933,227
4 Beds ⋅ 4 Baths ⋅ NP25075332 MLS ⋅ Closed Status
Nestled in the heart of picturesque Lido Island, 110 Via Orvieto is a custom Spanish-style residence that beautifully blends timeless elegance, coastal charm, and refined Mediterranean design. Ideally situated mid-island on a desirable street-to-street lot near a serene bayfront park, this exquisite home is a true sanctuary by the sea. Framed by mature olive trees and thoughtfully designed drought-tolerant landscaping, the striking stucco façade sets the tone for the sophistication within. A private, code-secured wooden gate opens to a tranquil courtyard, where a custom stone fountain welcomes you with soothing ambiance as you approach the arched entry. Inside, the home is filled with natural light and warmth, featuring stone floors, soaring vaulted beamed ceilings, and expansive windows and doors that create seamless indoor-outdoor flow. The open-concept layout includes four bedrooms and four bathrooms, centered around a spacious great room with a cozy fireplace and French doors that open to the lush courtyard—perfect for entertaining or quiet relaxation. The adjacent dining room and breakfast bar connect effortlessly to the chef’s kitchen, appointed with marble countertops, a center island, professional-grade Thermaodr appliances, dual sinks, wine storage, and a generous walk-in pantry. A secluded main-level bedroom, currently configured as a home office, features new designer carpeting and serene privacy. Upstairs, a graceful wood staircase leads to two spacious secondary bedrooms, each with en-suite baths and walk-in closets. The inviting primary suite is a retreat of its own, offering vaulted ceilings, abundant natural light, and access to a private terrace. The luxurious primary bathroom is designed for indulgence, with an oversized dual-head rain shower, a soaking tub, dual vanities, and a large walk-in closet. The third-level rooftop deck is a true highlight, complete with a built-in BBQ, prep counter, and ample space for al fresco dining and sunset gatherings year-round. Enjoy the coveted coastal lifestyle of Lido Island, complete with a private yacht club, marina docks, tennis courts, neighborhood parks, and secluded beaches. Just moments away is the vibrant Lido Marina Village, offering upscale boutiques, cafés, and fine dining. Graciously shown by appointment only.

110 Via Orvieto, Newport Beach

$7,200,000
5 Beds ⋅ 7 Baths ⋅ OC25108801 MLS ⋅ Closed Status
Step into timeless European elegance with an extraordinary French-inspired estate with panoramic views of Newport Harbor, Catalina Island, and the coastline. Crafted with uncompromising detail and fully integrated smart home technology, this residence blends Parisian architecture with the best of Southern California living. Beyond a private gated entry, the home welcomes you with hand-laid parquet floors, intricate moldings by J.P. Weaver, and imported French oak and stone throughout. The grand formal living room, formal dining with custom ceiling detail, and designer-furnished interiors (including Roche Bobois and Bang & Olufsen) create an atmosphere of refined sophistication. The gourmet kitchen features a center island, double ovens, ice machine, walk-in pantry, and opens to a spacious family room. A state-of-the-art Crestron automation system, Sonos sound, central vacuum, and elevator. The over 2,000+ sq/ft rooftop deck includes a spa, firepit, and private bathroom, with breath taking views that are perfect for entertaining. Designed for both luxury and function, the home offers: 2 ensuite bedrooms 2 bedrooms with jack and jill bath Primary suite with ocean views, spa bath, and walk-in closet Additional rooms (2 offices, playroom, laundry room, and formal dining room) Dolby Atmos theater room with Bentley chairs and Rolls Royce–inspired ceiling A safe room for peace of mind 7 total bathrooms (4 full, 3 powder) All furnishings are available to be included with the sale, offering a true turnkey experience. Outside, enjoy a resort-style pool and spa, waterfall, firepit, BBQ, and lush gardens by Roger’s Gardens. Parking includes a 2-car tandem garage plus 2-car tandem carport, with gated motor court for guests. Custom built in 2012 and offered fully furnished, this rare residence—built after the French residence “530 Rue des Rois”—offers a once-in-a-lifetime opportunity to own a home where European luxury meets coastal California perfection.

530 Kings Road, Newport Beach

$4,900,000
4 Beds ⋅ 2 Baths ⋅ NP25081194 MLS ⋅ Closed Status
Welcome to a rare opportunity in the heart of Newport Beach—where serene lakeside living meets modern luxury. Nestled in the exclusive 19-home enclave of Cherry Lake, this hidden gem offers direct lake access and a lifestyle few ever experience. Built in 2022 and located at the end of a quiet cul-de-sac, this 4-bedroom, 2-bathroom home sits on an expansive 16,976 sq ft lot—one of the largest and most private on the lake. Though it feels like a secluded retreat, you're just minutes from the Back Bay, top-tier dining, shopping, and beaches. Inside, the open-concept layout is bathed in natural light, with a spacious great room featuring a fireplace and corner-to-corner folding glass doors that frame stunning lake views. The chef’s kitchen boasts a soapstone center island, quartzite countertops, 6-burner range with pot filler, 48" fridge, walk-in pantry, and custom cabinetry. A stylish bar area with a beverage fridge and secondary sink, a dedicated dining area, and a versatile game/living room round out the living space. Down the hall are three generous secondary bedrooms—one with lake views—and a full bath with dual sinks, soaking tub, and walk-in shower. The primary suite is a tranquil sanctuary with direct deck access, custom walk-in closets, and a spa-style bath featuring dual vanities, soaking tub, and dual-head shower. Step outside to your private soaking tub and unwind under the stars. The expansive wrap-around deck offers panoramic lake views—ideal for entertaining at the built-in BBQ bar, relaxing by the firepit, or launching a paddleboard from your private dock. The beautifully landscaped grounds feature mature fruit trees and lush greenery. A detached bonus space provides flexible use as a studio, gym, or playroom. Additional upgrades include a Lutron smart lighting system, full exterior surveillance, epoxy-finished garage with custom storage, and a drip water system for all the landscape. This one-of-a-kind Cherry Lake home offers the ultimate blend of luxury, privacy, and lakeside charm—an extraordinary lifestyle rarely found in Newport Beach.

2315 Heather Lane, Newport Beach

$1,120,000
2 Beds ⋅ 2 Baths ⋅ OC25106388 MLS ⋅ Closed Status
Welcome to 270 Cagney Lane Unit 215! A beautifully remodeled and spacious 2 bedroom, 2 bathroom condo offering 1,295 square feet of sophisticated living in the highly sought-after Villa Balboa community of Newport Beach. Just a short stroll to the sand, this home blends comfort, modern upgrades, and an unbeatable location. Remodeled in 2021, the interior boasts thoughtful, high-end finishes throughout. The primary suite features a luxurious custom shower, a California Closets-designed storage system, blackout ripple fold drapes, and a sleek Modern Forms ceiling fan. The spa-inspired primary bathroom includes durable and stylish vinyl plank flooring. Enjoy ambient lighting throughout with recessed can lighting controlled by Casetta wireless light switches. Automated Hunter Douglas roller shades in the living room and office offer both convenience and style. The open-concept layout flows seamlessly onto a private patio, complete with a built-in gas line and BBQ—perfect for entertaining. Additional features include an in-unit washer and dryer, a refrigerator, and a reverse osmosis water system with mineral filter, maintained annually for optimal water quality. The community recently completed a full exterior siding renovation, and Villa Balboa amenities include secure access, pools, fitness center, and more. Don’t miss your chance to live the Newport Beach lifestyle in this turnkey, modern coastal retreat!

270 Cagney Lane Unit 215, Newport Beach

$1,620,000
2 Beds ⋅ 3 Baths ⋅ NP25095890 MLS ⋅ Closed Status
Picturesque Views & Ultimate Privacy in Big Canyon Villas! Serene views from this lovely townhome in the coveted Big Canyon Villas enclave. Nestled in a prime location within the community, 1009 Muirfield Drive offers rare privacy and sweeping vistas, making it one of the most desirable homes in this exclusive 78-residence neighborhood adjacent to the prestigious Big Canyon Golf Course. This townhome enjoys an elevated location where the most important rooms in the home enjoy the territorial views. The thoughtfully designed main level features a spacious living room with a cozy fireplace and wet bar, a guest half-bath, an elegant dining area, and a bright kitchen with a breakfast nook. Step outside to a generous private patio —perfect for al fresco dining and entertaining. Upstairs, the primary suite includes a separate retreat with fireplace, a private balcony with serene hillside and treetop views, dual oversized closets, and an en-suite bathroom with a dual-sink vanity, soaking tub, and separate shower. A second bedroom, full bathroom, and conveniently located laundry area complete the upper level. Additional highlights include a direct-access two-car garage, window coverings, central heating and air conditioning. Residents of Big Canyon Villas enjoy resort-style amenities, including a pool, spa, fitness center, library, and clubhouse. Ideally situated near Fashion Island, Balboa Island, and Corona del Mar, this home offers easy access to world-class shopping, dining, and entertainment. Big Canyon Villas is one of Newport Beach’s best-kept secrets—don’t miss this rare opportunity to call it home.

1009 Muirfield Drive, Newport Beach

$5,850,000
5 Beds ⋅ 4 Baths ⋅ OC25096661 MLS ⋅ Closed Status
Custom built in 2023, this single level, turnkey custom Modern Ranch-style home in Dover Shores presents the top tier of today’s most desirable features, including a bright open floorplan, single-level design, resort-style entertainers backyard and high-end finishes and fixtures. Crowned by a standing-seam metal roof and highlighted by white brick siding, the elegant residence graciously accommodates an array of lifestyles in a four-bedroom, three-and-one-half-bath floorplan of approximately 3,432 square feet. A friendly Dutch entry door sets the scene for stylish carefree living, leading to a foyer that introduces a generous great room with soaring vaulted ceilings. A fireplace warms the space, which also displays a 20' glass La Cantina slide-away pocket doors to access the outdoor oasis and a built-in entertainment center with open shelving. For easy entertaining, the great room flows directly to an on-trend kitchen with dual-waterfall island, bar seating, white and gray Shaker cabinetry, quartz countertops, farmhouse sink, full tile backsplash, and a walk-in chef’s pantry. Preferred appliances include a built-in cabinet-matched refrigerator, drawer microwave and a six-burner double-oven range with grill and griddle. A spacious dining room, fourth bedroom or home office, and an attached two-car garage with built-in storage are also featured. Two secondary bedrooms share a bath, and another, complete with patio access and an ensuite bath, is located away from the rest for maximum privacy. Homeowners will appreciate a beautiful primary suite with slide-away La Cantina glass doors opening to the backyard, a vaulted open-beam ceiling, oversized walk-in closet with custom built-ins, and a spa-rivaling bath with individual vanities, a freestanding tub, and a multi-head rain shower. The backyard takes full advantage of Southern California’s famous climate by offering a stunning 450-square-foot swimming pool with Baja shelf, spa and fountains. Generous patios and a natural lawn provide extra space for entertaining or just kicking back in the sunshine. Close to Back Bay trails and beaches, residents of Dover Shores are moments from the countless attractions of 17th Street, Fashion Island, Newport Harbor and the Balboa Peninsula. Award-winning schools, including Mariners Elementary, serve the community. Simply the finest luxury coastal living and lifestyle!

1530 Anita Lane, Newport Beach

$2,970,000
NP25100315 MLS ⋅ Closed Status
Welcome to 207 Colton St, a beautifully remodeled duplex and one of the largest residences in the community. This 7-bedroom, 4-bathroom property offers 2,671 SF of total living space on an oversized 2,550 SF lot, with thoughtful upgrades throughout. The upper unit features 4 bedrooms, 2 bathrooms, and 1,542 SF of space with wide plank wood flooring, a bright front balcony, and a luxurious primary suite complete with dual sinks, a large shower, and a six-foot jacuzzi tub. The lower unit provides 3 bedrooms, 2 bathrooms, and 1,128 SF, highlighted by an expansive front patio perfect for entertaining. The property offers flexibility to accommodate extended family or generate rental income, making it ideal for a variety of lifestyles and opportunities. Recently remodeled in 2022, the home also received a new roof and solar installation in 2023. A large two-car garage includes extra laundry facilities, while both units offer in-unit laundry. Additional highlights include a Tesla charger, private entries and outdoor showers for each unit, and a red-curb frontage for unobstructed access. Located just a short walk from the beach, residents enjoy easy access to the sand and surf, as well as scenic bike paths, nature trails, and the serene Newport Bay. Situated on a quiet cul-de-sac without a residential neighbor on one side, this property boasts a rare, end-of-alley location and generous outdoor spaces. Perfect as a turnkey investment or owner-user residence, 207 Colton St combines modern convenience, indoor-outdoor living, and the ultimate Newport Beach coastal lifestyle.

207 Colton Street, Newport Beach

$2,095,000
3 Beds ⋅ 3 Baths ⋅ OC25099025 MLS ⋅ Closed Status
Welcome to this Beautifully Remodeled golf course view home in Big Canyon Villas. From the moment you walk in it feels like home and you are living in luxury! Step into the large, natural-light filled living room with an expansive second floor ceiling and experience an amazing view of the Big Canyon Golf Course. The living room is anchored by a completely modern fireplace with new tile surround, hearth, and wood mantle. The dining room off the living room provides spectacular golf course views as well. Enjoy creating your favorite dishes in the tastefully remodeled and thoroughly modern kitchen. The kitchen opens into the dining room and living room, allowing you to entertain as you cook. New quartz counter tops, all new high-end Kitchen Aid appliances, and wine refrigerator! A first floor bedroom and and fully remodeled bathroom (with shower!) is perfect for guests or family members. Both bedrooms upstairs have been thoughtfully updated including new woodwork in the primary suite. Primary suite also features an awesome golf course view with a private, quiet balcony, perfect for relaxing at the end of the day. Fully remodeled modern bath in the second bedroom upstairs with a large walk-in shower. A large patio off the dining room provides a great nature-filled setting for entertaining family and friends with the beautiful golf course as a backdrop. Enjoy a quiet morning-sun breakfast or cool off in the evening with your favorite beverage. Attached two car garage features epoxy flooring and plenty of storage cabinets. The over $150K in updates are too numerous to mention but include new interior doors throughout, custom molding around the doors and windows, new baseboards throughout, new light fixtures, new closet organizer systems in all closets, new ceiling fans in all bedrooms, new water softener. ADT alarm system installed with front door and driveway security cameras. This truly is an amazing home!!

505 Bay Hill Drive, Newport Beach

$2,199,990
3 Beds ⋅ 2 Baths ⋅ LG25069834 MLS ⋅ Closed Status
Welcome to this stunning, updated, turnkey home. Upon entry, you are greeted by a gorgeous, large Living room, an updated kitchen with a massive Island that can seat 6-8 people, and an exquisite dining area that can host any occasion. The room is simply perfect for a large family to entertain. This beautiful home includes a private and gorgeous master suite with a double-pane glass door that leads to a private outdoor retreat and two additional spacious bedrooms. The master bath includes a large shower and an adjoining walk-in closet. The backyard includes a large sitting area and a beautiful outdoor kitchen with a Viking BBQ. Upgrades from the previous owner include a newer roof, heating, venting, air conditioning system, and water filtration system. Upgrades from the current owners include refinishing wood floors, installing tile floors in all 3 bedrooms and the master closet, opening the great room, and adding French doors to the back patio in 2018. In 2019, owners installed a new washer/dryer, ovens, a microwave, a dishwasher, kitchen sinks and faucets, gold high-end quality handles in kitchen cupboards, and an upgraded fence around the home. In 2020, owners installed a new air conditioning/heating HVAC system, new Italian marble floors, a countertop in the hall bathroom, and a new tile floor and marble countertop in the master bathroom. In 2022, owners installed a new electronic front door lock, drainage systems on both sides of the backyard to drain to the street, and mahogany woodwork on the BBQ. In 2023, owners installed Bookshelves under the kitchen island, Instant hot water for kitchen sinks, an electronic thermostat, a security screen door, and Mahogany wood at the entrance. Sellers also remodeled the garage with a new Mini/split AC & Heating, Insulation, New Lights and cupboards, a new sink, and an epoxy floor. In 2024, sellers installed insulation in the attic, new double-pane French doors with sidelights, New sconces and wainscoting in the hall bathroom, new flooring in the back patio, exterior lighting, and a Ring doorbell and cameras. Situated in a prime location with top-rated schools just minutes from stunning beaches, shopping at Fashion Island and South Coast Plaza, world-class dining, and close to major freeways, this home offers the perfect blend of convenience and coastal living. Don’t miss your opportunity to own this exceptional Newport Beach residence, where timeless design meets modern luxury.

2237 Golden Circle, Newport Beach

$4,060,000
4 Beds ⋅ 4 Baths ⋅ PW25092883 MLS ⋅ Closed Status
Experience refined coastal living in this meticulously designed 4 bedroom 4 bathroom custom residence located in the prestigious Newport Shores. Walking through the front stainless steel Fleetwood pivot door, the entry sets the tone with white oak flooring while natural light pours in through the large windows. The heart of the home lies a show-stopping kitchen that is every chef and homeowner’s dream. Anchored by a dramatic Calacatta Fantastico marble island which blends seamlessly into matching backsplash, the space is accompanied by a Bosch oven and cooktop and fully integrated white oak paneled Fisher & Paykel refrigerator. Custom white oak cabinetry provides a clean aesthetic while offering ample storage and workspace. This kitchen is perfectly positioned to overlook the main living area and rear deck. Stepping through the expansive floor to ceiling Fleetwood sliding pocket doors, you enter the outdoor living space featuring a custom built Ipe wood deck. Beyond the patio, you’ll find direct access to the water. Inside, all four bedrooms and bathrooms are thoughtfully designed for comfort and privacy. The primary suite is a private retreat with white oak custom his and her closets and a spa-inspired en-suite. This serene space features dual vanities, terra cotta flooring, and a freestanding soaking tub within a spacious walk-in shower. A highlight of the suite is the private limestone-tiled balcony overlooking the bay through a picture window, offering stunning views that stretch out beyond the water to the mountains. The additional three bedrooms feature vaulted ceilings and can serve as an office space, nursery, or rooms for guests, with one of them featuring an ensuite bathroom. Every bathroom includes premium Calcatta stone countertops and designer tile finishes that speak to both quality and artistry. Additional features throughout the home include an oversized epoxied garage, with ample room for storage, an upstairs laundry room, floor to ceiling tiled fireplace serving as the centerpiece of the living room, custom fabricated metal railings, handmade linen shades, and white oak closet built ins for beautifully integrated storage. This home was taken to the studs and rebuilt from top to bottom. Located just a short walk from the beach, shops and dining, this rare property offers the perfect balance of coastal recreation, designer finishes, and everyday livability in one of Newport Beach’s most coveted communities.

207 Canal Street, Newport Beach

$4,200,000
4 Beds ⋅ 2 Baths ⋅ OC25089941 MLS ⋅ Closed Status
Welcome to 317 Via Lido Nord—A Coastal Masterpiece in Newport Beach. Nestled in the heart of Lido Isle, one of Newport Beach’s most exclusive waterfront communities, this stunning residence embodies coastal elegance and luxury living. Boasting unparalleled bay views, sophisticated interiors, and a seamless blend of indoor-outdoor living, this home is the ultimate private retreat. Situated on prestigious Lido Isle, this rare corner location and gorgeous curb appeal 4-bedroom, 2-bathroom home spans 2,017 square feet of thoughtfully renovated living space. The open-concept design features a soaring spacious great room with vaulted ceilings and access to the private patio through bi-folding slider doors, creating an inviting ambiance for both relaxation and entertaining. The gourmet kitchen features Viking stainless appliances, large island, shaker cabinets with pull-out shelves, quartz counters & wood floating shelves. Just minutes from Lido Marina Village, this home provides effortless access to world-class dining, high-end boutiques, and Newport’s iconic beaches. Residents enjoy exclusive Lido Isle amenities, including private beaches, tennis courts, pickle ball courts, pocket parks, clubhouse access, and scenic walking paths, offering an exceptional coastal lifestyle. This extraordinary sanctuary presents a rare chance to own a piece of Newport Beach’s most desirable real estate. Experience the perfect blend of luxury, privacy, and convenience in this unmatched coastal retreat.

317 Via Lido Nord, Newport Beach

$7,650,000
3 Beds ⋅ 4 Baths ⋅ OC25092225 MLS ⋅ Closed Status
A rare offering of an expansive single-level Penthouse at the Meridian Community in Newport Beach. Featuring one of the largest floor plans, this three-bedroom plus library, three-and-a-half-bath residence offers breathtaking panoramic views of the golf course, back bay, ocean, and Catalina Island. The great room is elegantly framed by a wall of glass windows, effortlessly opening to a private terrace and creating a seamless transition for elevated indoor-outdoor living. Curated by esteemed interior designer Robert Ricker, every element of this residence showcases timeless sophistication with exquisitely detailed stone tiles, wood flooring, and silk wall coverings. The chef’s kitchen features oversized Carrara marble island, professional-grade appliances, dual dishwashers, and a walk-in pantry. The primary suite features expansive views and a gorgeous primary spa-like bathroom, dual vanities, a separate shower and tub, along with spacious custom closet harmonizing texture and depth with ambiance of understated opulence. Designed for modern luxury, the home is fully equipped with Smart Home technology, integrated surround sound, and automatic window coverings to ensure comfort. Secure elevator access leads to an elegant foyer, private storage room, and additional storage in the underground garage. Two dedicated parking spaces provide security and ease. The Meridian offers unparalleled amenities including concierge services, private clubroom with fully equipped kitchen, a-state-of-the-art fitness gym, yoga studio, sparkling pool, spa, and entertainment terrace with firepit. Just Moments away from Fashion Island’s premier shopping, dining, and cultural experiences, this extraordinary penthouse presents a rare opportunity to indulge the most coveted resort-style living in Newport Beach.

1333 Santa Barbara Drive, Newport Beach

$3,955,125
4 Beds ⋅ 5 Baths ⋅ NP25092524 MLS ⋅ Closed Status
Welcome to 400 Aliso Avenue, a stunning single-story residence located on a coveted corner lot on one of the best streets in the prestigious Newport Heights neighborhood. Offering over 3,100 square feet of meticulously maintained living space, this home seamlessly blends timeless elegance with modern comfort and versatility. The home features four spacious bedrooms and five bathrooms, which includes a thoughtfully designed “granny-unit” above the garage with a separate heating system —ideal for hosting guests or generating rental income. The inviting living room centers around a wood-burning fireplace, while the chef’s kitchen is outfitted with stainless steel appliances, including a Thermador wine fridge, perfect for culinary enthusiasts. The primary suite offers a private retreat, complete with an en-suite bathroom featuring dual vanities, a soaking tub, and a separate walk-in shower. A generous den with vaulted, beamed ceilings and a wet bar opens to the courtyard through expansive sliding doors, creating an effortless indoor-outdoor flow. Enjoy coastal living in the beautifully designed courtyard, perfect for entertaining or relaxing in the ocean breeze. The property also boasts a rare 3-car garage, accessible from both the street and alley, offering exceptional storage and convenience. An owned solar system with 16 panels efficiently powers the home, adding to its modern efficiency. Additional highlights include a spacious laundry room, dual-pane windows, an epoxy-coated garage floor, security system, and Ethernet cables/speaker wiring throughout the entire home. Situated near world-class beaches, parks, and top-rated schools, 400 Aliso Avenue presents an exceptional opportunity to own a truly special home in the heart of Newport Beach.

400 Aliso Avenue, Newport Beach

$2,950,000
3 Beds ⋅ 4 Baths ⋅ NP25091716 MLS ⋅ Closed Status
Welcome to 77 Hillsdale Drive, a beautiful and inviting residence in the sought-after community of Belcourt Terrace. Offering a spacious 3,476 square-foot layout, this thoughtfully designed home features three bedrooms, three full baths, a powder room, and a flexible, open-format floor plan perfect for everyday living and entertaining. The ground floor includes formal living and dining rooms, a light-filled family room, a large kitchen with an adjacent breakfast nook, and an expansive entry foyer with soaring ceilings. This special homes evokes a sense of warmth and comfort, with immaculate wood floors, an abundance of French doors and beautifully manicured gardens. The residence embraces an indoor-outdoor lifestyle, with a generous backyard featuring a gorgeous patio and pergola offering an ideal backdrop for gathering with family and friends. Upstairs, the well-proportioned primary suite is thoughtfully separated from the secondary bedrooms and features a large retreat with a fireplace, and a spa-like bathroom with a soaking tub, dual vanities, and a large walk-in closet. Two additional upstairs bedrooms, both en-suite, provide comfort and flexibility for family, guests, or a home office. An attached three car garage adds to the functionality of this beautiful home. Belcourt Terrace is a 24-hour guard-gated community celebrated for its lush landscaping, serene ambiance, and central location. Residents enjoy exclusive amenities including a sparkling pool, spa, and clubhouse. Ideally situated near Fashion Island, world-class dining, Newport’s finest beaches, John Wayne Airport, and top-rated schools, 77 Hillsdale offers the perfect blend of luxury, comfort, and convenience in one of Newport Beach’s premier neighborhoods.

77 Hillsdale Drive, Newport Beach

$10,500,000
4 Beds ⋅ 4 Baths ⋅ NP25086371 MLS ⋅ Closed Status
Set directly on the sand with panoramic ocean views, this Coastal transitional beach home provides a rare combination of luxury, ideal layout, and location. A massive beachfront patio with built-in fire pit and covered patio with heaters opens to the main living area through large sliding glass doors, creating a seamless indoor-outdoor flow. Inside, the open-concept great room features a fireplace, built-in shelving, and a dedicated dining area, all connected to a sleek kitchen with high-end appliances and ample storage. Just off the kitchen, a laundry area leads to the attached garage for everyday convenience. The home also includes a large subterranean level—ideal for relaxing, overflow for guests, or entertaining. Upstairs, the ocean-facing primary suite features an expansive private deck, spa-style bath with a walk-in shower and freestanding tub, and a custom-built closet. Three additional bedrooms, including one en suite, and laundry room complete the upper level, along with an additional full bathroom. Crowning the home, dual rooftop decks offer separate zones for dining and lounging, with views stretching from the jetty to Catalina. The home also has smart home features with integrated audio and video, custom shades, Lutron system, and other model-like finishes throughout. This is an outstanding opportunity to own one of the most incredible turnkey oceanfront homes in Newport Beach.

5405 Seashore Drive, Newport Beach

$5,625,000
5 Beds ⋅ 6 Baths ⋅ NP25090682 MLS ⋅ Closed Status
Luxury Living & Endless Entertaining in Dover Shores. Tucked away in a desirable cul-de-sac in the coveted Dover Shores community, this expansive 5 bedroom, 5 bath residence is designed for both comfort and unforgettable gatherings. Step inside to a light-filled, open floor plan anchored by an oversized great room with expansive windows, and a built-in bar with a pass-through to the backyard’s outdoor kitchen. The home’s chef-inspired kitchen opens to a casual dining area, seamlessly connecting to the formal dining room for larger occasions. A dedicated private office, fully equipped home gym, and theater room add to the home’s impressive amenities. Two master suites offer unmatched privacy and comfort — one with views of Fashion Island, the other with a large private balcony overlooking the lush backyard retreat. Outdoors, a true entertainer’s paradise awaits. Enjoy a sparkling pool and spa, outdoor kitchen, basketball hoop, herb garden, fire pit, and an outdoor shower — all surrounded by beautifully landscaped grounds. The seamless indoor-outdoor flow creates the ultimate setting for hosting friends, family, and events year-round. Beyond the gates of your own retreat, Dover Shores offers the quintessential Newport Beach lifestyle. You are just minutes from the Newport Beach Aquatic Center, world-class beaches, and harbor recreation. Stroll to top-rated schools, local shops, and acclaimed restaurants, or simply enjoy the charm of this highly walkable, close-knit neighborhood. With its exceptional layout, premium amenities, and unbeatable location, 1232 Blue Gum Lane is the perfect blend of luxury, functionality, and coastal living.

1232 Blue Gum Lane, Newport Beach

$5,200,000
5 Beds ⋅ 5 Baths ⋅ NP25089978 MLS ⋅ Closed Status
Welcome to 133 Via Venezia, a cherished five-bedroom, five-bath home sited on a lot nearly double in size (53 feet) near the quiet east end of Lido Isle. Offering 3,752 square feet of living space on a 4,620 square-foot lot, this residence creates a unique sense of space and privacy seldom found in a close-knit community. Very rarely does such a special home come to market - embodying a refined yet timeless aesthetic, this residence blends elements of both classic European and California coastal influences. From original brick floors to the Diane Johnson-designed Chef’s kitchen and family room, to the custom mantel from the estate of renowned Hollywood mogul G. Clark Ramsay, this home has been lovingly maintained and enjoyed. The kitchen is a true standout, featuring a stunning center island with Chef’s-grade appliances that serves as the heart of the home. The preserved original brickwork adds warmth and authenticity, creating a space both functional and welcoming. The adjacent center patio is surrounded by lush foliage and includes a tranquil fountain, providing the perfect setting for hosting intimate family gatherings as well as upscale entertaining. Beautifully aged hardwood floors add warmth and character, catching the light perfectly through the home’s custom French doors and create an inviting ambiance throughout. The elegant French-inspired living/dining room with a 200-bottle wine closet creates a welcoming, old-world charm while maintaining a sophisticated coastal feel. The original primary suite and en suite guest room are located conveniently on the ground floor, while a spacious owner’s retreat including a sitting area with fireplace, expansive bath, and private balcony are found upstairs. Two additional en suite bedrooms are offered as well as a large, private second-story outdoor deck, offering the ideal spot for relaxation and privacy. Ideally located close to the Lido Isle Yacht Club with its private beach, as well as San Remo Park and tennis court, this timeless, elegant, home is move-in ready with recent upgrades while indicating the potential to infuse your own vision into the space - a legacy property ready for its next chapter, offering a discerning buyer the opportunity to embrace the prestige, beauty, and lifestyle of Lido Isle.

133 Via Venezia, Newport Beach

Start Your Search

Based on information from California Regional Multiple Listing Service, Inc. as of . This information is for your personal, non-commercial use and may not be used for any purpose other than to identify prospective properties you may be interested in purchasing. Display of MLS data is usually deemed reliable but is NOT guaranteed accurate by the MLS. Buyers are responsible for verifying the accuracy of all information and should investigate the data themselves or retain appropriate professionals. Information from sources other than the Listing Agent may have been included in the MLS data. Unless otherwise specified in writing, Broker/Agent has not and will not verify any information obtained from other sources. The Broker/Agent providing the information contained herein may or may not have been the Listing and/or Selling Agent.