1307 Oxford Lane, Newport Beach, CA 92660
- $3,900,000
- 4
- BD
- 3
- BA
- 2,302
- SqFt
- Sold Price
- $3,900,000
- List Price
- $3,995,000
- Closing Date
- Aug 05, 2025
- Status
- CLOSED
- MLS#
- OC25117452
- Year Built
- 1956
- Bedrooms
- 4
- Bathrooms
- 3
- Living Sq. Ft
- 2,302
- Lot Size
- 7,260
- Acres
- 0.17
- Days on Market
- 35
- Property Type
- Single Family Residential
- Style
- Ranch
- Property Sub Type
- Single Family Residence
- Stories
- One Level
- Neighborhood
- Dover Shores (Dsam)
Property Description
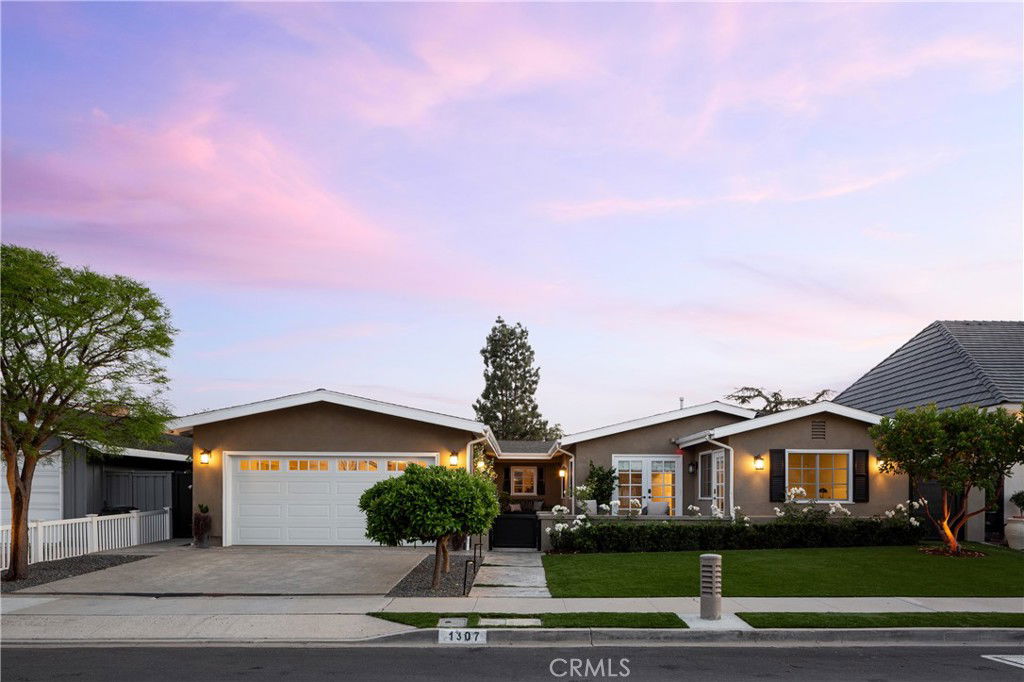
Experience refined living in this highly desirable Dover Shores single-level residence. Guests are greeted by a comfortable front patio and mature citrus trees, through a gate into this thoughtfully designed open-plan home. 1307 Oxford features four-bedrooms plus office, two-and-a-half-bathrooms and exudes timeless elegance and comfortable sophistication. Rich, wide-plank oak flooring, vaulted beamed ceilings, and clean architectural lines create inviting and airy living spaces throughout. Meticulously maintained, the home features custom cabinetry, detailed millwork, and sun-filled interiors enhanced by tasteful designer touches. The chef’s kitchen is a standout, featuring striking quartz countertops, premium Wolf appliances, generous prep space, instant hot water, and an oversized center island with bar seating that seamlessly connects to the dining area & family room, centered around a gas fireplace and drenched in natural light from an abundance of south facing windows. This home is ideal for everyday living and entertaining alike. Four sets of French doors open the home to the newly installed Hydrazzo plaster pool and spa, with a built-motorized cover and which is flanked by a seating deck on either side and a gas fire pit adjacent to the spa. Thoughtful scale and the use of turf make the back yard perfect for entertaining or enjoying year-round alfresco dining with the built in barbecue area. Dual zone HVAC, a laundry/ mudroom, owned solar with battery backup, epoxy garage floors, and fiber internet round out an extensive list of features. This home is in an outstanding neighborhood which feeds to the award winning Mariners Elementary School and is only a short distance from Newport's world class beaches, 17th street and Westcliff for shopping and dining, ocean view walking trails and more.
/u.realgeeks.media/ericengelbert/Realtor-Orange-County.png)
Additional Information
- Appliances
- 6 Burner Stove, Built-In Range, Dishwasher, Freezer, Gas Cooktop, Disposal, Gas Oven, Microwave, Refrigerator
- Pool
- Yes
- Pool Description
- In Ground, Private
- Fireplace Description
- Living Room, Outside
- Heat
- Forced Air
- Cooling
- Yes
- Cooling Description
- Central Air
- View
- None
- Patio
- Concrete, Front Porch
- Garage Spaces Total
- 2
- Sewer
- Public Sewer
- Water
- Public
- School District
- Newport Mesa Unified
- Interior Features
- Separate/Formal Dining Room, Open Floorplan, Recessed Lighting, Storage, Bedroom on Main Level, Main Level Primary, Primary Suite, Walk-In Closet(s)
- Attached Structure
- Detached
- Number Of Units Total
- 1
Listing courtesy of Listing Agent: Carter Kaufman (carter@carterkaufman.com) from Listing Office: Compass.
Listing sold by Marianne Nahin from The Nahin Group
Mortgage Calculator
Based on information from California Regional Multiple Listing Service, Inc. as of . This information is for your personal, non-commercial use and may not be used for any purpose other than to identify prospective properties you may be interested in purchasing. Display of MLS data is usually deemed reliable but is NOT guaranteed accurate by the MLS. Buyers are responsible for verifying the accuracy of all information and should investigate the data themselves or retain appropriate professionals. Information from sources other than the Listing Agent may have been included in the MLS data. Unless otherwise specified in writing, Broker/Agent has not and will not verify any information obtained from other sources. The Broker/Agent providing the information contained herein may or may not have been the Listing and/or Selling Agent.