332 L Street, Newport Beach, CA 92661
- $3,950,000
- 3
- BD
- 3
- BA
- 1,753
- SqFt
- Sold Price
- $3,950,000
- List Price
- $3,995,000
- Closing Date
- Sep 25, 2025
- Status
- CLOSED
- MLS#
- OC25115385
- Year Built
- 1991
- Bedrooms
- 3
- Bathrooms
- 3
- Living Sq. Ft
- 1,753
- Lot Size
- 1,750
- Acres
- 0.04
- Lot Location
- Rectangular Lot
- Days on Market
- 63
- Property Type
- Single Family Residential
- Style
- Contemporary, Mediterranean
- Property Sub Type
- Single Family Residence
- Stories
- Two Levels
- Neighborhood
- Balboa Peninsula (Residential) (Balp)
Property Description
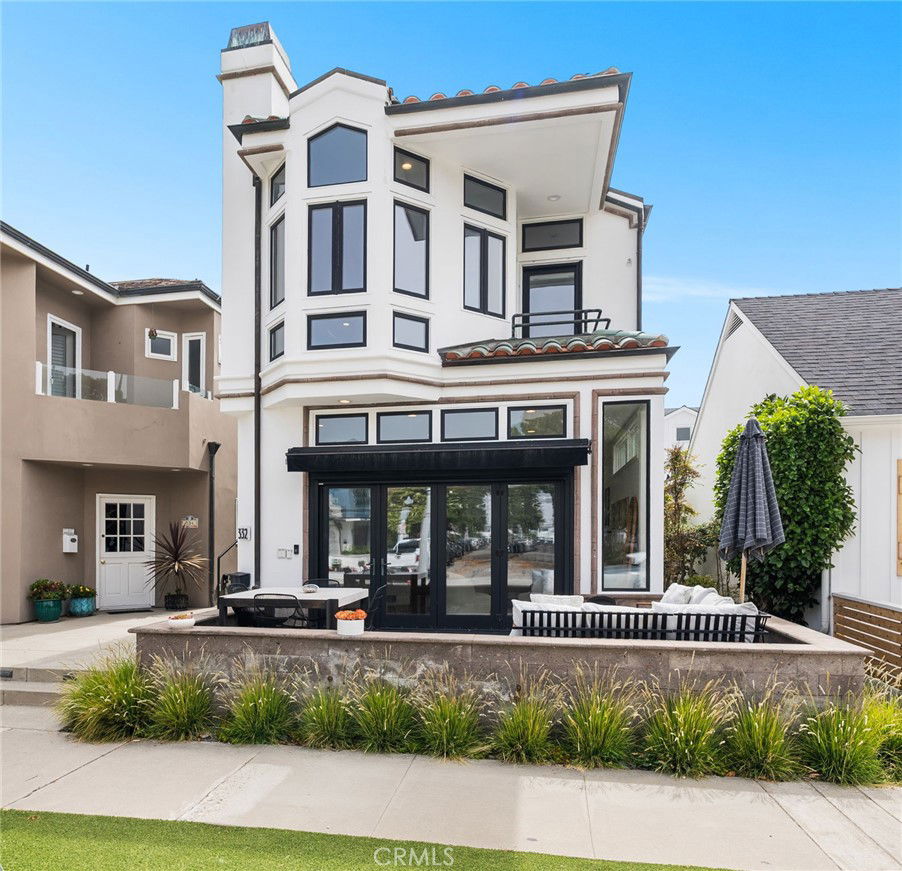
An unparalleled turnkey oasis, 332 L Street, is one-of-a-kind on the highly coveted Balboa Peninsula Point. Situated across from the serene L Street Park and just steps to the sand, this exquisite residence is the perfect balance of coastal luxury, comfort, and function. The home boasts three bedrooms, two and a half bathrooms and has been tastefully appointed with sophisticated custom finishes and bespoke details throughout. Upon entering through the front Dutch door, you are greeted by a bright and inviting open floor plan that seamlessly blends the living and dining areas featuring a statement fireplace and bi-folding doors that lead to a spacious private front patio. Enjoy views of the park, embrace ocean breezes, or dine al fresco all while being able to entertain effortlessly through an indoor-outdoor experience. The culinary enthusiast will delight in the beautiful chef’s kitchen that is equipped with modern appliances, amble cabinetry, and a large center island. An adjacent dining alcove provides the perfect setting for intimate gatherings or larger celebrations. Retreat upstairs to a dreamy primary suite with custom built-ins, balcony access, walk-in closet, and a spa-inspired bath featuring dual vanities and a luxurious oversized shower. Two additional bedrooms each with new frameless corner windows and a guest bath are also on the second floor. Ascend to the spacious rooftop deck that offers peek-a-boo ocean views and Harbor views, perfect for moments of tranquility and relaxation under the sun. Additional amenities include Engineered Oak hardwood floors throughout, central A/C, automatic window treatments, automatic patio slider door screen, retractable patio awning, and newer windows in the living room and guest bedrooms. A 2 car garage features epoxy floors, storage, and an EV car charger. This rare gem epitomizes refined coastal living with endless opportunities for relaxation or recreation and is close to high-end shopping, dining, John Wayne Airport, award-winning schools, and world-famous Wedge surf spot. Discover the unmatched lifestyle this remarkable home affords.
/u.realgeeks.media/ericengelbert/Realtor-Orange-County.png)
Additional Information
- Appliances
- Dishwasher, Gas Range, Refrigerator
- Pool Description
- None
- Fireplace Description
- Living Room
- Heat
- Forced Air
- Cooling
- Yes
- Cooling Description
- Central Air
- View
- City Lights, Park/Greenbelt, Harbor, Neighborhood, Ocean, Peek-A-Boo
- Patio
- Concrete, Front Porch, Patio, Rooftop
- Garage Spaces Total
- 2
- Sewer
- Public Sewer
- Water
- Public
- School District
- Newport Mesa Unified
- Interior Features
- Separate/Formal Dining Room, High Ceilings, Open Floorplan, Recessed Lighting, All Bedrooms Up, Primary Suite
- Attached Structure
- Detached
- Number Of Units Total
- 1
Listing courtesy of Listing Agent: Tara McNabb (taralmcnabb@icloud.com) from Listing Office: Compass.
Listing sold by Kimberly Bibb from Pacific Sotheby's Int'l Realty
Mortgage Calculator
Based on information from California Regional Multiple Listing Service, Inc. as of . This information is for your personal, non-commercial use and may not be used for any purpose other than to identify prospective properties you may be interested in purchasing. Display of MLS data is usually deemed reliable but is NOT guaranteed accurate by the MLS. Buyers are responsible for verifying the accuracy of all information and should investigate the data themselves or retain appropriate professionals. Information from sources other than the Listing Agent may have been included in the MLS data. Unless otherwise specified in writing, Broker/Agent has not and will not verify any information obtained from other sources. The Broker/Agent providing the information contained herein may or may not have been the Listing and/or Selling Agent.