Quick Lake Forest CA MLS Search

Lake Forest Park/Greenbelt View Real Estate & Homes

Lake Forest CA is our specialty. Orange County Real Estate Inc is committed to making the buying and selling of park/greenbelt view real estate & homes in Lake Forest, CA a pleasurable and rewarding experience. Our website allows you to search all active Lake Forest park/greenbelt view real estate, homes, condos for sale. It is easy to use and navigate through park/greenbelt view property searches. You can also save searches and get daily email alerts of new listings as they become available.

Property Search Map Search Market Report


Browse All Lake Forest CA Park/Greenbelt View Properties for Sale

$1,205,000
3 Beds 2 Baths FR25236715 MLS Closed Status
Welcome to this charming 3-bedroom 2-bathroom single-story home with 1500 square feet of living space. This home is nestled in a cul-de-sac within the desirable Creekside neighborhood, and it is right next to the Aliso Creek Trail, which is fantastic for biking, running, or your daily stroll. This charming residence offers a seamless blend of modern updates and timeless Craftsman style touches. Upon arrival, you will be greeted by a light-filled, redesigned, open-concept interior. Some details include: vaulted ceiling with beams, luxury engineered hardwood flooring, recessed lighting, granite island, timeless lead glass kitchen cabinet doors, stainless steel appliances, and a gorgeous gas cooking range. The home is beaming from a fresh coat of interior and exterior paint (completed in the last month), brick accents on some walls, crown molding, and accent windows throughout. The highly manicured, water-conscious landscaping pulls you into the backyard, which feels like your own private park with a built-in fire pit, stone patio, low-maintenance artificial grass, and your very own mini playhouse. If casual entertaining is desired, this large patio open concept gem has been built with this in mind. Neighborhood park nearby, NO HOA, and NO MELLO ROOS. This home truly has it all--prime location, comfort for years to come, and lasting style! Don't miss your chance to snag a slice of Southern California tranquility! This one is something special!

26242 Brookhollow, Lake Forest

$530,000
2 Beds 1 Baths OC25233251 MLS Closed Status
Beautifully updated and improved lower-level end unit in the desirable Serrano Creek Villas community, blessed with a peaceful and private location tucked back in the community surrounded by green spaces providing a peaceful living environment. Step inside and soak in the light and bright, freshly painted interior with new commercial grade scratch resistant Trail Oak Luxury Vinyl Wide Plank flooring throughout, crown molding, and plantation shutters setting the stage for an ideal living space. The spacious living room has direct access through sliders to the covered patio providing an ideal indoor-outdoor living space. The sparkling kitchen has updated soft close cabinetry, Quartz countertops, new hardware and pulls, undermount sink, subway tile full backsplash, stainless-steel appliances, a large walk-in pantry with plenty of storage, a laundry closet with full size washer and dryer, and a sunny dining area open to the living room, perfect for entertaining friends and family. Two spacious bedrooms with closet organizers, crown molding, plantation shutters, and a handsome upgraded bathroom with granite topped vanity, framed vanity mirror, updated lighting, and tiled shower surround with glass tile details. The covered, enclosed, private patio is a welcoming space for enjoying a morning cup of coffee with a loved one, al fresco dining, or relaxing and gatherings. Additional improvements include a New AC unit installed in 2023. Just a short stroll to the community clubhouse, pool, and spa. 1 covered carport space #253 included. Serrano Creek Villas is a quiet and friendly community with serene walking paths, an abundance of parking, surrounded by lush mature landscapes. HOA covers Water & Trash. Ideally located within walking distance of hiking, biking, and running trails, close to dining and shopping, easy Toll Road and 5 Freeway access, and just minutes from local beaches.

26142 Serrano Court Unit 21, Lake Forest

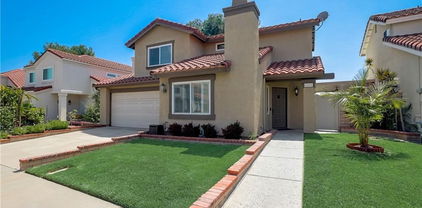
$985,000
3 Beds 2 Baths OC25235314 MLS Closed Status
Welcome to 27122 Valleymont Road — a charming single-story cottage-style home featuring 3 bedrooms, 2 baths, 1,069 sq ft of living space on a 4,914 sq ft lot, nestled in the scenic hills of Lake Forest’s desirable Wind Rows community. From the moment you arrive, you’ll be captivated by its freshly painted exterior, lush greenery, and brick & wood planters framing the front walkway. The inviting double-door entry opens to a bright living room filled with natural light and centered around a classic brick fireplace, perfect for cozy evenings or relaxing with family. This beautifully maintained home has been tastefully remodeled, blending modern finishes with timeless character. The gourmet kitchen showcases white shaker cabinetry, quartz countertops, nickel hardware, and stainless-steel appliances, plus smart storage, including pull-out spice racks, lazy susans, and soft-close drawers. The kitchen opens directly to the dining area, and a sliding glass door leads to the serene backyard for easy indoor-outdoor living. The primary suite offers a peaceful retreat with a walk-in closet with mirrored doors and an ensuite bath featuring a freshly painted vanity with new quartz countertop, nickel fixtures, updated lighting, and a shower-in-tub. Two additional bedrooms, all with new upgraded carpet, share a beautifully remodeled hall bath with a white shaker vanity, quartz counter, black matte hardware, and a rainfall showerhead. Interior highlights include new luxury vinyl plank flooring in the living room and hall; tile in the kitchen and baths; new carpet in the bedrooms; new windows throughout with custom window coverings; new interior paint; new baseboards; recessed lighting; and updated light fixtures. The A/C unit, and new whole house fan provide peace of mind, and the attached two-car garage includes built-in cabinetry and laundry hookups. Step outside to a private backyard sanctuary with two modern deck areas, a custom bench, lush landscaping, and beautiful views of the adjacent park and surrounding hills — ideal for morning coffee, weekend barbecues, or peaceful evenings outdoors. Located near Vintage Park, with convenient access to the 241 Toll Road, Saddleback Valley Unified schools, low taxes, and no Mello-Roos, all close to shopping, dining, and recreation.

27122 Valleymont Road, Lake Forest
$2,069,000
4 Beds 4 Baths OC25232956 MLS Closed Status
A rare, fully reimagined designer home in Orange County—truly turnkey and custom rebuilt to perfection. Located in the prestigious Montbury on the Hill community in North Lake Forest, this stunning residence was transformed by a Newport Beach-based professional designer focused on luxury, functionality, and signature style. For buyers tired of cookie-cutter tract homes, this is a custom alternative that stands out in every way. Among its most exceptional features are dual primary suites—one on each level—ideal for multigenerational living, guest flexibility, or a dedicated office. Natural light floods the home through soaring ceilings and expansive windows, creating a warm, open, and elevated atmosphere. The chef’s kitchen features GE Café appliances, Taj Mahal quartz countertops, custom cabinetry, and integrated LED light strips that extend into the closets and staircase—every inch thoughtfully crafted. A spacious family room offers a custom media wall, built-ins, and an open lounge with a transparent glass wine display. The downstairs suite includes sliding-door access to the backyard, a spa-style bath with a freestanding tub, dual rain-head shower, double vanities, and a large walk-in closet that can double as a dressing room or office. Upstairs, a second primary suite offers a fireplace, full bath, and large sitting area. Two additional bedrooms feature custom closets and share a dual-sink bath. Upgrades include new PEX repiping, dual-pane energy-efficient windows and sliders, smart LED lighting with dimmers, a modern tempered glass staircase, new flooring, new doors and hardware, fully customized closets with lighting, and a brand-new roof currently being installed. Two fireplaces—one in the living room and one in the upstairs suite—add warmth and charm. The landscaped backyard features a covered patio, pool, and expansive lawn ideal for entertaining. A 3-car garage, extended driveway, and separate laundry room offer everyday convenience. The community includes tennis and pickleball courts, scenic equestrian and hiking trails, and well-maintained parks. Conveniently located near the 241 Toll Road and I-5 freeway access, and surrounded by well-rated public and private schools. Renovated to the highest standards, this home has not been occupied since its transformation—show with confidence; there’s truly nothing else like it on the market.

21721 Rushford Drive, Lake Forest

$1,120,000
3 Beds 2 Baths PW25229572 MLS Closed Status
Tucked away in the tranquil embrace of Lake Forest's Creekside neighborhood, 22292 Silent Brook whispers a story of timeless comfort and dreams. Move right into this single-story haven with approximately 1,500 sq ft of spacious living. This turnkey, corner-lot home features 3 bedrooms and 2 full baths, a light-filled kitchen with all-new stainless appliances and a view of the great outdoors, vaulted ceilings upon entry, an open concept living area with cozy fireplace, custom plantation shutters, new windows and more! There are ample dining areas in the interior and room to dine al fresco in the privacy of your own backyard. Additional features include an upgraded HVAC system and new ducting, all-new custom closet doors in every bedroom, indoor laundry room, brand-new tankless water heater, plenty of storage space, an attached 2-car garage with direct access and quality travertine flooring throughout. The added bonus - RV Parking with a brand-new vinyl fence for easy access! 22292 Silent Brook offers single-story living with the added opportunity to host indoor & outdoor family gatherings, as well as the ability to escape to the peaceful sounds of nature in this quiet hillside location. Tucked away within the community, yet easily accessible to major roads, fwys & toll roads, this is a home where memories will be created - where mornings bloom with possibility & evenings hum with serenity!

22292 Silent Brook, Lake Forest

$1,130,000
3 Beds 2 Baths OC25224898 MLS Closed Status
Immaculate, upgraded, and absolutely turnkey. This isn't just a house; it's a 'no-surprises' home where meticulous maintenance meets contemporary style. Bring your toothbrush and move right in.!! One of a kind single family home in beautiful Portola Hills with panoramic views of Saddleback Mountains. Fully Remodeled throughout this home inside & outside. Open Living & Dining Rooms includes Sunbathed Hardwood Pecan Laminate Mohawk Flooring, Vertical Blinds, Ceiling Fan & Brick Gas Fireplace. Remodeled Kitchen includes Quartz Countertops, Lg Kohler Stainless steel sink, Kitchen Aid & Botsch Appliances & Custom Italian Tile Flooring. Lg Master Suite that steps out to Private Backyard Patio includes Upgraded Dream Weaver Carpet & Doubled Mirrored Closet doors with custom-built shelving. Upgraded Master Bath includes Lg Custom-built Spa Shower, Lg Kohler Soaking Tub, New 2 Sink Vanity & high open frame rolling glass shower enclosures. Guest Bedroom includes Upgraded Dream Weaver Carpet, Mirrored Closet doors with custom-built shelving. Guest Bathroom includes Vanity countertop, custom-built spa shower with high Frameless glass shower enclosures & Lg mirrored (Inside/Out) medicine cabinet. 3rd Bedroom/ Nursery/ Office includes Dream Weaver Carpet & Custom Oak built closet. Custom upgrades throughout Home includes New Vertical Blinds, Wood trim works at all doors and pass-through areas, New Paint, Litton plugs, and dimmer controlled light switches & much more. Private Rear Yard includes 3 Custom built awnings, Custom-built entertainment deck & well-maintained and established green hillsides, large shade trees and plantings throughout. New Roof!! 2 Car Attached Garage includes Custom Epoxy Floor (Ten Year Warranty), New Water Heater & Storage Cabinets. Close to HOA pool, club house, tennis, pickleball & volleyball. Close to schools, parks, entertainment, whiting ranch & 241 toll rd.

19316 Sycamore Glen, Lake Forest

$1,120,000
4 Beds 4 Baths OC25219215 MLS Closed Status
WOW! Discover the Many Details and Stunning Upgrades complimenting this Modern 2021 Built SPACIOUS 2,402 SQFT Townhome. Located in the GATED Resort-Style Community of Ironridge on a PRIVATE PREMIUM LOT, and featuring 4 BEDROOMS + 3.5 BATHROOMS & 2 LAUNDRY ROOMS this Stylish Residence has EVERYTHING FOR THE MODERN DAY BUYER! A Light & Bright interior with Soaring Ceilings greets you upon entry to provide the perfect ambiance for your daily routine. The Highly Desirable Spacious DOWNSTAIRS FULL BEDROOM SUITE features Pre-Plumbed utilities for a Kitchenette, a spacious Full Bathroom, Living Room and its own Laundry Room! Designer Paint, Crown Molding, Decorative Trim, Wainscoting, Custom Rollershade Window Coverings and LUXURY VINYL FLOORING THROUGHOUT THE ENTIRE HOME continues to set the tone for this Gorgeous Upgraded Residence. Upstairs you will find the heart of the home with the LUXURIOUS SPACIOUS KITCHEN featuring Neutral Quartz Countertops, Huge Center Island, Stainless Steel Appliances, Crisp White Cabinets, Designer Tile Backsplash, Convenient Coffee Bar, Charming Bay Window, and Designer Pendant Lighting. The comforts of an Open Concept Living Room are highlighted with High Ceiling, an abundance of natural light, Beautiful Covered Balcony and Custom 74" Fireplace Electric Fireplace creating your very own at home sanctuary. Upstairs you will find an 3 Additional Bedrooms, Including the Primary Suite and Spacious Laundry Room. Indulge within the Comforts of a Calm Atmosphere in your Primary Suite Retreat offering plenty of Space and Natural Light throughout. Continue into the Spa like Primary Bathroom with a Restorative Walk-in Shower, Dual Vanities, and Large Walk-in Closet. Additional TECH UPGRADES Include, Eero Mesh Wifi, Pre-Wire for EV charging (220V), Whole House Fan, SMART HOME Features include Controlling Lighting, AC, Garage Doors, Front Door from your phone! The Premium Location of this property can not be overlooked with no buildings directly in front of the home, Putting Green Views, Convenient Access To Guest Parking & Walking Distance to Exclusive Resort Style Ironridge Amenities... Gorgeous Home...Come see this one in person!

406 Coyote Pass, Lake Forest

$1,332,800
4 Beds 2 Baths OC25188332 MLS Closed Status
Welcome to 21071 Avenida Albercon, a well-maintained single-story home nestled in the corner of a quiet cul-de-sac lot in the desirable Serrano Park neighborhood of Lake Forest. This thoughtfully designed, energy efficient home provides a seamless blend of comfort and functionality. Light-filled living areas feature vaulted ceilings, large dual pane windows, elegant crown moldings, fresh coats of paint, recessed lightnings, laminate flooring throughout the house and a cozy fireplace that creates a warm, inviting ambiance. The updated kitchen is equipped with modern sky-lights, granite countertops, custom white cabinetry, double oven, and a reverse osmosis water system. An additional enclosed patio extends the living space and offers the perfect setting for year-round enjoyment—whether used for additional work space, relaxing, or entertaining. The private oasis backyard features low-maintenance artificial green turf, fruit trees and gazebo, ideal for outdoor gatherings. The primary suite offers a walk-in closet and an En-suite bath featuring dual sinks and a step-in travertine tile shower. Additional highlights include whole house air cleaning system, indoor laundry, central A/C, solar panels and with an EV fast charged garage ready for your electric vehicle. As part of the sought-after Serrano Park community, residents enjoy access to amenities including low HOA, no Mello Roos, swimming pools, tennis and volleyball courts, playground, walking trails, and a clubhouse. Located just minutes from the Irvine Spectrum, Great Park and a variety of shopping destinations, with convenient access to top-rated schools, and the 5, 405, 133 and 241 freeways, this home delivers the perfect balance of convenience and a peaceful community living. Don’t miss the chance to make this single story gem your own!

21071 Avenida Albercon, Lake Forest

$770,000
2 Beds 3 Baths OC25187581 MLS Closed Status
This home is situated in a prime location within the quiet, secluded community of Willow Glen in the Serrano Highlands in North Lake Forest. The beautifully appointed two-story town-home floor plan has high ceilings, and wonderful window patterns cascading light throughout the home. The spacious family room and an adjoining dining area make entertaining a delight with a sliding door opening onto a spacious patio perfect for barbecuing and relaxing. A wood burning fireplace in the family room adds to the ambiance. An additional amenity is the downstairs guest bathroom! You will delight in the fully remodeled kitchen with white cabinetry, granite countertops, stone backsplash, new dishwasher, gas range, newer refrigerator, microwave, and oversized sink with upgraded faucet. This two-story floor plan offers two spacious en-suite bedrooms with vaulted ceilings and ceiling fans. Both bathrooms have new vinyl flooring, and the main bathroom has a new vanity, sink, and mirror. The main bedroom has a wonderful window seat inviting you to sit, relax, and read an enjoyable book on a lazy afternoon in peaceful quiet. The recessed can lighting, dual pane windows, plantation shutters, and wood laminate flooring throughout the downstairs, all enrich the beauty of this home. The two-car, attached garage, with direct access to the kitchen, has a designated laundry area with the newer washer and dryer included. Abundant guest parking! It is a quick walk to enjoy the community pickleball, tennis, basketball courts, pool and spa, sports fields, and park with children’s play area. This home has a terrific location with proximity to much, while also enjoying a peaceful, quiet, and beautiful community with matures trees and landscaping. Race to this home. You will not be disappointed!

25441 Yountville Unit 48, Lake Forest

$660,000
2 Beds 3 Baths PW25178760 MLS Closed Status
Prime Location No Neighbors Above or Below, No One Behind, Steps to the Pool, and a Two-Car Garage! Experience the best of townhouse living in this spacious 2-bedroom, 2.5-bath end-unit home in the resort-style Le Parc community of Lake Forest. Unlike traditional condos, this home offers true privacy with no neighbors above or below, and no one directly behind. The bright, open floor plan features soaring ceilings and plenty of natural light throughout. Upgrades include newer A/C, newer water heater, designer paint, natural travertine stone flooring on the main level, and laminate flooring upstairs. The spacious kitchen boasts stainless steel appliances, ample cabinetry, and a large dining area overlooking a wraparound patio with custom pavers a perfect private outdoor retreat. A convenient powder room is located downstairs for guests. Upstairs, the generous primary suite includes high ceilings and a walk-in closet. A second spacious bedroom with a nearby full bathroom completes the upper level.The home also offers a large detached two-car garage nearby, plus access to beautifully maintained community amenities including multiple sparkling pools and lush landscaping. The well-kept grounds and friendly atmosphere create a true resort-style living experience. HOA dues COVERS TRASH and WATER. Entire community has been repiped. Enjoy nearby parks, scenic biking and walking trails, shopping, dining, and quick access to the 5, 405, and 241 Toll Road freeways making this location perfect for daily convenience and weekend escapes.

25712 Le Parc Unit 59, Lake Forest

$1,200,000
3 Beds 2 Baths PW25082309 MLS Closed Status
Discover this beautifully updated two-story single-family residence located at the end of a peaceful cul-de-sac in a desirable Lake Forest neighborhood—no HOA and directly adjacent to Mountain View Park with sports courts, playgrounds, and open green space. This spacious home features a full bedroom and bathroom downstairs, ideal for guests or multi-generational living. The remodeled kitchen offers modern cabinetry, over cabinet lighting, filtered water, premium finishes, new windows and slider, and ample room for entertaining. Enjoy cozy evenings around the stacked stone fireplace and retreat to bathrooms enhanced with quartz countertops and designer tile for a touch of luxury. Freshly painted throughout, the home also includes a two-car attached garage, re-piped plumbing, a whole house water filtration system and all appliances for added peace of mind. The outdoor space impresses with low-maintenance turf in the front yard along with beautiful white and pink flowering plumeria trees, mature lemon, orange, fig and avocado trees, warm lit string lights, and a generous backyard complete with a built-in firepit, and side yard shed. With only one adjacent neighbor, privacy is premium. The oversized driveway and end of the cul-de-sac location make parking several vehicles, an RV, or water toys easy for large families, many visitors, or friends. Conveniently located near schools, shopping, dining, and freeway access—this turnkey property offers comfort, style, and outdoor enjoyment all in one. Welcome Home Indeed.
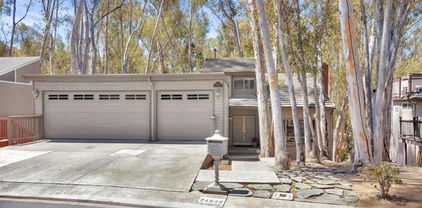
22912 Kingsley Street, Lake Forest

$460,000
1 Beds 1 Baths OC25163287 MLS Closed Status
Step inside this first-level condo and soak in the light filled interior and beautiful updates including Newer Vinyl Windows and Slider, Newer Quartz Counters in the Kitchen, and Neutral luxury vinyl plank floors with upgraded baseboards throughout. Higher ceilings with Interior recently painted with a Neutral paint palette. Open floor plan provides a functional living environment. The living room boasts a cozy fireplace open to the dining area and kitchen, with direct access to the back patio creating an ideal indoor-outdoor living space. The light and bright kitchen has an abundance of storage cabinetry and has been beautifully remodeled with sparkling Quartz countertops, a cohesive backsplash, New cabinet hardware, and Stainless-steel appliances. The spacious bedroom is outfitted with a nice sized mirrored closet. The bathroom has been updated with a lovely Vanity. The large back patio has been hardscaped with pavers and perfect for relaxing and entertaining a bit. A convenient laundry closet with included Sleek Washer & Dryer is tucked away at the patio as well. A detached one car garage is just in front of the home - also with storage areas. This well-maintained community includes a community pool and spa, lounging and gathering spaces, and picnic areas. Just a short distance to Foothill Ranch Community Park complete with Tennis courts, sports courts, roller hockey rinks, sand volleyball courts, playground/tot lot, sports fields, and picnic and BBQ areas. Numerous shopping and dining venues, fitness centers, Library, Borrego Park, access to Whiting Ranch Wilderness trails, and hiking and biking trails are also nearby.

307 Chaumont, Lake Forest

$785,000
3 Beds 3 Baths OC25166034 MLS Closed Status
EXCEPTIONAL END UNIT LOCATION, TWO-STORY TOWNHOUSE STYLE FLOOR PLAN, LARGE WRAPAROUND YARD SURROUNDED BY LUSH GREENBELTS AND MATURE TREES, AND AMAZING UPGRADES THROUGHOUT! Amazing property and a perfectly situated end unit with double the yard size with double the space for your outdoor enjoyment and entertainment, and direct access to the garage through the private patio area. Inviting foyer opens to the spacious living room with modern accented fireplace and dining room with sliding doors to the wraparound patio and a stunning kitchen which has been totally upgraded with designer style cabinets, Quartz countertops, island, stainless steel appliances, sink and faucet, designer style oversized tile flooring and walk-in pantry. Main floor also features a large powder room with upgraded vanity and fixtures. Primary suite featuring an upgraded primary bathroom with designer style vanity, tub and shower with glass enclosure and upgraded fixtures, 2nd bedroom with walk-in closet, 3rd bedroom and upgraded hall bathroom with large walk-in shower and glass enclosure, designer style vanity and upgraded fixtures. There is also a full size washer and dryer area with upgraded doors and conveniently located at the upstairs hall to complete the second story. Repiped with PEX in 2021, upgraded Bradford White water heater, new roof as of 2023, newer and upgraded flooring and baseboards, professionally painted interior, upgraded lighting, switches and dimmer, Google Nest thermostat, Blink video doorbell and so much more! Resort style community pool and spa, walking distance to the nearby Peachwood area parks with playgrounds and recreations, excellent proximity to nearby shopping center, Irvine Spectrum with lots of restaurants, shopping and entertainment, easy access to the freeway (5 and 405 via Bake PKWY, and toll road (241) and nearby hiking, biking and nature trails! More description and photos Coming Soon!

25486 Claveles Court, Lake Forest

$1,675,000
3 Beds 2 Baths OC25161043 MLS Closed Status
This delightful single-story home is situated in the exclusive community of Montbury on the Hill. Nestled in North Lake Forest, this sought-after community boasts wide streets, customized homes, equestrian & hiking trails, two private tennis courts, & four pickle ball courts, all for enhancing your daily enjoyment. Located close to everything, yet you will feel like you are in the country! Simple elegance describes the beauty of this home with volume ceilings throughout, open floor plan & great window patterns, which welcome natural light throughout the entire home. Beautiful enhancements include hardwood flooring, newer kitchen appliances, recessed can lighting, plantation shutters, remodeled contemporary master bathroom cabinetry, countertops, lighting & fixtures, newer roof, dual pane windows, & fully re-piped with PEX piping. The peaceful, spacious master bedroom is complemented with a volume ceiling, ceiling fan with lighting, & an upgraded French door opening to the patio. Delight in the large walk-in closet & enjoy the separate tub & shower. The secondary bedrooms are spacious. Expansive 3-car garage provides plenty of storage space & more than enough room for those fun projects! Relax in your private, spacious backyard with views of Saddleback Mountain & the surrounding greenbelt areas. Enjoy the pool & spa situated beautifully on one side of this spacious yard complimented by the built-in barbecue, large patio for entertaining, & wonderful gardening areas. Walk to summer concerts, community events throughout the seasons, community sports fields, and the weekly farmers’ market at the expansive Lake Forest Sports Park! Award winning schools with Lake Forest Elementary School within distance. Close to shopping, restaurants, & the Toll Road for easy access to Orange County cities. This home is indeed a rare find!

21592 Rushford Drive, Lake Forest

$1,400,000
4 Beds 3 Baths OC25163088 MLS Closed Status
Welcome to your dream home tucked among the tranquil woods of Lake Forest. This beautifully updated residence offers 4 bedrooms, 2.5 bathrooms, a separate office, and 2,467 square feet of thoughtfully designed space—ideal for multi-generational living and today’s flexible lifestyles. Situated on a peaceful cul-de-sac, this move-in-ready home features a freshly painted interior and brand-new luxury vinyl plank flooring throughout. The entry-level welcomes you with a spacious living room centered around a cozy fireplace and a private primary suite, offering a quiet retreat with separation from the rest of the home. Downstairs, you’ll find three generously sized bedrooms and a full bath, providing the perfect wing for children, extended family, or guests—offering privacy and comfort for all. The heart of the home is upstairs, where an expansive family room opens to a stunning, upgraded deck that feels like a private treehouse—perfect for entertaining, relaxing, or enjoying indoor-outdoor living year-round. The adjacent kitchen and formal dining room provide a practical and elegant space for hosting family and friends. On the top level, a dedicated office with its own private deck offers inspiring views and quiet seclusion—ideal for remote work, creative pursuits, or easy conversion to a fifth bedroom. As a resident, you’ll enjoy exclusive access to the Sun & Sail Club, included in the HOA and walkable from the home. Amenities include 3 swimming pools, Jacuzzis, a full gym, playgrounds, and courts for tennis, basketball, volleyball, and pickleball—as well as year-round community events that bring neighbors together. The oversized 3-car garage provides ample storage for vehicles, outdoor gear, or hobbies. The quiet cul-de-sac location ensures minimal traffic and maximum privacy—an ideal setting for families of all generations. Don’t miss this rare opportunity to own a peaceful, versatile sanctuary in one of Lake Forest’s most desirable neighborhoods. Schedule your private showing today—this is the one you’ve been waiting for.

24946 Ravenswood, Lake Forest

$490,000
1 Beds 1 Baths OC25149882 MLS Closed Status
Stylish 1 Bedroom + Loft Condo with Private Garage and Driveway! Welcome to this beautifully updated upstairs corner unit featuring a spacious 1 bedroom layout with a versatile loft, located in one of the most vibrant and nature-rich communities around. This home offers unobstructed views and added privacy, with dramatic vaulted ceilings and abundant natural light enhancing the open, airy feel from the moment you walk in. The kitchen has been tastefully upgraded with newer quartz countertops, a designer tile backsplash, refaced cabinets with modern hardware, and newer appliances—perfect for both everyday living and easy entertaining. Luxury vinyl plank flooring and recessed lighting flow throughout the main areas, while plush carpet adds warmth and comfort to the bedroom. The living room features a cozy gas fireplace and opens to a generously sized balcony patio—ideal for indoor-outdoor living. This inviting outdoor space is also accessible from the bedroom, creating a seamless flow throughout the home. Upstairs, the loft offers incredible flexibility—use it as a home office, guest space, workout area, or creative studio. A large skylight fills the space with sunlight, and dual pane, energy-efficient windows throughout ensure year-round comfort and quiet. Rarely found in condos, this unit includes a 1-car detached garage with its own private driveway for added parking and convenience. Enjoy easy access to nearby outdoor destinations including Whiting Ranch Wilderness Park, Santiago Equestrian Center, Portola Park, and Portola Dog Park—perfect for hiking, biking, or weekend adventures with your pup. Community amenities include a pool, spa, and clubhouse for relaxation and gatherings. With thoughtful upgrades, peaceful views, and a prime location near nature and community amenities, this home checks every box for style, comfort, and lifestyle. Don’t miss this one!

18940 Canyon Hill Dr., Lake Forest

$709,000
2 Beds 2 Baths OC25144631 MLS Closed Status
EXCEPTIONAL INTERIOR LOCATION WITH LARGE PATIO AND TOTALLY UPGRADED THROUGHOUT! Awesome end unit, inside location offering an amazing patio surrounded by lush greenbelts, mature trees and plenty of space for your outdoor enjoyment and entertainment. Open and airy floor plan offering a large living and dining room, upgraded dual glazed sliding doors leading to the large patio area. Stunning kitchen has been completely remodeled with designer Quartz countertops and waterfall feature, Farmhouse sink, stainless steel appliances, recessed lighting and bar seating. Large primary bedroom with walk-in closet and a totally remodeled primary bathroom with designer tub and shower surround, frameless glass enclosure and upgraded fixtures. Large second bedroom and a totally remodeled bathroom with large walk-in shower, frameless glass enclosure and upgraded fixtures. Upgraded dual glazed windows and sliding doors, upgraded HVAC, upgraded flooring and baseboards, custom plantation shutters and crown molding, textured ceilings, designer lighting fixtures and ceiling fans, custom closet organizers, upgraded interior doors and hardware and so much more! There is also an attached garage with direct access and a long driveway! Community pool and spa, walk to nearby park and recreation, excellent proximity to nearby shopping, Irvine Spectrum with restaurants, shops and entertainment and nearby hiking, biking and nature trails!

21312 Tupelo Lane, Lake Forest

$885,000
3 Beds 3 Baths OC25137296 MLS Closed Status
Welcome to Whispering Hills – Where style, comfort & convenience come home. Discover this beautifully cared-for end-unit townhome tucked inside the peaceful and highly sought-after Whispering Hills community of Lake Forest. Featuring 3 bedrooms, 2.5 bathrooms, and no neighbors above or below, this home offers the perfect blend of modern elegance, thoughtful design, and everyday functionality. Perfectly positioned to face a serene greenbelt and expansive, lush lawn, the home enjoys tranquil views and a rare sense of openness. Step inside to soaring cathedral ceilings, an abundance of natural light, and a cozy fireplace that anchors the welcoming living space. The kitchen is a true highlight—showcasing updated quartzite countertops, crisp white cabinetry, under-cabinet lighting for ambient charm, and plenty of storage for all your culinary essentials. Whether you're preparing a weeknight meal or entertaining guests, this space was designed to impress. Upstairs, your private primary suite features dual closets and an en-suite bath with double vanities. Two additional bedrooms and a full bath are thoughtfully situated down the hall, while a convenient guest powder room is located on the main floor. Outside, unwind on your private backyard patio—ideal for BBQs, outside dining, or simply soaking in the SoCal sunshine. The attached two-car garage with private driveway offers laundry hookups and an EV charging outlet, blending practicality with future-ready living. Enjoy access to convenient community amenities, including a sparkling pool and spa, playground, and meticulously maintained grounds. With no Mello-Roos, recent repiping and new roofing done by the HOA, and exterior maintenance(including the roof and landscaping) covered, this home offers true peace of mind and low-maintenance living. All of this, close by Costco, Great Park, Wild Rivers, the Irvine Spectrum, top-rated schools, parks, major freeways, and toll roads. Don’t miss this rare opportunity—schedule your private showing today and experience the best of Whispering Hills living.

26232 Morning Glen Unit 52, Lake Forest

$1,892,000
5 Beds 5 Baths OC25136741 MLS Closed Status
A rare opportunity has emerged in one of Lake Forest’s most desirable gated communities—prime location, stunning views, and luxury living all in one. Welcome to this breathtaking first-row canyon view residence in the gated community of Brookhaven at IronRidge. This 5-bedroom, 5-bathroom single-family home offers exceptional privacy, a modern open-concept layout, and brand-new designer upgrades throughout, including fresh interior paint and wide-plank flooring. Every bedroom features its own full bathroom, providing ideal functionality for families or multigenerational living. The elegant spiral staircase leads to a spacious second-floor layout with four bedrooms and a versatile loft. The primary suite showcases unobstructed city views, a luxurious ensuite, and a large walk-in closet. The gourmet kitchen is appointed with quartz countertops, a full designer backsplash, an oversized island, walk-in pantry, and upgraded stainless steel appliances including a gas range with hood, wall oven, dishwasher, and microwave. Enjoy seamless indoor-outdoor living with a California Room and a professionally landscaped yard. Residents benefit from exclusive access to “The Ridge” resort-style recreation center featuring a beach-entry pool, spa, splash pad, sports courts, BBQ cabanas, and multiple playgrounds. Zoned for the award-winning Saddleback Valley Unified School District and ideally located near Foothill Ranch, shopping, parks, and major freeways, this turn-key property blends elegance, comfort, and lifestyle. This is a truly rare find—and it won’t last long.

1928 Aliso Canyon Drive, Lake Forest

$2,530,000
5 Beds 6 Baths OC25127600 MLS Closed Status
Price reduction!Seller Motivated below Builder’s Q-M-I HOME !! More good Location, more upgraded!! Welcome to the Perfect location Home in the Heart of The Meadows! Brand new Never occupant! Discover this stunning modern 5-bedroom, 5.5-bathroom residence located in the highly sought-after Evergreens neighborhood of The Meadows community. With over $250,000 in premium upgrades, this home features an expansive open-concept floor plan filled with natural light. The chef’s kitchen is a true showstopper, complete with stainless steel JennAir luxury appliances and upgraded cabinetry. Additional highlights include elegant tile bathrooms, fully paid solar, and a thoughtfully designed layout perfect for multigenerational living.Spacious upstairs loft, in-laws suite downstairs(a private living space within the main bedroom) and four suites upstairs, including the luxurious primary suite with spa-inspired bath and large walk-in closet. Perfect location within the community, with views of the surrounding hills, quiet and tucked away from major roads, steps to lush pocket park with kids playground, basketball court, and picnic/bbq area, and just one block from the beautiful Central Park and resort-style recreation center and clubhouse, luxurious common areas, huge pool and spa complex, lounges, bbq’s and more! Community is full of green areas, dog parks, sports fields, biking and hiking paths, and is conveniently located with easy access to local shopping and key transportation corridors, just minutes from the Lake Forest Sports Park, Foothill Ranch Town Centre, Irvine Spectrum and Great Park. Located within the highly regarded Saddleback Valley Unified School District and near top-rated private schools. Low HOA fees and no Mello-Roos!

150 Hill, Lake Forest

$525,000
2 Beds 1 Baths OC25129765 MLS Closed Status
Prepare to fall in love with this newly updated and improved single level carriage end unit with gorgeous new upgrades throughout! Ideally situated in the Rancho Viejo Condos community within walking distance of local schools, dining, shopping, and recreation. The vibrant front door welcomes you to the home. Step inside and soak in the light filled freshly painted interior with scraped ceilings, new door hardware throughout, new custom light fixtures, new baseboards, and new luxury vinyl plank flooring throughout the well-designed open concept floor plan, all setting the stage for an ideal living environment. The light-filled dining area is open to the spacious living room with direct access to the balcony patio creating a superb indoor-outdoor living space. The sparkling Kitchen boasts timeless white cabinetry, new Stainless-Steel appliances, new updated hardware, new kitchen sink faucet, and a laundry closet with shelving and hookups for full size washer and gas dryer. 2 spacious and light-filled bedrooms with new mirrored closet doors and a beautifully updated bathroom with new vanity, new faucets, new fixtures, framed vanity mirror, new toilet, and a newly reglazed shower and tub. The sunny balcony patio is the perfect space for relaxing and entertaining with friends and family. Home includes a 1 Car garage and 1 assigned parking space 8D. Community guest parking spaces nearby. This home is conveniently located just steps away from the community pool area and basketball courts. Close to local parks, schools, Orchard Shopping Center, easy 5 Frwy access, and just minutes from local beaches!

22701 Via Castilla, Lake Forest

$728,000
2 Beds 3 Baths OC25125809 MLS Closed Status
Welcome to this beautifully upgraded 2-bedroom, 2.5-bathroom condo ideally situated in a peaceful corner spot with no neighbors above or below. Nestled in a quiet and well-maintained community in the heart of Lake Forest, this home features dual master suites, an open-concept living area with a charming fireplace, and a bright dining space adjacent to the kitchen. This desirable corner end-unit enjoys exceptional privacy with no direct neighbor behind, and a lovely back patio facing a wide, lush HOA greenbelt, creating a serene and open outdoor living space. This meticulously maintained home has been upgraded over the years with brand-new flooring upstairs (2025), updated laminate flooring and baseboards downstairs (2022), and an upgraded kitchen with refreshed countertops (2022). Additional improvements include recessed LED lighting throughout, a new HVAC system installed in 11/2022, and a full home repipe completed in 12/2021. The upgraded kitchen features beautiful quartz countertops and stainless steel appliances, and is seamlessly open to the dining room. A large sliding glass door in the dining area provides direct access to the private patio, creating a perfect indoor-outdoor flow for relaxing or entertaining. Both upstairs bedrooms are spacious, bright, and offer private ensuite bathrooms, providing enhanced convenience and privacy. The laundry closet is also conveniently located on the second floor. The detached two-car garage is just steps away, accessed via a quiet and private walkway, and the home also includes an additional parking permit for convenient guest or extra vehicle parking. HOA replaced the roof in 2022 and the HOA fee includes water and trash services. Community amenities include a pool and spa, and the location offers easy access to parks, shopping, top-rated schools, and freeways. With its ideal floor plan, peaceful greenbelt-facing setting, and thoughtful upgrades, this home offers comfort, privacy, and value — a fantastic opportunity not to be missed for both first-time buyers and investors alike.

21124 Gladiolos Way, Lake Forest

$1,070,000
3 Beds 3 Baths OC25106662 MLS Closed Status
Back on the market and ready to show. Home was taken off the market for repairs and brand new luxury vinyl plank installed throughout. Secondary bedrooms are painted a fresh crisp white. A true entertainers dream. This split level home lives large thanks to the custom waterproofed deck. French doors connect this home to the outdoors. It doubles the space for family time, parties, grilling or to simply enjoy the sunsets and views. This unique floor plan is spacious and family friendly. Plank flooring throughout - no carpeting here! Clean neutral walls and an abundance of windows brighten this home. The open concept main floor has kitchen with breakfast bar, dining area and living room - all the features that today's buyers want. The kitchen has been remodeled and has beautiful white cabinets and quartz counters. All new stainless steel appliances and the refrigerators stays! A pantry in the corner gives additional storage and inside laundry is located just off the kitchen. The primary bedroom is very private and features a walk-in closet and the custom bathroom is freshly remodeled with a walk-in shower, double vanity and quartz counters. The lower level has a large family room area with plenty of space for a homework station, gaming, toys and more. Don't miss the built-in bookshelf flanked by two storage cabinets under the stairs. Two additional bedrooms and a remodeled full bathroom complete the checklist. Outside the backyard has views and privacy galore. The deck above provides shade and protection from the elements year-round. Custom lighting and double outdoor ceiling fans add comfort and convenience. The low maintenance backyard has artificial grass and vinyl fencing that will last for years to come. Plenty of space for a swing set or putting green - so many possibilities. The two car garage has metal overhead racks and custom storage nooks. This home has so much to offer!

32 Carriage Drive, Lake Forest

$685,000
2 Beds 2 Baths OC25110270 MLS Closed Status
NEWLY PRICED! Welcome to this great 2-bedroom, 1.5-bath townhome offering 1,190 square feet of thoughtfully designed living space situated it one of the best locations in the highly desired Serrano Woods community. Nestled in a park-like setting, this home blends comfort, functionality, and location in perfect harmony. Step into the spacious living room, where recessed lighting and an automatic blind highlight the serene greenbelt views just beyond your front window. The open layout flows into a large kitchen, featuring granite countertops, ample cabinetry and generous workspace—perfect for home chefs and entertainers alike. Enjoy your morning coffee or evening relaxation on the private fenced patio, which provides direct access to your one-car garage and assigned parking space. Upstairs, you’ll find an oversized primary bedroom with a walk-in closet, an additional mirrored closet, and tranquil views of the treetops and wooded surroundings. A well-sized guest bedroom sits just across the hall, along with a convenient in-unit washer and dryer tucked neatly behind double louvered doors. Nature lovers will appreciate the property's location adjacent to scenic hiking and biking trails , while residents of Serrano Woods enjoy exclusive access to the prestigious Sun & Sail Club—featuring resort-style amenities. This premier location offers natural beauty right outside your door!

24603 Copper Cliff Court Unit 11, Lake Forest

$1,924,500
4 Beds 5 Baths OC25098034 MLS Closed Status
Welcome to the Parkside gated community in Lake Forest, masterfully developed by renowned luxury builder Toll Brothers. This exceptional residence offers an unmatched location—your windows open to the lush, expansive 86-acre Lake Forest Sports Park. Showcasing a timeless Italian-style exterior, this home seamlessly blends modern luxury with classic elegance. Step into the grand entry where a soaring 20-foot ceiling and dramatic staircase immediately impress. Two sets of 90-degree multi-panel sliding glass doors in the kitchen and great room create seamless indoor-outdoor living, opening to a spacious backyard ideal for entertaining or relaxing. The home features over $500,000 in designer upgrades, including new flooring, fresh interior paint, full-house LED and statement chandeliers, upgraded kitchen and bathroom countertops, and a remodeled primary bath. The chef’s kitchen is appointed with custom cabinetry, an oversized waterfall island, premium stainless steel appliances, and a 48” built-in refrigerator. On the main level, you’ll find a spacious en-suite bedroom, perfect for guests, multigenerational living, or a home office. Upstairs, a cozy bonus room opens to a private terrace with tranquil park views. The luxurious primary suite includes dual vanities, a walk-in shower, and a large walk-in closet. Two additional upstairs bedrooms also feature private en-suite bathrooms. Enjoy resort-style amenities at the exclusive The Cove Clubhouse, including pools, dual spas, cabanas, BBQ areas, a dog park, and private event spaces. Ideally located near the 5 and 241 freeways, with Foothill Ranch Town Centre, restaurants, groceries, and entertainment just minutes away. Walking distance to Lake Forest Sports Park and Saddleback Church. A home of this quality is rarely on the market. For those with discerning taste—don’t miss this opportunity!

225 Bryce Run, Lake Forest

$2,475,000
5 Beds 6 Baths OC25059063 MLS Closed Status
Views! Views! Views! Incredible, One-Of-A-Kind Resort Style Home, Fully Upgraded and Located on Premium Private Lot featuring Endless Year Around Sunsets Views. An Unparalleled Model Quality Residence Featuring 5 Bedrooms, 5.5 Bathrooms, Seamlessly Blending Modern Elegance and Timeless Contemporary Design to create an Inviting Masterpiece! 1474 Viejo Ridge boasts Gorgeous and Functional Indoor/Outdoor Living featuring a Spacious Backyard Oasis w/Built-in BBQ, Upgraded California Room and Two Sets of Spectacular Multi-Panel Stacking Doors that allow the Great Room to fully open up to the Breathtaking Backyard Views. Upon entry the Luxury Upgrades and On-Trend Design are immediately distinguished with Stunning Hardwood Floors Throughout, Custom Chandeliers, Neutral Toned Stacked Stone Feature Wall, On Trend Modern Glass Panel Staircase, and Soaring Two-Story Cathedral Ceilings allowing for an abundance of Natural Light. The Chef’s Kitchen features Stainless Steel Appliances w/ Built-In Thermador Refrigerator, Beautiful White Cabinets Up To The Ceiling, Neutral Toned Granite Countertop, Massive Center Island w/ Bar Seating and Spacious Walk-In Pantry. The Downstairs Bed, Full Bath, and Powder Room round out the first floor. Follow the Stunning Glass Panel Staircase Upstairs where you will find the Multi-Purpose Loft, Laundry Room and 4 Additional Bedrooms including the Primary Suite Retreat. Enjoy the Breathtaking Sunset Mountain Views on the Balcony of your Primary Suite Retreat. Begin your Wellness Routine in the Opulent Spa Like Primary Bathroom perfectly designed w/Soaking Tub, Massive Rain Head Walk-In Shower, Designer Tile, and Spacious Walk-In Closet. Your DREAM BACKYARD awaits with Perfectly Balanced Landscaping, Beautiful Stone Hardscape, Built-In BBQ, Fire pit, Tranquil Water Feature & Built in Raised Vegetable Garden. Enjoy the Sunset & City Light Views in the Spectacular California Room w/ Custom Sliding Screen Door, Fireplace, Stacked Stone Feature Wall, & Ample Seating for Friends & Family. Upgrades for the Modern Day Buyer Include Interior Sound Insulation In All Walls, Water Softer, Custom Designer Paint, LED Recessed Lights, Whole Home Security System, Data Line Upgrade to CAT6 Throughout, & Nest Thermostats. This Residence features an Extended Driveway, 3 Car Garage with Epoxy Flooring, Custom Outdoor Lighting & Multiple Pavers. Conveniently Located Walking Distance to Resort Style Amenities. LOW HOA & NO MELLO ROOS! This one is Special!

1474 Viejo Ridge Drive S, Lake Forest

$1,400,000
4 Beds 3 Baths OC25083963 MLS Closed Status
Live the Southern California lifestyle in the wonderful hillside community of Foothill Ranch at your new home — 55 Montecilo. If you love waking up to the sound of songbirds, this is the home for you. Nestled on a quiet, tree-lined street and backing to a lush greenbelt, this home offers exceptional privacy. This striking property boasts luxurious upgrades that surpass every home in its price range. The inviting courtyard is a perfect retreat for the weekend gardener. Exquisite interior architecture and light-filled rooms welcome you, while the family-oriented floor plan provides comfort and casual living space for everyone. Designed to meet all your needs, this home features 4 bedrooms, 3 bathrooms, including one downstairs bedroom and full bathroom, plus a spacious loft that could easily be converted into a 5th bedroom. Custom upgrades include: freshly painted interior, new vinyl flooring, new carpeting, remodeled kitchen, newly renovated primary bathroom, recessed lighting, upgraded light fixtures, and upgraded baseboards. A sweeping staircase leads to the upstairs bedrooms, including the expansive primary suite with vaulted ceilings, large windows overlooking the lush greenbelt, a newly renovated bathroom with dual vanities, a separate shower enclosure, large soaking tub, and a spacious walk-in closet. The two additional bedrooms share a Jack & Jill bathroom. The private, tranquil backyard backs to a lush, sloped greenbelt — the perfect setting for relaxation. Foothill Ranch HOA amenities include a recently upgraded Olympic-sized pool, spa, BBQ area, and clubhouse. As a resident, you'll enjoy four different parks featuring basketball, tennis, and hockey courts, sand volleyball, jungle gyms, baseball and soccer fields, plus world-class mountain biking and hiking trails. This home is also conveniently close to shopping, a library, restaurants, and the 241 toll road. Hurry — this one won't last long at this price!

55 Montecilo, Lake Forest

$1,900,000
5 Beds 6 Baths PW25072751 MLS Closed Status
Located in the prestigious gated community of Iron Ridge, this exceptional 5-bedroom, 5.5-bath residence blends sophisticated design with resort-style living. Once inside, you will find soaring 22-foot ceilings, an oversized kitchen island, a walk-in pantry, and expansive windows that create a light-filled, open layout perfect for entertaining. Some of the smart home features include: centralized audio, video, and data box with whole home wiring, automatic blinds in all rooms with programable remotes, dual system smart thermostats, and a Rachio smart irrigation control system just to name a few. EVERY bedroom has an en-suite bath, including a downstairs bedroom! The primary retreat boasts a spa-like environment with his and her separate vanities (each with custom quartz countertops), a soaking tub, a walk-in rain shower, and a spacious walk-in closet. Seamless indoor-outdoor living is yours with a California room featuring accordion doors, a custom stacked stone fireplace, built-in speakers, heaters, a fan, and a TV—framed by lush landscaping and a built-in BBQ island. Additional highlights include a fully paid solar system, a whole-house water softener, and a coveted corner lot. Enjoy access to Iron Ridge’s exclusive amenities, including a resort-style pool (with beach entry), spas, pickleball courts, 4 parks, a splash pad, and scenic trails. View your new home and enjoy the 3D walkthrough at https://my.matterport.com/show/?m=qWLnYaYYYXo&mls=1

1601 Sonora Creek Lane, Lake Forest

$1,300,000
4 Beds 3 Baths P1-21552 MLS Closed Status
Nestled in a serene cul-de-sac in the sought-after Lake Forest community, this 4-bed, 3-bath home offers over 2,400 SF of thoughtfully designed living space. With over $270k in upgrades, this home is a showcase of modern luxury, functionality, and comfort.Step into the grand entryway, where soaring cathedral ceilings and abundant natural light welcome you. The open floor plan flows seamlessly from the formal living and dining areas, enhanced by an artisan-crafted wrought iron banister, crown molding, and extra-wide stairs. Stunning tile flooring and custom-built storage add elegance and practicality.At the heart of the home lies the chef's kitchen, featuring coffered ceilings, custom cabinetry, and an oversized bay window with automatic retractable shades overlooking the resort-style backyard. The cozy den, complete with a custom fireplace, mantle, and hearth, is ideal for quiet evenings or entertaining guests.The family room adjacent to the office provides flexibility as a perfect home gym or additional living space. Outside, the backyard is a private oasis with a PebbleTec pool, spa, custom pavers, and lush landscaping, creating an arboretum-like atmosphere. Enjoy ample parking on this unique cul-de-sac lot with only one side of neighbors, offering enhanced privacy.Upstairs, the luxurious master retreat boasts cathedral ceilings, natural light, and a private fireplace. The spa-like master bathroom features an oversized soaking tub, oil-rubbed bronze fixtures, and intricate tile work extending to the ceiling of the oversized shower. Three additional guest bedrooms with durable LVT flooring share a remodeled bathroom with quartz counters and custom cabinetry.Moments away from Aliso Creek Regional Riding and Hiking Trail, this home is perfect for outdoor enthusiasts, offering 15 miles of multi-use paths through South OC cities. Local parks, restaurants, and shopping are just minutes away, combining tranquility with convenience.This home also boasts energy efficiency with 42 solar panels, keeping utility costs low year-round. Don't miss the opportunity to call this exceptional property your own!

22671 Cheryl Way, Lake Forest

$1,755,000
4 Beds 3 Baths OC25058302 MLS Closed Status
Charming Lakefront Home in the Desirable Lake Forest Keys Nestled in the vibrant and sought-after community of Lake Forest Keys, this stunning 4-bedroom, 3-bathroom lakefront home offers a perfect blend of tranquility, comfort, and endless potential. With captivating water views and direct access to the serene lake, this property is ideal for those seeking a peaceful yet active lifestyle. Step inside to discover the timeless beauty of oak wood flooring that runs throughout the main living areas, adding warmth and character to the home. The spacious living room features a striking stone fireplace, creating a cozy focal point for family gatherings or quiet nights by the fire. Wood panel accent walls provide a touch of rustic charm, adding a rich, inviting ambiance to the interior. The home boasts a thoughtfully designed layout, with a spacious open living area that flows seamlessly into the kitchen and dining areas. Main floor primary bedroom and secondary on first floor. The added second level offers another bedroom , full bath, plus a spacious guest suite or could be home office, or game room. While some areas of the home carry a touch of vintage charm, they provide a wonderful opportunity to customize and modernize the space to your personal tastes. The generous 4 bedrooms and 3 bathrooms ensure ample space for family and guests, while the expansive deck and outdoor areas provide the perfect setting to enjoy the spectacular lakefront location. Whether you're looking for a weekend getaway, a permanent residence, or a place to make your own, this home is an incredible opportunity to own a piece of prime lakefront property in the coveted Lake Forest Keys community. Don’t miss the chance to make this one-of-a-kind home yours and create lasting memories in this peaceful, lakeside paradise!

21655 Superior Lane, Lake Forest

$1,650,000
5 Beds 3 Baths OC25054441 MLS Closed Status
Enjoy the essence of the Southern California lifestyle in this exceptional home on a tree-lined street in the highly sought-after Belwood Park tract. This former model home is stunning, featuring a spectacular pool, spa, and panoramic views in the lovely hillside community of Foothill Ranch. Exquisite interior architecture and bright, airy rooms welcome you, while the versatile floor plan provides comfort and casual living for everyone. This Mediterranean showplace offers four bedrooms, 2.5 bathrooms, a large bonus room that can easily be converted into a fifth bedroom, a downstairs laundry room, and 2,565 sq. ft. of comfortable living space. Your guests will be delighted by the dramatic grand entrance with 30-foot ceilings, a sweeping staircase highlighted by a circular skylight, and a formal living and dining room with a wall of windows bringing abundant natural light. The chef in you will love the sunny, remodeled kitchen featuring upgraded Euro-white cabinetry, stainless steel appliances, new quartz countertops and backsplash, a pantry, and a breakfast nook. The adjoining family room with a custom fireplace is perfect for gatherings while overlooking the beautiful backyard. Custom upgrades include a freshly painted interior, vinyl windows, new carpeting, recessed lighting, new luxury vinyl flooring, mirrored wardrobes, plantation shutters, a whole-house PEX repipe, upgraded light fixtures, and baseboards. The primary suite boasts high ceilings, a remodeled bath with dual vanities, a soaking tub, a separate shower enclosure, and a large walk-in closet with organizers. The three additional bedrooms share a remodeled bathroom. The private backyard is a peaceful retreat featuring a sparkling pool, spa, and patio area, where you can enjoy breathtaking panoramic views with no neighbors behind you. This property will bring you years of enjoyment—conveniently located near shopping, restaurants, parks, the 241 Toll Road, and Whiting Ranch Wilderness Park with fantastic hiking and mountain biking trails. Hurry—this home won’t last at this price!

36 Mallorca, Lake Forest

$2,450,000
5 Beds 6 Baths NP25054097 MLS Closed Status
PRICE JUST REDUCED! GORGEOUS VIEWS FOR DAYS! Welcome to 1818 Canyon Oaks Lane—a show-stopping estate in the heart of the highly coveted, gated community of Iron Ridge. Perfectly positioned on arguably the best lot in the neighborhood, this home boasts breathtaking views of the ocean, rolling hills, and lush greenbelts, all while being just steps from Iron Ridge’s largest park and open space. From the moment you enter, you're greeted with soaring ceilings, a flowing open floor plan, and designer finishes that radiate modern elegance. This five-bedroom, five-and-a-half-bath luxury residence is overflowing with upgrades—from custom quartz waterfall-edge countertops and rich hardwood flooring to high-end appliances and stunning designer tile bathrooms. With a first floor bedroom and full bath, and continuing upstairs with ALL bedrooms and baths being en suite. The oversized loft is perfect for an office, hang out area or playroom! The primary bedroom suite is enviable, with an oversized shower, standalone tub, generous walk in closet and views from every window! Enjoy seamless indoor-outdoor living with two entertainer’s patios, dual metal pergolas that open to the sky, a built-in grill and fireplace, and impeccably landscaped grounds front and back and with uplighting that frame the PRICELESS VIEWS! The home even includes a custom-covered front patio, elevating curb appeal and setting the tone for what’s inside. Iron Ridge offers a resort-style lifestyle: four parks, scenic walking trails, a sparkling pool, splash pad, spa, sport court, cabanas, clubhouse, playgrounds, dog parks, and year-round community events. Located within walking distance to award-winning schools, this home is truly the crown jewel of the neighborhood. Welcome HOME!

1818 Canyon Oaks Lane, Lake Forest

$2,525,000
5 Beds 5 Baths PW25044872 MLS Closed Status
Your Dream Home — A Highly Sought-After Toll Brothers Model — Is Here! Over $1 Million in Luxury Upgrades! Everything is brand new! This stunning residence located in the highly desired community - The Meadows in Lake Forest. 5 spacious bedrooms, 5 bathrooms, plus a private office, all thoughtfully designed to blend comfort, elegance, and functionality. Step outside to your custom-designed, heated pool, a built-in outdoor BBQ island, and beautifully landscaped grounds, creating the perfect setting for both relaxation and entertaining. Inside, the open floor plan showcases custom cabinetry, designer finishes, and soaring vaulted ceilings. Every detail has been meticulously curated to offer a seamless blend of luxury and style. The primary suite is a private oasis, complete with a charming balcony where you can take in breathtaking views and unwind in serenity. Highly updated primary bathroom and closet Radiates opulence and refined beauty. Throughout the home, custom designs and high-end finishes reflect impeccable taste and unparalleled attention to detail. The expansive lot offers ample space for hosting, with a pristine pool ideal for relaxation or gatherings with family and friends. Enjoy al fresco dining at the built-in BBQ island, making outdoor entertaining effortless and elevated. Additional features include: Smart home technology, Tesla charging station, and Fully paid solar system for exceptional energy efficiency. Conveniently located within walking distance to the resort-style luxury clubhouse and community pool. Close to top-rated schools, beautiful parks, and just a short drive to Irvine Spectrum Center and all major shopping destinations. Don’t miss this rare gem in a prime location — your dream lifestyle awaits!

240 Amber Oak, Lake Forest

$700,000
2 Beds 2 Baths OC25045789 MLS Closed Status
Welcome to this adorable 2-bedroom, 1.5-bath condo in a highly sought-after location! This charming 1190 square foot, corner lot home offers a perfect blend of comfort, style, and convenience. Situated in a family oriented community, it’s not only a great place to live but a fantastic lifestyle to enjoy. Step inside and experience the bright, open floor plan filled with tons of natural light from newer dual pane windows that showcase breathtaking views of the surrounding parks and greenbelt. Imagine waking up to serene views from virtually every room! You'll appreciate the professionally designed closet organizers that provide ample storage, keeping everything neat and accessible. The home features gorgeous wood flooring, tile granite countertops, and ceramic tile accents that add a touch of sophistication. Turnkey and move-in ready, this condo is as cute as a button! In addition to the aesthetic upgrades, you'll enjoy the peace of mind that comes with recent major upgrades. The Hillsford HOA replaced all copper piping with PEX piping in 2021, including a brand-new water heater. Other thoughtful upgrades include new toilets, a new kitchen faucet, and a new dishwasher installed within the last two years. Outside, you’ll find a dog-friendly community with fabulous amenities like a sparkling pool, relaxing spa, tennis courts, and basketball courts. Whether you're enjoying the beautiful walking trails around the park or heading out to nearby shopping and freeways, this home offers the best of both worlds: tranquility and convenience. Don't miss out on this rare gem—homes like this one don’t last long. Located in a friendly, vibrant neighborhood, it’s time to make this stunning home yours. Hurry, this gem won't last!

26091 Hillsford Place, Lake Forest

$3,197,000
5 Beds 6 Baths IG25042227 MLS Closed Status
PERFECT BAKER RANCH SINGLE FAMILY HOME -TOLL BROTHERS. NO MELLO-ROOS! PROPERTY TAX IS REALLY LOW. THIS BEAUTIFUL HOME FEATURES 5 BEDROOMS , 5.5 BATHROOMS, 1 BEDROOM SUITE WITH FULL BATH DOWNSTAIRS, 2 CAR GARAGE. IT HAS VERY GOOD NATURAL LIGHTS, HIGH CEILING FOR THE MAIN ENTRANCE, WITH MORE THAN $400,000 INTERIOR AND EXTERIOR UPGRADES. THIS BEAUTIFUL HOME HAS ALL THE UPGRAEDS YOU WANT --- VERY CHARMING OPEN FLOOR PLAN INCLUDING SECOND KITCHEN ROOM, SPACIOUS FAMILY ROOM AND DINNING ROOM, ELEGANT UPGRAD FIRE PLACE, ETC. ALL WOOD FLOOR THROUGH THE WHOLE HOUSE. THE HUGE MASTER BEDROOM WITH BALCONY, UPGRAED BATH TUB, BIG WALK IN CLOSET. THE LOFT IS VERY BIG. ALL OTHER 3 SUITE BEDROOMS ARE SPACIOUS. PROFESSIONAL HIGH -END APPLIANCES INCLUDING WOLF BRAND, UPGRADED CUSTOM CABINETRY PACKAGE WITH QUARTZ COUNTERTOPS. A STYLISH OPEN CHEF'S GOURMET KITCHEN WITH UPGRADED HUGH COUNTERTOPS, WOLF STAINLESS STEEL APPLIANCES, A 6-BURNER GAS STOVES, A WALL OVEN/MICROWAVE, A EXTENDED LARGE KITCHEN ISLAND WITH SINK, AND AMPLE STORAGE. AN EXTRA-LARGE STUNNING ENCLOSED KITCHEN OFFERS A PERFECT BLEND OF FUNCTIONALITY, PRIVACY, AND MODERN ELEGANCE. DESIGNED FOR BOTH GOURMET COOKING AND SEAMLESS ORGANIZATION. SLIDING GLASS DOORS AT THE GREAT ROOM LEADING TO CALOFORNIA ROOM AND THE BACKYARD. SPECIALLY MENTIONED THE METICULOUSLY LANDSCAPED BACKYARD OFFERS PRIVACY WITH NO NEIGHBORS BEHIND, A COVERED PATIO FOR ALFRESCO DINING, BUILT-IN BBQ AND AMPLE SPACE, PERFECT FOR HOSTING SOPHISTICATED GATHERINGS AND CREATING UNFORGETTABLE FAMILY MEMORIES. WELL KNOWN BAKER RANCH HAS A RESORT STYLE PLANNED COMMUNITY WITH UPSCALE AMENITIES INCLUDING 7 PARKS , HIKING AND BIKING TRAILS , CLUBHOUSE HEATED POOLS , SPA, VARIUOS SPORT COURTS ,BBQ AREA AND KIDS PLAY AREA. IT'S EASY COMMUNTE TO FREEWAYS: 5, 241,405. 15 MINTES DRIVE TO THE BEACH, CLOSE TO SHOPPING CENTER INCLUDING FASHION ISLAND , SOUTH COAST PLAZA , IRVINE SPECTRUM, A LOT TO MENTION. ITS A MUST SEE. YOU WILL LOVE IT.

38 Caspian, Lake Forest

$916,000
3 Beds 3 Baths OC25040595 MLS Closed Status
Welcome to 22291 Newbridge Dr—a meticulously upgraded townhouse that radiates modern sophistication and timeless comfort. This rare find offers nearly 1,700 sq.ft. of elegantly remodeled living space, boasting three spacious bedrooms and three pristine bathrooms that define contemporary luxury. Step inside to discover an open, light-filled layout where every detail has been thoughtfully curated. The gourmet kitchen dazzles with sleek white cabinetry, stunning granite countertops accented by a chic backsplash, and premium stainless steel appliances that inspire culinary creativity. Engineered wood floors and refined new baseboards throughout perfectly complement the home’s sophisticated ambiance, while the fully renovated bathrooms feature stylish tile, contemporary vanities, and designer light fixtures. Beyond the interior, your private oasis awaits. As an end unit set well back from the street with mature trees in the backyard, this home promises both serenity and security. Ideally positioned across from a parking area adjacent to the community pool, it’s perfectly located within walking distance to a distinguished elementary school and a charming community park. Plus, enjoy access to exceptional HOA amenities, including two pools, a clubhouse, and basketball and tennis courts. Notable improvements elevate this property to model-home status—from comprehensive electrical updates and whole-house window replacements to modernized repiping, advanced Mesh network wiring in key areas, plus recent enhancements to the exterior including fresh paint, new fences, new roof and resurfaced community roads. Every upgrade has been carefully executed to provide you with a home that’s as practical as it is beautiful. Experience unparalleled comfort and style in one of the most desirable locations within the community. Schedule your private tour today and step into a home where every detail speaks of luxury and refined living.

22291 Newbridge Drive Unit 37, Lake Forest

$2,650,000
5 Beds 5 Baths OC25039011 MLS Closed Status
All furniture and furnishings included! Step into a realm of timeless elegance and modern sophistication with this stunning Toll Brothers model home. Designed to perfection, this exquisite residence showcases an array of high-end upgrades, seamlessly blending luxury with comfort. From the moment you enter, soaring ceilings and expansive windows bathe the interiors in natural light, highlighting the meticulous craftsmanship and thoughtful design. The gourmet kitchen, a true chef’s delight, boasts top-tier appliances, custom cabinetry, and gleaming stone countertops, making every culinary experience extraordinary. The open-concept living spaces flow effortlessly, adorned with designer fixtures, rich hardwood floors, and refined architectural details that exude an air of exclusivity. The master suite is a private sanctuary, complete with a spa-inspired bath, a walk-in closet, and—most impressively—a breathtaking private balcony. Bathed in sunlight and offering sweeping views, this expansive indoor retreat is the perfect haven for morning coffee, quiet reflection, or starlit evenings. Every corner of this home has been curated with precision—built-in features, bespoke finishes, and premium materials elevate the living experience. Outdoors, a beautifully landscaped retreat with spa, fireplace, fountain and BBQ offers the perfect setting for entertaining or tranquil evenings under the stars. More than just a home, this is a masterpiece of luxury living—where every detail reflects unparalleled quality and sophistication.

15 Macatera, Lake Forest

$1,335,000
3 Beds 3 Baths OC25027957 MLS Closed Status
Stop looking! You won't find anything comparable in Irvine at this price. Live the Southern California lifestyle you've dreamed of in the enchanting community of Foothill Ranch, surrounded by picturesque rolling hills. The stunning home offers charming curb appeal in the highly sought-after tract of “Vintage Gallery” showcasing exceptional craftsmanship & spacious living areas, creating an airy and inviting ambiance throughout. Just minutes from the Irvine Spectrum, this incredible home boasts three bedrooms, 2.5 baths, a two and a half car garage, perfect for a workout area. This move-in ready home offers a grand entrance through double doors with soaring two-story ceilings & expansive windows illuminating the formal dining room with natural light. The heart of this home is the chef's dream kitchen adorned with top-of-the-line stainless steel appliances, expansive quartz countertops & island, a custom backsplash & hood, and custom shaker cabinetry. The adjoining family room is perfect for gatherings and features a warm rock fireplace and a custom mantel. There is also a convenient downstairs laundry room and remodeled powder room. Custom appointments include: new interior paint, newer vinyl windows, new luxury wide plank vinyl flooring, new carpeting, ceiling fans, plantation shutters, mirrored wardrobes, upgraded light fixtures, and garage cabinets. The upstairs primary suite boasts high-volume ceilings and a remodeled spa-like bathroom with dual vanities, a jetted tub, a separate shower, and a huge walk-in closet with built-in. The two additional bedrooms share a Jack & Jill bathroom. Private and tranquil backyard backs to a lush sloped greenbelt creating the perfect retreat. Foothill Ranch HOA amenities include a recently upgraded Olympic-sized pool, spa, BBQ, and clubhouse. Being a Foothill Ranch resident, you can enjoy four different parks featuring basketball, tennis, hockey, sand volleyball courts, jungle gyms, baseball, soccer fields, world-class mountain biking, and hiking trails. This home is also close to shopping, a library, restaurants, a movie theater, and the 241 toll road. Hurry on this one it won't last long at this price!!

57 Montecilo, Lake Forest

$2,500,000
5 Beds 3 Baths OC25032662 MLS Closed Status
This extraordinary 5-bedroom home, situated on a 15,625 SF lot, is on a quiet cul-de-sac in the exclusive community of Montbury on the Hill. Nestled in North Lake Forest, this sought-after community boasts wide streets, customized homes, equestrian & hiking trails, two private tennis courts & four private pickleball courts, all for enhancing your daily enjoyment. Located close to everything, yet you will feel like you are in the country! Simple elegance describes the beauty of this home with volume ceilings throughout, spacious floor plan with many windows & glass doors welcoming natural light throughout the home. The customized and expanded floor plan includes a downstairs bedroom, bonus room, & larger upstairs bedrooms, making this home truly exceptional. The incredible backyard is breathtaking, offering the perfect entertainment setting with complete privacy, fabulous pool & spa, cozy fire ring, built-in barbecue, covered patio with sun curtains, peaceful sitting areas, herb & vegetable garden areas & containers, landscape lighting, & mature landscaping. You will find peace & tranquility here! Beautifully upgraded home throughout. The spacious kitchen has been fully remodeled with custom cabinetry, stainless steel appliances, granite countertops, tile backsplash, movable island cart, gas range, built-in microwave, and double ovens. The spacious downstairs bedroom creates a wonderful guest retreat for visiting family and friends! The primary bedroom upstairs enjoys a volume ceiling, great window patterns, & a wood burning fireplace. The remodeled primary bathroom has a separate tub & shower, two sinks, & walk-in and linear closets. The three spacious secondary bedrooms & fully remodeled secondary bathroom complete the upstairs. Other improvements include freshly painted interior, new carpet, white vinyl dual-paned windows throughout, plantation shutters, stair railing, lightweight concrete tile roof, PEX piping, dual A/C units & upgraded HVAC system, newer garage doors, crown molding, and patio cover with lighting and fans. This is a top-to-bottom fabulous home! Walk the trails within and around this beautiful community. Enjoy Montbury Park nestled within the community. Pittsford Park is just a block away. Distinguished award-winning Lake Forest Elementary School is within easy walking distance. Close to the Toll Roads, freeways, shopping, & dining. This home is a must-see!

21321 Hillside Court, Lake Forest

$1,140,000
3 Beds 3 Baths OC25026524 MLS Closed Status
This fabulous view home is tucked in the hills of Trabuco Canyon and is situated within the community of Portola Hills. The quiet cul-de-sac location adds to the appeal, making this a turn-key, beautifully appointed home. The open floor plan with volume ceilings is light & bright with expansive windows cascading light throughout the home. Take a moment to enjoy the beautiful vistas and the peaceful quiet. Delight in all these enhancements and custom features - upgraded luxury plank vinyl flooring throughout; the spacious living room with custom gas burning fireplace surrounded by gorgeous, stacked stone, and the framed wall mirror; the dining room with a newer sliding door leading to the side patio; the wonderfully remodeled kitchen with stainless steel double sink, stainless appliances, fabulous stove hood, and granite countertops. Enjoy your morning coffee in the breakfast nook! The downstairs bedroom and full bathroom are perfect for guests or as your home office! The direct access two-car garage, with washer and dryer included, complete the downstairs of this great home! Upstairs you will enjoy the spacious loft with built-in bookshelves & lovely views of the city lights & hills. Relax in your main bedroom with double-door entry, excellent views, remodeled bathroom with a spacious soaking tub & walk-in closet. The ensuite secondary bedroom looks toward the majestic Modjeska and Saddleback mountains! Newer dual pane windows & sliding glass doors throughout, window coverings, freshly painted interior, PEX piping, newer A/C and forced air unit, and Spanish tile roofing recently tuned up, makes this home move-in ready! Enjoy the brick paver rear yard and side patios, offering privacy with newer fencing and side gate. The step-up table area with patio cover is perfect for entertaining. Relax around the gas firepit with friends and family. Coupled with the awesome views this home will bring you great enjoyment for many years to come! Incredible HOA and community amenities include resort style pool & jacuzzi, exercise stations, dog park, rock climbing and playground equipment at Concourse Park, and pickleball and basketball courts, hiking and biking trails nearby. Nestled in the hills, yet a short drive to shopping centers, dining, the toll road, schools, churches, and everything you may need! No Mello-Roos, low tax rate, and best of all low HOA dues! Race to this great home and you will not be disappointed!

28904 Oakview Lane, Lake Forest

$1,800,000
4 Beds 3 Baths OC25003463 MLS Closed Status
STUNNING LAKEFRONT HOME WITH PRIVATE DOCK ! Enjoy Resort style living at its finest in this newly upgraded Lakefront home in the Hidden Lakes tract of Lake Forest. Nestled along the waters edge on a supreme corner location along side an open greenbelt area… what could be better. Offering 4 bdrms, 3 baths and 2333 square feet of warmth, comfort and luxury that create the ideal home for entertaining family and friends. The floor plan flows seamlessly with multiple spacious living areas with a fireplace in the living room, vaulted ceilings and breathtaking lake views. All rooms of the home are enhanced by an abundance of natural sunlight shining thru the upgraded vinyl windows and doors. The renewed aesthetic neutral palette of newly installed light wood floors, new carpet, baseboards and fresh paint make this home move in ready. This home has new chandeliers and much more. The gourmet kitchen has granite countertops with ample counter space for creating your favorite culinary delights while enjoying the views of the water. There are stainless steel appliances, recessed lighting and 2 breakfast bar seating areas. One side opens to the large family room and the other to the formal dining room. The dining room has a new chandelier and floor to ceiling mirrors that reflect the sunlight and relaxing lakefront… perfect for those family dinners while enjoying the sunset. The master suite is generously sized with a vaulted ceiling, cozy fireplace, an ensuite bathroom and balcony with water views. The backyard offers a large covered patio leading to your private dock. Enjoy the tranquil and serene surroundings of the lake and sparkling waterfall. The driveway and walkway to the front door have been redone with pavers. Conveniently located near shopping, local dining, the Lake Forest Beach & Tennis Club that offers pool, spa, tennis, pickleball, sand volleyball, fitness center, billiard room, a clubhouse and endless activities. Come enjoy the Lake Forest lifestyle at Hidden Lakes.

22562 LAKE FOREST Lane, Lake Forest

$2,225,000
5 Beds 4 Baths OC25014909 MLS Closed Status
This Highly upgraded Montbury home is a great value, with beautiful landscaping and the lowest cost per square foot of the last 4 sales in the tract ! Almost 3500 sqft Turnkey 5 bedroom (two Primaries). Private, fabulous pool home located in the prestigious neighborhood of Montbury on the Hill. You will be impressed with all the fine upgrades, large private lot. Recent paint inside and out, newer carpeting, and newer baseboards. Gorgeous kitchen with white cabinets, light granite counters and tile backsplash open to the Large family room with wood floors and fireplace. Very large downstairs bedroom or bonus room with access to backyard, upstairs you have a primary suite with fireplace, and completely remodeled bath with "wet room" shower, new vanity and dual sinks. There is a second suite with a retreat area and its own bathroom with walk-in shower and walk-in closet. The Private backyard is an entertainers dream with a gorgeous pool, waterfalls, covered patio area and Alexa controlled lights and fan, fireplace, Outdoor TV, wired for sound, Outdoor kitchen/bar and beautifully landscaped. *BONUS* 25-year recent solar lease is totally paid, so all warranties are valid, extra panels for low electric bill. When solar was installed, almost half of the roof was replaced. This is a small community that has horse trails, two tennis courts, pickleball courts and lots of open space. Close to freeways, toll roads, shopping, schools, Lake Forest Sports Park, Pittsford Park, Montbury Park and much more. This is a must-see home.

21861 Montbury Drive, Lake Forest

$1,962,720
4 Beds 3 Baths OC25009074 MLS Closed Status
This is a delightful two-story home situated in the exclusive community of Montbury on the Hill. Nestled in North Lake Forest, this sought after community boasts wide streets, customized homes, equestrian and hiking trails, two private tennis courts & four pickleball courts, all for enhancing your daily enjoyment. Located close to everything, yet you will feel like you are in the country! Simple elegance describes the beauty of this home with volume ceilings throughout, spacious open floor plan with many windows & doors welcoming natural light throughout the home. Custom maple cabinetry and hardwood maple flooring throughout. Customized kitchen with built-in GE Monogram refrigerator, gorgeous "green peace" granite countertops, farmhouse kitchen sink, upgraded cabinetry, and breakfast nook. The spacious backyard boasts privacy, views, a built-in barbecue, and fabulous pool and spa. Find peace & tranquility here after a busy day. The spacious downstairs bedroom creates a wonderful guest retreat for the family and friends who come to visit! Downstairs, a bathroom with shower has been beautifully remodeled. The primary upstairs bedroom is light and bright, complimented by a volume ceiling, great window patterns, and French doors leading to a private balcony where you will enjoy the quiet of the evening and the peaceful views! The remodeled primary bathroom has a step-in shower, two sinks, and his and her, walk-in closets. The two secondary bedrooms & fully remodeled secondary bathroom complete the upstairs. The freshly painted interior and exterior enhances the beauty & appeal of this home. Newer white wood, dual pane windows throughout, full PEX re-pipe, new carpet. And just what you have been hoping for - a large 3-car garage, with fully finished walls, slate tile flooring & built-in cabinetry. The lightweight concrete tile roof with Sun Power Solar System and Termite Clearance completes the improvements for this top to bottom fabulous home! Walk the trails surrounding this beautiful community. Enjoy Montbury Park nestled within the community. Pittsford Park is just a block away. Distinguished award-winning schools. Lake Forest Elementary School is within easy walking distance. Close to the Toll Roads, freeways, shopping, & dining. This home is a must-see! Make this exceptional home your very own!

21702 Montbury Drive, Lake Forest

$585,000
2 Beds 2 Baths PW25002805 MLS Closed Status
Discover the perfect blend of style, comfort, and convenience in this stunning, fully upgraded condo! Situated in a highly desirable end-unit location, this home offers 2 master bedrooms, 2 baths, and an expansive balcony with serene views. The unit includes a 1-car garage and an assigned parking space in the picturesque Pheasant Creek community, known for its tranquil streams, ponds, and mature trees. Step inside to find a bright, open living space with vaulted ceilings and direct access to the balcony, ideal for relaxing or entertaining. The completely remodeled kitchen features sleek quartz countertops, custom cabinetry, recessed lighting, a spacious sink, and all-new stainless-steel appliances, including a refrigerator, microwave, dishwasher, and stove. A breakfast bar seamlessly connects the kitchen to the living and dining areas, creating the perfect flow. The home boasts fresh paint, new laminate flooring throughout, and upgraded ceiling fans with remote controls in the dining area and bedrooms. Both bathrooms have been thoughtfully updated with modern vanities, elegant glass shower doors, new light fixtures, and resurfaced bathtubs. The convenience continues with a laundry closet on the patio, complete with extra storage space, plus a brand-new washer and dryer. Enjoy resort-style living with access to community amenities, including pools, tennis and basketball courts, and lush walking paths along the streams and ponds. The HOA covers water, trash, and exterior maintenance, making life here truly hassle-free. Located close to schools, shopping, parks, Saddleback Church, Irvine Spectrum, and local trails, this home is perfectly situated to meet all your needs. Don’t miss this opportunity—this gem won’t stay on the market for long!

20702 El Toro Rd Unit 336, Lake Forest

$840,000
3 Beds 3 Baths OC24254159 MLS Closed Status
Welcome to 22057 Newbridge in Grandview Crest! The loft is often converted to a 3rd bedroom in the community. Upon entering, you’ll be greeted by an expansive great room featuring soaring cathedral ceilings and an open-concept design that flows seamlessly from living to dining. Relax by the elegant stacked stone fireplace or step outside to your private patio, perfect for alfresco dining under charming market lights. The home boasts 2 spacious master suites, one with a walk-in closet and both with beautifully remodeled en-suite bathrooms. Natural light streams in through large windows, highlighting the home’s updated features, including stainless steel appliances and a stylish loft that can easily be converted into a third bedroom. The loft’s custom reclaimed barn wood wall adds a unique touch, making it an ideal space for a home office or guest retreat. Energy efficiency is key with dual-pane windows and sliders, a WiFi-enabled smart thermostat, and ceiling fans throughout, keeping your home comfortable year-round. Recent updates include a new roof, fresh interior and exterior paint, and newer carpeting. The pristine landscaping, both front and back, completes this immaculate property. As part of the Grandview Crest community, you’ll enjoy access to 2 pools, tennis courts, and a sports court. Conveniently located just minutes from major freeways, award-winning schools, shopping, dining, and outdoor recreation, this home truly has it all. With LOW TAXES AND NO MELLO ROOS, 22057 Newbridge is a rare gem that won’t be on the market for long. Don’t miss your chance to make it yours! This is currently a 2 bedroom, with a loft that can be converted to a third bedroom.

22057 Newbridge Drive Unit 5, Lake Forest

$1,419,000
3 Beds 3 Baths OC24235739 MLS Closed Status
Stunning Single Family Home Featuring Private Lot, Fully Paid For Solar and Lush Tranquil Backyard Oasis! Located in Baker Ranch and situated on a Premier Lot, this Gorgeous 3 Bedroom Home is Designed to Embrace California's Indoor, Outdoor Living! Upon entry you notice the Upgraded French Oak Wood running throughout the entire home and leading you to the Spacious and Open Concept Great Room. Overlooking the Backyard and Greenbelt, The Great Room features Custom Window Coverings, Crown Molding, Designer Interior Paint and an abundance of Natural Light. The Gourmet Kitchen includes Stainless Steel Appliances, Stylish Counter Tops, Neutral White Cabinets, Designer Light Fixture, and Ample Dining Space. The Kitchen provides Direct Access to your Private Backyard Oasis featuring an Expansive Patio and Walkway, Extended Overhead Trellis, Low Maintenance Landscaping, Custom Seating Area, Tranquil Water Feature, and Supreme Privacy with Lush Greenbelt Views. The Attached 2 Car Garage and Half Bath round out the first floor. Upstairs you will find all 3 Spacious Bedrooms, 2 Bathrooms and the Convenient Upstairs Laundry Room. Step Into the Elegant and Open Primary Suite with a Light and Bright Interior, Plantation Shutters, Upgraded Wood Flooring, Designer Paint, and Relaxing Greenbelt Views from Every Window! Start Your New Wellness Routine in the Spa Like Primary Bathroom features Spacious Walk-In Closet, Dual Vanities, Beautiful White Cabinets, Designer Tile Flooring and Restorative Walk-In Glass Shower. Additional Upgrades for the Modern Day Buyer Include Tankless Water Heater, Water Softener, Reverse Osmosis System, Ceiling Fans and Multiple Designer Fixtures Throughout the Home. Baker Ranch offers top of the line amenities including 3 Swimming Pools, 8 Parks, Hiking and Biking Trails, Tennis Courts, Beach Volleyball, Basketball Courts, Dog Park, Clubhouse and More. No Mello Roos and Low HOA. Beautiful Home..Do not wait on this one!

78 Fuchsia, Lake Forest

$685,000
3 Beds 2 Baths OC24223738 MLS Closed Status
Prepare to fall in love with this beautifully updated and improved single level end unit with gorgeous new upgrades throughout! This beauty lives like a single-family residence with a highly desirable greenbelt location ideally situated in the Rancho Viejo Condos community within walking distance of local schools, dining, shopping, and recreation. Step inside and soak in the light filled freshly painted interior with scraped ceilings and sleek luxury vinyl plank flooring, all setting the stage for an ideal living environment. The spacious living area opens to the dining room with direct access to the enclosed patio creating a superb indoor-outdoor living space. The light and bright Kitchen has been beautifully updated with new white shaker cabinetry, sparkling Quartz countertops, new Stainless pull-down faucet, new disposal, new Stainless-Steel appliances including a new oven with gas cooktop, over-stove external vented microwave, a new dishwasher, and an abundance of storage and countertop space. The primary bedroom suite is a tranquil retreat which includes a private updated bathroom with new vanity lighting and a newly re-glazed walk-in shower. This well-designed floor plan also includes two spacious secondary bedrooms, an updated full guest bathroom, linen cupboards, and a large laundry closet with shelving and hookups for full size washer and gas dryer. Additional improvements include newer Water Heater installed in Nov 2022, Furnace motor replaced 2024, AC Capacitor replaced 2024, and repiped with Pex Plumbing in 2019. The prized fully enclosed outdoor patio is a private oasis with water-conscious landscaping, new outdoor lighting, and vinyl fencing, a perfect space for relaxing and entertaining with friends and family. 1 Car garage included with built-in storage shelving, a new garage door opener installed in 2019, plus an additional uncovered assigned parking space located directly in front of the garage. This home is conveniently located just steps away from the community pool area and basketball courts. Close to local parks, schools, Orchard Shopping Center, easy 5 Frwy access, and just minutes from local beaches!

22778 Madrid Drive, Lake Forest

$629,000
2 Beds 2 Baths OC24224575 MLS Closed Status
Charming Family Home with over $85,000 in Modern Upgrades! This beautifully remodeled townhome boasts an impressive array of features that blend style and comfort. It will be easy to relax and unwind as you enter the spacious family room, complete with a decorative faux fireplace and a charming wood mantel. Enjoy surround sound for movie nights and warm hardwood floors throughout. The oversized kitchen is sure to delight with a custom island illuminated by pendant lighting. The kitchen features sleek white self-closing cabinets with underlighting and decorative glass inserts, complemented by matte black hardware. Cook with ease using top-of-the-line KitchenAid stainless steel appliances, including a double oven and gas range, all set against a stylish subway tile backsplash and granite countertops. The eat-in nook offers a cozy space for casual meals, while an open niche seamlessly connects to the family room. The Primary bedroom features a built-out walk-in closet and a ceiling fan for added comfort. The wood laminate flooring adds a touch of elegance, making this space a perfect sanctuary. The versatile secondary bedroom offers an extra-deep closet for ample storage, a ceiling fan, and cozy shutters, all enhanced by wood laminate flooring. A full bathroom nearby features a tiled shower with a tub, a shaker design vanity, and a granite countertop with an undermount sink. Step outside your private outdoor oasis patio surrounded by a stylish vinyl fence and featuring beautiful tile work. Relax by the soothing water fountain or take advantage of the plumbed gas line for outdoor cooking and entertaining. This home is packed with thoughtful upgrades, including a stunning stained glass insert in the front door, crown molding, recessed LED lighting, and a tankless water heater. Enjoy the convenience of an inside laundry setup with storage, and a carpeted staircase adorned with decorative wrought iron rails. With a carport that includes storage and an additional parking space, this home is perfectly positioned across from the beautifully redone Darrin Park and close to the popular Lake Forest Sports Park and Recreation Center. Centrally located near Irvine Spectrum, The Great Park, Toll Roads, freeways, shopping centers and more. Hurry to see, this one won't last!

25885 Trabuco Road Unit 275, Lake Forest

$749,000
3 Beds 2 Baths LG24220944 MLS Closed Status
Beautifully Remodeled Townhome in South Lake Forest's Lakeside Park. This elegantly updated three-bedroom, 1.5-bath townhome is nestled in a lush, park-like setting with mature trees and greenery; this serene home offers the perfect blend of comfort and convenience in South Orange County, an ideal location for those seeking tranquility while remaining close to Irvine, Newport Beach, and major commuting routes. The home features a welcoming entry with designer tile flooring, an open floor plan with a spacious great room, Central AC, a newer water heater, completely re-piped with PEX piping and a remodeled kitchen with stainless steel appliances and quartz countertops. Luxury vinyl plank flooring and recessed LED lighting add modern touches throughout. The great room is centered around a charming wood-burning fireplace with stone that extends continuously from the base to the ceiling, creating a dramatic and cohesive architectural feature in the room—an inviting focal point. The private backyard patio is perfect for outdoor dining and entertaining, with easy access to the private laundry room, a washer and dryer, and a nearby carport. Upstairs, the primary suite boasts a balcony with greenbelt and tree views, a walk-in closet, and a dual-sink vanity, while two additional bedrooms and a full bathroom complete the upper level. Residents enjoy access to the Sun & Sail Club's extensive amenities - just a 3-minute walk away, including a pool, spa, gym, tennis and pickleball courts, basketball, playgrounds, and seasonal events. The community is conveniently close to shopping, dining, schools, and outdoor recreation, including hiking trails and the Tucker Wildlife Sanctuary. With its contemporary style and superb location, this turnkey home offers the best of South Orange County living. Close to schools, shopping, dining, medical and hospitals, and easy access to Interstate 5 freeway. Hurry, this one won't last!

24846 Lakefield Street, Lake Forest

$525,000
2 Beds 1 Baths OC24218358 MLS Closed Status
Beautiful Sun-Drenched Upper Condo in the Highly Desired Bench Mark Villas Community Boasts 2 Bedrooms, 1 Upgraded Bathroom, Inside Laundry Closet, and a Large Balcony with Gorgeous Views - Overlooking Lush Grounds, Park, and Playground. The Open Concept Design Features Wood Laminate Flooring Throughout, Ceiling Fans, Chair Railing, High Baseboards, and a Beautifully Remodeled Kitchen that Includes Granite Countertops, a Breakfast Bar, Recessed LED Lighting, Stainless Appliances (Brand New Electric Range, Dishwasher, and Microwave), Stainless Sinks, and Cherry Cabinetry. The Kitchen is Open to a Charming Dining Area and the Spacious Living Room, Providing the Perfect Space for Entertaining or Relaxing. The Bathroom has been Remodeled and Showcases Tile Flooring, Tile Wainscoting, Newer Vanity, Newer Light Fixture, Newer Walk-In Shower Surround with Glass Enclosure, Plus Added Decor Shelving. Step out onto the Large Balcony, Accessible from Sliding Glass Doors in both the Living Room and the Second Bedroom, and enjoy your Morning Coffee or Evening Sunsets. There is a Large Walk-In Storage Closet Accessible from Balcony. The Roomy Bedrooms offer Ample Closet Space, Ensuring you have Plenty of Storage for all Your Belongings. Bench Mark Villas are FHA and VA Approved, have Low Association Dues that Covers Water and Trash. This Unit Includes 2 Floating Parking Spaces and Plenty of Guest Parking. It is Next to Rimgate Park which Offers Various Sports Courts, 3 Playgrounds, Soccer Field, and Several Barbecues and Picnic Tables. It is Close to High-End Shopping, Popular Restaurants, 15 Minute Drive to Laguna Beach, and Located within a Top-Rated School District! This community is FHA and VA approved!

21951 Rimhurst Drive Unit K, Lake Forest

$1,568,000
4 Beds 3 Baths PW24200735 MLS Closed Status
Welcome to 16 Willow Way in the highly sought after community of Whisler Ridge! This luxury 4 bedroom 3 bathroom home exemplifies luxury living at its finest. Boasting an array of meticulously crafted features and amenities, this corner lot residence overlooking the adjacent park represents the meaning of elegance, privacy, and tranquility. Upon entering you’ll discover an open floor plan adorned with sleek finishes and abundant natural light, the custom shutters allow for as little or as much lighting as desired, great for customizing the perfect ambiance throughout. The expansive living room is graced by an exquisite, floor-to-ceiling patio folding doors, providing the space with abundant natural light while seamlessly inviting the serenity of the outdoors to flow inside. The gourmet kitchen wide open to the living room is a chef’s delight, featuring a 5 burner stove, crisp-white cabinetry, a walk-in pantry, and a large island with luxurious quartz countertops, offering ample space for food preparation, casual dining, and social gatherings. Downstairs features one of the four bedrooms and bathroom with walk-in shower, offering privacy and flexibility for guests or multigenerational living. A soft water filter ensures pristine water quality throughout the entire house, enhancing daily comfort. Upstairs you’ll be greeted by a sizable loft with endless potential. 2 spacious bedrooms, one full bathroom and laundry room just down the hall, The primary suite features a luxurious ensuite with dual vanities, an oversized tub, large walk-in shower with dual shower heads, private water closet & two walk-in closets. The balcony overlooks the lush greenery of the serene park. The serene backyard features a stunning waterfall feature that fills the air with the soothing sound of flowing water. The mature landscaping, vibrant flowers, and perfectly manicured greenery, creates a natural haven. The view opens up to a beautiful park, where the peaceful sounds of nature add to the sense of calm and seclusion. The home is equipped with a 3.6 kW solar system that highlights the home’s commitment to sustainability and energy efficiency. With easy access to Toll Roads, close to the Irvine Spectrum & Foothill Town Center with shopping, dining, entertainment, and recreation this exceptional home embraces the Orange County lifestyle.

16 Willow Way, Lake Forest

$1,100,000
2 Beds 2 Baths OC24202169 MLS Closed Status
Welcome to this beautifully remodeled single-story home in the desirable Lake Forest II community! As you enter this charming 2-bedroom, 2-bath home enjoy the open, airy feel of the home with vaulted ceilings and lots of windows allowing tons of natural light. The living room is situated with a tall fireplace, vaulted ceilings, and a sliding glass door that lead to the tranquil backyard. This home has an optional den that could easily be converted into a 3rd bedroom. This home offers modern upgrades, like recessed lighting, smooth ceilings, stone and wood flooring, dual pane windows, newer doors, mirrored closet doors, fresh paint, beautiful stone, air conditioning, Skylights, and high-end fixtures throughout the home that make this home move-in ready. The fully remodeled kitchen features sleek granite countertops, new stainless steel appliances, custom wood cabinetry, a bar height countertop, and a butler's quarters with a microwave and plenty of storage. The dining room has ample space with a large table for ample guests, with a large pantry. The spacious primary suite boasts a private sitting area, walk-in closet, dual sinks, and ample cabinet space. As you step outside to the low-maintenance landscaping you'll be greeted with tropical scenery including plumeria and hibiscus trees, a lemon tree, and patio areas to relax in the peaceful surroundings. The attached two-car garage provides convenience and extra storage with washer and dryer hookups. Located just a short distance from the Lake Forest II Sun and Sail Club, enjoy access to incredible amenities like the lake, swimming pools, fitness center, clubhouse, sports courts, and more. This home is close to top-rated schools, shopping, and nature trails, offering both comfort and convenience.

21801 Northwood Lane, Lake Forest

$1,290,000
4 Beds 2 Baths OC24193865 MLS Closed Status
The personification of this residence is “Perfection, Elevated”. Harkening to a different era, when craftsmanship and quality was a high priority, this architecturally stunning European designed masterpiece seamlessly blends handcrafted details and sublime design into a true chef-d'œuvre. Envisioned as more than a home by its owners, the residence is a showcase of decades of travel and collecting which created a space which feels timeless and unrepeatable. Before entering, a pathway surrounded by lush mature landscaping, which includes a linear path of white birches, an array of colored begonias, and a tranquil water feature, creates a peaceful and secluded private garden. As you enter, the feeling of distinguished taste mixed with livable comfort hits you immediately. The energy of the home was just as important as its interiors for the owner. Because of this, the owner renews the home's energy yearly by bringing in a Feng Shui Master to certify and maintain the properties positive energy. The great room's most notable feature is its bespoke kitchen. Whether it's the custom Italian-crafted Bertazzoni stove, or the artistry put into creating the leather-finished black pearl granite, this kitchen is truly unrivaled. On the opposite wing of the property, you'll find four sizable bedrooms which you enter from the home's hallway. This path is the setting for many of the property's great artworks, here you'll see pieces from recognizable names to unique creations from around the world, all beautifully lit by the opulent chandeliers above. Entering the master suite, you’ll see the complete overhaul the owner imagined. From the row of built-in closets to the inclusion of distinct stones throughout the en suite, you truly feel effort and care were put into every decision. The resulting reinvention of the residence involved injecting a combination of bespoke designer pieces with art and textiles to establish a dialogue between historical design and the casual elements of the property. As a celebration of design, the reinterpretation of this space is an artwork in itself.

24222 Ontario Lane, Lake Forest

$1,448,000
4 Beds 3 Baths OC24194440 MLS Closed Status
Newly updated! Located on a single loaded cul de sac in the highly sought after Sunset Ridge. Featuring 4 bedrooms PLUS a large LOFT and NEW White Oak LVP flooring and contemporary baseboards throughout main level and the stairs. The light and bright spacious open floorplan includes walls of dual pane windows looking out to the large front and backyard while still having privacy. Remodeled kitchen with Quartz countertops, white cabinetry, pantry with pull put drawers, under cabinet lighting, designer backsplash, breakfast bar, recessed lighting and Pro 5 burner gas range is open to the nook and family room with fireplace. The large living and dining have an abundance of natural light and windows looking out to the front and back yard while still having privacy. The iron staircase leads to the master suite with double door entry, seating area, cathedral ceilings, walk in closet, bath with separate tub and shower and dual vanities with framed mirrors and lighting. The upstairs also includes 3 additional spacious bedrooms PLUS a large loft that is the perfect home office or bonus area. Enjoy the tranquility and entertaining in the wrap around yard with built in BBQ island, lush landscaping including mature trees, large lawn and hardscape. Other features of the home include 3 car garage with epoxy flooring, NEWER AC, freshly painted interior and exterior, inside laundry, ceiling fans, dual pane windows and sliding door, panel doors with upgraded door hardware and oversized side yards. Easy access to freeways, toll roads, parks, hiking and biking trails, shopping, dining and entertainment. LOW HOA and LOW taxes. More pictures to come if it lasts!

25931 Windsong, Lake Forest

$729,900
2 Beds 2 Baths OC24189896 MLS Closed Status
Welcome Home to Tranquil Tierra Vista Living. Discover the essence of comfort and convenience in this beautifully appointed 2-bedroom, 2-bathroom condo nestled in Lake Forest’s desirable community of Tierra Vista. This premium single-story, upper end corner unit offers panoramic mountain views and an abundance of natural light. Step inside to find a stylish interior featuring an open concept layout with an inviting living room highlighted by a large slider leading to a spacious balcony – perfect for morning coffee or evening relaxation. The modern kitchen boasts custom white shaker cabinets, quartz countertops, and stainless steel appliances, complemented by a breakfast counter and dining area for casual gatherings. This home has dual Primary suites one with a spacious walk-in closet and a private patio slider for seamless indoor-outdoor living. Meanwhile, the second primary bedroom features ample wall-to-wall closets and its own private patio door. Additional highlights include a full-sized inside laundry room, and designer paint throughout. Convenience is key with an attached single car garage plus driveway offering direct access and ample parking options. Not to mention the garage automation was replaced in September, and the HVAC was replaced in 2023! HOA amenities cover insurance, trash, and maintenance of community features such as a pool, hot spa, and greenbelts, all within walking distance. Situated near Irvine Spectrum, freeways, trails, parks, and top-rated schools, this move-in ready home is your gateway to a vibrant and comfortable lifestyle in Lake Forest. Don’t miss out – schedule your tour today!

25273 Oak Canyon Lane Unit 4, Lake Forest

$685,000
2 Beds 2 Baths OC24178959 MLS Closed Status
Discover this charming 2-bedroom, 2-bathroom condo, ideally positioned as a single-level end unit off the greenbelt. Perfect for those seeking a blend of comfort and potential, this home features two primary bedrooms, each offering its own unique storage solutions: one with a generous walk-in closet and the other with a large closet space. The property shines with high-value upgrades already completed, including new double-paned windows, a modern HVAC unit, a tankless water heater, and a High tech therapeutic walk-in tub/shower with its own sound system, all ensuring efficiency and convenience from day one. This home is TURNKEY and waiting for someone to add their personal style, the foundation for a comfortable and stylish living space is firmly in place. Enjoy the expansive backyard patio, ideal for outdoor entertaining or serene relaxation. Additional conveniences include inside laundry, a one-car attached garage, and a driveway with a parking permit for a third vehicle, alongside ample street parking for guests. The community enhances your lifestyle with a nearby pool and spa, while the surrounding neighborhood offers access to parks, horse trails, shopping, restaurants, and schools, making it a perfect blend of tranquility and convenience. Don’t miss the opportunity to transform this well-upgraded condo into your ideal home in a highly desired and accessible location!

25171 Oak Canyon Lane Unit 2, Lake Forest

$540,000
1 Beds 1 Baths OC24161339 MLS Closed Status
Welcome to this newly & beautifully remodeled one-bedroom, one-bathroom end unit in the highly sought-after Vista Del Flores community. This move-in-ready gem offers an ideal blend of modern style and convenience. Enter through the ground floor to find direct access to your private one-car garage, complete with a washer, dryer, and a new water heater. Head upstairs to discover an open floor plan filled with natural light from all-new dual-pane windows and sliding door. The space is enhanced by new engineered hardwood flooring, creating a warm and inviting atmosphere throughout. The fresh modern kitchen features brand new quartz countertops and backsplash, shaker cabinets, and stainless-steel appliances. The remodeled bathroom offers quartz countertops and a beautifully tiled rainfall shower, providing a spa-like experience. Step out onto your balcony and enjoy stunning sunset views over Peachwood Park. The entire unit has also been freshly painted and includes new recessed lighting and fixtures throughout. The community underwent significant upgrades in 2022, including re-piping with PEX and re-roofing. The HVAC system was replaced in recent years, ensuring year-round comfort. The Vista Del Flores community covers water and trash services through the HOA and is FHA and VA approved, making it accessible for a wide range of buyers. Take advantage of the community pool and spa for leisure and relaxation. Don’t miss the chance to own this exceptional property in Vista Del Flores.

21221 Jasmines Way, Lake Forest

$1,599,000
4 Beds 3 Baths OC24160152 MLS Closed Status
Welcome to 30 Mallorca...nestled in the highly sought after Hillside Community of Foothill Ranch. Step inside to experience the meticulous renovation of this 4 bedroom + Bonus home featuring Soaring ceilings, Custom window coverings and light travertine flooring that flows throughout the main level. The kitchen features sleek white cabinetry, new appliances, and stone countertops. The kitchen nook is perfect for casual dining alongside oversized picture windows that provide backyard views. The spacious adjacent family room boasts a charming stone fireplace that creates a warm and inviting place to relax. Enjoy indoor/outdoor dining in the private backyard surrounded with mature landscaping offering a peaceful setting for entertaining or spending time with family and friends. The BBQ island has a stone top and fridge for hosting guests. The private primary suite has a double door entry, views and a spa like bath with jacuzzi tub, stone shower with frameless doors, dual vanity and walk in closet with custom built ins. Three additional bedrooms share a custom bath with dual vanity and walk in shower. Yearning for a spacious home office? The oversized BONUS ROOM is perfect for home office or game room. The home has been fully updated with new HVAC, recessed lights throughout, fresh paint, custom shutters and new carpet throughout the upstairs. Enjoy the convenience of having Foothill Ranch Blue Ribbon School and Foothill Public library within walking distance. Foothill Ranch offers many amenities including a community pool, spa, clubhouse, tennis, sports courts, many beautiful parks along with hiking and biking trails in Whiting Ranch Wilderness Park that surrounds the community. Ideally located near shopping, theaters, local restaurants Irvine Spectrum and toll road access. This home is truly TURN KEY...Hurry it won't last!

30 Mallorca, Lake Forest

$725,000
2 Beds 2 Baths ND24153497 MLS Closed Status
This fully RENOVATED property is a true masterpiece of modern living! You'll enjoy the tranquility of a patio as you enter through the double doors to a living area highlighted with a custom marble fireplace & vaulted ceiling, the large windows make this home bright w/natural sunlight. Next is the dining area before stepping into your dreamy kitchen styled with marble/tiled backsplash, quartz countertops, white soft close cabinets, & high end appliances including a Wine Fridge, Gas Stove, oversized 3 Door fridge & farmhouse sink w/spray - PLUS it has a large pantry too!! The secondary bedroom is also on the 1st floor with a beautiful marbled bathroom & glass shower enclosure. Upstairs begins with the industrial staircase leading to the open airy loft (currently used an office). The 2nd level is where you will find your primary suite & stunning marble/tiled bathroom complete with a tub/shower combo & dual vanities. Closet has built ins. The home has both engineered crafted flooring & marble tiles. All windows have custom made motorized & remote controlled blinds. All materials used during remodel are per the Contractor & not warranted. Convenient to the home is an attached 2 CAR GARAGE with DIRECT ACCESS. Newer LG W/D in garage. This home is conveniently located with easy access to the 5 frwy & 241 Toll Road, close to Pittsford Park & LF Sports Park. This spectacular home looks out to a grassy common area playground with ample parking, & multiple pools/spas just a short distance away! The Community offers low HOA dues. No expense has been spared in this turn key home (See MLS#0621220546 for before pics) This beauty is one of the finest in the Community !!

21195 Sierra Ridge, Lake Forest

$982,000
3 Beds 3 Baths OC24121506 MLS Closed Status
SPECTACULAR HILLTOP LOCATION WITH BREATHTAKING VIEWS WITH STUNNING SUNSETS, SPACIOUS FLOOR PLAN AND UPGRADES THROUGHOUT! Awesome property offering the most desirable floor plan in the highly sought after San Remo Villas community! This amazing property offers an open and airy floor plan with large foyer, spacious living and dining room with cathedral ceilings, stone accented fireplace with custom hearth and designer accented mantle. Totally remodeled kitchen featuring upgraded cabinets with soft close drawers, pantry with pull-out shelves, designer style Metropolis Grey Quartz countertop with mosaic glass tile backsplash, designer style sink and Brizo kitchen faucet and breakfast bar. Family room/currently used as dining room opens to the stunning kitchen and upgraded dual glazed sliding door leading to the inviting backyard with brick accented patio with cover, spectacular views and lots of space for your outdoor enjoyment and entertainment. Main floor also features a remodeled powder room with upgraded vanity with designer style countertop and upgraded fixtures. Spacious master suite with vaulted ceilings, walk-in closet with custom closet organizers, upgraded ceiling fan light fixture and a totally remodeled master bathroom with upgraded vanity, glass countertop, dual sinks and a large walk-in shower with designer style tile surround, frameless glass enclosure and upgraded Hansgrohe fixtures. Master suite also offers panoramic views including breathtaking sunsets and spectacular city lights views. Second and 3rd bedroom with walk-in closet, full hall bathroom with tub & shower and upgraded vanity, linen cabinets at hallway, designer lighting fixture and added attic fan. Upgraded dual glazed windows by and sliding door by Anlin, hardwood flooring, designer style baseboards and new carpeting, added/upgraded lighting fixtures, recessed LED lighting, designer ceiling fan light fixtures, water softener/filtration, newer and upgraded 50 gallon water heater. Large two-car attached garage with direct access plus extra pedestrian side door, upgraded Liftmaster garage door opener and storage shelving. All this plus the lush surroundings, walk to the resort style San Remo Villas rec center with pool, spa, tennis, basketball, clubhouse, parks and recreation, nearby shopping and Irvine Spectrum with restaurants and entertainment, easy 5 and 405 freeway access (via Bake Pkwy) and nearby hiking, biking and nature trails!

25205 Calle Madrid, Lake Forest

$630,000
1 Beds 1 Baths OC24147156 MLS Closed Status
AWESOME PROPERTY BUILT IN 2016 WITH UPGRADES THROUGHOUT IN THE HIGHLY SOUGHT AFTER AND GATED EL PASEO COMMUNITY IN FOOTHILL RANCH! Prime end unit location with direct access to the attached garage, two-level residence with lots of windows to pour in plenty of natural light, private entry with large foyer, large closet, tile flooring and multi-tiered staircase leading to the spacious floor plan and main living areas which is designed as a great room opens to the stunning kitchen with designer stone countertops, stainless steel appliances including refrigerator, designer white shaker style cabinets with pull-out drawers, large pantry and designer faucet. This amazing property boasting approximately 953 sq.ft of luxury living space also features a spacious master bedroom with designer ceiling fan light fixture, conveniently located inside laundry with washer and dryer included, large wall-to wall closet with custom built-in desk and a spacious bathroom featuring a large vanity with designer stone countertop, dual sinks, tub & shower with glass enclosure and upgraded fixtures. Upgraded flooring and baseboards, designer style panel doors with upgraded chrome hardware, recessed LED lighting, ample linen cabinets, EV charging station in the garage, tankless water heater and so much more. There is also a large patio deck for your outdoor enjoyment, resort style community pool area "The Cabana", clubhouse, playground, BBQ and dining areas and a super low HOA dues of $251/month! Easy toll road (241) and freeway access (via Bake parkway), excellent proximity to nearby shopping and Irvine Spectrum with shops, restaurants and entertainment, highly sought after schools and nearby hiking, biking and nature trails!

216 El Paseo, Lake Forest

$1,624,000
4 Beds 3 Baths PW24139096 MLS Closed Status
Welcome to your dream home in the exclusive community of Foothill Ranch, nestled in the hills of the Saddleback mountains! First time on the market, this newly renovated turn-key home showcases meticulous pride of ownership. Boasting 4 bedrooms and 2.5 baths, with the 4th bedroom converted into an office space, this home offers flexibility and luxury. Upgraded double-paned windows with acoustical glass and window coverings, along with the recessed lighting throughout the home, make this home light and bright. Discover beautiful travertine floors downstairs, complemented by dramatic black kitchen cabinets and stunning granite countertops. Stainless steel appliances, including a GE Monogram built-in fridge and Wolf cooktop, elevate the culinary experience. A large center island with seating and a breakfast nook provides the perfect spot for casual dining. The family room is highlighted by a stone fireplace and built-in wine rack, while the formal dining room features built in storage. The living space looks out onto your private tropical backyard paradise, complete with mature palm trees and lush landscaping. Lounge by the pool and spa surrounded by custom hardscape of natural stone or entertain guests at the outdoor BBQ with its thatch umbrella, bar seating, and outdoor speakers. Premium outdoor string lighting illuminates the space, creating a magical ambiance after sunset, while block walls surrounding the yard enhance privacy. As you move upstairs, the space opens to a large family room, perfect for small kids or a teenage hangout space, and new carpet adds to the cozy appeal. The primary suite features a vaulted ceiling, ceiling fan, and a luxurious bathroom with dual vanities, a large shower and beautiful glass accent tile. Each bedroom includes new upgraded mirrored closet doors. You’ll notice as you arrive to this home, you’re greeted by an extra-long driveway leading to a 3-car garage complete with custom cabinets, providing ample storage. The garage and expansive driveway allow parking for up to 12 cars, ensuring convenience for guests and residents alike. Convenient proximity to shopping, restaurants, and theaters, plus, enjoy Foothill Ranch amenities such as a community pool and spa, clubhouse, tennis courts, sports facilities, parks and picnic areas. Low HOA and no Mello Roos taxes. Foothill Ranch also backs the Whiting Ranch Wilderness Park and is close to the 241 toll road.

14 San Angelo, Lake Forest

$1,585,000
4 Beds 3 Baths OC24134735 MLS Closed Status
Sophistication and Elegance are the Hallmarks of this Impeccably Designed 4 Bedroom 3 Bathroom Home featuring Stunning Upgrades in every direction. The Elegant curb appeal, 3 Car Garage and Drought Tolerant Landscaping does not go unnoticed as you grace the Stone Walkway leading you to the front door. Upon entry the Upgrades, Warmth and On-Trend Designs are immediately noticed with Stunning Hardwood Floors, Crown Molding, Soaring Two-Story Cathedral Ceilings and an Illuminating Skylight allowing for an abundance of Natural Light to flood the home. The Spacious Great Room features Pristine French Doors that open up to the Lush Landscaped Backyard Oasis. The Chef's Kitchen leaves nothing to the imagination with Stainless Steel Appliances, Upgraded Granite Countertops, Designer Tile Backsplash, Beautiful Upgraded Cabinets and Walk-In Pantry. Enjoy the ambiance in the family room with Built-In Surround Sound Speakers, an Inviting Fireplace, and plenty of space to entertain. Continue outside through the Second Set of French Doors and relax under the shade of the Elegant Overhead Trellis which offers the perfect Transition to the Backyard featuring a Wood Ceiling, Recessed Lights, and Ceiling Fan. The Lush Landscaped backyard features the ideal Tranquility and Privacy with Beautiful Greenbelt views and No Rear Neighbors....Vacation every weekend in your own backyard! The Downstairs Bedroom, Fully Upgraded and Renovated Bathroom, and Spacious Laundry Room round out the first floor. Continue upstairs and notice the Upgraded Stair Banister with Elegant Wood Detailing. Three Spacious Bedrooms and Two Renovated Bathrooms welcome you the Second Floor. Start your new wellness routine in the Opulent Primary Suite Retreat with High Ceilings, Views of the Lush Backyard, 2 Walk In Closets, Renovated Primary Bathroom with Designer Tile Detailing, Dual Vanities, Restorative Glass Walk In Shower and Relaxing Bathtub. Additional Upgrades include FULLY PAID FOR SOLAR, Window Casing, Plantation Shutters, Artisanal Nooks, Freshly Painted Interior & Exterior, and More...The attention to detail and incredible condition of this property can not be overlooked! Come see this one in person!

58 La Perla, Lake Forest

$1,710,000
4 Beds 3 Baths OC24138003 MLS Closed Status
Welcome to an exceptional home in the Baker Ranch Community, exemplifying modern living with approximately $200,000 in recent upgrades and state-of-the-art features. This is the first time this Premium Corner View Lot with a private 3,142 sq. ft. wraparound space is on the market. Enjoy stunning sunset and greenbelt views from both the backyard and the primary suite. The residence boasts engineered hardwood floors and a custom oak staircase with motion sensor LED lights. A new modern electrical fireplace serves as a custom-built centerpiece in the living space, providing warmth and style. The laundry room features a new custom-built barn door while the master bedroom has a glass barn door that enhances its luxurious feel as your private retreat. The kitchen is a chef's paradise, featuring a granite island, countertops, and backsplash with new kitchen appliances and a sensor-operated kitchen hood. The home is bright, with LED recessed lighting throughout. The kitchen and bathroom faucets have been updated to black-themed fixtures and each bathroom is adorned with tastefully framed mirrors. The fully upgraded garage features custom-built extensive cabinetry, including a giant slide-out shoe cabinet, a soft water system, epoxy flooring, and a Nema 40 amp plug for electric vehicle charging. Modern connectivity with app-connected garage door, main door, and thermostat. The home also boasts a fully paid-off 5.6kW Tesla solar panel system, contributing to energy efficiency. Step outside to a state-of-the-art landscape design, architecturally crafted into four zones for fun, dining, or relaxation. The oversized, custom-built pergola with retractable shades ensures outdoor comfort in all weather. TimberTech composite decking is perfect for outdoor dining and accented with spot LED lighting. Modern water fountain with LED lighting creates a stunning nighttime display. The backyard is enclosed with a tempered glass fence wall, providing a seamless view of the beautiful surroundings. This home includes 4 spacious bedrooms, one conveniently located on the ground floor, and 3 full bathrooms. Don’t miss the chance to own this exquisite home with unparalleled features and enjoy all the amenities of Baker Ranch: five swimming pools and a swim club, clubhouses, basketball and volleyball courts, tennis courts, playgrounds, a dog park, walking/hiking trails, and parks. With no Mello Roos and low HOA fees, this home offers luxury and convenience in a vibrant community.

16 Sage, Lake Forest

$499,000
2 Beds 1 Baths PW24135992 MLS Closed Status
*PRICE TO SELL**2 BED* UPPER UNIT * NEWER A/C* NEW FLOORING* NEW WINDOW* Introducing this charming UPPER UNIT home, perfect for first-time buyers or savvy investors seeking comfort and convenience. Boasting a newer central HVAC unit, this property offers modern amenities for a stylish lifestyle, with a fully remodeled interior featuring new neutral color wood SPC flooring, a new patio door, and new light fixtures that radiates brightness throughout. Step into the spacious living area with beautiful floors, high ceilings, and ample natural light. The kitchen and bathroom have undergone tasteful remodeling, featuring modern upgrades such as chic grey shaker-styled cabinets, recessed lighting, and a dedicated breakfast nook. Relish in your morning routine or unwind in the evening on the generous balcony, extending your living space outdoors. The bedrooms are outfitted with newer windows, making the home energy efficient and giving a serene atmosphere for restful nights. Experience the added convenience of a private LAUNDRY SPACE within the unit, simplifying household chores. The Aliso Creek Villas Community offers three swimming pools, an enclosed play area, and meticulously landscaped grounds for your enjoyment. Strategically located near major shopping centers, schools, and with easy access to the 5 and 405 Freeways, this property blends comfort with a prime location. Additionally, Association Dues cover water, sewer, trash, landscaping maintenance, with no Mello Roos, ensuring financial peace of mind. Don't let this chance slip by—make it your new home or investment today!

23248 Orange Avenue Unit 2, Lake Forest

$1,900,000
4 Beds 3 Baths OC24131269 MLS Closed Status
Watch the video!! What an amazing, unobstructed view this home has of Saddleback Mountain! It is a delightful two-story home situated in the exclusive community of Montbury on the Hill. Nestled in North Lake Forest, this sought after community boasts wide streets, customized homes, equestrian and hiking trails, two private tennis courts & four pickleball courts all for enhancing your daily enjoyment. Located close to everything, yet you will feel like you are in the country! Simple elegance describes the beauty of this home with volume ceilings throughout, spacious open floor plan with many windows & doors welcoming natural light throughout the home. Beautifully remodeled kitchen with stainless steel appliances - five burner gas range, refrigerator, & dishwasher; granite countertops, upgraded kitchen sink and fixtures, upgraded cabinetry, & breakfast nook. Delight in washing dishes looking at the beautiful view of Saddleback Mountain & the gorgeous backyard. The spacious backyard boasts a built-in barbecue, fabulous pool & spa, outdoor speakers, unobstructed views, & complete privacy. Find peace & tranquility here after a busy day. The main bedroom is light and bright complimented by a volume ceiling, great window patterns & a fireplace for ambiance! You will love the fully remodeled master bathroom with separate tub & shower, new vanity, sinks & fixtures, and his & her closets. Spacious secondary bedrooms & fully remodeled secondary bathroom complete the upstairs. Downstairs you will find the remodeled guest bathroom with quartz countertop, new vanity, fixtures & lighting, and the laundry room. Custom baseboards & crown molding, hardwood flooring, new carpet, plantation shutters, recessed lighting, & freshly painted interior all enhance the beauty & appeal of this home. New PEX piping throughout! Just what you have been hoping for - a large 3-car garage, with fully finished walls, epoxy flooring & built-in cabinetry & new electrical panel. Newer furnace, A/C condenser, & ducting. Newer Hoyt lightweight concrete shingle roof completes the improvements for this top to bottom fabulous home!!! Delight in walking with picnic basket in hand to the summer evening concerts in Pittsford Park just a block away. Distinguished award-winning schools. Lake Forest Elementary School is within easy walking distance. Close to the Toll Roads, freeways, shopping, & dining. This home is a must-see! Make this exceptional home your very own!

21582 Montbury Drive, Lake Forest

$1,450,000
4 Beds 3 Baths OC24130896 MLS Closed Status
This remarkable property transports you to a bygone era of casual East Coast elegance. The design stands as a testament to the captivating appeal of New England's summer grandeur. The lush manicured lawn stretches down to the private lake just steps from the property. Having one of the largest lots in the neighborhood, this is considered one of the properties most prominent features. The serenity of extensive gardens and an open patio are perfect for entertaining or simply basking in the lakeside ambiance. For years the owner has taken a keen interest in adding and preserving the gardens surrounding the property. Because of this you’ll see an array of expertly maintained and matured vegetation throughout the exterior. In contrast the interior is a harmonious blend of rich woods, custom built-ins, and enchanting fireplaces. The first floor, masterfully designed for a leisurely lifestyle, features a spacious main entertaining room, fully equipped chef's kitchen and other features intended for comfortable living. The second floor houses all four bedrooms and 2 bathrooms. The primary suite shows off a classic palette of blue and white walls. This bedroom is thoughtfully appointed for comfort and taking advantage of the lake and greenbelt views below. This is your opportunity not only to preserve a piece of unique architecture but also to add your unique touch, adding on to this blend of classic American styling.

21718 Tahoe Lane, Lake Forest

Start Your Search

Based on information from California Regional Multiple Listing Service, Inc. as of . This information is for your personal, non-commercial use and may not be used for any purpose other than to identify prospective properties you may be interested in purchasing. Display of MLS data is usually deemed reliable but is NOT guaranteed accurate by the MLS. Buyers are responsible for verifying the accuracy of all information and should investigate the data themselves or retain appropriate professionals. Information from sources other than the Listing Agent may have been included in the MLS data. Unless otherwise specified in writing, Broker/Agent has not and will not verify any information obtained from other sources. The Broker/Agent providing the information contained herein may or may not have been the Listing and/or Selling Agent.