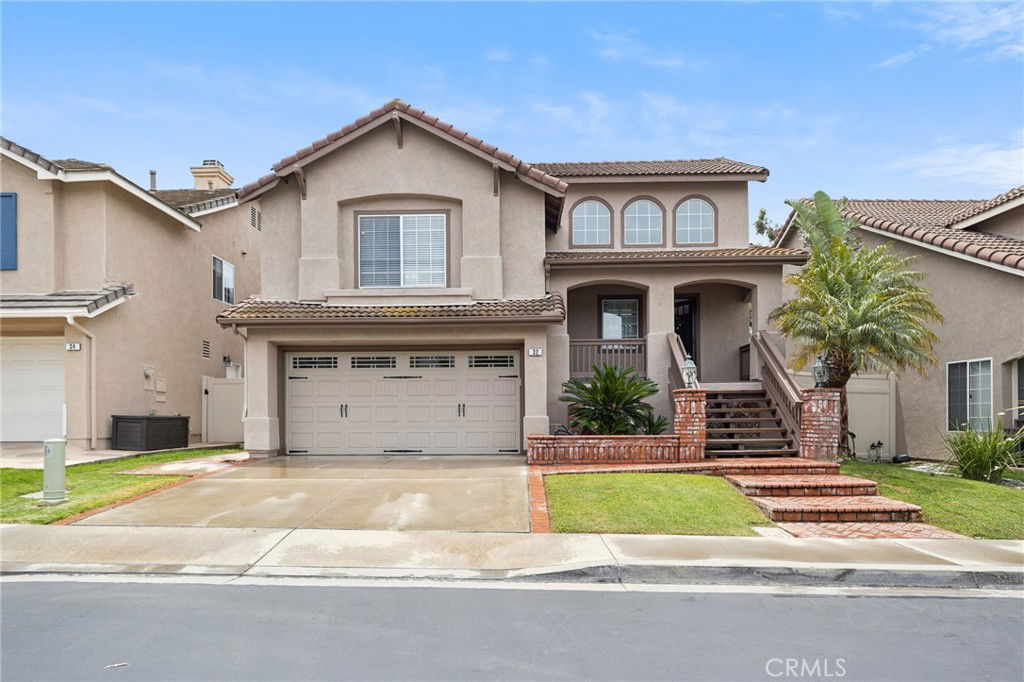
32 Carriage Drive, Lake Forest, CA 92610
- $1,070,000
- 3
- BD
- 3
- BA
- 1,573
- SqFt
- Sold Price
- $1,070,000
- List Price
- $1,099,880
- Closing Date
- Oct 09, 2025
- Status
- CLOSED
- MLS#
- OC25106662
- Year Built
- 1994
- Bedrooms
- 3
- Bathrooms
- 3
- Living Sq. Ft
- 1,573
- Lot Size
- 3,195
- Acres
- 0.07
- Lot Location
- Back Yard, Front Yard, Sprinklers In Rear, Sprinklers In Front, Lawn, Sprinkler System
- Days on Market
- 77
- Property Type
- Single Family Residential
- Property Sub Type
- Single Family Residence
- Stories
- Multi Level
- Neighborhood
- California Coventry (Fhcv)
Property Description
Back on the market and ready to show. Home was taken off the market for repairs and brand new luxury vinyl plank installed throughout. Secondary bedrooms are painted a fresh crisp white. A true entertainers dream. This split level home lives large thanks to the custom waterproofed deck. French doors connect this home to the outdoors. It doubles the space for family time, parties, grilling or to simply enjoy the sunsets and views. This unique floor plan is spacious and family friendly. Plank flooring throughout - no carpeting here! Clean neutral walls and an abundance of windows brighten this home. The open concept main floor has kitchen with breakfast bar, dining area and living room - all the features that today's buyers want. The kitchen has been remodeled and has beautiful white cabinets and quartz counters. All new stainless steel appliances and the refrigerators stays! A pantry in the corner gives additional storage and inside laundry is located just off the kitchen. The primary bedroom is very private and features a walk-in closet and the custom bathroom is freshly remodeled with a walk-in shower, double vanity and quartz counters. The lower level has a large family room area with plenty of space for a homework station, gaming, toys and more. Don't miss the built-in bookshelf flanked by two storage cabinets under the stairs. Two additional bedrooms and a remodeled full bathroom complete the checklist. Outside the backyard has views and privacy galore. The deck above provides shade and protection from the elements year-round. Custom lighting and double outdoor ceiling fans add comfort and convenience. The low maintenance backyard has artificial grass and vinyl fencing that will last for years to come. Plenty of space for a swing set or putting green - so many possibilities. The two car garage has metal overhead racks and custom storage nooks. This home has so much to offer!
/u.realgeeks.media/ericengelbert/Realtor-Orange-County.png)
Additional Information
- HOA
- 85
- Frequency
- Monthly
- Association Amenities
- Other
- Appliances
- Dishwasher, Free-Standing Range, Freezer, Gas Range, Gas Water Heater, Microwave, Refrigerator, Water To Refrigerator, Water Heater
- Pool Description
- None
- Fireplace Description
- Gas, Living Room, Wood Burning
- Heat
- Central, Forced Air, Natural Gas
- Cooling
- Yes
- Cooling Description
- Central Air
- View
- City Lights, Park/Greenbelt, Hills
- Exterior Construction
- Drywall, Concrete, Unknown
- Patio
- Concrete, Front Porch, Patio, Wood
- Roof
- Tile
- Garage Spaces Total
- 2
- Sewer
- Public Sewer
- Water
- Public
- School District
- Saddleback Valley Unified
- Elementary School
- Foothill Ranch
- Middle School
- Rancho Santa Margarita
- High School
- Trabucco Hills
- Interior Features
- Breakfast Bar, Balcony, Open Floorplan, Pantry, Quartz Counters, Recessed Lighting, See Remarks, Storage, Main Level Primary, Primary Suite, Walk-In Closet(s)
- Attached Structure
- Detached
- Number Of Units Total
- 1
Listing courtesy of Listing Agent: Peggy Harker (peggyharker13@gmail.com) from Listing Office: GoodBrand Real Estate.
Listing sold by Joon Choi from Metro Realty So. California
Mortgage Calculator
Based on information from California Regional Multiple Listing Service, Inc. as of . This information is for your personal, non-commercial use and may not be used for any purpose other than to identify prospective properties you may be interested in purchasing. Display of MLS data is usually deemed reliable but is NOT guaranteed accurate by the MLS. Buyers are responsible for verifying the accuracy of all information and should investigate the data themselves or retain appropriate professionals. Information from sources other than the Listing Agent may have been included in the MLS data. Unless otherwise specified in writing, Broker/Agent has not and will not verify any information obtained from other sources. The Broker/Agent providing the information contained herein may or may not have been the Listing and/or Selling Agent.