Quick Laguna Niguel CA MLS Search

Laguna Niguel Real Estate & Homes with Built-in Features

Laguna Niguel CA is our specialty. Orange County Real Estate Inc is committed to making the buying and selling of real estate & homes with built-in features in Laguna Niguel, CA a pleasurable and rewarding experience. Our website allows you to search all active Laguna Niguel real estate, homes with built-in features for sale. It is easy to use and navigate through built-in features property searches. You can also save searches and get daily email alerts of new listings as they become available.

Property Search Map Search Market Report


Browse All Laguna Niguel CA Properties with Built-in Features for Sale

$1,335,000
2 Beds 2 Baths OC25164803 MLS Closed Status
Rare opportunity, this attached home is on the most sought after street in Monarch Summit II, featuring Spectacular Ocean, Catalina, Saddleback Valley Mountains, Sunsets & City Lights Views, located on a single loaded street. This home has unobstructed panoramic views, without rooftop intrusion and sits across from Seaview Park where you can take in the joys of people watching & trails by day & quiet serenity & majestic city lights by night.This 1,400 sq ft single level floor-plan offers quality craftsmanship throughout with an updated, large dine in kitchen, custom maple cabinets, countertops with marble bullnose, built in cooktop, oven, dishwasher & refrigerator. It also features a computer desk with cabinetry & a centered wine rack. Additional features consist of an attached 2 car garage, Bose speaker systems, large format porcelain floors, crown moldings, custom baseboards, recessed lighting, paneled doors, custom window casings & large glass sliders throughout the house & a BBQ island off the kitchen courtyard.The kitchen’s walls are open to create one fabulous “great room” with a living room and additional dining space which enhances the sensational unobstructed views. The “great room” also features a polished marble fireplace, vaulted ceiling & a large slider opening to the back patio view. A large primary bedroom with vaulted ceilings that has a spectacular night-light view of the Saddleback Mts, Canyon below, while still providing ocean views from various perspectives. The adjoining bathroom has a large skylight, ceramic tile shower & tub, double vanity, polish porcelain floors & elaborate crown molding, backlit with custom lighting & a large closet area with mirrored sliders. The secondary bedroom has vaulted ceilings, crown molding, recessed lights & mirrored wardrobe closets. The remolded hall bath has porcelain tiled shower with glass doors, skylight and a beautiful custom vanity. This is resort style living in a 55 + community that has a pool, jacuzzi, clubhouse, nearby world class beaches, dining & shopping.

22841 Veranada Road, Laguna Niguel

$3,975,000
5 Beds 4 Baths LG25163557 MLS Closed Status
Welcome to your dream home at 6 Belcrest, nestled in the serene, guard-gated community of Crest de Ville. This exquisite residence offers an expansive 4,195 square feet of living space, artfully designed and completely remodeled in 2019 to provide both luxury and comfort. Step inside to discover a generously sized home featuring 5 bedrooms and 4 elegantly renovated bathrooms. The heart of the home is its chef's kitchen, complete with soapstone and quartz countertops, double ovens, a gas stove, and a walk-in pantry, making it perfect for culinary enthusiasts. A spacious eat-in kitchen with a breakfast bar adds to the charm, catering to both everyday meals and entertaining guests. The living areas are bathed in natural light while the Eastern exposure ensures warm, inviting mornings. The primary ensuite is a sanctuary of relaxation, featuring a steam shower, a separate tub, a towel warming drawer, and complemented by custom cabinetry. For those looking for the ideal California living experience, the backyard/garden area provides the perfect haven for indoor/outdoor living. This beautiful space is perfect for outdoor gatherings with a beautifully landscaped private yard, complete with an outdoor living room, a pool, spa, and a BBQ area. The home office provides a quiet and productive environment for those working from home. Stay active in the home gym or enjoy leisure time in the second-floor media room/family room. Enhanced with modern amenities, this "smart" home has undergone a total renovation, ensuring a blend of modern conveniences and timeless elegance. Embrace the opportunity to own this beautifully appointed home, offering the perfect blend of luxury and functionality.

6 BELCREST, Laguna Niguel

$2,025,000
4 Beds 3 Baths OC25156694 MLS Closed Status
Welcome to tastefully upgraded and pristine home, 5 Agia, tucked into a peaceful cul-de-sac in the highly desirable and coveted Marina Hills community! Boasting unobstructed views of Saddleback Mountain and surrounded by nature, this residence offers a rare blend of serenity, style, and functionality. Step inside to soaring ceilings and rich hardwood floors that flow seamlessly through the main living spaces- No steps! The light and bright kitchen is a true showstopper—featuring sleek Uba Tuba granite countertops, island with extra sink, upgraded stainless steel appliances including Dacor 6-burner gas cooktop, GE dual ovens, LG refrigerator, Bosch dishwasher, microwave and a picturesque view of the outdoors from the continuous windows in the kitchen! Designed with versatility in mind, this home includes a downstairs bedroom with an adjacent full bath, mirrored closet doors, shutters —perfect for guests or multigenerational living. The spacious family room with stone tile fireplace that is enhanced by a maple built in complete with Yamaha app. sound system, indoor and outdoor speakers, and a 75" TV. Dining room has Renew by Andersen French door that leads to the low-maintenance backyard wrapped around to the gated front yard, complete with turf, a built-in BBQ/Frig, and a relaxing hot tub—ideal for entertaining or unwinding. Upstairs, the luxurious primary suite features vaulted ceilings, a ceiling fan, and its own private deck with panoramic views accessed through another Renew French door. Gorgeous, remodeled travertine/marble bathroom feels like a spa retreat, offering a soaking spa tub, dual sink vanity, Toto toilet, and a large walk-in closet with built-ins. Two additional upstairs bedrooms are generously sized, each with high ceilings, recessed lighting, mirrored closet doors, ceiling fans, and custom shutters. Secondary bathrooms have been stylishly upgraded with quartz-like Corian countertops, modern faucets, Toto toilet, and more. Other notable features include a full copper REPIPE, an owned Culligan water softener system, and a newer water heater—adding to the home's value and peace of mind. Don't miss the opportunity to experience resort-style living in Marina Hills! World Class Amenities to include Jr Olympic Pool, spa, tot pool, clubhouse, pickleball & tennis courts plus a fabulous 4th of July carnival and events year-round! Close proximity to Salt Creek trail that are bike or walk friendly & leads you to the Waldorf Hotel & Salt Creek beach!

5 Agia, Laguna Niguel

$1,225,000
2 Beds 2 Baths LG25156651 MLS Closed Status
This stunning single-level home has been meticulously renovated to offer modern luxury at every turn. With a brand-new PEX repipe and tankless water heater, plus an upgraded fireplace, it’s clear that no detail has been overlooked. Inside, you'll find luxury vinyl plank floors, smooth coat walls, and recessed lighting throughout, paired with custom Milgard windows and a striking custom Dutch front door. The open-concept kitchen is a chef's paradise, featuring Café GE appliances, custom cabinetry, and top-of-the-line finishes. Additionally 11 custom skylights grace the home for optimal light. Spa-like bathrooms are outfitted with rain showers and premium fixtures, while new exhaust fans enhance ventilation. The entire home is powered by a brand-new Lennox HVAC system, complete with ducts and air vents, plus ceiling fans and custom Lutron shades for added comfort. The garage boasts an epoxy floor, custom lighting, and a side-assembly garage door, while the home’s audio and security systems include Sonos speakers in the house, garage, and backyard, as well as Luma video surveillance and motion detector lights. Outside is your own private oasis with a saltwater plunge pool, spa, fire-water bowls, and upgraded PAL landscape lighting. The backyard is complete with porcelain tile walkways, artificial grass, new hardscape, and professional landscaping. Entertain in style with the built-in Bull BBQ area, and enjoy peace of mind with new electrical upgrades, including a 200 AMP panel and yard drainage system. This is truly the epitome of turnkey living in a beautifully designed, single-level home.

30005 Monticello, Laguna Niguel

$1,205,000
3 Beds 3 Baths OC25154328 MLS Closed Status
Welcome to 28521 El Peppino—a home where comfort, style, and lifestyle converge in the heart of Laguna Niguel’s coveted Rancho Niguel community. Set in a peaceful neighborhood just minutes from coastal conveniences, this upgraded two-story residence provides timeless charm, thoughtful design, and resort-caliber amenities that elevate resort living. Step inside to discover rich dark wood flooring, recessed lighting, soaring vaulted ceilings, and shutters throughout—creating a warm yet refined ambiance. The living areas are bathed in natural light, while the family room is anchored by a cozy wood-burning fireplace—perfect for cool evenings and relaxed gatherings. The gourmet kitchen is a chef’s delight, featuring granite countertops, custom cabinetry, and premium Samsung stainless steel appliances. Upstairs, the spacious primary suite opens to a private walkout balcony showcasing panoramic city-light views—an ideal place for morning reflection or sunset serenity. Each bathroom has been luxuriously updated with granite counters and custom cabinetry, adding both style and function. Outside, a tranquil backyard awaits. A soothing water feature creates a peaceful retreat for relaxing or entertaining under the open sky, completing the sense of sanctuary that defines this home. This includes exclusive membership to The Club at Rancho Niguel, where you’ll enjoy access to an Olympic-style pools, a rejuvenating spa, tennis and volleyball courts, basketball, a tot lot, picnic areas, and a beautiful clubhouse—an unmatched lifestyle offering for all ages. With a two-car attached garage, designer finishes, and a location just minutes to beaches, shops, parks, and award-winning schools, this is more than just a home—it’s the Southern California lifestyle you've been waiting for.

28521 El Peppino, Laguna Niguel

$2,200,000
4 Beds 3 Baths PW25151971 MLS Closed Status
Welcome to 42 Fairlane, a beautifully remodeled residence in the sought-after gated community of Bear Brand Ridge. With over 2,700 square feet of living space, this 4-bedroom, 3-bathroom home offers a seamless blend of style, functionality, and comfort. Soaring ceilings and abundant natural light define the open floorplan, complemented by neutral tones, crown molding, wood flooring, and plantation shutters throughout. At the heart of the home is a stunning remodeled kitchen—featuring crisp white cabinetry, modern hardware, quartz countertops, and Viking stainless steel appliances—designed to inspire both everyday living and effortless entertaining. The adjacent oversized family room, complete with fireplace, built-ins, a Sub-Zero wine refrigerator (with capacity for up to 150 bottles), and a dry bar, flows seamlessly into the backyard oasis. Upstairs, the spacious primary retreat offers a second fireplace and a thoughtfully updated en-suite bath. Three additional bedrooms and a remodeled full bath complete the upper level. The backyard is both private and inviting, with lush landscaping, a built-in BBQ, outdoor fireplace, and spa—ideal for gatherings or peaceful evenings under the stars. A 3-car garage offers ample storage and convenience, and a new roof was installed just three years ago for added peace of mind. Located just minutes from top-rated schools, Ocean Ranch Plaza, scenic parks and trails, and the vibrant energy of downtown Dana Point and Doheny Beach, this move-in ready home delivers the best of Southern California living.

42 Fairlane Road, Laguna Niguel

$6,350,000
5 Beds 5 Baths LG25144415 MLS Closed Status
Completely reimagined with exquisite contemporary style, this one-of-a-kind ocean view home in guard-gated Ocean Ranch offers luxury living at its finest. Situated on a prime cul-de-sac lot, the property has been thoughtfully remodeled to maximize the excellent floor plan, south-facing views, and expansive lot. A privately gated courtyard welcomes you and sets the stage as you enter through striking glass double doors into a grand entryway. Inside, discover a refined living room, private office, elegant dining room, and glimpses of the sparkling pool and ocean beyond. The sleek chef’s kitchen, featuring dual islands and top-tier Wolf and Sub-Zero appliances, opens seamlessly to the backyard bar through an 8-foot flip-out window, perfect for effortless entertaining. It flows into a spacious family room with La Cantina sliding doors that create a wonderful indoor-outdoor lifestyle. A main-level bedroom with en-suite bath offers flexibility for guests or poolside use. A four-car garage and laundry room complete the first level. The backyard has been completely transformed into an entertainer’s dream with over 4,000 sqft of non-slip porcelain tile, firepit, patio covers, built-in BBQ, redesigned pool and spa, quartzite waterfall, automatic irrigation, landscape lighting, and more. Multiple access points from the home lead to serene gathering areas and panoramic views, ideal for hosting or relaxing in luxury. Upstairs is the grand primary retreat, complete with ocean views, a lounge area with a double-sided fireplace, dual vanities plus makeup station, stone walls, a freestanding tub, and a spacious dual shower. A generous upstairs loft serves as a second living area, perfect for a movie room, teen hangout, or homework space, and is adjoined by three secondary bedrooms, each with access to a bathroom. The extensive remodel blends beauty, space, and functionality rarely found in such a desirable coastal location. With updates including PEX plumbing, new roof underlayment, two new HVAC systems, new solar, new appliances, all-new pool equipment, and more, this home is truly move-in ready. Located near the Dana Point border, Ocean Ranch is one of Laguna Niguel’s most exclusive communities, offering 24-hour security and proximity to world-class beaches, top-tier schools, premier resorts, golf, dining, retail, and convenient freeway access. This is Southern California coastal living at its best, within about an hour of Los Angeles, San Diego, and major airports.

4 Ebony Glade, Laguna Niguel

$2,275,000
4 Beds 3 Baths OC25127773 MLS Closed Status
Welcome to an exquisite retreat, where elegance meets contemporary comfort in this 4-bedroom, 3-bathroom haven, encompassing 2,617 square feet of refined living space. Situated on a peaceful cul-de-sac, this residence is located on a desirable single-loaded street, offering both privacy and breathtaking vistas. Step inside to discover a seamless blend of modern updates and timeless charm. The meticulously designed interior provides a gracious atmosphere, perfect for both relaxation and entertaining. Outside, the luxurious outdoor space invites you to unwind with a sparkling pool, soothing spa, and a cozy fire pit, ideal for enjoying serene evenings under the stars. For those who love to entertain, the built-in BBQ is a standout feature, creating an inviting setting for alfresco dining and memorable gatherings. This exceptional home also includes a spacious 3-car garage, providing ample storage and convenience. Repiped with PEX, Newer water heater, Newer HVAC with Dual Lenox AC's, Saltwater pool with updated pool equipment and heater, whole house water softener, Viking propane BBQ, GE Monogram stainless appliances and dual draw dishwashers. On top of the home's captivating features, residents can enjoy the outstanding amenities of the Marina Hills community. This prestigious neighborhood offers access to a sparkling community pool, tennis courts, and beautifully maintained green spaces. In addition for the sports enthusiast, there are pickleball courts and bocce ball, while families will appreciate the tot lot, offering fun for all ages. Embrace a lifestyle of sophistication and tranquility in this beautifully appointed home, where every detail has been thoughtfully crafted to offer a harmonious living experience. Close to shopping, restaurants, freeways and beaches. Live the good life in Laguna Niguel!

19 Celano, Laguna Niguel

$2,650,000
4 Beds 5 Baths OC25147991 MLS Closed Status
Discover a spectacular, move-in ready home in the exclusive, guard-gated San Joaquin Hills community. Set at the end of a quiet cul-de-sac with sweeping sunset views, this home has been completely transformed inside and out with over 1 million in luxury, fully permitted upgrades completed in 2022/2023, including a smooth stucco exterior and concrete tile roof with paid-for Tesla solar panels and two Powerwalls. The home features vaulted ceilings, abundant natural light, and luxury earth-tone finishes throughout. The floor plan was thoughtfully reconfigured to enlarge the kitchen and add a spacious walk-in pantry, enlarge the bedrooms and closets, add ensuite bathrooms to all bedrooms, a covered balcony, a powder room, a loft, an upstairs laundry room, and a finished attic. Other enhancements include all new whole-home plumbing, electrical, flex ducting, insulation, drywall, Milgard windows, tankless water heater, dual zone high-efficiency Fujitsu HVAC with Wi-Fi controls and advanced air purification, central vacuum, whole-home water filtration, gas fireplace, wood staircase with stainless railing, wood trimmed interior and exterior doors, custom cabinetry and closet systems, plus designer brand white oak hardwood flooring, fixtures, faucets, and hardware. The gourmet kitchen boasts quartzite counters with a beautiful glass splash, Subzero built-in refrigerator/freezer, Wolf range with 6 gas burners, griddle, and 2 ovens, Wolf electric oven, Wolf microwave, Cove dishwasher, and convenient pot filler. Stunning bathrooms feature quartzite or quartz solid surfaces, premium tile accents, and designer branded bathtubs, sinks, and toilets. Spacious 3-car garage includes epoxy-coated flooring and overhead storage racks. Resort-quality outdoor living is yours with all new landscaping, irrigation system, lighting, and lush plantings. It features an inviting saltwater spool with Pebble Tec finish, multiple jets, waterfalls, and glass tiles, plus a built-in barbecue with quartzite top, a fire pit with quartzite top, and large Italian porcelain tiles in the front and back yard. This extraordinary home is near new, immaculate, and built to last. It offers a rare blend of luxury, comfort, and sustainability in a beautiful community.

27705 Homestead Road, Laguna Niguel

$2,680,000
5 Beds 6 Baths OC25147984 MLS Closed Status
Rare opportunity! 5-BEDROOM beautiful POOL house located in the 24-hour GUARD-GATED community of San Joaquin Hills in Laguna Niguel. Upon entering, you’re welcomed by a SOARING ceiling that creates an open, airy atmosphere, complemented by an abundance of natural light. The spacious living room with beautiful windows, formal dining room facing quite courtyard, gourmet kitchen with stylish high quality granite countertops, stainless steel appliances, and lots of cabinets. The spacious family room and the breakfast NOOK area are all facing the fabulous backyard with POOL and SPA! The first floor also has a JUNIOR MASTER bedroom with its own sitting area that can be used as an office. Upstairs, the LOFT area can be used as an office, a kid's study area or an entrainment room. The primary suite has big windows with picture-like view of its own fantastic backyard! Three secondary bedrooms are all with its own full bathroom. Step outside into a beautifully designed, spacious and private backyard with POOL, SPA, water features, and built-in BBQ! Imagine a resort-like lifestyle right at your own backyard! Residents enjoy access to resort-style amenities, including two pools and spas, basketball courts, playgrounds, and picnic areas. Zoned for the highly rated Aliso Niguel High School and just minutes from Laguna Niguel Elementary school! This home is also conveniently located near all daily essentials. Only 5 minutes from cross street mall which has Costco, Home Depot, Walmart and more. 8 minutes away from 99 Ranch Market and Trader Joe's, 15 minutes to Dana Point beach! Easy access to 5 and 405 freeways, and the 73 toll road! This community offers a perfect blend of convenience, quality, and coastal living. Must see to appreciate!

27684 Manor Hill Road, Laguna Niguel

$583,000
1 Beds 1 Baths OC25140078 MLS Closed Status
Located in the desirable Palm Court community of Laguna Niguel—right next to scenic Chapparosa Park—this highly upgraded 1-bedroom condo offers comfort, style, and convenience. With no one above or below, enjoy the privacy plus a direct-access garage. Exterior of community is being painted! The light-filled interior features vaulted ceilings, newer dual-pane windows, and dual-option window treatments for nighttime and daytime coverage. Vinyl plank flooring runs throughout home, including stairs with white risers that invite you to the living space. The kitchen and bathroom have been tastefully updated with sleek quartz countertops. Bathroom features a modern textured tiled shower + bath, with a fog-less in-shower mirror. A striking marble-surrounds the electric fireplace - which complements the stone shelf in the living room and in the foyer. Two new sliding doors lead to outdoor spaces, including a spacious balcony ideal for dining, grilling, or soaking in the sun. This home checks all the boxes for full-time living or a weekend getaway, all within a resort-style community offering pool, spa, tennis and pickleball courts, and unbeatable proximity to trails, beaches, shops, and restaurants - with Dana Point Harbor and Salt Creek Beach being just a couple of miles away. Don't miss your chance to own this turnkey gem in the heart of South Orange County! Updates in recent few years include: New HVAC and Ductwork, new Water Heater, new Washer & Dryer (vents cleaned), new Garage Door Opener plus the previously mentioned new windows, including sliding doors, electric fireplace, and stone counters. INVESTORS - Same community rental comps for 1-bedroom are around $2,900/month.

2 Daytona Unit 129, Laguna Niguel

$1,625,000
3 Beds 3 Baths LG25139802 MLS Closed Status
Located in South Laguna Niguel's prestigious Bear Brand area bordering Monarch Beach, this is a perfect primary residence or vacation home for those seeking paradise in South Orange County's beautiful coastal enclave. This elegant townhome looks, lives, and feels like a single-family detached home. This unbelievably stunning home has been completely remodeled and reimagined with the interior wall removed to create one large open concept space unlike most other homes in this neighborhood. With gorgeous, high-end upgrades and finishes, this property offers a rare opportunity to move into a turnkey designer masterpiece. Gracing the kitchen and bathroom countertops you'll find high-end Quartzite, which is also featured on the breathtaking fireplace. Step into this opulent home with high, two-story ceilings and large windows which showcase other beautiful features, such as fabulous art niches and modern touches throughout. The kitchen is equipped with Thermador appliances, beautiful custom cabinetry, and a fabulous laundry room with custom storage and Electrolux washer and dryer. This home has been re-piped with PEX piping and has newer dual paned windows. This fantastic floor plan boasts a large primary suite upstairs with a retreat (perfect for an office), two closets, one walk-in closet, and a sumptuous bathroom with large shower and separate soaking tub. There are two more bedrooms at the other end of the hall for superb privacy with a beautifully updated bathroom. The peaceful wraparound backyard features low maintenance landscaping, a built-in BBQ and fountain. Stoney Pointe is known for being well- maintained, quiet, private, peaceful, and close to everything! This home is within walking distance to Ocean Ranch Shopping Center, which offers the favorites: Trader Joe's, Peets, Cinepolis, Ralphs, Starbucks, Bottega Angelina, and many more shops and restaurants - it is the most convenient location! A beautiful walk or ride to Salt Creek Beach, Dana Point Harbor, and even Strands Beach Park, which are very close by. Ocean breezes are abundant here and there are stunning sunsets. A hidden gem in South Orange County! Rarely do these townhomes even come on the market since residents love them so much! The Shea Homes' architects created beautiful spaces in these homes that have stood the test of time and style. The location is excellent; it is close to the pool, spa and clubhouse and has ample guest parking. This truly is one of a kind and won't last!

16 Stoney Pointe, Laguna Niguel

$1,299,999
3 Beds 2 Baths OC25133839 MLS Closed Status
Luxury upgrades fill this exceptional 3 bedroom,2 bath single level end unit home."It has been gutted down to the studs,"notes owner,with new LED lighting on dimmers,rewired,and replumbed.Totally private with pavers in front courtyard.New gate,sidelights at new front doors,new gutters.Brand new roof and a/c.Spacious 2 car garage with driveway parking. Enter double doors to great room where dividing walls have been eliminated for open concept living.Vaulted ceilings and skylights plus extra windows and large sliders provide plenty of natural light.Kitchen is a masterpiece:custom cabinetry with deep drawers and soft closure,quartz countertops,large island and stainless steel farm house sink.Each bedroom opens to its own courtyard.Master has walk in closet and soaking tub right outside!Master bath has porcelian tile,quartz counters,counter high sinks,deep cabinet drawers and rain shower.Guest bath has tile and glass shower mural.Upgrades continue throughout:hardwood flooring,stacked stone gas fireplace,surround system inside and out and solid core interior doors.Full size stacked washer/dryer included.Don't miss this extraordinary opportunity to own a remarkable home in a highly desirable neighborhood.Lake Park offers clubhouse with pool,spa and BBQ area.Steps to community park and easy access to LN Regional Park and lake.Nearby shopping,restaurants,fitness centers,freeways and tollroads.Only a few miles to Laguna Beach and Dana Point Harbor.

28131 Rubicon Ct., Laguna Niguel

$2,500,000
5 Beds 3 Baths OC25136890 MLS Closed Status
Listed between $2,500,000-$2,700,000!! Tucked inside the gated coastal enclave of Bear Brand Ridge, this beautifully renovated cul-de-sac home blends luxury, comfort, and functionality at every turn. This turnkey residence is ready for you to move right in and enjoy! Thoughtfully upgraded throughout, the home offers a flexible floor plan ideal for modern living and entertaining. The main level features European wood-look tile flooring, elegant five-piece wainscoting, and an open-concept layout that seamlessly connects the bright living and dining areas to the chef’s kitchen. Designed for both style and function, the kitchen offers custom cabinetry, generous storage, a casual breakfast nook, and center island that opens to the inviting family room with a cozy fireplace—perfect for cooler Southern California nights. A spacious first-floor office/bedroom offers flexibility and features custom built-ins and a Murphy bed, making it perfect for guests or work-from-home living. It’s conveniently located next to a fully remodeled bathroom with a Restoration Hardware vanity and marble inlay shower for a sleek, spa-inspired finish. The fully renovated laundry room features ceiling-reaching cabinetry and designer tile. Upstairs, the primary suite opens to a private deck with peaceful sunset views. The ensuite bath includes a stunning marble accent wall, custom vanity, and luxurious Kohler fixtures. Two additional bedrooms and a versatile bonus room with a tongue and groove ceiling complete the upper level. Step outside to your own resort-style backyard. A resurfaced saltwater pool, new hardscaping, lush landscaping, and ambient lighting set the stage for unforgettable evenings. A built-in fire pit creates a cozy gathering space, and a newly installed putting green offers the perfect escape for golf enthusiasts. Additional highlights include a new AC unit, custom closets throughout, and proximity to award-winning schools including St. Anne and St. Edward. Enjoy easy access to world-renowned surf breaks, scenic coastal trails, and abundant outdoor recreation. Just beyond the gates, Ocean Ranch Plaza offers a curated mix of shops, restaurants, and entertainment—all just minutes from your doorstep.

2 Sun Terrace, Laguna Niguel

$625,000
2 Beds 1 Baths OC25126710 MLS Closed Status
Welcome to 9 Terrace Circle – a beautifully upgraded, ocean-close 2-bedroom, 1-bathroom lower-level condo in the prestigious community of Beacon Hill. This charming home is thoughtfully renovated with high-end finishes and meticulous attention to detail. With over 750 pieces of custom shiplap wood installed with precision, this residence exudes warmth and character from the moment you step inside. Highlights include custom shaker doors, cabinets, and closet systems—all handcrafted by Capistrano Valley Hardwoods in San Juan Capistrano. Enjoy the comfort of a modern mini-split HVAC system installed in 2019 with heating and Air-Conditioning, smooth ceilings with LED designer recessed lighting and dimmer switches, and a freshly updated Coastal Farmhouse kitchen with plantation-style bi-fold doors concealing the laundry area. A private patio with pavers, a dedicated storage closet, and a vinyl fence offer a quiet space to relax and unwind. Enjoy all the amenities of Beacon Hill—3 pools/spas, 6 lighted tennis courts, parks, trails, and the Salt Creek Trail just steps away. VA-approved and HOA includes water and trash. Live the coastal lifestyle you've been dreaming of! Notable Features: *Stylishly updated modern kitchen with clean lines and functional design *Charming Coastal Farmhouse style that blends warmth and sophistication *Energy-efficient electric mini-split wall units (installed 2019) for year-round heating and Air-Conditioning *Elegant plantation-style louvered bi-fold doors in the laundry area *Over 750 pieces of precision-installed wall-to-ceiling shiplap wood *Custom-made shaker doors, cabinets, and drawers by Capistrano Valley Hardwoods *Thoughtfully designed custom closets and shelving systems in both bedrooms *Smooth ceilings with dimmable 4” LED recessed lighting throughout *New dishwasher installed in 2023 *Dedicated outdoor storage closet on private patio with vinyl fencing *Lush and serene off-street location within the community *Access to Beacon Hill’s premier amenities: 3 pools/spas, 6 tennis courts, parks, and trails *Walking distance to Salt Creek Trail and close to beaches *VA-approved complex; HOA includes water and trash

9 Terrace Circle, Laguna Niguel

$2,600,000
4 Beds 3 Baths OC25121809 MLS Closed Status
Welcome to 23982 Cormorant Ln, a luxury home blending modern sophistication with sustainable living in one of Laguna Niguel’s most desirable neighborhoods. This 4-bedroom, 3-bathroom residence spans 3,283 square feet and boasts high-end finishes throughout, creating the perfect environment for relaxation and entertaining. Upon entering, you're greeted by elegant wood floors and a chef-inspired kitchen featuring Dolomite countertops, Walker Zanger tile, and stainless steel appliances. The open-concept design seamlessly connects the kitchen, living, and dining areas, ideal for everyday living and hosting guests. Step outside into the backyard, an entertainer’s paradise, with a black pebble-bottom pool and hot tub. The pool features a Baja table bench and is equipped with Pentair pool equipment, including a variable-speed pump and mobile control. An outdoor kitchen with a Twin Eagle BBQ grill, fridge, TV, two zones of speakers, and an outdoor fireplace completes the space perfect for relaxation and entertaining. The primary suite serves as a luxurious retreat, featuring a spa-like bathroom with Carrera marble countertops and double sinks. A sliding door opens to an oversized deck, offering private access to the backyard pool and hot tub, creating an ideal place to unwind. A standout feature is the bonus room, designed with QuietRock drywall to minimize sound transfer. This versatile space also includes a sink and beverage fridge, making it perfect as a media room or home office. The home is powered by an energy-efficient Tesla solar roof, with a lifetime warranty, reducing utility costs and supporting a sustainable lifestyle. It also boasts cutting-edge technology, including a Control4 smart home system that integrates Sonance speakers, subwoofers, audio, video, lighting, climate control, and security creating the perfect environment with the touch of a button. A Bryant air conditioning and heating system, along with a whole-house fan, ensures comfort in every season. The home has been repiped with PEX plumbing, ensuring modern, efficient systems. The 3-car garage features solid wood doors that open via the MyQ app, offering remote access. With built-in storage and epoxy floors, the garage is functional and stylish. The home is also equipped with video surveillance, integrated into the Control4 system for enhanced security. Situated on a 6,840-square-foot lot, 23982 Cormorant combines luxury, convenience, and sustainability, it's an ideal place to call home.

23982 Cormorant Lane, Laguna Niguel

$1,350,000
4 Beds 3 Baths OC25123512 MLS Closed Status
Tucked away in this exclusive, gated enclave with ocean breezes and scenic views. Completely renovated with over $350,000 in high-end upgrades typically found in custom luxury estates. The perfectly landscaped courtyard leads to the custom glass entry doors opening to hardwood Ash flooring and a versatile floorplan that includes 3 bedrooms + Office with a wall of soft close built-ins, rain glass privacy door and skylight that fills the space with fresh air and natural light—ideal for working from home or welcoming guests. The heart of the home is the stunning chef’s kitchen with over $160,000 in carefully considered details from the cabinetry, quartz countertops, illuminated glass shelves and rain glass cabinet doors to the Wolf range, pot filler, Zephyr hood, Wolf microwave, Wolf steam/convection oven, Bosch dishwasher, 2 trash compactors, reverse osmosis system and double pantry with swivel pull-outs designed for maximum functionality. Dining room with large picture window frames the panoramic views of the surrounding hills. The contemporary glass and metal staircase makes an architectural statement with timeless, modern design. The living room features surround sound and fireplace for relaxed evenings or entertaining. Backyard offers plenty of space to entertain and enjoy the coastal breezes. Upstairs, the primary suite serves as a luxurious retreat with a walk-in closet with organizers, private covered balcony and a remodeled en-suite bath that rivals a 5* spa featuring walk-in shower with 3 showerheads—including ceiling-mounted rain shower—dual vanities, marble countertops and privacy door. Two additional bedrooms are generously sized with one offering scenic views. Secondary bath has been renovated with new vanity and walk-in shower with designer details. This home has been thoughtfully upgraded for comfort and efficiency with tankless water heater, new furnace, ductwork, PEX repipe, Hahn water filtration system, water softener, dual-pane windows, LED lighting, new fixtures, insulated garage door, attic fan, upgraded electrical, smart home entry, closet built-in organizers, epoxy garage floors and an extra-long driveway. Community pool and spa are just steps away. Located walking distance to Laguna Niguel Regional Park, minutes from world-class beaches, hiking and biking trails, community center and easy freeway access. This home truly offers the best of So Cal. living. Fully renovated and move-in ready, this is more than a home—it’s a lifestyle.

24336 Hillview Drive, Laguna Niguel

$1,169,000
2 Beds 3 Baths LG25120776 MLS Closed Status
Discover the perfect blend of sophistication and comfort in this incredibly private dual-primay, three-bath townhome, offering nearly 2,000 sq. ft. of beautifully designed living space. Situated on one of the most coveted parcels in the exclusive Ville de Cerise gated community, this home boasts breathtaking canyon views that will captivate you from sunrise to sunset. A gorgeous, tranquil gated entry with Dutch door, leads you to an interior designer’s masterpiece, with meticulous attention to detail at every turn. The formal living room exudes timeless elegance, while the separate dining room and cozy family room off of the kitchen create ideal spaces for both entertaining and everyday living. Beautifully remodeled kitchen with shaker cabinetry, stainless steel appliances, fine finishes and lighting, and quartzite counter tops. Gorgeous custom built-ins, tremendous storage throughout, exquisite wainscoting, remote controlled window shades, and distinctive lighting elevate the ambiance throughout the home. The oversized primary suite is a true retreat, featuring stunning canyon views and a large en-suite bath, with two closets - one a walk-in. The generously sized secondary suite offers its own private bath and a walk-in closet. You will spend countless hours on the beautiful back patio surrounded by lush vegetation, which takes your breath away from the moment you step inside the home. Nestled in a low-density community of just 48 homes, residents enjoy access to a sparkling pool and spa, all within a tranquil and secure gated environment. Conveniently located in the heart of Laguna Niguel, this exceptional property is close to top-rated schools, fine dining, shopping, and world-class beaches. Don’t miss this rare opportunity to own a townhome that combines elegance, functionality, and unparalleled natural beauty.

25536 Rue Terrase Unit 17, Laguna Niguel

$2,510,000
3 Beds 3 Baths OC25085647 MLS Closed Status
COASTAL ELEGANCE - Panoramic views are the backdrop for this exquisitely remodeled rare single-level residence. This property, previously a model home, is located on one of the most sought-after expansive pool lots within the prestigious gated community of Siena. Upon entering through the stunning, custom double doors, one is immediately presented with an uninterrupted view of the tranquil pool, hillside, and ocean in the distance. Open the glass-paneled walls to embrace an al fresco experience, seamlessly integrating indoor and outdoor living. This setting is ideal for hosting events or enjoying serene moments. The reimagined open concept floor plan flows effortlessly from the living room, family room, dining area and chef’s kitchen. The kitchen includes stone counters, sit down island, walk in pantry and six-burner Dacor range, certain to delight any culinary enthusiast. Custom-designed millwork with open display shelving separates the living room and family room, highlighting a double-sided fireplace and temperature-controlled wine storage. In the expansive primary bedroom, wake up to a stunning view through the large glass sliding doors, then enjoy the spa-inspired ensuite with a luxurious soaking tub, glass shower, custom cabinetry, and designer tile and stone. The secondary bedroom is spacious with an impressive 3/4 bathroom featuring upscale stone and tile. The third bedroom, which is open and abundant in natural light, is presently utilized as an open office. Plank wood flooring offers cohesion and warmth throughout, paired with soaring ceilings, elevated finishes and custom designed lighting, the perfect ambience is always attainable. Outdoors enjoy a private, solar-heated pool with sunset views for relaxation and entertainment. The open side yard is a grassy area suitable for planting or gardening. Residents of Siena appreciate exclusive access to a private community pool, spa, and cabana. In addition, Marina Hills Community offers a competition-sized pool, spa, clubhouse, and tennis and pickleball courts for one’s enjoyment. Experience luxurious resort living with the exceptional amenities of Marina Hills and the scenic beach trail leading to the renowned Salt Creek Beach, Waldorf Astoria and Monarch Beach Golf Course. Welcome to the sophisticated beach lifestyle of Laguna Niguel.

14 Siena, Laguna Niguel

$2,199,000
4 Beds 4 Baths LG25112735 MLS Closed Status
Ideally positioned at the end of a secluded cul-de-sac on a sprawling parcel of over half an acre, 21 Mykonos presents a rare opportunity in today's market. This highly upgraded and thoughtfully expanded residence offers over 2,700 square feet of refined living space, featuring four bedrooms, four bathrooms, and expansive outdoor areas designed for both relaxation and entertaining. The private grounds are a true highlight, showcasing a flagstone patio with an in-ground spa, an outdoor cooking space, fire pit, and a vast side yard with manicured sod—perfect for recreation, gatherings, or future enhancements. Inside, the home welcomes you with a sense of warmth and volume, highlighted by soaring vaulted ceilings and a dramatic two-sided fireplace that connects the elegant living room to the formal dining area. The chef’s kitchen impresses with custom cabinetry, slab countertops, stainless steel appliances, a spacious center island, and a bright breakfast nook—all seamlessly connected to a generous casual living space. The main level also includes an upgraded powder room and a well-appointed laundry room with abundant counter space and storage. Upstairs, the expansive primary suite offers dual walk-in closets, custom built-ins, and a spa-inspired bathroom with a soaking tub and separate shower. Three additional bedrooms and two full bathrooms complete the second level, creating a flexible and functional floor plan suited to a variety of lifestyles. The rear yard offers exceptional privacy and is perfectly suited for al fresco dining or hosting large gatherings in a tranquil setting. Just a short block away, residents enjoy access to the coveted Marina Hills Recreational Center that features a Junior Olympic pool, spa, tennis and pickle ball courts, a beautifully appointed clubhouse, parks, playgrounds, and the scenic Salt Creek Trail.

21 Mykonos, Laguna Niguel

$725,000
2 Beds 2 Baths OC25112270 MLS Closed Status
Welcome to this beautifully remodeled, sun-drenched home in the highly desirable Sparrow Hill. Offering a spacious and thoughtfully designed layout, this home backs to a private greenbelt—providing serene views and exceptional privacy with no one looking in. Step inside to discover a full-size custom kitchen that’s both elegant and functional, featuring stunning quartz countertops, a breakfast bar, a large eat-in area, and sleek custom cabinetry—perfect for entertaining or everyday living. The large family kitchen area opens to a charming brick patio that seamlessly connects to the garage entrance. Whether you’re hosting guests or enjoying a quiet evening, this indoor-outdoor flow is ideal. Natural light pours into every corner of the home, accentuating the beautiful wood flooring and stylish finishes throughout. The inviting living room centers around a cozy fireplace and has ample room for casual elegant living. The show-stopping custom wood staircase with white risers adds warmth and character to the home’s design. Upstairs, retreat to the spacious primary suite complete with a second fireplace, huge walk-in closet and accented with light filled windows and classic plantation shutters. Upstairs has an additionally large secondary bedroom with oversized wall-to-wall closet and large windows letting in tons of natural light. The upstairs is completed by the large full bath with white cabinetry and quartz counters. There is also upstairs laundry. Additional features include ample storage beneath the stairs, elegant shutters throughout, direct garage access through the patio, and a highly convenient assigned parking spot located right next to the garage. The neighborhood offers a pool, spa and tennis court- so bring your game and then relax by the pool! This light-filled, move-in-ready gem has everything you need—don’t miss your chance to call it home. Schedule your private showing today!

25634 Paseo La Cresta Unit 59, Laguna Niguel

$1,683,805
5 Beds 3 Baths OC25103021 MLS Closed Status
Enchanting Ranch-Style Retreat on Meticulously Maintained Grounds with great ADU (Accessory Dwelling Unit) potential! Welcome to your storybook escape—an impeccably maintained ranch-style home set on lush, manicured grounds that exude timeless charm and tranquility. From the moment you arrive, the home’s striking curb appeal hints at the warmth and elegance that await inside. Designed with both comfort and functionality in mind, the spacious, open-concept floor plan is perfect for larger families or those who love to entertain. Thoughtfully updated with modern amenities while preserving its classic character, this home offers the perfect balance of old-world charm and contemporary convenience. Expansive living areas are centered around a grand fireplace, creating a cozy yet refined gathering space. Natural light floods the interiors through oversized picture windows and elegant French doors, framing picturesque views of the verdant landscape. Rich wood and tile flooring flow seamlessly throughout, adding warmth and style to every room. The gourmet kitchen is a chef’s dream, featuring generous counter space, stainless steel appliances, and a functional layout ideal for everyday living and entertaining. Each bedroom is spacious and inviting, with large closets, charming glass panel doors, warm neutral carpet underfoot, and bright windows that bring the outdoors in. Step outside to your own private oasis—a serene, park-like setting perfect for relaxing under the trees, entertaining guests, swimming in the sparkling pool, or enjoying quiet moments in your own nature preserve. Whether hosting a summer soirée or sipping morning coffee in peace, this outdoor space is truly unforgettable. Ideally located near world-renowned resorts, beautiful beaches, shopping, and freeway access—with the added bonus of private stairs leading directly to the local school—this home offers both convenience and a sense of escape. Don’t miss this rare opportunity to own a truly magical retreat that blends charm, comfort, and inspiration.

29272 Via San Sebastian, Laguna Niguel

$1,655,000
3 Beds 3 Baths OC25107179 MLS Closed Status
Welcome to your beautifully renovated dream home, perfectly situated on a quiet, single-loaded cul-de-sac in one of the most sought-after areas of the community. This stunning 3-bedroom, 2.5-bath single-family residence blends modern sophistication with timeless charm, offering a light-filled open-concept floor plan, soaring vaulted ceilings, and oversized windows that flood the space with natural light. At the heart of the home lies a fully remodeled chef’s kitchen. Featuring sleek white shaker cabinetry, gleaming quartz countertops, a marble tile backsplash, and high-end KitchenAid stainless steel appliances, it’s the perfect space to cook, gather, and entertain. The living and dining areas seamlessly connect to your own private backyard retreat ideal for relaxing with family or hosting weekend get-togethers. Enjoy the built-in BBQ, dine under the charming aluminum awning patio cover with recessed lighting and ceiling fan, and take full advantage of the indoor-outdoor California lifestyle. Upstairs, your spacious primary suite offers a peaceful escape with a beautifully remodeled bathroom showcasing custom dual vanities, designer mirrors, a generous walk-in shower, and a brand-new soaking tub. All bathrooms have been tastefully upgraded with marble countertops and elevated finishes that exude luxury. Thoughtful upgrades throughout the home include a newly painted exterior, new lush low maintenance landscape, custom double door entry, garage door and wide-plank luxury vinyl oak-style flooring, designer tile accents, dual-pane windows, custom window treatments, new baseboards, recessed lighting, a brand-new water heater, and a full home repipe ensuring long-term comfort and value. Location, lifestyle, and convenience come together seamlessly. Enjoy being just a short stroll to the neighborhood park, a 5-minute drive to Ocean Ranch Shopping Center featuring great restaurants, coffee shops, two grocery stores, and just under 15 minutes to Dana Point Harbor and Doheny Beach. Whether you're running errands, grabbing dinner, or heading to the coast for a beach day, everything you need is right at your fingertips. This is more than a home it’s a lifestyle.

24872 Barclay Lane, Laguna Niguel

$2,750,000
4 Beds 3 Baths OC25105391 MLS Closed Status
A rare find in one of Laguna Niguel’s most desirable neighborhoods, this Cape Cod-inspired home sits on a south-facing 10,000+ sq. ft. flat lot at the end of a quiet cul-de-sac, offering open canyon and mountain views. Designed for relaxed living and effortless entertaining, the resort-style backyard features a pool and spa, putting green, built-in BBQ with bar seating, covered dining patio, and cozy firepit lounge. Timeless architecture leads to sunlit interiors that blend classic charm with modern comfort, enhanced by the home’s ideal orientation. A welcoming Dutch door entry opens to a spacious layout with hardwood floors, French doors, and large picture windows that bring the outdoors in. The interiors have been customized with architectural details, including arches, tray ceilings, and extensive use of moldings throughout, adding depth and character to each space. At the heart of the home is an expanded kitchen and adjoining family room—perfect for gatherings. The kitchen includes a generous center island, double refrigerator and freezer, gas cooktop, double ovens, walk-in pantry, breakfast nook, and versatile sit-down bar ideal for casual meals or serving buffet-style. The oversized family room impresses with a fireplace, built-in custom cabinetry, an overhead projector and screen, and plenty of space to lounge or host. The floor plan offers flexibility, with a main level bedroom and full bath, plus two oversized guest bedrooms upstairs, a versatile bonus room (ideal as a 5th bedroom, office, media space or playroom), and a spacious primary suite. The primary bedroom includes a spa-style stone enhanced bathroom with soaking tub, a dual sink vanity, custom cabinetry, and two walk-in closets, while the adjoining retreat features a cozy fireplace and access to a private view deck. Additional highlights include a 3-car garage with ample storage + 240 outlet for EV's, cement board siding known for its fire-resistant qualities, and solar pool heating—enhancing efficiency and extending enjoyment of the resort-style outdoor space. The Palisades community is known for its generously sized home sites, low HOA dues, wide streets, and top-tier schools. Residents enjoy easy access to two community pocket parks, a nearby dog park, hiking, and biking trails within the nearby 16.5-acre Chapparosa Park, which provides a direct trail to Salt Creek Beach.

8 Capri, Laguna Niguel

$3,439,988
4 Beds 5 Baths PW25105577 MLS Closed Status
MAJOR PRICE IMPROVEMENT! Breathtaking ocean views will captivate you in this exquisite property where luxury meets coastal living. Privately tucked behind the gates of the prestigious, highly sought-after Ocean Ranch at Bear Brand and entirely remodeled from the ground up in 2023, no expense was spared in this masterpiece. From the stunning marble, white oak floors, beautifully appointed crystal chandeliers, floating vanities, illuminated mirrors, new windows and doors, custom shades, recessed lighting, and high-end fixtures/finishes throughout. Elegance graces this one-of-a-kind property. A grand, floor-to-ceiling marble fireplace in the family room serves as a focal point of this incredible space. The ground-level bedroom was expanded to make for ideal guest quarters with its own ensuite. The kitchen is any chef or entertainer’s dream with a grand waterfall edge island, custom soft-close cabinetry, walk-in pantry, dual sinks, dual ovens, and top-of-the-line stainless steel appliances, including an 8-burner Wolf stove and an extra-large Dacor subzero fridge. Take in the spectacular ocean view from your kitchen sink! The high ceilings, large windows, panoramic sliding door, and French doors throughout this open concept floor plan allow for an abundance of natural light and provide for an indoor/outdoor lifestyle. Relax to the ocean breeze and the sound of the waterfall cascading over the plunge pool/spa. The tiled backyard also features a built-in fire pit and built-in grill with a waterfall edge peninsula for outdoor cooking, dining, and entertaining. An expansive 5th room upstairs lends itself perfectly to a home office, gym, entertainment room, or whatever you desire to make this space your own. The primary ensuite is sure to impress with vaulted ceilings, a grand fireplace, and French doors opening to a private sun-soaked deck where you can sip your morning coffee to the spectacular Pacific Ocean views and relax to magnificent coastal sunsets. The spa-like primary bath features a spacious walk-in shower, dual sinks, separate toilet room, walk-in closet, and a luxurious soaking tub with ocean views! The attached 3-car garage offers direct access with epoxy floors and storage cabinets. Enjoy the security of the guarded gate entry & resort-like amenities, including pool/spa, clubhouse, & playground/park. Located just minutes from Salt Creek Beach/Dana Point, steps from Ocean Ranch shopping center with Trader Joe’s, movie theater, shopping, dining & more!

28 Brownsbury Road, Laguna Niguel

$2,280,000
4 Beds 3 Baths OC25078311 MLS Closed Status
Welcome to this exceptional San Marin residence, ideally positioned on an oversized corner lot that offers sweeping ocean views and embodies the pinnacle of coastal living in Laguna Niguel. The true highlight of this home is its unparalleled location. Nestled in one of the area's most sought-after neighborhoods, it provides convenient walking access to the highly acclaimed Malcom Elementary School-renowned for its academic excellence. Additionally, residents enjoy proximity to neighborhood parks and the scenic Salt Creek Trail, a 5.7-mile paved path ideal for walking and biking, leading directly to popular Salt Creek Beach. As you approach the home, a charming front gate and walkway guide you through a welcoming courtyard. Inside, the airy, open floor plan is accentuated by wood flooring and a striking staircase. Large windows flood the space with natural light and frame captivating open-sky views throughout. The spacious family room features a cozy fireplace and seamlessly connects to the patio and backyard through French doors, creating an ideal indoor-outdoor flow. The generous kitchen boasts abundant cabinetry, granite countertops, and stainless-steel appliances. Adjacent to the kitchen, the dining area also opens to the backyard, offering a beautiful backdrop for meals and gatherings. A versatile bedroom is located downstairs, accompanied by a full bathroom, laundry room, and direct access to the attached three-car garage. Upstairs, a multi-functional loft provides additional space for work or play. The primary suite features a walk-in closet and a spacious en-suite bathroom with dual vanities, a walk-in tile shower, a built-in soaking tub, a private water closet, and a separate vanity area. The OCEAN VIEWS are the backdrop to this oversized primary suite. Two more spacious bedrooms and a full bathroom with dual sinks and a separate tub/shower room complete the upper level. Additional upgrades include a HALO 5 whole-house water purification system, Gorgeous beveled glass dual-paned windows and plantation shutters. The HVAC system and water heater have been replaced in recent years, ensuring modern comfort and reliability. Its prime location offers easy access to the shops and dining of Monarch Beach Promenade and is just minutes from Salt Creek and Dana Strands Beaches. Dana Point and Laguna Beach are also a short drive away, to experience the best of coastal living in a coveted location. Low tax rate and HOA dues.

27 High Bluff, Laguna Niguel

$2,145,000
4 Beds 3 Baths OC25103498 MLS Closed Status
Welcome to 2 Hyannis, a truly exceptional coastal home nestled in the heart of the prestigious Beacon Hill Village community in Laguna Niguel. With its panoramic ocean views, custom-designed outdoor living spaces, and ideal location just minutes from Southern California’s most coveted beaches, this four-bedroom, three-bathroom residence embodies the relaxed elegance and indoor-outdoor lifestyle that defines life along the coast. Set on an oversized lot, the home’s true centerpiece is its breathtaking backyard—a private resort-style retreat that offers both sophistication and serenity. Framed by lush landscaping and designed with entertaining in mind, the outdoor space features a sparkling pool and spa, a built-in fire pit, and multiple seating areas perfect for both intimate gatherings and larger celebrations. At the heart of it all is an outdoor culinary pavilion unlike any other, complete with a built-in barbecue, elegant porcelain countertops, a bar area with a sink, refrigeration, and even a kegerator—an entertainer’s dream come true. This backyard provides a seamless extension of the home’s refined interiors and captures the essence of coastal California living. Inside, the home offers a thoughtfully updated living space. The open-concept living and dining areas are anchored by a custom fireplace and flow effortlessly into a remodeled kitchen appointed with quartz countertops and top-of-the-line stainless steel appliances. A versatile fourth bedroom or office with custom built-ins, a full bath with a walk-in shower, and access to the two-car attached garage complete the main level. Upstairs, the primary suite offers a peaceful escape with a large walk-in closet, a newly renovated spa-inspired bathroom, and a private balcony that captures sweeping ocean vistas and warm sea breezes. Two additional bedrooms and an elegant full bathroom round out the upper level. Set high above the Pacific in the hills of Laguna Niguel, Beacon Hill Village is a community celebrated for its coastal charm, lush greenbelts, and proximity to Dana Point Harbor, Salt Creek Beach, and world-class resorts like the Waldorf Astoria and the Ritz-Carlton. Known for its scenic trails, top-rated schools, and a spirit of refined leisure, Laguna Niguel offers a lifestyle that is both vibrant and tranquil—where the pace slows enough to savor each moment. At 2 Hyannis, every detail has been designed to elevate everyday living while creating unforgettable moments with family and friends.

2 Hyannis, Laguna Niguel

$2,030,000
5 Beds 5 Baths OC25097345 MLS Closed Status
Welcome to this beautifully upgraded 5-bedroom, 5-bathroom residence located within the prestigious guard-gated coastal enclave of Bear Brand Ridge. Designed for both refined living and relaxed comfort, this spacious home features elegant flooring, soaring ceilings, and a grand staircase that sets the tone for elevated style throughout. The formal living room includes a stately fireplace and abundant natural light, while the adjoining dining room offers the perfect setting for hosting. A modern kitchen with stone countertops and stainless steel appliances flows seamlessly into the inviting family room—ideal for everyday living and entertaining. A guest bedroom with its own bathroom, a powder room, and a versatile workspace complete the main level. Upstairs, the expansive primary suite serves as a peaceful retreat, complete with a luxurious en-suite bath and generous closet space. Two additional en-suite bedrooms and a flexible bonus room or optional fifth bedroom provide ample room for a variety of lifestyles. Step outside to enjoy a private backyard oasis, ideal for gatherings or quiet moments outdoors. Located near the Ocean Ranch shopping center with access to restaurants, grocery stores, a cinema, and fitness studios. Bear Brand Ridge residents enjoy community amenities including parks, volleyball and basketball courts, and scenic trails. Just a short distance to Dana Point Harbor, beaches, award winning schools, and major roadways, this home offers the best of coastal convenience and luxurious living.

101 Fairlane Road, Laguna Niguel

$2,100,000
5 Beds 3 Baths OC25096491 MLS Closed Status
Classical sophistication abounds at this simply breathtaking Tudor style residence that features outstanding curb appeal with a custom expanded brick lined driveway, updated turf lawn and gorgeous mature planting beds including a rose garden centerpiece with fountain. Elegance defined. From the welcoming walk up porch enter to a gracefully finished light and bright formal living room with great light from surrounding windows, including custom decorative beveled glass leaded windows. A focal point fireplace extends the space to a relaxing corner formal dining room retreat, just beyond the central stairs, which has French doors out to the entertainer’s yard. Next are the dramatic chef’s kitchen, casual eat-in nook and the expansive family room. With an overwhelming amount of counter and storage space, including a central island with a task sink, the kitchen certainly makes a statement with quartz counters, including a peninsula bar with seating, recessed and task lighting and professional grade stainless steel and black appliances including a Viking range with dual ovens, a dishwasher and refrigerator. A convenient appliances nook conceals countertop plug-in appliances. Open to both the enchanting breakfast nook, which is just off the peninsula bar, and the oversized family with space enough for a fun bar area and a gathering table for game nights and evenings doing puzzles with a glass of wine. An ocean breezes Dutch door opens onto the fantastic entertainer’s yard that features a sprawling turf lawn, multiple seating areas, including a covered elevated cabana, a play house and the mature plantings paint an incredible scene ripe for fun and relaxation. Back inside, a convenient lower-level guest bedroom, three quarter bath and garage access completes the first floor. Upstairs are 4 spacious bedrooms which begin with the sizeable primary suite which has great space and light and a large ensuite with a dual sink vanity, soaking tub, step-in shower, a privacy water closet door and dual oversized closets. 3 guest bedrooms and a full guest bath completes the upper level. Situated on a quiet neighbors’ only cul-de-sac, in a highly regarded and sought after upscale community, you’re just steps from the community pool complex and minutes from Laguna Niguel Regional Park, fantastic schools, great shopping dining and entertainment, and world class beaches and resorts and the very best of coastal South Orange County are not far. This is the one!

28102 Camellia Court, Laguna Niguel

$1,750,000
2 Beds 4 Baths OC25062528 MLS Closed Status
Enjoy luxury coastal resort living atop Niguel Summit in the exclusive 24-hour guard gated Laguna Sur community w/2 swimming pools, 2 spas, & 2 tennis courts. This condominium is the highly desirable 2 primary bedroom, 2 full bath, 2 half bath 2337 SF floorplan w/2 car attached direct access garage & has spectacular unobstructed panoramic ocean views. The home has a private gated street level courtyard entry w/lushly landscaped walkway; the street level includes a powder room, living room, dining room, kitchen, breakfast room & primary bedroom suite; ocean view living room w/vaulted ceiling, fireplace, wet bar & slider to balcony w/picturesque view of the Pacific; formal dining room w/ocean view & skylight offering natural light; kitchen w/white custom cabinetry, high end appliances, breakfast room opening to courtyard & indoor closet w/washer & dryer that are included; 2 primary bedroom suites, one on the street level & one on the lower level, both w/ocean views, plantation shutters, opening to balcony, large walk-in closet, hall linen closet & primary bathroom w/double sink vanity, soaking tub & separate walk-in shower; spiral staircase leading to lower level; in addition to the 2nd primary bedroom suite the lower level has a very spacious ocean view family room w/powder room, fireplace, sit down wet bar, built-ins & slider to balcony with views of the Pacific; 2 car attached direct access garage w/built-in storage cabinets & remote opener; minutes from enjoyable beach activities, Dana Point Marina & exclusive Laguna Beach shops and restaurants; scenic walking and hiking trails just outside the gates in Sea View Park & Badlands Park. The Seller is providing a 1-year home warranty.

17 Marseille, Laguna Niguel

$2,095,000
3 Beds 3 Baths OC25092800 MLS Closed Status
Welcome to your private sanctuary in the exclusive gated community of Siena at Marina Hills in Laguna Niguel. This masterfully reimagined single-story home blends coastal luxury with refined modern living, all set against a backdrop of panoramic hillside views. Extensively newly renovated with over $225,000 in thoughtful upgrades, No detail was overlooked—from the fully remodeled kitchen with custom cabinetry and quartzite countertops and backsplash to the completely remodeled bathrooms, engineered oak wood flooring, new lighting, and refreshed landscaping—every element was chosen to elevate comfort and style. This home is defined by its impressive architectural design—featuring dramatic vaulted and sloped ceilings, soaring nine-foot raised ceilings, and custom-crafted eight-foot entry doors. Oversized windows in the primary suite, living, and dining areas flood the interior with natural light, enhancing the home’s sense of volume and openness. The combination of elevated ceilings and an airy, open layout creates a feeling of spaciousness that far exceeds expectations. Bask in the ocean breezes and natural light that pour through expansive windows and French doors, or step outside to enjoy the surrounding walking, hiking, and biking trails just moments from your doorstep. Homeowners in Siena enjoy exclusive access to private community amenities including a pool, spa, and cabana. Residents also benefit from Marina Hills’ resort-style offerings: a competition-size pool and spa, tennis courts, clubhouse with kitchen and fireplace, soccer fields, basketball and sand volleyball courts, plus picnic and BBQ areas. Ideally located just minutes from the coastline, award-winning schools, and fine dining, this is coastal living at its finest—where every detail has been considered, and every upgrade already done.

60 Pienza, Laguna Niguel

$1,660,000
3 Beds 3 Baths OC25092500 MLS Closed Status
Located on a Single Loaded Cul-De-Sac Street in highly desirable Country Club Vistas in Niguel Summit, this Charming home is a rare find! Enter the Stunning Gated Courtyard and Step through the front door to Soaring Ceilings, Neutral Decor, a cozy Fireplace with adjustable height TV bracket, and you will be immediately drawn to the Spectacular PANORAMIC VIEW and Light and Bright Open Floor Plan. Expanded square footage from the original builder floor plan offers the Great Room Concept with a beautiful Dining area with Views as well as an additional Den with built-ins that has the option to be open or closed for privacy. A Bonus room can possibly be added above the living room. Stone Floors, Windows/Slider Doors (except one small window by the front door) replaced, Attic with finished floor/light/pull-down stairs, and a Separate Inside Laundry Room with Cabinets are just a few of the many special features. The Primary Bedroom offers generous Closet space, and the adjoining Bathroom has a Dramatic Large Shower with Dual Showerheads and Bench plus a Private Toilet area with a Storage Cabinet. Soak in the Breath-Taking FOREVER VIEWS of Mountains, Golf Course, City Lights, and Ocean from the Primary Bedroom balcony to start your day or relax and unwind at the end of the day. Two more Bedrooms and a Bath are down the hall on the Upper Level. The Attached Direct Entry Oversized Wider 2 Door Garage offers plenty of Storage, a Workbench area, and a Driveway for additional parking. The Beautiful Tranquil Backyard Patio was recently upgraded with Belgard Montecito pavers and Ideal for Dining, Entertaining, or just to Enjoy the fantastic Landscaping, Incredible Views, and Ocean Breezes. A Zero Lot Line Terraced Side Yard leads to a stained concrete Sport Court approx.10 x 28 feet for Recreation with an in-ground adjustable height Basketball hoop, Table tennis, and offers many options for exercise or a private sitting area. The Morning Sunrises, Evening Sunsets, and watching the Moon rise in the Evening are some of the most STUNNING VIEWS found in Laguna Niguel. Very close by are Miles of Walking/Biking Trails and it is just Minutes away from Laguna Niguel Regional Park/Lake, YMCA, Popular Beaches, World Class Resorts, Restaurants, Shopping, Laguna Beach, and the Dana Point Harbor. First time this home has been on the market so don’t miss out on this Gem!

30792 Calle Moraga, Laguna Niguel

$790,000
2 Beds 3 Baths SW25087259 MLS Closed Status
Welcome to your dream home in the heart of prestigious Laguna Niguel! Nestled in the sought after Hampton Village community, this impeccably upgraded 2 bedroom, 2.5 bath condo home offers just under 1250 sq. ft. of modern living space, perfect for those seeking a low-maintenance coastal lifestyle. Step inside to discover a bright and airy open-concept layout, featuring wood and Italian stone tile flooring throughout, crown molding, wainscotting, custom lighting, surround sound, wood shutters and much more. The fully remodeled kitchen is a chefs delight, boasting sleek stainless steel high end Jenn-Air appliances (including custom fridge), espresso shaker cabinetry, granite countertops and a full glass tile backsplash. The dining area features a U-Line wine captain for wine aficionados and is literally highlighted by a crystal chandelier that sparkles along with your beverage of choice. While your spacious Living Room, anchored by a cozy fireplace with antique brown granite hearth and built in media niche, leads to your private outdoor garden like patio. Rounding out the downstairs is a powder room bath w/ laundry room and direct access to your 1 car garage. Up next, we ascend the impressive staircase, complete with wood paneling, custom lighting & a skylight. Upstairs we have a dual primary suite layout, with each bedroom offering recessed lighting, a ceiling fan, walk in closet & upgraded en-suite bath. Additional upgrades include a new AC unit w/ ducting & attic insulation (2024), newer furnace (2016 and rarely used) and new sprinkler system (2022). As an added bonus, Hampton Village is undergoing major renovations, with the pool and spa area being completely redone, updated lighting, new garage doors and a repaving of the entire community. There is no additional cost for the new owner, as the $21K assessment was already paid in full! There is also a keyed gate with convenient direct access to the Albertsons & CVS shopping center, making for effortless shopping! This is by far the most upgraded Townhouse in the entire city. Someone would need to spend in the low six figures to replicate the improvements done here. Run don't walk to this one, as it'll be gone in the blink of an eye. *Some of the downstairs photos have been digitally staged / enhanced*.

23666 Brockton Court Unit 39, Laguna Niguel

$2,550,000
4 Beds 4 Baths LG25088457 MLS Closed Status
Wow, a chance to live in exclusive guard-gated Ocean Ranch for under $3,000,000! A beautiful custom glass and iron door opens into this very special home that exudes sophistication and comfort. Renovated with style and designer features throughout, every room offers something unique. The floorplan is a popular one with a ground floor primary suite that includes an abundance of closet space, a spa-like bathroom and a charming sitting area with a cozy fireplace. Also on the main level are the formal living and dining rooms, a powder room, a family room with a second fireplace and a well equipped kitchen. Cooks will appreciate the large kitchen's many cabinets, long countertops, double ovens, built-in Miele coffee station and the wine refrigerator. The breakfast nook overlooks the private backyard and lovely gardens. The upper level has three large bedrooms, two nicely appointed bathrooms and a large loft area perfect for entertainment uses or it could be converted into a fifth bedroom. There are gorgeous hardwood and travertine tile floors, classic stonework, custom built-ins and artisan-crafted stair railings that further enhance this home's beauty. Located on a large interior lot in 24-hour guard-gated Bear Brand at Ocean Ranch, the community is well known for its resort like amenities, neighborhood events as well as its close proximity to Blue Ribbon schools, golf courses, fabulous shopping, restaurants and beaches.

9 Pembroke Lane, Laguna Niguel

$1,950,000
4 Beds 2 Baths OC25086981 MLS Closed Status
24002 Swallowtail is a rare, single-level, remodeled, 4-bedroom home with a view in Kite Hill. Beautifully upgraded by its custom-home-builder owner, this contemporary home has been remodeled creating an open floorplan that seamlessly connects the living room, dining room, family room, and kitchen. Uniting the rooms are gorgeous, engineered hardwood floors, plentiful recessed lighting, vaulted ceilings and craftsman-style finishes. After passing through the new, custom front door, you'll find a living room with an exposed brick fireplace and bay window. The connected dining room is highlighted by exposed wood beams, a tiered-drum chandelier, and large windows. Flowing from the dining room is the remodeled kitchen that includes custom shaker-style cabinets, quartz countertops, subway tile backsplash, a deep farmhouse sink, stainless steel appliances including a six-burner Wolf range with a large hood, and a breakfast nook echoing the wood beam and pendant lighting themes. Adjacent to the kitchen is the spacious family room with shiplap wood wall, a second brick fireplace, and a slider inviting you to the backyard. With its own backyard access, the primary bedroom continues the exposed wood theme, adding a large walk-in closet with custom built-ins to the mix. The lovely primary bathroom is en suite and includes decorative ceramic tile flooring, a dual vanity with quartz counters, a walk-in shower with subway-tiled walls and mosaic-tiled floor, and a separate extra-large soaking tub. The secondary bathroom is remodeled with wide-plank ceramic tile, dual vanity with quartz countertops, and brick and subway tile finishes. The large, flat backyard could easily fit a pool or ADU and has been smartly landscaped with hardscape and lush grass leading to mature hedges that afford privacy while allowing for the views beyond. Not to be missed is the laundry room with quartz counters and built-in cabinets leading to a 2-1/2 car garage with built-in cabinets, utility sink, and access to a partially finished attic. This home is repiped, and located 10 minutes to the beach and walking distance to the Regional Park and the Aliso and Woods Canyon Wilderness Park. Kite Hill is a community with an embarrassment of riches, including a Jr. Olympic-sized pool, 17-person spa, 6 lighted tennis and pickleball courts, a basketball court, 2 sand volleyball courts, a large tot lot, clubhouse, and a multipurpose sports field. So, don't walk, run to this once-in-a-lifetime opportunity.

24002 Swallowtail Drive, Laguna Niguel

$1,299,000
3 Beds 3 Baths OC25084726 MLS Closed Status
An Incredible Opportunity in Coastal Laguna Niguel! Welcome to 23875 Catamaran Way, perfectly positioned in the heart of the desirable Le St. Tropez community within Niguel Coast—undeniably one of South Orange County’s premier seaside neighborhoods. This beautifully remodeled 3-bedroom, 2.5-bath townhome offers 1,742 sq. ft. of flexible living space, ideal for a home office, gym, or additional bedroom(s) to suit your lifestyle. Step inside and enjoy the comfort of new luxury vinyl plank flooring upstairs, porcelain tile downstairs, and thoughtful upgrades throughout, including newer dual-pane windows, designer paint, custom staircase with modern railing, elegant fireplace surround, updated baseboards, plantation shutters, and stylish window treatments. The sleek, monochromatic kitchen features custom soft-close shaker cabinetry, quartz countertops, marble backsplash, LED lighting and stainless steel appliances—all tied together with high-end fixtures for a clean, modern aesthetic. Retreat to the expansive primary suite where you’ll wake up to panoramic ocean and San Clemente Island views. Enjoy the spa-like ensuite with a soaking tub, walk-in shower, dual vanity, generous walk-in closet, and ocean view deck. This home is filled with natural light, boasts soaring ceilings, and offers practical perks such as a 2-car garage with storage, newer roof, Andersen sliding door, PEX piping, and upgraded HVAC. Outside, one of the largest backyards in the community awaits, offering multiple seating and dining areas—perfect for entertaining or relaxing while taking in breathtaking sit-down views of the ocean, canyon, and surrounding ridgelines, all enhanced by refreshing ocean breezes. Walk to award-winning John Malcolm Elementary, and enjoy access to resort-style amenities: pool, spa, tennis, pickleball, basketball, and an ocean-view picnic area. Moments from Salt Creek Beach, The Strand, Ritz-Carlton, and Waldorf Astoria, this location also places you near scenic parks, hiking trails, shopping, dining, golf, and the soon-to-be-reimagined Dana Point Harbor. This is more than a home—it’s a lifestyle. Location. Luxury. Laguna Niguel, Cal Riv. Welcome home.

23875 Catamaran Way Unit 51, Laguna Niguel

$5,020,000
6 Beds 6 Baths OC25085422 MLS Closed Status
Welcome to this stunning Mediterranean estate, nestled in the prestigious guard-gated community of Bear Brand Ranch in Laguna Niguel. Spanning 8,041 square feet, this exceptional property offers 6 bedrooms and 5.5 baths, with breathtaking ocean views throughout. Upon entering, you're welcomed by a grand foyer and a striking circular staircase, setting the stage for the luxurious living spaces that follow. The chef’s kitchen is a culinary dream, complete with custom cabinetry, premium countertops, a butler's pantry, and high-end appliances—all designed to balance style and functionality. With two dishwashers, two double ovens, and three refrigerators, hosting everything from grand celebrations to intimate gatherings is effortlessly convenient. Whether entertaining at the wet bar or unwinding in one of the TWO bonus rooms boasting magnificent views, both with fireplaces and custom built-ins, perfect for a home theater or game room, this home is built for both relaxation and entertainment. A main-floor bedroom with outdoor access is ideal for guests or in-laws. Fitness enthusiasts will enjoy the private gym, featuring a sauna, while the cozy home office provides the perfect space for productivity. The expansive primary suite is a tranquil retreat with a sitting area, fireplace, built-ins, and dual cedar-lined walk-in closets. The spa-like bathroom includes a soaking tub, walk-in shower, and private balcony, making every day feel like a resort getaway. The backyard is an entertainer's paradise, seamlessly blending indoor and outdoor living with multiple patios, recreation areas, and panoramic views. Recent upgrades include exterior paint, updated plumbing and new refrigerator in the outdoor kitchen, and enhanced exterior lighting. Interior updates include fresh paint, modernized finishes, recessed lighting, updated fixtures, and new doors (see supplement for more details). Located just minutes from world-class beaches, dining, shopping, entertainment, and top-rated schools, this luxurious estate offers the best of coastal living. Schedule a private tour today to experience the elegance and lifestyle that await you.

6 Riverstone, Laguna Niguel

$1,125,000
3 Beds 3 Baths OC25065641 MLS Closed Status
Welcome to your dream home in the Mirador community of Laguna Niguel. This beautifully remodeled 3-bedroom, 3-bathroom condo is the perfect blend of elegance, comfort, and functionality. It will take your breath away at every turn. Step through a private gated walkway into your own piece of paradise. Inside, you’ll be greeted by a bright, open floor plan with soaring vaulted ceilings and a dramatic floor-to-ceiling fireplace wall. The downstairs bedroom and newly remodeled bathroom with walk-in shower provide flexible living options, ideal for guests, a home office, or multigenerational living. You will fall in love with the kitchen featuring quartz countertops, brand-new cabinetry, and stainless steel appliances including a new, 5 burner stove. A built-in buffet with cabinetry and custom lighting extends the kitchen’s elegance, creating the perfect space for entertaining. Upstairs, gorgeous wide-plank laminate flooring extends throughout the entire second floor. You'll find two spacious bedrooms, each with its own, private ensuite bathroom. The luxurious primary suite offers high ceilings, dual sinks, a walk-in shower with porcelain tile flooring. The secondary suite is equally impressive with a new bathtub and custom tiled shower and porcelain flooring. Outside, the spacious backyard is a rare gem in condo living featuring hardscaping and lush planter...a serene, private atmosphere for relaxing or entertaining. A yard like this is so rare in a condo community. This outdoor space is truly something special. Additional, special features include *NEW air conditioner, *NEW furnace, *NEW windows, *NEW water heater, *PEX re-piping, an attached two-car garage with new, epoxy flooring and a freshly painted exterior including, trim, and balcony railing AND MORE! Resort style living with access to community pool and spa. This location is unbeatable, just minutes to the 73 Toll Road and I-5 freeway, as well as dining, grocery shopping and the Mission Viejo Mall. Marian Bergeson Elementary is within walking distance. Countless upgrades and unique features make this a truly, special home. Don’t miss this opportunity to make it yours!

28118 El Montanero, Laguna Niguel

$1,755,000
4 Beds 3 Baths OC25082960 MLS Closed Status
Look no further- No step floor plan on main floor, Private and large Lot/trees and homes below you, Pex Repipe and Upgraded! This PRISTINE 4-bedroom, 2.5-bathroom single-family residence offers 2,222 sq ft of thoughtfully designed living space on a generous 6,000 sq ft lot—perfect for everyday comfort and weekend entertaining. Step inside to soaring ceilings and a bright, open floor plan that flows effortlessly from the living spaces to the kitchen to the outdoor room! Tasteful finishes plus durable luxury vinyl plank flooring spans the main level with NO STEPS, making it ideal for all ages. The heart of the home is the stunning kitchen featuring warm wood shaker cabinets, expanded quartz countertops, recessed lighting, and top-of-the-line KitchenAid/LG appliances—including a professional 6-burner dual heat stove. Thoughtful details such as a deep porcelain sink, pull-out drawers, and stainless steel finishes complete the space that’s both stylish and practical. Upstairs, LVP flooring continues to the primary suite which is a true retreat with tall ceilings and fan, large window and a beautifully remodeled bathroom boasting sleek dual sink vanity, extra wash sink, quartz counters, mirrors, lighting and a beautiful tiled walk-in shower with seamless glass. Three more bedrooms round out the upstairs with a large dual sink secondary lightly updated bathroom. The sunny backyard is a true highlight. A custom outdoor room with ceiling fan extends your living space, while low-maintenance turf in the front and back keeps things clean and green year-round. There's plenty of room for a future pool, play space, gardening, or pets—with wide side yards adding flexibility and privacy. Additional highlights are PEX Repipe, newer windows, replaced roof, window coverings, Lenox HVAC, new banister, front door, newer electrical covers, exterior paint, and more! Low HOA and No Mello Roos plus a great location in Laguna Niguel to toll roads, freeway, shopping, movie theatre and dining!  Come see it for yourself—this is a home your family can grow into and love for years to come!

28991 Mira Vista, Laguna Niguel

$1,710,000
3 Beds 3 Baths OC25077386 MLS Closed Status
STUNNING PROPERTY WITH 10+ CURB APPEAL, SPACIOUS FLOOR PLAN AND UPGRADES THROUGHOUT! Charming Cape Cod style property and a tastefully landscaped large front courtyard leading to the covered front porch and custom front door unveiling a spacious floor plan with large foyer, spacious living room with designer accented fireplace and double French doors and a formal dining room with windows all around to pour in plenty of natural light. Chef's kitchen is large and features upgraded Quartz countertops, Farmhouse style sink, stainless steel appliances including double wall oven, microwave oven, lots of cabinets, recessed lighting, windows overlooking the large courtyard with lush landscaping and a large breakfast nook with French door access to the yard. There is also a large family room with 2nd fireplace plus office with desk and custom built-ins, large wet bar area with lots of cabinets and beverage refrigerator. Another set of French doors leading to the large side yard which along with the other French doors leading to the yard add to the functionality of the floor plan and perfect for your indoor/outdoor living experience and entertainment! Main floor also features a large powder room with custom wainscoting and upgraded vanity, large inside laundry room with plenty of linen cabinets and sink, and access to the large two car garage with custom cabinets, racks, workbench and custom flooring. Dramatic staircase leading to the spacious second level featuring a large skylight to bring in tons of natural light and large landing. Spacious master suite with retreat and vaulted ceilings and a drop dead gorgeous master bathroom which has been completely remodeled offering a large walk-in shower with custom stonework, frameless glass enclosure, freestanding tub, large vanity with dual sinks, stone countertop, upgraded fixtures and exposed beam ceilings. Second and third bedrooms with Jack and Jill bathroom, two separate vanity areas and walk-in closet with closet organizers. Repiped with PEX in 2013, upgraded Anderson windows in 2022, new roof in 2014, upgraded HVAC, upgraded flooring and baseboards, custom plantation shutters and ceiling panels, upgraded lighting fixtures and ceiling fans. Excellent proximity to world class resorts including Waldorf Astoria, Ritz Carlton, Montage, Salt Creek Beach, Dana Point Harbor, restaurants, shopping, entertainment, community pool, spa, tennis courts, pickleball and nearby hiking, biking and nature trails!

23962 Lanteen Circle, Laguna Niguel

$1,500,000
4 Beds 2 Baths OC25081394 MLS Closed Status
Impeccably Upgraded Contemporary Home on a Cul-de-Sac Street. This stylish, energy-efficient, home is a rare find that blends modern comfort with high-end design. This home provides privacy & security with a newer metal gate, smart Schlage combo locks, & a Ring doorbell/camera system. The energy-conscious buyer will love the Tesla solar panel system , dual Tesla Powerwall battery storage, and upgraded electric panel—bringing whole-house energy reliability & serious savings. The gourmet kitchen is both stylish and functional with rich espresso cabinetry, brushed nickel hardware, Corian countertops, & a cabinet-to-counter backsplash. High-end stainless steel appliances include a Bosch dishwasher, Fisher & Paykel French door refrigerator, 40” Kenmore Elite electric/convection double oven, stainless range hood, and Ivation wine fridge. The living and dining areas showcase a tumbled travertine fireplace with crystal stones and uplighting to create warm evening ambiance. The spacious master suite is accented with crown molding. The ensuite bathroom features a dual vanity with integrated sinks and Hansgrohe chrome faucets, a large framed mirror and an elegant walk-in shower with glass doors and designer tile flooring. Two secondary bedrooms, each with mirrored closet doors. The updated guest bathroom showcases beautiful floor-to-ceiling porcelain tile, contemporary freestanding soaking tub, rain shower with glass doors, and a sleek undermount sink with chrome fixtures. A versatile den with glass French doors offers ideal space for a home office, exercise room or guest bedroom, featuring its own skylight and storage closet. The bright & airy interior features vaulted ceilings that span across the living, dining, family, and den/office areas, creating an open and inviting atmosphere. Gorgeous Brazilian walnut flooring flows throughout the main living areas and bedrooms, while the kitchen and bathrooms feature porcelain tile. Updated recessed lighting, sleek modern fixtures, and updated baseboards enhance every space, complemented by power shades and premium blinds from Hunter Douglas, Norman, and Graber. Additional upgrades include a newer AC system, replaced shingle and flat roof, PEX repipe, whole house water filtration system and updated vinyl windows/doors for added value & reliability. And don’t forget the spacious 2-car attached garage with attic storage, plus extra driveway parking. With front and rear patio areas for entertaining, this home has it all!

24372 Borrego Court, Laguna Niguel

$2,240,000
4 Beds 3 Baths LG25078820 MLS Closed Status
Welcome to 4 Bastia—an entertainer’s dream in the sought-after Marina Hills community of Laguna Niguel. This beautifully upgraded 4-bedroom, 3-bathroom home is on a lushly landscaped pie-shaped lot designed for effortless indoor-outdoor living. The private backyard retreat features a Pebbletec salt-water pool and spa with a beach entry, a stacked stone finish, and a waterfall. Relax poolside or host unforgettable gatherings at the custom outdoor kitchen with granite counters, a Lynx built-in BBQ, bar seating, and stylish paver hardscaping. There's even a spacious grassy area for outdoor games, pets, or peaceful lounging. The interior layout has been thoughtfully expanded to create an open-concept great room, combining a generous family room and a fully remodeled chef’s kitchen—a rare find in the neighborhood. The kitchen features a massive island with seating, a Viking professional 6-burner range with griddle and warming lights, double ovens, a newer GE Monogram built-in refrigerator, a Bosch dishwasher, and beautiful custom cabinetry. Downstairs, you'll find a lovely bedroom and a stylishly updated bathroom—ideal for guests or multigenerational living. French doors in the dining room lead to an outdoor pergola-covered patio perfect for al fresco dining in the beautiful beach climate. Upstairs, the primary suite offers vaulted ceilings, plantation shutters, mirrored closets, an en-suite bathroom, and serene views of your resort-style yard. Adjacent to the primary suite is a spacious loft with a flexible space perfect for a home office. The secondary bedrooms also include shutters, ceiling fans, and newer carpets, and they share an upgraded bathroom featuring subway tile, mosaic accents, and chic designer touches with a bathtub and shower. A fabulous 3-car garage offers built-in cabinetry, overhead storage, built-in compressor for power tools, and a paver-lined driveway and walkway. Residents of Marina Hills enjoy access to so many amenities: a Jr. Olympic pool, spa, tennis courts, beautiful clubhouse, parks, playground, and the Salt Creek Trail—all just minutes from world-famous beaches such as Salt Creek Beach, Laguna Beach, Dana Point Harbor (undergoing a $500 million renovation), Dana Point's Lantern District, shopping, and top-tier dining. Just down the street is a wonderful shopping center with Starbucks, Albertsons, CVS, medical, retail, and so much more. This home truly has it all—luxury, location, and lifestyle. Schedule your private tour today!

4 Bastia, Laguna Niguel

$1,499,000
3 Beds 3 Baths PW25073532 MLS Closed Status
Enjoy your morning coffee on the wraparound terrace with awe-inspiring Pacific Ocean views from this stunning, sunlit end-unit villa in the highly desirable Riviera at Bear Brand community. Every detail of this exquisite property has been professionally remodeled, from the trendy luxury plank flooring, to the beautiful quartz countertops, elegantly designed tiled fireplace, modern kitchen and bathrooms, recessed lighting, plantation shutters, and stylish fixtures/finishes throughout. The open floor plan, high ceilings, large windows, skylights, and French doors create an open and airy atmosphere with an abundance of natural light, offering an indoor-outdoor lifestyle conducive to entertaining or just enjoying the ocean breeze. Situated on an end-unit with no one above you, this property offers resort-style architectural details, generous bedroom sizes, and an expansive private deck with premium ocean views! Culinary excellence abounds in this kitchen with top-of-the-line stainless steel appliances including a 6-burner Cafe gas range, soft-close white shaker cabinets, quartz counters, under-counter lighting, and a built-in bench in the breakfast nook. The loft serves as a third bedroom with its own full bath and closet and an added nook off the great room serves as an ideal home-office. The grand primary ensuite boasts high ceilings, large windows, and French doors opening to the ocean view. Relax in the spa-like primary bath with a luxurious soaking tub set amongst a floor-to-ceiling custom-tiled wall. In addition to the soaking tub, a beautifully tiled walk-in shower, dual sink vanity, spacious walk-in closet, and built-in linen cabinets grace the primary bath. A separate laundry room and attached 2-car garage with storage cabinets and direct access are an added convenience. Located in the prestigious, highly sought-after Riviera at Bear Brand, enjoy the resort-like amenities including pool/spa and well-maintained, environmentally-friendly landscaping. This prime location is in close proximity to some of OC's finest beaches and harbors, situated just minutes from St. Anne School, Bear Brand Park, and Ocean Ranch shopping center with a Trader Joe's, 24 Hour Fitness, Cinepolis movie theater, restaurants, shops and more!

59 Costa Brava, Laguna Niguel

$3,088,000
5 Beds 5 Baths OC25069212 MLS Closed Status
Welcome to 28831 Drakes Bay in the prestigious guard-gated community of Hillcrest Estates in Laguna Niguel, one of Southern California's most desirable coastal cities to live in. Discover resort style living in this elegant estate offering timeless luxury with stunning panoramic canyon views of Aliso & Wood Canyon Wilderness Park, Aliso Summit trails, Lilly Shapalle Park and Soka University. As you step through the custom stained beveled glass double entry doors, you are greeted by custom tile & wooden flooring, wrought iron staircase, fireplace, soaring cathedral ceilings adorned with intricate crown moldings and expansive picture windows. The chef’s kitchen is a masterpiece, equipped with a sprawling island with dual sinks, GE Monogram stainless steel professional-grade appliances, beverage cooler, double oven, six-burner gas cooktop, a walk-in pantry, granite countertops and automated blinds. This turnkey exceptional 5-bedroom, 5-bathroom estate with an executive loft embodies elegance and sophistication, offering a rare opportunity of not only a primary suite but two additional junior suites, a walk-in closet and a first level ensuite with its own private entrance, bathroom and picturesque views. The primary suite offers double door entry, a private fireplace, French doors leading to a scenic balcony, and breathtaking panoramic views overlooking the pool and canyon. The spa-inspired ensuite bath features dual sinks, vanity, jetted soaking tub, glass-enclosed walk-in shower, expansive walk-in closet with custom built-ins. The family room seamlessly flows into the backyard to a salt water, pebble tech pool and spa, low maintenance landscaping with drip irrigation system, creating the perfect ambiance for sophisticated indoor-outdoor resort style living. Additional features include, a dual dining area, three-car garage, dual-zone Nest smart thermostats, fresh interior and exterior paint, new designer carpet and much more. Don't miss the rare opportunity to make this stunning Hillcrest Estate canyon view home yours!

28831 Drakes Bay, Laguna Niguel

$1,950,000
5 Beds 3 Baths OC25061107 MLS Closed Status
Here is your dream house project that you've been waiting for...5 bedrooms plus bonus room, 4 CAR GARAGE on lot with no one behind it just lush trees and facing the canyon and sunsets. This plan 5 Palisades tract home is great shape as is but it could be ready for your new flooring, paint, kitchen and baths revamp. Its a great home that has been very well cared for including re-piped with PEX Plumbing throughout! High ceilings, curved staircase, main floor bedroom and high ceilings in almost every room! Rare 4 car floor plan is the largest in the tract and Landing is a great street with a cul-de-sac so vey few cars driving by. Primary bedroom is very spacious and has room for a sitting area or easily space to add a deck off the back. The primary bathroom offers both a shower and oval tub and a large walk-in closet. There are even the high ceilings and high windows in the primary bath, ideal for natural light. 5 of the 6 rooms also have the same high ceilings. Kitchen and family are open concept and offer great space and a cozy fireplace as the center piece. Traditional brick hardscape of brick trimmed steps invite guests to the front double doors. Giant driveway has planted palm trees for that great Southern California vibe. Location is key with great trails for whatever activities you enjoy including a path that is tunneled all the way to the sand of Salt Creek beach (never needing to cross any streets) Close to Dana Point Harbor, Laguna Beach and Chapparosa Park, Ocean Ranch Shopping Ctr. and Cinepolis Theater, this home is ready for you!

10 Landing, Laguna Niguel

$1,075,000
2 Beds 2 Baths OC25069407 MLS Closed Status
Gorgeous single-family home designed by a talented local designer, featuring abundant natural light and soaring ceilings. Meticulously maintained and move-in ready, this gem won't last long! The entertainer's backyard has been completely renovated to create a tranquil, welcoming environment—perfect for relaxing with loved ones or hosting gatherings. Inside, the kitchen boasts granite countertops, recessed lighting, ample cabinetry, and counter space, along with a convenient breakfast bar ideal for quick meals, morning coffee, or holiday spreads. Adjacent to the kitchen, the dining area is bathed in natural light, surrounded by windows that provide a lovely atmosphere for holiday dinners or everyday meals. The spacious living room features a raised-platform wood-burning fireplace, enhancing any festive celebration or cozy night in. High ceilings create an airy, expansive feel, while double French doors seamlessly extend the living space into the stunning backyard. The primary bedroom is a peaceful retreat with vaulted ceilings, a ceiling fan for added comfort, and an en-suite bath showcasing a dual-sink vanity and a luxurious, floor-to-ceiling custom-tiled glass-enclosed shower. The secondary bedroom, complemented by an updated adjacent bathroom, offers versatility as a guest room, office, or creative space. The reimagined backyard, envisioned and executed by a skilled designer, offers a serene escape—perfect for reading, unwinding in the outdoor tub, or spending quality time with family and friends. Located just 12 minutes from Dana Point's vibrant downtown and the newly revitalized harbor, this home offers the best of Southern California living. Thoughtful touches and designer upgrades throughout make this property a must-see for anyone seeking comfort, style, and a perfect coastal lifestyle.

33 Firenze Street, Laguna Niguel

$1,515,000
3 Beds 3 Baths OC25058352 MLS Closed Status
With beautiful hill, mountain and evening-light views, a wonderfully open floorplan and a complete remodel, this turnkey townhome at Monaco II in Laguna Niguel’s Marina Hills community is among the area’s finest. A long driveway and manicured landscaping capture the eye upon arrival, and a gated side entry with fountain makes a lasting first impression. Inside, a bright, upscale ambiance embellishes living spaces that include an inviting living room with towering ceiling, clerestory windows, a fireplace and a sliding-glass door opening to the backyard. A spacious dining room makes entertaining easy and stylish, and it transitions effortlessly to a custom kitchen with quartz countertops, white Shaker cabinetry, wide-open views, and a waterfall-edge peninsula. Designer tile shines on a full backsplash, and stainless steel appliances are led by a five-burner LG range. Top-tier appointments extend beyond the kitchen, with wide-plank woodgrain luxury vinyl flooring featured throughout, plantation shutters, designer wall treatments, skylights illuminating a dramatic staircase, and custom crown molding and wainscoting. The home is filled with light and spans approximately 1,773 square feet, with a trio of bedrooms revealing vaulted ceilings, and two- and one-half baths boasting quartz countertops and upgraded finishes and fixtures. Both secondary bedrooms open to a generous sun deck, and the primary suite reveals a view-enhanced balcony. Homeowners will appreciate the suite’s walk-in closet, and a luxurious bath with two sinks and a custom shower that displays tile surrounds and a stone floor. An attached two-car garage and interior laundry room add convenience. Grounds measure nearly 3,268 square feet and are highlighted by a lush view-oriented backyard with tropical landscaping, a patio with Spanish tile, and the perfect setting for outdoor entertaining under the sun and stars. Monaco II neighbors a scenic community park, and Marina Hills’ popular sports park is just down the street and presents a swimming pool, spa, tennis courts, ball fields and bocce ball. The Laguna Niguel Racquet Club is minutes from home, and Laguna Beach, Dana Point’s harbor and miles of scenic trails ensure abundant fun in the sun.

7 Alsace, Laguna Niguel

$1,617,000
3 Beds 3 Baths OC25065054 MLS Closed Status
Your wait is over, TROPHY LOT! PEX REPIPE, OWNED SOLAR, REMODELED! Welcome to this stunning 3-bedroom, 2.5-bathroom home in the highly sought-after Mariners Bluff community! Nestled in an ideal cul-de-sac location, this ‘opened up’ floor plan with 1,832 sq. ft. approx. home sits on an impressive 6,191 sq. ft. pool-sized lot, offering breathtaking SUNSET VIEWS and exceptional outdoor space with a paver hardscape system with drip system. Step inside to experience true craftsmanship, featuring millwork details throughout, hardwood floors in the main living areas, and an open-concept floor plan between living room and family rooms, that seamlessly blends style and functionality. The remodeled chef’s kitchen is a showstopper, boasting a shiplap ceiling, KitchenAid stainless steel appliances to include gas stove/oven, an enlarged island with bar seating, and exquisite finishes. The remodeled bathrooms exude luxury, with Carrera marble shower details, seamless glass enclosures, more millwork and designer dual sink vanities with marble countertops. Additional upgrades include a whole-house PEX REPIPE, Milgard windows, an upgraded electrical panel, custom Dutch front door, vinyl fencing, and an OWNED SOLAR system for energy efficiency and more! Located near scenic hiking and biking trails of Colinas Bluff/Salt Creek leading to the beach and Chapparosa Park, this home offers the perfect blend of tranquility and outdoor adventure. Don't miss this rare opportunity to own a beautifully upgraded home with sunset views in one of the best locations in Coastal Laguna Niguel and Mariners Bluff! Low HOA $117 and no Mello Roos!

2 St Martin, Laguna Niguel

$525,000
1 Beds 1 Baths OC25064236 MLS Closed Status
COMPLETELY REMODELED! Tucked away in a peaceful corner of the community, this stunning 1-bedroom, 1-bathroom end-unit condo has been completely remodeled with thoughtful designer touches throughout. Offering 715 square feet of light-filled living space, the open layout flows effortlessly from the sleek kitchen to the stylish living area and out to not one, but two private patios. With no units in front and direct access to a lush green lawn, this home feels like a serene retreat. New waterproof luxury laminate tile floors and new baseboards flow seamlessly throughout the home. The modern kitchen features open shelving, custom tile backsplash, and high-end finishes, with brand new stainless steel Forno appliances. The bathroom was completely redone as well and showcases elegant gold fixtures and a beautifully tiled walk-in shower. The condo has been repiped with PEX piping, brand new recently installed energy efficient Marvin windows and sliders, and includes a brand new full-size stackable Samsung large capacity washer and dryer tower. High-quality Smith & Noble woven window coverings throughout, and the primary bedroom offers a custom Elfa System walk-in closet. Perfectly blending comfort and style, this turnkey home is ready for its next chapter. The Crystal Cay community is highly desirable due to its proximity to Dana Point Harbor, 5 Star Resorts, and world class beaches. The community includes 2 pools, 2 spas, and a fenced in dog run. This home is also a close distance to hiking/walking trails in the Nature Preserve and a shopping center with an array of shops of everything you may need! Don't miss out on an opportunity to own this stunner!

13 Pearl, Laguna Niguel

$1,900,000
4 Beds 3 Baths OC25062994 MLS Closed Status
OFFER FELL THROUGH*MAKE YOUR OFFER !*VIEW PROPERTY !*OVER 11,000 Sq.Ft. LOT !*3 CAR GARAGE !*NO NEIGHBOR NEXT DOOR !*600ft.BONUS ROOM (Poss. 5th Bed !*Panoramic Views in a Cul-de-sac! Priced to Sell! 600 square foot bonus room could be converted to 2nd primary suite. Nestled in the desirable Kite Hill community of Laguna Niguel, this spacious 4-bedroom, 3-bath home with a 600 sq. ft. bonus room is a rare opportunity for buyers looking to add their personal touch. Situated on a quiet cul-de-sac with no neighbor on one side, this home offers stunning views and ultimate privacy and sits on a 11,000sq.ft. lot ! The backyard oasis features a sparkling pool and spa, BBQ area, perfect for entertaining or relaxing while enjoying the picturesque surroundings. Inside, the home boasts a generous floor plan, downstairs primary bedroom and full bath, soaring ceilings, and endless potential to modernize and create your dream space. The property has been re-piped within the past 4 years, and pool / spa has just been resurfaced. Backyard is an entertainer’s dream ! With some TLC, this home can be transformed into a true gem, making it an incredible value in one of Laguna Niguel’s most sought-after neighborhoods. The amazing property is situated at the end of a quiet cul-de-sac with stunning views, with no one to one side. This home is centrally located minutes from high-end shopping, local restaurants, beach cities, and all within a top-rated school district. Don’t miss out on this underpriced opportunity—schedule a viewing today !

23861 Voyager Lane, Laguna Niguel

$1,700,000
2 Beds 4 Baths OC25062816 MLS Closed Status
Located in the exclusive guard-gated community of Laguna Sur, this beautifully updated home blends coastal elegance with modern comfort. Enjoy sweeping mountain views, twinkling city lights, and partial ocean vistas from a thoughtfully designed floor plan offering flexibility and ease. The main level lives like a single story, featuring vaulted ceilings, a spacious primary suite, and an open-concept layout with a fully remodeled kitchen. Upgrades include custom cabinetry, quartz countertops, subway tile backsplash, and premium KitchenAid appliances. Wide-plank flooring, plantation shutters, a designer fireplace, and a charming Dutch front door add style and warmth. Downstairs offers a second suite and a large living area — ideal for guests, multi-gen living, or a home office — with a second fireplace and patio access. A five-zone Sonos sound system enhances the living experience throughout. Outdoor spaces include a covered patio, a lush courtyard off the kitchen, and a view balcony with refreshing ocean breezes. Community amenities feature resort-style pools, spas, and lighted tennis and pickleball courts. Perfectly positioned above Southern California’s iconic coastline, you’re just minutes from the Waldorf Astoria and Ritz-Carlton resorts, El Niguel Country Club, Sea View and Badlands parks, and the charm of Laguna Beach, the Lantern District, and Dana Point Harbor. This exceptional residence delivers luxurious, year-round coastal living.

6 Toulon, Laguna Niguel

$3,500,000
4 Beds 5 Baths OC25061622 MLS Closed Status
Panoramic Views in Prestigious Laguna Niguel! Perched atop one of South Orange County's highest hills, this newly refreshed semi-custom estate offers breathtaking panoramic views stretching from Saddleback Mountain to the Pacific Ocean. Located within the exclusive, guard-gated community of Coronado Pointe, adjacent to scenic hiking trails, this home has been thoughtfully updated with modern touches throughout. The neighborhood has direct access to Niguel Summit Trail, considered one of the most beautiful trails in South Orange County. The interior boasts fresh new paint, enhancing the light and bright ambiance of its spacious layout. The kitchen and bathrooms now feature elegant new quartz countertops, complementing the home's sophisticated design. New modern light fixtures add a contemporary flair, while polished marble flooring and custom wrought iron details maintain timeless elegance. The kitchen includes a center island and opens to a large family room with a charming pub bar. This expansive residence offers 4 bedrooms, including a luxurious master suite with a fireplace, coffee bar, sitting area, ocean-view balcony, and an opulent bath. A huge bonus room with a balcony could serve as a second master suite or entertainment space. Additional upgrades include Anderson windows and doors, surround sound, central vacuum system, 2-zone HVAC, and a hot water circulation system. The exterior has also been revitalized with fresh paint and updated countertops on the outdoor BBQ island. Framed by mature palm trees, the backyard is an entertainer's dream with an expansive flagstone patio, outdoor kitchen with BBQ and bar seating, and ample space for a pool and spa—all while enjoying stunning views and ocean breezes. Conveniently located near world-famous beaches, award-winning schools, luxury resorts such as the Ritz-Carlton and Waldorf Astoria, and premier shopping and dining destinations, this home represents coastal living at its finest. This is an incredible opportunity to own one of the least expensive homes in the neighborhood with $10 million properties! Don't miss this rare opportunity to own a masterpiece in Laguna Niguel's coveted Coronado Pointe enclave!

20 Coronado Pointe, Laguna Niguel

$1,675,000
4 Beds 3 Baths OC25054559 MLS Closed Status
Welcome to this beautiful tropical themed home with 4 bedrooms and 3 baths! This floorplan offers a convenient MAIN FLOOR BEDROOM and REMODELED FULL BATH! Bright and airy feel, perfect for entertaining! Spacious living room and adjoining dining room with soaring ceilings and large slider doors that provide seamless access to the backyard oasis. The renovated kitchen features quartz countertops, upgraded cabinetry with convenient pantry pull-outs, recessed lighting, a central island, and top-of-the-line stainless steel appliances. The kitchen flows into a cozy dining nook and a generously-sized family room with a gas fireplace including a custom stone mantle and built-ins. Luxurious primary suite, complete with DUAL WALK-IN CLOSETS and a spa-like bath with a dual vanity, separate tub, shower, and HEATED TOWEL RACK. Two additional bedrooms are also on the upper level, along with a beautifully updated full bathroom featuring a new tub and a rain glass enclosure. Professionally hardscaped backyard, designed for both relaxation and entertaining, includes a STONE BBQ BAR, long grassy yard and a large seating area to enjoy the picturesque HILLS VIEWS. The side yard has a gated dog run area as well. The 3-CAR GARAGE offers workbenches, cabinets, overhead storage, and a newer water heater. Great schools, cool breezes, and just minutes from pristine beaches and DANA POINT HARBOR, this home offers the perfect blend of comfort, style, and location!

17 Ridgerock, Laguna Niguel

$11,358,000
6 Beds 9 Baths OC25058042 MLS Closed Status
Welcome to 31821 Monarch Crest, an architectural masterpiece in the exclusive guard-gated community of Pinnacle at Monarch Point in Laguna Niguel. Perched on a 0.73-acre lot with breathtaking panoramic ocean views of Laguna Beach and Catalina Island, this 7,796 sq. ft. estate is the epitome of coastal luxury. Featuring six ensuite bedrooms and a total of nine bathrooms, this home is designed for the finest in elegance and comfort. Inside, the main level welcomes you with soaring ceilings, a formal living and dining room, great room with pocket doors that open to the ocean breeze, a custom office with ocean views, ensuite bedroom and a chef’s kitchen equipped with a grand island, Sub-Zero refrigerators, wine refrigerator, coffee bar, and pantry. The upper level is home to the lavish primary suite, offering a private retreat area, dual closets, fireplace, spa-like steam shower and breathtaking ocean views, along with three additional ensuite bedrooms. The lower level is designed for ultimate entertainment, featuring a home theater, game room, wine cellar, laundry room, and an additional ensuite bedroom with access to the expansive 2,000 sq. ft. subterranean garage that accommodates up to eight vehicles behind a private gated driveway. A private elevator ensures seamless access throughout the home. The resort-style backyard is an entertainer’s dream, boasting a sparkling pool, spa, fire pit, built-in BBQ island, and a tranquil koi pond, all framed by stunning ocean vistas. Ideally situated near world-renowned beaches, upscale shopping, fine dining, award-winning schools, and scenic trails, this estate embodies luxury coastal living at its finest.

31821 Monarch Crst, Laguna Niguel

$2,675,000
4 Beds 3 Baths OC25032708 MLS Closed Status
Tucked away at the end of a private cul-de-sac in the sought-after Vista Del Niguel neighborhood, this expansive 4-bedroom, 3-bathroom home offers nearly 3,000 square feet of peaceful living space on a generous 21,000 square-foot lot. The interior of this beautiful home is enhanced with warm natural wood accents, hardwood flooring, and exposed wood beams that add character and charm. The gourmet kitchen is a chef’s dream, featuring high-end appliances, granite countertops, 2 dishwashers, ample cabinetry, accompanied by an open concept to the kitchen and dining room. The main level also features a secondary living room, fireplace, large bedroom, full bathroom, and a patio making it the perfect space for guests or an in-law suite. Outside is the ultra-private, resort-inspired backyard where you’ll find your own personal oasis. The saltwater pool features three waterfalls, and an oversized spa, both heated by solar and a newer Revco pool heater. There is an outdoor fireplace with built-in barbecue providing the ideal setting for cozy nights with family or entertaining friends. The lush, landscaped grounds create an idyllic atmosphere for relaxation or outdoor gatherings, giving this property the ultimate in privacy and tranquility. Upstairs you will find a primary suite with vaulted ceilings and an office/sitting area overlooking the backyard and pool. The primary bathroom featuring two sinks, a jacuzzi tub, shower, and a spacious walk-in closet. The two additional rooms both have fans and sliding glass doors that lead you to an expansive deck with peek-a-boo views of the El Niguel golf course. There is also an enclosed storage room/art studio off the deck. The home also features Paid off Solar, Tesla Powerwall 3, new water heater, water softener, Sonos sound system throughout the inside and outside of the home, MyQ smart lock, Nest thermostat, Ring Camera, Newer pool heater and IAqua Link smart control system for the pool. This home is not just a residence; it’s a lifestyle, located just minutes away from world renowned beaches, hotels, golf course, restaurants, art galleries, shopping, hiking trails and parks! Don’t miss this truly unique home!

24175 Paseo Del Campo, Laguna Niguel

$1,800,000
5 Beds 3 Baths OC25040264 MLS Closed Status
Stunning Laguna Heights "Westerlies" Home with Spacious Backyard and Scenic Views Nestled on a charming cul-de-sac at the peak of St. Christopher, this beautifully upgraded Plan 4 Westerlies home offers 5 bedrooms, 3 full bathrooms, and a generous 6,750 sq. ft. lot that backs directly to the serene Colinas Trail. Step inside to find travertine and hardwood flooring throughout the downstairs, highlighted by a custom circular wood stair railing that adds elegance to the entry. The upgraded kitchen features warm-toned cabinetry, striking dark granite countertops, and a large pier breakfast bar that seats four — perfect for gatherings. Stainless steel KitchenAid appliances, a glass cooktop, and an oversized pantry complete this thoughtfully designed space. The family room is the hub of the home and offers a cozy stone fireplace, room for a big sectional and is open to the kitchen and nook area for casual dining. Most all windows are adorned with custom plantation shutters! FOUR bedrooms upstairs all with custom built- in closets and the front bedroom is extra large! All three bathrooms have been stylishly updated with modern vanities, flooring, and custom tile showers. The expansive floor plan boasts high ceilings, wide hallways with archways, and an ideal water filtration system. The luxurious primary suite offers peaceful views of the Colinas Trail hills, a spa-like en suite with a custom shower, jetted soaking tub, and an oversized walk-in closet with built-in organization. The backyard is perfect for big get togethers or playing with the dog. The oversized custom concrete patio offers lots of room for patio furnishings and a great patio cover to filter those many sunny days in Southern California. Ideal for the Green Thumb or new garden dreamer. Certainly a pool sized lot! And don't miss the big 3 car garage with custom cabinets for great storage ease. This exceptional home combines comfort, style, and a prime location — offering easy access to Dana Point Harbor, Laguna Beach and a great trail all the way to Salt Creek Beach without ever crossing a street (all huge tunnels to the sand) a true Laguna Heights gem!

8 Belle Isle Drive, Laguna Niguel

$2,350,000
5 Beds 3 Baths OC25040199 MLS Closed Status
Exceptional Coastal Living in Laguna Niguel – Rare Plan 5 Palisades Home with 4-Car Garage Discover a rare opportunity to own a sought-after Plan 5 Palisades home—the only model in the community with a four-car garage. Nestled on a spacious 7,800 sq. ft. lot, this stunning property features a resort-style backyard with a sparkling pool and spa, BBQ island, fruit trees, a large lawn, and a paver patio—perfect for entertaining. Enjoy exceptional privacy and a peaceful ambiance, making this backyard a true retreat. Step inside to a grand foyer with soaring ceilings and a custom wrought iron staircase. The expansive living room is perfect for gatherings, while the formal dining room seamlessly connects to the backyard for effortless indoor-outdoor living. At the heart of the home is a gourmet chef’s kitchen with all the bells and whistles, featuring custom high-end cabinetry, ideal pot and pan drawers, premium stainless steel appliances, and a separate warming drawer. The oversized center island is ideal for meal prep, casual dining, and hosting. The kitchen flows into the spacious family room, complete with a cozy fireplace and built-in media wall. This five-bedroom home includes an oversized upstairs bedroom that can serve as a game room, gym, or split to make it a total of six bedrooms. A versatile downstairs office/bedroom with patio doors provides a great guest suite or workspace. Upstairs, the bedrooms boast soaring ceilings, large closets, and generous square footage. The primary suite is a luxurious retreat with serene backyard views and breathtaking sunsets. Its spa-like bathroom features a walk-in closet, separate shower, and an oval soaking tub. Additional features include a large laundry room with cabinetry and a large sink and many dual pane windows for tons of natural light. Located in the desirable Palisades neighborhood, this home offers access to scenic trails leading to Chapparosa Park and Salt Creek Beach without crossing a street (all huge tunnels to the sand). The community hosts year-round events, fostering a vibrant neighborhood spirit. With easy access to Dana Point Harbor, Laguna Beach, and top dining options, this home blends coastal luxury, privacy, and community living. Don’t miss this rare opportunity—schedule a private showing today!

23 Landing, Laguna Niguel

$1,789,000
2 Beds 2 Baths PW25043832 MLS Closed Status
Unobstructed ocean views capture you in this home that blends modern upgrades, sustainability and luxury, offering you the finest in coastal living. As you step inside, the fully renovated interior with new carpet and new paint, whispers of understated elegance. The kitchen serves more than meals with heated floors, stainless steel appliances, a warming drawer, and a custom skylight that bathes the space in ambient light. The open-concept great room, featuring a cozy fireplace and an additional skylight, unfurls invitingly, offering a picture-perfect panorama of the glistening sea beyond. Privacy and charm encapsulate the primary bedroom, where sit-down views of the coast blend seamlessly with an en suite bathroom equipped with heated floors and a steam shower, making every day feel like a spa day. An enchanting atrium nestled between the bathrooms adds an additional splash of daylight. Step outside to a securely gated front courtyard featuring a tranquil fountain sets the stage for memorable gatherings under the sky. This home is as functional as it is beautiful, featuring a tankless water heater with a recirculating system, double-paned windows, and native landscaping that respects its environment. The attached two-car garage features epoxy flooring and electric vehicle charging capabilities. The home features a paid-for solar system that keeps the utilites bills at a minimum. Newer plumbing (not in slab) and updated electrical complete the modernization of this home. This home isn't just move-in ready; it's lifestyle ready. One of the best facing positions in Monarch Summit I, you can embrace the coastal dream with open arms and panoramic views. Don't just buy a home; invest in a lifestyle that keeps on giving. Monarch Summit I, positioned at the top of Laguna Summit has two clubhouses with beautiful pools, spa areas, and an onsite manager and is close to several amazing hiking trails. Minutes to Salt Creek Beach, The Ritz Carlton Laguna Niguel, the Waldorf Astoria, Monarch Links Golf Course, Strands Beach, and Dana Point Harbor. Just to the north is Laguna Beach and the world-renowned Montage Resort and Spa adjacent to Treasure Island Beach and Park.

31266 Palma Drive, Laguna Niguel

$1,625,000
3 Beds 2 Baths OC25032263 MLS Closed Status
Nestled atop the highest hill in Laguna Niguel, off Pacific Island Drive, this exceptional ocean-view, single-level residence is located in the highly sought-after 55+ community of Monarch Summit II. Offering breathtaking panoramic views of the Pacific Ocean, rolling hills, and distant mountains, this 3-bedroom, 2-bathroom home spans 1,642 square feet of thoughtfully designed living space. Situated on a tranquil cul-de-sac, the property boasts refreshing ocean breezes and lush landscaping. Enter through a beautifully landscaped and gated courtyard or via the attached two-car garage for added convenience. Inside, an abundance of natural light fills the home, complemented by vaulted ceilings, skylights, and expansive windows that enhance the open and airy ambiance. The ocean-view kitchen provides ample storage, while the washer and dryer are conveniently located in the garage. The highly desirable Plan B layout includes a converted third bedroom, now a versatile office or den. Comfort is ensured year-round with cooling coastal breezes and central air conditioning. This home has been upgraded with whole-house re-piping, a new range and dishwasher, enhancing both functionality and peace of mind. Residents of Monarch Summit II enjoy an array of exceptional amenities, including a clubhouse with a full kitchen, a pool and spa, as well as recreational facilities featuring poker and ping-pong tables. Nearby, Seaview Park and the Badlands offer scenic hiking trails, while Talavera Drive Park provides stunning ocean and mountain vistas. Experience the perfect blend of serenity and convenience in this well-maintained community, just moments from world-renowned beaches, luxury resorts, premier golf courses, upscale shopping, and fine dining. Welcome to life on the hill!

22766 Arbella Road, Laguna Niguel

$1,260,000
3 Beds 3 Baths OC25034339 MLS Closed Status
Welcome to your stunning dream home in the highly desirable Jamaica community of Niguel Summit. This beautifully upgraded and well-maintained residence offers the perfect balance of modern comfort, coastal charm, and everyday convenience. Featuring a spacious two-story layout, the home boasts 3 bedrooms and 2.5 bathrooms across approximately 2,100 square feet of well-designed living space. The open-concept interior is bright and inviting, with luxury vinyl plank flooring, custom teak cabinetry, and PVC shutters adding warmth and sophistication. Smart home features, including voice-controlled Lutron WiFi-connected switches, Nest thermostats, Yale door locks, Hunter-Douglas remote-powered blinds, a MyQ garage door opener, a Rainbird wireless watering system, and Sony Smart TVs in the living room and bedrooms, provide seamless convenience. The gourmet kitchen is a chef’s delight, equipped with modern stainless steel appliances, ample cabinetry, and custom quartz countertops. Step outside to your private patio, a peaceful retreat surrounded by lush landscaping, perfect for outdoor dining or unwinding in a serene setting. The luxurious master suite offers a spacious walk-in closet, a custom surround sound system; and an elegant en-suite bathroom, complete with dual sinks, a soaking tub, a Toto washlet, and a separate glass-enclosed shower—a true sanctuary to relax and recharge. Residents of the Jamaica community enjoy access to resort-style amenities, including a sparkling pool, spa, and scenic greenbelts, as well as ample guest parking. The prime location places you just minutes from shopping, dining, and entertainment, with easy access to Laguna Beach, Dana Point, and other coastal destinations where you can embrace the best of Southern California’s beach lifestyle. Situated within the boundaries of top-rated schools, this home is an exceptional choice for families. With a spacious two-car garage and a perfect blend of luxury and livability, this is a rare opportunity to own in one of Laguna Niguel’s most sought-after communities.

29401 Port Royal Way, Laguna Niguel

$1,780,000
4 Beds 3 Baths OC25029970 MLS Closed Status
Model-Perfect Home | No Mello-Roos | Repiped | Low Association Fee Welcome to this stunning home located in the prestigious, 24-hour guard-gated community of San Joaquin Hills. This exquisite residence features an inviting open floor plan with a grand entrance, soaring ceilings, and a beautiful combination of travertine and engineered wood flooring on the main level. The spacious layout includes four bedrooms—one on the main floor currently used as an office—and three bathrooms, along with a three-car garage. The main floor offers an open living and dining area highlighted by a double-sided fireplace, perfect for entertaining family and friends. The gourmet kitchen is a chef’s dream, boasting premium granite countertops, stainless steel appliances, ample cabinetry, and pull-out cabinets. Upstairs, you will find three bedrooms, including a primary suite complete with large walk-in closets and a master bath featuring dual vanities, an oversized shower, and a separate soaking tub. Step outside to the professionally landscaped backyard—a serene retreat featuring a built-in BBQ and a decorative fountain, ideal for hosting gatherings. Additional highlights include a three-car garage with overhead storage, a central vacuum system, and a new AC for maximum convenience. Enjoy access to San Joaquin Hills’ resort-style amenities, including two pools, a spa, a gated playground, and a basketball court. Experience luxury living just moments from sunny beaches, high-end shopping, spas, luxury resorts, and championship golf courses. Don’t miss out on this elegant home in a top-rated school district, offering unmatched amenities for a lifestyle of comfort and convenience.

25035 Footpath Lane, Laguna Niguel
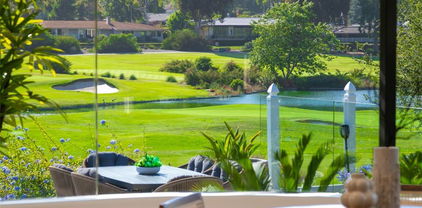
$1,000,000
3 Beds 3 Baths LG25031962 MLS Closed Status
Live the coveted South Orange County coastal lifestyle in this beautifully maintained condo within the highly sought-after Le St. Tropez community! This exceptional property offers an unparalleled location, just moments from world-class resorts like the Waldorf Astoria and Ritz Carlton. For outdoor enthusiasts, all within walking distance are Salt Creek Beach, Salt Corridor Regional Park, and the scenic Chapparosa Trail. Enjoy the ultimate convenience with nearby shopping, award winning dining, and access to top-rated schools. Imagine waking up to peekaboo ocean views from your primary bedroom balcony – the perfect spot for morning coffee or breathtaking sunsets. The spacious and bright layout is enhanced by numerous double-paned windows and stylish plantation shutters, creating a warm and inviting ambiance. The updated primary bathroom boasts a chic walk-in shower, while the kitchen shines with newer appliances, including a wine refrigerator. Also included are a spotless washer/dryer – making this home truly move-in ready. Major updates, including the HVAC system, water heater, and roof, have all been recently addressed, providing peace of mind for years to come. The 2-car attached garage offers convenient parking, ample storage, and direct access to your home. Step outside and discover a meticulously maintained patio/garden, your private oasis for grilling, entertaining, and relaxing. Don't miss this rare opportunity to own a slice of paradise in Laguna Niguel!

32471 Outrigger Way Unit 5, Laguna Niguel

$2,200,000
3 Beds 3 Baths OC25027796 MLS Closed Status
Nestled within the prestigious gated community of Laguna Sur, this Mediterranean-style home offers sit-down panoramic views of the ocean, canyon and Catalina Island, Positioned at the perfect elevation, it boasts uninterrupted coastal vistas from multiple vantage points. With one of the largest floor plans in the community, this 3-bedroom, 2.5-bathroom residence features an open layout with soaring cathedral ceilings, and a living room balcony offering views that stretch endlessly over the Pacific Ocean to enjoy perfect sunsets. The home showcases beautiful hardwood flooring and previously renovated bathrooms and kitchen. The spacious kitchen includes pots-and-pans drawers, a premium six-burner stove with a built-in range, an electric oven, a water purification system, and a water softener. The primary suite on the lower level provides a private retreat with its own ocean-view balcony, a cozy fireplace, and a walk-in closet. The en-suite bathroom features dual sinks, a soaking tub, a separate shower, and a vanity area. Upstairs, two additional spacious bedrooms share a Jack and Jill bathroom. One of the upstairs bedrooms includes a built-in Murphy bed, offering flexible space for guests or a home office setup. Recent updates include newer windows. Additional highlights include a private office, a den, and a retreat space—ideal for work or relaxation. Fireplaces located in the living room, TV room, and primary suite add warmth and ambiance. The Laguna Sur community offers resort-style amenities, including swimming pools, tennis courts, spas, and scenic walking trails overlooking the Laguna Beach coastline. Ideally situated, it is just minutes from The Waldorf Astoria Monarch Beach, The Ritz-Carlton Laguna Niguel, Monarch Beach Golf Links, and El Niguel Country Club. An incredible opportunity to own a home with breathtaking ocean views and an exceptional floor plan—don’t miss it!

21 Marseille, Laguna Niguel

$2,010,000
3 Beds 2 Baths PW25026162 MLS Closed Status
Rarely available & highly sought after, this SINGLE-STORY gem offers breathtaking panoramic views, exceptional privacy & modern luxury with all the bells and whistles. Nestled behind the gates of Laguna Niguel’s exclusive Rolling Hills community, no expense was spared in this meticulous renovation! With soaring ceilings, elevated wood-look tile flooring, stylish lighting and fixtures, and walls of windows framing stunning hillside & sunset views, this premier home will take your breath away! Inviting living and dining rooms welcome guests with voluminous ceilings and striking fireplaces that create inspiring spaces for entertaining. The heart of the home is the modern chef’s kitchen. Classic white cabinetry, quartz countertops, swanky glass backsplash, top-of-the-line appliances, and island with bar seating make it the perfect space for gathering with friends, while the custom pantry with coffee bar and sunny breakfast nook create a cozy spot for enjoying spectacular morning views! The family room with dramatic dual-sided fireplace opens directly to the outdoor living space through sliding glass doors where the resort-style backyard with cafe-lit pergola, relaxing spa, and crackling fire pit overlook stunning hillside views, the ultimate setting for outdoor living and entertaining. The sun-spashed primary suite features a romantic fireplace and serene panoramic views with direct access to the backyard, plus an opulent spa-like bath with soaking tub, custom cabinets & vanity, and large shower w/dual shower heads. Merging luxury and comfort, this well-designed floor plan offers generous secondary bedrooms, spa-like secondary bath with heated towel rack, thoughtfully customized laundry room, and an oversized 2.5-car garage. Skylights & solar tubes enhance its bright, airy ambiance. Residents enjoy top-rated schools and resort-inspired amenities including pool, spa, tennis, pickleball & basketball courts, sand volleyball, multiple playgrounds and lush green parks, plus you’re just minutes from world-class shopping, dining and some of SoCal’s most beautiful beaches and resorts. Don’t miss the chance to call this exceptional single-story home yours—schedule a private showing today!

28691 Breckenridge Drive, Laguna Niguel

$5,400,000
4 Beds 6 Baths LG25018324 MLS Closed Status
Located in the private guard-gated community of Monarch Point, 32025 Isle Vista offers nearly five-thousand square feet of elegant living space along with unmatched ocean, white water, and coastline views. Positioned to take advantage of the stunning vistas on the vast, over 10,000-square-foot lot, this stately residence features four ensuite bedrooms, huge gathering and entertaining areas, an office, a gated driveway, and an elevator with access to all three levels, including the rooftop deck. The spectacular entrance leads to a grand formal living room with ocean-view double-height ceilings, an adjacent dining room, and open access to a large open family room and kitchen. The spacious kitchen features two large islands, a breakfast nook, plentiful storage and a walk-in pantry. The large entertaining areas provide access to the ocean-view backyard, with an in-ground hot tub, built-in BBQ, outdoor bathroom, a garden beyond the glass wall, and spectacular ocean and coastline views. A main-floor ensuite bedroom and a wine cellar complete this ground-floor level. Upstairs, a bridge with a majestic ocean view leads to the primary suite, which occupies a private wing of the house. Grand in proportion, the master suite offers breathtaking vistas, a five-piece bathroom, a walk-in closet, a morning kitchen and a private ocean-view balcony. The adjacent home-office features access to the rooftop deck with panoramic views from the mountains to the coastal islands. The remaining secondary bedrooms on this floor are ample in size and each feature ensuite baths and a balcony. Additional highlights include a private cull-de-sac location, three-car garage, an oversized driveway, quintessential Southern California views and an ideal coastal Orange County location.

32025 Isle Vista, Laguna Niguel
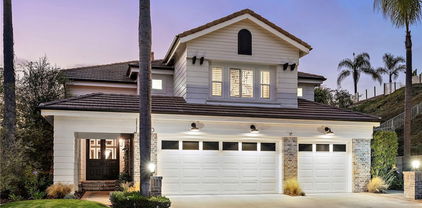
$3,830,000
4 Beds 4 Baths LG25016108 MLS Closed Status
Tranquility awaits at this guard gated, beautifully updated Monarch Point home with soaring views of the canyon. Enjoy being above it all, yet only minutes away from Monarch Beach, Laguna Beach, Dana Point Lantern District and the harbor. Open the grand front door to find high ceilings, an abundance of natural light and hints of the miles of views that await you. The main living spaces flow together beautifully, offering just the right balance of openness and separation of space. The well-appointed kitchen features a Wolf range, pot filler, oversized Subzero fridge, and a large island with seating for three. Head out the accordion doors to your covered outdoor patio, with a built-in barbecue, fridge and bar top for spectacular entertaining. The low-maintenance natural California landscaping is highlighted by a stunning fireplace, where you can relax to take in the endless views. Upstairs, the gorgeously finished master suite has a grand shower and freestanding tub with views of the horizon and an impressive walk-in closet. Enjoy exceptional privacy and views of the mountains from your bed and balcony. Three additional bedrooms upstairs provide versatility for you and your guests. In addition to the well appointed cosmetic upgrades, the Owners have also replaced all windows, doors, both AC units, furnace and water heater. The roof was replaced in 2019. This transitionally-styled home gives you the ultimate in Southern California indoor/outdoor living, minutes away from the coast, nature, entertainment and world-class resorts, yet quietly positioned in an elite community in beautiful Orange County, only about an hour from both Los Angeles and San Diego.

32032 Isle Vis, Laguna Niguel

$1,875,000
5 Beds 3 Baths OC25015931 MLS Closed Status
Imagine the possibilities! A completely redone 5 bedroom gem situated on a highly desirable interior cul-de-sac street that has EVERYTHING! Starting with great curb appeal, enter to a soaring ceilings foyer which opens to a spacious sunken living room that features a large window looking out to the front yard which allows for an abundance of natural light. Directly adjacent is the formal dining room and together these rooms set the tone. Beyond the dining room is the completely renovated kitchen which showcases gorgeous quartz counters, which wrap around and continue all the way to the floor on both ends, upgraded cabinetry, hardware, lighting and fixtures, tons of prep and storage space and stainless-steel chef grade appliances. With a small eat-in area, the kitchen is completely open to the large family room, and each has views and French doors out to the pool and spa yard. A butler’s pantry is just off of the family room and leads to a highly sought after downstairs bedroom and fully remodeled three quarter guest bath. Up the dramatic central staircase back towards the front entry find a stunning primary suite which features great light and space, and a spa-like fully renovated ensuite which has a unforgettable shower and soaking tub wall with floor to ceiling tile, gold accents and sets a luxurious tone which continues through the floating gold accented dual sink vanity. Complete with a privacy water closet door and a large walk-in closet the primary suite is a worthy escape. Three additional bedrooms and a third fully renovated guest bath completes the interior spaces. Outside the wrap around pool and spa deck has room for multiple seating areas and offers complete privacy. Home also features OWNED SOLAR. With a new garage doors 3 car garage, an oversized 3 car driveway and situated near the end of a great neighborhood cul-de-sac this home is minutes from great schools, commuting options, parks & major stores. WELCOME HOME!

28675 Mira Vista, Laguna Niguel

$1,810,000
4 Beds 3 Baths OC25003261 MLS Closed Status
Upscale Living in Contemporary Splendor with Exclusive Features! Welcome to a magnificent blend of modern design and classic comfort in this 4-bedroom, 3 bathroom single-family treasure. Coveted features like high ceilings, hardwood flooring, and a double garage underscore the house's refined yet practical appeal. Recent upgrade include newer air conditioning unit, rain gutters, water heater and furnace, along with a fully remodeled bathroom upstairs. As you step into this two-floor property, you are greeted by an open layout that beautifully combines the elegant living room with its vaulted ceiling, and a dining area bathed in natural light. The kitchen, a chef's delight with custom walnut cabinetry, granite countertops, stainless steel appliances and a convenient eat-in counter, inspires culinary creativity. The vibrant family room, with its inviting fireplace, is a versatile space for entertaining or unwinding. Each of the four bedrooms offers an elevated living experience. The primary bedroom boasts high ceilings, an en-suite bathroom, a walk-in closet with built-in’s, and large windows that usher in ample sunshine. The remaining bedrooms, each with high ceilings and large windows, provide serene retreats for relaxation. Stepping outside, you'll discover a front yard that exudes curb appeal, and a backyard oasis that’s a homeowner's dream. With lush landscaping, a private covered patio complete with a fireplace and entertainment center, this outdoor space promises countless memorable moments. This private and luxurious outdoor living area was permitted and completed in 2020. Enjoy entertaining your family and friends year round! Situated in a neighborhood known for its pristine sidewalks, ample street parking, and well-maintained roads, convenience is just outside your front door. A variety of restaurants are just a short commute away, adding to the lifestyle perks of this gem. To fully appreciate this home's distinctive charm and luxury, we invite you to experience it firsthand. Please contact us today for a private viewing!

25695 La Cima, Laguna Niguel

$2,465,000
5 Beds 3 Baths OC25009027 MLS Closed Status
Welcome to this Breathtaking View home. Located at the end of a quiet cul-de-sac on a single-loaded street, this fully upgraded 5-bedroom, 3-bathroom single-family home offers the perfect blend of elegance, comfort, and spectacular views. Enjoy the serene beauty of the lake, mountains, Sunset, and city lights from your private backyard oasis, complete with a sparkling pool, spa and incredible sitting area around the fire pit. The home is perfectly situated to offer firework views on July 4th, adding a special touch to your summer evenings. As you enter through custom iron doors, you are greeted by soaring ceilings and an expansive open floor plan. Large windows surround the home, flooding the interior with natural light and framing stunning views from every angle. The gourmet kitchen is a chef’s dream, equipped with large center island and high-end appliances, ideal for both everyday living and entertaining. A convenient bedroom and bath are located downstairs, currently used as an office with built in cabinets, offering comfort and privacy. The master suite is a true retreat, featuring views of the lake and mountains, a luxurious spa-like master bath with a surround jetted shower/tub, and rain showers for the ultimate relaxation experience. This home also boasts custom shades throughout, a newer HVAC system, Built-in cabinets in every closet, solar for the pool, Whole house fan, and easy access to local parks, hiking trails, and top-rated schools. The Ritz-Carlton and Waldorf hotels are just less than 5 miles away for luxury dining and services. Residents also have exclusive access to The Club, which features resort-style amenities such as 2 pools, baby pool, tennis courts, pickle-ball courts, volleyball courts, racquetball courts, clubhouse, gym, and park with BBQ/picnic areas—perfect for relaxation and recreation. Don’t miss the opportunity to make this exceptional home yours. It’s the perfect blend of luxury, location, and lifestyle.

28521 La Maravilla, Laguna Niguel

$1,995,000
5 Beds 3 Baths OC25003980 MLS Closed Status
Prepare to fall in love with this five-bedroom, three-bathroom View home that is situated on a coveted street in Westridge Estates providing a quiet and private setting! Pride of ownership exudes throughout the open layout that has mill work upon entering exhibiting tall entry ceilings into the living room, all focused on the backyard setting views, creating a welcoming and airy ambiance. The remodeled kitchen features white quartz counters, shaker cabinets, high-quality appliances, including GE dual ovens, new KitchenAid 5-burner stove/downdraft, a wine refrigerator, LG Refrigerator and dishwasher- all providing a chef's dream and storage capabilities. Not to be missed a downstairs bedroom and bathroom, allowing for flexible living arrangements. The primary bedroom includes a deck, offering a private outdoor retreat plus expansive ceilings and a spa like ensuite that doesn't disappoint! All of the bathrooms have been upgraded with exquisite detail of stone and tile plus warm wood shaker vanities and a custom vanity in the secondary bathroom! The flooring throughout the home is primarily luxury vinyl plank (LVP), known for its durability and easy maintenance. Owned Solar and a Generac generator provide added comfort, while the newer windows also contribute to energy efficiency. This home boasts mountain views and a location with virtually one neighbor, allowing you to enjoy the natural surroundings! The exterior of the home has been recently painted, plus a paver system, hard-scape/driveway and drip system which results in a hassle-free outdoor living experience. Additionally, a walk-in attic has been added to the 5th bedroom, providing extra closet/storage space. The Outdoor Room is an added bonus, equipped with heaters, fire pit,fan and a television, providing a comfortable space for relaxation and entertaining with a relaxing fountain nearby! Along with an equipped greenhouse that is perfect for the discerning gardener! Added features are the newer HVAC system relocated to the attic, upgraded electrical panel, Rheem water heater, PEX Repipe, shutters, gutters, recessed lighting and the list goes on! This location is ideal in LN - close to trails, freeway, toll road, shopping, theatre, and MV Mall. Low HOA and no Mello Roo's! Don't miss out on owning this turnkey home in a great Laguna Niguel community!

25631 Cresta Loma, Laguna Niguel

$1,925,000
3 Beds 3 Baths OC25000245 MLS Closed Status
This is a rare opportunity to own a semi-custom single family Chris Abel Laguna Woods architectural masterpiece, perfectly situated in the cul-de-sac of a very quiet single-loaded street. This sophisticated home features large custom windows, exposed beams with tongue and groove wood ceilings with fireplaces in the living room and main master suite. The kitchen features granite counter tops with built-in appliances and direct access to the large outdoor deck as well as a view of the private pool and mountain hill side. There are two ensuite bedrooms downstairs that are much larger than those found in many traditional homes plus a large laundry room with access to the side yard. The third bedroom features a walk-in closet and a balcony that overlooks the pool area. The garage features a built-in work bench with storage and an overhead storage loft. The rear deck is new and finished with low maintenance Trex. The lot is very unique and extremely private for Laguna Woods with an extra side yard and direct access from the garage while the other side is nicely appointed with a small private pool, patio area, firepit and outdoor wet bar. This floorplan lends itself well to adding a bonus room or two extra bedrooms over the garage area. Enjoy views of the El Niguel Country Club, Saddleback Mountains, surrounding hills within the Community that is known for its verdant tree-lined streets and serene landscape. This coastal lifestyle is just minutes away from world-class shopping and dining in Laguna Beach, Dana Point's Lantern District, Dana Point Harbor, the Monarch Beach Resort, Ritz Carlton and some of Southern California's most beautiful beaches.

18 Woodhaven Drive, Laguna Niguel

Start Your Search

Based on information from California Regional Multiple Listing Service, Inc. as of . This information is for your personal, non-commercial use and may not be used for any purpose other than to identify prospective properties you may be interested in purchasing. Display of MLS data is usually deemed reliable but is NOT guaranteed accurate by the MLS. Buyers are responsible for verifying the accuracy of all information and should investigate the data themselves or retain appropriate professionals. Information from sources other than the Listing Agent may have been included in the MLS data. Unless otherwise specified in writing, Broker/Agent has not and will not verify any information obtained from other sources. The Broker/Agent providing the information contained herein may or may not have been the Listing and/or Selling Agent.