6 Riverstone, Laguna Niguel, CA 92677
- $5,020,000
- 6
- BD
- 6
- BA
- 8,041
- SqFt
- Sold Price
- $5,020,000
- List Price
- $5,200,000
- Closing Date
- Jul 25, 2025
- Status
- CLOSED
- MLS#
- OC25085422
- Year Built
- 1988
- Bedrooms
- 6
- Bathrooms
- 6
- Living Sq. Ft
- 8,041
- Lot Size
- 49,950
- Acres
- 1.15
- Lot Location
- Back Yard, Cul-De-Sac, Front Yard, Sprinklers In Rear, Sprinklers In Front, Lawn, Lot Over 40000 Sqft, Landscaped, Sprinkler System, Street Level, Yard
- Days on Market
- 80
- Property Type
- Single Family Residential
- Style
- Mediterranean
- Property Sub Type
- Single Family Residence
- Stories
- Two Levels
- Neighborhood
- Bear Brand Ranch Custom (Bbr)
Property Description
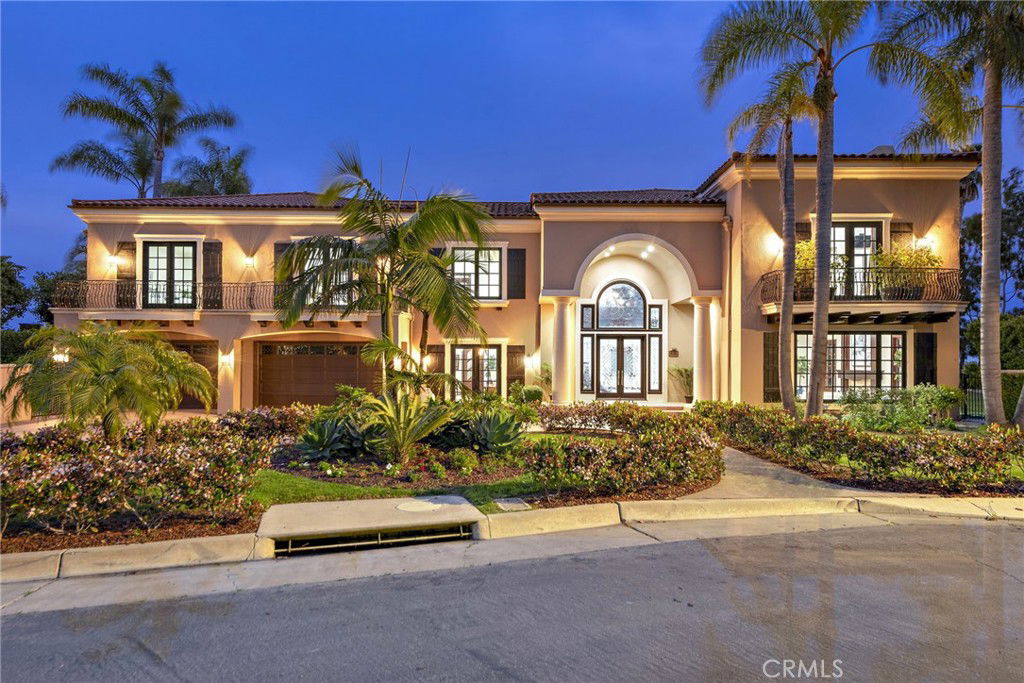
Welcome to this stunning Mediterranean estate, nestled in the prestigious guard-gated community of Bear Brand Ranch in Laguna Niguel. Spanning 8,041 square feet, this exceptional property offers 6 bedrooms and 5.5 baths, with breathtaking ocean views throughout. Upon entering, you're welcomed by a grand foyer and a striking circular staircase, setting the stage for the luxurious living spaces that follow. The chef’s kitchen is a culinary dream, complete with custom cabinetry, premium countertops, a butler's pantry, and high-end appliances—all designed to balance style and functionality. With two dishwashers, two double ovens, and three refrigerators, hosting everything from grand celebrations to intimate gatherings is effortlessly convenient. Whether entertaining at the wet bar or unwinding in one of the TWO bonus rooms boasting magnificent views, both with fireplaces and custom built-ins, perfect for a home theater or game room, this home is built for both relaxation and entertainment. A main-floor bedroom with outdoor access is ideal for guests or in-laws. Fitness enthusiasts will enjoy the private gym, featuring a sauna, while the cozy home office provides the perfect space for productivity. The expansive primary suite is a tranquil retreat with a sitting area, fireplace, built-ins, and dual cedar-lined walk-in closets. The spa-like bathroom includes a soaking tub, walk-in shower, and private balcony, making every day feel like a resort getaway. The backyard is an entertainer's paradise, seamlessly blending indoor and outdoor living with multiple patios, recreation areas, and panoramic views. Recent upgrades include exterior paint, updated plumbing and new refrigerator in the outdoor kitchen, and enhanced exterior lighting. Interior updates include fresh paint, modernized finishes, recessed lighting, updated fixtures, and new doors (see supplement for more details). Located just minutes from world-class beaches, dining, shopping, entertainment, and top-rated schools, this luxurious estate offers the best of coastal living. Schedule a private tour today to experience the elegance and lifestyle that await you.
/u.realgeeks.media/ericengelbert/Realtor-Orange-County.png)
Additional Information
- HOA
- 925
- Frequency
- Monthly
- Association Amenities
- Controlled Access, Maintenance Grounds, Guard
- Appliances
- 6 Burner Stove, Double Oven, Dishwasher, Gas Cooktop, Microwave, Refrigerator
- Pool
- Yes
- Pool Description
- In Ground, Private, See Remarks
- Fireplace Description
- Family Room, Living Room, Primary Bedroom
- Heat
- Central, Forced Air
- Cooling
- Yes
- Cooling Description
- Central Air
- View
- City Lights, Hills, Ocean, Panoramic
- Exterior Construction
- Stucco
- Patio
- Concrete, Lanai, Patio, See Remarks, Terrace, Wrap Around
- Garage Spaces Total
- 4
- Sewer
- Public Sewer
- Water
- Public
- School District
- Capistrano Unified
- Interior Features
- Wet Bar, Built-in Features, Crown Molding, Cathedral Ceiling(s), Coffered Ceiling(s), Separate/Formal Dining Room, Eat-in Kitchen, High Ceilings, In-Law Floorplan, Multiple Staircases, Open Floorplan, Pantry, Recessed Lighting, Storage, Sunken Living Room, Two Story Ceilings, Bar, Bedroom on Main Level, Primary Suite, Walk-In Pantry, Walk-In Closet(s)
- Attached Structure
- Detached
- Number Of Units Total
- 1
Listing courtesy of Listing Agent: Lori McGuire (info@mcguireteam.com) from Listing Office: RE/MAX Select One.
Listing sold by Arash Ghods from Black Orchid Realty
Mortgage Calculator
Based on information from California Regional Multiple Listing Service, Inc. as of . This information is for your personal, non-commercial use and may not be used for any purpose other than to identify prospective properties you may be interested in purchasing. Display of MLS data is usually deemed reliable but is NOT guaranteed accurate by the MLS. Buyers are responsible for verifying the accuracy of all information and should investigate the data themselves or retain appropriate professionals. Information from sources other than the Listing Agent may have been included in the MLS data. Unless otherwise specified in writing, Broker/Agent has not and will not verify any information obtained from other sources. The Broker/Agent providing the information contained herein may or may not have been the Listing and/or Selling Agent.