31811 E Nine Drive, Laguna Niguel, CA 92677
- $2,535,000
- 4
- BD
- 4
- BA
- 3,211
- SqFt
- Sold Price
- $2,535,000
- List Price
- $2,595,000
- Closing Date
- Dec 08, 2025
- Status
- CLOSED
- MLS#
- PW25165600
- Year Built
- 1977
- Bedrooms
- 4
- Bathrooms
- 4
- Living Sq. Ft
- 3,211
- Lot Size
- 8,400
- Acres
- 0.19
- Lot Location
- 0-1 Unit/Acre
- Days on Market
- 90
- Property Type
- Single Family Residential
- Style
- Modern
- Property Sub Type
- Single Family Residence
- Stories
- Two Levels
Property Description
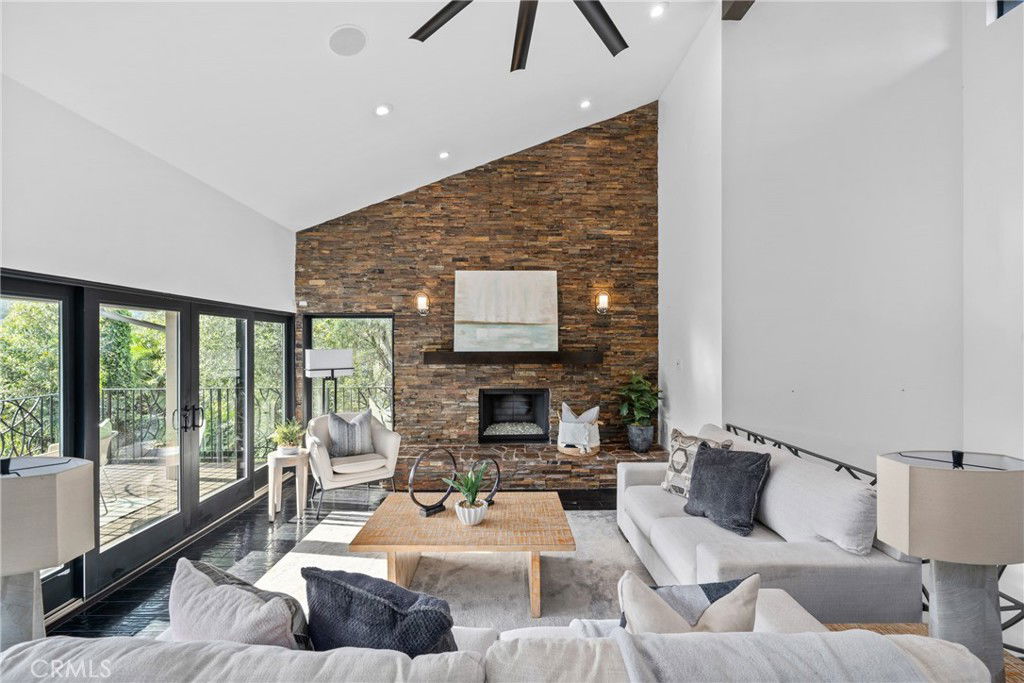
Luxury Golf Course View Estate in a Premier Coastal Location Experience elevated living in this stunning 4-bedroom, 3-bath, 2-story home with 3,211 sq. ft. of thoughtfully designed space, perfectly positioned in a private community overlooking the prestigious El Niguel Country Club. Just minutes from Salt Creek and the beach, this residence blends refined elegance with resort-style amenities. Step inside to a Great Room with soaring vaulted ceilings and a wall of windows framing sweeping golf course views. The gourmet kitchen is a chef’s dream, boasting premium appliances, custom cabinetry, and an expansive island for gathering. A private office, laundry room, and spacious bedrooms offer both comfort and functionality. The upstairs primary suite is a private retreat, featuring a spa-like bathroom with a steam shower, walk-in closet, and access to an upstairs deck—perfect for morning coffee or sunset views. Outdoors, enjoy a sparkling pool, covered front courtyard with built-in barbecue, and tranquil koi pond—ideal for entertaining or unwinding in total privacy. This is more than a home—it’s a lifestyle.
/u.realgeeks.media/ericengelbert/Realtor-Orange-County.png)
Additional Information
- HOA
- 240
- Frequency
- Monthly
- Association Amenities
- Controlled Access, Maintenance Grounds
- Appliances
- 6 Burner Stove, Dishwasher, Electric Oven, Gas Oven, Gas Water Heater, Microwave, Refrigerator, Range Hood, Vented Exhaust Fan, Water To Refrigerator, Dryer, Washer
- Pool
- Yes
- Pool Description
- Gas Heat, In Ground, Private
- Fireplace Description
- Living Room
- Heat
- Central, Zoned
- Cooling
- Yes
- Cooling Description
- Whole House Fan, Wall/Window Unit(s), Attic Fan
- View
- Golf Course, Valley
- Exterior Construction
- Drywall, Stucco
- Patio
- Concrete, Covered, Front Porch, Open, Patio, Stone
- Roof
- Composition
- Garage Spaces Total
- 2
- Sewer
- Public Sewer
- Water
- Public
- School District
- Laguna Beach Unified
- Interior Features
- Wet Bar, Breakfast Bar, Built-in Features, Balcony, Breakfast Area, Ceiling Fan(s), Cathedral Ceiling(s), Separate/Formal Dining Room, Granite Counters, High Ceilings, Open Floorplan, Pantry, Recessed Lighting, Storage, Smart Home, Two Story Ceilings, Unfurnished, Bar, Attic, Main Level Primary, Multiple Primary Suites
- Attached Structure
- Detached
- Number Of Units Total
- 1
Listing courtesy of Listing Agent: Bob Knapp (BobKnapp@TorelliRealty.com) from Listing Office: Torelli Realty.
Listing sold by David Hearn from David Hearn, Broker
Mortgage Calculator
Based on information from California Regional Multiple Listing Service, Inc. as of . This information is for your personal, non-commercial use and may not be used for any purpose other than to identify prospective properties you may be interested in purchasing. Display of MLS data is usually deemed reliable but is NOT guaranteed accurate by the MLS. Buyers are responsible for verifying the accuracy of all information and should investigate the data themselves or retain appropriate professionals. Information from sources other than the Listing Agent may have been included in the MLS data. Unless otherwise specified in writing, Broker/Agent has not and will not verify any information obtained from other sources. The Broker/Agent providing the information contained herein may or may not have been the Listing and/or Selling Agent.