29272 Via San Sebastian, Laguna Niguel, CA 92677
- $1,683,805
- 5
- BD
- 3
- BA
- 2,139
- SqFt
- Sold Price
- $1,683,805
- List Price
- $1,749,000
- Closing Date
- Sep 25, 2025
- Status
- CLOSED
- MLS#
- OC25103021
- Year Built
- 1968
- Bedrooms
- 5
- Bathrooms
- 3
- Living Sq. Ft
- 2,139
- Lot Size
- 14,620
- Acres
- 0.34
- Lot Location
- Back Yard, Cul-De-Sac, Front Yard, Garden, Lawn, Landscaped, Level, Sprinkler System, Street Level, Trees
- Days on Market
- 77
- Property Type
- Single Family Residential
- Style
- Ranch
- Property Sub Type
- Single Family Residence
- Stories
- One Level
- Neighborhood
- Niguel Hills (Nh)
Property Description
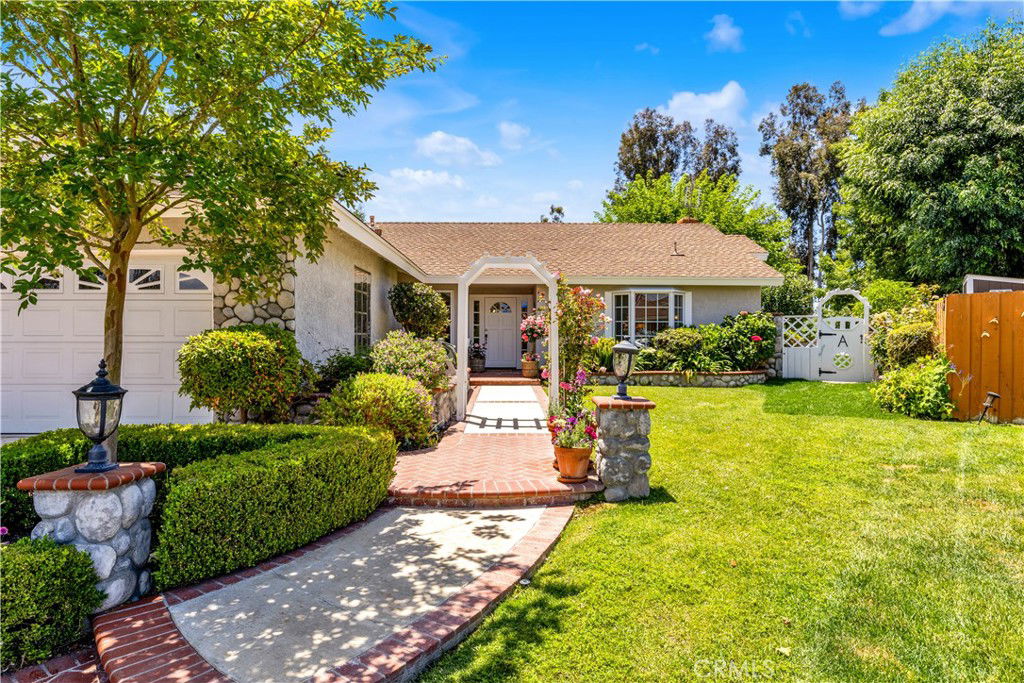
Enchanting Ranch-Style Retreat on Meticulously Maintained Grounds with great ADU (Accessory Dwelling Unit) potential! Welcome to your storybook escape—an impeccably maintained ranch-style home set on lush, manicured grounds that exude timeless charm and tranquility. From the moment you arrive, the home’s striking curb appeal hints at the warmth and elegance that await inside. Designed with both comfort and functionality in mind, the spacious, open-concept floor plan is perfect for larger families or those who love to entertain. Thoughtfully updated with modern amenities while preserving its classic character, this home offers the perfect balance of old-world charm and contemporary convenience. Expansive living areas are centered around a grand fireplace, creating a cozy yet refined gathering space. Natural light floods the interiors through oversized picture windows and elegant French doors, framing picturesque views of the verdant landscape. Rich wood and tile flooring flow seamlessly throughout, adding warmth and style to every room. The gourmet kitchen is a chef’s dream, featuring generous counter space, stainless steel appliances, and a functional layout ideal for everyday living and entertaining. Each bedroom is spacious and inviting, with large closets, charming glass panel doors, warm neutral carpet underfoot, and bright windows that bring the outdoors in. Step outside to your own private oasis—a serene, park-like setting perfect for relaxing under the trees, entertaining guests, swimming in the sparkling pool, or enjoying quiet moments in your own nature preserve. Whether hosting a summer soirée or sipping morning coffee in peace, this outdoor space is truly unforgettable. Ideally located near world-renowned resorts, beautiful beaches, shopping, and freeway access—with the added bonus of private stairs leading directly to the local school—this home offers both convenience and a sense of escape. Don’t miss this rare opportunity to own a truly magical retreat that blends charm, comfort, and inspiration.
/u.realgeeks.media/ericengelbert/Realtor-Orange-County.png)
Additional Information
- Other Buildings
- Gazebo
- Appliances
- Built-In Range, Double Oven, Dishwasher, Gas Cooktop, Disposal, Range Hood, Solar Hot Water, Vented Exhaust Fan
- Pool
- Yes
- Pool Description
- In Ground, Private
- Fireplace Description
- Family Room, Primary Bedroom
- Heat
- Forced Air, Fireplace(s)
- Cooling
- Yes
- Cooling Description
- Central Air
- View
- Pool, Trees/Woods
- Exterior Construction
- Stucco
- Patio
- Brick, Concrete, Front Porch, Stone, See Remarks
- Roof
- Composition
- Garage Spaces Total
- 2
- Sewer
- Public Sewer
- Water
- Public
- School District
- Capistrano Unified
- Elementary School
- Hidden Hills
- Middle School
- Niguel Hills
- High School
- Dana Hills
- Interior Features
- Breakfast Bar, Built-in Features, Ceiling Fan(s), Separate/Formal Dining Room, Granite Counters, Open Floorplan, Unfurnished, All Bedrooms Down, Bedroom on Main Level, Main Level Primary, Primary Suite
- Attached Structure
- Detached
- Number Of Units Total
- 1
Listing courtesy of Listing Agent: Soosan Robinett (soosanr@aol.com) from Listing Office: Compass.
Listing sold by Ryan Schramm from Ryan Schramm Real Estate
Mortgage Calculator
Based on information from California Regional Multiple Listing Service, Inc. as of . This information is for your personal, non-commercial use and may not be used for any purpose other than to identify prospective properties you may be interested in purchasing. Display of MLS data is usually deemed reliable but is NOT guaranteed accurate by the MLS. Buyers are responsible for verifying the accuracy of all information and should investigate the data themselves or retain appropriate professionals. Information from sources other than the Listing Agent may have been included in the MLS data. Unless otherwise specified in writing, Broker/Agent has not and will not verify any information obtained from other sources. The Broker/Agent providing the information contained herein may or may not have been the Listing and/or Selling Agent.