Quick Irvine CA MLS Search

Irvine Real Estate & Homes with High Ceilings

Irvine CA is our specialty. Orange County Real Estate Inc is committed to making the buying and selling of real estate & homes with high ceilings in Irvine, CA a pleasurable and rewarding experience. Our website allows you to search all active Irvine real estate, homes with high ceilings for sale. It is easy to use and navigate through high ceilings property searches. You can also save searches and get daily email alerts of new listings as they become available.

Property Search Map Search Market Report


Browse All Irvine CA Properties with High Ceilings for Sale

10 Starfall Unit 11, Irvine
$1,325,000
3 Beds ⋅ 3 Baths ⋅ OC25155139 MLS ⋅ Closed Status
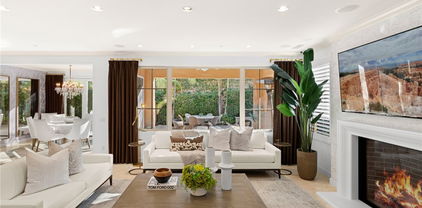
ONE OF THE LOWEST PRICED HOME FOR SALE IN TURTLE ROCK! Welcome to 10 Starfall, a meticulously maintained 3-bedroom, 2.5-bath condo in the highly sought-after Turtle Rock Meadows community. Nestled in one of Irvine’s most beloved neighborhoods, this popular Carmel floor plan offers a perfect blend of neutral decor and a functional floor plan and is ideally located near one of the coveted community pools. Step inside to find light and bright interiors creating an inviting atmosphere throughout. The living room has soaring ceilings, a fireplace and access to the private front courtyard which provides seamless indoor outdoor living. The remodeled kitchen features granite countertops, beautiful cabinetry with pullout drawers, a peninsula with counter seating, and an adjoining flex space ideal for casual dining or a cozy family room. A sliding glass door opens to a convenient deck, perfect for enjoying your morning coffee or al fresco dining. An additional dining room and powder room complete the main living areas. Upstairs, the primary suite impresses with vaulted ceilings, a spa-like en-suite bathroom with dual sinks, granite countertops, and a private toilet/shower/tub room. All three bedrooms feature sliding mirrored closets with ideal custom built-in organizers to keep everything in its place. An attached two car garage with storage cabinets and washer and dryer hookups add to the convenience of this home. Additional upgrades include dual-paned windows, newer plush carpet, chic accent light fixtures, HVAC system and water heater for added efficiency and comfort. Enjoy resort-style living with two association pools, scenic parks and greenbelts with convenient neighborhood benches and living across from the beautiful Turtle Rock community park. Live approximately 10 minutes to it all including world class shopping, California beaches, golf courses, casual and fine dining, hiking and biking trails and more. Award winning schools. No Mello Roos. Move in this summer!

10 Starfall Unit 11, Irvine

50 Paisley Place, Irvine
$1,140,000
2 Beds ⋅ 2 Baths ⋅ OC25150885 MLS ⋅ Closed Status
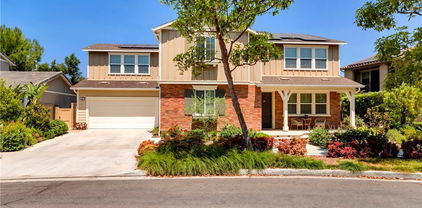
*A Rare Find in Irvine * Detached Single-family Home – A charming 2-bedroom, 2-bathroom in the entry-level price range! This beautifully upgraded cottage-style home is nestled in the serene and highly sought-after community of Northwood Pointe. Tucked away from busy streets, it offers a peaceful and private living experience with a tranquil garden view. A lovely Dutch front door opens to a spacious, open-concept layout with vaulted ceilings that create a bright, airy ambiance filled with natural light. The living room features a cozy fireplace and upgraded waterproof vinyl flooring. The fully remodeled kitchen showcases modern tile flooring, quartz countertops, European and white oak cabinetry, and a stylish farmhouse sink—delivering a clean, contemporary aesthetic that seamlessly opens to the living and dining areas. All kitchen appliances are brand new and high-end, including the refrigerator, double oven range, microwave, and dishwasher. A newly installed sleek glass staircase leads to the upstairs master retreat and a spacious guest bedroom, both with en-suite bathrooms. Both bathrooms have been tastefully remodeled with new vanities, cabinetry, updated tile flooring and walls, and modern fixtures. The entire home has been freshly painted and fitted with recessed LED lighting throughout. Additional features include direct access to a two-car garage and access to community amenities such as tennis courts, basketball courts, a heated pool, playgrounds, BBQ areas, and sport courts. Located within walking distance to top-rated Canyon View Elementary and Northwood High School, this home is ideal for families seeking excellent education. Conveniently close to The Market Place, Great Park, Irvine Spectrum, and major freeways. Don’t miss this opportunity to experience exceptional Irvine living!
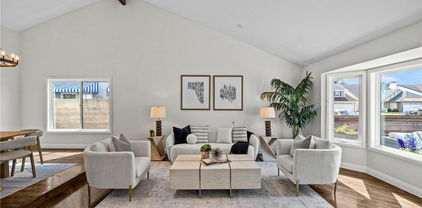
50 Paisley Place, Irvine

26 Los Indios, Irvine
$2,031,000
4 Beds ⋅ 3 Baths ⋅ OC25153478 MLS ⋅ Closed Status
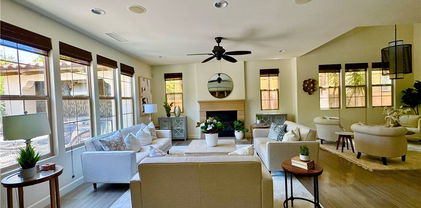
Exceptional chance to own a beautifully upgraded SINGLE-FAMILY home in the heart of the prestigious Portola Springs community. Recently updated with brand-new flooring, fresh paint, and new stainless steel kitchen appliance, this spacious 4-bedroom, 3-bathroom home offers a highly desirable floor plan with one full bedroom and bathroom on the main level—perfect for guests, multigenerational living, or a private office. Crafted by renowned builder Taylor Morrison, the home reflects quality craftsmanship and thoughtful attention to detail throughout. Step inside to discover a bright and airy living room framed by numerous windows that flood the space with natural light. A custom-appointed fireplace adds warmth and sophistication, while the open-concept layout flows seamlessly into a gourmet kitchen featuring new stainless steel appliances, a large center island, granite countertops, and a full-height stone backsplash—ideal for hosting and everyday living. Designer finishes abound, including cultured-marble countertops, full tile shower surrounds, and seamless glass enclosures. Upstairs, the spacious master retreat features a soaking tub, walk-in shower, and two sizeable vanity areas. Each of the three upstairs bedrooms offers generous space and ample storage. An oversized loft provides flexibility as a home office, playroom, or potential fifth bedroom, while a stairway landing includes a built-in tech area with a large L-shaped desk—perfect for remote work or study. Additional upgrades include dual-paned windows, a high-efficiency tankless water heater, and a granite-epoxied garage outfitted with extensive custom built-in storage cabinets. Surrounded by tranquil landscaping and Mediterranean-inspired architecture, this home offers a perfect blend of elegance, comfort, and quality living in a prime location. Set within Portola Springs’ 32 acres of lush greenery and mature trees, this vibrant master-planned community provides an exceptional lifestyle with 15 resort-style pools, scenic parks, sports courts, clubhouses, and more. Located just minutes from premier shopping and dining in the heart of Irvine, and served by award-winning Irvine Unified schools, including the highly acclaimed Portola High School, this is your opportunity to enjoy all the benefits of a true SINGLE-FAMILY home—prime location, serene surroundings, quality craftsmanship, and access to the best Irvine has to offer.

26 Los Indios, Irvine

70 Livia, Irvine
$3,080,000
4 Beds ⋅ 3 Baths ⋅ LG25154194 MLS ⋅ Closed Status

Move up to the lifestyle of your dreams at this beautiful Toscana home in Irvine’s exclusive guard-gated community of Laguna Altura. Nestled in a prime location near the top of a private cul-de-sac street, the elegantly renovated residence greets everyone with a welcoming covered entrance that opens to a spacious, timeless and inviting design of approximately 2,912 square feet. Four bedrooms and three baths provide generous room and privacy, with one bedroom on the main level that is perfect for guests or a second primary. The open floorplan is light and bright with living areas that flow from one to the other, creating an ideal setting for entertaining that can easily continue to the backyard’s loggia. A large fireplace is a focal point in the family room, where evenings with loved ones, fun-filled movie nights and enviable relaxation are destined to be enjoyed for years to come. Walls of glass doors and a shimmering chandelier enrich the dining room, and the kitchen boasts high-end appointments including white cabinetry with glass uppers, quartz countertops, and a chef-caliber appliance suite complete with a built-in refrigerator and six-burner cooktop with griddle. The kitchen’s oversized island is great for gatherings, and a walk-in pantry offers ample storage. A trio of bedrooms located upstairs showcases secondary bedrooms that share a bath with double sinks. Opulent in size and style, the primary suite features a walk-in closet, soaking tub, large shower and separate vanities. Fashionable flooring and window treatments are on display throughout the home, and each bedroom hosts a custom built-in closet system. Whole-house soft water, an AV system with built-in security cameras, and an attached two-car garage add to the list of impressive amenities. The intimate enclave of Laguna Altura reveals a resort setting with a pool and spa, full-court basketball, tot lots and a clubhouse. Nationally recognized Irvine schools provide an outstanding education for students in all grade levels, and Irvine Spectrum places shopping and business centers close to home. Laguna Beach is just down the road, and community parks, scenic trails and natural open space abound. A new year has begun...let it be your best yet in this magnificent Irvine home.

70 Livia, Irvine

103 Sabiosa, Irvine
$2,300,000
5 Beds ⋅ 4 Baths ⋅ OC25151546 MLS ⋅ Closed Status
Motivated Seller. Don't miss this opportunity to own this SFR in one of the most sought after neighborhoods in Irvine. Welcome to 103 Sabiosa, a beautiful5-bedroom, 3 .5-bath farmhouse-style home in the heart of Pavilion Park—one of Irvine’s most sought-after communities in the Great Park Neighborhoods. Located on a quiet, tree-lined street with charming elevation and a welcoming front porch, this 2,937 sq ft home on a 4,500 sq ft lot offers the perfect blend of style, comfort, and functionality. Step inside to discover an open-concept layout that features a formal living room—a rare gem—alongside a bright and airy family room that seamlessly connects to a gourmet kitchen. Designed with entertaining in mind, the kitchen boasts a massive island, granite countertops, six-burner cooktop, built-in microwave/oven, and abundant storage. The main-floor en-suite bedroom provides a perfect space for guests, extended family, or a private home office. A powder room and laundry room enhance the home’s thoughtful floor plan. Upstairs, retreat to a spacious primary suite with a custom walk-in closet and spa-inspired bathroom complete with a soaking tub, walk-in shower, and dual vanities. Three additional bedrooms, a full bath, and a versatile loft—ideal for a playroom, media room, or optional sixth bedroom—complete the second level. Step outside to a beautifully landscaped backyard with a custom fireplace, built-in BBQ and elegant fountain for relaxing or hosting under the stars. Additional features include paid solar, a two-car garage, smart home upgrades, and access to top-rated Irvine schools. Enjoy resort-style amenities including pools, parks, trails, and easy access to Woodbury Town Center, 133 & I-5. 103 Sabiosa offers the lifestyle you’ve been waiting for—stylish, functional, and rooted in community.

103 Sabiosa, Irvine

10 Glenhurst Unit 37, Irvine
$977,000
2 Beds ⋅ 2 Baths ⋅ OC25140922 MLS ⋅ Closed Status
Welcome to 10 Glenhurst! This beautifully updated single-story end-unit is located in the highly desirable Woodbridge community. With an open floor plan, this home features 2 spacious bedrooms, 2 full bathrooms, and a convenient 2-car direct-access garage. A charming double door entry opens to a welcoming foyer featuring porcelain matte wood-look flooring laid in an elegant herringbone design, setting the tone for the stylish updates found throughout the home. The flooring continues through the main living areas, offering durability and modern appeal, while the bedrooms are finished with new plush carpet for added comfort. The living room is bright and airy, enhanced by vaulted ceilings and a tile-accented fireplace that adds warmth and charm. The separate dining area flows seamlessly into the kitchen, which includes updated stainless steel appliances, beautiful new countertops, and recessed lighting. A sliding glass door leads to the spacious patio with newly redesigned combination of concrete hardscape and softscape featuring artificial turf and natural stone wrapped planters filled with trees and shrubs to create an outdoor space that strikes as the perfect balance between greenery and function. Whether you're hosting friends, dining al fresco, or simply relaxing under the sun, this inviting and private patio offers an ideal setting for both entertaining and everyday enjoyment. The remodeled primary suite features a walk-in closet, dual quartz vanities, and a walk-in shower. The secondary bedroom includes mirrored closet doors. The remodeled hallway bathroom offers a soaking tub with glass doors and a quartz vanity. Additional highlights include rebuilt HVAC system, new ductwork and new insulation in the attic. fresh interior paint, smooth ceilings, overhead storage space in the garage with a pull-down ladder and numerous other thoughtful updates throughout. Located within the award-winning Irvine Unified School District, the home also includes access to Woodbridge’s resort-style amenities—lakes, pools, splash pads, tennis courts, parks, clubhouses, boating, fishing, and more. Fallbrook Park, with its popular splash pad, is just a block away. Enjoy comfort, style, and community in one of Irvine’s most beloved neighborhoods.

10 Glenhurst Unit 37, Irvine

19 Jefferson, Irvine
$1,800,000
4 Beds ⋅ 3 Baths ⋅ OC25152513 MLS ⋅ Closed Status
Gorgeous Newly Renovated Home in the Highly Sought-After Courtside Community of Northwood! Nestled near the end of a quiet cul-de-sac with no neighbors behind, this Turnkey, Move-In-Ready home offers the perfect blend of style, comfort, and privacy. Step into the formal foyer and be greeted by a spectacular Open Floor Plan featuring soaring vaulted ceilings, luxury vinyl flooring, a stunning staircase, and an abundance of natural light. The newly upgraded Chef’s Kitchen is bright and airy, boasting white shaker cabinets, marble-like quartz countertops and tile backsplash, floating shelves, brand-new stainless steel appliances, and ample counter space. A charming Breakfast Nook overlooks the oversized, lush green backyard, creating the perfect setting for morning coffee. The kitchen seamlessly flows into the inviting Family Room, complete with a cozy fireplace and sliding doors leading to the backyard—ideal for Indoor/Outdoor Entertaining. Enjoy ultimate privacy in the expansive backyard, which backs up to another cul-de-sac, offering endless possibilities, including the potential to add an ADU with a separate entrance. Upstairs, retreat to the Luxurious Primary Suite, featuring vaulted ceilings, recessed lighting, and a newly renovated spa-like bath with dual vanities and an oversized shower. Three additional spacious bedrooms sit at the opposite end of the hall, sharing a beautifully upgraded bath. Throughout the home, brand-new flooring adds to the modern and elegant feel. A dedicated laundry room and an attached 2-car garage with ample storage provide added convenience. Additional upgrades include fresh interior and exterior paint, all-new light fixtures, appliances, and water heater. PRIME LOCATION! Walking distance to Brywood Elementary and Northwood Courtside Park, and minutes to Northwood Town Center and Heritage Plaza which includes Zion Market, Ralphs, Mitsuwa Marketplace, and many dining options! Zoned for award winning Irvine Schools including Northwood High. No Mello Roos!!

19 Jefferson, Irvine

139 Palencia, Irvine
$1,628,000
3 Beds ⋅ 4 Baths ⋅ PW25151911 MLS ⋅ Closed Status
Fantastic purchase opportunity on this gorgeous detached home in the coveted 55+ community of "Travata" in the heart of Irvine with desirable floor plan with 2 ensuite bedrooms downstairs and 1 ensuite bedroom upstairs. Fresh interior & exterior painting just completed. Master planned gated community with no Mello Roos and abundance of resort-style HOA amenities, this turnkey luxury home is in immaculate move-in condition. Tile roof, neutral LVP flooring throughout the living areas, high ceilings throughout the living areas, highly upgraded chef's kitchen with upgraded stainless steel appliances (6 burner Wolf cooktop, commercial vent hood, dishwasher, Sub Zero refrigerator and double oven), a center quartz waterfall island with pendant lights and quartz countertops, floor to ceiling sliding glass doors to brighten the living area, formal dining room (can be home office) downstairs primary suite with dual sink vanities, separate tub and walk-in shower with accessibility upgrades (shower sear and removable shower head), and a walk-in closet with new carpet, additional ensuite bedroom and bath downstairs, guest powder room, separate inside laundry room (washer and dryer included), spacious ensuite bedroom upstairs with new carpet, forced air heating and central air conditioning, tankless water heater, recessed lights, plantation shutters and remote controlled shades, dual pane windows, 2 car direct access garage, private backyard with covered patio area inlaid with pavers, and drip system in the planters. Residents have wonderful HOA amenities to enjoy including pool, spa, dog park, clubhouse, pickleball & Bocce ball court, gym, BBQ, billiards, meeting and card room, picnic area and fire pit. "Travata" is centrally located within walking distance to a brand new shopping center being built and conveniently located close to UCI Medical Center, Hoag, Saddleback Medical Center and freeways. Don't miss out!

139 Palencia, Irvine

6 Crockett, Irvine
$1,850,000
5 Beds ⋅ 5 Baths ⋅ OC25152106 MLS ⋅ Closed Status
Welcome to this elegantly upgraded single-family home in the heart of Northwood, Irvine, offering the perfect blend of luxury, privacy, and functionality. Featuring 3 spacious main-level bedrooms plus 2 additional bedrooms upstairs, this rare layout is perfect for privacy, multi-generational living, and well-suited for independent room rentals. Backing to a quiet walking trail, with a peaceful setting just moments from Blue Gum Park and within the award-winning Irvine School District, this home checks all the boxes. The inviting front porch, enclosed with an elegant wood fence and sitting area, sets the tone for the charm that awaits inside. Step into an open-concept layout with soaring ceilings in the living and dining areas, bathed in natural light. The chef’s kitchen is a true showstopper- boasting white soft-close cabinetry with glass display accents, a sleek marble island, expansive Quartz countertops and backsplash, recessed lighting, water purifier, and stainless-steel appliances including a refrigerator, wine cooler, and a modern wall-mounted range hood. The adjacent family room centers around a striking marble-clad electric fireplace, offering both style and warmth. The primary suite on the main level is a private retreat, featuring a spacious layout and a beautifully remodeled en-suite bathroom with dual vanities, a walk-in shower, and generous closet space - designed for both comfort and style. Step outside to the peaceful backyard that backs l to a serene walking trail. Other upgrades: double-paned windows, wood laminate flooring downstairs & new carpet upstairs, recessed lighting, water filtration system. This home is conveniently located within a short distance of popular shopping destinations including Woodbury Town Center, Tustin Ranch Market, Zion & 99 Ranch Market. With NO MELLO ROOS & NO HOA fees, and an unbeatable location, this Northwood gem is a rare opportunity to enjoy Irvine living at its finest. Upstairs, an extra approximately 400 sq ft bonus room with a beautifully remodeled full bathroom offers endless flexibility — a playroom, home office, or private studio. This space is NOT included in the total square footage and was completed without permit.

6 Crockett, Irvine

113 Great Park Boulevard, Irvine
$1,790,000
4 Beds ⋅ 3 Baths ⋅ IG25151401 MLS ⋅ Closed Status
What's Special: Flat Lot | Close to Park | Bonus Room | Covered Patio | Loft. New Construction – Ready Now! Built by America's Most Trusted Homebuilder. Welcome to the Plan 2 at 113 Great Park Boulevard in Ovata at Great Park! Where comfort, style, and smart design meet. The open-concept layout seamlessly connects the kitchen, dining, and great room—creating a bright, welcoming space ideal for everyday living or entertaining. The kitchen features generous cabinetry and a walk-in pantry for added storage, while the California room offers a seamless indoor-outdoor living experience. A first-floor bedroom with a full bath is perfect for guests or extended family. Upstairs, retreat to the private primary suite with a spacious walk-in closet and spa-like shower. Two more bedrooms, a full bathroom, a flexible entertainment area, and a convenient laundry room complete this well-designed home. Live at the center of it all in a vibrant, amenity-rich community within the highly rated Irvine Unified School District. Explore local favorites for shopping, dining, and entertainment, then relax with access to 17 sparkling pools, 9 beautiful parks, a cozy coffee shop, and miles of scenic walking and biking trails. Enjoy live music, art shows, and seasonal events at the nearby Great Park Amphitheater. And with Orange County’s iconic beaches just a short drive away, sunny getaways are always close by. Arriving in early 2027, The Canopy will introduce 11 acres of curated dining, retail, and gathering spaces in the heart of the Great Park master plan. Photos are for representative purposes only. MLS#IG25151401

113 Great Park Boulevard, Irvine

75 English Saddle, Irvine
$2,400,000
4 Beds ⋅ 3 Baths ⋅ OC25144275 MLS ⋅ Closed Status
Experience elevated living in this beautifully upgraded residence, ideally situated in a premium location within the highly sought-after, 24-hour guard-gated Orchard Hills community. Thoughtfully designed with premium upgrades throughout, this home offers both comfort and sophistication. Step inside to soaring ceilings, a cozy fireplace, silhouette sheer shades on the main level, and luxury wood flooring throughout the main living areas. The gourmet kitchen is a chef’s dream, showcasing shaker-style cabinetry, quartz countertops, a custom backsplash, top-tier appliances—including a 6-burner stove—and a generous island with seating and a sink. Perfectly designed for everyday living and entertaining alike. A private guest suite with full bath on the main level features a stunning special custom-designed wall-to-wall built-in bookcase, adding unique character and functional storage. Sliding glass doors open to a welcoming California room with a Templar motorized screen and a cozy outdoor fireplace, creating a seamless and inviting indoor-outdoor experience. The backyard retreat features a tranquil waterfall, built-in firepit, and custom seating—perfect for relaxing or hosting under the stars. Upstairs features new plush carpet in all bedrooms and the loft, and plantation shutters throughout. The versatile loft includes a built-in entertainment center, ideal for movie nights or playtime. The elegant primary suite offers a tray ceiling, a custom walk-in closet with built-in organization, and built-in cabinetry with a reading desk, creating a peaceful retreat. The ensuite bath includes dual vanities, a soaking tub, and a spacious porcelain-tiled shower. Additional highlights include quartz countertops in all bathrooms, mosaic backsplash, textured tile finishes, and a large owned solar system with top-of-the-line Panasonic panels, covered by a 25-year warranty. The garage features built-in storage, including a full-height shoe shelf for added convenience. Enjoy exclusive access to resort-style amenities: pools, spa, clubhouse, BBQ area, tennis courts, and beautifully maintained parks. Conveniently walk to the neighborhood park, top-rated Orchard Hills School, scenic trails, and upscale shopping.

75 English Saddle, Irvine

20 Chenile, Irvine
$1,900,000
4 Beds ⋅ 3 Baths ⋅ OC25148459 MLS ⋅ Closed Status
This beautifully updated home is located just minutes from South Lake in the desirable Woodbridge community. Seller offering 2-1 rate buy down to reduce buyer's interest rate. As you enter, you'll be welcomed by soaring vaulted ceilings and an abundance of natural light. The expansive formal living room flows seamlessly into the dining area, creating an ideal space for gatherings. The kitchen connects to both the formal dining room and the cozy family room, all with views of the private backyard. On the main level, you'll find a convenient laundry room, a full bathroom, open floor plan providing plenty of living space. Upstairs you will find four spacious bedrooms and two full bathrooms. The master suite is a luxurious retreat with an en suite bathtub and a walk-in shower. The generously sized secondary bedrooms share an upgraded full bath, and each room is bathed in natural light.The private, low-maintenance backyard is perfect for entertaining or enjoying peaceful outdoor moments. Recent updates include fresh paint, new vinyl flooring upstairs and newly installed stairs. Woodbridge offers a wealth of amenities, including two lakes, two lagoons, 22 pools, 16 spas, and 24 tennis courts, along with numerous parks for outdoor recreation. Award-winning schools are nearby, and you're conveniently located close to shopping centers, highways, UCI, Spectrum, and more. This home truly offers the perfect combination of comfort and convenience.

20 Chenile, Irvine

44 Arcata, Irvine
$1,400,000
3 Beds ⋅ 3 Baths ⋅ OC25147888 MLS ⋅ Closed Status
Welcome to Classic Northpark—where resort-style living meets the convenience of Irvine’s unmatched amenities. This stunning, DETACHED 3-bedroom, 2.5-bathroom San Simeon condo is located in the prestigious, 24-hour guard-gated community of Northpark. Beautiful and freshly painted inside and out, this spacious, thoughtfully designed FORMER MODEL HOME boasts exceptional curb appeal and a rare premium location across from the Coronado Gardens Pool and recreation area. Ideally situated on a quiet single-loaded section of the street in a front-unit position, this home offers privacy, tranquility and easy access. Step inside to a welcoming foyer that opens to a formal dining room with designer chandelier and a peaceful living room. A powder room for guests is conveniently located downstairs. The bright, beautiful kitchen features abundant natural light, granite countertops, stainless steel appliances, a large center island, and ample cabinetry. Just off the kitchen, a serene patio oasis awaits—framed with lush jasmine and stylish Moroccan-inspired concrete tiles. This outdoor “room” is perfect for entertaining or unwinding any time of day. Upstairs, discover three spacious bedrooms, all with custom built-ins. The two secondary bedrooms share a full bath with brand-new flooring. The expansive primary suite offers a Juliet balcony, dual vanities, and a newly renovated spa-inspired shower with contemporary finishes. A huge walk-in closet with custom organizers completes the suite. Additional highlights include: crown molding and upgraded baseboards throughout, custom designer draperies, new carpeting, updated tile in all upstairs bathrooms and primary closet, plenty of thoughtful storage spaces, and attached 2-car garage with extra storage space and washer/dryer hookups with upper cabinetry. Zoned for award-winning Tustin Unified schools, this prime Irvine location is close to Orchard Hills, Northpark Shopping Center, and The Tustin Marketplace. Walk to HOA amenities including Olympic-sized pools, tennis courts, and parks. Low Mello-Roos and move-in ready—this home is a rare gem! Don’t miss your opportunity to own this exceptional Northpark residence!

44 Arcata, Irvine

15 Ardmore, Irvine
$890,000
2 Beds ⋅ 2 Baths ⋅ OC25146353 MLS ⋅ Closed Status
Experience comfort and style in this beautifully remodeled 2-bedroom, 2-bath condo, offering 1,277 sq ft of thoughtfully designed living space. Enjoy cozy evenings by the fireplace and relax on your private balcony, accessible from both the living area and second bedroom—perfect for morning coffee or unwinding at night. The upgraded kitchen delights with granite countertops, mosaic tile backsplash, stainless steel farm sink, a walk-in pantry with etched glass door, stainless steel appliances, and a dedicated laundry room nearby for convenience. High ceilings, recessed lighting, ceiling fans and top-quality wood laminate flooring throughout, including the stairs, add warmth and elegance. Retreat to the spacious primary suite featuring a walk-in closet and dual-sink vanities. Smart living & dining room window blinds. The highly rated schools in the area make this a great choice for your next home. End unit with open viewing with no neighbors across from you giving maximum peace and privacy. Additional highlights include an attached two-car garage with four large overhead storage shelves, a high-end thermostat, a new upgraded Lennox air conditioning unit, a recent roof seal, and a newer water heater. The rafters were recently updated with new foam insulation. This beautiful condo features an expansive 8’ x 15’ balcony with a western view, perfect for enjoying breathtaking sunsets each evening with a natural gas hookup already installed, you’re set for outdoor grilling or cozy evenings. Book your tour today to see all this exceptional condo has to offer!

15 Ardmore, Irvine

64 Full Moon, Irvine
$925,000
2 Beds ⋅ 2 Baths ⋅ OC25144857 MLS ⋅ Closed Status
Private Master with gorgeous view of mountain tops and luscious landscaping. Wake up to a gorgeous view with no one looking in. Each level is designed to maximize the space. This home offers elevated living with no one above or below, and direct access to a very spacious side-by-side attached garage. Nestled within a serene and secure courtyard, the entryway sets the tone for harmony, balance, and peaceful living. It is located next door to the only Junior Olympic size pool that is heated all year, and a jacuzzi that will melt away all stress. Located in a luxury master-planned community that feels like a five-star retreat, residents enjoy access to twenty beautifully landscaped parks, fourteen resort-style pools, tennis courts, basketball courts, pickleball, mini golf, ping pong, and several community centers for recreation, wellness, and gathering. The home is zoned for award-winning Irvine schools, including Portola Springs Elementary score of 10/10, a top-rated school that has received the California Distinguished School Award for academic excellence. The High School Portola Springs, also has a score 10/10 is rated #2 in all Irvine schools and has second to non athletic program that features 16 different competitive programs. Whether you’re drawn to the gorgeous views, tranquil courtyard, the exceptional amenities, or the sense of community, this home offers a rare blend of luxury, lifestyle, and location. Some pictures are renderings of what the home would look like if it had a little remodeling done. Quotes for changes available upon request.

64 Full Moon, Irvine

63 Poncho, Irvine
$3,430,000
4 Beds ⋅ 5 Baths ⋅ OC25143715 MLS ⋅ Closed Status
Luxurious living in the prestigious 24hr Guard gated community the Groves at Orchard Hills. Nestled in One of most sought-after communities in Irvine. This exquisite residence boasts unparalleled elegance and comfort. This stunning property offers an impressive open floor plan featuring 4 BD, 4 ½ BA, and a versatile Bonus room upstairs, providing ample space for relaxation and entertainment. Step into the Grand foyer and be greeted by Soaring ceilings with crown moldings, Rich oak hardwood flooring, and abundance of natural light that creates a warm, welcoming ambiance. The spacious living areas features dramatic wood beam ceilings and cozy Fireplace, perfect for both intimate evenings and lively gatherings. The Gourmet kitchen is a true showcasing striking Two-tone cabinetry, and counters that create a striking visual contrast. Centerpiece of the kitchen is the extra-thick Quartz and extended island, providing both functionality and style. Topnotch Subzero and Wolf appliances, built-in Wine cooler. Huge walk-in pantry provides ample storage for all your culinary essentials. Sophisticated Glass-Enclosed Office adjacent to Dining area. Upstairs, discover the spacious Bonus room and the serene primary suite, offering Italian Marble and tile finished a Spa-like bath with an oversized oval soaking tub and a spacious walk-in closet. Each additional bedroom is well-appointed, including a Guest en-suite with its own private bath. All interior doors have been upgraded to elegant arched-top design. Built-in Surround system for entire home. Step outside into the beautifully designed California Room, complete with a second outdoor Fireplace, creating the perfect year-round entertaining space. The private backyard offers room to relax, dine, and enjoy the California sunshine. Location surrounded by scenic parks, top-rated schools, and world-class amenities, this is Irvine living at its finest **Don't miss your chance to make this exceptional property your forever home.

63 Poncho, Irvine

183 Plum Lily, Irvine
$1,815,000
3 Beds ⋅ 3 Baths ⋅ PW25141212 MLS ⋅ Closed Status
Discover elevated living at 183 Plum Lily, an exceptional end-unit detached home nestled in the highly sought-after Hillside community within the Village of Portola Springs. Built in 2023 by Irvine Pacific, this tastefully upgraded residence offers 3 spacious bedrooms and 2.5 elegant bathrooms. Step into the inviting foyer featuring soaring two-story ceilings that create an airy, open ambiance filled with natural light. The sleek tile flooring throughout the main level complements the modern open-concept design, where the expansive great room flows seamlessly into the chef’s kitchen and formal dining area. A wall of sliding glass doors opens directly to the private backyard, making indoor-outdoor living and entertaining effortless. The gourmet kitchen is a culinary dream, complete with stunning quartz countertops, premium stainless steel appliances, a large center island with sink, and abundant white cabinetry—perfectly designed for both casual meals and formal gatherings. Upstairs, retreat to the luxurious primary suite showcasing a spa-inspired bathroom with a soaking tub, walk-in shower, dual vanities, and a walk-in closet. Two generously sized secondary bedrooms, a well-appointed hallway bathroom, and a convenient upstairs laundry room complete the second floor. Located within the award-winning Irvine Unified School District—zoned for Loma Ridge Elementary, Jeffrey Trail Middle, and Portola High—this home is ideally positioned just minutes from resort-style amenities, including pools, playgrounds, tennis and pickleball courts, and picturesque walking trails. 183 Plum Lily offers the perfect blend of contemporary style, comfort, and community in one of Irvine’s most tranquil settings. Don’t miss your opportunity to call this stunning home your own!

183 Plum Lily, Irvine

19165 Beckwith, Irvine
$4,085,000
5 Beds ⋅ 3 Baths ⋅ CV25140520 MLS ⋅ Closed Status
Welcome to 19165 Beckwith Terrace, a masterfully reimagined residence in the heart of Irvine's prestigious Turtle Rock Terrace community. This 5-bedroom, 3-bathroom home spans 3,078 square feet on an 8,208 square foot lot, offering a harmonious blend of modern luxury and timeless design. The home's exterior showcases a contemporary facade with clean lines and a thoughtfully landscaped front yard, leading to a spacious driveway and a three-car garage. Upon entering, you're greeted by an open-concept living space bathed in natural light, accentuated by new Marvin fiberglass windows and La Cantina bi-fold doors that seamlessly connect the indoors to the outdoors. The gourmet kitchen is a chef's dream, featuring top-of-the-line Sub-Zero and Wolf appliances, sleek cabinetry, and a generous island perfect for entertaining. Adjacent to the kitchen, the living and dining areas offer ample space for gatherings, all enhanced by solid core walnut doors and Lutron smart switches and dimmers that add both elegance and functionality. Retreat to the primary suite, a sanctuary of comfort with ample closet space and a spa-like ensuite bathroom. Additional bedrooms are generously sized, each equipped with powered shades for privacy and comfort. Step outside to your private oasis—a fully remodeled backyard completed in 2020. The centerpiece is a re-plumbed pool accompanied by a newly added hot tub, all set against a backdrop of meticulously designed hardscape and landscape. The outdoor pavilion, equipped with powered shades, offers a perfect setting for al fresco dining or relaxation. Additional upgrades include a new HVAC system and tankless water heater installed in 2020, a mini-split A/C in the garage, and a new water main added within the last year, ensuring peace of mind for years to come. Located within the highly acclaimed Irvine Unified School District and just minutes from world-class shopping, dining, and recreational amenities, 19165 Beckwith Terrace is more than a home—it's a lifestyle. Don't miss the opportunity to own this exceptional property that perfectly balances luxury, comfort, and convenience.

19165 Beckwith, Irvine

72 Shade Tree, Irvine
$2,750,000
3 Beds ⋅ 3 Baths ⋅ OC25139457 MLS ⋅ Closed Status
Discover sophisticated living in this elegant two-story residence nestled in the intimate gated enclave of Canyon's Edge. This exceptional 2-bedroom plus den and bonus room, 2.5-bathroom home offers an impressive 2,438 square feet and can easily be converted to a 3-bedroom configuration, including the rare advantage of a downstairs second master suite—a true haven for flexible living. The entire residence is impeccably appointed and showcases designer upgrades throughout, presenting as an exquisite model home with no detail overlooked. The heart of this distinguished home showcases a chef-inspired gourmet kitchen adorned with elegant rich custom cabinetry, premier granite countertops, and professional-grade stainless steel appliances including built-in wine storage—perfect for the culinary enthusiast. Beautiful hardwood flooring flows seamlessly throughout the main living areas, enhancing the home's sophisticated ambiance. The upper level reveals a magnificent master sanctuary featuring a spa-like ensuite bathroom with a stunning freestanding soaking tub, spacious walk-in shower, dual vanities with granite countertops, and custom built-in storage solutions providing luxurious accommodations and exceptional functionality. The master suite also includes a private retreat area, creating versatile space for a home office, reading nook, or personal sanctuary. Step outside to discover an extraordinary private oasis situated on a tranquil cul-de-sac, where the meticulously manicured landscape creates an exceptionally quiet and private entertainer's backyard featuring a built-in barbecue and seating area, generous dining space, inviting outdoor fire pit, relaxing fountain, and gorgeous hillside views framed by mature trees that evoke a serene park-like setting perfect for both peaceful relaxation and elegant entertaining. This immaculate turnkey estate is located in an exclusive community of just 80 distinguished residences, offering access to a resort-style community pool and spa, within walking distance to award-winning Vista Verde K-8, moments from nationally ranked University High School and UCI, convenient access to pristine Bommer Canyon hiking trails, verdant parks, and premier recreational facilities, with enviable proximity to world-class shopping at South Coast Plaza and Fashion Island, California's most coveted beaches, and effortless access to the 73 and 405 freeways, embodying the quintessence of luxury, comfort, and convenience.

72 Shade Tree, Irvine

160 Mirth, Irvine
$1,835,000
4 Beds ⋅ 3 Baths ⋅ OC25135830 MLS ⋅ Closed Status
LIMITED EDITION HIGHLY DESIRED “TREND” COLLECTION RESIDENCE 3A TWO STORY HOME SITUATED ON A CORNER LOT PREMIUM! Discover refined luxury in Southern California’s centrally located HOT SPOT destination, Novel Park in Great Park, IRVINE—Our HIGHLY UPGRADED Trend Collection Residence 3A built by William Lyon Homes / Taylor Morrison homes unveils Finely Appointed Luxury finishes & Natural Light permeating throughout. This Deluxe Retreat features 4BD (One Main Level) 3BA (One Main Level), Front & Side Patio, and approx. 2,328 Sq. Ft of decadent interior indulgence! The home offers uncommon experiences at every turn including Luxury Vinyl Plank Flooring, Custom Fitted Window Shades, White Shaker Door Cabinetry, Premium Paint, and LED Recessed Lighting! Chef-inspired gourmet kitchen with Quartz Countertops & FULL Backsplash, and ALL Stainless Steel Appliances! A lifestyle opportunity for outdoor living—Private Gated Front Patio with Artificial Turf, and Sliding Door access from Great Room to Private Patio! Enjoy world-class amenities exclusive to Great Park residents -- 5 parks, 3 full court basketball courts, 2 junior Olympic pools, 4 spas, 3 club rooms, Arts & Crafts Center, multiple picnic destinations and one greenhouse. Award-winning Irvine unified school district (zoned Portola High School) and just minutes from dining destinations at the Woodbury Shopping Center, Five Points Amphitheater Irvine Spectrum, John Wayne Airport, Kaiser Permanente, and nearby connecting freeways ( I-5, 241, 133, & 73)!

160 Mirth, Irvine

24 Tesoro, Irvine
$3,400,000
5 Beds ⋅ 4 Baths ⋅ OC25134871 MLS ⋅ Closed Status
A Designer’s Masterpiece—The Ultimate Indoor-Outdoor Living Experience! One of Only a Handful of homes in Laguna Altura with a Private Pool situated on a CORNER Lot Premium directly across the community Park + Pool + Clubhouse! Expansive Wraparound Entertainer’s Yard Designed for Privacy and Prestige —Built to Impress + Total Seclusion. Elevate your lifestyle in Southern California’s iconic 24-Hour Guard Gated & Centrally Located Coastal Destination “Laguna Altura”, Irvine. Perched within the Coastal Foothills at the entrance of Laguna Beach and adjacent to The Irvine Spectrum— Our Limited Edition “Cortona” Collection Residence 3 is thoughtfully curated at every turn and features 5 BD (including 1 Main Level BD) 4 BA (including 1 Main Level BA) plus a 2-CAR Garage, Driveway, and 3,067 Sq. Ft. of Architecturally Refined Living Space! The Professionally Designed Home is FULLY LOADED with the Finest Completely Customized Indoor Elements including Premium Wide Plank Oak Hardwood Flooring, Wainscoted Accent Walls, Dual Bi-Folding Doors, Custom Fitted Plantation Shutters+Drapes+Window Shades, Designer Wallpaper, Built-In Media Center with Specialty Lighting, Built-In Indoor & Outdoor SONOS Surround Sound System, Home Security System Pre-Wire, & Upgraded Garage amenities: DUAL EV Super Chargers, Overhang Storage, & Epoxy Flooring! Luxury Reimagined—Kitchen Redesigned for the Modern Lifestyle with a Custom Built Waterfall Kitchen Island, White Shaker Door Glass-Fronted Cabinetry with Lighting, Built-In Bar Nook with Wine Fridge, Quartz Countertops, FULL Quartz Backsplash, Water Purifier, Walk-In Pantry, and ALL Stainless Steel Appliances! Luxury Backyard Oasis Designed to Inspire –A Resort-Style Retreat Right at Home with DUAL Bi-Fold Set Door Access to a Dual-Purpose Saltwater Pool with Integrated Spa Features (Jacuzzi-Style Jets, Industrial Gas Heater, LED Lighting, Waterfall Features), Water Fountain, SONANCE Restaurant Grade Weatherproof Outdoor Speakers + Amps, Trellis + Built-In Overhang Infra Tech Heaters + Chandeliers, Flat Screen Pre-Wire with Custom TV Covers, & Built-In Outdoor Island (BBQ, Sink, Fridge)! Enjoy World-Class Amenities—exclusive to Laguna Altura residents—Parks, Full Court Basketball, Junior Olympic Pool, Clubroom, Tot lots, and BBQ Picnic destinations. Award-winning Irvine Unified School District (zoned University High) and just minutes from Irvine Spectrum Center, Los Olivos Shopping Center, Quail Hill Shopping Center and Laguna Beach!

24 Tesoro, Irvine

80 Greenmoor Unit 40, Irvine
$670,000
2 Beds ⋅ 2 Baths ⋅ AR25135658 MLS ⋅ Closed Status
PRICE IMPROVEMENT!! Welcome to Stonegate...a charming community within the Woodbridge neighborhood of Irvine! This move-in ready two bedroom, two bathroom condo is quietly tucked away within the community. Access the second story condo via a private staircase and entrance. Once inside, you can appreciate plenty of natural light, thanks to the high vaulted ceilings and large windows throughout the condo. The living room offers a cozy fireplace with beautiful tile and a mantle, as well as a balcony overlooking the lush greenery and landscaping of the community. The property features vinyl flooring installed throughout and tile in the bathrooms. The kitchen features a gas stove/range, dishwasher and refrigerator...all included with the purchase. The property also offers central HVAC and a convenient in-unit washer and dryer for added convenience. Both bedrooms feature spacious closets, and the bathrooms have modern and stylish hardware throughout. This home includes a private 1-car garage and an additional covered carport space near the unit. Outside the comfort of the condo, enjoy the many amenities offered within the community including swimming pools, spas, tennis courts, a clubhouse, playground, picnic area, and walking/biking trails. The unparalleled Woodbridge Association offers over 20 swimming pools, 2 lakes with docks, and multiple recreation facilities at your leisure. Stroll down quiet, shaded, jacaranda-lined walking paths near the picturesque South Lake. The condo is within walking distance of South Lake Middle School, and within a short distance of freeway access to John Wayne Airport, UC Irvine, Irvine Spectrum, and South Coast Plaza. On the market for the first time in over 24 years, this is a rare opportunity to own a highly desirable unit in Irvine that has been well-maintained and is the perfect place to call home.

80 Greenmoor Unit 40, Irvine

16 Bayleaf Lane, Irvine
$2,490,000
4 Beds ⋅ 4 Baths ⋅ OC25135247 MLS ⋅ Closed Status
What a buy! Location, Condition, and Prestige! This home is located in Northwood Pointe in the luxury area of Mayfield within the Trailwood Neighborhood and ideally positioned on a peaceful cul-de-sac, this must see offers luxury living in one of Irvine’s most sought-after communities. A charming stone path leads you to a covered front porch, setting the stage for the beautifully upgraded interior. Step inside to the elegant tile flooring, and abundant natural light that fills the spacious living room. The formal dining area is accented by expansive windows and boasts an open concept, perfect for hosting memorable gatherings. A spacious downstairs bedroom with sliding barn doors and a full ensuite bath, complete with granite counters and a walk-in shower, offering ideal privacy for guests or multigenerational living. The open-concept family room features a cozy gas fireplace with stacked-stone surround and custom built-in bookshelves. It flows seamlessly into the chef’s kitchen, which boasts a large center island, rich mahogany cabinets, stainless steel appliances including a Sub-Zero refrigerator, Thermador stove and oven, pendant lighting, a sunny breakfast nook, and a butler’s pantry with wine fridge and bar area. Step outside to your private backyard oasis—meticulously landscaped and perfect for entertaining. Enjoy the stone patio, tranquil water fountain, built-in BBQ, fire pit, and private spa under the stars. Upstairs, a cozy landing with a built-in window seat leads to a versatile bonus/flex space, two secondary bedrooms with mirrored closets, and a full bath featuring dual sinks and upgraded finishes. The expansive primary suite is a true retreat with vaulted ceilings, a private balcony, walk-in closet, and a spa-inspired bath with soaking tub and walk-in shower. Additional highlights include a 3-car garage, porte cochere driveway, and walking distance to the community pool and amenities, as well award-winning schools, parks, and scenic trails. Build amazing ENJOYMENT VALUE in this amazing home and enjoy all that Northwood Pointe has to offer.

16 Bayleaf Lane, Irvine

3100 Rivington, Irvine
$1,250,000
2 Beds ⋅ 3 Baths ⋅ OC25135287 MLS ⋅ Closed Status
Modern Ground-Level Luxury with Private Entry. Welcome to refined urban living in this beautifully upgraded 2-bedroom, 2.5-bathroom condo at 3100 Rivington, ideally located in Irvine’s sought-after Central Park West community. Spanning 1,801 square feet, this rare ground-floor residence offers the comfort of a single-family home with the ease of luxury condo living—featuring a private street-level entrance and direct access to your front patio. Step inside to a thoughtfully designed open floor plan with high ceilings, expansive windows, and upscale finishes throughout. The chef’s kitchen impresses with high-end stainless steel appliances, quartz countertops, sleek cabinetry, designer backsplash, and under-cabinet lighting—ideal for everyday living or entertaining in style. The spacious primary suite features a spa-like en-suite bathroom with dual vanities, a walk-in shower, and a generous walk-in closet. The secondary bedroom also includes its own bathroom for ultimate privacy and flexibility. A separate powder room for guests and stackable laundry add everyday convenience. Upgrades abound with Nest thermostat controls, Lutron smart lighting throughout, custom motorized shades and both front and rear security camera systems. Two assigned parking spaces in the secured garage, EV charging availability, and ample guest parking enhance functionality. As a resident of the Lexington building, enjoy exclusive access to a second-floor terrace with shaded outdoor lounges, BBQs, TVs, bar seating, and table tennis. You’ll also benefit from Central Park West’s resort-style amenities, including an 8,000-square-foot clubhouse, modern gym, yoga studio, two pools, spa, pickleball and basketball courts, outdoor workspaces, and gated dog parks. Perfectly positioned on the border of Irvine and Newport Beach, this unbeatable location puts you steps from Mother’s Market, North Italia, Ruth’s Chris, Houston’s, Lady M, Starbucks, LA Fitness, and more. A planned pedestrian bridge will soon provide even easier access to this vibrant dining and retail scene. Commuting is a breeze with close proximity to John Wayne Airport, UCI, Fashion Island, South Coast Plaza, and major freeways. Combining luxury, convenience, and smart-home tech in one of Irvine’s most dynamic neighborhoods, this rare ground-floor gem is ready to impress. Let's schedule your private tour today!

3100 Rivington, Irvine

4 Skipper, Irvine
$1,400,000
3 Beds ⋅ 3 Baths ⋅ OC25134158 MLS ⋅ Closed Status
Exquisitely Redesigned Home in a Quiet Cul-de-Sac with Expansive Yard Step into this beautifully reimagined single-family home nestled at the end of a peaceful cul-de-sac, and be immediately captivated by its elegance, warmth, and comfort. Enter through a newly designed modern white oak door and discover high-end waterproof vinyl flooring throughout, smooth flat-finish walls, and soaring ceilings in the living room. A stunning granite-accented fireplace anchors the open-concept living area, which flows seamlessly into the dining space and kitchen. The chef’s kitchen is a showpiece, featuring custom-crafted European white oak cabinetry, elegant matte white appliances, and a refined, minimalist design. Adjacent is a stylish dining area complete with a sleek wet bar and built-in wine cabinet — perfect for entertaining. On the main level, a versatile bonus room with double sliding doors offers flexibility as a fourth bedroom, home office, or media lounge. The finished two-car garage boasts professional-grade epoxy flooring and is equipped with a Tesla wall charger. The highlight of the home is the expansive backyard — an entertainer’s dream and an ideal space for outdoor enjoyment, gatherings, or even a private sports area. A private gate provides direct access to the lush community greenbelt. Upstairs, you'll find three thoughtfully designed bedrooms, each featuring custom built-in closets. The luxurious primary suite includes a spacious walk-in closet, a dual-sink vanity, and a hidden bonus nook waiting for your discovery. All three bathrooms are elegantly remodeled and equipped with smart toilets and modern walk-in showers. Located in a serene neighborhood near Irvine High School and popular shopping plazas, the community also offers amenities such as tennis courts, a swimming pool, and pickleball courts. Centrally situated in Irvine with easy access to the 5 Freeway, this fully redesigned and meticulously upgraded home is the perfect place to call your next home.

4 Skipper, Irvine

201 Bancroft, Irvine
$1,988,000
4 Beds ⋅ 4 Baths ⋅ OC25128166 MLS ⋅ Closed Status
***** Premium Location ***** immaculate turnkey detached home situated in a premium corner lot in the most desirable "Stonegate" community. Irvine Pacific Homes built Saratoga at Stonegate Plan 2. This very bright, airy, and spacious layout features 4 bedrooms, four bathrooms, and 2,181 sqft. One bedroom and bath on the main floor, each spacious bedroom on the upstairs level has its full bathroom, and the property features over $100,000 in top-quality upgrades. Open kitchen with a granite countertop and decorated glass tile full backsplash, white thermofoil shaker cabinets with knobs, pantry, under-cabinet task lighting, island, stainless steel appliances, sink, and recycling bin. Luxurious Royal Oak Hardwood flooring throughout except kitchen & family room area with wood-look tile, plantation shutter, crown molding, custom interior painting, baseboard, energy efficiency LED lighting. Master suite features marble flooring, a dual vanity with a granite countertop, a Roman tub, a marble shower surround with a clear glass enclosure, a framed mirror, and a walk-in closet. Individual laundry room on the upstairs, 2-car attached direct-access garage, storage area, and tankless water heater. Well-maintained backyard for privacy, relaxing & BBQ. Walking distance to the National Blue Ribbon Award, Stonegate Elementary School & Jeffrey Open Space Walking/Bike Trail. Only $152 monthly HOA dues for excellent amenities including four resort-style swimming pools (one Jr Olympic size), spa, 4 lighted tennis courts, playgrounds & picnic area. "HURRY. WON'T LAST LONG"!!!

201 Bancroft, Irvine

20 Whistling Isle, Irvine
$2,268,000
4 Beds ⋅ 3 Baths ⋅ OC25133030 MLS ⋅ Closed Status
Discover a beautifully reimagined and expanded Summerfield Magnolia model at 20 Whistling Isle. This tastefully designed residence offers modern luxury with thoughtful upgrades throughout. The home features an open-concept layout, added square footage, an extra downstairs bedroom and full bath, and a completely redesigned master suite. Upon entry through a Dutch door, you'll find oak hardwood floors, vaulted ceilings, a sleek fireplace, and designer windows with custom drapes. The country-style kitchen stands out with two-tone oak cabinetry, natural stone counters, marble mosaic backsplash, open shelving, and an island ideal for entertaining. Premium Miele appliances include a built-in refrigerator, freezer drawer, six-burner cooktop, oven, dishwasher, range hood, and Sharp microwave. A farm sink overlooks the lush backyard. The dining area includes a dry bar, beverage cooler, and hidden storage under the stairs behind a barn door. A downstairs en-suite bedroom opens to the backyard and features a shared bathroom with elegant finishes, including a TOTO bidet toilet, marble mosaic floors, and a custom-tiled shower. The laundry/mudroom offers built-in storage, bench seating, LG washer/dryer, and dual-zone pedestal washer. Upstairs, the master suite impresses with skylights, French doors, designer lighting, and blackout shades. The walk-in closet includes California Closet organizers and a window bench. The spa-like master bath behind a barn door boasts a floating dual vanity, soaking tub, marble walk-in shower, towel warmer, and TOTO Neorest toilet. Two additional bedrooms upstairs follow the same contemporary style, and the hallway bathroom includes a custom wood vanity, dual sinks, skylight, deep tub with dual shower heads, and TOTO bidet toilet. The outdoor space is professionally landscaped with low-maintenance greenery, a dining area, firepit, and beautifully designed front yard. The two-car garage offers MyQ remote access, tankless water heater, EV charger, 220V outlet, extensive cabinetry, and overhead storage. Buyer to assume leased solar panels, with an option to purchase. The home is ideally located near Timber Run Park, Blue Lake Swim Club, and within Woodbridge’s 1,700-acre community offering 40+ parks and pools, lakes, tennis courts, beach clubs, and more. Convenient freeway access, shopping, and top schools complete this rare opportunity.

20 Whistling Isle, Irvine

182 Firefly, Irvine
$1,200,000
3 Beds ⋅ 3 Baths ⋅ OC25130196 MLS ⋅ Closed Status
VERY RARE OPPORTUNITY TO OWN A TWO STORY-DETACHED HOME IN THE NEWER DEVELOPMENT COMMUNITY IN IRVINE FOR THIS PRICE RANGE *** PRICED FOR FAST SALE *** QUIET INSIDE LOCATION *** ABSOLUTELY BETTER THAN BRAND NEW HOME *** SHORT WALKING DISTANCE TO TOP RANKING ELEMENTARY SCHOOL *** POPULAR PLAN 2 OF LUNA TRACT DESIGNED BY CALIFORNIA PACIFIC HOME IN THE PORTOLA SPRINGS *** OPEN FLOOR PLAN W/LOTS OF NATURA L LIGHT *** HOME FEATURES 3 BED+TECH CENTER+2.5 BA TH+2 CAR ATTACHED GARAGE W/1,460 SF OF LIVING SPACE WHICH FEELS MUCH BIGGER *** HIGHLY UPGRADED HOME W/GREAT TASTEFUL CHOICES INCLUDING BEAUTIFUL HARDWOOD FLOOR THROUGHOUT EXCEPT ONLY BEDROOMS & STAIRS, PLANTA TION SHUTTERS & CUSTOM TWO TONE PAINT *** ALL LIVING SPACES ARE WIDE OPENED *** GOURMET KITCHEN W/WHITE CABINETRY, UPGRADED GRANITE COUNTER TOP W/FULL BACKSPLASH, BIG CENTER ISLAND W/BREAKFAST NOOK & BOSCH SS APPLIANCES *** DINING ROOM AREA W/WIDE OPEN SLIDING GLASS DOOR TO COZY BACKYARD & ELEGANT CUSTOM DRAPES *** ALL BEDROOMS ARE DECENT SIZE *** UPSTAIRS SMALL LOFT COULD BE USED AS A TECH CENTER OR MULTI-PURPOSE W/ANY OF YOUR NEEDS *** MASTER BEDROOM W/RECESSED LIGHTS & LARGE WALK-IN CLOSET *** MASTER BATHROOM W/DUAL SINKS & LARGE WALK-IN SHOWER *** TWO OTHER ROOMS W/CEILING FANS *** INDIVIDUAL LAUNDRY ROOM IS CONVENIENTLY LOCATED ON UPPER LEVEL W/SKYLIGHT *** COZY BACKYARD IS ENOUGH SPACE FOR BBQ *** 220V EV CHARGER IN THE GARAGE *** PERFECT LOCATION W/CLOSED SHOPPING, POOL & SPA , TENNIS COURTS, HIKING/BIKING TRAILS, PARKS & OTHER AMENITIES THAT PORTOLA SPRINGS OFFERS *** CHECK 3D WALK TOUR FOR DETAILS *** IT WON'T LAST LONG

182 Firefly, Irvine

206 Terra Bella, Irvine
$790,000
2 Beds ⋅ 3 Baths ⋅ OC25129793 MLS ⋅ Closed Status
Welcome home to the prestigious 24-hour guard-gated, resort-like community of Northpark! Nestled within Northpark is Terra Bella, a quaint tree lined collection of Tuscany style condominium/townhomes. We are proud to offer 206 Terra Bella with its private location and popular 2 bedroom, 2 1/2 bath open floorplan. Step inside to soaring ceilings and an open-concept layout that feels bright and inviting. Recently renovated with contemporary influences including a kitchen island, white shaker cabinetry, granite countertops, modern tile backsplash and luxury laminate flooring this home is TURNKEY ready! Stainless steel appliances anchor the beautiful kitchen with balcony access and the master suite includes dual vanities and walk-in closet. The secondary bedroom is also impressively sized with a large closet, ideal for guests or a home office. A two car tandem garage is connected via dedicated hallway to your home. HOA amenities include community swimming pool, spa, tennis courts, picnic areas, and spacious clubhouse. Resort style living and prime location within Irvine! Close to award winning schools, shopping, restaurants, movies and recreational activities including walking trails and bike paths. This is the perfect blend of modern upgrades, thoughtful design, and community amenities in a location you'll love to call home. Don’t miss the opportunity to live in one of the area's most sought-after communities! Come and take a tour today!

206 Terra Bella, Irvine

35 Cienega, Irvine
$910,000
2 Beds ⋅ 2 Baths ⋅ OC25129558 MLS ⋅ Closed Status
35 Cienega in Irvine's Portola Springs offers a comfortable and convenient living experience within the vibrant San Carlos community. It's a place designed for ease, whether you're starting out or seeking more space. Upon entering, you'll find a dedicated laundry room and direct access to a two-car garage, streamlining your daily routine. The main living level features high ceilings and abundant natural light, creating an open and welcoming atmosphere. The living area flows seamlessly into the dining room and connects to a modern kitchen, boasting white cabinetry, new appliances, and recently upgraded quartz counters. A versatile second bedroom and a full bath on this floor provide flexible options for guests or a home office. The top floor is dedicated to the private primary suite. This space includes a sizable bedroom with a walk-in closet featuring custom shelving and an updated en suite bathroom with new faucets and hardware. Throughout the home, neutral carpet and LVP offer a fresh, cohesive look, complemented by custom baseboards and new recessed lighting. Beyond your door, the active Portola Springs community awaits. You're just steps from Silverado Park, which offers a Jr. Olympic size pool, spa, tennis courts, and basketball courts. A recreation center and clubhouse are available for community gatherings. Numerous other neighborhood parks are also a short walk away, providing ample green space for outdoor enjoyment. Families will appreciate being part of the highly-rated Irvine Unified School District, with Portola Springs Elementary School within walking distance. The location also provides convenient access to major freeways and nearby shopping and dining options. 35 Cienega offers a desirable Irvine location within a community known for its amenities and welcoming atmosphere. This home is ready for its next chapter.

35 Cienega, Irvine

21 Northgrove, Irvine
$1,500,000
3 Beds ⋅ 2 Baths ⋅ PW25128339 MLS ⋅ Closed Status
This is it! This highly desired Bently model is a ground level single story home in a quiet location with no rear yard neighbors. It feels like a house with only one shared wall, wrap around gardens, private patio and an oversized driveway. Enter the front door to a spacious open home with beautiful rich wood floors. The open living room overlooking the patio and side yard gardens has beamed ceilings and a gas fireplace. The lovely dining room opens to the back garden area with a trickling fountain, roses and lush greenery. The sunny eat-in kitchen opens to a private patio just perfect for barbecues, entertaining and al fresco dining with an automatic retractable canvas patio cover. It was beautifully remodeled in 2017 with white cabinetry, quartz countertops and tile floors. The Bently plan was originally built to have three bedrooms or two bedrooms with an open den. In this home, it is an open den which can be converted into a third bedroom. The king size primary suite opens to the patio, has a large walk-in closet and a beautifully remodeled (2017) private ensuite bathroom with dual sinks and large tiled shower. The secondary bathroom with a bathtub has also been tastefully remodeled (2017). Beautiful updated windows with custom high end window coverings. This home has been lovingly cared for and will be perfect for the lucky new buyers. Location is conveniently close to North Lake, Lagoon and Tennis Center. Schools, Parks, Pools, Playgrounds and more all within the neighborhood. Plus nearby shopping and dining at Woodbridge Center. Woodbridge is a fun and lovely place to live.

21 Northgrove, Irvine

4 Salerno, Irvine
$2,116,000
5 Beds ⋅ 3 Baths ⋅ OC25128125 MLS ⋅ Closed Status
Nothing matters more than a great floor plan and location, and this home has both. Prestigious Westpark community home, nestled at a quiet cul-de-sac, this property is just steps away from a beautiful park and a top-rated school. With a southeast-facing backyard and a tranquil private courtyard, the home is filled with natural light throughout the day. This is the largest Westpark Sorrento plan and is rarely available. 5 bedrooms and 3 full baths The first floor features soaring ceilings in the living room, a bedroom with a full bath—perfect for guests or multi-generational living—and elegant natural stone flooring. The open-concept kitchen flows into the family room, where a cozy fireplace adds warmth and charm. You'll also find a formal dining room for special gatherings, and a casual dining nook ideal for everyday family meals. The backyard is a lush green oasis, beautifully landscaped with a variety of mature plants, creating a serene and private retreat. Upstairs, you'll find the spacious primary suite along with three additional bedrooms. The primary bedroom boasts excellent sunlight from its south-facing windows, a large walk-in closet, a soaking tub, and a separate walk-in shower. Located in one of the most desirable neighborhoods, Association Amenities include three pools, two spas, tennis courts, Tot lots, impeccably maintained lush parks with Mature Trees, and Walking Paths with an incredibly low HOA of just $54/month. Best of all, this home is within the highly acclaimed University High School district and No Mello Roos!

4 Salerno, Irvine

112 Mountain Sky, Irvine
$6,750,000
5 Beds ⋅ 6 Baths ⋅ LG25127810 MLS ⋅ Closed Status
Welcome to 112 Mountain Sky, an exceptional south-facing estate within the 24-hour guard-gated community of Orchard Hills, one of Irvine’s most exclusive enclaves. Part of the coveted Bella Vista Collection, this rare Plan 5 Tacara has been masterfully reimagined by renowned interior design firm 27 Diamonds. Creating a residence that epitomizes luxury, functionality, and refined family living. From the moment you arrive, the home makes a commanding impression. Step through double doors into a soaring, double-height foyer reminiscent of a luxury hotel, where a bespoke chandelier and sweeping staircase set a tone of timeless elegance. The open-concept main level is an entertainer’s dream—anchored by a chef’s kitchen with dual oversized islands, custom cabinetry, statement lighting, and a full suite of premium Wolf and Sub-Zero appliances. A secondary prep kitchen and walk-in butler’s pantry elevate this kitchen. Throughout the home, high-end materials and thoughtful details abound—wood flooring, Sonos surround sound, integrated security cameras, and walls of glass that flood the interiors with natural light. The seamless flow between kitchen, great room, and dining area opens to future plans for a resort-style pool/spa and California room designed to maximize hillside views and the tranquil surroundings of Orchard Hills, Irvine. Designed for modern living, the estate includes a media room, home office loft, and a fully equipped gym. A standout feature is the custom children’s playroom complete with rock-climbing wall, foam pit, and slide, blending fun in a way only a home of this caliber can offer. Upstairs, the luxe primary suite serves as a peaceful retreat with serene views, a spa-inspired bathroom, and expansive walk-in closet. The finished four-car garage features smart home tech and built-in storage. Every space has been curated for luxury and ease of living. Located in the Vistas enclave of Orchard Hills, this estate offers access to Irvine’s top-rated schools, including Orchard Hills School and Arnold O. Beckman High School—both known for academic excellence. Residents enjoy exclusive resort-style amenities: pools, clubhouses, parks, tennis courts, and scenic trails that wind through avocado groves and open space. Just minutes from Irvine’s premier shopping, fine dining, and culture, 112 Mountain Sky is a rare opportunity to own one of Orchard Hills’ most extraordinary homes—a lifestyle defined by luxury, privacy, and the best of Irvine living.

112 Mountain Sky, Irvine

45 Colonial, Irvine
$1,900,000
4 Beds ⋅ 3 Baths ⋅ PW25122786 MLS ⋅ Closed Status
Welcome to this stunning 4-bedroom, 3-bathroom home offering 3,029 sqft of spacious living on a 7,600 sqft lot in the heart of Irvine. From the moment you approach the picturesque exterior, you’re greeted by a large wooden double-door entry that opens to soaring vaulted ceilings, abundant natural light, plantation shutters, recessed lighting, elegant crown molding, and oversized baseboards. Just off the entry, you’ll find a sunken formal living room, leading up to a formal dining room—perfect for hosting guests. The expansive kitchen features granite countertops, a bay window overlooking the yard, a walk-in pantry, and ample lighting. Adjacent to the kitchen is a breakfast area that has immediate access to a covered patio. Across from the kitchen is and a cozy family room with an ornate fireplace and more backyard access. Downstairs includes a versatile office with built-in desk cabinetry, chair rail, and a ceiling fan—easily convertible into a fifth bedroom. Upstairs you’ll find all four spacious bedrooms and a large bonus room with vaulted ceilings. The luxurious master suite boasts cathedral ceilings, a ceiling fan, built-in bookshelves, a private sitting area with a cozy fireplace, and an ensuite bath featuring dual sinks, a separate soaking tub, shower, and ceiling fan. Step outside to a backyard built for entertaining and relaxation. Enjoy a covered patio, a built-in barbecue, and a massive side yard featuring a sparkling pool and spa. This home blends elegant design with functional living, all in a highly desirable Irvine location.

45 Colonial, Irvine

13 Aspen Tree Lane, Irvine
$2,350,000
5 Beds ⋅ 3 Baths ⋅ OC25123485 MLS ⋅ Closed Status
Welcome to 13 Aspen Tree Lane, a rare offering in the heart of Irvine’s highly sought-after University Park. Nestled on a quiet, tree-lined cul-de-sac, this reimagined 5-bedroom, 3-bath home offers 2,741 square feet of refined living on a spacious 7,125 square foot lot—showcasing intentional design, indoor-outdoor harmony, and untapped potential. Step inside to discover a light-filled interior with soaring ceilings, warm finishes, and an effortless flow designed for both everyday comfort and memorable gatherings. At the center of the home is a chef-inspired kitchen, thoughtfully upgraded with premium appliances, expansive counter space, and a layout that connects seamlessly to open dining and living areas. A dedicated home office provides privacy and flexibility for work or creative pursuits, while five generously sized bedrooms allow for multi-generational living, guests, or future expansion. An open-air atrium wrapped in string lights creates a tranquil escape—perfect for slow mornings with coffee or unwinding in the evening with a book in hand. The private backyard and additional interior courtyard offer multiple spaces to entertain, relax, and connect with nature. What truly elevates this property is its untapped ADU potential. With a detached two-car garage positioned on a large lot, the opportunity to convert the structure into a self-contained accessory dwelling unit is both practical and valuable. Whether you're seeking additional rental income, a guest house, or a private studio, the space is ideally suited for a garage-to-ADU conversion—enhancing long-term equity and functionality without compromising the existing home’s footprint. Located just minutes from UC Irvine and within the boundaries of award-winning schools including University High, this home offers a lifestyle rooted in community, education, and convenience. With nearby parks, greenbelts, golf, and easy access to shopping and dining, 13 Aspen Tree Lane is a rare find in one of Irvine’s most established and beloved neighborhoods.

13 Aspen Tree Lane, Irvine

14 Magellan Aisle, Irvine
$892,000
2 Beds ⋅ 2 Baths ⋅ OC25125157 MLS ⋅ Closed Status
Rarely Offered, Wonderfully Updated…A Treasure in Northwood Villas! 14 Magellan Aisle is a rare 2 bedroom, 2 bath delight that’s been thoughtfully reimagined with warmth, character, and modern comfort. As you enter, a charming staircase welcomes you upward with a striking new light fixture that hints at the stylish touches to come. At the top, you’re greeted by a luminous, airy living space with soaring ceilings, a cozy fireplace, and a balcony that feels like a hidden retreat, perfect for sipping your morning coffee or winding down at sunset. The kitchen? A true conversation starter. New quartz countertops, new sink and fixtures, all-new appliances, and fresh flooring give it a clean, modern feel. The oversized breakfast bar seats four and is ideal for sharing laughs and late night snacks while chatting with the chef. The second bedroom is bathed in natural light, an inspiring space for guests, work, or creativity. Nearby, the second bathroom has been tastefully refreshed with a custom vanity, mirror, updated lighting, and new flooring. Down the hall, you’ll find a laundry closet with built-in shelving and a beautifully private primary suite with not one, but two closets: a large one in the bedroom and a walk-in tucked inside the en-suite bath. The bathroom features another new custom vanity, light fixture, flooring, and fresh energy throughout. Just painted and outfitted with brand new carpet, every inch of this home reflects care and thought. And here’s the icing on the cake…two garages (one attached, one detached) offering rare flexibility and room for all your extras. This beautiful home is simply waiting for your personal touch in a community that feels like a secret garden in the heart of Irvine.

14 Magellan Aisle, Irvine

15 Medlar, Irvine
$2,575,000
5 Beds ⋅ 3 Baths ⋅ OC25118704 MLS ⋅ Closed Status
Welcome to 15 Medlar, a completely reimagined residence in Irvine’s sought-after Oak Creek. This modern retreat blends timeless architecture with a fresh palette of thoughtful upgrades to create a home that is as refined as it is welcoming. Every detail has been carefully updated, from the sleek custom stairs and railings to the remodeled kitchen and spa-inspired bathrooms. The heart of the home features a remodeled kitchen outfitted with contemporary finishes, quality cabinetry, and open sightlines to the living and dining spaces. An elegant built-in entertainment center anchors the living room, while rich flooring adds warmth and continuity throughout the main living areas. Natural light floods the home, complemented by electric blinds for effortless ambiance control. The bathrooms have been beautifully remodeled, offering a cohesive design experience throughout the home. Outside, your private resort-style backyard awaits—complete with a pool and spa, a cozy firepit, and ample space to entertain or unwind under the stars. Additional features include epoxy-coated garage flooring for a polished finish, and a spacious layout ideal for both everyday living and sophisticated entertaining. Whether you’re hosting guests indoors or enjoying quiet evenings by the pool, 15 Medlar seamlessly blends comfort, style, and functionality. Ideally located near Irvine’s top schools, parks, shopping, and dining, this is more than a home—it’s a lifestyle defined by thoughtful design and everyday ease.

15 Medlar, Irvine

85 Reunion, Irvine
$1,171,000
2 Beds ⋅ 2 Baths ⋅ OC25122212 MLS ⋅ Closed Status
Rare- Ground Level, Single-Story (no stairs) End Unit Ideally Situated on a Private Cul-de-Sac street in Coveted Quail Hill - one of Irvine's most nature-surrounded communities & among the closest to Laguna Beach! Live in the perfect blend of luxury, comfort and convenience in this beautiful fully remodeled, custom condo that offers exceptional privacy and seamless indoor-outdoor living, w/ spacious patio. An array of highlights and designer touches include: open floor plan, custom tile entertainment wall, elegant Restoration Hardware sconces, Hunter Douglas electric shades throughout, built-in wine fridge/bar, perfect for entertaining as it opens seamlessly to the large dining & family room areas, then to the patio. Luxurious primary suite features French door patio access, walk-in closet, & spa inspired bathroom with separate shower & soaking tub. Versatile 2ndary bedroom outfitted with built in shelving & Murphy bed - perfect for bedroom, office or creative space - outfitted with T1 fiber optic highspeed internet! Customized laundry room includes stainless steel sink, beautiful quartz folding station, & plenty of cabinetry storage. Oversized 2 car direct access garage wired w/ 220v for EV boasts soaring 10'+ ceilings, recessed lighting, pebble tec flooring, & built-in cabinetry. PRIME LOCATION: cul-de-sac w/ play area, easy access to parks, world-class hiking/biking/mountain biking trails, walking distance to Quail Hill Town Center, close to Whole Foods, Irvine Spectrum, UC Irvine, leading hospitals (Hoag + Keiser) 405/5/Toll Rd/Laguna Canyon for commutes & wknd adventure. Resort style community amenities: 3 Junior Olympic size pools, 2 gyms, sport courts & more. Award winning schools. Don't miss your chance to own this move-in ready gem located in one of the least dense areas of Irvine with tons of natural space, easy access to the coast/beach, and only ~4 miles to the boarder of Laguna!!! Bonus: Front door ramp access, and only 1 shared wall.

85 Reunion, Irvine

3 Rock Springs, Irvine
$1,445,000
3 Beds ⋅ 3 Baths ⋅ OC25117405 MLS ⋅ Closed Status
Welcome to 3 Rock Springs, a charming two-story home nestled in the heart of Irvine’s sought-after Deerfield community. This 3-bedroom, 2.5-bathroom residence offers a well-designed floor plan with spacious living areas and a great indoor-outdoor flow. The inviting living room features soaring vaulted ceilings and a cozy gas fireplace, creating a warm and welcoming atmosphere. The kitchen opens to the family room, making it ideal for both everyday living and entertaining. Upstairs, you’ll find all three bedrooms, including a comfortable primary suite with ample closet space and an en-suite bathroom. Step outside to a secluded private yard—perfect for relaxing, gardening, or enjoying time with family and friends. Located just steps from the Junior Olympic Pool, this home also provides access to Deerfield’s unmatched amenities, including five pools, multiple tot lots, scenic walking and biking paths, and expansive greenbelts that foster a true sense of community. The 10-acre Deerfield Community Park is a local favorite, featuring lighted tennis and basketball courts, sand volleyball, baseball fields, picnic areas, and open space for outdoor recreation. Whether you’re hosting a weekend barbecue or simply enjoying a peaceful evening stroll, this neighborhood supports an active, family-friendly lifestyle. Award-winning schools, including Deerfield Elementary and Venado Middle School, are within walking distance, making this an ideal location for families seeking top-tier education without sacrificing convenience. The home is also close to shopping centers, restaurants, and everyday essentials, with easy access to the 5 and 405 freeways for a stress-free commute. This is more than just a house—it’s a place to call home, in a community where neighbors become friends and every amenity you need is just around the corner. Don’t miss your opportunity to experience the comfort, charm, and unbeatable location that 3 Rock Springs has to offer.

3 Rock Springs, Irvine

156 Barrow, Irvine
$1,490,000
3 Beds ⋅ 3 Baths ⋅ OC25123476 MLS ⋅ Closed Status
Elevate Your Everyday —Distinctive in Design—Discover refined luxury in Southern California’s HOTSPOT Irvine destination, Eastwood Village—Our PRIVATE TWO STORY “Helena” Collection Residence 1R built by Irvine Pacific features 3BD 2.5BA, 2-CAR Side-by-Side Garage, and approx. 1,557 Sq. Ft of decadent interior indulgence! The home offers uncommon experiences at every turn including High Ceilings, Premium Hardwood Flooring, Custom Interior Paint, White Shaker Door Cabinetry, and LED Recessed Lighting! Chef-inspired gourmet kitchen with Granite Countertops, Backsplash, Expansive Kitchen Island, and FULL Stainless Steel Appliance Package! A lifestyle opportunity for outdoor living—Dual Sliding Door Access to Private Patio with Trellis, Professional Hardscape, & Cypress Trees ! Enjoy world-class amenities exclusive to Eastwood Village residents --Junior Olympic-sized pools, wading pools, heated spas, half-court basketball, sand volleyball, tot lots, picnic + barbecue areas, lighted tennis courts, a baseball diamond with a soccer field overlay, & access to Jeffrey Open Space Trail. Award-winning Irvine unified school district (zoned Northwood High School) and just minutes from dining destinations at the Northwood Town Center, Woodbury Town Center, Northpark Plaza, Cypress Village Shopping Center, Five Points Amphitheater, Wild Rivers Water Park, Irvine Spectrum, John Wayne Airport, Kaiser Permanente, and nearby connecting freeways ( I-5, 241, 133, & 73)!

156 Barrow, Irvine

144 Borrego, Irvine
$1,019,000
2 Beds ⋅ 2 Baths ⋅ PW25123016 MLS ⋅ Closed Status
Nestled in the highly desirable Portola Springs community of Irvine, this 2-bedroom, 2-bath residence offers an exceptional blend of modern design, natural light, and everyday convenience. Situated just moments from Orchard View Park, residents enjoy access to a pool, spa, children’s pool, playground, and more—perfect for an active lifestyle. Top-rated Portola Springs and Loma Ridge Elementary Schools are just a short distance away, making this an ideal home for families. Designed for seamless indoor-outdoor living, this 1,318 sq. ft. second-floor home welcomes you with a covered ground-level entrance, offering easy access for groceries, guests, and daily comings and goings. Step inside to find a bright and open floor plan, where oversized windows flood the space with natural light. The modern kitchen is a chef’s delight, featuring a center island with seating, quartz countertops, a subway tile backsplash, white Shaker cabinetry, a pantry, and stainless steel appliances—perfect for casual meals or entertaining guests. The airy dining area flows effortlessly onto an oversized patio, providing ample space for hosting or simply enjoying Irvine’s year-round sunshine. High ceilings enhance the sense of space, while thoughtful details elevate comfort and function. The primary suite is a private retreat, complete with a dedicated office/tech space, a spa-like walk-in shower, and a spacious walk-in closet. The generously sized secondary bedroom also features a walk-in closet, offering plenty of storage. Additional highlights include a stacked washer/dryer, two separate 1-car garages with direct access, and abundant storage throughout. This sought-after floor plan rarely becomes available, making it a prime opportunity to own in one of Irvine’s most desirable neighborhoods. Don’t miss your chance to call this stunning Portola Springs residence home!

144 Borrego, Irvine

210 Desert Bloom, Irvine
$1,498,888
3 Beds ⋅ 3 Baths ⋅ PW25120788 MLS ⋅ Closed Status
Welcome to 210 Desert Bloom in the vibrant Sage community of Portola Springs—this highly sought-after Plan 1 is a freestanding condo that lives like a single-family home, combining comfort, style, and resort-inspired living in one exceptional package. With 3 bedrooms, 2.5 bathrooms, and 1,733 sq ft of thoughtfully designed space, the home features rich hardwood floors, a spacious great room with open-concept living, and a direct access 2-car garage. Upstairs, enjoy a built-in tech center with desk space, perfect for working from home or studying. The expansive primary suite includes coffered ceilings, a spa-like 5-piece bath with an oversized soaking tub, glass-enclosed shower, dual sinks, and a generous walk-in closet. Secondary bedrooms are well-sized, and the upstairs bath features dual sinks with a tub/shower combo. A powder room on the first floor adds convenience for guests. Step outside to a private backyard oasis—ideal for relaxing or entertaining. SunPower solar panels are fully owned, helping lower your monthly electric bills. Residents of Portola Springs enjoy unmatched amenities including 15+ resort-style pools and parks, tennis and basketball courts, a 25-acre community park, clubhouses, and 20+ miles of scenic trails. Located within the award-winning Irvine Unified School District and just steps from Loma Ridge Elementary, this home offers the very best of Irvine living. Don’t miss your opportunity to make this beautiful home yours!

210 Desert Bloom, Irvine

3531 Almond Street, Irvine
$1,570,000
4 Beds ⋅ 2 Baths ⋅ OC25120088 MLS ⋅ Closed Status
Welcome to 3531 Almond Street—an inviting single-level true 4-bedroom, 2-bathroom home set on a beautifully landscaped rare oversized corner lot in Irvine’s beloved College Park neighborhood. With no interior steps, tasteful upgrades throughout, and a layout that flows with ease, this home offers the ideal combination of function, comfort, and charm. Enter through the private gated front courtyard, surrounded by lush greenery, and step into the formal living room where vaulted ceilings, tile inlay flooring, a cozy fireplace, and recessed lighting immediately create a welcoming atmosphere. Continue forward into the formal dining area, also with vaulted ceilings and filled with natural light—perfect for entertaining or special occasion meals. Just beyond is the kitchen and a cozy lounge retreat set toward the back of the home, where vaulted ceilings amplify the open and airy ambiance. The kitchen is well-appointed with white cabinetry, granite countertops, stainless steel appliances, a double oven, and a large pantry cabinet—making it as functional as it is timeless. Heading back through the formal areas, a hallway leads you to the bedroom wing. The primary suite features dual closets, a spacious layout, and a private en-suite bath with a standing shower. Three additional bedrooms offer flexibility for family, guests, or home office needs—all finished with wood-style luxury vinyl plank flooring for durability and style. The secondary bathroom has been beautifully remodeled with stacked shower tile, a wide shampoo niche, and tile flooring. Additional important features include house has been fully repiped with PEX plumbing, new roof in 2019, oversized A/C unit, dual-pane windows and sliders, crown molding throughout, a 2-car garage with two 220V EV chargers, and generous storage space. Outside, enjoy the serenity and versatility of your wraparound backyard and private jacuzzi. A meticulously landscaped space with vibrant greenery and ample room for relaxing, playing, or entertaining. College Park residents enjoy access to three community pools and a clubhouse. The home is located near parks, including College Park and Walnut Trail, and is just minutes from shopping, dining, and freeways. Zoned for top-rated Irvine Unified schools—including College Park Elementary, Venado Middle School, and Irvine High. Low HOA and Taxes. This home offers a rare blend of thoughtful upgrades, seamless layout, and a true sense of home—don’t miss this one!

3531 Almond Street, Irvine

125 Danbrook, Irvine
$1,075,000
2 Beds ⋅ 2 Baths ⋅ OC25116893 MLS ⋅ Closed Status
Welcome to the highly sought-after Ashton Green enclave, nestled within the prestigious Turtle Ridge community. This beautifully upgraded 2-bedroom, 2-bath residence offers a rare opportunity to enjoy refined coastal living just moments from some of the world’s best beaches, acclaimed restaurants, and premier shopping at Fashion Island and South Coast Plaza. Ideally located in a quiet interior setting, this turnkey home showcases soaring vaulted ceilings, rich hardwood flooring throughout, and custom all-wood built-ins that add timeless charm and functionality. The open-concept living area flows seamlessly into a private, covered patio overlooking serene courtyard views—perfect for relaxing or entertaining. The gourmet kitchen is equipped with granite countertops, stainless steel appliances, and generous cabinetry. A dedicated office nook offers the ideal space for remote work or study. The spacious primary suite features a granite dual-sink vanity, and an oversized walk-in closet. Additional highlights include a cozy fireplace in the family room, soundproof privacy, newer appliances, plantation shutters, custom window coverings, a tandem two-car garage, and ample guest parking. The community offers resort-style amenities including a sparkling pool, spa, BBQ area, scenic parks, sports courts, and beautiful hiking trails. With top-rated Irvine schools, John Wayne Airport, UCI, and convenient freeway/toll road access nearby, this home is the perfect blend of luxury, lifestyle, and location.

125 Danbrook, Irvine

175 Cadence, Irvine
$1,149,999
3 Beds ⋅ 4 Baths ⋅ OC25117394 MLS ⋅ Closed Status
BEST DEAL in GREAT PARK!! Welcome to 175 Cadence, a beautifully upgraded tri-level end-unit condo in the Windchime enclave at Parasol Park. Perfectly situated in a quiet interior location with ample guest parking, this home offers both privacy and convenience. With only one shared wall, the residence features 3 spacious bedrooms—each with its own en suite bathroom—plus a guest powder room, ideal for modern living. Step inside to soaring ceilings and a thoughtfully designed layout, beginning with a private first-floor bedroom suite and direct access to the attached two-car garage equipped with an EV charger. The main level showcases an open-concept Great Room adorned with upgraded wood flooring, a gourmet kitchen with an oversized center island that opens to the dining and living areas with a covered balcony, perfect for enjoying sunset views. Upstairs, you'll find two additional bedrooms including a luxurious primary suite complete with its own private balcony, spa-inspired bathroom with dual vanities, a large walk-in shower, and a generous walk-in closet. A conveniently located laundry room adds to the top floor’s practicality. Freshly painted with brand new carpet and enhanced by plantation shutters, this turnkey home is packed with modern upgrades and ready for move-in. As part of the vibrant Great Park Neighborhood, residents enjoy exclusive access to resort-style amenities: sparkling pools and spas, scenic hiking and biking trails, sports courts, Clubhouse, tennis courts, playgrounds, and expansive soccer and baseball fields. Don’t miss the opportunity to live in one of Irvine’s most sought-after communities!

175 Cadence, Irvine

15061 Glass Circle, Irvine
$1,825,000
5 Beds ⋅ 4 Baths ⋅ PW25108416 MLS ⋅ Closed Status
Tucked away on a peaceful cul-de-sac in The Ranch, one of Irvine’s most cherished communities, 15061 Glass Circle welcomes you home with a rare blend of modern upgrades, functional living, and timeless charm. From the moment you arrive, the double-door entry and vaulted ceilings set the stage for a home that’s both grand and inviting—ideal for growing families, multigenerational living, or those seeking extra space without compromise. The naturally well-lit interior is UPDATED with luxury vinyl flooring, new dual pane windows, motorized roller shades, and LED lighting throughout. Smart home features like Casa smart switches, an EcoBee thermostat, and a Ring video monitoring ensure your home is as connected as it is comfortable. The updated kitchen is a dream—quartz countertops, crisp white shaker cabinets, a reverse osmosis water filtration system, and premium appliances including a Bosch dishwasher and Samsung gas range. A built-in pantry and dedicated beverage counter make everyday living and entertaining effortless. Downstairs offers flexibility with a main level bedroom and full bath, perfect for guests or multigenerational needs. The adjacent family room provides a cozy setting just off the kitchen, while the formal living room with its fireplace and vaulted ceilings adds a sophisticated touch. Upstairs, the primary suite is a private retreat with a large closet, ceiling fan, and a spa-inspired ensuite featuring dual sinks, quartz counters, and a tiled shower. Two secondary bedrooms share a Jack-and-Jill bath, and a 5th bedroom with 2 closets that's currently a generous bonus room offers endless possibilities—game room, home gym, office, or even two additional bedrooms. Outside, a newer roof (2019) offers added peace of mind, artificial landscaping in the front yard, and an oversized driveway leads to a 3-car garage. The backyard is perfect for entertaining friends and family year round. Complete with privacy hedges, well-manicured landscaping, and multiple areas for dining and lounging make hosting gatherings effortless. Best of all, The Ranch has no HOA and is zoned for some of Irvine’s top-rated public schools. You’re minutes from Woodbury Town Center, The Marketplace, Spectrum, Jeffrey Open Space Trail, and Heritage Park, and just a short drive to Newport and Laguna Beach. 15061 Glass Circle is the perfect blend of convenience, community, and coastal living.

15061 Glass Circle, Irvine

20 Salerno, Irvine
$2,500,000
4 Beds ⋅ 3 Baths ⋅ OC25115824 MLS ⋅ Closed Status
ONLY THE BEST! 4 Large Bedrooms + Loft! A Stunning Modern Showplace! Custom, Completely Remodeled & Upgraded Home in Prestigious Westpark Located at End of Cul-De-Sac on Extra Large Wrap-around Corner Lot. An Entertainer’s Dream with Over approximately $470,000 in Upgrades and Furnishings! Must See! Upgrades Include: Porcelain Wood Design Tiles Throughout 1st Floor & All Bathrooms, Engineered Wood on Staircase & Entire 2nd Floor & All Bedrooms, State of the Art ADT Security System. Chef’s Dream Kitchen with Stone CounterTops and Backsplash, Large Island, Newer Stainless-Steel Appliances, 2 Wine Refrigerators, Light and Bright Large Breakfast Nook with View of Sparkling Pool Leads to Spacious Open Family Room with Custom Fireplace & Modern Accent TV Wall with Modern Accent Lighting. Light & Bright Throughout this Amazing Home, with Soaring High Ceilings, Custom LED Lighting and Plantation Shutters Throughout. Retreat to the Large Spa-like Completely Remodeled Master Suite with Vaulted Ceiling, Large Walk-in Closet & Contemporary Custom Wood-Stained Mosaic Accent TV Wall. All Bathrooms Remodeled also. Entertain in the Breathtaking Backyard which includes Renovated Pebble Tec Pool & Spa with Waterfall, Contemporary Outdoor LED Accent Lighting Fixtures & Outdoor Kitchen with Granite Countertop & Built-in Stainless BBQ Grill System with High Heat Side Burner. A Car Enthusiast’s Dream! Immaculate Large 3-Car Dream Garage has Italian Scratch Resistant Tiles Throughout & Custom Built-in Cabinets, Baseboards & Lighting. 2 Outlets for Electric Car Charging (1 for Tesla). ALL Furniture and Décor Can be Included with the home for the Right Price! Sparkling Association Amenities include 3 Pools, 2 Spas & Tennis Courts, Tot lots, Impeccably Maintained, Lush Parks with Mature Trees and Walking Paths. Close to Great Irvine Schools including, University High & UCI. No Mello Roos! HOA of only $54 per month! Lush and Green, with Ocean Breeze and Close to Everything! Centrally located between the 5 & 405 Fwys, Minutes Away from Fine Dining, Shopping & Entertainment and So Much More!

20 Salerno, Irvine

Start Your Search

Based on information from California Regional Multiple Listing Service, Inc. as of . This information is for your personal, non-commercial use and may not be used for any purpose other than to identify prospective properties you may be interested in purchasing. Display of MLS data is usually deemed reliable but is NOT guaranteed accurate by the MLS. Buyers are responsible for verifying the accuracy of all information and should investigate the data themselves or retain appropriate professionals. Information from sources other than the Listing Agent may have been included in the MLS data. Unless otherwise specified in writing, Broker/Agent has not and will not verify any information obtained from other sources. The Broker/Agent providing the information contained herein may or may not have been the Listing and/or Selling Agent.