Quick Irvine CA MLS Search

Irvine 5 Bedroom Real Estate & Homes

Irvine CA is our specialty. Our team is committed to making the buying and selling of 5 bedroom real estate in Irvine, CA a pleasurable and rewarding experience. Our website allows you to search all active Irvine 5 bedroom homes, condos, townhouses, income properties & land for sale. It is easy to use and navigate through 5 bedroom property searches. You can also save searches and get daily email alerts of new listings as they become available.


Property Search Map Search Market Report Condo SearchHome Valuation


Browse All Irvine CA 5 Bedroom Properties for Sale

$2,745,000
5 Beds 4 Baths OC25243736 MLS Closed Status
Experience resort-style living in the heart of Woodbury with this ideally situated, detached single-family home. Nestled in a serene interior setting, this spacious and thoughtfully designed residence boasts 5 bedrooms, 4 bathrooms, and a versatile library/loft, delivering both luxury and comfort. Step inside to discover the elegant wood flooring, polished travertine with marble tile accents, upgraded carpet, crown molding, plantation shutters, and French mullion windows. The stunning stone fireplace anchors the living room, while the family dining area opens to a chef’s dream kitchen—the culinary haven features a large center island, stainless steel appliances, double ovens, eight-burner stovetop, granite countertops, travertine backsplash, built-in refrigerator, and a wine fridge. Upstairs, the primary suite presents a spa-like bathroom with a luxurious soaking tub, extensive marble finishes, travertine flooring, and a walk-in closet with custom cabinetry. The second level also offers a flexible loft/office/library with built-in bookcases and a desk, Jack and Jill bedrooms—one of which features a private balcony—a fourth bedroom with an en-suite bath, and ample space for work or relaxation. A dedicated indoor laundry room provides everyday convenience. Downstairs, a main floor bedroom with an adjacent full bathroom serves as an ideal space for guests or multi-generational living. Step outside to a private backyard retreat, featuring a built-in outdoor kitchen and a tranquil stone waterfall—perfect for entertaining or quiet evenings. Additional features include a whole-house water filtration/purifier system. Central vacuum system for the entire home. A two-car attached garage with EV charger, and a full driveway. Surround sound speakers upstairs and downstairs. Residents enjoy access to Woodbury’s exceptional amenities: seven pools, parks, gas grills, a recreation center, tennis and basketball courts, sand volleyball, picnic areas, and tot lots. All just a short walk away from Woodbury Elementary School and Woodbury Shopping Center, with easy access to Jeffrey Trail Middle School via the scenic Jeffrey Trail.

62 Gentry, Irvine

$2,530,000
5 Beds 4 Baths PW25239112 MLS Closed Status
NEW PRICE! Location! Location! Location! This exceptional five-bedroom single-family home in Irvine’s prestigious Woodbridge community is about to hit the market — a true gem rarely seen in the lake area of Irvine! Nestled in one of Woodbridge’s most desirable and tranquil neighborhoods, this home offers a refreshing coastal microclimate and turns your dream of LIVING WITHIN THE YALE LOOP into reality. Rebuilt in 2014, the home features newer plumbing, electrical systems, HVAC, and two tankless water heaters. It boasts 5 bedrooms (including two upstairs suites and one downstair bedroom), 4 full bathrooms(including one full bathroom downstair), and a 3-car garage with driveway. As you step inside, you’ll be greeted by a bright and airy open floor plan that seamlessly combines modern design with timeless elegance. The formal living room impresses with cathedral ceilings, a gorgeous charming chandelier, and a custom fireplace, while the formal dining room features a bay window with built-in seating overlooking the lush garden. The gourmet kitchen offers custom wood cabinetry with glass panel doors, granite countertops, and a walk-in pantry. The spacious family room features an elegant electric fireplace and recessed lighting. Recently remodeled. A newly custom-designed staircase completed in 2025 year adds a touch of modern sophistication. A downstairs bedroom with a full bath is perfect for guests or multi-generational living. Upstairs, the primary suite offers dual vanities, a walk-in closet with built-in organizers, and a beautifully remodeled bathroom with custom tile flooring, a soaking tub, and a separate shower. The second-floor laundry room includes built-in cabinets and a utility sink for convenience. The private backyard is a blooming oasis, featuring a spacious paved area—ideal for entertaining or quiet relaxation. Located in the heart of Irvine, this home is just steps away from award-winning schools, shopping centers, and fine dining, and enjoys access to Woodbridge’s world-class resort-style amenities: two scenic lakes with docks, two lagoons, 22 swimming pools, 16 spas, 24 tennis courts, pickleball courts, splash pools, playgrounds, basketball and sand volleyball courts, and more! Low HOA dues and no Mello-Roo! Irvine is truly a city to be proud of—renowned for its top-rated Irvine Unified School District and ranked by the FBI as the safest city in America for 18 consecutive years!

29 Sandstone, Irvine

$9,250,000
5 Beds 6 Baths OC25237698 MLS Closed Status
Nestled in the prestigious guard-gated enclave of Alta Vista within Orchard Hills, this masterfully designed 6,288-square-foot estate is a rare blend of Northern Italian elegance and contemporary resort-style luxury. Appointed with millions in designer upgrades, this residence embodies sophistication at every turn—from its grand chandelier entry to its meticulously curated interior finishes. Step inside the soaring grand entry with floor-to-ceiling glass and seamless indoor-outdoor transitions that define upscale California living. The heart of the home is a true chef’s dream: a state-of-the-art kitchen featuring a Wolf appliance suite, a spacious butler’s pantry, and a fully equipped prep kitchen. An entry-level mother-in-law suite with built-in kitchenette and separate entrance offers the ideal private retreat for guests or extended family. Entertain effortlessly in expansive living spaces, highlighted by a custom illuminated built-in bar and dedicated entertaining area, before stepping outside to a completely custom-built backyard oasis. Outside, discover a private resort-like sanctuary featuring a designer pool with tranquil water features, a sleek outdoor kitchen, a stylish lounging area, and a stunning fire pit—offering dramatic ambiance and refined luxury. Enjoy breathtaking views of avocado orchard–lined hillsides, providing a sense of serenity, privacy, and connection to nature. Every element of the estate is designed to deliver comfort, elegance, and effortless entertaining. Additional features include a private bar area, a 4-car garage, spa-inspired bathrooms, en suite bedrooms, full smart home integration and multiple bonus rooms. Beyond the home, Orchard Hills offers residents an elevated lifestyle: Gated privacy and 24-hour security for peace of mind. Resort-inspired recreation with sparkling pools, spas, and family-friendly parks. Preserved open space and scenic tranquility throughout the neighborhood. Miles of nearby biking and hiking trails for active outdoor living, barbecue areas, tennis and basketball courts. Private community clubhouses and elegant gathering spaces. Convenient access to world-class shopping, dining, and entertainment. Simply, this one-of-a-kind residence in Alta Vista at Orchard Hills is not just a home—it’s a lifestyle of refined luxury, resort-caliber comfort, and exceptional community living.

162 Leafy, Irvine

$2,600,000
5 Beds 6 Baths OC25233801 MLS Closed Status
Corner-lot luxury home in Beacon Park at Great Park! This 3,250 sqft residence stands proudly as the most prominent, eye-catching home on the street, with a grand, wide front entrance and abundant natural light. It features 5 bedrooms and 5.5 baths, each with its own en-suite. A standout feature is the first-floor private suite, ideal as a secondary master with sitting room, bedroom, and full bath—perfect for guests or multi-generational living. Another first-floor bedroom offers flexible use as an office, gym, or guest suite. Upstairs, the main master and additional bedrooms provide ample family space, plus a spacious balcony with views of the Bosque trail. Set on a 5,283 sqft lot, the home boasts a beautifully landscaped backyard. The interior includes a gourmet kitchen with high-end appliances, a large center island with a built-in wine cooler, and luxury tile floors extending to the California Room—perfect for entertaining. Thoughtful upgrades such as an epoxy-coated garage floor, plantation shutters, and enhanced tile flooring on the first level further elevate the home’s comfort and elegance. Energy-efficient design keeps the home comfortable year-round. Enjoy 1.8-mile Bosque trails, parks, and recreational amenities, with top-rated schools within walking and biking distance—Beacon Park K–8 and Portola High. The community is evolving with world-class amenities under development, including sports fields, library, museums, botanical garden, artificial lakes, and an open-air theater. This home combines luxury, functionality, and lifestyle in the heart of Great Park—truly a standout opportunity.

101 Tinker, Irvine

$2,475,000
5 Beds 4 Baths OC25234815 MLS Closed Status
Welcome to an unparalleled residence within the prestigious gated community of Harvard Square, where luxury meets everyday convenience. This expansive 5-bedroom, 3.5-bathroom masterpiece spans over 3,523 square feet and rests on one of the largest lots in the neighborhood, ensuring ample space for every need. Upon entry, you are greeted by a grand foyer leading to an expansive living room and formal dining area, ideal for hosting gatherings and creating lasting memories. A spacious family room seamlessly connects to the gourmet kitchen, complete with modern appliances and abundant cabinetry, while an enclosed sunroom spanning at 461 square feet offers a serene space to relax and unwind. Upstairs, five generously sized bedrooms await, including the lavish primary retreat featuring a spa-like bathroom with a walk-in closet, ensuring a private sanctuary. Additional highlights include an inside laundry room, direct access to the three-car garage, and elegant finishes throughout that elevate the home's allure. Residents of this exclusive enclave enjoy access to a serene park and expansive green spaces, perfect for leisurely strolls or outdoor activities. Nestled in an award-winning school district, the home is conveniently located mere minutes from top-rated schools, Trader Joe’s, The Irvine & Tustin Marketplace, The District at Tustin Legacy, and major commuter routes such as the 241 Toll Road and the 5 Freeway. This is an extraordinary opportunity to own a turnkey residence in a prime location with low HOA fees and No Mello-Roos, offering unmatched convenience, style, and a superior quality of life. Seize the chance to make this remarkable home yours today!

20 Nevada, Irvine

$2,400,000
5 Beds 4 Baths OC25227207 MLS Closed Status
Welcome to 48 Parkcrest, a beautifully updated five-bedroom residence tucked inside the highly coveted, guard-gated Bainbridge community of Northwood in Irvine. With only 91 homes and low turnover, Bainbridge offers an intimate neighborhood setting that perfectly balances privacy, charm, and convenience. From the moment you arrive, the curb appeal is undeniable—manicured landscaping, mature trees, and a welcoming front porch set the stage for what’s inside. Step through the front door and discover a bright, thoughtfully designed floor plan where classic architectural details blend seamlessly with modern upgrades. ALL BEDROOMS LOCATED UPSTAIRS. The formal living and dining rooms create an elegant space for entertaining, with large windows and French doors filling the home with natural light. At the heart of the home is a remodeled kitchen featuring rich cherry cabinetry, granite countertops, high-end stainless steel appliances, and a charming garden window overlooking the lush backyard. The adjacent family room, offers a brick fireplace and impressive built ins, and flows directly outdoors—an ideal setup for Southern California’s indoor-outdoor lifestyle. Upstairs, the oversized primary suite offers a peaceful retreat with dual vanities, a spacious walk-in closet, and a separate tub and shower. Four additional bedrooms complete the second level, including one with its own ensuite bath, making the home ideal for guests or multi-generational living. Step outside to your private backyard oasis, designed for year-round enjoyment with a sparkling spa, built-in BBQ, multiple seating areas, and mature landscaping—perfect for both relaxation and entertaining. Living in Bainbridge means enjoying the best of Northwood: access to scenic walking and biking trails, community parks, and award-winning schools including Canyon View Elementary, Sierra Vista Middle, and Northwood High. All this, just minutes from shopping, dining, and easy freeway access. Never before on the market, 48 Parkcrest offers a rare opportunity to join one of Orange County’s most beloved neighborhoods. This is more than a house—it’s a place to call home.

48 PARKCREST, Irvine

$2,309,700
5 Beds 5 Baths IG25219861 MLS Closed Status
New Construction – Ready Now! Built by America's Most Trusted Homebuilder. Welcome to the Plan 3 at 114 Pansy in Lily at Great Park! Walking into this floor plan, you will feel instantly at home with the covered porch that opens into a welcoming great room that flows into the dining area and a spacious kitchen. Here, you’ll find a cozy island, walk-in pantry, and everything you need right at your fingertips. On the first floor, a private guest bathroom and bedroom offer comfort and convenience—perfect for hosting loved ones or giving extended family their own space. A flex room nearby is ideal for a home office, gym, or creative studio. Upstairs, the primary suite is a peaceful retreat with a large walk-in closet, dual vanities, a soaking tub, and a separate shower. Three more bedrooms, a full bath, a loft, and a laundry room complete the second story, designed for everyday living. Outside your door, Great Park Neighborhoods offer a vibrant lifestyle with top-rated schools in the Irvine Unified School District. Enjoy 17 pools, 9 parks, a cozy coffee shop, and miles of scenic trails. Explore local shops and restaurants, catch live music and art events at the amphitheater, and soak up the sun at nearby beaches. Coming in early 2027, The Canopy will add 11 acres of dining, shopping, and gathering spaces to the heart of the Great Park master plan—bringing even more to love, just steps from home. Additional Highlights Include: Covered outdoor living, 2 story homes with traditional driveways upfront. MLS#IG25219861

114 Pansy, Irvine

$6,430,000
5 Beds 6 Baths CV25219289 MLS Closed Status
Welcome to Bella Vista in Orchard Hills, Irvine - an exclusive enclave where sophistication meets comfort. This 5-bedroom, 5.5-bathroom estate spans approx. 4,884 sqft and showcases luxury design, modern upgrades, and smart-home convenience in a prime guard-gated community. From the moment you arrive, the home's presence is undeniable. An extended driveway accommodates up to six vehicles, leading to a 3-car garage. Inside, a grand foyer welcomes you with soaring ceilings, upgraded marble flooring, and a striking mosaic design. A sweeping staircase and rich wood flooring set a warm yet refined tone that flows throughout the home. At the heart of the residence lies a chef's kitchen designed for culinary excellence. outfitted with quartz countertops, Sub-Zero refrigeration, Wolf appliances, Bosch dishwasher, wine fridge, farmhouse sink, and oversized island, it is as functional as it is stylish. A butler's pantry and walk-in pantry provide ample storage, while the open-concept design connects seamlessly to the great room, dining area, and nook-perfect for entertaining. The main level also features a private guest suite with ensuite bath and access to a serene outdoor patio. Upstairs, a spacious loft opens to a balcony with upgraded flooring and sweeping city light views. The primary suite is a true retreat. Enter through a medallion marble foyer into a space enhanced by a see-through fireplace and a California closet walk-in wardrobe. The spa-like bathroom, marble flooring and walls, a freestanding Soaking tub, and an oversized walk-in shower. Two additional ensuite bedrooms and converted office with premium California Closet built-ins provide comfortable private spaces. Designed for outdoor living, the backyard is an entertainer's dream. A California-style outdoor room with electronic shade. a built-in barbecue station with cooktop, fridge, sink, and beverage drawers, plus a gazebo and fountain, create the perfect gathering space. Lush landscaping and fruit trees complete this private retreat. Modern convenience include a Control4 smart home system. Seller has prepaid the solar lease contract. soft water system, hunter-Douglas wood shutters. Ethan Allen draperies. With top-rated restaurants, Asian market, and shopping within walking distance, plus resort-style community amenities, this home offers elegance, comfort, and lifestyle in one of Irvine's most desirable neighborhoods.https://vimeo.com/1119817919

212 Clear Falls, Irvine

$2,190,000
5 Beds 4 Baths PW25202881 MLS Closed Status
A RARE OPPORTUNITY in the highly sought-after Concord community of West Irvine! Welcome to a home where elegance meets comfort and every detail is designed for convenience and style. Perfectly positioned at the end of a private cul-de-sac, this luxury home sits on an expansive 5,745 sq ft lot and offers 5 bedrooms and 4 baths, including a MAIN FLOOR BEDROOM and bathroom ideal for guests, in-laws, multi-generational living, or a private home office. Step into a spacious and versatile layout, which includes a formal living and dining room that seamlessly blend to offer a refined space for hosting gatherings, along with a separate family room featuring a cozy fireplace with custom stone details for relaxed everyday living. At the heart of the home is the custom chef’s kitchen, showcasing a large center island, double ovens, oversized built-in refrigerator and freezer, large walk-in pantry, wine fridge, and a charming custom breakfast nook. Upstairs, enjoy DUAL PRIMARY SUITES, the main suite featuring a double door entry, luxurious bath with a soaking tub, separate glass-enclosed shower, and his and hers dream walk-in closets with abundant storage. Two additional generously sized bedrooms with walk-in closets and an upstairs laundry room complete the ideal second floor. Features and upgrades include travertine flooring, oversized crown molding, dual-pane windows, Nest thermostat, dual AC systems, newer 85-gallon water heater, ample storage cabinets in the garage, alarm and exterior camera system, and solar panels for energy efficiency. This OVERSIZED BACKYARD is truly an entertainer’s paradise, featuring lush landscaping, a generous patio area, 20’ BBQ island, and a large hot tub, perfect for gatherings or relaxing evenings. Enjoy LOW HOA dues and access to community amenities including a pool, spa, and tennis courts. Located just a short walk to award-winning Myford Elementary, and minutes from the Beckman Highschool, Marketplace, Tustin Sports Park, and Tustin Ranch Golf Course. For the added bonus, this home can be made available FULLY FURNISHED. A residence of this caliber is a rare find. Here’s your chance to own a truly distinguished home in one of Irvine’s most prestigious communities.

10 Calais, Irvine

$2,600,000
5 Beds 4 Baths OC25188662 MLS Closed Status
Experience the pinnacle of Irvine living in this luxurious 5-bedroom, 4-bathroom home located in the desirable Mille Fleurs subdivision of Woodbury. Offering unparalleled access to resort-style amenities, this home is a masterpiece of design and comfort. The open-concept floorplan immediately impresses with cathedral ceilings, custom crown molding, and sun-drenched living spaces. The main level features a highly sought-after bedroom and full bath, providing the perfect solution for guests, a home office, or multi-generational living. At the heart of the home is a gourmet kitchen designed for the modern chef, boasting an expansive granite island, a professional-grade 6-burner stove, and double ovens. This culinary haven flows seamlessly into a spacious family room, ideal for entertaining. Upstairs, a versatile loft/bonus room offers flexible space for work or play. The primary suite is a private sanctuary, complete with a spa-inspired bath featuring a jetted tub and a large walk-in closet. Key Features for Modern Buyers: Entertainer’s Backyard: A private, professionally landscaped yard with a built-in outdoor kitchen and tranquil waterfall. Upgraded Systems: Includes a whole-house water filtration system, central vacuum, and an EV charger in the 2-car garage. Prime Location: Zoned for the acclaimed Irvine Unified School District and just a short walk to Woodbury Elementary and the scenic Jeffrey Trail. Enjoy access to Woodbury's seven pools, multiple parks, tennis courts, and the vibrant Woodbury Town Center. This is more than a home—it's a lifestyle. Schedule your private tour today!

67 Sanctuary, Irvine

$3,476,000
5 Beds 5 Baths OC25182576 MLS Closed Status
Welcome to 6 Montia, Luxury Living at its finest within the gated enclave of Arbor Crest Estates of Northwood Pointe in Irvine. Proudly offered by the original owner, this exceptional residence blends elegance, comfort, and functionality in one of Irvine’s most coveted gated communities. This home boasts 5 bedrooms with a downstairs bedroom suite (currently used as an office), 4.5 bathrooms, 4196 square feet, PLUS a large bonus room. This home’s ideal location is situated on a rare 9,240 square foot lot tucked at the end of a quiet cul-de-sac, adjacent to the Citrusglen Park, tennis courts, and Hicks Canyon Trail. Step through the double-door entrance and experience the grandness, generous natural light, and an open floor plan designed for both grand entertaining and everyday living. The formal living and dining rooms flow seamlessly together, highlighted by a gas fireplace and expansive windows. The heart of the home is the recently remodeled gourmet kitchen, featuring Quartzite countertops, sleek white cabinetry, stainless steel appliances, and an oversized center island perfect for gatherings. An inviting breakfast nook opens to the warm and welcoming family room, complete with built-ins and a fireplace. As you head up the dramatic rounded staircase you will encounter a luxurious spacious primary suite with custom built-ins and a primary bath with dual vanities, soaking tub, walk-in shower, and a large walk-in closet. In addition, there are 2 built-in workstations that lead to a large bonus room, complete with ample storage. Completing the upstairs are 3 additional bedrooms perfect for more space and comfort, one bedroom includes an ensuite bathroom and two bedrooms share a Jack-and-Jill full bathroom. Back downstairs, French Doors lead to the spacious backyard, designed for relaxation and entertaining, with lush landscaping, ample patio space, and a built-in BBQ island. A 4-car tandem garage with expansive oversized driveway is a big feature for this estate home. The Community Amenities allow you to enjoy access to Citrusglen Park and Meadowood Park, a resort-style pool, spa, tennis courts, parks, walking trails, open green spaces and much more. Tthe Schools - Enjoy highly ranked worldclass schools that are within walking distance, Northwood High School and Canyon View Elementary. This rare offering at 6 Montia combines an unbeatable location, spacious design, and timeless elegance — the perfect place to call home in Northwood Pointe.

6 Montia, Irvine

$2,630,000
5 Beds 6 Baths OC25183358 MLS Closed Status
RARE OPPORTUNITY IN BEACON PARK Welcome to the most sought-after Plan 3 of the Larkspur Collection, built by the renowned Lennar Homes — a true gem in the heart of Irvine’s Great Park Neighborhood. Situated on an exceptionally quiet, low-density street with only 7 homes, including several single-story residences, this home enjoys enhanced privacy, lush landscaping, and a serene atmosphere rarely found in the area. Just steps from the scenic Bosque Trail, this home offers immediate access to nature, community parks, and walking paths — perfect for an active, family-oriented lifestyle. Plus, a new Asian supermarket is under construction nearby, promising even more convenience in the near future. Home Highlights: • 5 Bedrooms | 5.5 Bathrooms | Approx. 3,250 Sq Ft | 2-Car Garage • Dual Master Suites: One on the main level and one upstairs — ideal for guests, in-laws, or multigenerational living • All bedrooms feature en-suite bathrooms, ensuring ultimate comfort and privacy for every resident • Open and airy great room with cozy fireplace and abundant natural light • Gourmet chef’s kitchen: Granite countertops, oversized center island with breakfast bar, three elegant pendant lights, built-in refrigerator, and an oversized walk-in pantry • Upstairs primary suite with an expansive walk-in closet and a spa-inspired bathroom featuring an extra-large walk-in shower and romantic soaking tub • Covered California Room with motorized sunshade — perfect for indoor-outdoor living • Thoughtfully upgraded throughout and in truly move-in ready condition • Beautifully landscaped backyard designed for low maintenance and year-round enjoyment Location Advantages: • Tucked away on a tranquil interior street with low home density and mature greenery — a rare combination in Great Park • Direct access to Beacon Park’s greenbelt and walking trails • Close proximity to award-winning Irvine schools, resort-style community amenities, and future shopping options 103 Aims is more than just a home — it’s a lifestyle. Whether you’re looking to upsize, host family with ease, or enjoy the best of Great Park living, this home checks every box.

103 Aims, Irvine

$3,525,000
5 Beds 6 Baths OC25182531 MLS Closed Status
Stunning Modern Home in the Prestigious Gated Community of Altair, Irvine Welcome to this extraordinary three-story contemporary residence located in the luxurious 24-hour guard-gated Altair community of Irvine. This never-before-occupied home offers the perfect blend of sleek modern design, functional living spaces, and resort-style amenities — all in one of Irvine’s most sought-after neighborhoods. * Key Features: * Three Levels of Modern Living • A spacious, open-concept first floor welcomes you with an elegant living area seamlessly connected to the kitchen and dining space. • Gleaming floor tiles run throughout the main living area, enhancing both style and durability. * Gourmet Kitchen • Outfitted with pristine white cabinetry, a generous center island, and top-of-the-line stainless steel appliances. • The adjacent sunlit dining area is lined with windows that flood the space with natural light. * Indoor-Outdoor Flow • A large sliding glass door connects the living and dining area to the beautifully landscaped backyard, complete with a cozy outdoor fireplace, seating area, and lawn — perfect for relaxing or entertaining. * Dedicated Office Space • A private home office on the first floor offers a peaceful environment for working remotely. • Also on the main level is a convenient en-suite guest bedroom, ideal for visiting family or long-term guests. * Second Floor Retreat • The luxurious primary suite features a spacious walk-in closet and a spa-inspired bathroom with high-end finishes. • Three additional bedrooms are also located on the second level, each offering ample space and comfort. * Third Floor Loft • A versatile third-floor loft serves perfectly as a secondary living room, media room, game room, or private retreat with panoramic community views. * Location & Lifestyle • Situated minutes from the Great Park, award-winning schools, world-class shopping and dining, and major freeways. • Residents of Altair enjoy access to resort-style amenities, including pools, clubhouses, parks, playgrounds, walking trails, and more. * Don’t miss this rare opportunity to own a like-new modern luxury home in one of Irvine’s most exclusive communities. Move-in ready and built to impress!

68 Chasma, Irvine

$1,875,000
5 Beds 3 Baths OC25179413 MLS Closed Status
Wonderful single-family residence nestled on a cul-de-sac within the idyllic, gated Harvard Square neighborhood of Irvine. This must-see home has been highly upgraded throughout and boasts a spacious, inviting layout. The remodeled kitchen is a chef’s delight, featuring fresh white custom cabinetry extended to the ceiling, elegant countertops, stainless steel appliances—including a wine refrigerator—and an apron-front sink. The main level includes a bedroom currently used as an office and a full bathroom, perfect for guests or as a flexible living space. Upstairs, discover a tranquil owner’s suite complete with an oversized dual shower, dual vanities, and custom built-in closets. Three additional secondary bedrooms offer versatility, along with a separate laundry room. Outside, escape to your private oasis in a fully landscaped, low-maintenance yard. Entertain and dine al fresco with a built-in BBQ and a pergola-covered patio. Additional upgrades include, but are not limited to, custom window coverings, ceiling fans, smart locks, owned solar, newly installed heating and cooling system, and a fully finished garage with epoxy flooring, custom cabinetry, and a tankless water heater. Enjoy comfort and convenience in this secure, gated community with a serene park, pool, sports courts, and playgrounds. Located in the top-rated Irvine school district, the home is minutes from Trader Joe’s, The Irvine & Tustin Marketplaces, The District, and major freeways. This turnkey residence with low HOA fees and no Mello-Roos offers a rare opportunity in a prime location!

22 Iowa, Irvine

$1,840,000
5 Beds 3 Baths OC25130078 MLS Closed Status
NO HOA & NO MELLO ROOS! Completely remodeled, this stunning home is nestled in Racquet Club, a highly desirable community in the Northwood Village of Irvine. With most updates completed in July, this home offers 2600 square feet of living space, featuring 5 bedrooms plus a versatile bonus room, ideal for a home office, media/play room, gym or 6th bedroom. Featured throughout, you’ll find all new wood-style floors, baseboards, light fixtures, recessed lighting & fresh custom paint, adding a sense of continuity to the space. A rare, downstairs bedroom/in-law suite features a separate living area & private exterior entrance, perfect for multi-generational living, guests or rental income. Inside the two-story entry, step into the generous living room, featuring a wall of French doors overlooking the spacious sunroom & backyard. The remodeled kitchen offers crisp, white shaker cabinetry, quartz counters, recessed lighting & a sliding door giving access to the back & side yards. The dining area with new lighting opens to the kitchen. The main level bath is updated with everything new – vanity, fixtures, tile floor & walk-in shower with tile surround. Upstairs, the large primary suite offers plenty of storage in a wall of closets with mirrored wardrobes, and an ensuite bath featuring new cabinetry with dual sinks, new tile floors & new oversized walk-in shower with tile surround. The updated hall bath is also all new - vanity, bathtub with tile surround & designer-style tile floor. Three oversized secondary bedrooms complete the upper level. Enjoy a large backyard, perfect for relaxing, entertaining or creating your personal, outdoor retreat. Parking is never an issue with a generous driveway that leads to a three-car garage with plenty of room for both storage and hobbies. With no HOA or Mello Roos, a low tax rate and access to top-rated Irvine schools, including Northwood High, this home combines space, comfort & value. Close to shopping, dining & easy access to Irvine’s award-winning parks & recreational spaces. This home offers a rare opportunity to live in Irvine, in a remodeled home without an HOA or Mello Roos! Welcome Home!

4052 Escudero, Irvine

$2,250,000
5 Beds 5 Baths OC25179706 MLS Closed Status
Welcome to 125 Bosal, a charming two-story single family detached home located on a coveted corner lot in the highly sought-after Great Park community of Irvine! This residence is situated within the award-winning Irvine Unified School District, with K-8 Solis Park School, and 9-12 Portola High School just a short walk away, providing top-tier educational opportunities for your family. Built by Pulte Homes, this Daybreak at Solis Park Plan 3 home is equipped with state-of-the-art Smart Home technology, seamlessly blending modern convenience with luxury. The open-concept layout is designed for comfort and functionality, with an inviting interior fireplace in the main living area, creating a warm and cozy ambiance. The first floor boasts a private guest suite with an en-suite bathroom, perfect for visitors or multi-generational living, along with a separate half bathroom for added convenience. Upstairs, you'll find four spacious bedrooms and 3 full bathrooms, including a luxurious owner’s suite with a spa-like bath and walk-in closet. The second floor also features a versatile family room, ideal for relaxation or entertainment. This energy-efficient home is equipped with a solar system, helping you save on energy costs while reducing your carbon footprint. The home also features a whole-house water softening and filtration system, along with a dedicated drinking water system to ensure your health and well-being. Situated on a corner lot, this property enjoys abundant natural light and enhanced privacy. Experience the best of Great Park living with resort-style amenities, just steps away from the community park, which offers a pool, playground, sports courts, and scenic walking trails. Conveniently located near shopping, dining, and major freeways, this home combines luxury, comfort, convenience, and top-tier education. Additionally, with a new municipal park under construction nearby, your property’s potential for appreciation is limitless! Don’t miss out!

125 Bosal, Irvine

$1,810,000
5 Beds 4 Baths OC25083210 MLS Closed Status
Welcome to 1 Silver Fir, a meticulously remodeled home featuring 5 bedrooms, 4 bathrooms, plus a dedicated in-law suite! This stunning residence is ideally situated in the coveted inner loop of Woodbridge, nestled on a large, private corner lot within a tranquil cul-de-sac. You won't want to miss the opportunity to experience this exceptional property. This spacious home boasts an open floor plan with soaring ceilings, abundant natural light, and a generously sized kitchen with a dining area. A main-level bedroom offers versatility, while the in-law suite provides additional living space. Throughout the home, you'll discover luxury vinyl wood plank flooring, fresh interior paint, new baseboards, and new cabinetry. Upon entry, you'll be greeted by a stunning new staircase and vaulted ceilings that create an open, airy ambiance. The expansive living room is bright and inviting, complete with a marble fireplace and built-in cabinetry. A main-level bedroom with French doors is perfect for a home office. The renovated kitchen, truly the heart of the home, is both stylish and functional. It features elegant porcelain countertops, marble backsplash, custom cabinetry with gold-toned hardware, and brand-new LG Stainless Steel appliances. The kitchen seamlessly flows into the dining area and extends to the outside covered loggia, perfect for entertaining. The upstairs level includes three secondary bedrooms and a spacious primary suite. The primary suite is generously sized and boasts a gorgeous, fully remodeled bathroom with double sinks, a vanity area, and a beautifully updated shower. As an added bonus, the garage has been thoughtfully converted into a studio apartment, complete with its own bathroom, kitchenette, closet, and space for laundry. This versatile space can be rented out or is ideal for an in-law suite, and it can easily be converted back to a two-car garage if desired. The exterior has been freshly repainted and professionally landscaped with new sod, sprinklers, roses, and more. The spacious backyard offers ample room for play, gardening, or simply relaxing, and includes a large covered patio, perfect for entertaining. This home is ideally located on a quiet street, just minutes away from award-winning schools, North Lake, parks, pools, tennis courts, local shopping, and convenient access to Woodbridge's iconic lakes and lagoons. Don't miss out—this home won't last long!

1 Silver Fir, Irvine

$2,350,000
5 Beds 4 Baths OC25160790 MLS Closed Status
This home offers flexibility, comfort, and a smart use of space, featuring TWO PRIMARY BEDROOMS – one upstairs and one downstairs – each with its own ensuite bath with dual vanities and a walk-in closet. In total, there are 4 FULL BATHS, providing convenience for everyone. The downstairs suite opens to the backyard through French doors and includes a built-in desk area, while the upstairs suite is paired with a spacious loft, perfect for relaxing, watching your favorite shows, or working from home. A third upstairs bedroom has been transformed into an incredible walk-in closet with abundant storage and beautiful organization. The open living room, complete with a cozy fireplace, crown molding, plantation shutters, and recessed lights, flows seamlessly into the dining area and oversized gourmet kitchen. The kitchen is designed for both function and style, featuring white cabinetry, black granite counters, a movable center island with bar seating, a tiled snack-bar, a gas range, a stainless-steel oven hood, and a double oven. Sliding doors in the dining area lead to a private, low-maintenance backyard – the perfect setting for morning coffee, peaceful afternoons listening to the birds, or entertaining family and friends. Downstairs also includes a dedicated home office near the entry and another bedroom converted into an exercise room with mirrored wall. The laundry room is oversized and practical, offering exceptional functionality. Parking and storage are exceptional with a 3-car garage featuring epoxy flooring, built-in storage closets, and a driveway for extra parking. Originally a five-bedroom layout, this home has been thoughtfully reimagined to fit today’s lifestyle but can easily be converted back to bedrooms if desired. The gated, landscaped front yard adds to the curb appeal and provides additional outdoor space to enjoy. Located in the highly sought-after Woodbridge community, residents have access to 22 pools, lakes, parks, tennis courts, pickleball, trails, and top-rated Irvine Unified schools – all with LOW HOA DUES and NO MELLO-ROOS. Shopping, dining, and recreation are just minutes away, making this home the perfect combination of comfort, convenience, and resort-style living.

Irvine

$2,365,000
5 Beds 5 Baths PW25172937 MLS Closed Status
Welcome to 140 Aspect, a beautifully upgraded and fully detached home located in the Rise community within Great Park. Built in 2022, this popular Launch at Rise Residence Three floor plan offers 5 bedrooms, 4.5 bathrooms, a spacious second-floor loft, and the perfect blend of comfort, practicality and luxurious living. The open-concept main level features a modern kitchen with premium finishes, seamlessly flowing into the dining and living areas - perfect for entertaining and everyday comfort. The Kitchen opens to a spacious backyard, effortlessly blending indoor / outdoor living. A convenient main-floor bedroom with an en-suite bath provides flexibility for guests or multi-generational living. Upstairs, enjoy a generous primary suite featuring a spa-inspired bathroom and its own private balcony - a tranquil retreat perfect for morning coffee or quiet evenings. Second floor also offers spacious secondary bedrooms, a dedicated laundry room, and a large loft that offers flexibility for a home office, media space, or playroom. Additional highlights include fully-owned solar panels, water purifier, water softener, wide-plank engineered wood flooring, and an attached two-car garage accessible by a private alley. This home is zoned for the highly acclaimed Irvine Unified School District (Solis Park K-8 and Portola High School) and ideally located steps from Rise Park and walking distance to award-winning Portola High School. As part of the Great Park Neighborhoods, residents can also enjoy access to a vast network of amenities including multiple pools, parks, sports courts, clubhouses, trails, and year-round community events.

140 Aspect, Irvine

$5,250,000
5 Beds 6 Baths OC25168660 MLS Closed Status
Former Model Home in The Grove at Orchard Hills | Rare Corner Lot | $1.3M+ Luxury Upgrades & Avocado Hill Views Situated on a rare corner lot along a single-loaded street in the prestigious Orchard Hills community, this former model home offers unmatched privacy and serene avocado hill views. With over $1.3M in luxury upgrades, the home features wide-plank hardwood floors throughout, a striking glass floating staircase, modern fireplace, custom interior paint, upgraded cabinetry, premium countertops, and designer draperies. The 5-bedroom, 5.5-bath layout includes a spacious upstairs loft and a rare first-floor suite with its own living room and fridge—ideal for multi-generational living or guests. The chef’s kitchen showcases ceiling-height custom cabinetry, Wolf appliances, a 48” Sub-Zero French door refrigerator, and dual islands (one seating up to seven). The formal dining room is enhanced with decorative ceiling beams, dual Sub-Zero wine fridges, and glass display cabinetry. Enjoy seamless indoor-outdoor living with a California room featuring a detailed ceiling, built-in heaters, motorized shades, and bar seating. The resort-style backyard includes a Jacuzzi spa with waterfall, elegant hardscape, vibrant landscaping, and custom lighting. The luxurious primary suite offers a private oversized balcony, spa-inspired bath, boutique-style walk-in closet, plus a Wolf coffee station and Sub-Zero fridge. All additional suites have been thoughtfully designed for comfort and elegance. Audio Upgrades: Integrated speaker system installed in the great room, downstairs guest living room, upstairs loft, and primary suite, creating a seamless entertainment experience throughout the home. Special Highlights: • Corner-lot advantage — enhanced privacy, more windows, and no neighbor on one side. • Fully owned solar panels — save thousands yearly, no lease. • Tesla charging station — ready for your EV lifestyle. • Whole-house water softener & filtration system — clean, healthy water from every tap.

142 Salt spg, Irvine

$5,830,000
5 Beds 7 Baths PV25152620 MLS Closed Status
Please discover modern luxury in the prestigious, guard-gated Altair Irvine community with this Toll Brothers Alara—Elite: an exquisite corner home. Thoughtfully designed over three stories and spanning more than 5,000 sqft of living space, every detail has been carefully curated for style, comfort, and entertainment. Step inside and you’ll immediately notice the extra-tall ceilings, a showy chandelier, and big floor-to-ceiling windows that flood the entry with light. To your left is a roomy home office, then a private guest suite with its own living area, full bath, and wet bar—great for extended family stays or as a quiet work spot. The main living room is a showstopper, anchored by extra-tall, floor-to-ceiling windows that flood the space with natural light and create a wonderfully airy, bright atmosphere. Sleek, continuous tile flooring runs seamlessly from the entry through the living area into the kitchen. This open-concept kitchen now features two generous quartz-topped islands—perfect for prep, casual dining, or cocktail hour—and the original walk-in pantry has been thoughtfully transformed into a fully equipped wok kitchen with high-end appliances for serious cooking or entertaining. Head up the glass staircase to find the main suite: a spa-style bathroom, two walk-in closets, and a private balcony where you can relax and enjoy the view. Three more bedrooms each have their own updated bath. Upstairs on the third floor, a large loft with a half-bath and covered terrace makes for perfect movie nights, a playroom, or sunset drinks. Outside feels like your own backyard resort. You’ve got an infinity-edge pool, hot tub, mini-golf practice green, and a pretty pergola set in a low-maintenance yard with a water feature. An outdoor kitchen with a high-end BBQ station makes grilling and dining al fresco a breeze. Living in Altair Irvine means you also get access to resort-style pools, a clubhouse, tennis courts, and green parks. You’re just minutes from the Irvine Spectrum Center, Great Park, and top-rated Irvine Unified schools—exactly what modern Irvine life should be.

61 Hartman, Irvine

$5,060,000
5 Beds 6 Baths OC25163332 MLS Closed Status
Discover exceptional design and functionality in this elegant Toll Brothers estate, located in the prestigious 24-hour guard-gated community of Altair Irvine. This thoughtfully upgraded 5-bedroom, 5.5-bathroom home offers approx. 5,340 square feet of refined living space on one of the most prominent lots on the street, offering impressive curb appeal and a wide frontage. A grand entry welcomes you into a light-filled interior with a seamless indoor-outdoor connection. The main level features an open-concept great room with expansive sliding glass doors and four convenient access points connecting the home to the yard, enhancing flow and flexibility. The gourmet kitchen is equipped with premium Wolf and Sub-Zero appliances, a walk-in pantry, and a large center island. A separate prep kitchen offers additional space for culinary needs, ideal for hosting or daily cooking routines. Enjoy your morning coffee in the dining area while taking in sweeping mountain views, setting a tranquil tone for the day. The professionally designed backyard includes a private putting green, a tranquil waterfall feature, and multiple areas for entertaining and relaxation. The soft water system and other thoughtful upgrades elevate everyday comfort. Upstairs, the luxurious primary suite boasts a spa-inspired bathroom with soaking tub, oversized shower, dual vanities, and walk-in closets. Three secondary ensuite bedrooms and a spacious loft complete the upper level. A main-floor guest suite provides added convenience. Residents of Altair enjoy access to world-class amenities including resort-style pools and spas, tennis and sports courts, clubhouses, parks, and trails. Zoned for award-winning Irvine Unified schools, and conveniently located near Portola High School, Cadence Park, Irvine Spectrum, and the Great Park.

118 Interstellar, Irvine

$2,600,000
5 Beds 4 Baths OC25162085 MLS Closed Status
Welcome to this Elegant 5-Bedroom, 4-Bathroom Villa in the Coveted Woodbury Village. This stunning residence showcases the most popular “Carmel Plan 3”, featuring a highly desirable open-concept layout and premium-quality upgrades throughout. Upon entry, you’ll find a private guest bedroom on the main floor, complete with a full bath—perfect for visitors or multi-generational living. At the heart of the home is a spacious great room with a cozy fireplace, seamlessly flowing into the light-filled dining area/California room and the gourmet kitchen. The kitchen is a chef’s dream with granite countertops, stainless steel appliances, custom cabinetry, a generous walk-in pantry, and an expansive center island ideal for entertaining. Step outside into your own tranquil retreat—an elegant backyard adorned with a soothing fountain and lush, manicured landscaping. Upstairs, the luxurious Master Suite features a spa-inspired bathroom with dual vanities, a soaking tub, a large walk-in shower with glass enclosure, and a roomy walk-in closet. Two additional secondary bedrooms offer comfort and space, accompanied by two more bathrooms and a versatile bonus room that can serve as a fifth bedroom, media room, or home office. A large laundry room with sink and linen storage completes the upper level. Woodbury Village offers resort-style amenities including a private clubhouse, 7 pools, multiple spas, sports courts, playgrounds, 16 parks, and scenic picnic areas. Conveniently located near the award-winning Jeffrey Trail Middle School, and just minutes from the Woodbury Town Center and Cypress Village Shopping Center.

27 Looking Glass, Irvine

$2,300,000
5 Beds 4 Baths OC25151546 MLS Closed Status
Motivated Seller. Don't miss this opportunity to own this SFR in one of the most sought after neighborhoods in Irvine. Welcome to 103 Sabiosa, a beautiful5-bedroom, 3 .5-bath farmhouse-style home in the heart of Pavilion Park—one of Irvine’s most sought-after communities in the Great Park Neighborhoods. Located on a quiet, tree-lined street with charming elevation and a welcoming front porch, this 2,937 sq ft home on a 4,500 sq ft lot offers the perfect blend of style, comfort, and functionality. Step inside to discover an open-concept layout that features a formal living room—a rare gem—alongside a bright and airy family room that seamlessly connects to a gourmet kitchen. Designed with entertaining in mind, the kitchen boasts a massive island, granite countertops, six-burner cooktop, built-in microwave/oven, and abundant storage. The main-floor en-suite bedroom provides a perfect space for guests, extended family, or a private home office. A powder room and laundry room enhance the home’s thoughtful floor plan. Upstairs, retreat to a spacious primary suite with a custom walk-in closet and spa-inspired bathroom complete with a soaking tub, walk-in shower, and dual vanities. Three additional bedrooms, a full bath, and a versatile loft—ideal for a playroom, media room, or optional sixth bedroom—complete the second level. Step outside to a beautifully landscaped backyard with a custom fireplace, built-in BBQ and elegant fountain for relaxing or hosting under the stars. Additional features include paid solar, a two-car garage, smart home upgrades, and access to top-rated Irvine schools. Enjoy resort-style amenities including pools, parks, trails, and easy access to Woodbury Town Center, 133 & I-5. 103 Sabiosa offers the lifestyle you’ve been waiting for—stylish, functional, and rooted in community.

103 Sabiosa, Irvine

$1,850,000
5 Beds 5 Baths OC25152106 MLS Closed Status
Welcome to this elegantly upgraded single-family home in the heart of Northwood, Irvine, offering the perfect blend of luxury, privacy, and functionality. Featuring 3 spacious main-level bedrooms plus 2 additional bedrooms upstairs, this rare layout is perfect for privacy, multi-generational living, and well-suited for independent room rentals. Backing to a quiet walking trail, with a peaceful setting just moments from Blue Gum Park and within the award-winning Irvine School District, this home checks all the boxes. The inviting front porch, enclosed with an elegant wood fence and sitting area, sets the tone for the charm that awaits inside. Step into an open-concept layout with soaring ceilings in the living and dining areas, bathed in natural light. The chef’s kitchen is a true showstopper- boasting white soft-close cabinetry with glass display accents, a sleek marble island, expansive Quartz countertops and backsplash, recessed lighting, water purifier, and stainless-steel appliances including a refrigerator, wine cooler, and a modern wall-mounted range hood. The adjacent family room centers around a striking marble-clad electric fireplace, offering both style and warmth. The primary suite on the main level is a private retreat, featuring a spacious layout and a beautifully remodeled en-suite bathroom with dual vanities, a walk-in shower, and generous closet space - designed for both comfort and style. Step outside to the peaceful backyard that backs l to a serene walking trail. Other upgrades: double-paned windows, wood laminate flooring downstairs & new carpet upstairs, recessed lighting, water filtration system. This home is conveniently located within a short distance of popular shopping destinations including Woodbury Town Center, Tustin Ranch Market, Zion & 99 Ranch Market. With NO MELLO ROOS & NO HOA fees, and an unbeatable location, this Northwood gem is a rare opportunity to enjoy Irvine living at its finest. Upstairs, an extra approximately 400 sq ft bonus room with a beautifully remodeled full bathroom offers endless flexibility — a playroom, home office, or private studio. This space is NOT included in the total square footage and was completed without permit.

6 Crockett, Irvine

$2,380,000
5 Beds 3 Baths OC25144513 MLS Closed Status
Welcome to 4421 Pinyon Tree Ln. A newly remodeled 5 Bedroom 3 Bathroom Westpoint Model home in the highly desired University Park neighborhood inside in Village Park 1. Completely remodeled down to the studs, this single level home is rarely available.This home has dramatic cathedral style ceilings with a formal dining room and two living areas.The home upgrades include brand new electrical, lighting and new plumbing.The open concept modern kitchen wows with brand new high end Appliances,Calacatta Gold Quartz Countertops and Custom Cabinets. The gorgeous large kitchen island creates an open concept living space that is perfect for entertaining. The property has 3 full upgraded bathrooms with sleek finishes, modern fixtures and one luxurious soaking tub. The home includes living areas accentuated by cozy fireplaces and a gorgeous amount of natural light. This corner unit boasts multiple outdoor spaces to maximize indoor-outdoor living. A private patio in the front of the home and wraparound path lead to a large grassy backyard with a pergola. The home also includes a private atrium which is attached to the primary suite and 5th bedroom or home office. Each bedroom has a sliding glass door leading to a tranquil outdoor space. Central heating and cooling. Walking distance to University Park Elementary and Rancho San Joaquin Middle School.Close proximity to UCI and beautiful Orange County beaches. A part of a community that includes two swimming pools, tennis and pickleball courts,lush green belts with beautiful parks and community spaces.

4421 Pinyon Tree Lane, Irvine

$4,085,000
5 Beds 3 Baths CV25140520 MLS Closed Status
Welcome to 19165 Beckwith Terrace, a masterfully reimagined residence in the heart of Irvine's prestigious Turtle Rock Terrace community. This 5-bedroom, 3-bathroom home spans 3,078 square feet on an 8,208 square foot lot, offering a harmonious blend of modern luxury and timeless design. The home's exterior showcases a contemporary facade with clean lines and a thoughtfully landscaped front yard, leading to a spacious driveway and a three-car garage. Upon entering, you're greeted by an open-concept living space bathed in natural light, accentuated by new Marvin fiberglass windows and La Cantina bi-fold doors that seamlessly connect the indoors to the outdoors. The gourmet kitchen is a chef's dream, featuring top-of-the-line Sub-Zero and Wolf appliances, sleek cabinetry, and a generous island perfect for entertaining. Adjacent to the kitchen, the living and dining areas offer ample space for gatherings, all enhanced by solid core walnut doors and Lutron smart switches and dimmers that add both elegance and functionality. Retreat to the primary suite, a sanctuary of comfort with ample closet space and a spa-like ensuite bathroom. Additional bedrooms are generously sized, each equipped with powered shades for privacy and comfort. Step outside to your private oasis—a fully remodeled backyard completed in 2020. The centerpiece is a re-plumbed pool accompanied by a newly added hot tub, all set against a backdrop of meticulously designed hardscape and landscape. The outdoor pavilion, equipped with powered shades, offers a perfect setting for al fresco dining or relaxation. Additional upgrades include a new HVAC system and tankless water heater installed in 2020, a mini-split A/C in the garage, and a new water main added within the last year, ensuring peace of mind for years to come. Located within the highly acclaimed Irvine Unified School District and just minutes from world-class shopping, dining, and recreational amenities, 19165 Beckwith Terrace is more than a home—it's a lifestyle. Don't miss the opportunity to own this exceptional property that perfectly balances luxury, comfort, and convenience.

19165 Beckwith, Irvine

$3,400,000
5 Beds 4 Baths OC25134871 MLS Closed Status
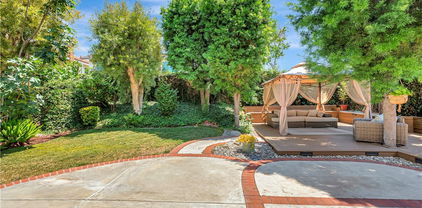
A Designer’s Masterpiece—The Ultimate Indoor-Outdoor Living Experience! One of Only a Handful of homes in Laguna Altura with a Private Pool situated on a CORNER Lot Premium directly across the community Park + Pool + Clubhouse! Expansive Wraparound Entertainer’s Yard Designed for Privacy and Prestige —Built to Impress + Total Seclusion. Elevate your lifestyle in Southern California’s iconic 24-Hour Guard Gated & Centrally Located Coastal Destination “Laguna Altura”, Irvine. Perched within the Coastal Foothills at the entrance of Laguna Beach and adjacent to The Irvine Spectrum— Our Limited Edition “Cortona” Collection Residence 3 is thoughtfully curated at every turn and features 5 BD (including 1 Main Level BD) 4 BA (including 1 Main Level BA) plus a 2-CAR Garage, Driveway, and 3,067 Sq. Ft. of Architecturally Refined Living Space! The Professionally Designed Home is FULLY LOADED with the Finest Completely Customized Indoor Elements including Premium Wide Plank Oak Hardwood Flooring, Wainscoted Accent Walls, Dual Bi-Folding Doors, Custom Fitted Plantation Shutters+Drapes+Window Shades, Designer Wallpaper, Built-In Media Center with Specialty Lighting, Built-In Indoor & Outdoor SONOS Surround Sound System, Home Security System Pre-Wire, & Upgraded Garage amenities: DUAL EV Super Chargers, Overhang Storage, & Epoxy Flooring! Luxury Reimagined—Kitchen Redesigned for the Modern Lifestyle with a Custom Built Waterfall Kitchen Island, White Shaker Door Glass-Fronted Cabinetry with Lighting, Built-In Bar Nook with Wine Fridge, Quartz Countertops, FULL Quartz Backsplash, Water Purifier, Walk-In Pantry, and ALL Stainless Steel Appliances! Luxury Backyard Oasis Designed to Inspire –A Resort-Style Retreat Right at Home with DUAL Bi-Fold Set Door Access to a Dual-Purpose Saltwater Pool with Integrated Spa Features (Jacuzzi-Style Jets, Industrial Gas Heater, LED Lighting, Waterfall Features), Water Fountain, SONANCE Restaurant Grade Weatherproof Outdoor Speakers + Amps, Trellis + Built-In Overhang Infra Tech Heaters + Chandeliers, Flat Screen Pre-Wire with Custom TV Covers, & Built-In Outdoor Island (BBQ, Sink, Fridge)! Enjoy World-Class Amenities—exclusive to Laguna Altura residents—Parks, Full Court Basketball, Junior Olympic Pool, Clubroom, Tot lots, and BBQ Picnic destinations. Award-winning Irvine Unified School District (zoned University High) and just minutes from Irvine Spectrum Center, Los Olivos Shopping Center, Quail Hill Shopping Center and Laguna Beach!
24 Tesoro, Irvine

$2,116,000
5 Beds 3 Baths OC25128125 MLS Closed Status
Nothing matters more than a great floor plan and location, and this home has both. Prestigious Westpark community home, nestled at a quiet cul-de-sac, this property is just steps away from a beautiful park and a top-rated school. With a southeast-facing backyard and a tranquil private courtyard, the home is filled with natural light throughout the day. This is the largest Westpark Sorrento plan and is rarely available. 5 bedrooms and 3 full baths The first floor features soaring ceilings in the living room, a bedroom with a full bath—perfect for guests or multi-generational living—and elegant natural stone flooring. The open-concept kitchen flows into the family room, where a cozy fireplace adds warmth and charm. You'll also find a formal dining room for special gatherings, and a casual dining nook ideal for everyday family meals. The backyard is a lush green oasis, beautifully landscaped with a variety of mature plants, creating a serene and private retreat. Upstairs, you'll find the spacious primary suite along with three additional bedrooms. The primary bedroom boasts excellent sunlight from its south-facing windows, a large walk-in closet, a soaking tub, and a separate walk-in shower. Located in one of the most desirable neighborhoods, Association Amenities include three pools, two spas, tennis courts, Tot lots, impeccably maintained lush parks with Mature Trees, and Walking Paths with an incredibly low HOA of just $54/month. Best of all, this home is within the highly acclaimed University High School district and No Mello Roos!

4 Salerno, Irvine

$6,750,000
5 Beds 6 Baths LG25127810 MLS Closed Status
Welcome to 112 Mountain Sky, an exceptional south-facing estate within the 24-hour guard-gated community of Orchard Hills, one of Irvine’s most exclusive enclaves. Part of the coveted Bella Vista Collection, this rare Plan 5 Tacara has been masterfully reimagined by renowned interior design firm 27 Diamonds. Creating a residence that epitomizes luxury, functionality, and refined family living. From the moment you arrive, the home makes a commanding impression. Step through double doors into a soaring, double-height foyer reminiscent of a luxury hotel, where a bespoke chandelier and sweeping staircase set a tone of timeless elegance. The open-concept main level is an entertainer’s dream—anchored by a chef’s kitchen with dual oversized islands, custom cabinetry, statement lighting, and a full suite of premium Wolf and Sub-Zero appliances. A secondary prep kitchen and walk-in butler’s pantry elevate this kitchen. Throughout the home, high-end materials and thoughtful details abound—wood flooring, Sonos surround sound, integrated security cameras, and walls of glass that flood the interiors with natural light. The seamless flow between kitchen, great room, and dining area opens to future plans for a resort-style pool/spa and California room designed to maximize hillside views and the tranquil surroundings of Orchard Hills, Irvine. Designed for modern living, the estate includes a media room, home office loft, and a fully equipped gym. A standout feature is the custom children’s playroom complete with rock-climbing wall, foam pit, and slide, blending fun in a way only a home of this caliber can offer. Upstairs, the luxe primary suite serves as a peaceful retreat with serene views, a spa-inspired bathroom, and expansive walk-in closet. The finished four-car garage features smart home tech and built-in storage. Every space has been curated for luxury and ease of living. Located in the Vistas enclave of Orchard Hills, this estate offers access to Irvine’s top-rated schools, including Orchard Hills School and Arnold O. Beckman High School—both known for academic excellence. Residents enjoy exclusive resort-style amenities: pools, clubhouses, parks, tennis courts, and scenic trails that wind through avocado groves and open space. Just minutes from Irvine’s premier shopping, fine dining, and culture, 112 Mountain Sky is a rare opportunity to own one of Orchard Hills’ most extraordinary homes—a lifestyle defined by luxury, privacy, and the best of Irvine living.

112 Mountain Sky, Irvine

$2,350,000
5 Beds 3 Baths OC25123485 MLS Closed Status
Welcome to 13 Aspen Tree Lane, a rare offering in the heart of Irvine’s highly sought-after University Park. Nestled on a quiet, tree-lined cul-de-sac, this reimagined 5-bedroom, 3-bath home offers 2,741 square feet of refined living on a spacious 7,125 square foot lot—showcasing intentional design, indoor-outdoor harmony, and untapped potential. Step inside to discover a light-filled interior with soaring ceilings, warm finishes, and an effortless flow designed for both everyday comfort and memorable gatherings. At the center of the home is a chef-inspired kitchen, thoughtfully upgraded with premium appliances, expansive counter space, and a layout that connects seamlessly to open dining and living areas. A dedicated home office provides privacy and flexibility for work or creative pursuits, while five generously sized bedrooms allow for multi-generational living, guests, or future expansion. An open-air atrium wrapped in string lights creates a tranquil escape—perfect for slow mornings with coffee or unwinding in the evening with a book in hand. The private backyard and additional interior courtyard offer multiple spaces to entertain, relax, and connect with nature. What truly elevates this property is its untapped ADU potential. With a detached two-car garage positioned on a large lot, the opportunity to convert the structure into a self-contained accessory dwelling unit is both practical and valuable. Whether you're seeking additional rental income, a guest house, or a private studio, the space is ideally suited for a garage-to-ADU conversion—enhancing long-term equity and functionality without compromising the existing home’s footprint. Located just minutes from UC Irvine and within the boundaries of award-winning schools including University High, this home offers a lifestyle rooted in community, education, and convenience. With nearby parks, greenbelts, golf, and easy access to shopping and dining, 13 Aspen Tree Lane is a rare find in one of Irvine’s most established and beloved neighborhoods.

13 Aspen Tree Lane, Irvine

$2,575,000
5 Beds 3 Baths OC25118704 MLS Closed Status
Welcome to 15 Medlar, a completely reimagined residence in Irvine’s sought-after Oak Creek. This modern retreat blends timeless architecture with a fresh palette of thoughtful upgrades to create a home that is as refined as it is welcoming. Every detail has been carefully updated, from the sleek custom stairs and railings to the remodeled kitchen and spa-inspired bathrooms. The heart of the home features a remodeled kitchen outfitted with contemporary finishes, quality cabinetry, and open sightlines to the living and dining spaces. An elegant built-in entertainment center anchors the living room, while rich flooring adds warmth and continuity throughout the main living areas. Natural light floods the home, complemented by electric blinds for effortless ambiance control. The bathrooms have been beautifully remodeled, offering a cohesive design experience throughout the home. Outside, your private resort-style backyard awaits—complete with a pool and spa, a cozy firepit, and ample space to entertain or unwind under the stars. Additional features include epoxy-coated garage flooring for a polished finish, and a spacious layout ideal for both everyday living and sophisticated entertaining. Whether you’re hosting guests indoors or enjoying quiet evenings by the pool, 15 Medlar seamlessly blends comfort, style, and functionality. Ideally located near Irvine’s top schools, parks, shopping, and dining, this is more than a home—it’s a lifestyle defined by thoughtful design and everyday ease.

15 Medlar, Irvine

$4,900,000
5 Beds 6 Baths OC25116833 MLS Closed Status
**Stunning Modern Oasis in the Heart of Irvine** **toll brothers luxury homes** Welcome to 51 Eider Run,This expansive 5-bedroom, 5.5-bathroom home offers an impressive 5,291 square feet of luxurious living space on a generous 7,735 square foot lot. From the moment you step inside, you'll be captivated by the seamless blend of contemporary design and functional elegance. As you enter this exquisite residence, you're greeted by soaring ceilings and an abundance of natural light that floods through large windows, creating an inviting atmosphere throughout. The open-concept floor plan is perfect for both entertaining and everyday living, featuring a spacious great room that flows effortlessly into a state-of-the-art gourmet kitchen. Equipped with top-of-the-line stainless steel appliances, sleek quartz countertops, and custom cabinetry, this kitchen is a culinary enthusiast's dream. Retreat to the lavish primary suite that serves as your personal sanctuary. a walk-in shower adorned with designer finishes—this space is designed for ultimate relaxation. Each additional bedroom boasts ample closet space and en-suite bathrooms that ensure comfort for family members or guests alike. Step outside! The beautifully landscaped backyard invites you to unwind or entertain under the California sun. proximity to top-rated schools, parks, shopping centers, and dining options—all within minutes from your doorstep. Don’t miss out on this rare opportunity to own a piece of modern luxury in one of California’s most desirable neighborhoods! Schedule your private showing today and experience firsthand what makes this property truly​​‌​​​​‌​​‌‌​​‌​​​‌‌​​​​​‌​​​‌‌​​​‌‌‌​​​ exceptional!

51 Eider Run, Irvine

$2,240,000
5 Beds 4 Baths OC25123335 MLS Closed Status
Welcome to 5291 Strasbourg Avenue, a beautifully maintained 5-bedroom, 4-bathroom home situated on a spacious corner lot in the desirable The Ranch community of Irvine. This exceptional home features a dual-master bedroom layout, with one master suite on the main floor and another on the second floor, offering flexibility for multi-generational living or guest accommodations. The main floor offers a primary bedroom with an ensuite bath, plus two additional bedrooms and a full bath. Downstairs, you’ll also find a generously sized living area, a dining space, and an updated kitchen equipped with dual ovens and a Sub-Zero fridge. Upstairs boasts 2 more bedrooms, a versatile loft perfect for multiple uses, and 2 bathrooms. Enjoy stunning mountain views from all second-floor rooms, providing a peaceful backdrop to your living space. Additionally, there's a spacious walk-in attic providing ample room for storage. Relax and recharge in your tranquil backyard, featuring a built-in BBQ, a gorgeous pergola with an expansive seating area, and plenty of space for entertaining. The yard also extends to a sizable side yard complete with a well-maintained storage shed. Other features include no HOA, no Mello Roos, dual-pane windows, a newer dual-system HVAC, a newer water heater, remodeled bathrooms, and solar panels (leased) for energy efficiency. With brand new carpet, fresh paint, and abundant storage throughout, this home is move-in ready or offers potential for further improvements! Situated minutes from IUSD award-winning schools, UCI (University of California, Irvine), Irvine Valley College (IVC), and the vibrant Irvine Spectrum Center, this home offers unmatched convenience to shopping, dining, and entertainment. Enjoy easy access to the 5 and 405 freeways, Oak Creek Golf Course (which may see new construction homes, potentially increasing your home value in the coming years), and just a short drive to the legendary coastline of Newport Beach. With a perfect balance of location, space, and comfort, this is an opportunity you don’t want to miss in one of Irvine’s most sought-after neighborhoods.

5291 Strasbourg Avenue, Irvine

$7,730,000
5 Beds 7 Baths TR25118846 MLS Closed Status
A Private Resort Oasis. Step into a world of curated extravagance, every detail elevates your living experience. The resort-style outdoor haven is a swimmer’s paradise, featuring a lazy river powered by a state-of-the-art Pentair IntelliCenter and commercial River Flow System. Dive into the Olympic-length lap pool, unwind in the glass-tiled jacuzzi, or lounge on the beach-inspired pool bajas beside a mesmerizing infinity waterflow cascading alongside a modern sunken firepit. A curb-frontage lined waterwall and pilaster fountains create a grand, flowing entrance, while lush landscaping, including six Medjool palms and a majestic Canary palm, frames a 30-foot water feature that fountains into the river. For leisure and sport, the estate boasts an in-ground basketball hoop, a putting/chipping green, and a four-hole golf course island accessible via a charming mini-bridge over the lazy river. Indulge in ultimate relaxation within the 7’ Dundalk panoramic cedar barrel dry/wet sauna, complemented by two outdoor showers and a convenient pool house restroom for guests. Fully equipped Alfresco outdoor kitchen, featuring a Sear Zone grill, 24-inch wok burner, and built-in refrigerator, invites al fresco dining under the glow of heated patios, perfect for year-round gatherings with panoramic ocean views. Opulent Interiors Redefining Grandeur. Inside, this architectural gem exudes timeless elegance. Dual gourmet kitchens are a chef’s dream, with the main kitchen showcasing premium Wolf appliances and the prep kitchen adorned with an airy, cloud-inspired quartz backsplash. White marble and natural hardwood floors create a sophisticated ambiance, enhanced by a sleek glass stairwell with contemporary railings.Spa-inspired master bath, fully clad in marble and equipped with 100% Kohler water systems. Five floor-to-ceiling sliding glass doors flood the home with natural light, framing spectacular eastern sunrise vistas and serene ocean views. This ultra-rare private resort estate is a testament to modern luxury, blending cutting-edge amenities with timeless elegance. From tranquil evenings by the infinity waterflow to vibrant gatherings under the canopy, every moment in this home is an experience in unparalleled sophistication. Perfectly positioned just minutes from Irvine’s finest international dining and luxury shopping, and enveloped by top-ranked 10/10 schools, this residence offers a seamless blend of coastal charm, academic excellence, and world-class refinement.

116 Clear Falls, Irvine

$1,825,000
5 Beds 4 Baths PW25108416 MLS Closed Status
Tucked away on a peaceful cul-de-sac in The Ranch, one of Irvine’s most cherished communities, 15061 Glass Circle welcomes you home with a rare blend of modern upgrades, functional living, and timeless charm. From the moment you arrive, the double-door entry and vaulted ceilings set the stage for a home that’s both grand and inviting—ideal for growing families, multigenerational living, or those seeking extra space without compromise. The naturally well-lit interior is UPDATED with luxury vinyl flooring, new dual pane windows, motorized roller shades, and LED lighting throughout. Smart home features like Casa smart switches, an EcoBee thermostat, and a Ring video monitoring ensure your home is as connected as it is comfortable. The updated kitchen is a dream—quartz countertops, crisp white shaker cabinets, a reverse osmosis water filtration system, and premium appliances including a Bosch dishwasher and Samsung gas range. A built-in pantry and dedicated beverage counter make everyday living and entertaining effortless. Downstairs offers flexibility with a main level bedroom and full bath, perfect for guests or multigenerational needs. The adjacent family room provides a cozy setting just off the kitchen, while the formal living room with its fireplace and vaulted ceilings adds a sophisticated touch. Upstairs, the primary suite is a private retreat with a large closet, ceiling fan, and a spa-inspired ensuite featuring dual sinks, quartz counters, and a tiled shower. Two secondary bedrooms share a Jack-and-Jill bath, and a 5th bedroom with 2 closets that's currently a generous bonus room offers endless possibilities—game room, home gym, office, or even two additional bedrooms. Outside, a newer roof (2019) offers added peace of mind, artificial landscaping in the front yard, and an oversized driveway leads to a 3-car garage. The backyard is perfect for entertaining friends and family year round. Complete with privacy hedges, well-manicured landscaping, and multiple areas for dining and lounging make hosting gatherings effortless. Best of all, The Ranch has no HOA and is zoned for some of Irvine’s top-rated public schools. You’re minutes from Woodbury Town Center, The Marketplace, Spectrum, Jeffrey Open Space Trail, and Heritage Park, and just a short drive to Newport and Laguna Beach. 15061 Glass Circle is the perfect blend of convenience, community, and coastal living.

15061 Glass Circle, Irvine

$2,195,000
5 Beds 4 Baths OC25110398 MLS Closed Status
**** Welcome to your dream home in the highly desirable Concord neighborhood of West Irvine—where comfort, elegance, and convenience meet. Perfectly positioned on a premium corner lot .. .. .. .. .. This spacious home features 5 generously sized bedrooms and 4 full bathrooms, including DUAL MASTER SUITES plus a MAIN FLOOR BEDROOM AND BATH making it perfect for guests, in-laws, or multigenerational living .. .. .. .. . The open and versatile layout includes a formal living and dining room that seamlessly blend together, offering a refined space for hosting gatherings .. .. .. Separate Family Room with a warm Fireplace provides a more relaxed setting for everyday living .. .. .. .. .. At the heart of the home, the spacious kitchen is a chef’s delight, showcasing a large center island, BRAND-NEW double ovens, and a sun-filled breakfast nook—perfect for casual meals and morning coffee .. .. .. .. .. Upstairs, retreat to the expansive Primary Suite, featuring a soaking tub, separate glass-enclosed shower, and an impressively large walk-in closet with organizers, A second master suite with a private ensuite offers additional flexibility and privacy, while the remaining bedrooms feature walk-in closets for comfort and convenience .. . .. .. .. .. Step outside into your private backyard with lush greenery and a covered patio with Spanish Clay Tile Roofing and ceiling fans. It’s the perfect setting for outdoor dining and entertaining .. .. .. .. .. Community Pool , Spa and Tennis with Low HOA dues .. .. .. .. .. Just a 2-minute walk to the award-winning MYFORD Elementary School .. .. .. .. .. This exceptional home offers a harmonious blend comfort, and practicality in one of Irvine’s most coveted neighborhoods. Don’t miss your chance to make this stunning property your forever home!

40 Calais, Irvine

$4,150,000
5 Beds 6 Baths OC25102743 MLS Closed Status
Welcome to 52 Steeplechase - a stunningly upgraded residence in the prestigious guard-gated community of The Groves at Orchard Hills. With 5 bedrooms, 5.5 bathrooms, and 4,097 square feet of beautifully designed living space on a nearly 7,000 square foot lot, this home offers luxury, privacy, and comfort at every turn. The home even comes with fully owned solar panels, delivering energy efficiency and long-term savings. Thoughtfully enhanced with more than $1,000,000 in designer upgrades, the home features UV-cured hardwood flooring throughout, custom interior paint, upgraded casing and crown molding, and sleek roller shades. The open-concept layout creates an inviting atmosphere, beginning with a dramatic two-story Foyer and flowing seamlessly into a gourmet Kitchen equipped with a large island, quartz countertops, elegant two-tone cabinetry, a walk-in pantry, and bar seating. Adjacent to the kitchen, the dining area includes a custom bar and wine island - complete with a beverage fridge and dual-zone wine fridge - while the Great Room boasts one of two custom-built TV walls, anchored by an 82” TV and Bose soundbar. Step outside to a professionally landscaped backyard designed for relaxation and entertaining, with an in-ground spa, floating seating around a built-in gas fire feature, a covered loggia for alfresco dining, and stylish stone pavers surrounded by lush greenery - including a charming vegetable and herb garden. A detached Casita with its own bathroom and accordion doors offers the perfect retreat for guests, a private office, gym, or studio. The main level also features a bedroom with an ensuite bath and a separate Powder Room for added convenience. Upstairs, a cozy Loft, dedicated Laundry Room, and two additional bedrooms and bathrooms provide ample space for family or guests. The expansive Primary Suite is a true sanctuary, featuring a freestanding soaking tub, walk-in shower, dual vanities with a makeup station, and a spacious walk-in closet. Located within an award-winning school district and offering access to world-class amenities - including multiple pools and spas, parks, playgrounds, and sport courts - within walking distance - this exceptional home isn’t just a place to live, it’s a lifestyle.

52 Steeplechase, Irvine

$5,600,000
5 Beds 6 Baths OC25088222 MLS Closed Status
Completed in 2025, this new construction residence redefines modern living with refined design, curated detail, and a level of craftsmanship that distinguishes 5772 Sierra Casa as a design-forward masterpiece. Offering 5,012 square feet of thoughtfully designed living space on a 6,210 square foot lot, this 5-bedroom, 6-bath contemporary property balances bold scale with understated elegance. A dramatic double-height entry sets the tone, leading to interiors bathed in natural light from expansive windows that seamlessly connect indoor spaces to the outdoors. Every room is tailored for functional luxury. The open-concept layout centers around a stunning kitchen and great room, where clean lines, custom cabinetry, and waterfall-edge stone islands meet the warmth of wide-plank wood floors and ambient lighting. Whether entertaining or relaxing, this main living area flows effortlessly into multiple lounging pavilions, each enhanced with built-in features for ultimate convenience and style. The flexible layout offers thoughtfully placed gathering spaces and private retreats, making the home both expansive and intimate. Upstairs, the primary suite becomes a personal sanctuary, showcasing treetop views, a freestanding soaking tub, sleek dual vanities, and a walk-in shower that exudes spa-level sophistication. Each secondary bedroom is en-suite, offering privacy and comfort for family and guests alike. Throughout the home, the design language remains cohesive, minimalist yet warm, tailored yet inviting. Beyond aesthetics, the home was crafted with lifestyle in mind. The outdoor spaces extend the living experience, offering a peaceful setting for dining, entertaining, or simply unwinding in the sun-soaked serenity of a beautifully landscaped yard. 5772 Sierra Casa is more than a new construction, it’s a carefully orchestrated experience of luxury, comfort, and architectural clarity, designed to elevate everyday life. Rounding out this property is access to an extensive network of parks and trails, including the scenic Quail Hill Trailhead and the expansive Irvine Open Space Preserve, perfect for hiking, biking, and outdoor recreation. Lastly, located within the Irvine school district, which is ranked #1 in Orange County and among the top 20 in California, world class education is just minutes away.

5772 Sierra Casa Road, Irvine

$2,510,000
5 Beds 4 Baths OC25030966 MLS Closed Status
Write your offer and include all concessions you may be requesting, such as payment for closing costs or an interest rate buydown! Welcome to 6 Heatherwood and make it a DONE DEAL! – A Rare Opportunity in Irvine’s Premier Guard-Gated Community! Discover the pinnacle of comfort and security in the highly sought-after Trailwood community of Northwood Pointe—ONE OF ONLY 8 guard-gated neighborhoods in all of Irvine. This stunning home offers both privacy and peace of mind, with 24-hour security, two separate entrances, and two community pools for ultimate convenience and enjoyment. Situated on a serene cul-de-sac, 6 Heatherwood presents a rare opportunity to own a spacious 4-bedroom home with an optional 5th bedroom (perfect for a home office or guest suite). The home boasts nearly 3,000 square feet of luxurious living space, including 4 full bathrooms and a 3-car side-by-side garage—a feature that's hard to come by in this area! Recent Updates: The home has been beautifully remodeled, showcasing a brand-new kitchen and updated bathrooms that combine style and functionality with a modern touch. The layout is perfect for families and entertainers alike, with ample space for everyone to enjoy. But it's not just the home itself that makes this property exceptional—it's the lifestyle that comes with it! You'll be just minutes away from three National Blue Ribbon Award-winning schools: Canyon View, Sierra Vista, and Northwood High. Enjoy the convenience of daily crossing guards at street entrances, ensuring safe walks to school for your children. Key Features: 4 Bedrooms (with optional 5th bedroom downstairs), 4 Full Bathrooms, 3,000+/- square feet of living space, 3-Car Side-by-Side Garage, Recently Remodeled Kitchen & Bathrooms, Guard-Gated Community with 24-Hour Security, Two Community Pools & Easy Access to Parks, Top-Rated Schools Less than 1 Mile Away (Canyon View, Sierra Vista, and Northwood High), Quiet, Family-Friendly Cul-de-Sac Location. Enjoy the best of Irvine living—a tranquil, safe neighborhood with some of the friendliest neighbors around. Make 6 Heatherwood YOUR new home today!

6 Heatherwood, Irvine

$1,810,000
5 Beds 3 Baths OC25101072 MLS Closed Status
Welcome to 16 Encina, Irvine – A Stunningly Remodeled Family Retreat Step into a home where warmth, elegance, and modern luxury blend seamlessly to create the perfect haven for your family. Nestled in one of Irvine’s most coveted neighborhoods—known for its top-rated schools and exceptional safety—this beautifully remodeled residence has been cherished for 46 years, and now, it’s ready for you to make your own unforgettable memories. From the moment you arrive, the freshly painted exterior invites you in, setting the stage for what awaits inside. As you step through the door, wide-plank luxury vinyl floors guide you effortlessly through the open-concept living spaces, where abundant natural light pours through newer dual-pane windows, illuminating every thoughtful update. The heart of the home—the gourmet kitchen—is a culinary dream. Imagine preparing meals surrounded by sleek countertops, modern cabinetry with soft-close slide-out drawers, and ample space for your favorite pots and pans. Whether you’re whipping up a quick breakfast or entertaining guests, this kitchen is designed for both functionality and style. Retreat to your spa-inspired bathrooms, where every shower feels like a luxurious escape. Immerse yourself, surrounded by elegant tile work and tranquil ambiance, offering a daily dose of relaxation. Step outside into your backyard paradise, where an avocado tree, lemon, mango, Fuji apple, navel orange, and peach trees provide not only a lush, fragrant setting but also an abundance of homegrown delights. Imagine picking fresh fruit straight from your own garden, savoring the simple joys of California living. Beyond the home, Irvine’s premier lifestyle awaits. Known for its award-winning schools, family-friendly parks, and unbeatable safety, this is a place where community and comfort go hand in hand. This isn’t just a house—it’s a home where life happens, memories are made, and dreams take root. Are you ready to begin your next chapter at 16 Encina?

16 Encina, Irvine

$5,110,000
5 Beds 6 Baths OC25098693 MLS Closed Status
Park Views, Prime Location, and Unmatched Elegance | Welcome to the prestigious 24-hour guard-gated community of Altair Irvine. This south-facing estate is ideally situated on one of the most premium lots, directly bordering a lush greenbelt. Enjoy unobstructed park views from the first floor, second floor, and the beautifully landscaped backyard—like living inside a dynamic work of art seamlessly blended with the home. A private gated entry leads to a thoughtfully designed front yard and courtyard, offering both privacy and timeless curb appeal. The home also includes a spacious three-car garage, ideal for car lovers or flexible multi-purpose needs. Inside, every corner showcases Extensive Designer Upgrades, from wide-plank hardwood floors to a bright, airy layout that maximizes natural light and elevates comfort. The chef’s kitchen boasts a waterfall-edge quartz island, floor-to-ceiling cabinetry, and top-tier stainless steel appliances, flowing into an expansive great room and formal dining area overlooking a peaceful courtyard. The main level includes two en-suite bedrooms, including a private-entry guest suite ideal for multigenerational living or extended stays. Upstairs, the luxurious primary suite features dual vanities, a large walk-in shower, and two custom walk-in closets. The primary bathroom is richly appointed with marble finishes, creating a true spa-like retreat. A generous loft and bonus room offer flexible space for a home theater, gym, or game room, while a large covered terrace nearby provides the perfect setting for relaxing or entertaining. Step outside to your private backyard oasis, complete with a built-in BBQ, mature fruit trees, and sweeping greenbelt views—perfect for hosting guests or enjoying quiet evenings at home. All within walking distance to Altair’s resort-inspired clubhouse, featuring pools, tennis courts, playgrounds, scenic trails, and more. Move-in ready and sure to impress—book your private tour today before it’s gone.

100 Bellatrix, Irvine

$7,500,000
5 Beds 6 Baths OC25100556 MLS Closed Status
Nestled in the prestigious guard-gated enclave of Bella Vista within Orchard Hills, this masterfully designed 5,268-square-foot estate is a rare blend of Northern Italian elegance and contemporary resort-style luxury. Appointed with millions in designer upgrades, this residence embodies sophistication at every turn—from its grand chandelier entry to its meticulously curated interior finishes. Step inside to soaring backlit box-beamed ceilings and seamless indoor-outdoor transitions that define upscale California living. The heart of the home is a true chef’s dream: a state-of-the-art kitchen featuring Wolf appliance suite, a spacious butler’s pantry, and a fully equipped prep kitchen. Entertain effortlessly in expansive living spaces that open to a completely custom-built backyard oasis. Outside, discover a private resort-like sanctuary featuring a designer pool with tranquil water features, a sleek outdoor kitchen, a stylish lounging area, and a stunning fire pit, offering dramatic ambiance and refined luxury. Enjoy breathtaking views of avocado orchard–lined hillsides, providing a sense of serenity, privacy, and connection to nature. Every element of the estate is designed to deliver comfort, elegance, and effortless entertaining. Additional features include a private bar area with under-lit Onyx waterfall countertop and back-lit Onyx accent wall, a 4-car garage, spa-inspired bathrooms, en suite bedrooms, and full smart home integration and an office. Beyond the home, Orchard Hills offers residents an elevated lifestyle: Gated privacy and 24-hour security for peace of mind Resort-inspired recreation with sparkling pools, spas, and family-friendly parks Preserved open space and scenic tranquility throughout the neighborhood Miles of nearby biking and hiking trails for active outdoor living Tot lots, barbecue areas, Tennis and basketball courts designed for family enjoyment A private Community Clubhouses, and elegant gathering spaces Convenient access to world-class shopping, dining, and entertainment Simply, this one-of-a-kind residence in Bella Vista at Orchard Hills is not just a home—it’s a lifestyle of refined luxury, resort-caliber comfort, and exceptional community living.

105 Lanzon, Irvine

$2,150,000
5 Beds 3 Baths OC25086137 MLS Closed Status
Nestled in the heart of Northwood, this beautifully maintained 4-bedroom, 3-bathroom home plus a spacious bonus room offers 2,547 sqft of refined living space on a generous 5,661 sqft lot. Showcasing 30 years of pride of ownership, the home welcomes you with professionally designed front landscaping and a striking curb appeal. Step inside to a soaring high-ceiling living room that flows into a formal dining area—perfect for gatherings and celebrations. The gourmet kitchen is a chef’s dream, featuring wood cabinetry, granite countertops, a customized wood range hood cover, six-burner stove with pot filler, tile backsplash, a kitchen island with breakfast bar, built-in wine cooler, and double ovens. The kitchen opens seamlessly to the family room, creating a warm and functional living space. A first-floor bedroom, currently used as an office, sits adjacent to a beautifully upgraded bathroom with a quartz countertop and tiled shower wall. Upstairs, the luxurious primary suite features vaulted ceilings and a spa-inspired bathroom with dual sinks, quartz countertops, vinyl flooring, a frameless glass shower, and elegant porcelain tile walls. All secondary bedrooms, including the expansive bonus room with cathedral ceiling, offer lofty ceilings and generous natural light. The bonus room can easily serve as a fifth bedroom or a dynamic media or playroom. Step outside into a backyard paradise designed for entertainment and relaxation. The owner invested over \$150,000 into the landscaping, which includes a 16’x16’ tiled-roof ramada with travertine flooring and bar area, built-in BBQ, wine refrigerator, cozy fire pit, and a tranquil water fountain. The yard is both lush and low-maintenance—perfect for year-round enjoyment. Other recent upgrades include newer dual-pane windows, custom plantation shutters, and a newer AC unit for enhanced comfort and energy efficiency. Located in one of Irvine’s most sought-after communities, this home is just a short walk to top-rated schools, parks, shopping, dining, and more. The low HOA includes resort-style amenities such as a swimming pool, tennis courts, hiking trails, and playgrounds.

19 Christamon E, Irvine

$2,939,888
5 Beds 4 Baths OC25092278 MLS Closed Status
Welcome to 28 Malibu, located beyond the prestigious 24-hour guard-gated entry of Northpark. Arguably the crown jewel location within the community. Situated on a sprawling 8,000-square-foot corner lot within a loop cul-de-sac, this home overlooks the all-new community pool and the serene, eucalyptus tree-lined greenbelt. Offered for sale for the first time since new, this elegant estate presents an exceptional opportunity. Boasting one of the largest floor plans, the home offers over 4,100 square feet of living space, including five bedrooms (one conveniently located on the first floor), four full bathrooms, and an office. all filled with an abundance of natural light. Through the gated front porch, you are welcomed into the formal foyer, featuring a beveled glass door, vaulted ceilings, and a hand-crafted spiral wrought iron staircase. Multiple living areas include a formal living room and dining room, which open to a private patio via French doors, a great room with a cozy fireplace, and a gourmet kitchen with a center island, built-in refrigerator, range, double ovens, walk-in pantry, and a sunny breakfast nook. The pool-sized private backyard is an entertainer’s oasis, complete with a fireplace and built-in BBQ. Upstairs, the circular loft with a built-in bench and bookcase offers a perfect spot to enjoy your favorite novel. The luxurious primary suite includes a soaking tub, walk-in shower, and his-and-hers walk-in closets. Three additional bedrooms are located upstairs, one with its own en-suite bathroom, while the other two share a full bathroom with dual vanities. A spacious laundry room is also located on the second floor for added convenience. Additional features include plantation shutters, wainscoting, recessed lighting, and ample built-in cabinetry throughout. Minutes from award-winning schools including Hicks Canyon Elementary, Orchard Hills Middle, and the highly coveted Beckman High School. Residents enjoy numerous parks, walking and biking trails, clubhouses, and more — all within NorthPark’s gates. World-class shopping, dining, and entertainment are also just a short drive away, along with easy access to toll roads and freeways. This grand estate has room for it all. Truly a must-see!

28 Malibu, Irvine

$3,750,000
5 Beds 6 Baths OC25088459 MLS Closed Status
Welcome to a luxurious detached single-family home that transcends expectations. Nestled on an exquisite corner lot spanning 7,752 sq. ft., this stunning residence boasts 4,022 sq. ft. of impeccable living space, exquisitely designed to blend comfort with elegance. The high ceilings immediately invite you in, setting a majestic tone for this light-filled sanctuary, where natural light dances gracefully through expansive windows. This home offers 5 bedrooms, including 3 sumptuous en-suites, ideal for guests or relatives who crave their own tranquil space. Five pristine bathrooms ensure no morning routines are interrupted, offering an indulgent touch to your daily rituals. Each room exudes serenity and modern charm, with every corner thoughtfully crafted to cater to luxurious living. Step into the heart of the home—the updated kitchen, equipped with state-of-the-art appliances for the culinary enthusiast. Whether you're hosting an intimate gathering or preparing a family feast. The open-concept design flows seamlessly from kitchen to living areas, providing an expansive setting for entertaining or relaxation. Beyond the walls of this exquisite dwelling, residents are granted exclusive access to premier amenities designed to elevate your living experience. Imagine weekends spent enjoying the myriad offerings: a clubhouse, basketball and tennis courts, a soccer field, pools, spa, BBQ grill areas, and beautifully maintained playgrounds. An active and engaging lifestyle is effortlessly achievable here. Living in this coveted locale means you're mere moments from the serene delights of the Jeffrey Open Space Trail—a perfect retreat for nature enthusiasts. Families will appreciate proximity to top-rated schools such as Northwood High, Eastwood Elementary, and Sierra Vista Junior High—all renowned for their educational excellence. A short drive connects you to an array of fine dining options, chic boutiques, and vibrant shops, enriching your daily life with convenience and choice. Whether you're desiring a serene evening stroll or a bustling night out, the vibrant energy of Irvine is just around the corner. Don't miss the chance to call this remarkable property your own. Experience luxury and convenience all in one perfect package. Contact us today to schedule your private tour and witness firsthand the unmatched style and comfort this exceptional home has to offer. Your dream home awaits—step into a life of elegance and ease at 105 Cutlass.

105 Cutlass, Irvine

$7,300,000
5 Beds 6 Baths NP25063717 MLS Closed Status
Nestled behind the prestigious gates of Shady Canyon, 59 Canyon Creek offers a rare opportunity to experience luxury living at its most refined. Crafted by renowned builder Robert McCarthy, this exceptional estate blends timeless elegance with modern functionality, offering an impeccable floor plan and exquisite attention to detail throughout. This sophisticated residence features five generously appointed bedrooms, four full bathrooms, and two stylish powder rooms. From the moment you step inside, natural light pours through expansive windows, illuminating the open-concept interiors and creating an airy, welcoming ambiance. Designed for seamless indoor-outdoor living, the home boasts multiple entertaining spaces, including a large gourmet kitchen that flows effortlessly into the family and living rooms—ideal for intimate gatherings or grand celebrations. Outside, a resort-style saltwater pool, spa, and cabana offer a private oasis for relaxation and leisure. The luxurious primary suite includes a private balcony with tranquil views, while a dedicated home office (5th bedroom) provides the perfect space for remote work or creative pursuits. A custom wine cellar stands ready for the collector, and the gated motor court ensures privacy and convenience. Set within one of Southern California’s most coveted communities, Shady Canyon is celebrated for its unmatched privacy, scenic beauty, and world-class amenities. As one of the premier custom homes in this esteemed enclave, 59 Canyon Creek represents not just a residence, but a lifestyle. This is more than a home. It’s a statement.

59 Canyon Creek, Irvine

$3,650,000
5 Beds 5 Baths OC25085875 MLS Closed Status
Perched within the Coastal Foothills at the entrance of Laguna Beach and adjacent to The Irvine Spectrum— Escape to the Prestigious Hillside & Centrally Located Destination “Quail Hill”, Irvine – unsurpassed natural beauty matched with the pacific splendor! Our Prestige “Vicara” Collection Residence 2 home built by Richmond American exceeds every expectation and is situated on a Premier Single-Loaded Cul-De-Sac Lot Location with Panoramic City Light & Hillside Views from Every Vantage Point! The Grandeur Residence is sited atop Irvine’s Natural Elevated Irvine Community on a 5,794 Sq. Ft. Lot and features 5BD (including Casita + Optional 6BD) 4.5BA plus a Master Retreat, 3-CAR Garage + 2-CAR Driveway, and 3,681 Sq. Ft. of decadent indulgence! The home offers the Finest Indoor Outdoor Living Elements including Premium Hardwood Flooring, Upgraded Carpeting, Fresh Paint, Custom Built-Ins, White Cabinetry, Custom Fitted Plantation Shutters, & Tranquil Outdoor Retreat with Greenbelt, Professional Pavers, Trellis, Built-In Outdoor Island with Built-In Barbecue, & Professional Landscaping! Chef-Inspired Gourmet Kitchen with Granite Countertops, FULL Stone Backsplash, Spacious Island, Breakfast Nook, and ALL Top End Stainless Steel Appliances including Built-In Refrigerator! Enjoy World-Class Amenities--exclusive to Quail Hill residents --5 parks, 3 pools, BBQ and Picnic Areas, Fitness Center, Sport Court, Soccer and Baseball Fields, and Hiking Trails all inspired by the warm ambiance of their surrounding environment. Award-winning Irvine Unified School District and minutes from City Club House, Irvine Spectrum Center, Oak Creek Golf Club, Kaiser Permanente Medical Center, John Wayne Airport, and Laguna Beach!

46 Silhouette, Irvine

$1,999,000
5 Beds 3 Baths TR25078604 MLS Closed Status
Welcome to this beautifully designed single family home in the sought-after Northwood community. Located on a quiet cul-de-sac and directly across from a beautiful park, this spacious home features 2,474 sqft of living space on a 5,150 sqft lot, including 5 bedrooms and 2.5 bathrooms. Step inside to find newly installed flooring, LED recessed lighting, a spacious living room, the formal dining room, leading into a large family room with a fireplace and around to the fully equipped kitchen. The gourmet kitchen offers granite countertops, a stone backsplash, white cabinetry, stainless steel sink, and recessed lighting. Four bedrooms are upstairs and generously sized. The primary bedroom is a true retreat, spacious and comfortable, with a walk-in closet and en-suite bathroom. Three additional bedrooms share a full bathroom with tile flooring and a bathtub. Step outside to enjoy the beautiful California weather in your private large backyard. Whether you're hosting a barbecue, gardening, or simply relaxing, this outdoor space provides endless possibilities. Enjoy resort-style community amenities, including a sparkling pool, spa, tennis courts, playgrounds, and a clubhouse. With low HOA fees and no Mello Roos, this home is just minutes from award-winning schools—Santiago Hills Elementary, Sierra Vista Middle, and the highly acclaimed Northwood High School. Surrounded by parks, scenic trails, shopping, and dining, this home offers the ultimate in convenience and recreation. Don’t miss this incredible opportunity!

19 Alameda, Irvine

$9,998,800
5 Beds 6 Baths OC25075294 MLS Active Under Contract Status
Welcome to 32 Golden Eagle, an extraordinary estate located in the prestigious Shady Canyon community of Irvine. This stunning residence boasts 5 spacious bedrooms and 6 luxurious bathrooms, offering unparalleled comfort and sophistication. As you step into the grand foyer, you'll be greeted by soaring ceilings, elegant details, and an abundance of natural light, creating a truly inviting atmosphere. The open-concept floor plan seamlessly blends formal and casual living spaces, perfect for both intimate gatherings and large-scale entertaining. The chef-inspired kitchen features top-of-the-line appliances, custom cabinetry, and an oversized island, making it a dream for anyone who loves to cook or host. The adjacent dining and living areas open to a beautifully landscaped backyard, complete with a sparkling pool, spa, and outdoor lounge areas that capture the essence of California living.The expansive master suite offers a private sanctuary with its own fireplace, a spacious walk-in closet, and a spa-like bathroom with dual vanities, a soaking tub, and a large walk-in shower. Each of the additional bedrooms is generously sized and includes its own ensuite bathroom, ensuring maximum privacy and comfort for family members and guests. This home also features a private office, a state-of-the-art home theater, a gym, and two wine cellars. The car garage provides ample space for your vehicles and storage needs. Situated within the gated Shady Canyon community, residents enjoy exclusive amenities including golf courses, hiking trails, and easy access to world-class shopping, dining, and entertainment. This estate offers the perfect combination of luxury, privacy, and convenience, making it the ideal place to call home.

32 Golden Eagle, Irvine

$1,700,000
5 Beds 3 Baths OC25068355 MLS Closed Status
LOCATION ! LOCATION ! LOCATION ! A very rare opportunity to own a single-level home in the highly sought-after Irvine Award Winning Northwood school district. Oversized lot across the street from beautiful Coralwood Park & Award Winning Northwood Elementary School! This exceptional residence features 5 spacious bedrooms and 3 bathrooms, including two master suites with private bathrooms for ultimate privacy and comfort. The home is thoughtfully upgraded with beautiful wood flooring throughout, Huge living and Dining area offering a bright and welcoming atmosphere. Upgrades including the the Kitchen & Baths , Newer Dual Paned Windows & Sliders , Water Filtration & Descaler System, Recessed Lights , Ceiling Fans. Newer Flooring and interior Paint, Marble Tiled Entry Floor .The spacious driveway provides ample space for RV parking, a rare and valuable feature. Located within walking distance to the Award Winning Northwood Elementary , and minutes drive distance to Awarding Sierra Vista middle school and Northwood high school, opposite to the Coralwood Park just like your big front yard, It provides the easy and comfortable life for family especially with kids. This home also benefits from low expense including no HOA fees, a low tax rate, NO MELLO ROOS and easy access to shopping, dining, and the 5 Freeway. A perfect blend of convenience, luxury, and location, this property offers an unparalleled living experience.

5 Fremont, Irvine

$3,830,000
5 Beds 6 Baths OC25068376 MLS Closed Status
Luxurious Family Home with Designer Upgrades in Beacon Park, Irvine Located just steps from Beacon Park K-8 and resort-style community amenities, this stunning residence sits on an oversized lot in one of Irvine’s most sought-after neighborhoods—perfect for growing families. The home blends classic Santa Barbara architecture with modern luxury, offering over-the-top designer upgrades throughout. Upon entry, you’re greeted by soaring ceilings and an elegant spiral staircase. The main level features 11-ft ceilings, upgraded tile flooring, and a chef’s dream kitchen with custom-made maple cabinets, brand-new Sub-Zero and Wolf appliances, dual kitchen islands, custom backsplash, and a cozy pocket window nook which is ideal for morning coffee. The open-concept layout flows seamlessly into a covered California Room through a custom pocket door—perfect for entertaining. Enjoy 5 spacious bedrooms, including a downstairs suite with walk-in closet and full bath—ideal for guests or multigenerational living. Upstairs features a versatile loft, 3 secondary ensuite bedrooms, and a luxurious master retreat with dual walk-in closets, double vanity, spa tub, and His and Her Water Closets. Additional highlights include surround sound and automated window shades in key areas, video surveillance, smart home features (WiFi thermostats, ceiling fan pre-wiring), upgraded carpet, custom cabinetry, and a 3-car garage with a brand-new Tesla charger. All within award-winning Irvine Unified School District, with easy access to Woodbury Shopping Center, Irvine Spectrum, and major freeways—plus just minutes to Newport and Laguna Beach.l.

124 Cruiser, Irvine

Start Your Search

Based on information from California Regional Multiple Listing Service, Inc. as of . This information is for your personal, non-commercial use and may not be used for any purpose other than to identify prospective properties you may be interested in purchasing. Display of MLS data is usually deemed reliable but is NOT guaranteed accurate by the MLS. Buyers are responsible for verifying the accuracy of all information and should investigate the data themselves or retain appropriate professionals. Information from sources other than the Listing Agent may have been included in the MLS data. Unless otherwise specified in writing, Broker/Agent has not and will not verify any information obtained from other sources. The Broker/Agent providing the information contained herein may or may not have been the Listing and/or Selling Agent.