4052 Escudero, Irvine, CA 92620
- $1,840,000
- 5
- BD
- 3
- BA
- 2,600
- SqFt
- Sold Price
- $1,840,000
- List Price
- $1,970,000
- Closing Date
- Oct 16, 2025
- Status
- CLOSED
- MLS#
- OC25130078
- Year Built
- 1970
- Bedrooms
- 5
- Bathrooms
- 3
- Living Sq. Ft
- 2,600
- Lot Size
- 5,532
- Acres
- 0.13
- Lot Location
- Front Yard
- Days on Market
- 44
- Property Type
- Single Family Residential
- Property Sub Type
- Single Family Residence
- Stories
- Two Levels
- Neighborhood
- Racquet Club (Rc)
Property Description
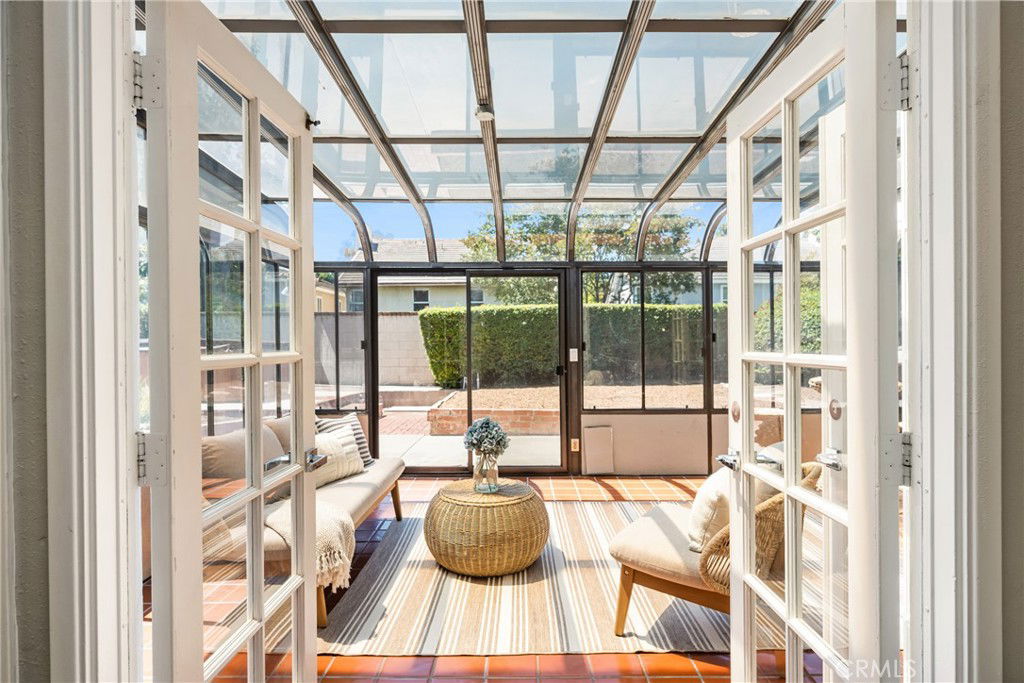
NO HOA & NO MELLO ROOS! Completely remodeled, this stunning home is nestled in Racquet Club, a highly desirable community in the Northwood Village of Irvine. With most updates completed in July, this home offers 2600 square feet of living space, featuring 5 bedrooms plus a versatile bonus room, ideal for a home office, media/play room, gym or 6th bedroom. Featured throughout, you’ll find all new wood-style floors, baseboards, light fixtures, recessed lighting & fresh custom paint, adding a sense of continuity to the space. A rare, downstairs bedroom/in-law suite features a separate living area & private exterior entrance, perfect for multi-generational living, guests or rental income. Inside the two-story entry, step into the generous living room, featuring a wall of French doors overlooking the spacious sunroom & backyard. The remodeled kitchen offers crisp, white shaker cabinetry, quartz counters, recessed lighting & a sliding door giving access to the back & side yards. The dining area with new lighting opens to the kitchen. The main level bath is updated with everything new – vanity, fixtures, tile floor & walk-in shower with tile surround. Upstairs, the large primary suite offers plenty of storage in a wall of closets with mirrored wardrobes, and an ensuite bath featuring new cabinetry with dual sinks, new tile floors & new oversized walk-in shower with tile surround. The updated hall bath is also all new - vanity, bathtub with tile surround & designer-style tile floor. Three oversized secondary bedrooms complete the upper level. Enjoy a large backyard, perfect for relaxing, entertaining or creating your personal, outdoor retreat. Parking is never an issue with a generous driveway that leads to a three-car garage with plenty of room for both storage and hobbies. With no HOA or Mello Roos, a low tax rate and access to top-rated Irvine schools, including Northwood High, this home combines space, comfort & value. Close to shopping, dining & easy access to Irvine’s award-winning parks & recreational spaces. This home offers a rare opportunity to live in Irvine, in a remodeled home without an HOA or Mello Roos! Welcome Home!
/u.realgeeks.media/ericengelbert/Realtor-Orange-County.png)
Additional Information
- Appliances
- Dishwasher, Electric Range, Disposal, Water Purifier
- Pool Description
- None
- Fireplace Description
- Family Room
- Heat
- Forced Air, Fireplace(s)
- Cooling
- Yes
- Cooling Description
- Central Air, Wall/Window Unit(s)
- View
- None
- Patio
- Brick, Glass Enclosed, Porch
- Roof
- Tile
- Garage Spaces Total
- 3
- Sewer
- Public Sewer
- Water
- Public
- School District
- Irvine Unified
- Elementary School
- Brywood
- Middle School
- Sierra Vista
- High School
- Northwood
- Interior Features
- Separate/Formal Dining Room, Eat-in Kitchen, In-Law Floorplan, Stone Counters, Recessed Lighting, Bedroom on Main Level
- Attached Structure
- Detached
- Number Of Units Total
- 1
Listing courtesy of Listing Agent: Lisa Anderson (lisaandjeffanderson@gmail.com) from Listing Office: Coldwell Banker Realty.
Listing sold by Doan Nguyen from Professional R.E. Center, Inc.
Mortgage Calculator
Based on information from California Regional Multiple Listing Service, Inc. as of . This information is for your personal, non-commercial use and may not be used for any purpose other than to identify prospective properties you may be interested in purchasing. Display of MLS data is usually deemed reliable but is NOT guaranteed accurate by the MLS. Buyers are responsible for verifying the accuracy of all information and should investigate the data themselves or retain appropriate professionals. Information from sources other than the Listing Agent may have been included in the MLS data. Unless otherwise specified in writing, Broker/Agent has not and will not verify any information obtained from other sources. The Broker/Agent providing the information contained herein may or may not have been the Listing and/or Selling Agent.