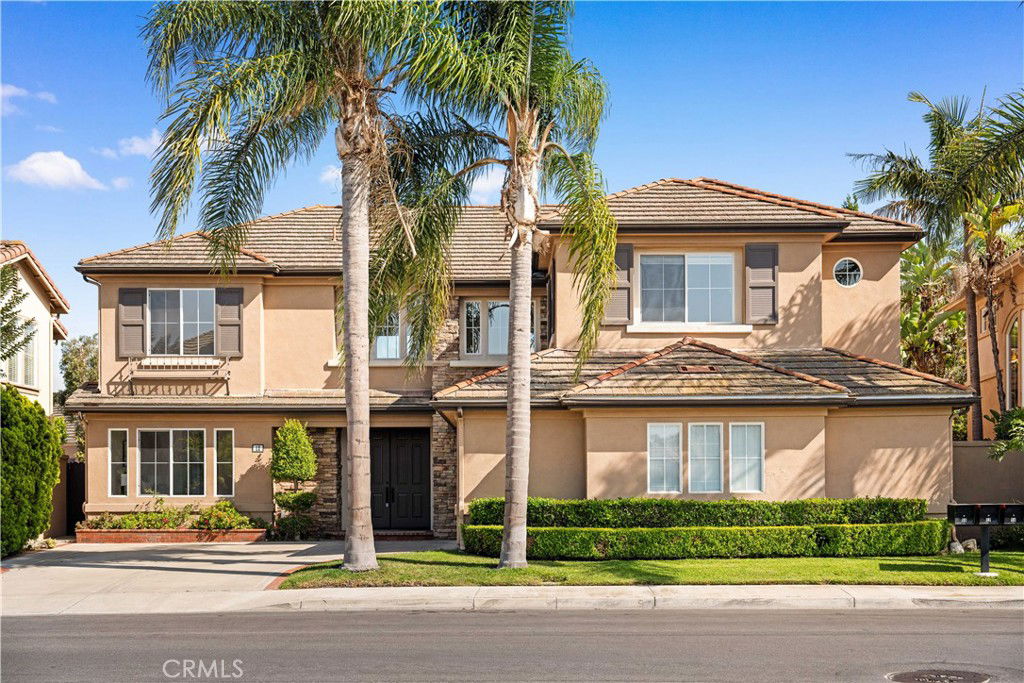
12 Vienne, Irvine, CA 92606
- $2,542,000
- 5
- BD
- 4
- BA
- 3,000
- SqFt
- Sold Price
- $2,542,000
- List Price
- $2,650,000
- Closing Date
- Sep 08, 2025
- Status
- CLOSED
- MLS#
- OC25167700
- Year Built
- 1997
- Bedrooms
- 5
- Bathrooms
- 4
- Living Sq. Ft
- 3,000
- Lot Size
- 6,149
- Acres
- 0.14
- Lot Location
- Back Yard
- Days on Market
- 26
- Property Type
- Single Family Residential
- Property Sub Type
- Single Family Residence
- Stories
- Two Levels
- Neighborhood
- Trieste (Trie)
Property Description
Seller offering 2-1 rate buydown to reduce buyer's interest rate! Great floor plan with main level ensuite bedroom! Enjoy rare privacy and exceptional natural light with no house behind in this beautifully updated home, ideally located in Irvine’s prestigious Westpark neighborhood. Surrounded by mature landscaping, the spacious backyard oasis offers a peaceful retreat perfect for relaxing or entertaining. Inside, the well-designed layout features a downstairs ensuite bedroom with its own living room—ideal for guests or multi-generational living—alongside a sleek modern kitchen with stone countertops, stainless steel appliances, and a large center island that flows into the open living and dining areas. Upstairs, a versatile bonus room provides the perfect space for family gatherings, while the luxurious primary suite impresses with vaulted ceilings and a spa-inspired bath. Three additional secondary bedrooms offer comfort and flexibility. With soaring ceilings, expansive windows, and abundant natural light throughout, this home offers the perfect blend of privacy, elegance, and everyday functionality—all within a quiet, tree-lined community. Residents enjoy access to Westpark’s amazing amenities, including heated pools, hot tubs, sports courts, tennis courts, playgrounds, and picnic areas. Conveniently located near scenic parks, shopping, dining, UCI, and top-rated Irvine schools.
/u.realgeeks.media/ericengelbert/Realtor-Orange-County.png)
Additional Information
- HOA
- 82
- Frequency
- Monthly
- Association Amenities
- Clubhouse, Sport Court, Fire Pit, Outdoor Cooking Area, Barbecue, Picnic Area, Playground, Pool, Spa/Hot Tub
- Appliances
- Dishwasher, Gas Cooktop, Disposal, Gas Oven, Gas Range, Microwave, Refrigerator, Range Hood, Water Heater
- Pool Description
- Association
- Fireplace Description
- Gas, Gas Starter, Living Room
- Heat
- Forced Air
- Cooling
- Yes
- Cooling Description
- Central Air
- View
- None
- Garage Spaces Total
- 2
- Sewer
- Public Sewer
- Water
- Public
- School District
- Irvine Unified
- Interior Features
- High Ceilings, Open Floorplan, Pantry, Stone Counters, Unfurnished, Bedroom on Main Level, Primary Suite, Walk-In Closet(s)
- Attached Structure
- Detached
- Number Of Units Total
- 1
Listing courtesy of Listing Agent: Irene Zhang (irene@ireneandricky.com) from Listing Office: Keller Williams Realty Irvine.
Listing sold by Matthew Letcher from Nourmand & Associates-HW
Mortgage Calculator
Based on information from California Regional Multiple Listing Service, Inc. as of . This information is for your personal, non-commercial use and may not be used for any purpose other than to identify prospective properties you may be interested in purchasing. Display of MLS data is usually deemed reliable but is NOT guaranteed accurate by the MLS. Buyers are responsible for verifying the accuracy of all information and should investigate the data themselves or retain appropriate professionals. Information from sources other than the Listing Agent may have been included in the MLS data. Unless otherwise specified in writing, Broker/Agent has not and will not verify any information obtained from other sources. The Broker/Agent providing the information contained herein may or may not have been the Listing and/or Selling Agent.