Quick Huntington Beach CA MLS Search

Huntington Beach 5 Bedroom Real Estate & Homes

Huntington Beach CA is our specialty. Our team is committed to making the buying and selling of 5 bedroom real estate in Huntington Beach, CA a pleasurable and rewarding experience. Our website allows you to search all active Huntington Beach 5 bedroom homes, condos, townhouses, income properties & land for sale. It is easy to use and navigate through 5 bedroom property searches. You can also save searches and get daily email alerts of new listings as they become available.


Property Search Map Search Market Report Condo SearchHome Valuation


Browse All Huntington Beach CA 5 Bedroom Properties for Sale

$1,599,000
5 Beds 3 Baths OC26012027 MLS Closed Status
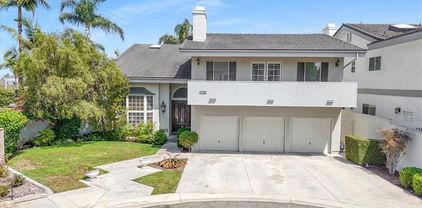

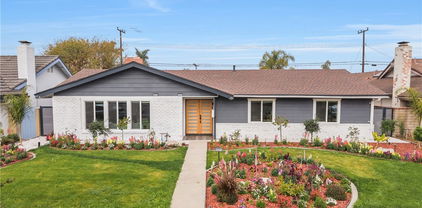
Professional photos coming soon**HIGHLY DESIRABLE "BEACHWALK" COMMUNITY!! HIDDEN GEM IN HB! 7 BLOCKS TO THE BEACH ** RARELY ON THE MARKET-RARE (ONLY about 5) "END UNIT" 5 BEDROOM "E" PLAN with almost 2500sf. This 5BR/3BA w/1 BEDROOM & BATHROOM (TUB/SHOWER COMBO) ON MAIN FLOOR! FRONT & BACK PATIOS WITH GREENBELT VIEWS -GREAT LOCATION! ONE of the LONGEST DRIVEWAYS! This home has been tastefully well maintained with upgades. NEW ELECTRICAL MAIN/SUB PANELS! 5 Solar tubes in home brings in a ton of natural light. Crown molding & Recessed lighting. Tile floors in kitchen/bathrooms/family room/stairs/hallways. DUAL PANE WINDOWS AND SLIDERS. A large FAMILY ROOM & KITCHEN ARE OPEN TO EACH OTHER with large sliding doors that open to the PRIVATE back patio looking out to a GREENBELT. Room to entertain, relax & barbeque.Great OUTDOOR living space on both front & back patios -AN ENTERTAINER'S DREAM! A spacious kitchen with tons of storage, recessed lighting & open to the Family Room. Living room area includes tastefully upgraded gas Fireplace. Main floor bedroom is spacious w/large window. UPSTAIRS ARE 4 MORE LARGE BEDROOMS ALL CARPETED, INCLUDING A PRIMARY BEDROOM W/ ENSUITE, VAULTED CEILINGS & is located at the rear of the house. It has an EXPANSIVE ENSUITE BATHROOM W/ DRESSING AREA. Extra Closets. Walk-in shower. ALL second floor guest rooms are spacious & bright with Vaulted Ceilings. The 2nd floor Hall Bathroom has a tub/shower, vanity. Large 2 car garage located off the front patio contains a water heater, washer & dryer hookups. Room to store bikes, beach toys and more! Enjoy Resort Style Living at BEACHWALK-w/5 Swimming Pools (1 Jr. Olympic with LAP Lanes) Jacuzzi, Men & Women's Sauna, 2 updated Clubhouses, Sand Volleyball, Walking Trails. One Clubhouse has a Pool Table, Library & Large TV! The Main Clubhouse (used for private party events & rented by the owner) has a FULL Kitchen, Tables/Chairs, Bathrooms. BEACHWALK has numerous walking trails & beautiful trees throughout! Walk/bike to award Winning schools! Close to The Huntington Club (golf, tennis, pickleball & fine dining). Walking Distance to Dog Beach, Seacliff Shopping Center & Views of HB Sunsets! WALK/BIKE TO THE BEACH, DOWNTOWN MAIN ST with many Fine Dining Restaurants, Coffee Shops, retail stores and more! Blocks from Pacific City - upscale restaurants, shops and much more! THIS IS AN AMAZING HOME IN MOVE IN CONDITION!!

19850 Deep Harbor, Huntington Beach

$2,858,150
5 Beds 4 Baths OC26005752 MLS Closed Status
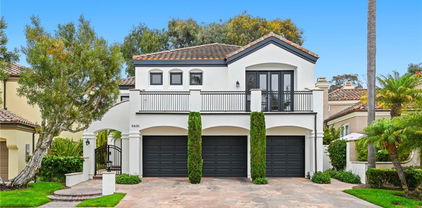
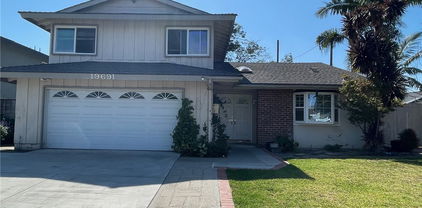
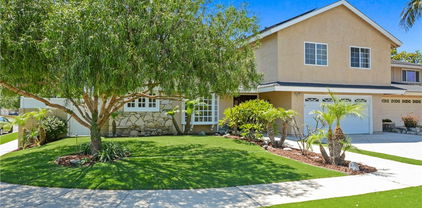
Luxury Corner-Lot Home in Exclusive Guard-Gated Boardwalk - Prime opportunity at 6655 Beachview Drive, Huntington Beach, CA 92648 — a rare corner-lot residence in the prestigious, guard-gated Boardwalk community. This elegant 4-bedroom, 4-bathroom home (flexible for 5-bed use) offers ~2,975 sq ft of living space on a spacious 5,710+ sq ft lot, with excellent privacy from its corner position. Built in 2001, the home features modern coastal design, impressive high ceilings for an airy feel, and fresh modern paint throughout in neutral tones — ready for your personal touch. Prime Surf City location: Short walk to pristine Huntington Beach sands and boardwalk. Easy bike ride to vibrant downtown Main Street with top dining, shopping, and the iconic pier. Excellent restaurants minutes away, including Duke's, Sandy's Beach Shack, Ola Mexican Kitchen, and more. Enjoy your private backyard oasis with beautiful hardscape, expansive patios, and a private jacuzzi — ideal for relaxation, al fresco dining, or entertaining under the stars. Ample space for landscaping and coastal living. Boardwalk residents have access to community amenities include a charming playground/park perfect for children. This exceptional property blends luxury, location, and lifestyle in one of Orange County's premier coastal enclaves. Welcome to the best of Huntington Beach — beach walks, downtown bikes, private paradise, and family fun steps away.

6655 Beachview, Huntington Beach

$1,905,600
5 Beds 2 Baths OC25275822 MLS Closed Status
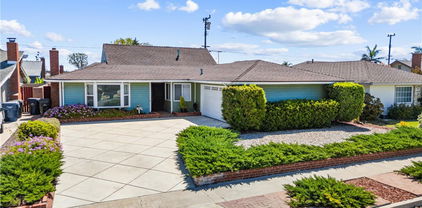
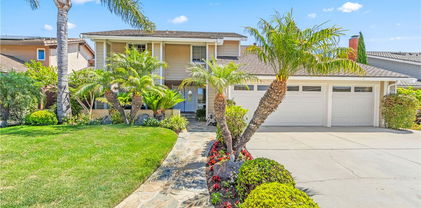
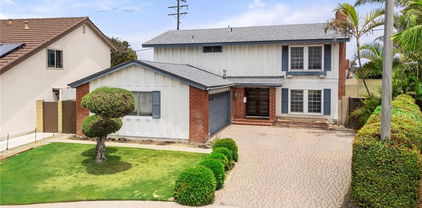
Welcome to 1824 Park St,a nicely remodeled mid-century modern home on a quiet street just off Main St.If you’re looking for Palm Springs meets the beach,you just found it!Nestled in a desirable pocket of Huntington Beach’s Lake Park neighborhood,this home offers a serene feel & local vibes,while keeping you close to the city’s best amenities & traditions like the 4th of July parade & fireworks,just not in your backyard!Curb appeal starts w/stacked stone accents & a manicured front yard w/grass & paver walkways,creating a welcoming entry.Approximately 1 mile from world famous white sand beaches of “Surf City,”this refreshed home offers 5 bedrooms (3 down, 2 up),2 baths & a 2-car detached garage.Entering,you’re greeted by an open floor plan with new laminate flooring,recessed lighting,a dramatic suspended fireplace & clear sightlines to the kitchen,dining area & natural light throughout.The efficient layout flows into a kitchen overlooking the family room,w/ granite counters,flat panel cabinets & stainless appliances including a 4-burner gas cooktop.For formal entertaining,there’s a dining area off the kitchen,perfect for special events & holiday gatherings.A full bath off the living area & multiple sliders lead to the private front patio & backyard.Outside you’ll find tropical landscaping,grass for kids & pets,large patio & walkways w/ pavers,plus a built-in BBQ w/ granite counter space,stacked stone facade,sink & beverage fridge,making this an ideal space for outdoor cooking,dining & year-round entertaining.A water feature adds to the tranquility.Back inside,there are 3 bedrooms on the first level,all w/ sliders to private spaces.2 share a full hallway bath,while the owner’s suite enjoys an upgraded bath w/ step-in shower.Upstairs are 2 generously sized bedrooms,perfect for older kids,office or guests.Other highlights include new flooring,paint,baseboards,scraped ceilings,recessed lights,landscaped yards w/ sprinklers,central heat,washer/dryer hookups.Only steps away,Worthy Park offers space to walk,play w/ kids & pets,or just enjoy the open air.Close to top schools including Dwyer Middle & Huntington Beach High,plus world-class beaches,dining, entertainment & shops at Main St & Pacific City.Also nearby are South Coast Plaza,Costco,HB Central Park,Library & Senior Center,HB Sports Complex,Equestrian Center,Mile Square Park & Golf Course,OC Fairgrounds & more.Easy access to freeways & PCH.With many recent improvements,enjoy California living at its finest!

1824 Park Street, Huntington Beach

$6,600,000
5 Beds 5 Baths OC26000617 MLS Closed Status
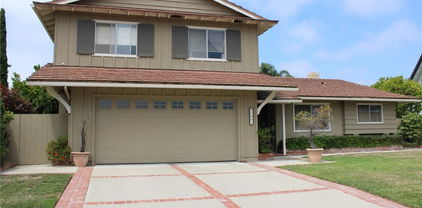

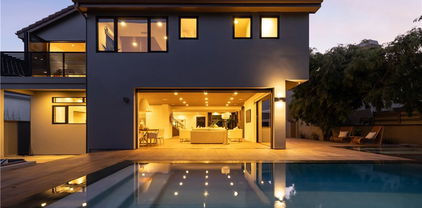
Just moments from the sand and the heartbeat of Downtown Huntington Beach, this newly constructed coastal estate redefines modern beach living. Designed by master builder Bobby Kashani, President of Olive Avenue Homes, this 5,500-square-foot, three-story residence blends timeless farmhouse warmth with elevated resort-style luxury. Mornings begin with crisp ocean air and a walk or bike ride to the iconic Huntington Beach Pier. Afternoons drift between Pacific City’s acclaimed dining, boutique shopping, and sunset cocktails overlooking the waves. Live a short drive to the Huntington Harbor and enjoy the ultimate boating experience year-round. At home, the kitchen becomes the soul of the residence—anchored by a dramatic oversized island, dual dishwashers, seven feet of refrigeration, a commanding 60” Wolf range, and a secondary kosher kitchen crafted for seamless entertaining. Sunlight pours through expansive living spaces, flowing into a private outdoor retreat featuring a 44-foot lap pool and spa—your own sanctuary after a day at the beach. The primary suite is a true escape, with a spa-inspired bath and boutique-style dressing room designed to inspire daily rituals. A dedicated office, family den, expansive third-floor flex space, rooftop deck, resort-scale elevator, and three-car garage complete a home built for both grand gatherings and quiet moments. Thoughtfully curated finishes, smart-home technology, and solar integration deliver effortless luxury—steps from the ocean and surrounded by the best of Huntington Beach living. This is truly a one of a kind residence that you deserve. Discover this beautiful turnkey smart home featuring low property taxes, no HOA or Mello Roos, and minimal maintenance costs. Designed for energy efficiency, this home offers low monthly utility bills and is equipped with modern smart home technology for convenience and security. Perfect for homeowners seeking affordability, comfort, and modern living—all in one package.

521 12th, Huntington Beach

$1,350,000
5 Beds 2 Baths DW25279507 MLS Closed Status
Welcome to your opportunity to own a spacious home in the highly desirable Northwest Huntington Beach neighborhood, where comfort, functionality, and coastal living come together. This well-designed five-bedroom, two-bathroom residence offers a highly sought-after floor plan with a primary bedroom and primary bathroom conveniently located on the first level—ideal for ease of living and long-term flexibility. The main level features a large living room with a fireplace and direct access to the backyard, creating a seamless indoor-outdoor connection perfect for everyday living or entertaining. The kitchen includes a dedicated dining area and offers excellent potential for customization to suit your style and needs. Upstairs, four additional generously sized bedrooms provide ample space for family, guests, home offices, or creative flex areas. Step outside to a spacious backyard highlighted by a sparkling swimming pool—an ideal setting for summer gatherings, weekend relaxation, or enjoying Southern California’s year-round sunshine. The attached two-car garage offers direct access into the home for added convenience. Located just a short bike ride to the beach, this home places you close to world-class surfing, scenic coastal trails, top-rated dining, shopping, and vibrant nightlife. With excellent freeway access and nearby amenities, the location truly delivers the best of the Huntington Beach lifestyle. With a little vision and TLC, this property presents an incredible opportunity to create your own coastal oasis in one of Orange County’s most sought-after beach communities. Don’t miss the chance to make this home your own.

16672 Lovell, Huntington Beach

$2,202,003
5 Beds 4 Baths PW25269327 MLS Closed Status
Experience modern coastal living in this beautifully reimagined home, fully gutted and rebuilt between 2023–2024 with premium European-inspired finishes and 265 sq. ft. of newly permitted living space. Located in the highly sought-after Goldenwest Park neighborhood, this residence blends modern luxury with thoughtful craftsmanship throughout. Inside, the home features all-new aluminum-profile double-paned windows, three aluminum bifold doors, and fully upgraded insulation and drywall, creating bright, energy-efficient interiors. The European-style chef’s kitchen, inspired by modern Italian design, serves as the showpiece of the home—highlighted by a massive natural quartzite island, lacquer-finish plywood cabinetry, LED-lit tempered-glass shelving, matching quartzite backsplash, a full ZLINE premium appliance suite, and a walk-in pantry. This space truly brings hotel-level luxury into everyday living. The expanded primary suite offers vaulted ceilings, a spa-inspired bathroom, and an extraordinary 30-foot custom walk-in wardrobe crafted with tea-colored tempered glass and integrated LED lighting—delivering a boutique European dressing experience rarely seen at this level. All bathrooms include floor-to-ceiling tile, quartz vanities, fog-free sensor mirrors, and automatic toilets for a refined, ultra-modern touch. Additional highlights include a natural quartzite staircase with sleek metal railings, tile flooring on the main level, herringbone-pattern luxury vinyl upstairs, two ensuite bedrooms, and a stylish mini bar. The backyard extends your living space with a modern gazebo ideal for outdoor dining, relaxing, and family gatherings. Situated minutes from Bella Terra, Five Points Plaza, parks, restaurants, award-winning schools, and the 405 freeway—with the beach just a short drive away—this fully transformed residence delivers the essence of elevated, European-inspired luxury in one of Huntington Beach’s most desirable neighborhoods.

15631 Sunburst Lane, Huntington Beach

$2,550,000
5 Beds 5 Baths OC25258393 MLS Closed Status
Coastal allure meets sleek modern design in this beautifully transformed beachside residence. Situated just moments from the shoreline, this contemporary coastal residence has been recently renovated, showcasing thoughtful craftsmanship and elevated finishes throughout. From handcrafted cabinetry and a professional-grade kitchen to premium imported tilework and sophisticated fixtures, every detail has been intentionally selected to distinguish this home. Bright, airy, and exceptionally private, the interior blends modern design sensibilities with enduring character, cultivating a welcoming yet refined atmosphere. Spanning approximately 3,400 square feet across three levels, the adaptable layout offers 4 well-appointed bedrooms, 4.5 upgraded baths, an inviting loft/den, and a sunroom—all thoughtfully designed for comfort and functionality. Three generous balconies provide effortless indoor–outdoor living, while the expansive rooftop deck serves as an ideal setting for memorable gatherings, peaceful evenings, or sunset views. Enjoy serene outlooks of the newly developed park or take in the Huntington Beach coastline from multiple vantage points throughout the home. Perfectly situated for convenience and relaxed coastal living, you’ll appreciate the close proximity to Pacific City, Main Street, Seacliff Village Shopping Center, and an array of local dining and recreational options. Families will also value access to highly regarded Huntington Beach schools, including Smith, Dwyer, and Huntington Beach High School. Thoughtfully reimagined and ideally positioned near the ocean, this exceptional property invites you to experience your own piece of Surf City paradise.

423 18th Street, Huntington Beach

$2,200,000
5 Beds 4 Baths OC25259904 MLS Closed Status
EXTENSIVELY REMODELED AND EXPANDED IN 2025 - NEVER LIVED IN POST-RENOVATION! Completely reimagined down to the framing and fully permitted, this stunning pool home with a three-car garage has been expanded to 2,405 sq. ft. per building plans. Situated on a spacious 6,955 sq. ft. cul-de-sac lot in the highly sought-after Moffett Tract of South Huntington Beach, 20401 Allport offers modern luxury in a prime coastal location. New additions include a beautiful downstairs bedroom and elegant full bathroom with private access from the main residence, a spacious kitchen and family room expansion, and a larger primary suite and bathroom. The open-concept kitchen features a massive island, custom cabinetry, Thermador stainless steel appliances, and a striking counter-to-ceiling quartz backsplash. The kitchen flows seamlessly into the family room and out to the pool area through grand WinDor panel doors, creating the perfect indoor-outdoor living experience. The living room showcases brand-new built-in cabinetry, shelving, and soundproof slat board paneling surrounding a sleek new electric fireplace. Upstairs, the expanded primary suite offers a luxurious bathroom with a fully enclosed shower, soaking tub and a deluxe walk-in closet. Three additional bedrooms share a beautifully remodeled third full bathroom. Additional upgrades include: New electrical panel and extensive new wiring, Energy-efficient recessed lighting, All-new plumbing, New WinDor dual-pane windows, New Hardie Board siding and updated stucco exterior. If you’re seeking a turnkey home with a thoughtfully designed floor plan and high-end finishes throughout, look no further than 20401 Allport.

20401 Allport, Huntington Beach

$2,200,000
5 Beds 3 Baths OC25257238 MLS Closed Status
Situated in one of the most sought-after neighborhoods of South Huntington Beach, this 5 bedroom, 3 bathroom, Expanded Port Royal Model has been brought down to the studs and completely reimagined with a perfect blend of coastal charm and modern luxury. As you arrive, you’ll be immediately impressed by the home’s exceptional curb appeal, boasting fresh landscaping including sod, irrigation front and back, and newly poured concrete for a clean, modern look. Step inside to discover a large living room with vaulted ceilings and expansive windows, creating an airy, light-filled space that sets the tone for the rest of the home. The open-concept floor plan flows effortlessly, showcasing designer finishes, recessed lighting, and luxury vinyl plank flooring throughout. The gourmet kitchen is a true showpiece, featuring quartz countertops, custom soft-close cabinetry, high-end stainless steel appliances, and an oversized island—ideal for casual dining or entertaining. The spacious family and dining areas flow seamlessly together and include a cozy fireplace for added warmth and ambiance. Upstairs, the primary retreat offers a luxurious escape with a beautifully remodeled en-suite bathroom, including a dual-sink vanity, large walk-in closet, soaking tub, and separate shower with dual shower heads. Three additional bedrooms are also located upstairs, while the fifth bedroom and a full bath downstairs provide flexibility for guests. Additional highlights include an inside laundry room, epoxy-finished garage with newly installed garage door & opener, freshly poured, oversized concrete driveway, newly installed energy efficient windows and doors, whole house re-piped with PEX plumbing, whole house electrical rewire, newly installed water heater, furnace, and central A/C. Every detail has been thoughtfully curated to ensure a turnkey living experience. Located in the highly desirable Seawind neighborhood, this home is just minutes from award-winning schools—Edison High School, Sowers Middle School, Hawes Elementary, and Huntington Christian Private School. You’ll love the convenience of Burke Park centrally located within the community and being less than two miles from world-famous Huntington Beach, Pacific City, Main Street, Trader Joe’s, Whole Foods, and Target, shopping, dining and easy freeway access for commuting.

20942 Queens Park, Huntington Beach

$3,375,000
5 Beds 5 Baths OC25256941 MLS Closed Status
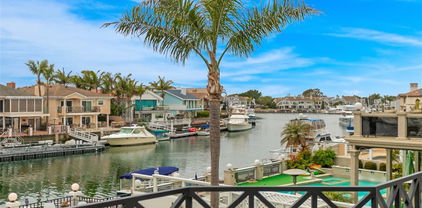
Come join the Trinidad Island Lifestyle in this remarkable off water custom home built in 2001 and inspired by renowned architect Robert A.M. Stern’s classical Mediterranean Villa... "timeless" architecture which will never be "out of style". This remarkable residence includes a “mix” of desirable features which are rarely found together in one home: South Facing Back Yard with Swimming Pool & Spa, Outdoor Fireplace & BBQ, Quiet Cul-de-sac lot adjacent to a greenbelt, 3665 Square Feet of Living Area, 300 Square Feet of Indoor/Outdoor Dining/Fireplace Areas, 5 Bedrooms (or 4 Bedrooms + Bonus Room), 4.5 Bathrooms, (Including a Downstairs Bedroom with Full Bath), Elevator, Formal Living Room, Formal Dining Room, Kitchen Open to Family Room, Inside Laundry, 3 Car Garage, and Beautiful Landscaping. The home also includes a deeded boat dock which has accommodated boats over 40 feet LOA in the past. This home is one of the top 3 off water home locations on Trinidad Island, and arguably top 5 off water homes in Huntington Harbour all things considered. Yes, there is a 3D tour... look for it in whatever system you are using to view the listing. Again, this is no ordinary home: Custom construction, premium location, open floorplan, fantastic neighborhood, ideal orientation for a pool home, quiet c-d-s street, elevator, downstairs bedroom & ensuite bath, pool/spa, 3 car garage, boat dock... Do not miss this opportunity!

16351 Spartan Circle, Huntington Beach

$1,291,000
5 Beds 3 Baths OC25184337 MLS Closed Status
Welcome to 16582 Lucia Ln in Beautiful Surf City, Huntington Beach, where surf, style, and smart investing come together. Nestled in one of Huntington Beach’s most desirable neighborhoods, this rare spacious single-story home with an income-producing ADU (Accessory Dwelling Unit) offers approximately 2,224 sq. ft. of thoughtfully designed living space, all set on an extra-large lot. This residence offers an excellent layout with ample space to grow, making it ideal for extended family, guests, or generating rental income. The primary home features 3 bedrooms, 2 bathrooms, a remodeled kitchen and bath, a living room with a cozy fireplace, perfect for relaxing. Enjoy newer dual-pane windows that enhance energy efficiency, as well as ceiling fans throughout for added comfort. The ADU features 2 bedrooms, 1 Bathroom, an interior laundry area, a private entrance, and its own address, along with a separate backyard, providing a true sense of privacy and independence. Enjoy the benefits of solar panels with battery storage and a solar water heater, helping you save on utilities year-round. Located just minutes from the Beach, Pacific City's top-rated schools, Bella Terra shopping and dining, and within walking distance to Mile Square Golf course and park, Westmont Elementary School, and the Visual Performing Arts Academy. Whether you’re an investor, part of a multi-generational family, or simply looking for a stylish and flexible home, this property stands out. Don't miss this opportunity to make this Huntington Beach gem your own!

16582 Lucia Lane, Huntington Beach

$1,165,000
5 Beds 2 Baths OC25253632 MLS Closed Status
Highly Desirable ‘Bolsa Park’ Single-Story 5-Bedroom Home – A True Diamond in the Rough...This Would Also Make a Great Flip!!! Welcome to this rare single-story 5-bedroom, 2-bath home in the sought-after Bolsa Park neighborhood of Huntington Beach. Offering 1,651 sq. ft. of living space on a generous 6,741 sq. ft. interior lot, this property is a diamond in the rough — beautifully maintained and brimming with potential to make it your own. Inside, the bright, open layout features a spacious living room with large windows that fill the home with natural light. The adjoining dining area and kitchen provide an ideal setting for everyday living or entertaining guests. With ample cabinet and counter space, the kitchen offers a great foundation for a custom refresh or modern redesign. Five well-sized bedrooms provide flexibility for guest rooms, offices, or creative spaces, while two full baths are clean and functional — ready for your personal updates. The private backyard offers endless possibilities for outdoor living, with room for barbecues, gardening, or even a pool. Located on a quiet, tree-lined street close to shopping, dining, Bella Terra, Westminster Mall, and the beach — plus easy access to the 405 and 22 freeways — this home combines a prime location with incredible upside potential. Last 5 Bedroom to Sell in this Neighborhood Sold for Almost $200,000 More Than Our List Price....Don't Pass on This One!! Don’t miss this opportunity to transform a well-cared-for home into your Huntington Beach dream property.

6112 Tyndall, Huntington Beach

$2,999,999
5 Beds 6 Baths PW25244167 MLS Closed Status
Discover an extraordinary opportunity to own one of only 111 exclusive residences in the prestigious Parkside Estates. Perfectly positioned near Bolsa Chica State Beach, this coastal community is surrounded by 20 acres of open space, a wildlife habitat preservation area, and picturesque walking trails leading directly to the ocean. This modern craftsman masterpiece is one of only 21 homes with this highly sought-after floor plan, offering over 3,800 sq. ft. of refined living space with dual living quarters, ideal for multi-generational living or hosting guests in comfort and style. With 5 bedrooms and 5.5 bathrooms, this residence perfectly balances sophistication and functionality. Step inside to a dramatic 20-foot-plus ceiling foyer adorned with maple handrails, glass-panel staircases, and designer lighting, setting the tone for the home’s elevated craftsmanship. The chef’s kitchen boasts an expansive 11-foot quartz island, premium stainless-steel appliances, and seamless flow into the open-concept great room and formal dining area—perfect for entertaining. The main-level primary suite is a serene retreat featuring a spa-inspired bath with a soaking tub, a 7-foot glass shower, and a 10-foot dual-vanity dressing area. A separate 13’ × 15’ custom wardrobe room with washer/dryer hookups adds a touch of bespoke luxury and practicality. A second ensuite bedroom downstairs offers added flexibility for guests or extended family. Upstairs, discover three spacious bedrooms, each with its own ensuite bath and walk-in closet, plus a versatile bonus room with private balcony and a wet bar easily convertible into a kitchenette—creating endless possibilities for leisure or privacy. For everyday convenience, a dedicated laundry room with washer/dryer connections upstairs complements the additional hookups downstairs, making daily living effortless. Embrace true California indoor-outdoor living as you open the 3-panel stacking glass sliders to the inviting California Room, complete with an in-wall gas fireplace. Entertain over 30 guests effortlessly, savor the refreshing ocean breeze on warm summer evenings, or close the outer glass sliders to enjoy the cozy ambiance year-round. Additional highlights include 18 paid-off solar panels, an EV charger, dual laundry areas, pre-wiring for security cameras and a future pool or spa, and upgraded 220-volt outlets for flexible use.

17301 Juniper Lane, Huntington Beach

$1,550,000
5 Beds 3 Baths OC25250495 MLS Closed Status
Discover your next South Huntington Beach gem! Nestled on a spacious corner lot in one of the area’s most desirable interior locations, this expansive home offers the perfect blend of comfort, potential, and lifestyle. Boasting a three-car garage and the flexibility to create up to six bedrooms, this home is ideal for a growing family or an investor looking to customize and elevate its already impressive footprint. Inside, you’ll find bright, open living spaces, and tasteful updates that complement the home’s timeless charm. Multiple living areas provide ample room for entertaining, relaxation, or even multi-generational living. The primary suite offers generous space and privacy, while the additional bedrooms are well-sized and adaptable for home offices, playrooms, or guests. Outdoors, enjoy a lushly landscaped yard and a beautifully designed patio, perfect for entertaining friends and family or simply soaking in the breeze. The property’s prime location across from Sowers Middle School, with easy walking access to top-rated schools, and local parks, makes it a true family-friendly haven. And when it’s time to unwind, you’re just a short bike ride from the beach, downtown Huntington Beach, and Pacific City — offering endless dining, shopping, and entertainment options. Whether you’re ready to move right in or excited to reimagine and modernize, this home represents an incredible opportunity to create your own South Huntington Beach masterpiece. With its unbeatable combination of Location, Luxury, and Lifestyle, this is your perfect L3!

9412 Hingham, Huntington Beach

$2,295,000
5 Beds 3 Baths OC25246734 MLS Closed Status
Breathtaking Lyon Shores Estate in the exclusive beach-close community of SeaGate! Rarely available largest model (Residence 3/F) with 5 bedrooms (1 downstairs), 4 baths, 3-car garage, and nearly 3,000 SF of luxurious open-concept living, completely reimagined with no expense spared on top-tier craftsmanship and materials. Architectural excellence begins with the brick-accented flagstone walkway, arched portico, and resort-style balustrade walls. Step inside to soaring two-story ceilings, dramatic palladium windows flooding the home with natural light, Italian porcelain flooring, a grand rotunda foyer with chandelier, sweeping handcrafted staircase, elegant formal living room, and banquet-style dining room. The chef’s kitchen is a showpiece with quartz counters and full backsplash, waterfall island with seating, pantry with frosted glass barn door, white shaker self-closing cabinetry with deep drawers/pull-outs, 48-inch double-faucet sink, and professional-grade Thermador professional appliances including 6-burner + griddle/double-oven stove, high-capacity hood/vent, pot filler, dishwasher, microwave, plus 2 Yeego wine/beverage refrigerators, separate icemaker, and built-in coffee maker. The kitchen opens to a family room with custom built-ins, glass-display cabinetry, marble stacked-stone fireplace, and bay window. French doors lead to a backyard oasis with 2 covered patios, flagstone decking, outdoor marble kitchen with Lynx BBQ, koi pond with waterfalls, and lush tropical landscaping. Upstairs includes a built-in desk/vanity, balcony, and 4 more bedrooms (one as a bonus/den). The enormous primary suite boasts a sitting area, 3 walk-in closets, and a spa-inspired bath with wet room shower and freestanding soaking tub, plus dual quartz vanities with vessel sinks. Additional highlights: plantation shutters, recessed lighting, coffered ceiling, chic fixtures, tall raised-panel doors, waterproof wood-vinyl flooring upstairs, frosted-glass barn-style closets, and upgraded bathrooms with designer tile finishes, LED touch-light mirrors, multi-head showers, and frameless clear-glass enclosures. Close to award-winning schools, Seagate Park with walking trails, beach, downtown HB, GW Sports Complex, and Central Park & Library.

7135 Ashley Drive, Huntington Beach

$1,900,000
5 Beds 3 Baths OC25247920 MLS Closed Status
Located Just Moments From The Neighborhood Park And Bike Trail, This Stunning Residence Offers 5 Bedrooms, 3 Bathrooms, And Over 2,800 Sq. Ft. Of Thoughtfully Designed Open Concept Living Space — Including A Primary Suite Conveniently Located On The Main Level. The Downstairs Showcases Custom Hardwood Flooring, Recessed Lighting, Crown Molding, and French Dual Pane Windows, French Doors, and Custom Silhouette Blinds. This Magnificent Estate-Style Home Boasts Gorgeous Curb Appeal with Brick Hardscape and Professional Landscaping. Double Entry Doors Open to a Formal Foyer, Elegant Formal Living Room with Marble Fireplace and Formal Dining Room which Flows Seamlessly into the Large Family Room with a Cozy Raised Hearth Fireplace, Custom Built-In Entertainment Center, and Breakfast Nook. The Gourmet Kitchen Has Been Professionally Expanded And Remodeled With Granite Countertops, Subway Tile Backsplash, Soft-Closing White Shaker Cabinetry, Stainless Steel Appliances, Skylights, And A Custom Island With Bar Seating. A Large Bay Window Overlooks The Garden, Flooding The Space With Natural Light. Also On The Main Floor Are Two Highly Desirable Guest Bedrooms And A Full Bath with Dual Sinks. Upstairs, You’ll Find Two Oversized Bedrooms, One with Built-In Desk, and A Full Guest Bath with Dual Sinks. Additionally there is a Gigantic Walk-In Storage Closet which Could Almost be a Bonus Room. Additional Highlights Include Dual-Pane Windows Throughout, Central Air Conditioning And Heating, Copper Plumbing, Raised Panel Interior Doors, Mirrored Closets, And Direct Access To A Fully Finished Garage Complete With  Abundant Storage, A Workbench, Pull-Down Attic Access, And Epoxy Flooring. Conveniently Located Near Beach, Shopping, Parks, And Award-Winning Schools, This Home Truly Reflects Pride Of Ownership.

10101 Theseus Drive, Huntington Beach

$5,000,000
5 Beds 5 Baths OC25246575 MLS Closed Status
Completed in 2025, this brand-new coastal estate at 9121 Christine Drive sets a new standard for luxury in Huntington Beach. Positioned on a premier corner lot, the home offers nearly 5,000 sq. ft. of living space and a spectacular 560 sq. ft. rooftop deck with unobstructed ocean views. Designed with both form and function in mind, it combines timeless architectural detail with state-of-the-art construction and absolutely premium materials. Step inside to soaring 11-foot ceilings adorned with custom wood beams, wide-plank European white oak flooring, and natural light streaming through Milgard windows and French doors. Indoor and outdoor living flow seamlessly thanks to a dramatic La Cantina pocket door that opens to the main entertaining space, anchored by a Belvedere book-matched marble fireplace. The main kitchen showcases white oak cabinetry, Taj Mahal quartzite counters, a 72” Sub-Zero refrigerator, 48” Wolf range, and Sub-Zero wine fridge. A separate butler’s kitchen, with Thermador appliances and a walk-in pantry, ensures effortless hosting. The primary suite is a true retreat with vaulted ceilings, a stone fireplace, alabaster marble chandeliers, and a 30-foot balcony capturing ocean breezes. Its spa-inspired bath boasts full-slab marble shower walls, a custom double vanity with Brizo polished gold fixtures, and a boutique-style walk-in closet with illuminated white oak cabinetry. Additional highlights include a three-car garage with custom rift oak doors, an elevator servicing all levels, two laundry rooms, a solar system, and a durable metal roof. Designer guest baths feature Porcelanosa and Ann Sacks tile, while a Taj Mahal quartzite wet bar adds sophistication to the entertaining level. With no expense spared and every finish hand-selected, this one-of-a-kind residence blends architectural excellence with unmatched coastal living—moments from the sand and surf of Huntington Beach.

9121 Christine Drive, Huntington Beach

$1,900,000
5 Beds 4 Baths NP25242699 MLS Closed Status
Welcome to a breathtaking modern coastal residence, completely renovated and fully permitted by the City of Huntington Beach. Nestled in a prime location, just minutes away from the pristine shores of Huntington Harbour. Step into a light-filled great room, where the seamless blend of indoor and outdoor living creates a harmonious atmosphere. The kitchen is a culinary masterpiece, featuring a spacious island with Taj Mahal quartz surfaces, custom oak cabinetry with soft-close hardware, and top-of-the-line Thor appliances. The rich white-oak flow-through flooring extends throughout the main living areas, adding warmth and elegance to the space. Every system in this home has been replaced to ensure optimal performance and code compliance. From new electrical wiring and panel to a fully replaced HVAC system and ducting, every detail has been meticulously crafted to perfection. Retreat to the luxurious primary suite, where a spa-inspired bath awaits. Indulge in the oversized walk-in shower and separate soaking tub, creating a sanctuary of relaxation. Additional baths have been beautifully remodeled, featuring designer fixtures, Taj Mahal quartz vanities, and refined tiling that enhances the overall aesthetic. Outside, the grounds are designed for entertaining and relaxation, offering generous space and seamless indoor-outdoor flow that embodies modern coastal living. This isn’t just a renovation; it’s a complete re-imagining of what home can be in Surf City.

5262 Glenroy Dr, Huntington Beach

$1,740,000
5 Beds 3 Baths OC25235397 MLS Closed Status
Nestled in one of Huntington Beach’s most highly sought-after neighborhoods, this beautifully renovated home perfectly blends modern luxury with everyday functionality. Step inside to find a home that feels brand-new, with every detail thoughtfully designed for style, comfort, and entertaining. The elegant entry features a spiral staircase that gracefully separates the formal and casual living spaces. To one side, a light-filled living room welcomes guests; to the other, a cozy family room with a modern gas fireplace wrapped in striking black porcelain tile — mirroring the sleek black quartz countertops and backsplash in the adjacent kitchen. The chef’s kitchen offers abundant storage and top-of-the-line appliances, including a six-burner range, smart refrigerator, microwave drawer, and a beverage fridge for effortless hosting. Dual sliding glass doors connect the indoor living areas to a private backyard retreat, where a covered patio provides shaded comfort and an inviting space to relax by the newly resurfaced saltwater pool. The pool sparkles with an abalone pebble-tec finish, and all new pool equipment. The artificial turf and updated hardscape keep maintenance to a minimum — so weekends are for lounging! One of the best features is the main-level bedroom with a full bath, offering a flexible second primary suite for multi-generational living, or guests. Upstairs, the primary suite is a true sanctuary, featuring a spa-inspired bathroom with a freestanding soaking tub, a walk-in shower, and a large closet. The fifth bedroom is currently open to the primary, making it perfect as an additional closet or office—or easily convert back to a full bedroom if desired. Recent upgrades over the past two years include new porcelain tile flooring, Milgard windows and sliding doors, a new electrical panel, tankless water heater, and fresh interior finishes throughout. The oversized two-car garage offers ample storage above and built-in shelving, plus a convenient balcony overlooking the front of the home. Just a short walk from Huntington Central Park and Lake Huntington, you’ll enjoy the very best of outdoor recreation — all while being minutes from world-famous beaches and local favorites like Pacific City, Bolsa Chica Wetlands, and the Central Park Sports Complex. From its designer finishes to its unbeatable location, this Huntington Beach gem delivers the ultimate Southern California lifestyle — where luxury meets coastal charm.

6611 Crista Palma, Huntington Beach

$2,130,000
5 Beds 4 Baths P1-24265 MLS Closed Status
Welcome to this stunning modern residence, an S&S-built remodel offering 5 bedrooms (1 main floor bedroom and 2 primary suites), 4 bathrooms, and nearly 3,000 sq. ft. of curated living. Thoughtfully redesigned with a new layout and styled with premium finishes, this home blends modern organic design with relaxed sophistication. Inside, soaring vaulted ceilings and expansive windows bathe the interiors in natural light, enhancing the home's open, airy feel. The living room flows effortlessly into the dining area and chef's kitchen, creating a warm, connected space. At the heart of the home, the kitchen is a modern showpiece highlighted by an expansive quartz island that invites casual meals and lively gatherings. Sleek custom cabinetry pairs with crisp quartz counters, while a soft glossy backsplash adds a layer of understated sophistication. The space is further elevated by professional-grade Thermador appliances, including a 5-burner gas cooktop, double ovens, and counter-depth refrigerator. Pendant lighting above the island adds a designer touch, tying the space together with an added layer of refinement. French doors extend the gathering space outdoors, opening to a covered patio and private yard offering the perfect sanctuary for morning coffee, weekend barbecues, or twilight conversations under the coastal sky. Upstairs, a built-in workstation offers a stylish hub for work, study, or creative pursuits. The expansive primary suite is a true retreat, featuring vaulted ceilings, a versatile sitting area, and a custom walk-in closet with abundant storage. The spa-inspired primary bath offers a sleek dual vanity, a freestanding soaking tub, a walk-in frameless glass shower with rainfall showerhead and handheld sprayer, wrapped in elegant marble-like tile - creating a serene retreat and resort-style luxury. The secondary suite is spacious and provides a private retreat of its own, complete with treetop views, a custom walk-in closet, and another spa-inspired bath featuring a dual quartz vanity and frameless glass shower. Additional bedrooms and baths ensure comfort for everyone, while wide-plank flooring, sleek black railings, and curated finishes flow throughout, creating a warm yet sophisticated backdrop. Situated in a peaceful, family-friendly neighborhood just minutes from the beach, top-rated schools, parks, & vibrant downtown HB, this exceptional home offers the perfect balance of modern luxury and elevated coastal living in a cherished neighborhood.

15722 Dawson Lane, Huntington Beach

$2,800,000
5 Beds 5 Baths OC25220447 MLS Closed Status
Designed and built by the owner over a 5-year period from May 2014 thru October 2019 with outstanding attention to detail. This 4,744 sq ft custom estate in a secluded West Huntington Beach enclave is a special opportunity to establish you and your family’s legacy. Created as a “Forever Home” with high-end materials, finishes, and amenities, this one-of-a-kind residence blends luxury, function and durability. Inside, you’ll find 5 spacious bedrooms and 5 bathrooms, including four large master suites, providing comfort, privacy, and flexibility for multigenerational living, visiting family and guests. At the heart of the home you will enjoy the designer chef’s kitchen, featuring a large island, custom built-ins, and premium appliances, seamlessly connected to a comfortable family area. A formal dining room with french doors opens to a charming side patio, perfect for indoor-outdoor entertaining. The resort-inspired backyard is an entertainer’s paradise, highlighted by a dramatic monolithic water wall with integrated fire feature, a heated saltwater black-bottom pool, in-ground spa, cascading waterfalls, and a built-in BBQ with counter seating. Two expansive balconies capture refreshing ocean breezes and beautiful sunset views, adding even more living space to enjoy coastal evenings. Additional conveniences include a large laundry room and a spacious attic with pull-down stairs providing generous storage. Set in one of Huntington Beach’s most desirable and private neighborhoods, this estate is just minutes from the beach, parks, hiking, top-rated schools, and all that Surf City USA has to offer. This meticulously built custom home reflects intention, high quality and pride of ownership. We invite you to come by and experience this special coastal retreat, built to last for generations.

17982 Whitford Lane, Huntington Beach

$2,700,000
5 Beds 5 Baths PW25183322 MLS Closed Status
Welcome to the standout coastal retreat in the prestigious gated community of Seacliff Estates II! This stunning 5-bedroom, 4.5-bath home offers 3,313 sq ft of luxurious living space on a beautifully landscaped 7,000 sq ft oversized lot, one of the largest in the community, just moments from the beach. Step inside to soaring ceilings, abundant natural light, and elegant architectural details that create a bright, airy ambiance. The formal living room features large picture windows, a cozy fireplace, and refined finishes, seamlessly flowing into the sophisticated dining area—perfect for hosting. The spacious chef’s kitchen opens to a comfortable family room equipped with another fireplace, ideal for intimate gatherings with loved ones. Upstairs, the primary suite is the crown jewel—an expansive private retreat with panoramic views of the lush fairways that also provides a generous sitting area with a private fireplace connecting the bed and bath areas. The spa-inspired ensuite offers dual vanities, a soaking tub, and a walk-in shower complete with a beautiful skylight. Additional bedrooms are generously sized, each designed with versatility for guests, office, or gym. Outdoors, the charming courtyard, built in bbq, and landscaped patio create a perfect backdrop for al fresco dining or relaxing in privacy. The yard uniquely features a spacious gazebo, customized jacuzzi which can be included if desired, and boasts the most palm trees in the community. Outside, your private courtyard and lushly landscaped patio provide a tranquil escape with multiple areas for dining, lounging, and entertaining under the California sun. The recently remodeled three-car garage and expansive driveway offer convenience and curb appeal, framed by mature palms and tropical greenery.

6471 Morningside Drive, Huntington Beach

$2,574,000
5 Beds 5 Baths PW25214089 MLS Closed Status
Nestled in the guard-gated and highly sought-after neighborhood of The Estates at SeaCliff, this spacious two-story home offers the perfect blend of comfort and functionality. With 5 bedrooms, 4.5 bathrooms, and over 3,300 sq. ft. of living space, this home is designed to accommodate both serene living and effortless entertaining. With soaring ceilings and an abundance of natural light, the open floor plan effortlessly connects the formal living and dining rooms to the heart of the home. The eat-in kitchen features an expansive island, ample cabinetry, and a connected sitting area that opens to the backyard. Two inviting fireplaces, one in the formal living room and one in the great room, create cozy gathering spaces. The downstairs also features a convenient guest bedroom and full bath, perfect for visitors or multi-generational living. Upstairs, retreat to the primary suite, complete with a spacious walk-in closet and spa-like bathroom. Three additional guest bedrooms, each with direct access to bathrooms, ensure that everyone has privacy and comfort. The backyard patio overlooking the golf course is ideal for summer barbecues, relaxing by a firepit, or simply enjoying the Southern California sunshine. The property also boasts a three-car garage, a separate laundry room, and plenty of storage throughout. Located just minutes from Huntington Beach’s iconic coastline, award-winning schools, shopping, and dining, this home truly has it all.

6261 Morningside Drive, Huntington Beach

$1,600,000
5 Beds 3 Baths OC25214842 MLS Closed Status
Are you looking for an amazing home in one of the most sought after neighborhoods in South Huntington Beach? If so, this is the home for you! This completely updated and upgraded home features 5 bedrooms, 3 bathrooms (1 downstairs), and a floorplan that has a great flow, with the perfect balance of design and function. As you walk in the front door you are welcomed into the home's warm entry way as well as the spacious front living room that features a gorgeous fireplace, and large windows that let in tons of natural light and cool beach breezes, as well as a dining room that has plenty of room for all of your dining needs. As you know, the kitchen is the heart of the home, and this one will not disappoint. With a spacious layout, maple cabinets with black hardware, and stainless steel appliances, you are sure to love it! Just off of the kitchen is another cozy dining area/breakfast nook, 2 different sliding doors leading to the backyard, and a second living area for you to relax in and enjoy. In addition, you will find a gorgeously remodeled bathroom, a pantry, and a coat closet. Upstairs you will find 5 spacious bedrooms and 2 more gorgeously updated bathrooms (1 is en-suite in the primary bedroom). Throughout the home you will find Milguard energy efficient double-pane vinyl windows, shaker style doors, light and bright paint, smooth ceilings (no popcorn), recessed lighting, and gorgeous molding/finish work. Believe it or not, the outside of the home is just as impressive as the inside. The front features a lush lawn and walkway that leads up to the front door, as well as some lovely succulents in the planters. The spacious private back yard features a large lawn, a large concrete area , a movable storage shed, privacy cinder block wall/fencing, and wood gates. In addition, the home features a spacious 2 car garage with plenty of room for your vehicles, storage, or whatever else you may want to do with it. In terms of location it doesn't get better than this. The home is located at the end of a cul-de-sac in the highly sought after Southport neighborhood, which is conveniently close to the beach (short walk or bike ride), shopping, dining, entertainment, downtown HB, Pacific City, Newport Beach, and award winning schools. This neighborhood is one of those great neighborhoods where everyone is friendly, all the homes are well maintained, and everyone just has great vibes. Trust me, come check this home out. You will love it!

21292 Bulkhead Circle, Huntington Beach

$3,465,000
5 Beds 4 Baths OC25199923 MLS Closed Status
Back on Market! A Rare Gem — An Extraordinary Coastal Opportunity Just moments from the sand, this Huntington Beach sanctuary sits on nearly 10,000 sq. ft. of prime property. More than a home, it’s a lifestyle—beautifully reimagined with every detail designed to blend airy sophistication with effortless coastal charm. Step inside to soaring vaulted ceilings that fill the space with natural light and an inviting warmth. The remodel embraces earthy, beach-inspired design, creating a seamless balance of style and comfort. Two primary suites—one upstairs and one downstairs—each feature their own private wet bars, making them true retreats within the home. The versatile downstairs suite doubles beautifully as a guest house, in-law quarters, or even a potential ADU. Outside, expansive front and back yards invite you to slow down and savor California’s best weather. Lush gardens frame the space, offering a private setting for everything from quiet mornings to lively gatherings. And with a 3-car garage plus potential RV/boat parking, there’s room for every adventure. Some of the upgrades include: 2 all new tankless-fast heating water heaters, new HVAC system, new mini split in downstairs primary suite, all new "New Construction" windows, new electrical sub-panel,new engineered wood flooring, smooth finished walls and ceilings, all new kitchen with custom cabinets and Taj Mahal Quartzite counters, too many items to list here. See supplemental link for full list of upgrades.

6776 Findley Circle, Huntington Beach

$2,058,000
5 Beds 3 Baths OC25190372 MLS Closed Status
Absolutely stunning, Lyon Shores estate within the highly desirable SeaGate community, steps to the park and close to the beach, golf, shopping, fine dining, and award-winning schools. This is the largest model (Residence 3/F) and rarely comes on the market with 5 bedrooms, 3 baths, 1 bedroom and bath downstairs, nearly 3,000 square feet of luxurious open concept living space with recently upgraded modern finishes throughout, 2 garages for 3 cars, and a gorgeous tranquil backyard that is a private sanctuary for total relaxation and major entertaining. Contemporary architecture details make this home truly unique, including wrought iron gate and stone tile front entry with large arched doorway opening to the grand 2-story foyer, dramatic sweeping wooden staircase with custom wrought iron railing, new marble flooring throughout lower level, wood vinyl flooring upstairs, recessed lighting, new chic chandeliers, raised panel tall interior doors, and enormous windows and high palladium windows that drench the home in wonderful natural light. The elegant formal living room boats a custom fireplace while the formal dining room provides banquet-size seating. There is a spacious family room with another fireplace that is open to a breathtaking completely remodeled chef's dream kitchen with light granite countertops, a huge center island with seating, walk-in pantry, custom white shaker self-closing cabinetry, a stainless farmhouse sink with beautiful views of the backyard oasis, and brand new stainless appliances. French doors open to the gorgeous backyard with covered patio, stone paver decking, artificial lawn, raised planters, lush landscaping, and a fountain. Walk up the curved staircase to 4 more bedrooms, plus a large loft/bonus room with balcony overlooking the living room, and inside laundry room. The primary suite is gigantic with a full retreat area that includes a fireplace, coffered ceiling with ceiling fan, 2 walk-in closets, and a spa-inspired luxurious bathroom with dual vanities, free-standing soaking tub, separate walk-in shower with sitting bench, and privacy toilet. The secondary bedrooms are all very spacious - 2 of them share a jack and jill bathroom, and the loft/bonus room can be a 6th bedroom, office, or upstairs family room.  Seagate at Huntington Seacliff includes the beautiful John Baca Park with walking trails, sports fields and a playground. This home is everything you've ever dreamed of!!

7095 Ashley Drive, Huntington Beach

$1,350,000
5 Beds 3 Baths SW25192691 MLS Pending Status
Welcome to 20401 Somerville Lane, a spacious single-story home just minutes from the sand in Huntington Beach. This inviting residence offers a flexible floor plan designed with family living in mind. Step through the front entry and you’ll find a bright living room highlighted by a cozy fireplace, custom built-ins, and large picture windows with plantation shutters. The open layout flows seamlessly into the dining area and updated kitchen, featuring crisp white cabinetry, quartz countertops, stainless steel appliances, and a convenient breakfast bar for casual meals. Natural light pours through sliding glass doors that open to the backyard the perfect place for entertaining. A sparkling pool takes center stage, creating a private retreat for summer barbecues, pool parties, or simply relaxing at the end of the day. With five generously sized bedrooms, everyone has their own space to retreat. The primary suite includes its own bath for added privacy, while secondary bedrooms offer versatility for family, guests, or a home office. Out front, mature tropical landscaping gives the home true curb appeal, while the attached two-car garage and extended driveway provide plenty of parking and storage. Located in a quiet neighborhood, this home is walking distance to top-rated schools including Peterson Elementary and just a short bike ride to Huntington State Beach. Parks, shopping, dining, and the Pacific Sands Cabana Club are also nearby, making this the perfect spot to enjoy everything Surf City has to offer. 20401 Somerville Lane is move in ready today with endless potential to personalize and make it your own. Don’t miss the opportunity to call this pool home your next coastal retreat!

20401 Somerville Lane, Huntington Beach

$3,000,000
5 Beds 6 Baths OC25180668 MLS Closed Status
Welcome to the pinnacle of luxury coastal living in Parkside Estates, one of Huntington Beach’s most exclusive and sought-after communities. Nestled in this idyllic neighborhood, you will find a breathtaking 5-bedroom, 5.5-bathroom residence spanning over 4,100 square feet, making it the largest model available in the community. This impressive home features a well-appointed main level, complete with 1 bedroom, 1.5 bathrooms, and an inviting office space. Step into the heart of the home—the incredible chef's kitchen—where culinary dreams come to life. It is equipped with top-of-the-line Wolf appliances, a built-in Pro Style microwave, a state-of-the-art Sub-Zero refrigerator, and a stylish Monogram wine chiller, making it perfect for hosting unforgettable gatherings. The expansive island, with elegant under-counter cabinet storage, provides generous workspace, while the walk-in pantry and butler’s pantry offer additional organization and convenience. As you ascend to the upper level, you will discover the primary suite, a sanctuary of tranquility featuring a spacious, custom-built walk-in closet designed for both practicality and luxury. One of the bedrooms has been beautifully transformed into the ultimate 13 X 11.5-foot designer closet, which can easily be converted back to a bedroom. This space elegantly showcases your most treasured garments and accessories. Each bathroom throughout the home showcases exquisite builder upgrades, enhancing the sleek aesthetic with brushed nickel framing, polished-edge mirrors, and radiant interior LED lighting. Designer light fixtures, tasteful wood shutters, elegant Hunter Douglas Silhouette blinds, designer carpeting, and modern wallpaper accents add layers of sophistication and warmth. Venture outside to the outdoor space, where you will find a Coastal California Room complete with a fireplace, creating the perfect ambiance for year-round relaxation. The sleek deck and green areas invite you to indulge in al fresco dining while enjoying the soothing ocean breeze. The community itself is a true oasis, featuring 20 acres of verdant open space and a dedicated wildlife habitat preservation area. Enjoy picturesque walking trails that meander through coastal wetlands, leading you to the sands of Bolsa Chica State Beach. The neighborhood park, playground, and picnic area add to the charm of the neighborhood. This extraordinary residence offers unparalleled access to Southern California’s enviable coastal lifestyle.

17341 Juniper Lane, Huntington Beach

$2,525,000
5 Beds 4 Baths OC25182711 MLS Closed Status
Welcome to 6491 Morningside Drive, an exceptional residence in the highly coveted, guard-gated SeaCliff Estates community of Huntington Beach. Perfectly positioned on the golf course and less than a mile from the ocean, this home enjoys one of the most premium locations in all of Huntington Beach, with access to top-rated schools. Offering 5 bedrooms and 4 bathrooms across 3,269 sq. ft., the flexible floor plan includes a desirable downstairs bedroom and shower, ideal for guests or multi-generational living. From the moment you enter, you’ll be drawn to the formal living room with a fireplace and sweeping golf course views. The spacious kitchen opens to the family room, creating the perfect gathering space for entertaining. Upstairs, you’ll find three guest bedrooms — one with its own en-suite bath, and two that share a generous bathroom with dual sinks. At the other end of the hallway, the expansive primary suite offers breathtaking golf course views, a cozy fireplace, a sitting area, and a luxurious bathroom retreat with skylights, dual sinks, a walk-in shower, and a soaking tub. Fresh, bright, and move-in ready, this home provides a rare blank canvas to create your own dream retreat by the beach. With its clean condition and timeless layout, you can enjoy it as-is or bring your vision to life. The backyard is the perfect place to relax or host gatherings, with space to enjoy the serene golf course setting. This rare offering combines an unbeatable location, guard-gated security, and an incredible floor plan — a truly special place to call home.

6491 Morningside Drive, Huntington Beach

$1,810,000
5 Beds 3 Baths OC25168160 MLS Closed Status
Welcome to Collins Circle! A beautifully upgraded 5-bedroom, 3-bathroom home nestled in the desirable cul-de-sac in Dutch Haven Hope View Tract. As you enter, you're greeted by a warm family room featuring a cozy fireplace, lighted built-in cabinets, and a large bay window with seating that invites natural light to pour in. The kitchen is a chef’s dream with granite countertops, travertine flooring, pantry pullouts, under-cabinet lighting, and a pop-out bay window that offers lovely views of the tranquil backyard. Adjacent to the kitchen, the dining area flows seamlessly into the living room, which boasts crown molding and plantation shutters. Step through the sliding doors into an entertainer’s paradise, complete with a custom saltwater spool with new equipment, built-in BBQ and mini fridge, fire pit, Alumawood patio cover, and a peaceful koi pond with water features. The low-maintenance artificial grass, commercial-grade front and rear outdoor lighting, and updated 200-amp electrical service add to the home's smart, modern appeal. Inside, you'll find thoughtful upgrades like surround sound throughout, automatic sprinklers, a new AC and furnace, a 50-year composite roof, and fresh paint inside and out. The primary suite offers a luxurious retreat with a walk-in closet, dual sinks, Jacuzzi tub, separate shower, and elegant travertine tile and flooring. Down the hall, bedrooms 2 and 3 share a bathroom with a tub-shower combo and heated air vent, while upstairs, bedrooms 4 and 5 are spacious and share a dual-sink bathroom with a privacy door for the shower/tub area. The garage with a drop-down ladder and attic space, conveniently houses the washer, dryer, and a sink, with a direct connection to the home. This residence truly delivers comfort, elegance, and entertaining ease in one complete package.

17722 Collins Circle, Huntington Beach

$2,215,000
5 Beds 5 Baths OC25166641 MLS Closed Status
We're sure you've heard "this home checks all the boxes." Of course you have! BUT REALLY...this home CHECKS ALL THE BOXES! Discover the perfect blend of indoor and outdoor coastal living in this BIG FAMILY HOME with 5 BEDROOMS and 4.5 BATHS, including 3 PRIVATE ENSUITES for ultimate flexibility and comfort. Set at the END OF A QUIET CUL-DE-SAC on an OVERSIZED 8,000+ SQFT LOT, this 3,000 sqft home offers amazing features for multi-generational living, entertaining, and enjoying the Southern California lifestyle. Start your mornings or end your evenings on the OCEAN VIEW ROOFTOP TERRACE, where coastal breezes and sunset views create the perfect place to unwind. The double-door entry foyer welcomes you to LIGHT-FILLED SPACES and generous living areas that flow seamlessly for family time or larger gatherings. Quiet relaxation spots can also be found, including a cozy fireplace nook and sunny breakfast bay. You’ll love the DOWNSTAIRS PRIMARY BEDROOM, offering privacy and easy access, perfect for guests or long-term living. All of the bedrooms are HUGE and can accommodate king-size beds or offer plenty of "kid" space for sleep, study, and play. Each ensuite bedroom offers OUTDOOR ACCESS: The two upstairs have private balconies, and the downstairs suite opens through a sliding door to the patio. Throughout the home, you'll find HARD SURFACE FLOORING throughout for a clean and contemporary look. Energy-efficient DUAL PANE WINDOWS AND SLIDERS keep the home comfortable and bright. And yes, there’s CENTRAL AC to keep things cool all summer long. The ENTERTAINER’S REAR YARD is your private resort, featuring a LARGE POOL with waterfall feature, SUNNY PATIO AREA, and ample space for summer parties or lazy weekends. The property shines with beautifully finished PAVERS lining the driveway, RV gate access, and backyard, adding a polished touch to every corner. Need room for your toys? How about an oversized 3-car garage with EV CHARGING and GATED RV ACCESS that provides secure parking for your RV, boat, or extra vehicles. This location CANNOT be beat...just minutes to SUNSET BEACH and steps to MEADOWLARK GOLF CLUB. Bolsa Chica Wetlands, Butterfly Park, restaurants, and shopping are also close by. EZ access to freeways too! This beautiful home offers the BEST VALUE in all of HB and Coastal OC!

5402 Meadow Circle, Huntington Beach

$3,000,000
5 Beds 5 Baths OC25163421 MLS Closed Status
Welcome to 22102 Wood Island Lane—an immaculate, custom-designed executive estate nestled in the prestigious coastal enclave of South Huntington Beach-South of Hamilton. Ideally located just a short walk from award-winning schools, scenic parks, and the iconic Surf City shoreline, this nearly 4,000 square foot residence offers a refined blend of sophistication, comfort, and modern luxury. Step into an entertainer’s paradise featuring an expansive open floor plan, rich hardwood flooring, and a dramatic wall of sliding glass doors that open to a resort-inspired backyard retreat. The saltwater pool and spa have been completely renovated with newer tile, coping, drainage, and level decking, complemented by an upgraded outdoor kitchen with a built-in BBQ, EVO grill, and new privacy fencing. The recently reimagined gourmet kitchen boasts Thermador and Sub-Zero stainless appliances, an oversized island, newer countertops, double ovens, a walk-in pantry, a second dishwasher, wine fridge, massive built in fridge, drawer microwave, and custom cabinetry—including glass-doored display cabinets ideal for breakfast preparation. A sleek wet bar enhances the entertaining experience, while a dog room tucked under the stairs adds charm and function. The main floor in-law suite is perfect for guests or multi-generational living. Upstairs features all-new hardwood flooring, four spacious bedrooms, including a grand primary suite with attached sitting room and a fully renovated spa-like bathroom, plus an oversized bonus room ideal as a media room, game room, classroom, or executive office. Additional high-end bath renovations can be found in the bonus and downstairs bathrooms. The finished 3-car garage features a new laundry zone with sink, dog bath, cabinetry, and counter space, along with 240V EV charging, custom flooring, and sleek glass garage doors. Additional recent upgrades over the years include fresh interior and exterior paint, new gas stove, new driveway and courtyard cement, Cat 5 wiring, PEX plumbing, attic furnace and ducts, paid-for solar, complete home water filtration system, installation of new mature landscaping and fruit trees, new pool heater and pump, and a renovated irrigation/sprinkler system. This is coastal luxury redefined—just over the bridge from Newport Beach and minutes from world-class dining, shopping, and major freeways. A rare opportunity to own one of South Huntington’s most upgraded and thoughtfully enhanced homes.

22102 Wood Island Lane, Huntington Beach

$1,668,000
5 Beds 4 Baths OC25014927 MLS Closed Status
Welcome to 19752 Westwinds Lane—a beautifully maintained South Huntington Beach residence that perfectly balances space, comfort, and coastal living. Offering 5 bedrooms, 4 full bathrooms, and 3,125 sq. ft. of thoughtfully designed interiors, this home sits on a 6,000 sq. ft. lot with a newly resurfaced pool and inviting outdoor spaces. Designed with flexibility in mind, the home features two bedrooms and two full bathrooms on the main level—ideal for multi-generational living, visiting guests, or a dedicated home office. Upstairs, you’ll find three additional bedrooms, including a spacious primary suite with an ensuite bath and generous closet space. The light-filled floor plan flows seamlessly from the formal living room with a built-in wet bar—perfect for entertaining—to the elegant dining room, and into the upgraded kitchen. The kitchen boasts granite countertops, stainless steel smart appliances (including a double oven), a full walk-in pantry, breakfast nook, and bar seating. It opens to a large family/den area with plenty of space for lounging or a game setup, all with direct views of the backyard pool and patio. Outdoors, your private retreat awaits. Enjoy California sunshine by the sparkling pool, entertain your guests and envision adding a jacuzzi to the raised platform for even more relaxation. The home also offers pet-friendly features, including a doggie door to the enclosed backyard, plus beautiful curb appeal highlighted by a rose garden and sculpted olive tree with a fully irrigated sprinkler system in the front and back. Ideally located, this property is just a bike ride or walk to the beach, downtown Huntington Beach, Main Street, and Pacific City—putting premier dining, shopping, and coastal recreation right at your doorstep. If you’re searching for a spacious, versatile home in a prime South Huntington Beach neighborhood, 19752 Westwinds Lane is one you won’t want to miss.

19752 Westwinds Lane, Huntington Beach

$1,965,000
5 Beds 3 Baths OC25153327 MLS Closed Status
Welcome to a sun-drenched Huntington Beach gem! This spacious 5-bedroom, 2½-bath home, built in 1976, lives large with approximately 2,814 sqft of bright, inviting living space set on a delightful 6,000sqft lot. Step inside to discover a light-filled open layout featuring generously sized rooms, high ceilings, a cozy family room complete with a wet bar—perfect for entertaining! The modern kitchen, equipped with granite countertops and stainless steel appliances, blends style and function seamlessly. Fresh vinyl flooring, French double-paned windows throughout and a newer roof add modern comfort and peace of mind. The primary bedroom offers an extended office/craft room along with a spa like primary bath featuring a luxury steam shower. Outside is your own private retreat. The lush front and rear yards are beautifully landscaped. In the backyard you are met with a built in BBQ area and a soothing in ground heated spa—ideal for fun gatherings or relaxing evenings under the stars. A 3-car garage with direct access and 240-volt ready outlet offers convenience for electric car charging. Located in the well-regarded 92648 zip code, this home provides access to top-rated schools—Huntington Seacliff Elementary and Huntington Beach High School (both rated 9/10)—along with nearby amenities like Bolsa Chica trails, Surf City beaches, and vibrant shopping and dining. Welcome Home!!

5861 Midway Drive, Huntington Beach

$2,150,000
5 Beds 3 Baths NP25151573 MLS Closed Status
Don’t Miss This Upgraded Beach Cottage in a Prime Location! Homes in this sought-after neighborhood rarely come available—and this custom beach cottage is full of charm, style, and smart upgrades. Ideally situated on a quiet, tree-lined street just blocks from top-rated elementary, middle, and high schools, local parks, and the beach, this home offers the best of coastal living. A Dutch-style front door welcomes you into a spacious bungalow with wide-open living spaces, rich crown molding, wainscoting, distressed hickory plank flooring, and solid-core interior doors. The light-filled living room features a classic brick fireplace and flows into a large backyard with a privacy hedge, patio, and a dedicated fire pit area—perfect for entertaining or relaxing. The bright and airy kitchen is complete with custom Thomasville cabinets, granite counters, Viking appliances, a breakfast bar, and a generous butler’s pantry. A large great room with tongue-and-groove ceilings and sliding doors to the backyard adds even more space to gather. Downstairs, the private primary suite includes a full bath and an additional bedroom ideal as an office or retreat. A third bedroom with ensuite bath also sits on the main level. Upstairs, you’ll find two more bedrooms connected by an upgraded Jack-and-Jill bath—offering flexibility for families or work-from-home needs. Additional features include a 4-zone HVAC system and central vacuum. Just minutes from Main Street, Pacific City, Seacliff Village Shopping Center, and award-winning Huntington Beach schools (Smith, Dwyer, Edison, HB High), this move-in-ready home is the total package. Updated NOTE: Tax Assessor's office shows square footage incorrectly of 3243. Square footage of home is actually 2408. This beautiful beach cottage won’t last—come see it today!

1830 Pine Street, Huntington Beach

$4,075,000
5 Beds 4 Baths OC25116240 MLS Closed Status
Just off the 10th fairway located in the heart of Huntington Beach in the guard-gated community of Sea Cliff on The Greens offering perfect blends of modern luxury with the ease of coastal living. Moments from many iconic destinations—Downtown Huntington Beach, The Pier, The Wedge, Balboa Island, Fashion Island, and World-Class Beaches! This expansive 5-bedroom, 4-bath estate offers the best of both tranquility and connection. Nearly 4400 square feet on a large parcel with beautiful wood-like floors throughout, is designed for entertaining at its best. The oversized Great room with soaring ceilings creates a light and airy entry with timeless warmth to a dramatic enclave. The step-down formal bar encased with an inviting fireplace gives you the feel of vacationing at a modern chalet. The home's open floor plan seamlessly blends indoor and outdoor living with floor to ceiling collapsible doors that connect the interior to the exterior for an unparalleled entertaining experience. The kitchen with an extra-large central island, gorgeous and functional countertops and high-end chef’s appliances allow for the perfect backdrop for any gathering or culinary adventure. Not a detail spared, the second story with a sophisticated staircase leads to a primary Master retreat with a private balcony, fireplace and sitting area, spa-inspired bathroom with a soaking tub, walk in shower, custom vanities, modern storage, and closet space that will leave you in awe. The secondary bedrooms have vintage-style windows and custom closets. The marble inlay custom luxury tile in the bathroom is one of a kind. Outside, the tranquil landscaping is stunning, with a wonderfully manicured front yard that gracefully wraps around to a backyard designed for pure entertainment. A sparkling pool, spa and firepit with plenty of space for both lounging and gathering while looking onto one of the finest 18-hole championship golf courses in Southern California. Complementing the golf course, The Huntington Club offers membership opportunities with complete amenities including an elegant clubhouse, performance center with tennis, pickleball, Pilates, yoga, private instruction, a swimming pool, and fitness center. Whether it’s golf, swimming, surfing, kayaking, or simply soaking in the sunset, this is California living at its finest!

19466 Woodlands Drive, Huntington Beach

$1,555,000
5 Beds 4 Baths CV25149242 MLS Closed Status
This property in Surf City features two houses on one lot. The front house is 3 bedrooms and 2 bathrooms with 1,557 square feet, while the ADU back house is 2 bedrooms, 2 bathrooms, plus a den, offering 732 square feet. Multiple strategies of ownership: multi-generational living, airbnb, or simply renting it out to another family for extra income. Both homes are centrally located in Huntington Beach, just 3.9 miles from Sunset Beach, 2.7 miles from Huntington Beach Costco, and 5.4 miles from the vibrant Asian culture center where Vietnamese American restaurants, jewelry shops, night markets, and cultural festivals. This house offers a side view of a golf course with minimal chance of being hit by random golf balls. Newly installed double pane windows block any street noise. The landscaping includes a variety of subtropical plants such as purple and yellow magnolia, donut peach, plum, mulberry tree, banana tree, queen palm trees, sweet-smelling osmanthus, papaya, cherry tree, jujubes, persimmon, small red loquat, and a mango tree. Solar power landscaping LED lights throughout the frontyard and backyard make it stand out in the neighborhood at night. The front house has been completely remodeled with LED recessed lighting, custom natural wooden doors, a natural gas fireplace with white oak acoustic panels, European style kitchen cabinets, a gas stove with air fryer, a modern range hood, waterproof laminate floor, and custom cut curtains. The master bathroom features Spanish and Italian tiles, a rain shower head with a handheld spray and push button diverter that supports simultaneous water streams, an LED makeup mirror, and a stainless steel remote-controlled LED shower niche in the guest bathroom. The front house also includes two European style vanity units, an HVAC heat pump central air system, & tankless water heater. The back house, a fully permitted new build includes a den as a third bedroom. Custom doors/curtains, upscale European cabinets, a gas stove with air fryer, waterproof laminate floor, stacked washer/dryer laundry room, and 4 remote controlled split air conditioners for both warm air in winter and cold air in summer. Utilities are shared with the front house, but separate electricity and water meters are built in. automatic gate, a separate entrance door, parking for at least 6 cars. This property offers a perfect blend of modern living, natural beauty, and cultural proximity. Disclaimer: Listing real estate agent is partial owner of the LLC

5591 Heil Avenue, Huntington Beach

$3,350,000
5 Beds 4 Baths SW25145187 MLS Closed Status
Gorgeous, fully remodeled 5 bedroom, 4 bath home in prestigious Edwards Hill. The upgrades are over-the-top. Custom entry doors with ventilation inserts allow beach breezes and lead to a beautiful foyer with high ceilings, living room and two-sided fireplace adjacent to the dining room. Beyond the dining room is a gourmet kitchen with state-of-the art appliances and banquet and island seating. The kitchen leads to a family room with a built-in bar, custom lighted shelving, decorative fireplace and floor-to-ceiling La Cantina accordion sliding doors. These incredible gliding doors lead to a backyard oasis, which includes a beautifully designed pool and spa, built-in barbecue island, separate built-in bar island/second kitchen, entertainment center, glass fire pit with custom cushioned seating, ceiling heaters, incredible landscaping, and much more. This outdoor space is perfect for entertaining, family gatherings, or relaxing in serenity. A downstairs master bedroom also has accordion doors, which lead to the backyard. A beautiful staircase flows from the foyer and leads to the second floor. An exquisite master suite and bath have high ceilings, a dual fireplace, spa-like soaker tub and separate shower. The walk-in closet is a dream. The entire house and backyard are equipped with a high-end Sonos sound system. An oversized 3 car garage has epoxy flooring and storage. Additional upgrades include two AC units, new water heater, reverse osmosis soft water system and outside storage/workshop. Close to the beach, pier, equestrian and hiking trails, dining, shopping, entertainment, great schools and so much more. Truly a must see.

6561 Horseshoe Lane, Huntington Beach

$1,430,000
5 Beds 3 Baths PW25110472 MLS Closed Status
Welcome home to 9461 Pier Dr, located in the highly sought-after Southeast Huntington Beach community! This home features 5 bedrooms, 2.5 bathrooms, and offers the perfect blend of comfort, style, and coastal living, just 2 miles from the beach and ideally situated at the end of a cul-de-sac. Step inside through modern Dutch double front doors to discover a thoughtfully designed layout, featuring one bedroom conveniently located on the main floor making it perfect for guests, a home office, or a flexible living space. The remodeled kitchen is a true showstopper, showcasing sleek quartz countertops, crisp white cabinetry, a stylish tile backsplash, and a large peninsula with bar seating. You’ll also find stainless steel appliances including double ovens, a built-in microwave, dishwasher, and ample storage to meet all your culinary needs. The kitchen flows seamlessly into the dining and living rooms, creating an open and inviting atmosphere. The dining area is bright and welcoming with oversized windows, while the cozy fireplace adds charm and warmth. The living room opens to your own private backyard retreat, featuring a gated, sparkling pool perfect for enjoying the sunny Socal weather without having to leave the comfort of home. On the side of the home enjoy mature fruit trees offering oranges, lemons, and tangerines. Upstairs, you’ll find the spacious primary suite complete with double closets, a fireplace, and an updated en-suite bathroom with quartz counter tops and dual sinks. Additional highlights include recessed lighting, crown molding on level two, dual-pane windows, and a tankless water heater installed just two years ago. Located within walking distance to top-rated schools, including Edison High School, and close to shopping, dining, and the beach, this home offers the best of Huntington Beach living. Don’t miss the opportunity to make it yours and add your personal touches!

9461 Pier Drive, Huntington Beach

$2,400,000
5 Beds 6 Baths OC25130625 MLS Closed Status
Motivated Seller! Tucked within the prestigious Peninsula Park community, this beautifully updated home offers approximately 3,500 square feet of refined living space, including five private bedroom suites—one of which is located on the first floor. The grand entryway welcomes you with soaring ceilings and dramatic architectural details, leading into an open-concept living area finished with marble floors and a striking tile centerpiece. A well-appointed kitchen features slab granite counters, custom wood cabinetry, stainless steel appliances, and a walk-in pantry, all flowing seamlessly into a warm and inviting family room with a fireplace and French doors. Step outside to a serene backyard retreat, professionally designed with lush landscaping, a covered patio for year-round enjoyment, a soothing spa, and a custom rock fountain. Upstairs, the primary suite offers a relaxing escape with its own fireplace, spa-like bathroom adorned with onyx flooring, a jetted tub, glass-enclosed shower, and a generous walk-in closet with built-ins. Three additional en-suite bedrooms and a built-in desk area complete the upper level. Notable features include Brazilian Tigerwood floors, upgraded paint and trim, ceiling fans, a whole-house water purification and softener system, and fully paid solar with backup battery. Located within walking distance to top-rated SeaCliff Elementary, local parks, beaches, and shopping—with quick access to Pacific City and Downtown.

19084 Redford Lane, Huntington Beach

$4,500,000
5 Beds 5 Baths OC25119982 MLS Closed Status
This extraordinary Hampton Ascot series home, a rare offering that combines luxury, comfort, and elegance in one stunning package. Situated on a large 15,000+ sq ft lot on a quiet cul-de-sac, this 5-bedroom, 5-bathroom, with an office, bonus room, wine enclave and a four-car garage with extensive storage, solar, Tesla chargers and a tankless water heater will exceed your highest expectations. Upon entering, you're greeted by the home's sophisticated design and thoughtful upgrades. The heart of the home is its gourmet kitchen, a chef's dream come true. The kitchen has been expanded and boasts a walk in pantry, including two beverage refrigerators with direct access to the backyard, all surrounding by custom built ins and a custom beveled glass window. The kitchen offers a spacious center island and is equipped with professional stainless steel appliances. two dishwashers, a warming oven, trash compactor, and a built-in desk area, additional coffee bar area making meal prep and entertaining a breeze. For wine aficionados, the downstairs bonus/TV area boasts a 600-bottle, temperature-controlled wine enclave, accessed through elegant glass doors—a perfect space enjoying your finest vintages. The private office, a masterpiece of custom craftsmanship, with rich woodwork, a fireplace and a built-in salt water aquarium, providing a great environment for work or study. The spacious family room has been expanded with large picture windows, offers custom built ins and a wet bar area, all open to the kitchen. The downstairs en suite bedroom, currently functioning as an additional office/homework space, can be converted back into a full bedroom. Upstairs, the luxurious primary suite is a sanctuary of relaxation, featuring a cozy retreat with a fireplace, a walk-in closet, and a spa-like ensuite bath. The ensuite is designed with indulgence in mind, offering a spa tub, a walk-in shower and dual vanities. The backyard offers the ultimate retreat! The expansive entertainment area is centered around a lavish outdoor bar and kitchen, including a pizza oven, multiple beverage refrigerators, TV, and a built-in BBQ, all under a covered patio complete with radiant heating, skylights, built-in speakers, and ambient lighting. Whether you're hosting a summer gathering or enjoying an evening by the stone firepit, the space is superb. The saltwater pool and spa are perfect for warm summer days, while the sports court and a tranquil turtle pond/water add to the backyard's charm.

18912 Rockinghorse Lane, Huntington Beach

$2,500,000
5 Beds 5 Baths OC25113166 MLS Closed Status
Welcome to a remarkable opportunity in the heart of Huntington Beach! Nestled at 627 7th Street, this exquisite remodeled single-family home, with an additional separate ADU unit, offers a versatile living arrangement, perfect for those seeking both luxurious living and potential rental income. 627 7th Street sits on a double lot and is like-new construction with virtually everything in the front house and back house completely remodeled! Why buy new construction and be limited to one home when you can have 2 homes and enjoy the options of Airbnb income, multigenerational living or a separate home office or business! Combined, the complete property boasts a total of five bedrooms, thoughtfully divided between the main house and the ADU that is separately metered and completely detached from the front house. Both properties have separate HVAC systems, laundry capabilities, garages and high-end finishes. The main residence exudes coastal modern charm with three spacious bedrooms and two and a half bathrooms. High ceilings and an open floor plan create an inviting atmosphere, seamlessly blending style with functionality. Open kitchen concept with large center seating island, custom cabinets, lighting and newer appliances. Recent renovations highlight the home's contemporary design, featuring modern finishes that will impress any visitor. The separate detached ADU provides two additional bedrooms and two bathrooms, complete with its own entrance and utilities. Literally everything has been remodeled with new flooring, kitchen, bathrooms, lighting, doors, paint and more! The ADU feature offers unmatched flexibility, ideal for accommodating guests or generating rental income while maintaining privacy. Two separate 2-car garages (4 total garage spaces) provide abundant parking and storage options, a coveted amenity at the beach. Both garages have built-in storage and brand new epoxy sealed floors. The entire exterior has been redone with low-maintenance landscaping and sealed side walkways to provide a clean, finished appearance. There are multiple seating areas in the front of the home and a large deck between the homes, providing ample space for entertaining or relaxing. Don't miss the chance to own this unique property, perfectly positioned just moments from the ocean and all the vibrant attractions that Huntington Beach has to offer. Embrace the coastal lifestyle and explore the endless living and income potentials this exceptional opportunity provides!

627 7th Street, Huntington Beach

$3,288,000
5 Beds 4 Baths OC25120985 MLS Closed Status
Presenting an Edwards Hill residence, an exemplary embodiment of coastal luxury meticulously positioned within a tranquil cul-de-sac on an expansive 10,800 square foot parcel. The property boasts an oversized driveway with the capacity to accommodate twelve vehicles, further enhancing its appeal. This exquisite oasis offers a harmonious synthesis of refined sophistication, unparalleled comfort, and enduring elegance. Upon entry one is immediately captivated by the newly installed, bespoke hardwood flooring that extends throughout the residence, complemented by soaring, vaulted ceilings and an abundance of natural light. The grand foyer serves as an ideal space for hosting and entertainment, accentuated by expansive windows. The formal dining area is thoughtfully designed to accommodate a twelve-foot dining table, fulfilling all entertainment needs. The gourmet chef’s kitchen is outfitted with top-tier Thermador appliances, pristine new quartz countertops, a contemporary quartz backsplash, newly crafted cabinetry, and an island that seamlessly enhances the kitchen's functionality and flow. A walk-in pantry provides ample storage. An additional family room provides a relaxing haven, featuring a fireplace redesigned with new white stone, and offering a serene living experience. The main floor bed/office is equipped with custom built-ins. Two additional bedrooms, separated by a full bathroom, are also located on this level. The laundry room has been tastefully upgraded. The primary suite is exceptionally spacious, incorporating a separate sitting area and a coffee bar complete with an integrated refrigerator. The primary bathroom features generous double vanities, a new, large soaking tub, and a separate walk-in shower. A sizable walk-in closet is included. The backyard is an entertainer's paradise, showcasing a custom-designed pool and spa with updated plaster and tile. A built-in barbecue creates the perfect setting for alfresco dining. The professionally landscaped grounds ensure both privacy and tranquility, creating an ideal space for relaxation and entertaining. This premier location affords convenient walking access to the beach, numerous parks, the wetlands walking trails, Pacific City, and the esteemed California distinguished Sea Cliff Elementary School. Experience the zenith of luxury and coastal charm, where every detail has been painstakingly curated to fashion the quintessential dream home. Welcome home.

6692 Alamitos Circle, Huntington Beach

$1,310,000
5 Beds 3 Baths OC25120996 MLS Closed Status
Spacious 5-Bedroom Home in Prime Huntington Beach Location Welcome to 14432 Elmhurst Circle, a beautifully expanded and well-maintained two-story home nestled in a desirable Huntington Beach neighborhood. This spacious 5-bedroom, 3-bath residence offers flexibility, comfort, and stylish features perfect for modern family living and entertaining. The first floor includes three generously sized bedrooms and 2 bathrooms, ideal for multi-generational living or guest accommodations. Upstairs, you’ll find two additional bedrooms connected by a convenient Jack and Jill bath, providing a private retreat with thoughtful design. The heart of the home is the open-concept kitchen, featuring granite countertops, wood cabinetry with raised panel doors, and its own window for natural light and ventilation. The kitchen opens seamlessly to the dining area, which is ideally situated between the family room and the converted formal living room, now a stylish game room that includes a pool table—yours to keep with the home. The expanded family room is a standout, showcasing a beamed ceiling, skylight, and cozy fireplace. French doors with opening side light windows lead to a large patio, perfect for indoor-outdoor living and entertaining. A corner wet bar with sink adds functionality and flair to this welcoming space. Additional features include an attached garage with a built-in workbench, extensive shelving for storage, and a garage door opener for added convenience. Situated on a quiet cul-de-sac, this home offers the best of Southern California living with easy access to beaches, shopping, parks, and top-rated schools. Don’t miss this opportunity to own a versatile and inviting home in one of Huntington Beach’s most sought-after neighborhoods!

14432 Elmhurst Cir, Huntington Beach

$1,347,500
5 Beds 3 Baths OC25114877 MLS Closed Status
Rare Opportunity in Surf City! Charming single-story 5-bedroom, 3-bath home located on a quiet cul-de-sac in Huntington Beach. Situated on one of the largest lots in the neighborhood—over 8,800 sq ft—with ADU, pool, or pickleball court potential. Ideal layout includes two spacious primary suites on opposite ends of the home, perfect for multi-generational living or guest accommodations. The expansive backyard offers a peaceful retreat with multiple sitting areas, raised garden beds, and a variety of mature fruit trees, including lemon, lime, avocado, tangelo, apple, and peach, plus an established artichoke bush. The newer primary suite addition (approx. 10 years old) features laminate flooring, abundant natural light, a large walk-in tile shower with bench, and French doors leading to a covered patio. The kitchen includes a granite breakfast bar, glass-front cabinetry, stainless steel appliances, built-in wine rack, and lazy Susan, all with a view of the tranquil yard. Additional features: brick gas fireplace with custom mantle, crown molding, finished garage with recessed lighting, interior laundry room with ample storage space, drought-tolerant and low-maintenance front yard with seating area, multiple access points to the backyard, and paid-off solar panels. Located just miles from the beach, this home combines comfort, charm, and functionality in a prime Huntington Beach location. Don’t miss this unique opportunity!

7591 Quebec Drive, Huntington Beach

$3,550,000
5 Beds 5 Baths OC25111670 MLS Closed Status
Exceptional one of a kind Edwards Hill Estate Property. This Ascot series Hamptons home boasts a massive 13,225 square foot lot creating your own private resort compound. The five car garage and driveway that will accommodate and additional five or more vehicles adds to the uniqueness of this home. Beautifully designed and upgraded throughout with rich wood flooring flowing throughout the living space. Crisp contemporary kitchen was just remodeled and features sleek quartz counters and a large center island. Lux white cabinetry with designer selected hardware. Built in Sub Zero refrigerator and high end Monogram series appliances. The family room is open to the kitchen and looks out through new four panel bi folding doors to your Tropical Paradise. The rear grounds of the home make you feel like you are at a five star resort. The Pebble Tec salt system pool and spa was just completely redone. Fabulous Barbeque area with multiple accoutrements and thoughtfully designed seating area. The main living space of the home offers high volume ceilings and attractive windows that let in tons of natural sunlight. There is a conveniently located downstairs bedroom with its own En suite bath. Ascend up the grand staircase to your primary suite sanctuary. Palatial in scale with a lovely sitting area, fireplace and private balcony. The primary bath is spa inspired and is complete with soaking tub and separate shower. A sizable walk in closet with multiple built ins complete the space. There are three additional generously size bedrooms upstairs with two of them offering En suite baths. This home is located in the highly desirable Seacliff area that offers access to the Equestrian Center and horse trails. The private Huntington Club Golf course is just around the corner affording multiple opportunities for sports and recreation. Come live the California Coastal Lifestyle at its finest!

18976 Rockinghorse Lane, Huntington Beach

$1,875,000
5 Beds 4 Baths OC25107471 MLS Closed Status
This has it all!! Including 2 spacious primary bedroom suites, Solar (Paid For), pool with waterfall, slide and spa, upgraded bathroom with huge jacuzzi tub, an isolated private office ... a breathtaking 5-bedroom, 4-bathroom coastal retreat in South Huntington Beach’s sought-after Park Place Beach Community. Spanning ~2,832 sq ft on a 6,000 sq ft lot, this meticulously updated 1973 home blends modern elegance with beachside charm, just a mile from Huntington State Beach. Inside, the open-concept layout features soaring ceilings, hardwood and tiled floors and abundant natural light. The gourmet kitchen with granite countertops, stainless steel appliances and custom cabinetry flows into a cozy family room with a fireplace and adjacent dining area. The 2 Primary Suites are complete with full en-suite bathrooms - perfect for guests or multigenerational living. Upstairs the isolated office is a perfect quiet retreat. Three additional bedrooms share two beautifully updated bathrooms. The backyard oasis features a pool, spa, fire-pit, patio and Changing Room, perfect for entertaining or relaxation. An attached 3 car garage offers storage and direct access. A large, full height and fully floored attic is access by pull-down stairs. Home is located a block away from Edison Community Park and Edison High School, enjoy recreational fields, playgrounds and top-rated schools. Local dining and entertaining at Pacific City, Main St Downtown and the famous Huntington Beach Pier and Beaches all easily accessed by bike paths. Energy-efficient upgrades, solar, central AC, and no HOA ensure low maintenance. Near Atlanta and Magnolia, this home blends suburban tranquility with coastal convenience. Schedule your tour today!

21041 Shaw Lane, Huntington Beach

$1,774,000
5 Beds 3 Baths OC25093185 MLS Closed Status
Welcome to Your Coastal Oasis! Nestled in one of Huntington Beach’s most sought-after neighborhoods, this spacious 5-bedroom, 3-bathroom single-family residence blends space, comfort, and style on a generously sized lot—ideal for families and those who love to entertain. Step inside to discover a warm and inviting interior with a cozy ambiance and thoughtful layout. The open-concept living spaces are highlighted by sleek pocket doors that create a seamless transition between indoor and outdoor living. A downstairs bedroom and full bathroom provide flexible space for guests, multigenerational living, or a home office. The light-filled kitchen and living area flow effortlessly to the resort-style backyard, featuring a sparkling pool, lush garden space, and ample room to host gatherings under the Southern California sun. With picturesque views of Bartlett Park, you’ll enjoy privacy, greenery, and a serene setting every day. Upstairs, the spacious primary suite boasts an ensuite bath and generous closet space—offering a peaceful retreat at the end of the day. A new AC system ensures you stay cool year-round, and the three-car garage provides plenty of storage and room for all your beach essentials. Just minutes from the beach, Main Street, Pacific City, and top-rated schools, this home delivers the ultimate in coastal living. Don’t miss your chance to own a home designed for making unforgettable memories!

19701 Elmcrest Lane, Huntington Beach

$6,900,000
5 Beds 5 Baths OC25094421 MLS Closed Status
Exceptional custom-built waterfront residence with 110 feet of prime waterfrontage on the Midway Channel of Huntington Harbour. Located on prestigious Humboldt Island the property features stunning wide water views and a private 73-foot side tie boat dock. This crisp contemporary property was taken down to the studs and has been fully remodeled and renovated. Every aspect of the property has been thoughtfully and meticulously designed for the ultimate in California Coastal Waterfront living. As you enter though the tranquil courtyard you are greeted by the massive pivot door that leads you into the gracious living space. High volume beamed ceilings open up to your waterfront paradise. The grand fireplace graces the living room with elegance and style. Bonelli Italian folding doors encompass the entire back side of the property leading out to the abundant waterside deck. Rich white oak wood flooring flows seamlessly throughout the interior of the home. The kitchen is a dream come true! Sleek Taj Mahal quartzite counters and custom-built flat panel European cabinetry. Ilve Nostalgie II restaurant grade stove is sure to please the chef in the house. Gorgeous marble backsplash and an expansive center island for all your gatherings. Bonelli bi folding windows open up over the kitchen sink and out to the bar area on the exterior of the home. There is a very spacious downstairs bedroom with adjacent bath that could easily be a second primary suite. Downstairs office has a point location water view of the Harbour and can also serve as an entertainment hub for the patio area. As you ascend the grand staircase you are led to the fabulous primary suite. A true sanctuary with high volume beamed ceilings and a private balcony. Built in beverage station and an inviting fireplace flatter the balance of the space. The primary bath is a showstopper with lux white floor to ceiling marble. Vast shower with multi-function shower heads and a sumptuous soaking tub with views out to the Harbour. Custom flat panel European floating cabinetry and a vanity area that spans the entire length of the room. Two additional upstairs bedroom's both with high volume ceilings and architectural window placement. The deck on the rear grounds of the property wraps around the entire 110 feet of the lot. Endless opportunities for relaxing and entertaining are found here with views of the sparkling waters of Huntington Harbour. Come enjoy the Harbour lifestyle and all of life's true luxuries!

16602 Ensign Circle, Huntington Beach

$1,755,000
5 Beds 3 Baths OC25101428 MLS Closed Status
This magnificent 5 bedroom Sol Vista turnkey home will melt your heart with its’ exceptional cul-de-sac location and magazine quality curb appeal. Owned and lovingly cared for by the original Owner’s family since the day this home was built, it’s now time for the next Owner to carry the legacy forward and enjoy making many happy memories here for years to come. The high quality materials used throughout, combined with the heartfelt intentional design of every facet of this home, will easily make this your top choice. From the beautifully manicured lawns and brick hardscape to the adorable covered front porch w/glass door entry, you’ll know you’ve found the perfect home. This home features the ever popular circular floor plan with large entry foyer which flows into a massive living room, formal dining room, rare downstairs bedroom, and light-filled family room boasting a stacked stone fireplace and incredible views to an amazing backyard paradise. At the heart of this home is a highly upgraded entertainer’s kitchen featuring quartz counters, custom cabinetry, Wolf gas range & full suite of stainless steel appliances + large walk-in pantry w/barn door. All 3 bathrooms have been highly upgraded w/both upstairs bathrooms offering dual sinks and primary bath w/tiled walk-in shower & frameless glass door. Additional upgrades include refinished hardwood floors upstairs, wood-look tile downstairs, elegant baseboards, scraped ceilings, recessed lights, dual pane windows & sliders, central air conditioning, and a top-of-the-line dimensional shingle roof. The very private back yard is a dream come true w/large grass yard, huge gazebo area, tranquil meditation area, and awesome raised planter beds. The Sol Vista neighborhood is one of our City's hottest neighborhoods near HB Central Park's 350 acres of peaceful open space featuring HB Library & Sports Complex, Huntington Lake, Park Bench Cafe, Katy May's Lakeview Cafe, The Equestrian Center, Disc Golf Course, the $20M Senior Center @ Central Park, The Wetlands & Nature Preserve, great schools, all major Supermarkets, and just minutes from both Downtown HB & Huntington Harbor beaches!

17301 Elsinore Circle, Huntington Beach

$1,995,000
5 Beds 3 Baths OC25102323 MLS Closed Status
Super sun splashed oversized corner lot in One of the best neighborhoods in Huntington Beach. Beach close, the homes in Meredith Gardens are highly in demand, come and see why! This newly remodeled 5 bedroom 3 bath, spacious 2,684 square foot executive home on an interior 7,280 square foot corner lot is perfect for a sparkling pool or enjoy the manicured yard and fruit trees. Beautiful sunset glow. The first floor has direct access from your 2 car garage, a beautiful family room plus remodeled kitchen with quartz counter tops, Dual paned vinyl clad slider opens to your sun-drenched backyard, a very large office/5th bedroom and a remodeled bathroom all on one level. A few steps up is your beautiful living room with vaulted ceilings and a cozy brick fireplace. The second level has 4 more bedrooms and 2 more remodeled bathrooms. If privacy is your want, The primary bedroom is set apart and enjoys sunset views while looking over the backyard. All the flooring throughout the home is new, most is luxury vinyl plank, the entryway is custom tile and the upstairs bedrooms have beautiful new carpet. New interior doors, hinges and matt black French style door levers. Recessed lighting throughout, and a new 50 year roof. Dual paned windows and The finished garage has a new epoxy floor, built-in storage and direct access into your home. The backyard is well landscaped and large enough for a pool, it is a sunny oasis that makes entertaining a dream, perfect for games, barbecues and hanging out. You are minutes away from one of the best beaches, bike paths, parks and top-rated schools and close to shopping.

20361 Craimer Lane, Huntington Beach

$5,300,000
5 Beds 6 Baths NP25099570 MLS Closed Status
Welcome to 4762 Oceanridge Drive, a masterpiece of modern coastal living nestled in the prestigious Brightwater community of Huntington Beach. This extraordinary residence offers a rare blend of refined elegance, architectural sophistication, and breathtaking panoramic views, making it one of the most coveted view homes in all of Orange County. Encompassing approximately 4,462 square feet of meticulously crafted living space on a generous 7,144 square foot lot, this two-level estate is designed for both grand entertaining and intimate family living. The home features five spacious bedrooms and six luxurious bathrooms, including a remarkable detached casita that serves as the fifth bedroom. The casita, with its own living area and private bath, is an ideal retreat for guests, extended family, or as a serene home office. From nearly every vantage point, savor sweeping vistas of the Pacific Ocean, dramatic sunsets, Catalina Island, and the tranquil Bolsa Chica Wetlands. The backyard is a true entertainer’s paradise, highlighted by a sparkling pool and spa, a built-in barbecue, and an expansive side yard perfect for gatherings or quiet relaxation. The main level boasts two versatile flex rooms, offering endless possibilities as a home office, gym, playroom, or media lounge. Upstairs, the primary suite is a sanctuary unto itself, complete with a spa-inspired bath, generous walk-in closet, and an unbeatable balcony where you can unwind while taking in the captivating coastal panorama. Each additional bedroom is generously proportioned and en suite, ensuring comfort and privacy for all. Residents of Brightwater enjoy access to an array of resort-style amenities, including a clubhouse, fitness center, pool, spa, barbecue and picnic areas, and scenic walking trails that meander through the wetlands and along the coastline. The home’s location provides both tranquility and convenience, just moments from world-class beaches, shopping, dining, and the vibrant heart of Huntington Beach. Families will appreciate the home’s placement within the highly regarded Huntington Beach Union High School District. The assigned schools are Hope View Elementary School,Mesa View Middle School, and Huntington Beach High School. With its unrivaled views, resort-inspired amenities, and exquisite design, this is truly one of the finest view properties available in Orange County. Experience the ultimate in seaside living-schedule your private tour today.

4762 Oceanridge Drive, Huntington Beach

$2,255,000
5 Beds 3 Baths OC25100865 MLS Closed Status
A rare 1/4 acre lot in South Huntington Beach! Welcome to your dream home, perfectly nestled at the end of a tranquil cul-de-sac in the prestigious Meredith Gardens community of Huntington Beach. This stunning five-bedroom residence combines timeless elegance, premium upgrades, and the quintessential Southern California indoor-outdoor lifestyle—all set on an expansive 11,000 sq ft lot. A custom Dutch door opens to reveal a sun-drenched interior, where wide-plank luxury vinyl flooring and a fully reimagined open-concept layout establish a sense of understated sophistication. At the heart of the home, a breathtaking 12-foot white oak island anchors the gourmet kitchen—a true culinary masterpiece. Featuring pristine quartz countertops, custom cabinetry, and state-of-the-art Thermador appliances, this kitchen is a haven for both chefs and entertainers. Additional luxuries include a built-in Miele coffee system, a beverage refrigerator, and a convenient pot filler. The main living area seamlessly connects the kitchen, dining, and family spaces, highlighted by a cozy fireplace framed with custom arched bookshelves—perfect for relaxing or hosting gatherings. The main level also offers a versatile bedroom & full bath, ideal for guests, a home office, or multi-generational living. Ascend to the second level, where the private primary suite awaits—your personal sanctuary. This retreat showcases a luxurious spa-like bathroom with a fluted wood vanity, an oversized walk-in shower, and an expansive walk-in closet. The magic continues outdoors, where bifold doors open to a resort-style backyard paradise with a spa and 11-foot deep pool. With multiple areas for lounging, dining, and soaking in the sun, this backyard is a true entertainer’s haven. Modern conveniences abound, including dual-pane windows, a tankless water heater, and a rare three-car garage with an epoxy finish. Beyond your doorstep, tree-lined streets, a nearby park, tennis courts, and top-rated schools define the MG lifestyle. Enjoy neighborhood progressive dinners, movie nights, Summerfest, pickle-ball tournaments, etc. Just minutes from the beach, shopping, and dining, this is coastal living at its finest. This isn’t just a home—it’s an experience. Don’t miss your chance to live in one of Huntington Beach’s most coveted communities. Schedule your private tour today and start living the Meredith Gardens lifestyle.

20011 Colgate Circle, Huntington Beach

$3,600,000
5 Beds 6 Baths OC25096544 MLS Closed Status
Welcome to 4461 Oceanridge Drive, ideally located at the end of a private cul-de-sac on the coveted “Gold Coast” of the Brightwater community—one of the most desirable interior locations in all of Huntington Beach. This highly upgraded 5-bedroom, 5.5-bathroom luxury residence offers 3,956 square feet of sophisticated living on an oversized 8,276 square foot lot, with peek-a-boo views of Huntington Harbour, the Pacific Ocean, Palos Verdes, and the Bolsa Chica Wetlands. Step inside and experience a home designed with elegance, comfort, and functionality. The main level features a private en-suite guest bedroom, along with formal living and dining rooms that flow seamlessly into the heart of the home. The chef-caliber kitchen is a standout, featuring three ovens, top-of-the-line stainless steel appliances, an oversized island with bar seating, designer tile backsplash, custom cabinetry, and a spacious walk-in butler’s pantry—all connected to an expansive great room ideal for everyday living and entertaining. Upstairs, you’ll find four additional en-suite bedrooms, as well as a tech center perfect for work or study, and a large bonus room offering flexibility for a home theater, gym, or playroom. The resort-style backyard is an entertainer’s paradise, complete with a covered California Room, built-in BBQ, sparkling pool and spa, and beautifully landscaped grounds that offer full sun exposure and total privacy. Additional features include owned solar panels and a 3-car garage. As a resident of Brightwater, you'll enjoy exclusive access to a range of luxury amenities, including a private clubhouse, lap pool, spa, fitness center, outdoor showers, BBQ area, fire pit, the community also features five unique pocket parks—including playgrounds, open grassy areas, and picnic tables—plus scenic walking trails. With its premier location on Brightwater’s prestigious Gold Coast, top-tier upgrades, and exceptional community features, 4461 Oceanridge Drive is truly coastal Southern California living at its finest.

4461 Oceanridge Drive, Huntington Beach

$4,500,000
5 Beds 4 Baths OC25069945 MLS Closed Status
Discover the epitome of coastal elegance at 16201 Santa Barbara Lane, a stunning waterfront residence tucked away in the prestigious Huntington Harbor community. This impeccably maintained, turnkey residence offers a rare opportunity to experience the ultimate in coastal luxury, blending timeless elegance with modern comfort across 4,125 square feet of thoughtfully designed living space. Boasting 5 spacious bedrooms and 4 full bathrooms, this home is ideal for multigenerational living or accommodating guests with ease. The light-filled open floor plan features soaring ceilings, walls of glass, and seamless indoor-outdoor flow, creating an inviting atmosphere perfect for both relaxed family living and sophisticated entertaining. At the heart of the home, the gourmet kitchen is a chef’s dream—complete with top-of-the-line stainless steel appliances, custom cabinetry, a generous center island, and water views that make meal prep a joy. The living and dining areas offer uninterrupted views of the harbour, with multiple access points to the expansive patio, ideal for al fresco dining, lounging, or simply enjoying the ocean breeze. Upstairs, the primary suite is a true sanctuary, featuring a private waterfront balcony, cozy fireplace, spa-like ensuite bath with soaking tub, dual vanities, and an oversized walk-in closet. Additional bedrooms are equally well-appointed, offering flexibility for a home office, gym, or creative space. Step outside to your private paradise—complete with a 40-foot boat dock, providing easy access to open water. Whether you're cruising the coast, kayaking through the channels, or entertaining guests as the sun sets over the marina, this home offers a lifestyle that few can match. Located on a tranquil cul-de-sac in one of Huntington Harbor’s most coveted neighborhoods, this exceptional property combines the peace of waterfront living with convenient proximity to shops, dining, award-winning schools, and the beach.

16201 Santa Barbara Lane, Huntington Beach

$1,685,000
5 Beds 3 Baths OC25074046 MLS Closed Status
Less than two miles from the ocean, this stunning 5-bedroom, 2.5-bath Seawind home is perfectly situated in a quiet interior location just steps from the neighborhood park, within a highly sought-after community served by top-ranked schools (Hawes, Sowers, Edison). The entire home has been exquisitely upgraded, including all new electrical, flooring, windows, paint, and more! Model-perfect throughout, this remodeled home showcases marble flooring in the formal living and dining rooms, newer beach-style wood vinyl flooring in all other rooms, LED recessed lighting in every room, crown molding, dual-pane windows, Hunter Douglas silhouette blinds, raised panel interior and closet doors, and beautifully remodeled kitchen and baths. Impeccable curb appeal is highlighted by manicured landscaping and elegant flagstone and brick hardscape. Double beveled-glass entry doors open to a formal foyer and dramatic staircase with sleek horizontal steel railing for a clean, contemporary look. The spacious formal living room impresses with its soaring two-story ceiling and high transom window flooding the space with natural light. The chef’s kitchen is a dream, featuring granite countertops, a center island with wrap-around bar seating, custom cabinetry with pull-outs, stainless sinks with backyard views, and stainless steel appliances including a 5-burner gas range, microwave, dishwasher, and refrigerator. Open to the kitchen, the welcoming family room offers a marble fireplace with mantel and a wall of sliding glass doors that lead to a backyard oasis complete with covered patio, flagstone and brick decking, built-in barbecue center, lush wrap-around lawn, and stucco wall fencing—ideal for enjoying ocean breezes, relaxing evenings, or sunset entertaining. All five bedrooms are located upstairs, including a luxurious primary suite with his-and-hers cedar-lined, organized closets, a built-in entertainment center, and an ensuite bath with a designer floor-to-ceiling tiled walk-in shower. All three bathrooms feature granite countertops and upgraded fixtures, and the hall bath offers a tub/shower combo. One bedroom includes a private balcony via sliding doors, and another offers a convenient desk niche. Additional highlights include an inside laundry room, ample storage throughout, and a finished direct-access garage with built-in cabinetry. This remarkable home offers the perfect blend of coastal charm, modern upgrades, and elegant living.

20802 Woodlea Lane, Huntington Beach

$1,545,000
5 Beds 3 Baths OC25058637 MLS Closed Status
Welcome to your dream family beach oasis! Lovingly cared for by the same family for years, this coastal gem offers an impressive 5 bedrooms, 3 bathrooms, and 2,794 square feet of open concept living—perfectly designed for relaxed family living and effortless entertaining. With both upstairs and downstairs primary suites, this flexible floor plan adapts beautifully to multi-generational living or growing families. Step inside and be greeted by a bright and inviting living room with elegant wood floors, perfect for relaxing or entertaining guests. The chef’s kitchen is an entertainer’s dream, featuring a large island, granite countertops, a walk-in pantry, and a cozy breakfast nook. Down the hall, a freshly updated bathroom with a stylish vanity and shower-tub combo serves two cozy bedrooms, one with new carpeting. Make your way to the downstairs primary bedroom with its own private ensuite bathroom with vanity and shower. Step outside to a charming backyard patio, perfect for relaxing or entertaining. The beautiful brick offers a timeless touch and provides ample space for outdoor seating or dining. Featuring two oversized bedrooms upstairs and a versatile floor plan to customize into your own personal retreats, both with access to a private deck—perfect for tranquil seating while enjoying the fresh ocean breeze. The upstairs primary suite features an adjoining spacious and open bathroom with walk in shower and vanity. .. With an open layout, expansive bedrooms, and room for the entire family, there’s space for everyone to spread out and come together. All this, just a short stroll to the beach, local shops, restaurants, parks, and the community center—a true coastal lifestyle in a home that’s ready for its next chapter. This home offers the perfect blend of comfort, space, and convenience. Don’t miss this rare opportunity!

8381 Lomond Drive, Huntington Beach

$1,800,000
5 Beds 3 Baths PW25067163 MLS Closed Status
BACK ON THE MARKET - Welcome to your dream home in the highly sought-after Bolsa Landmark neighborhood! This beautifully updated home combines modern elegance with family-friendly charm. As you step inside, you're greeted by a bright open layout, featuring beautiful oak hardwood flooring, soaring volume ceilings, and a gorgeous custom kitchen that seamlessly opens up to the family room — creating the perfect space for gatherings and entertaining. The dining area opens up to an additional living space with large bay windows, allowing natural light to pour in throughout, creating a warm and inviting atmosphere. Downstairs, you'll find a convenient bedroom adjacent to a full bathroom, offering comfort and privacy for guests or family members. Upstairs boasts four additional bedrooms, including a primary suite with a lovely walk-in closet and spa-like bathroom. The primary bedroom can open to the 5th bedroom, offering a versatile space that could be used as an office, seating area, dressing room, or even transformed into a home gym—depending on your needs. All three bathrooms have been updated with exquisite finishes that add a touch of refinement throughout the home. The backyard area provides a private and peaceful retreat for relaxing, while the large three-car garage ensures plenty of storage space for all your needs. The lot itself is pie-shaped with approximately 70 feet of frontage. As a result, there is a large enclosed side yard and the potential for a wider driveway if desired, offering additional space and flexibility. Situated on a quiet cul-de-sac, this home is just a short walk to the picturesque Huntington Beach Central Park, offering the perfect setting for outdoor activities and family fun. Additionally, you're only a short 5 to 10-minute drive from the beach, shopping, a variety of restaurants, children's playgrounds, Bolsa Chica Wetlands, Pacific City, and Main Street—everything you need is just minutes away. This is more than just a house—it’s a place where cherished memories are made. Don’t miss the opportunity to see it in person. You’ll fall in love the moment you walk through the door!

18141 Lakepoint Lane, Huntington Beach

$1,350,000
5 Beds 3 Baths OC25068379 MLS Closed Status
Welcome Home! Beautiful move in ready 5 bedroom 3 bath home in the popular Glen Mar neighborhood of South Huntington Beach. Entering the home, you are greeted by neutral tumbled travertine floors that expand throughout the main area of the downstairs. The layout flows into an open dining room and a kitchen that has a large peninsula w/a breakfast bar and kitchen door leading to the ample side yard. The expansive family room is highlighted by an elegant fireplace, an abundance of natural light and a sliding door leading out to a relaxing back yard which is perfect for lounging and enjoying your family and friends. Two bedrooms and bath on the main level. Main level bedrooms feature generous mirrored closets, new carpet, ceiling fans, and sliding doors opening to the backyard retreat. The backyard is an entertainers paradise, very private, with a large pool, firepit, ample space, and potential for RV parking. Lounge by or swim in the inviting pool or dine "al fresco" by the fire pit. Feel the warmth of the sun with the gentle cool ocean breeze.The upstairs primary ensuite is spacious and private- features new carpet and private closet space, remodeled vanity and shower with private water closet. Two additional upstairs bedrooms feature generous closets, new carpet, ceiling fans, and private doors that open up to the view deck. The driveway extension has additional space for a Boat, RV or Extra Car Parking. This exceptional property is more than just a house—it's a lifestyle. Whether you're hosting a backyard party after a day at the beach, sunning in the pool, or enjoying a quiet evening by the fireplace, this home offers unparalleled comfort and elegance. Don't miss the opportunity to make this exquisite Huntington Beach residence your own!

10022 Bismark Drive, Huntington Beach

$3,200,000
5 Beds 5 Baths OC25063226 MLS Closed Status
Huntington Seacliff is one of the most desirable areas in Coastal Orange County. The weather is wonderful and there is so much to do! Bike down to the Beach, Main Street Village, Pacific City, Central Park, Weider Pak, or Dog Beach. Go for a surf, kite-board, ride on the bluff-top path, play pickle ball at Worthy Park, or head over to the Huntington Club for a round of golf or some tennis… All this recreation is right out the front door! Families with children appreciate award winning Seacliff Elementary School and Sports & APA (performing arts program) at prestigious Huntington Beach High School. This Beautifully remodeled & upgraded Turnberry home is in the guard-gated community of “The Peninsula” area of Huntington Seacliff. Located on a quiet cul-de-sac street, this exquisite estate sits features a luxurious pool, spa, and 4,127 square feet of living area (per builder) on a 8,124 square foot lot. The home is presently configured as a 4 Bedroom, 4.5 Bath with a “Double Size” Family room off the kitchen; however, the builder offered an Option to make ½ of the Family room into a downstairs bedroom with hall access to a full bath (Contact Agent for Original Builder Plan… or Look at “optional bedroom” drawing in the MLS photos. Seller has obtained an estimate to add wall, door, & closet). As you enter the home, you are greeted by elegant foyer, grand staircase, and formal livingroom. The dining room has pleasant views of the back yard, and is connected to the kitchen by a butler’s pantry. The chef’s kitchen has an enormous island, professional appliances, dual ovens, two dishwashers, and spacious breakfast bar. Just as you like it, the kitchen is open to the family room and game table area. The sunny breakfast nook is the gateway to the meticulously landscaped backyard which features: Built-in BBQ, patio dining area, pool, and bubbling spa. Downstairs there is also a professional quality home theater, full bath, powder room, and laundry room. As you ascend to the 2nd floor landing, there is a built-in office area, and access to the bedrooms. The luxury primary suite was designed to pamper with an elegant bathroom featuring granite countertops, dual sinks, a vanity, large soaking tub, separate walk-in shower, and a spacious walk-in closet. There are 3 additional bedrooms on the second level: one with an en-suite bathroom, and 2 which share a balcony and hall bath. The 2 car attached garage and 3 car driveway offers plenty of parking and storage.

19586 Cloverwood Circle, Huntington Beach

$2,115,000
5 Beds 5 Baths NP25055405 MLS Closed Status
Welcome to Pacific Shores, an exclusive, gated enclave just moments from the sand in Huntington Beach. Upon entering your private gate, you are greeted by a meticulously landscaped courtyard featuring a tranquil water feature, offering an ideal setting for outdoor entertaining. Inside, the main floor boasts a cozy living room with a stunning fireplace and an abundance of natural light that flows effortlessly into the expansive formal dining area. The gourmet kitchen is a chef's dream, showcasing crisp white cabinetry, sleek quartz countertops, a generous eat-in island, and top-of-the-line stainless steel appliances. The adjacent butler's pantry provides additional convenience for hosting gatherings. The main level also includes a spacious guest bedroom with an en-suite bath, with direct access to the courtyard, ensuring privacy and comfort for visitors. Upstairs, you'll find four generously sized bedrooms, each with its own private bath, creating serene retreats for family members or guests. The second floor also features a versatile family/media room for relaxation or entertainment, a spacious laundry room with ample storage, and a luxurious master suite. The master retreat offers a spa-like experience with an oversized jetted tub, double vanities, and elegant finishes throughout. On the third floor, a fifth bedroom provides an ideal space for a home office or a personal sanctuary, offering breathtaking ocean and sunset views. This home also includes an oversized three-car garage with epoxy flooring, a Tesla charging station, and plenty of storage. HOA amenities include a 60-foot community pool, BBQ, and picnic area – perfect for outdoor relaxation. Beyond the home, enjoy the convenience of nearby Pacific City with its upscale shops and dining, as well as the vibrant atmosphere of Main Street. Experience the ultimate in luxury coastal living at this exceptional property, where privacy, style, and convenience meet.

21427 Abigail Lane, Huntington Beach

$1,710,000
5 Beds 3 Baths OC25055615 MLS Closed Status
Prime South HB Location + New Upgrades Galore + Fantastic Price = VERY HAPPY BUYER!!! Those who know Huntington Beach know that this neighborhood is absolutely one of the premier neighborhoods in our City. You're 1 mile to the ocean and near all of the top amenities and schools in the City. This amazing Pacific Sands Deane home features the forever-popular circular floor plan w/5 bedrooms + 3 bathrooms (including a downstairs bedroom). The longtime Owners' Family have lovingly lived in the home and made everlasting memories there for the last 48 years and now it's time for the next Owner to live the beach life dream and create their own memories. This is the type of neighborhood where people never move from. You have lots of original Owners and/or their children who now live in the homes. This home has just had beautiful renovation work done including all new exterior/interior paint, new laminate flooring throughout, fully remodeled bathrooms w/new vanities & full accessories, new LED recessed lights & custom lighting fixtures, 2 new custom Venetian finished fireplaces w/mantles, new 5.5" baseboards, new door and hinge hardware + so much more! Additional upgrades include dual pane windows & sliding door, granite kitchen countertops w/plenty of cabinetry & pantry space, and solar tube lighting. This home has underground utilities (very rare for this neighborhood and area) and plenty of grass yard area for future expansion or pool. If you want the very best location and neighborhood for your money, this home will be the one. You're a quick run, walk, or bike ride to the world famous Huntington Beach ocean and all of the Downtown restaurants, shops, and pier. Peterson Elementary School and The Pacific Sands Cabana Club w/pool, tennis court, and clubhouse are just a few doors away. The Seller is willing to consider buyer concessions if requested in offer.

8292 Snowbird Drive, Huntington Beach

$2,550,000
5 Beds 5 Baths OC25045433 MLS Closed Status
WELCOME HOME to 9362 Power Dr in the beautiful coastal city of Huntington Beach. Luxury living that is distinctly Southern California. Located in the fabulous & highly coveted neighborhood of Huntington Place. This JM Peter's home reflects the builder's renowned tradition of design EXCELLENCE. Boasting 5 bedrooms, 4.5 baths--with one BED & BATH located DOWNSTAIRS--it can be the perfect home for extended families or anyone wanting lots of SPACE. This home offers large FORMAL LIVING & DINING rooms and a GOURMET KITCHEN with eat-in BAY-WINDOWED dining NOOK. There is a spacious center ISLAND offering lots of storage. Large PANTRY. Stainless appliances include 6 burner DACOR cooktop, KitchenAid side-by-side refrigerator/freezer, JENN-AIR double ovens with Convection, & built-in microwave. BOSCH dishwasher. Kitchen is bathed in light & overlooks the family room. Downstairs you will also find a walk-behind mirrored WETBAR, LAUNDRY ROOM complete with SINK and a half bath off the hallway! Up the beautiful OAK-BANISTERED curving staircase, is a spacious PRIMARY SUITE. It has sitting area & fireplace, DUAL WALK-IN CLOSETS, a luxurious bathroom with walk-in shower, dual sinks, SOAKING TUB and enclosed toilet. Upstairs also offers 3 additional bedrooms, one with a PRIVATE BATH and the other 2 with Jack & Jill. The many extras are: VOLUME CEILINGS~~3 Fireplaces~~Plantation Shutters~~ An abundance of windows, many with between the panes adjustable blinds.~~ Pull-down ladder in closet for extra storage~~ Wood flooring in entry, dining room, hallway~~Dual heating & Cooling systems~~3 car garage with lots of STORAGE~~Built-in BBQ~~Easy to maintain LANDSCAPING. This home has a PREMIUM location deep inside the tract! Located so close to the PACIFIC OCEAN you can feel the breeze. Gated community. Close to parks, beaches, excellent schools, iconic downtown HB and its' PIER, JWA, Hoag & Orange Coast Memorial Hospitals, World Class Shopping & Dining! This is the ONE you have been waiting for.

9362 Power Dr, Huntington Beach

$1,675,000
5 Beds 3 Baths PW25053569 MLS Closed Status
A MUST-SEE! Nestled in a beautiful and quiet cul-de-sac, this traditional yet contemporary home is surrounded by a picturesque Ducks Pond and park, perfect for enjoying nature. Boasting 5 spacious bedrooms and 3 bathrooms, this layout includes 2 bedrooms and a full bath conveniently located on the main level, ideal for elderly member. Step inside to discover modern comforts with 3 zoned heating and air conditioning, recessed LED lighting, and soaring cathedral ceilings. The expertly installed custom cabinets and new luxury vinyl flooring create a seamless blend of style and functionality throughout the home. Fresh interior and exterior paint, along with double-paned windows, enhance energy efficiency and aesthetic appeal. Double French doors lead to a magnificent living room with a cathedral ceiling, while both front and rear patios are thoughtfully designed for entertaining. The expansive rear patio features a mix of concrete, lush grass, and al fresco dining options, making it perfect for gatherings. The bathrooms have been beautifully remodeled with exquisite attention to detail, and the contemporary kitchen is a culinary dream! It boasts a breakfast bar that opens to the family room, complete with a large gas and wood-burning fireplace. Ideally located just minutes from the 405 freeway, shopping malls, beaches, and parks, this home offers convenience and comfort in one package. Don’t miss your chance to make this stunning property your own!

15552 Placid Circle, Huntington Beach

$2,180,000
5 Beds 3 Baths OC25046871 MLS Closed Status
Welcome to this spacious 5-bedroom, 3-bathroom, 2-story home close to the beach, the Wetlands and the harbor. A private entry courtyard offers a tranquil oasis to relax and unwind. As you step through the double door entry, you'll be greeted by soaring high ceilings and an abundance of natural light. The main level features one bedroom and a full bathroom, complemented by a gracious living room, formal dining area with french doors to the backyard and built in BBQ, a chef-inspired kitchen boasting a large island and breakfast nook, both with ample storage and a wall of pantry with convenient pull-out shelves. The kitchen seamlessly opens to a cozy family room with a fireplace, perfect for gatherings. Additionally, this home includes a generously sized bonus room on the main floor, offering versatility for use as a media room, play area, home gym or a 6th bedroom if needed. Upstairs, discover the primary bedroom retreat complete with a walk-in closet and an en-suite bathroom featuring double sinks, a soaking tub, and a separate walk-in shower for ultimate relaxation. There are 3 more bedrooms on this level with the two front bedrooms offering access to a spacious balcony that extends gracefully over the 3-car garage, providing even more outdoor space. This thoughtfully designed home with spacious layout and prime location is ideal for comfortable living and entertaining both indoors and outdoors.

17212 Lynn Lane, Huntington Beach

Start Your Search

Based on information from California Regional Multiple Listing Service, Inc. as of . This information is for your personal, non-commercial use and may not be used for any purpose other than to identify prospective properties you may be interested in purchasing. Display of MLS data is usually deemed reliable but is NOT guaranteed accurate by the MLS. Buyers are responsible for verifying the accuracy of all information and should investigate the data themselves or retain appropriate professionals. Information from sources other than the Listing Agent may have been included in the MLS data. Unless otherwise specified in writing, Broker/Agent has not and will not verify any information obtained from other sources. The Broker/Agent providing the information contained herein may or may not have been the Listing and/or Selling Agent.